
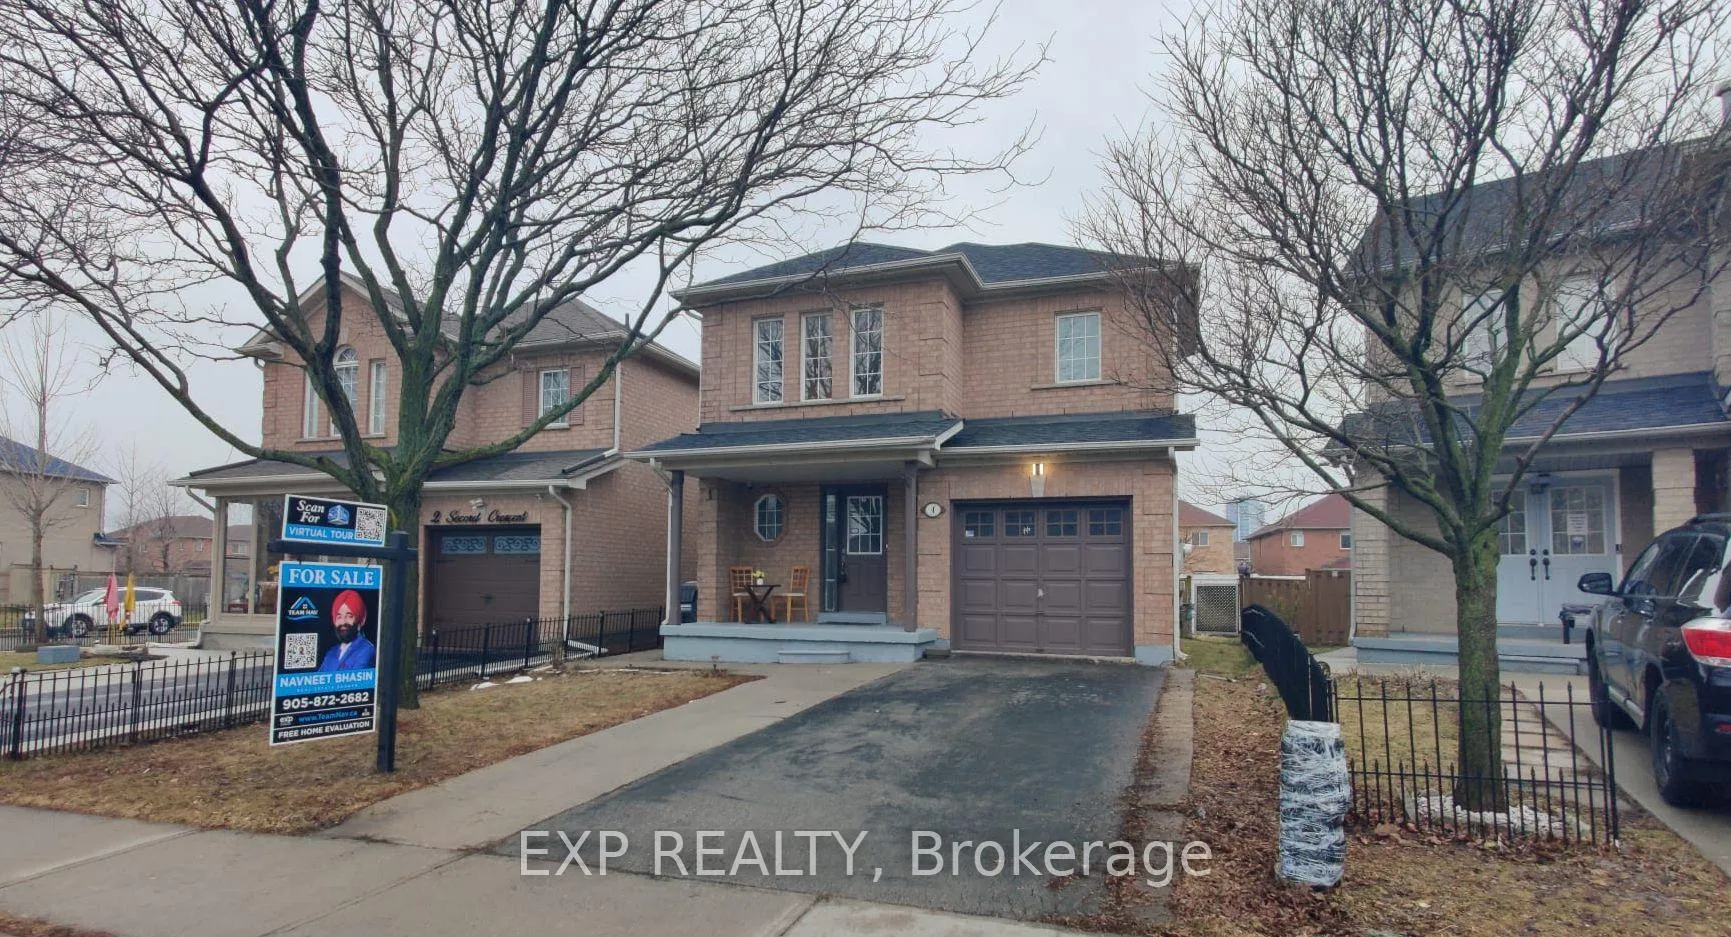
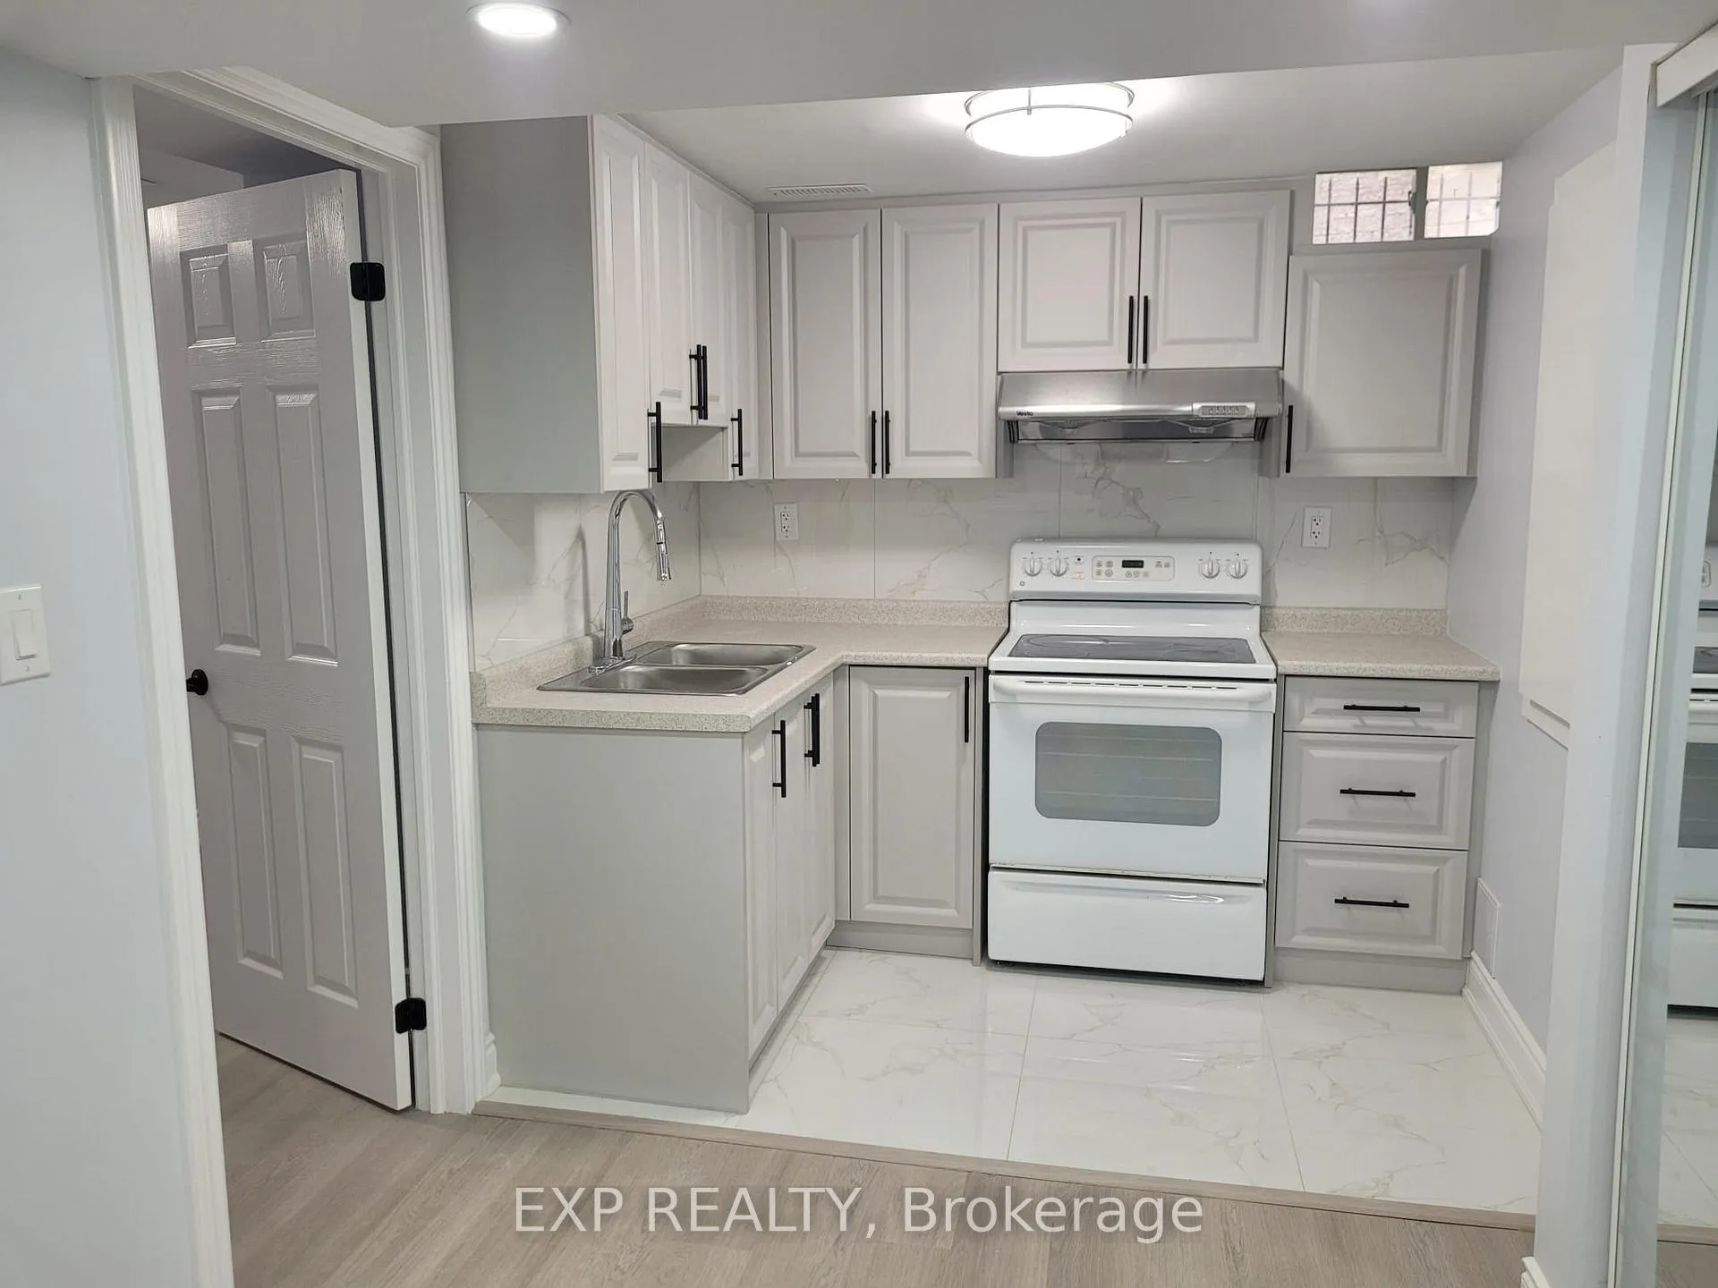
4 Secord Crescent
Brampton (Fletcher's Meadow), ON L6X 4Z3
- 3+1Bedrooms
- 4Bathrooms
- 1Garage
- 1.5K~2KSq.Ft.
- $5,427Tax
- 28×99 ftLot Size
Sale & price history
- Login to See Prices
Sold2026-03-20 – 2026-03-26
MLS® w12905842
Real estate boards require you to or to see the full details of this property.
*Sold prices and complete sale & price history are regulated data. Under the Trust in Real Estate Services Act, 2002 (TRESA) and the rules of the Real Estate Council of Ontario (RECO), and pursuant to the Multiple Listing Service® rules of the Canadian Real Estate Association (CREA) and the Toronto Regional Real Estate Board (TRREB), this information may be shown only to registered users who have agreed to the applicable terms of use (a Virtual Office Website, or "VOW," arrangement). HOMEH Inc., Brokerage therefore provides it to signed-in members only. Creating an account is free and takes under a minute.
4 Secord Crescent, Brampton(opens Google Maps in a new tab)
Summarized Description
- Fully renovated executive detached home.
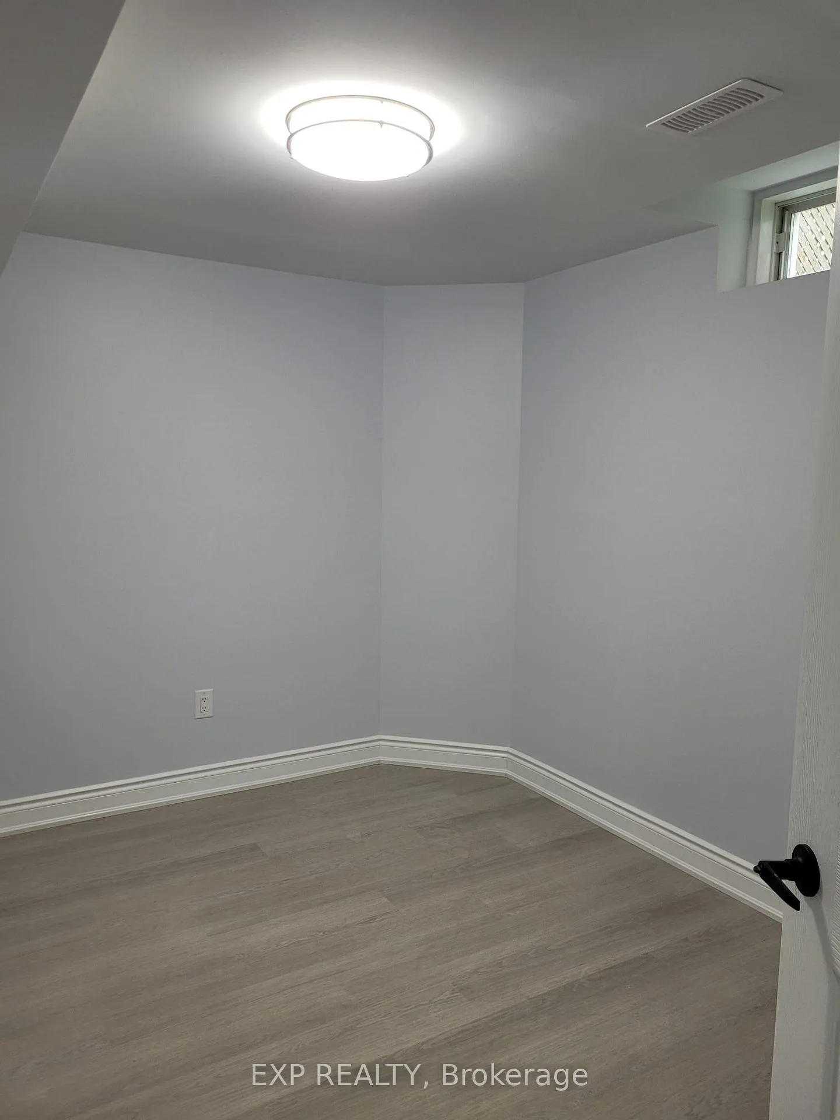
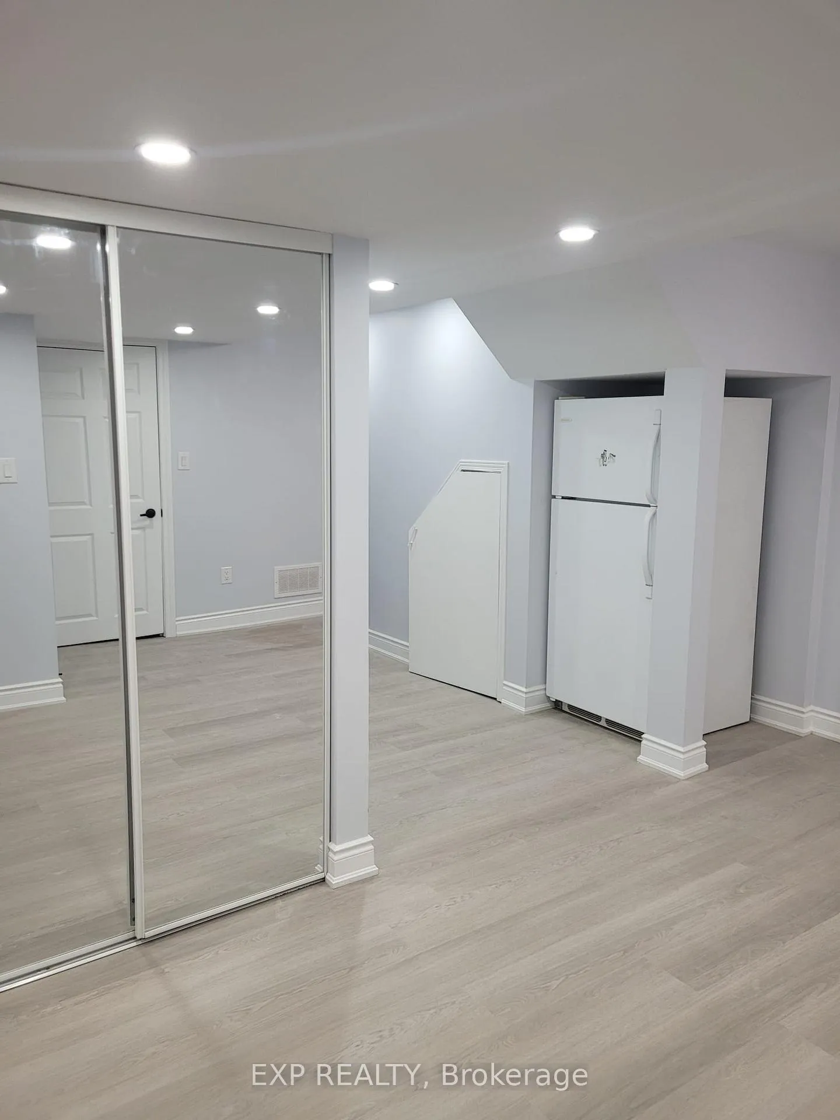
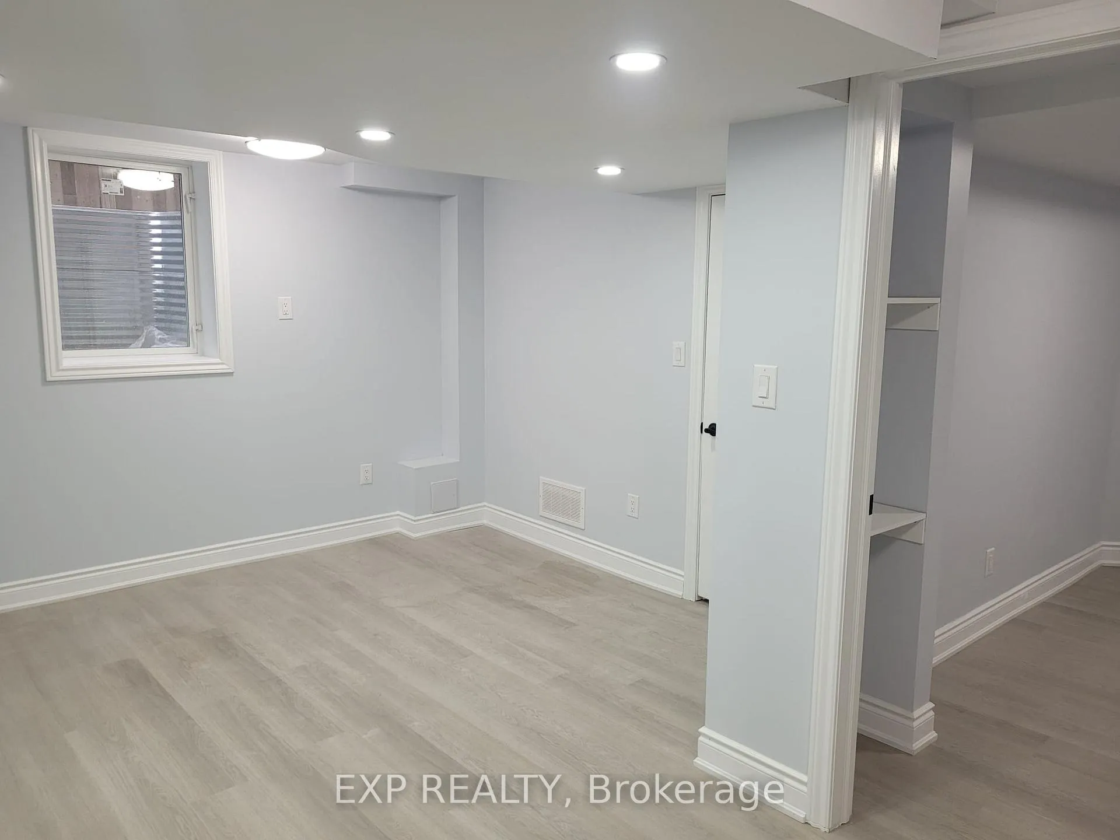
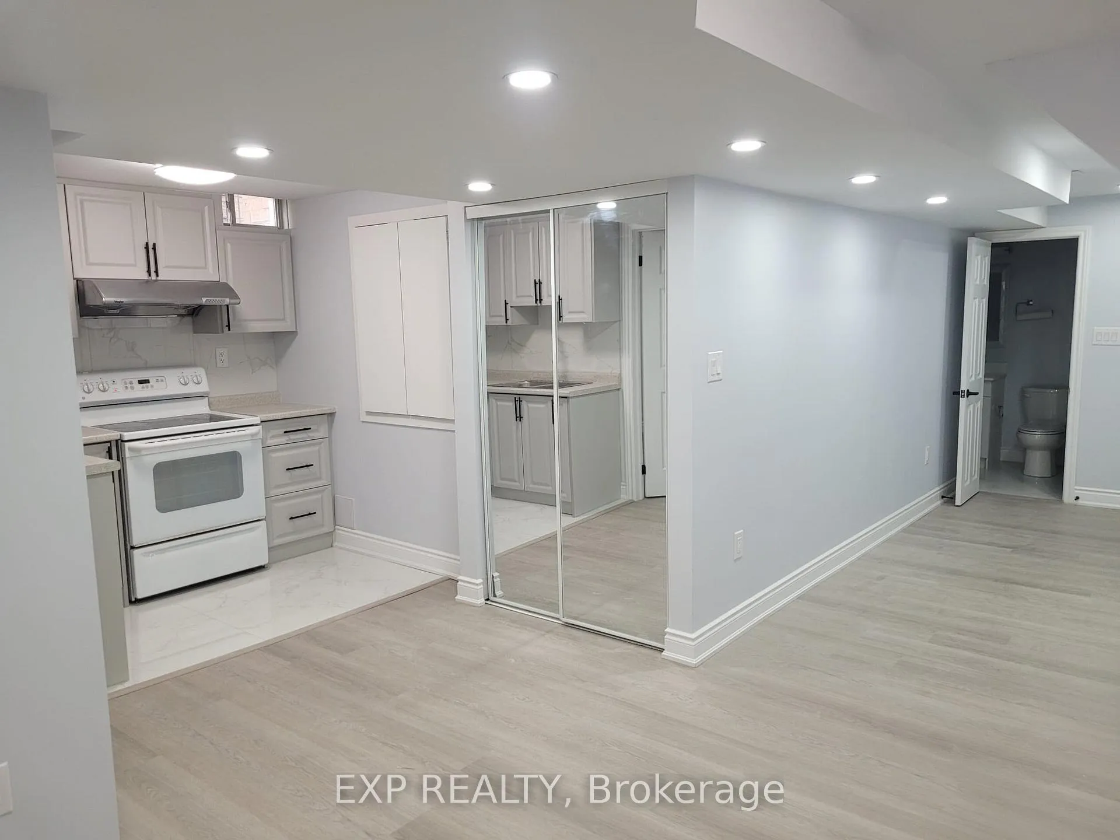
- Includes a legal basement apartment for rental income.
- Modern kitchen with stainless steel appliances.
- Bright open concept main floor with cozy fireplace.
- Spacious bedrooms with walk-in closets.
- Located near parks and transit options.
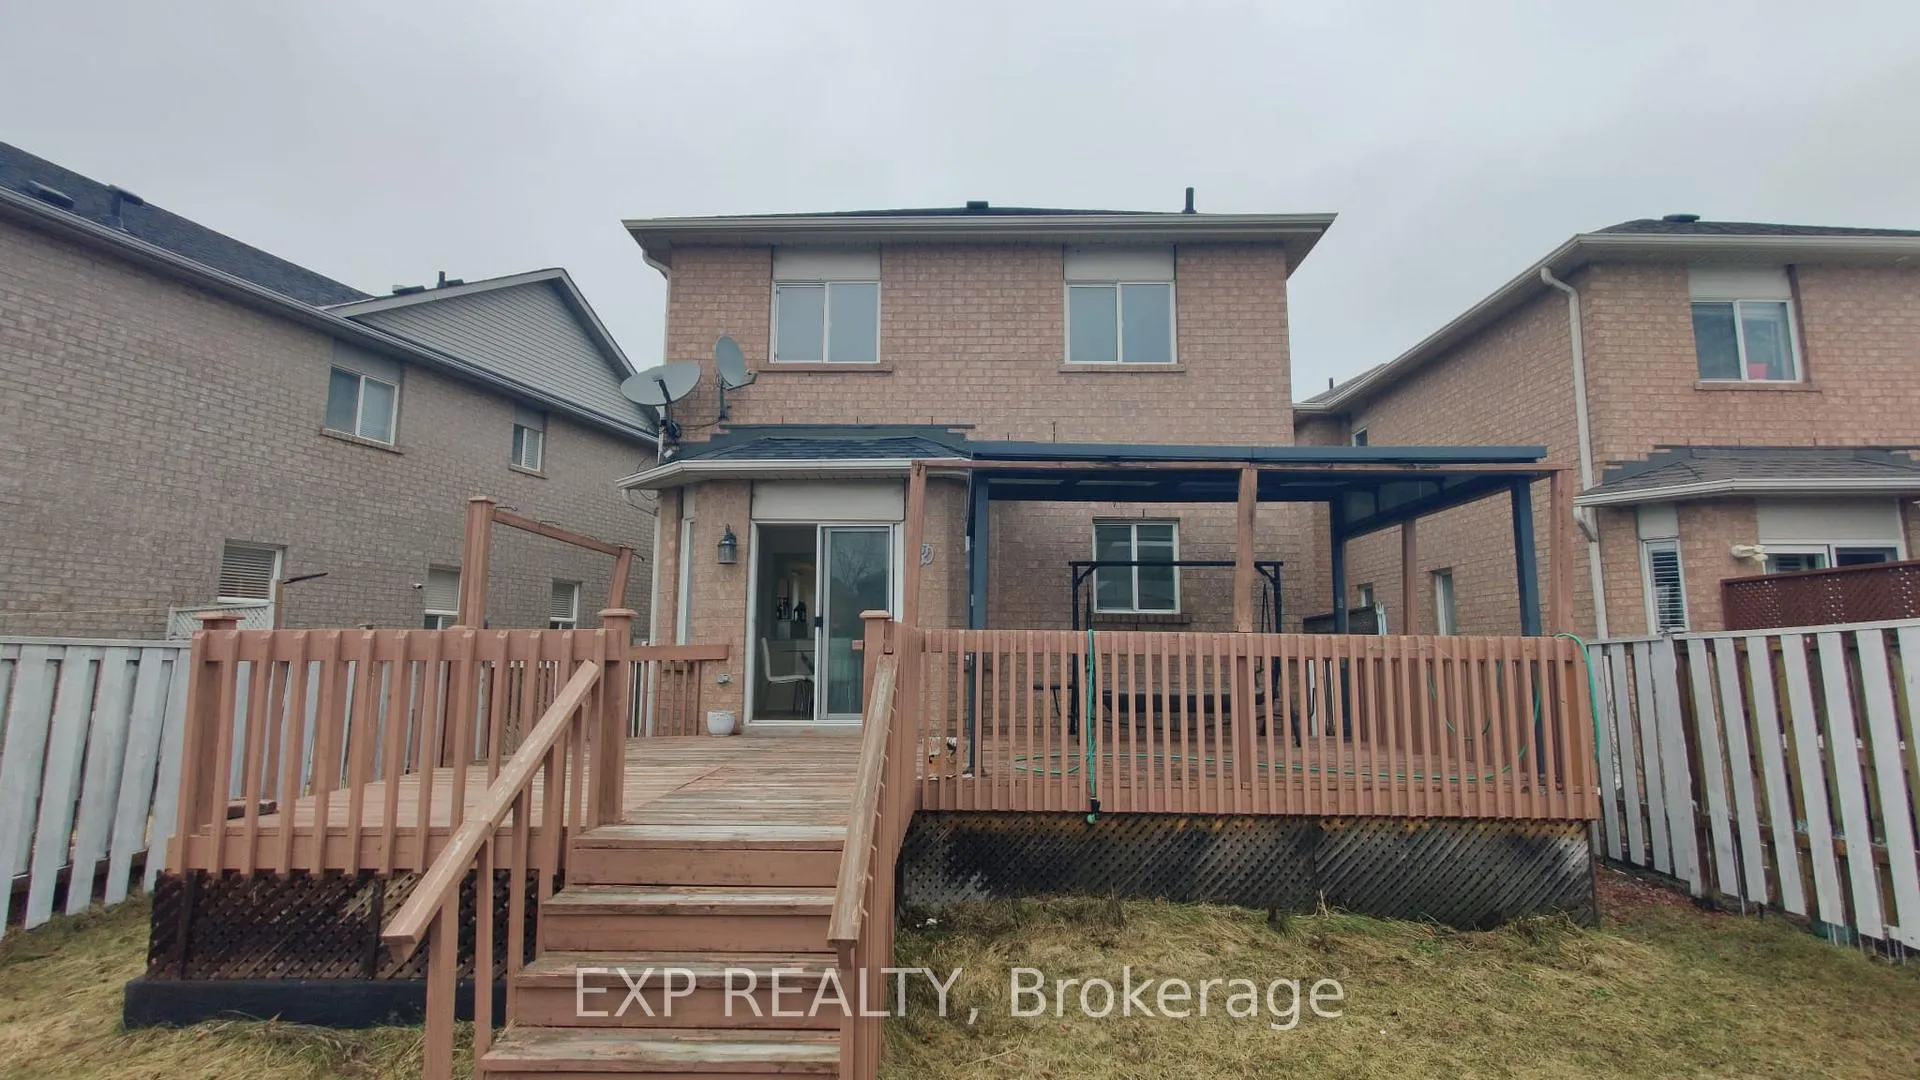
- Beautiful backyard with deck and gazebo.
- Ideal for first-time buyers and investors.
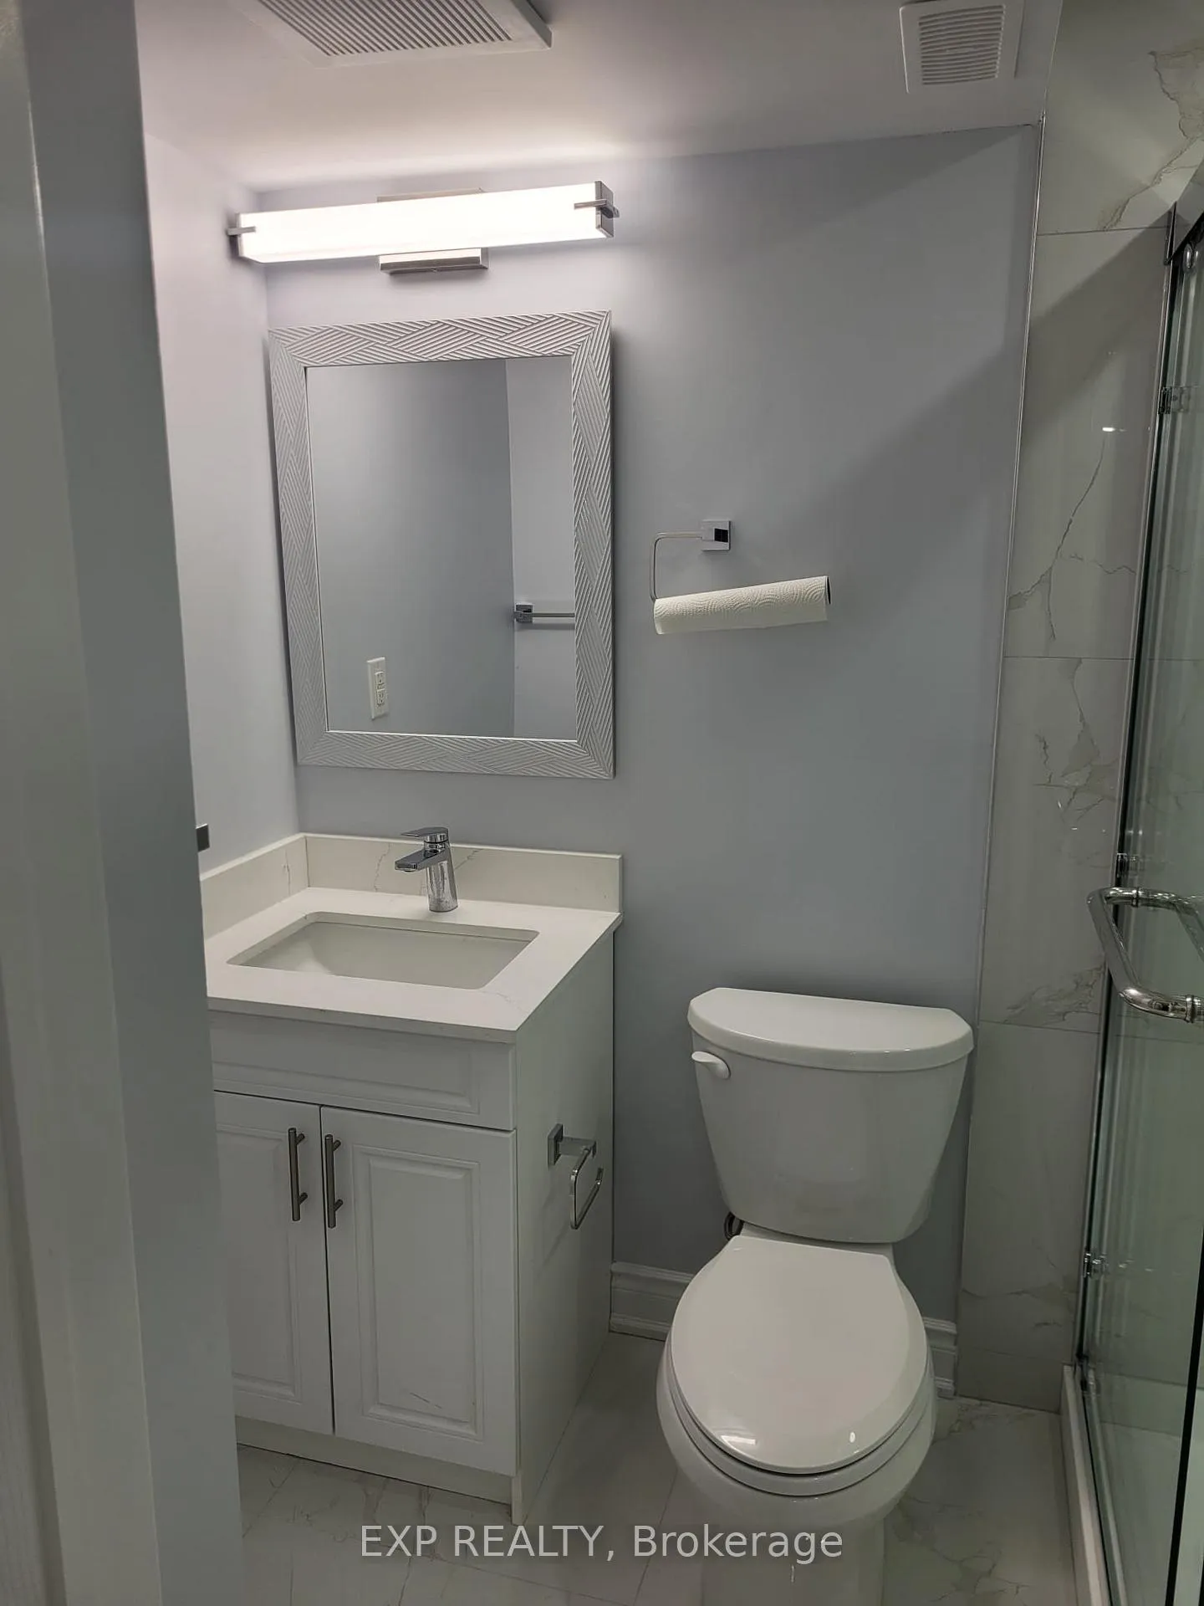
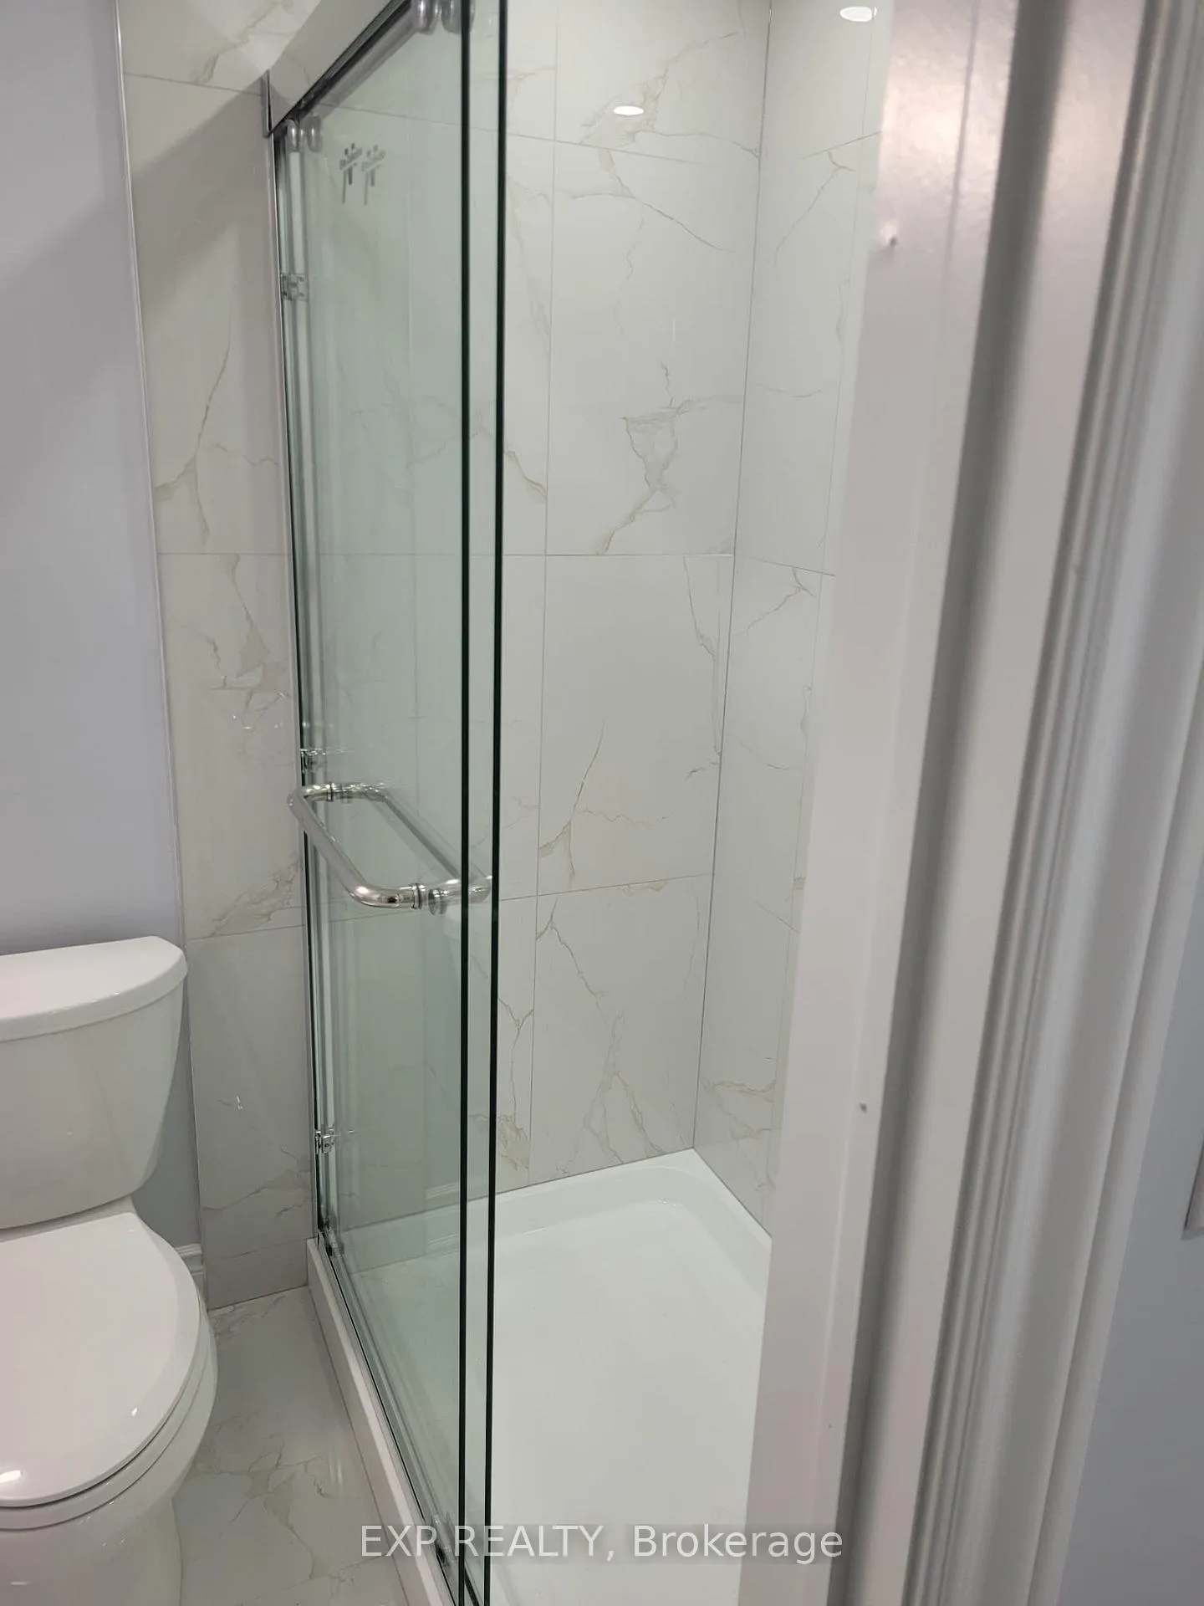
OPEN HOUSE: Saturday, March 21 & Sunday, March 22 * 2:00 PM - 4:00 PM - We Look Forward to Seeing You! * PRICED TO SELL! * OFFER WELCOME ANYTIME! WOW...This is a RARE OPPORTUNITY to own a FULLY RENOVATED, EXECUTIVE DETACHED HOME with a LEGAL BASEMENT APARTMENT, truly a MUST-SEE! * This UNIQUE MULTI-FAMILY home is ideal for FIRST-TIME HOME BUYERS, INVESTORS & DUAL FAMILIES, offering the added advantage of a LEGAL BASEMENT APARTMENT for extra rental income (Currently rented for $1,500 + 30% utilities) * FULLY RENOVATED and FRESHLY PAINTED, this home features a MODERN kitchen with stainless steel gas range, BRAND NEW stainless steel fridge, stainless steel dishwasher, and ELEGANT quartz countertops with a HIGHLY FUNCTIONAL layout * Enjoy a BRIGHT OPEN CONCEPT main floor with a COZY fireplace, designed for comfortable family living * This BEAUTIFUL 3+1 bedroom, 4 bathroom home offers SPACIOUS bedrooms throughout, including a GENEROUS primary bedroom with WALK-IN closet and ensuite, a SPACIOUS second bedroom with WALK-IN closet, and a WELL-PROPORTIONED third bedroom ideal for kids or a HOME OFFICE * The LEGAL finished basement apartment with its own washroom provides EXCELLENT INCOME POTENTIAL or extended family use * SHARED laundry is conveniently located in a COMMON AREA for both landlord and tenant use, helping avoid any inconvenience * This AUSPICIOUS EAST-FACING home is located next to a park and within WALKING DISTANCE to Mount Pleasant GO Station, schools, parks, transit, library, and shopping plazas * BEAUTIFUL, SPACIOUS backyard with deck and gazebo, PERFECT for outdoor living and entertaining * Situated in a SAFE, CHILD-FRIENDLY neighborhood, this home also offers 3-CAR PARKING and is ideal for growing families seeking SPACE, COMFORT & INVESTMENT POTENTIAL * Check 3D VIRTUAL TOUR and floor plan * ACT FAST, book your showing today! MUST-SEE HOME! *
- In-Law Suite
Key Facts & Features
Property Costs
- Annual Property Tax Amount
- $5,427
- Land Transfer Tax Fee
- $14,455
Rental Items
- Rental Equipment
- Hot Water Tank
- Basement Type
- Finished, Separate Entrance
Interior Features
- Laundry Level
- Lower Level
- Interior Extras
- In-Law Suite
- Fireplace/Stove
- Yes
- Fireplace Features
- Natural Gas
- Elevator
- No
Exterior Features
- Pool
- None
Building
- Building Type
- Detached
- Building Style
- 2-Storey
- Approx Age
- 16-30
Construction
- Exterior Finish
- Brick
- Roof
- Asphalt Shingle
- Foundation Details
- Concrete
- Special Designation
- Unknown
Lot
- Lot Front
- 28.48 ft
- Lot Depth
- 99.02 ft
- Lot Size
- 28.48
- Lot Shape
- Rectangular
Inclusions
- Inclusions
- Furnace and related equipment's, all Washrooms Mirror and All Other Permanent Fixtures now attached to the Property belonging to the Vendor.
Parking & Garages
- Garage Type
- Built-In
- Garage Spaces
- 1
- Parking Spaces
- 2
- Total Garage And Parking Spaces
- 3
Heating & Cooling
- Heat Source
- Gas
- Heat Type
- Forced Air
- Air Conditioning
- Central Air
- Water
- Municipal
- Sewers
- Sewer
- Municipality
- Brampton
- Neighbourhood
- Fletcher's Meadow
- Main cross streets
- Bovaird/ Chingcuacousy
- Directions
- Bovaird/ Chingcuacousy
Ask about this home
A HOMEH agent will answer your questions about this home.

Around this home
Mount Pleasant Village
Public · elementary · 870 m
6.0/10Guardian Angels
Private · elementary · 880 m
5.9/10St. Roch
Private · secondary · 1.1 km
5.5/10St Bonaventure
Private · elementary · 1.5 km
5.1/10Aylesbury
Public · elementary · 1.5 km
5.7/10St Ursula
Private · elementary · 1.5 km
6.8/10St. Jean-Marie Vianney
Private · elementary · 1.5 km
4.9/10Jean Augustine Secondary School
Public · secondary · 1.6 km
5.4/10St Angela Merici
Private · elementary · 1.8 km
6.9/10Lorenville
Public · elementary · 1.9 km
6.3/10McClure
Public · elementary · 1.9 km
6.3/10St. Edmund Campion
Private · secondary · 2.1 km
6.2/10Springbrook
Public · elementary · 2.1 km
7.5/10St. Daniel Comboni
Private · elementary · 2.2 km
5.1/10Dolson
Public · elementary · 2.4 km
6.0/10
Data provided by OpenStreetMap & Fraser Institute School Rankings
For the owner
Is this your home? Track its value.
Get this home's HOMEH Estimate by email once a month, with how many homes are for sale around you.
Monthly payment
$3,511/month
On $899,000
$179,800
Estimate only. Not a mortgage offer.
How much is your home worth?
Get a home value estimate from a local HOMEH agent, then sell with confidence.
- MLS® number
- W12905842
- Data source
- Toronto Regional Real Estate Board
- Status change
- 2026-03-26
- Listed on
- 2026-03-20
- Days on market
- 6 days
- Possession type
- Flexible
- Co-op commission
- 2.5% with Thanks!
- Seller
- Listed by
- eXp Realty
Recommended for you
Based on homes you've looked at.
No recommended properties found.
Nearby similar homes
No nearby properties found.
More real estate resources
Other homes nearby
Explore this area
Nearby neighbourhoods
No nearby listings available.
Ask HOMEH about this home
Price, neighbourhood, monthly cost. Ask anything.
HOMEH Intelligent Agent is an AI, not a licensed representative. Check anything important with your agent.