
Unit Bsmt, 54 Savino Drive
Brampton (Heart Lake West), ON L6Z 0J7
Included in Rent: None
- 1Bedroom
- 1Bathroom
- 0Garage
- < 700Sq Ft
- Dec 1, 2025Available
- In-Suite LaundryLaundry
- Basement, MainFor Lease
- Unfurnished

This home has been leased. It is no longer available.
Property not available for sale or for rent.
Sale & Price History for Unit Bsmt, 54 Savino Drive, Brampton, Heart Lake West
| Start Date | End Date | Price | Event | MLS# |
|---|---|---|---|---|
| 2025-11-25 | 2025-12-18 | Login to See Prices | Rented | w12576020 |
Real estate boards require you to or to see the full details of this property.
*Sold prices and complete sale & price history are regulated data. Under the Trust in Real Estate Services Act, 2002 (TRESA) and the rules of the Real Estate Council of Ontario (RECO), and pursuant to the Multiple Listing Service® rules of the Canadian Real Estate Association (CREA) and the Toronto Regional Real Estate Board (TRREB), this information may be shown only to registered users who have agreed to the applicable terms of use (a Virtual Office Website, or "VOW," arrangement). HOMEH Inc., Brokerage therefore provides it to signed-in members only. Creating an account is free and takes under a minute.
About Unit Bsmt, 54 Savino Drive, Brampton, Heart Lake West
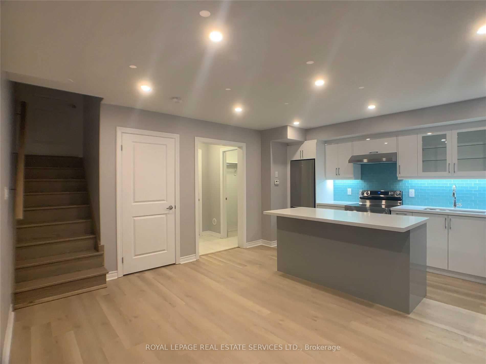
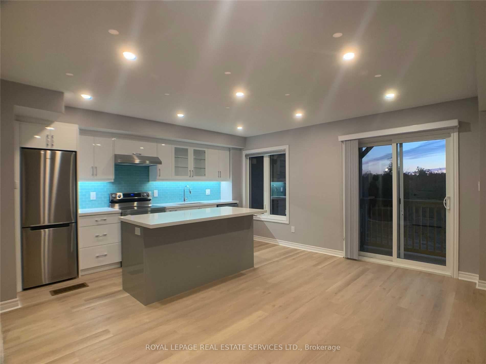
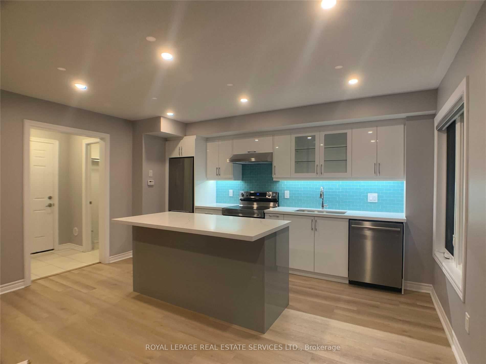
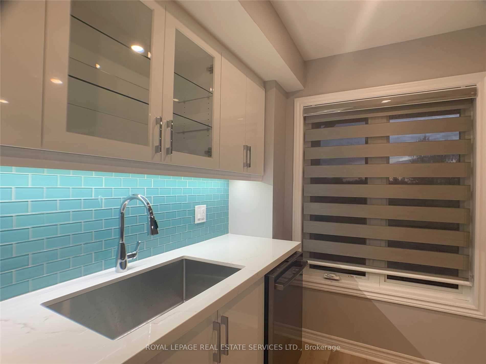
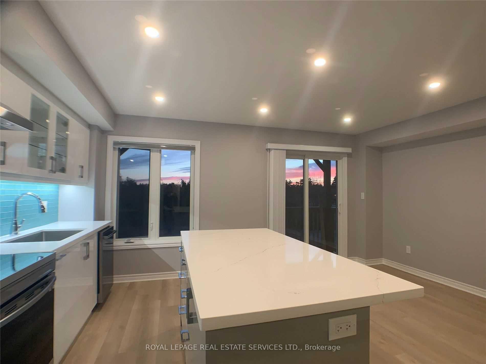
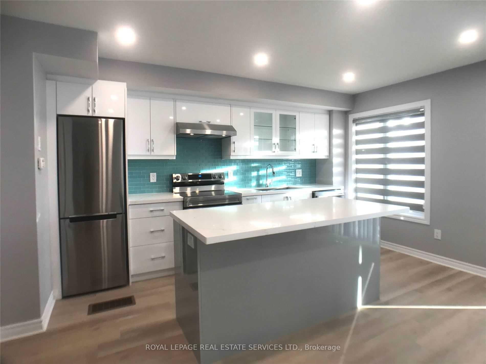
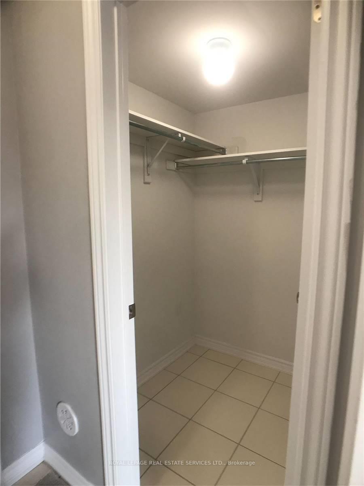
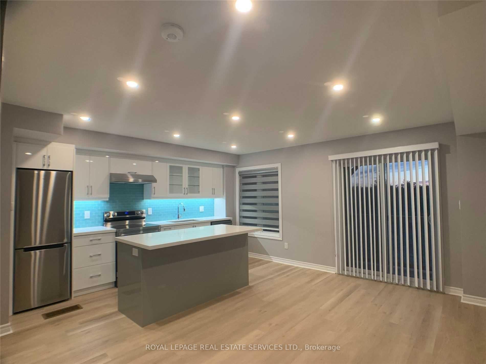
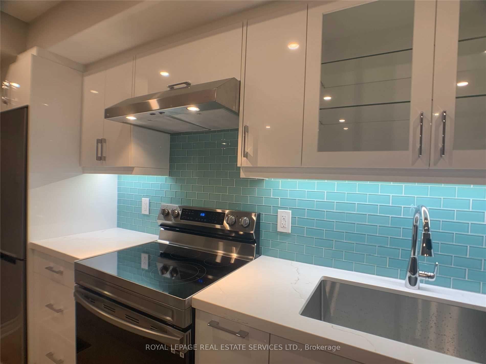
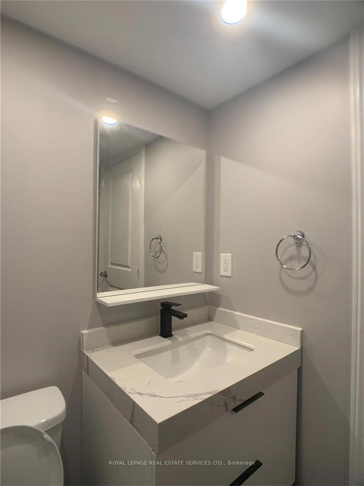
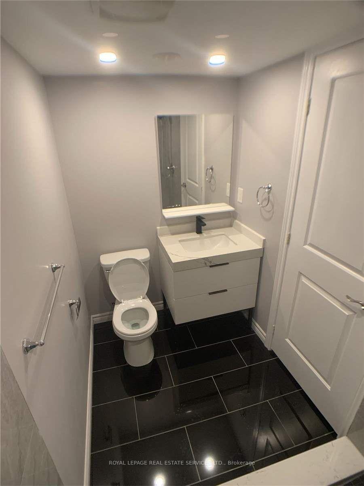
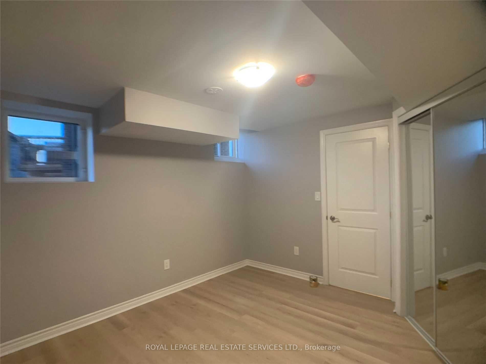
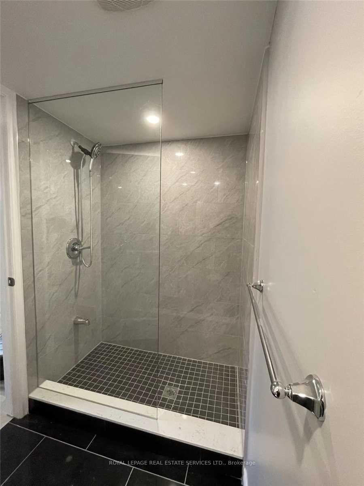
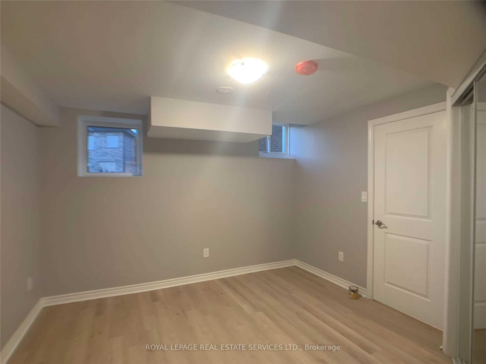
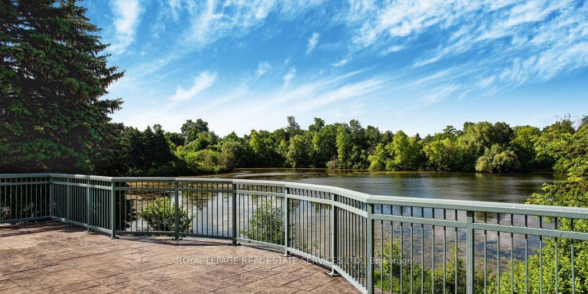
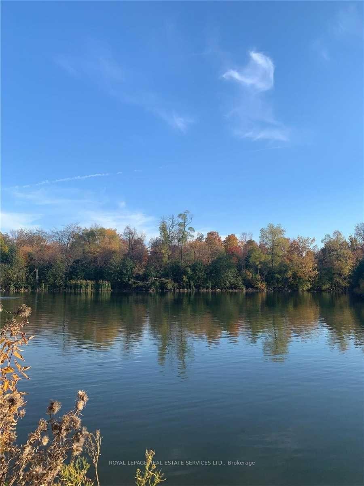
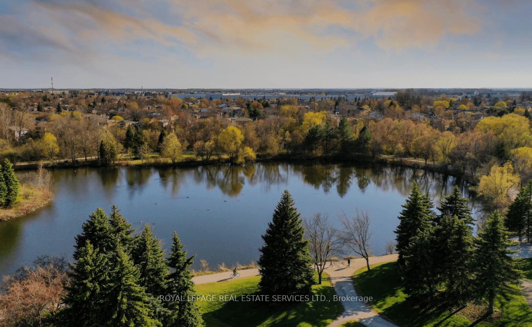
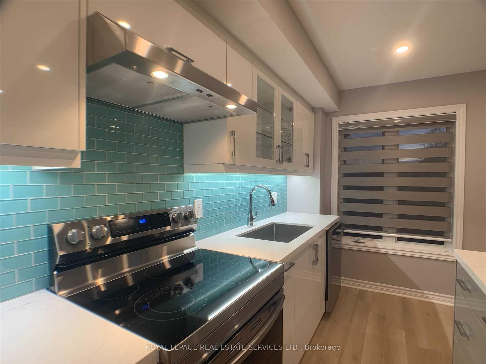
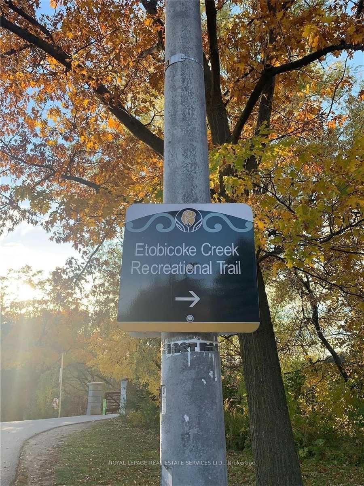
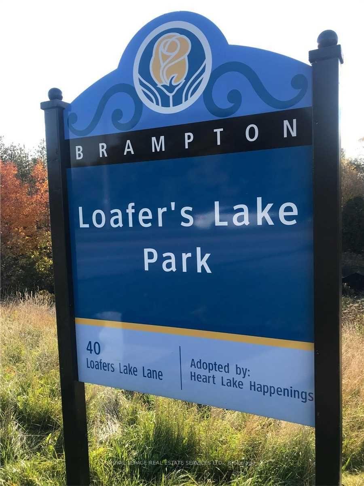
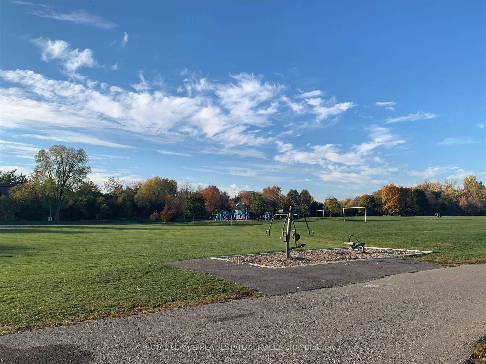
This lovely, legalized one-bedroom apartment with a private separate entrance spans two levels and is surrounded by natural woods, mature trees, and Loafer's Lake. It is also steps away from outdoor tennis courts, a baseball diamond, and a sports field. A short walk brings you to the Cyril Clark Brampton Library and the Paul Palleschi Recreation Centre. This end unit backs onto a beautiful ravine and lake setting. The main floor features a modern, sleek white kitchen with Stainless steel appliances; A 4x6 island with breakfast bar; Quartz countertops and Mosaic glass subway tile backsplash. Natural-colored wide plank flooring runs throughout. The bright living room overlooks the serene park, trees, and lake. Step out to your private patio and enjoy morning coffee with birdsong, treelined views, and fresh open-air surroundings. A few steps down is the spacious bedroom with a 3-piece ensuite bathroom, complete with large windows offering plenty of natural light. The unit also includes private laundry with a sink, extra storage space, and its own thermostat, allowing you to control your heating and cooling independently. Located in a high-demand area of Brampton, this unit is available for immediate possession. Walking distance to shops, grocery stores, banks, LCBO, Tim Hortons, McDonald's, and public transit. The Etobicoke Creek Trail is nearby and connects directly to the Sandalwood Pkwy bus stop. Only 3 minutes drive to Highway 410.
Key Facts & Features
Rental Details
- Portion Of Property For Rent
- Basement, Main
- Furnished
- Unfurnished
- Rent Term
- 12 Months
- Rental Deposit
- Yes
- Credit Check
- Yes
- Employment Letter
- Yes
- Rental Application
- Yes
- References Required
- Yes
Included In Rent Fee
- None
Rental Items
- Rental Equipment
- Rental
- Basement Type
- Apartment, Finished with Walk-Out, Separate Entrance
Interior Features
- Laundry Features
- In-Suite Laundry
- Laundry Level
- Lower Level
- Interior Extras
- Carpet Free, Separate Heating Controls, Storage, Ventilation System, Water Heater, Water Meter
- Fireplace/Stove
- No
- Elevator
- No
Exterior Features
- Pool
- None
Building
- Building Type
- Freehold Townhouse
- Building Style
- 3-Storey
- Approx Age
- 0-5
Construction
- Exterior Finish
- Brick
- Roof
- Asphalt Shingle
- Foundation Details
- Poured Concrete
- Special Designation
- Unknown
Inclusions
- Inclusions
- Existing Stainless Steel Fridge, Stove, Range hood, B/I dishwasher. Centre Island. Large one piece double sized sink. Existing Zebra Blinds. All Existing Elf's. Existing stack dryer and washer. The tenant shares 1/3 of utilities.
Exclusions
- Exclusions
- None
Parking & Garages
- Garage Type
- Built-In
- Garage Spaces
- 0
- Parking Spaces
- 0
- Total Garage And Parking Spaces
- 0
Heating & Cooling
- Heat Source
- Gas
- Heat Type
- Forced Air
- Air Conditioning
- Central Air
- Water
- Municipal
- Sewers
- Sewer
- Bedrooms
- 1
- Washrooms
- 1
- Kitchens
- 1
Room sizes
- Living Room—Main level, Hardwood Floor, Open Concept, W/O To Deck
- Kitchen—Main level, Stainless Steel Appl, Centre Island, Quartz Counter
- Pantry—Main level, Separate Room, Tile Floor
- Primary Bedroom—Basement level, Hardwood Floor, Closet, Window
- Bathroom—Basement level, 3 Pc Bath, Tile Floor, Pot Lights
Washrooms
- 3-piece, Basement
- Municipality
- Brampton
- Neighbourhood
- Heart Lake West
- Main cross streets
- Sandalwood Pkwy E. and Conestoga Dr.
- Directions
- Sandalwood Pkwy E. and Conestoga Dr.
- MLS® number
- W12576020
- Data source
- Toronto Regional Real Estate Board
- Status change
- 2025-12-18
- Listed on
- 2025-11-25
- Days on market
- 23 days
- Possession date
- 2025-12-01
- Possession type
- Immediate
- Co-op commission
- Half month plus HST
- Listed by
- ROYAL LEPAGE REAL ESTATE SERVICES LTD.
Home Market Value
Current home valuation for Unit Bsmt, 54 Savino Drive, Brampton, Heart Lake West, Brampton, ON. Listed for $1,600
HOMEH Estimate
$545,000
Estimated Sales Range
$484,000 - $635,000
HOMEH Estimate for Unit Bsmt, 54 Savino Drive, Brampton, Heart Lake West
What this home would sell for today, not its rent
Calculated with a real agent's CMA method — 45+ years of experience, codified. Not an AI guess.
For the owner
Is this your home? Track its value.
Get this home's HOMEH Estimate by email once a month, with how many homes are for sale around you.
Around this home
Data provided by OpenStreetMap & Fraser Institute School Rankings
Ask HOMEH
New!Hi there!
👋Text or call (416) 301-9001
Recommended for you
Based on homes you've looked at.
No recommended properties found.
Nearby similar homes
No nearby properties found.
More real estate resources
Other homes nearby
Explore this area
Nearby neighbourhoods
No nearby listings available.