
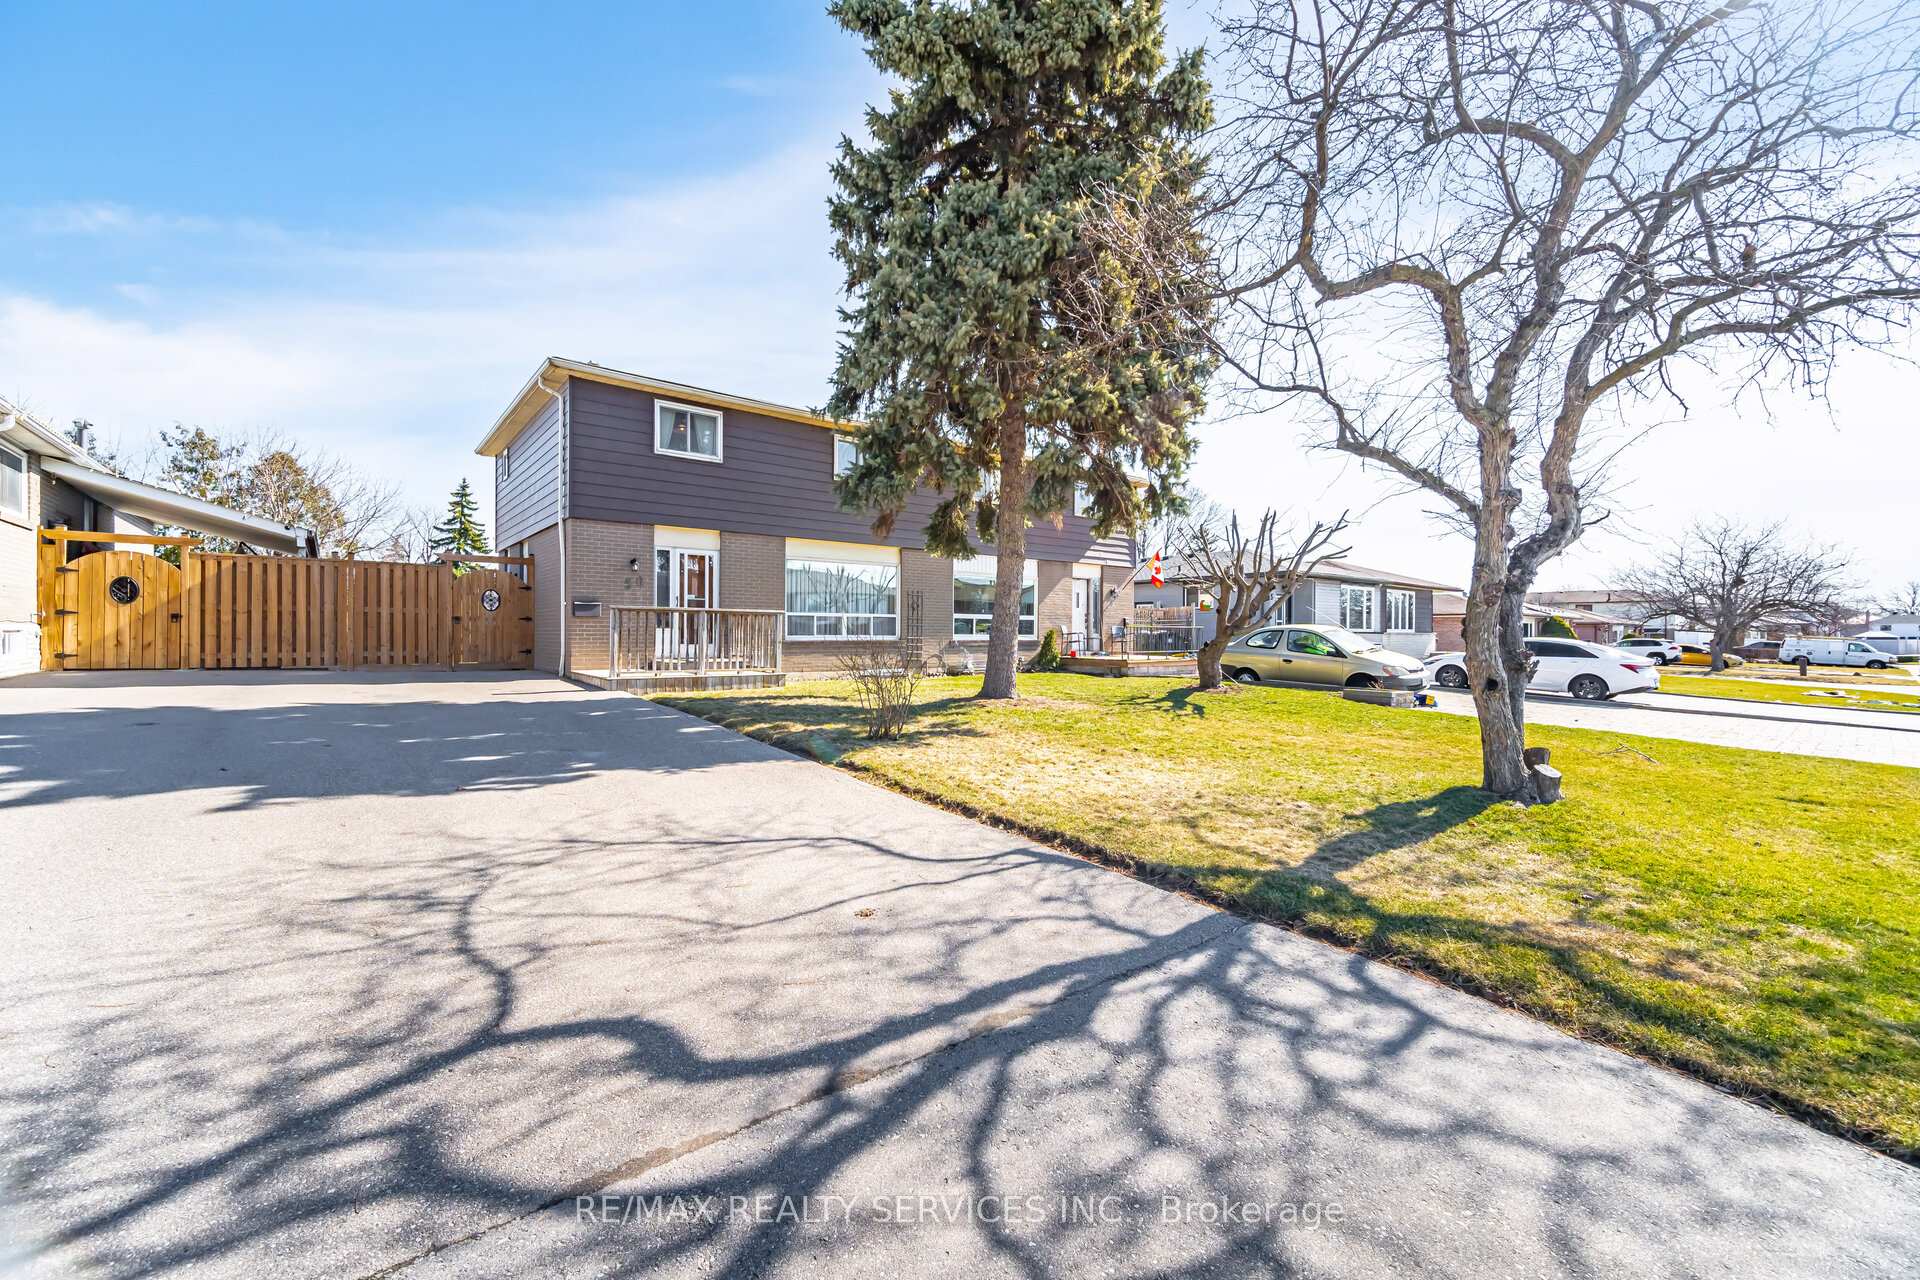
56 Forsythia Road
Brampton (Southgate), ON L6T 2G3
- 4Bedrooms
- 2Bathrooms
- 3Garage
- 1.1K~1.5KSq.Ft.
- $3,940Tax
- 35×110 ftLot Size
Sale & price history
- Login to See Prices
Sold2025-03-25 – 2025-05-15
MLS® w12039852
Real estate boards require you to or to see the full details of this property.
*Sold prices and complete sale & price history are regulated data. Under the Trust in Real Estate Services Act, 2002 (TRESA) and the rules of the Real Estate Council of Ontario (RECO), and pursuant to the Multiple Listing Service® rules of the Canadian Real Estate Association (CREA) and the Toronto Regional Real Estate Board (TRREB), this information may be shown only to registered users who have agreed to the applicable terms of use (a Virtual Office Website, or "VOW," arrangement). HOMEH Inc., Brokerage therefore provides it to signed-in members only. Creating an account is free and takes under a minute.
56 Forsythia Road, Brampton(opens Google Maps in a new tab)
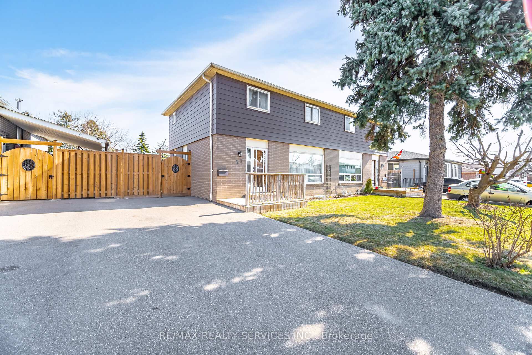
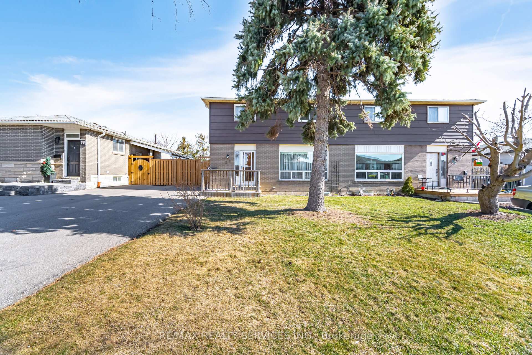
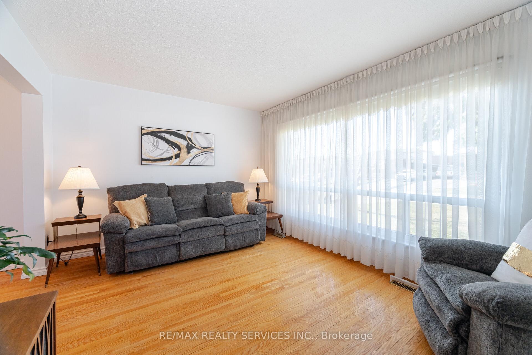
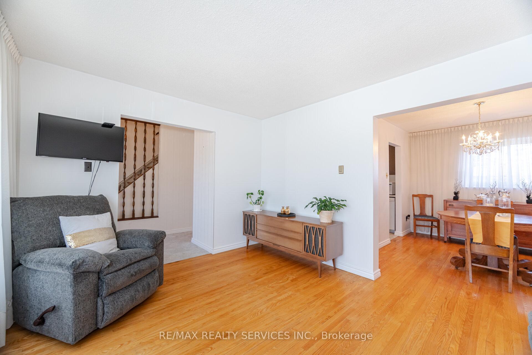
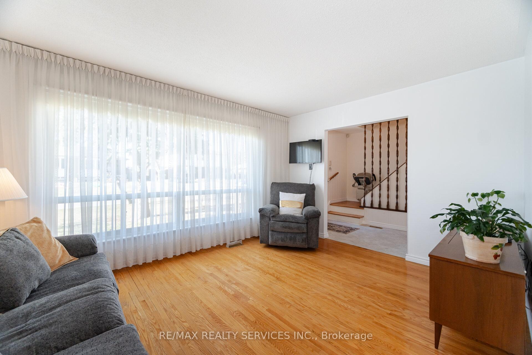
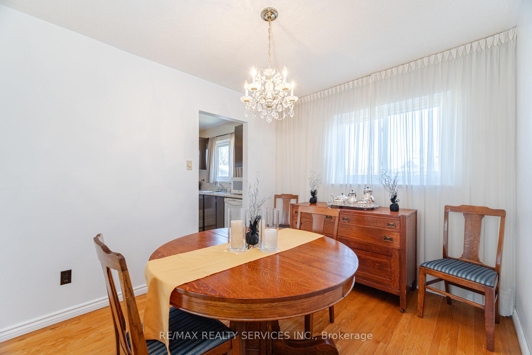
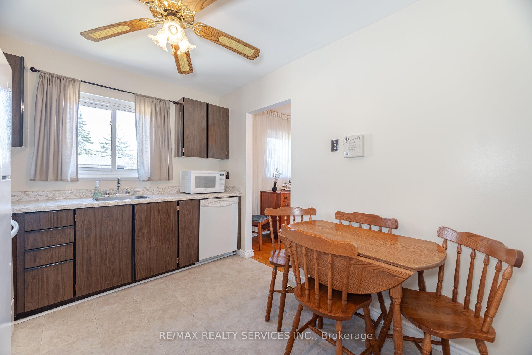
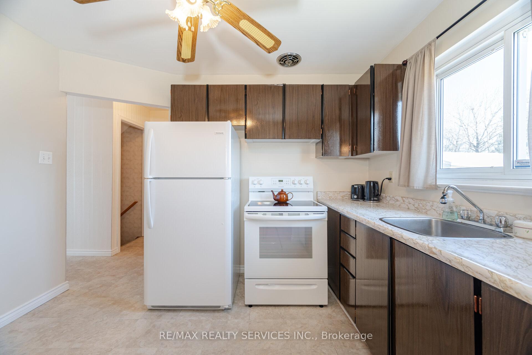
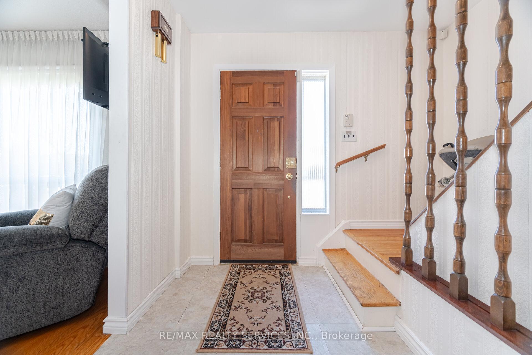
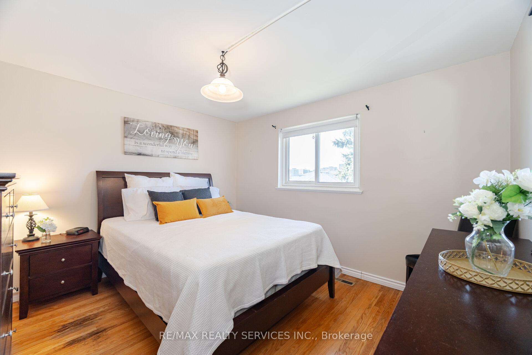
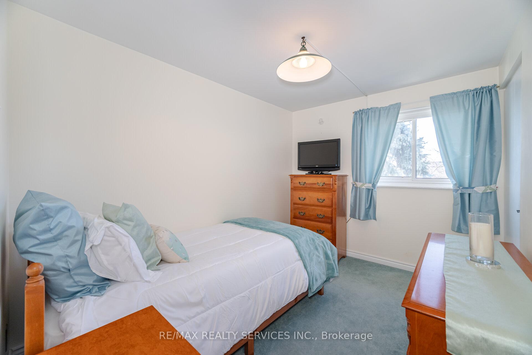
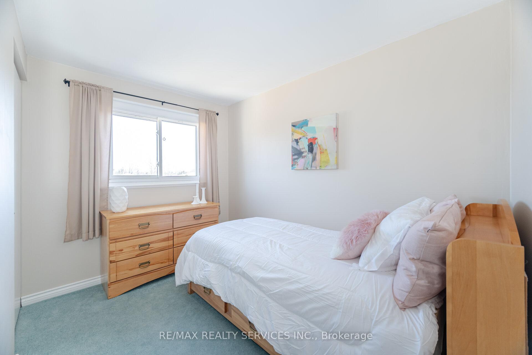
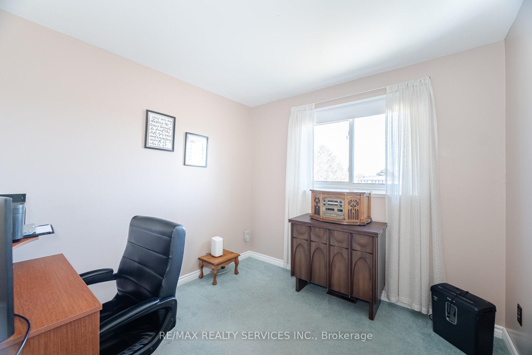
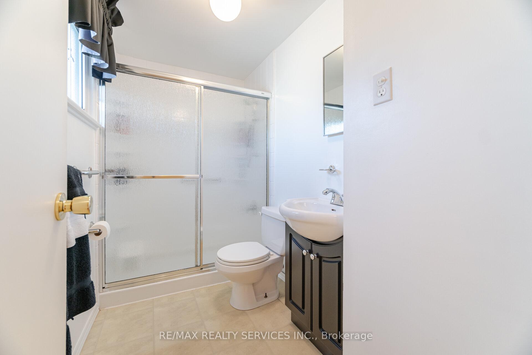
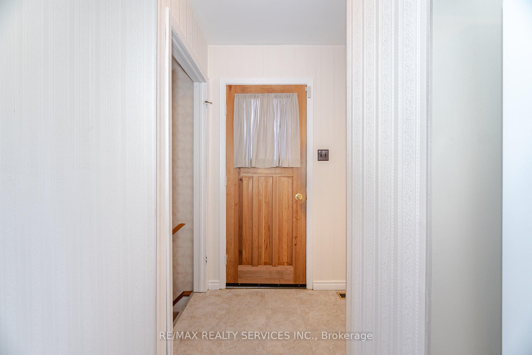
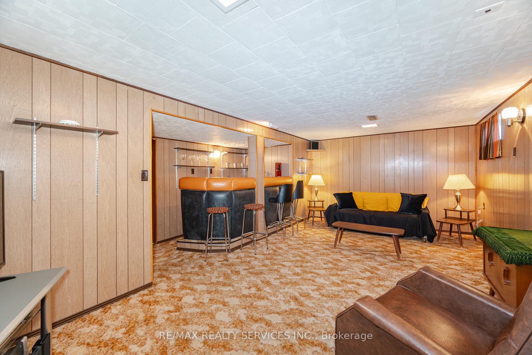
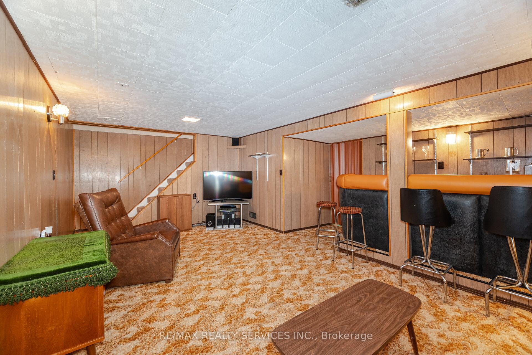
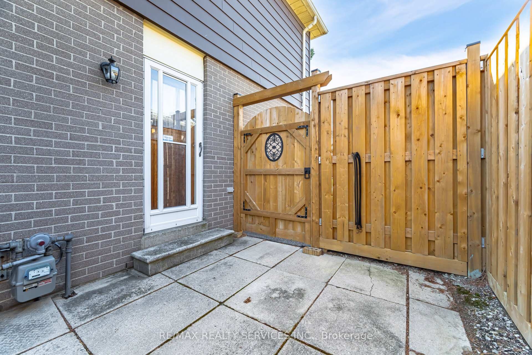
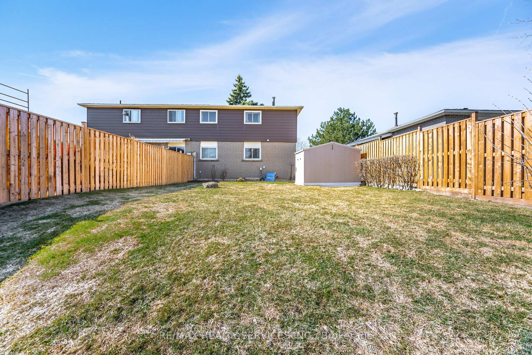
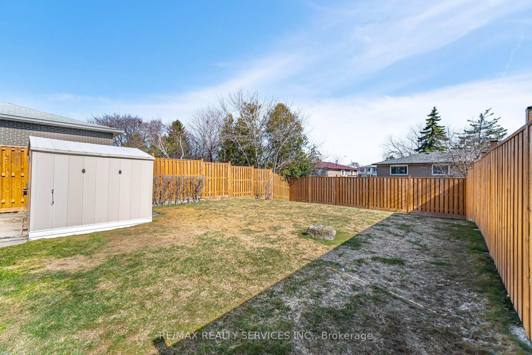
Welcome to 56 Forsythia Road. Attention First-Time Buyers! Fabulous location in sought after neighborhood just minutes away from Chinguacousy Park, Bramalea City Centre & so much more. Lovely semi-detached family home with 4 bedrooms, finished basement & spacious backyard. Sun filled L shaped living/dining room combo boasting hardwood floors & large bright picture window overlooking the front. Dining area with access to the eat-in kitchen, perfect for family gatherings. Kitchen overlooks the newly fully fenced backyard where you can watch the kids play. Side door on main floor leads to the patio area that goes into the spacious backyard. Easy side access to the finished basement that can easily be made into a private separate basement entrance. Upstairs has 4 bedrooms all with sun filled windows. Primary bedroom with hardwood flooring. More family living space in the finished basement that has a bar that overlooks the rec room. Great space for entertaining or family movie night. Laundry room has a work bench & storage. Front porch to enjoy that morning coffee. This lovingly maintained home is located in a great neighborhood with many amenities nearby transit, shopping, schools, parks & so much more, plus easy access to Hwy 410. Don't miss out on this one! New washer & dryer 2024, fencing & side gate 2023, driveway 2016 & more.
- Fenced Yard
- Park
- School
- Public Transit
Key Facts & Features
Property Costs
- Annual Property Tax Amount
- $3,940
- Land Transfer Tax Fee
- $11,051
Rental Items
- Rental Equipment
- Hot Water Tank
- Under Contract
- Hot Water Heater
- Basement Type
- Finished
Interior Features
- Laundry Level
- Lower Level
- Interior Extras
- None
- Fireplace/Stove
- No
- Elevator
- No
Exterior Features
- Pool
- None
- Property Features
- Fenced Yard, Park, School, Public Transit
- Accessibility Features
- Stair Lift
- Other Structures
- Shed
Building
- Building Type
- Semi-Detached
- Building Style
- 2-Storey
Construction
- Exterior Finish
- Brick, Vinyl Siding
- Roof
- Shingles
- Foundation Details
- Poured Concrete
- Special Designation
- Unknown
Lot
- Lot Front
- 35.00 ft
- Lot Depth
- 110.00 ft
Inclusions
- Inclusions
- Fridge, stove, dishwasher, washer, dryer, all electric light fixtures, all window coverings & garden shed.
Parking & Garages
- Garage Type
- None
- Garage Spaces
- 3
- Parking Spaces
- 3
- Total Garage And Parking Spaces
- 3
Heating & Cooling
- Heat Source
- Gas
- Heat Type
- Forced Air
- Air Conditioning
- Central Air
- Water
- Municipal
- Sewers
- Sewer
- Municipality
- Brampton
- Neighbourhood
- Southgate
- Main cross streets
- Queen St E & Finchgate
- Directions
- Finchgate to Clarke to Folkstone
Ask about this home
A HOMEH agent will answer your questions about this home.

Around this home
Georges Vanier
Private · elementary · 200 m
6.9/10Holy Name of Mary
Private · secondary · 780 m
7.2/10Cardinal Newman
Private · elementary · 1.1 km
5.5/10St. Thomas Aquinas
Private · secondary · 1.1 km
4.2/10St Jean Brebeuf
Private · elementary · 1.3 km
6.1/10Bramalea SS
Public · secondary · 1.5 km
5.0/10Judith Nyman Secondary School
Public · secondary · 1.8 km
0.7/10Chinguacousy SS
Public · secondary · 1.8 km
6.7/10Lester B Pearson
Private · elementary · 1.8 km
6.0/10St John Fisher
Private · elementary · 1.9 km
5.9/10St John Bosco
Private · elementary · 2.4 km
5.4/10Khalsa Community
Private · elementary · 2.5 km
10.0/10St Anthony
Private · elementary · 2.8 km
3.9/10Sainte-Jeanne-d'Arc
Private · elementary · French · 3.0 km
7.4/10
Data provided by OpenStreetMap & Fraser Institute School Rankings
For the owner
Is this your home? Track its value.
Get this home's HOMEH Estimate by email once a month, with how many homes are for sale around you.
Monthly payment
$2,847/month
On $728,800
$145,760
Estimate only. Not a mortgage offer.
How much is your home worth?
Get a home value estimate from a local HOMEH agent, then sell with confidence.
- MLS® number
- W12039852
- Data source
- Toronto Regional Real Estate Board
- Status change
- 2025-05-15
- Listed on
- 2025-03-25
- Days on market
- 51 days
- Possession type
- 30-59 days
- Co-op commission
- 2.5%
- Seller
- Listed by
- RE/MAX REALTY SERVICES INC.
Recommended for you
Based on homes you've looked at.
No recommended properties found.
Nearby similar homes
No nearby properties found.
More real estate resources
Other homes nearby
Explore this area
Nearby neighbourhoods
No nearby listings available.
Ask HOMEH about this home
Price, neighbourhood, monthly cost. Ask anything.
HOMEH Intelligent Agent is an AI, not a licensed representative. Check anything important with your agent.