
62 Dunvegan Crescent
Brampton (Fletcher's Meadow), ON L7A 2Y2
- 4+3Bedrooms
- 6Bathrooms
- 2Garage
- 3000–3500Sq Ft
- $7,057Tax
- 41×89 ftLot Size
 Estimated Value:$1,316,800See Free Estimate Report

This home has sold. It is no longer available.
Property not available for sale or for rent.
Sale & Price History for 62 Dunvegan Crescent, Brampton, Fletcher's Meadow
Real estate boards require you to or to see the full details of this property.
*Sold prices and complete sale & price history are regulated data. Under the Trust in Real Estate Services Act, 2002 (TRESA) and the rules of the Real Estate Council of Ontario (RECO), and pursuant to the Multiple Listing Service® rules of the Canadian Real Estate Association (CREA) and the Toronto Regional Real Estate Board (TRREB), this information may be shown only to registered users who have agreed to the applicable terms of use (a Virtual Office Website, or "VOW," arrangement). HOMEH Inc., Brokerage therefore provides it to signed-in members only. Creating an account is free and takes under a minute.
About 62 Dunvegan Crescent, Brampton, Fletcher's Meadow
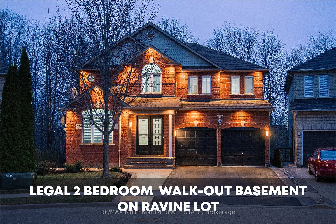
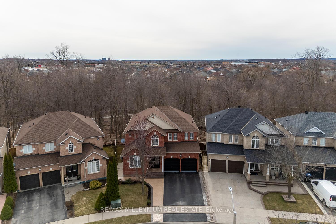
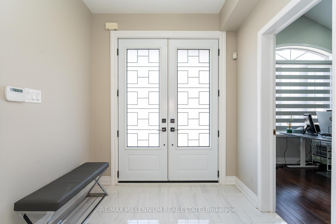
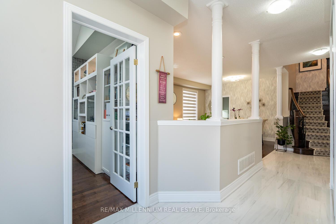
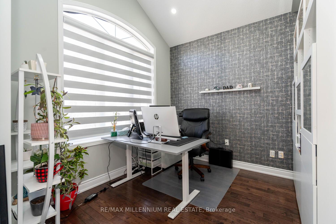
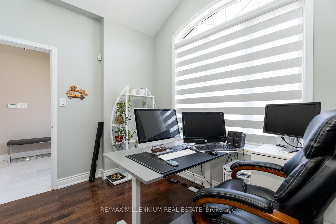
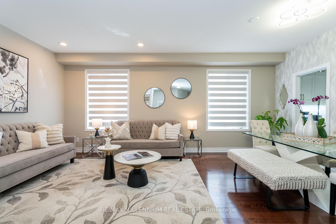
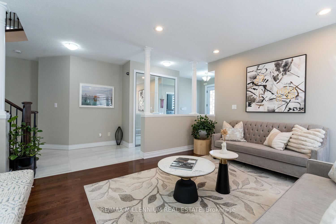
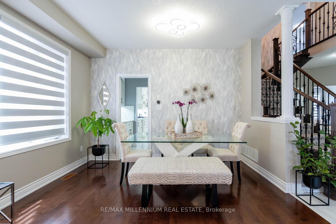
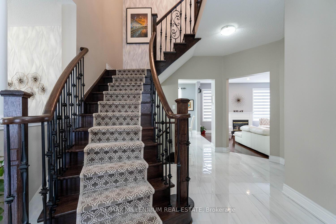
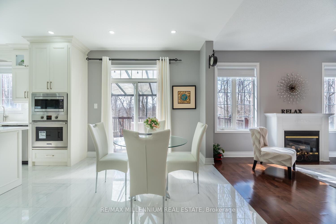
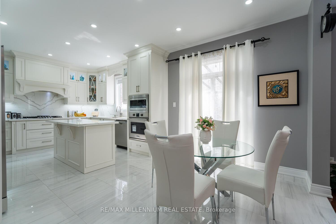
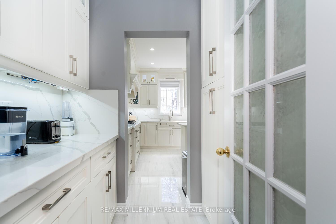
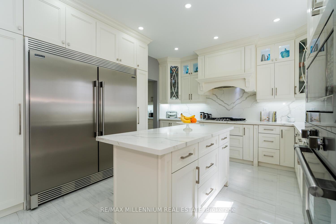
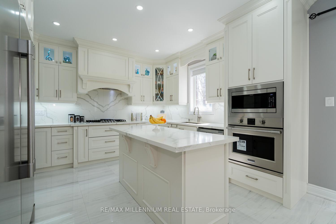
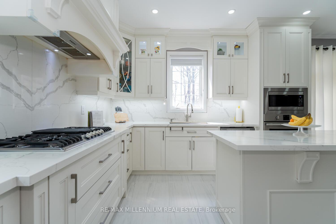
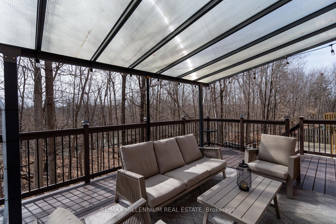
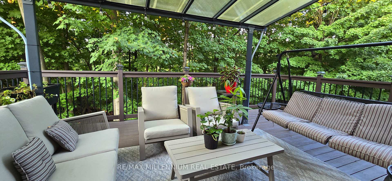
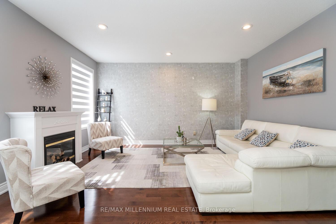
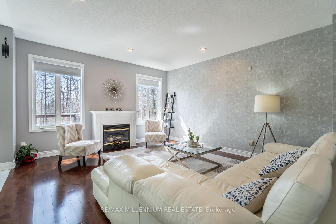
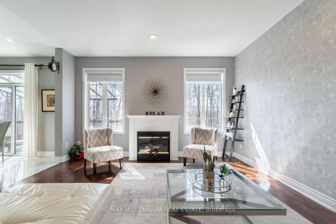
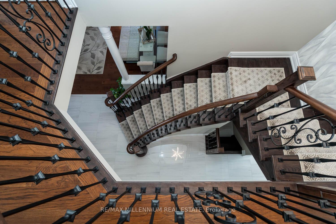
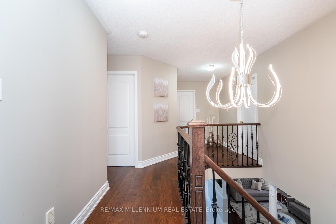
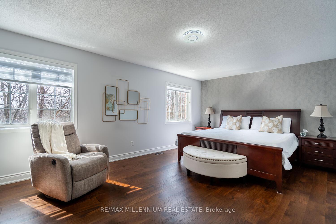
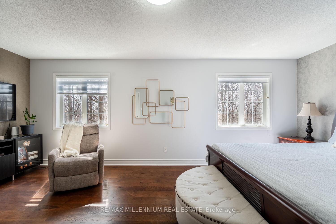
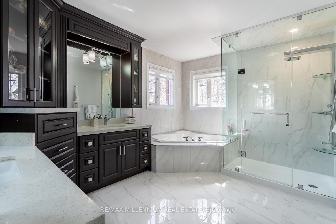
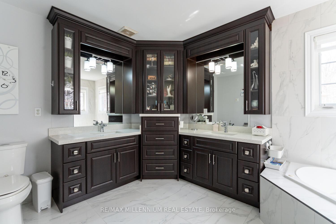
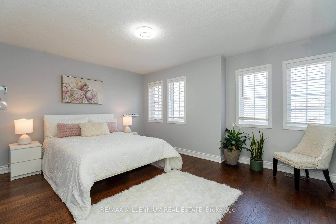
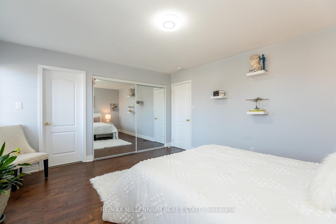
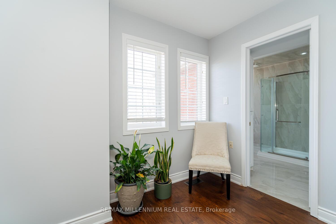
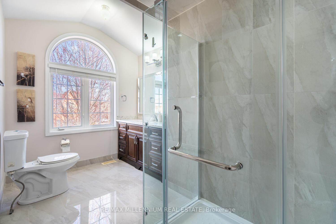
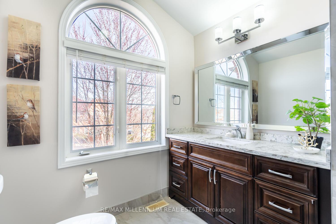
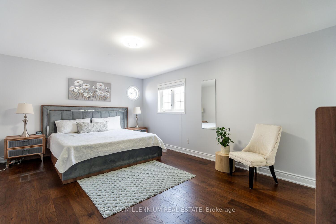
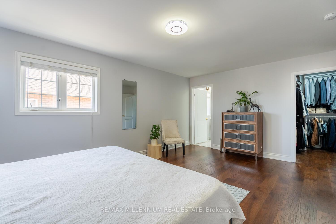
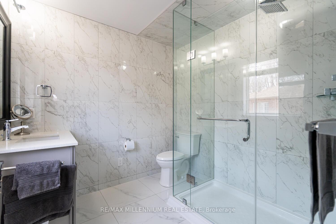
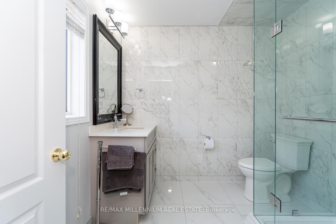
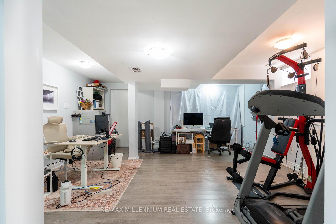
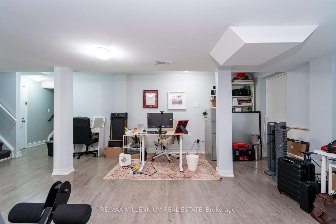
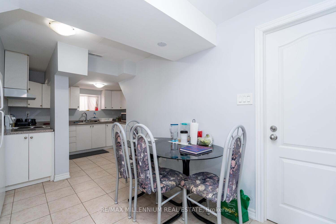
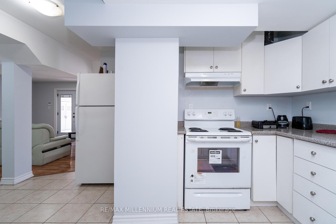
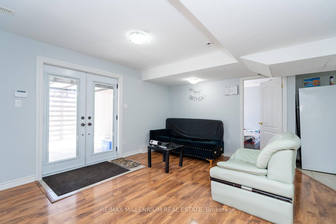
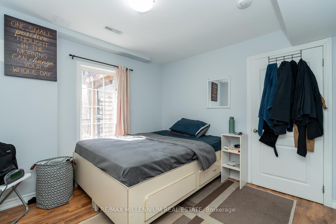
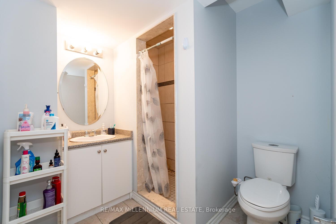
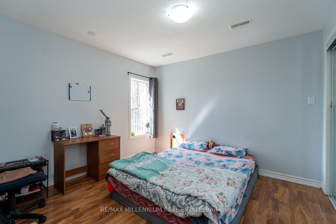
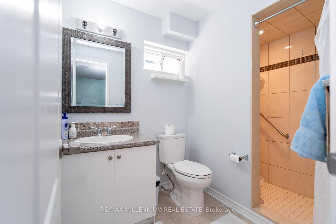
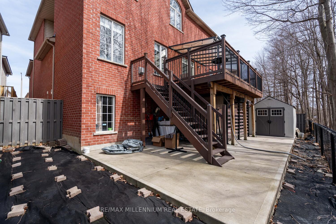
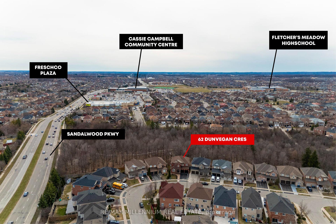
Step into an exquisite masterpiece with over $300k spent in recent upgrades. 3108sqft above grade. 4+3 Bedrooms & 6 Bathrooms. 3 Primary bedrooms best for larger families. Premium ravine lot with a LEGAL WALK-OUT BASEMENT. This once-in-a-decade opportunity for buyers seeking expansive space. Designed to impress, the home features a flawless layout, 9 feet ceilings with a grand living and dining area exuding sophistication, while the spacious family room overlooks the ravine and creates an undeniable sense of grandeur. The state-of-the-art custom built kitchen with servery area, quartz counters & quartz backsplash. Built-in Stainless steel appliances & soft-closing cabinets through-out. A versatile main-floor office/den located at the front of the home with high ceilings. Engineered wood flooring throughout elevates the ambiance, exuding warmth and refinement. Modern light fixtures. The expansive deck overlooking the beautiful ravine lot is a sanctuary of elegance and tranquility, bathed in natural light and offering panoramic views of the lush outdoors. Whether enjoying your morning coffee, indulging in a good book, or observing wildlife, birds, ducks, rabbits & geese. Upper level primary suite is a haven of indulgence, boasting breathtaking ravine views. A spa-inspired 6pc ensuite bathroom. Second primary bedroom with its own 4pc ensuite and walk in closet. Third primary bedroom ensuite provides comfort and elegance. 2 Bedroom Legal finished basement with its own separate laundry. An extra recreational area with full washroom, perfect for entertaining, fitness, or unwinding in style. Situated in a prime location, this home is just steps from top rated primary, middle and secondary schools, daily conveniences, restaurant, and daycare. Nestled in the heart of Fletcher's meadow with effortless connectivity to highways in minutes. Your dream home is waiting.
Key Facts & Features
Property Costs
- Annual Property Tax Amount
- $7,057
- Land Transfer Tax Fee
- $27,073
- Basement Type
- Finished with Walk-Out, Apartment
Interior Features
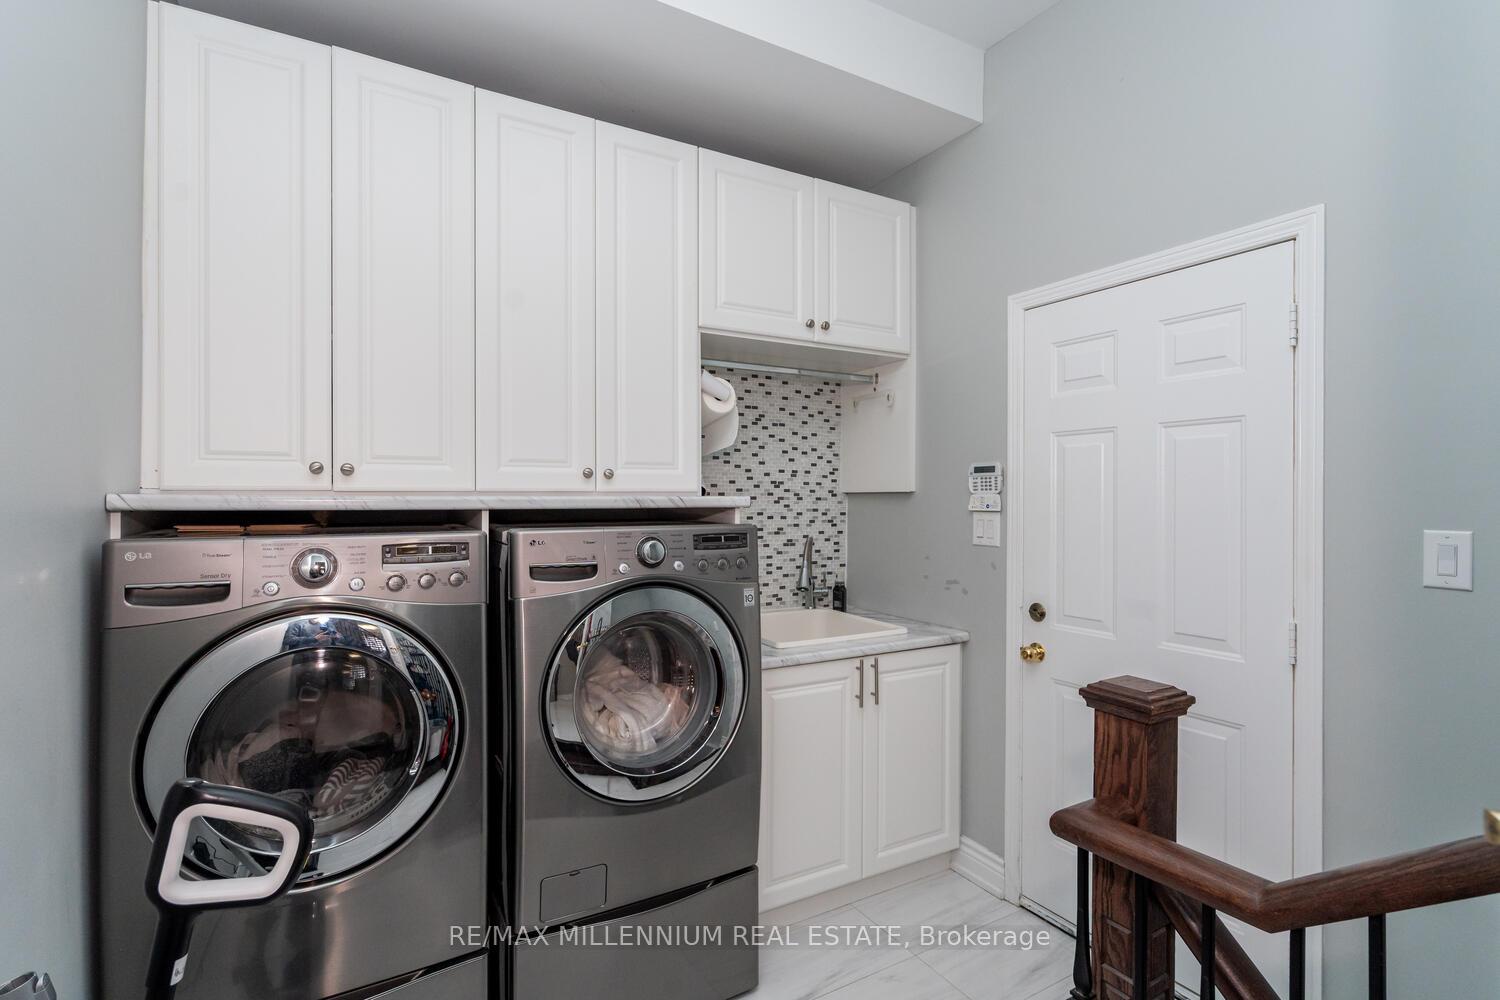
- Laundry Level
- Main Level
- Interior Extras
- Built-In Oven, Carpet Free, Central Vacuum, Storage
- Fireplace/Stove
- Yes
- Fireplace Features
- Family Room, Natural Gas
- Elevator
- No
Exterior Features
- Pool
- None
Building
- Building Type
- Detached
- Building Style
- 2-Storey
Construction
- Exterior Finish
- Brick
- Roof
- Asphalt Shingle
- Foundation Details
- Concrete
- Special Designation
- Unknown
Lot
- Lot Front
- 41.17 ft
- Lot Depth
- 88.96 ft
- Lot Size
- 41.01 x 87.45 Feet
- Lot Shape
- Pie
- Lot Size Code
- 41.01 x 87.45 Feet
Inclusions
- Inclusions
- All ELFs, Gas countertop stove, Built-In Stainless steel appliances, All appliances in the basement dwelling. Zebra Blinds on main floor, all window coverings in the home. Storage shed in backyard. Custom built gazebo on main floor backyard deck. Custom-built shelving in all closets. Total 5 car parking. Conveniently located, walking distance to all amenities including transit, grocery, Elementary/Middle/High schools, plazas, & parks. See Virtual Tour for more pictures & features list attachment for all upgrades.
Exclusions
- Exclusions
- Select furniture pieces can be included at additional cost.
Parking & Garages
- Garage Type
- Built-In
- Garage Spaces
- 2
- Parking Spaces
- 3
- Total Garage And Parking Spaces
- 5
Heating & Cooling
- Heat Source
- Gas
- Heat Type
- Forced Air
- Air Conditioning
- Central Air
- Water
- Municipal
- Sewers
- Sewer
- Natural Gas
- Available
- Hydro
- Available
- Cable
- Available
- Telephone
- Available
- Bedrooms
- 4 + 3
- Washrooms
- 6
- Kitchens
- 2
- Family / bonus room
- Yes
Room sizes
- Living Room6.00 x 3.60Main level, Hardwood Floor, Combined w/Dining, Window
- Dining Room6.00 x 3.60Main level, Hardwood Floor, Combined w/Living, Window
- Kitchen7.80 x 3.30Main level, Porcelain Floor, Stainless Steel Appl, Quartz Counter
- Breakfast—Main level, Porcelain Floor, W/O To Deck
- Family Room4.80 x 4.38Main level, Hardwood Floor, Fireplace, Window
- Den3.00 x 2.88Main level, Hardwood Floor, Large Window, Cathedral Ceiling(s)
- Primary Bedroom6.60 x 3.90Second level, Hardwood Floor, Walk-In Closet(s), 6 Pc Ensuite
- Bedroom 23.78 x 3.18Second level, Hardwood Floor, Walk-In Closet(s), 4 Pc Ensuite
- Bedroom 33.78 x 3.18Second level, 5 Pc Bath, Closet, Window
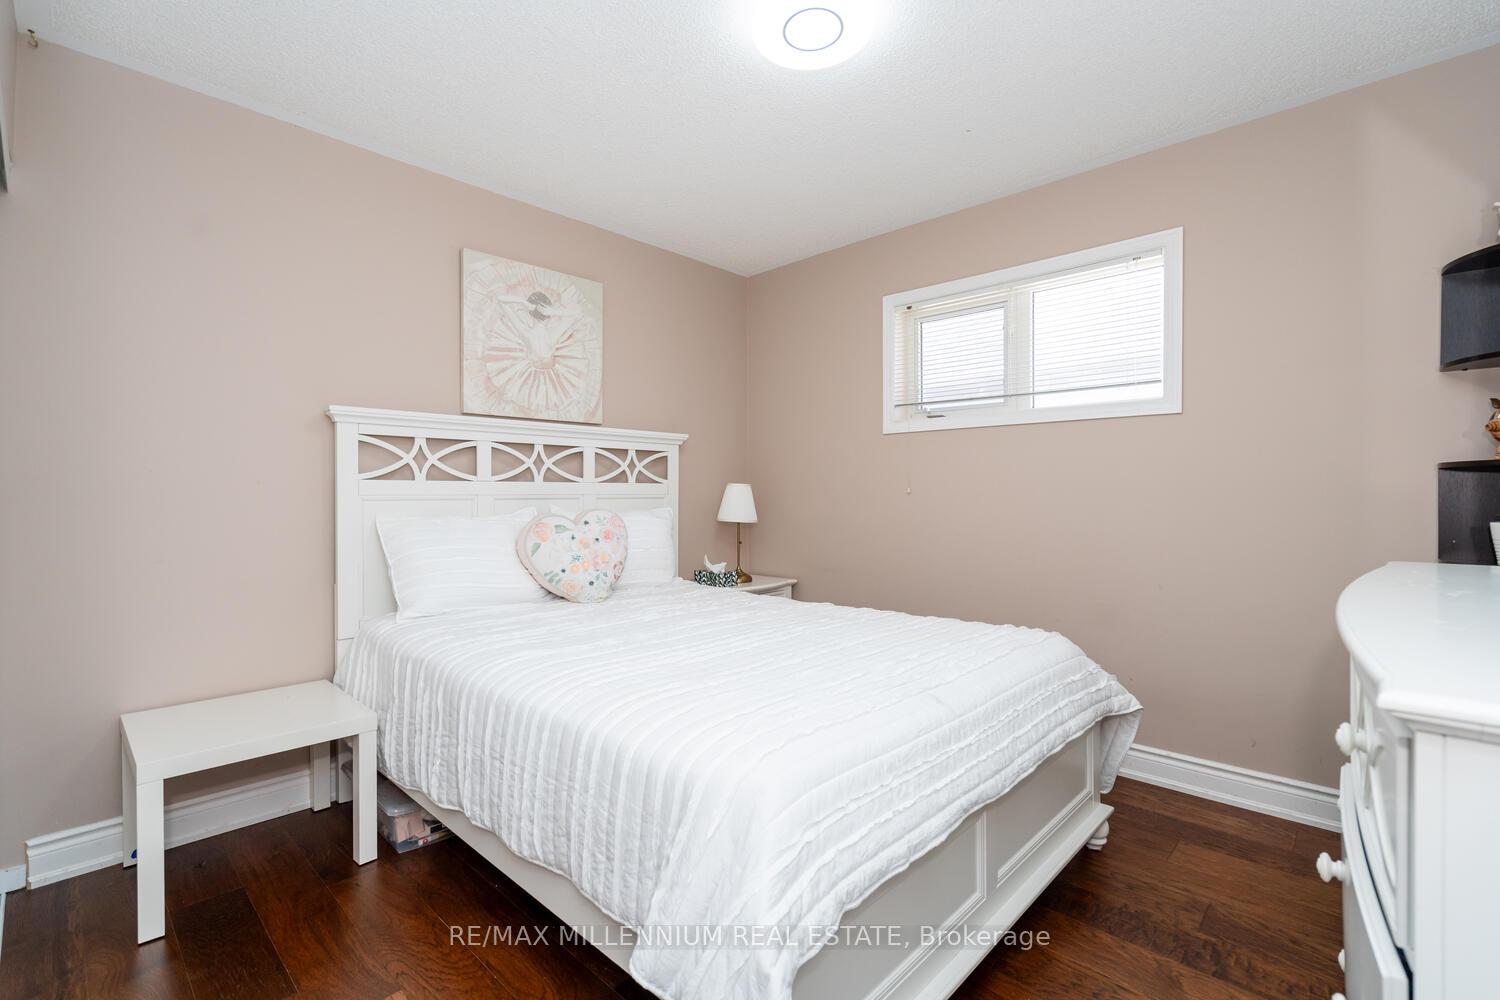
- Bedroom 44.50 x 3.78Second level, Hardwood Floor, Closet, Window
- Recreation—Basement level, Laminate, 3 Pc Bath, Window
- Bedroom—Basement level, Laminate, 3 Pc Bath, W/O To Ravine
- Bedroom—Basement level, Laminate, Window, W/O To Ravine
Washrooms
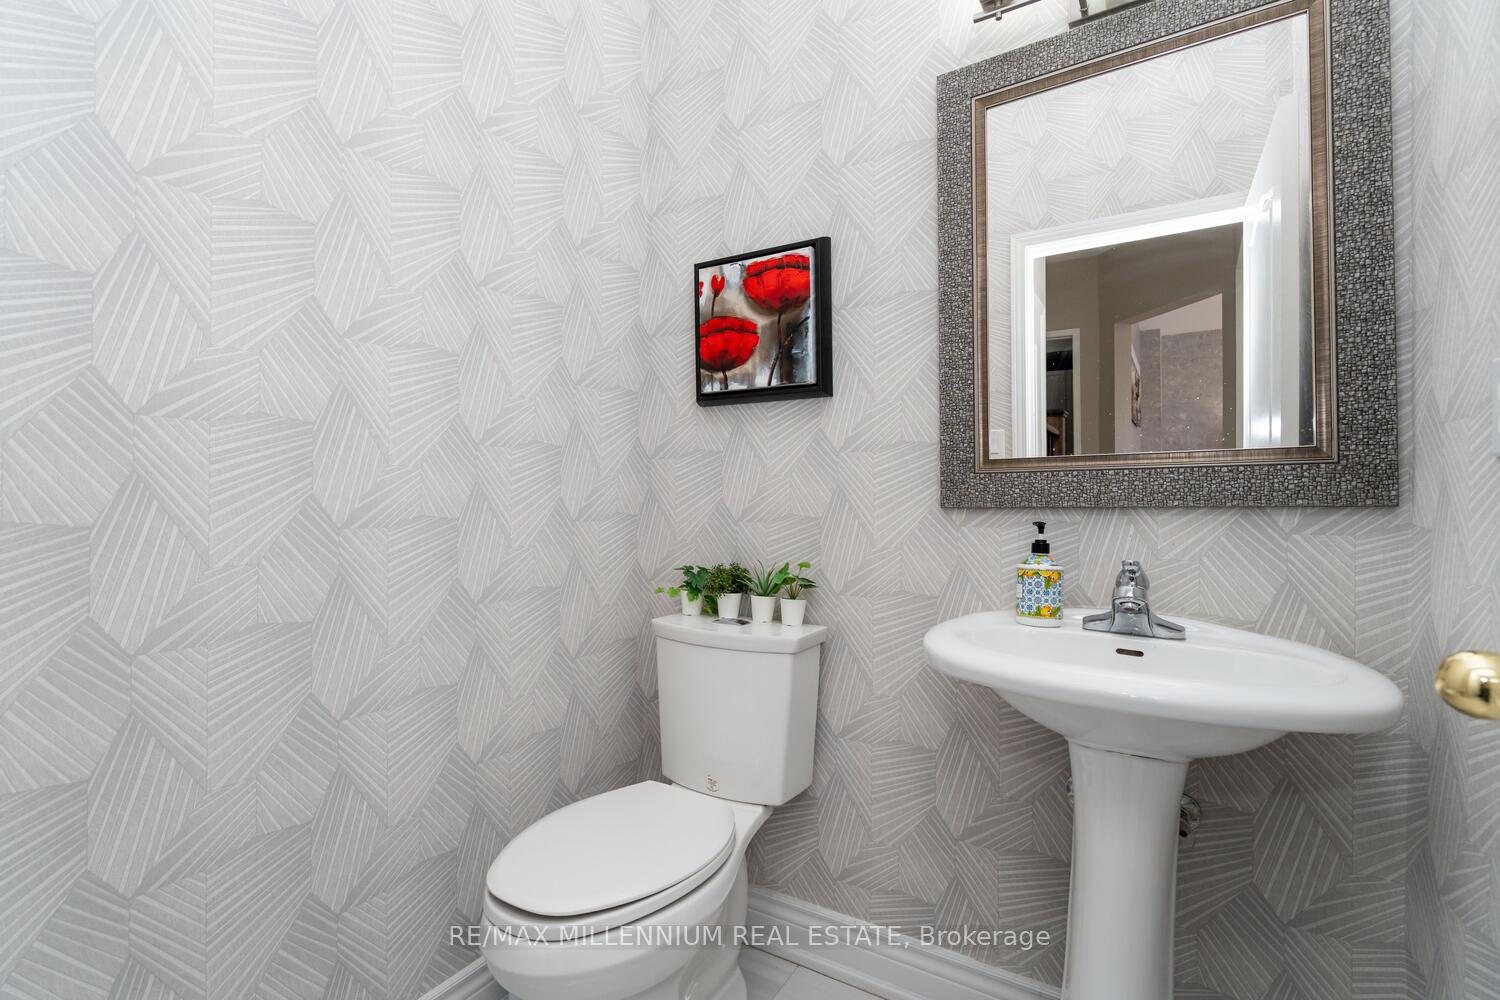
- 2-piece, Main
- 6-piece, Second
- 5-piece, Second
- 4-piece, Second
- 4-piece, Basement
- Area
- Brampton
- Municipality
- Brampton
- Neighbourhood
- Fletcher's Meadow
- Main cross streets
- Sandalwood & Queen Mary
- Directions
- Deforest Drive to Dunvegan Cres
- MLS® number
- W12104096
- Data source
- Toronto Regional Real Estate Board
- Status change
- 2025-05-30
- Listed on
- 2025-04-25
- Days on market
- 35 days
- Possession type
- Flexible
- Co-op commission
- 2.5% + HST
- Seller
- Listed by
- RE/MAX MILLENNIUM REAL ESTATE
Home Market Value
Current home valuation for 62 Dunvegan Crescent, Brampton, Fletcher's Meadow, Brampton, ON. Listed for $1,529,900
HOMEH Estimate
$1,316,800
Estimated Sales Range
$1,040,272 - $1,593,328
HOMEH Estimate for 62 Dunvegan Crescent, Brampton, Fletcher's Meadow
Calculated with a real agent's CMA method — 45+ years of experience, codified. Not an AI guess.
For the owner
Is this your home? Track its value.
Get this home's HOMEH Estimate by email once a month, with how many homes are for sale around you.
Mortgage Payment Calculator
Compare up to 4 down payment scenarios
20% required for homes $1.5M or more
$305,980
| Scenario 1 | Scenario 2 | Scenario 3 | Scenario 4 | |
|---|---|---|---|---|
−Down payment | % $ | % $ | % $ | % $ |
+CMHC insurance | $0 | $0 | $0 | $0 |
=Total mortgage | $1,223,920 | $1,147,425 | $1,070,930 | $994,435 |
Amortization | ||||
Mortgage rate | % | % | % | % |
| Payment frequency | ||||
=Mortgage payment | $5,976monthly | $5,602monthly | $5,229monthly | $4,855monthly |
Land Transfer Tax
$27,073
$27,073
Around this home
No schools found nearby
Data provided by OpenStreetMap & Fraser Institute School Rankings
Ask HOMEH
New!Hi there!
👋Text or call (416) 301-9001
Recommended for you
Based on homes you've looked at.
No recommended properties found.
Nearby similar homes
No nearby properties found.
More real estate resources
Other homes nearby
Explore this area
Nearby neighbourhoods
No nearby listings available.