
Unit 29, 181 Plains Road W
Burlington (Bayview), ON L7T 0B1
- 2Bedrooms
- 2Bathrooms
- 1Garage
- 1100–1500Sq Ft
- $3,877Tax
- —Lot Size
 Estimated Value:$671,796See Free Estimate Report

Sale & Price History for Unit 29, 181 Plains Road W, Burlington, Bayview
| Start Date | End Date | Price | Event | MLS# |
|---|---|---|---|---|
| No listing history available | ||||
Real estate boards require you to or to see the full details of this property.
*Sold prices and complete sale & price history are regulated data. Under the Trust in Real Estate Services Act, 2002 (TRESA) and the rules of the Real Estate Council of Ontario (RECO), and pursuant to the Multiple Listing Service® rules of the Canadian Real Estate Association (CREA) and the Toronto Regional Real Estate Board (TRREB), this information may be shown only to registered users who have agreed to the applicable terms of use (a Virtual Office Website, or "VOW," arrangement). HOMEH Inc., Brokerage therefore provides it to signed-in members only. Creating an account is free and takes under a minute.
About Unit 29, 181 Plains Road W, Burlington, Bayview
Summarized Description
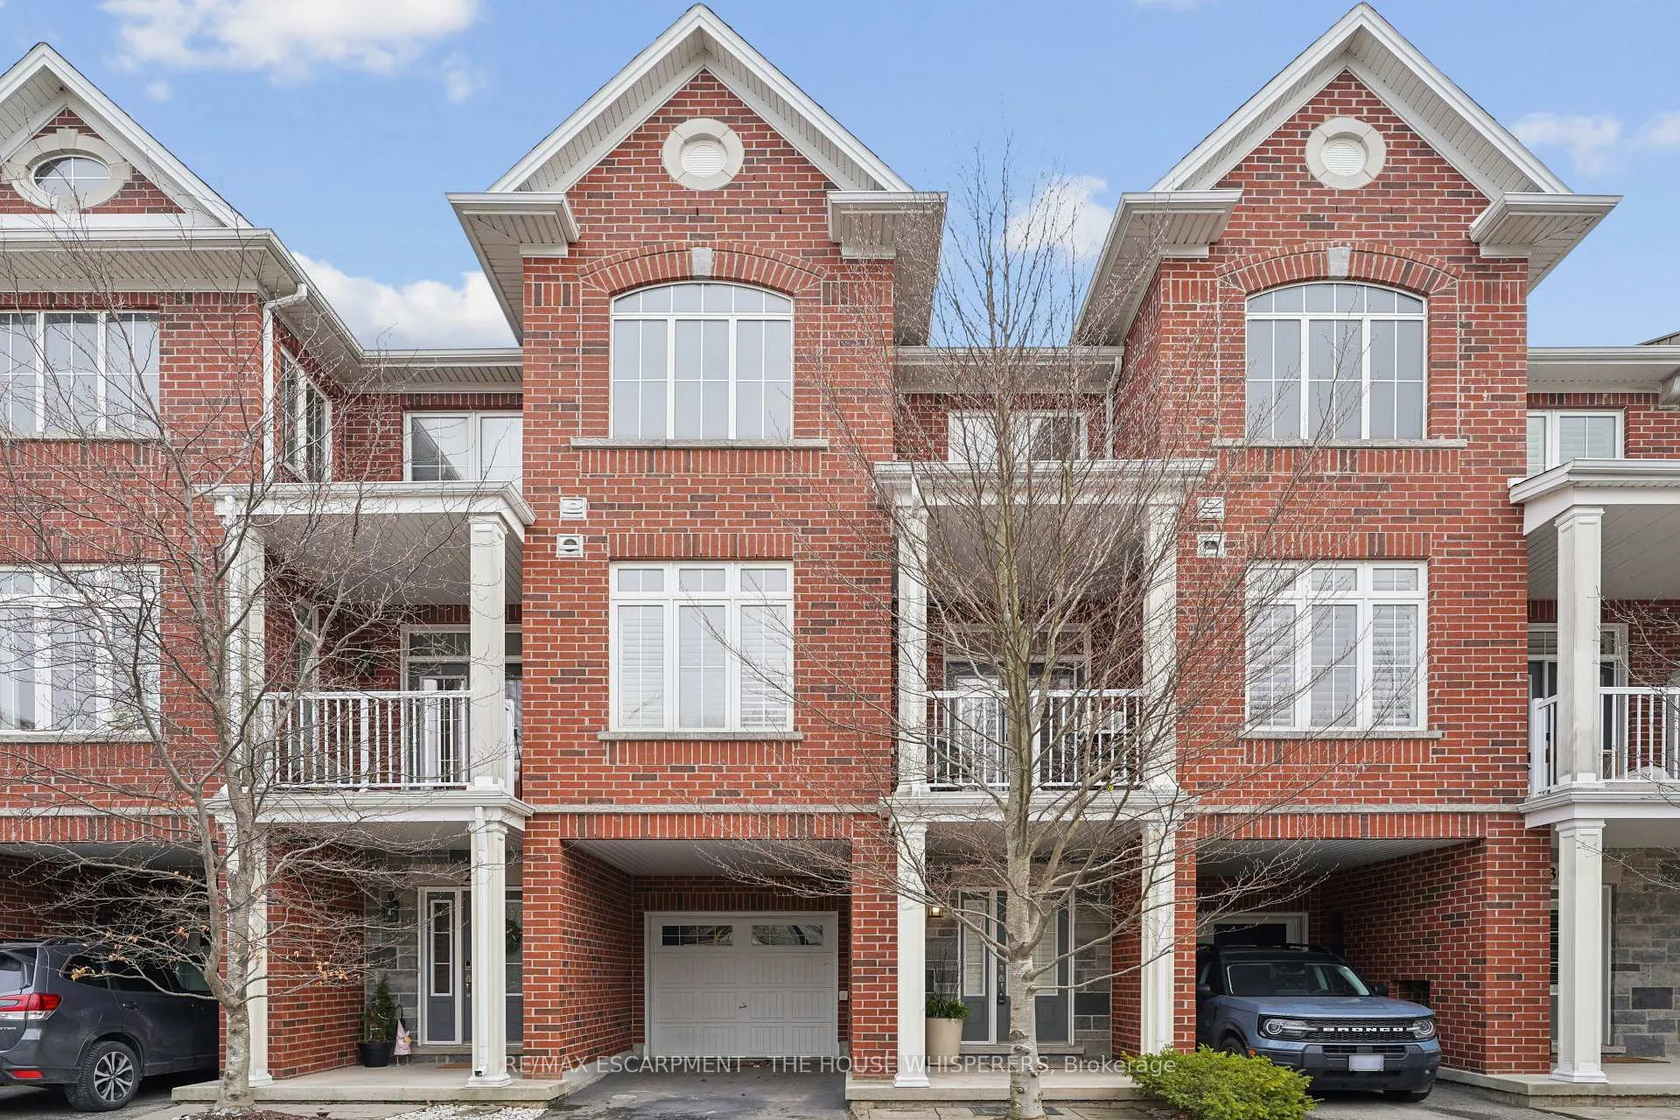
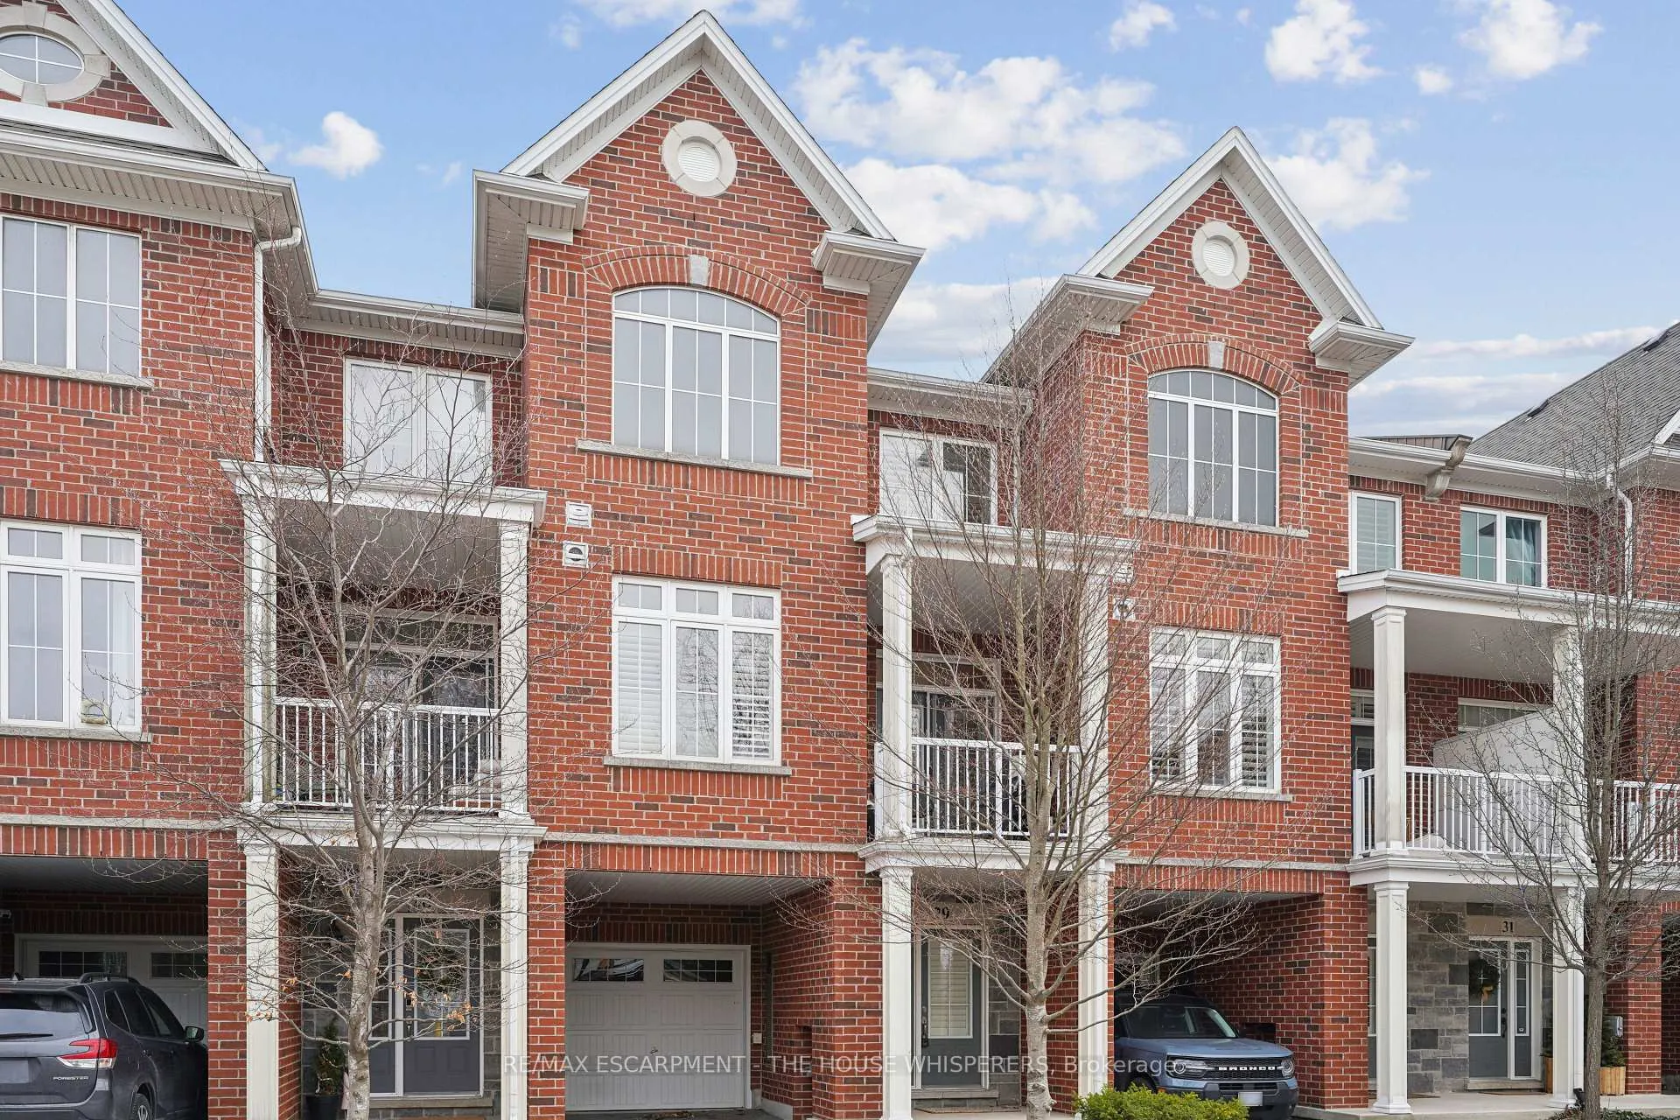
- Luxurious three-storey townhome in Aldershot neighbourhood.
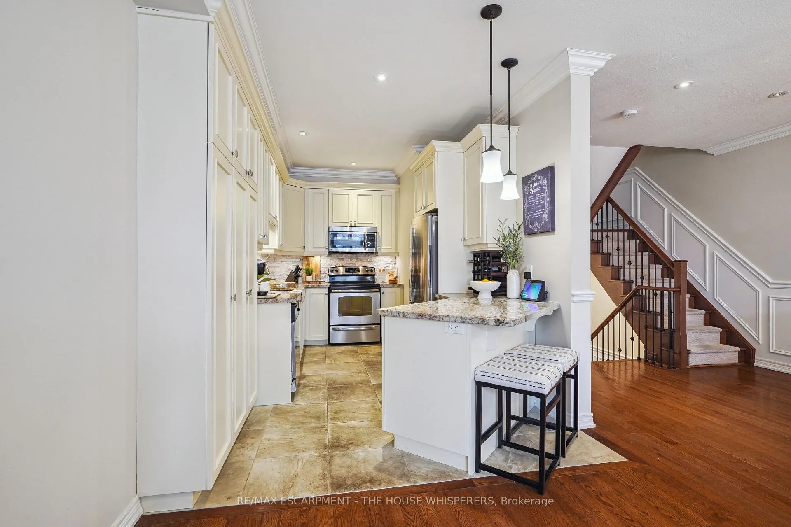
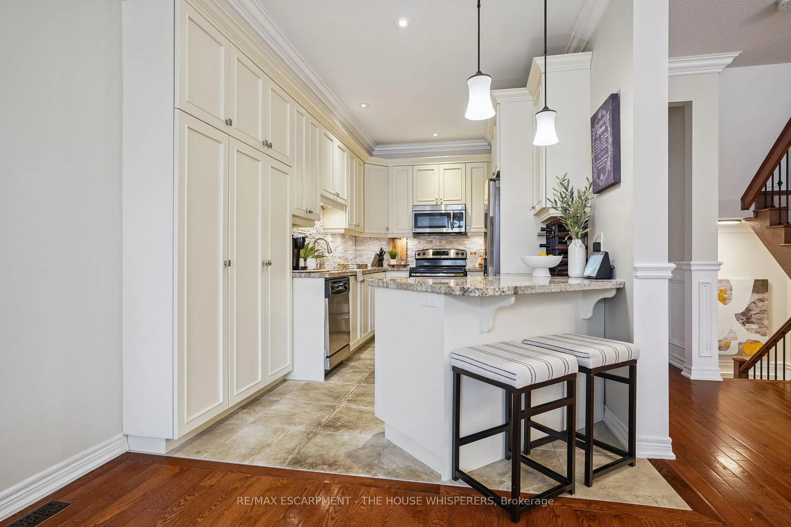
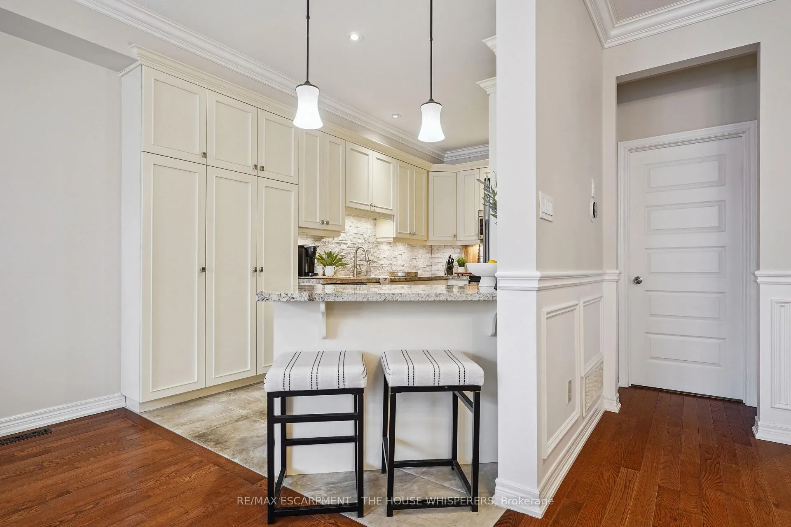
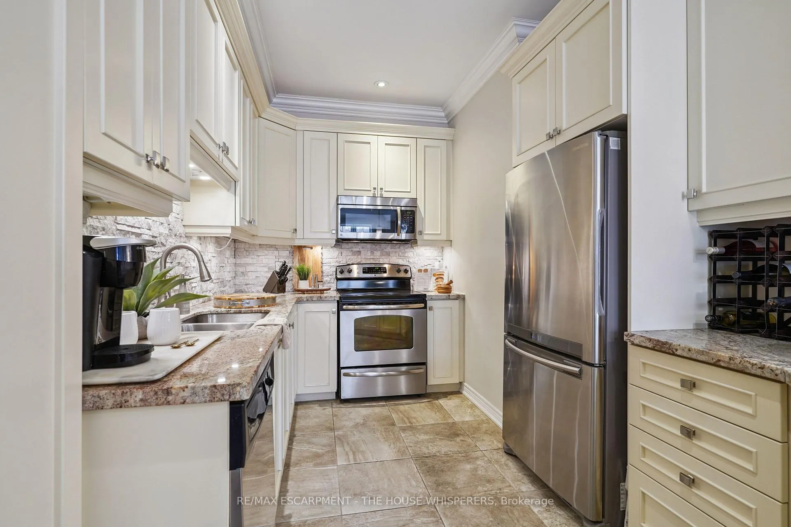
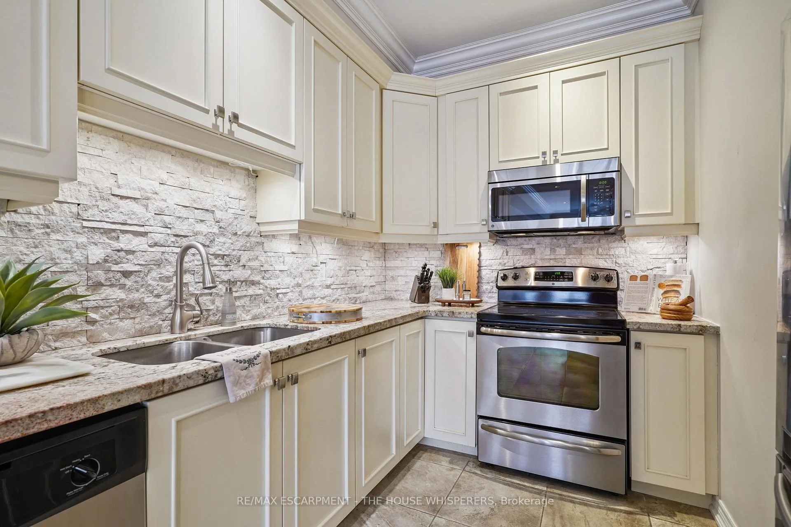
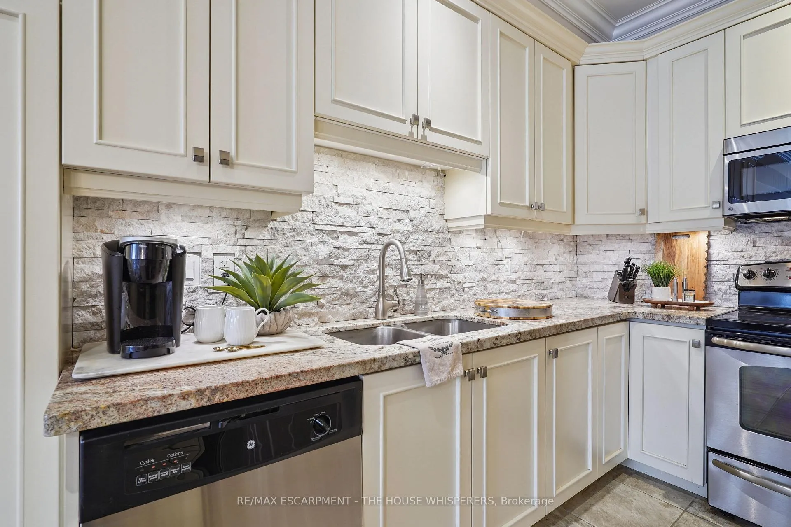
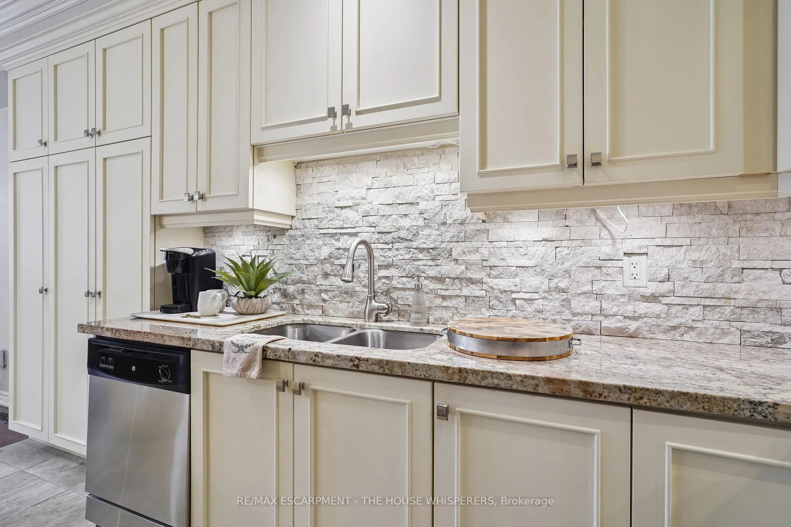
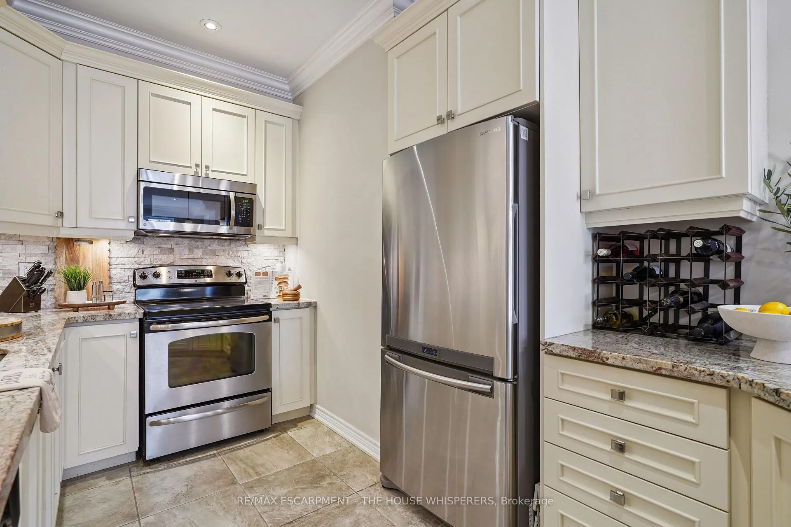
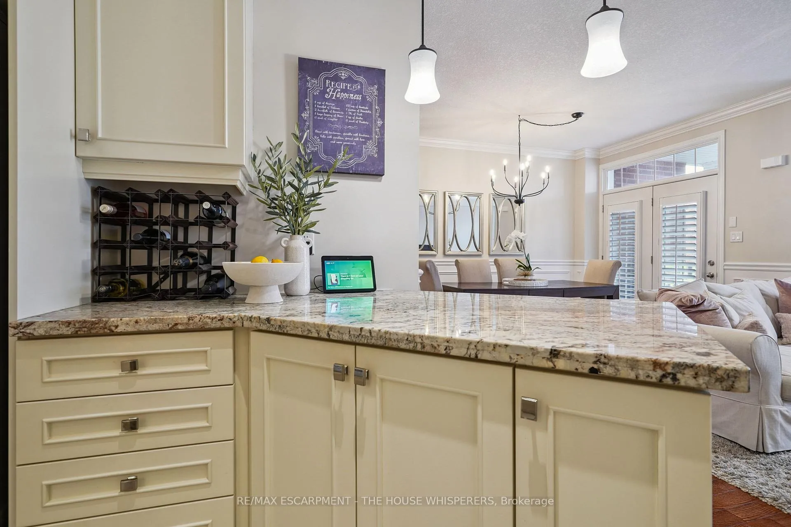
- Custom cabinetry and stone countertops in kitchen.
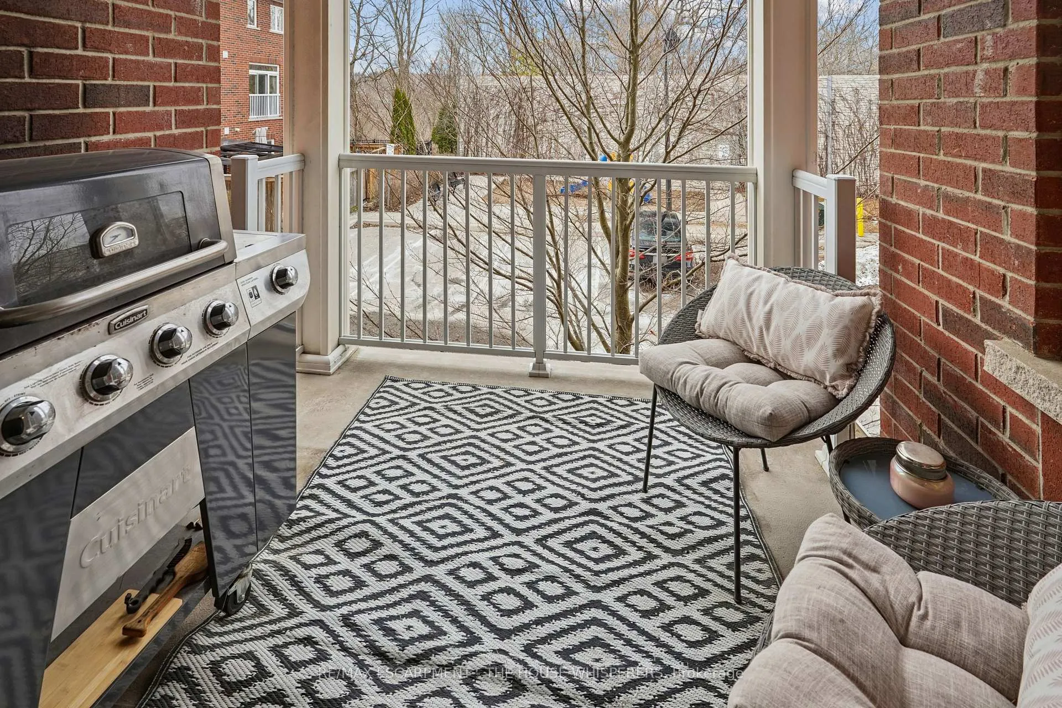
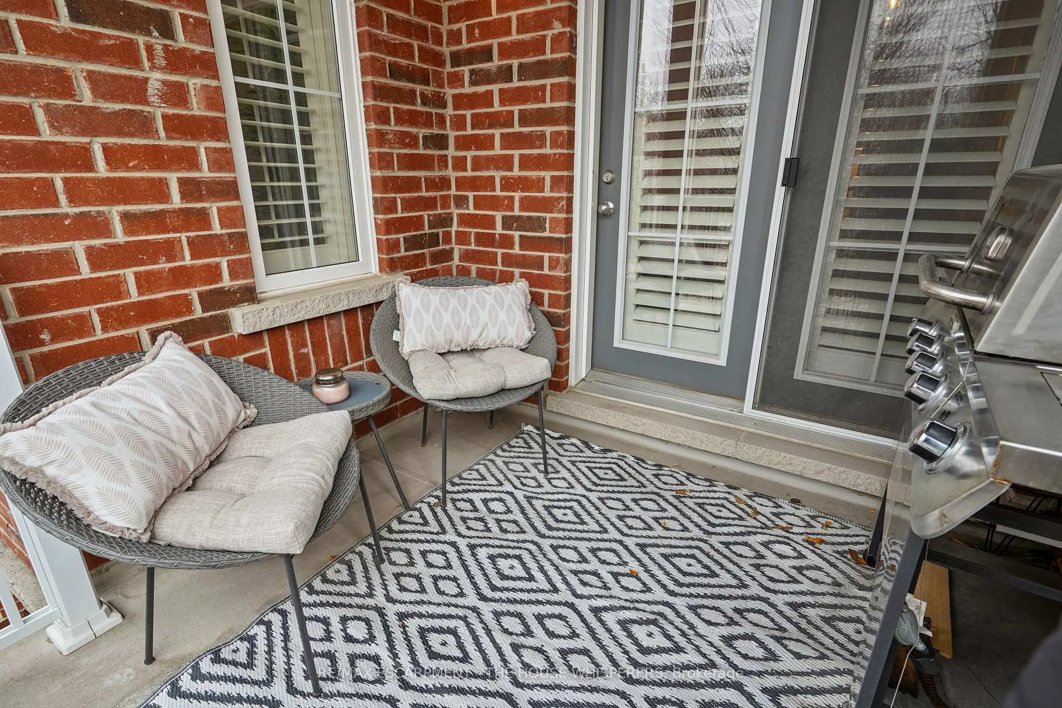
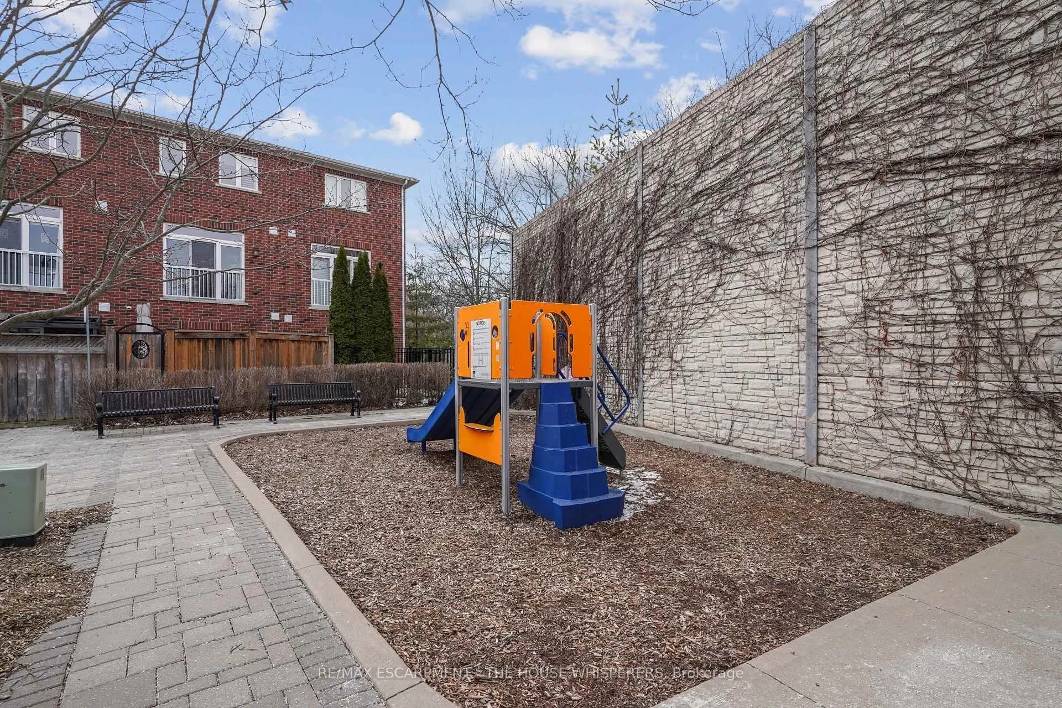
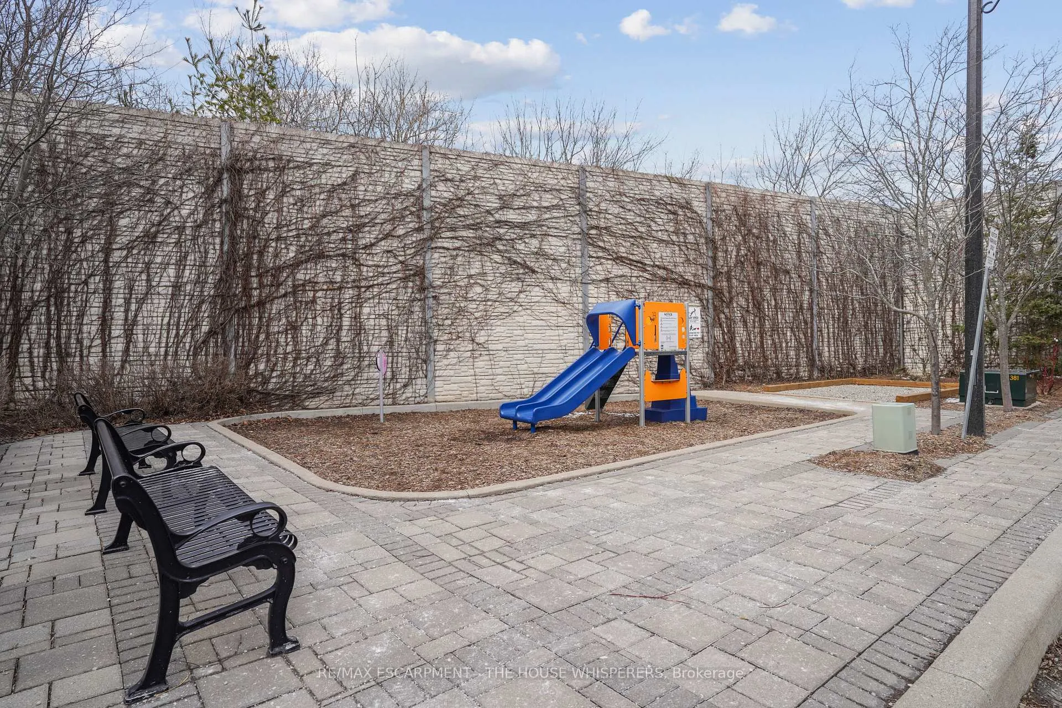
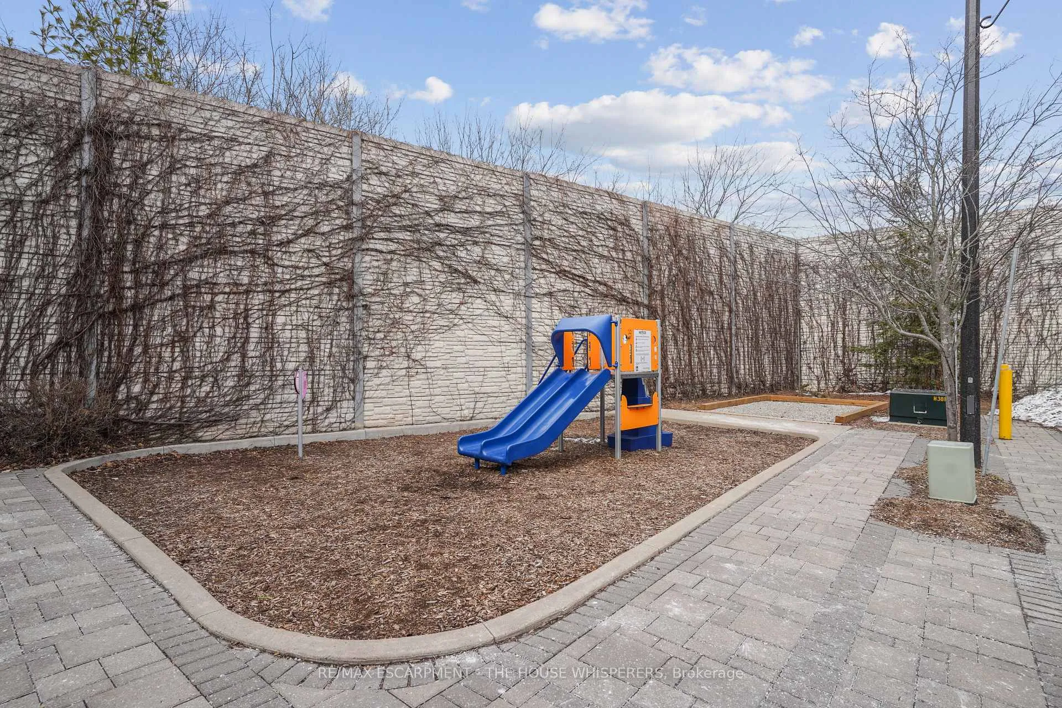
- Private balcony overlooking serene parkette.
- Dramatic vaulted ceilings in primary suite.
- Extra-deep garage with exceptional storage.
- Turnkey property ready for immediate move-in.
- Close to restaurants, shops, and parks.
- Short drive to Aldershot GO Station for commutes.
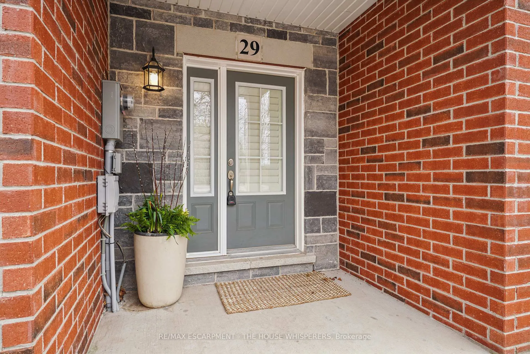
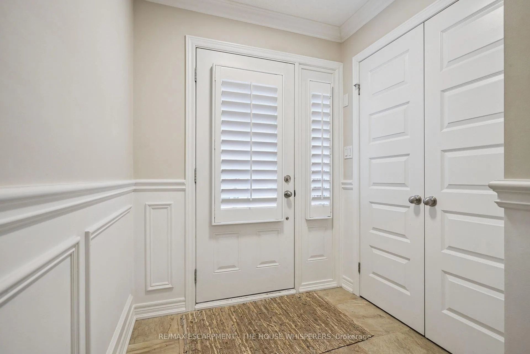
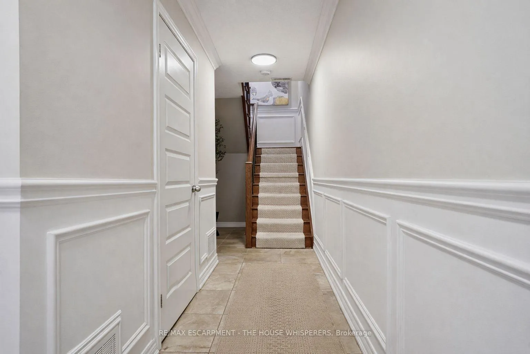
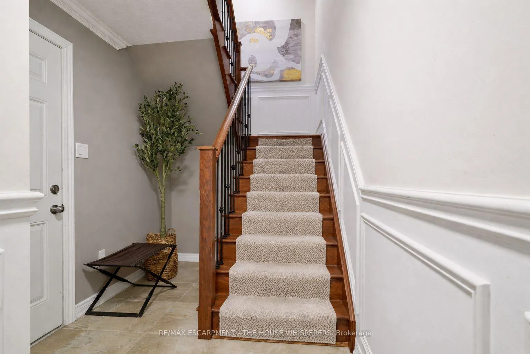
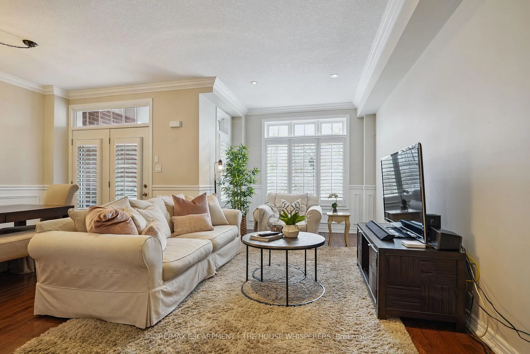
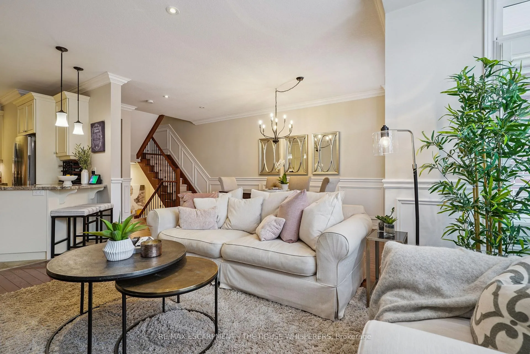
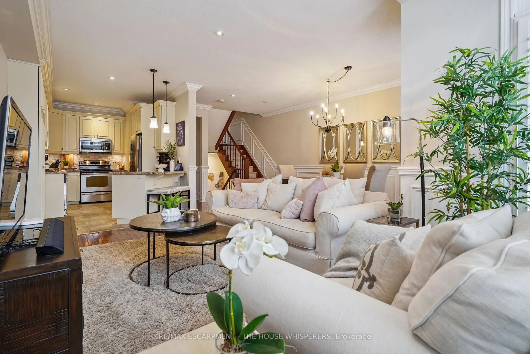
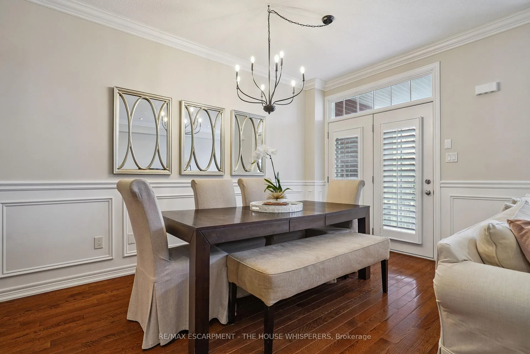
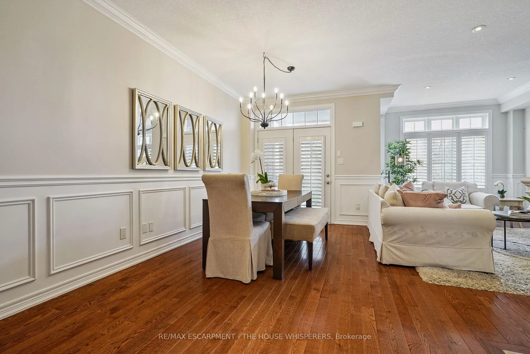
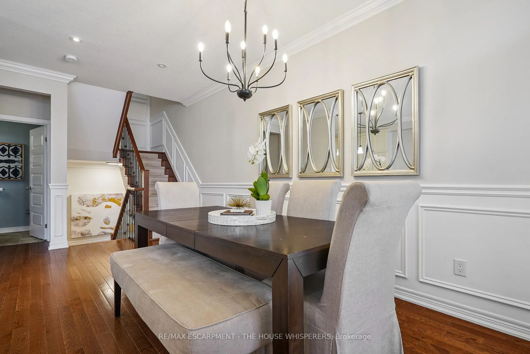
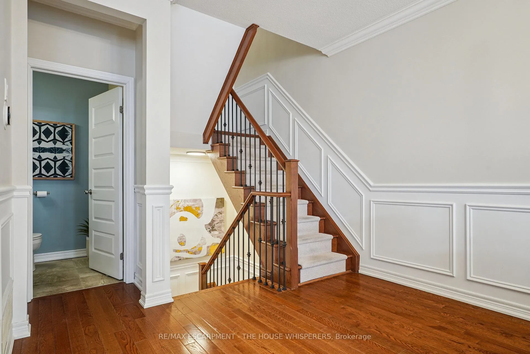
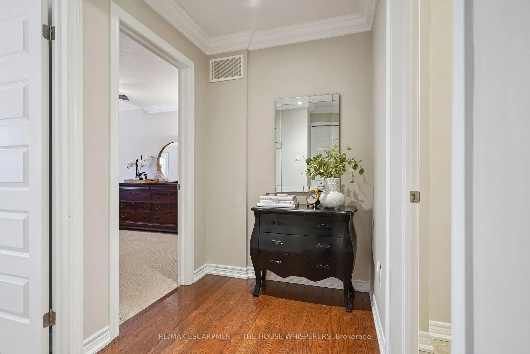
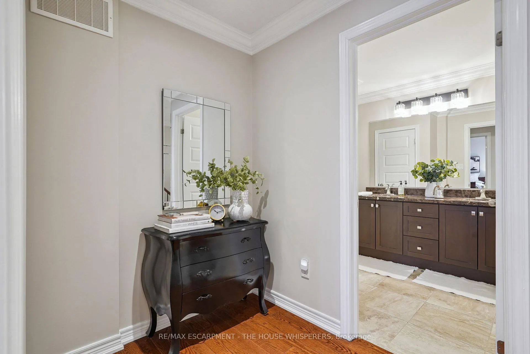
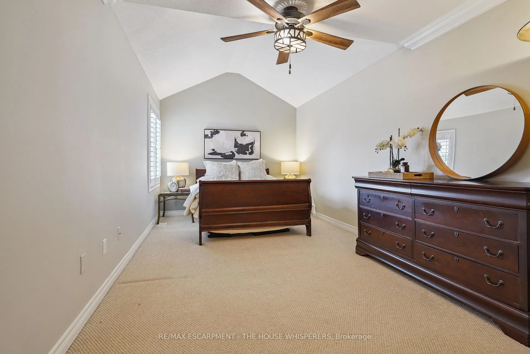
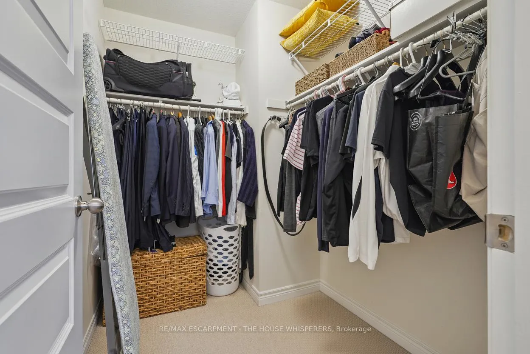
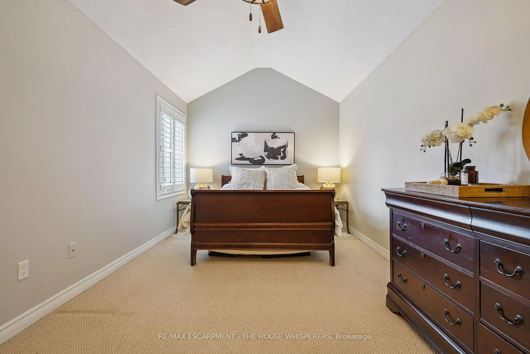
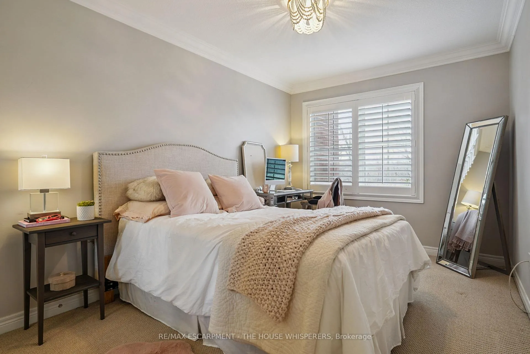
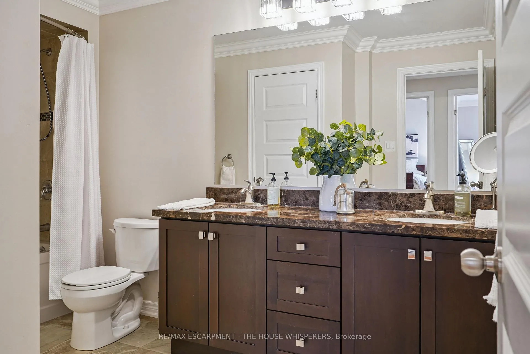
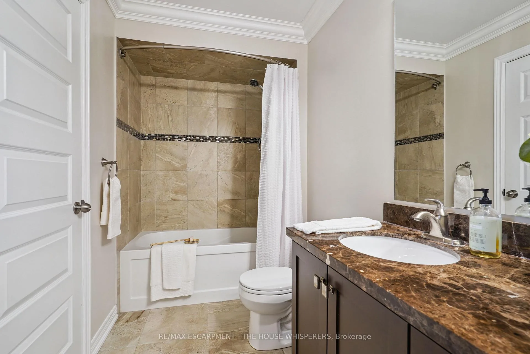
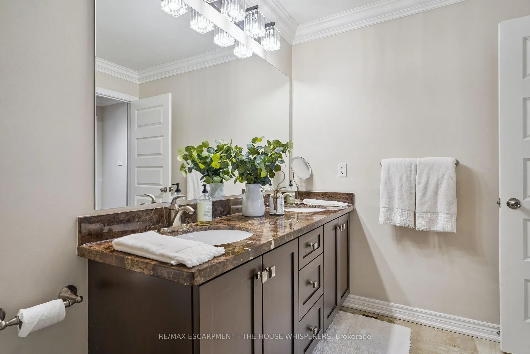
Client Elegant. Luxurious. Completely Irresistible. From the moment you step inside, this stunning three-storey townhome wraps you in warmth and sophistication. Nestled in the charming and highly sought-after Aldershot neighbourhood on Burlington's desirable west end, this is the kind of home that doesn't just impress; it feels like home. Every detail has been thoughtfully curated. Rich hardwood flooring flows throughout, complemented by a classic oak staircase with wrought iron pickets, soaring 9-foot ceilings on the main floor, and custom crown moulding and wainscotting that speak to true craftsmanship. The chef-inspired kitchen is a showpiece in its own right, featuring custom cabinetry, striking stone countertops, and an elegant stone backsplash. Upgraded lighting sets the perfect ambiance, morning to evening. Step out onto your private balcony, a personal retreat for morning coffees, weekend BBQs, or simply soaking in the fresh air, overlooking a serene parkette with no neighbours across at the end of the complex. Upstairs, two generously sized bedrooms offer the ultimate in comfort. The primary suite is a true sanctuary, boasting dramatic vaulted ceilings and a spacious walk-in closet. Both beautifully appointed bathrooms feature stone countertops, adding a seamless touch of luxury throughout. Practicality meets elegance with your own private driveway and an extra-deep garage offering exceptional storage; a rare and coveted find. And the location? Simply unmatched. Restaurants, boutique shops, Lake Ontario, and scenic parks are all just steps away. A short drive brings you to Aldershot GO Station for effortless Toronto commutes, the world-renowned Royal Botanical Gardens, LaSalle Park, and a collection of premier golf courses. This is truly a turnkey treasure. Move in, place your furniture, and start living the life you've been dreaming of. Homes like this don't stay available for long. Book your private showing today and see for yourself why this is the o
Key Facts & Features
Property Costs
- Annual Property Tax Amount
- $3,877
- Land Transfer Tax Fee
- $12,475
Rental Items
- Rental Equipment
- Hot Water Tank
- Basement Type
- None
Interior Features
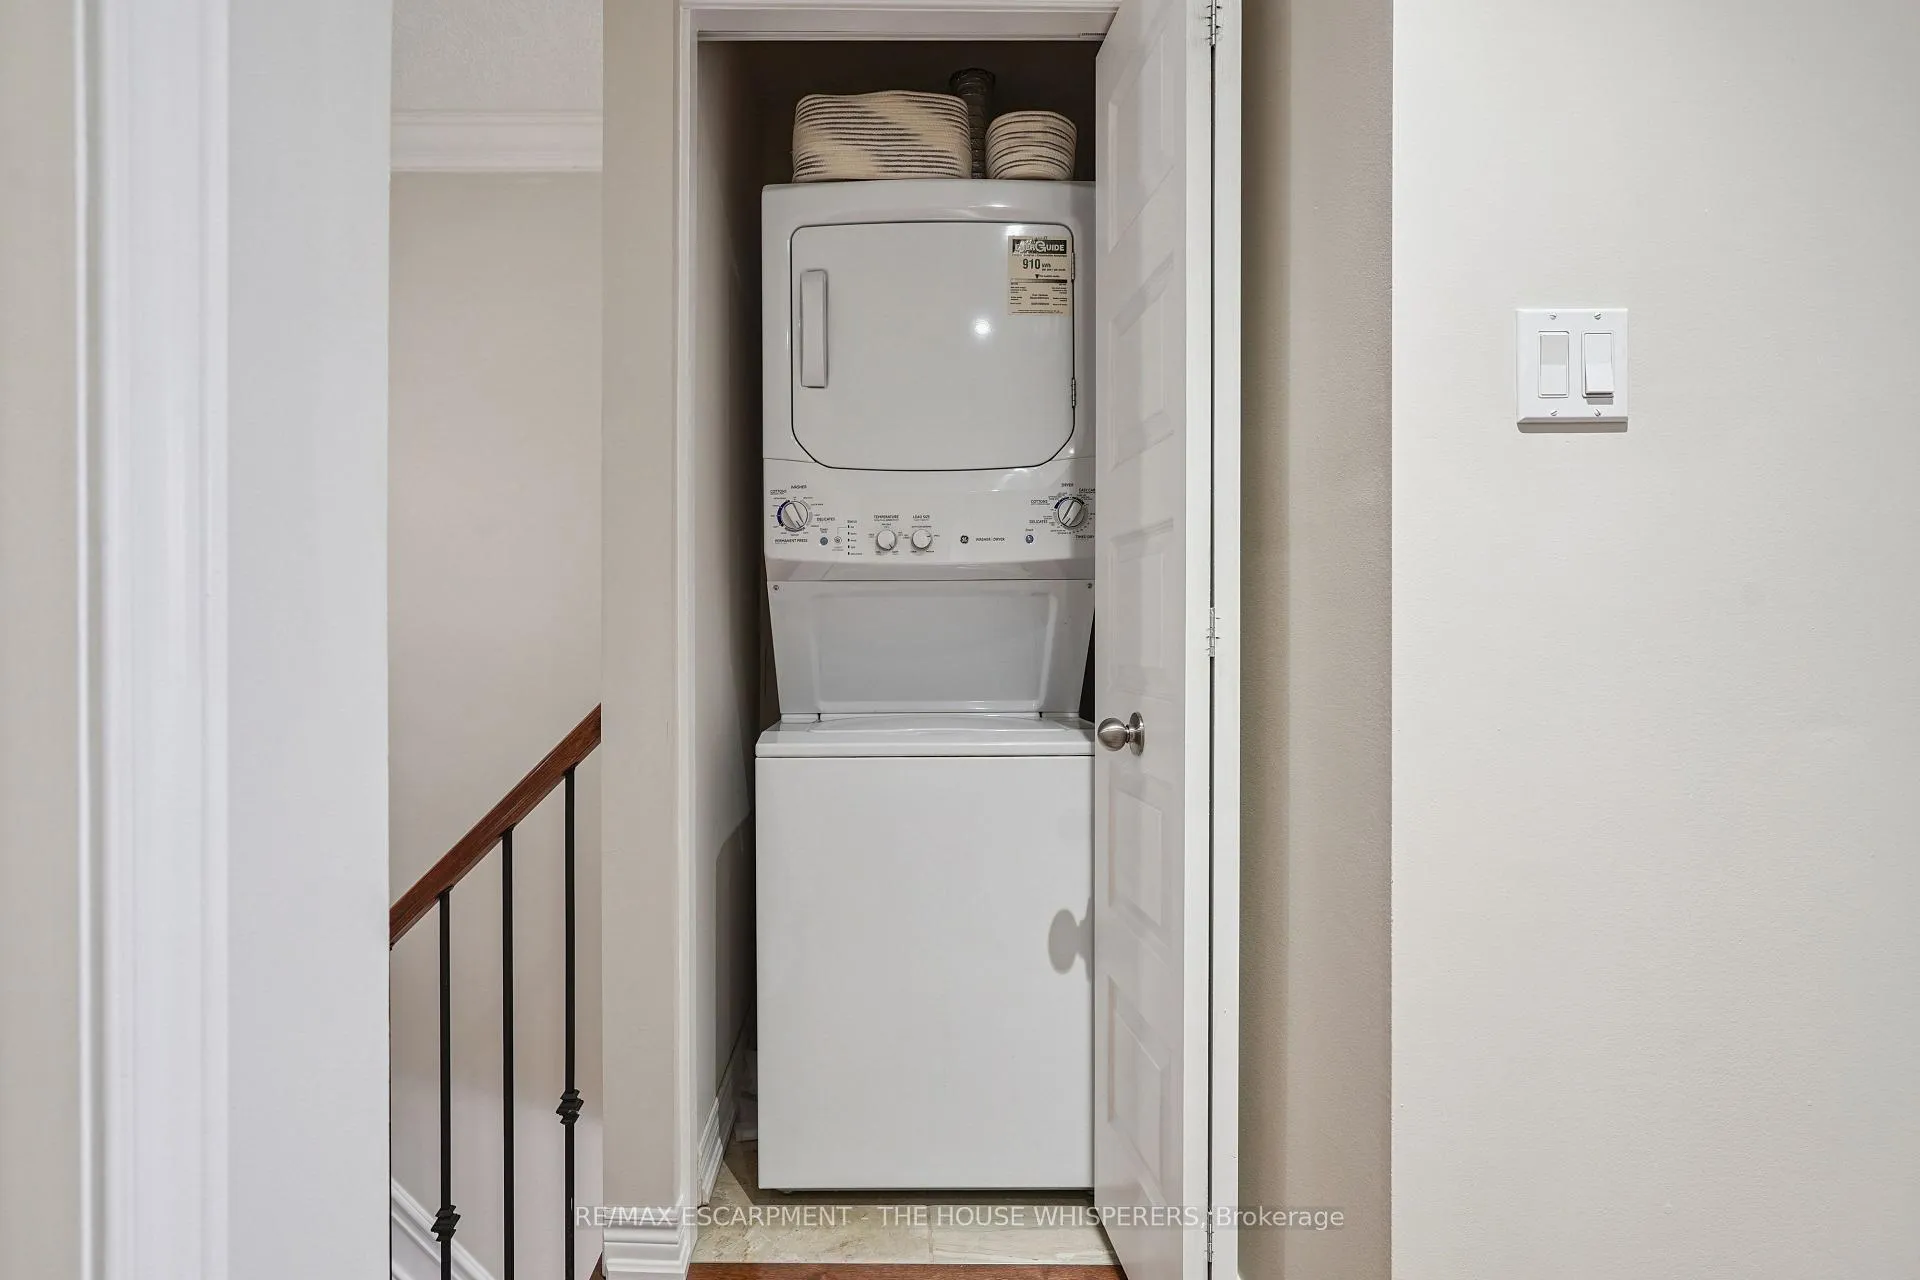
- Laundry Level
- Upper Level
- Interior Extras
- Auto Garage Door Remote, Central Vacuum
- Fireplace/Stove
- No
- Elevator
- No
Exterior Features
- Exterior Extras
- Privacy, Porch Enclosed, Deck
- Pool
- None
- Property Features
- Cul de Sac/Dead End, Park, Public Transit, School
Building
- Building Type
- Freehold Townhouse
- Building Style
- 3-Storey
- Approx Age
- 6-15
Construction
- Exterior Finish
- Brick
- Roof
- Asphalt Shingle
- Foundation Details
- Concrete
- Special Designation
- Unknown
Inclusions
- Inclusions
- Fridge, Stove, Dishwasher, Over The Range Microwave, Washer, Dryer, All Electric Light Fixtures, All Window Coverings, Central Vacuum + Attachments, Garage Door Opener + Remote
Parking & Garages
- Garage Type
- Attached
- Garage Spaces
- 1
- Parking Spaces
- 1
- Total Garage And Parking Spaces
- 2
Heating & Cooling
- Heat Source
- Gas
- Heat Type
- Forced Air
- Air Conditioning
- Central Air
- Water
- Municipal
- Sewers
- Sewer
- Bedrooms
- 2
- Washrooms
- 2
- Kitchens
- 1
- Family / bonus room
- Yes
Room sizes
- Foyer7.01 x 1.95Ground level, Tile Floor, Access To Garage
- Living Room5.49 x 2.65Second level, Hardwood Floor, Open Concept, Wainscoting
- Kitchen3.87 x 2.65Second level, Stainless Steel Appl, Breakfast Bar, Granite Counters
- Dining Room5.79 x 3.20Second level, Hardwood Floor, Open Concept, Wainscoting
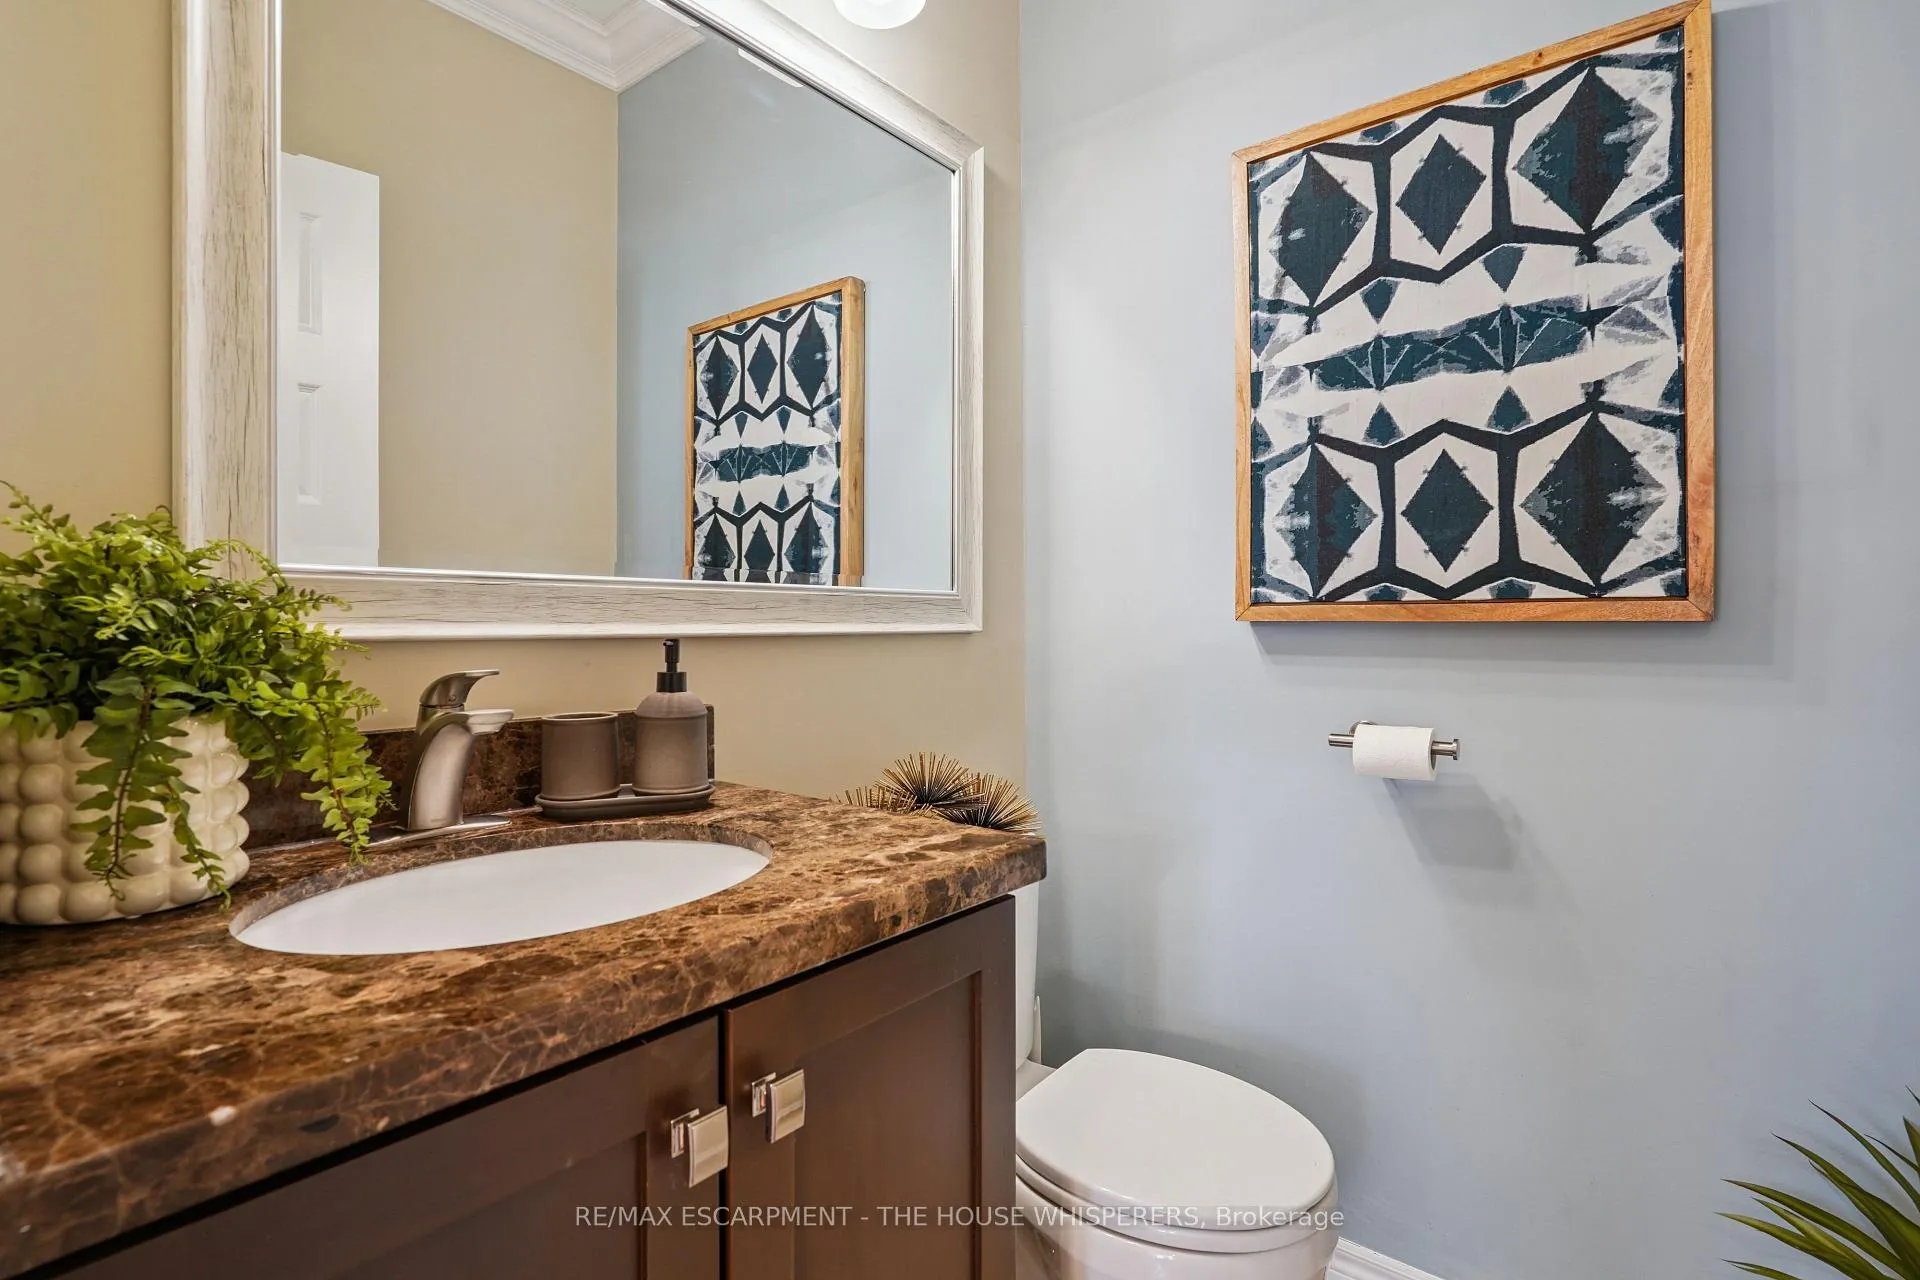
- Bathroom1.25 x 1.24Second level, 2 Pc Bath, Tile Floor
- Primary Bedroom5.80 x 2.80Third level, Cathedral Ceiling(s), Walk-In Closet(s), Broadloom
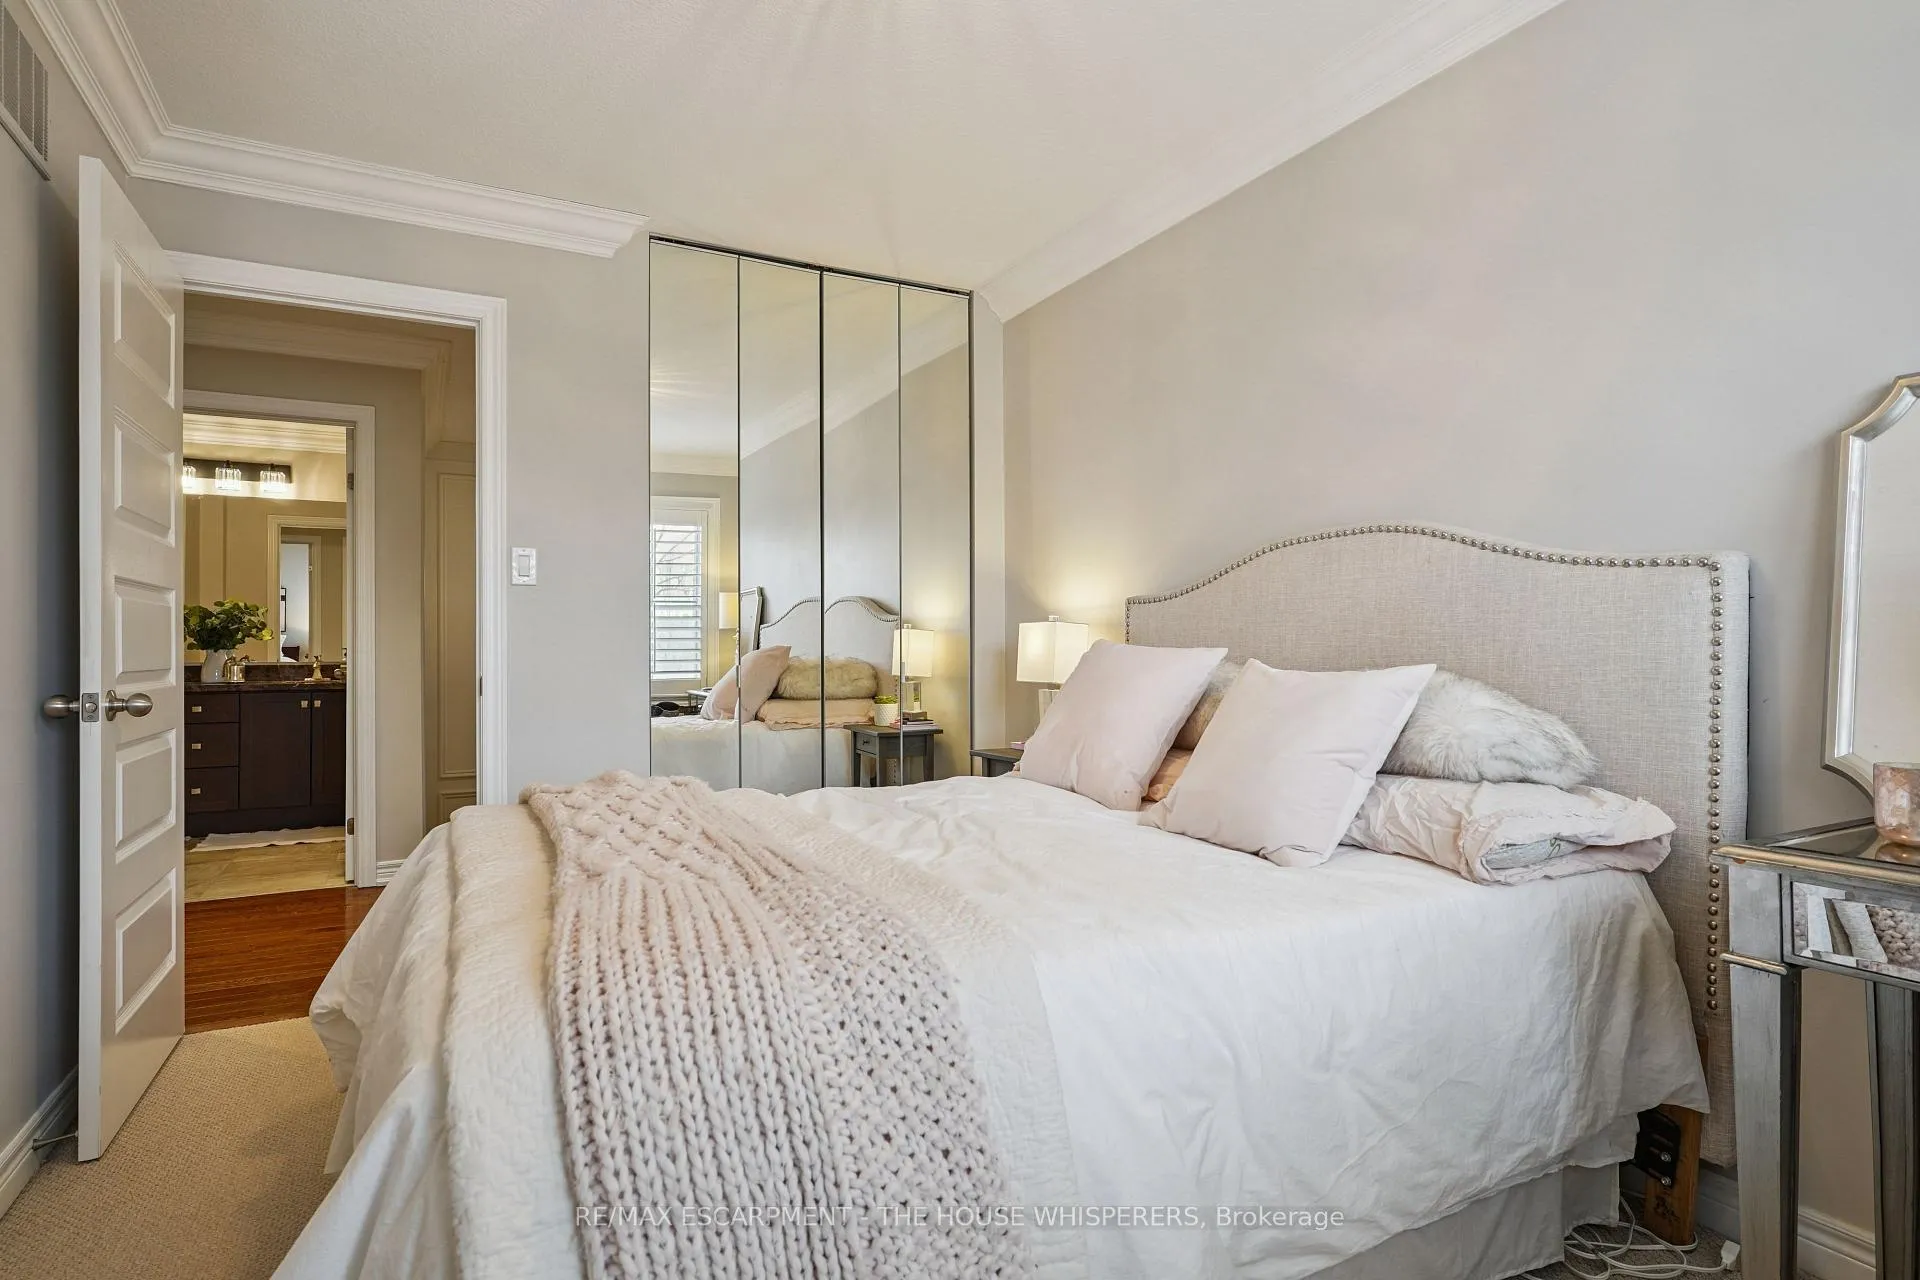
- Bedroom 24.00 x 2.70Third level, Closet, Broadloom, Window
- Bathroom2.96 x 1.56Third level, 5 Pc Bath, Granite Counters, Double Sink
- Laundry1.00 x 0.88Third level, Tile Floor
Washrooms
- 2-piece, Second
- 5-piece, Third
- Area
- Burlington
- Municipality
- Burlington
- Neighbourhood
- Bayview
- Main cross streets
- Plains Rd W & Waterdown Rd
- Directions
- Plains Rd west. Right at Daryl Drive
- MLS® number
- W13454526
- Data source
- Toronto Regional Real Estate Board
- Listed on
- 2026-06-16
- Updated on
- 2026-08-31
- Days on market
- 124 days
- Possession type
- Flexible
- Co-op commission
- 2
- Seller
- Listed by
- RE/MAX ESCARPMENT - THE HOUSE WHISPERERS
Home Market Value
Current home valuation for Unit 29, 181 Plains Road W, Burlington, Bayview, Burlington, ON. Listed for $800,000
HOMEH Estimate
$671,796
Estimated Sales Range
$586,102 - $799,808
HOMEH Estimate for Unit 29, 181 Plains Road W, Burlington, Bayview
Calculated with a real agent's CMA method — 45+ years of experience, codified. Not an AI guess.
For the owner
Is this your home? Track its value.
Get this home's HOMEH Estimate by email once a month, with how many homes are for sale around you.
Mortgage Payment Calculator
Compare up to 4 down payment scenarios
5% on first $500K + 10% on $300,000 over $500K
$55,000
| Scenario 1 | Scenario 2 | Scenario 3 | Scenario 4 | |
|---|---|---|---|---|
−Down payment | % $ | % $ | % $ | % $ |
+CMHC insurance | $29,792 | $22,320 | $19,040 | $0 |
=Total mortgage | $774,592 | $742,320 | $699,040 | $640,000 |
Amortization | ||||
Mortgage rate | % | % | % | % |
| Payment frequency | ||||
=Mortgage payment | $3,782monthly | $3,624monthly | $3,413monthly | $3,125monthly |
Land Transfer Tax
$12,475
$12,475
Around this home
Data provided by OpenStreetMap & Fraser Institute School Rankings
Ask HOMEH
New!Hi there!
👋Text or call (416) 301-9001
Recommended for you
Based on homes you've looked at.
No recommended properties found.
Nearby similar homes
No nearby properties found.
More real estate resources
Other homes nearby
Explore this area
Nearby neighbourhoods
No nearby listings available.