
Unit 5, 263 Plains Road W
Burlington (Bayview), ON L7T 1G1
 Plains Rising Townhomes10 suites, built 2003
- 1+1Bedrooms
- 3Bathrooms
- 2Garage
- 1600–1799Sq Ft
- $5,503Tax
- $785/moCondo Fee
 Estimated Value:$1,078,356See Free Estimate Report

Sale & Price History for Unit 5, 263 Plains Road W, Burlington, Bayview
| Start Date | End Date | Price | Event | MLS# |
|---|---|---|---|---|
| No listing history available | ||||
Real estate boards require you to or to see the full details of this property.
*Sold prices and complete sale & price history are regulated data. Under the Trust in Real Estate Services Act, 2002 (TRESA) and the rules of the Real Estate Council of Ontario (RECO), and pursuant to the Multiple Listing Service® rules of the Canadian Real Estate Association (CREA) and the Toronto Regional Real Estate Board (TRREB), this information may be shown only to registered users who have agreed to the applicable terms of use (a Virtual Office Website, or "VOW," arrangement). HOMEH Inc., Brokerage therefore provides it to signed-in members only. Creating an account is free and takes under a minute.
About Unit 5, 263 Plains Road W, Burlington, Bayview
Summarized Description
- Exclusive 10-unit community in Aldershot neighbourhood
- Approximately 2,100 square feet of luxurious space
- Over $350,000 in extensive renovations
- Gourmet kitchen with high-end appliances
- Spa-inspired ensuite with heated flooring
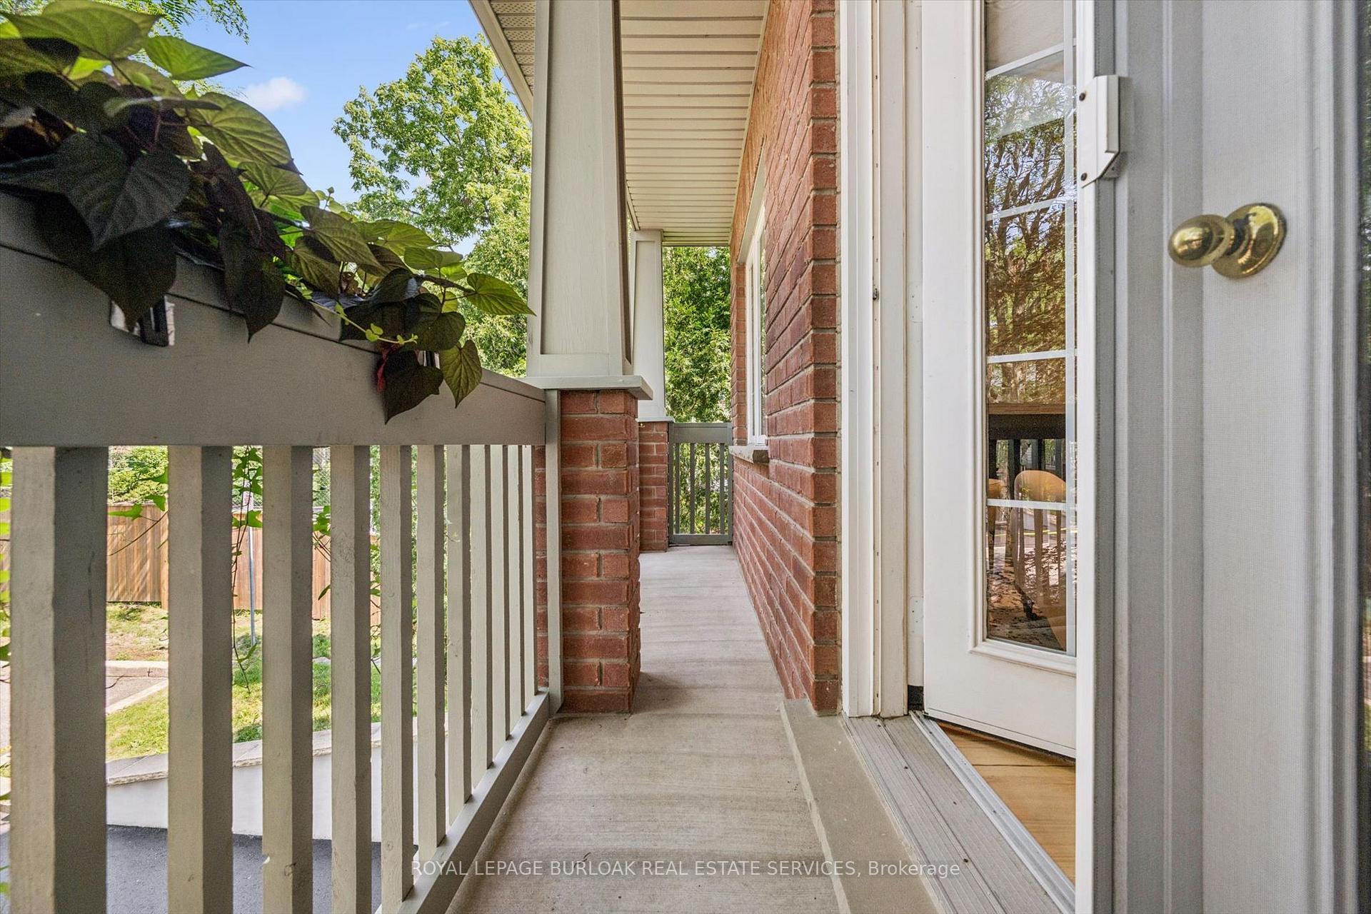
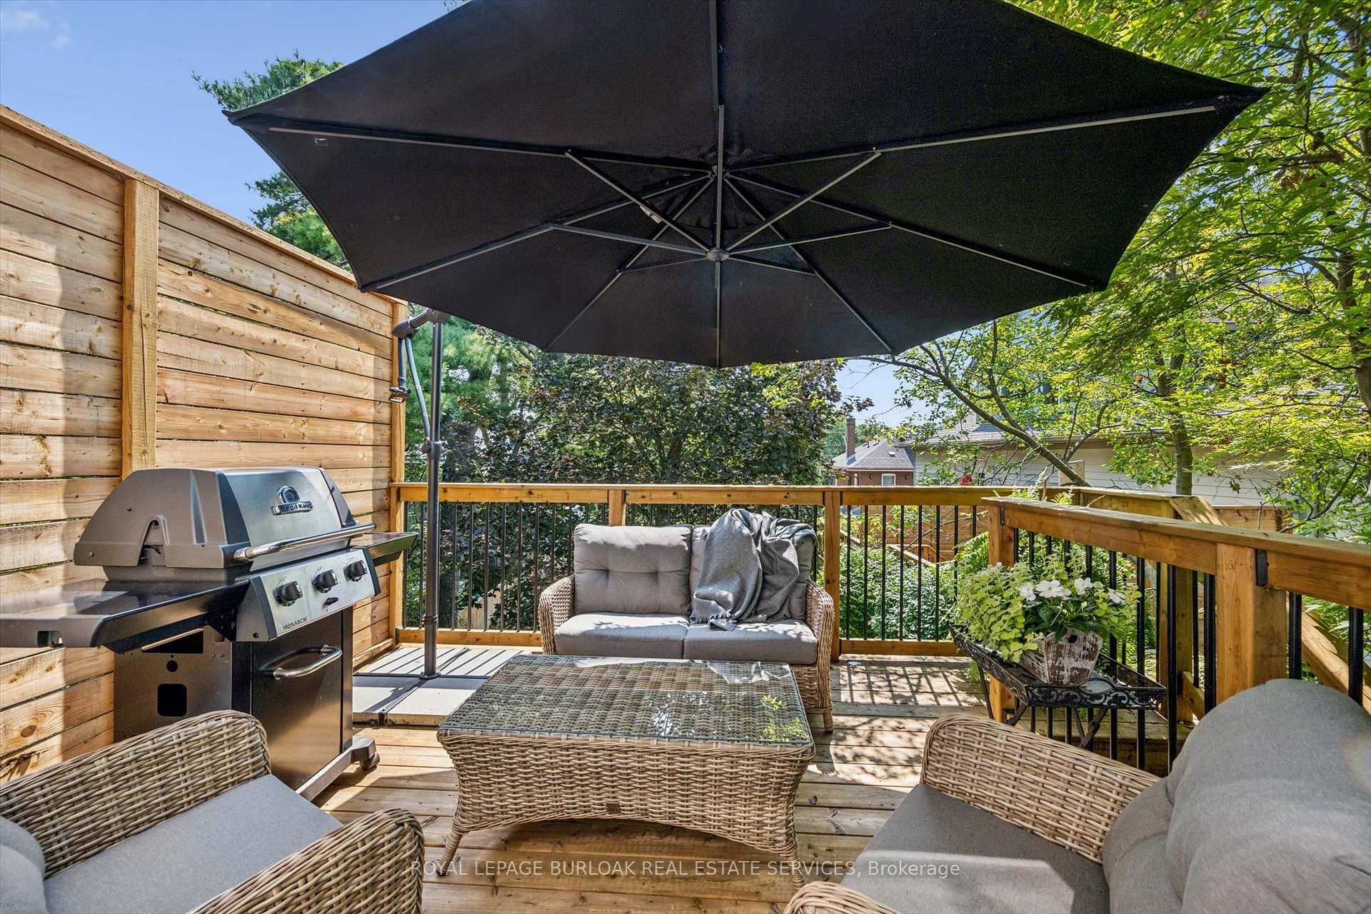
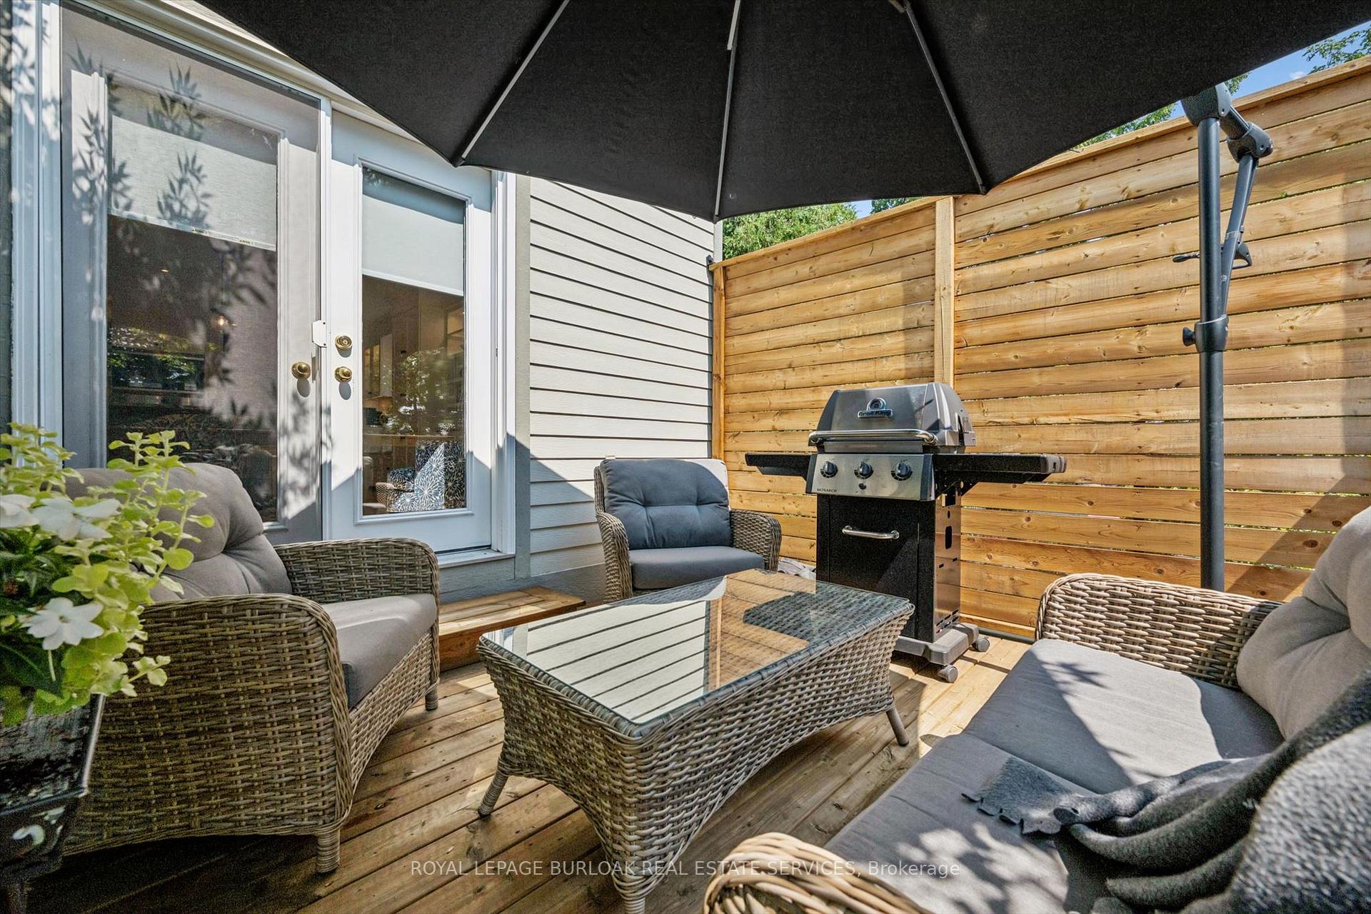
- Private balcony overlooking mature trees
- Turnkey living ideal for empty nesters
- Close to parks, shopping, and transportation
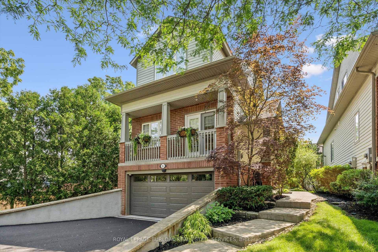
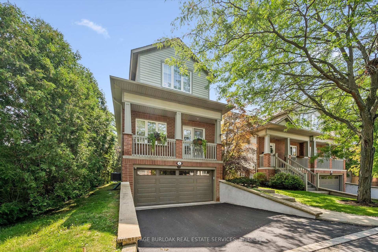
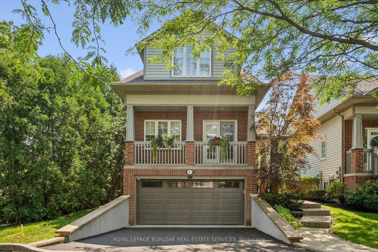
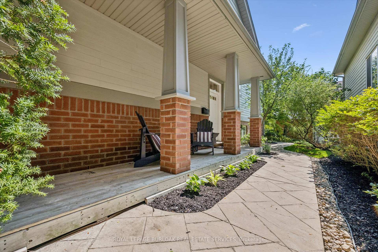
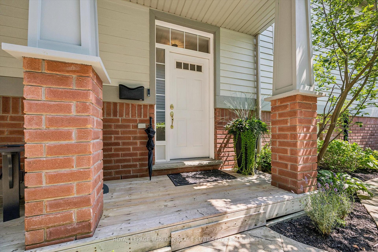
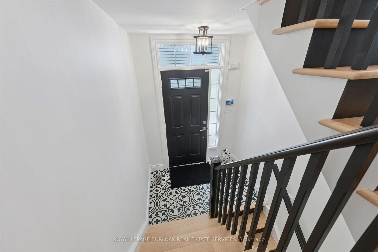
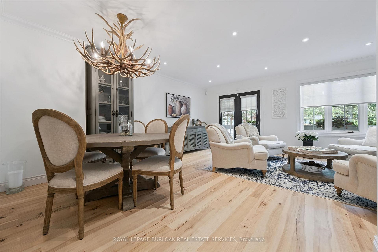
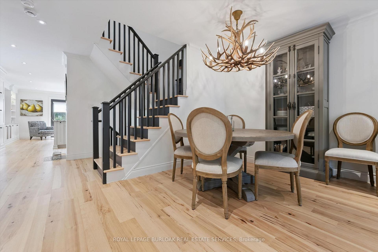
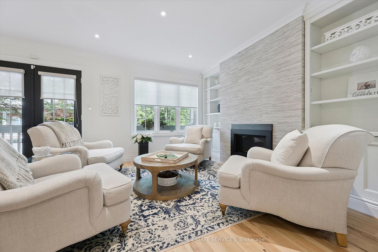
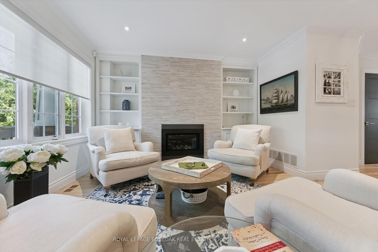
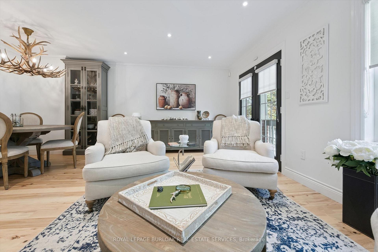
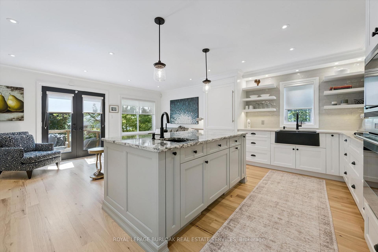
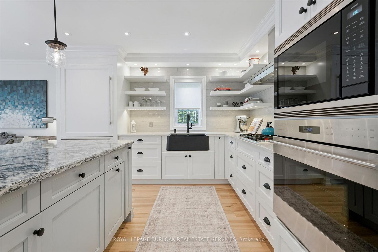
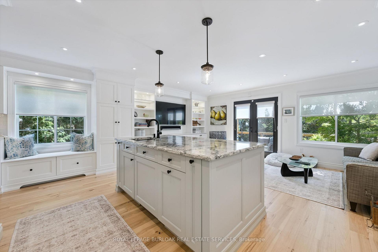
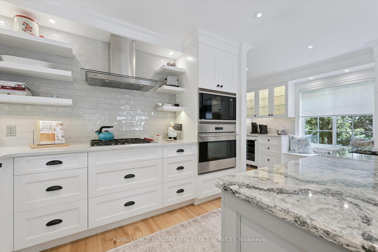
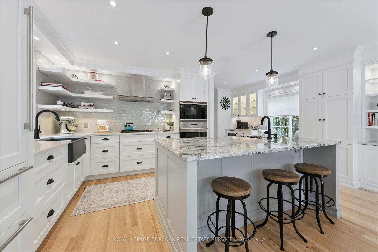
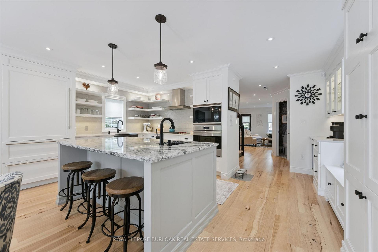
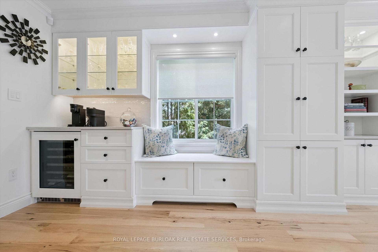
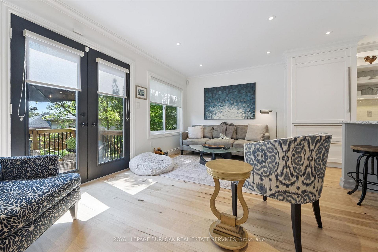
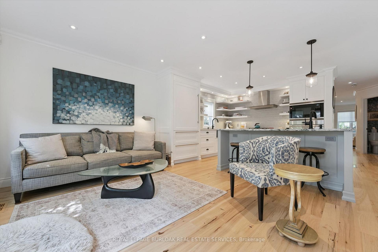
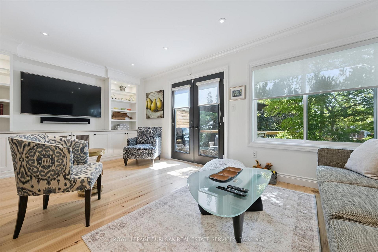
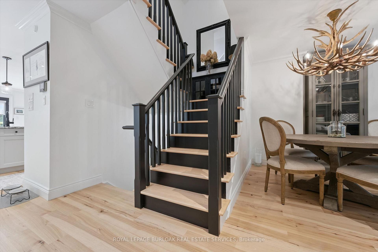
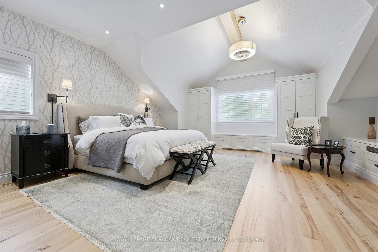
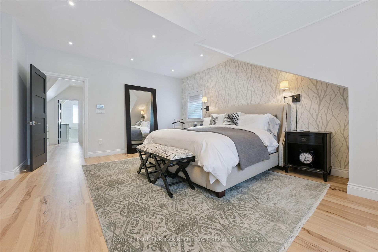
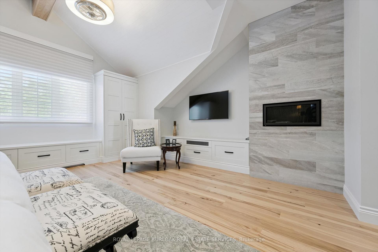
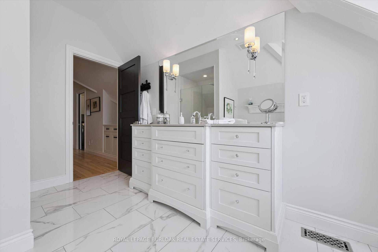
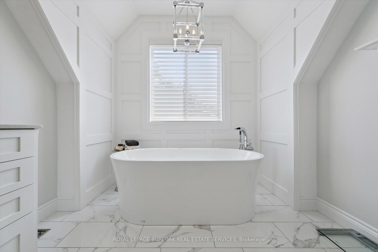
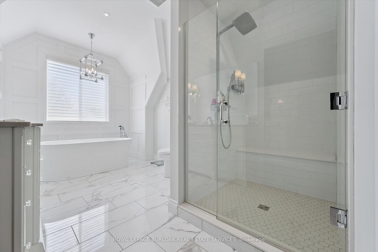
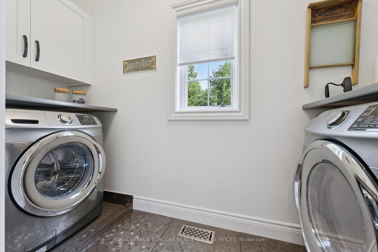
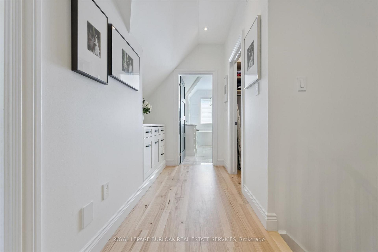
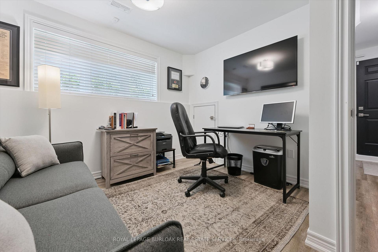
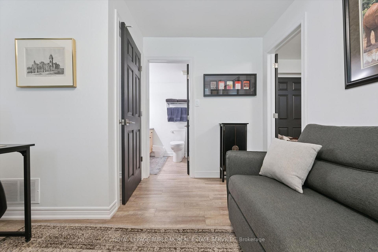
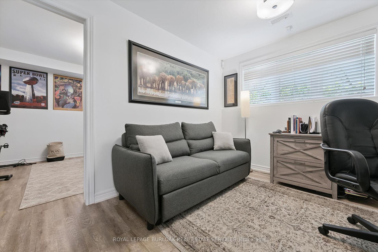
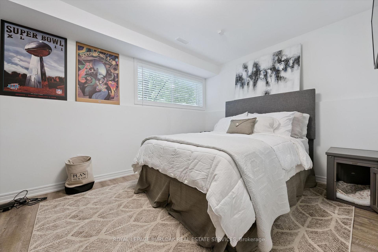
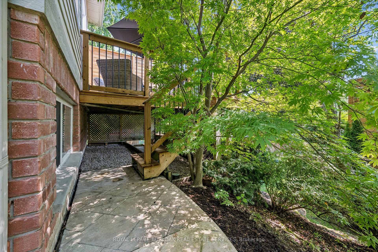
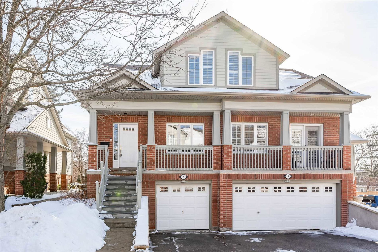
Welcome to Plains Rising, an exclusive 10-unit condominium community in the sought-after Aldershot neighbourhood of west Burlington. This fully detached two-storey residence offers approx. 2,100 sq ft of luxurious living, with over $350,000 in extensive renovations & impeccable attention to detail. An ideal opportunity for empty nesters seeking to downsize without compromise, offering exceptional space, privacy & carefree living. Features include hickory engineered hardwood flooring, crown moulding, pot lighting with dimmers, custom cabinetry, millwork, upgraded interior doors & hardware, & two custom gas fireplaces. The gourmet kitchen is designed for everyday enjoyment & entertaining, featuring Wolf appliances, an integrated Sub-Zero refrigerator with two freezer drawers, bar fridge, 80" quartz counter with breakfast bar, Blanco sinks & smart-touch faucets. The family room offers custom built-ins & a walkout to a spacious balcony overlooking mature trees & private surroundings. The elegant living/dining area features a gas fireplace, built-in cabinetry & a second balcony walkout. The top floor is a luxurious private retreat with vaulted ceilings, extensive built-ins, gas fireplace, remote blackout blinds & a spa-inspired ensuite with freestanding tub, separate shower & heated flooring. The walk-in closet features custom shelving & convenient access to the laundry with full-size washer/dryer. The lower level offers a bedroom & den, lookout windows, 3-piece bath & direct access to the 2-car garage with epoxy flooring & custom wall organizers. Additional features include an air cleaner, humidifier, double driveway & drains, parged retaining walls & sprinkler system. Conveniently located near the GO Train, highways, LaSalle Park & Marina, shopping, RBG trails, schools & Burlington Golf & Country Club. Enjoy the luxury of a detached home with the ease of condominium living - the empty nesters ready to embrace a more carefree lifestyle.
Key Facts & Features
Property Costs
- Annual Property Tax Amount
- $5,503
- Land Transfer Tax Fee
- $21,455
Condo/Maintenance Fee
- Maintenance Fee
- $785 /month
Included In Maintenance Fee
- Common Elements Included
- Building Insurance Included
- Parking Included
Rental Items
- Under Contract
- Other, Tankless Water Heater, Water Softener
- Basement Type
- Full, Partially Finished
Interior Features
- Pets Permitted
- Yes-with Restrictions
- Laundry Features
- Gas Dryer Hookup, In-Suite Laundry, Laundry Room, Washer Hookup
- Laundry Level
- Upper Level
- Interior Extras
- Auto Garage Door Remote, Bar Fridge, Built-In Oven, Carpet Free, Countertop Range, Floor Drain, Garburator, Storage, Sump Pump, Water Heater, Water Meter, Water Softener
- View
- Trees/Woods
- Security Features
- Carbon Monoxide Detectors, Smoke Detector, Monitored, Alarm System
- Fireplace/Stove
- Yes
- Fireplace Features
- Natural Gas, Living Room, Other
- Elevator
- No
Exterior Features
- Balcony
- Open
- Exterior Extras
- Landscaped, Lawn Sprinkler System, Deck, Porch
Building Amenities
- BBQs Allowed
- Visitor Parking
Building
- Building Type
- Detached Condo
- Building Style
- 2-Storey
- Approx Age
- 16-30
- Condo Corp Number
- 425
Construction
- Exposure
- South
- Exterior Finish
- Brick, Vinyl Siding
- Roof
- Asphalt Shingle
- Foundation Details
- Poured Concrete
- Special Designation
- Unknown
Inclusions
- Inclusions
- Central Vacuum, Dishwasher, Dryer, Garage Door Opener, Refrigerator, Stove, Washer, Window Coverings, Gas Cooktop, electric built in oven, garburator.
Exclusions
- Exclusions
- Deer Antler Chandelier, 2 wall lamps in primary bedroom, ring video doorbell.
Parking & Garages
- Garage Type
- Attached
- Garage Spaces
- 2
- Parking Type
- Owned
- Parking Spaces
- 2
- Total Garage And Parking Spaces
- 4
Lockers
- Locker Type
- None
Heating & Cooling
- Heat Source
- Gas
- Heat Type
- Forced Air
- Air Conditioning
- Central Air
- Bedrooms
- 1 + 1
- Washrooms
- 3
- Kitchens
- 1
- Family / bonus room
- Yes
Room sizes
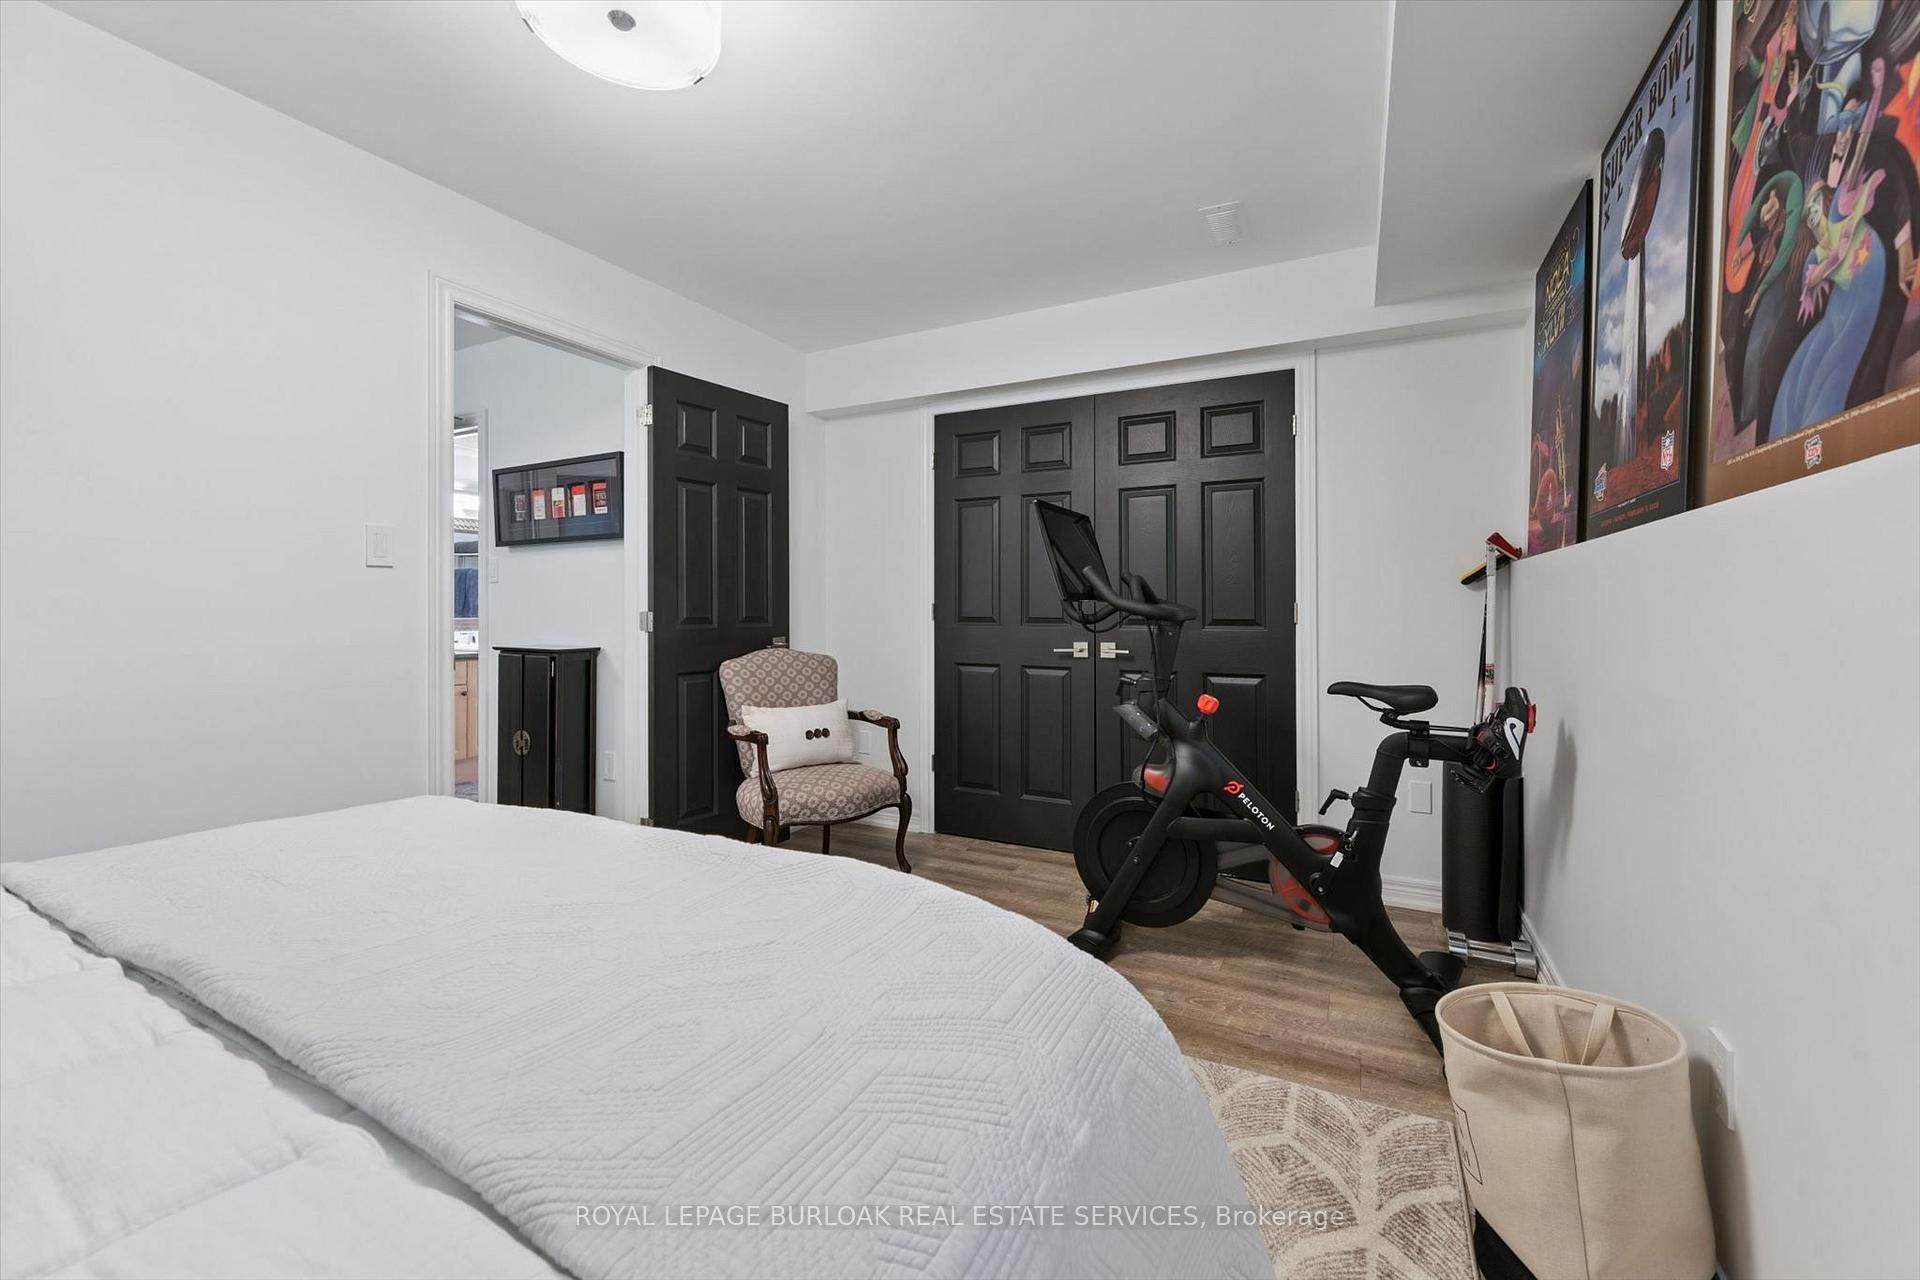
- Den—Basement level, Vinyl Floor
- Bathroom—Second level, 4 Pc Ensuite, Heated Floor, Vaulted Ceiling(s)
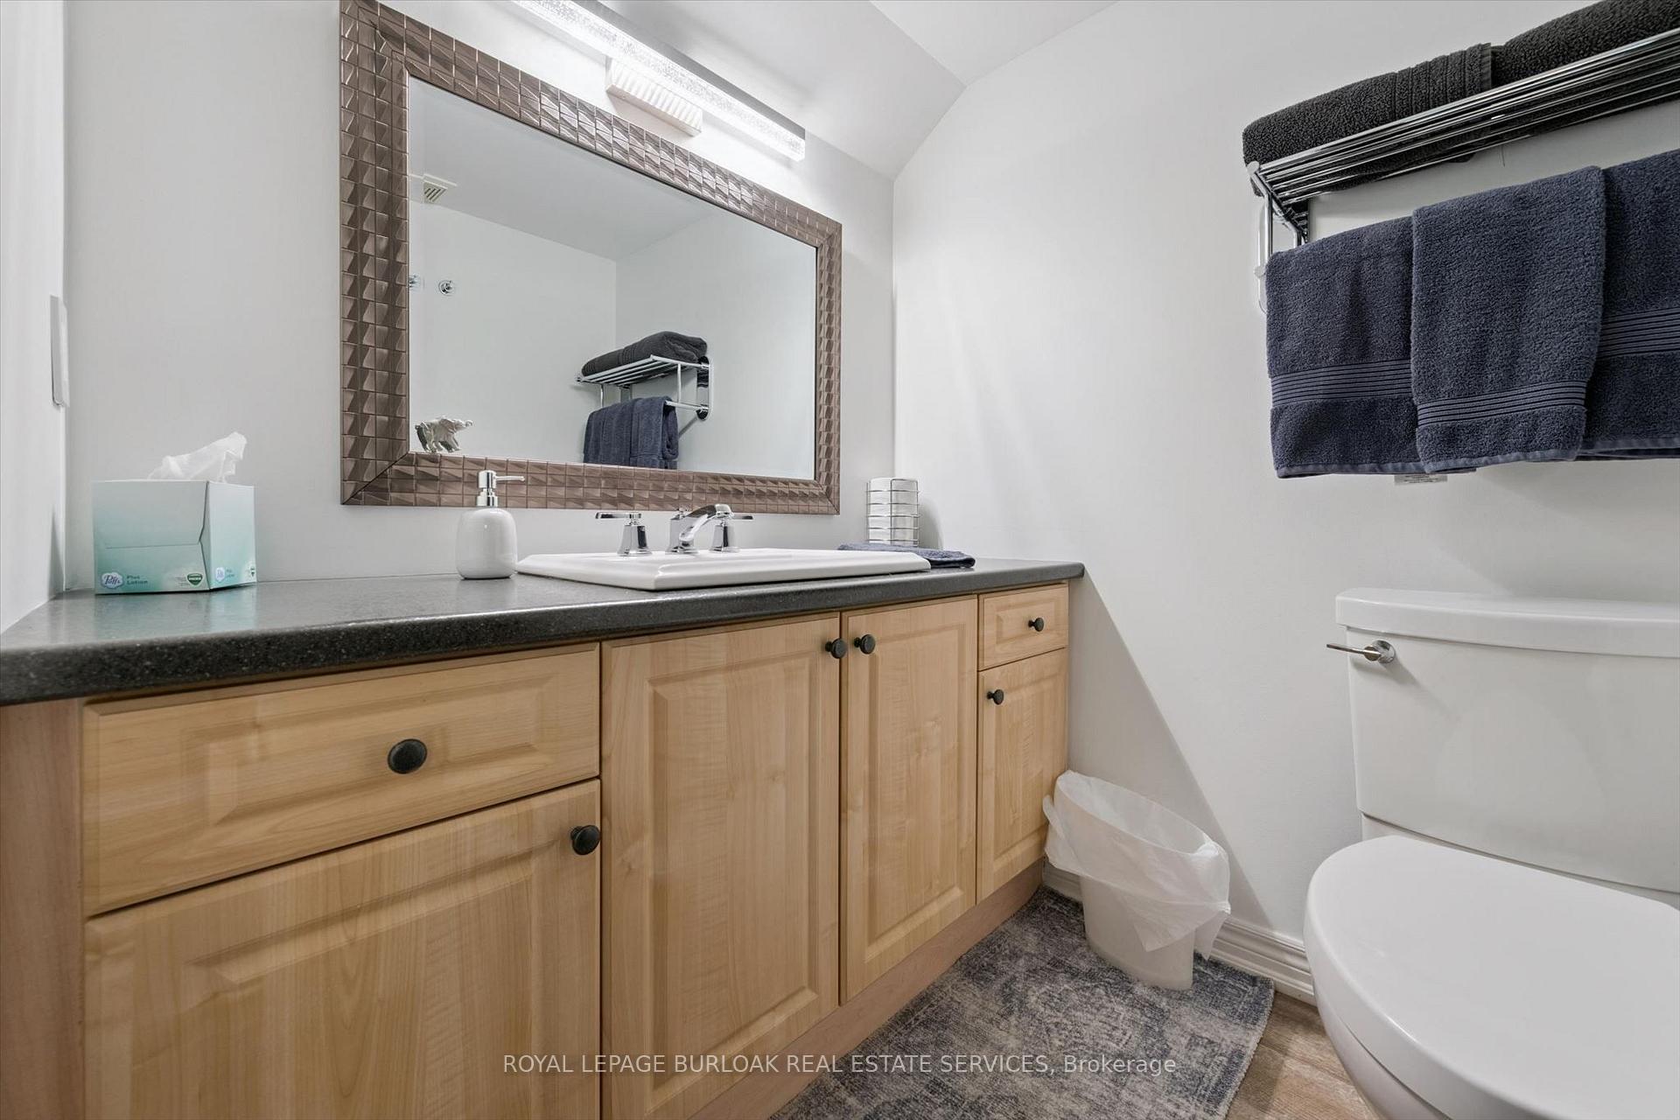
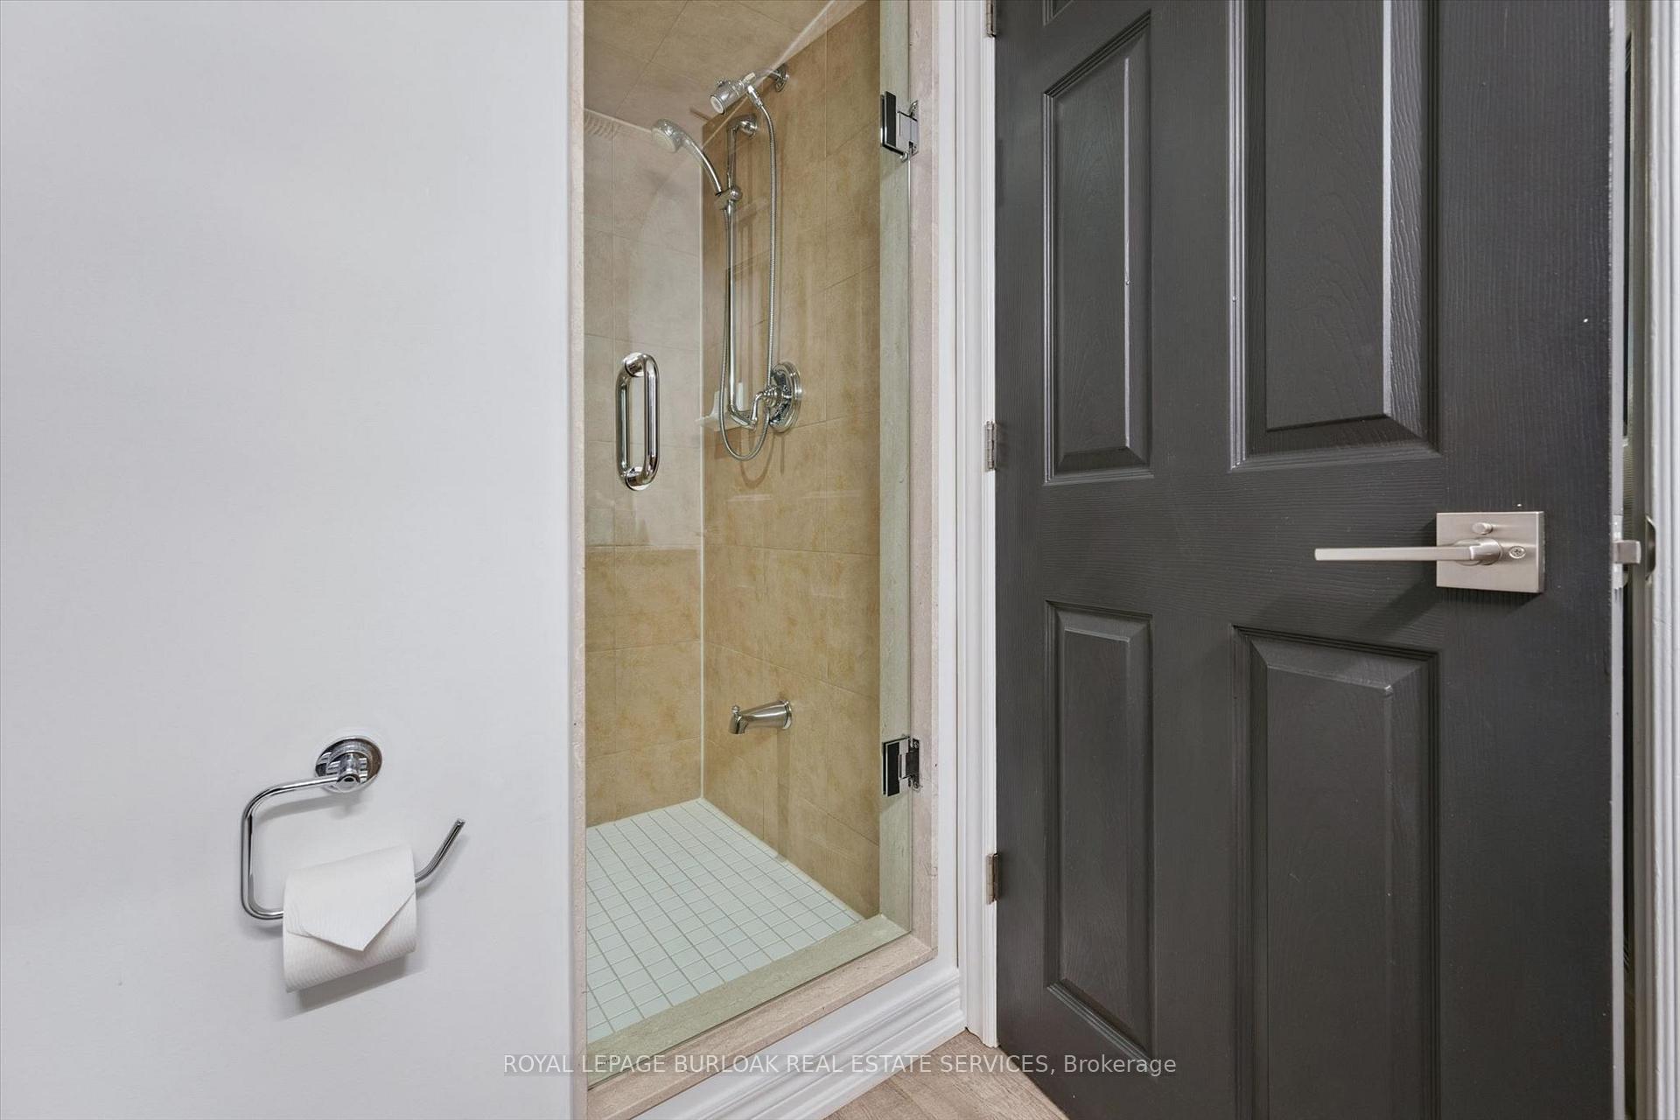
- Bathroom—Basement level, 3 Pc Bath, Vinyl Floor
- Dining Room—Main level, Hardwood Floor, Open Concept
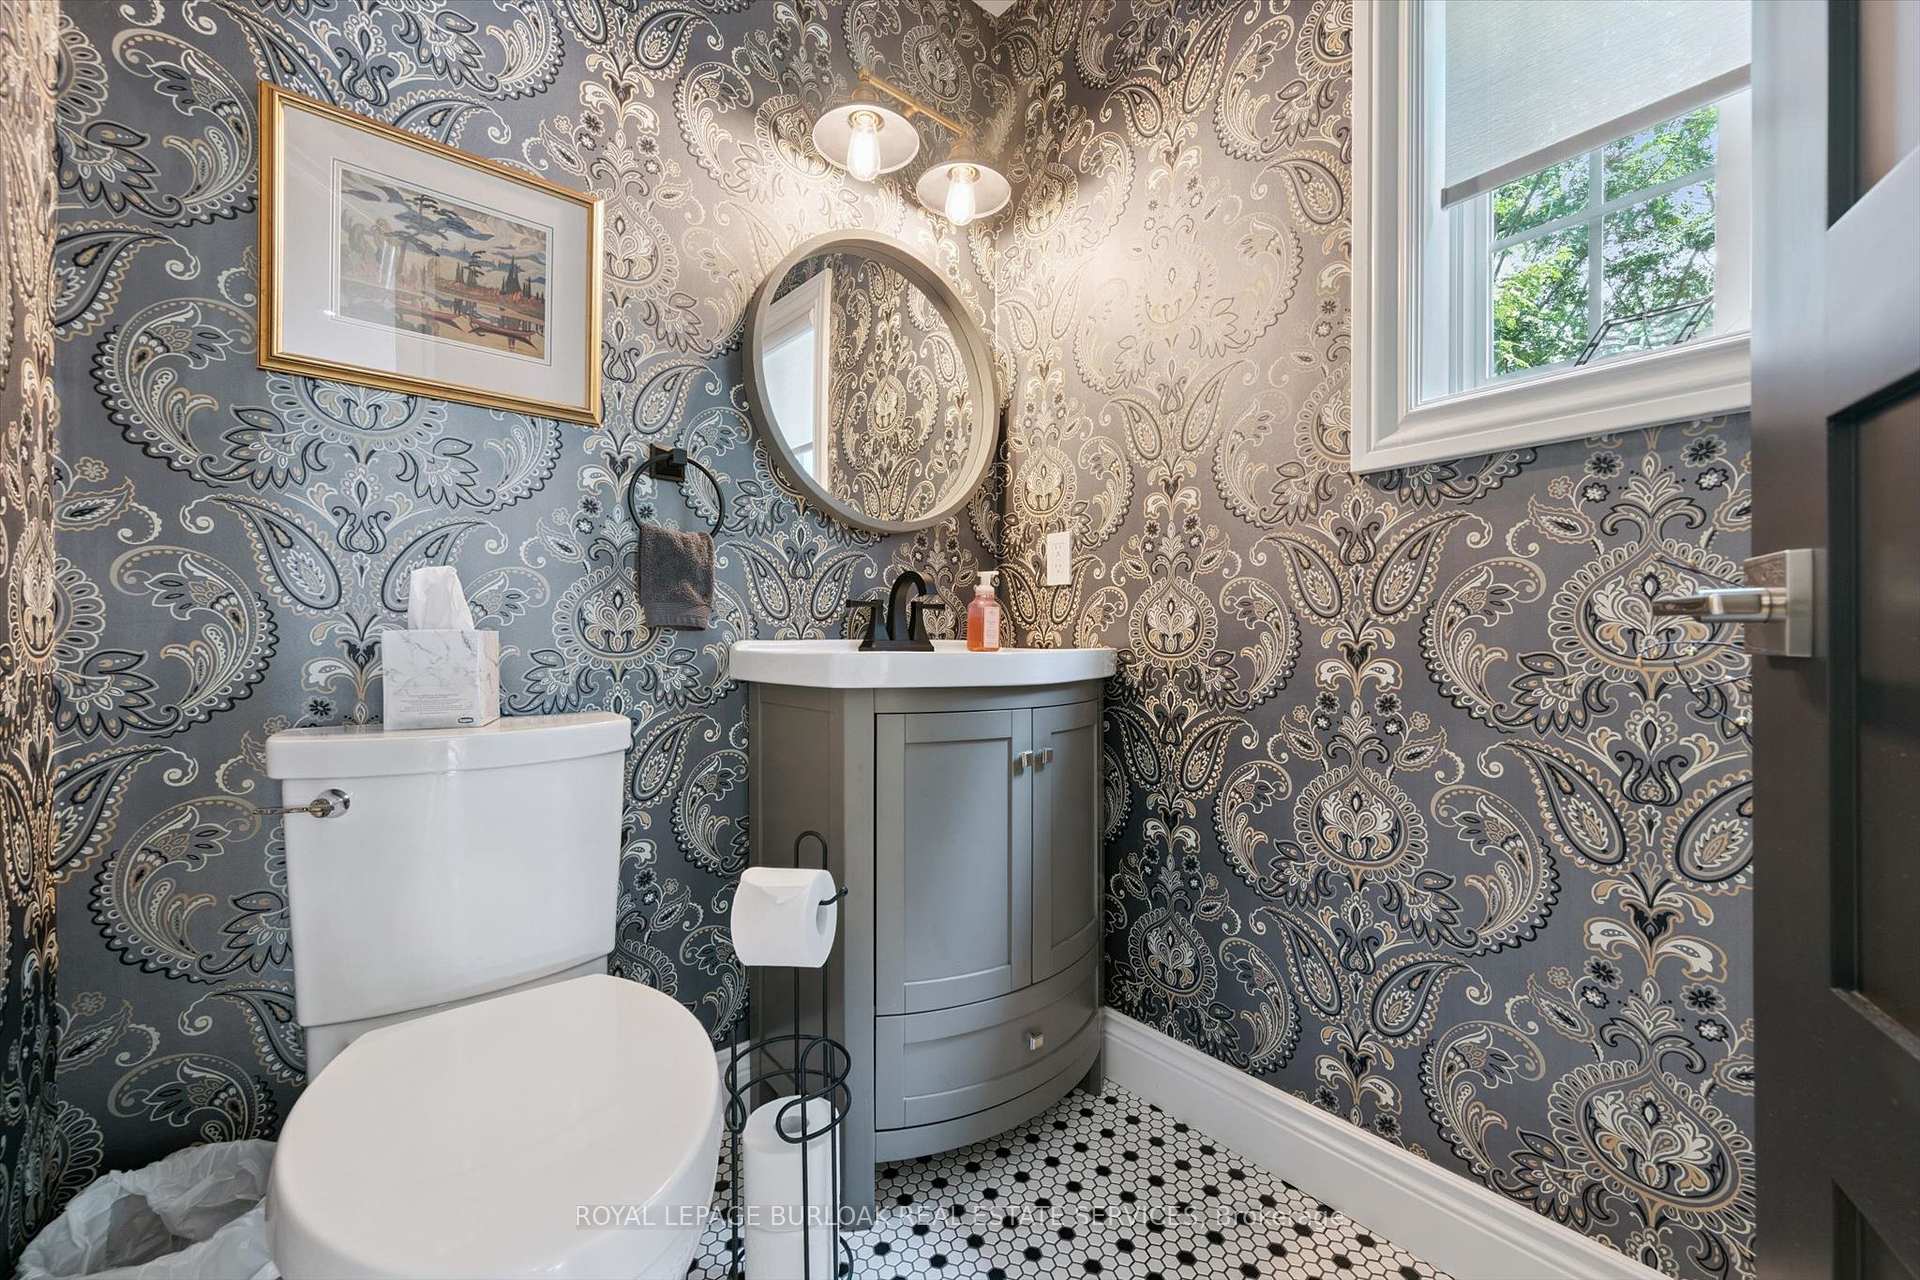
- Bathroom—Main level, 2 Pc Bath, Tile Floor
- Laundry—Second level, Tile Floor
- Living Room—Main level, Open Concept, French Doors, Fireplace
- Bedroom—Basement level, W/W Closet, Vinyl Floor
- Utility Room—Basement level, Vinyl Floor
- Primary Bedroom—Second level, Fireplace, Vaulted Ceiling(s), Walk-In Closet(s)
- Family Room—Main level, Hardwood Floor, W/O To Deck, Open Concept
- Kitchen—Main level, Open Concept, Granite Counters, Pantry
Washrooms
- 2-piece, Main
- 4-piece, Second
- 3-piece, Basement
- Municipality
- Burlington
- Neighbourhood
- Bayview
- Main cross streets
- Plains Rd W/Unsworth Ave
- Zoning
- R5-216
- Directions
- West of Waterdown Road, North Side Road to Plains
- MLS® number
- W13771794
- Data source
- Toronto Regional Real Estate Board
- Listed on
- 2026-09-11
- Updated on
- 2026-10-13
- Days on market
- 34 days
- Possession type
- 60-89 days
- Co-op commission
- 2%+HST/See attached
- Seller
- Listed by
- ROYAL LEPAGE BURLOAK REAL ESTATE SERVICES
Home Market Value
Current home valuation for Unit 5, 263 Plains Road W, Burlington, Bayview, Burlington, ON. Listed for $1,249,000
HOMEH Estimate
$1,078,356
Estimated Sales Range
$851,901 - $1,304,811
HOMEH Estimate for Unit 5, 263 Plains Road W, Burlington, Bayview
Calculated with a real agent's CMA method — 45+ years of experience, codified. Not an AI guess.
Mortgage Payment Calculator
Compare up to 4 down payment scenarios
5% on first $500K + 10% on $749,000 over $500K
$99,900
| Scenario 1 | Scenario 2 | Scenario 3 | Scenario 4 | |
|---|---|---|---|---|
−Down payment | % $ | % $ | % $ | % $ |
+CMHC insurance | $45,963 | $34,847 | $29,726 | $0 |
=Total mortgage | $1,195,043 | $1,158,947 | $1,091,376 | $999,200 |
Amortization | ||||
Mortgage rate | % | % | % | % |
| Payment frequency | ||||
=Mortgage payment | $5,835monthly | $5,659monthly | $5,329monthly | $4,879monthly |
Land Transfer Tax
$21,455
$21,455
Around this home
Data provided by OpenStreetMap & Fraser Institute School Rankings
Ask HOMEH
New!Hi there!
👋Text or call (416) 301-9001
Recommended for you
Based on homes you've looked at.
No recommended properties found.
Nearby similar homes
No nearby properties found.
More real estate resources
Other homes nearby
Explore this area
Nearby neighbourhoods
No nearby listings available.