
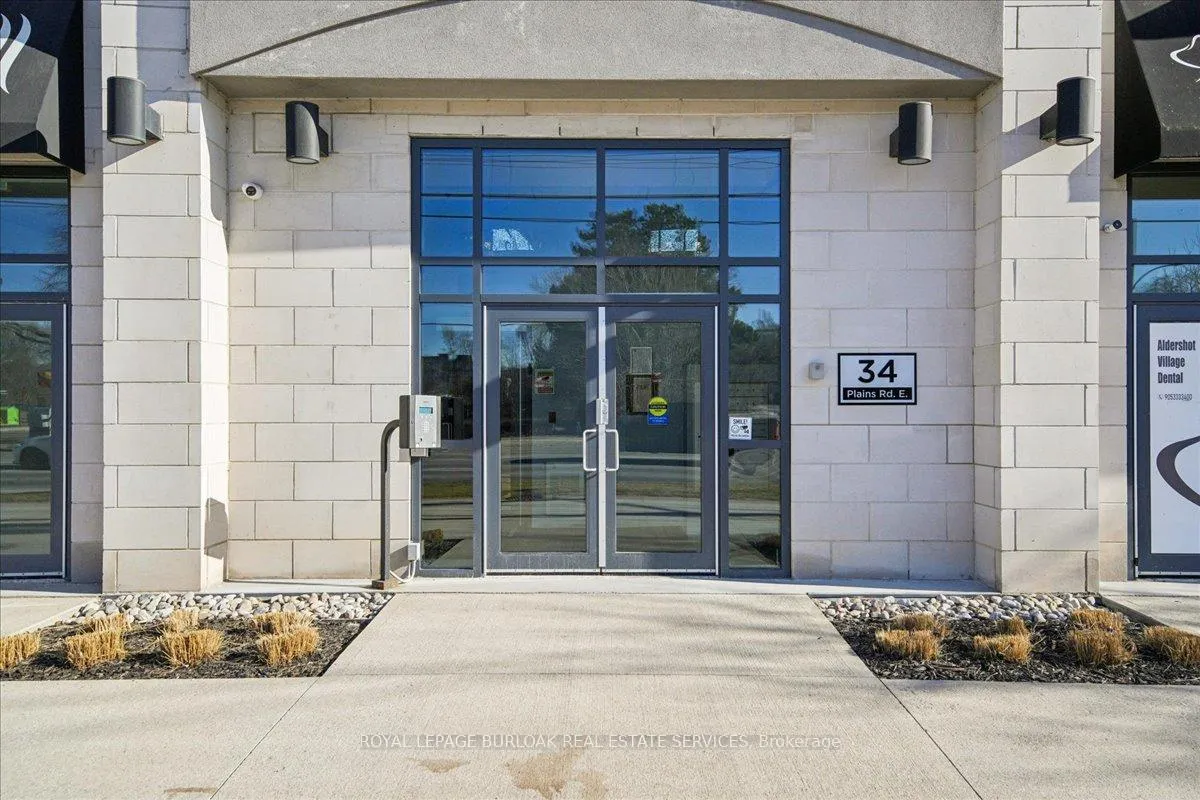
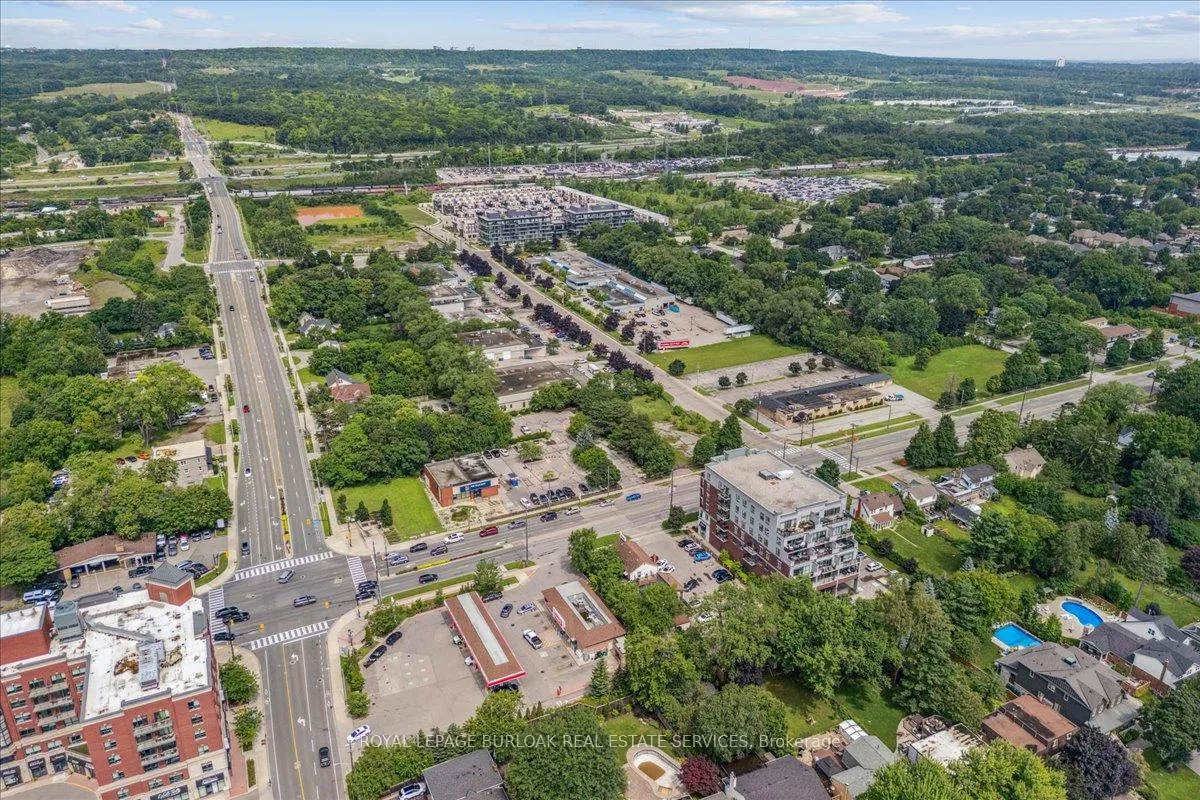
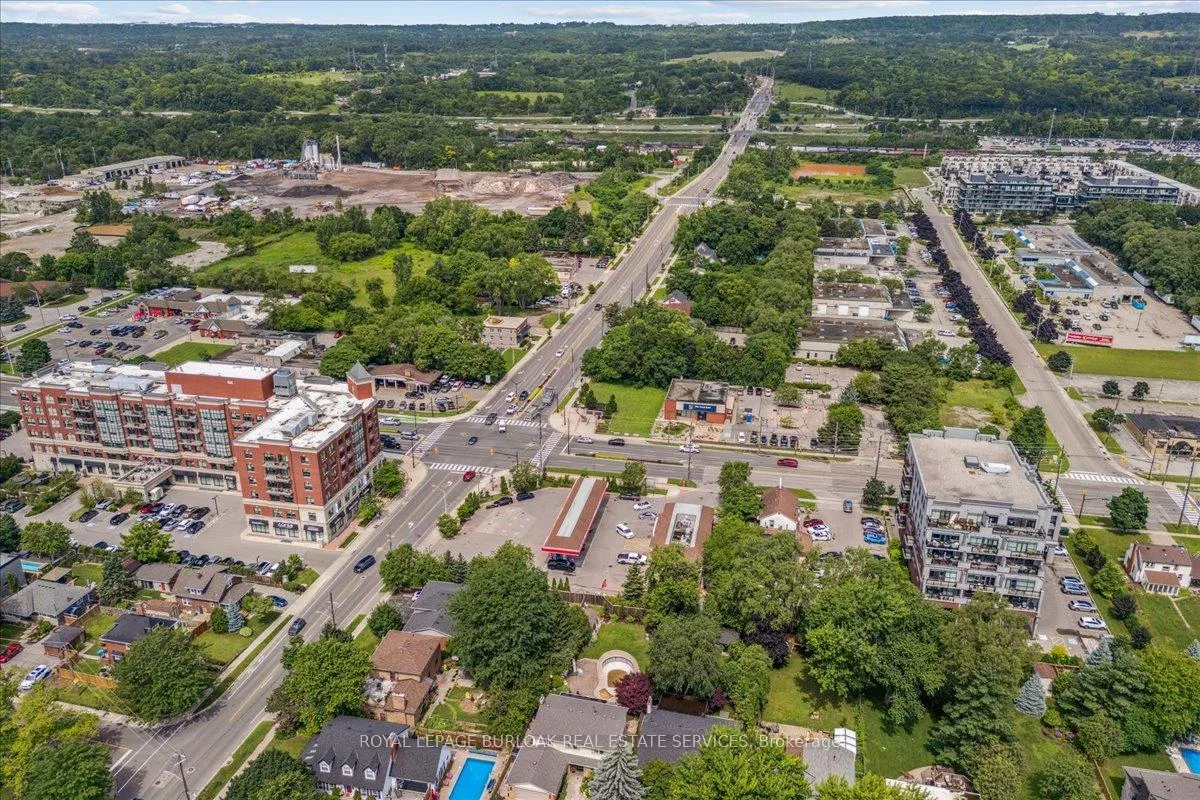
Unit 408, 34 Plains Road E
Burlington (LaSalle), ON L7T 0B9
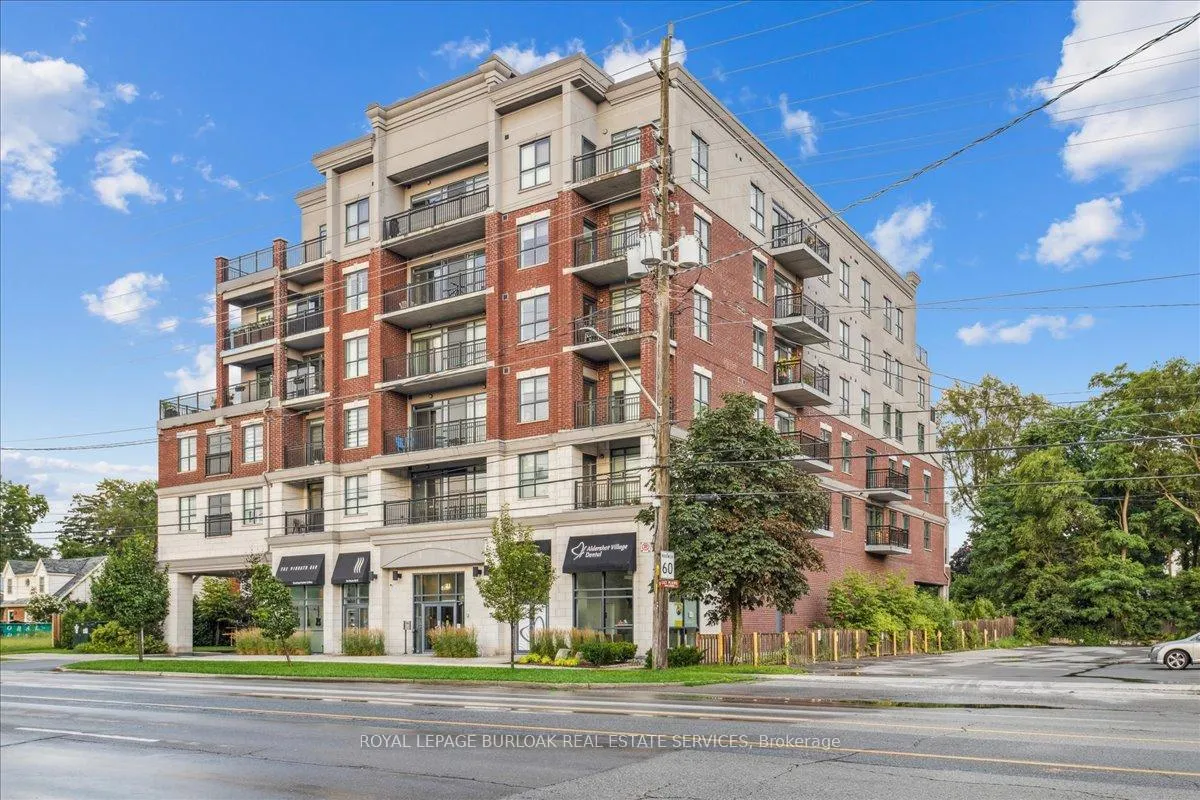
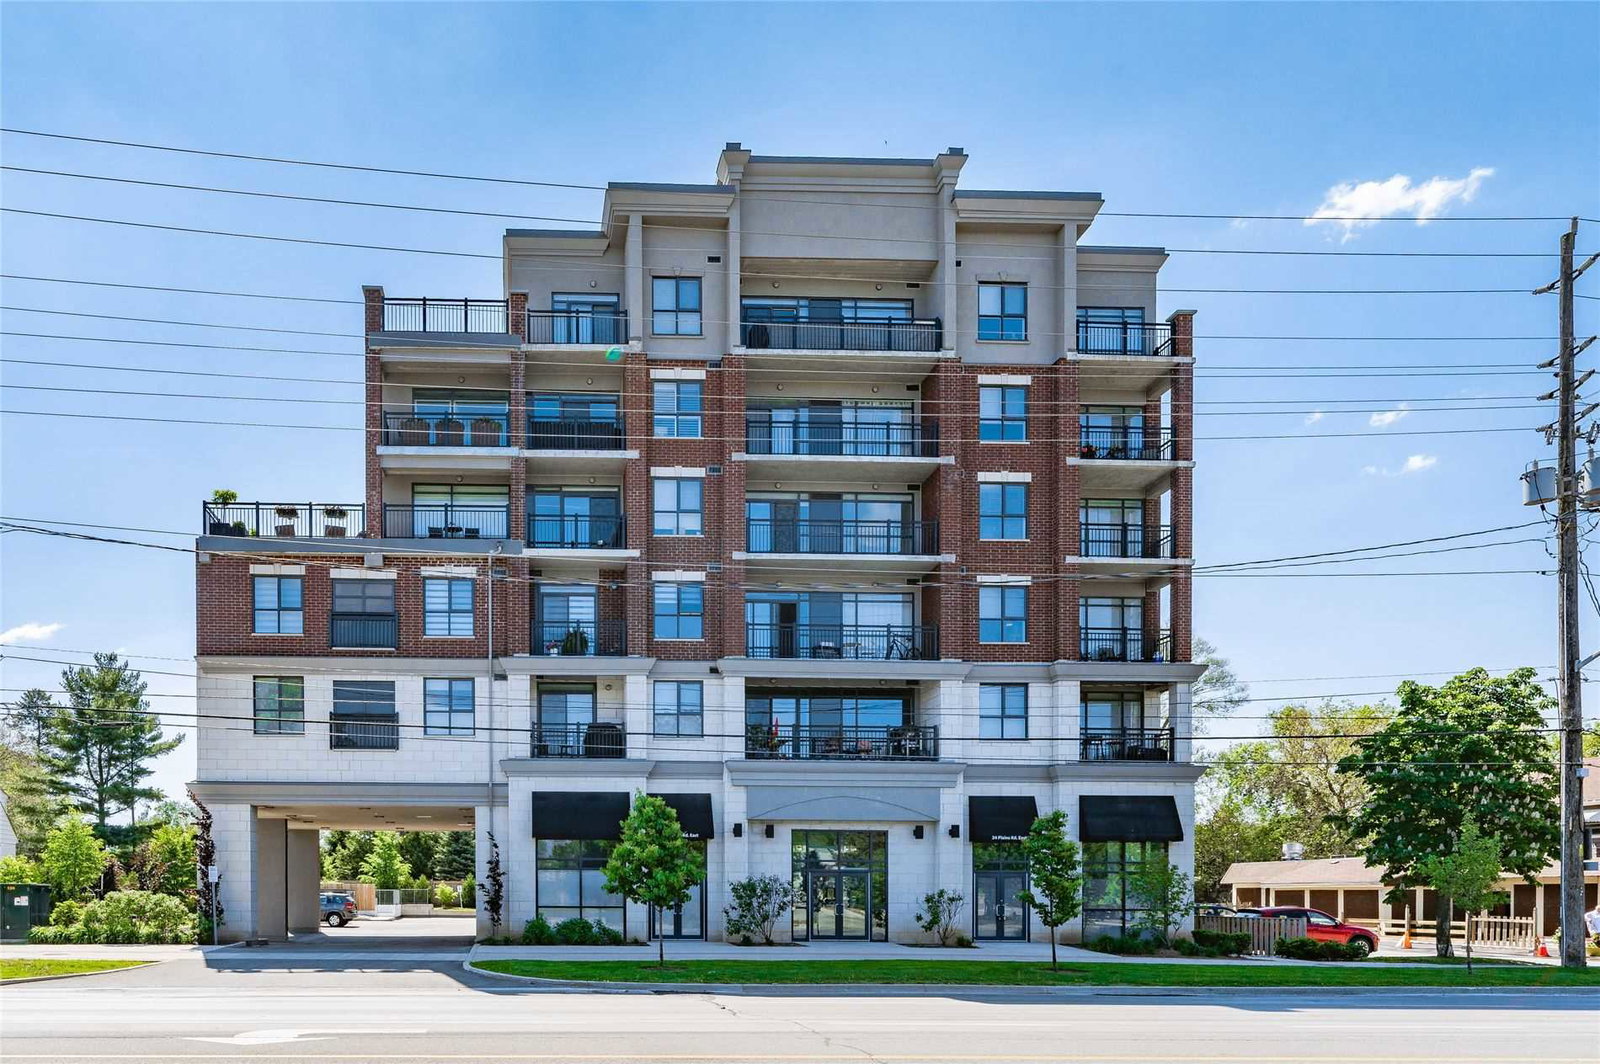 Seasons Condominiums36 storeys, 696 suites, built 2018
- 2Bedrooms
- 2Bathrooms
- 2Parking
- 1000–1199Sq Ft
- $4,362Tax
- $1,247/moCondo Fee
 Estimated Value:$528,394See Free Estimate Report

Sale & Price History for Unit 408, 34 Plains Road E, Burlington, LaSalle
| Start Date | End Date | Price | Event | MLS# |
|---|---|---|---|---|
| No listing history available | ||||
Real estate boards require you to or to see the full details of this property.
*Sold prices and complete sale & price history are regulated data. Under the Trust in Real Estate Services Act, 2002 (TRESA) and the rules of the Real Estate Council of Ontario (RECO), and pursuant to the Multiple Listing Service® rules of the Canadian Real Estate Association (CREA) and the Toronto Regional Real Estate Board (TRREB), this information may be shown only to registered users who have agreed to the applicable terms of use (a Virtual Office Website, or "VOW," arrangement). HOMEH Inc., Brokerage therefore provides it to signed-in members only. Creating an account is free and takes under a minute.
About Unit 408, 34 Plains Road E, Burlington, LaSalle
Summarized Description
- Boutique styled 1,147 sq ft condo in Aldershot
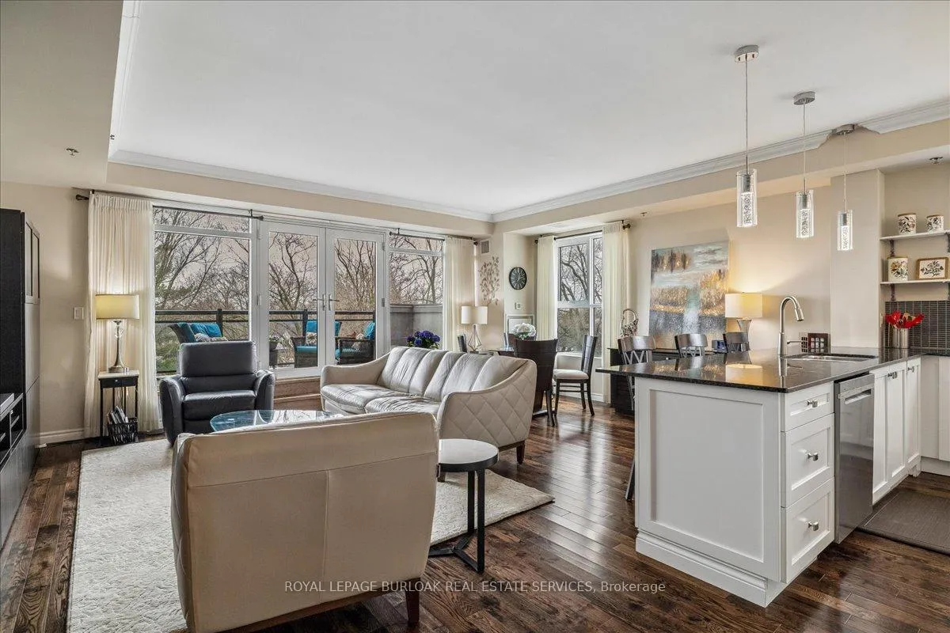
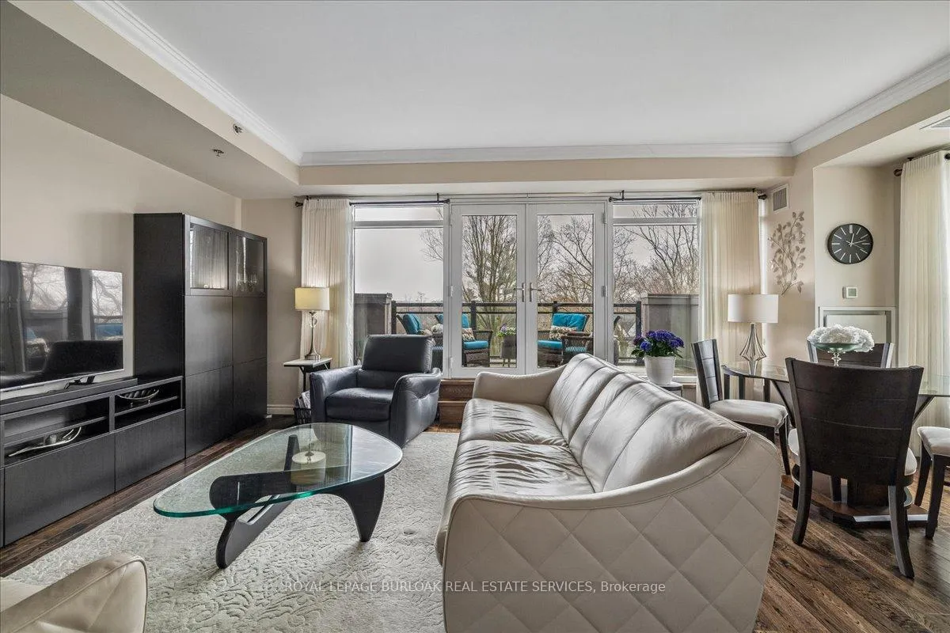
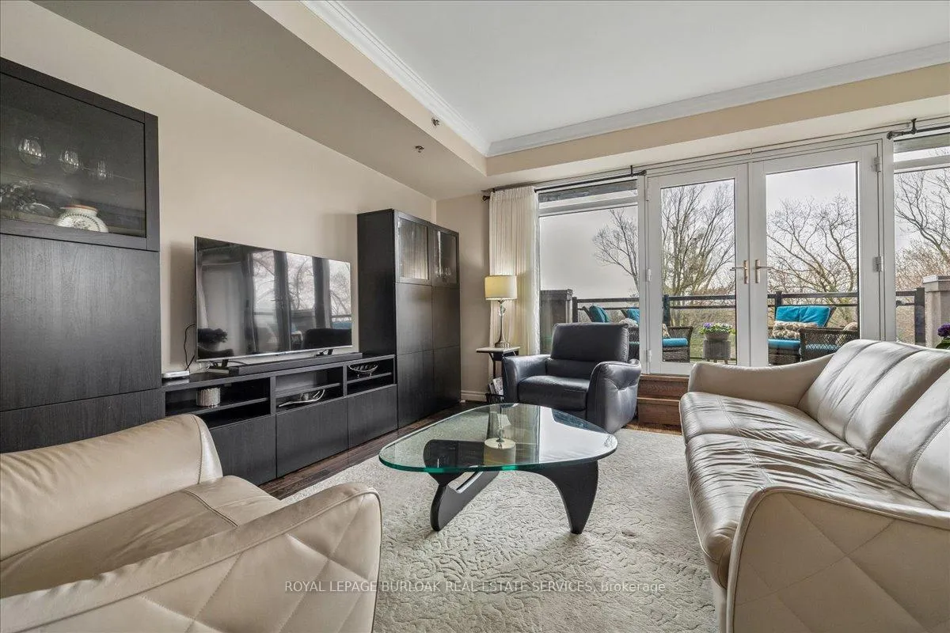
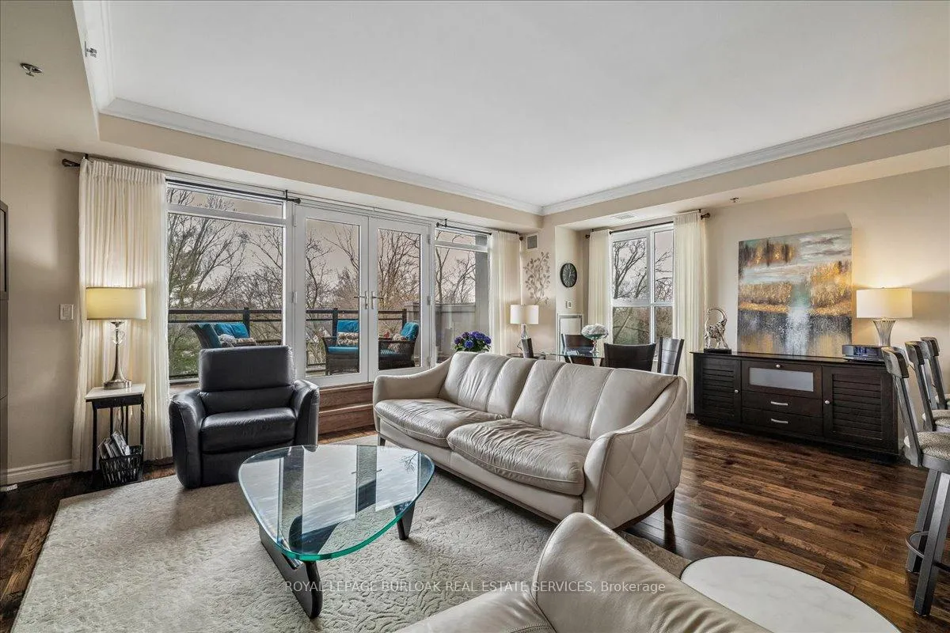
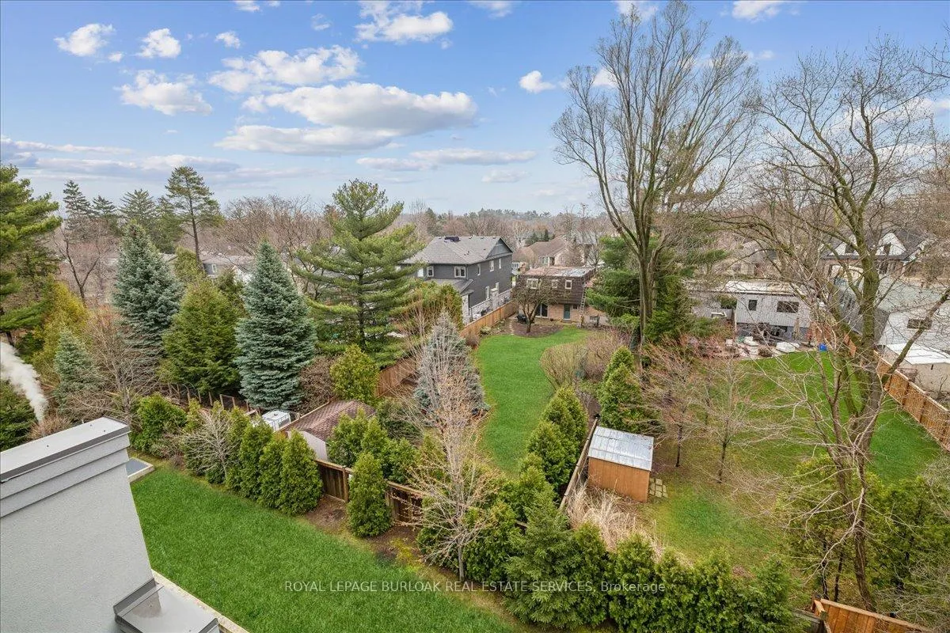
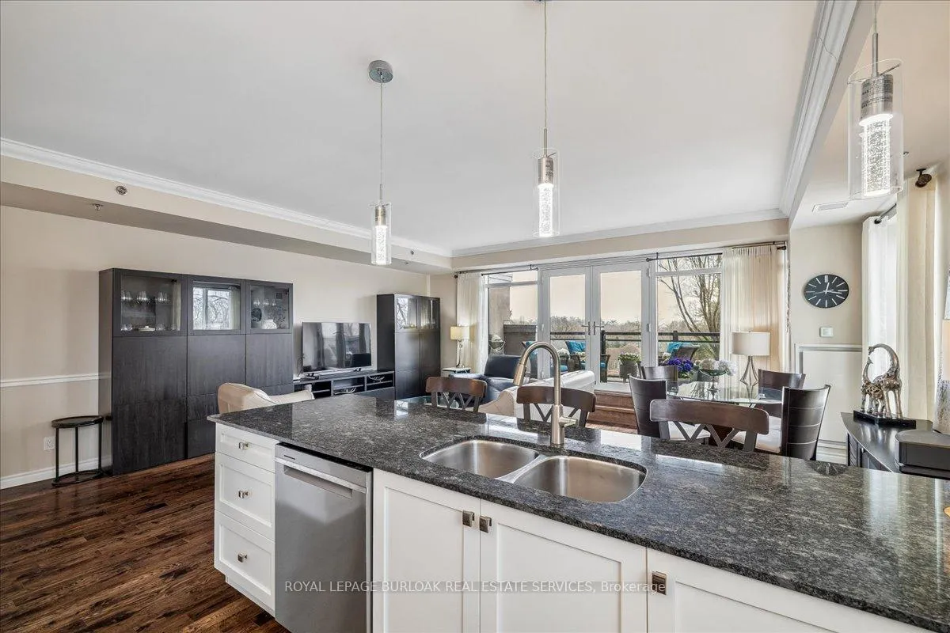
- Floor to ceiling windows with garden views
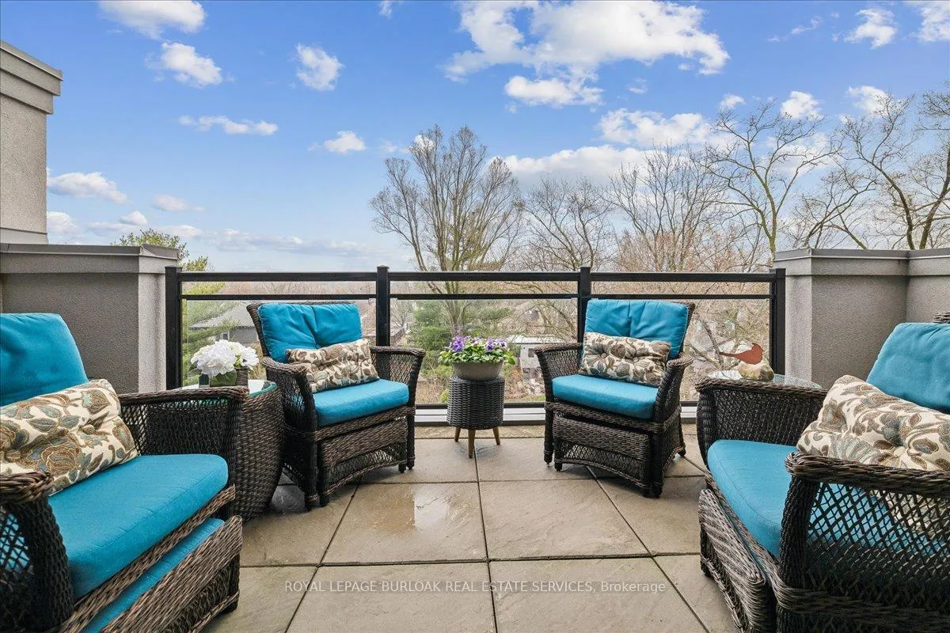
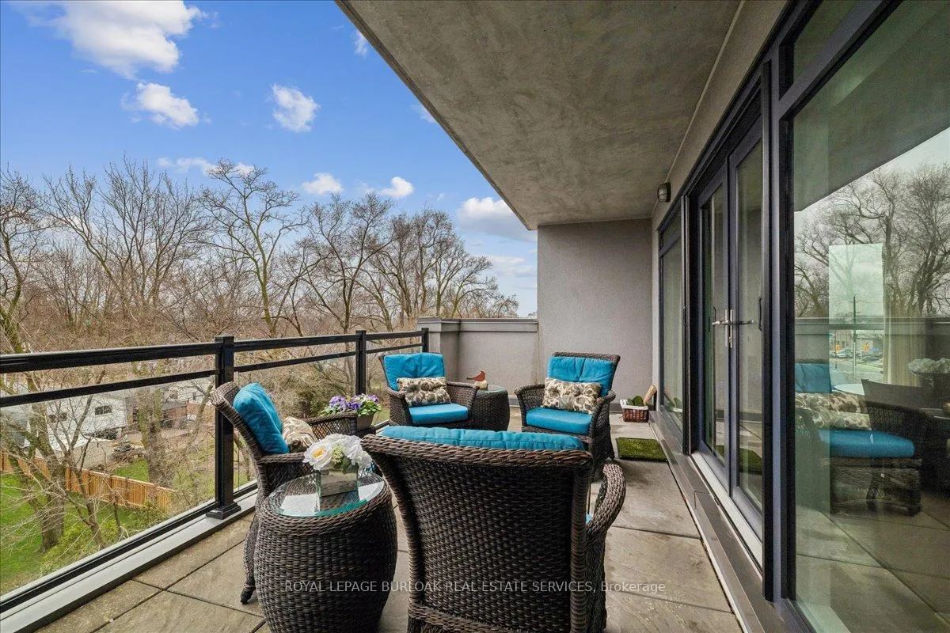
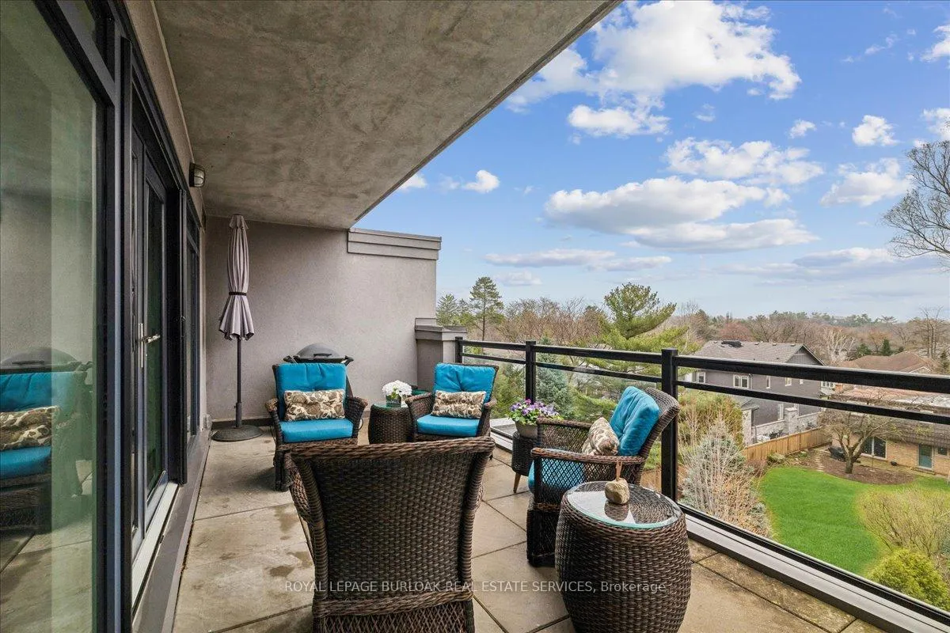
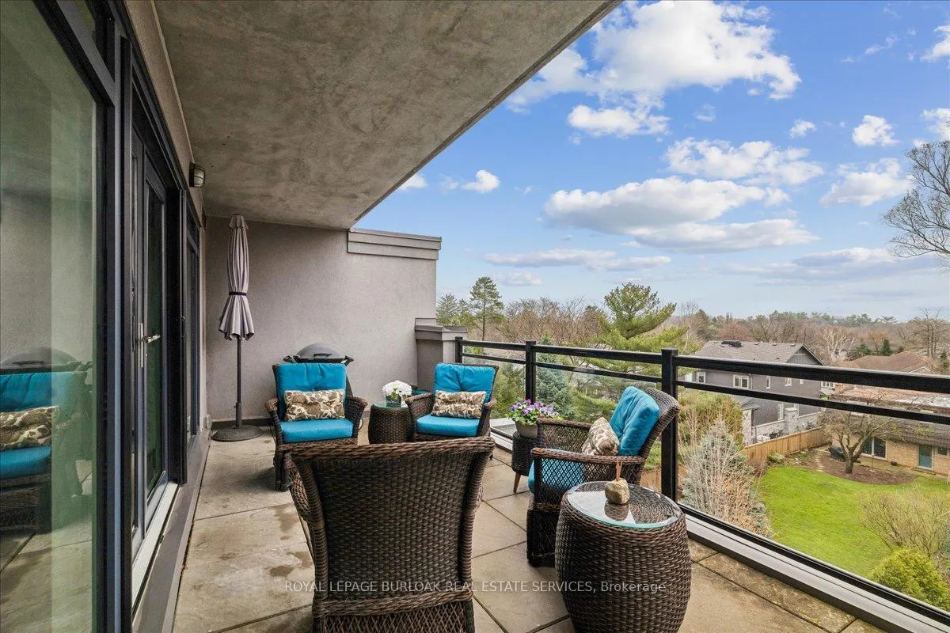
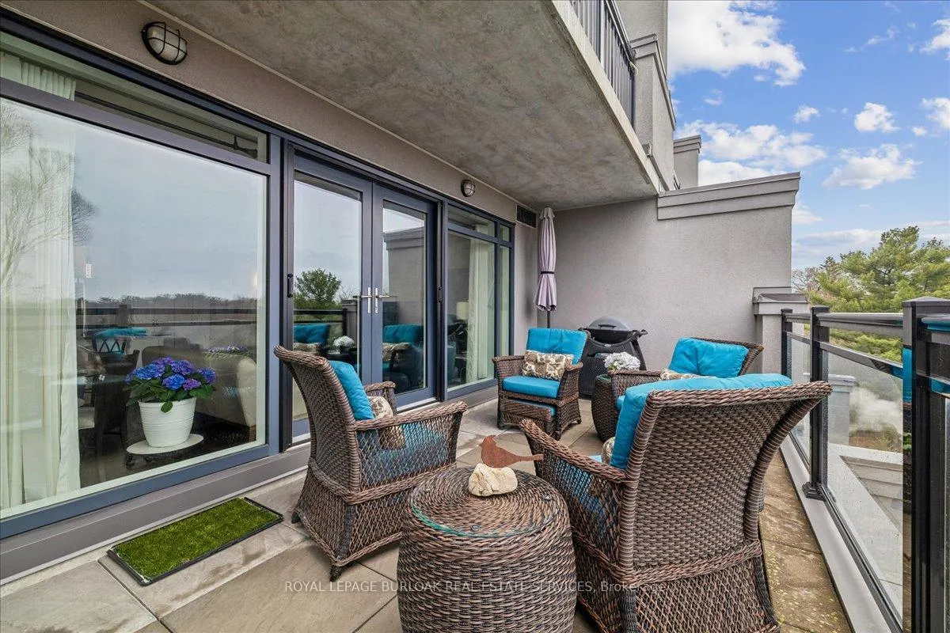
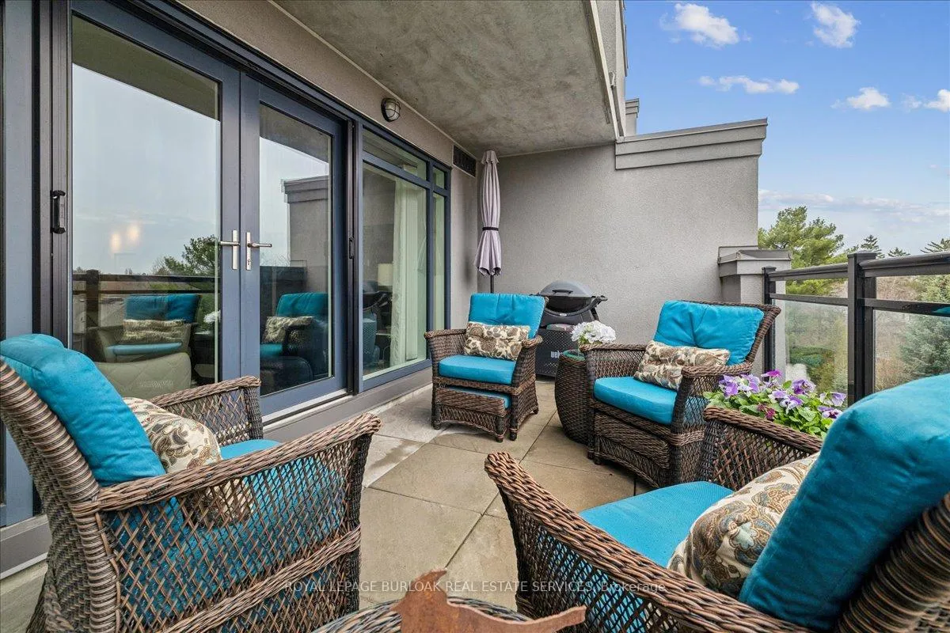
- 220 sq ft outdoor retreat with semi-covered roof
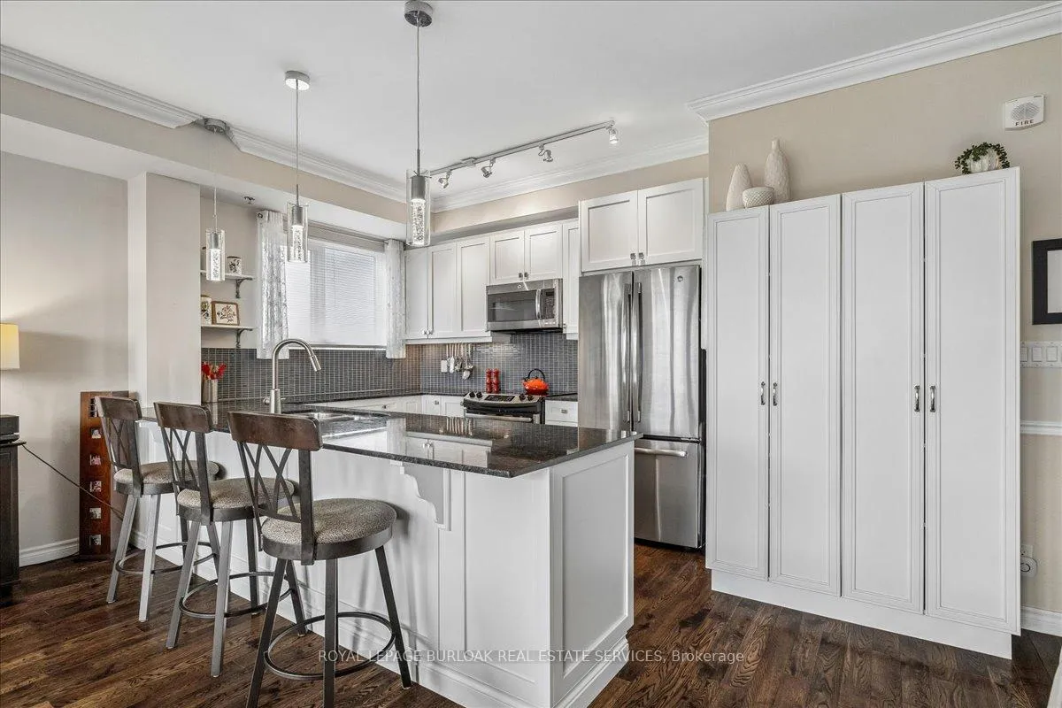
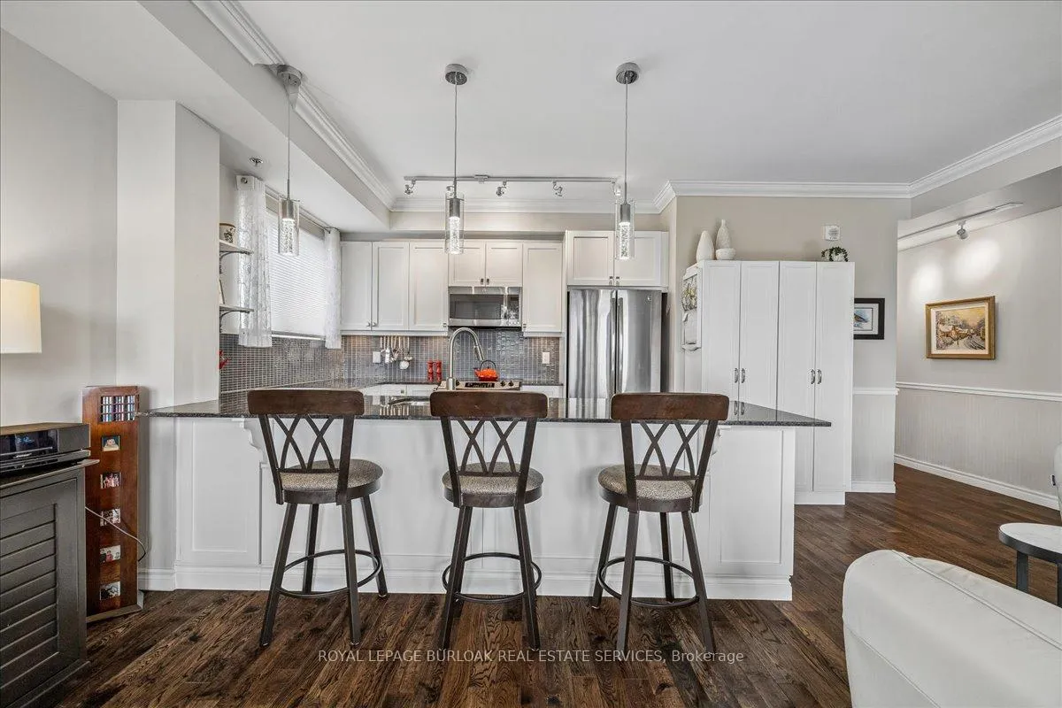
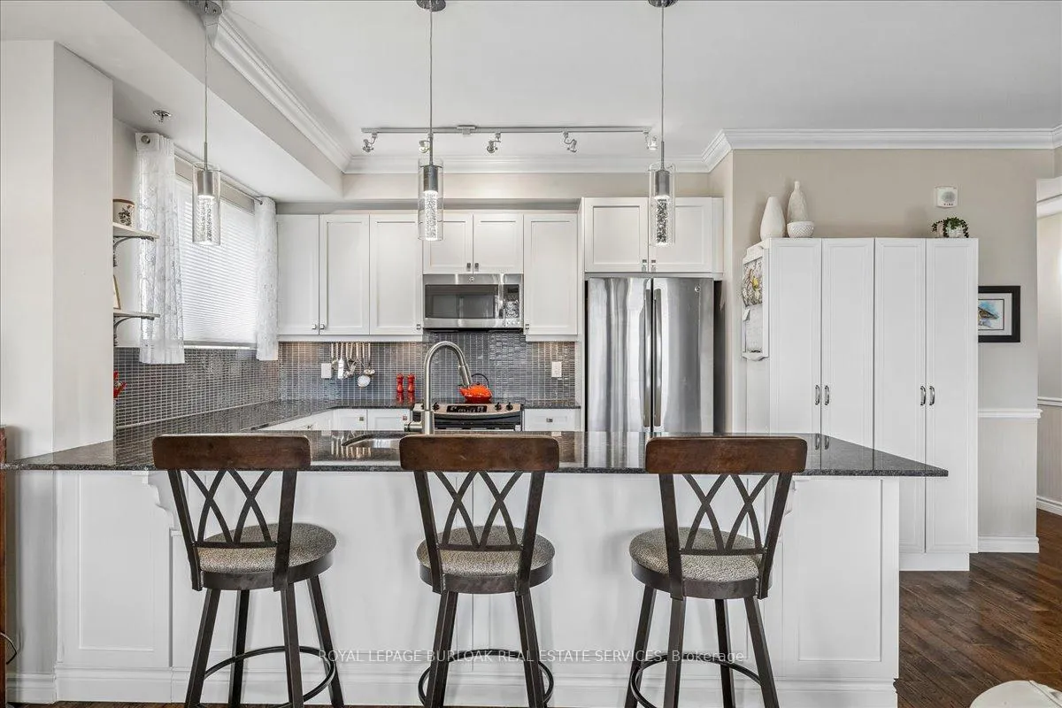
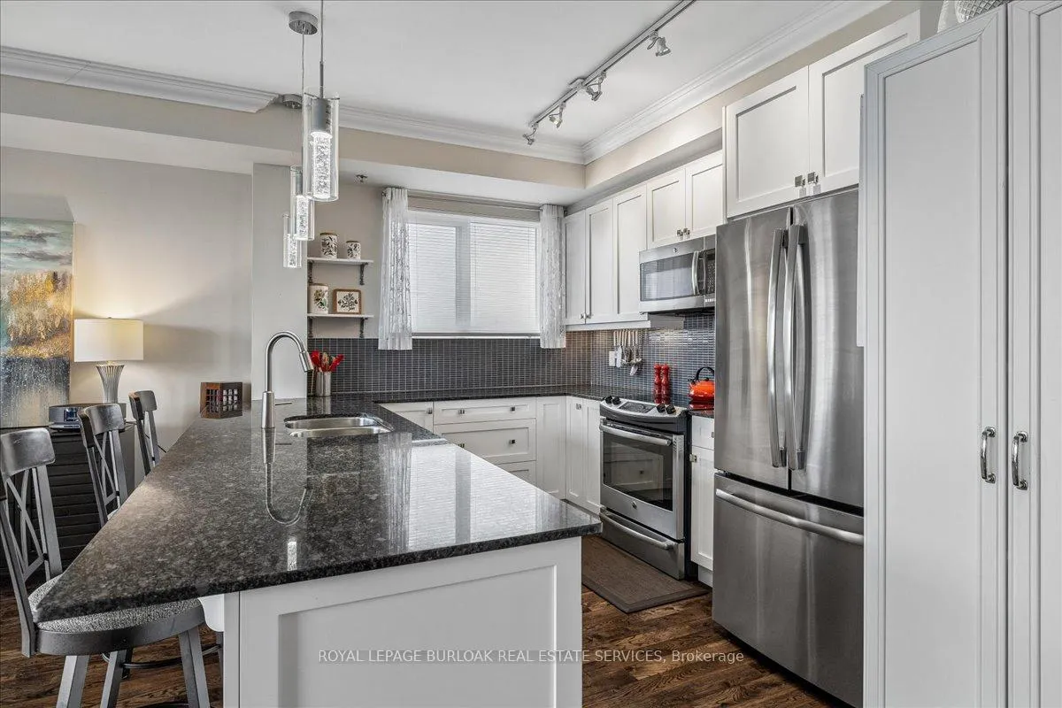
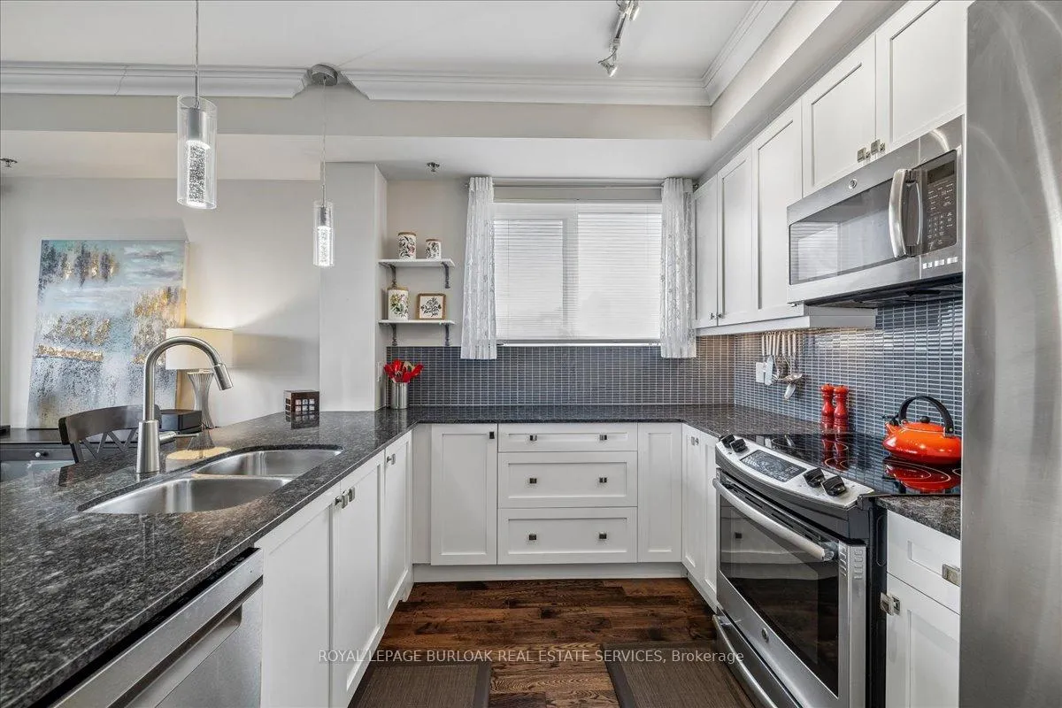
- Upgraded chef style kitchen with granite counters
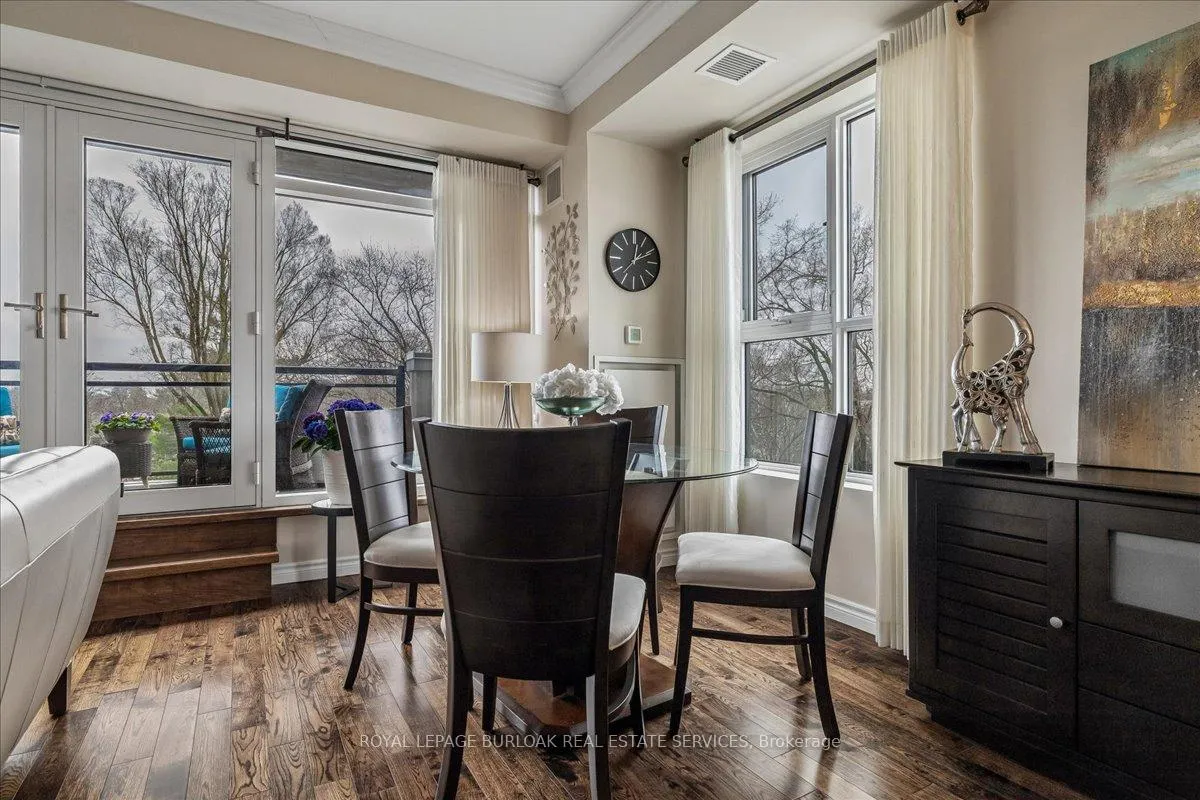
- Mint condition hardwood floors throughout
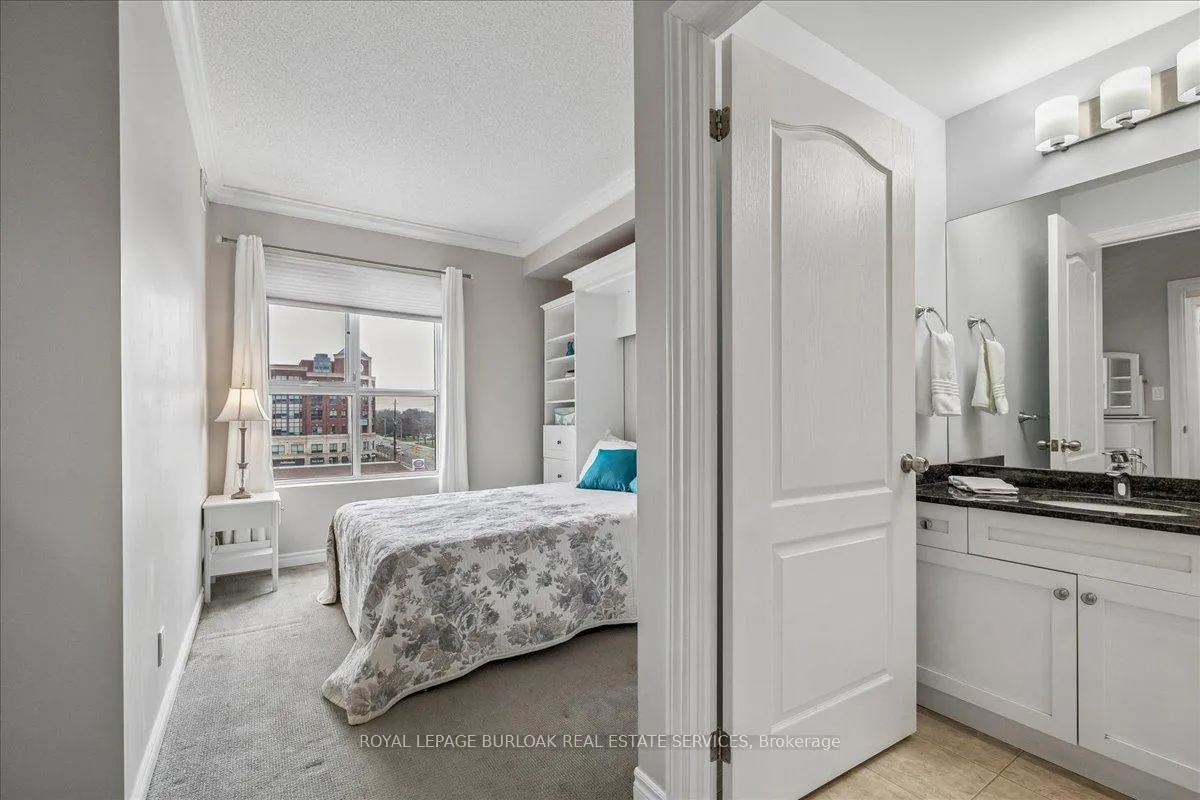
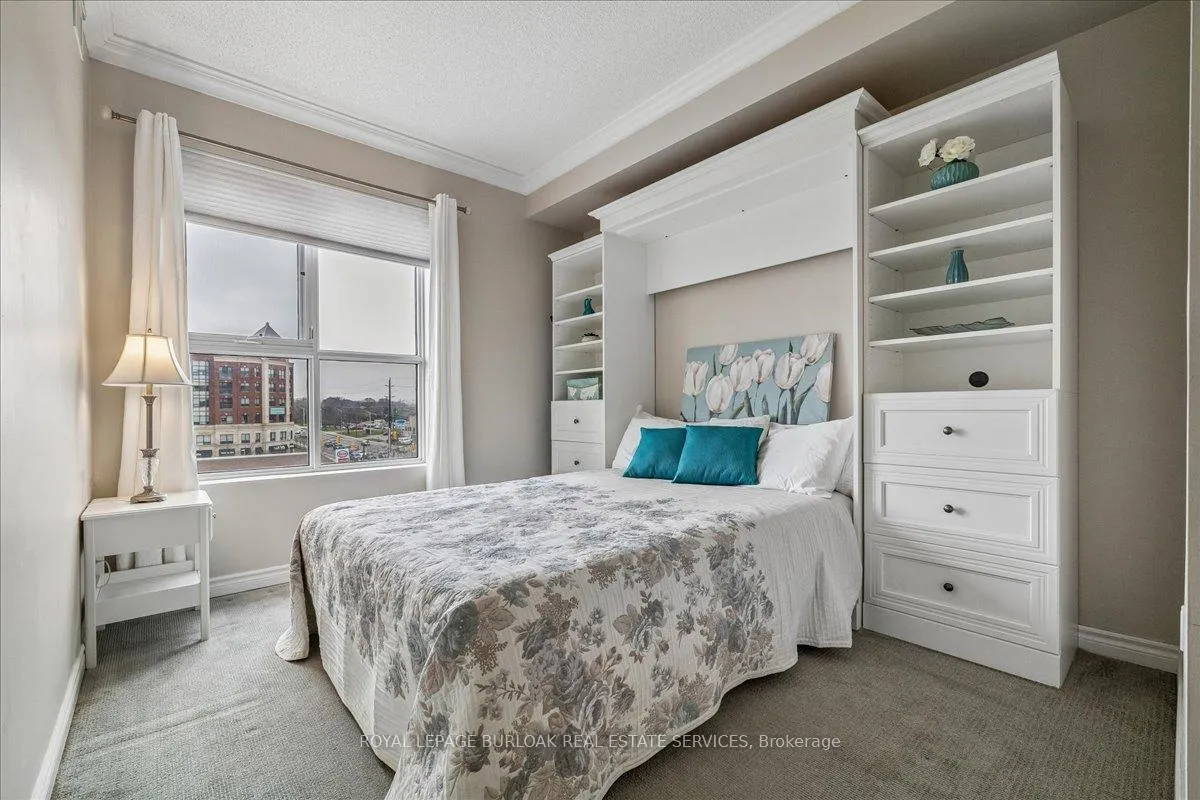
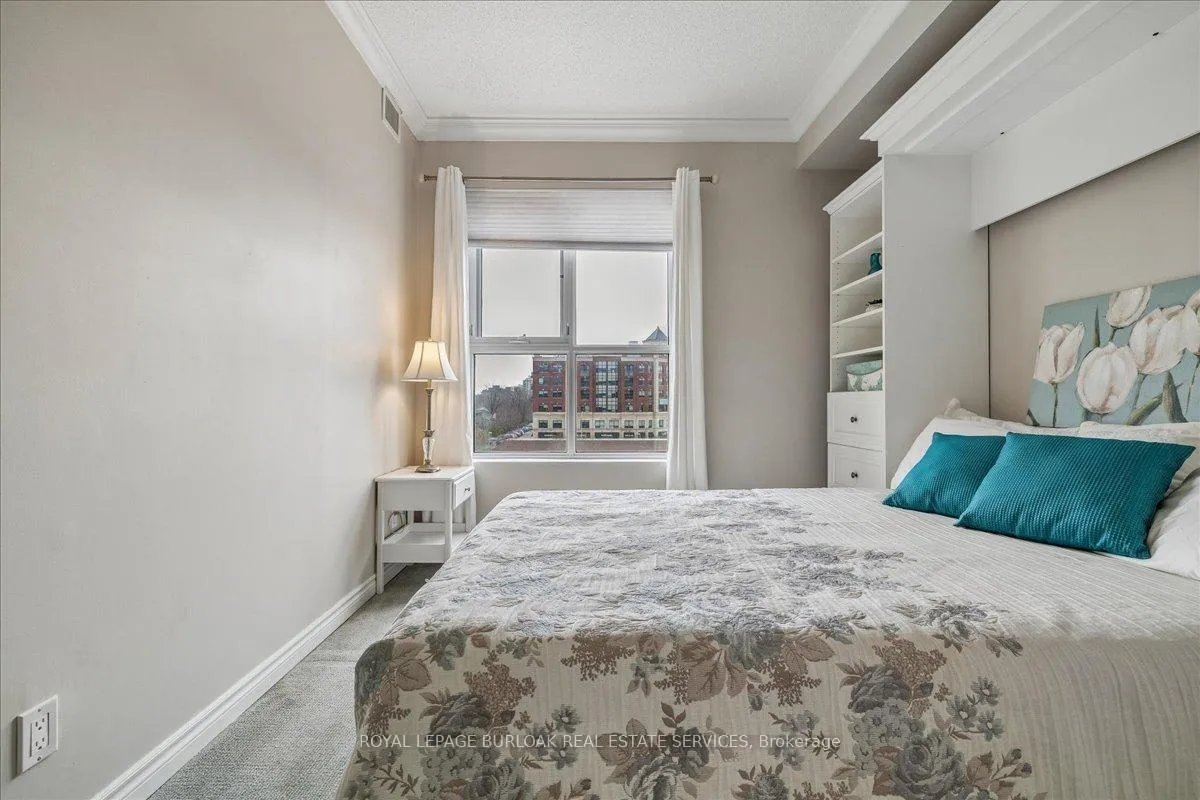
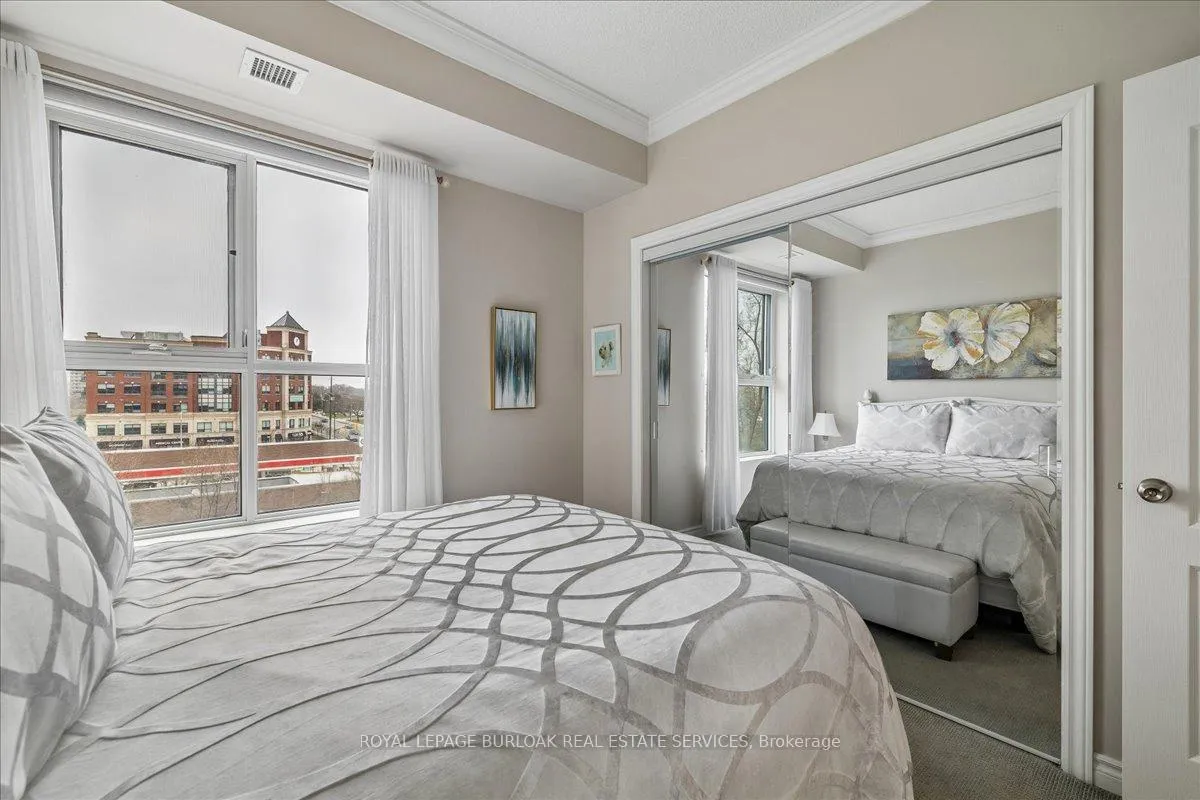
- Two spacious bedrooms with escarpment views
- Short walk to Lasalle Park and Aldershot GO
- Includes two parking spots and large storage locker
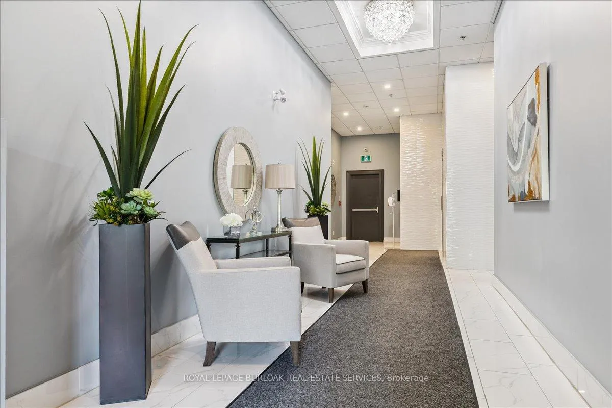
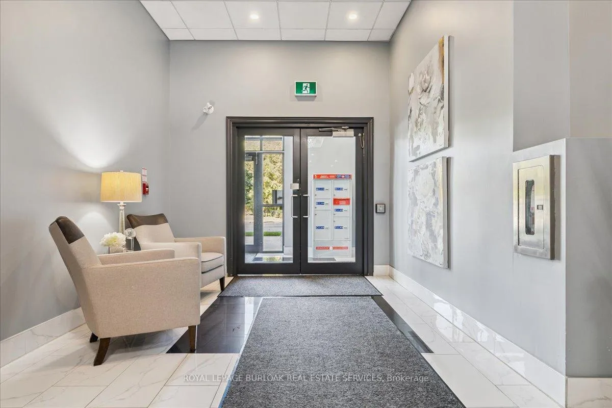
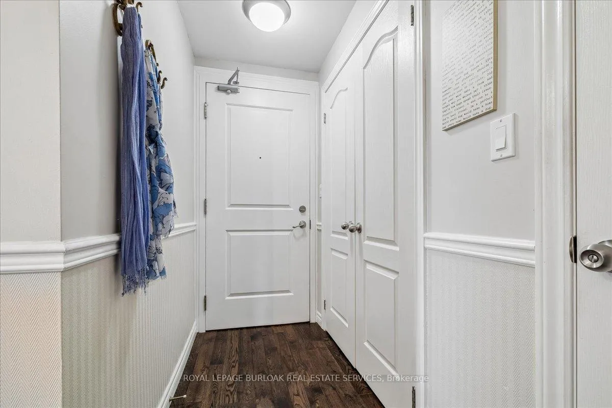
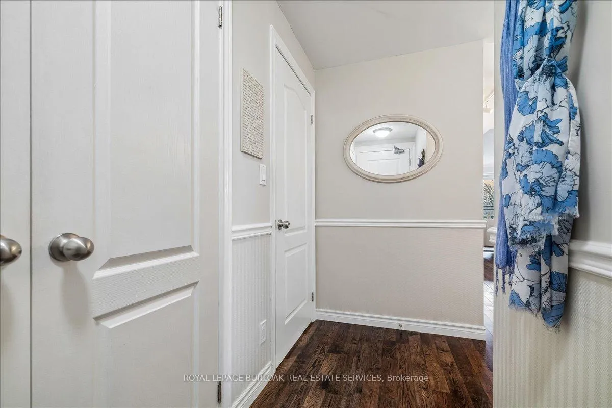
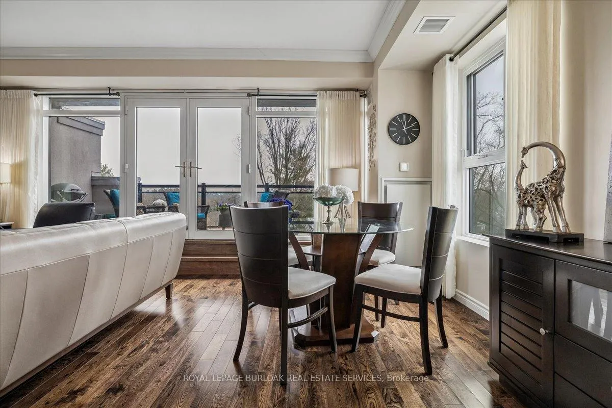
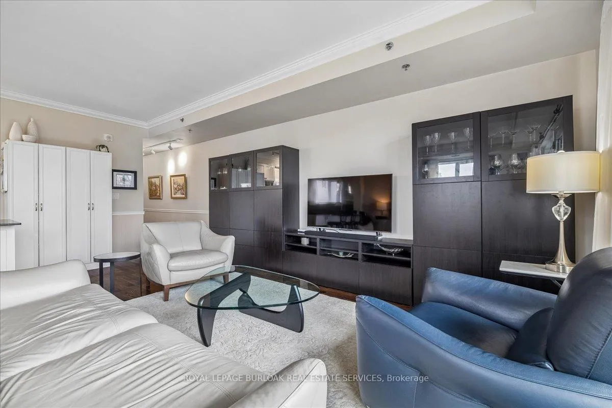
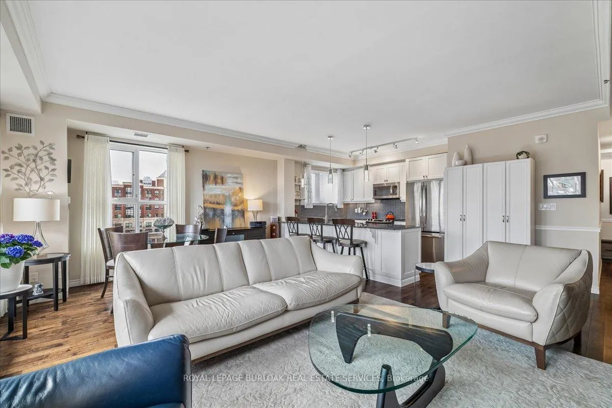
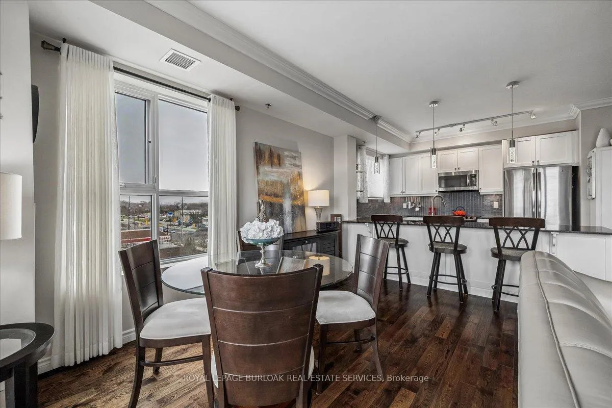
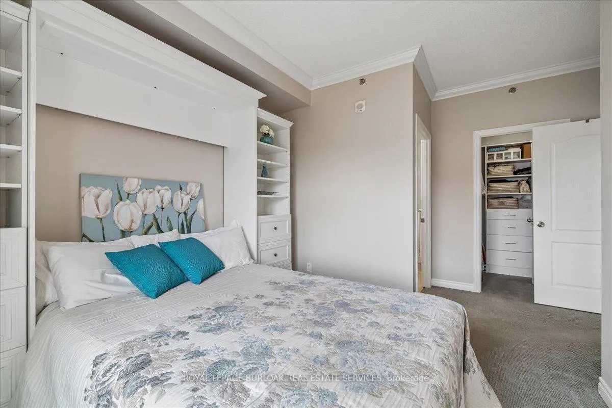
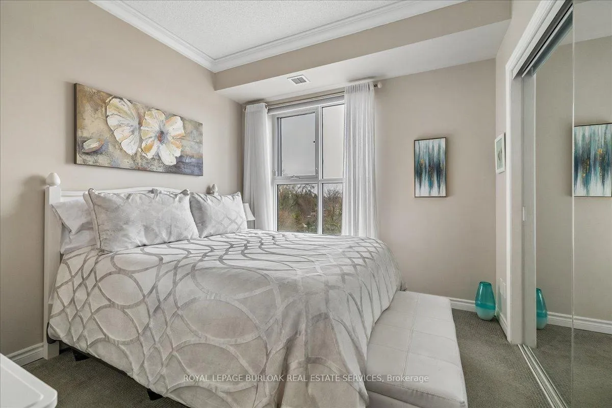
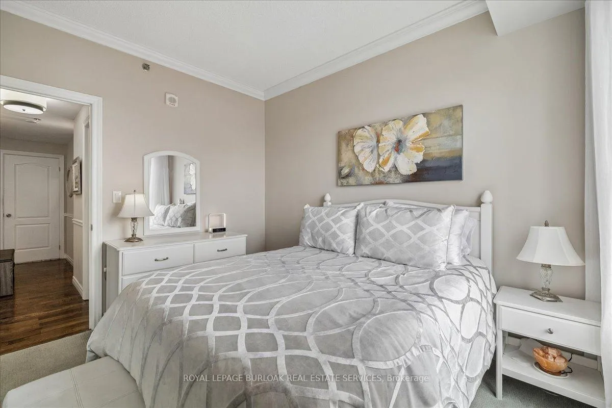
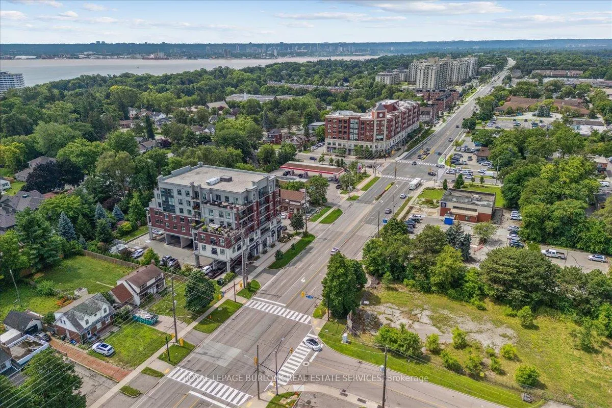
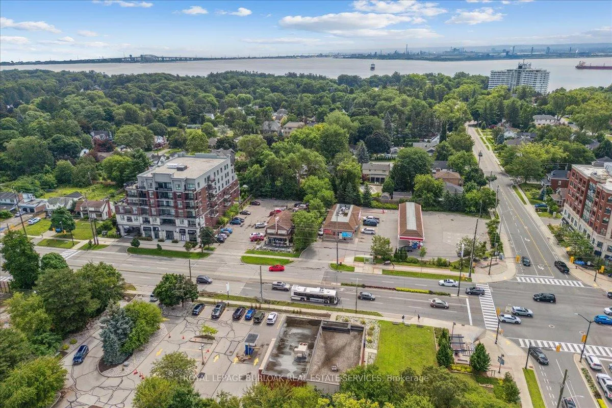
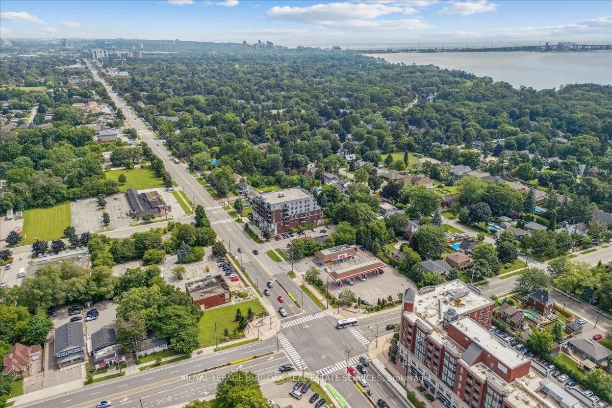
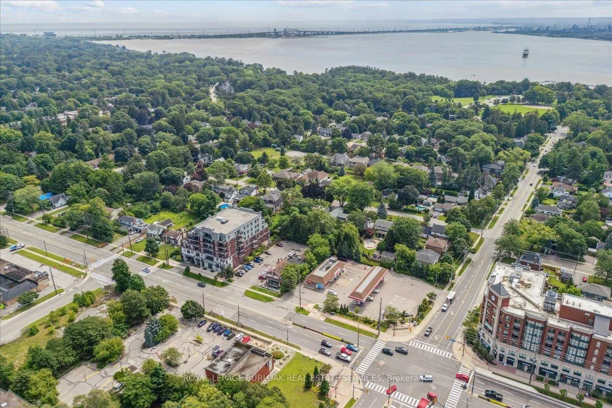
Welcome to Suite 408 @ 34 Plains Road East in Aldershot. A gorgeous "Boutique styled" 1,147 sq ft condo with South West exposure to beautifully landscaped back yards! Huge living and dining area that holds a large built-in entertainment/TV console. Entire back of this condo has floor to ceiling windows that overlook all the beautiful trees and gardens behind. Step out of the entertainment area thru French doors onto a 220 sq ft outdoor "Retreat" with retractable screen doors and a semi-covered roof, for rainy evenings. 2 spacious bedrooms with lots of light and escarpment views and 2 bathrooms supply lots of alternatives for guests. Chef style upgraded kitchen with squeaky-clean Stainless Steel appliances, all soft-close cupboards and drawers and granite counters. Note: bed in the master is a Murphy bed, which can be included. Mint condition hardwood throughout this unit, except for the 2 beds and 2 baths. Short stroll to Lasalle Park and the Marina. Also short walk to the Aldershot GO and quick driving access to the 403. Large storage locker and 2 parking spots make it a wonderful home in a wonderful location! PLEASE NOTE this is a GEOTHERMAL heated and cooled condo!
Key Facts & Features
Property Costs
- Annual Property Tax Amount
- $4,362
- Land Transfer Tax Fee
- $9,615
Condo/Maintenance Fee
- Maintenance Fee
- $1,247 /month
Included In Maintenance Fee
- Heat Included
- Common Elements Included
- Building Insurance Included
- Water Included
- Parking Included
- CAC Included
- Basement Type
- None
Interior Features
- Pets Permitted
- Yes-with Restrictions
- Laundry Features
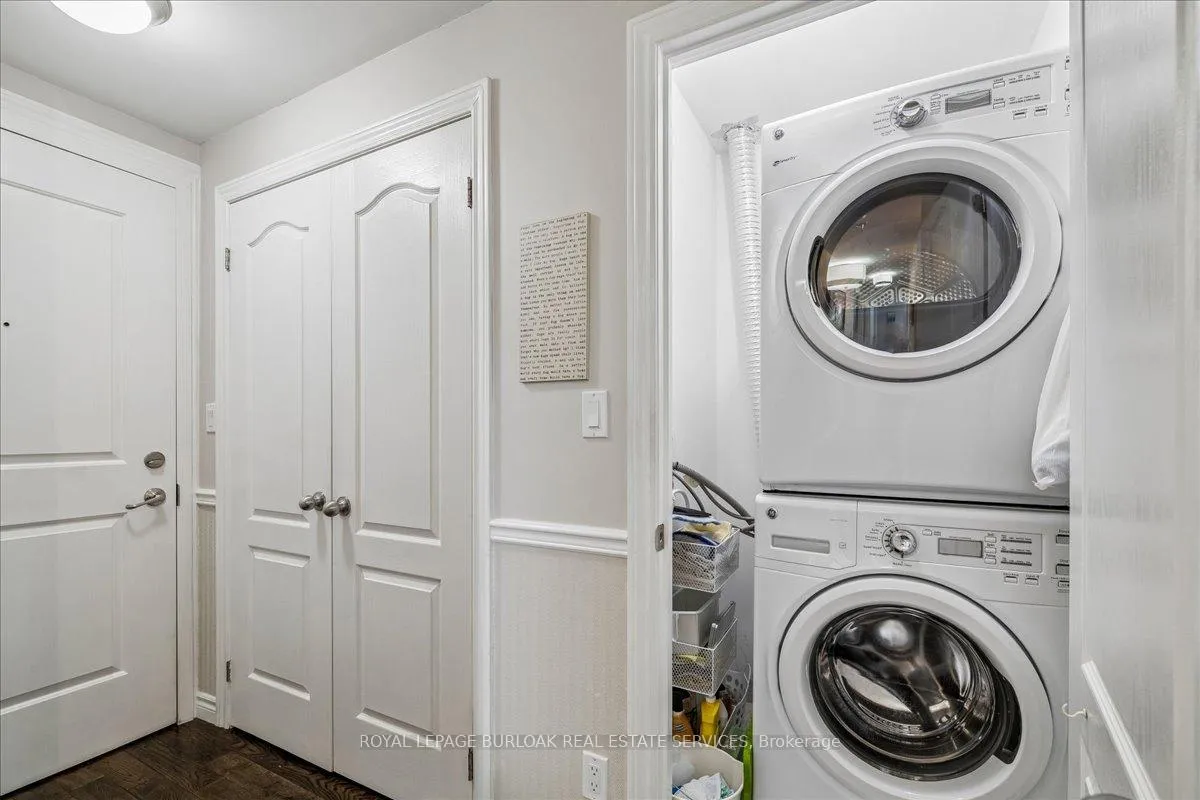
- Ensuite, In-Suite Laundry
- Laundry Level
- Main Level
- Interior Extras
- Auto Garage Door Remote, Primary Bedroom - Main Floor, Storage Area Lockers
- View
- Trees/Woods
- Security Features
- Security System, Smoke Detector
- Fireplace/Stove
- No
- Elevator
- No
Exterior Features
- Balcony
- Terrace
- Exterior Extras
- Landscaped, Lawn Sprinkler System, Patio
- Accessibility Features
- Bath Grab Bars, Elevator, Hard/Low Nap Floors, Level Within Dwelling
Building Amenities
- Party Room/Meeting Room
- Visitor Parking
Building
- Building Type
- Condo Apartment
- Building Style
- 1 Storey/Apt
- Approx Age
- 6-10
- Condo Corp Number
- 671
Construction
- Exposure
- South West
- Exterior Finish
- Brick, Stucco (Plaster)
- Roof
- Flat
- Foundation Details
- Concrete, Steel Frame
- Special Designation
- Unknown
Inclusions
- Inclusions
- Stainless Steel Fridge, Stove, Dishwasher and Microwave. White stackable Washer and Dryer. All window coverings and light fixtures. White attached Pantry cupboard in kitchen. Retractable screen doors on deck door. TV/Entertainment unit in Living room if requested. Murphy Bed (Queen size) in Primary bedroom. Mirrored doors in bedroom.
Parking & Garages
- Garage Type
- Underground
- Garage Spaces
- 1
- Parking Type
- Owned
- Parking Spaces
- 1
- Total Garage And Parking Spaces
- 2
Lockers
- Locker Type
- Owned
- Locker Number
- 408
- Locker Level
- P1
Heating & Cooling
- Heat Source
- Ground Source
- Heat Type
- Forced Air
- Air Conditioning
- Central Air
- Bedrooms
- 2
- Washrooms
- 2
- Kitchens
- 1
Room sizes
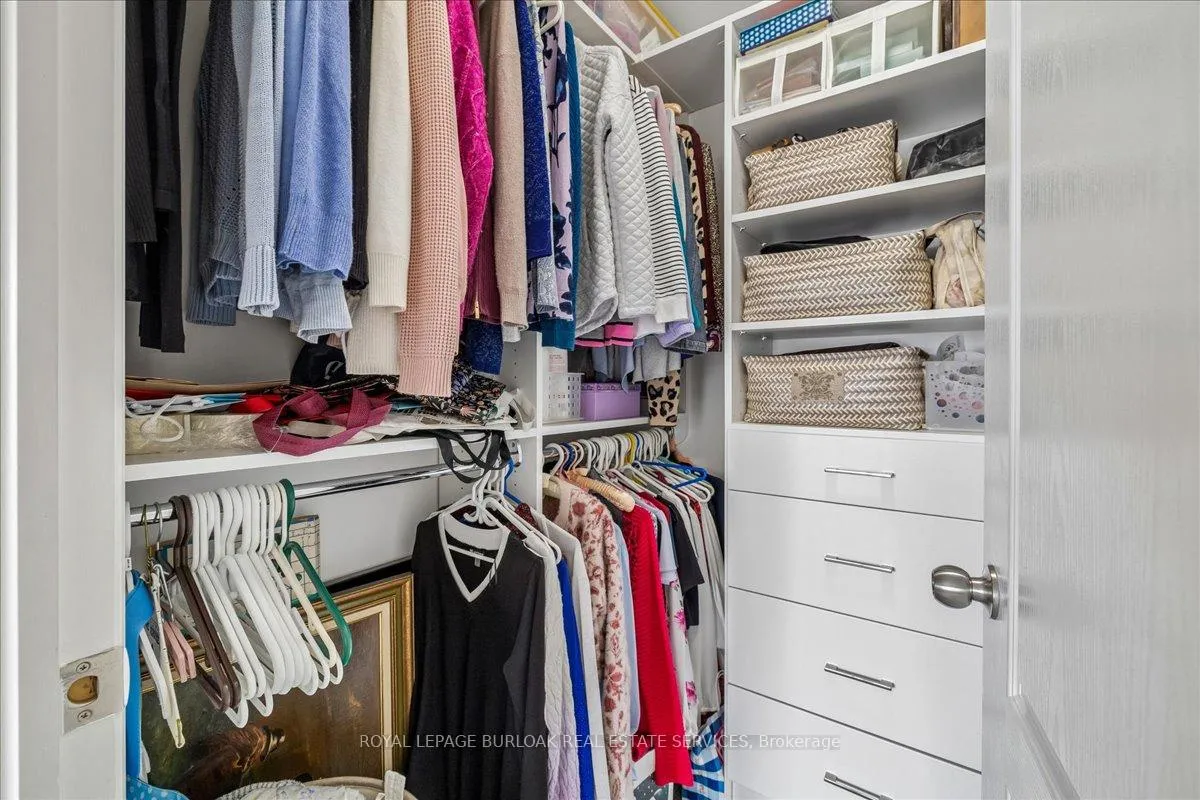
- Primary Bedroom—Main level, 3 Pc Ensuite, Murphy Bed, Walk-In Closet(s)
- Bedroom 2—Main level
- Great Room—Main level
- Kitchen—Main level
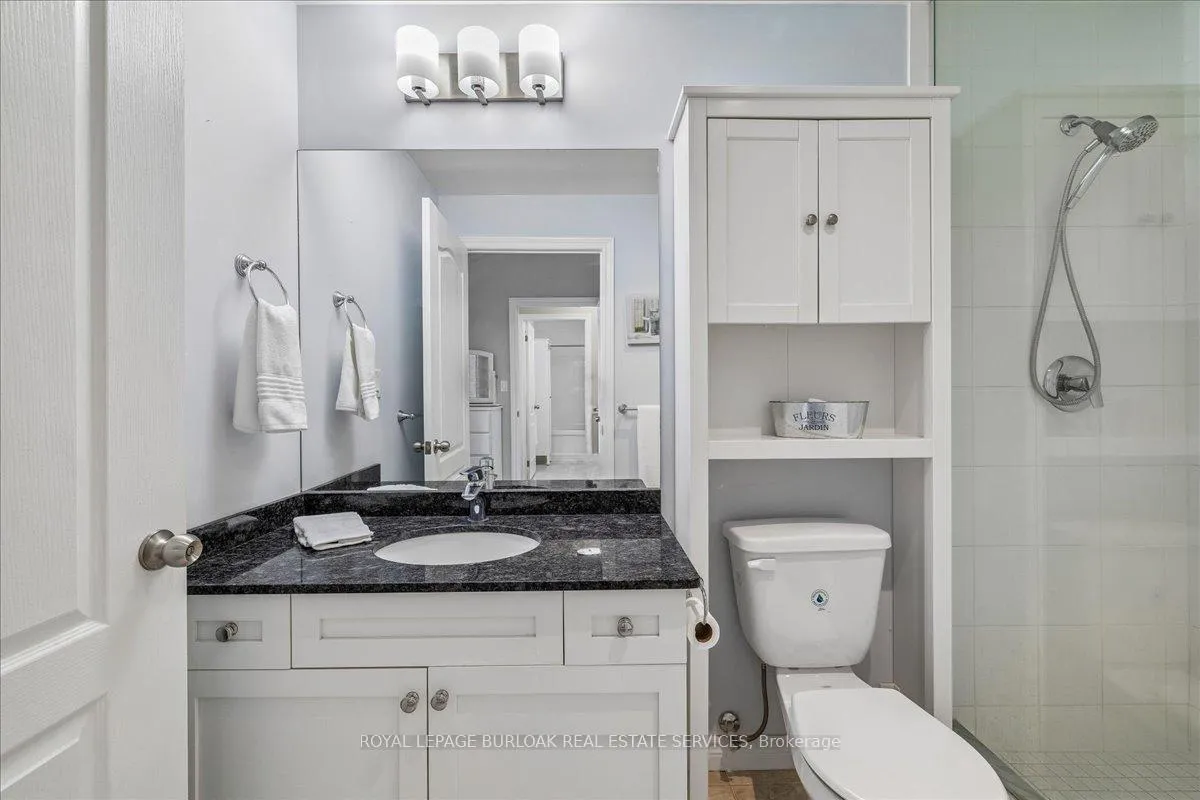
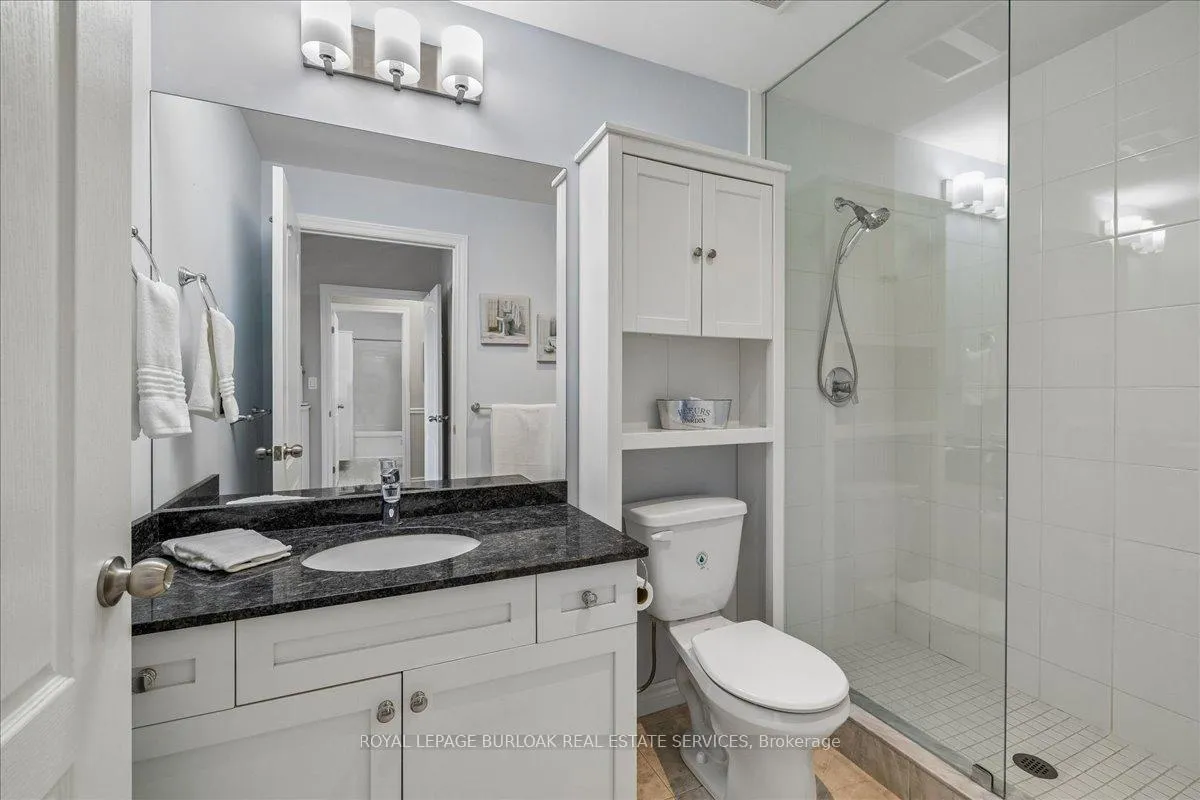
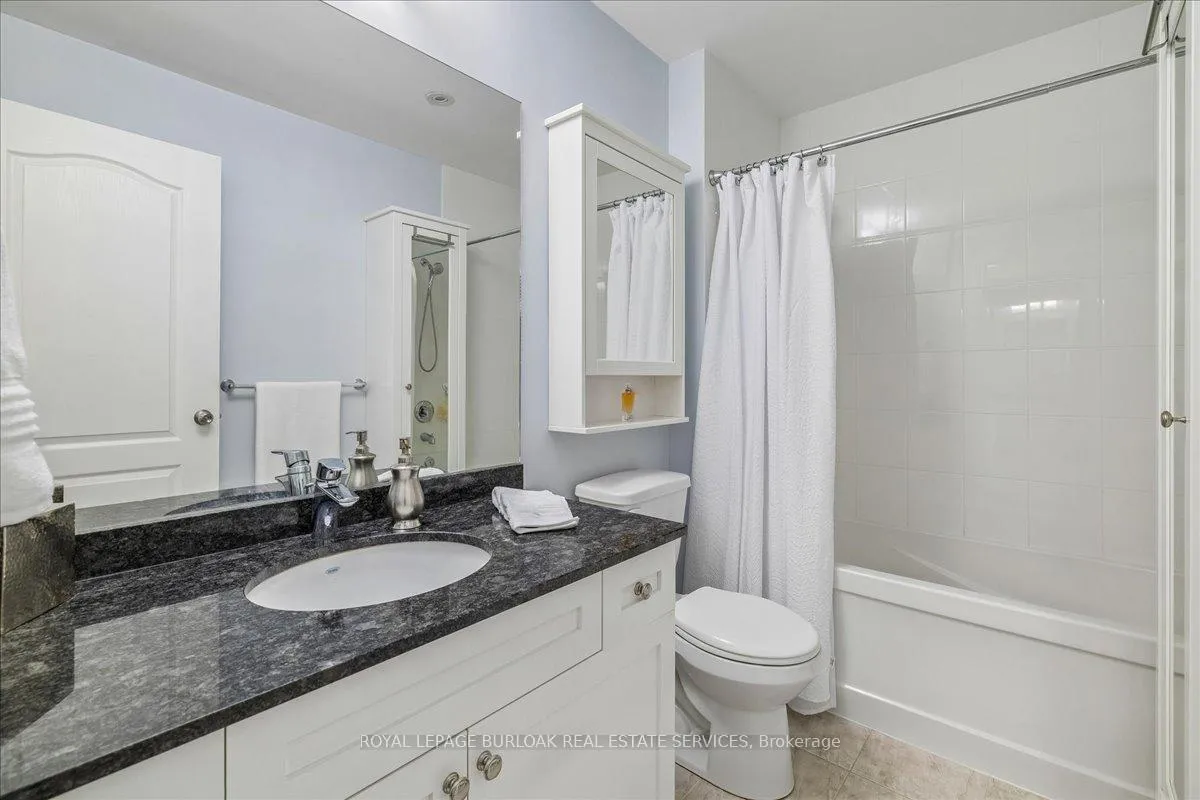
- Bathroom—Main level, 4 Pc Bath
- Bathroom—Main level, 3 Pc Ensuite
- Laundry—Main level
Washrooms
- 3-piece, Main
- 4-piece, Main
- Municipality
- Burlington
- Neighbourhood
- LaSalle
- Main cross streets
- Waterdown and LaSalle Park Road
- Directions
- 403 East, South on Waterdown Road, East onto Plains Road East
- MLS® number
- W13112674
- Data source
- Toronto Regional Real Estate Board
- Listed on
- 2026-05-11
- Updated on
- 2026-10-02
- Days on market
- 157 days
- Possession type
- Flexible
- Co-op commission
- 2% + HST
- Seller
- Listed by
- ROYAL LEPAGE BURLOAK REAL ESTATE SERVICES
Home Market Value
Current home valuation for Unit 408, 34 Plains Road E, Burlington, LaSalle, Burlington, ON. Listed for $657,000
HOMEH Estimate
$528,394
Estimated Sales Range
$417,431 - $652,734
HOMEH Estimate for Unit 408, 34 Plains Road E, Burlington, LaSalle
Calculated with a real agent's CMA method — 45+ years of experience, codified. Not an AI guess.
Mortgage Payment Calculator
Compare up to 4 down payment scenarios
5% on first $500K + 10% on $157,000 over $500K
$40,700
| Scenario 1 | Scenario 2 | Scenario 3 | Scenario 4 | |
|---|---|---|---|---|
−Down payment | % $ | % $ | % $ | % $ |
+CMHC insurance | $24,651 | $18,330 | $15,637 | $0 |
=Total mortgage | $640,917 | $609,630 | $574,087 | $525,600 |
Amortization | ||||
Mortgage rate | % | % | % | % |
| Payment frequency | ||||
=Mortgage payment | $3,129monthly | $2,977monthly | $2,803monthly | $2,566monthly |
Land Transfer Tax
$9,615
$9,615
Around this home
Data provided by OpenStreetMap & Fraser Institute School Rankings
Ask HOMEH
New!Hi there!
👋Text or call (416) 301-9001
Recommended for you
Based on homes you've looked at.
No recommended properties found.
Nearby similar homes
No nearby properties found.
More real estate resources
Other homes nearby
Explore this area
Nearby neighbourhoods
No nearby listings available.