
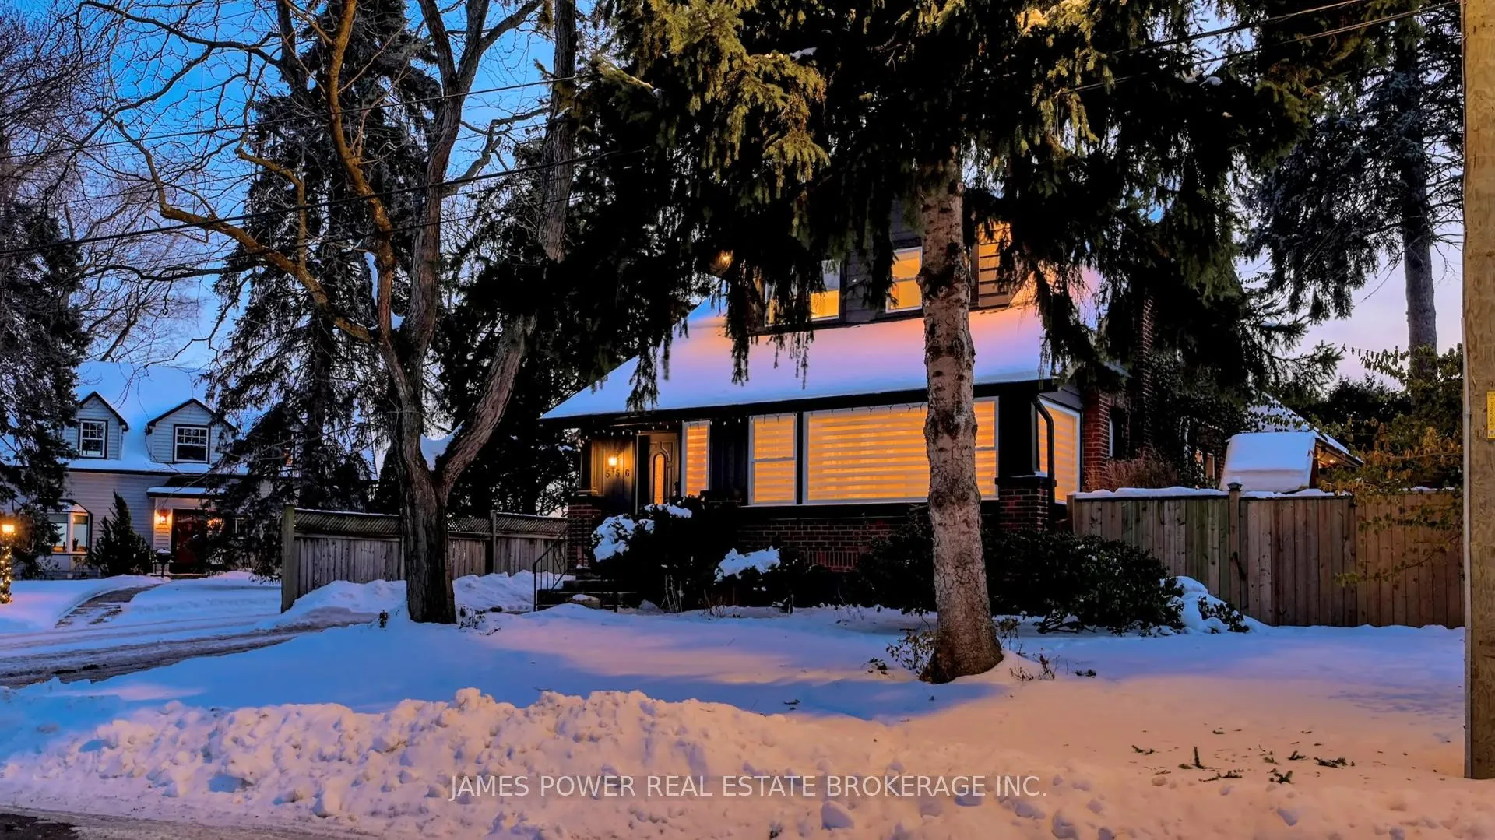
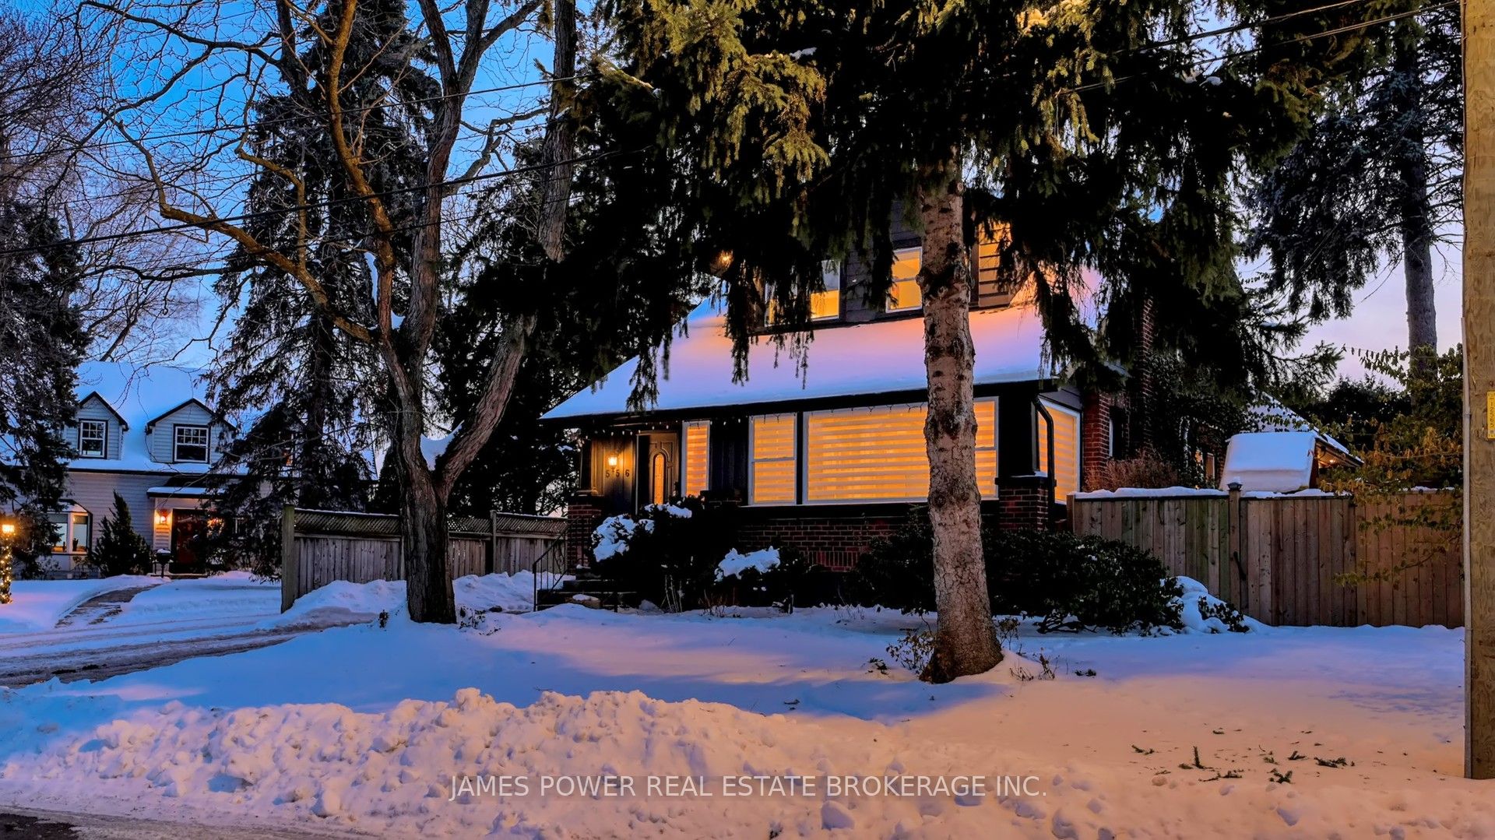
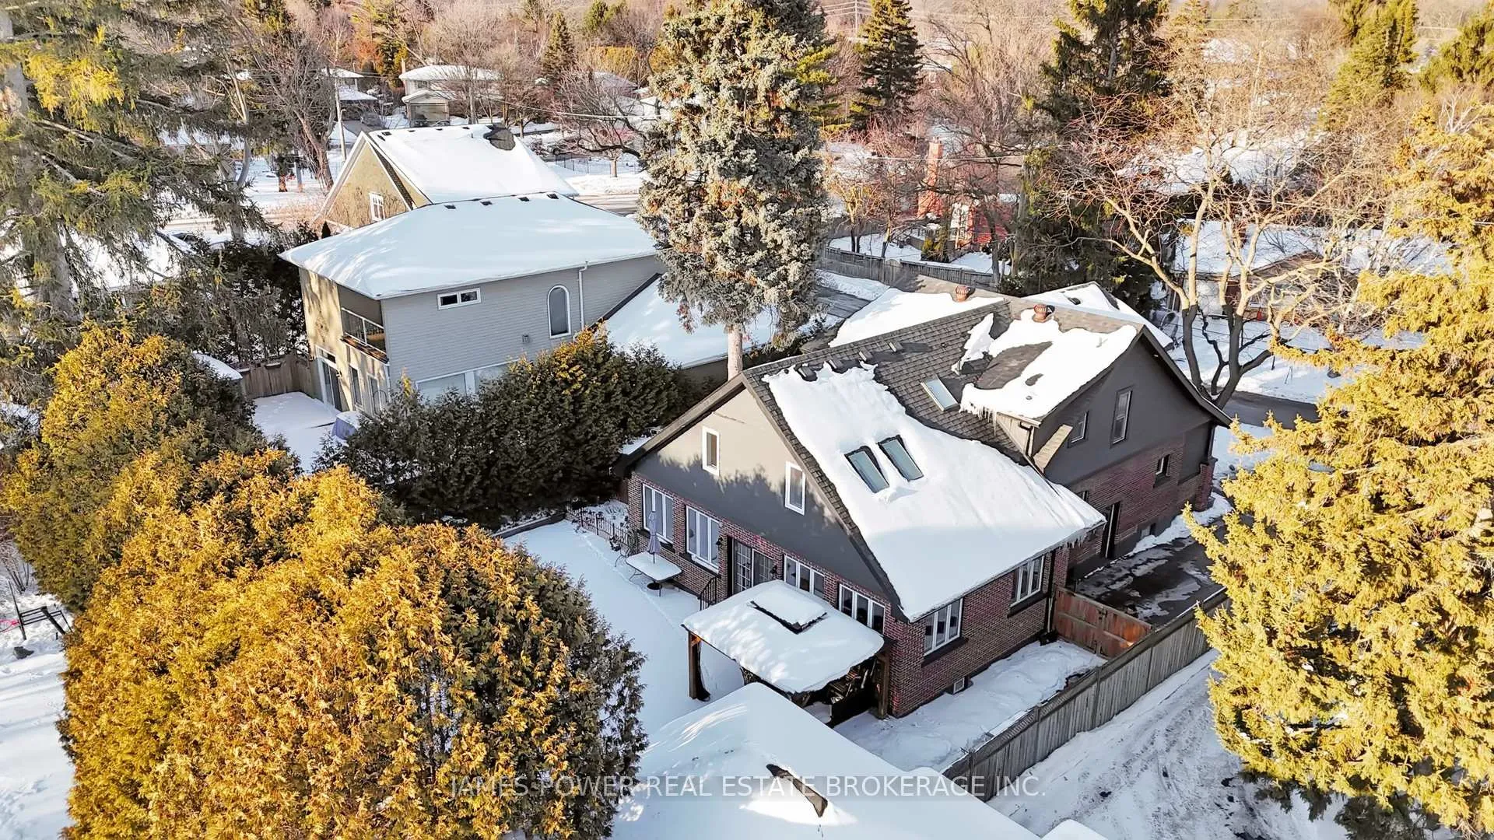
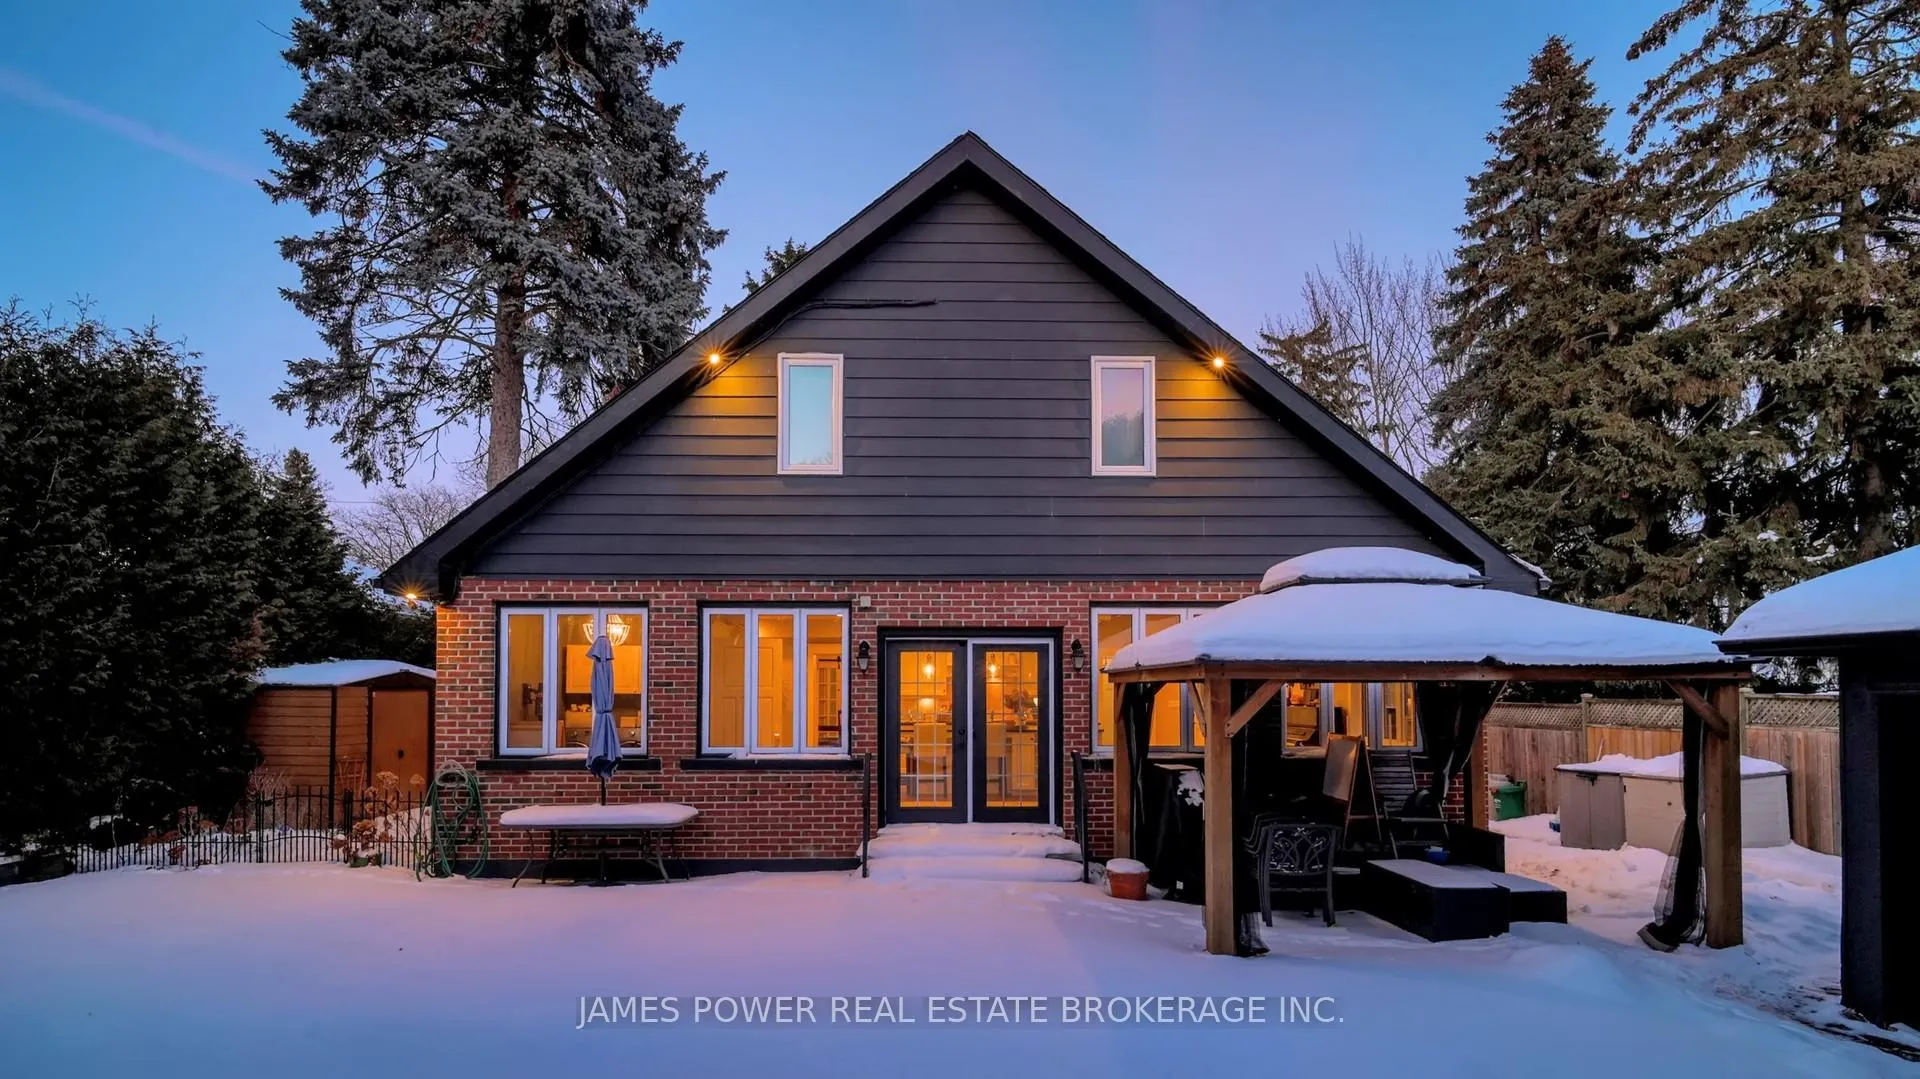
556 Stillwater Crescent
Burlington (LaSalle), ON L7T 3M7
- 4+1Bedrooms
- 5Bathrooms
- 1Garage
- 2500–3000Sq Ft
- $9,930Tax
- 62×108 ftLot Size
 Estimated Value:$2,088,450See Free Estimate Report

Property not available for sale or for rent.
HOMEH One: full-service selling for a 1% listing fee. The buyer's agent commission is separate.
Free Home EvaluationHow Much Is My Home Worth?Homes for Sale NearbySale & Price History for 556 Stillwater Crescent, Burlington, LaSalle
Real estate boards require you to or to see the full details of this property.
*Sold prices and complete sale & price history are regulated data. Under the Trust in Real Estate Services Act, 2002 (TRESA) and the rules of the Real Estate Council of Ontario (RECO), and pursuant to the Multiple Listing Service® rules of the Canadian Real Estate Association (CREA) and the Toronto Regional Real Estate Board (TRREB), this information may be shown only to registered users who have agreed to the applicable terms of use (a Virtual Office Website, or "VOW," arrangement). HOMEH Inc., Brokerage therefore provides it to signed-in members only. Creating an account is free and takes under a minute.
About 556 Stillwater Crescent, Burlington, LaSalle
Summarized Description
- Rare lakefront-inspired property with stunning views.
- Fully renovated with modern luxury and historic charm.
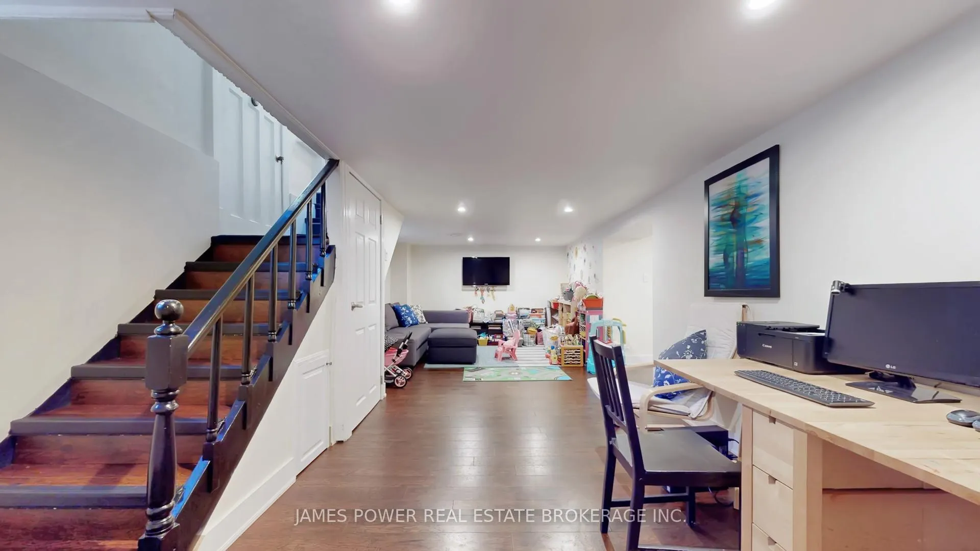
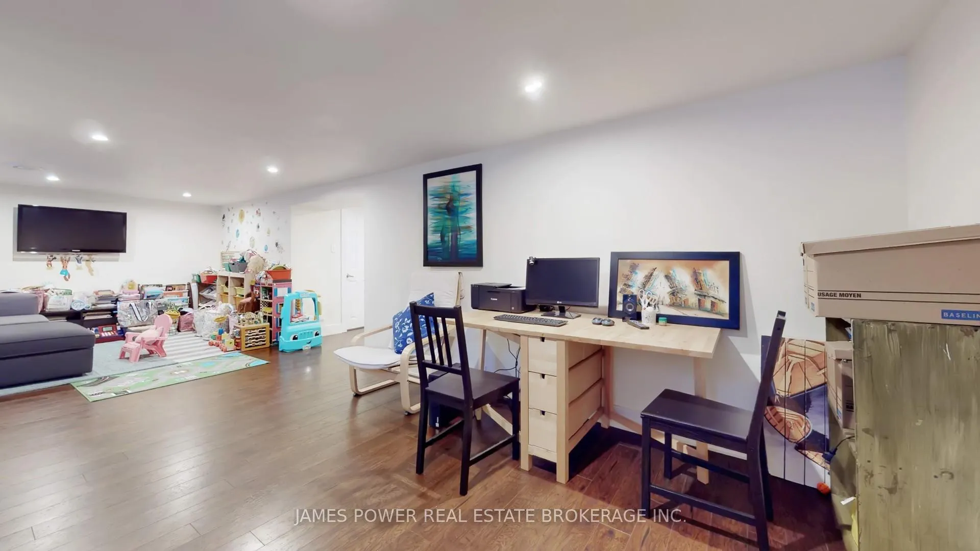
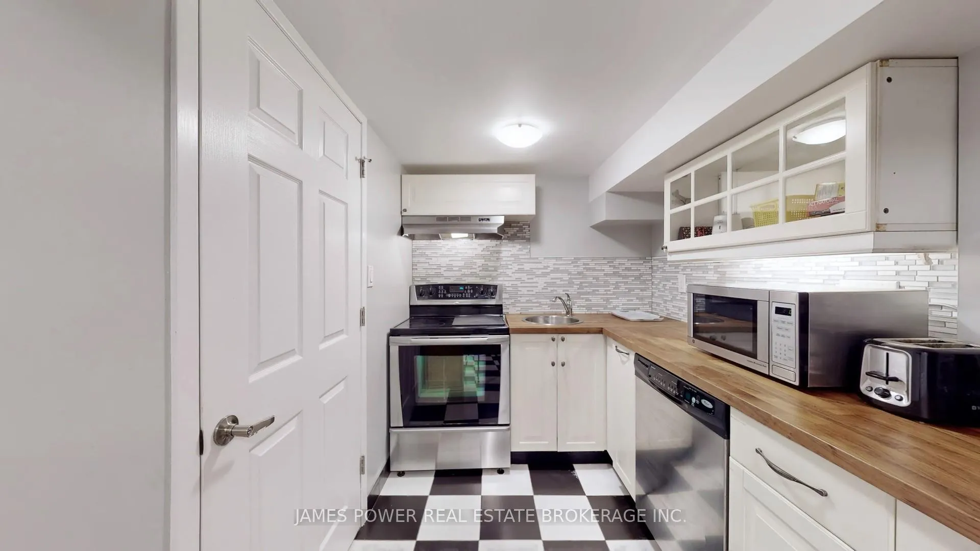
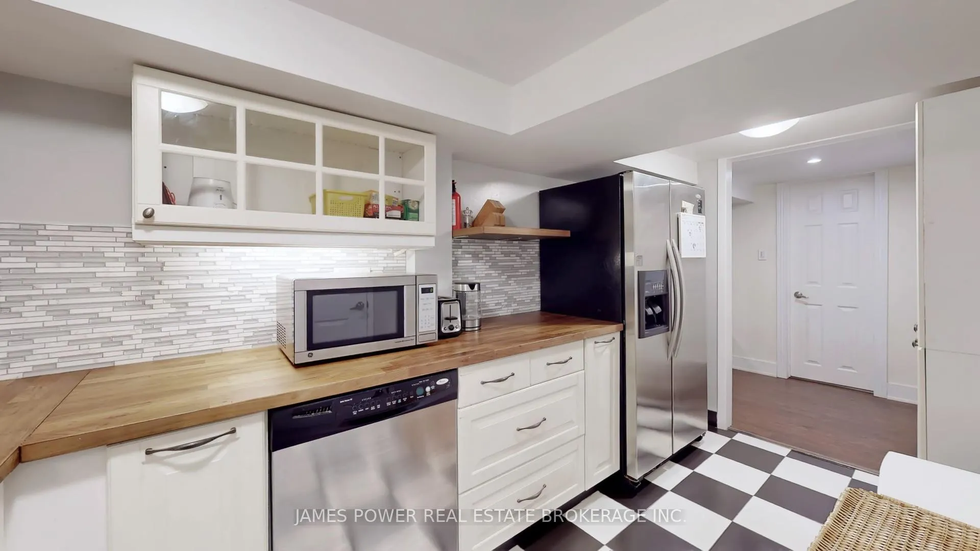
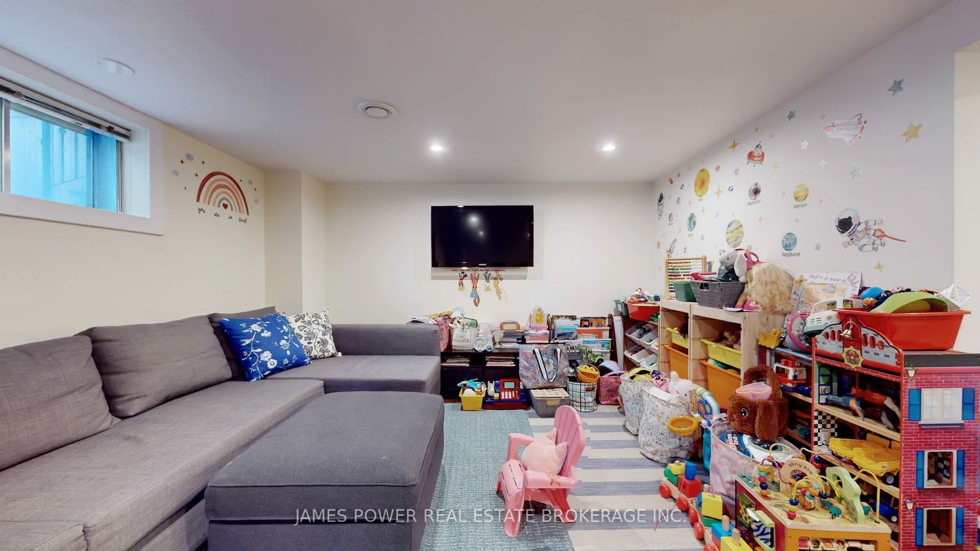
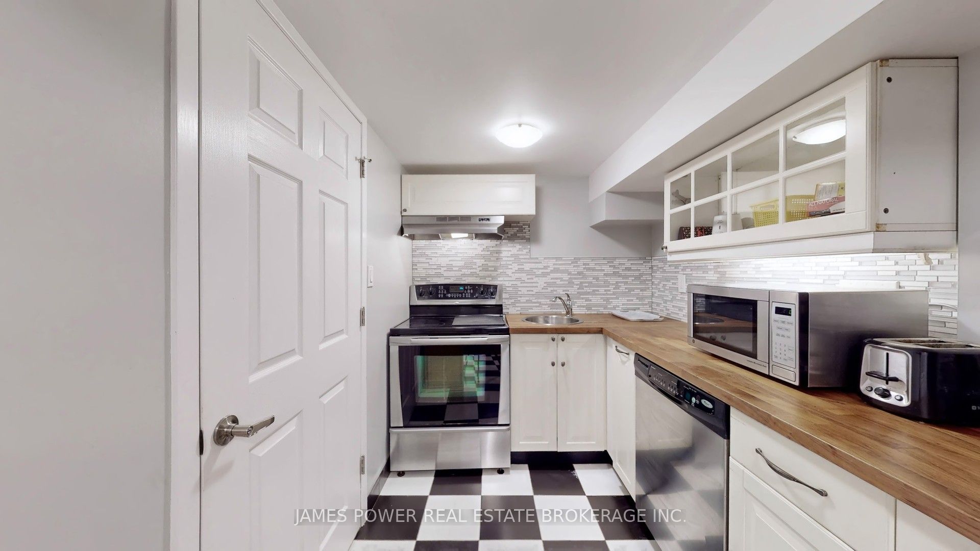
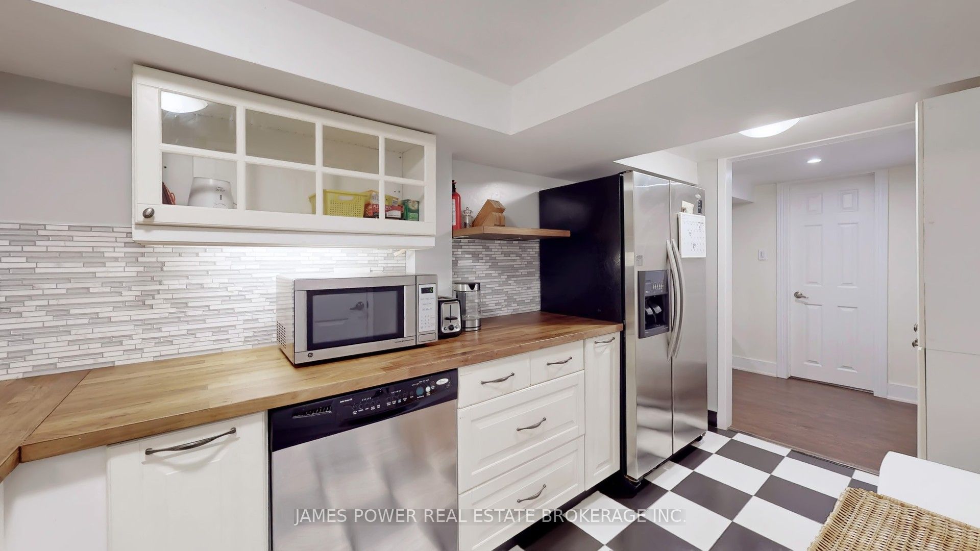
- In-law suite with separate entrance for guests.
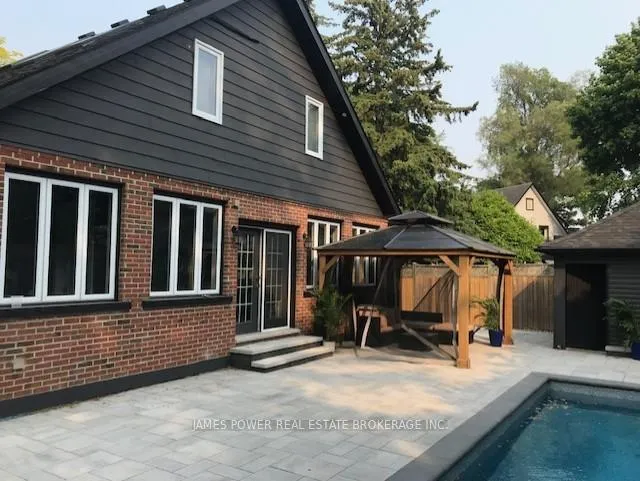
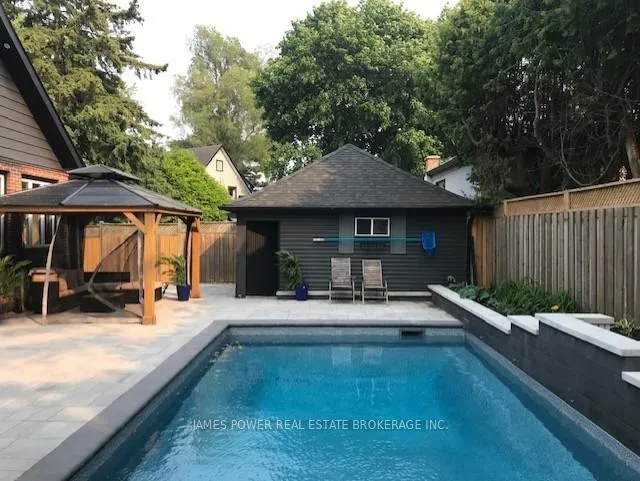
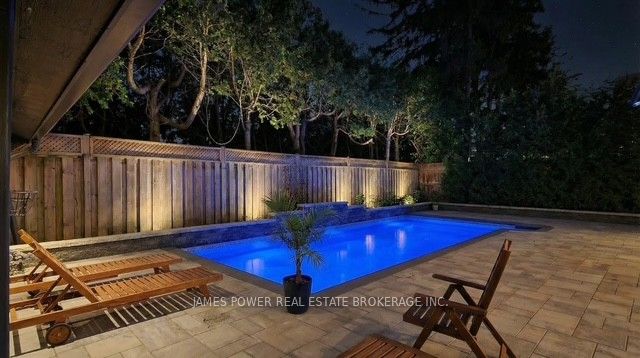
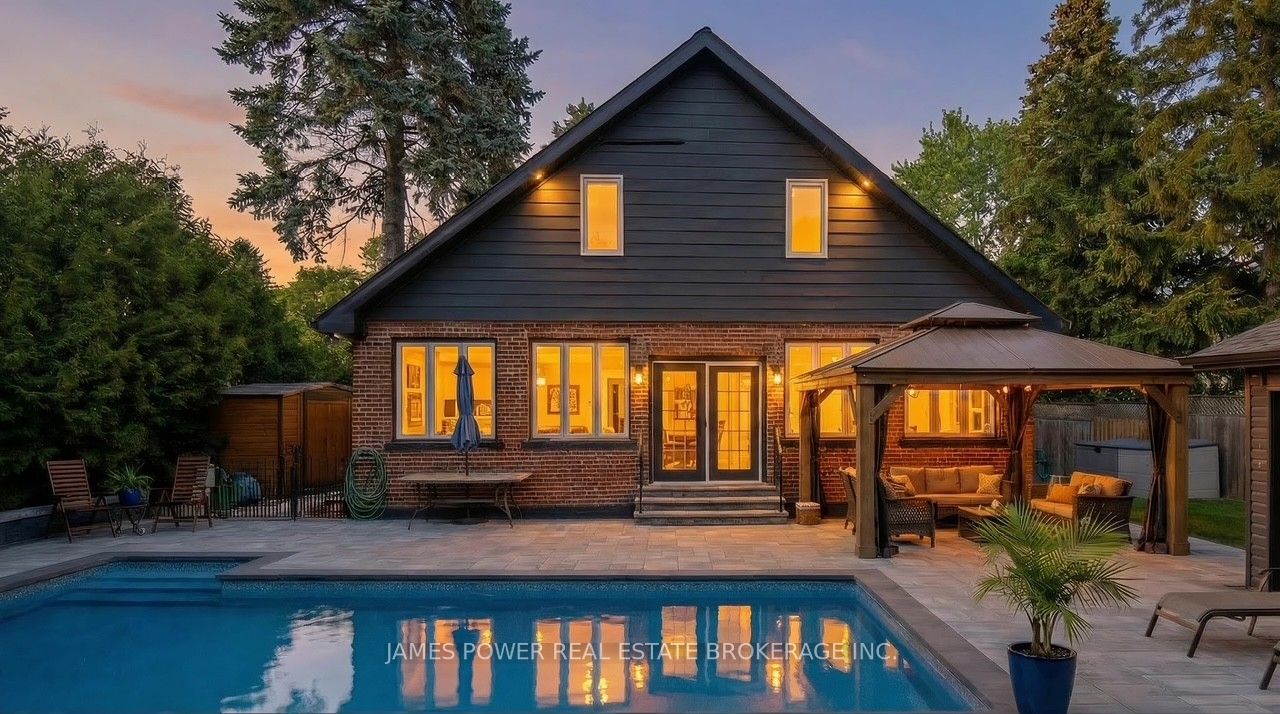
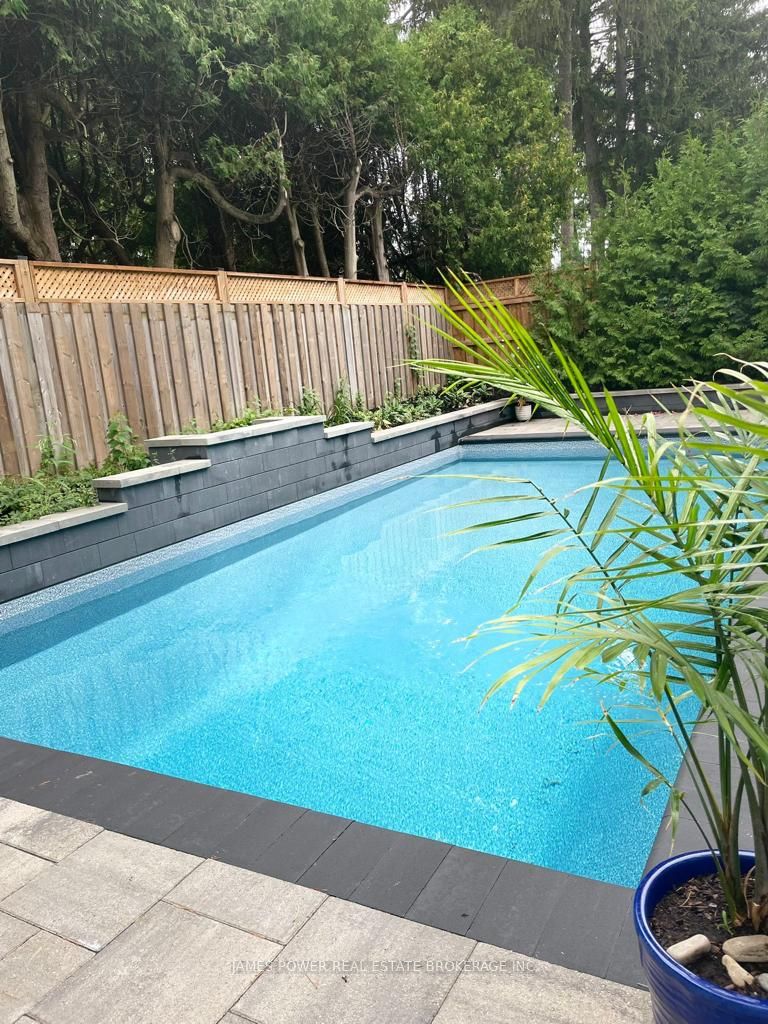
- New in-ground pool for summer entertaining.
- Smart home features for convenience and security.
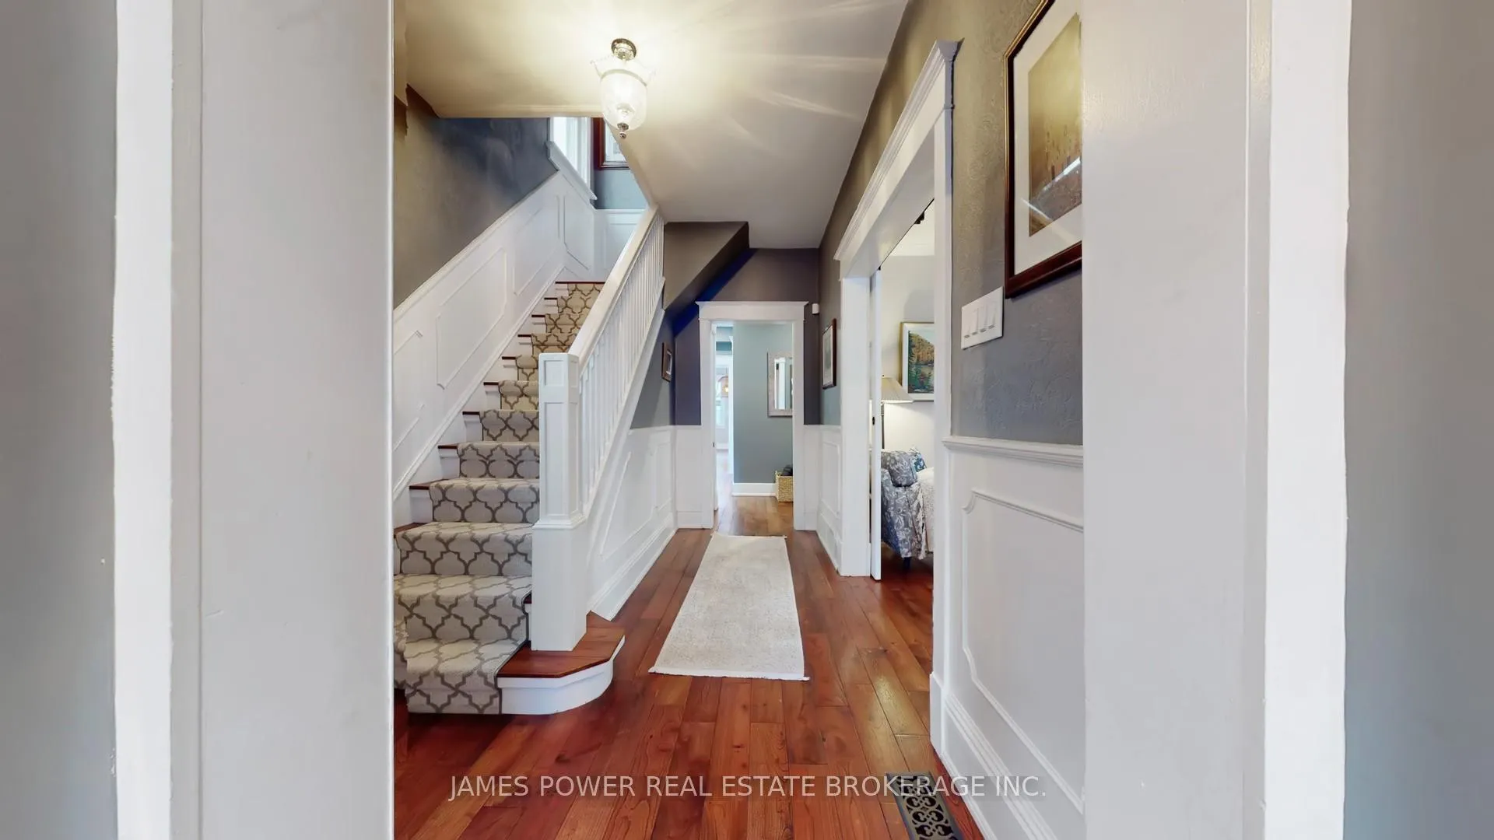
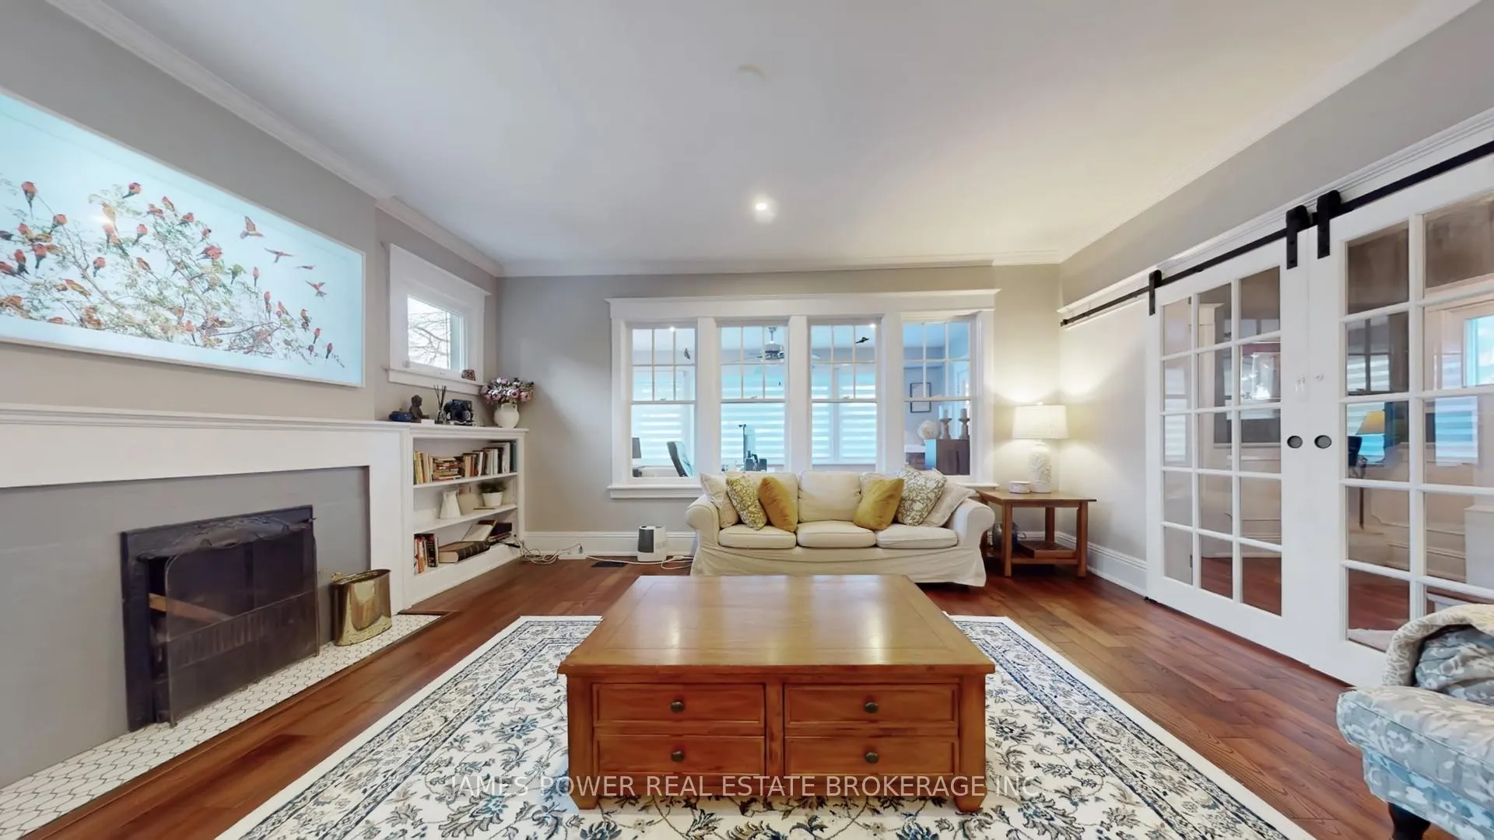
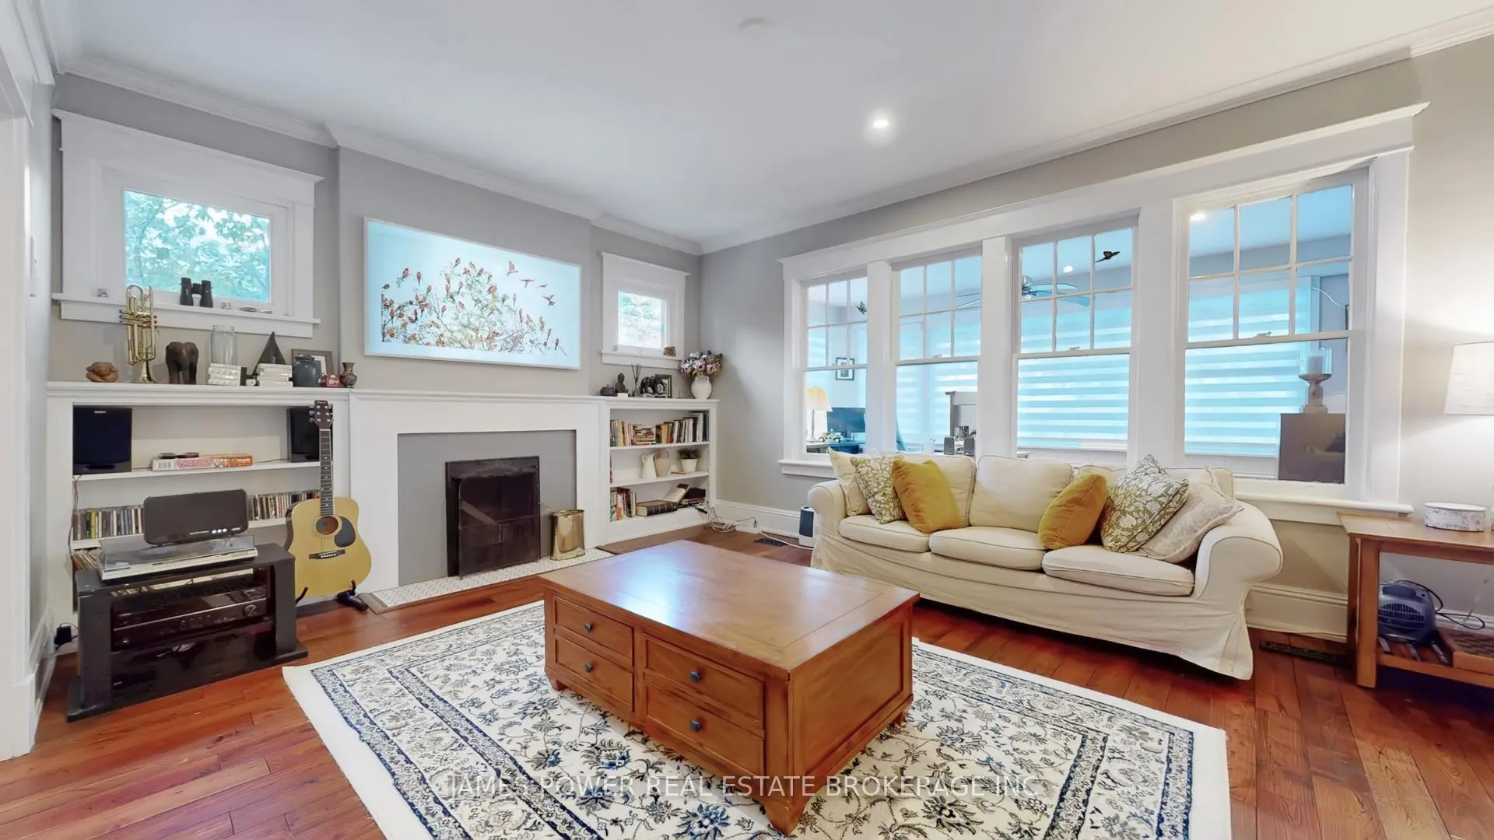
- Expansive rooms with high ceilings and hardwood floors.
- Located in sought-after Aldershot/LaSalle neighborhood.
- Close to waterfront trails and top schools.
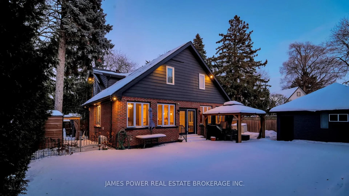
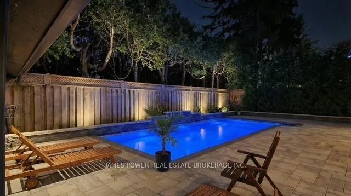
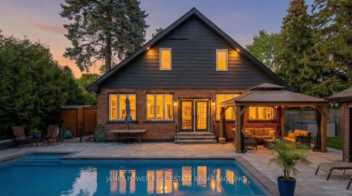
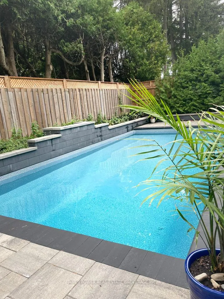
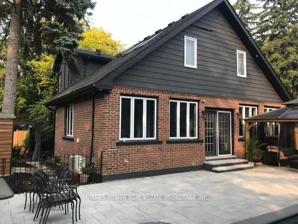
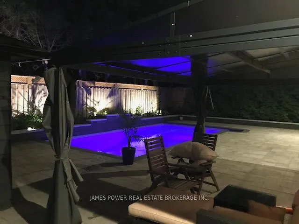
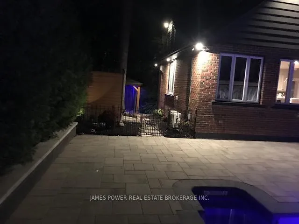
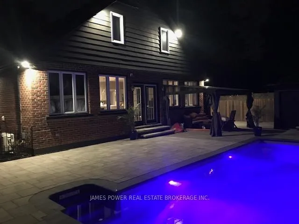
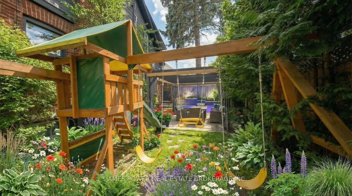
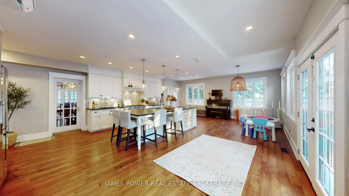
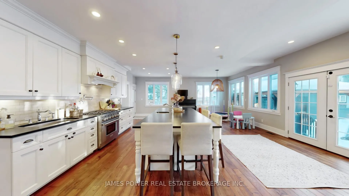
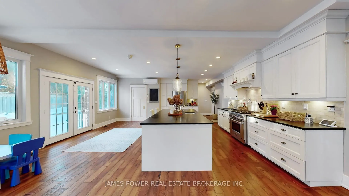
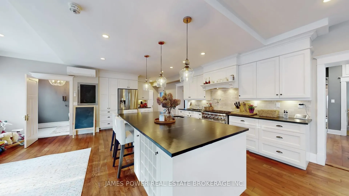
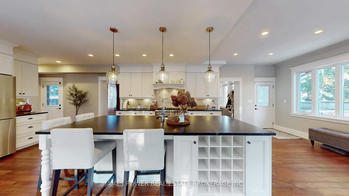
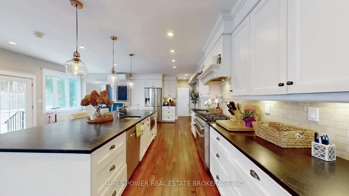
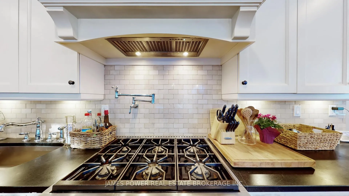
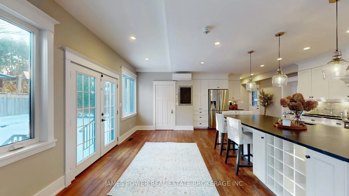
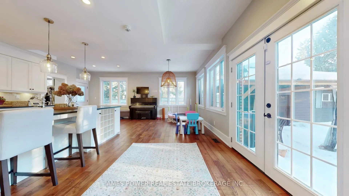
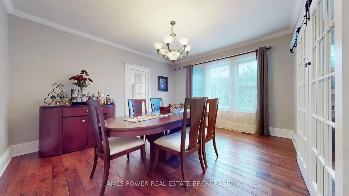
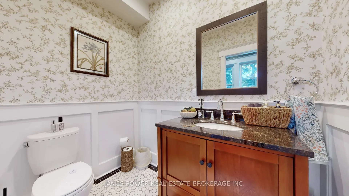
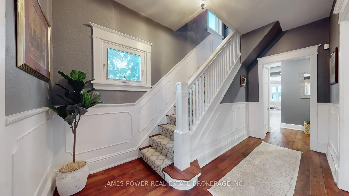
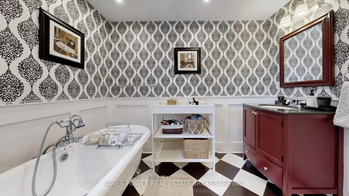
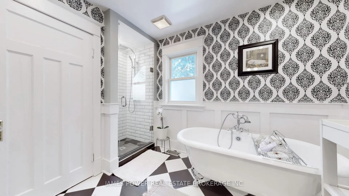
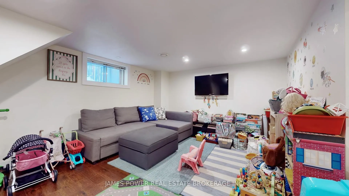
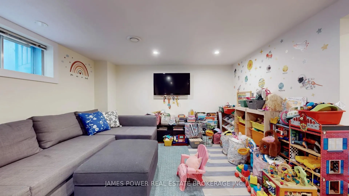
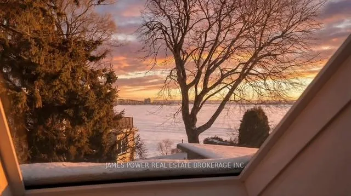
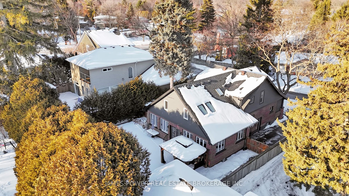
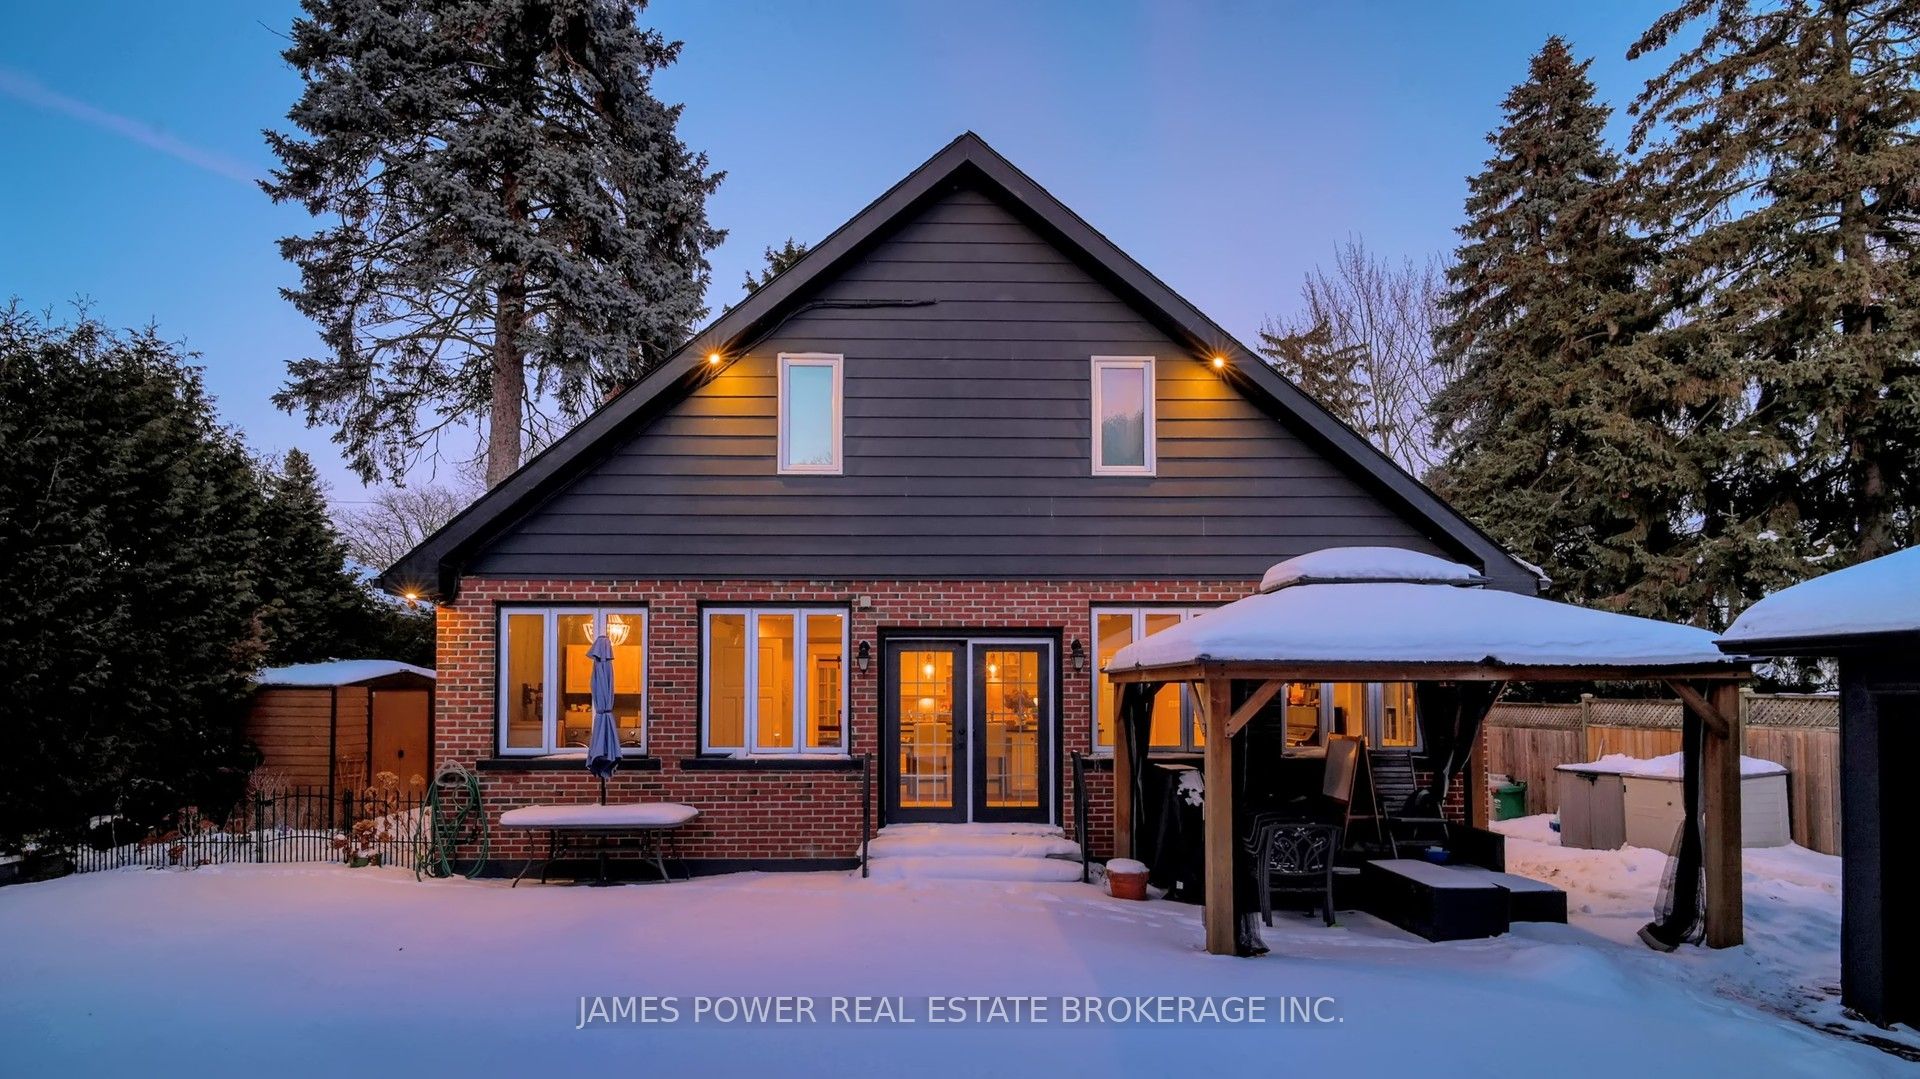
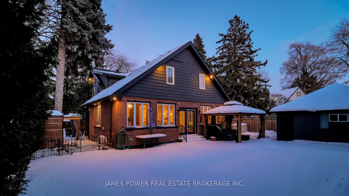
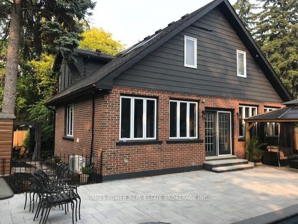
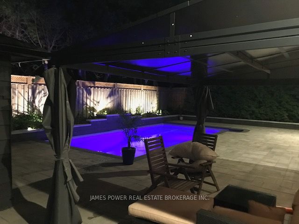
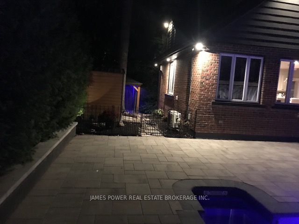
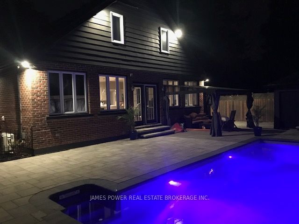
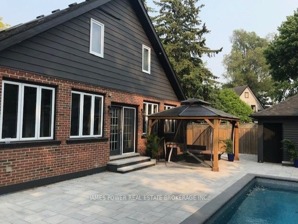
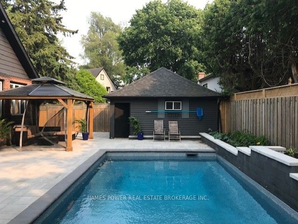
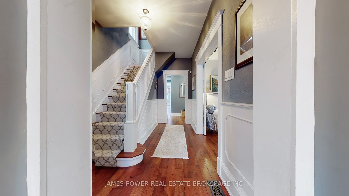
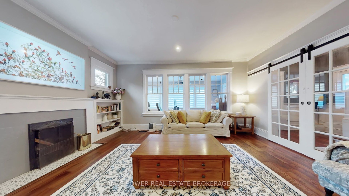
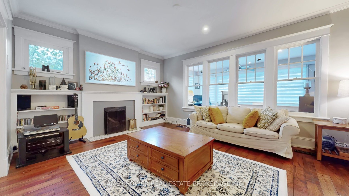
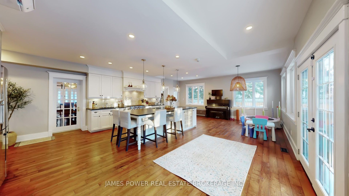
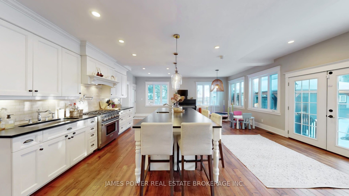
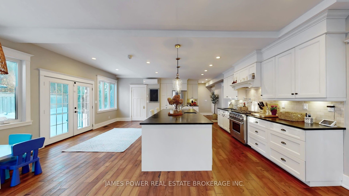
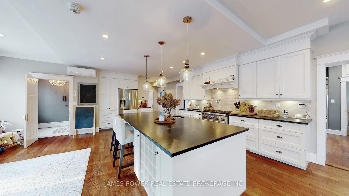
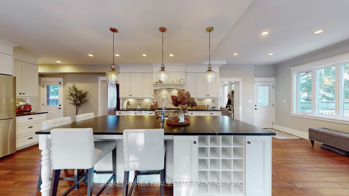
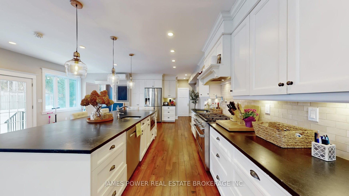
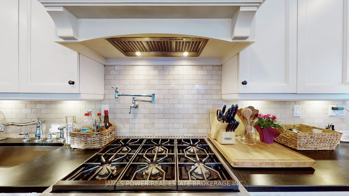
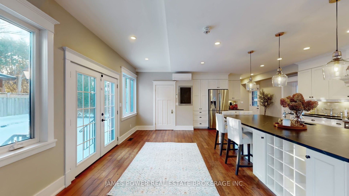
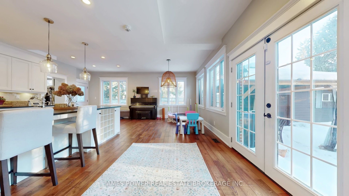
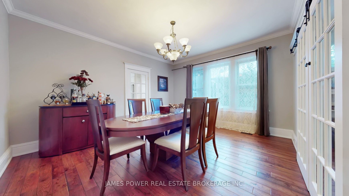
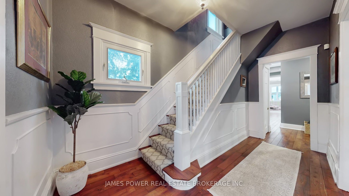
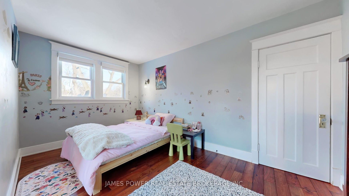
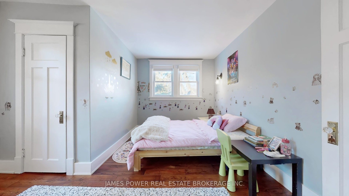
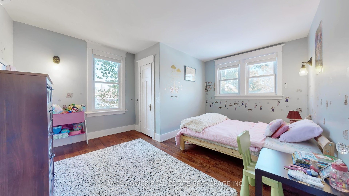
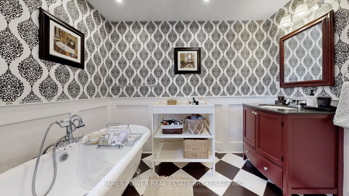
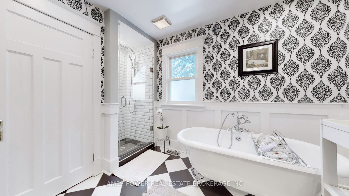
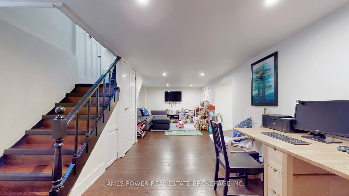
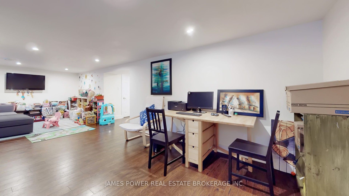
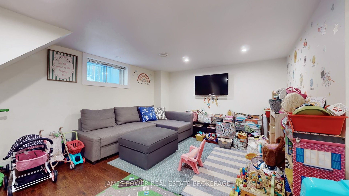
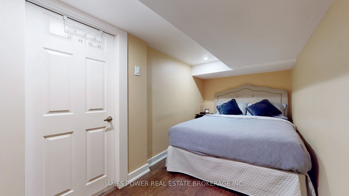
Timeless Character Meets Modern Luxury - Original 1924 Gem on Prestigious Stillwater Crescent. Discover the original house on Stillwater Crescent (circa 1924), Fully reimagined, modernized and expanded to approx. 4,000 sq ft of sophisticated living space in highly sought-after Aldershot/LaSalle neighbourhood. This rare lakefront-inspired property offers lake views from prime vantage points and blends historic charm with today's smartest features. New in-ground pool (2022) - your private oasis for summer entertaining. State-of-the-art heat pumps (2024) - energy-efficient comfort year-round. Fully equipped in-law suite with seperate entrance - ideal for extended family/nanny suite, guests, or income potential. Smart home integration throughout - security, climate, motorized blinds, pool features & more from your phone. Expansive principal rooms preserving original character: gleaming hardwood, classic details, high ceilings. Multiple walkouts, generous bedrooms, spa-like baths, and versatile living areas. Nestled on a peaceful crescent with that coveted lake proximity and views, this home delivers the perfect blend of heritage charm and contemporary convenience. Steps to waterfront trails, minutes to downtown and Burlington Golf and Country Club, highways, transit, and top schools. A true one-of-a-kind opportunity. Move in and enjoy.
Key Facts & Features
Property Costs
- Annual Property Tax Amount
- $9,930
- Land Transfer Tax Fee
- $36,255
Rental Items
- Rental Equipment
- none
- Basement Type
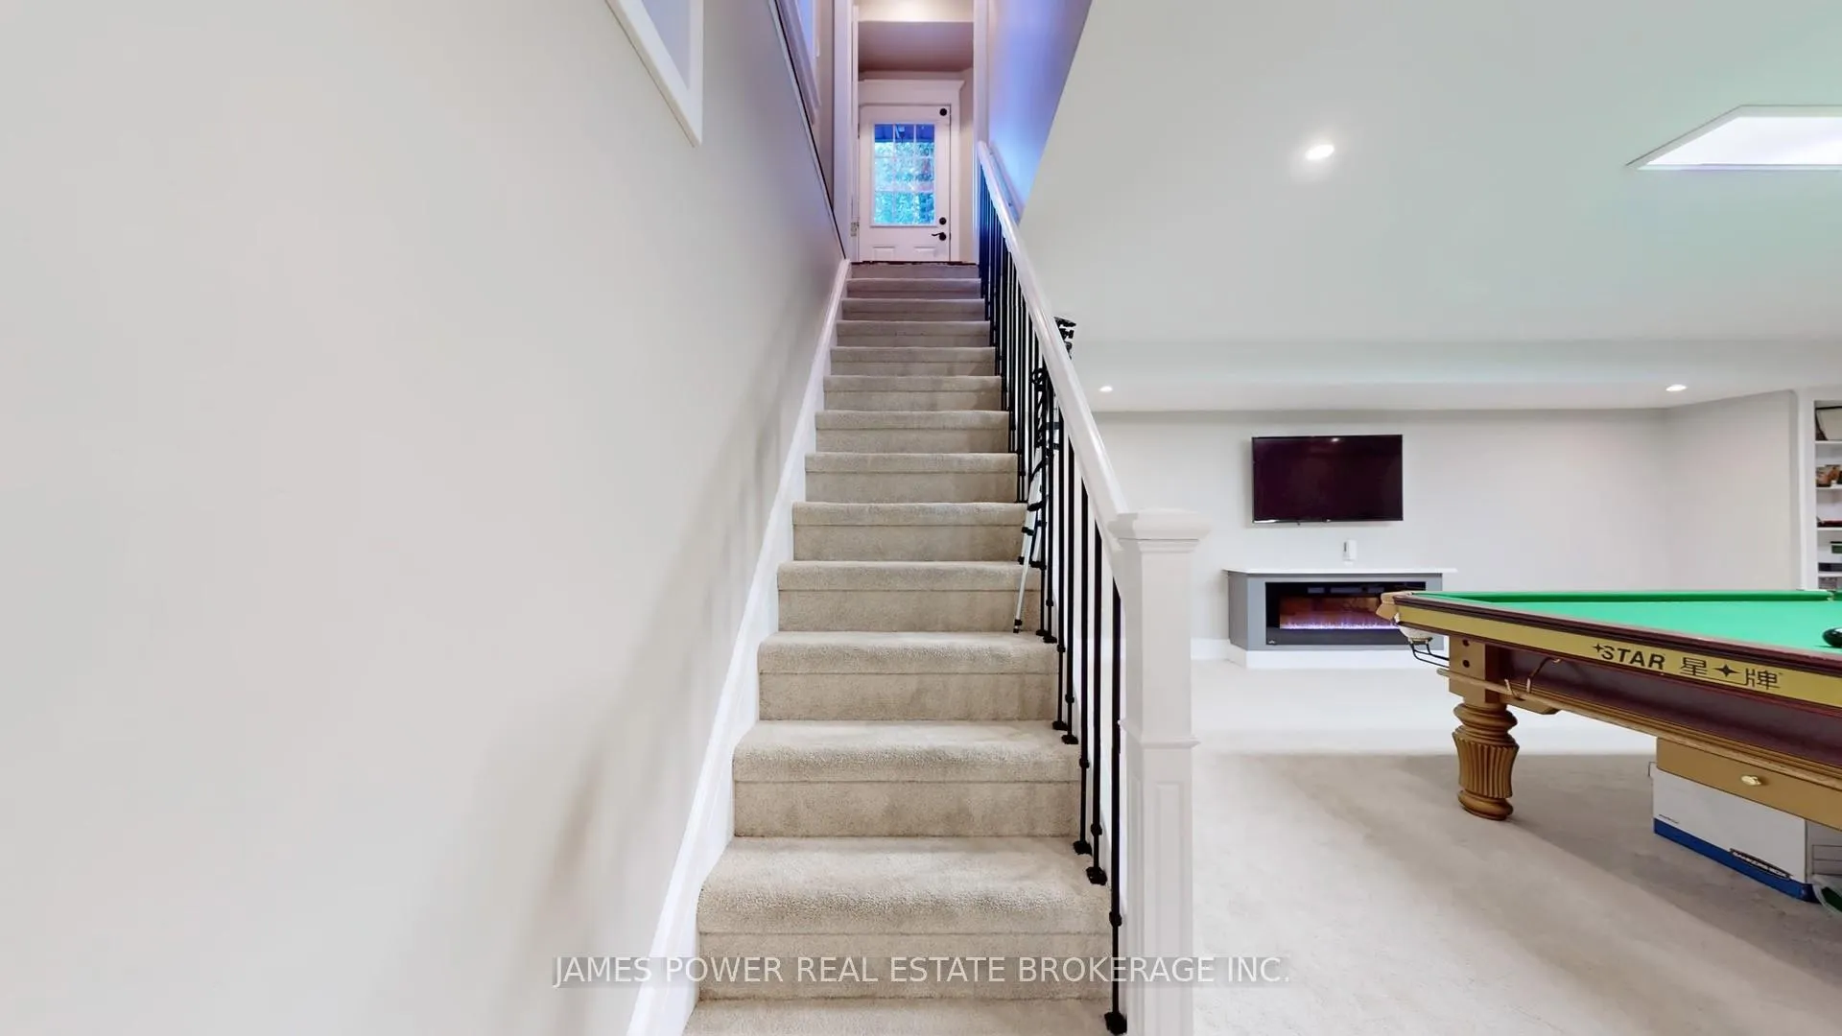
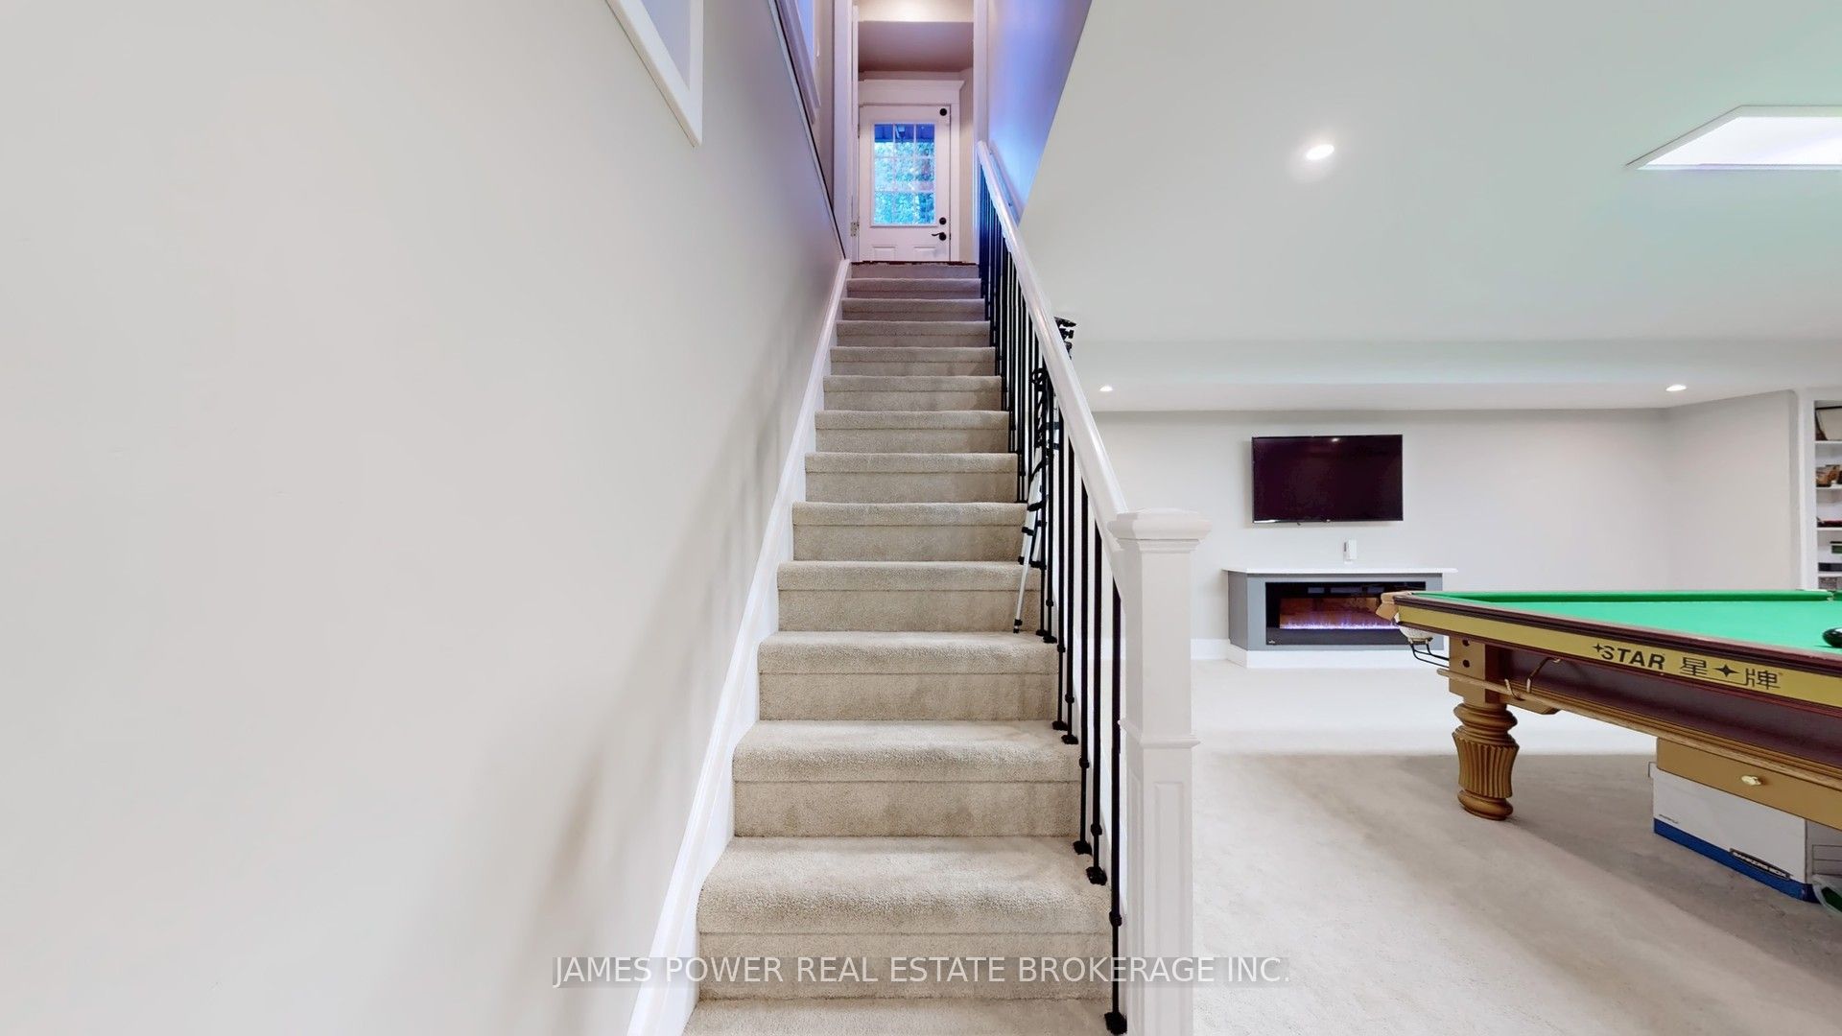
- Finished with Walk-Out, Full
Interior Features
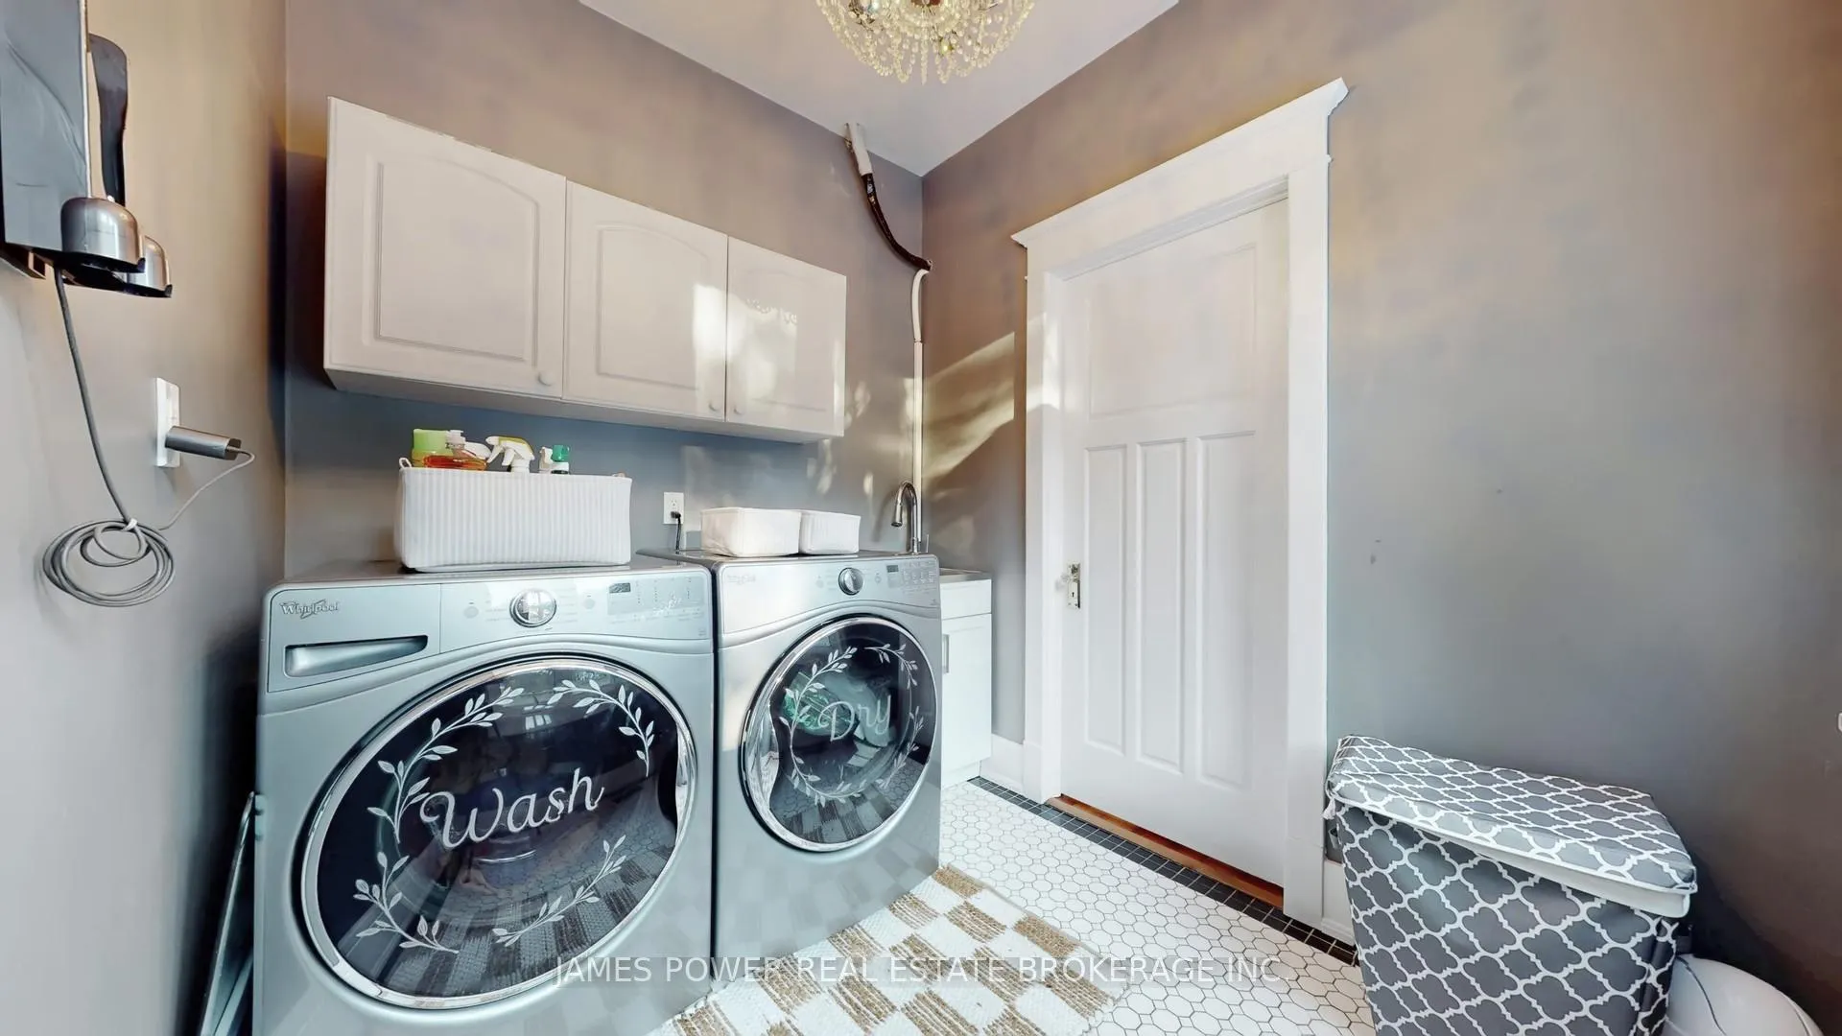
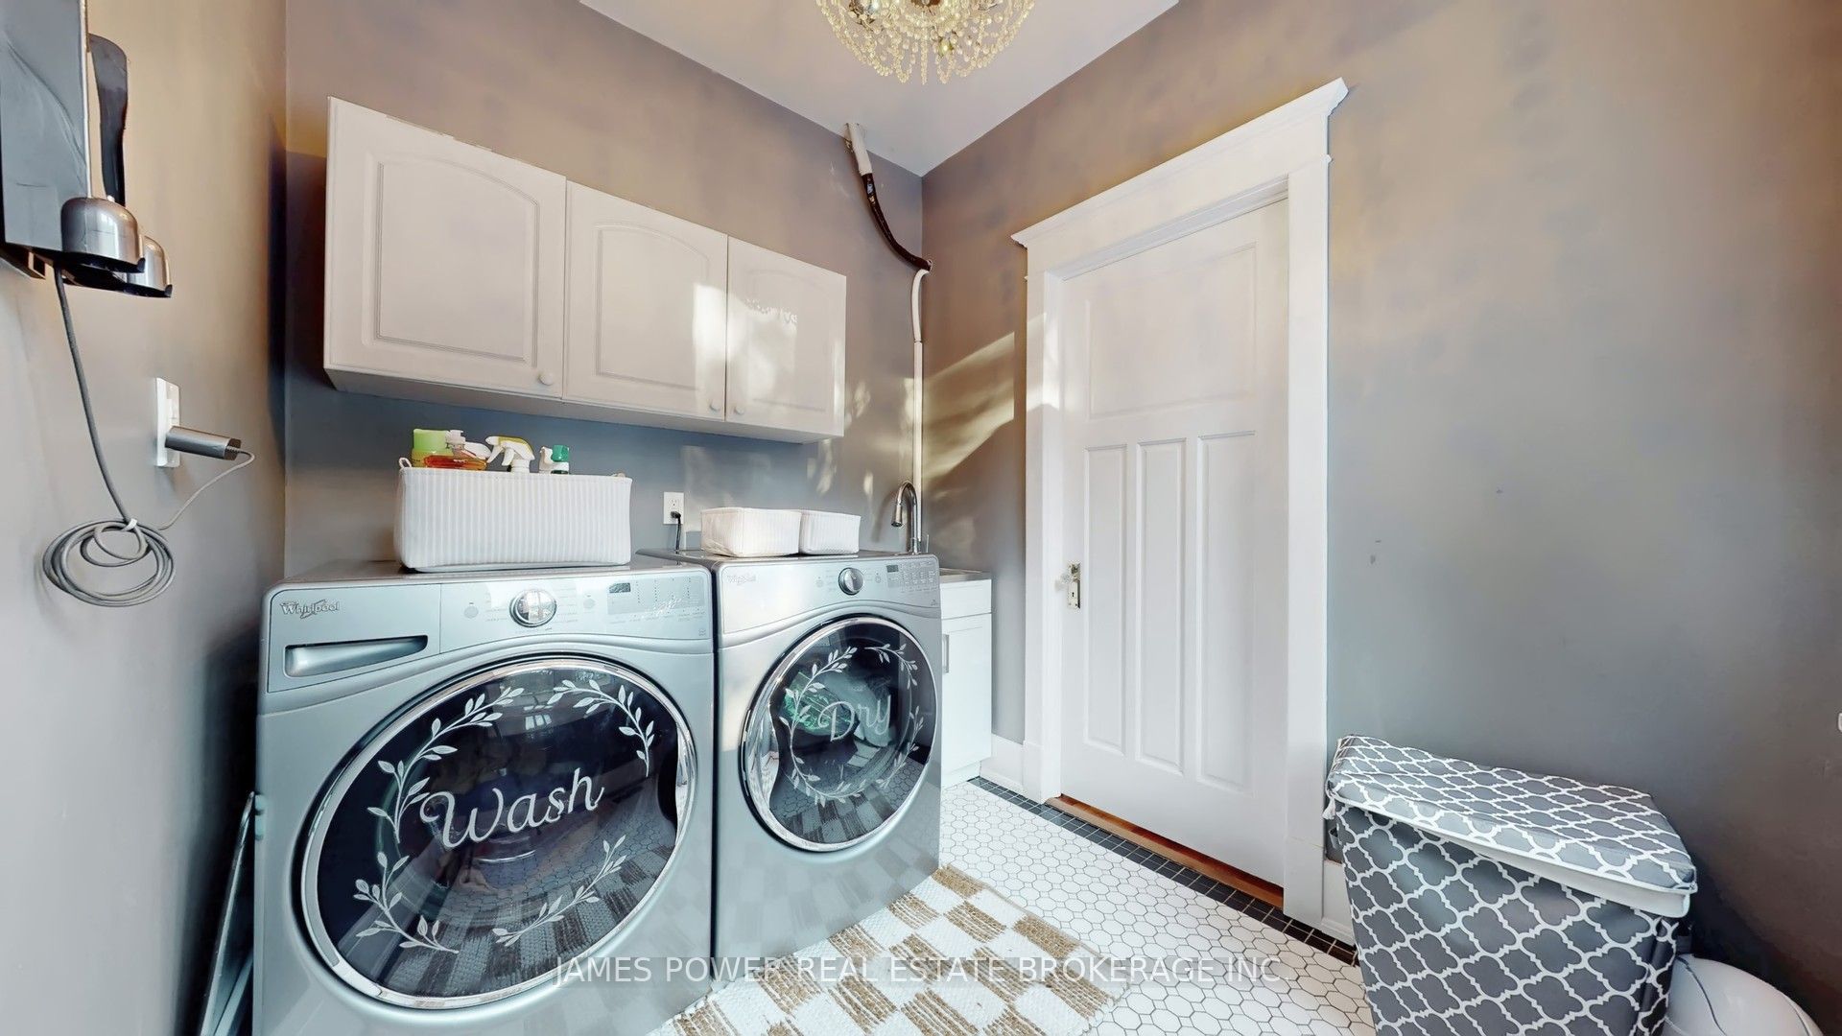
- Laundry Level
- Main Level
- Interior Extras
- In-Law Suite, On Demand Water Heater, Sump Pump, Upgraded Insulation, Water Heater Owned
- View
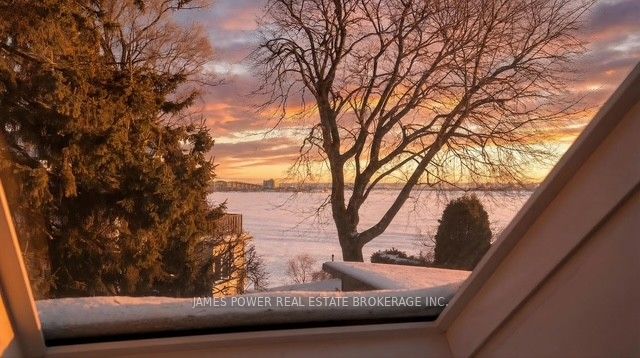
- Lake
- Security Features
- Alarm System, Carbon Monoxide Detectors, Security System
- Fireplace/Stove
- Yes
- Fireplace Features
- Electric
- Elevator
- No
Exterior Features
- Exterior Extras
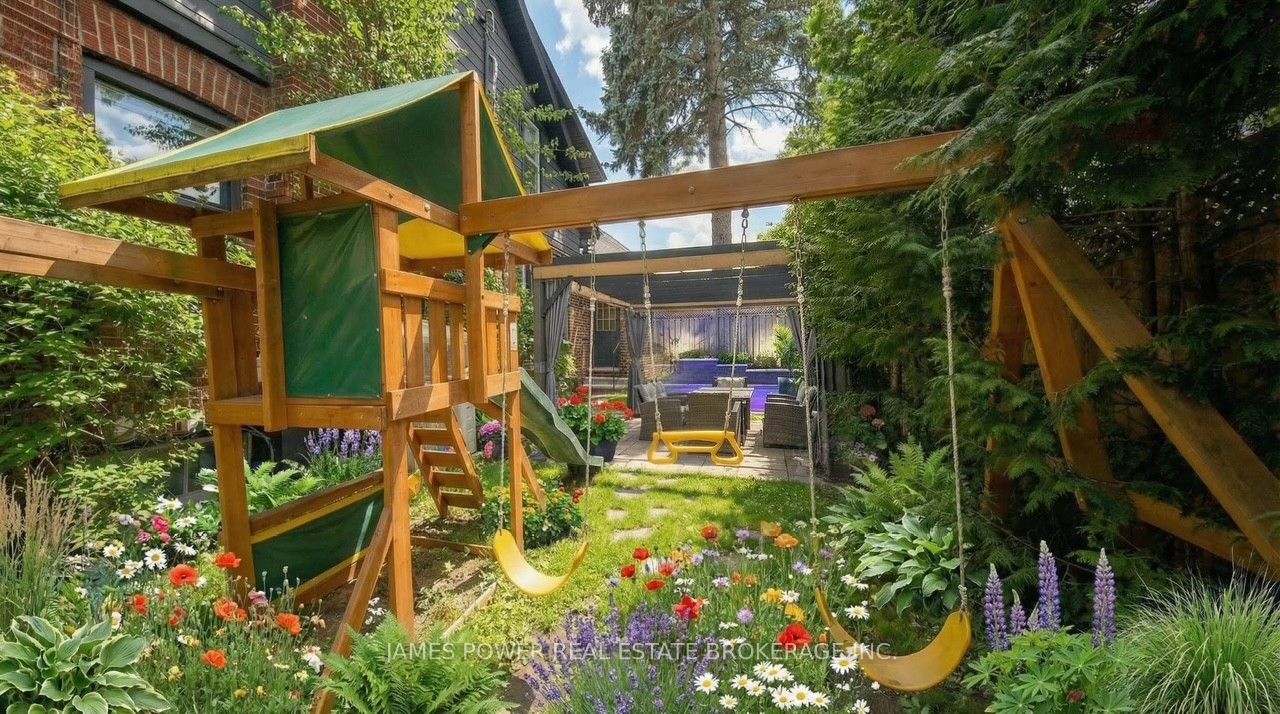
- Landscape Lighting, Landscaped, Lawn Sprinkler System, Patio
- Pool
- Inground
- Property Features
- Electric Car Charger, Fenced Yard, Golf, Hospital, School, School Bus Route
- Other Structures
- Gazebo
Building
- Building Type
- Detached
- Building Style
- 2-Storey
- Approx Age
- 100+
Construction
- Exterior Finish
- Brick, Vinyl Siding
- Roof
- Asphalt Shingle
- Foundation Details
- Block, Concrete
- Special Designation
- Unknown
Lot
- Lot Front
- 62.00 ft
- Lot Depth
- 108.00 ft
Inclusions
- Inclusions
- Complete list in attachments
Exclusions
- Exclusions
- Tesla Wall Charger, Blink Cameras and orginal vintage door bell on side door. Gym mirror and all TV Mounts (except Frame TV)
Parking & Garages
- Garage Type
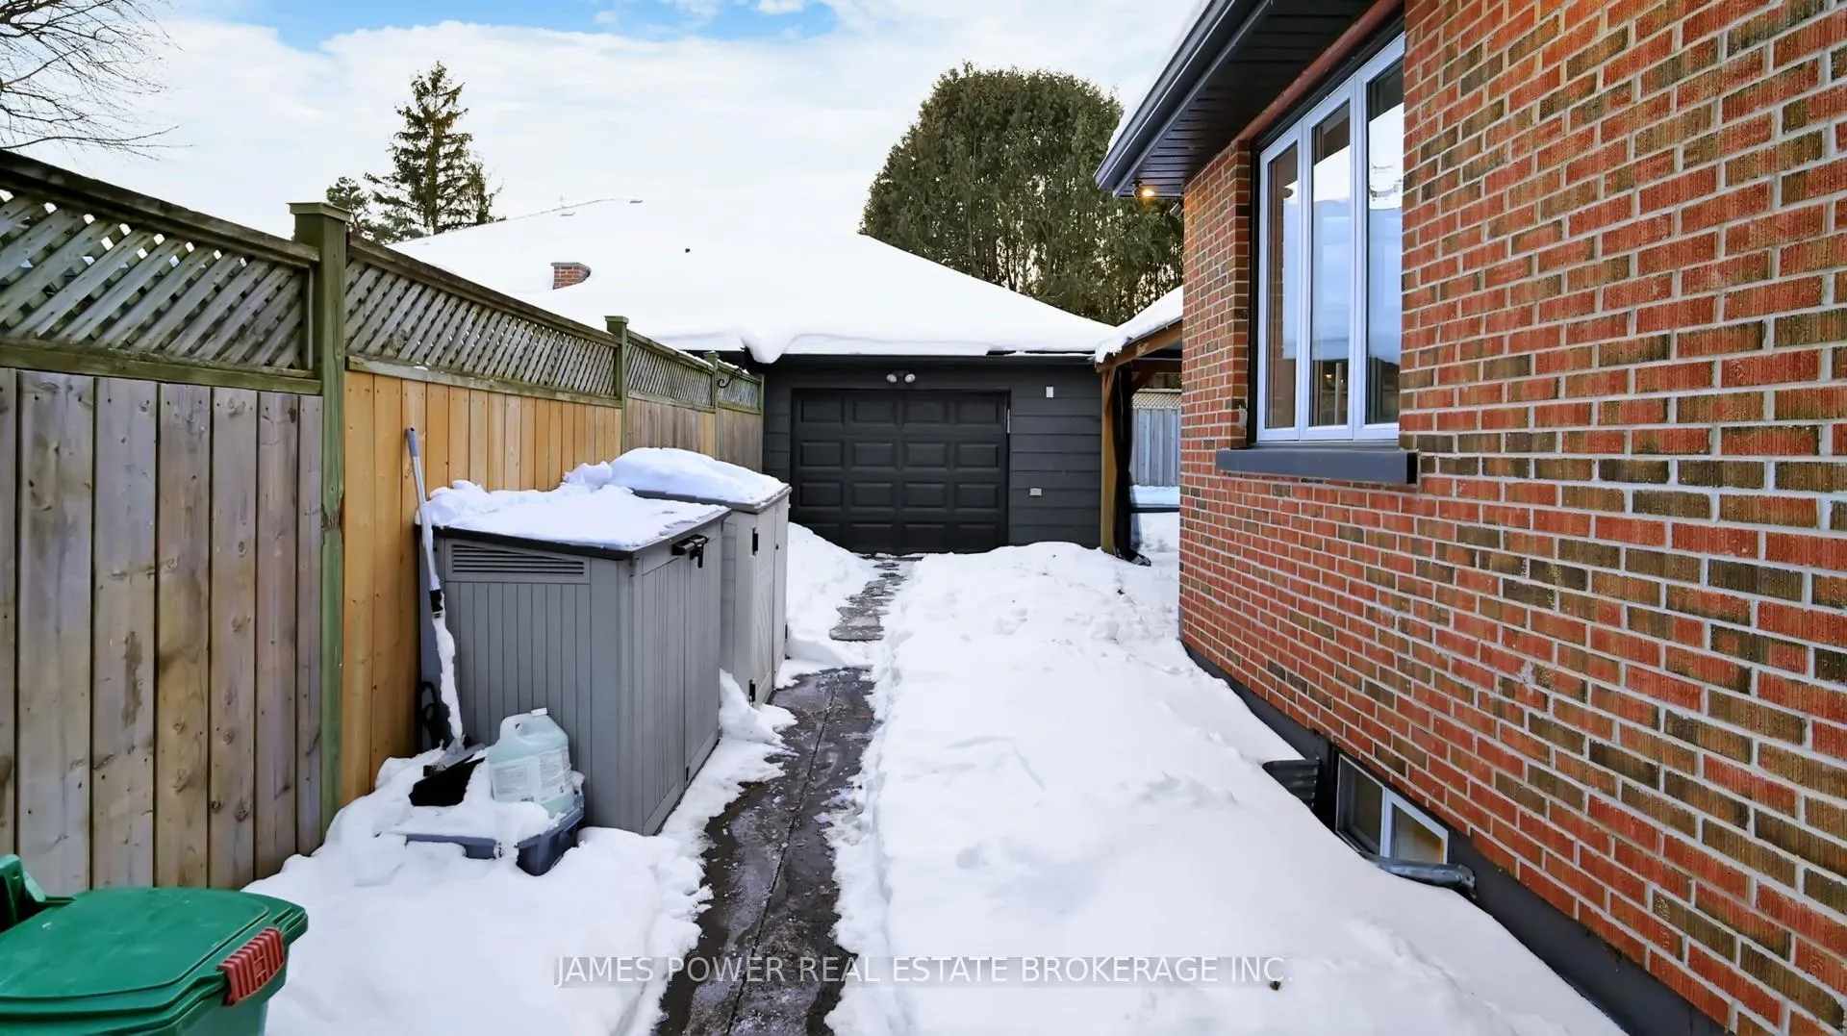
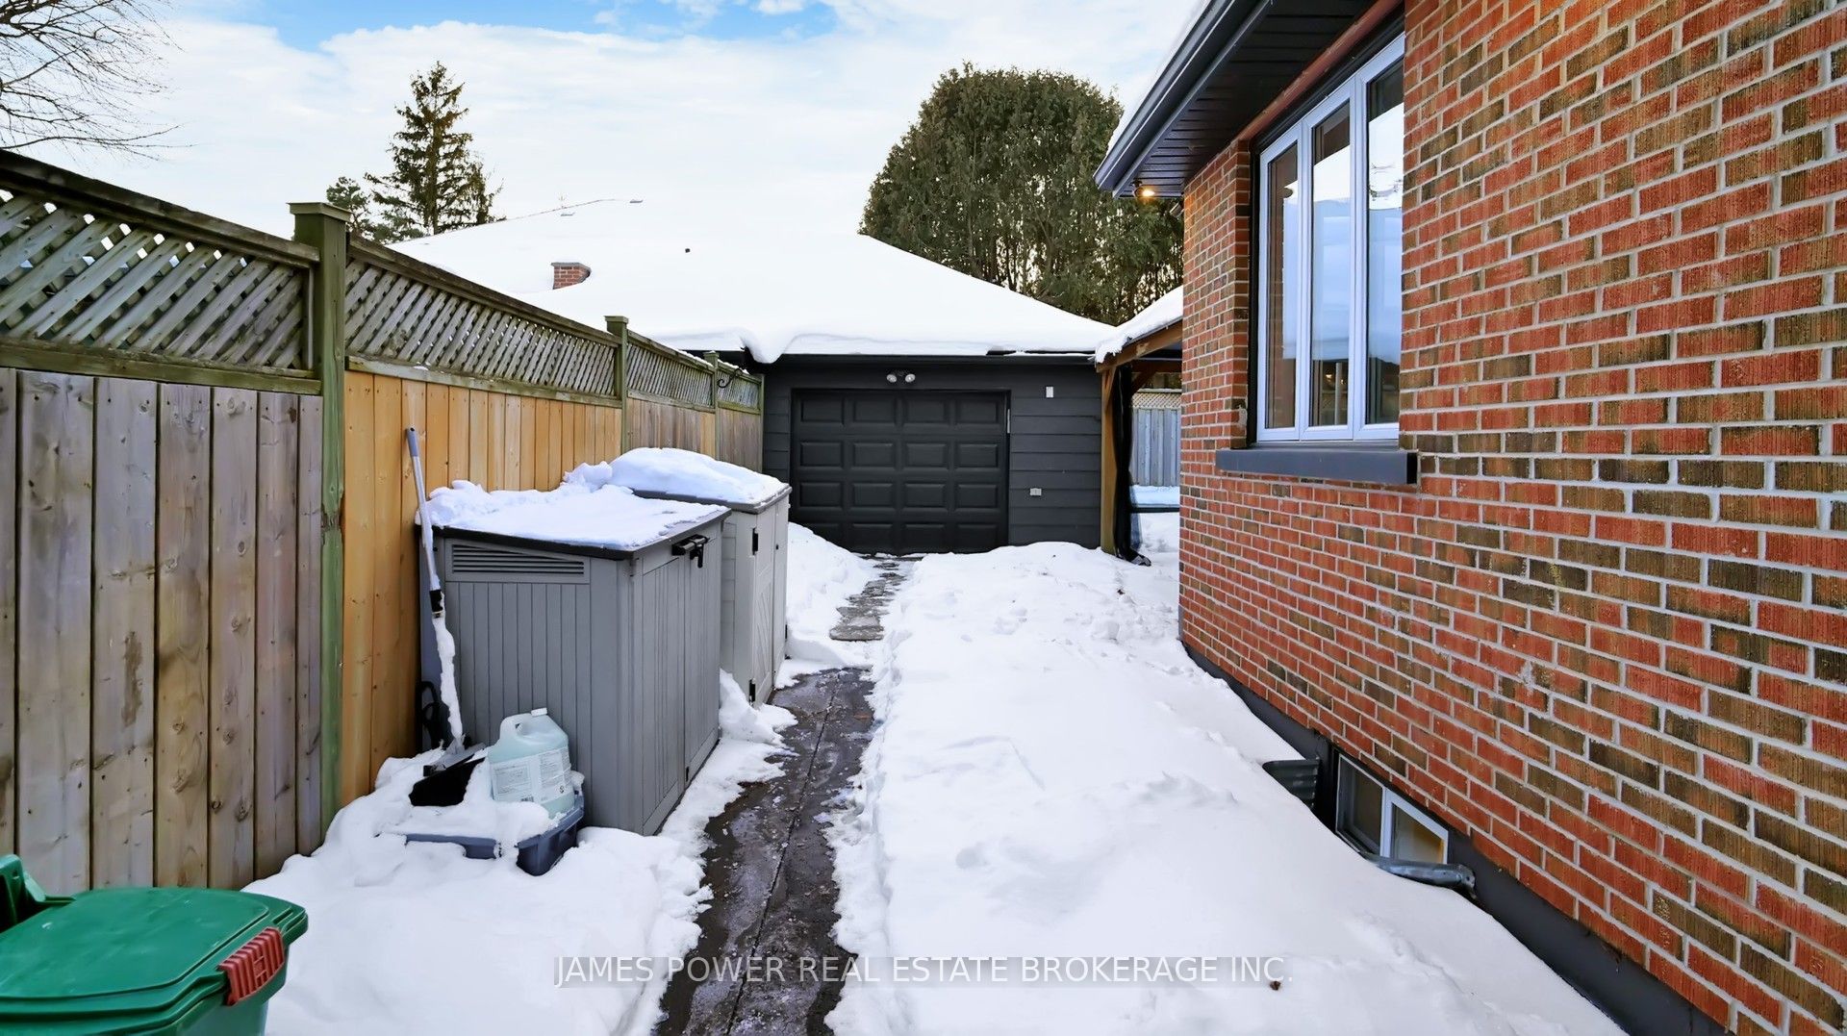
- Detached
- Garage Spaces
- 1
- Parking Spaces
- 7
- Total Garage And Parking Spaces
- 8
Heating & Cooling
- Heat Source
- Gas
- Heat Type
- Forced Air
- Air Conditioning
- Other
- Water
- Municipal
- Sewers
- Sewer
- Bedrooms
- 4 + 1
- Washrooms
- 5
- Kitchens
- 2
- Family / bonus room
- Yes
Room sizes
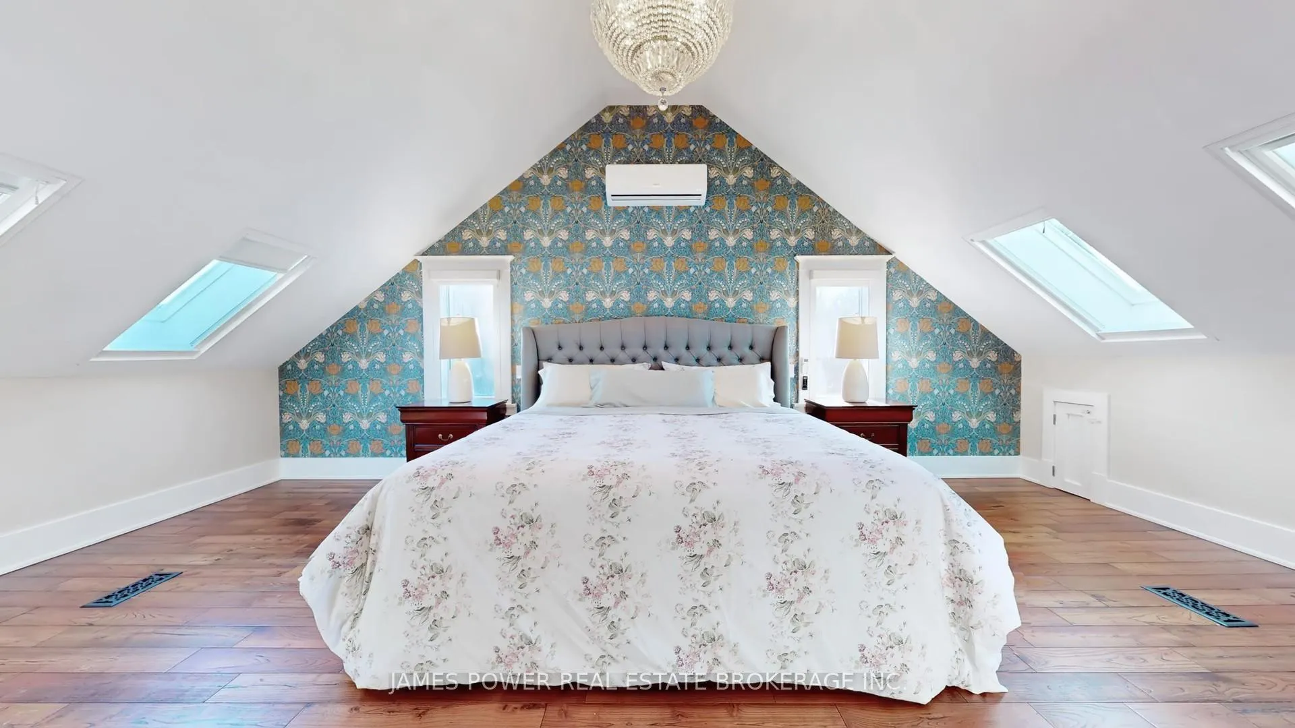
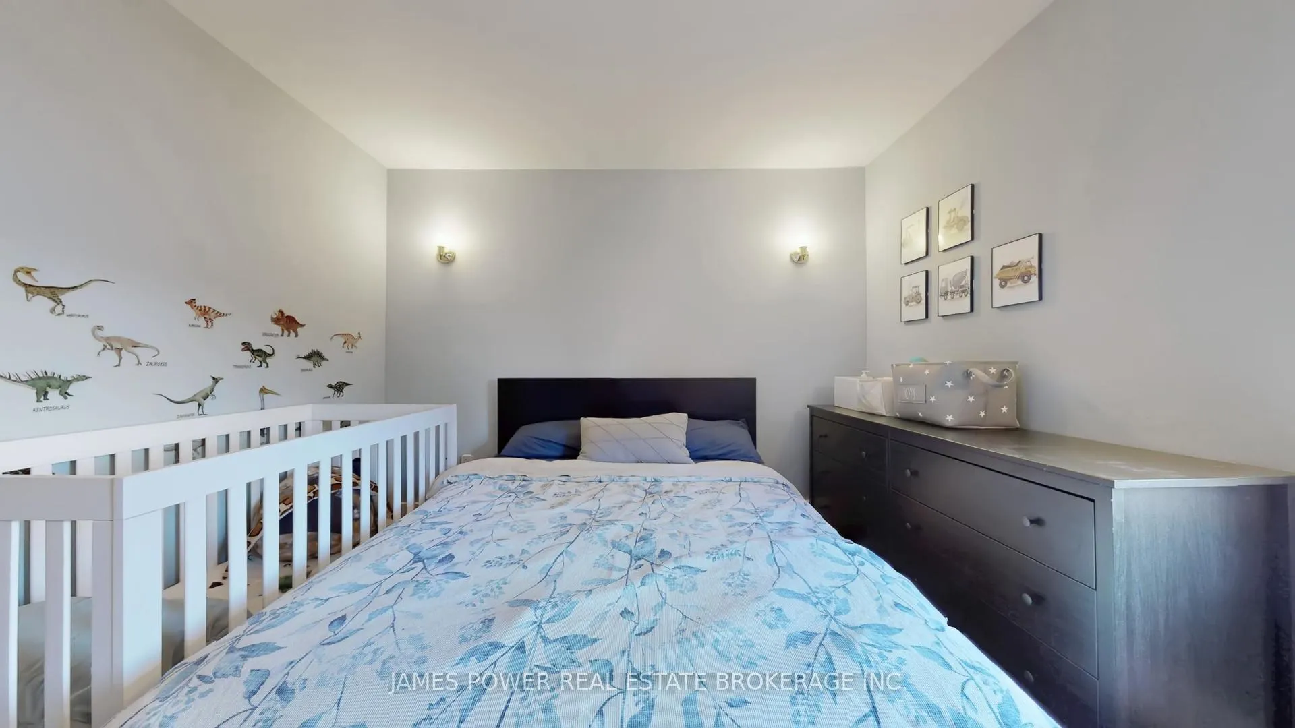
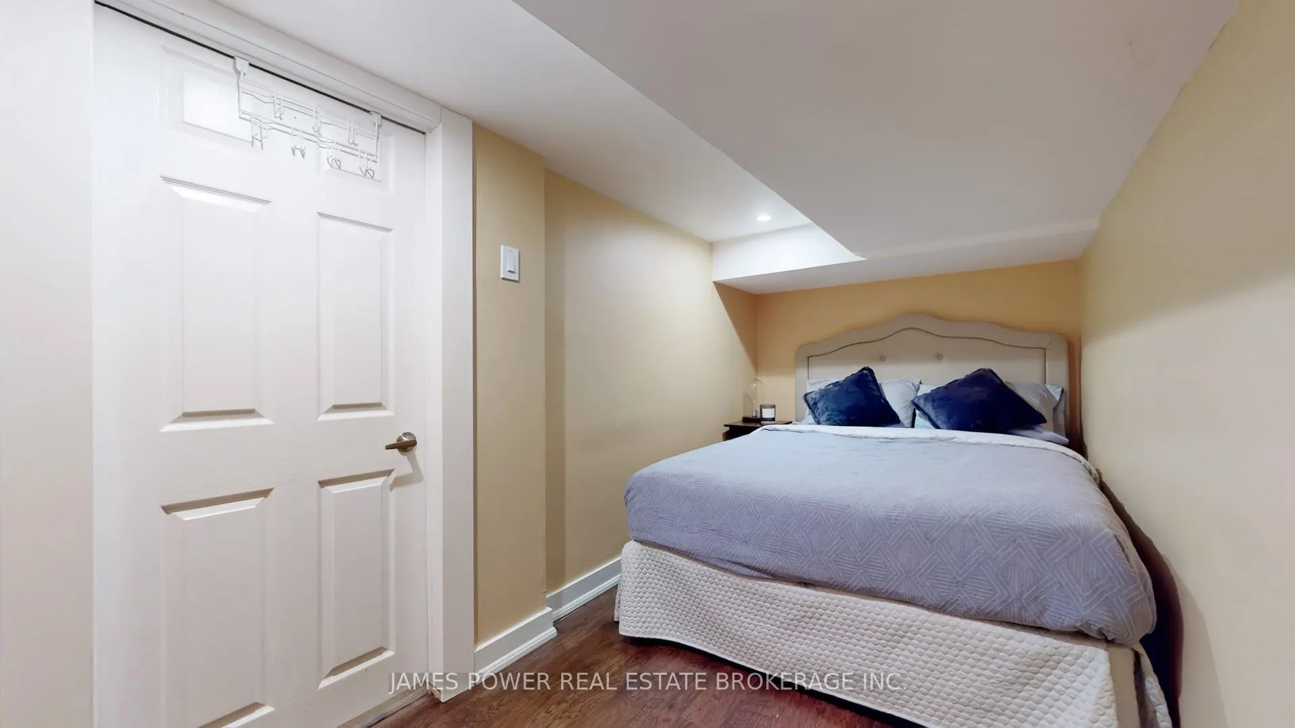
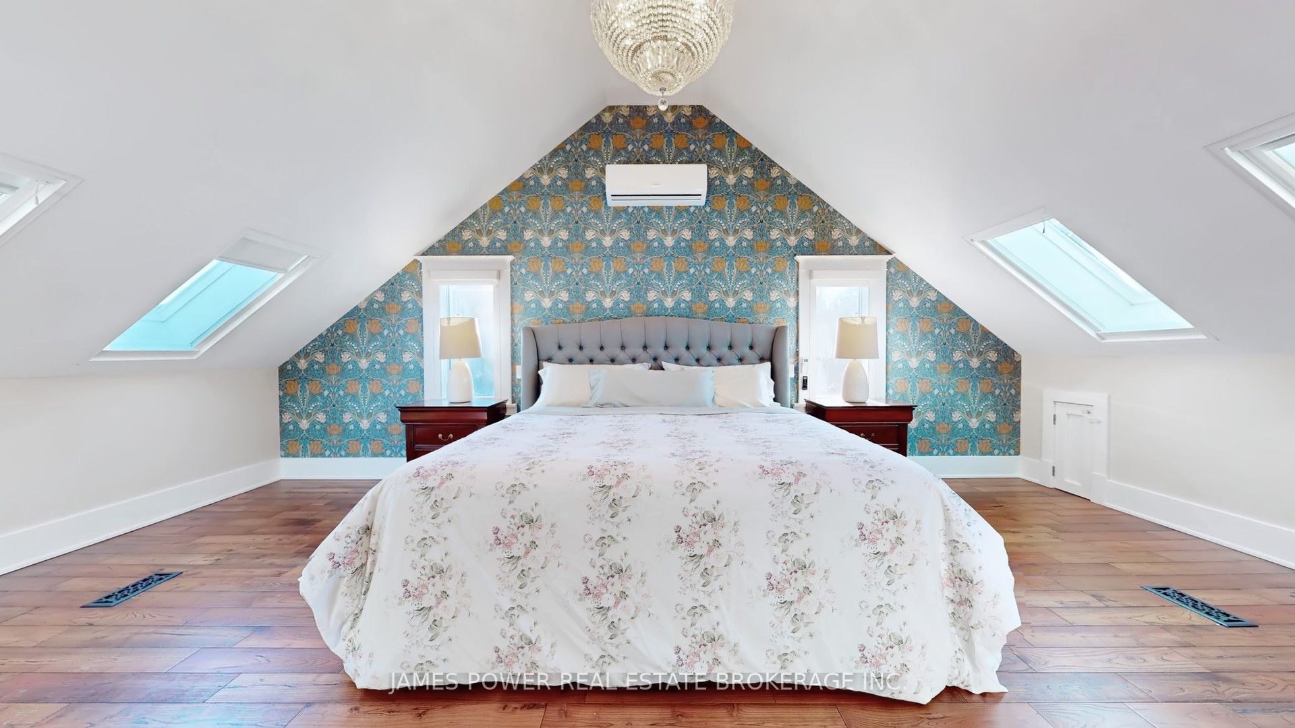
- Primary Bedroom—Second level, 3 Pc Ensuite, Skylight, Walk-In Closet(s)
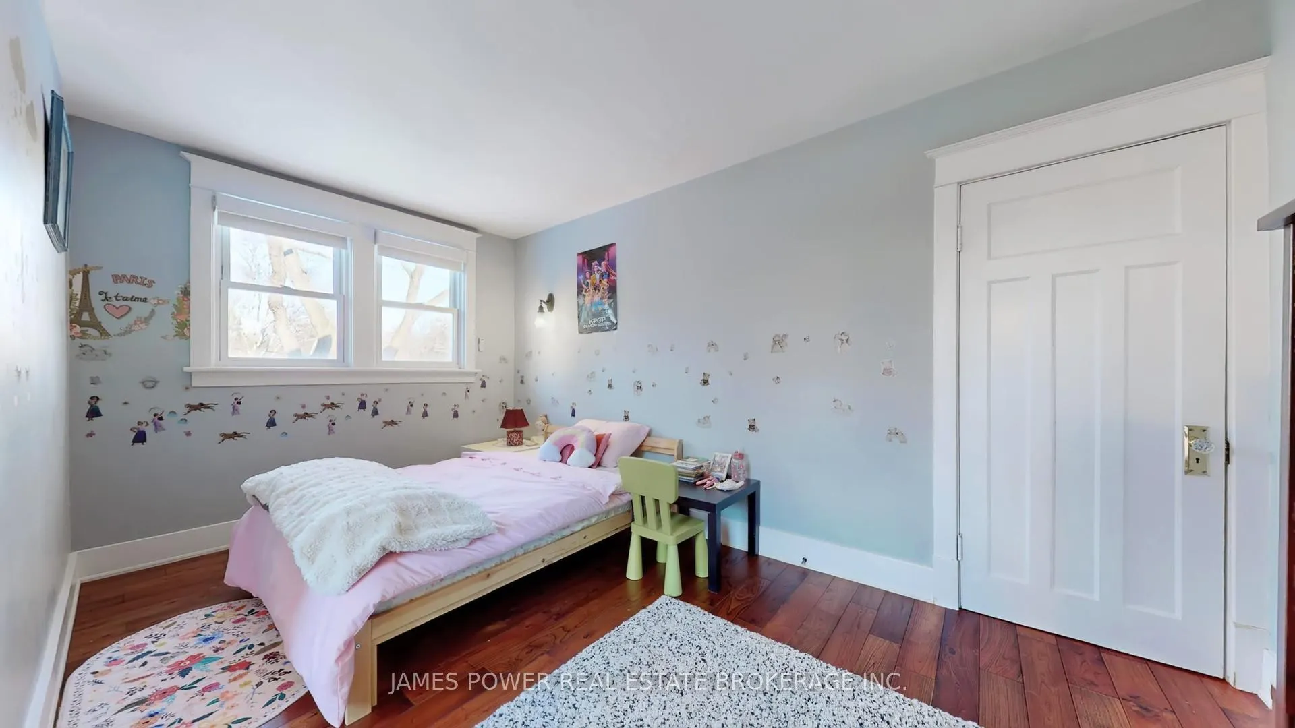
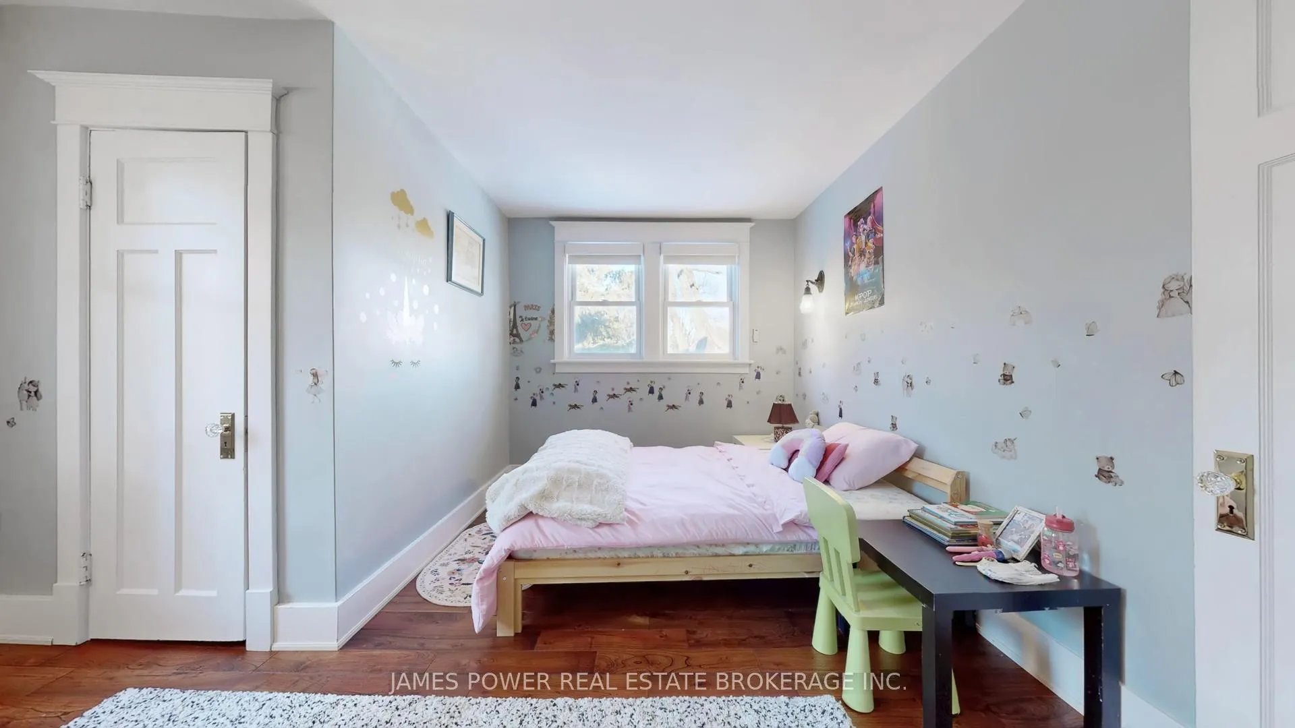
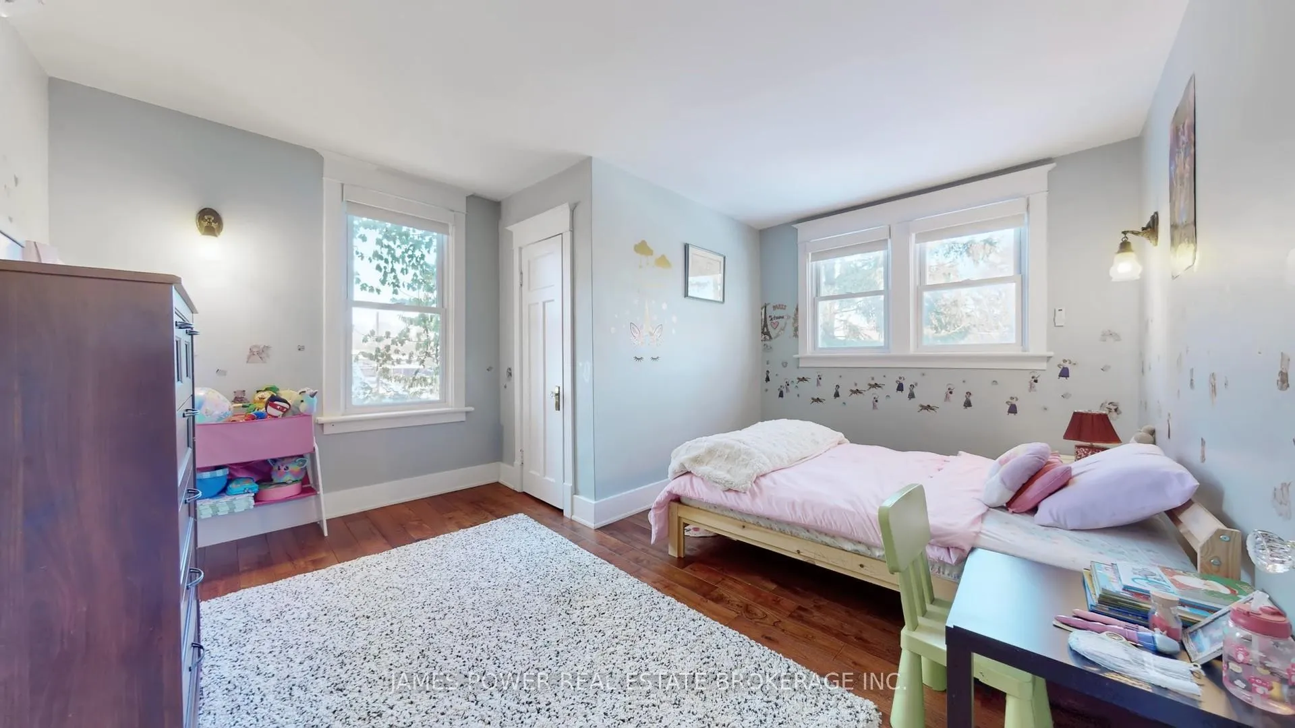
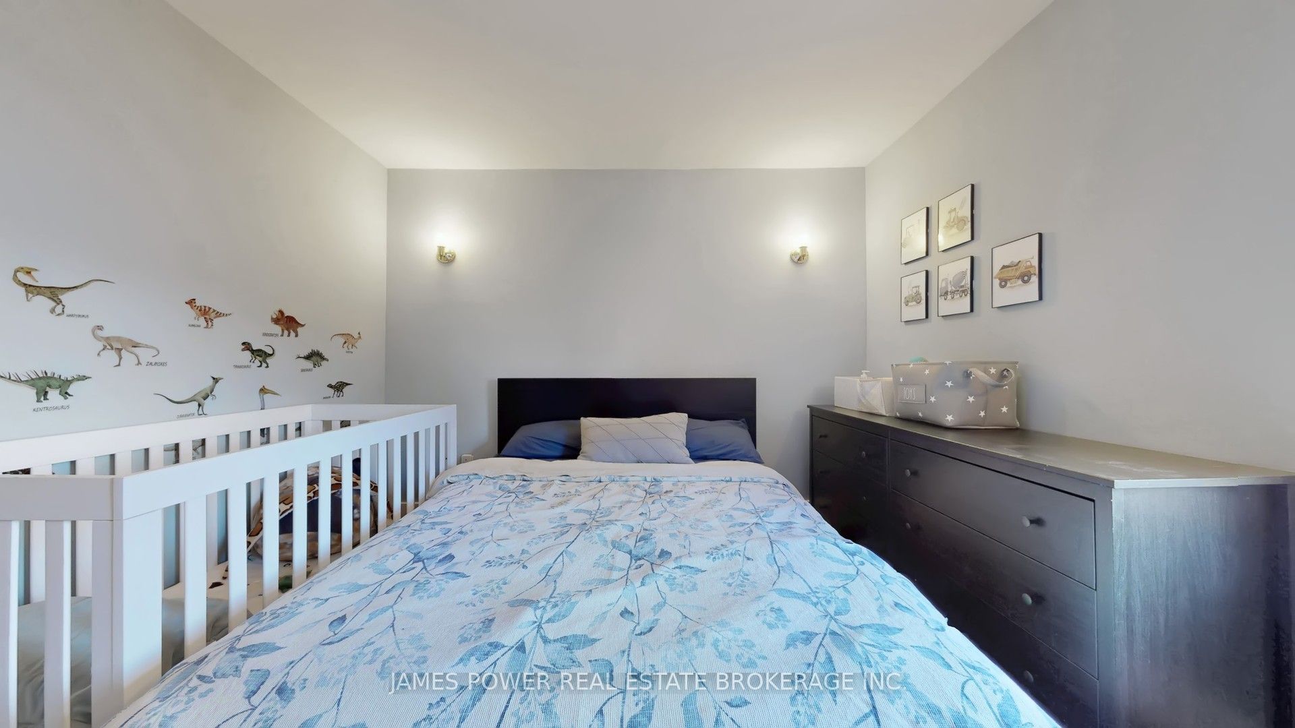
- Bedroom 2—Second level, Walk-In Closet(s)
- Bedroom 3—Second level, Walk-In Closet(s)
- Bedroom 4—Second level
- Kitchen—Main level, Walk-Out
- Dining Room—Main level
- Living Room—Main level
- Office—Main level
Washrooms
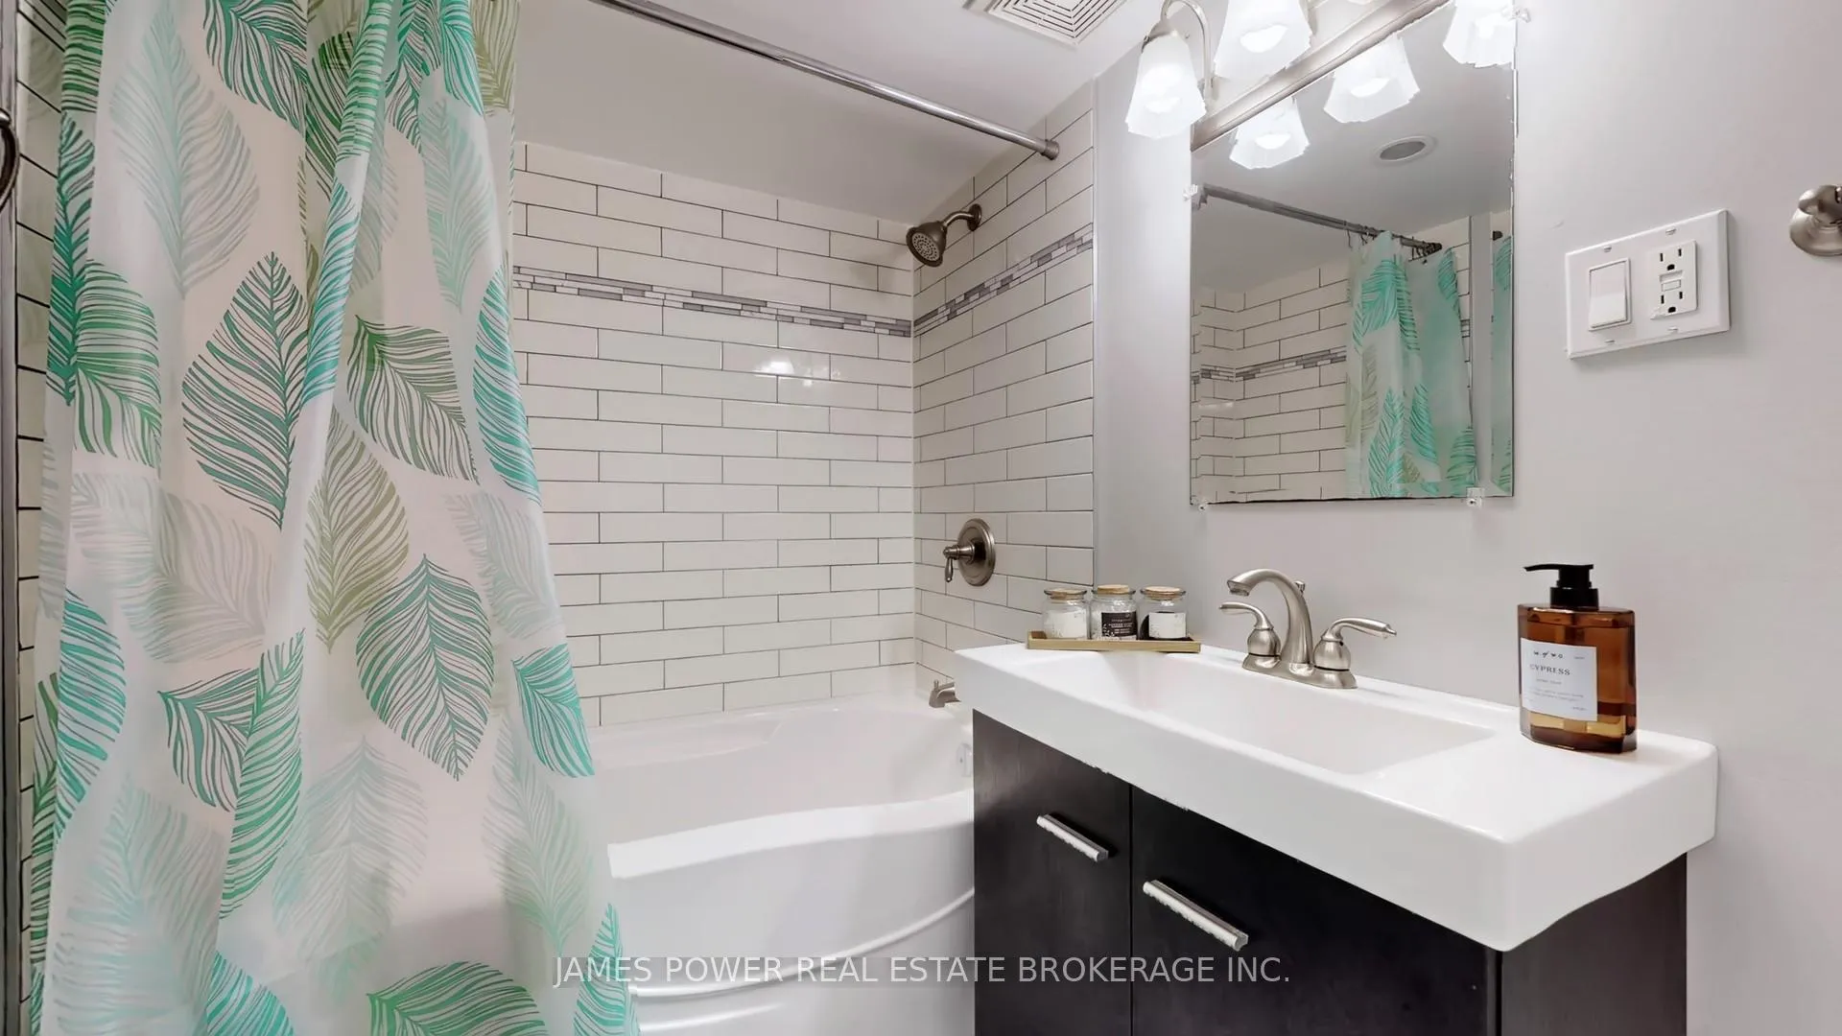
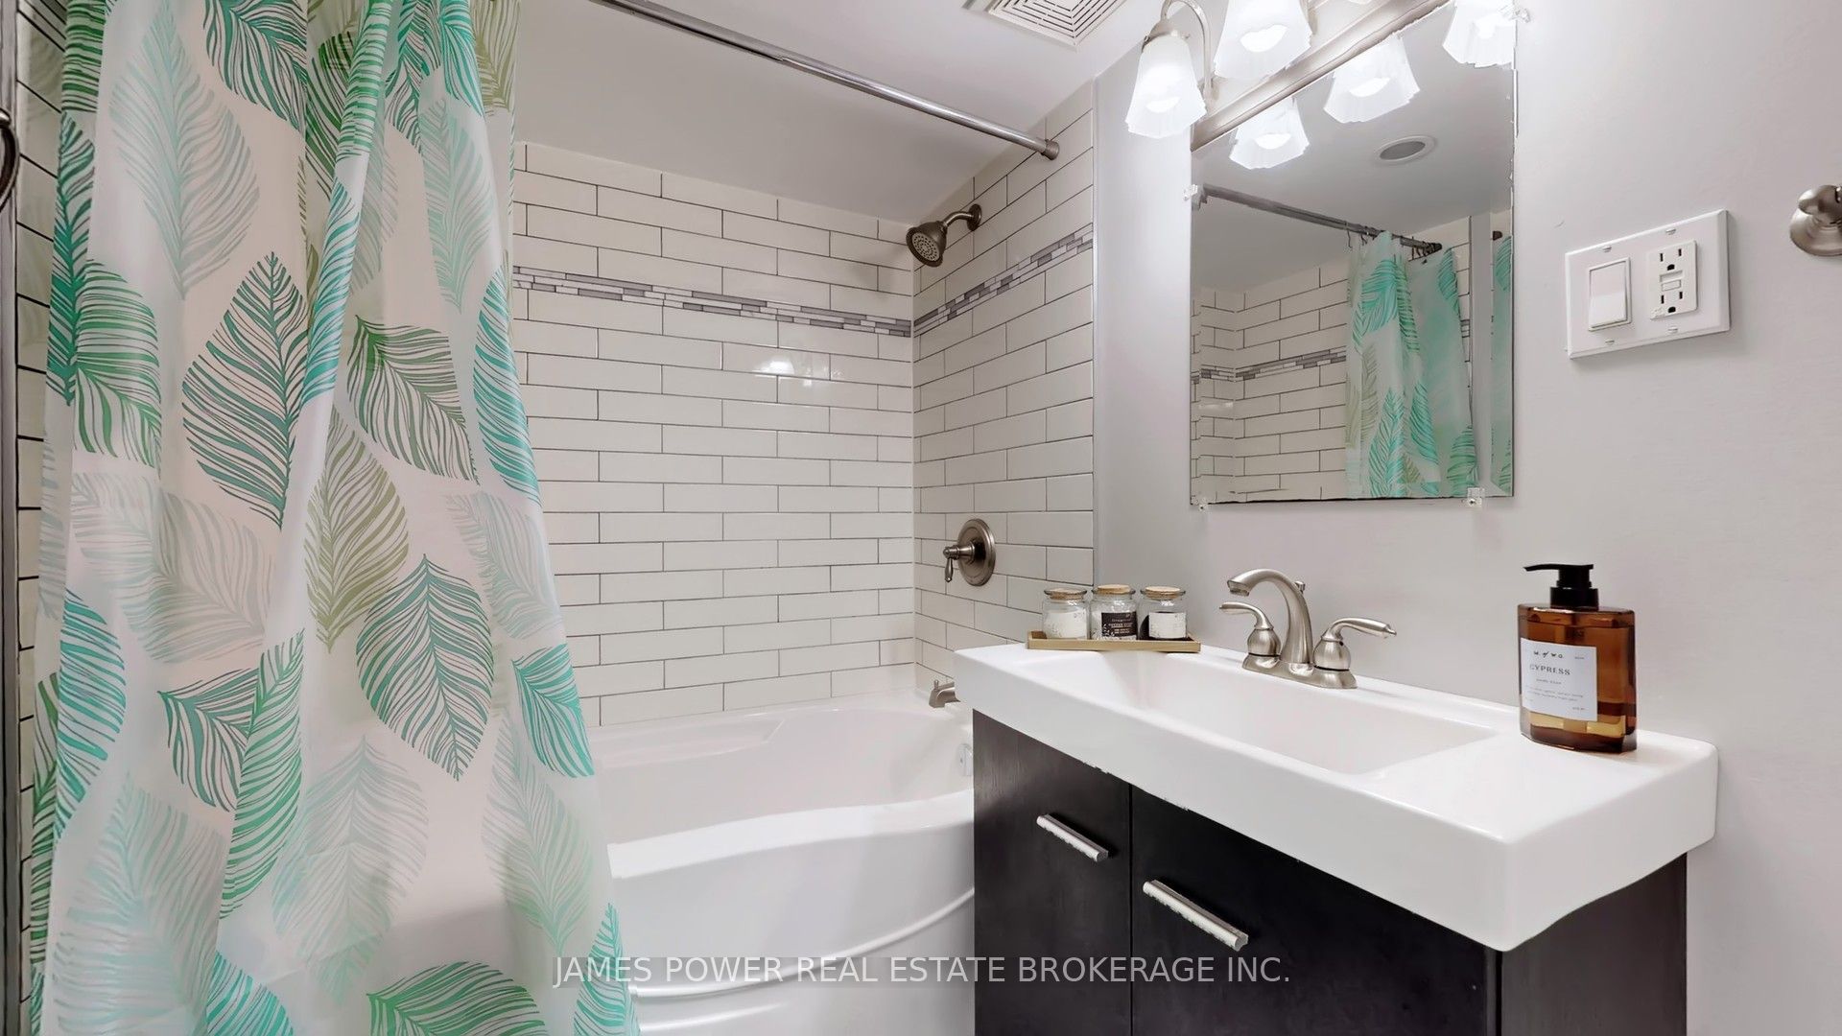
- 4-piece, Basement
- 2-piece, Basement
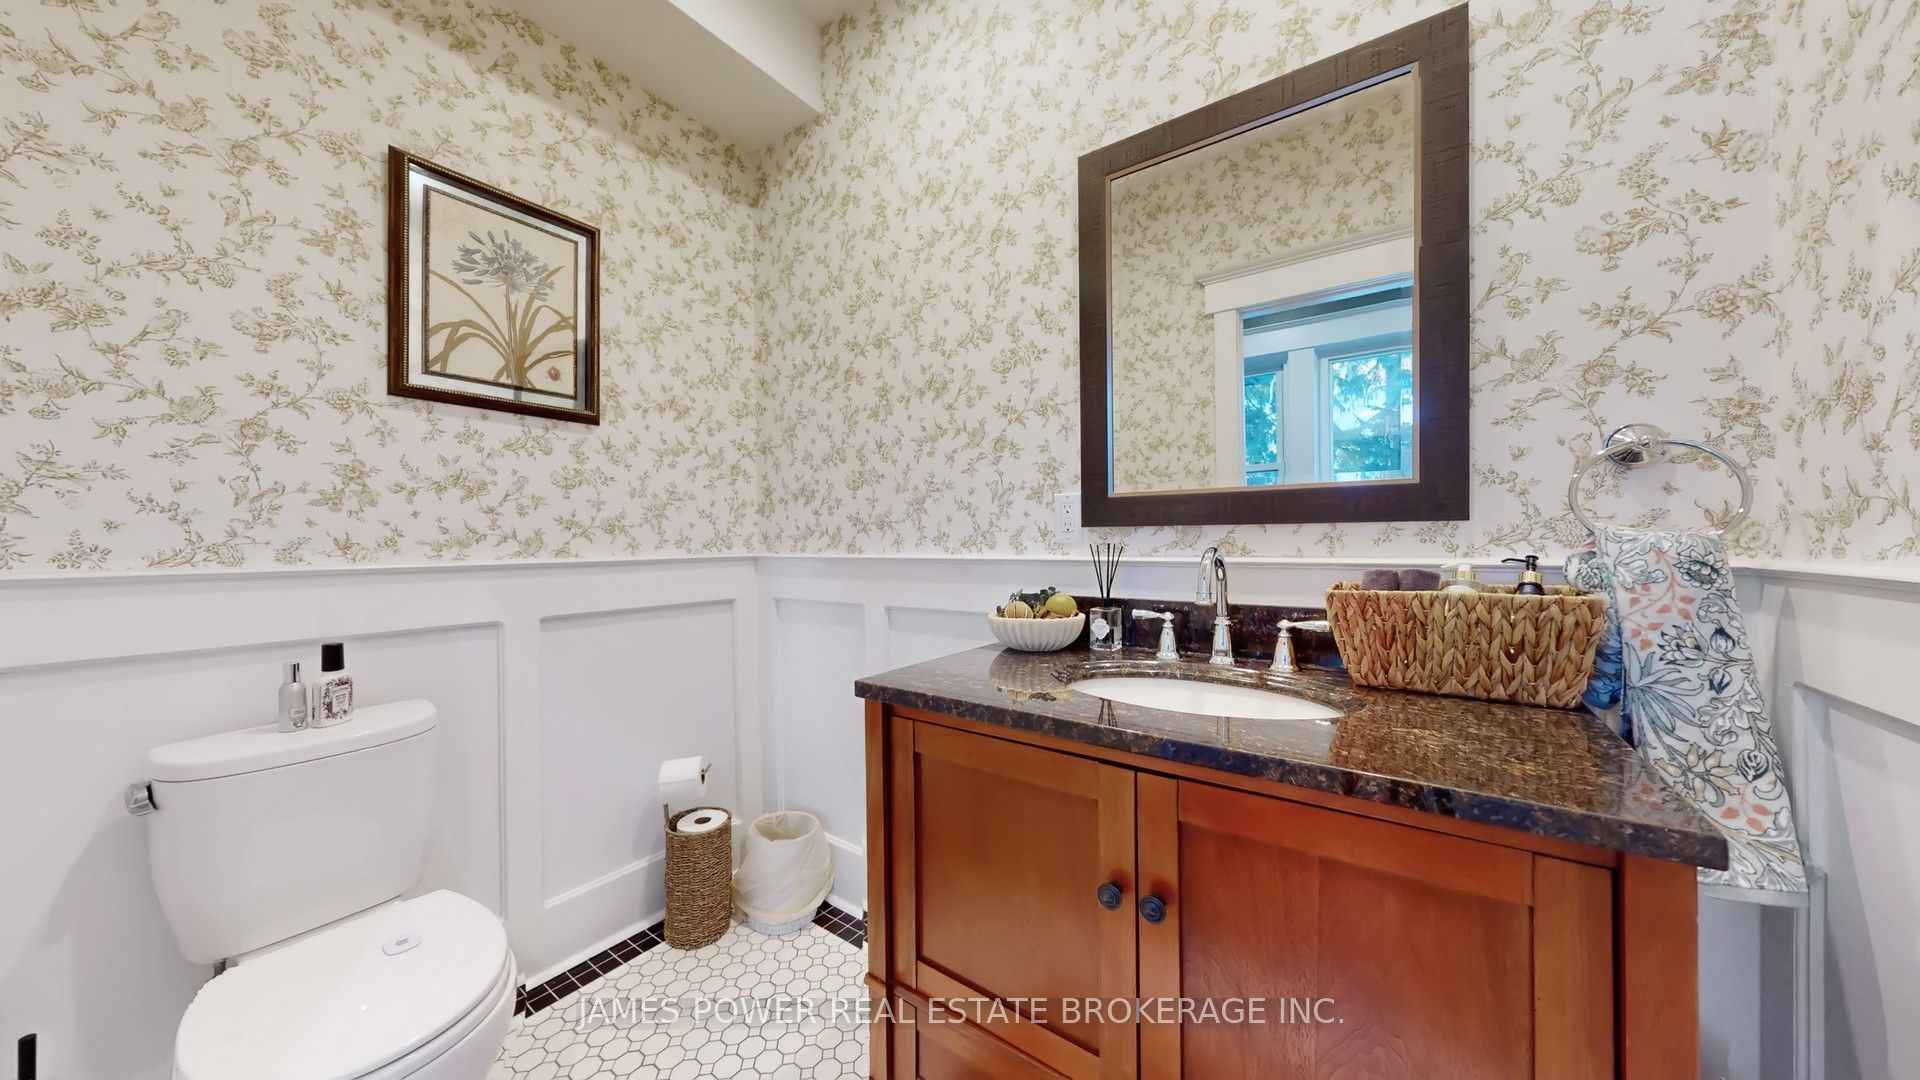
- 2-piece, Main
- 4-piece, Second
- 3-piece, Second
- Municipality
- Burlington
- Neighbourhood
- LaSalle
- Main cross streets
- King Rd and North Shore Blvd
- Directions
- North Shore Blvd to Stillwater Cr.
- MLS® number
- W12817872
- Data source
- Toronto Regional Real Estate Board
- Status change
- 2026-03-03
- Listed on
- 2026-02-24
- Days on market
- 7 days
- Possession date
- 2026-05-07
- Possession type
- Flexible
- Co-op commission
- 2.5
- Seller
- Listed by
- JAMES POWER REAL ESTATE BROKERAGE INC.
Home Market Value
Current home valuation for 556 Stillwater Crescent, Burlington, LaSalle, Burlington, ON. Listed for $1,989,000
HOMEH Estimate
$2,088,450
Estimated Sales Range
$1,253,070 - $2,923,830
HOMEH Estimate for 556 Stillwater Crescent, Burlington, LaSalle
Calculated with a real agent's CMA method — 45+ years of experience, codified. Not an AI guess.
For the owner
Is this your home? Track its value.
Get this home's HOMEH Estimate by email once a month, with how many homes are for sale around you.
Mortgage Payment Calculator
Compare up to 4 down payment scenarios
20% required for homes $1.5M or more
$397,800
| Scenario 1 | Scenario 2 | Scenario 3 | Scenario 4 | |
|---|---|---|---|---|
−Down payment | % $ | % $ | % $ | % $ |
+CMHC insurance | $0 | $0 | $0 | $0 |
=Total mortgage | $1,591,200 | $1,491,750 | $1,392,300 | $1,292,850 |
Amortization | ||||
Mortgage rate | % | % | % | % |
| Payment frequency | ||||
=Mortgage payment | $7,769monthly | $7,283monthly | $6,798monthly | $6,312monthly |
Land Transfer Tax
$36,255
$36,255
Around this home
No schools found nearby
Data provided by OpenStreetMap & Fraser Institute School Rankings
Ask HOMEH
New!Hi there!
👋Text or call (416) 301-9001
Recommended for you
Based on homes you've looked at.
No recommended properties found.
Nearby similar homes
No nearby properties found.
More real estate resources
Other homes nearby
Explore this area
Nearby neighbourhoods
No nearby listings available.