
582 Cedar Avenue
Burlington (LaSalle), ON L7T 2R2
Included in Rent: Parking
- 4Bedrooms
- 2Bathrooms
- 2Garage
- 2000–2500Sq Ft
- ImmediateAvailable
- EnsuiteLaundry
- Entire PropertyFor Lease
- Unfurnished

Sale & Price History for 582 Cedar Avenue, Burlington, LaSalle
| Start Date | End Date | Price | Event | MLS# |
|---|---|---|---|---|
| No listing history available | ||||
Real estate boards require you to or to see the full details of this property.
*Sold prices and complete sale & price history are regulated data. Under the Trust in Real Estate Services Act, 2002 (TRESA) and the rules of the Real Estate Council of Ontario (RECO), and pursuant to the Multiple Listing Service® rules of the Canadian Real Estate Association (CREA) and the Toronto Regional Real Estate Board (TRREB), this information may be shown only to registered users who have agreed to the applicable terms of use (a Virtual Office Website, or "VOW," arrangement). HOMEH Inc., Brokerage therefore provides it to signed-in members only. Creating an account is free and takes under a minute.
About 582 Cedar Avenue, Burlington, LaSalle
Summarized Description
- Spacious lot over half an acre near the lake.
- Extensively renovated with high-end finishes.
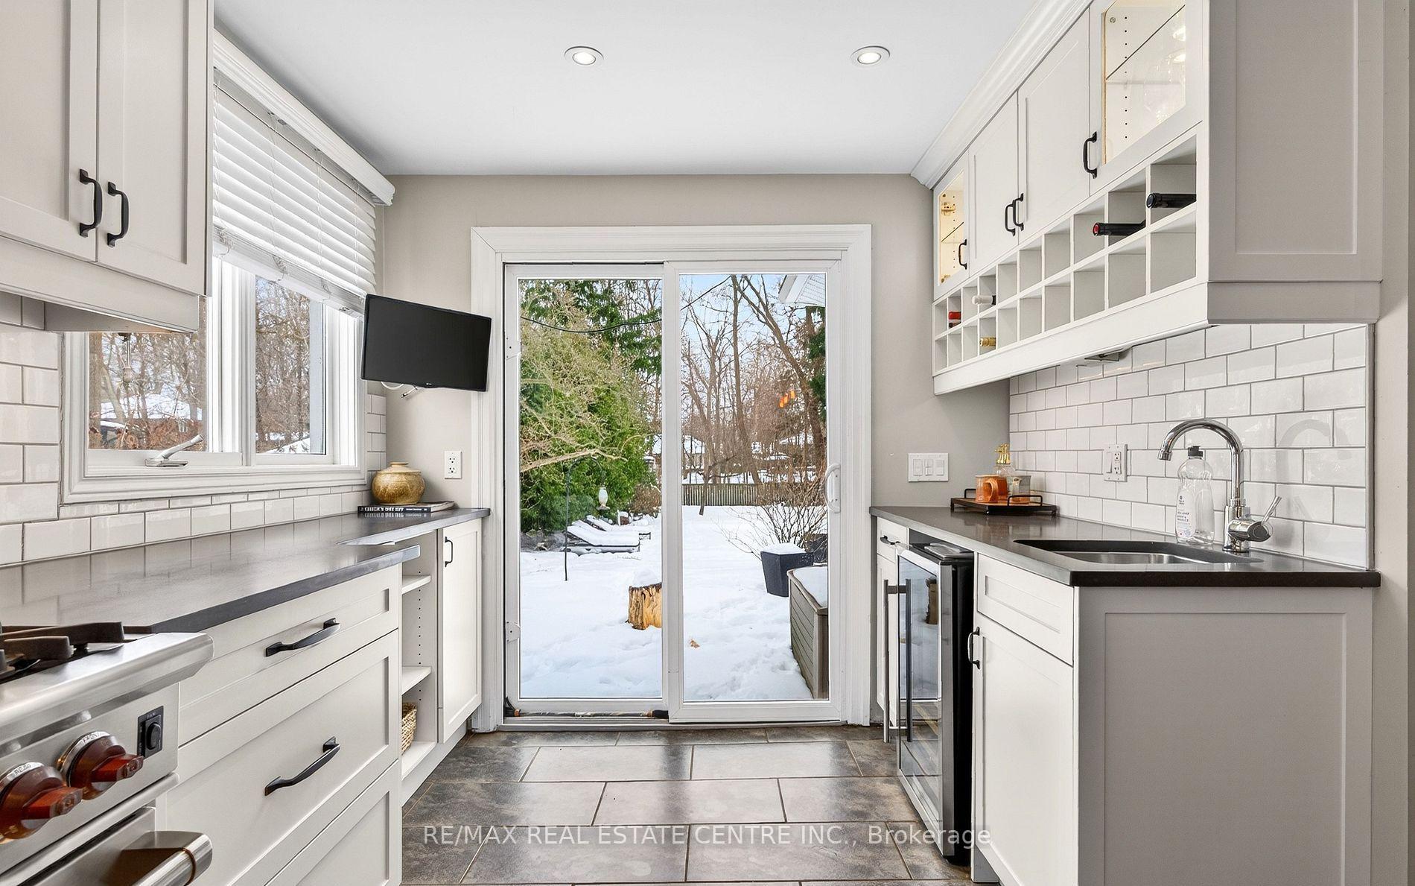
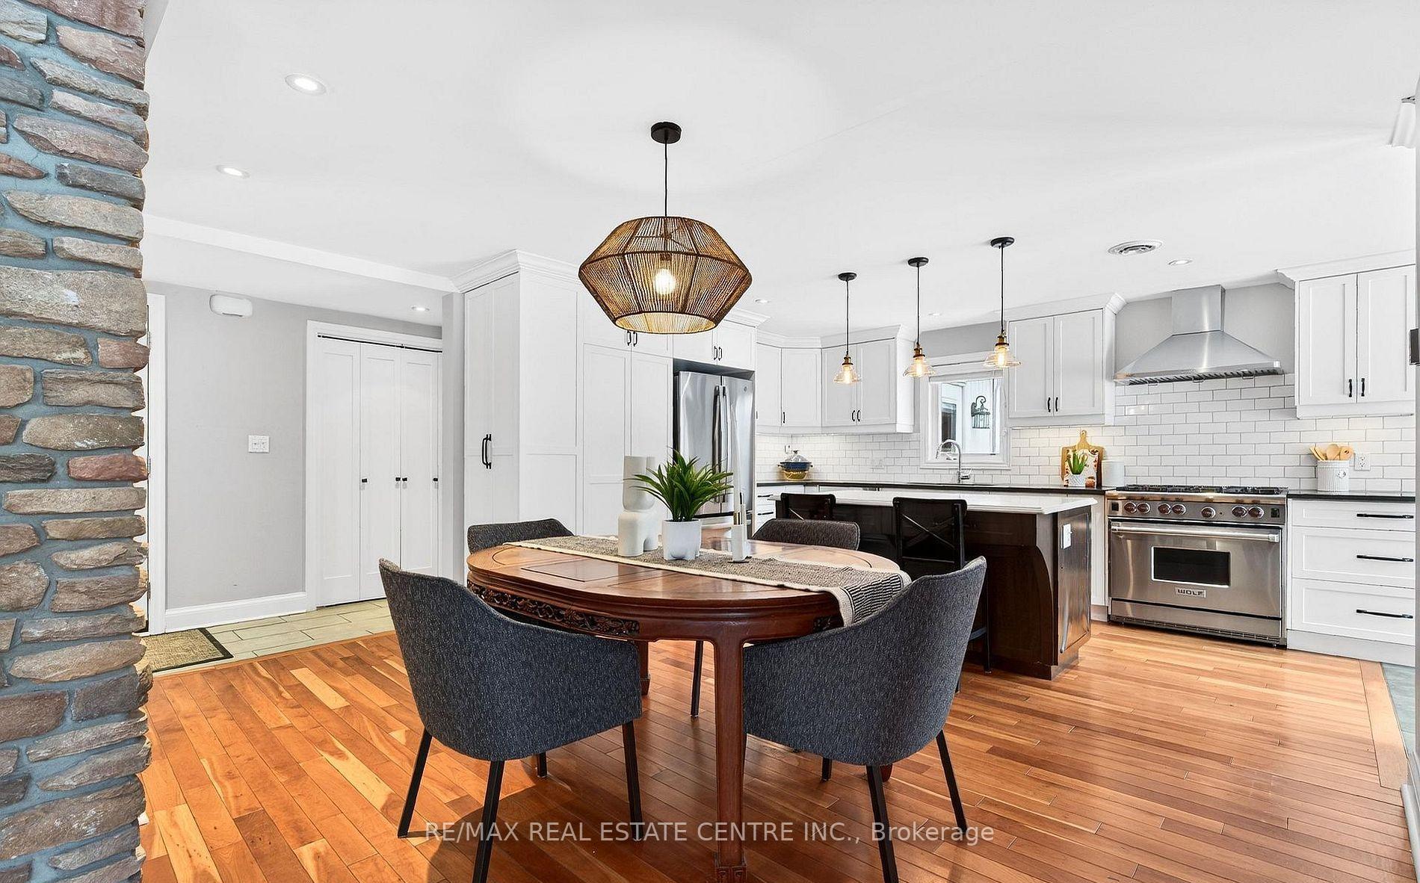
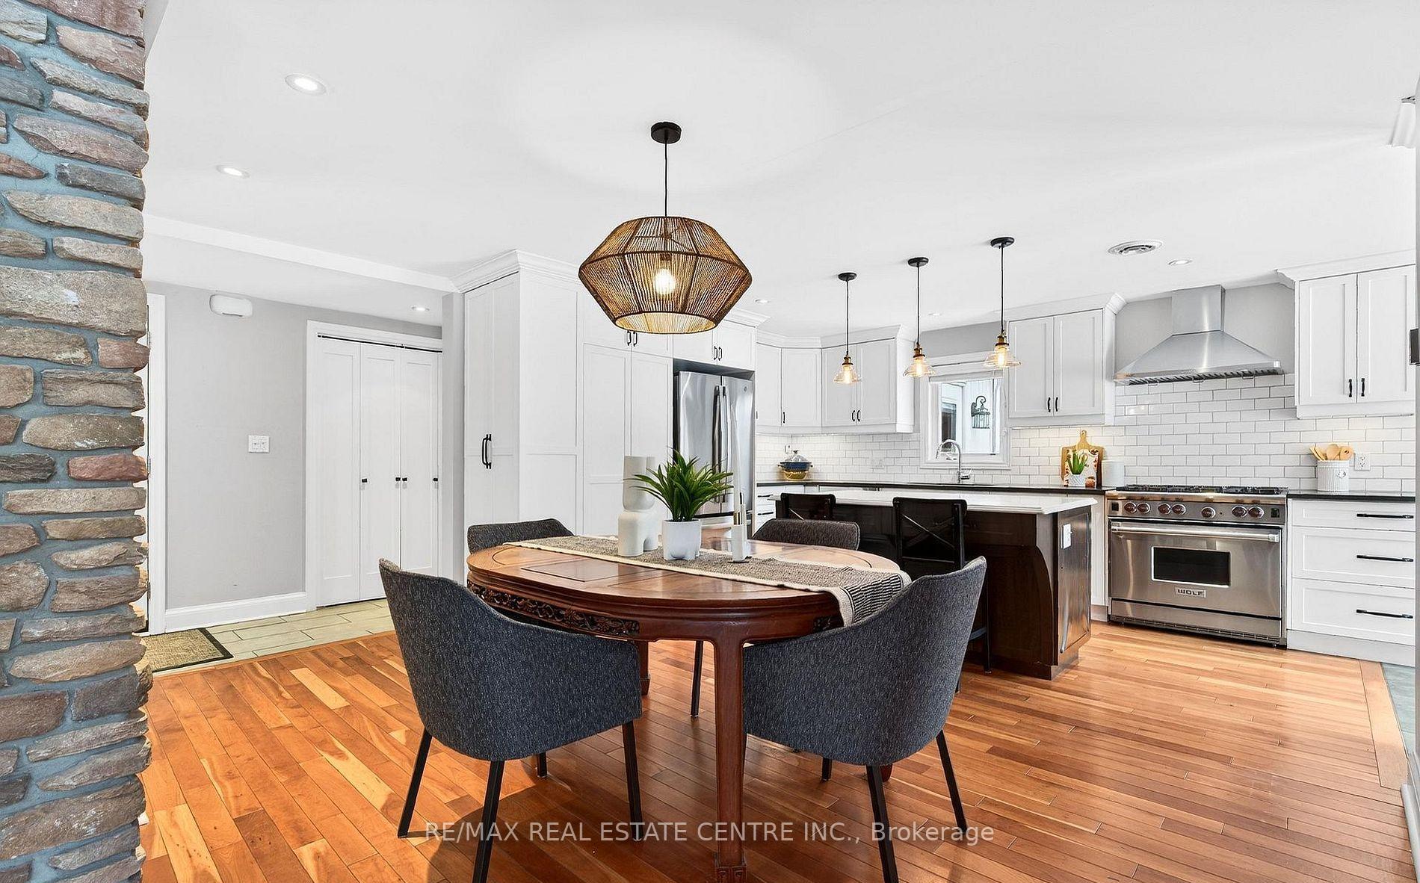
- Chef's kitchen with premium appliances and wet bar.
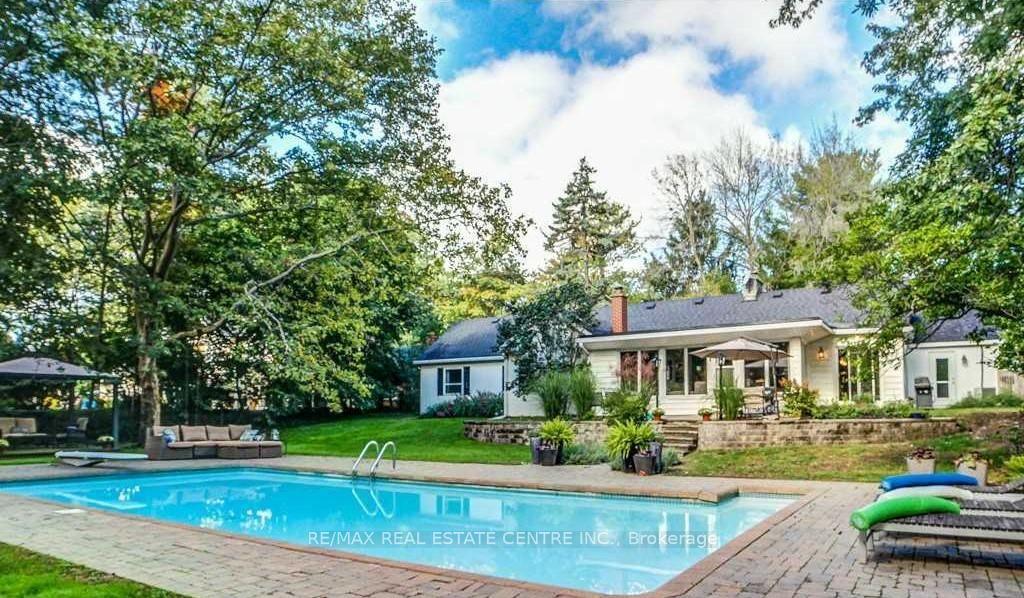
- Private backyard with inground pool and hot tub.
- Bright sunroom with panoramic views.
- Move-in ready with modern amenities.
- Oversized garage with loft storage.
- Conveniently located near parks and amenities.
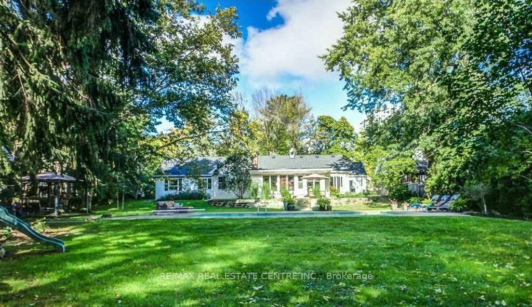
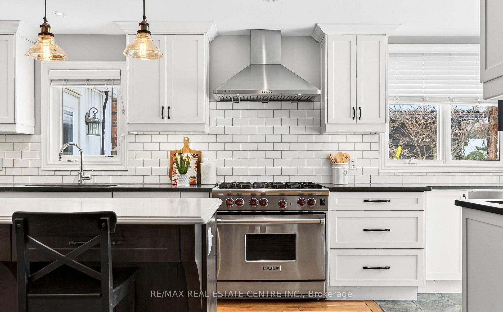
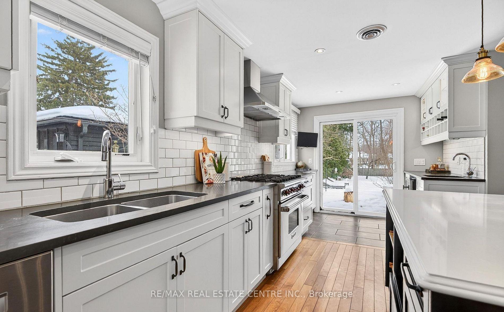
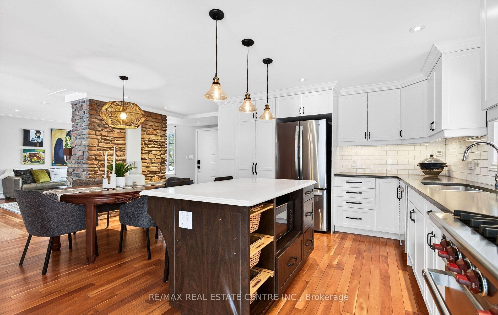
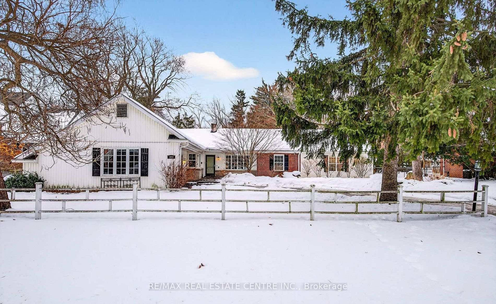
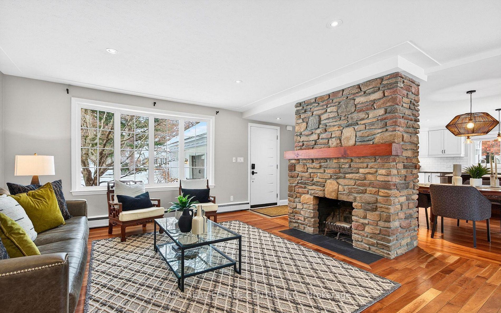
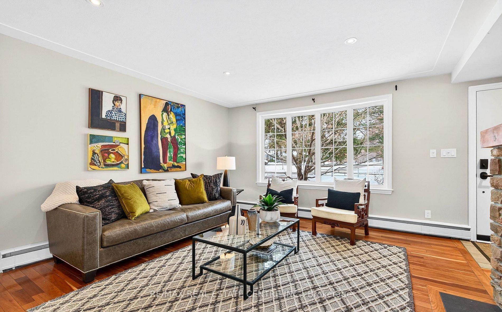
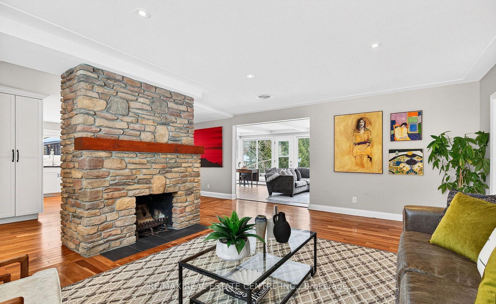
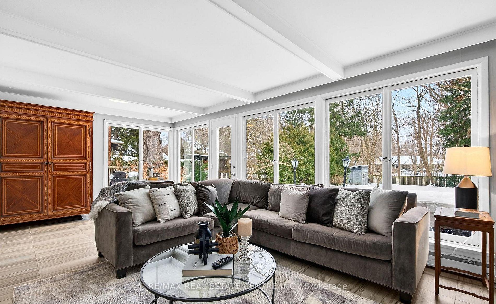
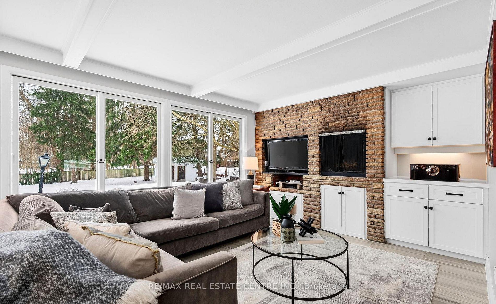
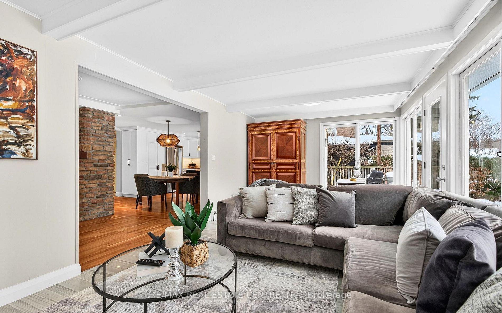
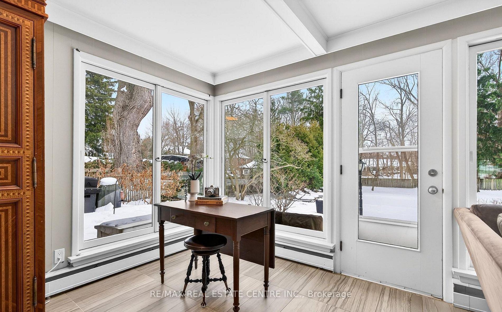
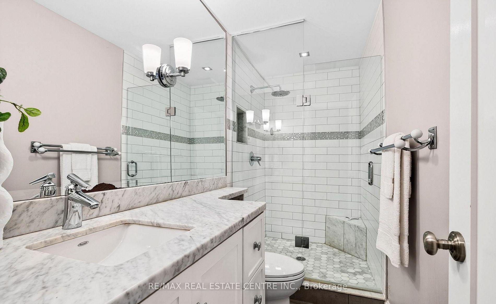
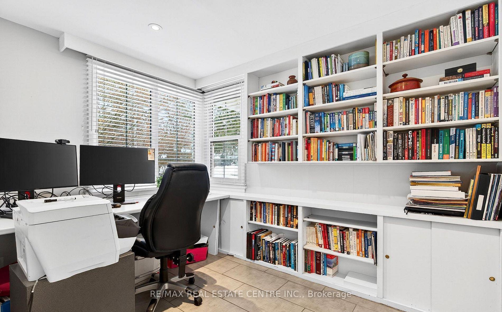
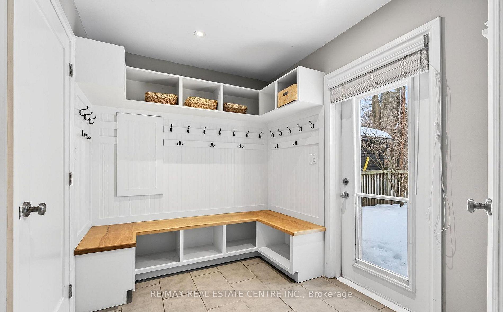
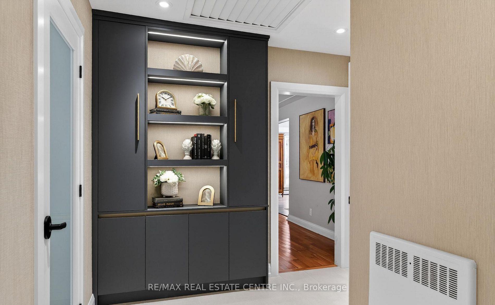
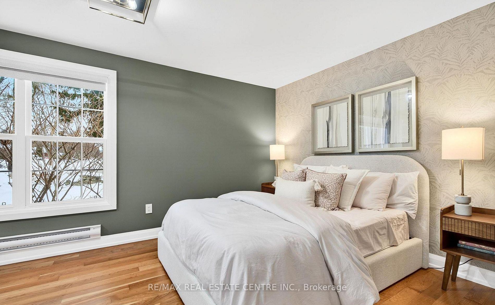
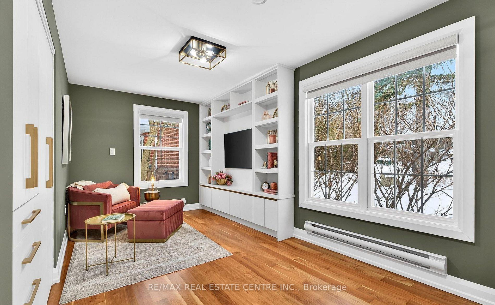
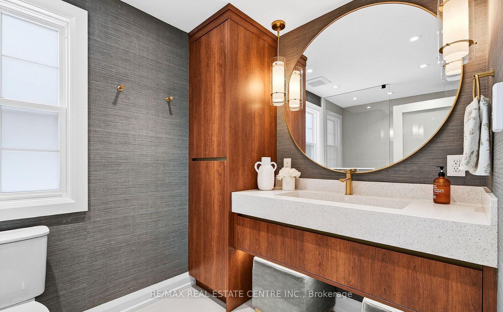
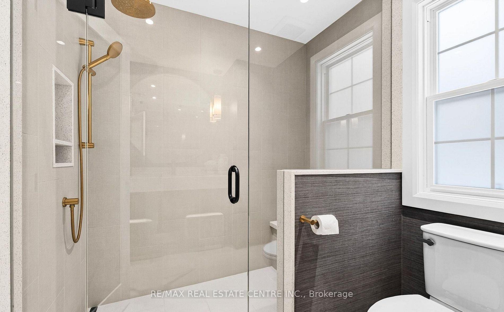
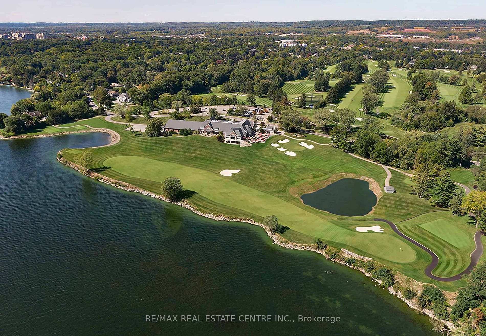
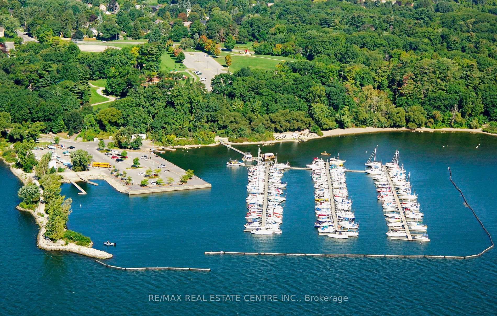
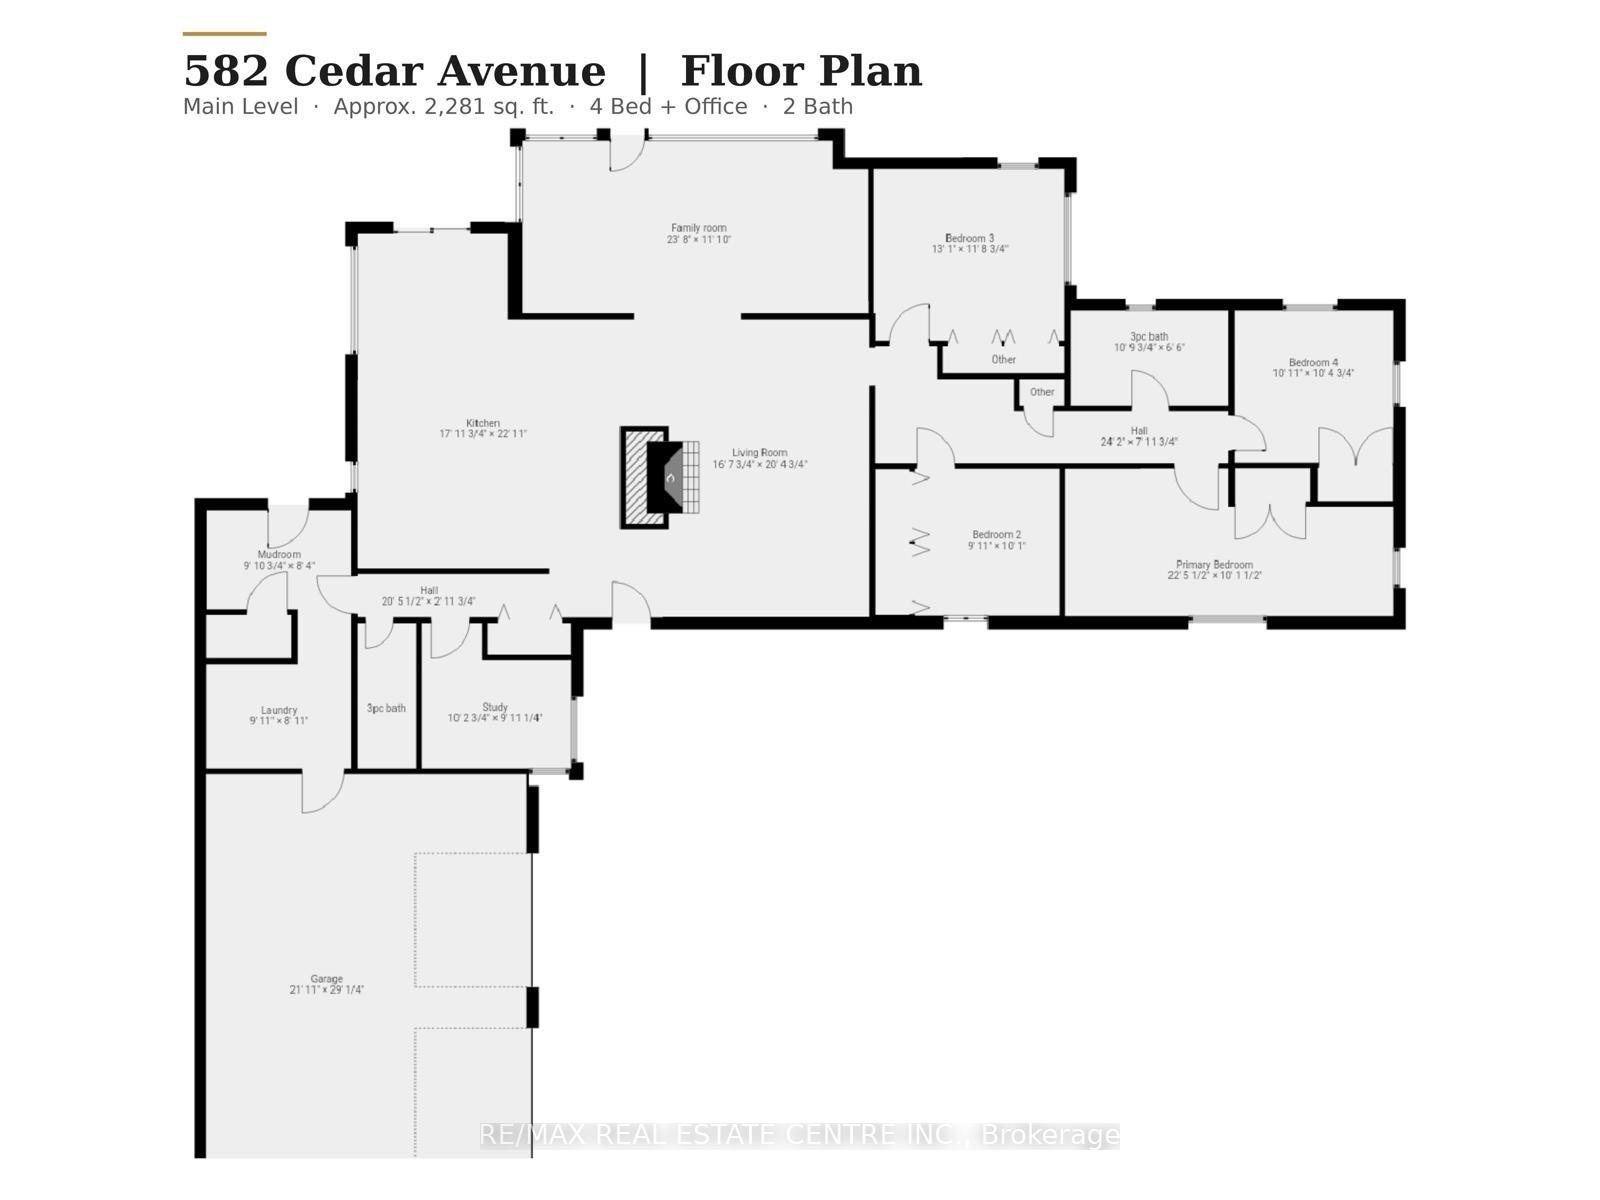
Tucked along a desirable tree-lined street in LaSalle, this one-storey ranch-style home sits on an extraordinary lot of over half an acre (107 x 215 ft), rarely found this close to the lake, with mature-treed privacy just steps from Burlington Golf & Country Club. Extensively renovated in 2025 with high-end designer finishes: the west wing was taken back to the studs and rebuilt, plus a new roof, furnace, pool heater, full plumbing renewal from home to street, new windows, added insulation, and in-floor heating. Truly move-in ready. The chef's kitchen features a Wolf 6-burner gas range, Bosch dishwasher, beverage fridge, center island, and wet bar, with walkout to the patio. All tile areas have in-floor radiant heating for warmth in winter, while the mature tree canopy and central air help keep the home cool in summer. Both renovated 3-piece bathrooms offer heated floors and glass showers. A bright sunroom with panoramic windows and a second fireplace overlooks the yard year-round. At the entrance, a home office with built-ins can also serve as a fifth bedroom or guest room, while four bedrooms occupy the private wing. A mudroom/laundry with garage and backyard access, plus an oversized double garage with loft storage above and parking for eight, add practicality. Outside, a private Muskoka-sequel backyard features a unite inground pool with safety ledge and bench, a Jacuzzi brand hot tub, and flagstone patio, professionally serviced and swim-ready. The mature tree canopy creates a unique natural setting that provides shade in summer and seasonal shelter throughout the year, creating a peaceful outdoor retreat. Conveniently located just minutes to Burlington Beach, downtown Burlington, Maple view Centre, Costco, and major highways. Situated in an established lakeside neighborhoods with mature trees and convenient access to parks, amenities, and commuter routes. Unfurnished. A fully furnished option is available for qualified tenants at a different rate.
Key Facts & Features
Rental Details
- Portion Of Property For Rent
- Entire Property
- Furnished
- Unfurnished
- Rent Term
- 12 Months
- Rental Deposit
- Yes
- Credit Check
- Yes
- Employment Letter
- Yes
- Rental Application
- Yes
- References Required
- Yes
Included In Rent Fee
- Parking
- Basement Type
- None
Interior Features
- Laundry Features
- Ensuite
- Interior Extras
- Auto Garage Door Remote, Carpet Free, Primary Bedroom - Main Floor, Storage
- Fireplace/Stove
- Yes
- Fireplace Features
- Wood
- Elevator
- No
Exterior Features
- Exterior Extras
- Hot Tub, Patio, Privacy
- Pool
- Inground
- Property Features
- Golf, Library, Lake/Pond
Building
- Building Type
- Detached
- Building Style
- Bungalow
Construction
- Exterior Finish
- Brick, Vinyl Siding
- Roof
- Asphalt Shingle
- Foundation Details
- Slab
- Special Designation
- Unknown
Inclusions
- Inclusions
- Use of all window coverings and blinds, all electric light fixtures, washer/dryer, all kitchen appliances including stainless steel fridge, stove, range hood, dishwasher, wine fridge, microwave, All pool equipment including safety cover, heater and multi speed pump, as-is Suncover.
Parking & Garages
- Garage Type
- Attached
- Garage Spaces
- 2
- Parking Spaces
- 6
- Total Garage And Parking Spaces
- 8
Heating & Cooling
- Heat Source
- Other
- Heat Type
- Baseboard
- Air Conditioning
- Central Air
- Water
- Municipal
- Sewers
- Sewer
- Bedrooms
- 4
- Washrooms
- 2
- Kitchens
- 1
- Family / bonus room
- Yes
Room sizes
- Kitchen—Main level, Combined w/Dining, W/O To Patio, Stainless Steel Appl
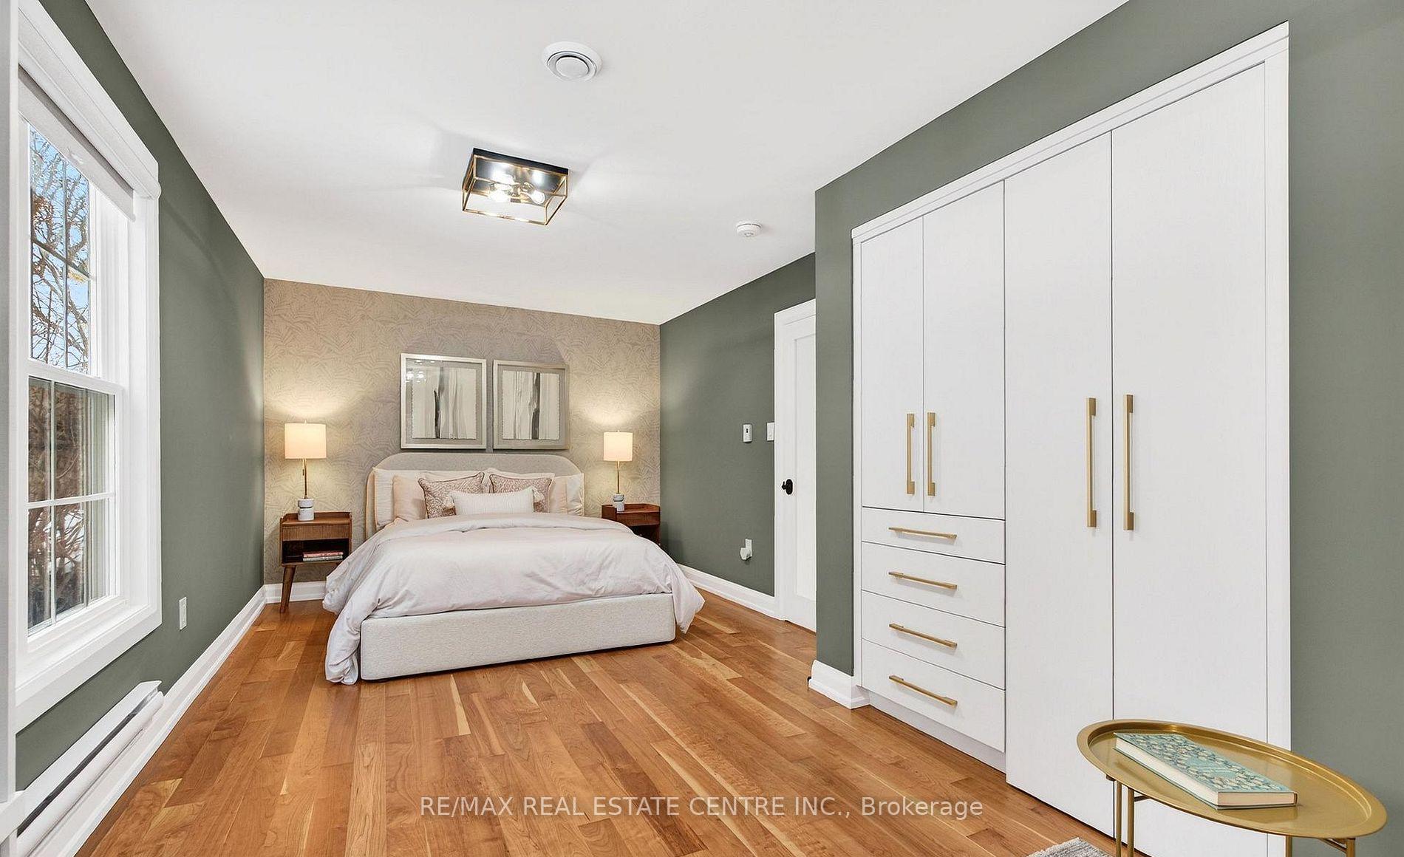
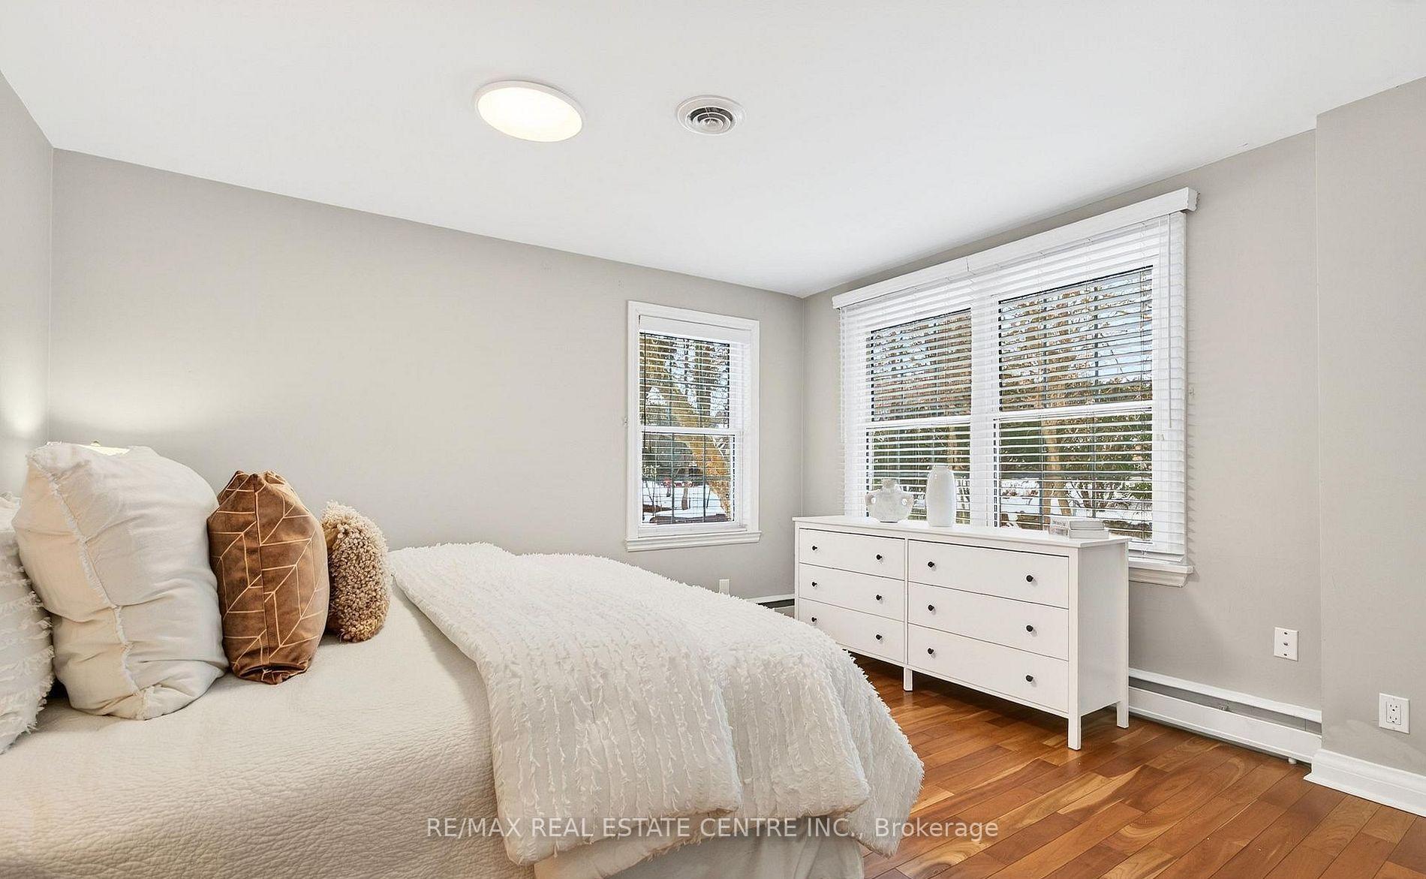
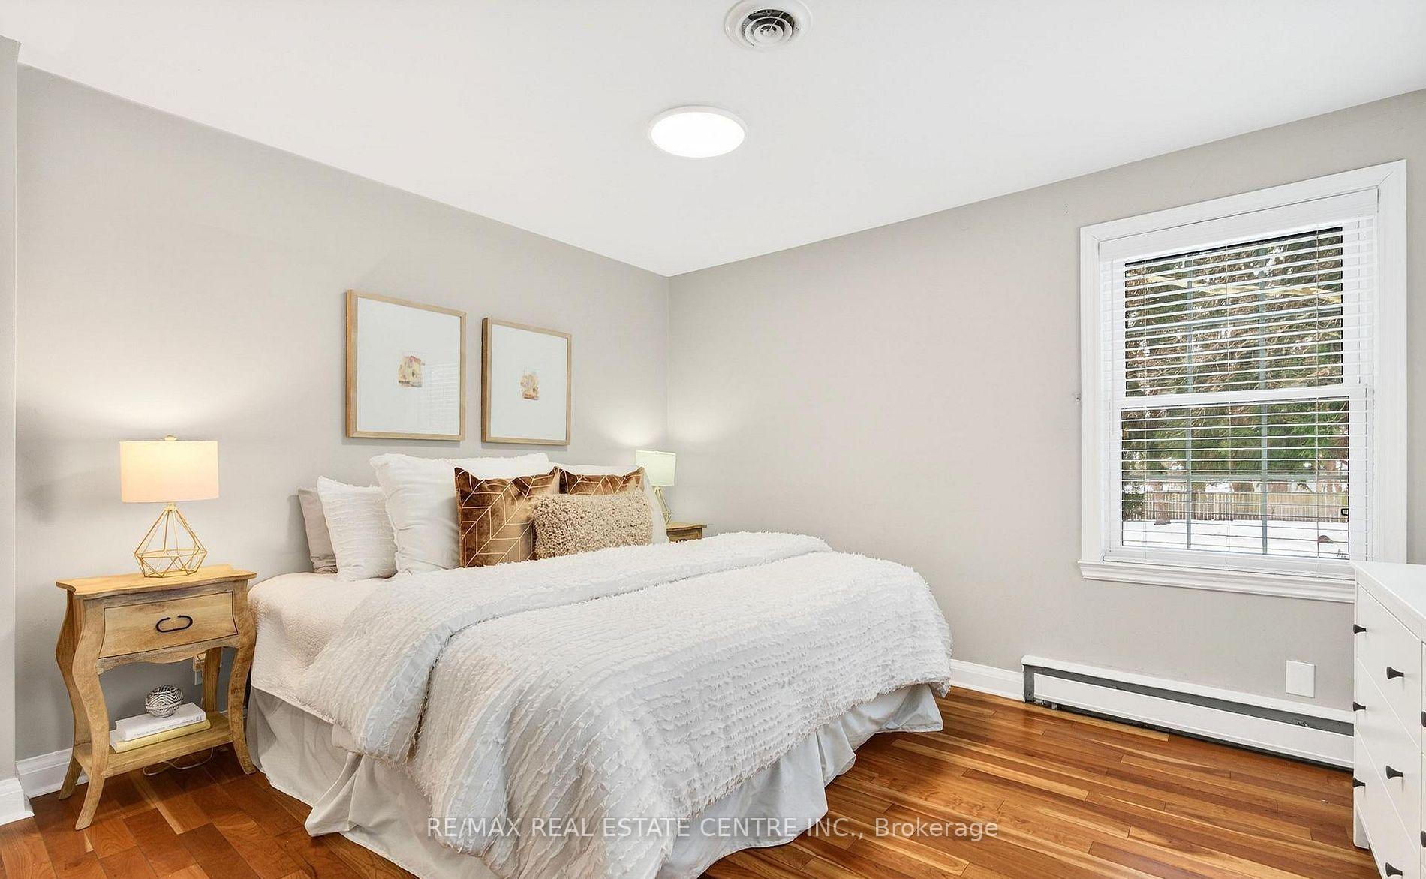
- Primary Bedroom—Main level, Hardwood Floor, B/I Bookcase
- Bedroom 2—Main level, Overlooks Backyard, Closet
- Living Room—Main level, Hardwood Floor, Bay Window, Fireplace
- Office—Main level, Tile Floor, B/I Shelves, Overlooks Frontyard
- Family Room—Main level, W/O To Patio, Fireplace
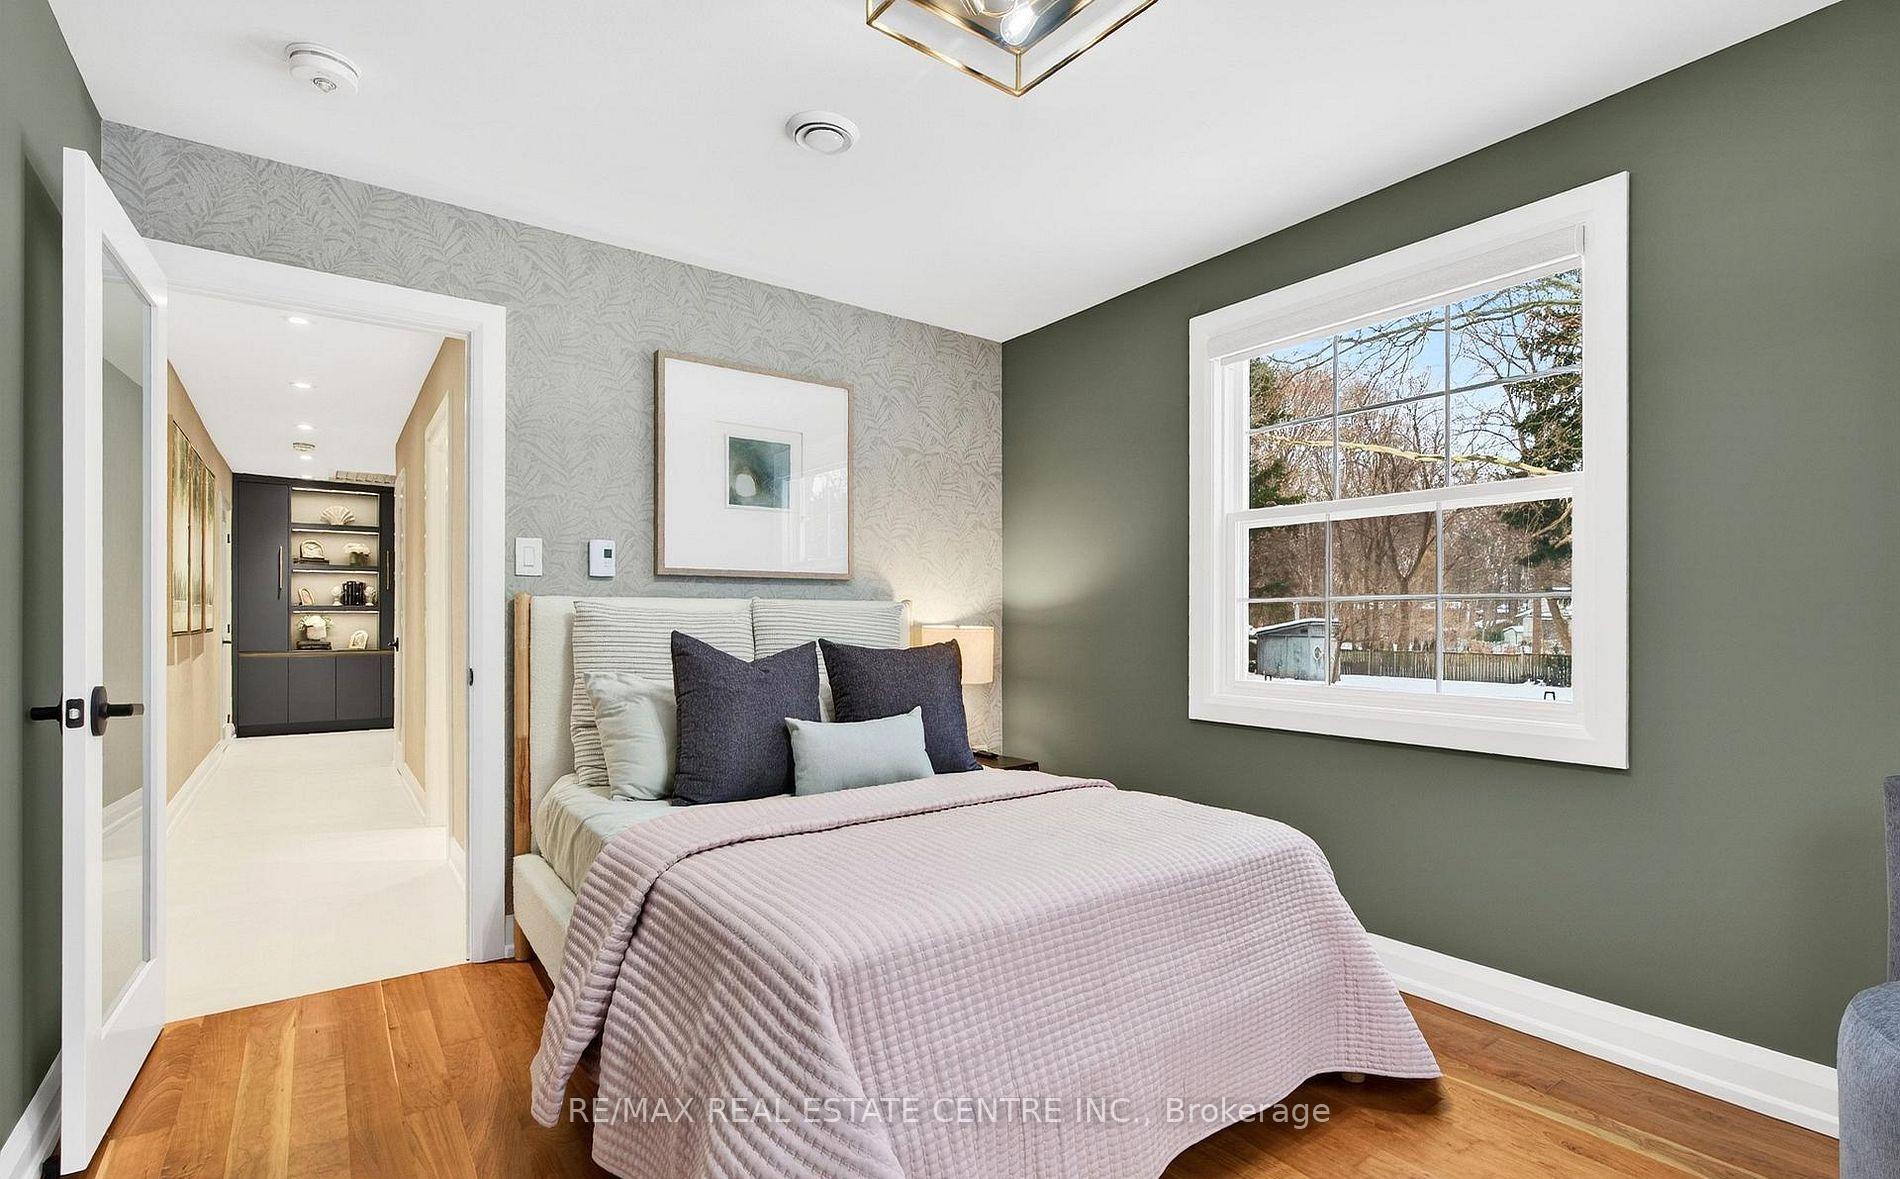
- Bedroom 4—Main level, Overlooks Backyard
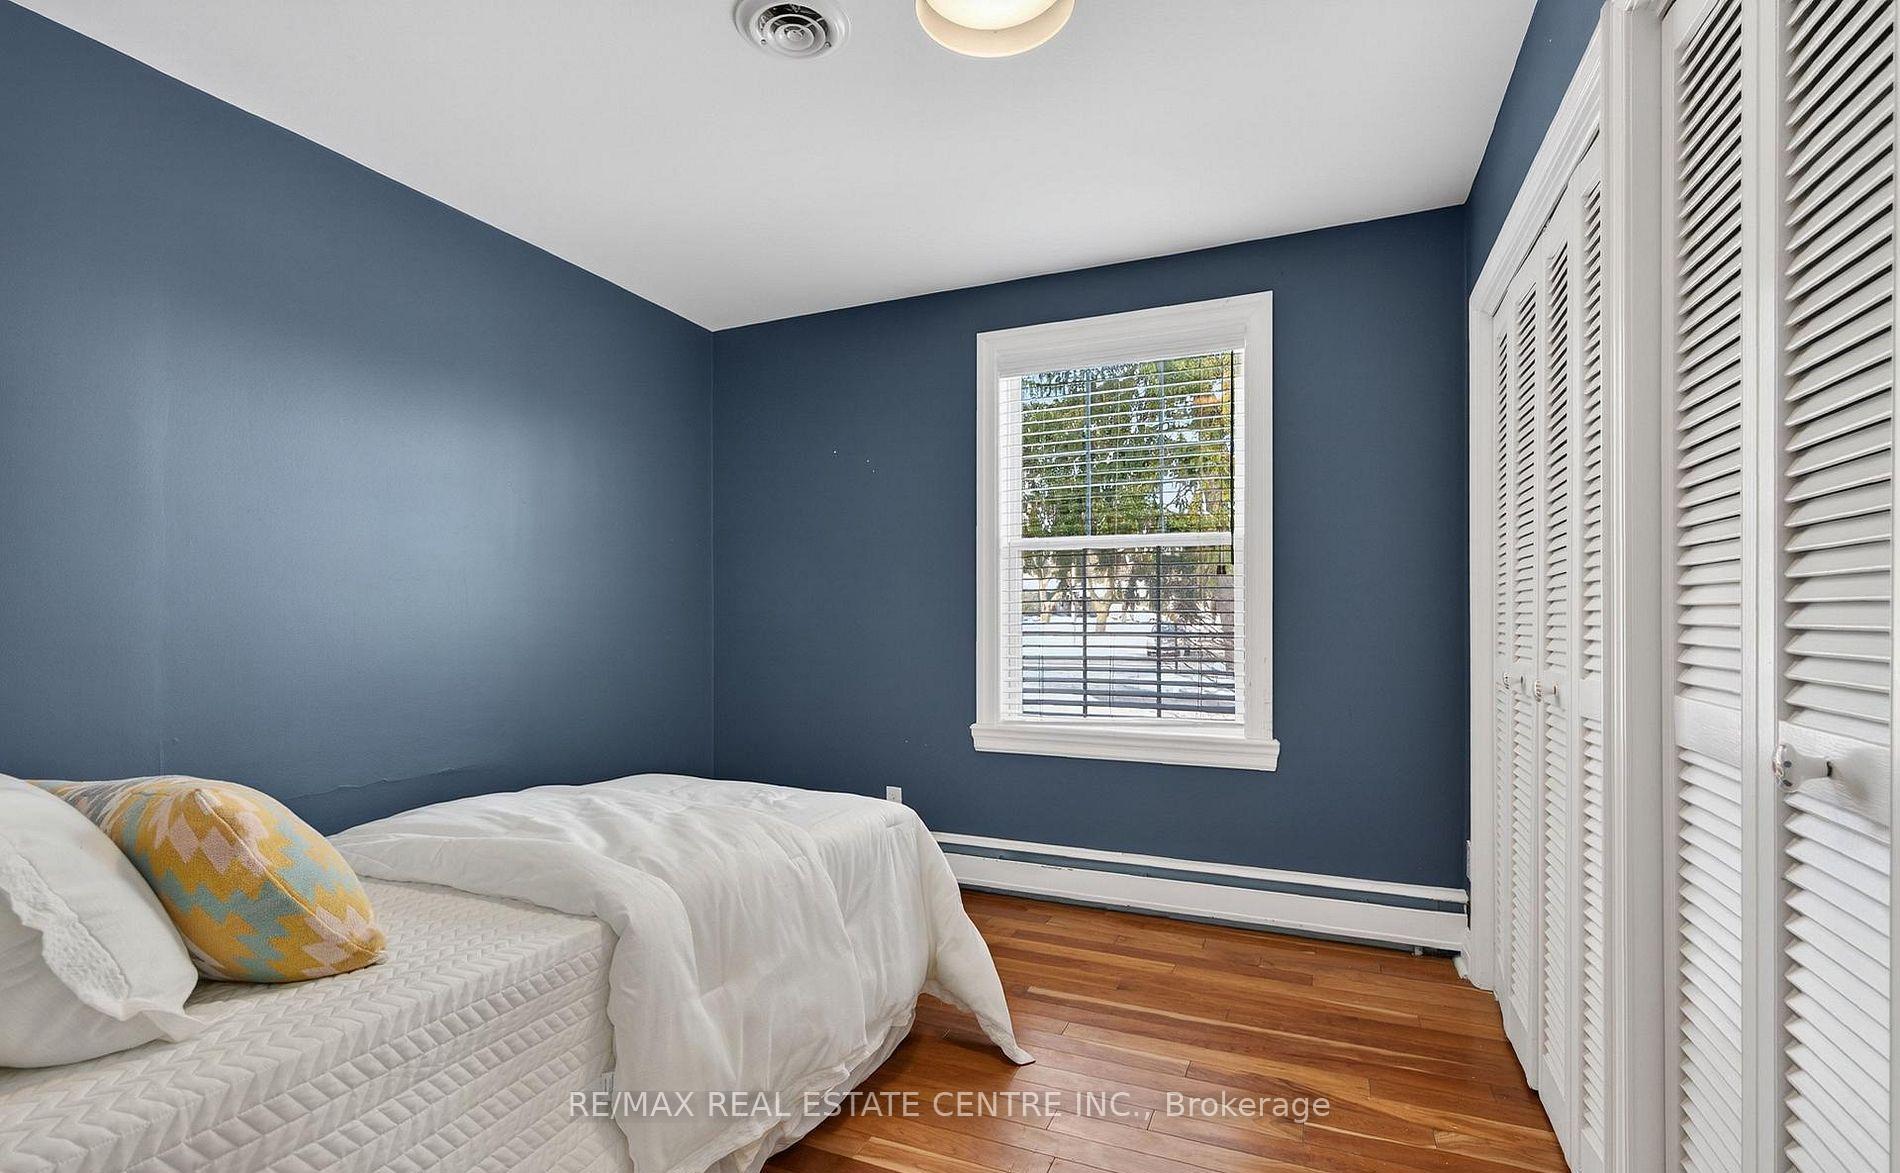
- Bedroom 3—Main level, Overlooks Frontyard, Closet
Washrooms
- 3-piece, Main
- 3-piece, Main
- Municipality
- Burlington
- Neighbourhood
- LaSalle
- Main cross streets
- King Road and Cedar Ave
- Directions
- King Road and Cedar Ave
- MLS® number
- W13756002
- Data source
- Toronto Regional Real Estate Board
- Listed on
- 2026-09-08
- Updated on
- 2026-09-08
- Days on market
- 39 days
- Possession type
- Immediate
- Co-op commission
- 1/2 Month rent plus HST
- Listed by
- RE/MAX REAL ESTATE CENTRE INC.
Home Market Value
Current home valuation for 582 Cedar Avenue, Burlington, LaSalle, Burlington, ON. Listed for $5,999
HOMEH Estimate
$1,739,153
Estimated Sales Range
$1,217,407 - $2,260,899
HOMEH Estimate for 582 Cedar Avenue, Burlington, LaSalle
What this home would sell for today, not its rent
Calculated with a real agent's CMA method — 45+ years of experience, codified. Not an AI guess.
For the owner
Is this your home? Track its value.
Get this home's HOMEH Estimate by email once a month, with how many homes are for sale around you.
Around this home
No schools found nearby
Data provided by OpenStreetMap & Fraser Institute School Rankings
Ask HOMEH
New!Hi there!
👋Text or call (416) 301-9001
Recommended for you
Based on homes you've looked at.
No recommended properties found.
Nearby similar homes
No nearby properties found.
More real estate resources
Other homes nearby
Explore this area
Nearby neighbourhoods
No nearby listings available.