
667 Sandcherry Drive
Burlington (Bayview), ON L7T 4L4
- 4Bedrooms
- 4Bathrooms
- 2Garage
- 2000–2500Sq Ft
- $7,986Tax
- 50×109 ftLot Size
 Estimated Value:$1,561,500See Free Estimate Report

Property not available for sale or for rent.
HOMEH One: full-service selling for a 1% listing fee. The buyer's agent commission is separate.
Free Home EvaluationHow Much Is My Home Worth?Homes for Sale NearbySale & Price History for 667 Sandcherry Drive, Burlington, Bayview
| Start Date | End Date | Price | Event | MLS# |
|---|---|---|---|---|
| 2026-09-17 | 2026-10-06 | Login to See Prices | Sold | w13799296 |
Real estate boards require you to or to see the full details of this property.
*Sold prices and complete sale & price history are regulated data. Under the Trust in Real Estate Services Act, 2002 (TRESA) and the rules of the Real Estate Council of Ontario (RECO), and pursuant to the Multiple Listing Service® rules of the Canadian Real Estate Association (CREA) and the Toronto Regional Real Estate Board (TRREB), this information may be shown only to registered users who have agreed to the applicable terms of use (a Virtual Office Website, or "VOW," arrangement). HOMEH Inc., Brokerage therefore provides it to signed-in members only. Creating an account is free and takes under a minute.
About 667 Sandcherry Drive, Burlington, Bayview
Summarized Description
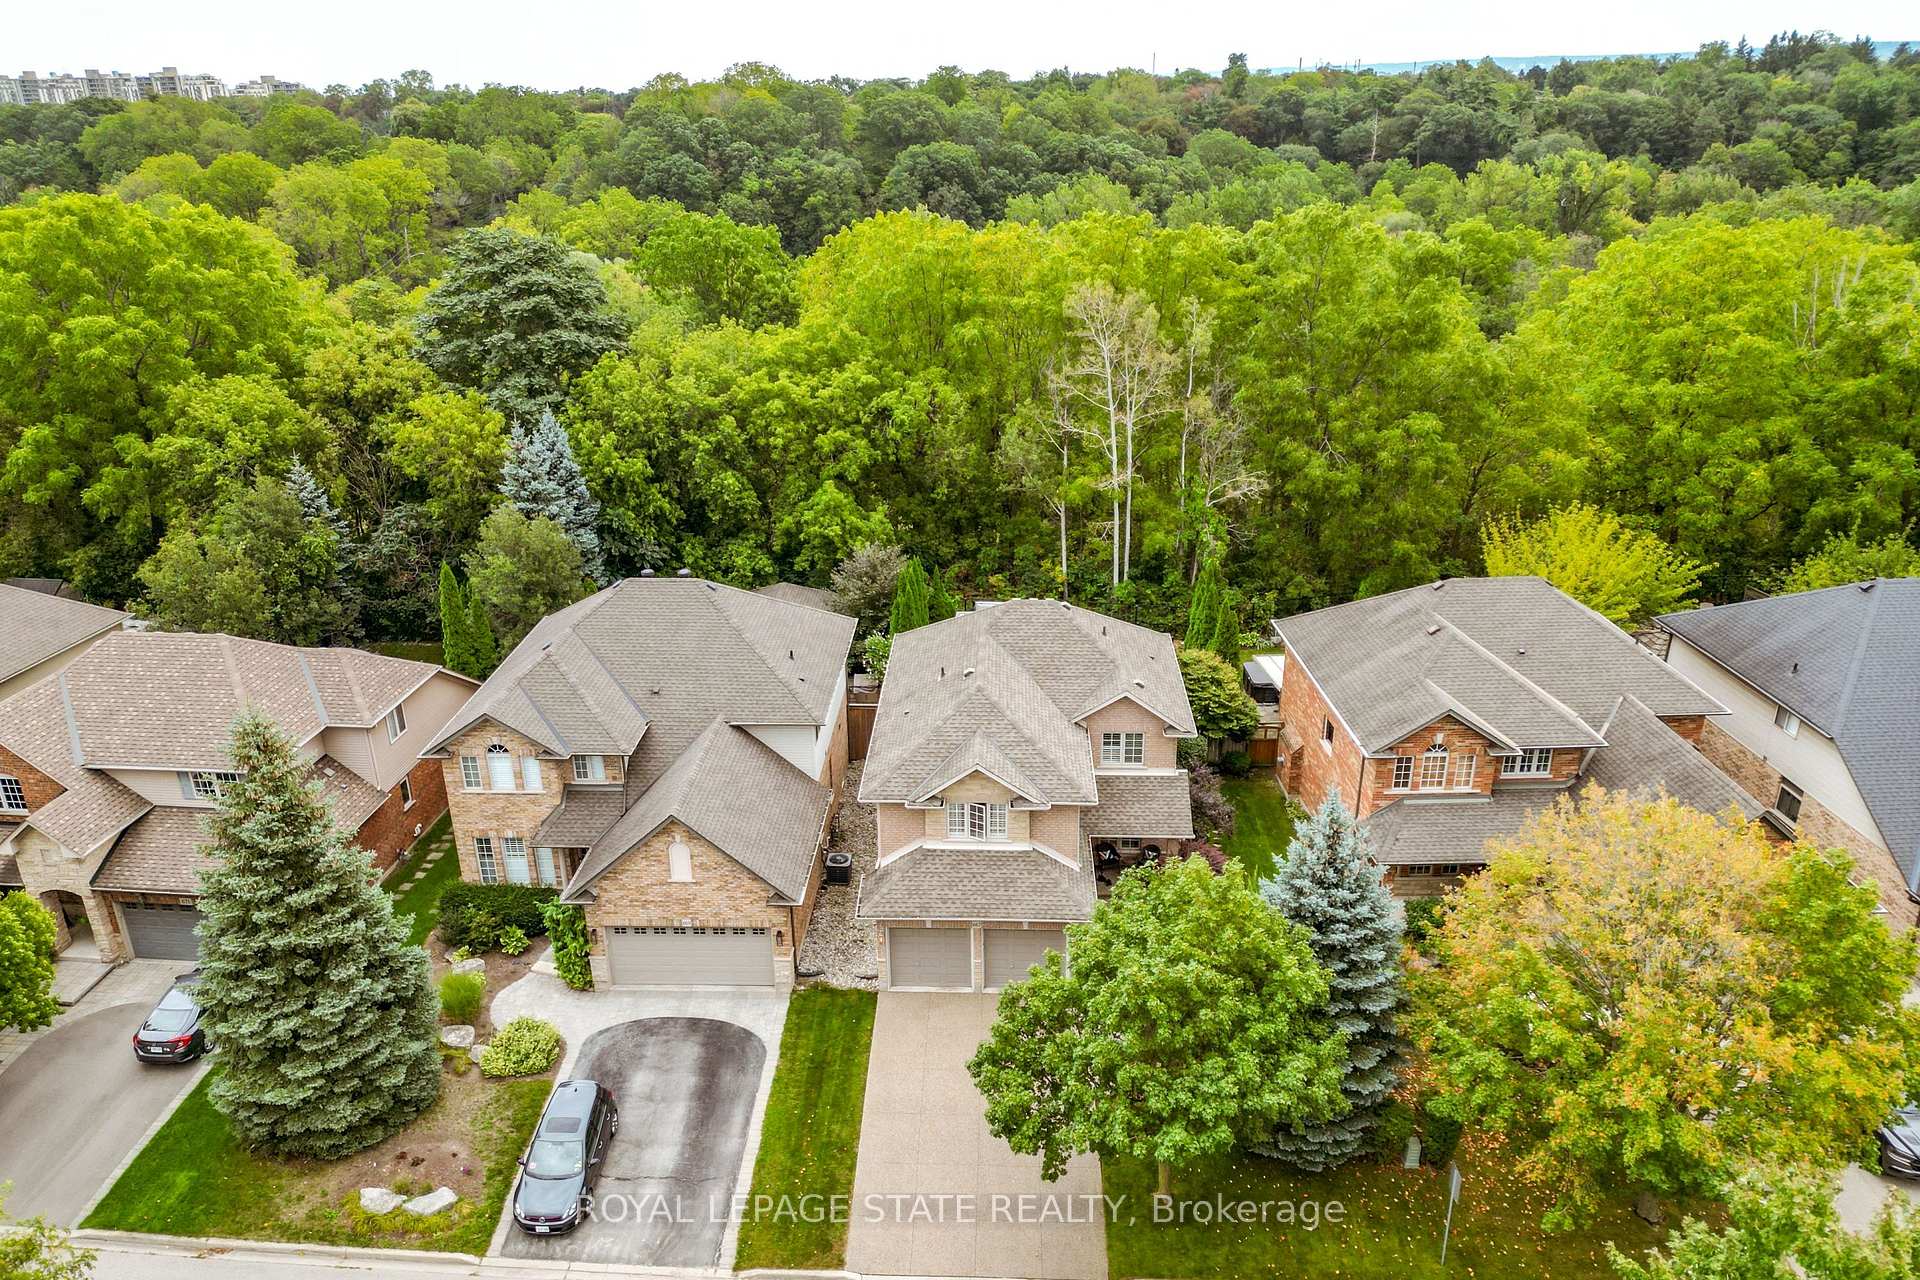
- Located in Aldershot with no rear neighbours
- Professionally renovated with luxury finishes
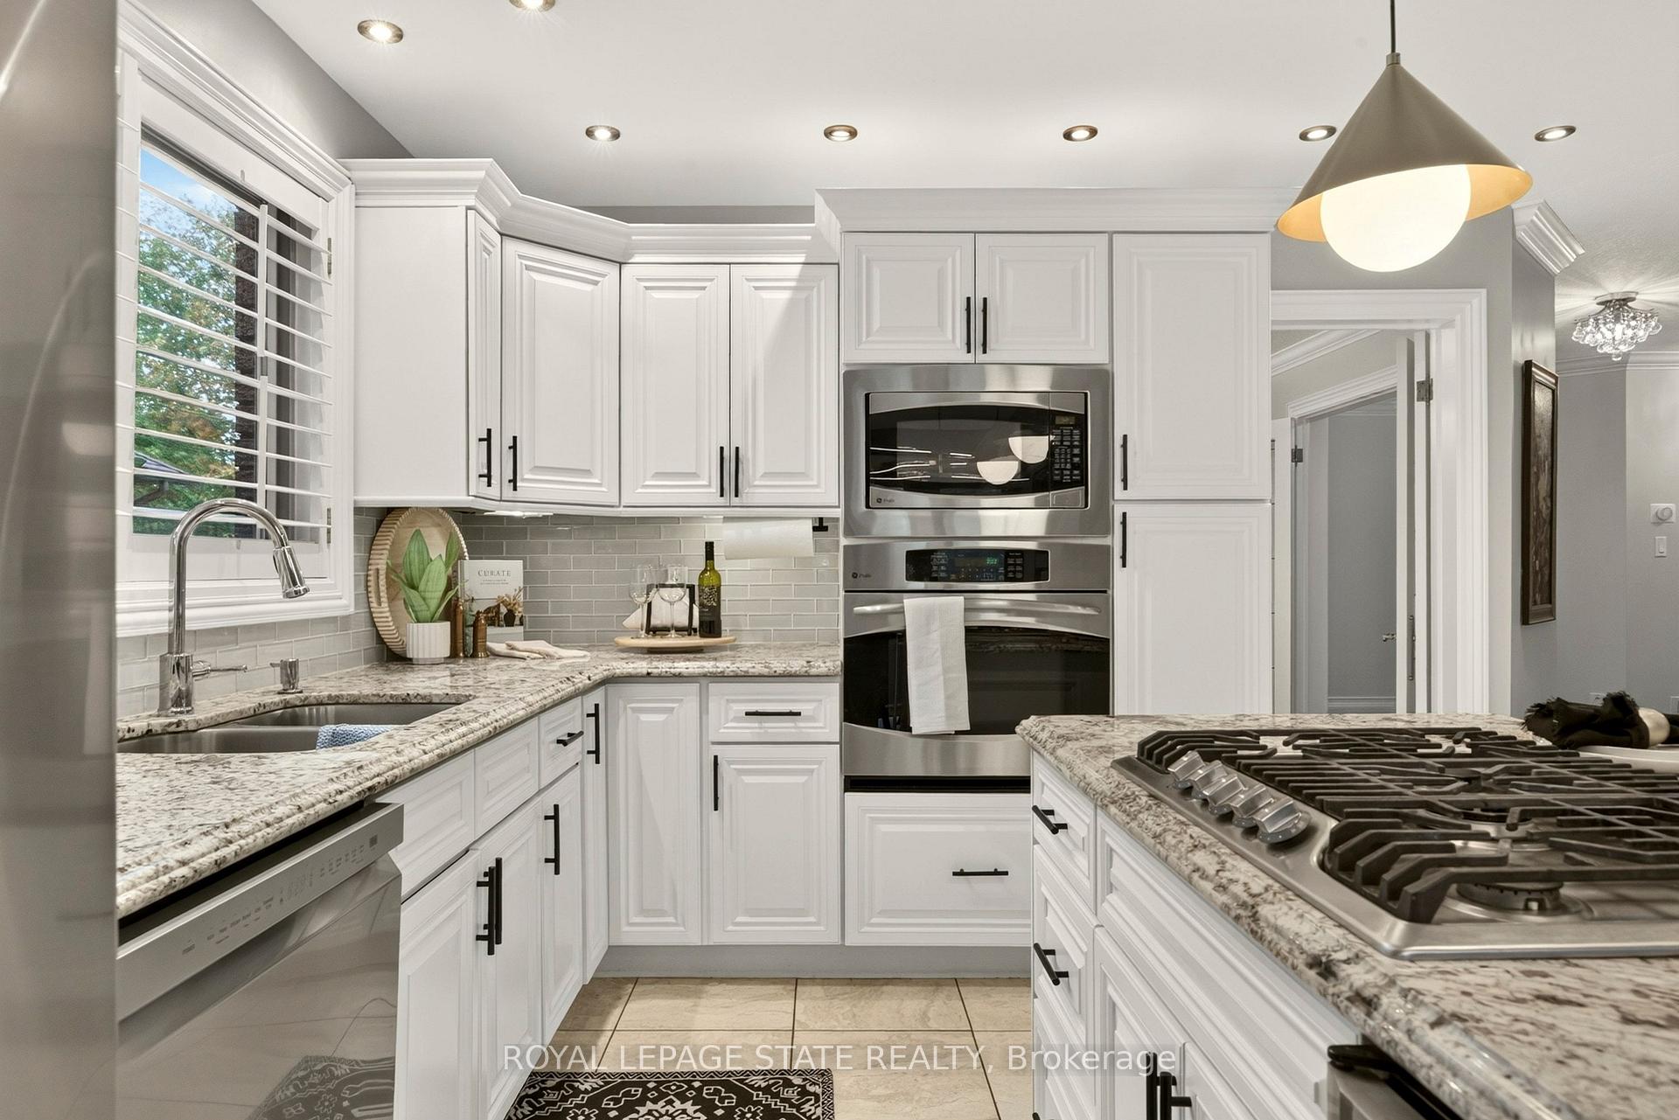
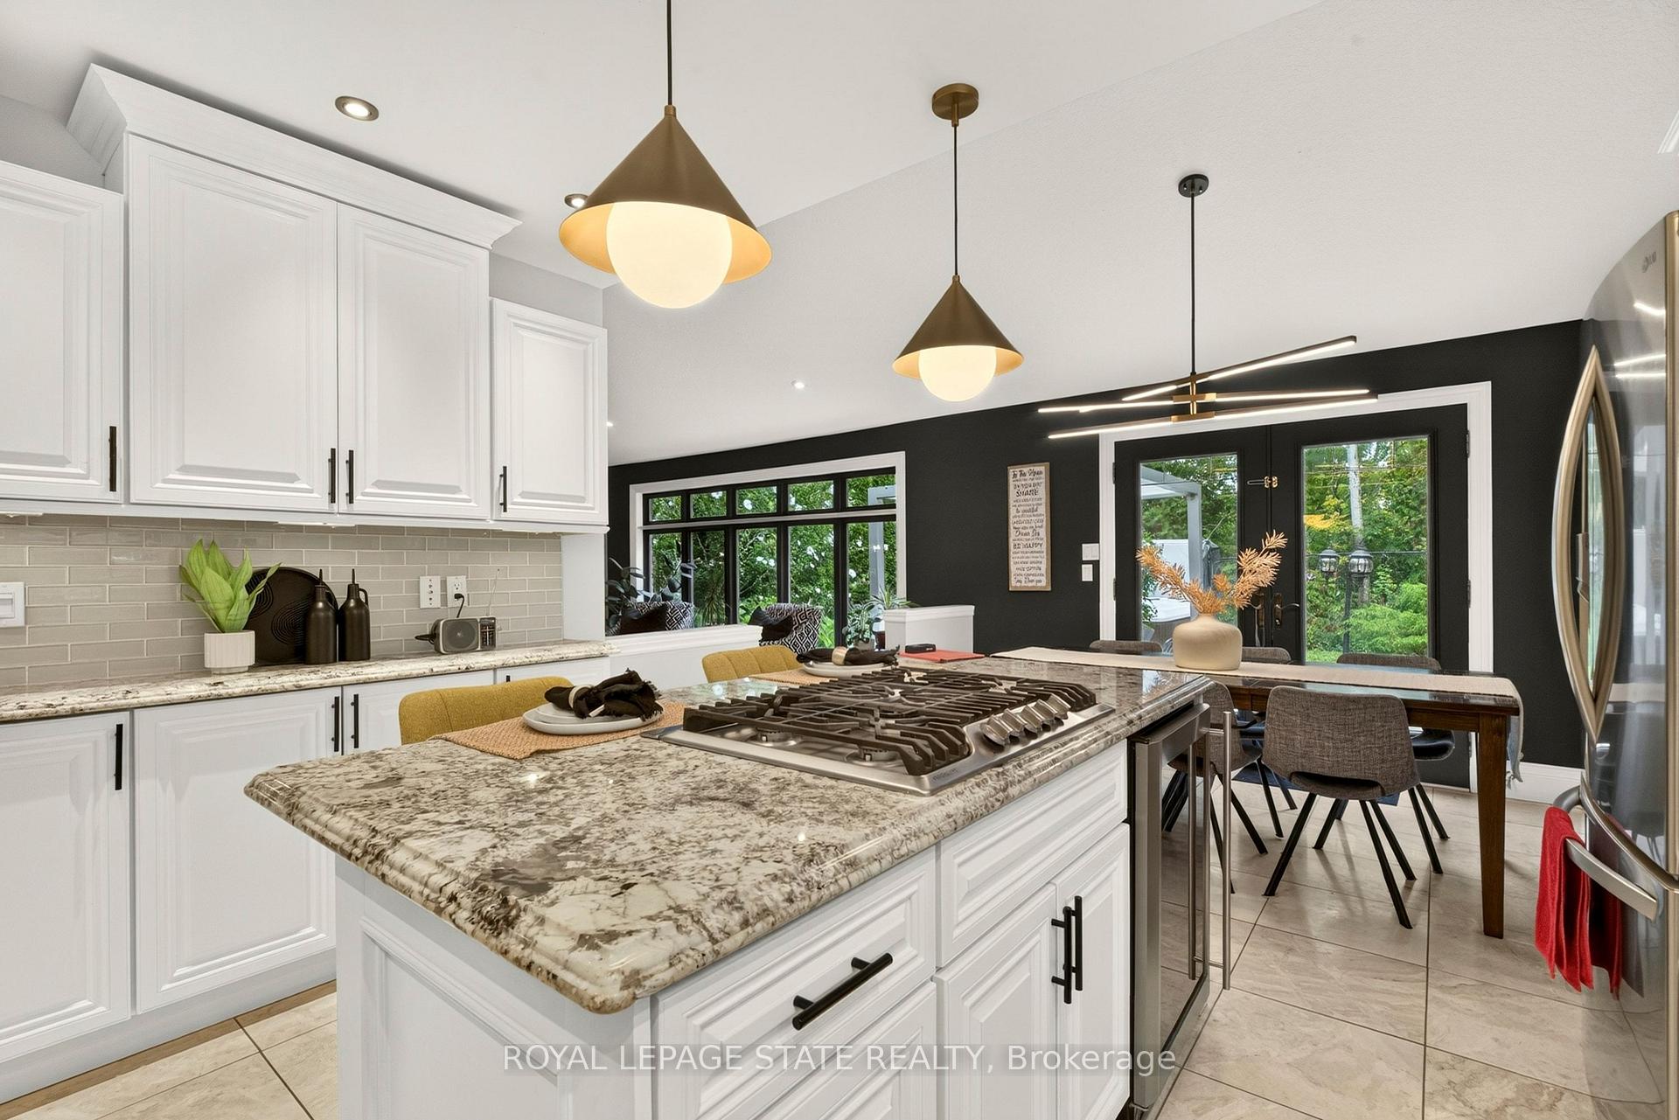
- Custom kitchen and vaulted great room
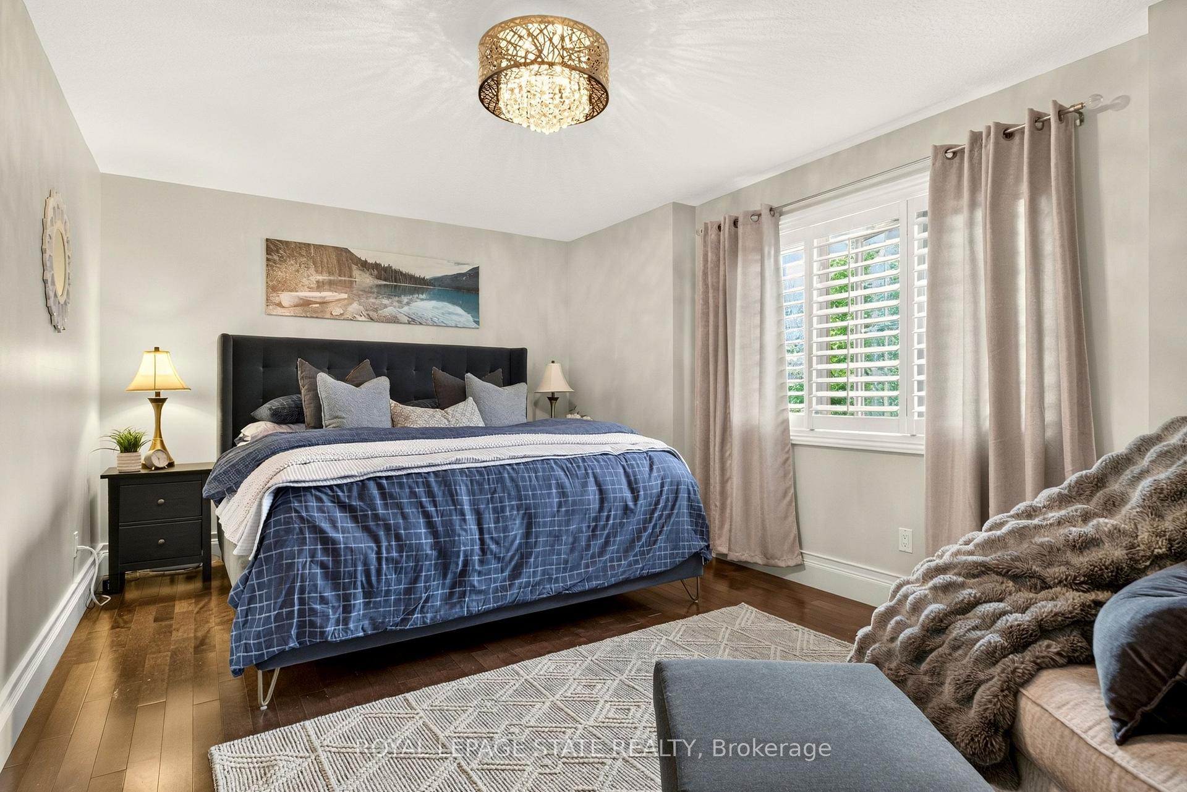
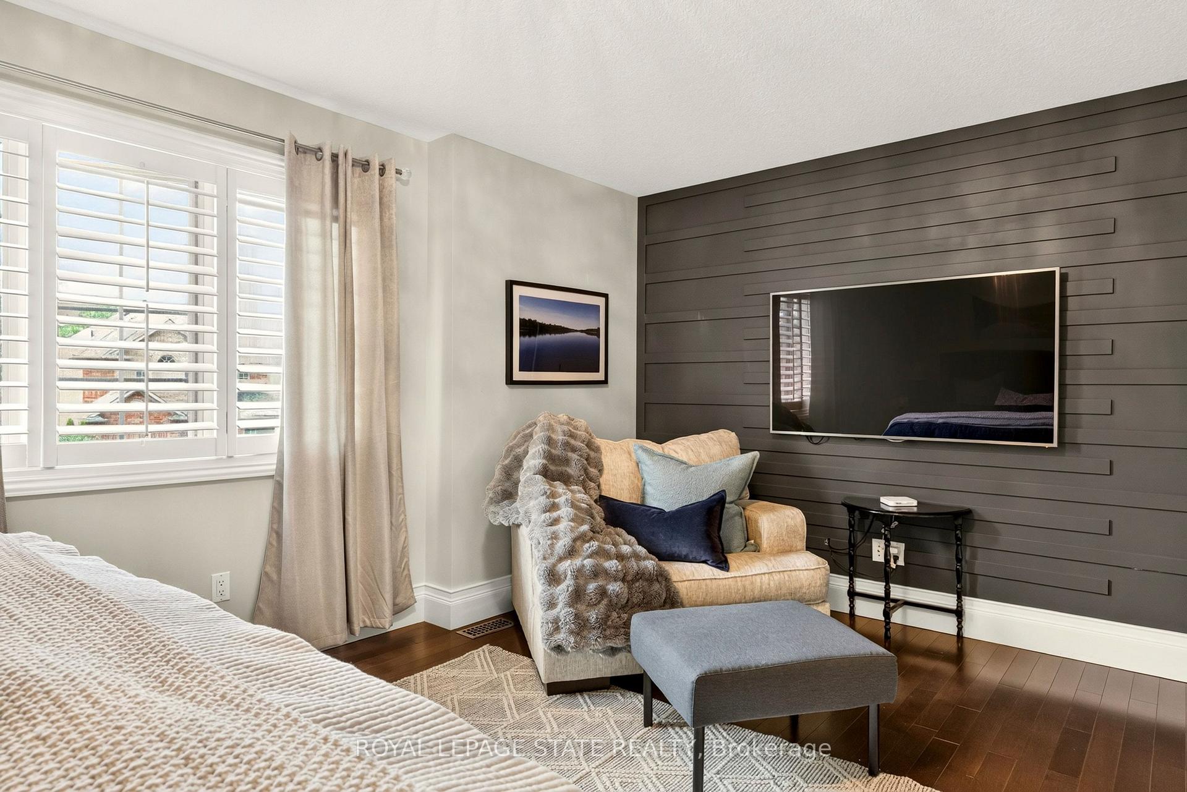
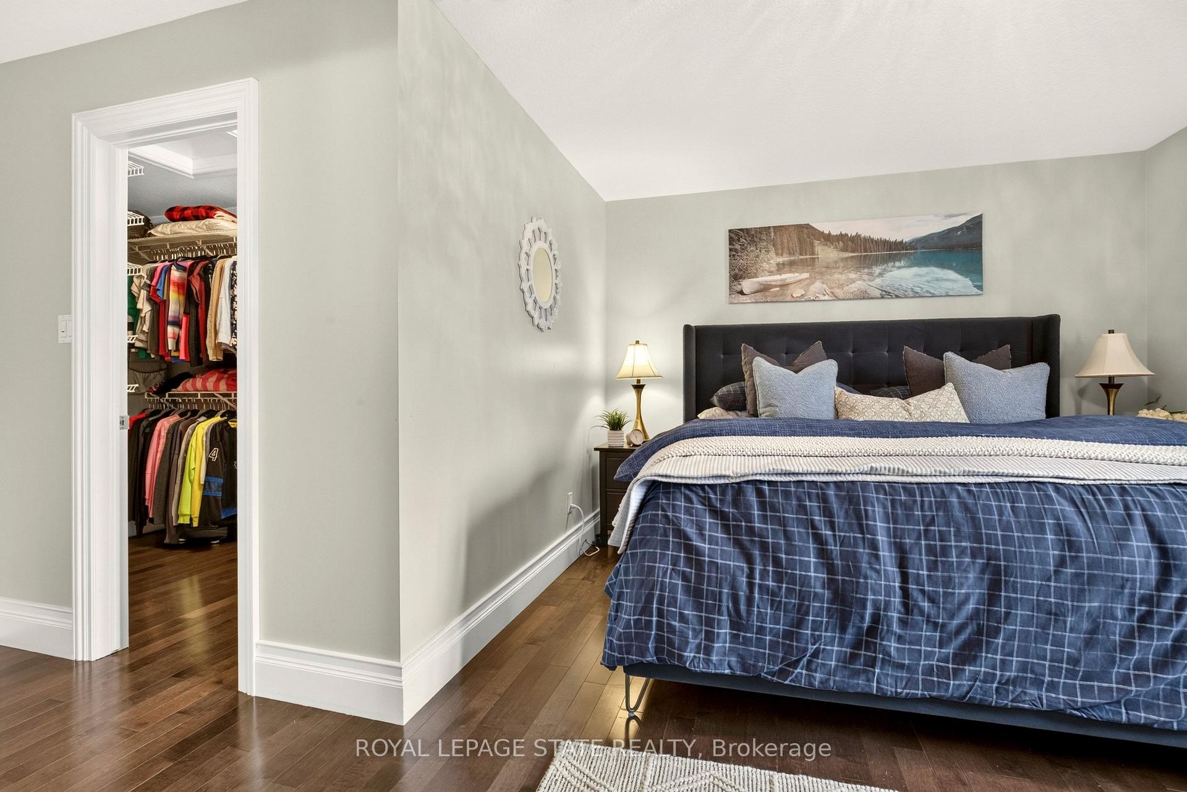
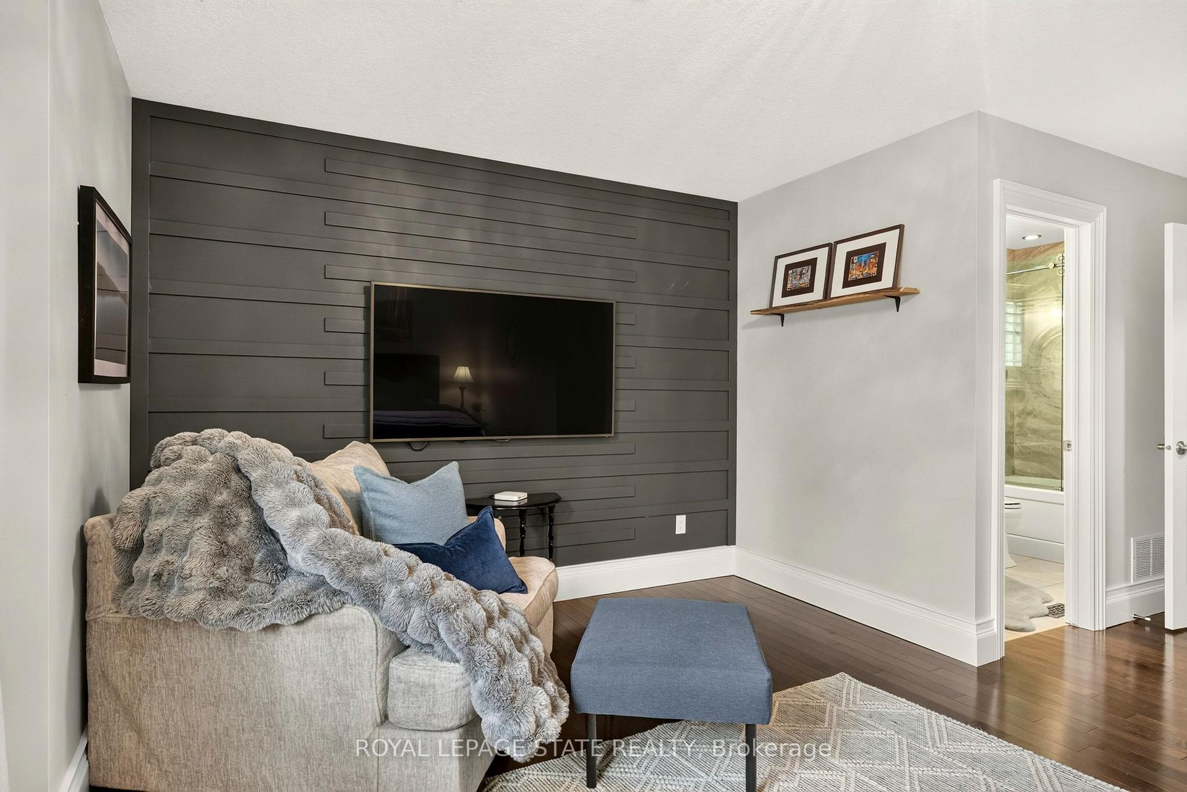
- Primary bedroom features walk-in closet and ensuite
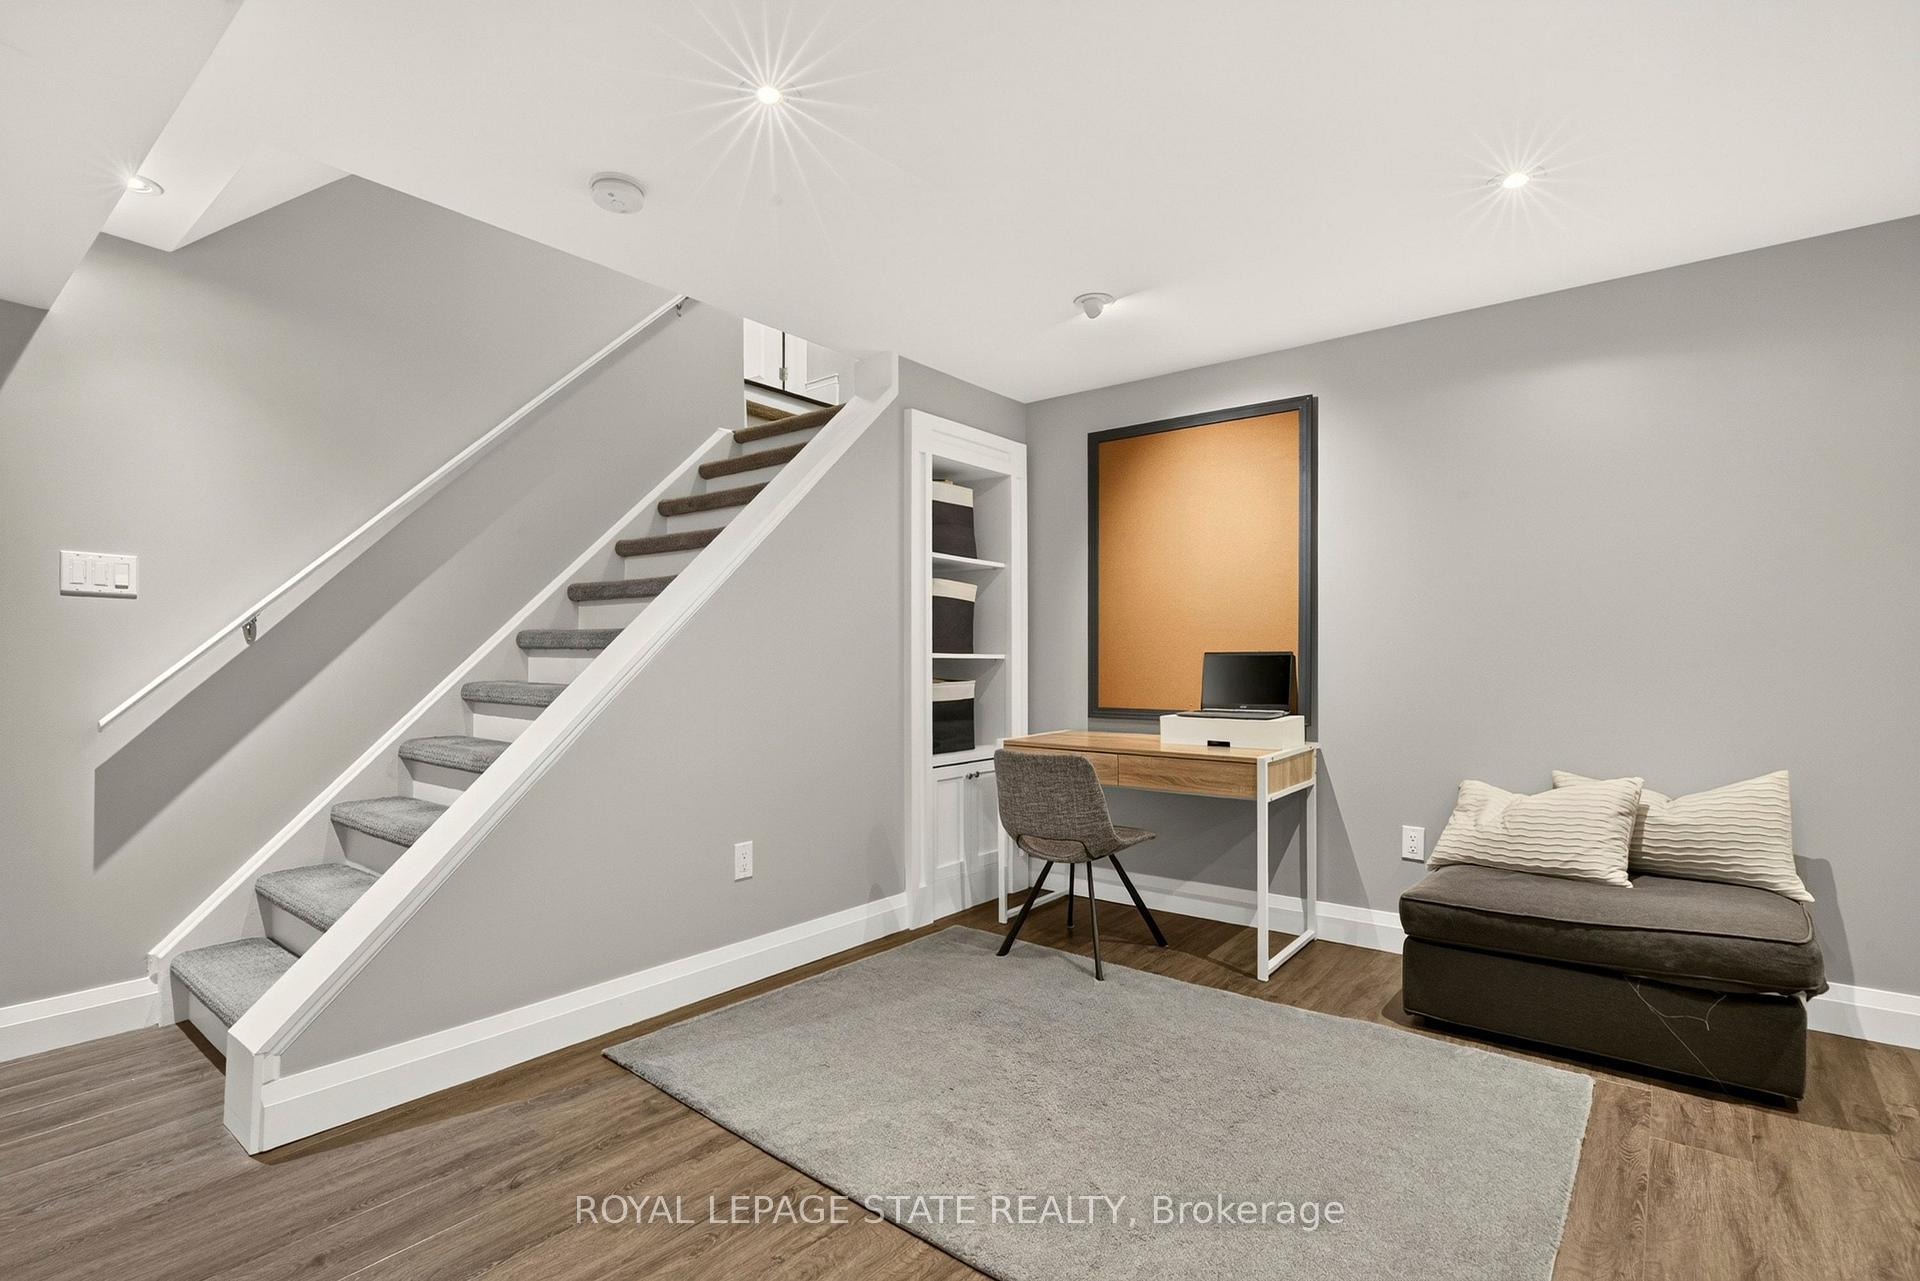
- Fully finished basement with entertainment options
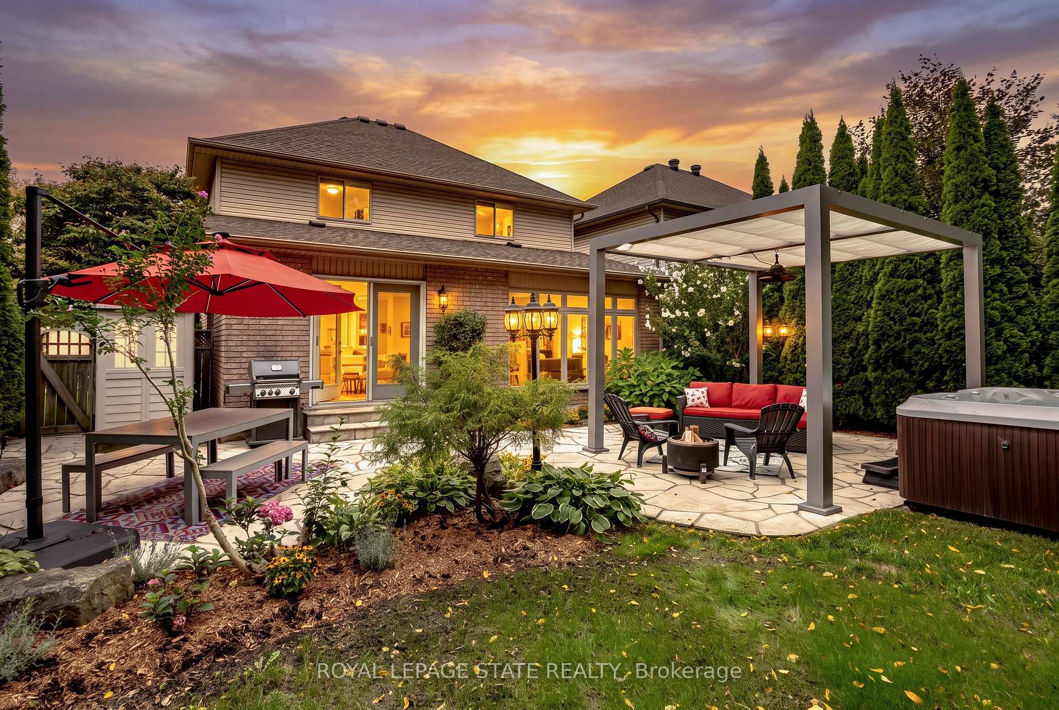
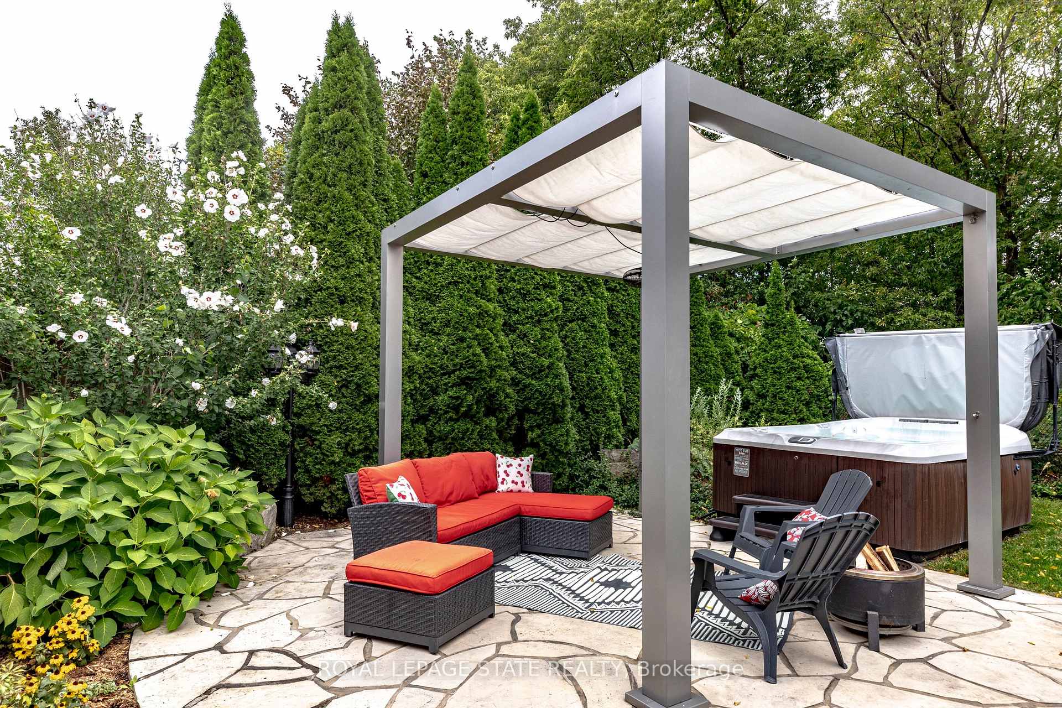
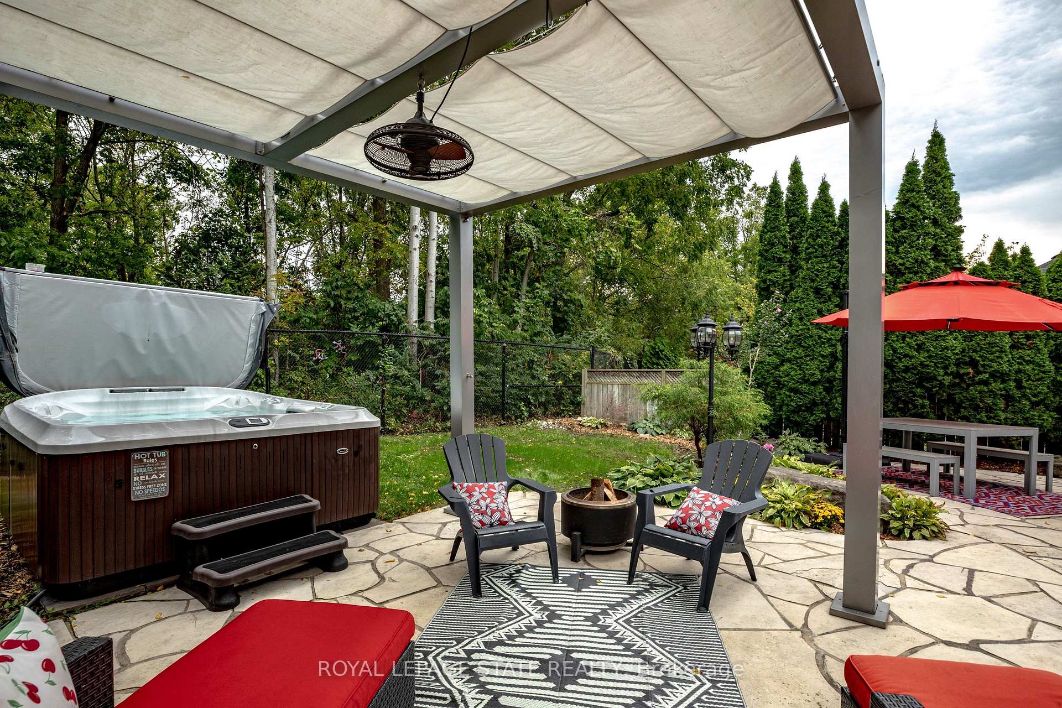
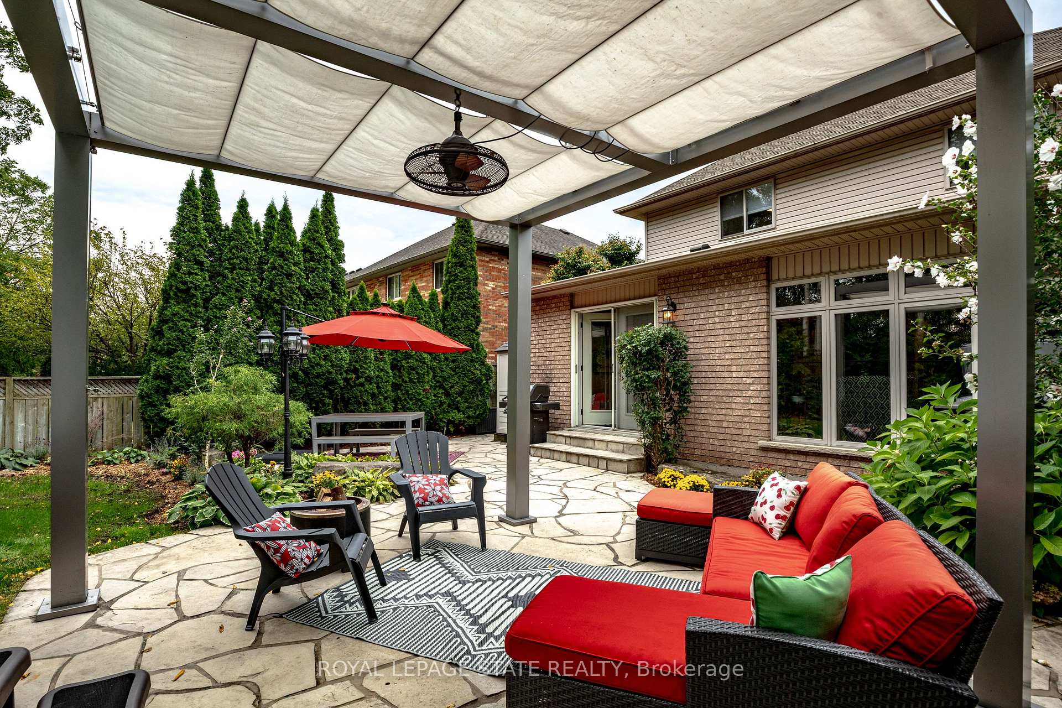
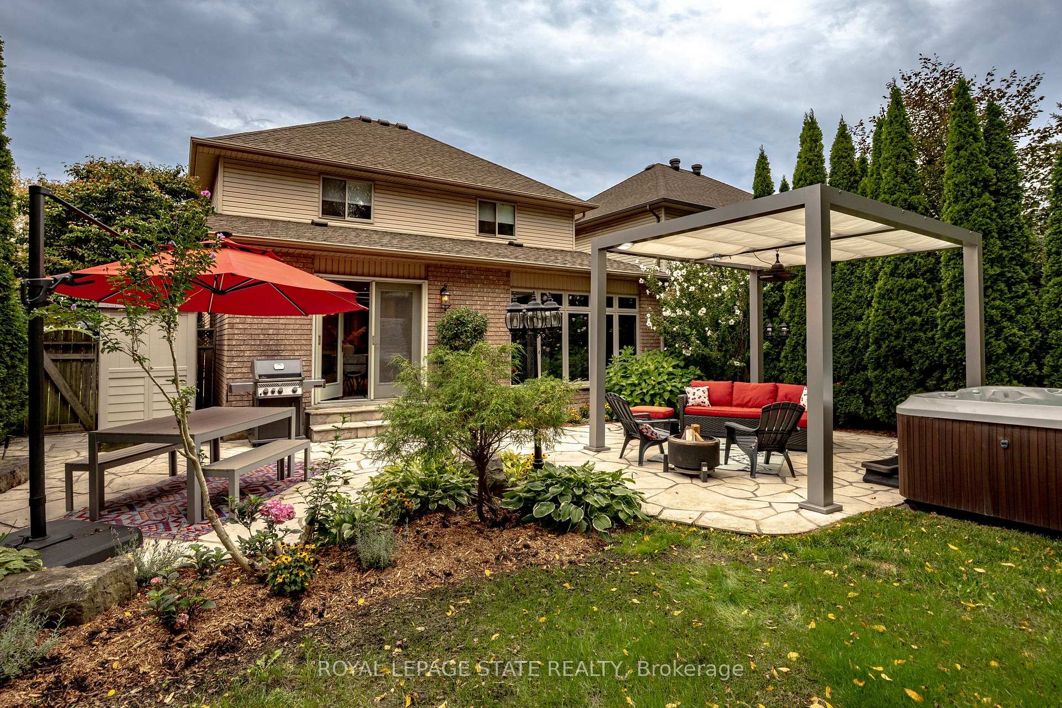
- Private backyard with Jacuzzi and patio
- Close to parks and Aldershot GO station
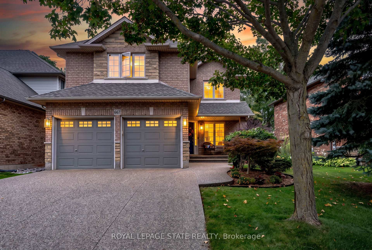
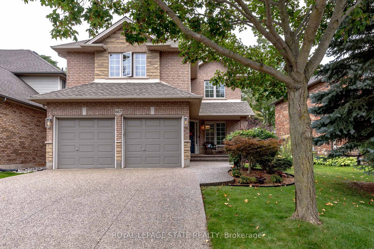
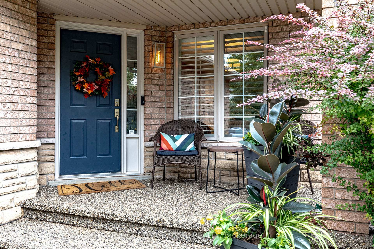
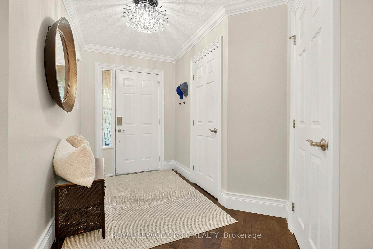
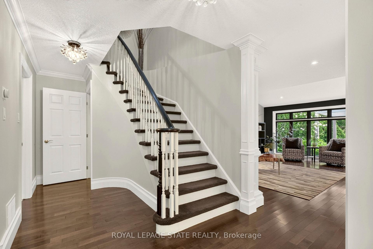
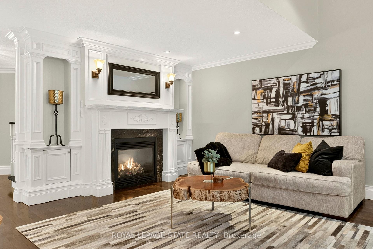
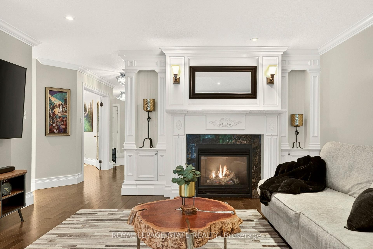
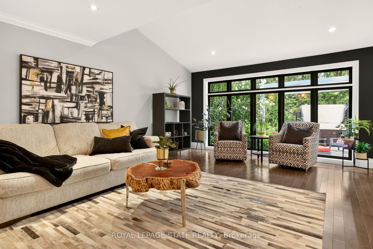
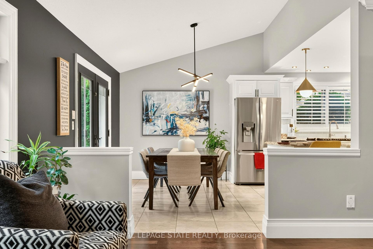
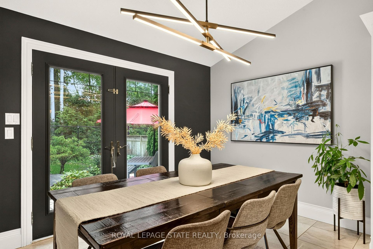
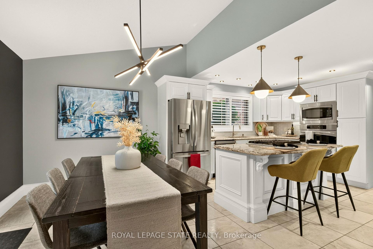
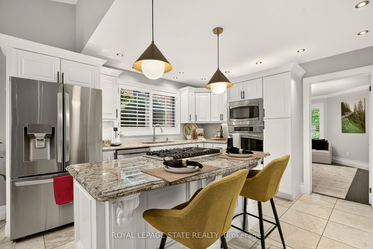
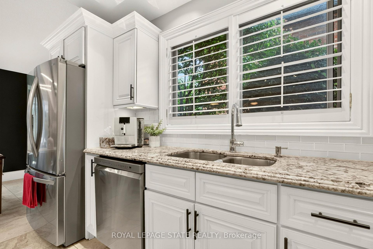
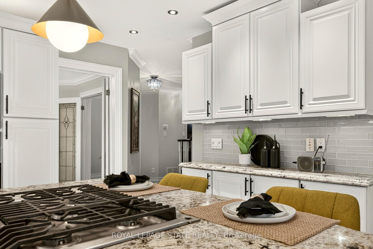
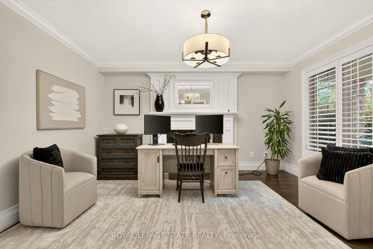
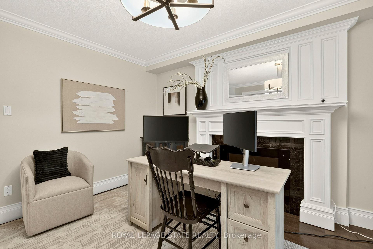
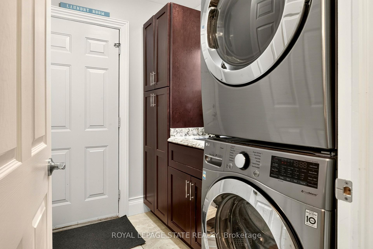
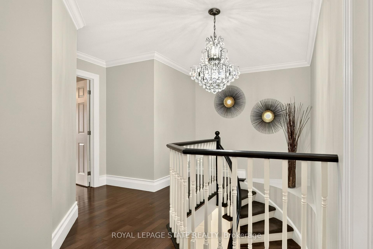
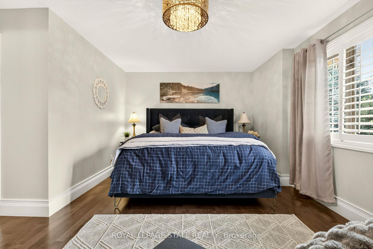
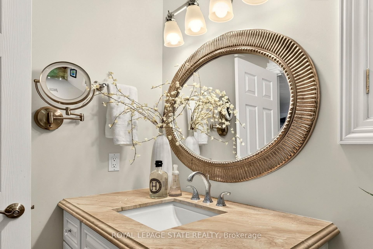
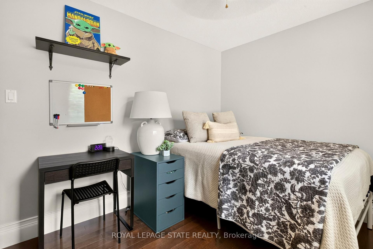
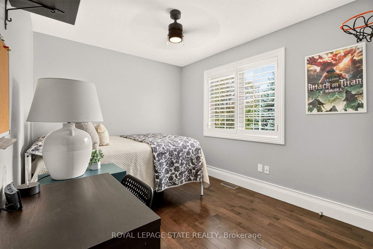
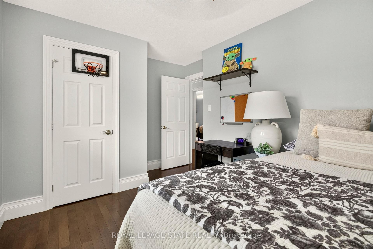
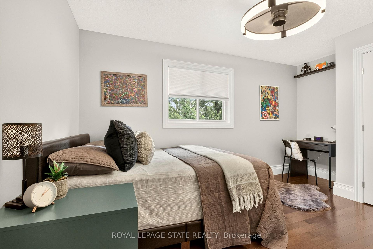
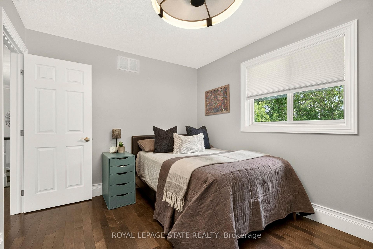
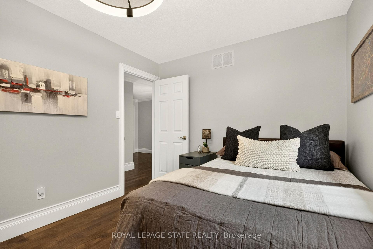
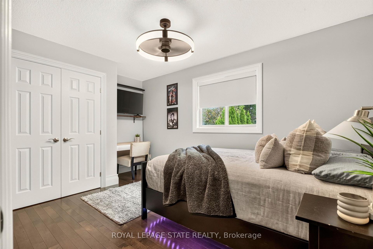
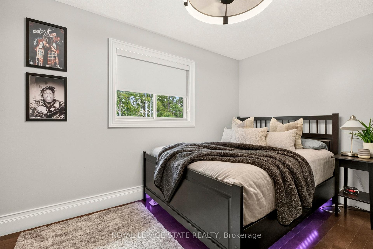
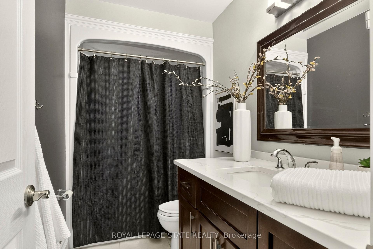
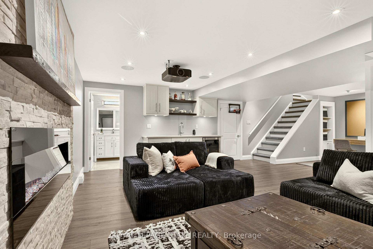
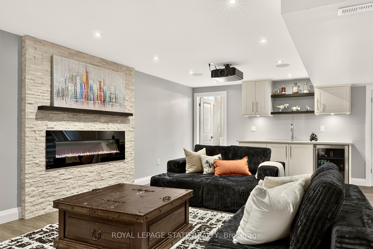
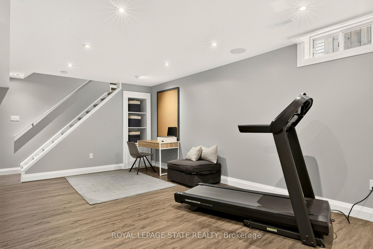
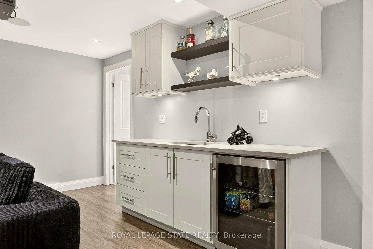
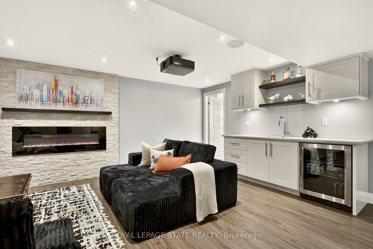
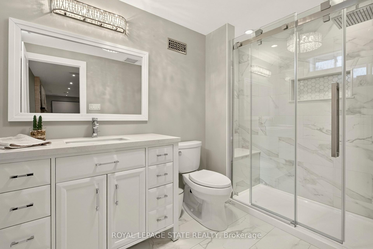
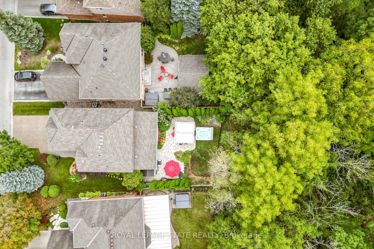
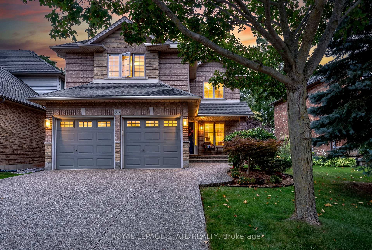
Ravine paradise with NO REAR NEIGHBOURS in the heart of Aldershot! Backing directly onto the Royal Botanical Gardens, this professionally renovated(2014) 2-storey features over 3,000 sq ft of total luxury living space. Walk to Hidden Valley Park and reach Aldershot GO in under 5 minutes. The open-concept main level showcases a custom maple kitchen with granite counters and a large island, flowing into a vaulted great room with floor-to-ceiling windows and a custom millwork fireplace. A formal dining room with a second custom fireplace, main-floor laundry, powder room, rich hardwood, marble tiles, 8" baseboards, and crown moulding complete the floor. Upstairs features 4 spacious bedrooms, including a primary retreat with a walk-in closet and 4-piece ensuite with jetted tub and marble shower. The fully finished basement is an entertainer's dream: 4K projector, 135" screen, in-ceiling surround sound, wet bar with quartz counters, gym/game area, and a 4-piece bath with body jets. Step outside to a private backyard oasis with an elegant flagstone patio, powered custom pergola, 9-person Jacuzzi hot tub, and lush perennial gardens. Enhanced curb appeal includes an exposed aggregate driveway, brand-new matching aggregate front walkway and steps, beautiful landscaping, and a full irrigation system.
Key Facts & Features
Property Costs
- Annual Property Tax Amount
- $7,986
- Land Transfer Tax Fee
- $27,475
Rental Items
- Rental Equipment
- hot water heater
- Basement Type
- Full, Finished
Interior Features
- Laundry Level
- Main Level
- Interior Extras
- Auto Garage Door Remote, Countertop Range
- View
- Forest, Garden, Park/Greenbelt, Trees/Woods
- Fireplace/Stove
- Yes
- Fireplace Features
- Electric, Natural Gas
- Elevator
- No
Exterior Features
- Pool
- None
- Property Features
- Fenced Yard, Greenbelt/Conservation, Library, Park, Place Of Worship, Public Transit
- Other Structures
- Garden Shed
Building
- Building Type
- Detached
- Building Style
- 2-Storey
Construction
- Exterior Finish
- Brick, Vinyl Siding
- Roof
- Asphalt Shingle
- Foundation Details
- Poured Concrete
- Special Designation
- Unknown
Lot
- Lot Front
- 49.93 ft
- Lot Depth
- 109.06 ft
Inclusions
- Inclusions
- fridge, wall oven, microwave, cooktop, dishwasher, washer & dryer, basement fridge, all mounted televisions except family room. JVC projector w screen/speakers/marantz receiver. window coverings & california shutters. custom pergola. jacuzzi hot tub
Parking & Garages
- Garage Type
- Attached
- Garage Spaces
- 2
- Parking Spaces
- 2
- Total Garage And Parking Spaces
- 4
Heating & Cooling
- Heat Source
- Electric
- Heat Type
- Forced Air
- Air Conditioning
- Central Air
- Water
- Municipal
- Sewers
- Sewer
- Bedrooms
- 4
- Washrooms
- 4
- Kitchens
- 1
Room sizes
- Dining Room—Main level
- Bedroom 2—Second level
- Bathroom—Second level, 4 Pc Bath
- Family Room—Basement level
- Bedroom 3—Second level
- Utility Room—Basement level
- Bathroom—Main level, 2 Pc Bath
- Laundry—Main level
- Foyer—Main level
- Kitchen—Main level
- Living Room—Main level
- Bathroom—Basement level, 3 Pc Bath
- Bathroom—Second level, 4 Pc Bath
- Bedroom 4—Second level
- Primary Bedroom—Second level
Washrooms
- 2-piece, Main
- 4-piece, Second
- 3-piece, Basement
- Municipality
- Burlington
- Neighbourhood
- Bayview
- Main cross streets
- Unsworth Ave & Sandcherry Dr
- Zoning
- R3.4-244
- Directions
- Plains to Unsworth to Sandcherry Dr
- MLS® number
- W13799296
- Data source
- Toronto Regional Real Estate Board
- Status change
- 2026-10-06
- Listed on
- 2026-09-17
- Days on market
- 19 days
- Possession type
- 60-89 days
- Co-op commission
- 2%; 1% reduction applied if buyer shown by lb
- Seller
- Listed by
- ROYAL LEPAGE STATE REALTY
Home Market Value
Current home valuation for 667 Sandcherry Drive, Burlington, Bayview, Burlington, ON. Listed for $1,549,999
HOMEH Estimate
$1,561,500
Estimated Sales Range
$1,233,585 - $1,889,415
HOMEH Estimate for 667 Sandcherry Drive, Burlington, Bayview
Calculated with a real agent's CMA method — 45+ years of experience, codified. Not an AI guess.
Mortgage Payment Calculator
Compare up to 4 down payment scenarios
20% required for homes $1.5M or more
$310,000
| Scenario 1 | Scenario 2 | Scenario 3 | Scenario 4 | |
|---|---|---|---|---|
−Down payment | % $ | % $ | % $ | % $ |
+CMHC insurance | $0 | $0 | $0 | $0 |
=Total mortgage | $1,239,999 | $1,162,499 | $1,084,999 | $1,007,499 |
Amortization | ||||
Mortgage rate | % | % | % | % |
| Payment frequency | ||||
=Mortgage payment | $6,054monthly | $5,676monthly | $5,298monthly | $4,919monthly |
Land Transfer Tax
$27,475
$27,475
Around this home
No schools found nearby
Data provided by OpenStreetMap & Fraser Institute School Rankings
Ask HOMEH
New!Hi there!
👋Text or call (416) 301-9001
Recommended for you
Based on homes you've looked at.
No recommended properties found.
Nearby similar homes
No nearby properties found.
More real estate resources
Other homes nearby
Explore this area
Nearby neighbourhoods
No nearby listings available.