
Unit 1, 685 Francis Road
Burlington (LaSalle), ON L7T 3X6
- 2Bedrooms
- 3Bathrooms
- 2Parking
- 1200–1399Sq Ft
- $3,168Tax
- $723/moCondo Fee
 Estimated Value:$542,763See Free Estimate Report

Property not available for sale or for rent.
HOMEH One: full-service selling for a 1% listing fee. The buyer's agent commission is separate.
Free Home EvaluationHow Much Is My Home Worth?Homes for Sale NearbySale & Price History for Unit 1, 685 Francis Road, Burlington, LaSalle
Real estate boards require you to or to see the full details of this property.
*Sold prices and complete sale & price history are regulated data. Under the Trust in Real Estate Services Act, 2002 (TRESA) and the rules of the Real Estate Council of Ontario (RECO), and pursuant to the Multiple Listing Service® rules of the Canadian Real Estate Association (CREA) and the Toronto Regional Real Estate Board (TRREB), this information may be shown only to registered users who have agreed to the applicable terms of use (a Virtual Office Website, or "VOW," arrangement). HOMEH Inc., Brokerage therefore provides it to signed-in members only. Creating an account is free and takes under a minute.
About Unit 1, 685 Francis Road, Burlington, LaSalle
Summarized Description
- Extensively updated townhouse with modern features.
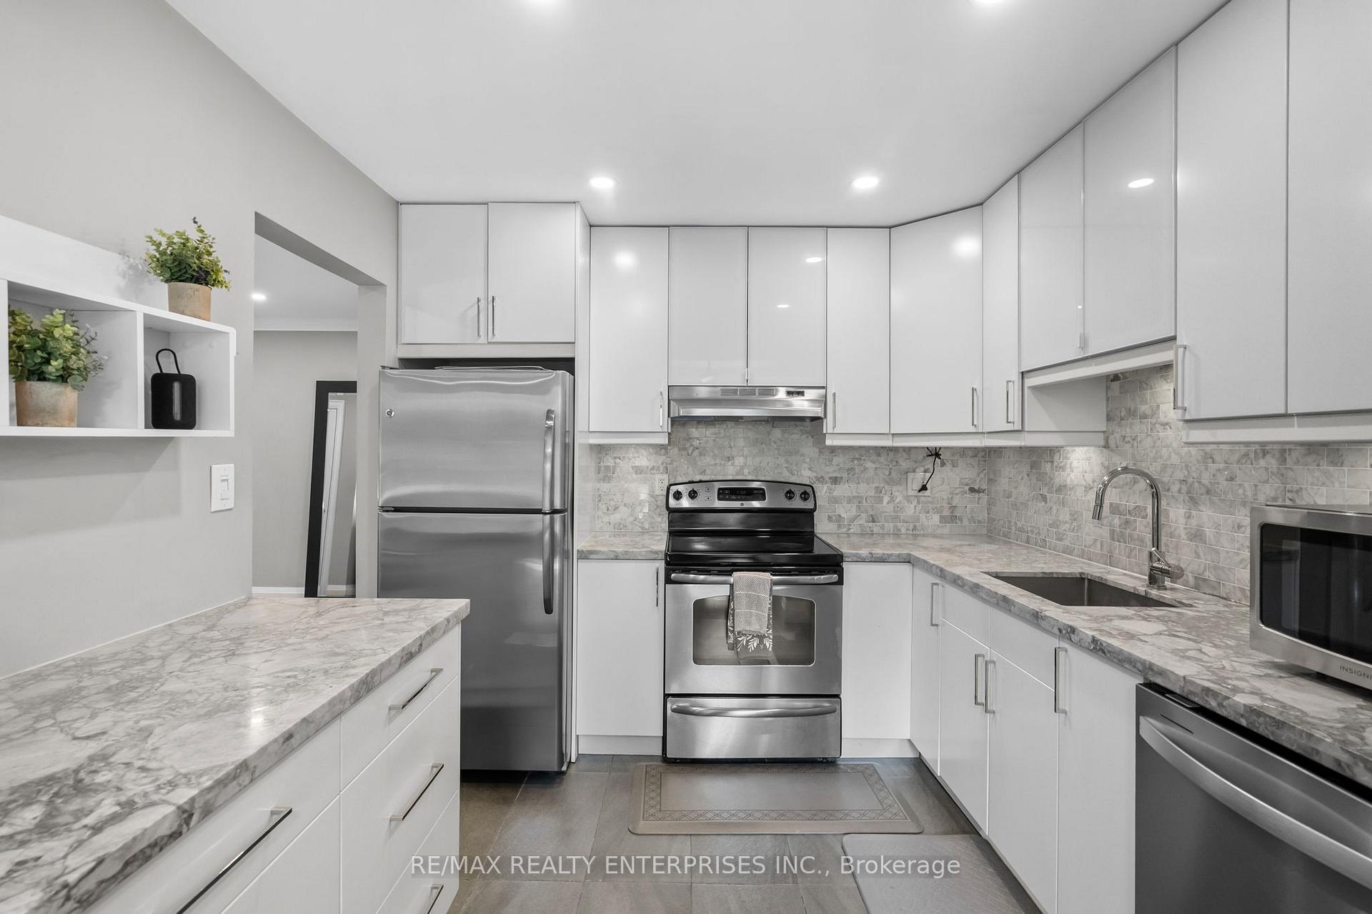
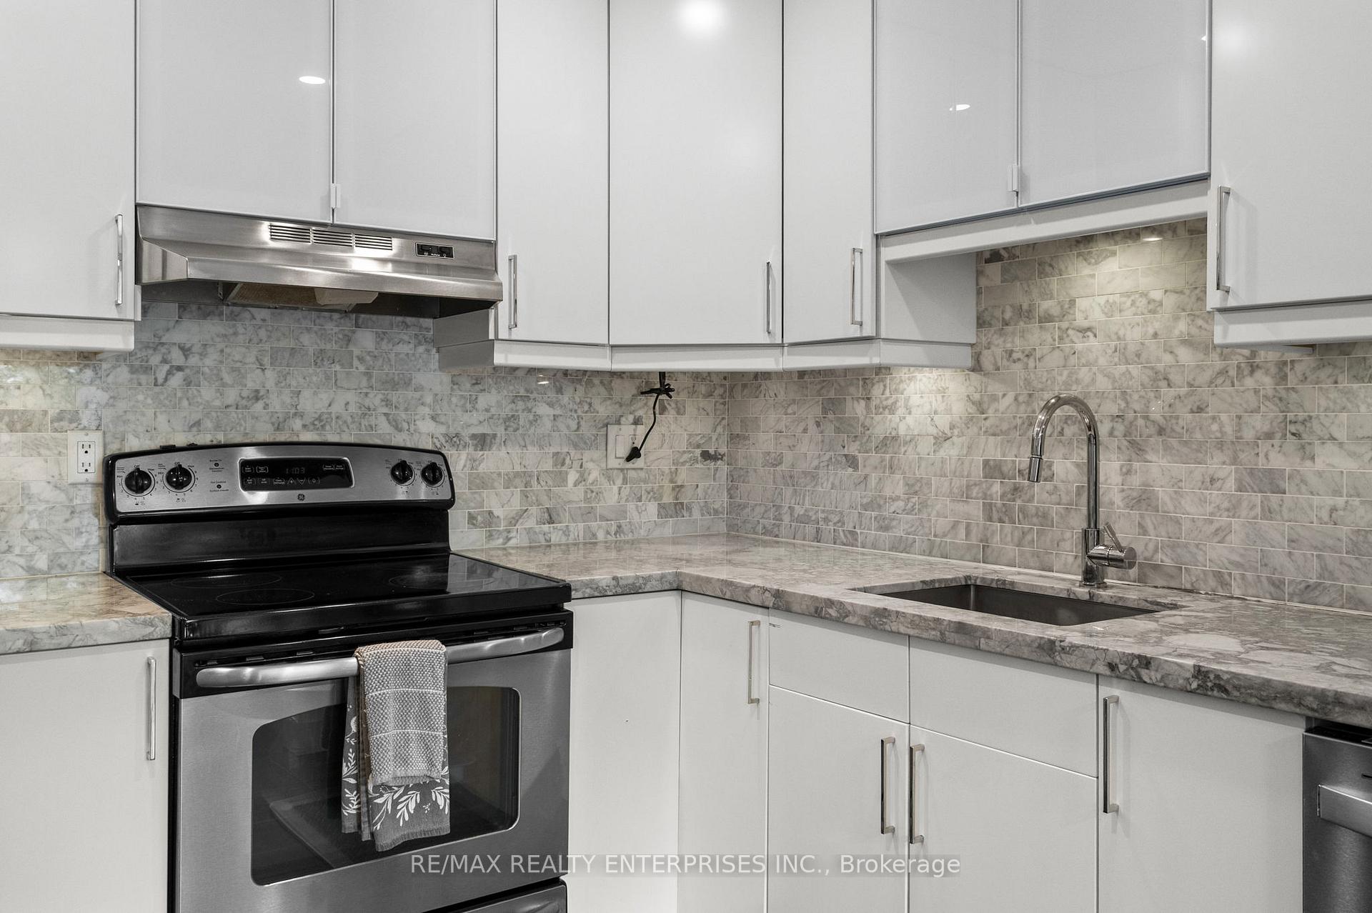
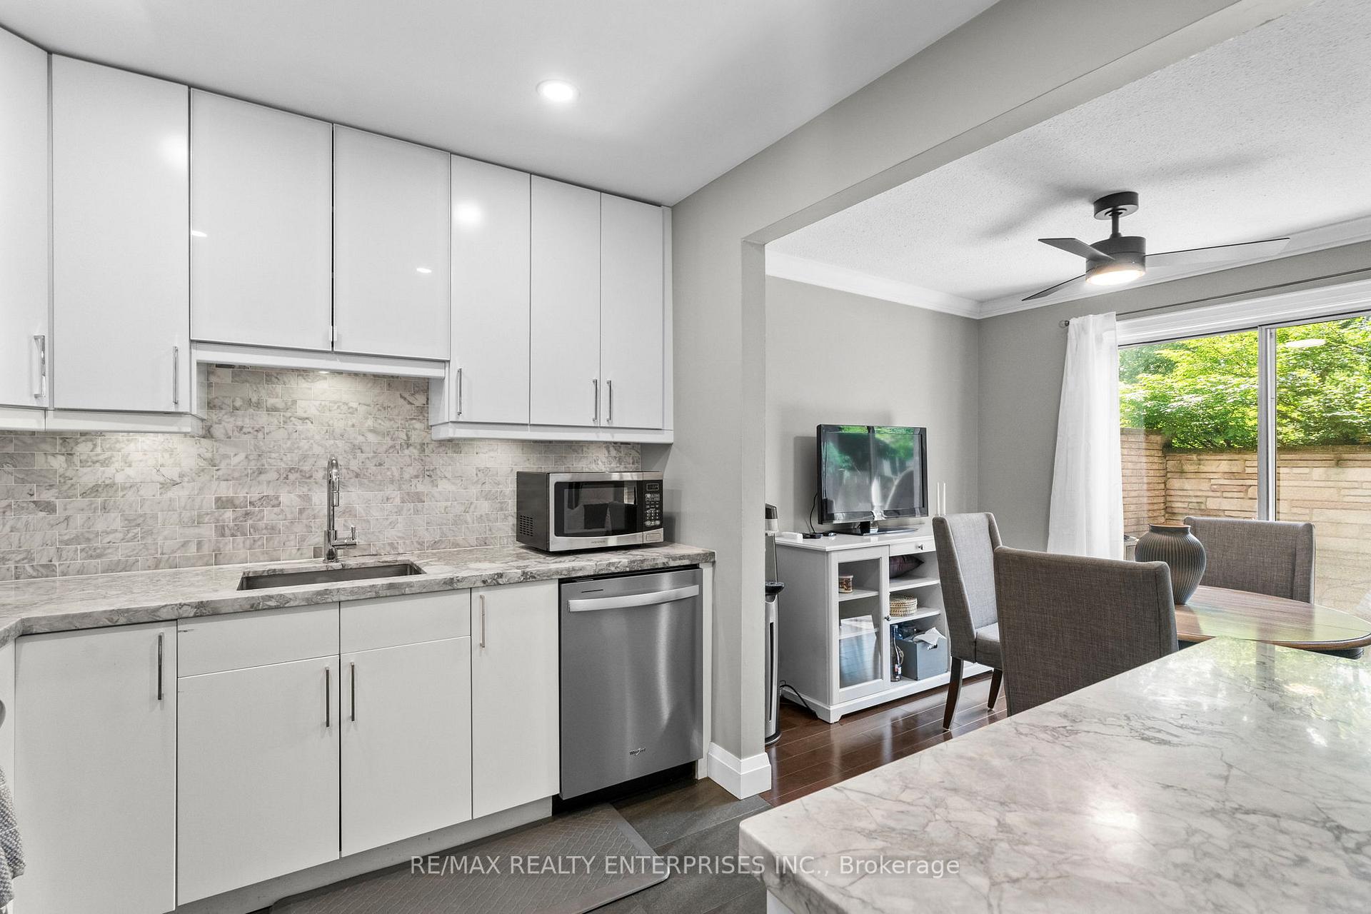
- Renovated kitchen with stone counters and stainless steel appliances.
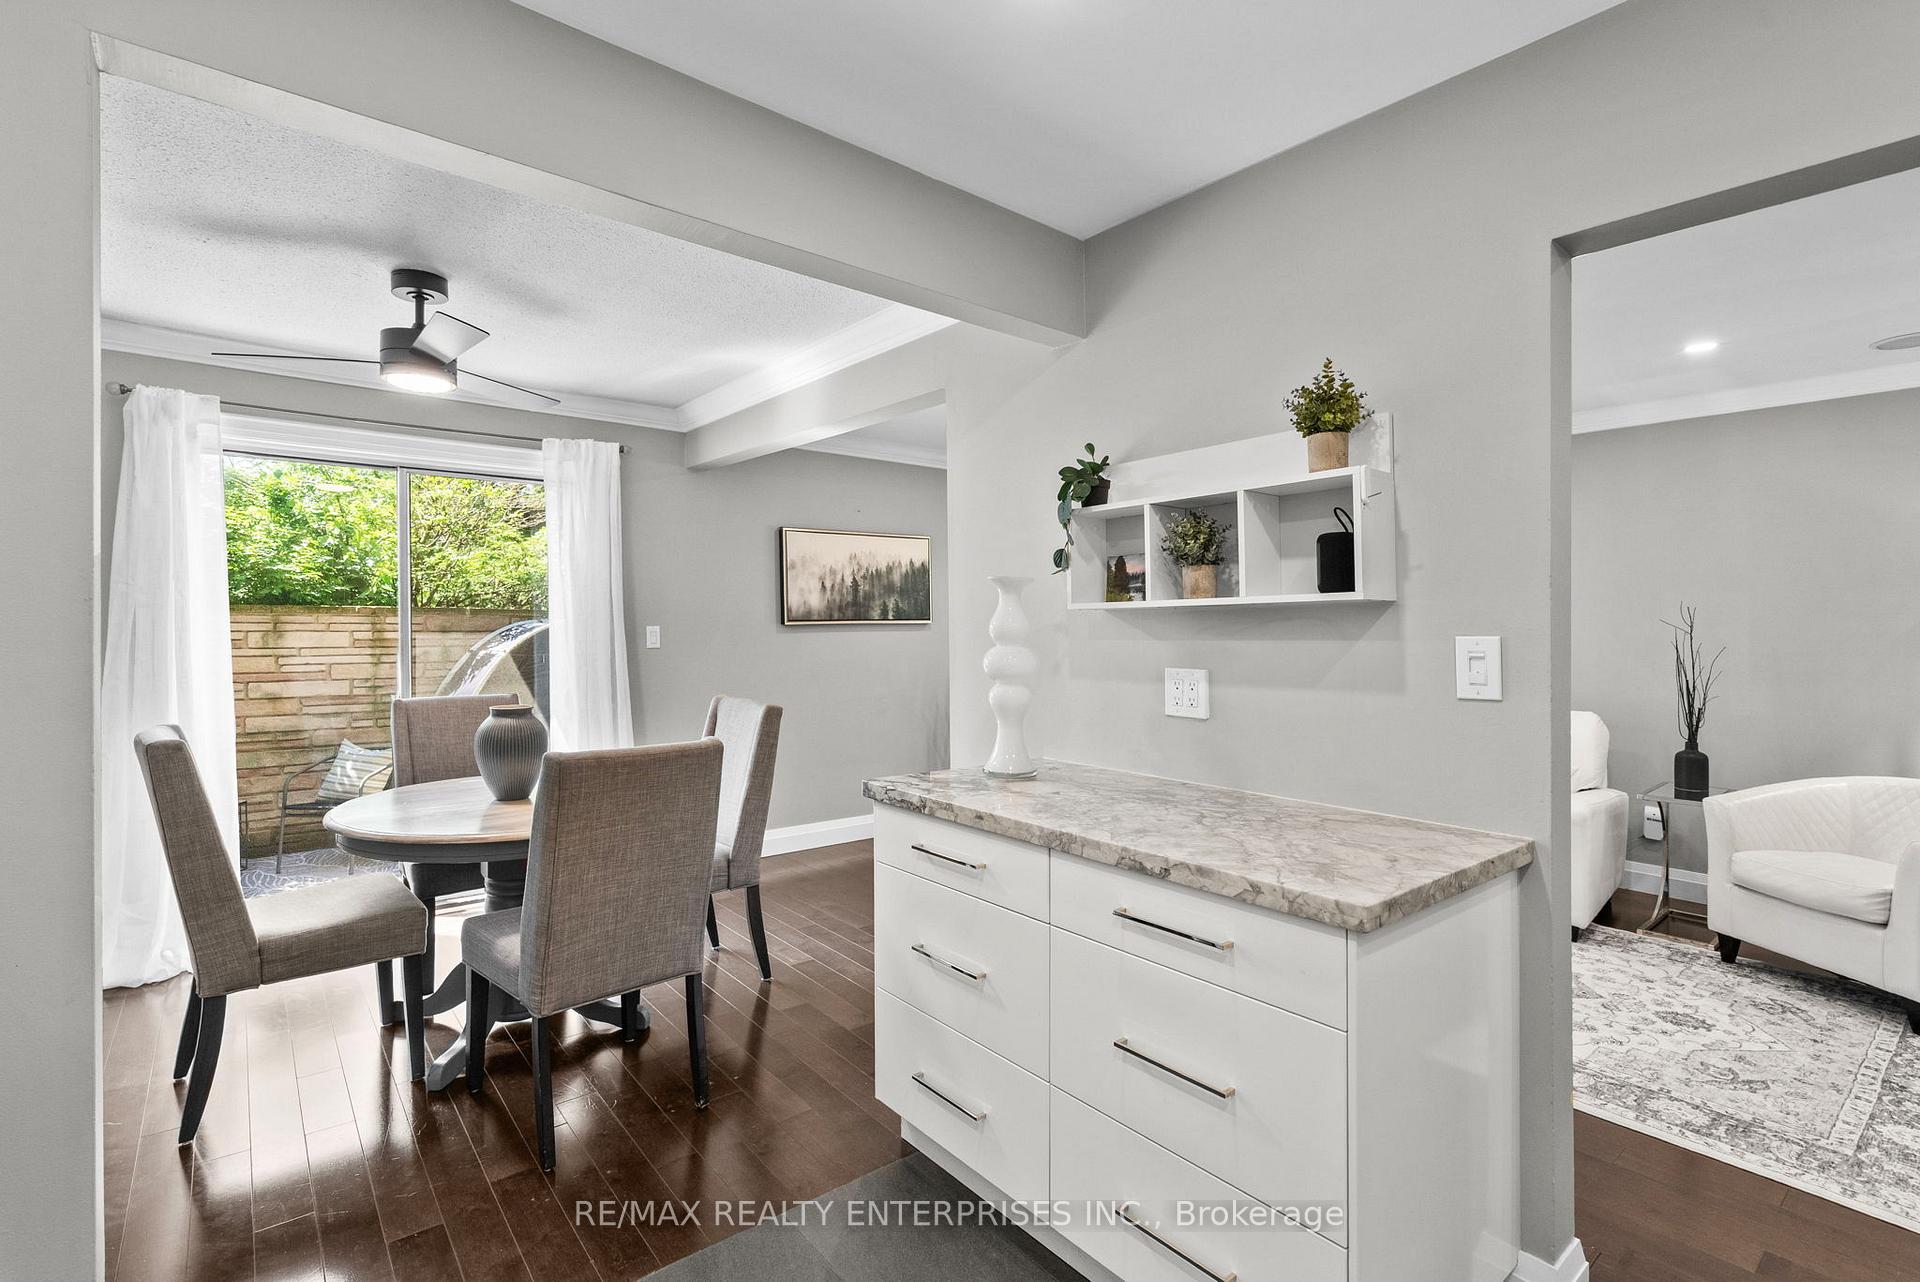
- Private, fully fenced patio ideal for outdoor dining.
- Primary suite with walk-in closet and ensuite bathroom.
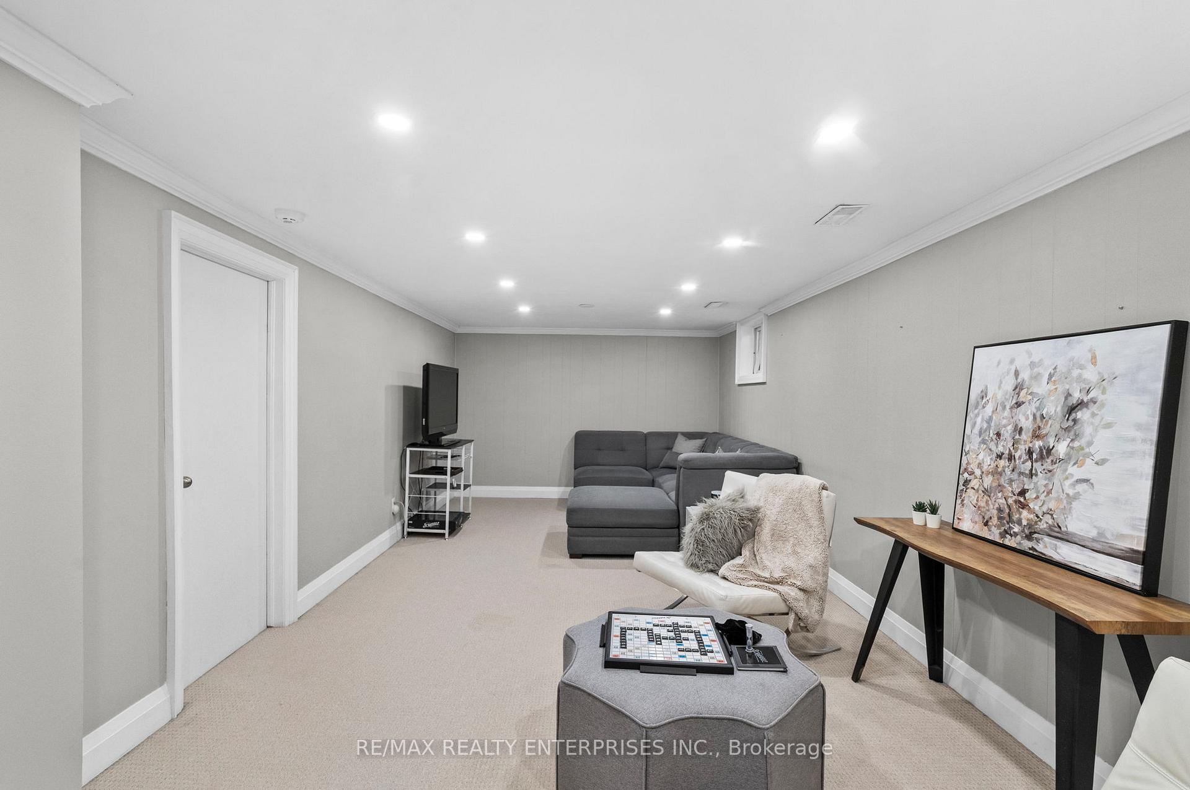
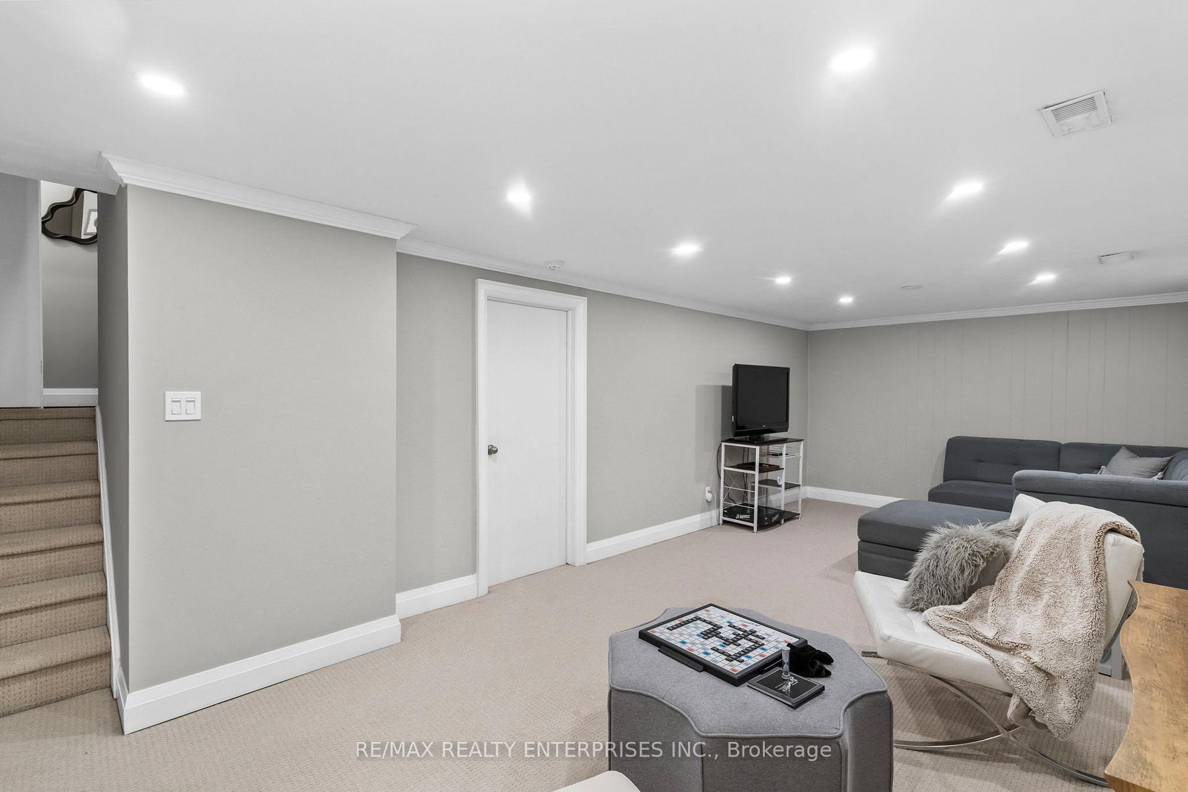
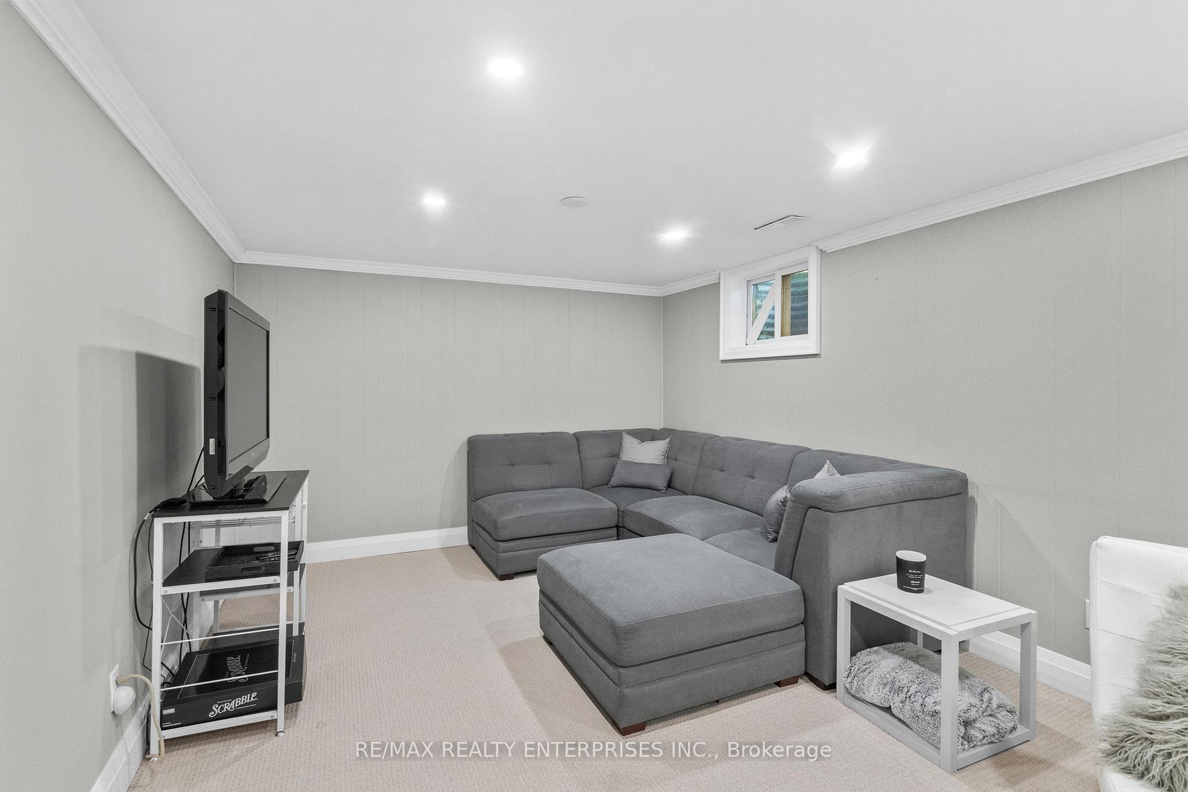
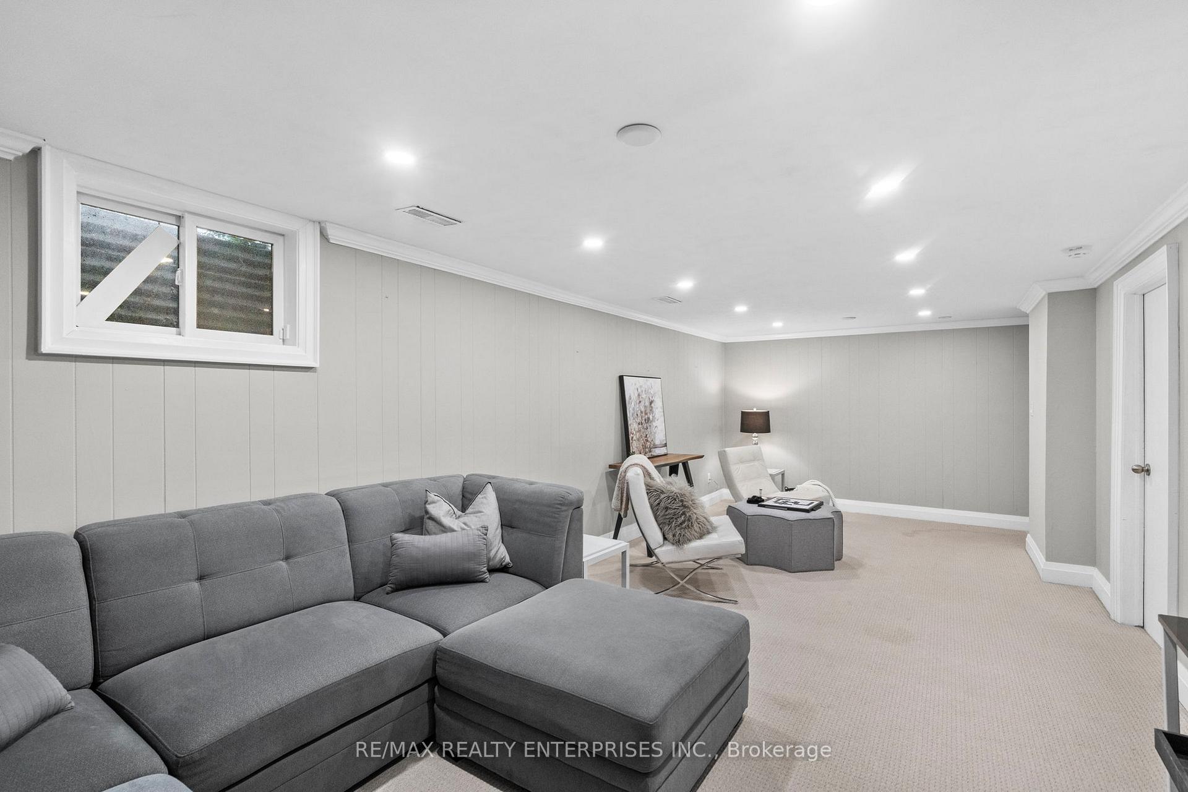
- Open recreation room suitable for home office or lounge.
- New mechanical systems installed in 2022.
- Two owned parking spaces included.
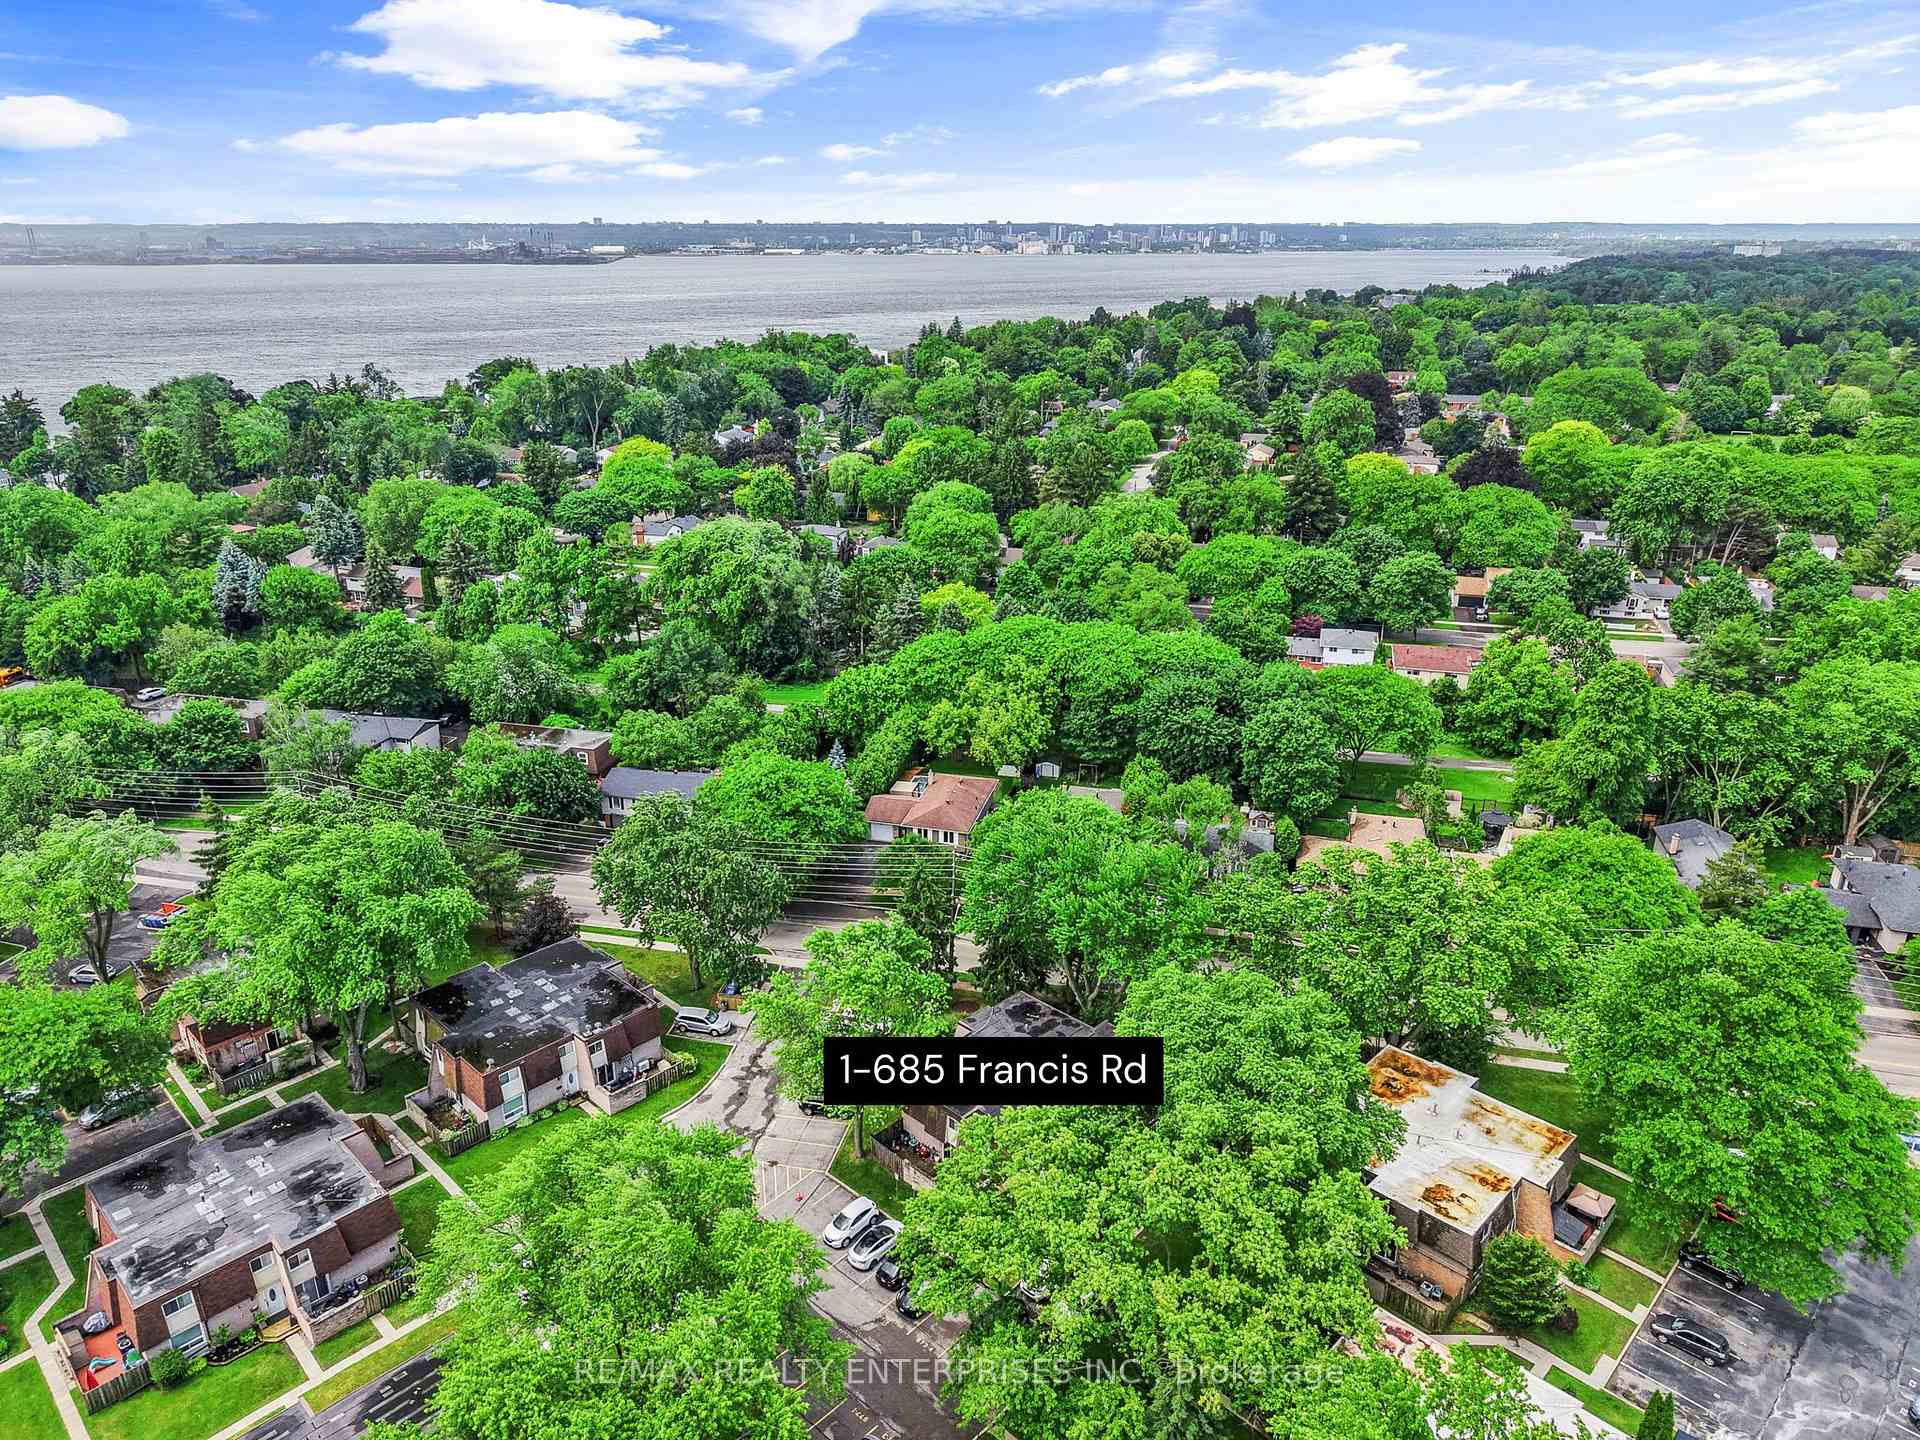
- Convenient location near parks and shopping.
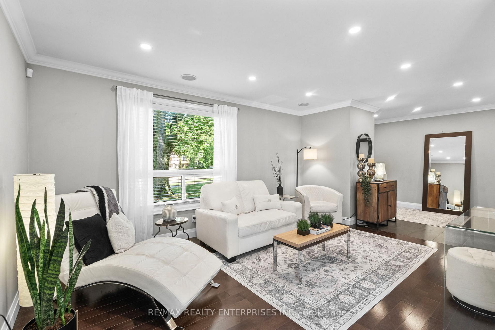
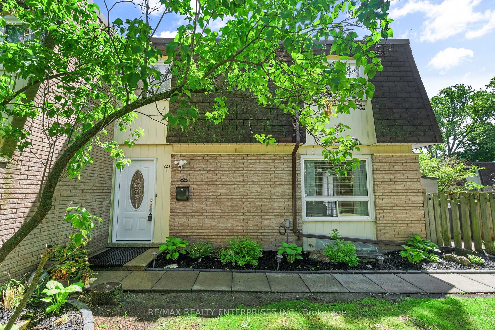
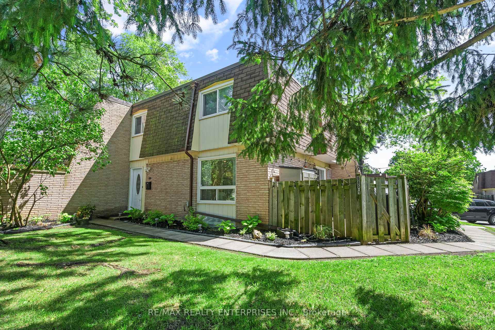
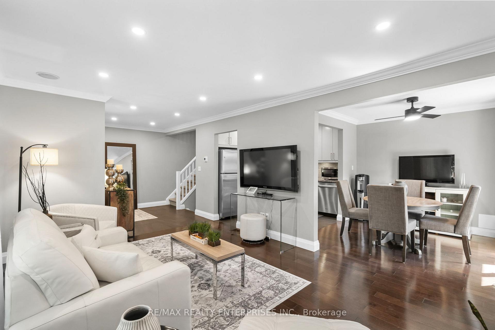
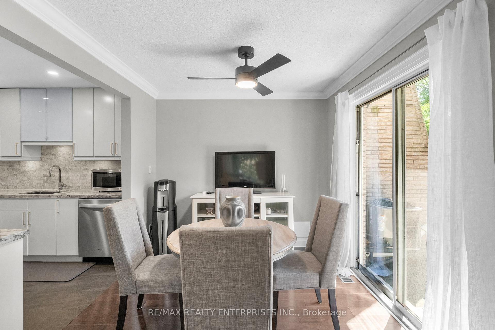
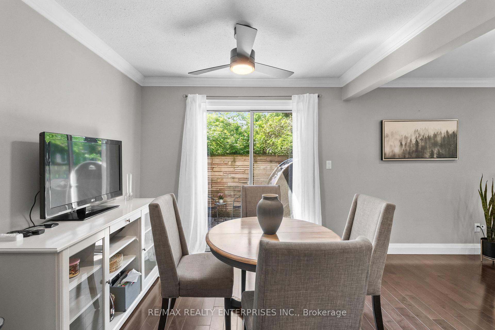
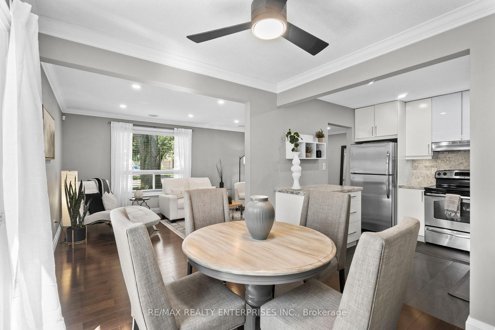
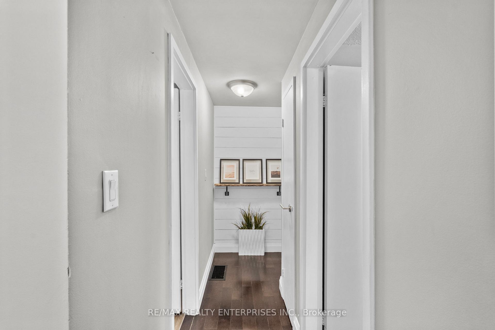
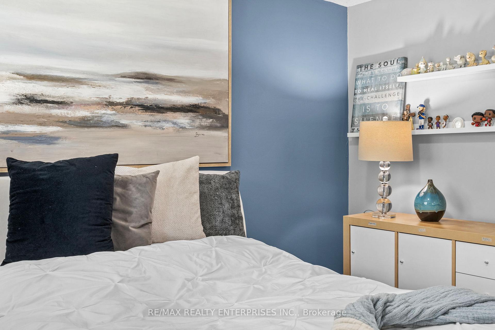
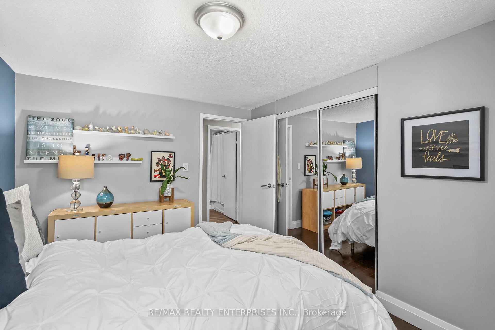
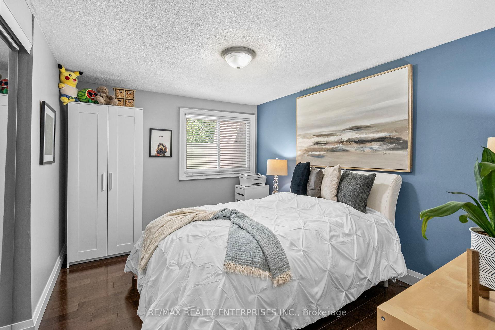
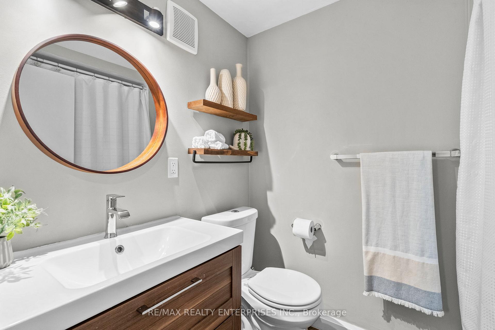
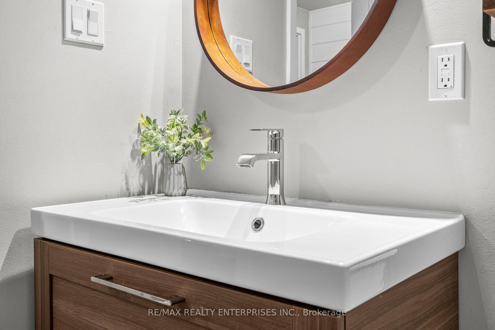
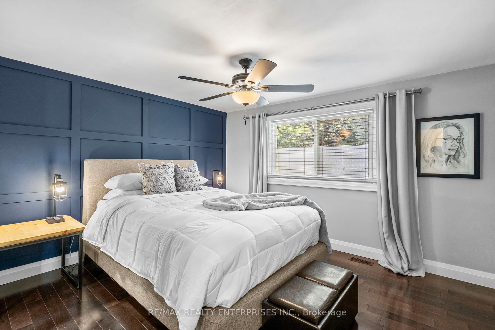
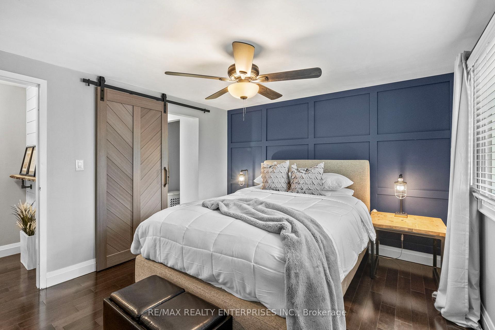
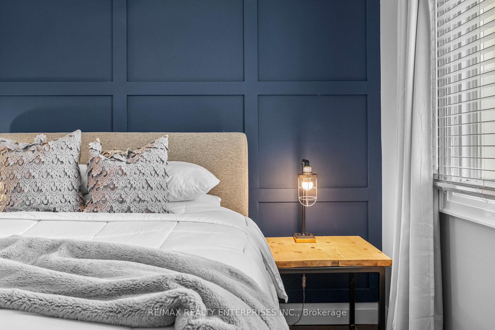
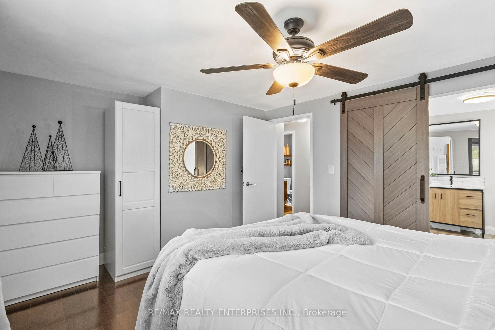
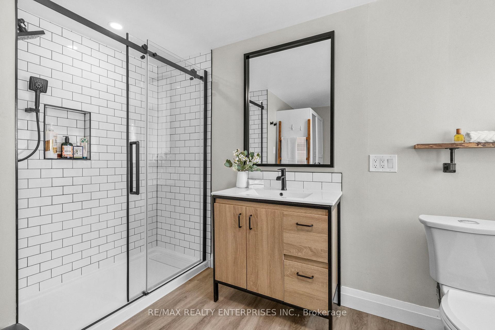
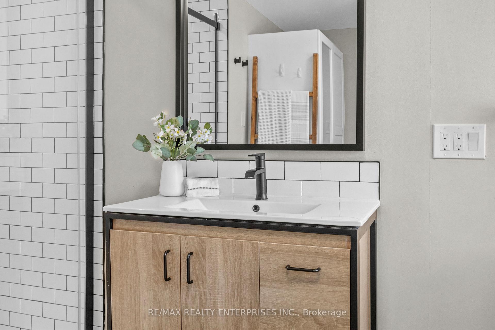
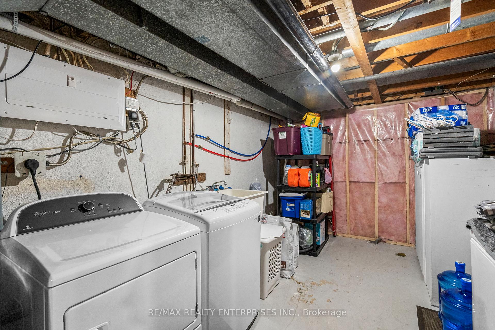
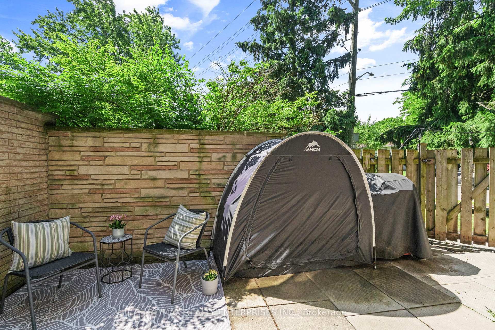
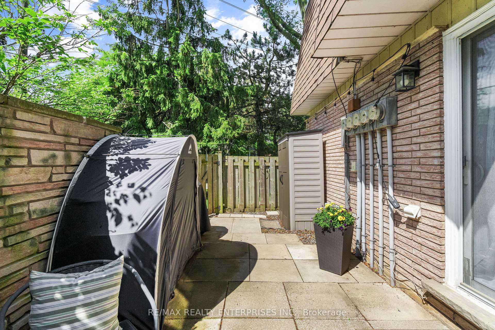
If you're leaving a condo and want outdoor space of your own, or downsizing without giving up full-size rooms, this LaSalle townhouse gives you both. It sits off North Shore Boulevard, a short drive from LaSalle Park and the Burlington waterfront, with 2 owned parking spaces. The home has been extensively updated, from professionally removed popcorn ceilings and new crown moulding to a renovated kitchen with stone counters, a marble mosaic backsplash, and stainless steel appliances. Hardwood carries through the dining and living rooms, where a walkout opens to a private, fully fenced patio with new concrete. It's a good spot for dinner outside on a summer evening, and BBQs are permitted. Upstairs, the layout was reworked from three bedrooms to two. The primary suite took over the third bedroom's space and now has a walk-in closet, a custom accent wall, and a renovated 3-piece ensuite. The second bedroom is the same size as the primary and has its own 3-piece bath down the hall, so a guest or grown child has a bathroom of their own. Downstairs, an open recreation room with newly insulated walls gives you room for a home office or a second lounge, and a separate laundry and utility room is on the same level. The furnace, central air, and owned tankless water heater were all installed in 2022, and the dishwasher is new, so the big mechanical items are already done. The Burlington GO and the QEW are a short drive away for commuters, with Joseph Brant Hospital and Mapleview Shopping Centre close by and the Francis Road Bikeway within walking distance.
Key Facts & Features
Property Costs
- Annual Property Tax Amount
- $3,168
- Land Transfer Tax Fee
- $8,473
Condo/Maintenance Fee
- Maintenance Fee
- $723 /month
Included In Maintenance Fee
- Water Included
- Parking Included
- Building Insurance Included
- Common Elements Included
Rental Items
- Rental Equipment
- None
- Basement Type
- Finished
Interior Features
- Pets Permitted
- Yes-with Restrictions
- Laundry Features
- Ensuite
- Laundry Level
- Lower Level
- Interior Extras
- Water Heater Owned
- Security Features
- Smoke Detector, Carbon Monoxide Detectors
- Fireplace/Stove
- No
- Elevator
- No
Exterior Features
- Balcony
- Terrace
- Exterior Extras
- Patio, Privacy
- Accessibility Features
- Level Entrance
Building Amenities
- BBQs Allowed
- Visitor Parking
Building
- Building Type
- Condo Townhouse
- Building Style
- 2-Storey
- Approx Age
- 51-99
- Condo Corp Number
- 560
Construction
- Exposure
- South West
- Exterior Finish
- Brick, Metal/Steel Siding
- Special Designation
- Unknown
Inclusions
- Inclusions
- Existing Fridge, Stove, Dishwasher, Microwave, W/D, Window Blinds, all ELFs, Tankless Hot Water Heater/Owned (2022); Condensate Pump for Water Heater (April 2026), Furnace (2022), A/C (2022).
Exclusions
- Exclusions
- Freezer in basement
Parking & Garages
- Garage Type
- None
- Garage Spaces
- 0
- Parking Type
- Owned
- Parking Spaces
- 2
- Total Garage And Parking Spaces
- 2
Lockers
- Locker Type
- None
Heating & Cooling
- Heat Source
- Gas
- Heat Type
- Forced Air
- Air Conditioning
- Central Air
- Bedrooms
- 2
- Washrooms
- 3
- Kitchens
- 1
Room sizes
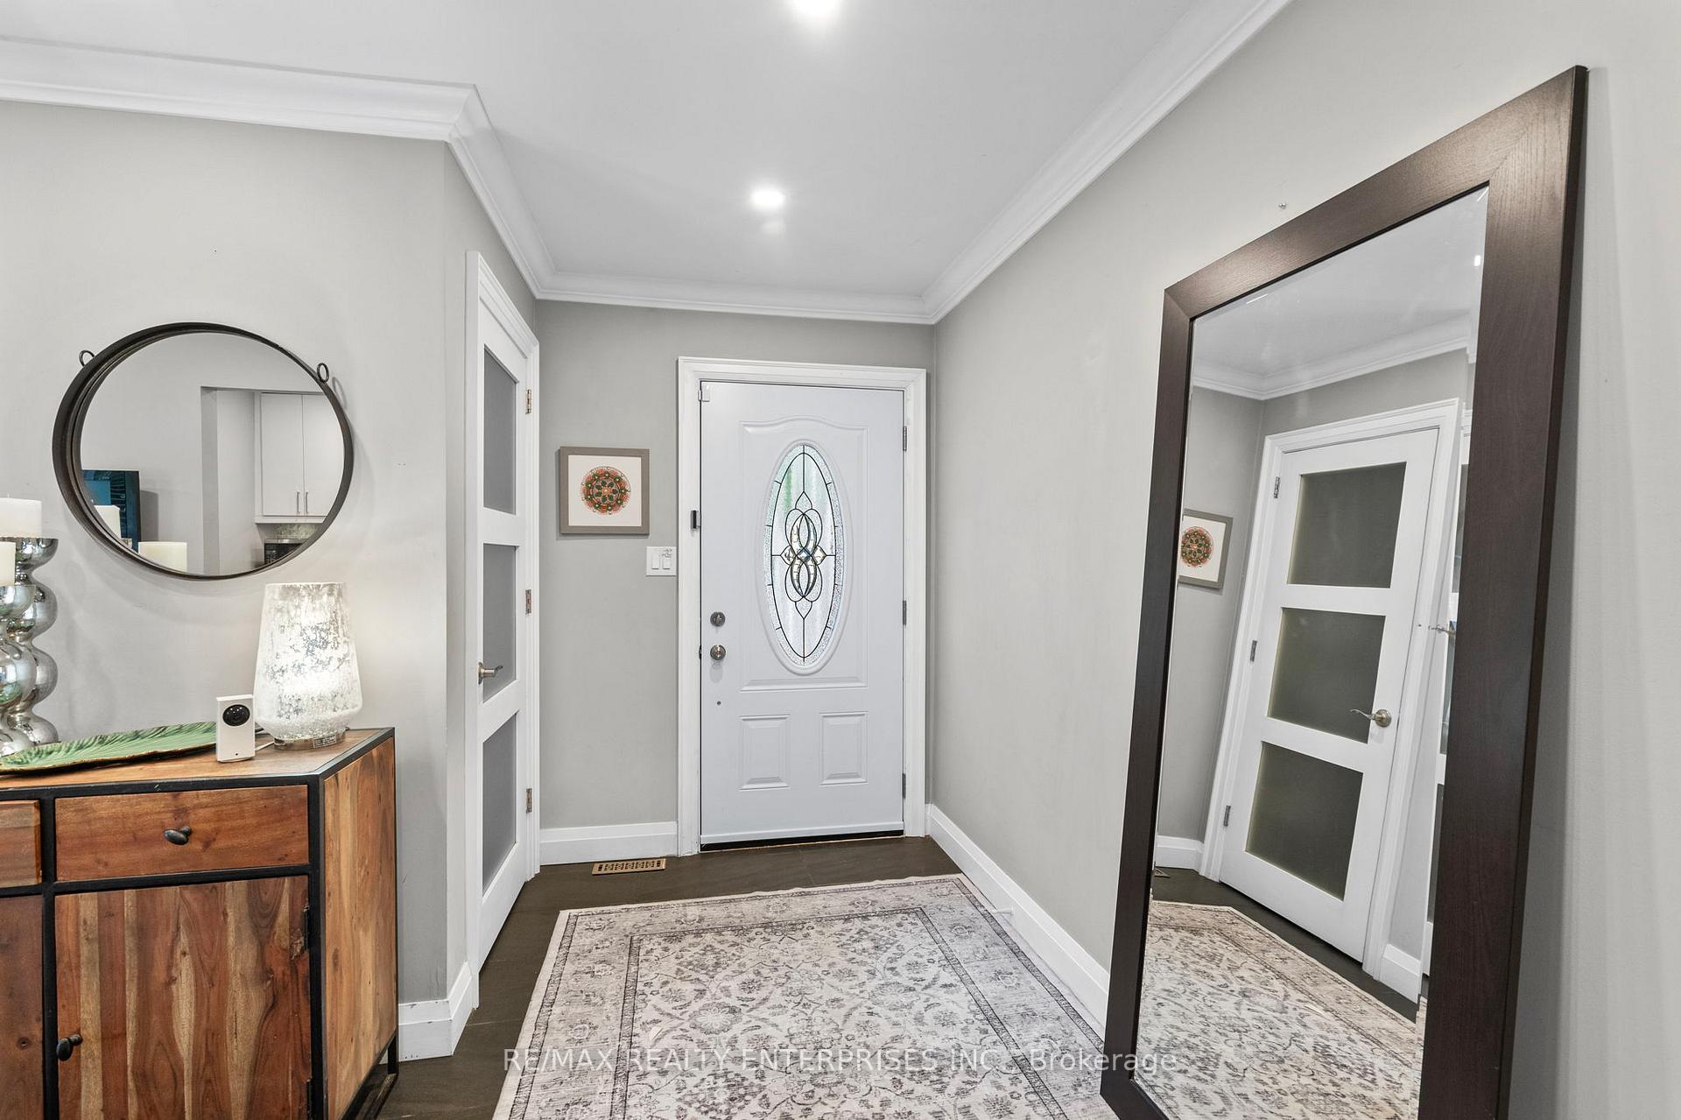
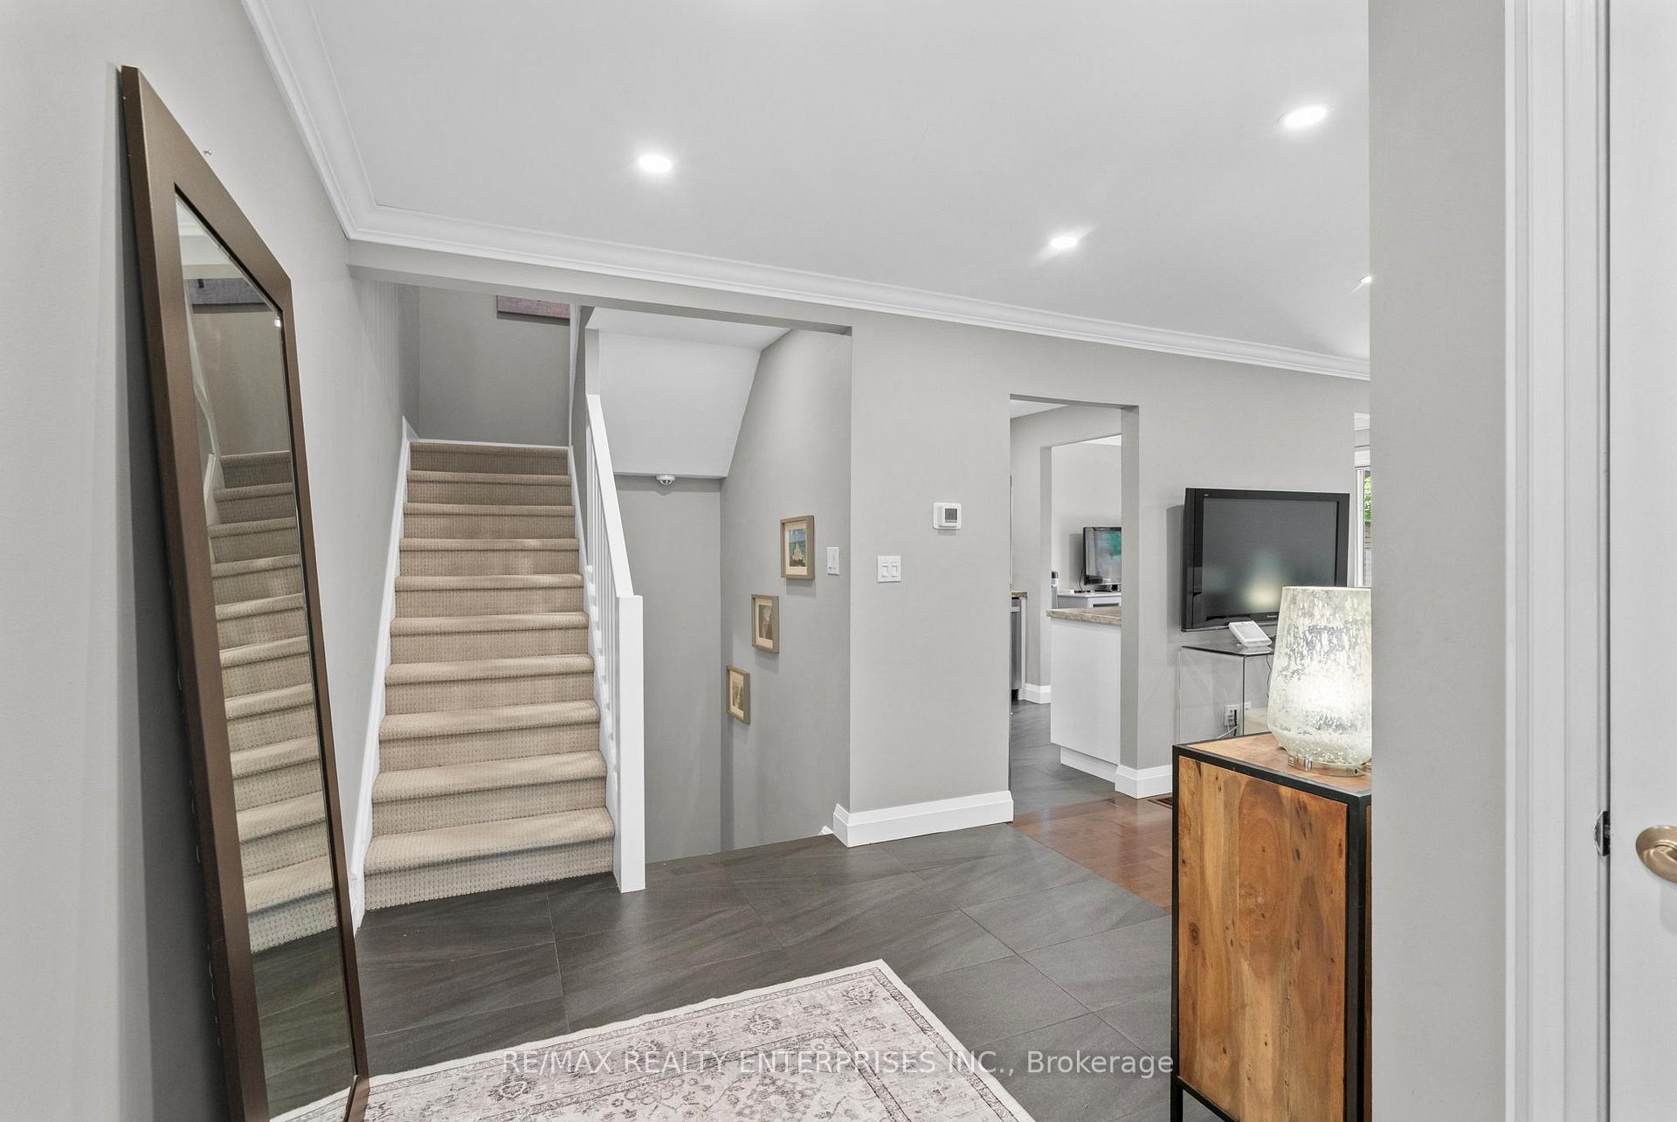
- Foyer—Main level, Large Closet, Tile Floor
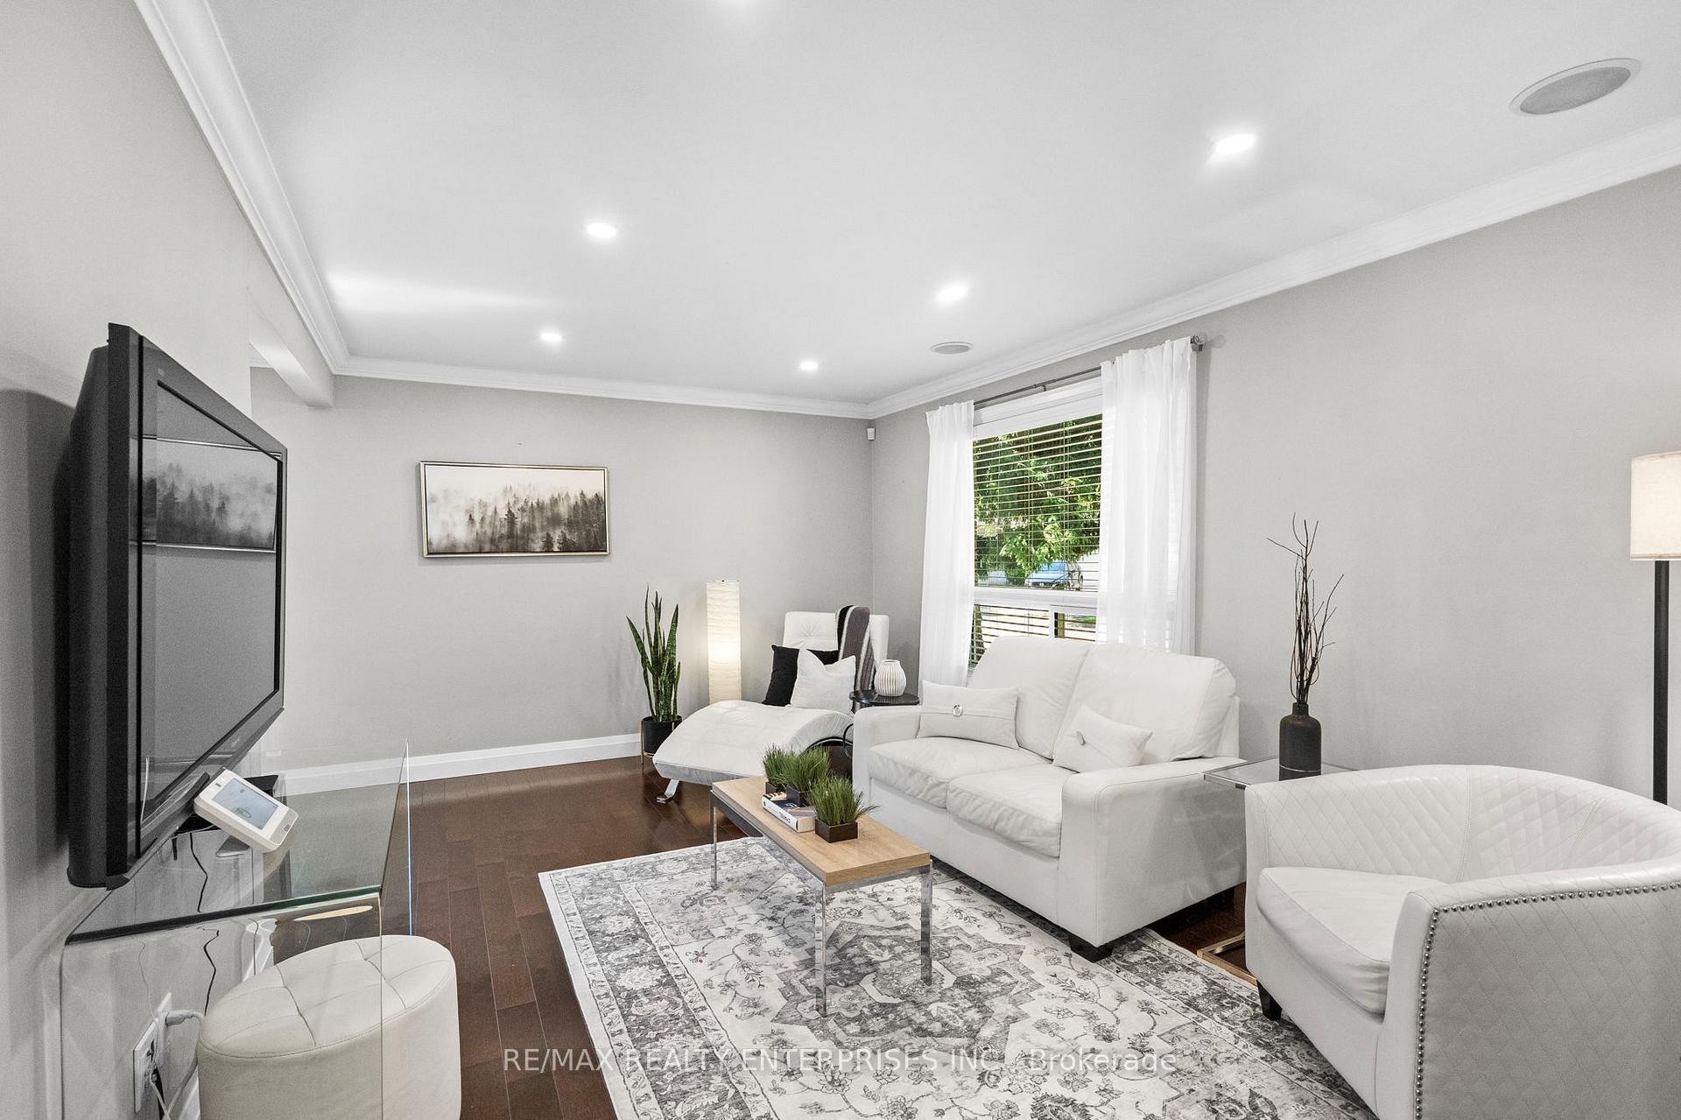
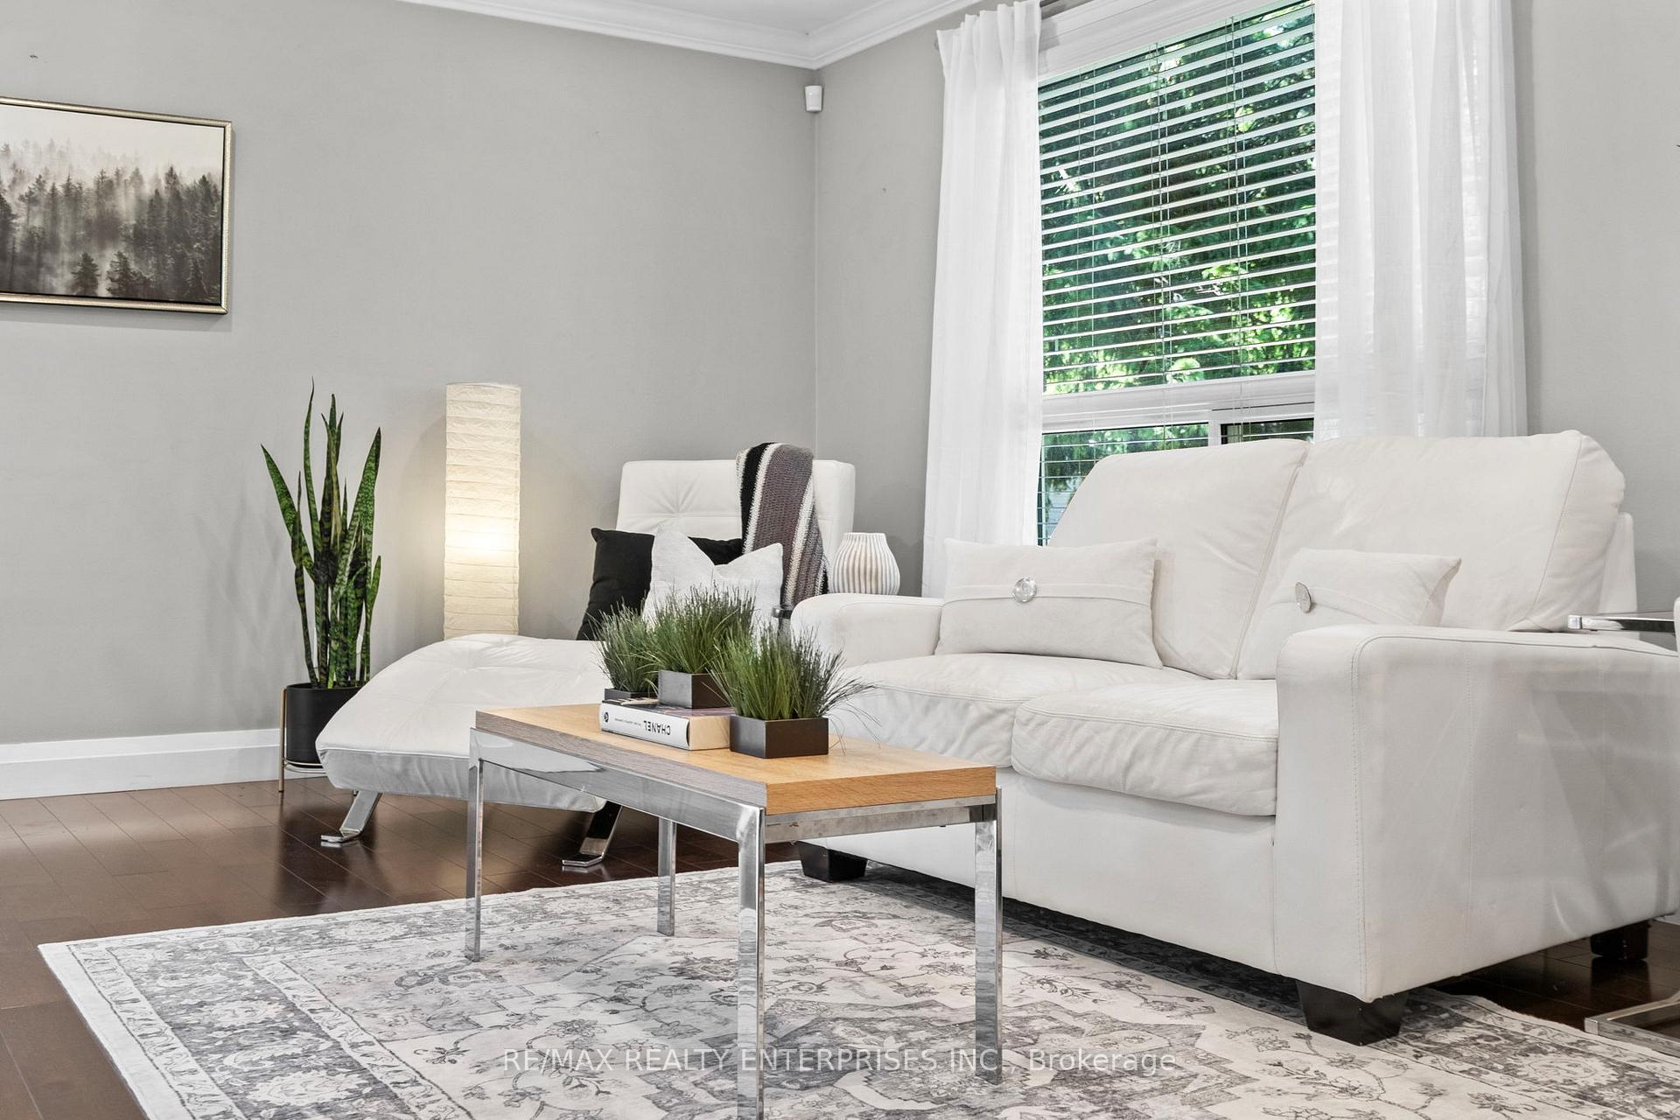
- Living Room—Main level, Hardwood Floor, Pot Lights, Picture Window
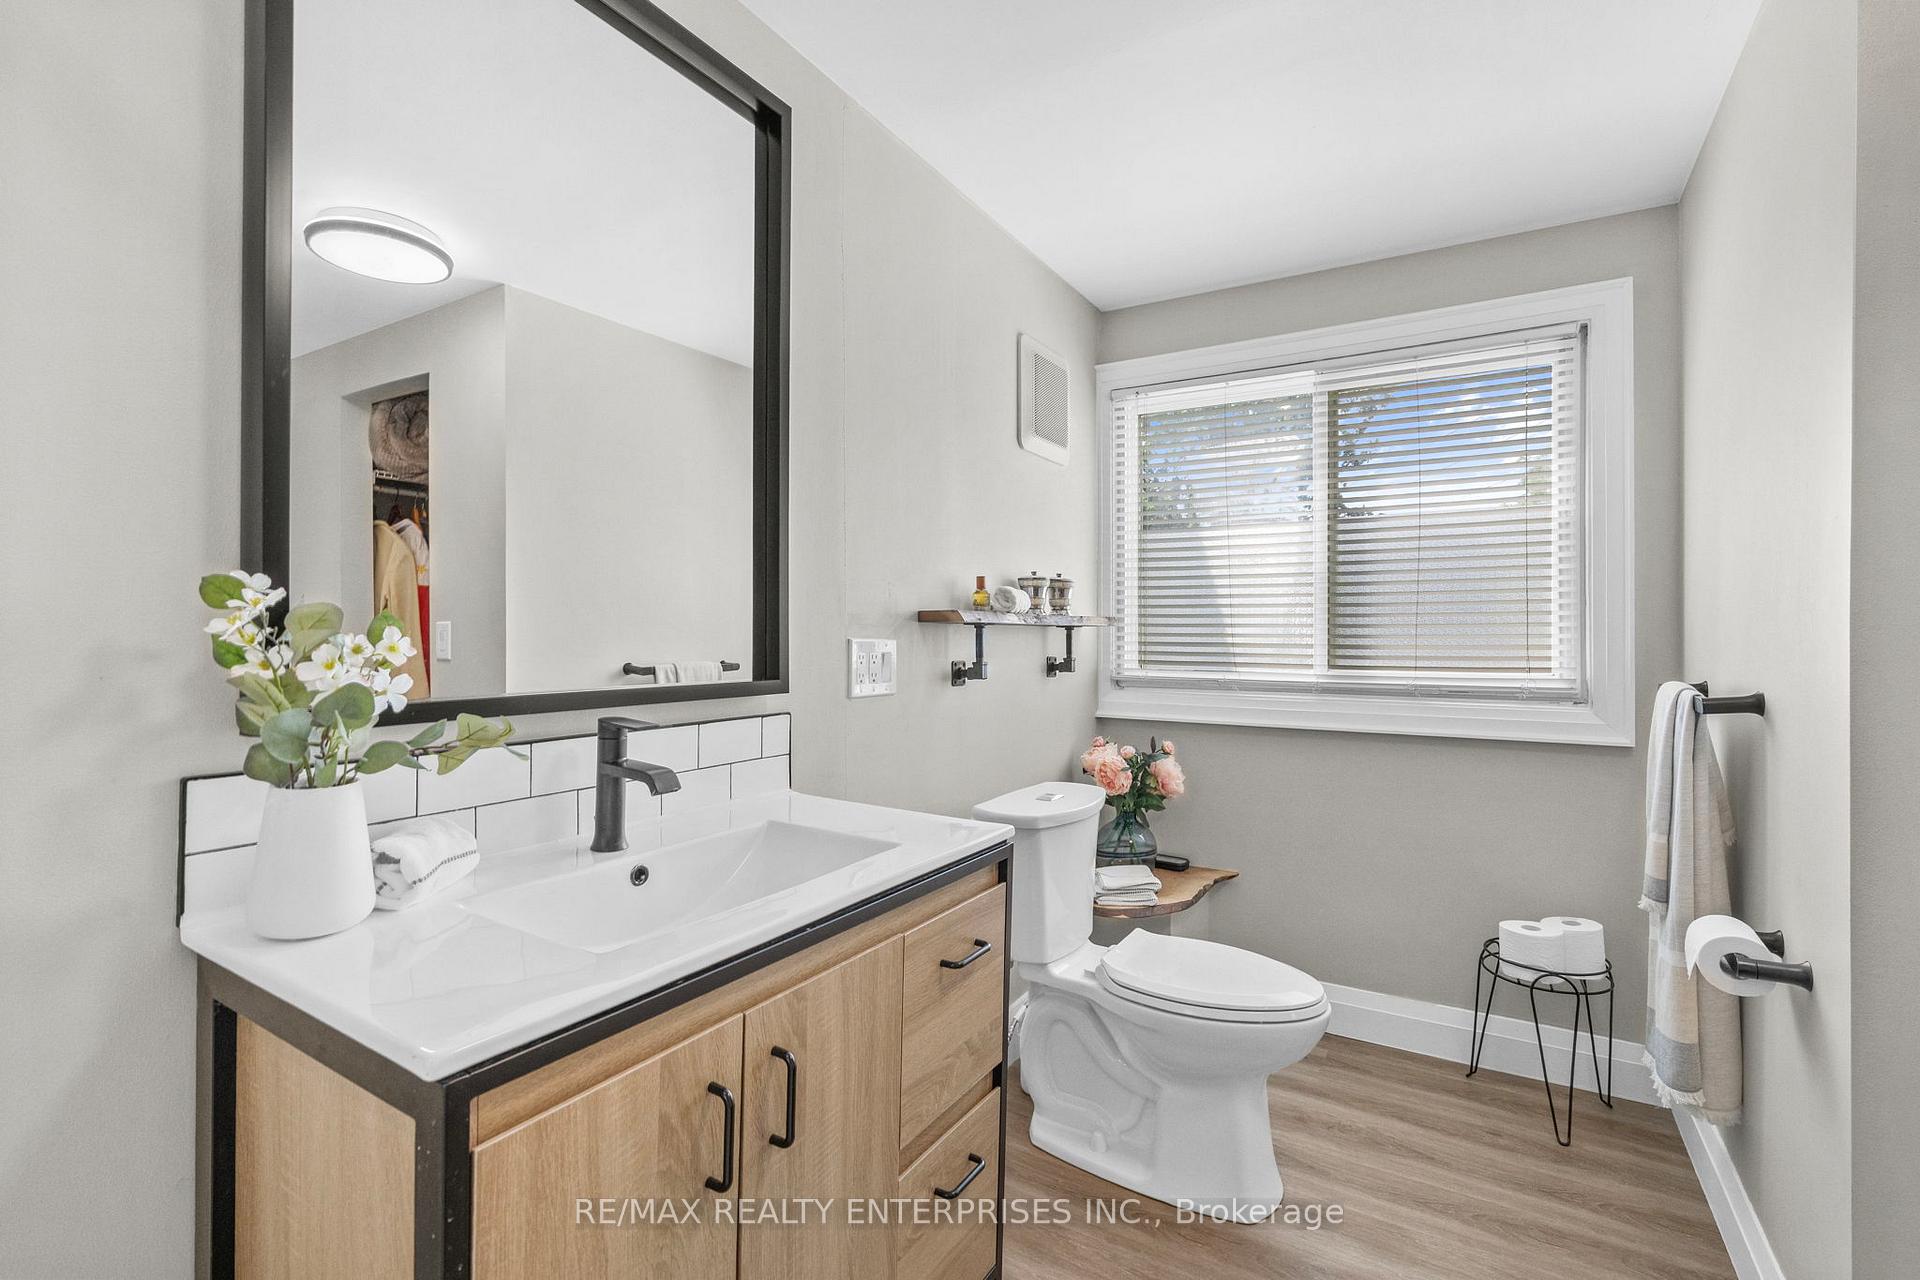
- Bathroom—Second level, 3 Pc Bath, Tile Floor
- Bathroom—Second level, Renovated, Walk-In Closet(s), 3 Pc Ensuite
- Kitchen—Main level, Renovated, Quartz Counter, Stainless Steel Appl
- Primary Bedroom—Second level, 3 Pc Ensuite, Hardwood Floor, Ceiling Fan(s)
- Dining Room—Main level, Hardwood Floor, Ceiling Fan(s), W/O To Patio
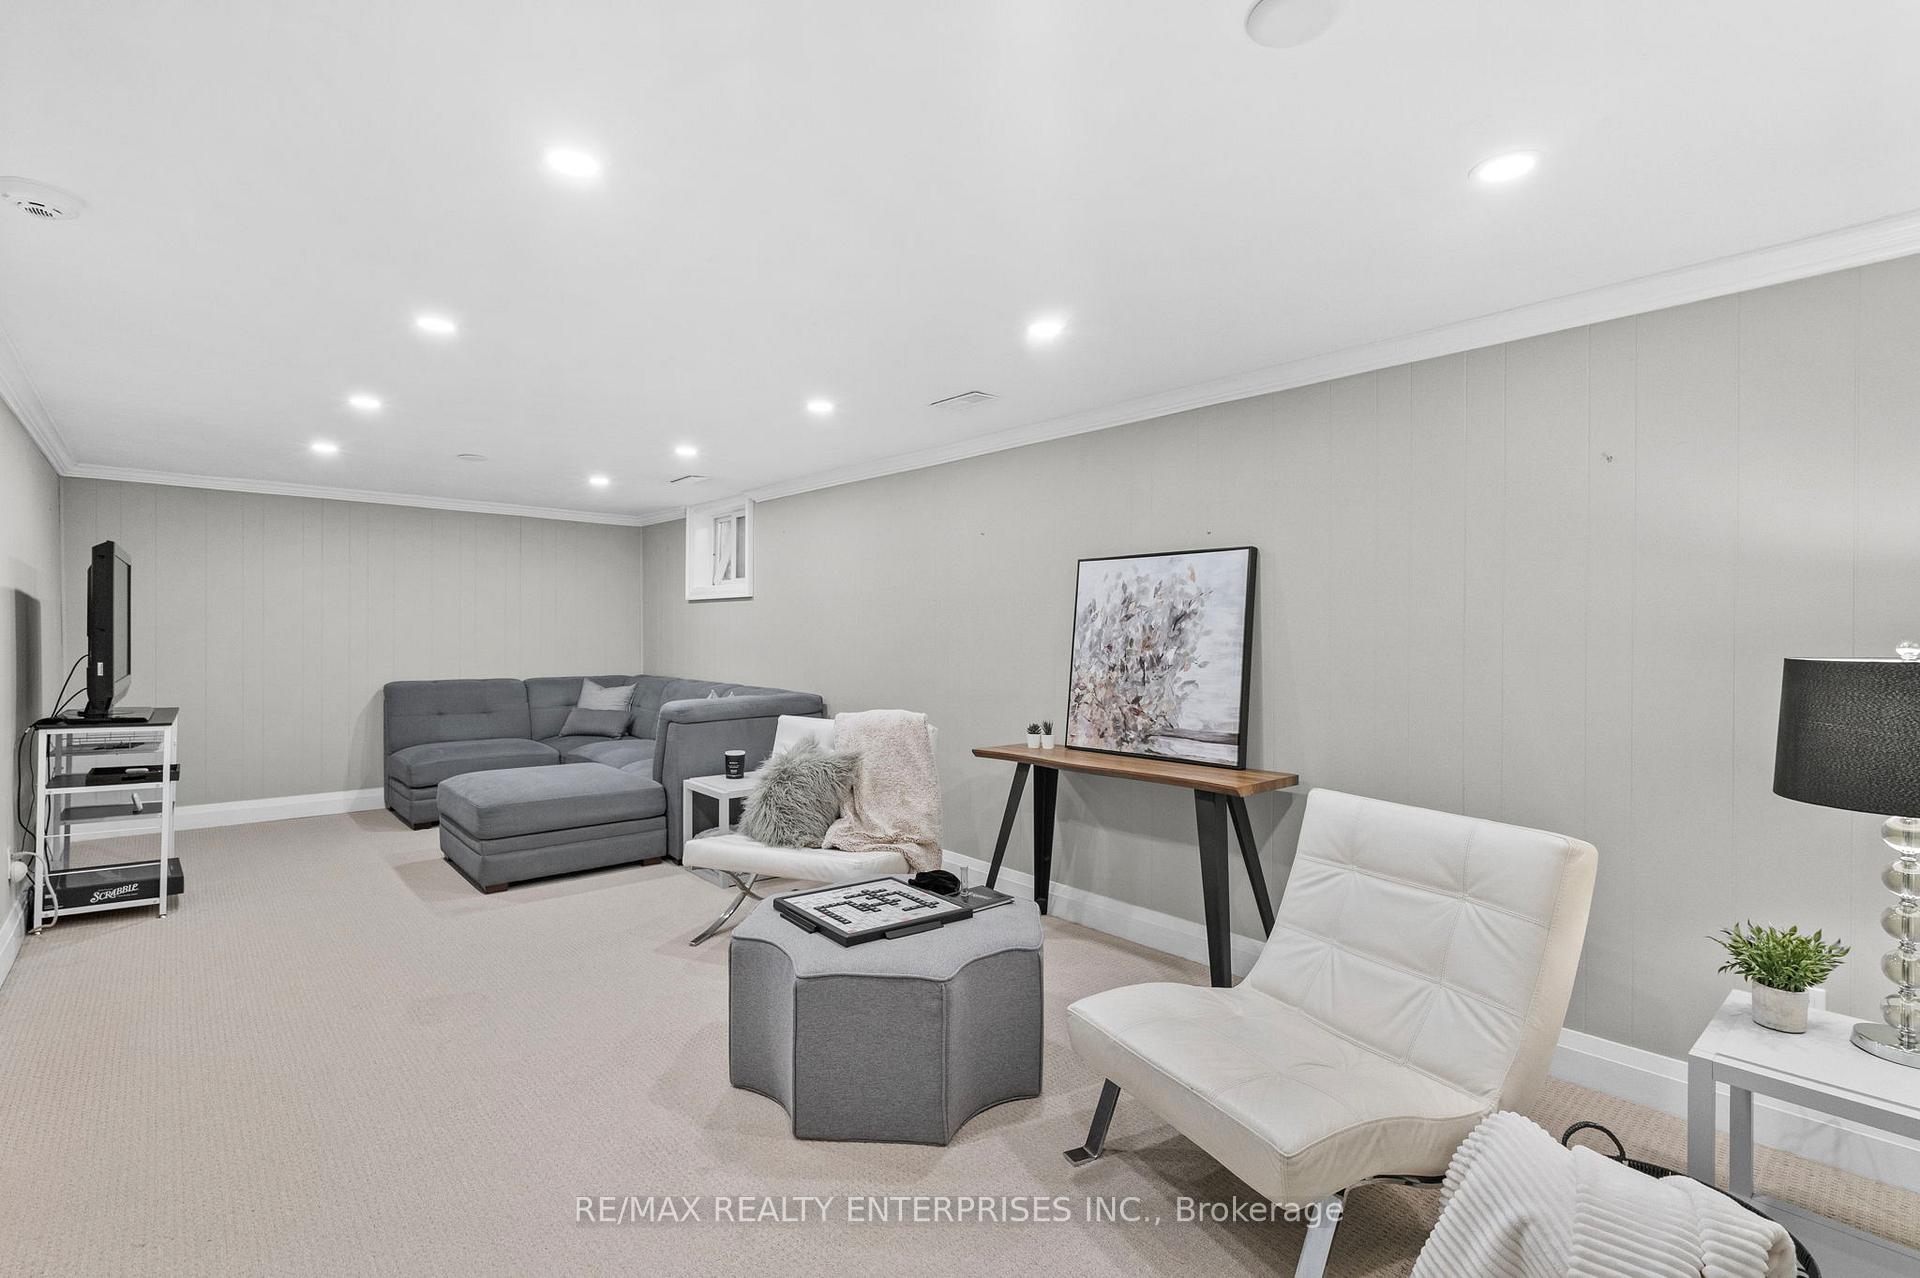
- Recreation—Basement level, Broadloom, Open Concept
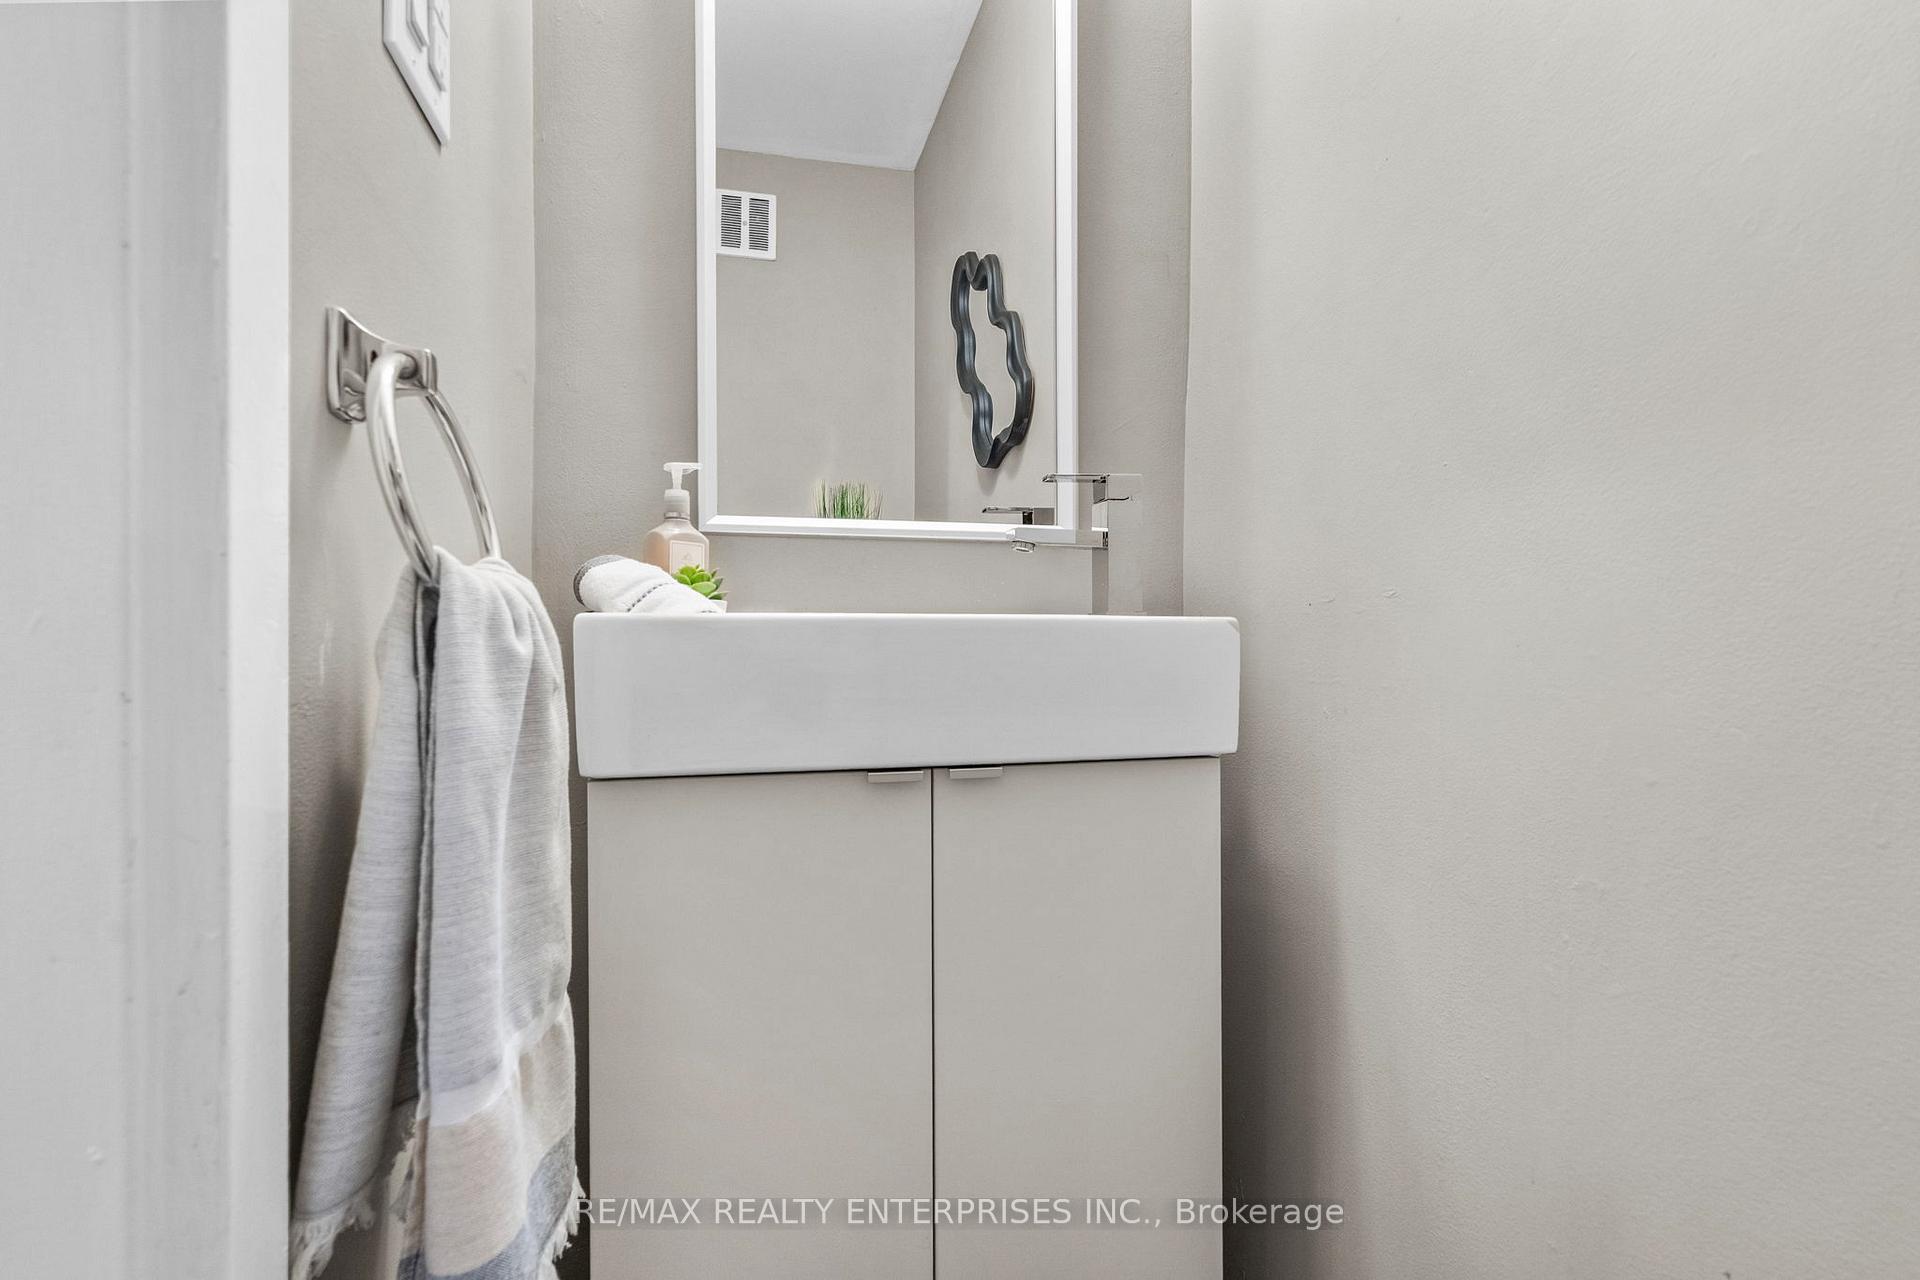
- Powder Room—In Between level, 2 Pc Bath
- Bedroom 2—Second level, Hardwood Floor, Mirrored Closet, Window
- Furnace Room—Basement level, Combined w/Laundry, Unfinished
Washrooms
- 2-piece, In Between
- 3-piece, Second
- 3-piece, Second
- Municipality
- Burlington
- Neighbourhood
- LaSalle
- Main cross streets
- North Shore Blvd E & Francis Rd
- Directions
- west on North Shore Blvd E; north on Francis Rd.
- MLS® number
- W13856672
- Data source
- Toronto Regional Real Estate Board
- Status change
- 2026-10-13
- Listed on
- 2026-10-02
- Days on market
- 11 days
- Possession type
- Flexible
- Co-op commission
- 2%
- Seller
- Listed by
- RE/MAX REALTY ENTERPRISES INC.
Home Market Value
Current home valuation for Unit 1, 685 Francis Road, Burlington, LaSalle, Burlington, ON. Listed for $599,888
HOMEH Estimate
$542,763
Estimated Sales Range
$428,783 - $656,743
HOMEH Estimate for Unit 1, 685 Francis Road, Burlington, LaSalle
Calculated with a real agent's CMA method — 45+ years of experience, codified. Not an AI guess.
Mortgage Payment Calculator
Compare up to 4 down payment scenarios
5% on first $500K + 10% on $99,888 over $500K
$34,989
| Scenario 1 | Scenario 2 | Scenario 3 | Scenario 4 | |
|---|---|---|---|---|
−Down payment | % $ | % $ | % $ | % $ |
+CMHC insurance | $22,580 | $16,737 | $14,277 | $0 |
=Total mortgage | $587,075 | $556,636 | $524,182 | $479,910 |
Amortization | ||||
Mortgage rate | % | % | % | % |
| Payment frequency | ||||
=Mortgage payment | $2,866monthly | $2,718monthly | $2,559monthly | $2,343monthly |
Land Transfer Tax
$8,473
$8,473
Around this home
No schools found nearby
Data provided by OpenStreetMap & Fraser Institute School Rankings
Ask HOMEH
New!Hi there!
👋Text or call (416) 301-9001
Recommended for you
Based on homes you've looked at.
No recommended properties found.
Nearby similar homes
No nearby properties found.
More real estate resources
Other homes nearby
Explore this area
Nearby neighbourhoods
No nearby listings available.