
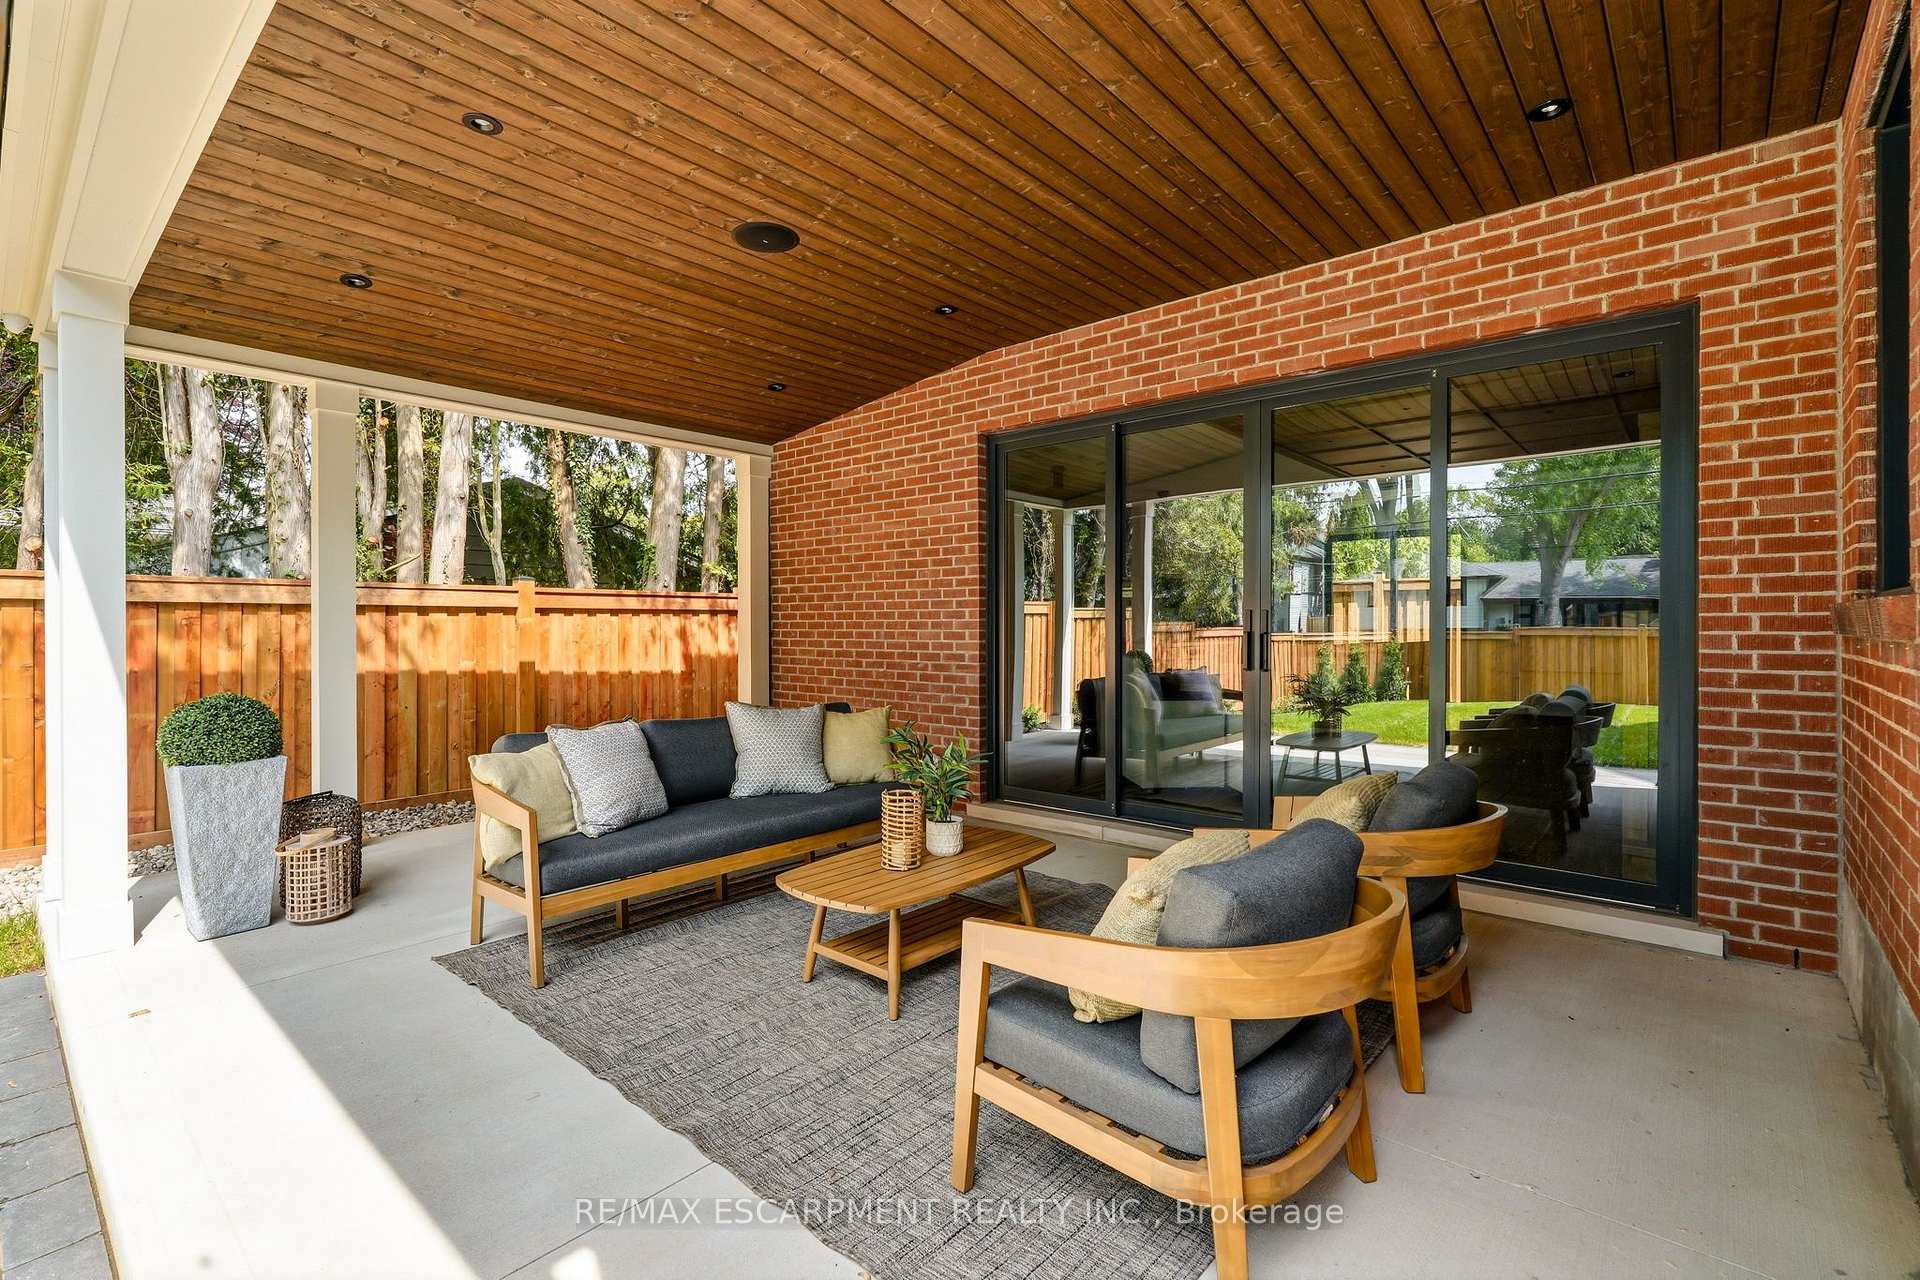
727 King Road
Burlington (LaSalle), ON L7T 3K5
- 4Bedrooms
- 4Bathrooms
- 2Garage
- 3000–3500Sq Ft
- $6,102Tax
- 98×116 ftLot Size
 Estimated Value:$2,238,078See Free Estimate Report

Sale & Price History for 727 King Road, Burlington, LaSalle
| Start Date | End Date | Price | Event | MLS# |
|---|---|---|---|---|
| No listing history available | ||||
Real estate boards require you to or to see the full details of this property.
*Sold prices and complete sale & price history are regulated data. Under the Trust in Real Estate Services Act, 2002 (TRESA) and the rules of the Real Estate Council of Ontario (RECO), and pursuant to the Multiple Listing Service® rules of the Canadian Real Estate Association (CREA) and the Toronto Regional Real Estate Board (TRREB), this information may be shown only to registered users who have agreed to the applicable terms of use (a Virtual Office Website, or "VOW," arrangement). HOMEH Inc., Brokerage therefore provides it to signed-in members only. Creating an account is free and takes under a minute.
About 727 King Road, Burlington, LaSalle
Summarized Description
- Custom millwork and character preserved throughout the home.
- Open-concept kitchen designed for hosting gatherings.
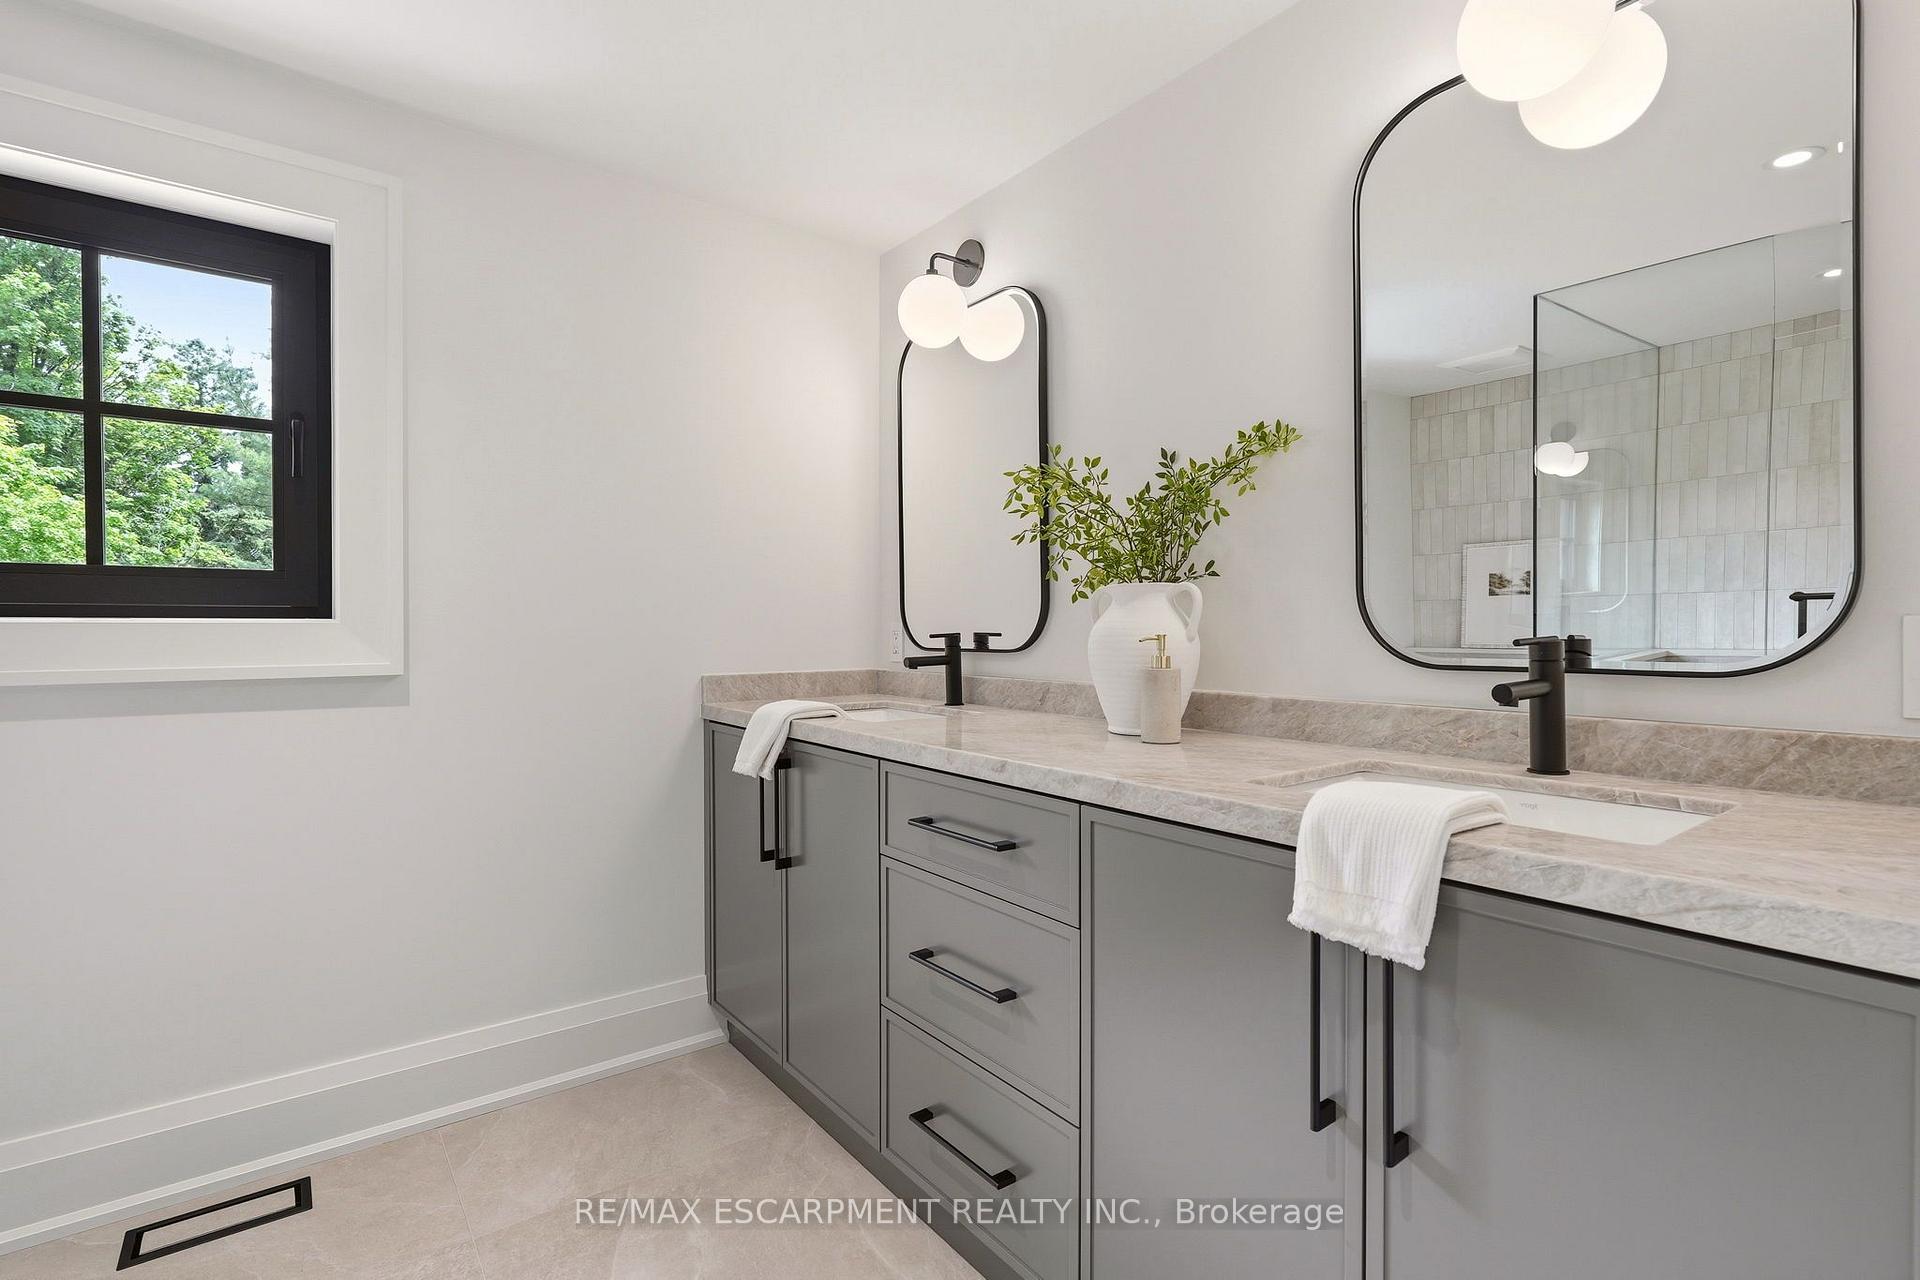
- Spa-inspired ensuite with luxurious finishes.
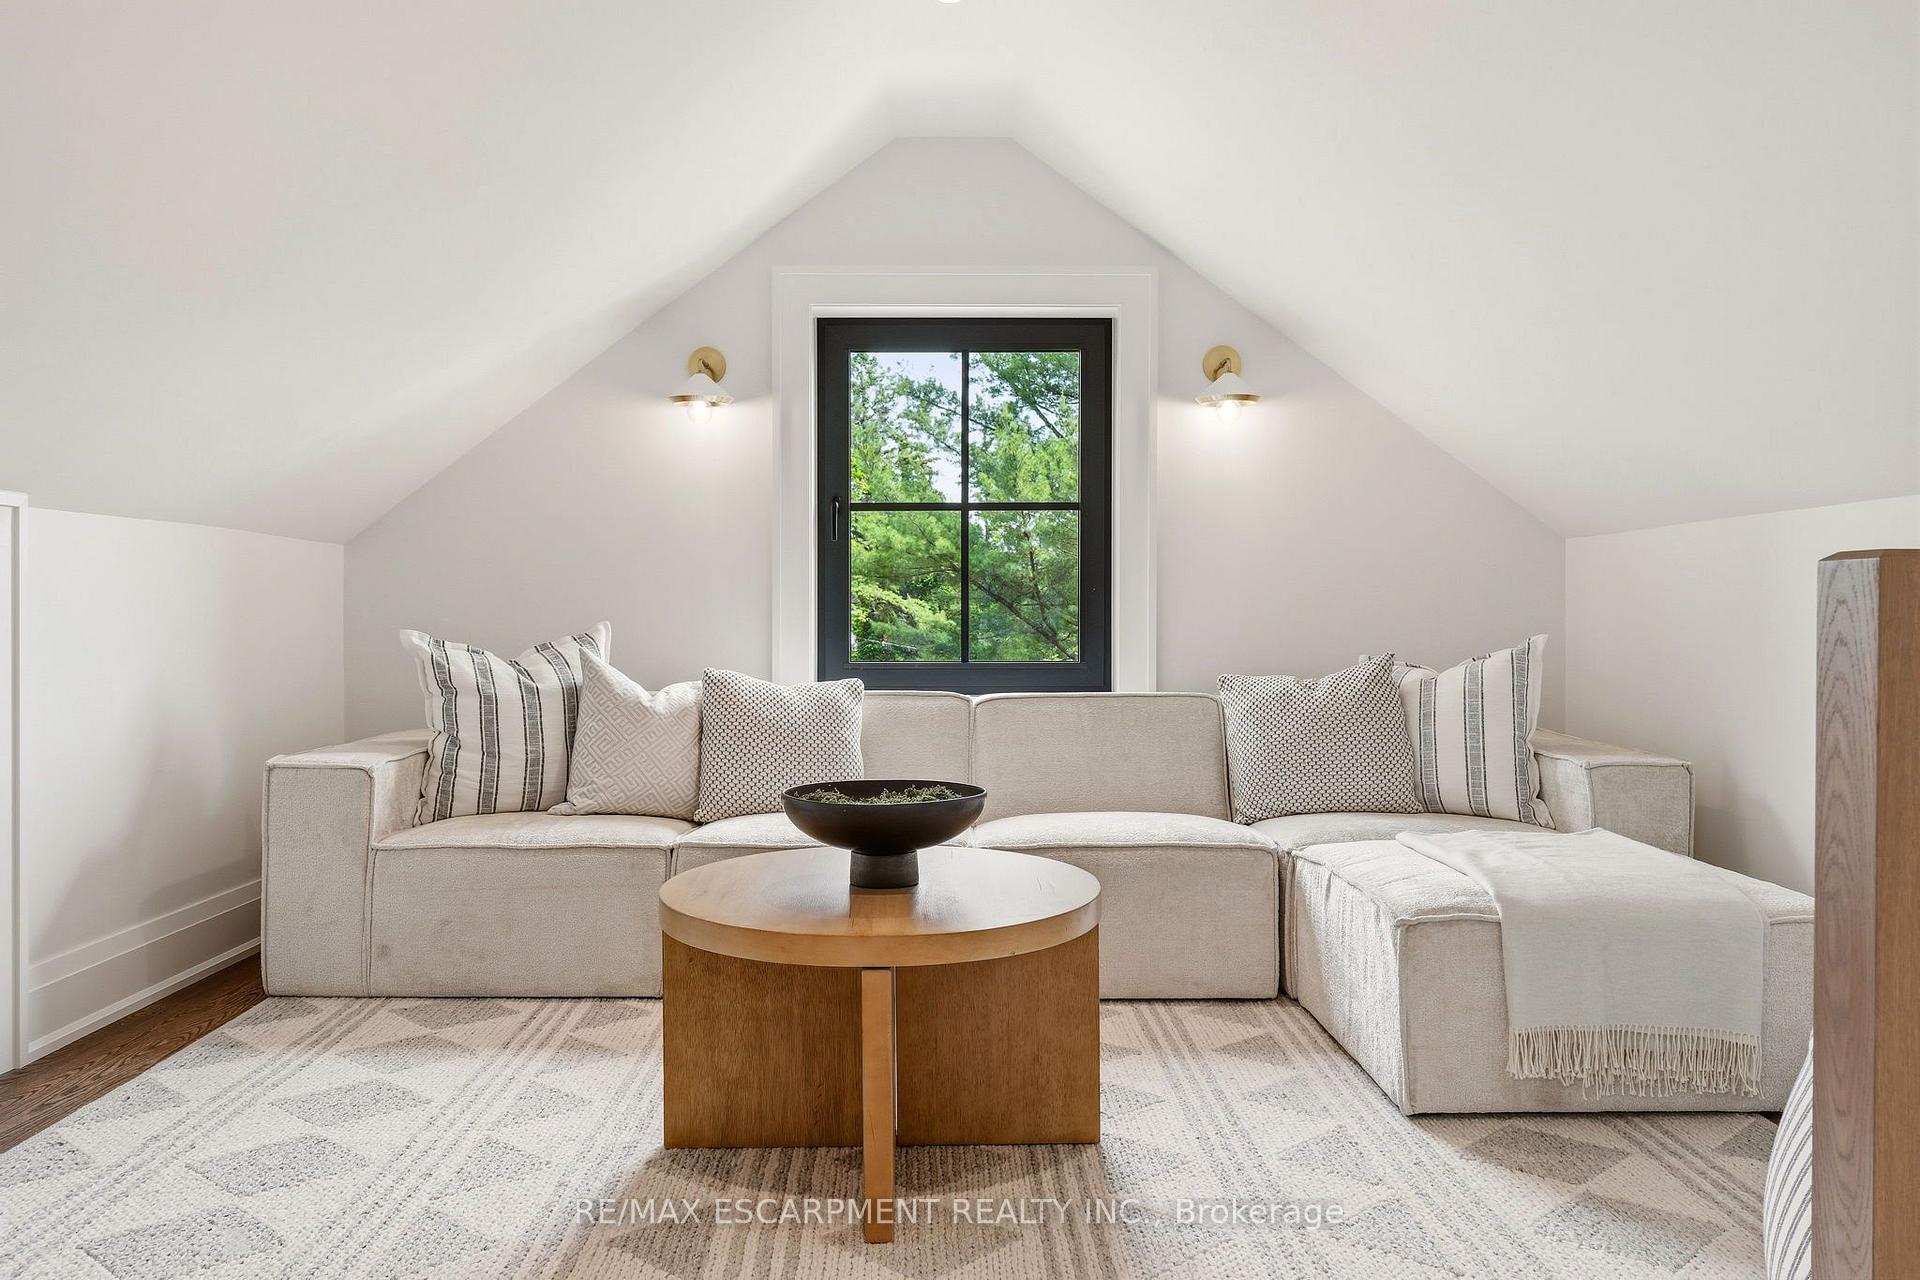
- Flexible lower level and third-floor retreat available.
- Nine-foot ceilings enhance spaciousness and light.
- Weathered brick adds historic charm and presence.
- Smart lighting and modern features for convenience.
- Craftsmanship evident in every detail of the home.
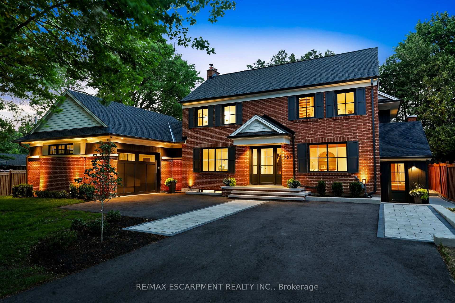
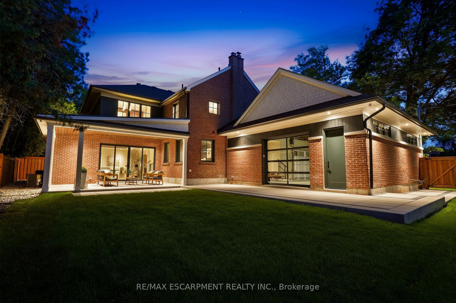
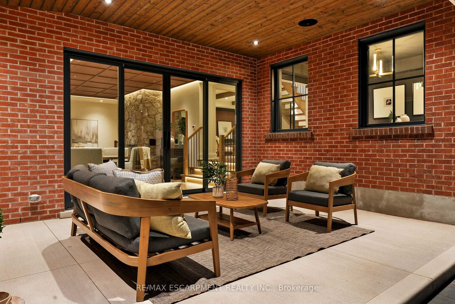
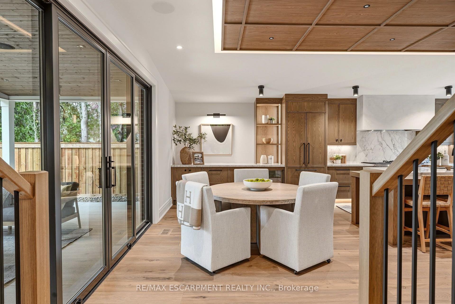
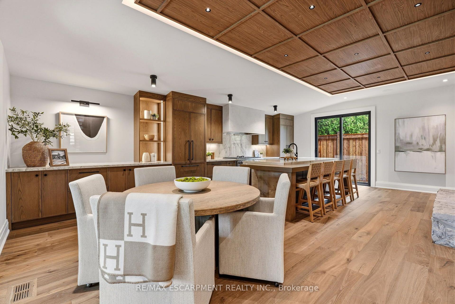
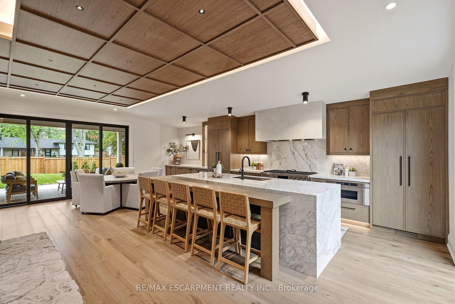
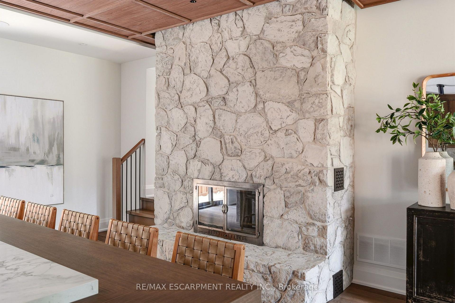
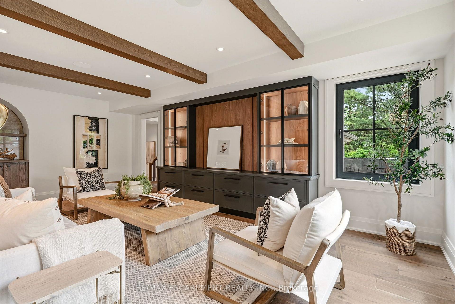
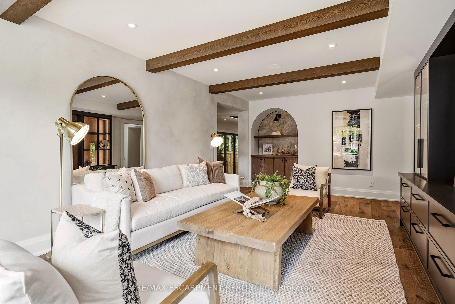
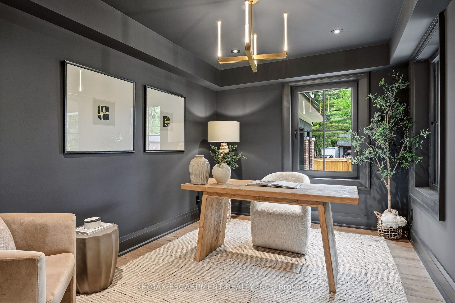
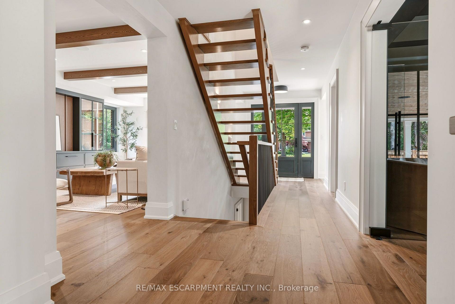
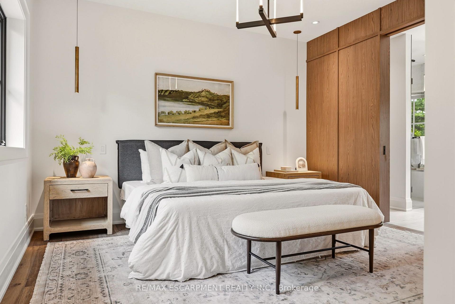
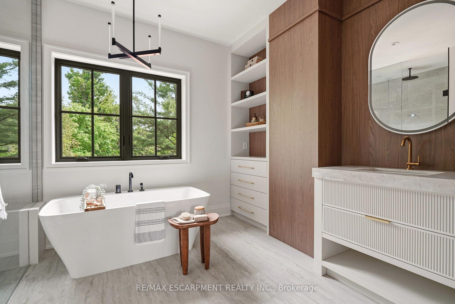
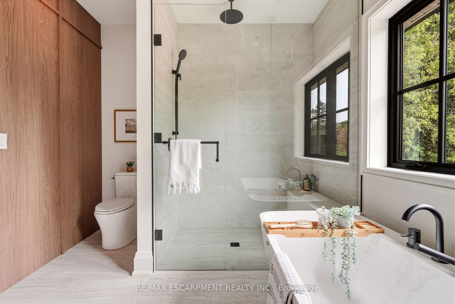
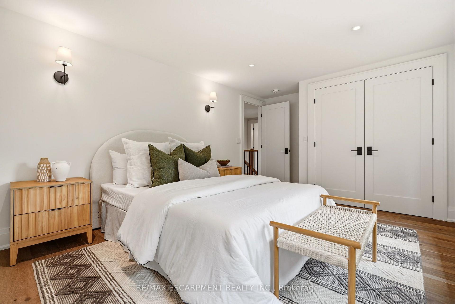
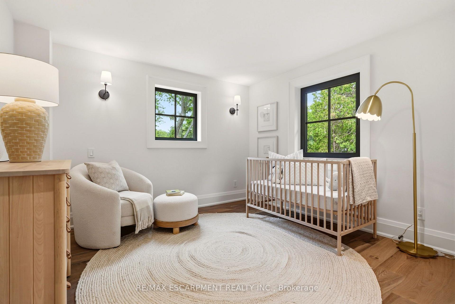
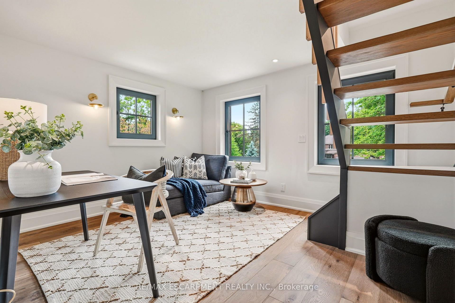
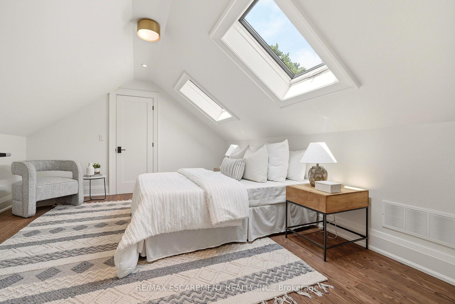
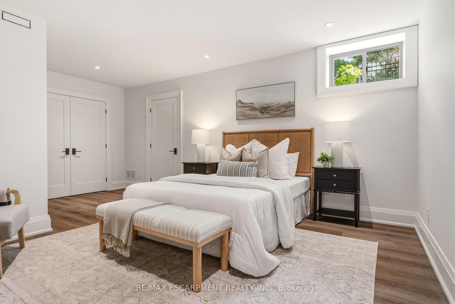
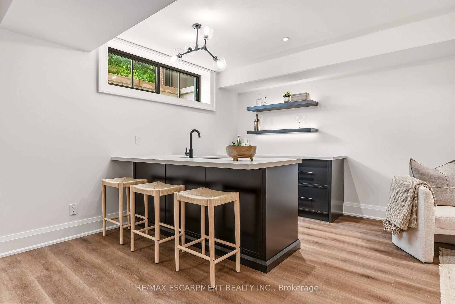
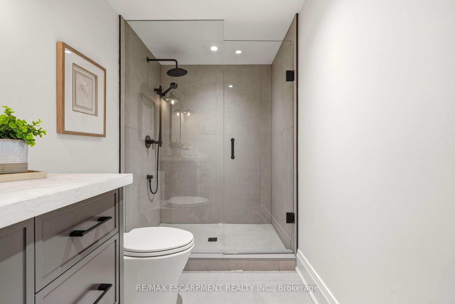
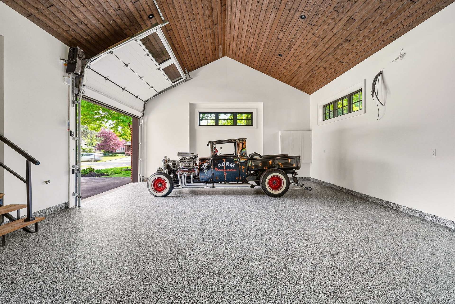
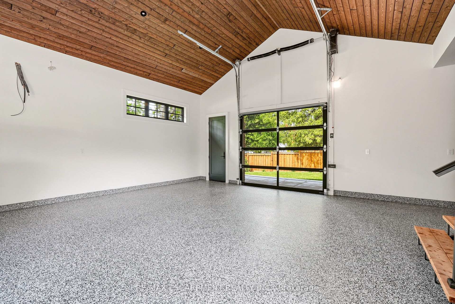
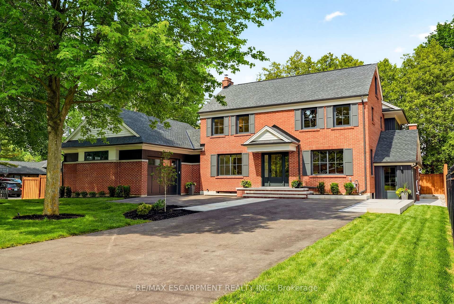
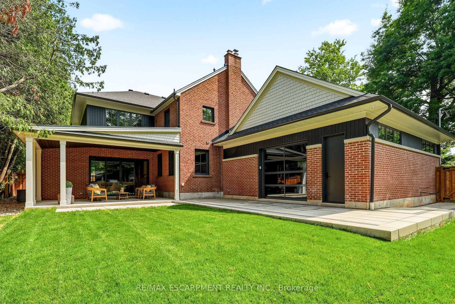
This unique property by Refine Custom Homes has charm, it has character, and it is woven into the fabric of the community. For generations, this home has stood in Burlington, with the kind of presence you can't build new: weathered brick, real proportion, and the quiet confidence of a place that has watched a neighbourhood grow up around it. The easy thing would have been to tear it down. But Refine did the opposite. They chose to honour it. What followed was a careful, deliberate transformation. The home's original character was preserved at the street, while behind it the house was reimagined for the way families live today. A second-storey addition makes room for the primary suite, with nine-foot ceilings and a spa-inspired ensuite wrapped in warm wood and European tile. A third-floor retreat sits quietly above, a flexible lower level waits below, but the centre of it all is an inviting open- concept kitchen built for hosting friends and family. The craft is everywhere, and most of it you feel before you notice it: custom millwork throughout, a Venetian plaster range hood, wood inlay ceilings, an arched bar tucked into the living space, European tile, smart lighting, and tilt-and-turn windows that flood the rooms with light. Right down to the garage, with vaulted pine ceilings and dual doors, including a glass one that opens to the backyard. And beneath the beauty, it was made to last, giving you the character of an old home with the comfort of a new one. Same place. New chapter. Ready for the family that will write what comes next. Luxury Certified.
Key Facts & Features
Property Costs
- Annual Property Tax Amount
- $6,102
- Land Transfer Tax Fee
- $53,950
Rental Items
- Rental Equipment
- Tankless Water Heater
- Under Contract
- Tankless Water Heater
- Basement Type
- Finished, Full
Interior Features
- Laundry Level
- Main Level
- Interior Extras
- Auto Garage Door Remote, Bar Fridge, ERV/HRV, Carpet Free, Separate Heating Controls, Sewage Pump, Suspended Ceilings, Upgraded Insulation
- Security Features
- Other
- Fireplace/Stove
- Yes
- Fireplace Features
- Wood
- Elevator
- No
Exterior Features
- Pool
- None
- Property Features
- Arts Centre, Golf, Hospital, Other, Place Of Worship, Public Transit
Building
- Building Type
- Detached
- Building Style
- 2 1/2 Storey
- Approx Age
- 51-99
Construction
- Exterior Finish
- Metal/Steel Siding, Brick
- Roof
- Asphalt Rolled, Asphalt Shingle
- Foundation Details
- Concrete Block, Poured Concrete
- Special Designation
- Unknown
Lot
- Lot Front
- 97.60 ft
- Lot Depth
- 115.90 ft
- Lot Shape
- Irregular
Inclusions
- Inclusions
- All Kitchen Appliances, All Electrical Light Fixtures.
Exclusions
- Exclusions
- None.
Parking & Garages
- Garage Type
- Attached
- Garage Spaces
- 2
- Parking Spaces
- 6
- Total Garage And Parking Spaces
- 8
Heating & Cooling
- Heat Source
- Gas
- Heat Type
- Forced Air
- Air Conditioning
- Central Air
- Water
- Municipal
- Sewers
- Sewer
- Natural Gas
- Yes
- Hydro
- Yes
- Cable
- Yes
- Telephone
- Yes
- Bedrooms
- 4
- Washrooms
- 4
- Kitchens
- 1
Room sizes
- Bathroom—Second level, 4 Pc Bath
- Bathroom—Second level, 4 Pc Bath
- Bathroom—Basement level, 3 Pc Bath
- Pantry—Main level
- Exercise Room—Lower level
- Other—Lower level
- Loft—Third level
- Office—Main level
- Bedroom—Second level
- Living Room—Main level
- Primary Bedroom—Second level
- Laundry—Main level
- Bedroom—Second level
- Foyer—Main level
- Bathroom—Main level, 2 Pc Bath
- Kitchen—Main level
- Dining Room—Main level
- Recreation—Lower level
- Utility Room—Third level
- Bedroom—Second level
- Loft—Third level
- Utility Room—Lower level
Washrooms
- 2-piece, Main
- 4-piece, Second
- 4-piece, Second
- 3-piece, Basement
- Municipality
- Burlington
- Neighbourhood
- LaSalle
- Main cross streets
- PLAINS ROAD E & KING ROAD
- Zoning
- LN5
- Directions
- PLAINS ROAD E TO KING ROAD
- MLS® number
- W13800000
- Data source
- Toronto Regional Real Estate Board
- Listed on
- 2026-09-17
- Updated on
- 2026-10-15
- Days on market
- 29 days
- Possession type
- Immediate
- Co-op commission
- 2% + HST
- Seller
- Listed by
- RE/MAX ESCARPMENT REALTY INC.
Home Market Value
Current home valuation for 727 King Road, Burlington, LaSalle, Burlington, ON. Listed for $2,699,000
HOMEH Estimate
$2,238,078
Estimated Sales Range
$1,768,082 - $2,708,074
HOMEH Estimate for 727 King Road, Burlington, LaSalle
Calculated with a real agent's CMA method — 45+ years of experience, codified. Not an AI guess.
For the owner
Is this your home? Track its value.
Get this home's HOMEH Estimate by email once a month, with how many homes are for sale around you.
Mortgage Payment Calculator
Compare up to 4 down payment scenarios
20% required for homes $1.5M or more
$539,800
| Scenario 1 | Scenario 2 | Scenario 3 | Scenario 4 | |
|---|---|---|---|---|
−Down payment | % $ | % $ | % $ | % $ |
+CMHC insurance | $0 | $0 | $0 | $0 |
=Total mortgage | $2,159,200 | $2,024,250 | $1,889,300 | $1,754,350 |
Amortization | ||||
Mortgage rate | % | % | % | % |
| Payment frequency | ||||
=Mortgage payment | $10,542monthly | $9,883monthly | $9,225monthly | $8,566monthly |
Land Transfer Tax
$53,950
$53,950
Around this home
No schools found nearby
Data provided by OpenStreetMap & Fraser Institute School Rankings
Ask HOMEH
New!Hi there!
👋Text or call (416) 301-9001
Recommended for you
Based on homes you've looked at.
No recommended properties found.
Nearby similar homes
No nearby properties found.
More real estate resources
Other homes nearby
Explore this area
Nearby neighbourhoods
No nearby listings available.