
865 Glenwood Avenue
Burlington (LaSalle), ON L7T 2J8
- 1+2Bedrooms
- 6Bathrooms
- 4Garage
- 5000 +Sq Ft
- $21,138Tax
- 100×255 ftLot Size
 Estimated Value:$6,791,939See Free Estimate Report

Sale & Price History for 865 Glenwood Avenue, Burlington, LaSalle
| Start Date | End Date | Price | Event | MLS# |
|---|---|---|---|---|
| No listing history available | ||||
Real estate boards require you to or to see the full details of this property.
*Sold prices and complete sale & price history are regulated data. Under the Trust in Real Estate Services Act, 2002 (TRESA) and the rules of the Real Estate Council of Ontario (RECO), and pursuant to the Multiple Listing Service® rules of the Canadian Real Estate Association (CREA) and the Toronto Regional Real Estate Board (TRREB), this information may be shown only to registered users who have agreed to the applicable terms of use (a Virtual Office Website, or "VOW," arrangement). HOMEH Inc., Brokerage therefore provides it to signed-in members only. Creating an account is free and takes under a minute.
About 865 Glenwood Avenue, Burlington, LaSalle
Summarized Description
- Exceptional architectural design with uncompromising craftsmanship.
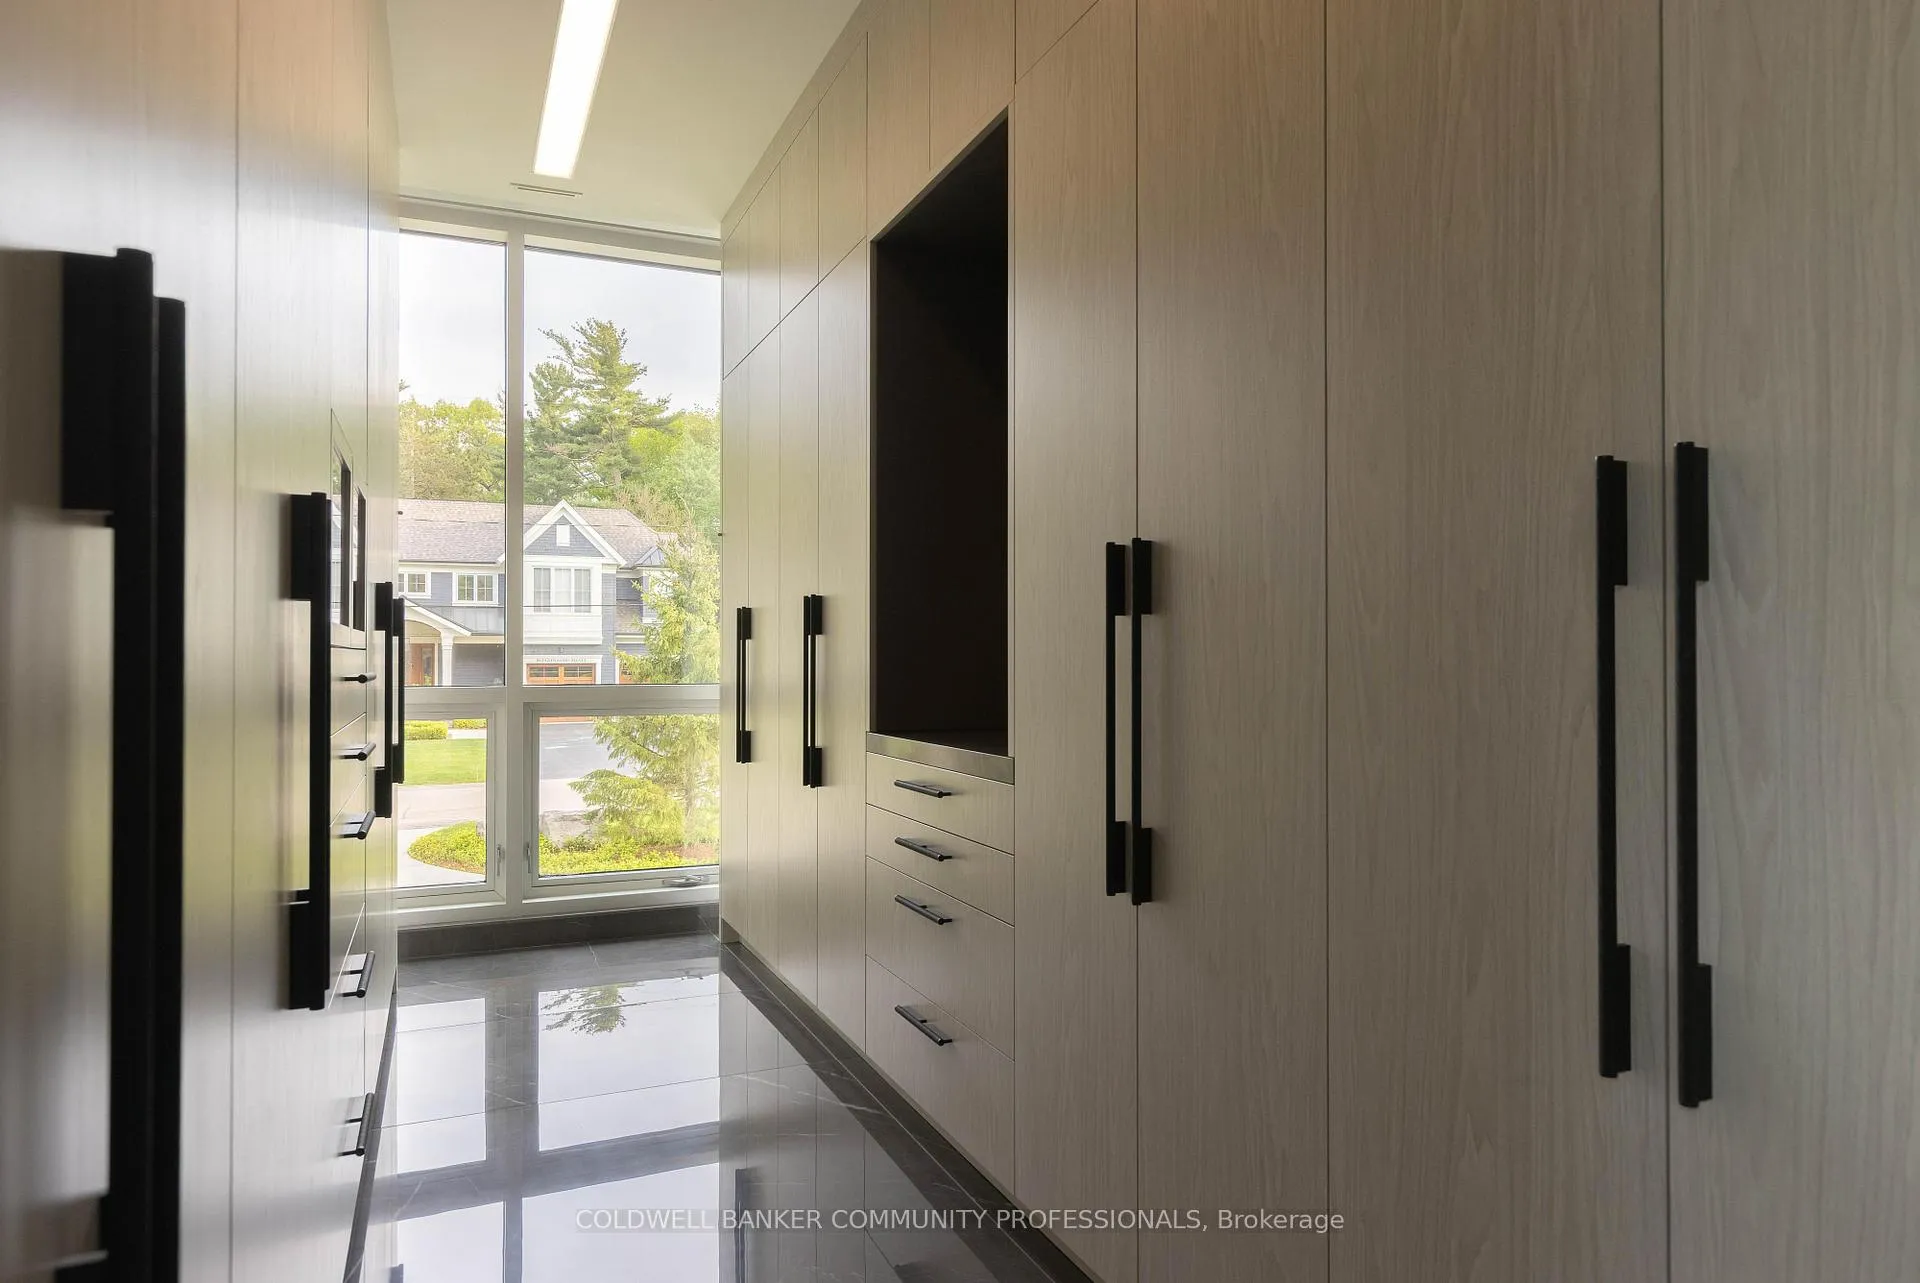
- Custom millwork and luxurious finishes throughout the home.
- Resort-inspired outdoor living spaces with kitchen and fireplace.
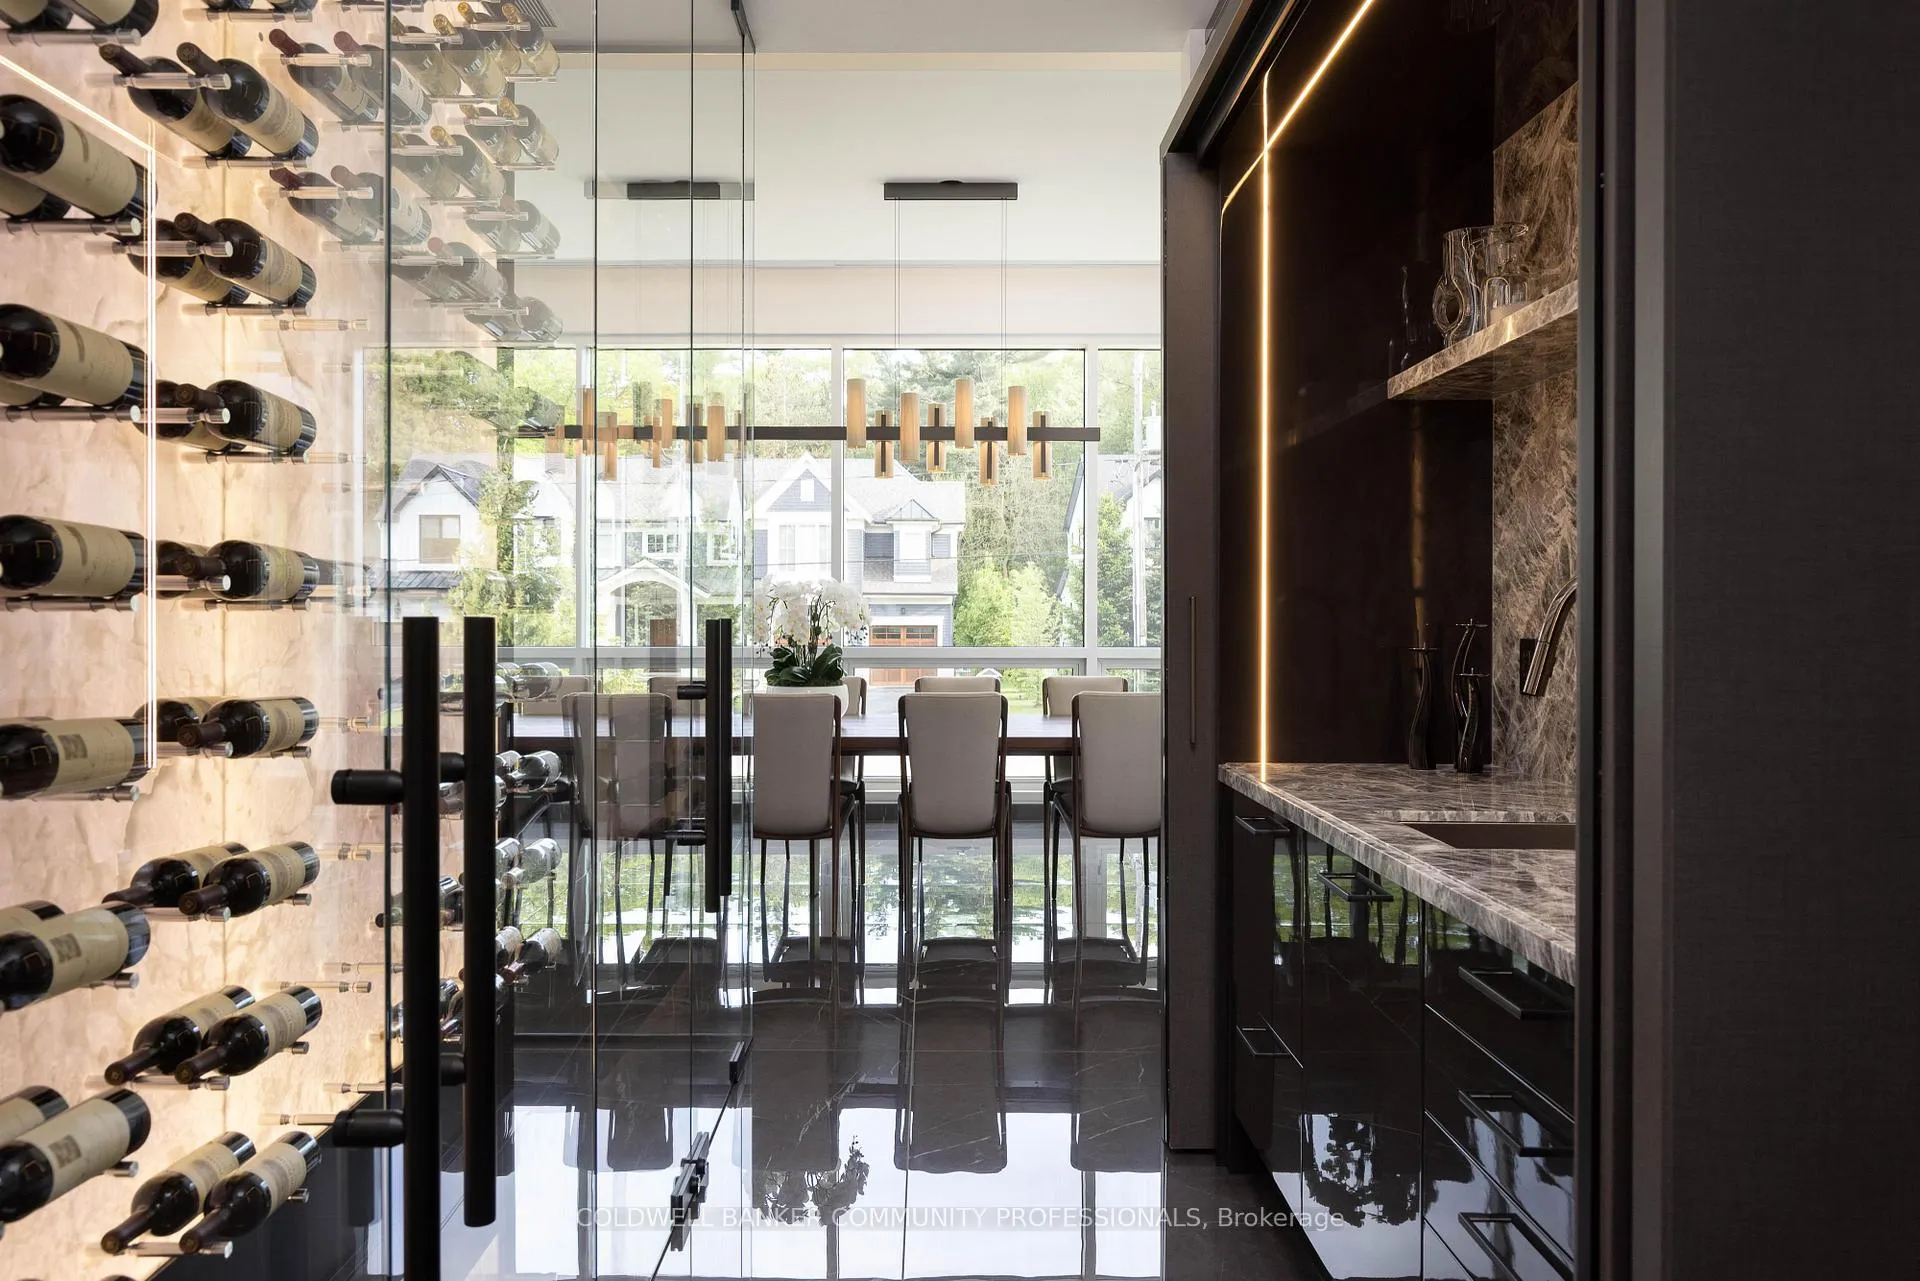
- Temperature-controlled wine room and indoor spa amenities.
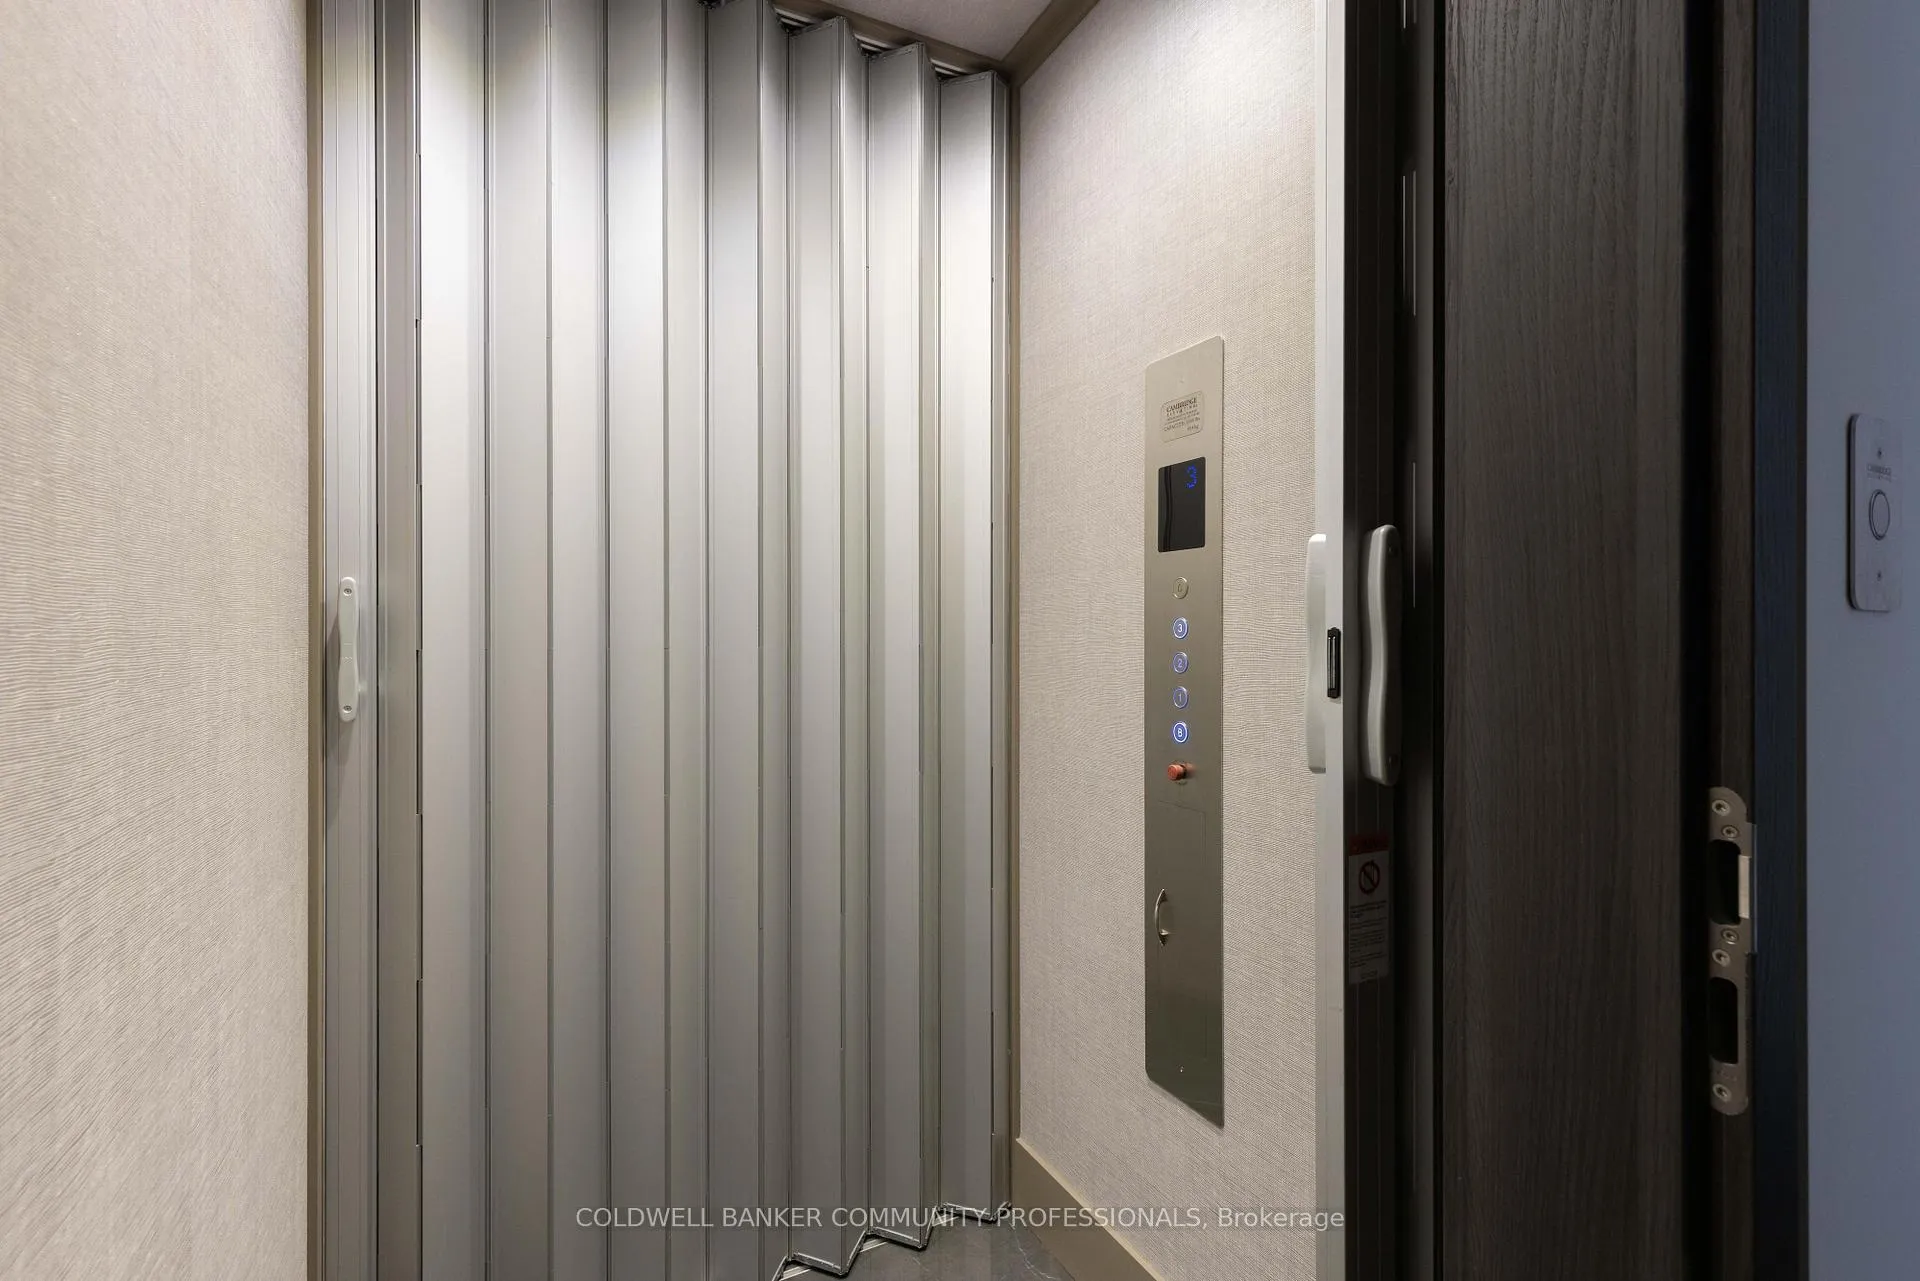
- Elevator access to all levels for convenience.
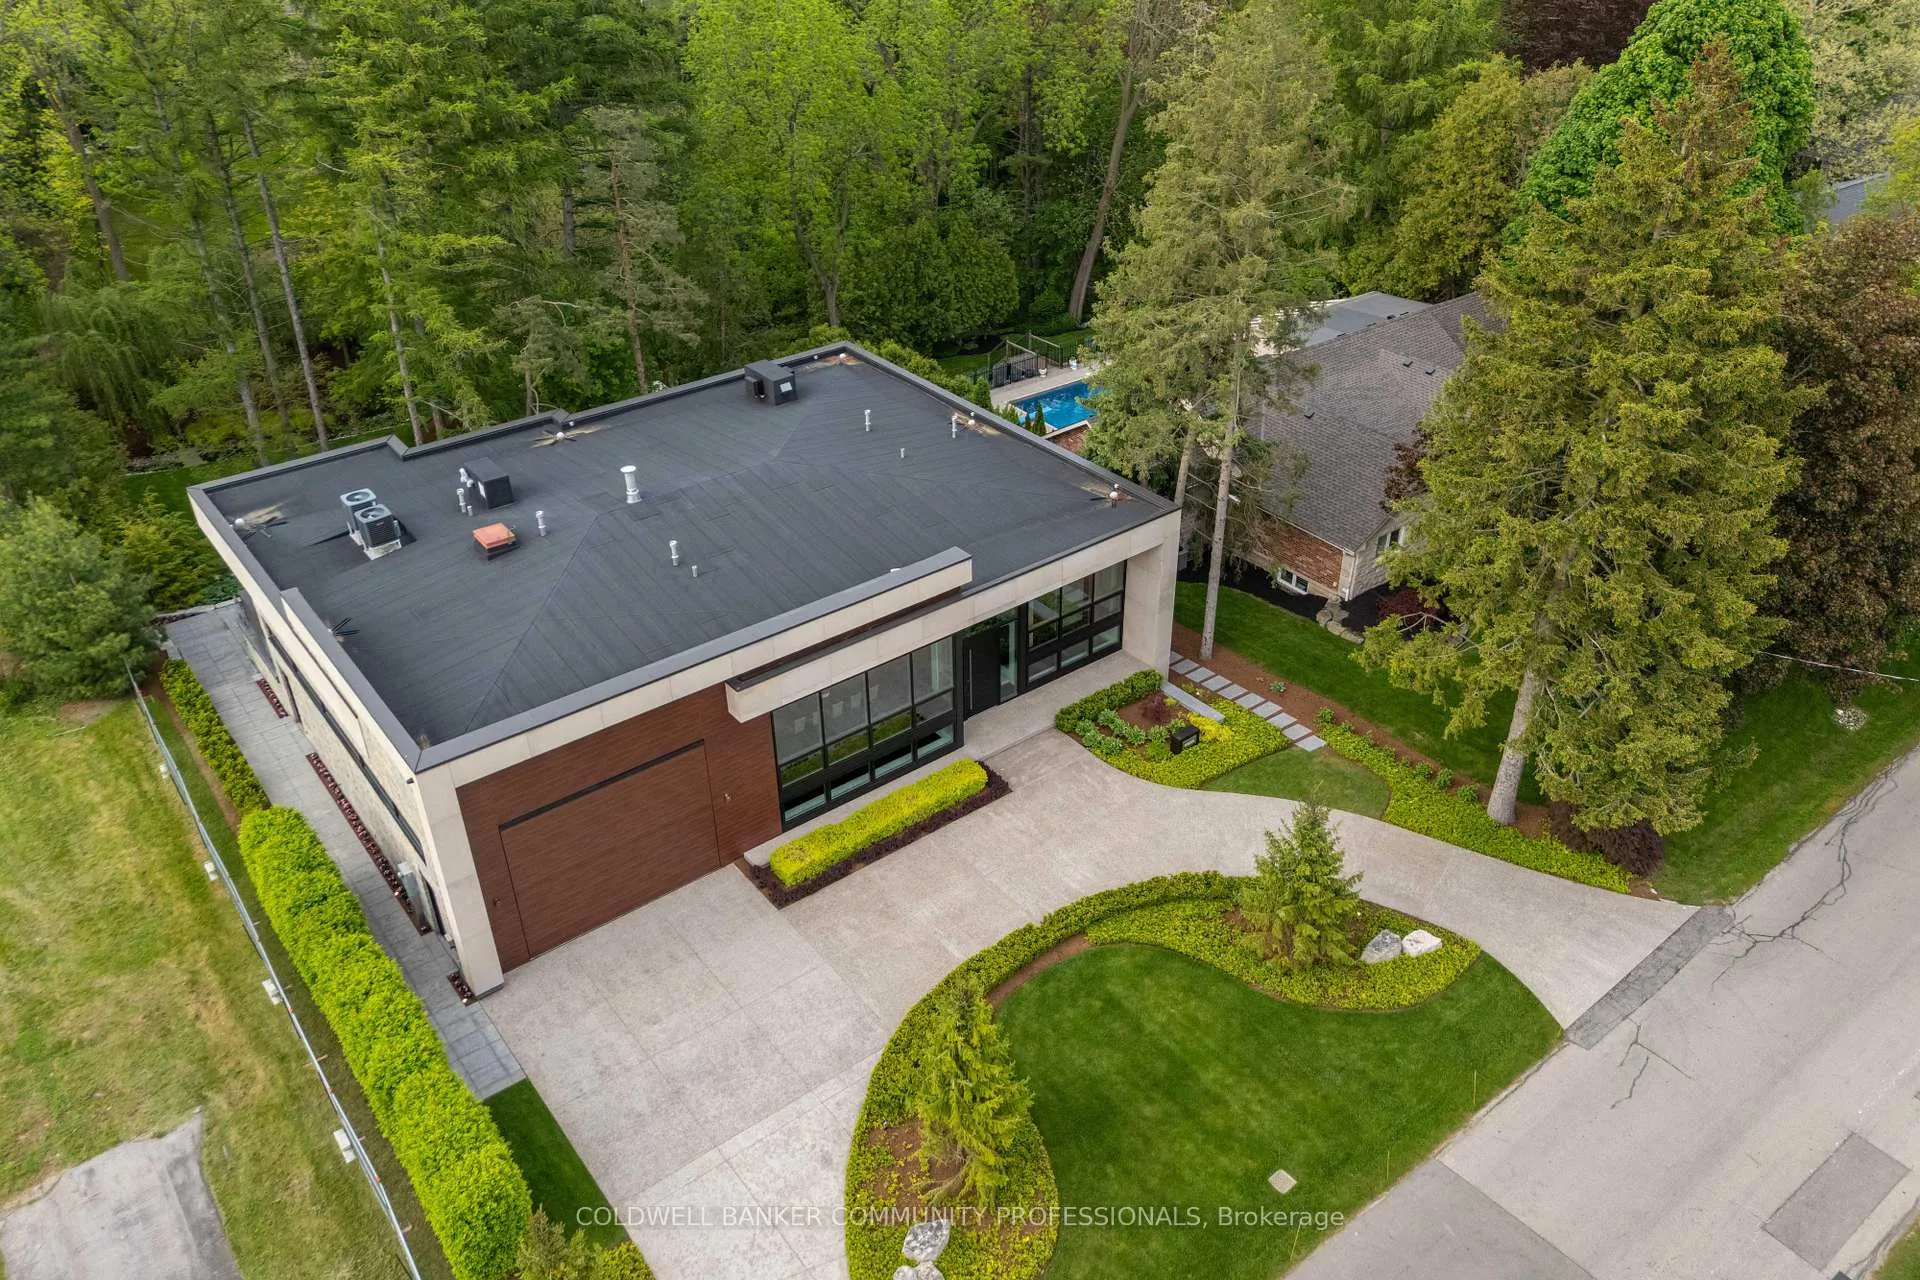
- Set on a premium ravine lot with lush landscaping.
- Close to parks, golf club, and vibrant dining options.
- Effortless travel access to major highways and GO Station.
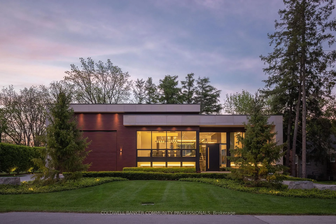
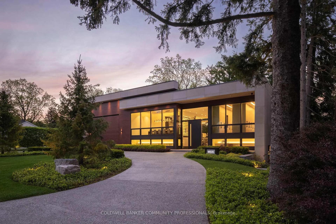
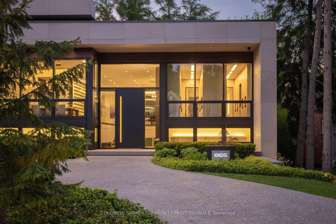
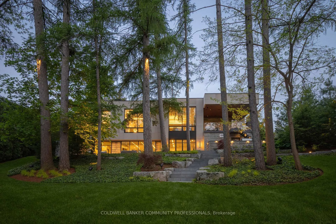
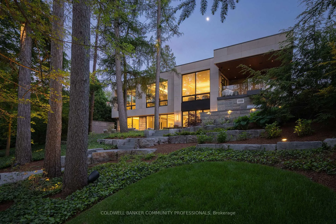
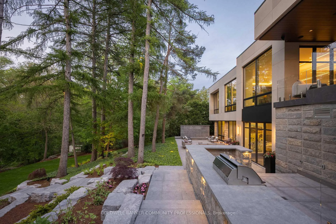
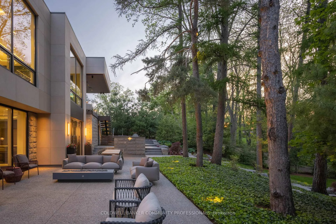
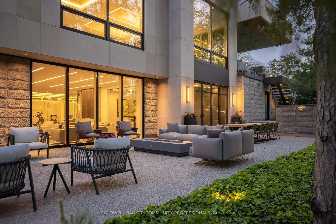
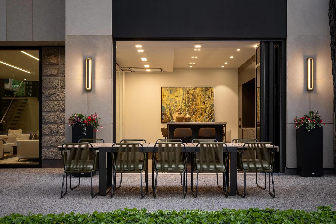
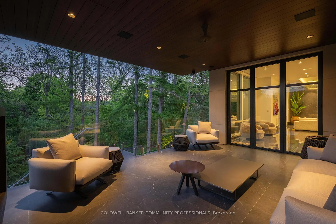
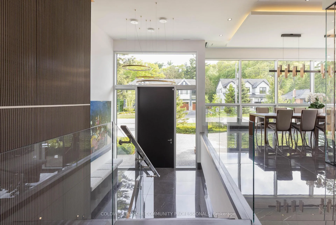
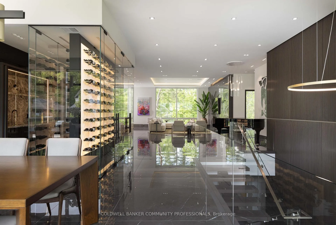
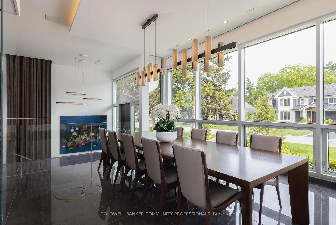
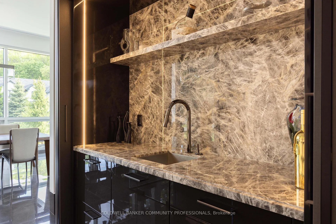
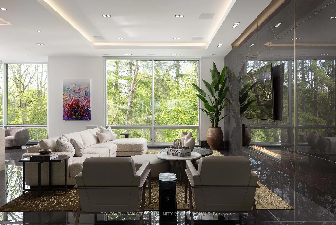
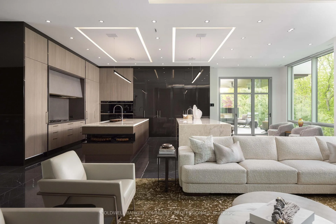
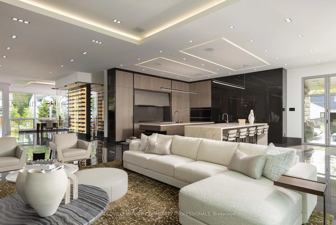
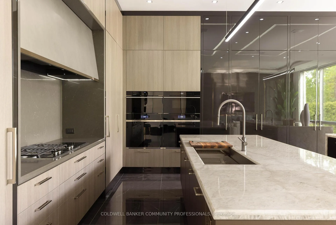
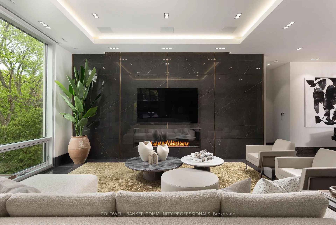
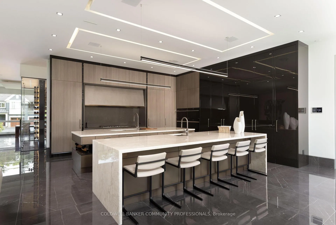
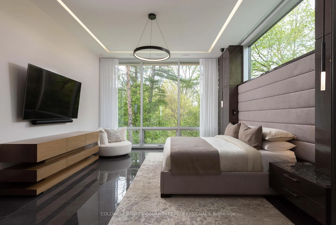
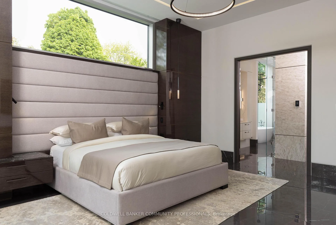
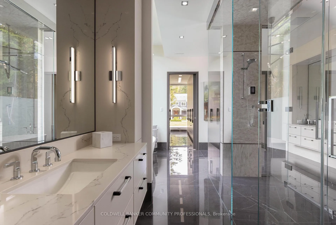
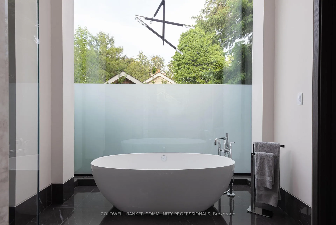
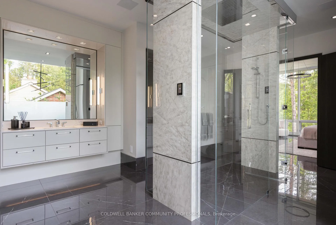
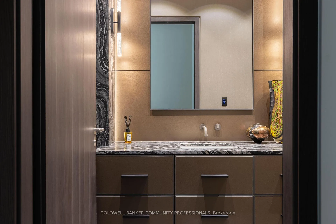
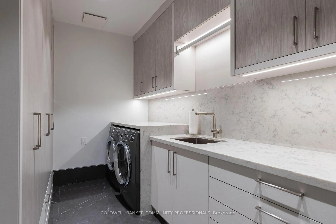
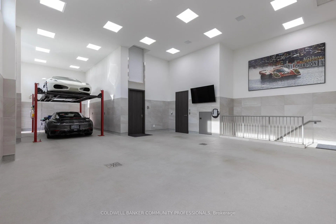
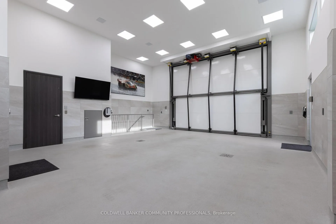
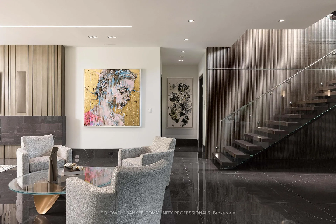
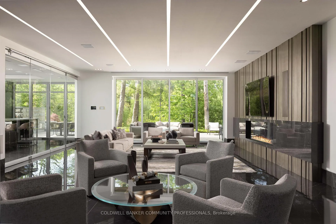
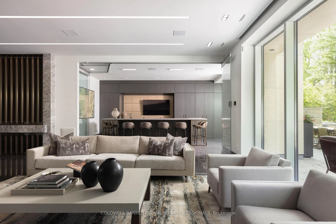
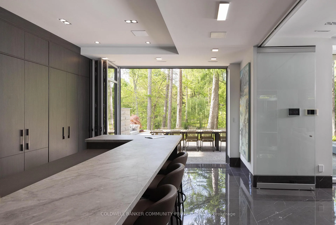
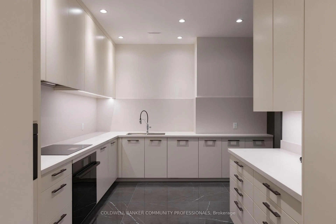
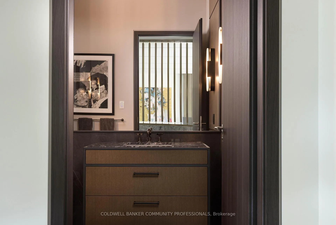
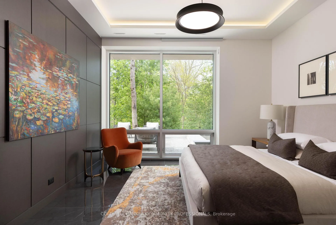
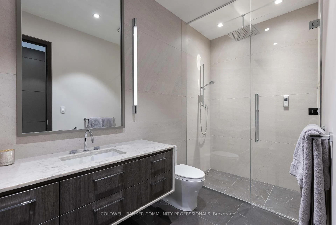
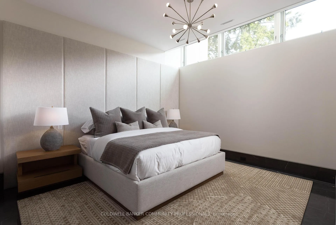
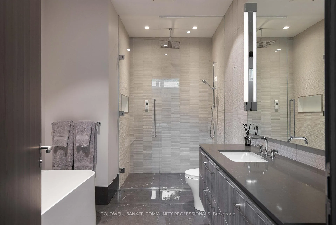
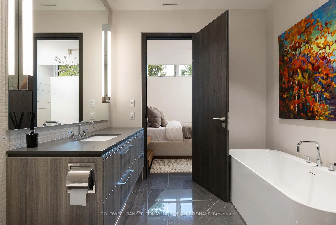
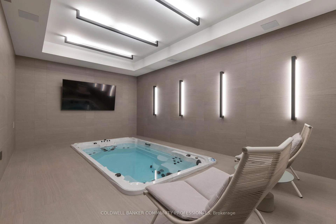
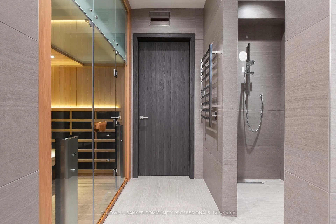
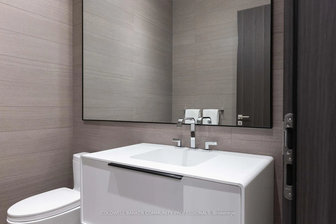
865 Glenwood is an exceptional architectural statement where bold modern design meets uncompromising craftsmanship. Grand in scale yet refined in every detail, this one-of-one residence was built on the pillars of exceptional quality, intentional design, and elevated living. Set on one of Aldershot's most coveted streets on a premium ravine lot, the home is surrounded by mature trees and lush landscaping, creating a rare Muskoka-like setting. Constructed to a calibre rarely seen in residential real estate, the home features Coreslab foundation, steel frame construction, and triple pane windows and doors. Limestone and aluminum siding anchor the striking exterior façade, while dramatic architectural lines and expansive glass create a seamless connection between inside and out. Inside, the home unfolds on a grand scale with soaring ceilings, a hangar-style garage, custom Downsview Kitchens millwork throughout, imported German interior doors, and luxurious designer finishes at every turn. Thoughtfully curated amenities include a temperature-controlled wine room with backlit onyx feature wall, indoor spa with Arctic swim spa and sauna, hydronic radiant in-floor heating throughout, full smart home automation, elevator servicing all levels, and expansive NanaWall bifold doors opening to resort-inspired outdoor living spaces complete with an outdoor kitchen, gas fireplace, waterfall feature, and firepit. While offering the tranquility of a luxury retreat, the home is ideally positioned to enjoy the very best of South Aldershot. Waterfront parks, Burlington Golf & Country Club, boutique shopping, and the vibrant dining scene of Downtown are all just steps away. Convenient access to the GO Station, 403, and the QEW makes travel to Toronto, Hamilton, and Niagara effortless. Striking yet timeless, this is a residence that commands attention while offering a level of design, craftsmanship, and detail appreciated only by the most discerning buyer.
Key Facts & Features
Property Costs
- Annual Property Tax Amount
- $21,138
- Land Transfer Tax Fee
- $173,975
Rental Items
- Rental Equipment
- None
- Basement Type
- Finished with Walk-Out, Separate Entrance, Full
Interior Features
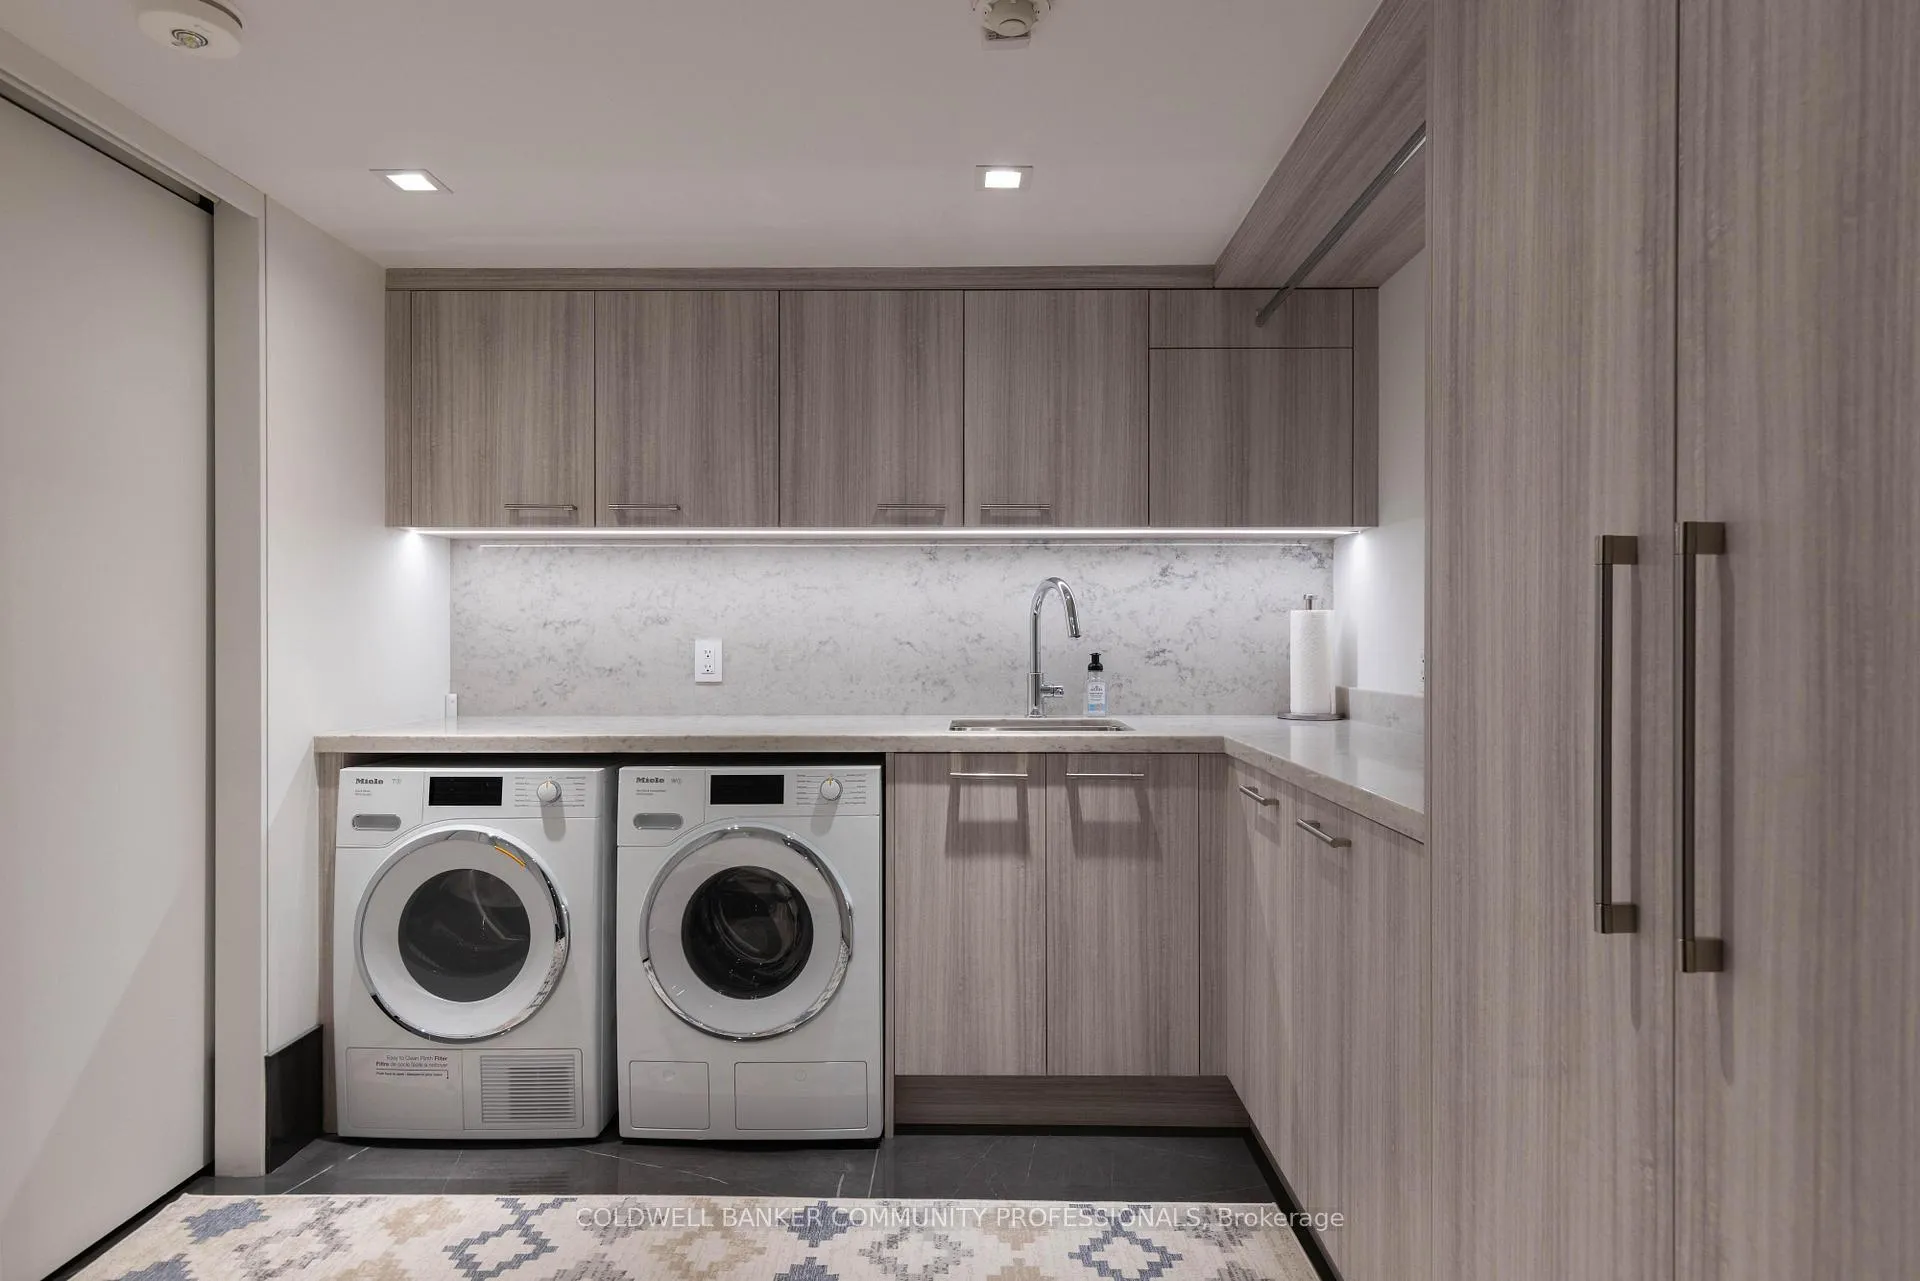
- Laundry Level
- Lower Level
- Interior Extras
- Auto Garage Door Remote, Central Vacuum, ERV/HRV, Generator - Full, On Demand Water Heater, Primary Bedroom - Main Floor, Sauna, Sump Pump, Upgraded Insulation, Water Heater Owned
- Fireplace/Stove
- Yes
- Fireplace Features
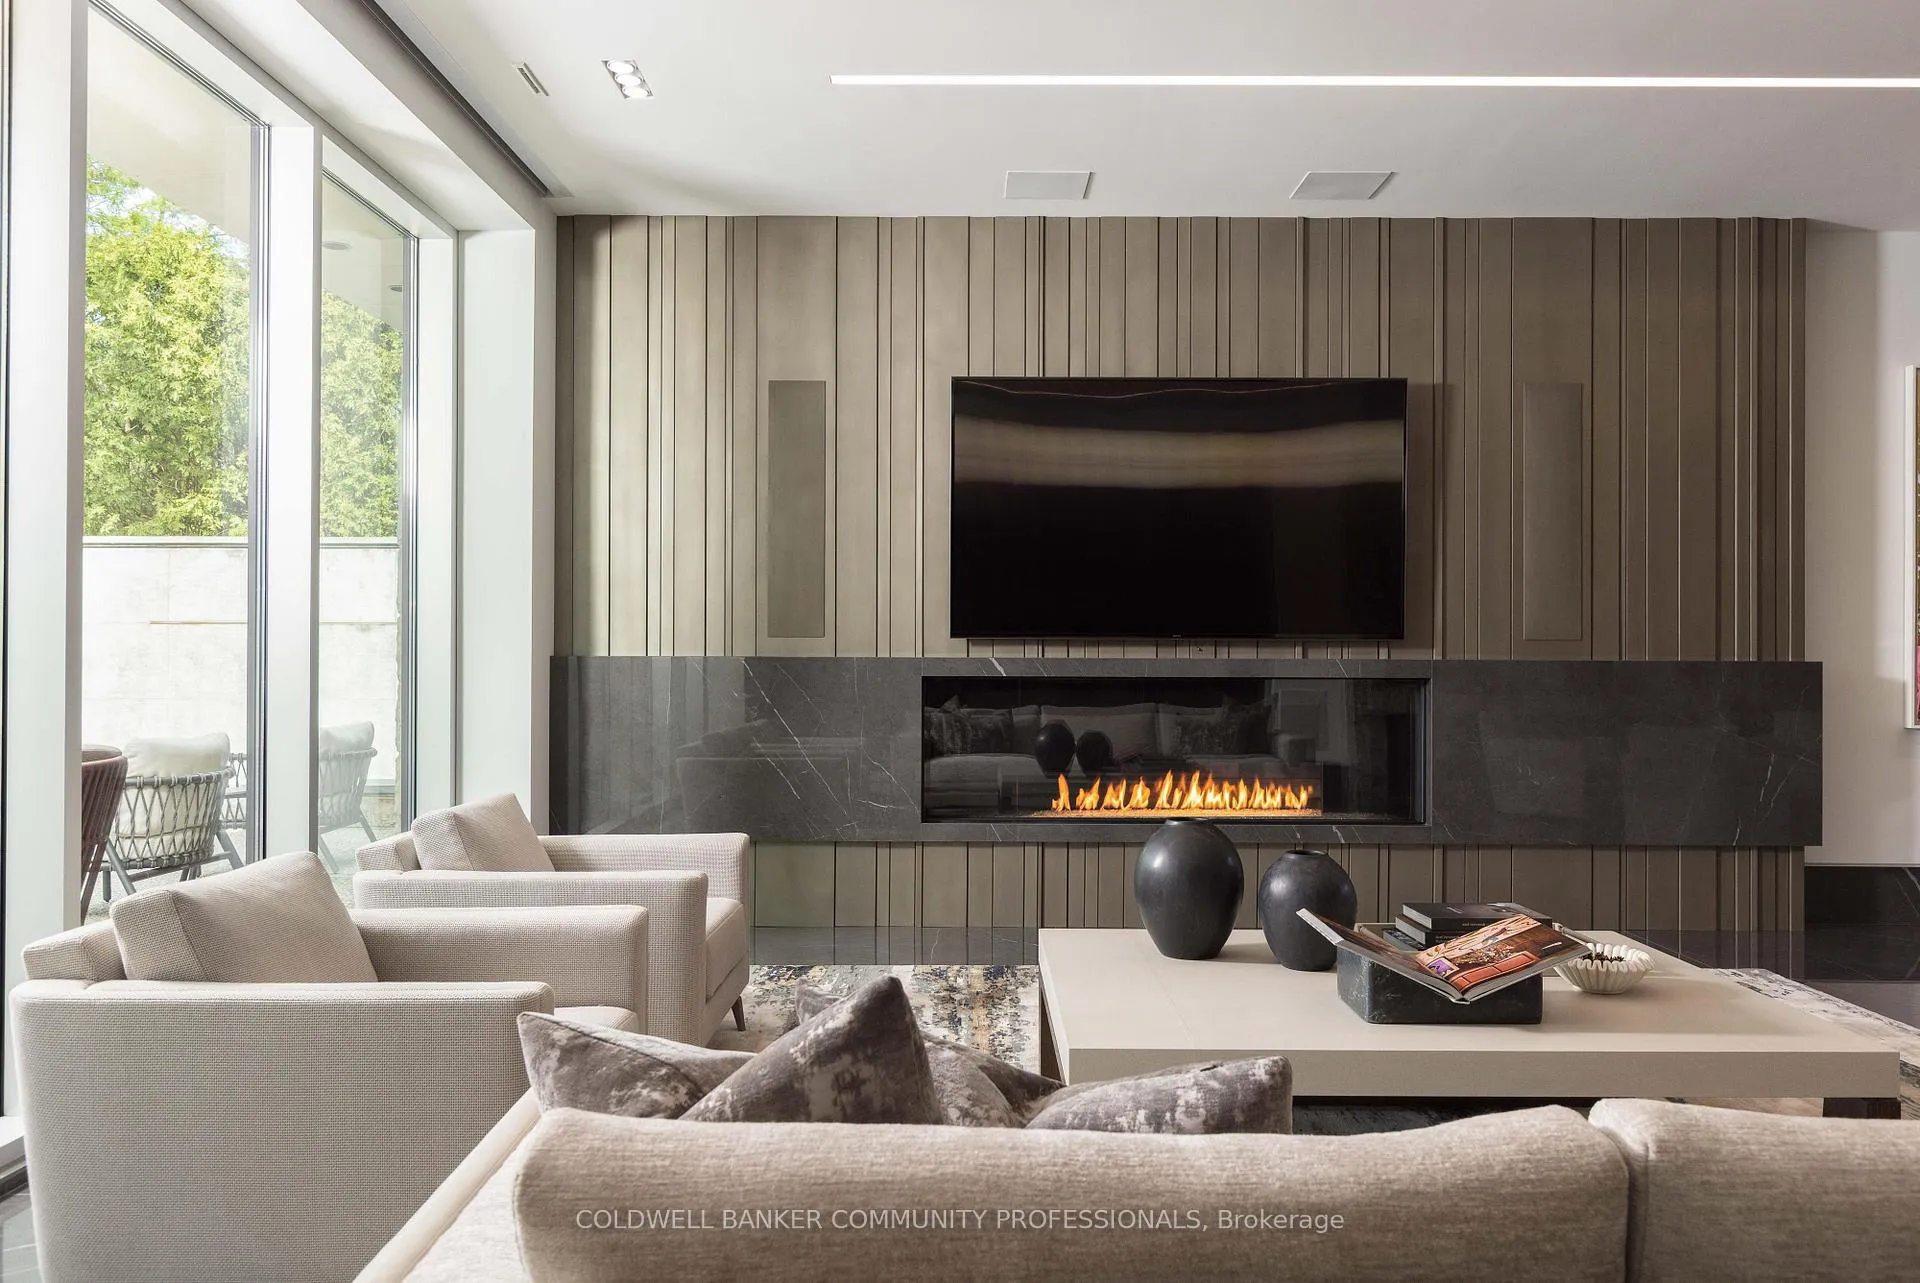
- Family Room, Living Room, Natural Gas
- Elevator
- No
Exterior Features
- Exterior Extras
- Built-In-BBQ, Lawn Sprinkler System, Lighting, Patio
- Pool
- Indoor
- Property Features
- Electric Car Charger, Golf, Greenbelt/Conservation, Lake/Pond, Ravine
- Accessibility Features
- Elevator
Building
- Building Type
- Detached
- Building Style
- Bungalow-Raised
- Approx Age
- 0-5
Construction
- Exterior Finish
- Metal/Steel Siding, Stone
- Roof
- Asphalt Rolled
- Foundation Details
- Concrete
- Special Designation
- Unknown
Lot
- Lot Front
- 100.00 ft
- Lot Depth
- 255.00 ft
Exclusions
- Exclusions
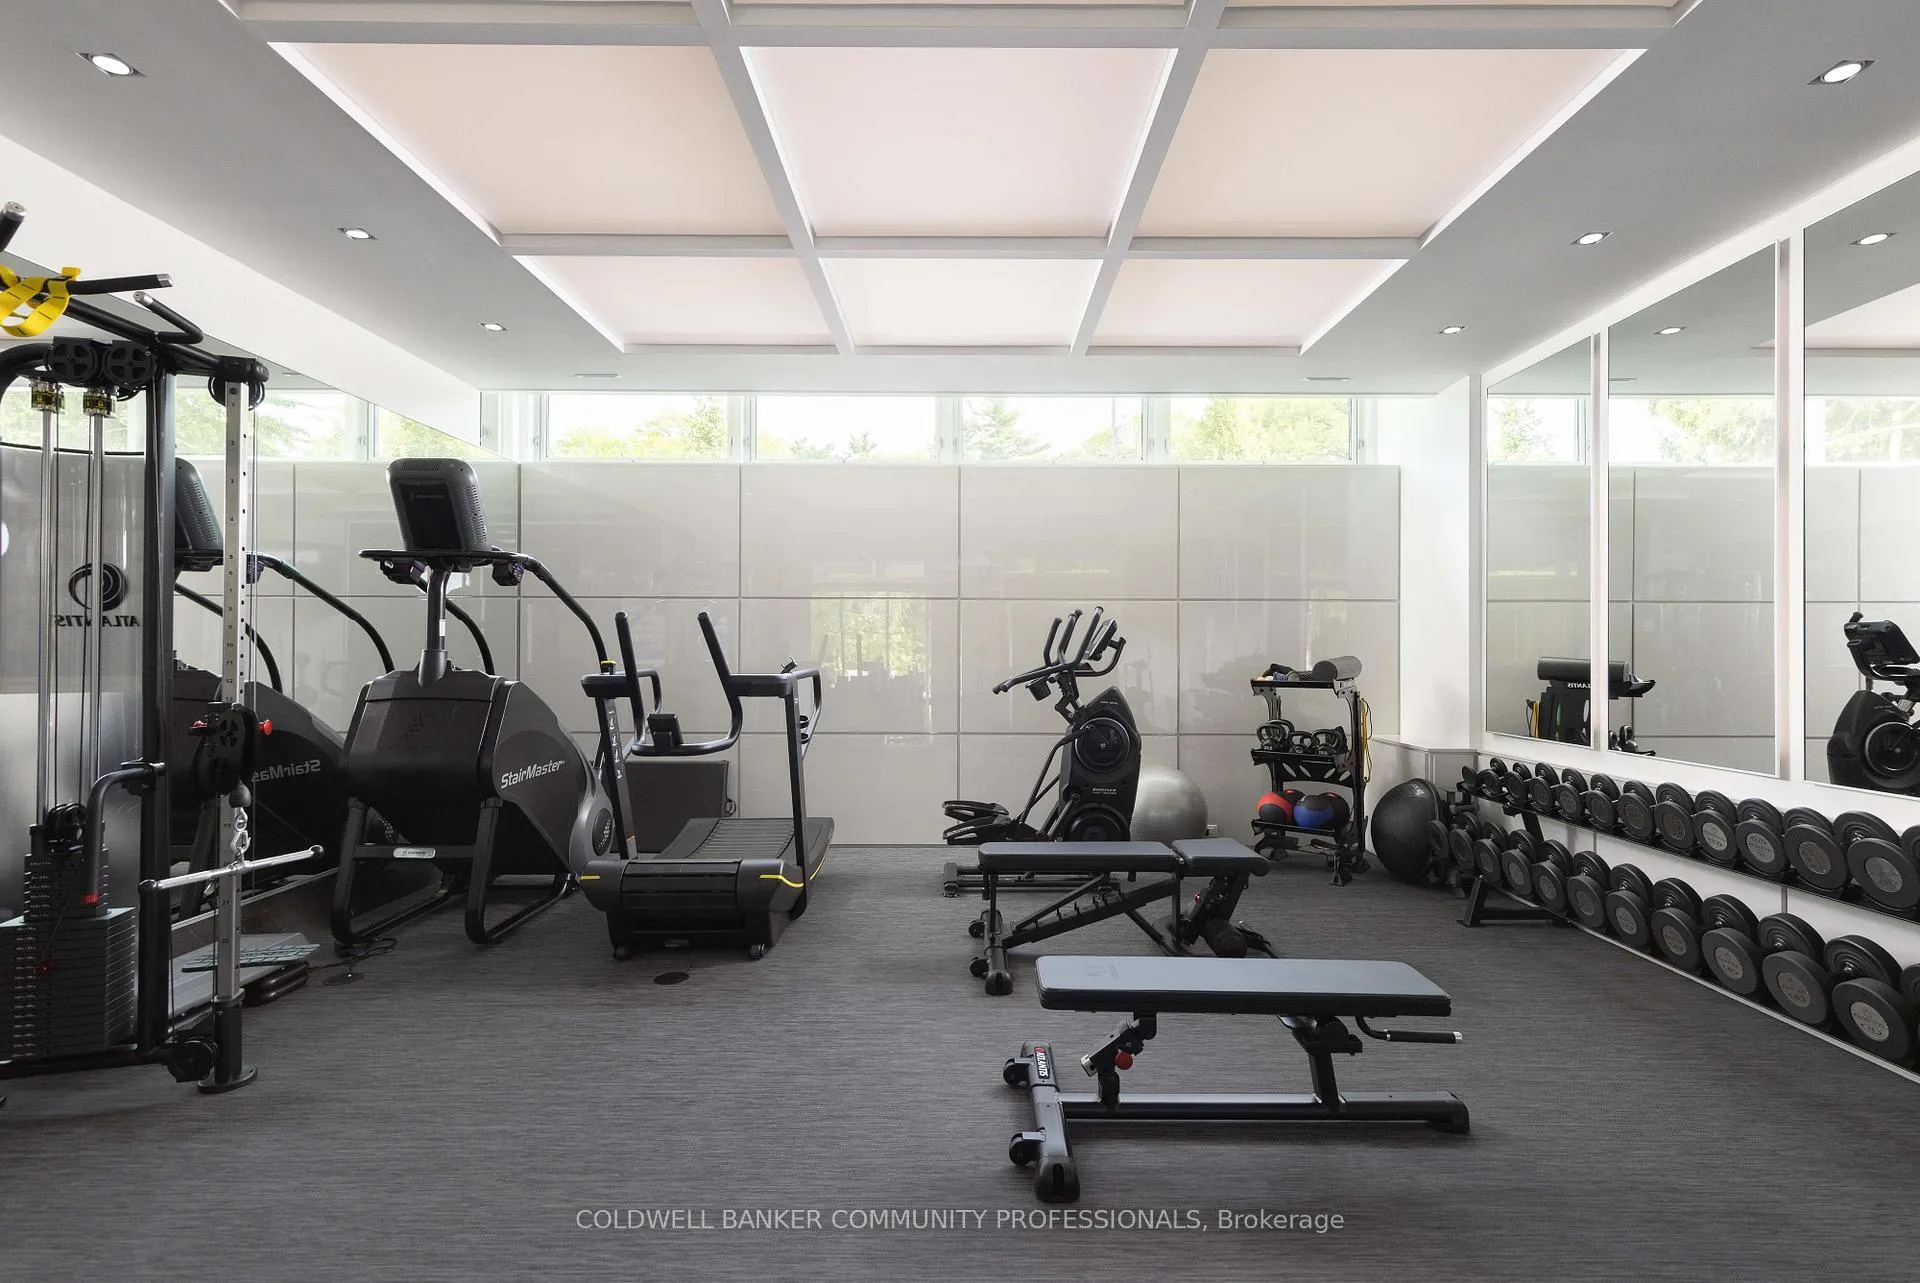
- Steinway & Sons Piano, Wall art, Exercise room equipment, Garage lift
Parking & Garages
- Garage Type
- Attached
- Garage Spaces
- 4
- Parking Spaces
- 8
- Total Garage And Parking Spaces
- 12
Heating & Cooling
- Heat Source
- Gas
- Heat Type
- Forced Air
- Air Conditioning
- Central Air
- Water
- Municipal
- Sewers
- Sewer
- Bedrooms
- 1 + 2
- Washrooms
- 6
- Kitchens
- 2
- Family / bonus room
- Yes
Room sizes
- Dining Room—Main level
- Great Room—Main level, Gas Fireplace
- Kitchen—Main level, B/I Appliances, B/I Bar
- Sitting—Main level
- Bathroom—Main level, 2 Pc Bath
- Bedroom—Main level
- Bathroom—Main level, 5 Pc Ensuite
- Laundry—Main level
- Kitchen—Lower level, B/I Bar
- Pantry—Lower level, B/I Appliances
- Living Room—Lower level, Gas Fireplace
- Bathroom—Lower level, 2 Pc Bath
- Exercise Room—Lower level
- Bedroom—Lower level
- Bathroom—Lower level, 4 Pc Ensuite
- Bedroom—Lower level
- Bathroom—Lower level, 3 Pc Ensuite
- Bathroom—Basement level, 2 Pc Bath
- Other—Basement level
- Other—Basement level, Sauna
- Utility Room—Basement level
- Other—Basement level
- Room—
Washrooms
- 2-piece, Main
- 5-piece, Main
- 2-piece, Lower
- 3-piece, Lower
- 4-piece, Lower
- Municipality
- Burlington
- Neighbourhood
- LaSalle
- Main cross streets
- Lakeshore Rd
- Zoning
- LN5
- Directions
- Lakeshore Rd to Glenwood Ave
- MLS® number
- W13227642
- Data source
- Toronto Regional Real Estate Board
- Listed on
- 2026-06-01
- Updated on
- 2026-06-02
- Days on market
- 148 days
- Possession date
- 2026-09-01
- Possession type
- Flexible
- Co-op commission
- 2% + HST
- Seller
- Listed by
- COLDWELL BANKER COMMUNITY PROFESSIONALS
Home Market Value
Current home valuation for 865 Glenwood Avenue, Burlington, LaSalle, Burlington, ON. Listed for $7,500,000
HOMEH Estimate
$6,791,939
Estimated Sales Range
$4,075,163 - $9,508,715
HOMEH Estimate for 865 Glenwood Avenue, Burlington, LaSalle
Calculated with a real agent's CMA method — 45+ years of experience, codified. Not an AI guess.
For the owner
Is this your home? Track its value.
Get this home's HOMEH Estimate by email once a month, with how many homes are for sale around you.
Mortgage Payment Calculator
Compare up to 4 down payment scenarios
20% required for homes $1.5M or more
$1,500,000
| Scenario 1 | Scenario 2 | Scenario 3 | Scenario 4 | |
|---|---|---|---|---|
−Down payment | % $ | % $ | % $ | % $ |
+CMHC insurance | $0 | $0 | $0 | $0 |
=Total mortgage | $6,000,000 | $5,625,000 | $5,250,000 | $4,875,000 |
Amortization | ||||
Mortgage rate | % | % | % | % |
| Payment frequency | ||||
=Mortgage payment | $29,295monthly | $27,464monthly | $25,633monthly | $23,802monthly |
Land Transfer Tax
$173,975
$173,975
Around this home
No schools found nearby
Data provided by OpenStreetMap & Fraser Institute School Rankings
Ask HOMEH
New!Hi there!
👋Text or call (416) 301-9001
Recommended for you
Based on homes you've looked at.
No recommended properties found.
Nearby similar homes
No nearby properties found.
More real estate resources
Other homes nearby
Explore this area
Nearby neighbourhoods
No nearby listings available.