
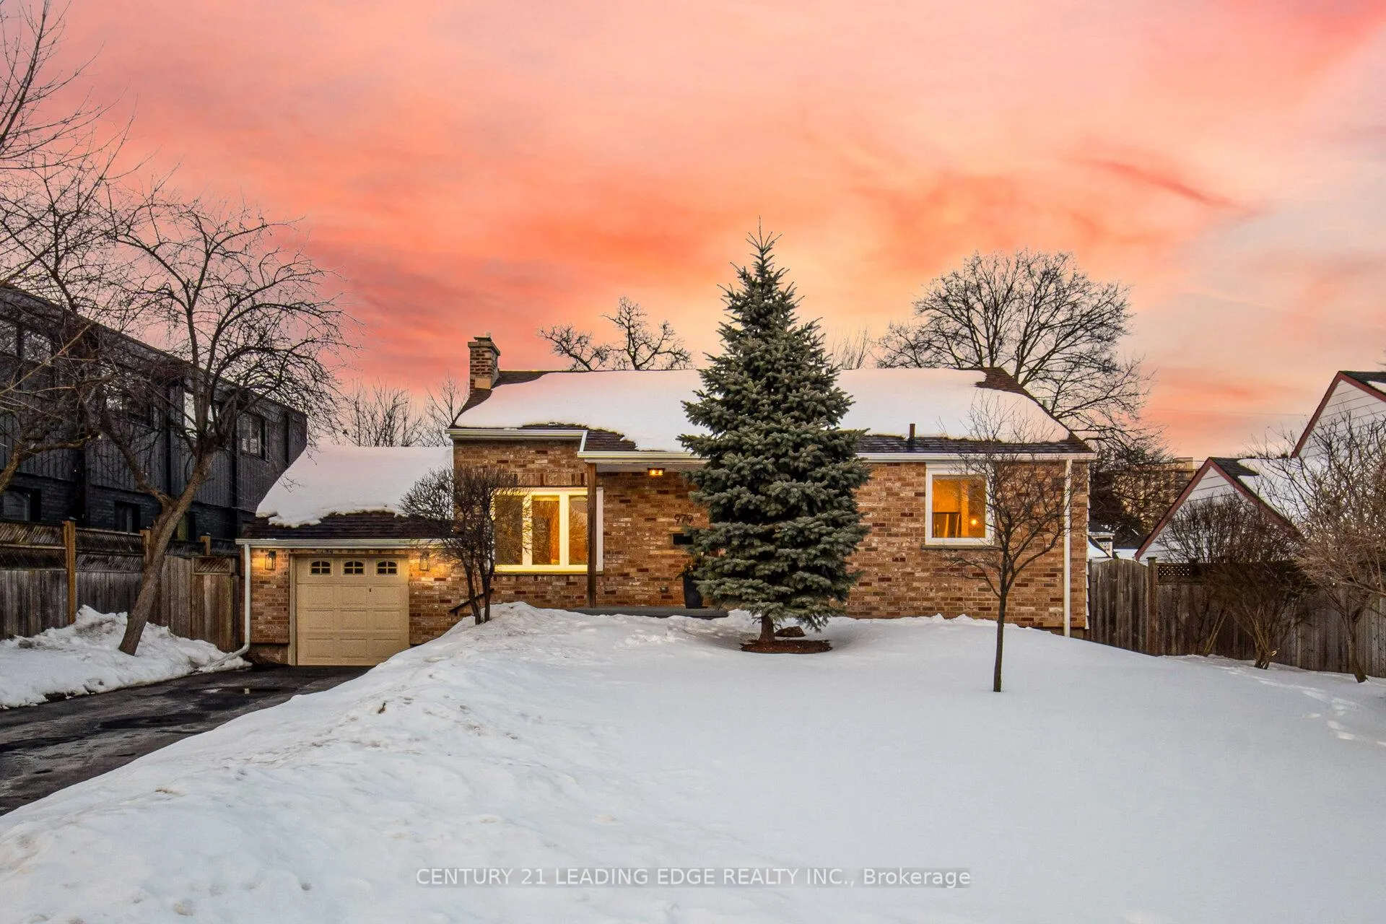
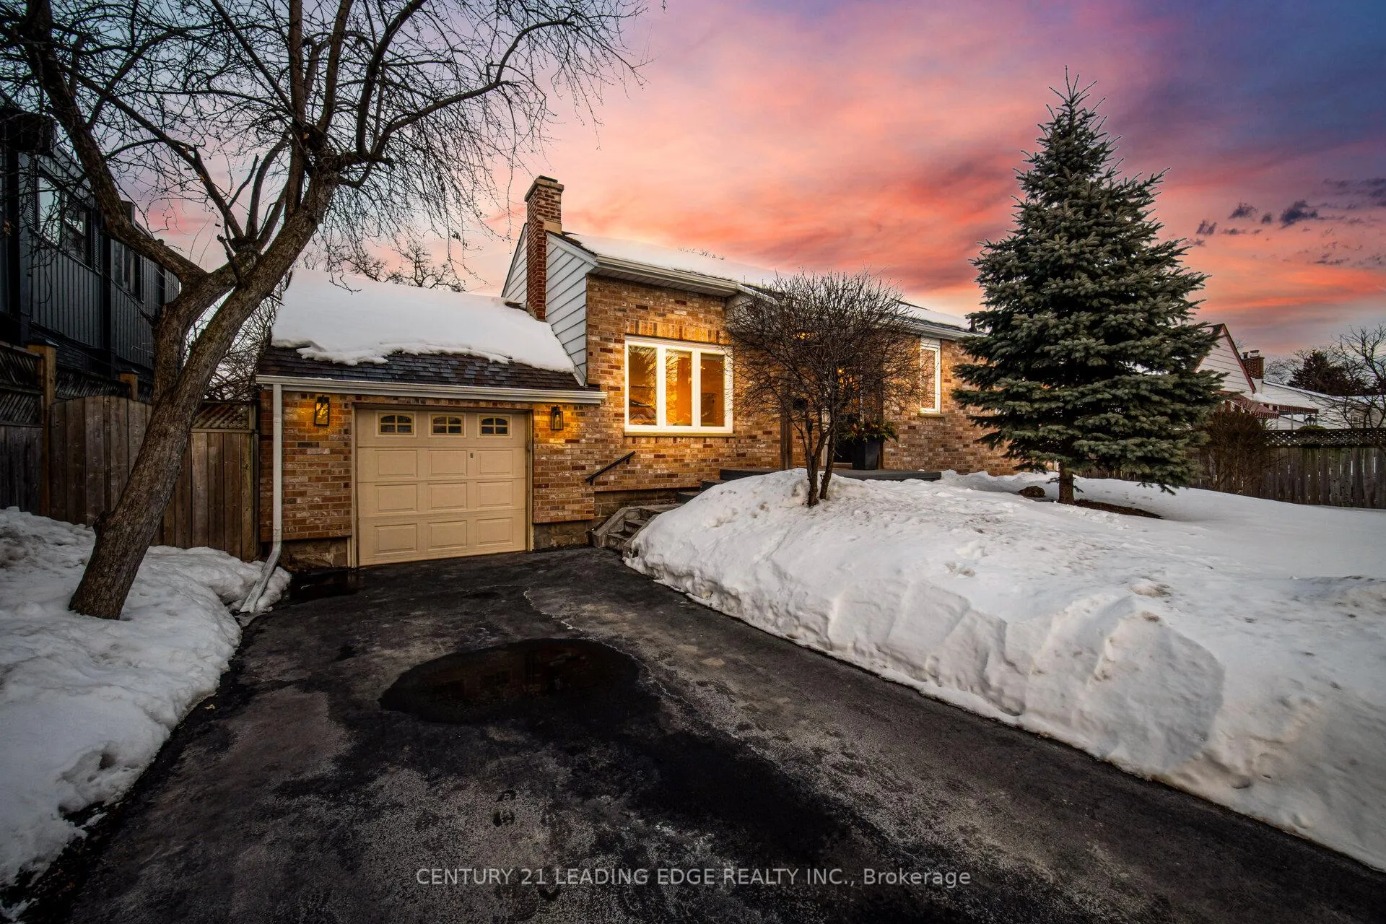
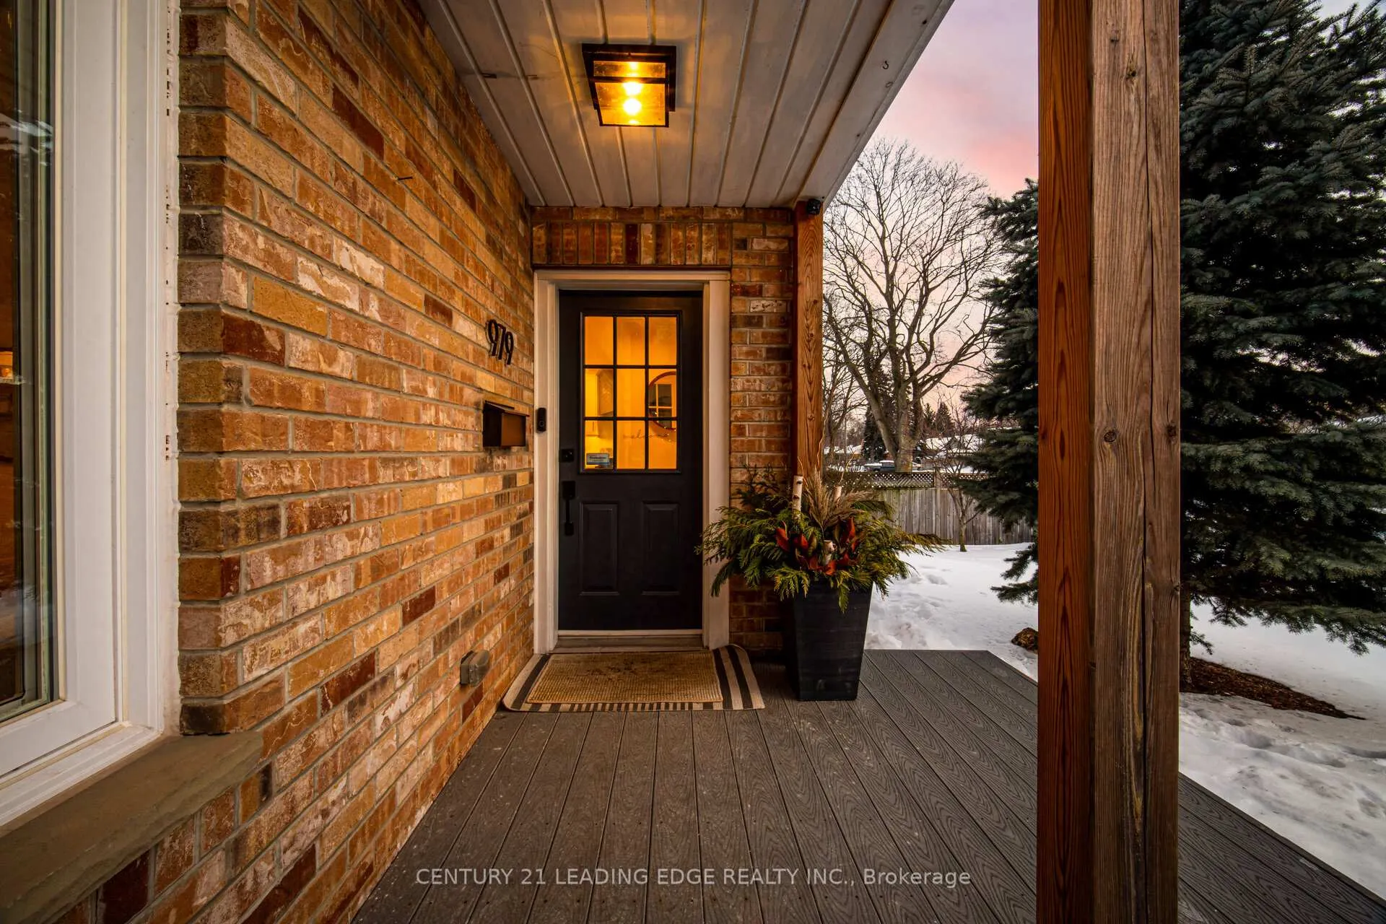
979 Kingsway Drive
Burlington (LaSalle), ON L7T 3J1
- 3Bedrooms
- 3Bathrooms
- 1Garage
- 1.1K~1.5KSq.Ft.
- $5,966Tax
- 62×121 ftLot Size
Sale & price history
- Login to See Prices
Sold2026-02-13 – 2026-03-02
MLS® w12787922
Real estate boards require you to or to see the full details of this property.
*Sold prices and complete sale & price history are regulated data. Under the Trust in Real Estate Services Act, 2002 (TRESA) and the rules of the Real Estate Council of Ontario (RECO), and pursuant to the Multiple Listing Service® rules of the Canadian Real Estate Association (CREA) and the Toronto Regional Real Estate Board (TRREB), this information may be shown only to registered users who have agreed to the applicable terms of use (a Virtual Office Website, or "VOW," arrangement). HOMEH Inc., Brokerage therefore provides it to signed-in members only. Creating an account is free and takes under a minute.
979 Kingsway Drive, Burlington(opens Google Maps in a new tab)
Summarized Description
- Completely transformed custom bungalow in Aldershot.
- Features open-concept design and premium finishes.
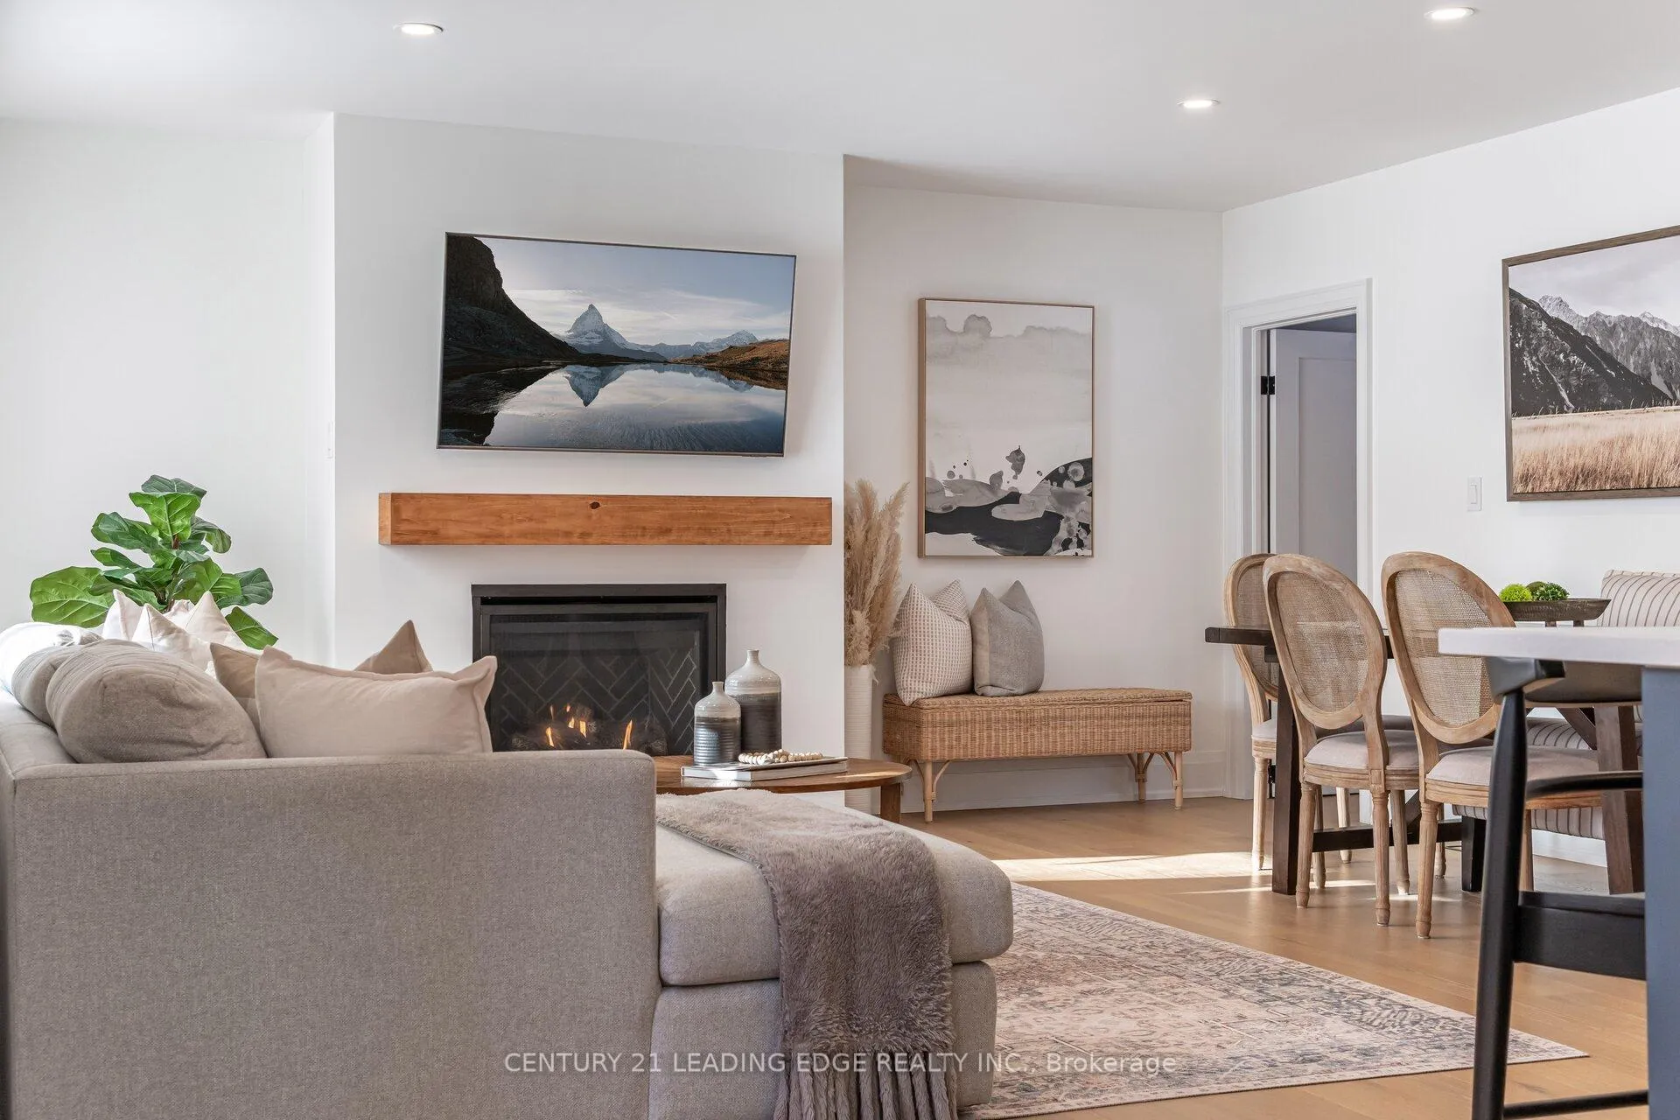
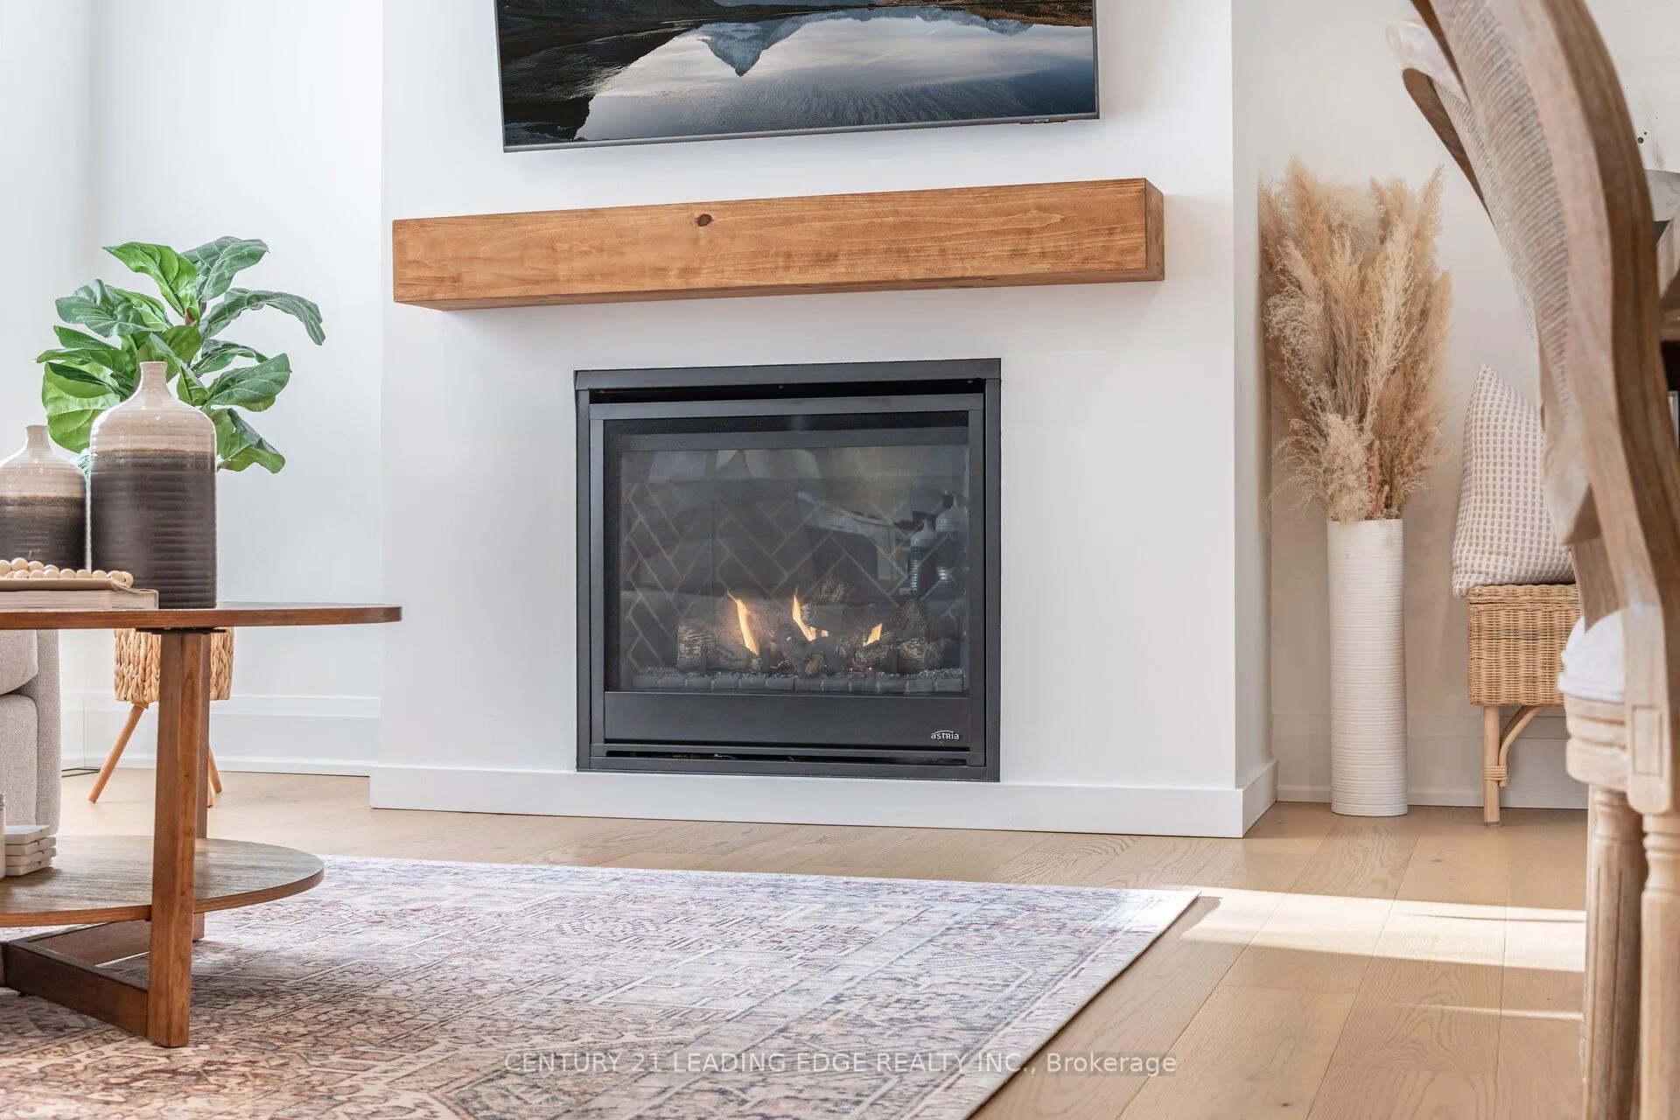
- New gas fireplace adds warmth to living space.
- Upgraded electrical and plumbing for peace of mind.
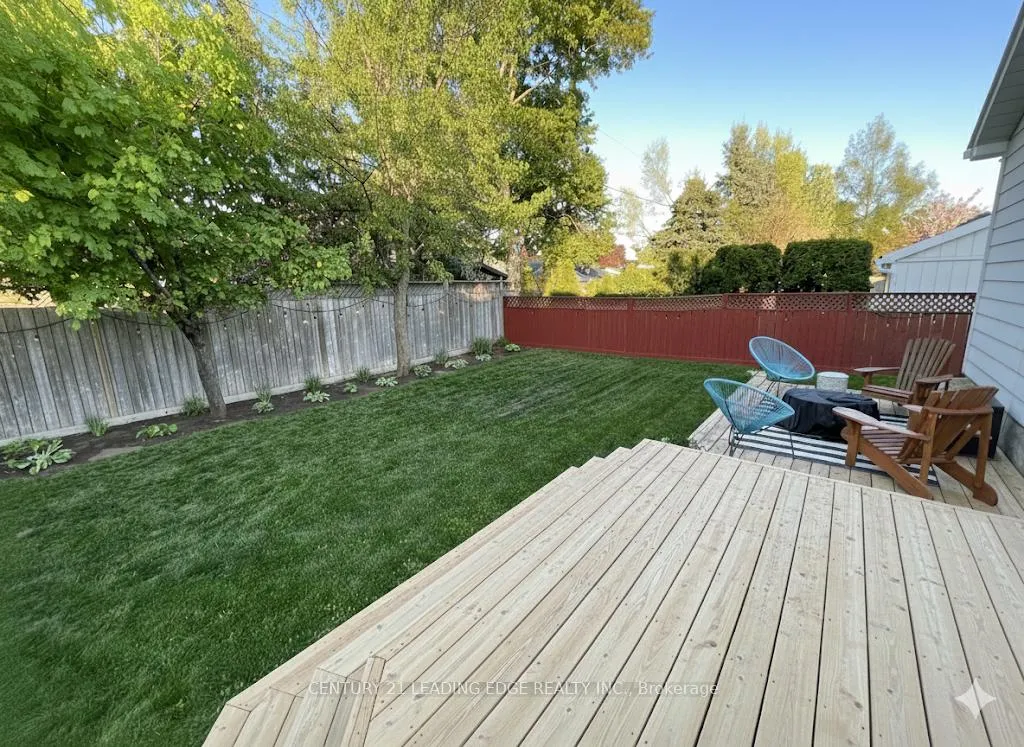
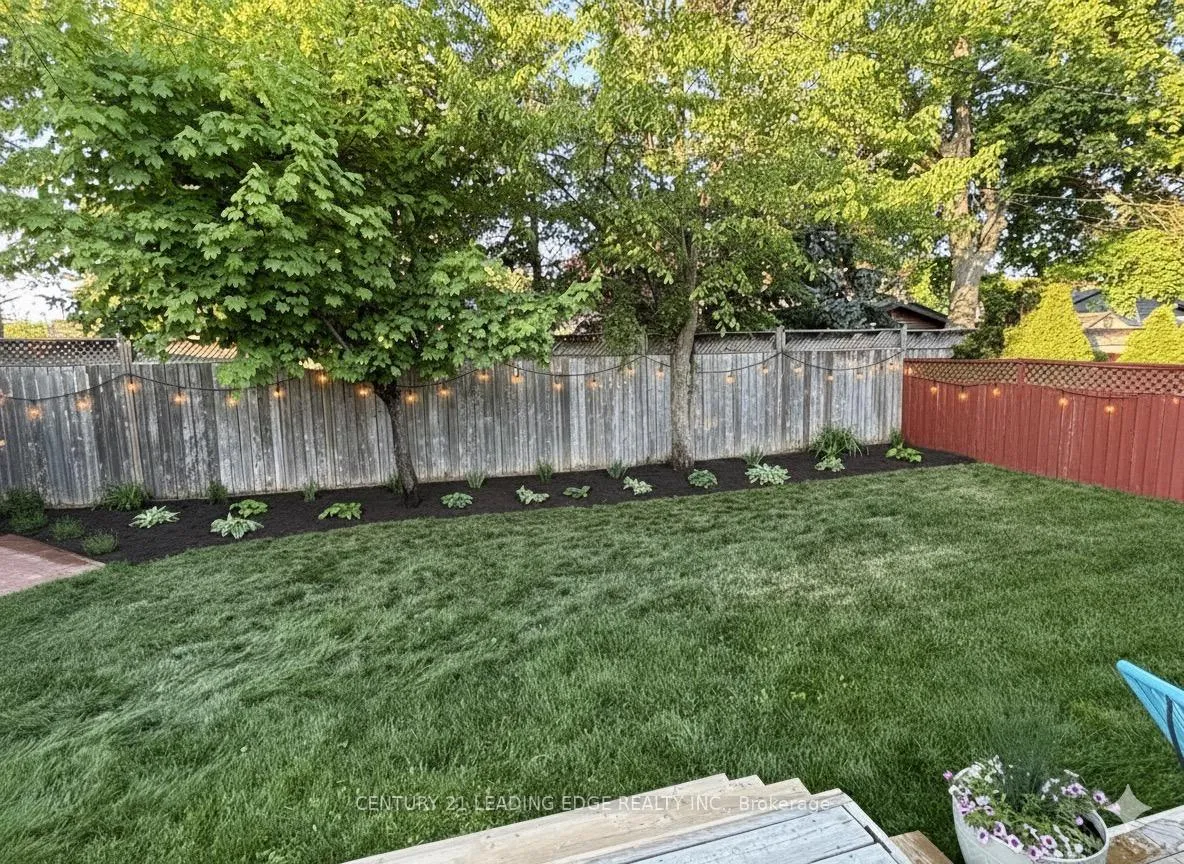
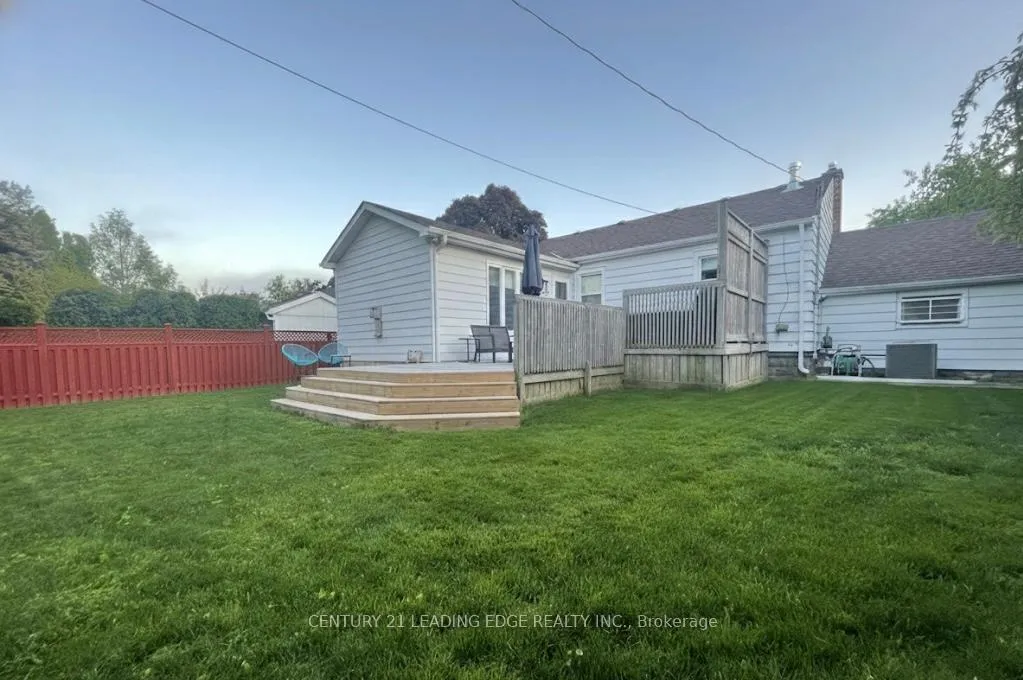
- Professionally landscaped with new deck and gas line.
- Close to parks, schools, and major highways.
- Ideal for family living and entertaining.
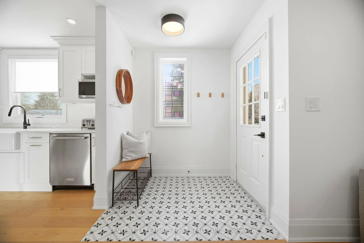
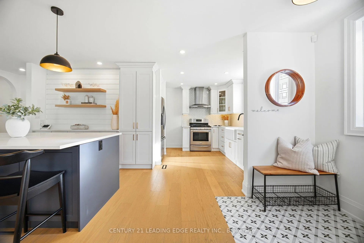
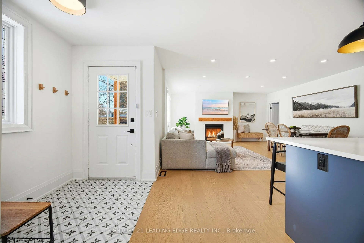
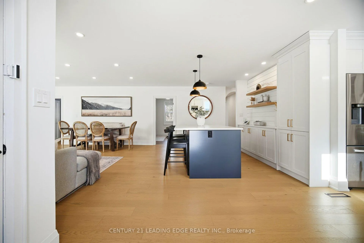
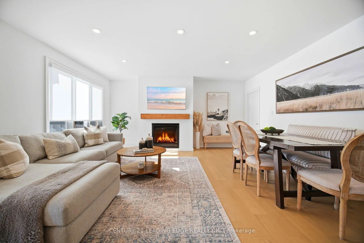
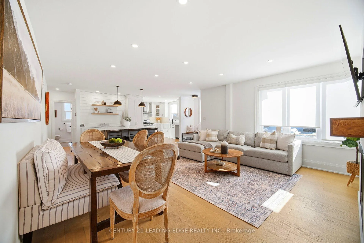
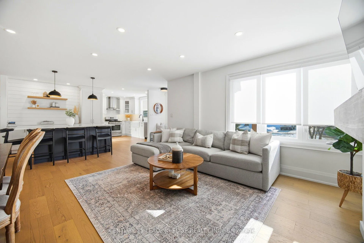
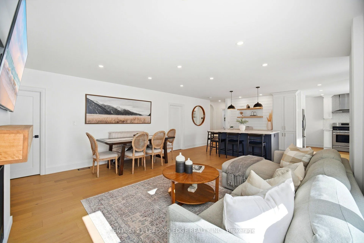
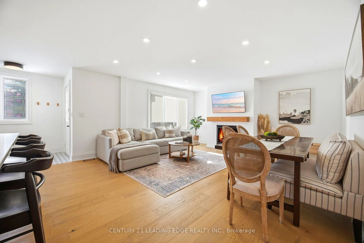
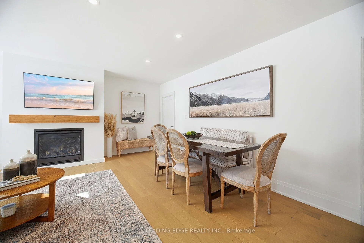
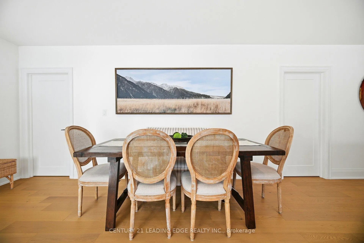
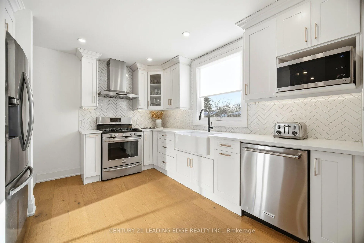
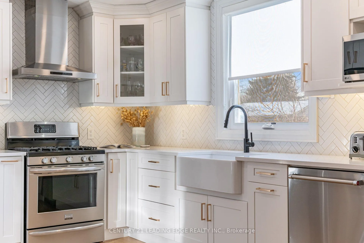
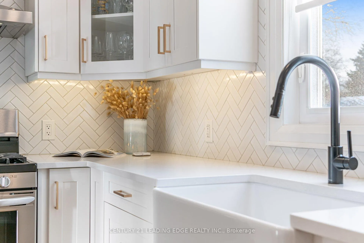
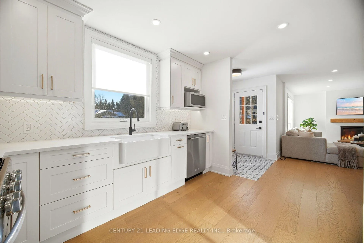
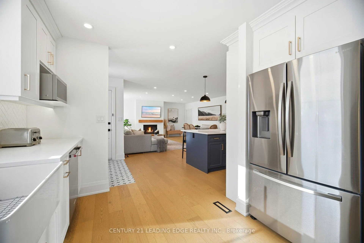
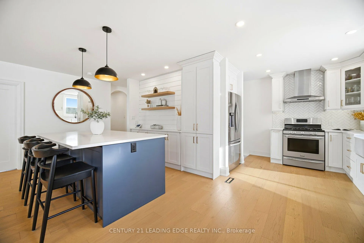
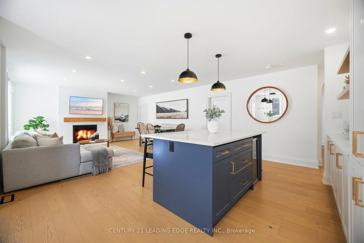
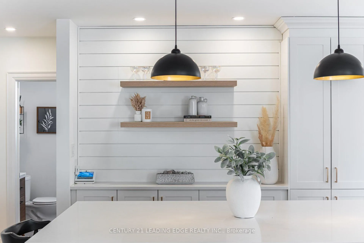
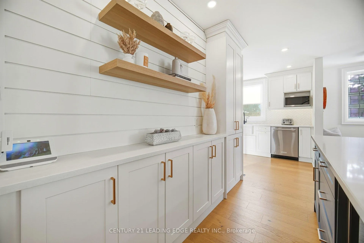
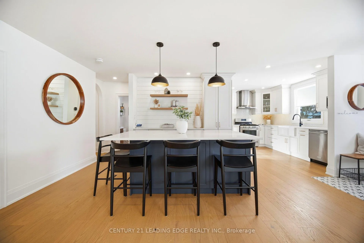
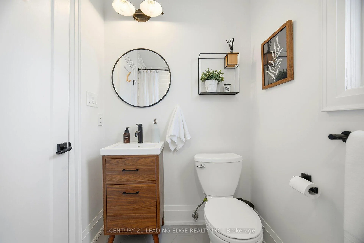
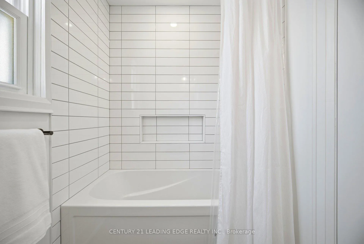
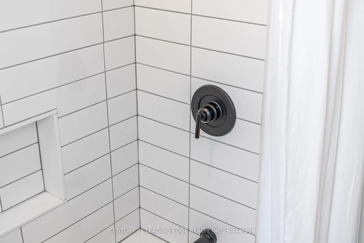
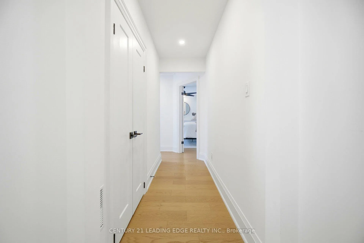
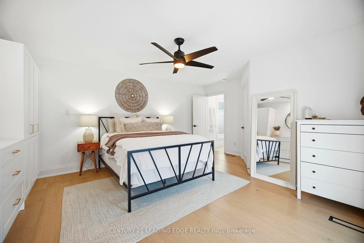
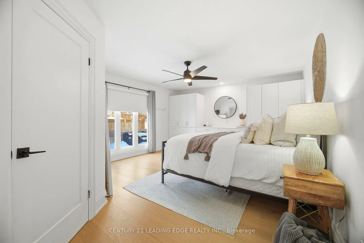
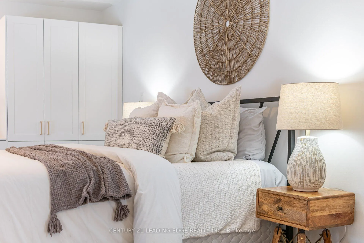
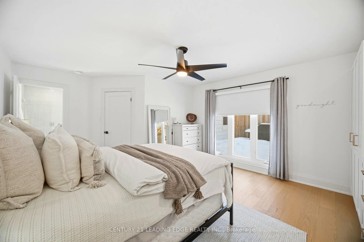
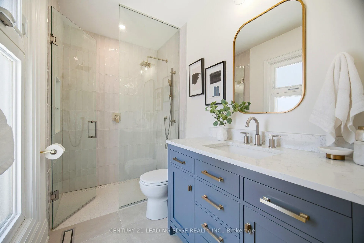
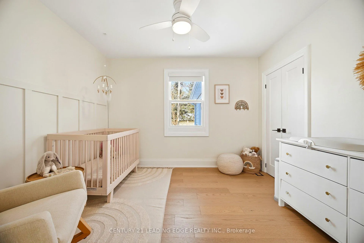
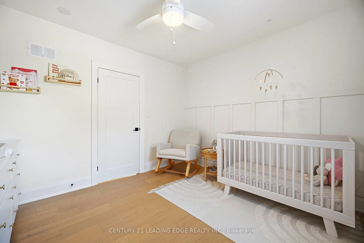
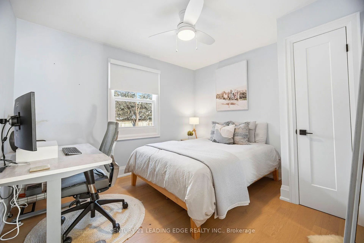
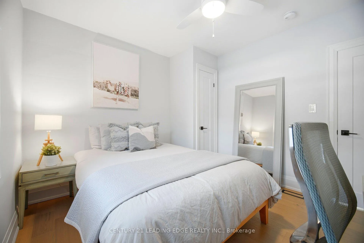
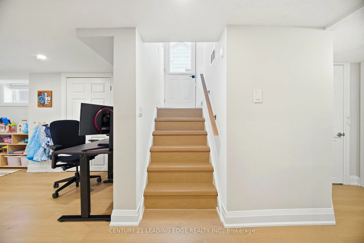
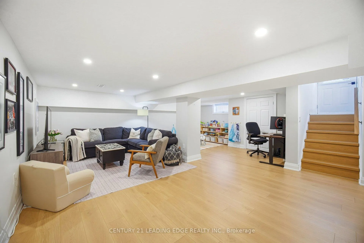
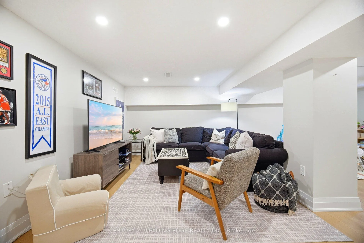
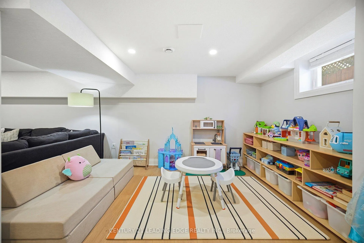
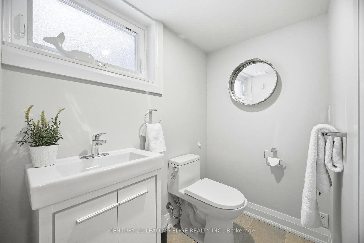
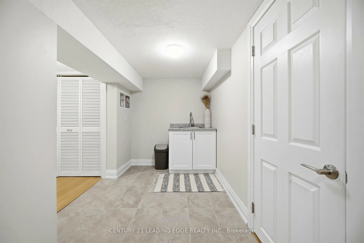
Welcome to 979 Kingsway Drive - a fully renovated, custom-finished bungalow nestled in one of Burlington's most sought-after pockets of Aldershot.Completely transformed in 2023, this home blends modern elegance with thoughtful functionality. Wide-plank engineered hardwood floors flow throughout the main level, complemented by upgraded trims, new interior doors, and designer lighting. The open-concept layout is centred around a stunning custom kitchen featuring premium Caesarstone quartz countertops, stainless steel appliances, a spacious island with double storage, and seamless sightlines into the living and dining areas - perfect for entertaining or everyday family living.The inviting living room is anchored by a new gas fireplace (B-Vent), adding warmth and character to the space.The primary bedroom retreat offers a beautifully finished ensuite and a custom built-in closet, complete with blackout blinds for added comfort and privacy. Additional bedrooms are generously sized, ideal for family, guests, or home office use. Bathrooms have been fully renovated with new fixtures, modern vanities, upgraded tile work, and timed exhaust fans.Major upgrades provide peace of mind:All new electrical and plumbing (2023) Furnace (2023) & Air Conditioning (2024)Windows (Upstairs 2023 / Basement 2019)Insulation (2022)Ecobee Smart Thermostat (2023)New driveway (2025)The exterior is equally impressive. Professionally landscaped grounds feature new sod (2024-2025), a refinished powered shed (2025), updated outdoor lighting with sensor garage lights, and a new deck extension with wrap-around stairs (2024). A backyard gas line (2022) makes outdoor cooking effortless.Situated in the highly desirable Aldershot/LaSalle community, this home offers quick access to parks, Burlington Golf & Country Club, Lake Ontario, top-rated schools, the GO Station, and major highways - making commuting simple while enjoying a mature, established neighbourhood
- Fenced Yard
- Golf
- Marina
- Park
- Rec./Commun.Centre
- School
Key Facts & Features
Property Costs
- Annual Property Tax Amount
- $5,966
- Land Transfer Tax Fee
- $20,255
Rental Items
- Rental Equipment
- Hot water tank
- Basement Type
- Finished
Interior Features
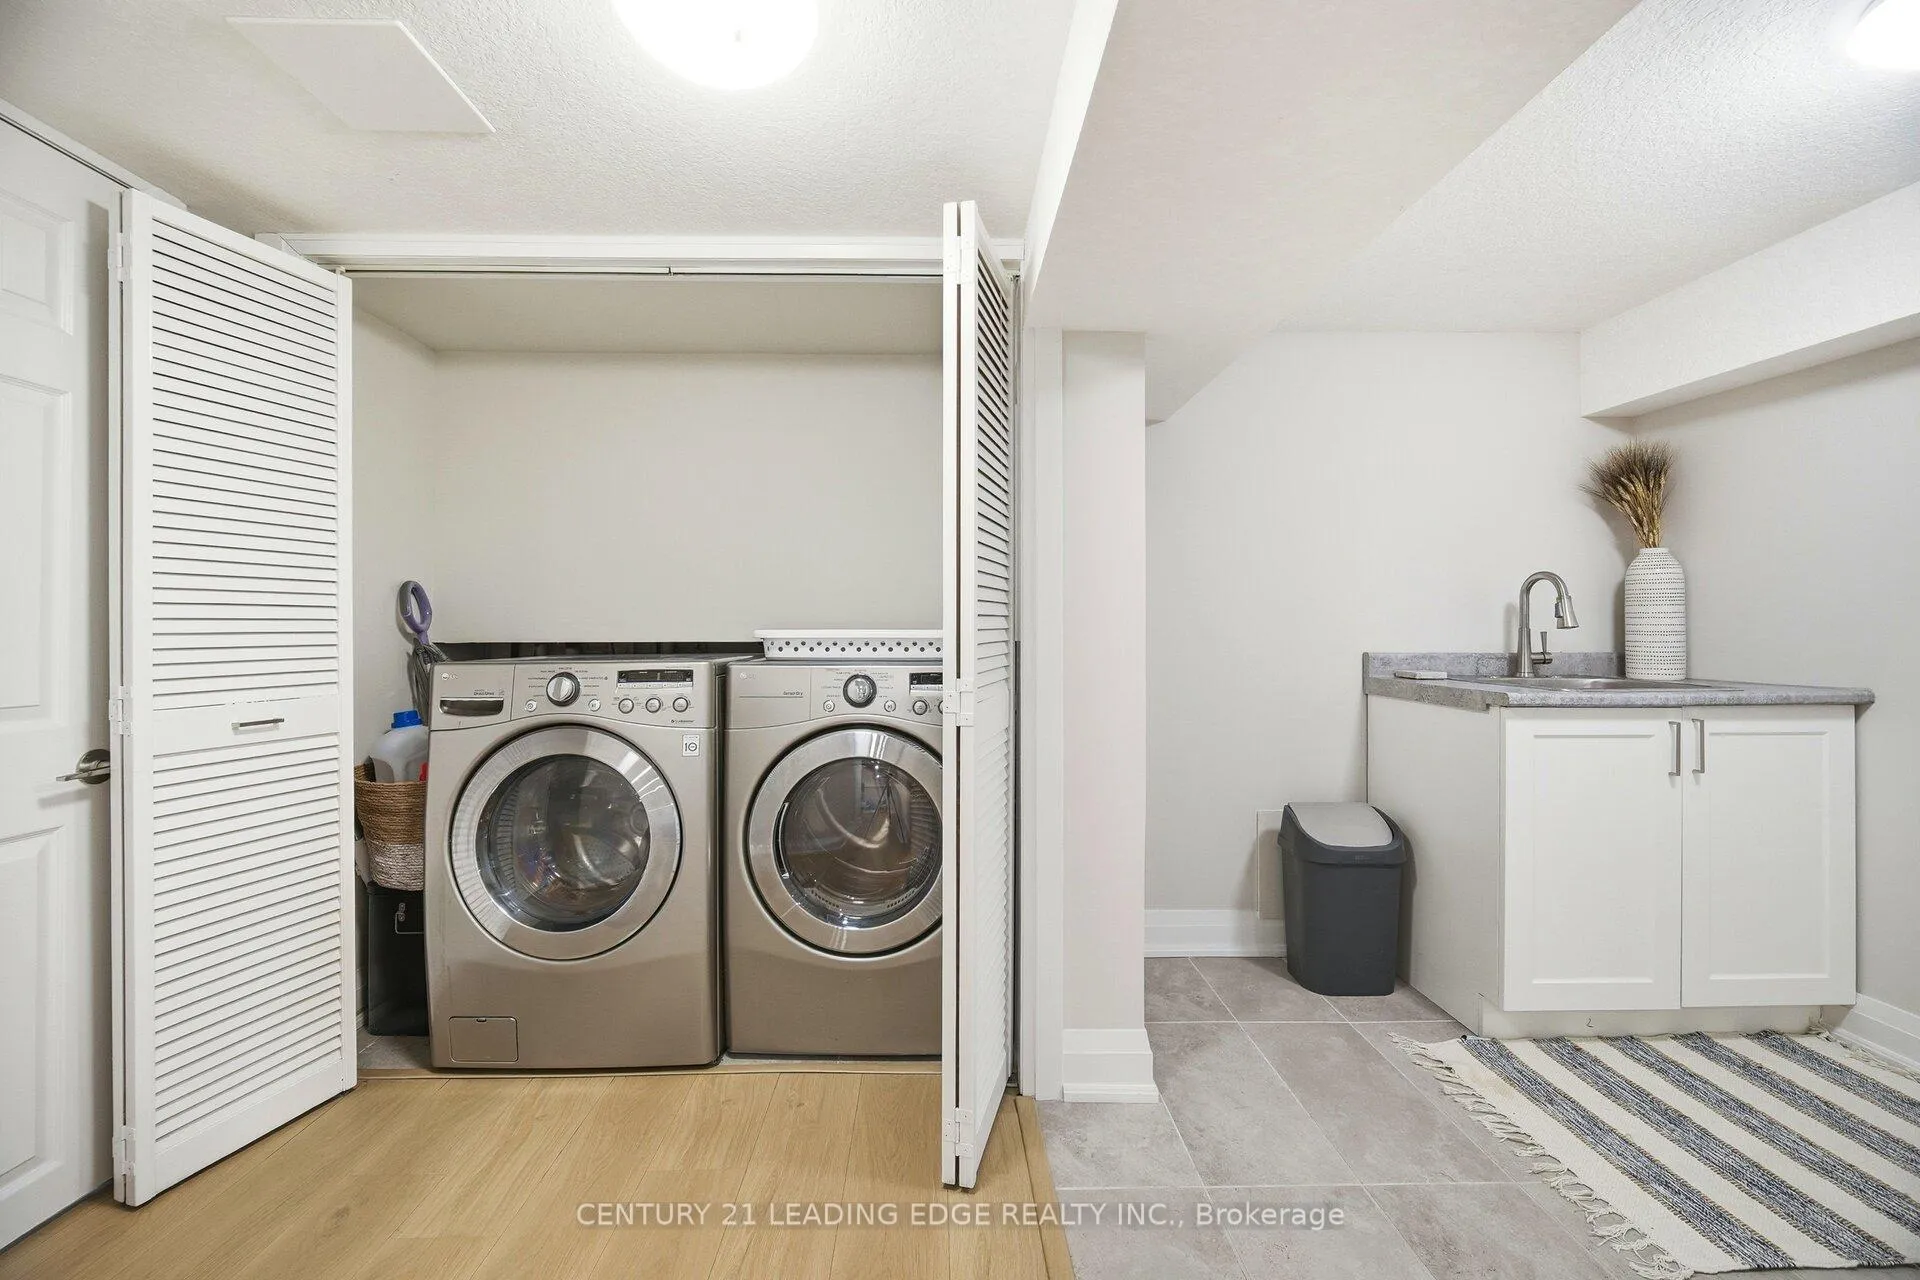
- Laundry Level
- Lower
- Interior Extras
- None
- Fireplace/Stove
- Yes
- Elevator
- No
Exterior Features
- Pool
- None
- Property Features
- Fenced Yard, Golf, Marina, Park, Rec./Commun.Centre, School
Building
- Building Type
- Detached
- Building Style
- Bungalow
Construction
- Exterior Finish
- Brick
- Roof
- Unknown
- Foundation Details
- Unknown
- Special Designation
- Unknown
Lot
- Lot Front
- 62.00 ft
- Lot Depth
- 121.00 ft
Inclusions
- Inclusions
- Fridge, Stove, Built-in DishWasher, Washer & Dryer, All Window Coverings, All Existing Light Fixtures
Parking & Garages
- Garage Type
- Attached
- Garage Spaces
- 1
- Parking Spaces
- 4
- Total Garage And Parking Spaces
- 5
Heating & Cooling
- Heat Source
- Gas
- Heat Type
- Forced Air
- Air Conditioning
- Central Air
- Water
- Municipal
- Sewers
- Sewer
- Municipality
- Burlington
- Neighbourhood
- LaSalle
- Main cross streets
- Kingsway and Townsend
- Directions
- n/a
Ask about this home
A HOMEH agent will answer your questions about this home.

Around this home
Maplehurst
Public · elementary · 320 m
7.0/10Saint-Philippe
Private · elementary · French · 890 m
6.2/10Kings Road
Public · elementary · 1.1 km
4.5/10Holy Rosary
Private · elementary · 1.2 km
5.9/10Glenview
Public · elementary · 1.6 km
6.3/10Renaissance
Public · elementary · French · 2.1 km
8.2/10Aldershot
Public · secondary · 2.4 km
7.6/10Burlington Central
Public · secondary · 2.5 km
7.4/10Central
Public · elementary · 2.6 km
6.5/10St Johns
Private · elementary · 2.7 km
6.1/10
Data provided by OpenStreetMap & Fraser Institute School Rankings
For the owner
Is this your home? Track its value.
Get this home's HOMEH Estimate by email once a month, with how many homes are for sale around you.
Monthly payment
$4,644/month
On $1,189,000
$237,800
Estimate only. Not a mortgage offer.
How much is your home worth?
Get a home value estimate from a local HOMEH agent, then sell with confidence.
- MLS® number
- W12787922
- Data source
- Toronto Regional Real Estate Board
- Status change
- 2026-03-02
- Listed on
- 2026-02-13
- Days on market
- 17 days
- Possession date
- 2026-05-31
- Possession type
- Flexible
- Co-op commission
- 2.0% + HST
- Seller
- Listed by
- CENTURY 21 LEADING EDGE REALTY INC.
Recommended for you
Based on homes you've looked at.
No recommended properties found.
Nearby similar homes
No nearby properties found.
More real estate resources
Other homes nearby
Explore this area
Nearby neighbourhoods
No nearby listings available.
Ask HOMEH about this home
Price, neighbourhood, monthly cost. Ask anything.
HOMEH Intelligent Agent is an AI, not a licensed representative. Check anything important with your agent.