
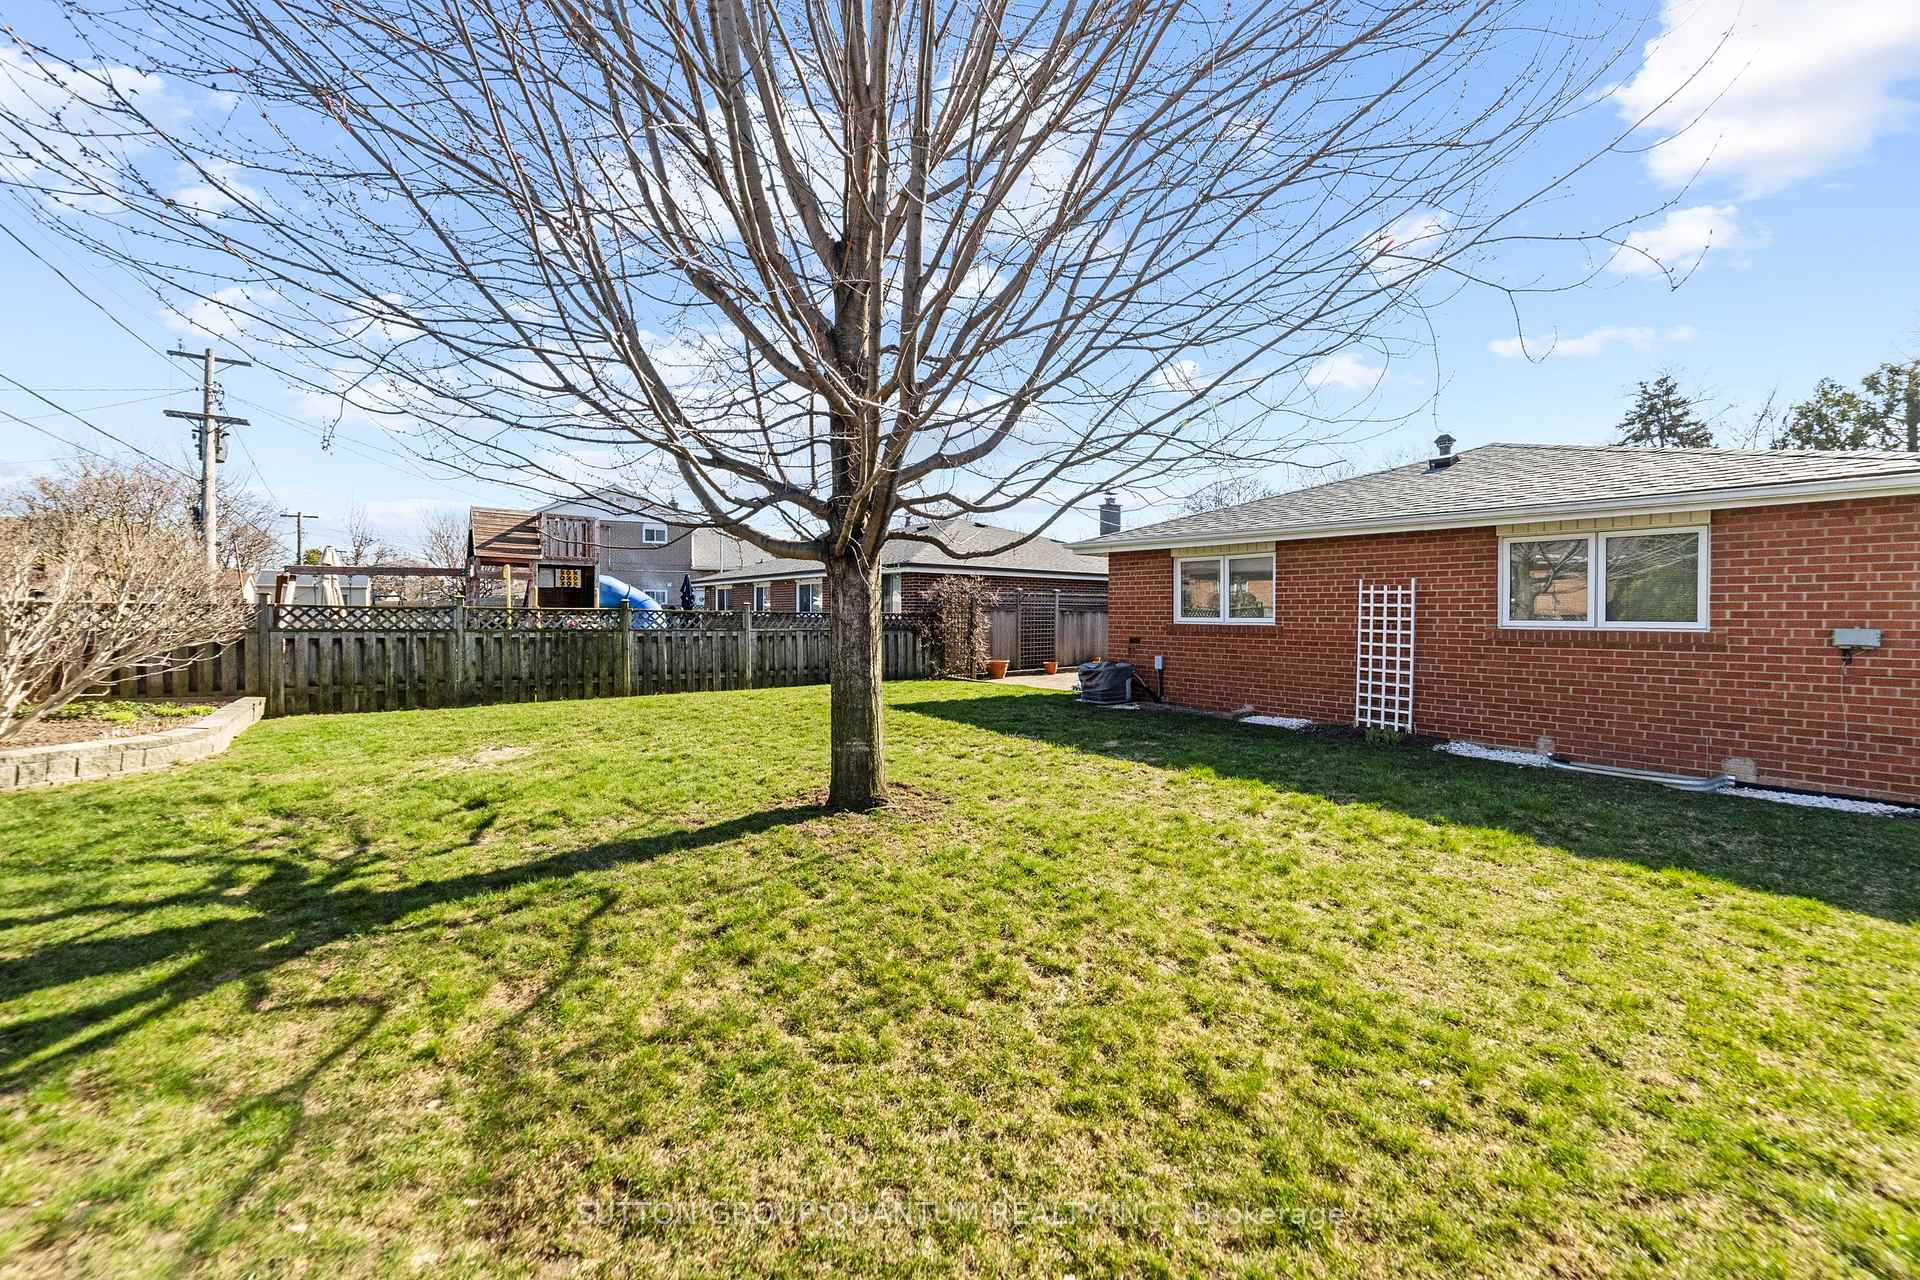
37 Farley Crescent
Etobicoke (Willowridge-Martingrove-Richview), ON M9R 2A5
- 3+1Bedrooms
- 2Bathrooms
- 1Garage
- 1.1K~1.5KSq.Ft.
- $4,742Tax
- 46×122 ftLot Size
Sale & price history
- Login to See Prices
Sold2025-04-22 – 2025-04-29
MLS® w12094695
Real estate boards require you to or to see the full details of this property.
*Sold prices and complete sale & price history are regulated data. Under the Trust in Real Estate Services Act, 2002 (TRESA) and the rules of the Real Estate Council of Ontario (RECO), and pursuant to the Multiple Listing Service® rules of the Canadian Real Estate Association (CREA) and the Toronto Regional Real Estate Board (TRREB), this information may be shown only to registered users who have agreed to the applicable terms of use (a Virtual Office Website, or "VOW," arrangement). HOMEH Inc., Brokerage therefore provides it to signed-in members only. Creating an account is free and takes under a minute.
37 Farley Crescent, Etobicoke(opens Google Maps in a new tab)
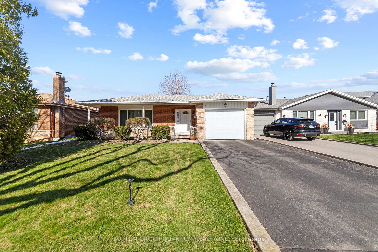
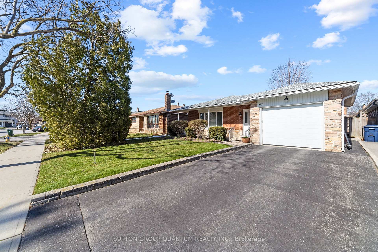
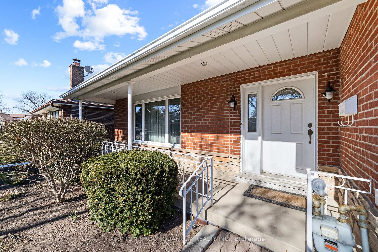
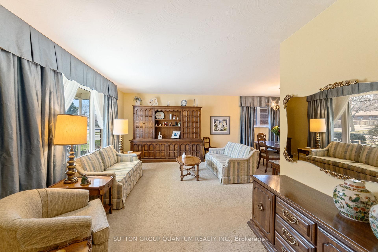
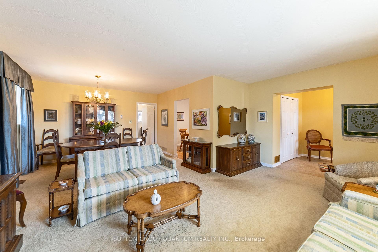
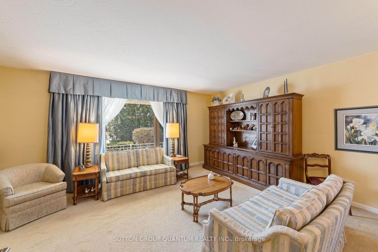
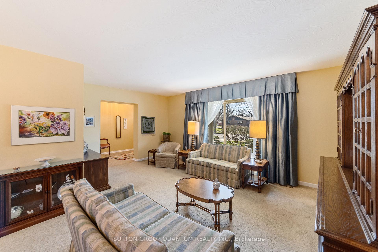
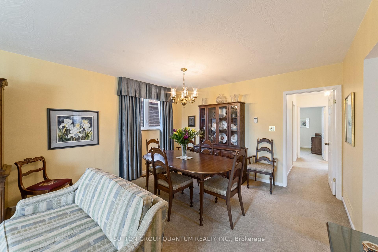
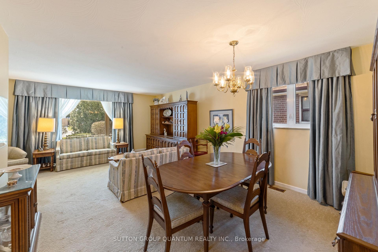
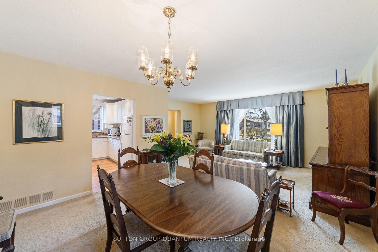
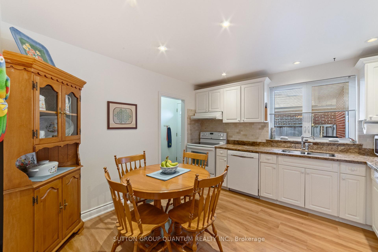
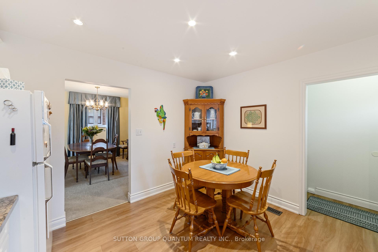
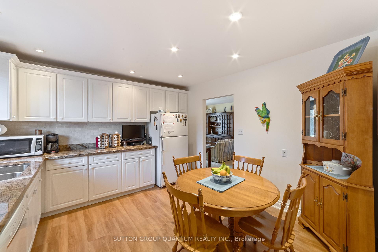
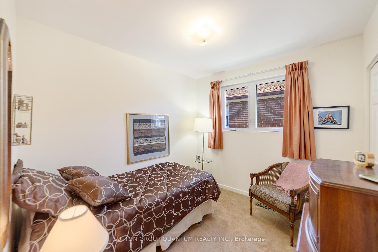
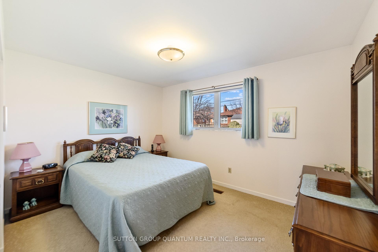
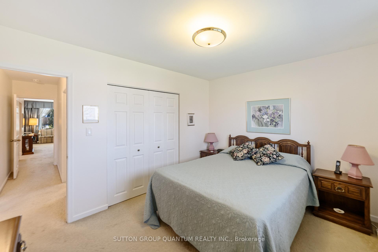
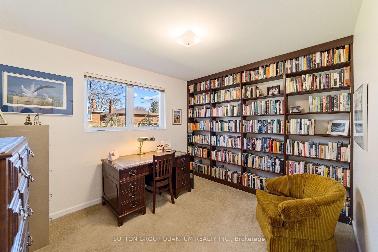
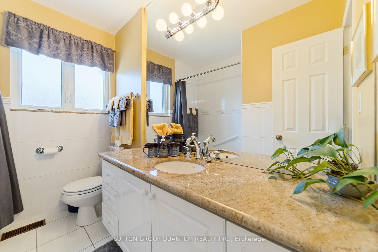
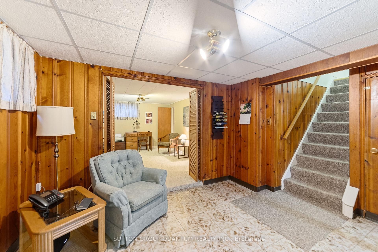
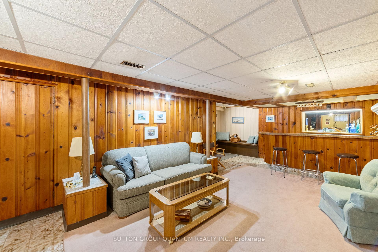
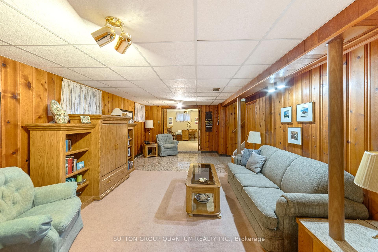
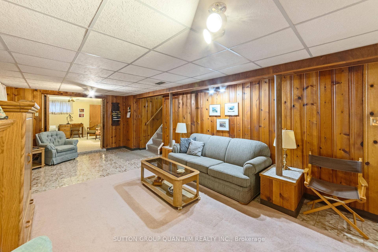
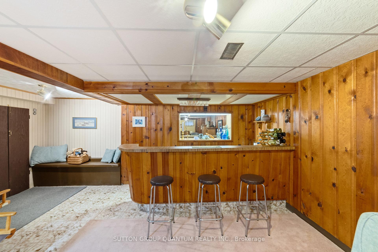
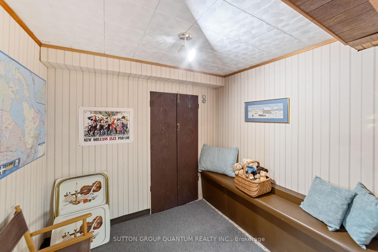
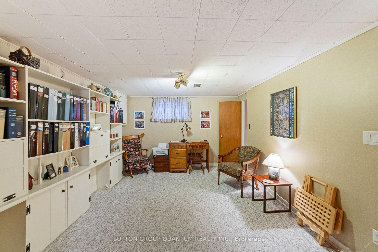
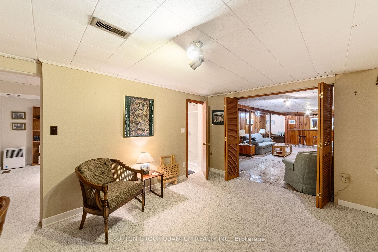
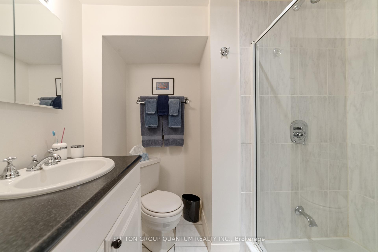
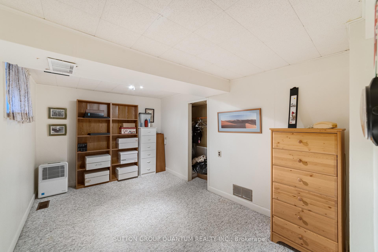
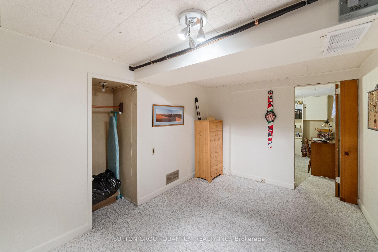
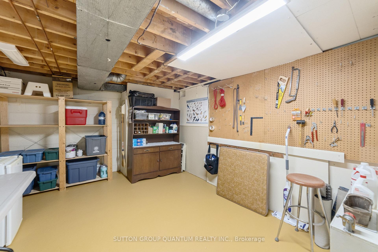
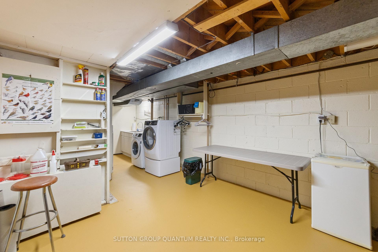
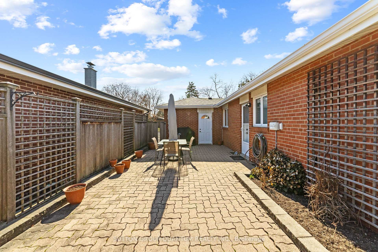
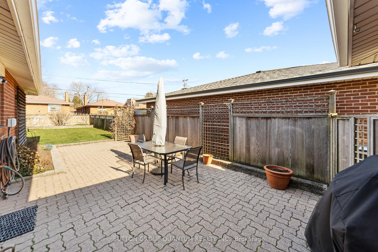
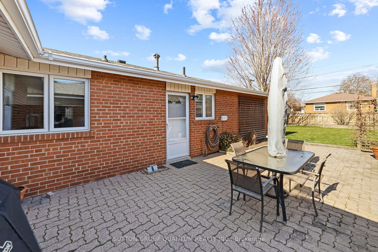
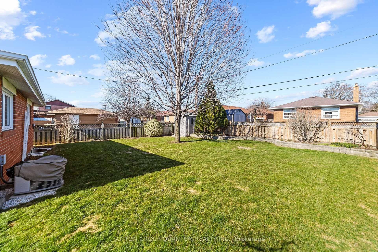
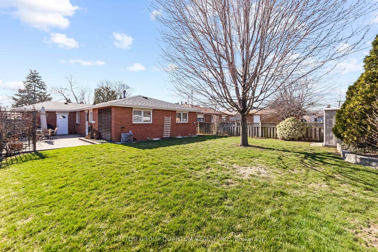
Welcome to this remarkably well-maintained bungalow, lovingly cared for by the same owner for nearly 40 years. Nestled in the heart of Etobicoke's sought-after Richview Park community, this home offers comfort, charm, and incredible value. Featuring 3+1 bedrooms and 1+1 bathrooms, this home includes a fully finished basement with a separate entrance, perfect for extended family, guests, or future rental potential. The main level boasts a classic layout with plenty of natural light, while the lower level offers versatile living space, ideal for a rec room, home office, or additional bedroom.Step outside to a large, flat, and fully fenced backyard complete with a patio-style courtyard, perfect for relaxing or entertaining. Enjoy peace of mind knowing weekly lawn maintenance and irrigation have been paid for the entire 2025 season. Located in a family-friendly neighbourhood known for its top-rated schools, green spaces, and strong sense of community, Richview Park is a commuters dream with quick access to highways, transit, and Toronto Pearson Airport. This home is truly move-in ready and waiting for its next chapter.
- Sump Pump
- Lawn Sprinkler System
- Landscaped
- Patio
Key Facts & Features
Property Costs
- Annual Property Tax Amount
- $4,742
- Land Transfer Tax Fee
- $36,950
Rental Items
- Rental Equipment
- Hot Water Tank
- Under Contract
- Hot Water Tank-Gas
- Basement Type
- Finished, Separate Entrance
Interior Features
- Interior Extras
- Sump Pump
- Fireplace/Stove
- No
- Elevator
- No
Exterior Features
- Exterior Extras
- Lawn Sprinkler System, Landscaped, Patio
- Pool
- None
- Other Structures
- Garden Shed
Building
- Building Type
- Detached
- Building Style
- Bungalow
Construction
- Exterior Finish
- Stone, Brick
- Roof
- Shingles
- Foundation Details
- Concrete Block
- Special Designation
- Unknown
Lot
- Lot Front
- 46.00 ft
- Lot Depth
- 121.54 ft
- Lot Size
- 5590.84
Inclusions
- Inclusions
- Existing Stove, Fridge, Dishwasher, hood fan, clothes washer & dryer. All electrical light fixtures, all existing window coverings. Weekly lawn care 2025 season paid for ($2400), irrigation system 2025 season paid for. Garden Shed with electrical. Garage door opener with remote.
Parking & Garages
- Garage Type
- Attached
- Garage Spaces
- 1
- Parking Spaces
- 2
- Total Garage And Parking Spaces
- 3
Heating & Cooling
- Heat Source
- Gas
- Heat Type
- Forced Air
- Air Conditioning
- Central Air
- Water
- Municipal
- Sewers
- Sewer
- Natural Gas
- Available
- Hydro
- Available
- Cable
- Available
- Telephone
- Available
- Municipality
- Etobicoke
- Neighbourhood
- Willowridge-Martingrove-Richview
- Main cross streets
- The Westway/Martingrove
- Directions
- The Westway/Martingrove
Ask about this home
A HOMEH agent will answer your questions about this home.

Around this home
Notre-Dame-de-Grâce
Private · elementary · French · 250 m
8.2/10Kipling
Public · secondary · 440 m
3.0/10Dixon Grove
Public · elementary · 510 m
4.9/10St Marcellus
Private · elementary · 550 m
6.6/10Félix-Leclerc
Public · elementary · French · 900 m
8.7/10Martingrove
Public · secondary · 910 m
6.9/10Transfiguration of our Lord
Private · elementary · 1.1 km
6.6/10Richview
Public · secondary · 1.8 km
8.7/10St Maurice
Private · elementary · 1.9 km
5.4/10Father Serra
Private · elementary · 2.0 km
8.1/10St Eugene
Private · elementary · 2.2 km
6.6/10Valleyfield
Public · elementary · 2.3 km
5.2/10Dante Alighieri
Private · secondary · 2.4 km
3.4/10Josyf Cardinal Slipyj
Private · elementary · 2.5 km
9.0/10All Saints
Private · elementary · 2.7 km
6.4/10
Data provided by OpenStreetMap & Fraser Institute School Rankings
For the owner
Is this your home? Track its value.
Get this home's HOMEH Estimate by email once a month, with how many homes are for sale around you.
Monthly payment
$4,297/month
On $1,099,999
$220,000
Estimate only. Not a mortgage offer.
How much is your home worth?
Get a home value estimate from a local HOMEH agent, then sell with confidence.
- MLS® number
- W12094695
- Data source
- Toronto Regional Real Estate Board
- Status change
- 2025-04-29
- Listed on
- 2025-04-22
- Days on market
- 7 days
- Possession type
- 60-89 days
- Co-op commission
- 2.5%
- Seller
- Listed by
- SUTTON GROUP QUANTUM REALTY INC.
Recommended for you
Based on homes you've looked at.
No recommended properties found.
Nearby similar homes
No nearby properties found.
More real estate resources
Other homes nearby
Nearby neighbourhoods
No nearby listings available.
Ask HOMEH about this home
Price, neighbourhood, monthly cost. Ask anything.
HOMEH Intelligent Agent is an AI, not a licensed representative. Check anything important with your agent.