
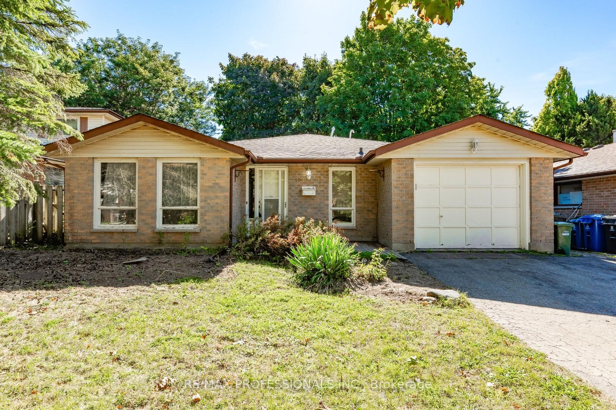
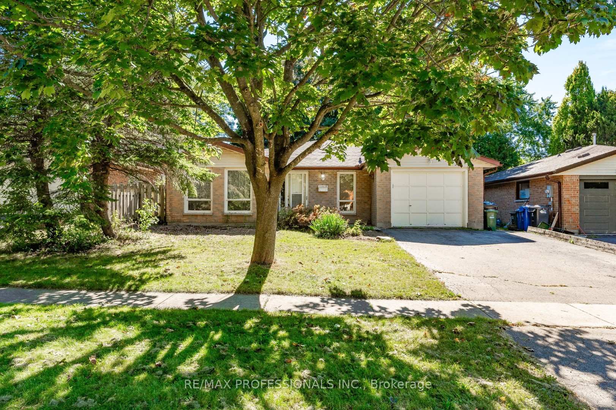
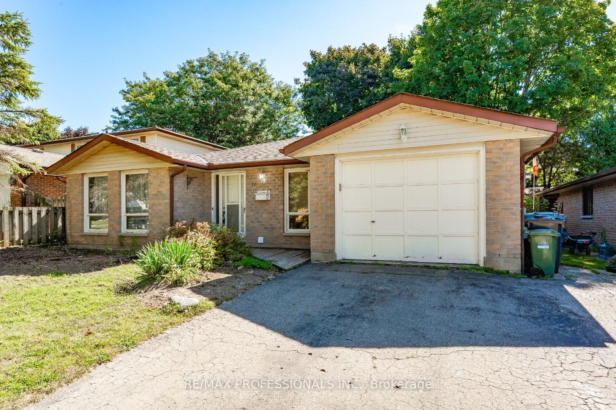
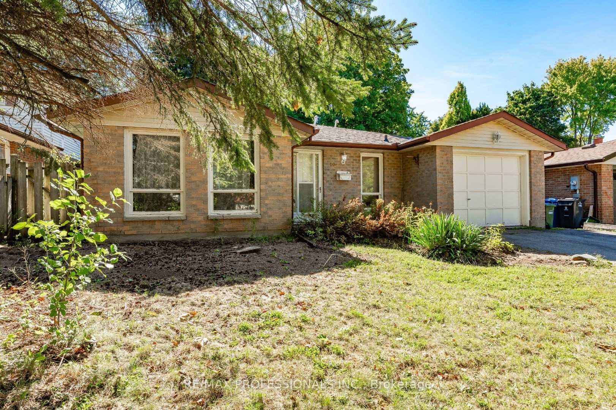
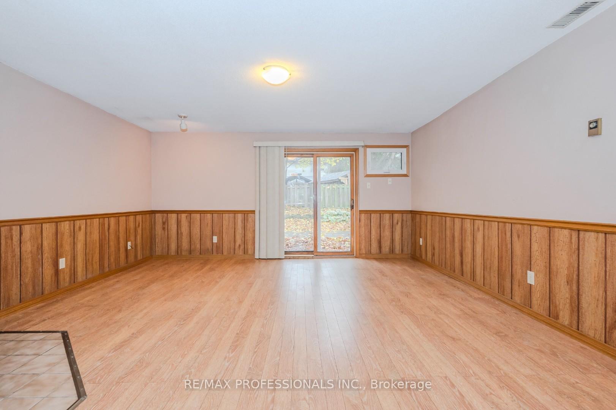
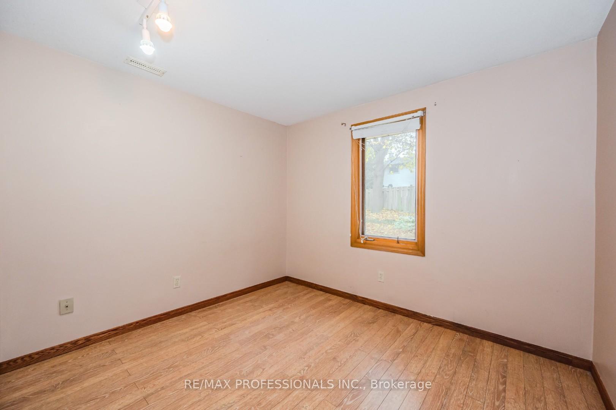
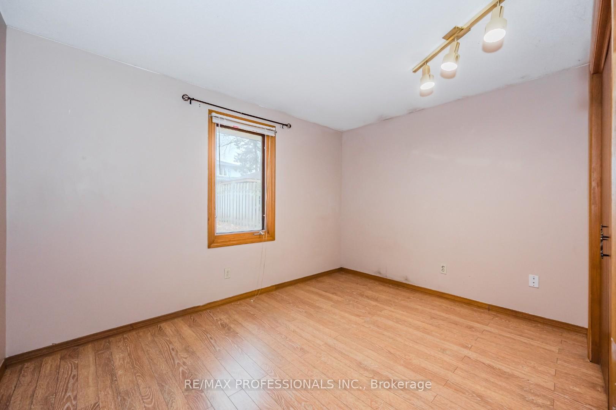
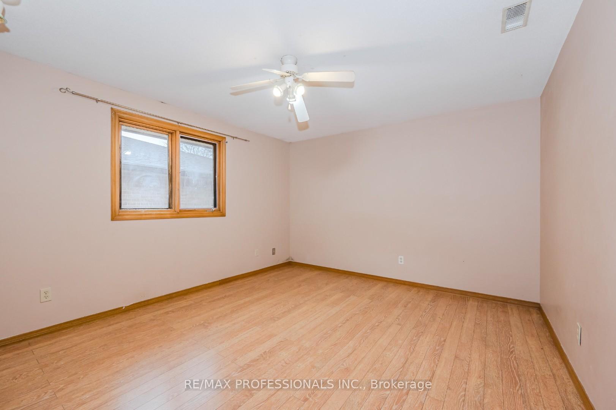
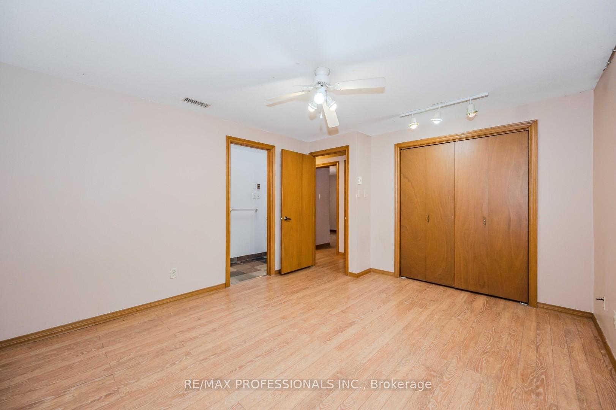
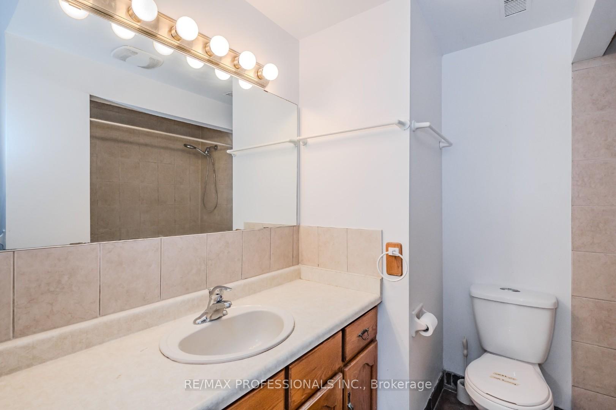
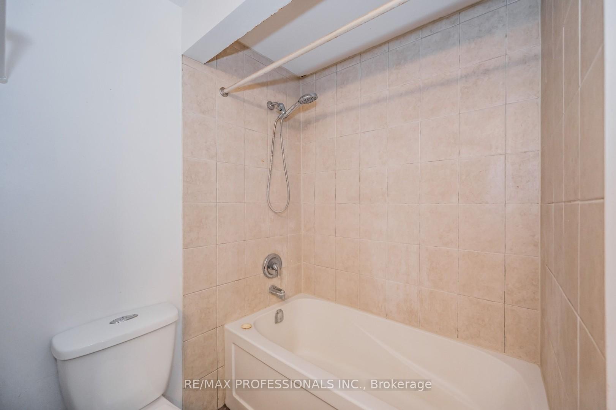
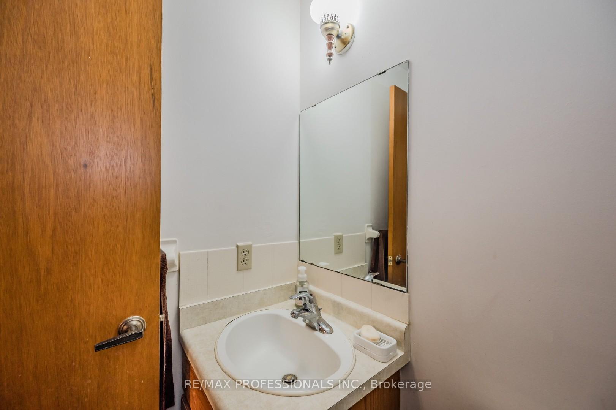
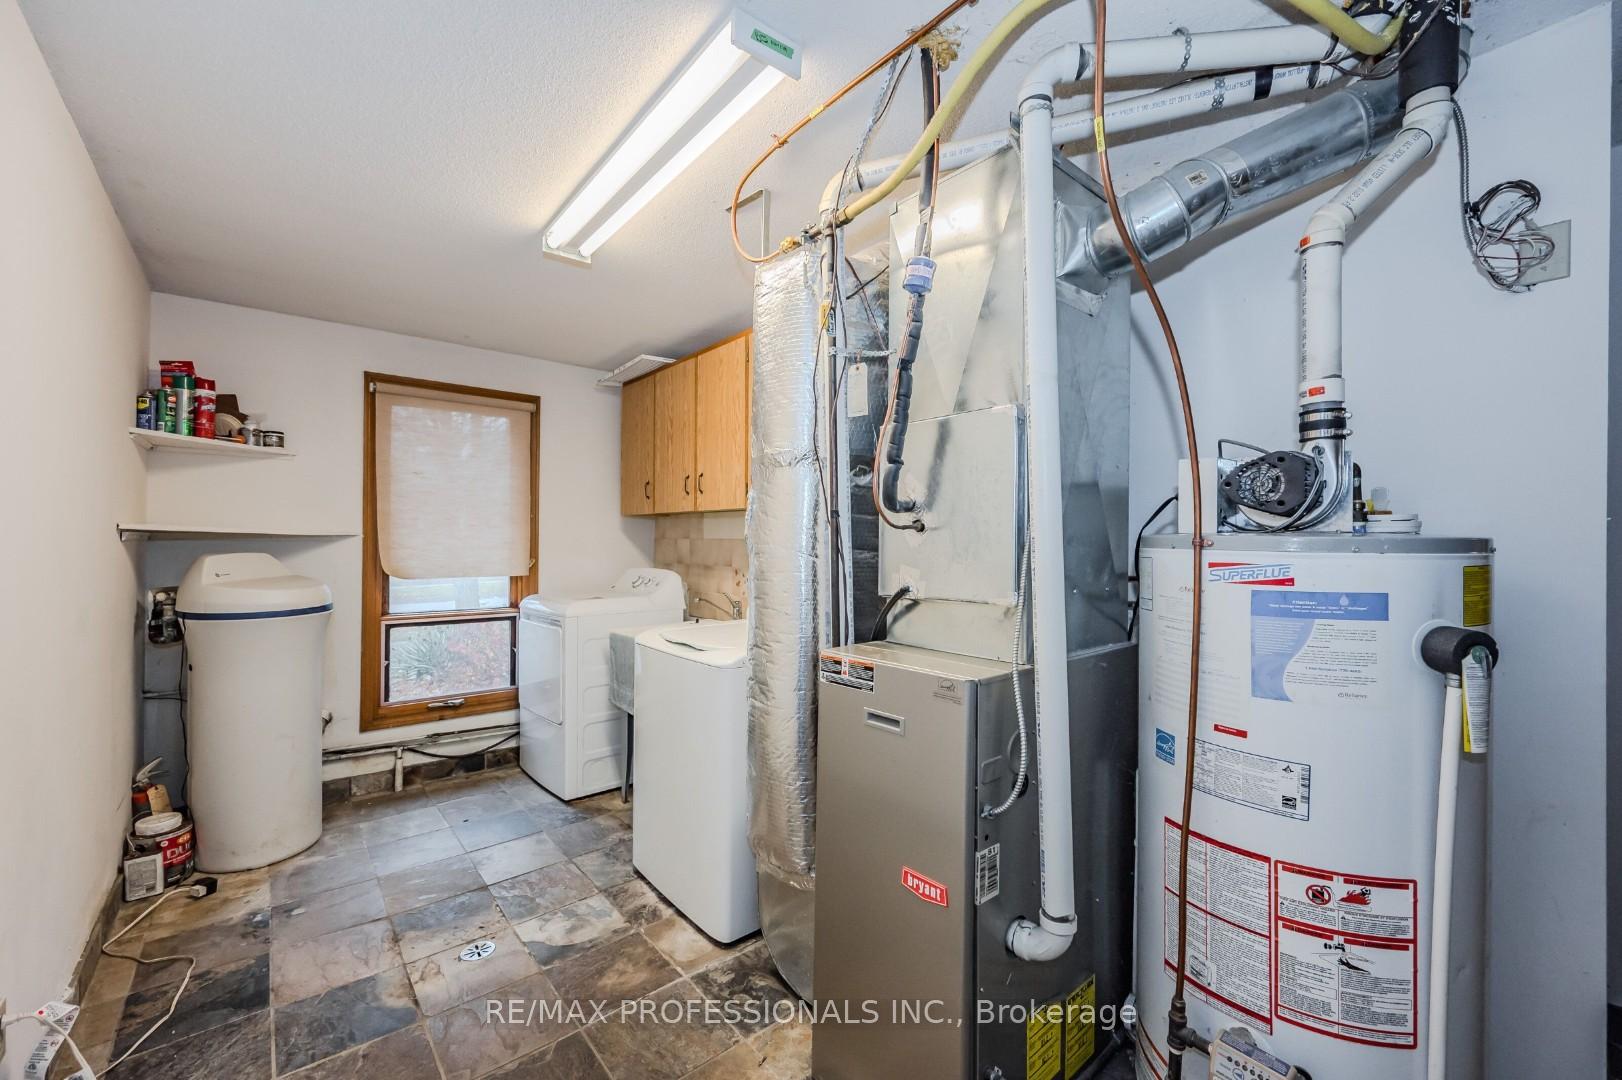
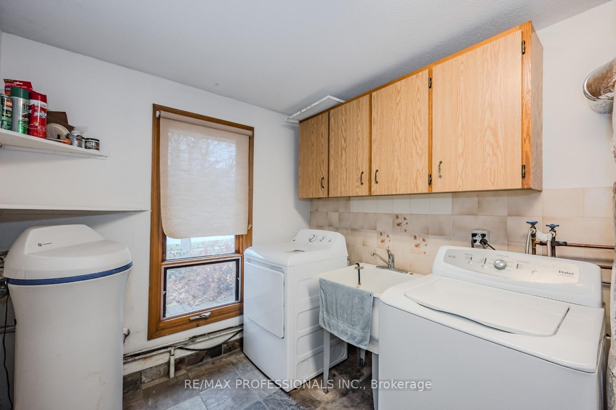
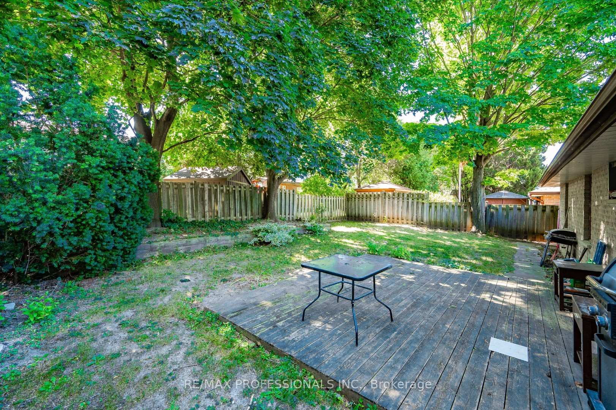
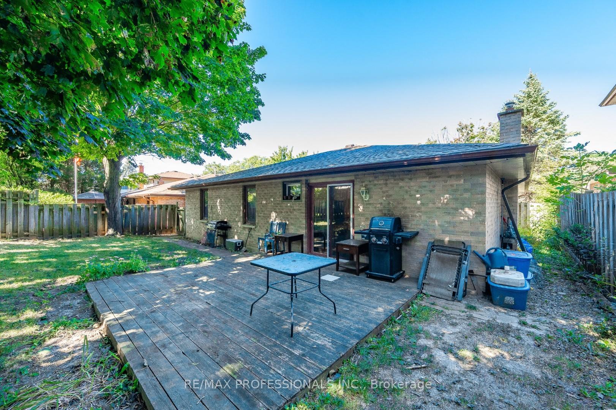
10 Brombal Drive
Guelph (Kortright West), ON N1G 4J4
- 3Bedrooms
- 2Bathrooms
- 1Garage
- 1.5K~2KSq.Ft.
- $5,160Tax
- 50×108 ftLot Size
Sale & price history
- Login to See Prices
Sold2025-01-10 – 2025-02-11
MLS® x11916839
- Login to See Prices
Terminated2024-09-12 – 2025-02-04
- Login to See Prices
Terminated2024-11-20 – 2025-01-09
- Login to See Prices
Terminated2024-09-12 – 2024-11-20
Real estate boards require you to or to see the full details of this property.
*Sold prices and complete sale & price history are regulated data. Under the Trust in Real Estate Services Act, 2002 (TRESA) and the rules of the Real Estate Council of Ontario (RECO), and pursuant to the Multiple Listing Service® rules of the Canadian Real Estate Association (CREA) and the Toronto Regional Real Estate Board (TRREB), this information may be shown only to registered users who have agreed to the applicable terms of use (a Virtual Office Website, or "VOW," arrangement). HOMEH Inc., Brokerage therefore provides it to signed-in members only. Creating an account is free and takes under a minute.
10 Brombal Drive, Guelph(opens Google Maps in a new tab)
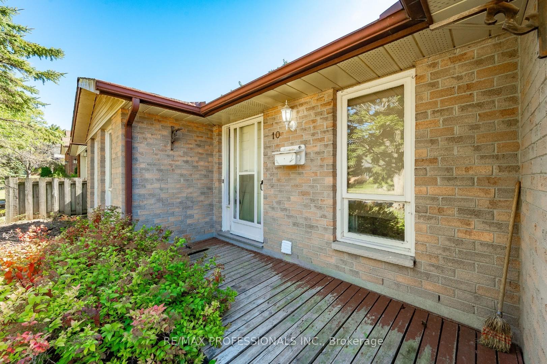
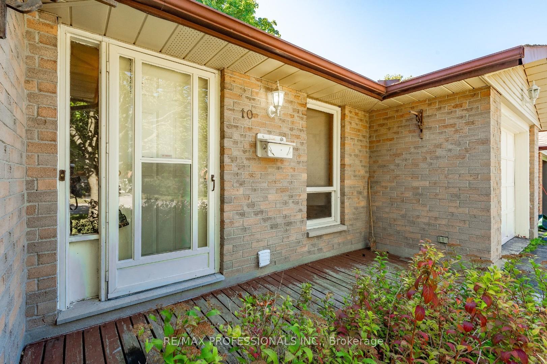
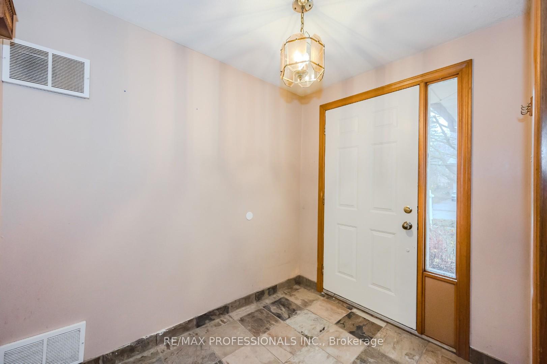
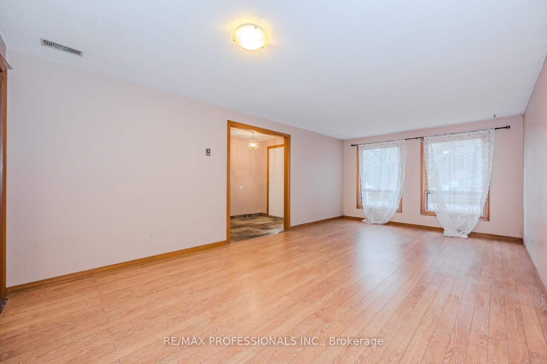
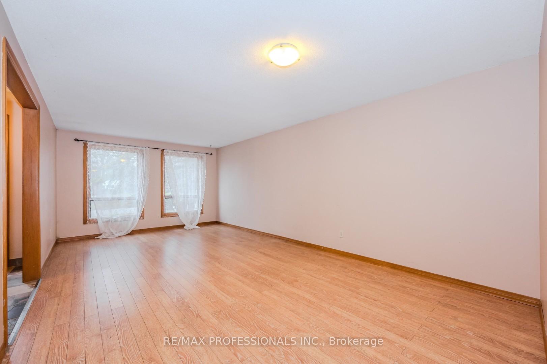
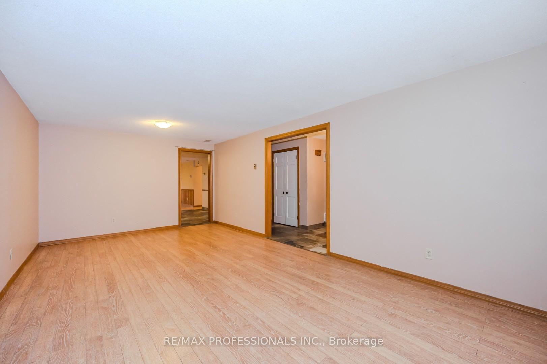
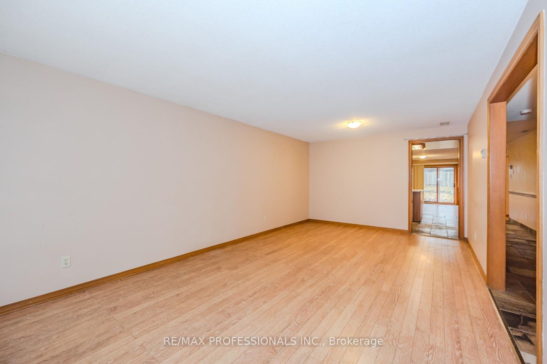
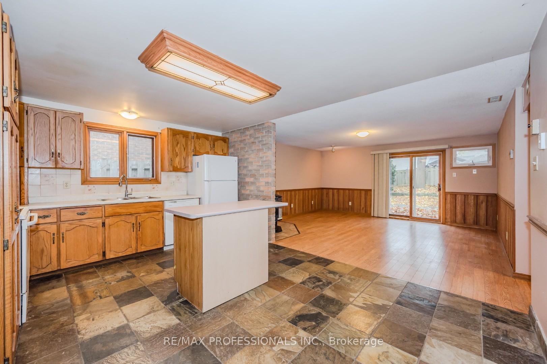
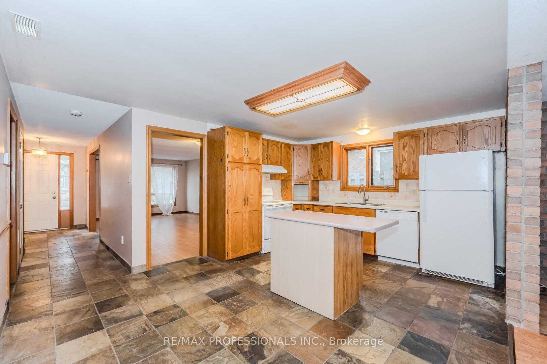
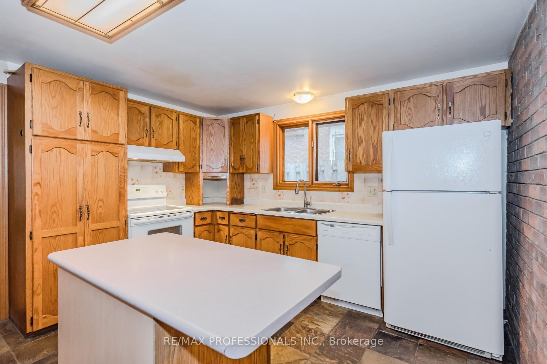
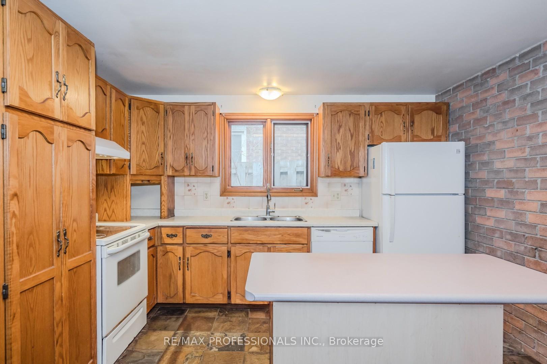
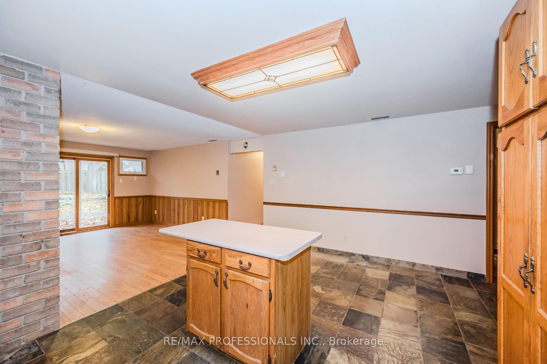
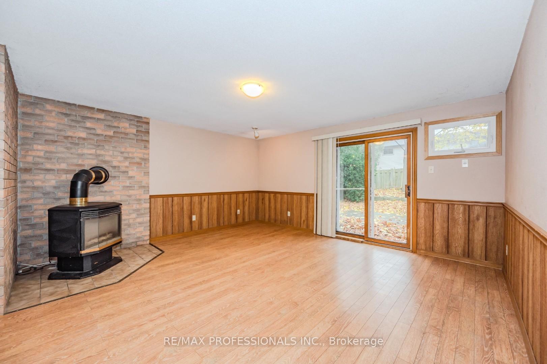
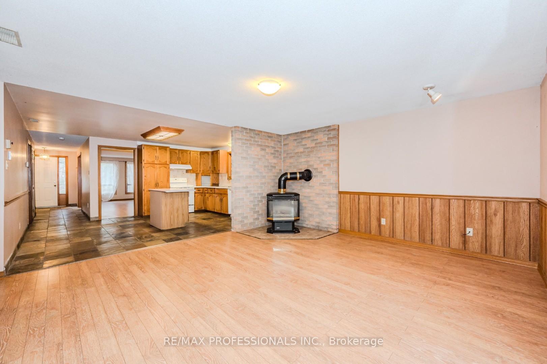
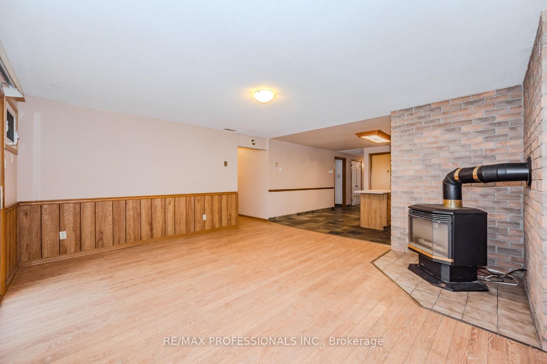
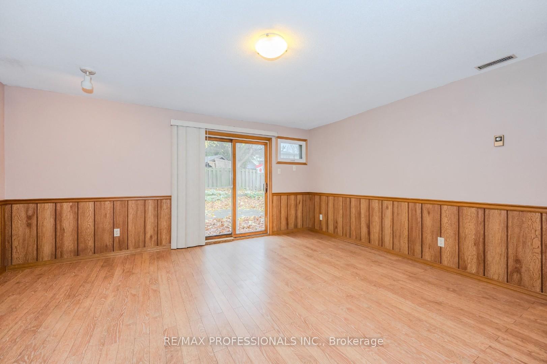
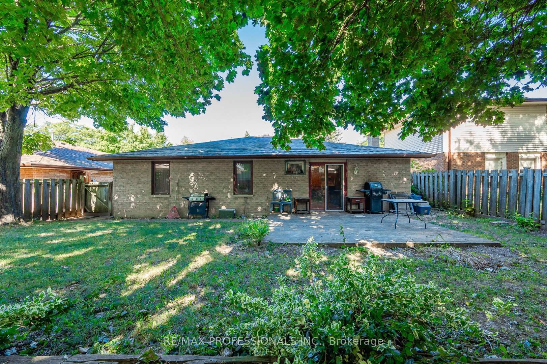
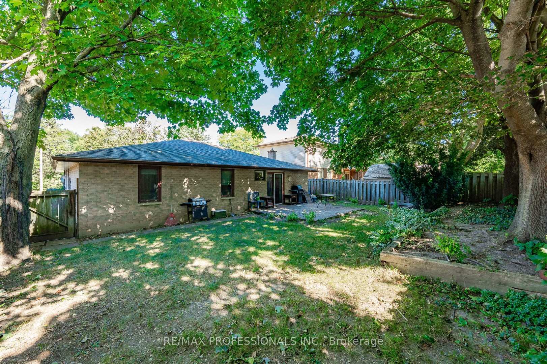
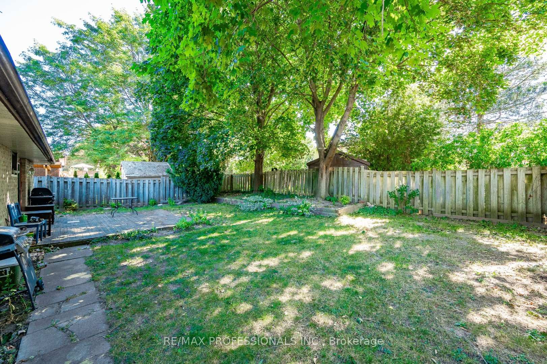
This charming single storey home is the perfect place for anyone that is looking for a serene setting, while having the convenience of being located centrally. This bungalow, with all - brick exterior, is situated on a 50'x108' treed lot on a fantastic street. This spacious home is perfect for anyone wanting to eliminate stairs from their life. Close to Schools, Shopping, Grocery Stores, Bus Route and much more. You will find that the overall square footage of this home is similar to most of the homes with basements in the neighbourhood, just all above grade, and on a 50 ft lot. **EXTRAS** Looking for a student rental? Potential to convert the living/dining area into 2 additional, above ground bedrooms, for a total of 5 bedrooms.
- Fenced Yard
- Level
- Library
- Park
- Public Transit
- School
Key Facts & Features
Property Costs
- Annual Property Tax Amount
- $5,160
- Land Transfer Tax Fee
- $12,473
Rental Items
- Rental Equipment
- Hot Water Heater
- Basement Type
- None
Interior Features
- Laundry Level
- Main Level
- Interior Extras
- None
- Fireplace/Stove
- Yes
- Elevator
- No
Exterior Features
- Pool
- None
- Property Features
- Fenced Yard, Level, Library, Park, Public Transit, School
Building
- Building Type
- Detached
- Building Style
- Bungalow
- Approx Age
- 31-50
Construction
- Exterior Finish
- Brick
- Roof
- Asphalt Shingle
- Foundation Details
- Poured Concrete, Slab
- Special Designation
- Unknown
Lot
- Lot Front
- 50.00 ft
- Lot Depth
- 108.28 ft
Inclusions
- Inclusions
- Fridge, Stove, Dishwasher, Washer, Dryer
Parking & Garages
- Garage Type
- Built-In
- Garage Spaces
- 1
- Parking Spaces
- 2
- Total Garage And Parking Spaces
- 3
Heating & Cooling
- Heat Source
- Gas
- Heat Type
- Forced Air
- Air Conditioning
- Central Air
- Water
- Municipal
- Sewers
- Sewer
- Municipality
- Guelph
- Neighbourhood
- Kortright West
- Main cross streets
- McElderry Rd
Ask about this home
A HOMEH agent will answer your questions about this home.

Around this home
St Michael
Private · elementary · 400 m
8.0/10Jean Little
Public · elementary · 580 m
7.5/10Rickson Ridge
Public · elementary · 680 m
7.2/10Fred A Hamilton
Public · elementary · 1.0 km
7.6/10Priory Park
Public · elementary · 1.8 km
1.3/10Saint-René-Goupil
Private · elementary · French · 1.9 km
5.9/10Mary Phelan
Private · elementary · 2.0 km
5.7/10Arbour Vista
Public · elementary · 2.1 km
7.5/10Centennial
Public · secondary · 2.2 km
8.0/10Kortright Hills
Public · elementary · 2.3 km
7.1/10College Heights
Public · secondary · 2.4 km
0.0/10St Paul
Private · elementary · 2.8 km
7.9/10Sir Isaac Brock
Public · elementary · 2.8 km
8.6/10
Data provided by OpenStreetMap & Fraser Institute School Rankings
For the owner
Is this your home? Track its value.
Get this home's HOMEH Estimate by email once a month, with how many homes are for sale around you.
Monthly payment
$3,124/month
On $799,900
$159,980
Estimate only. Not a mortgage offer.
How much is your home worth?
Get a home value estimate from a local HOMEH agent, then sell with confidence.
- MLS® number
- X11916839
- Data source
- Toronto Regional Real Estate Board
- Status change
- 2025-02-11
- Listed on
- 2025-01-10
- Days on market
- 32 days
- Possession type
- Immediately
- Co-op commission
- 2.00 %
- Seller
- Listed by
- RE/MAX PROFESSIONALS INC.
Recommended for you
Based on homes you've looked at.
No recommended properties found.
Nearby similar homes
No nearby properties found.
More real estate resources
Other homes nearby
Explore this area
Nearby neighbourhoods
No nearby listings available.
Ask HOMEH about this home
Price, neighbourhood, monthly cost. Ask anything.
HOMEH Intelligent Agent is an AI, not a licensed representative. Check anything important with your agent.