
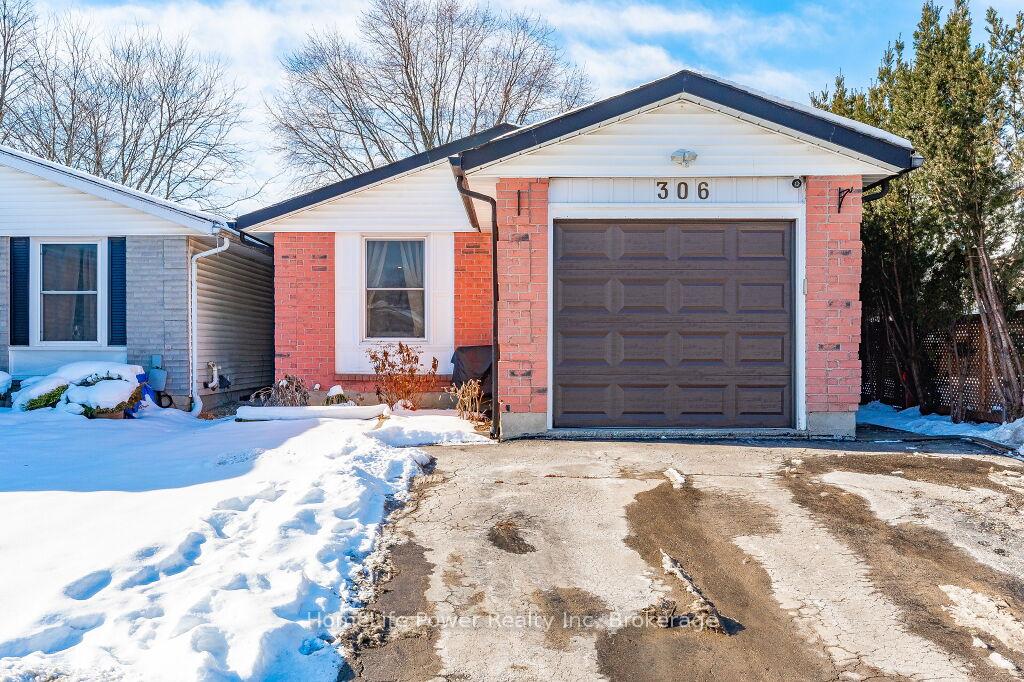
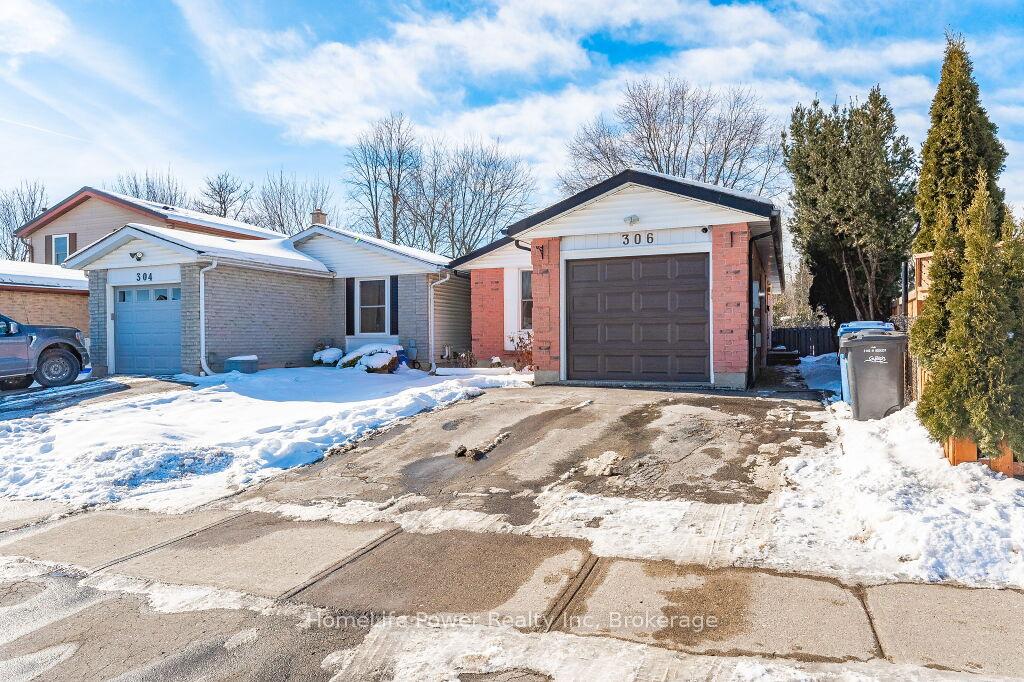
306 Auden Road
Guelph (Grange Road), ON N1E 6S3
- 2+1Bedrooms
- 2Bathrooms
- 1Garage
- 1.1K~1.5KSq.Ft.
- $4,100Tax
- 30×107 ftLot Size
Sale & price history
- Login to See Prices
Expired2025-01-29 – 2025-05-31
MLS® x11947824
Real estate boards require you to or to see the full details of this property.
*Sold prices and complete sale & price history are regulated data. Under the Trust in Real Estate Services Act, 2002 (TRESA) and the rules of the Real Estate Council of Ontario (RECO), and pursuant to the Multiple Listing Service® rules of the Canadian Real Estate Association (CREA) and the Toronto Regional Real Estate Board (TRREB), this information may be shown only to registered users who have agreed to the applicable terms of use (a Virtual Office Website, or "VOW," arrangement). HOMEH Inc., Brokerage therefore provides it to signed-in members only. Creating an account is free and takes under a minute.
306 Auden Road, Guelph(opens Google Maps in a new tab)
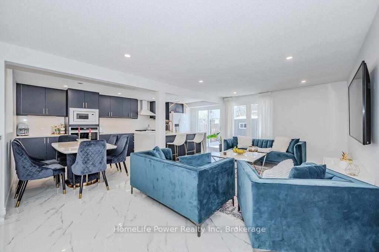
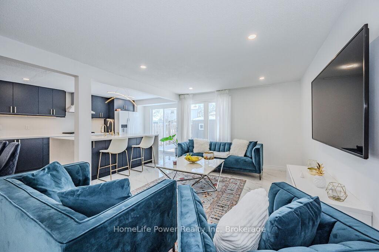
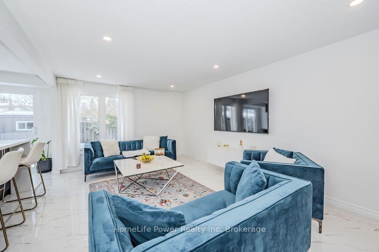
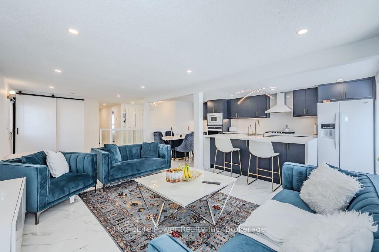
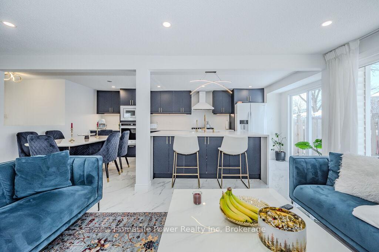
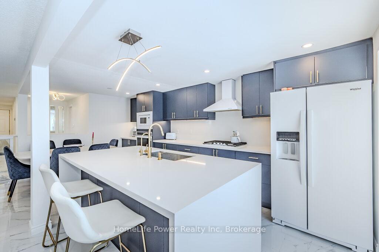
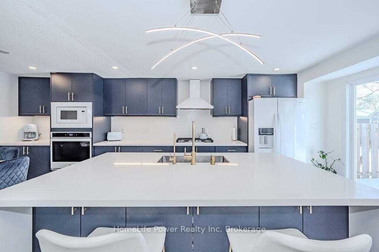
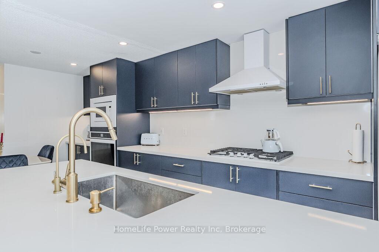
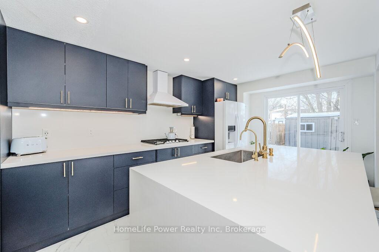
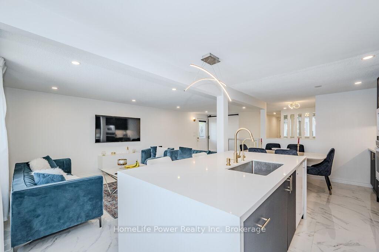
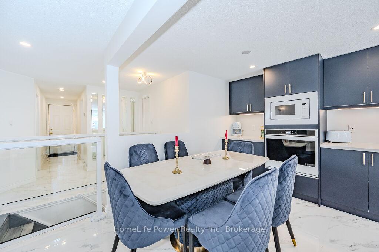
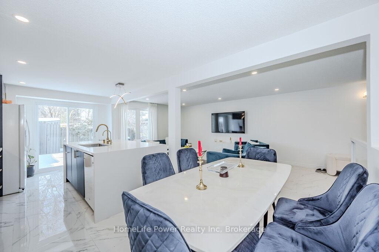
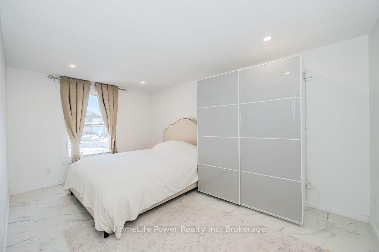
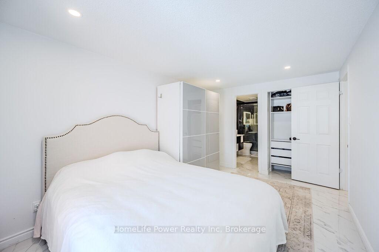
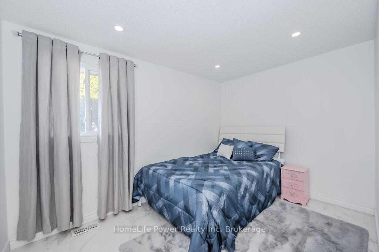
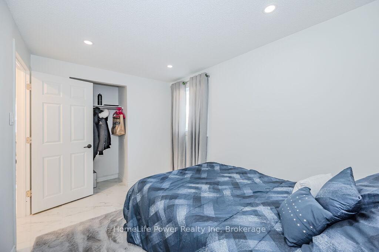
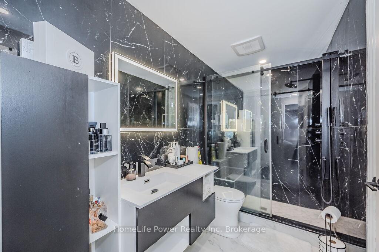
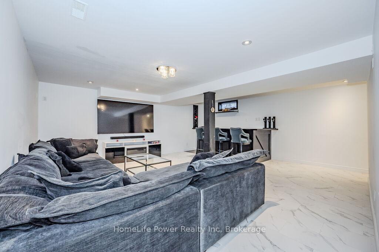
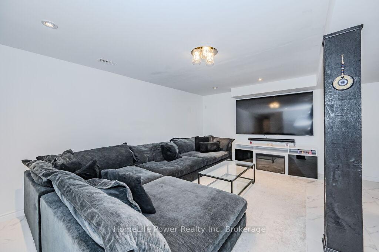
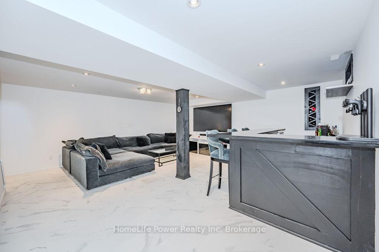
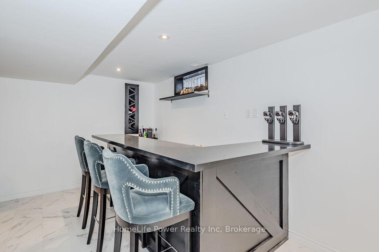
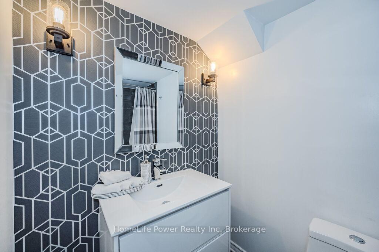
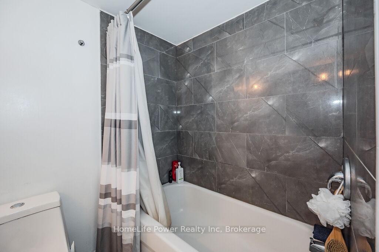
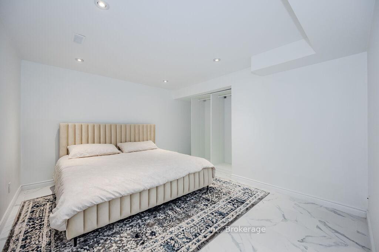
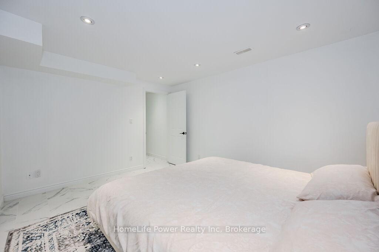
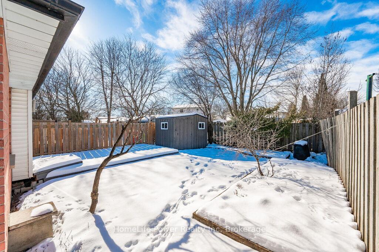
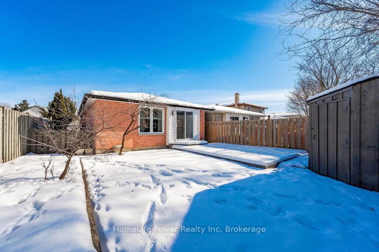
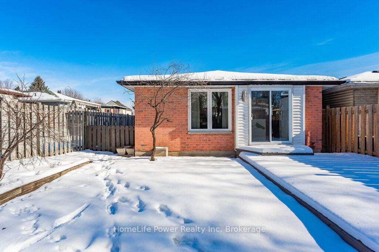
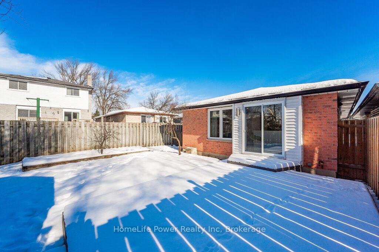
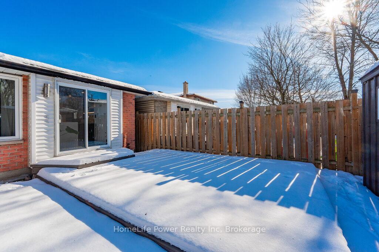
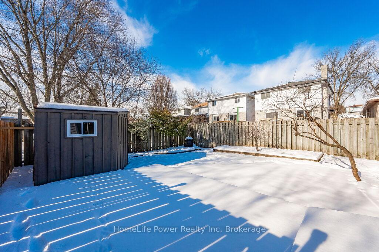
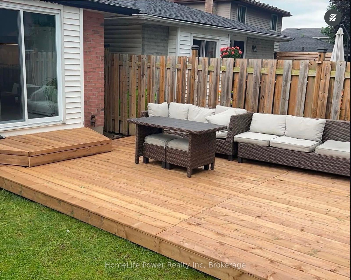
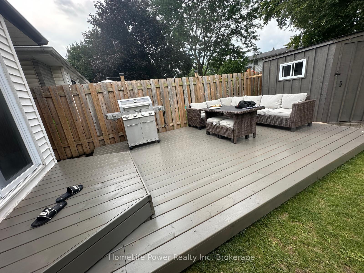
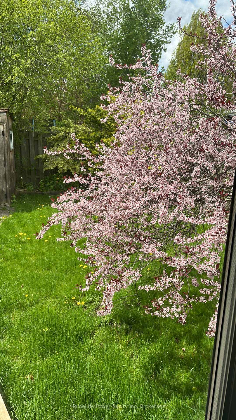
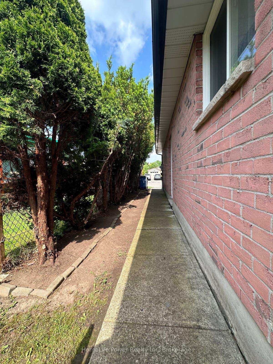
Stunningly renovated detached home at 306 Auden Road.Welcome to 306 Auden road, a beautifully renovated 3 bedroom, 2 bath home that combines modern luxury with functional living. Nestled in a sought after Guelph neighborhood, this meticulously updated home features high end finishes throughout, from the roof to the flooring. This house offers spacious rooms perfect for family living or guests, with a beautifully designed main floor, plenty of light and fully finished basement. Every inch of this home has been upgraded, including a new roof, premium porcelain flooring throughout, and state of the art design.A stunning, brand new custom kitchen featuring sleek cabinetry, quartz countertops and backsplash. The striking waterfall countertop adds an extra touch of elegance. The kitchen is complemented by new appliances and a custom made marble top dining table and chairs that perfectly matches the kitchens aesthetic. This gorgeous dining set is included the sale price. Expansive, fully finished basement with 1 bedroom and a full bathroom is offering additional living, recreation or storage options to suit your needs. Additionally the stylish wet bar is ideal for hosting or unwinding after a long day. New IKEA closets through the home ensure your living space are organized and clutter free. Enjoy pure, clean water throughout the home with a top tier reverse osmosis filtration system, ensuring the best quality water for you and your family. Step outside to a new deck, providing a perfect space for outdoor dining, relaxing or entertaining in your private fenced backyard. Additionally, the convenient attached garage and a double wide driveway is offering ample parking for multiple vehicles. This home is truly move in ready, with every detail carefully designed for style, comfort, and durability. Don't miss out on the chance to call this exceptional property home! Contact us today for more details or to schedule a private showing.
- Auto Garage Door Remote
- Carpet Free
- Primary Bedroom - Main Floor
- Water Heater
- Water Meter
- Water Purifier
- Water Softener
- Water Treatment
- Fenced Yard
- Library
- Park
- Public Transit
- Rec./Commun.Centre
- School
- Deck
- Privacy
Key Facts & Features
Property Costs
- Annual Property Tax Amount
- $4,100
- Land Transfer Tax Fee
- $11,473
Rental Items
- Rental Equipment
- Hot water heater
- Under Contract
- Hot Water Heater
- Basement Type
- Full, Finished
Interior Features
- Laundry Level
- Lower Level
- Interior Extras
- Auto Garage Door Remote, Carpet Free, Primary Bedroom - Main Floor, Water Heater, Water Meter, Water Purifier, Water Softener, Water Treatment
- Fireplace/Stove
- No
- Elevator
- No
Exterior Features
- Exterior Extras
- Deck, Privacy
- Pool
- None
- Property Features
- Fenced Yard, Library, Park, Public Transit, Rec./Commun.Centre, School
- Other Structures
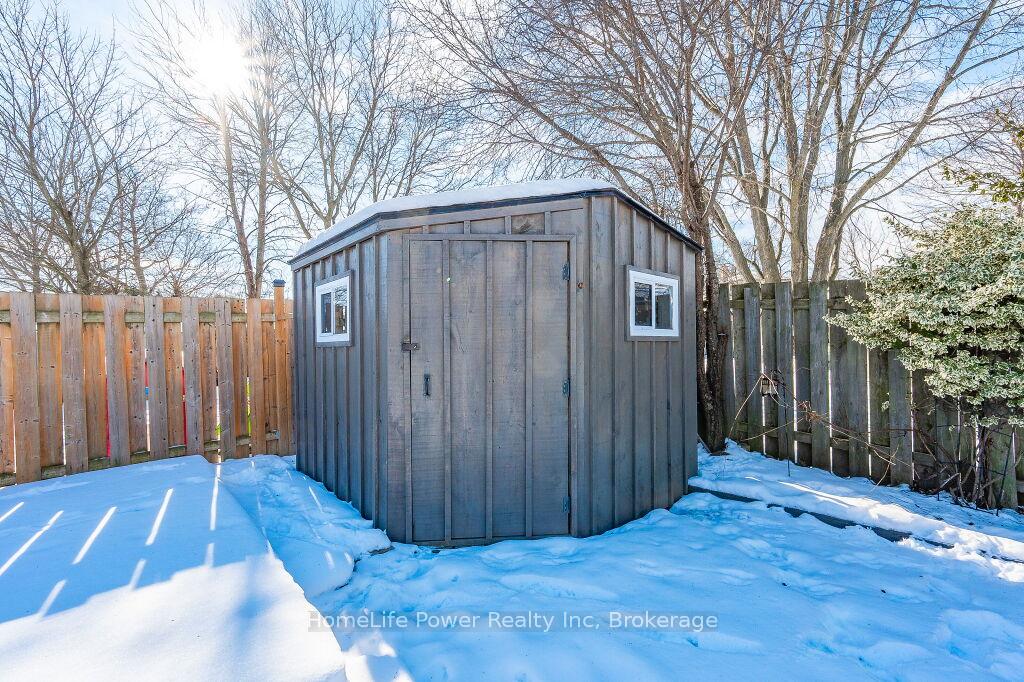
- Garden Shed
Building
- Building Type
- Detached
- Building Style
- Bungalow
- Approx Age
- 31-50
Construction
- Exterior Finish
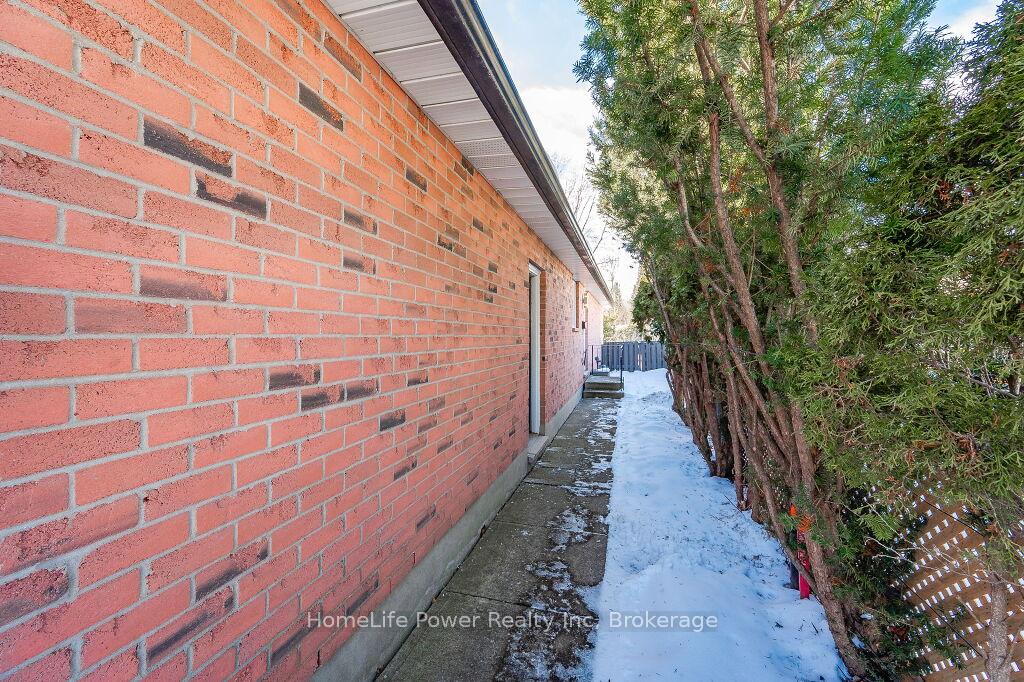
- Brick, Vinyl Siding
- Roof
- Shingles
- Foundation Details
- Concrete
- Special Designation
- Unknown
Lot
- Lot Front
- 30.00 ft
- Lot Depth
- 107.00 ft
- Lot Shape
- Irregular
Inclusions
- Inclusions
- Dryer, Refrigerator, Stove, Washer, Dishwasher, Garage Door Opener, Window Coverings
Exclusions
- Exclusions
- Staging items
Parking & Garages
- Garage Type
- Attached
- Garage Spaces
- 1
- Parking Spaces
- 2
- Total Garage And Parking Spaces
- 3
Heating & Cooling
- Heat Source
- Gas
- Heat Type
- Forced Air
- Air Conditioning
- Central Air
- Water
- Municipal
- Sewers
- Sewer
- Natural Gas
- Yes
- Hydro
- Yes
- Cable
- Available
- Telephone
- Available
- Municipality
- Guelph
- Neighbourhood
- Grange Road
- Main cross streets
- Auden at Leacock
- Zoning
- R2-13
- Waterfront
- None
Ask about this home
A HOMEH agent will answer your questions about this home.

Around this home
St John
Private · elementary · 610 m
5.9/10St. James
Private · secondary · 630 m
5.9/10Holy Trinity
Private · elementary · 880 m
6.6/10Ken Danby
Public · elementary · 1.0 km
7.3/10Ottawa Crescent
Public · elementary · 1.3 km
5.7/10John F Ross
Public · secondary · 1.4 km
7.7/10John Galt
Public · elementary · 1.4 km
4.8/10William C. Winegard
Public · elementary · 1.8 km
5.6/10King George
Public · elementary · 1.8 km
8.0/10Guelph Lake
Public · elementary · 1.8 km
6.9/10Sacred Heart
Private · elementary · 1.9 km
5.9/10Holy Rosary
Private · elementary · 1.9 km
6.4/10Edward Johnson
Public · elementary · 2.2 km
7.7/10Brant Avenue
Public · elementary · 2.6 km
5.8/10St Patrick
Private · elementary · 2.7 km
6.7/10
Data provided by OpenStreetMap & Fraser Institute School Rankings
For the owner
Is this your home? Track its value.
Get this home's HOMEH Estimate by email once a month, with how many homes are for sale around you.
Monthly payment
$2,929/month
On $749,900
$149,980
Estimate only. Not a mortgage offer.
How much is your home worth?
Get a home value estimate from a local HOMEH agent, then sell with confidence.
- MLS® number
- X11947824
- Data source
- Toronto Regional Real Estate Board
- Status change
- 2025-05-31
- Listed on
- 2025-01-29
- Days on market
- 122 days
- Possession type
- Flexible
- Co-op commission
- 2.5% + HST
- Seller
- Listed by
- HomeLife Power Realty Inc
Recommended for you
Based on homes you've looked at.
No recommended properties found.
Nearby similar homes
No nearby properties found.
More real estate resources
Other homes nearby
Explore this area
Nearby neighbourhoods
No nearby listings available.
Ask HOMEH about this home
Price, neighbourhood, monthly cost. Ask anything.
HOMEH Intelligent Agent is an AI, not a licensed representative. Check anything important with your agent.