
11 Tanager Drive
Guelph (Kortright Hills), ON N1C 1A5
- 4+2Bedrooms
- 4Bathrooms
- 2Garage
- 2K~2.5KSq.Ft.
- $6,379Tax
- 80×112 ftLot Size
Sale & price history
- Login to See Prices
Sold2024-10-07 – 2025-01-09
MLS® x10876286
Real estate boards require you to or to see the full details of this property.
*Sold prices and complete sale & price history are regulated data. Under the Trust in Real Estate Services Act, 2002 (TRESA) and the rules of the Real Estate Council of Ontario (RECO), and pursuant to the Multiple Listing Service® rules of the Canadian Real Estate Association (CREA) and the Toronto Regional Real Estate Board (TRREB), this information may be shown only to registered users who have agreed to the applicable terms of use (a Virtual Office Website, or "VOW," arrangement). HOMEH Inc., Brokerage therefore provides it to signed-in members only. Creating an account is free and takes under a minute.
11 Tanager Drive, Guelph(opens Google Maps in a new tab)
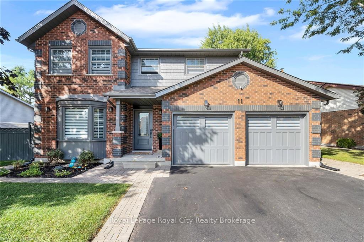
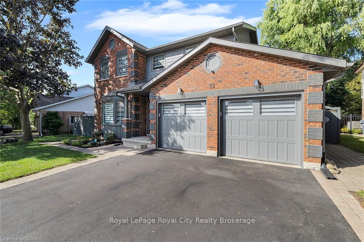
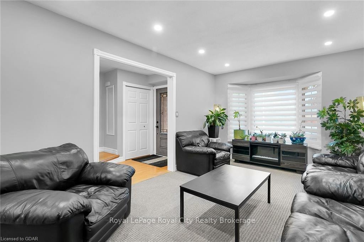
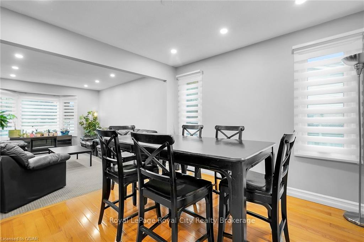
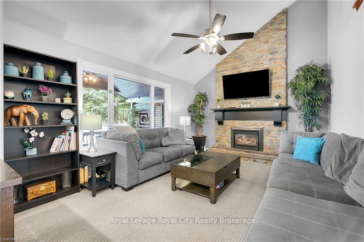
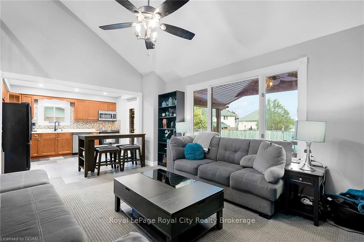
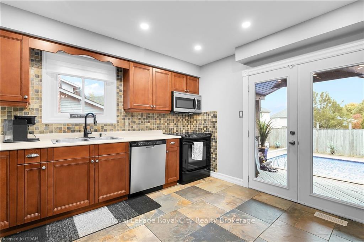
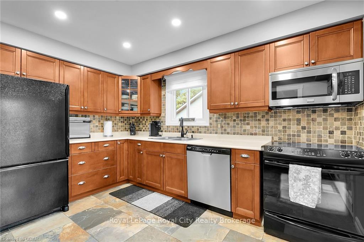
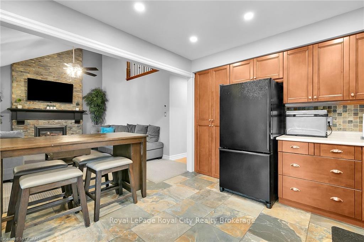
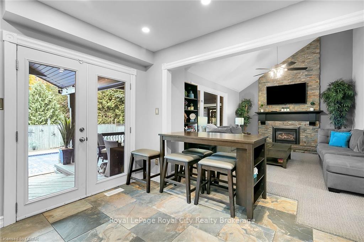
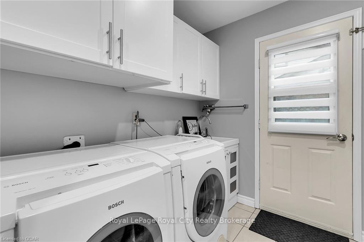
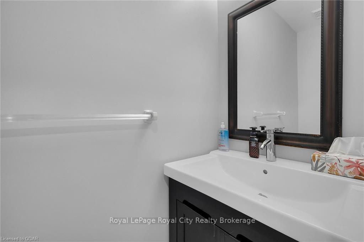
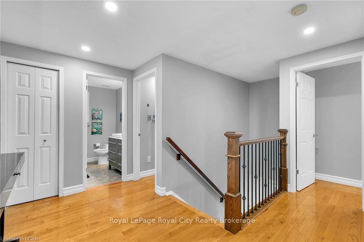
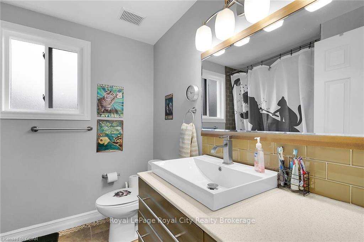
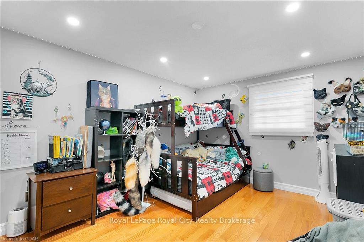
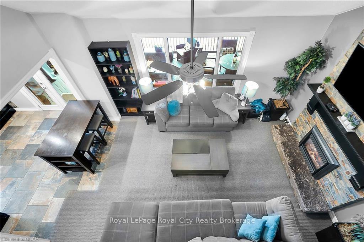
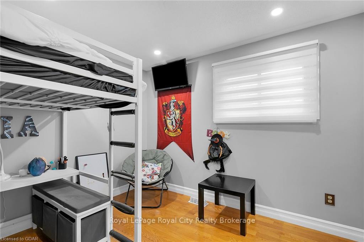
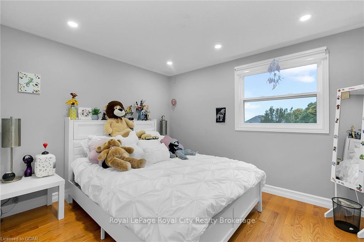
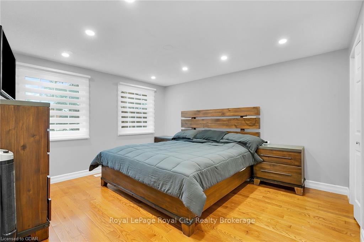
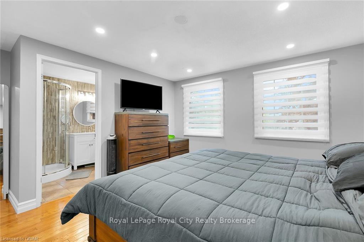
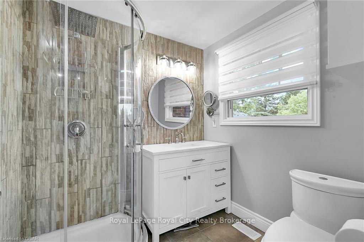
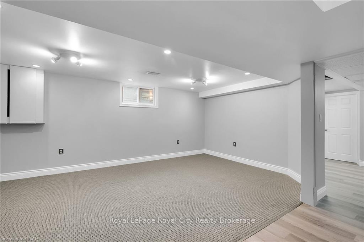
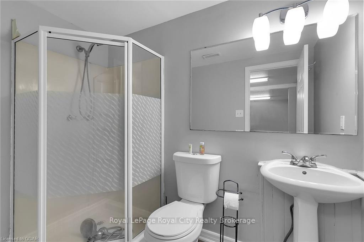
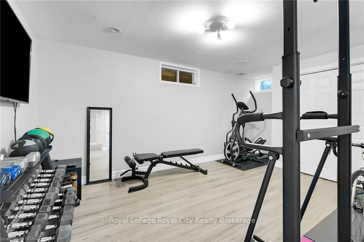
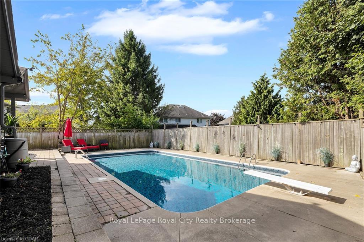
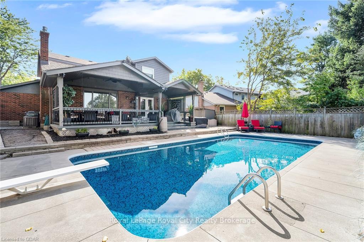
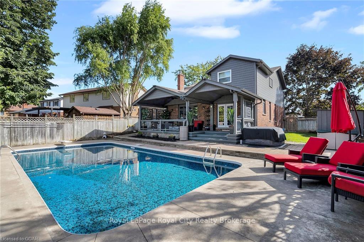
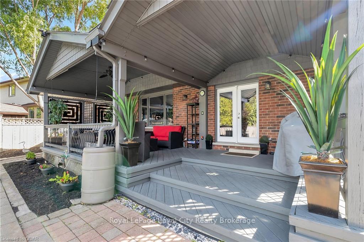
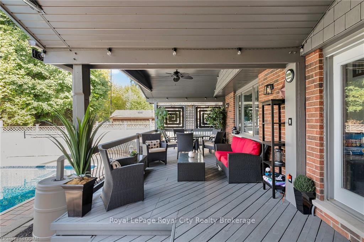
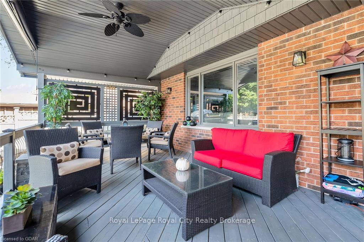
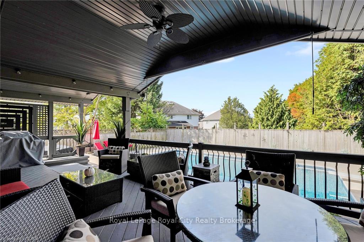
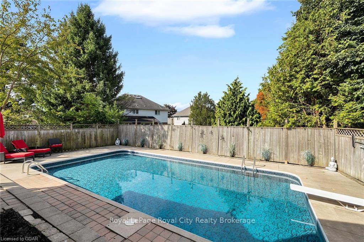
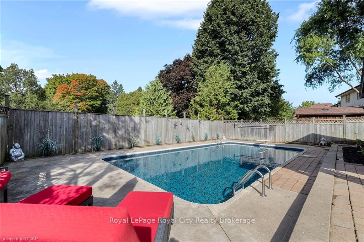
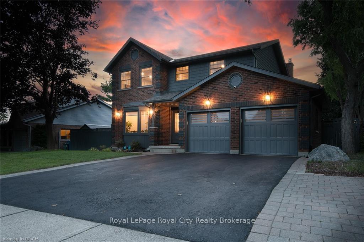
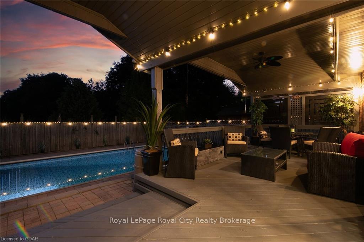
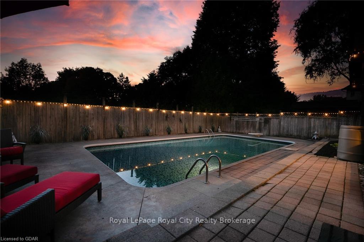
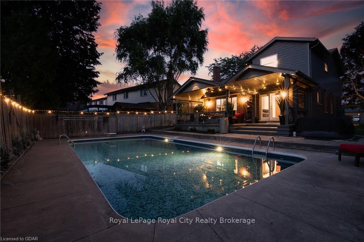
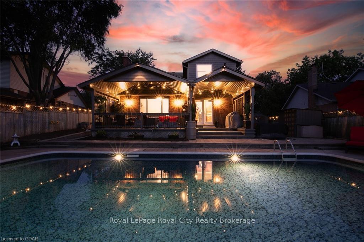
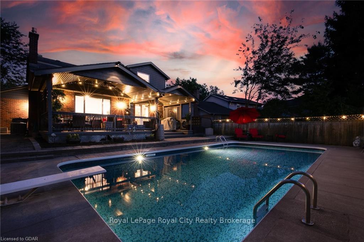
Prime Kortright Hills Location. A job transfer is taking the current owners away from this home far sooner than they expected.. but it means a golden opportunity for buyers looking to move into a new home in plenty of time for Christmas! Curb appeal abounds with a freshly transformed exterior in the form of new paint, modern garage doors and newly sealed driveway. Step inside where you'll find that the entire home has been updated with fresh paint and pot lights throughout. There are formal living and dining rooms, main floor laundry with access to the garage and a 2pc powder room. At the rear of the main floor is a lovely kitchen and family room that features a soaring ceiling, gas fireplace and new carpet. These 2 rooms overlook the oasis that is your backyard. An impressive covered deck is poolside and is more than large enough to host all of your family and friends. The pool is the perfect size too and features a new liner and filter system (summer 2024). All of the equipment is tucked away in a side building. A grassy area and storage shed completes the fully fenced yard. Back inside, the upper floor offers 4 bedrooms, including a primary with 3pc enusite and a 4pc main bath. Everyone will appreciate the organization in the closets that have recently been fitted with California Closet systems. Everything in its place! Heading downstairs, even more space awaits in the rec room with new flooring, bedroom, bedroom/home office or gym and 3pc bath. Located in a very desirable neighbourhood in Guelph allowing easy access to trails, shopping, recreation and the Hanlon for commuters. Don't delay.. make sure you add this to your must see list!
- Unknown
- Deck
- Porch
- Inground
Key Facts & Features
Property Costs
- Annual Property Tax Amount
- $6,379
- Land Transfer Tax Fee
- $21,555
Rental Items
- Under Contract
- Hot Water Heater
- Basement Type
- Separate Entrance, Finished
Interior Features
- Laundry Level
- Main Level
- Interior Extras
- Unknown
- Fireplace/Stove
- Yes
- Fireplace Features
- Living Room
- Elevator
- No
Exterior Features
- Exterior Extras
- Deck, Porch
- Pool
- Inground
Building
- Building Type
- Detached
- Building Style
- 2-Storey
- Approx Age
- 31-50
Construction
- Exposure
- West
- Exterior Finish
- Aluminum Siding, Brick
- Roof
- Asphalt Shingle
- Foundation Details
- Poured Concrete
- Special Designation
- Unknown
Lot
- Lot Front
- 80.12 ft
- Lot Depth
- 112.32 ft
- Lot Size
- 112.32 x 80.12
- Lot Size Code
- 112.32 x 80.12
Inclusions
- Inclusions
- Dishwasher, Dryer, Garage Door Opener, Pool Equipment, RangeHood, Refrigerator, Stove, Washer
Exclusions
- Exclusions
- Security cameras and doorbell (part of system)
Parking & Garages
- Garage Type
- Attached
- Garage Spaces
- 2
- Parking Spaces
- 4
- Total Garage And Parking Spaces
- 6
Heating & Cooling
- Heat Source
- Gas
- Heat Type
- Forced Air
- Air Conditioning
- Central Air
- Water
- Municipal
- Sewers
- Sewer
- Municipality
- Guelph
- Neighbourhood
- Kortright Hills
- Main cross streets
- Niska Rd & Tanager Dr
- Zoning
- R1A
- Directions
- Niska Rd & Tanager Dr
- Waterfront
- None
Ask about this home
A HOMEH agent will answer your questions about this home.

Around this home
Kortright Hills
Public · elementary · 380 m
7.1/10Mary Phelan
Private · elementary · 1.1 km
5.7/10Fred A Hamilton
Public · elementary · 1.5 km
7.6/10College Heights
Public · secondary · 2.0 km
0.0/10Priory Park
Public · elementary · 2.0 km
1.3/10Saint-René-Goupil
Private · elementary · French · 2.1 km
5.9/10Centennial
Public · secondary · 2.1 km
8.0/10Jean Little
Public · elementary · 2.3 km
7.5/10St Michael
Private · elementary · 2.4 km
8.0/10Rickson Ridge
Public · elementary · 2.7 km
7.2/10
Data provided by OpenStreetMap & Fraser Institute School Rankings
For the owner
Is this your home? Track its value.
Get this home's HOMEH Estimate by email once a month, with how many homes are for sale around you.
Monthly payment
$4,898/month
On $1,254,000
$250,800
Estimate only. Not a mortgage offer.
How much is your home worth?
Get a home value estimate from a local HOMEH agent, then sell with confidence.
- MLS® number
- X10876286
- Data source
- itso
- Status change
- 2025-01-09
- Listed on
- 2024-10-07
- Days on market
- 94 days
- Possession type
- Flexible
- Co-op commission
- 2.50% + HST.
- Seller
- Listed by
- Royal LePage Royal City Realty Brokerage
Recommended for you
Based on homes you've looked at.
No recommended properties found.
Nearby similar homes
No nearby properties found.
More real estate resources
Other homes nearby
Explore this area
Nearby neighbourhoods
- Kortright West homes for sale
- Dovercliffe Park/Old University homes for sale
- Clairfields/Hanlon Business Park homes for sale
- Village By The Arboretum homes for sale
- Pineridge/Westminster Woods homes for sale
- Willow West/Sugarbush/West Acres homes for sale
- Kortright East homes for sale
- Downtown homes for sale
No nearby listings available.
Ask HOMEH about this home
Price, neighbourhood, monthly cost. Ask anything.
HOMEH Intelligent Agent is an AI, not a licensed representative. Check anything important with your agent.