
2250 56 Highway
Hamilton (Rural Glanbrook), ON L0R 1C0
- 3Bedrooms
- 1Bathroom
- 1Garage
- 1500–2000Sq Ft
- $4,304Tax
- 110×214 ftLot Size
 Estimated Value:$637,450See Free Estimate Report

Property not available for sale or for rent.
HOMEH One: full-service selling for a 1% listing fee. The buyer's agent commission is separate.
Free Home EvaluationHow Much Is My Home Worth?Homes for Sale NearbySale & Price History for 2250 56 Highway, Hamilton, Rural Glanbrook
Real estate boards require you to or to see the full details of this property.
*Sold prices and complete sale & price history are regulated data. Under the Trust in Real Estate Services Act, 2002 (TRESA) and the rules of the Real Estate Council of Ontario (RECO), and pursuant to the Multiple Listing Service® rules of the Canadian Real Estate Association (CREA) and the Toronto Regional Real Estate Board (TRREB), this information may be shown only to registered users who have agreed to the applicable terms of use (a Virtual Office Website, or "VOW," arrangement). HOMEH Inc., Brokerage therefore provides it to signed-in members only. Creating an account is free and takes under a minute.
About 2250 56 Highway, Hamilton, Rural Glanbrook
Summarized Description
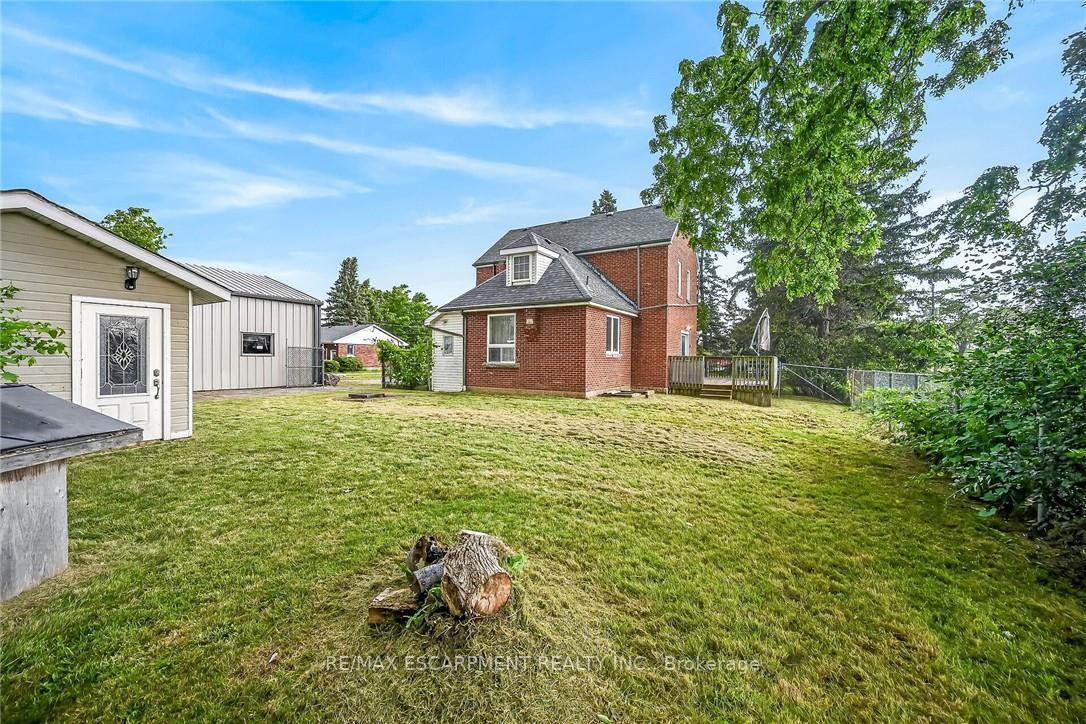
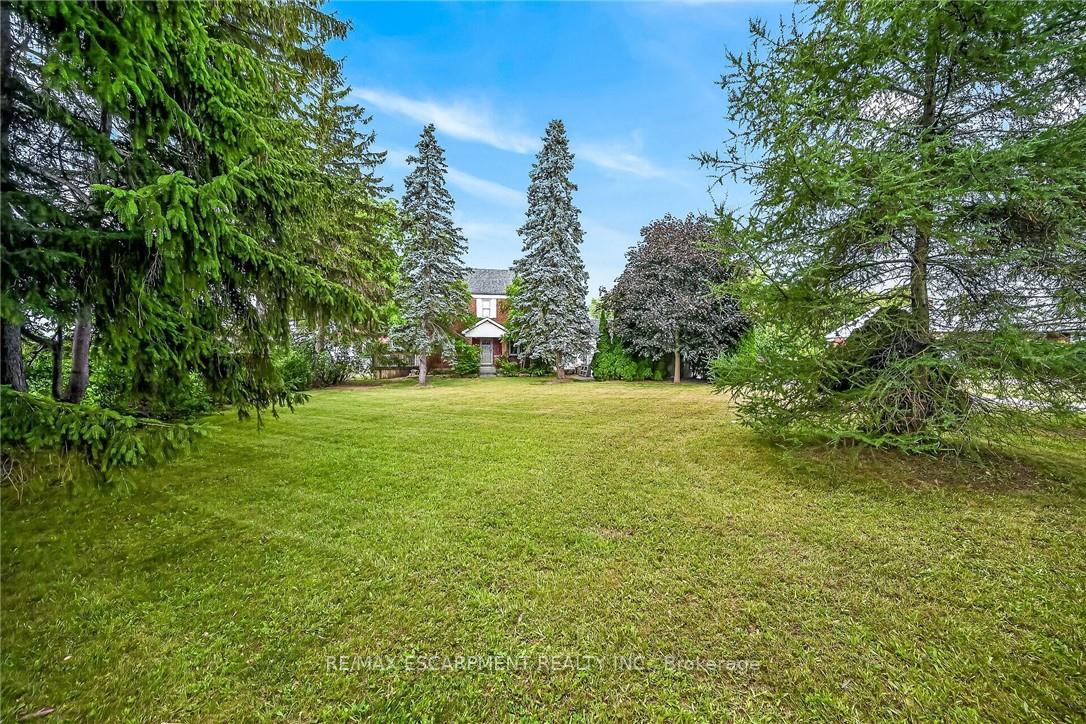
- Charming 2 storey century home on 0.54 acres.
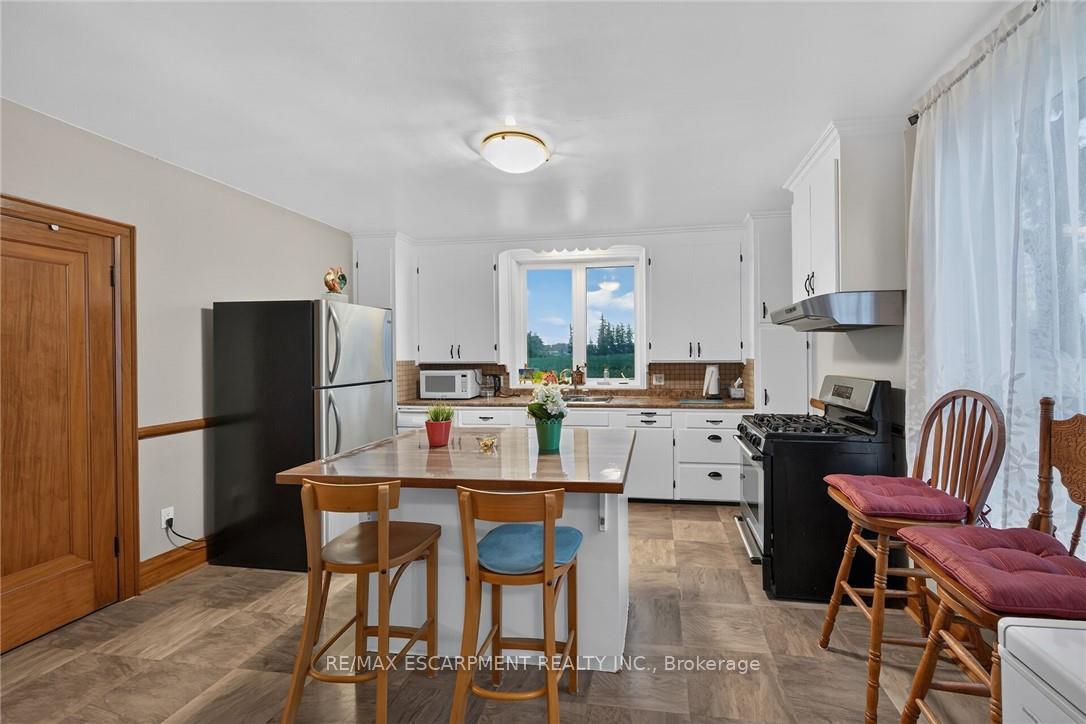
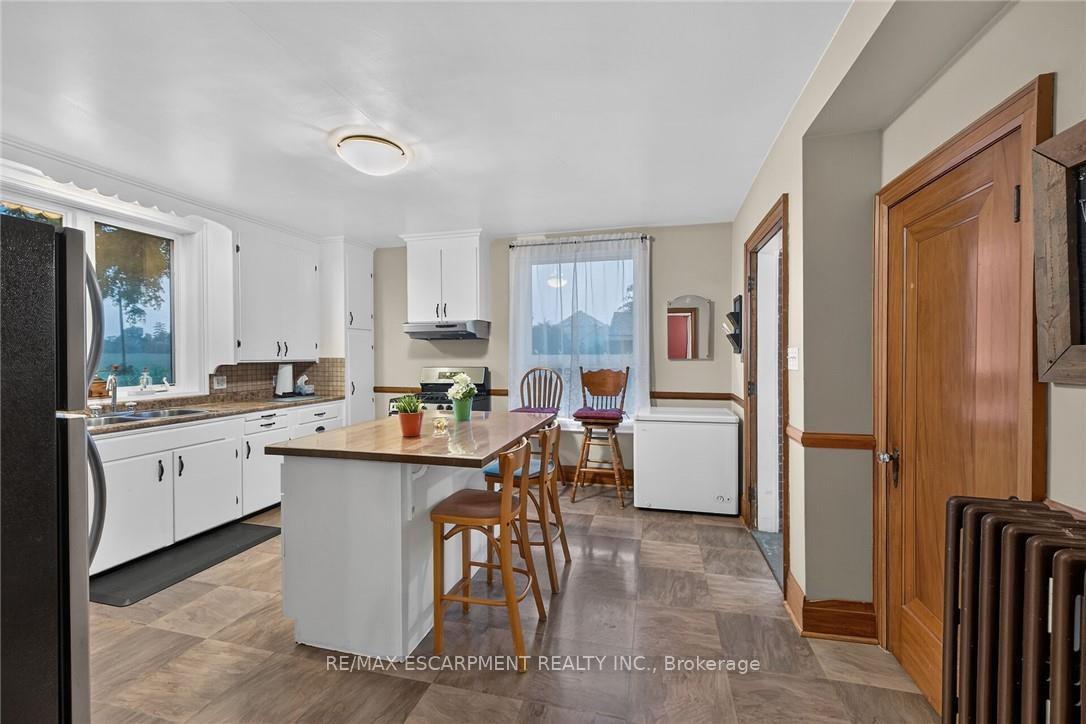
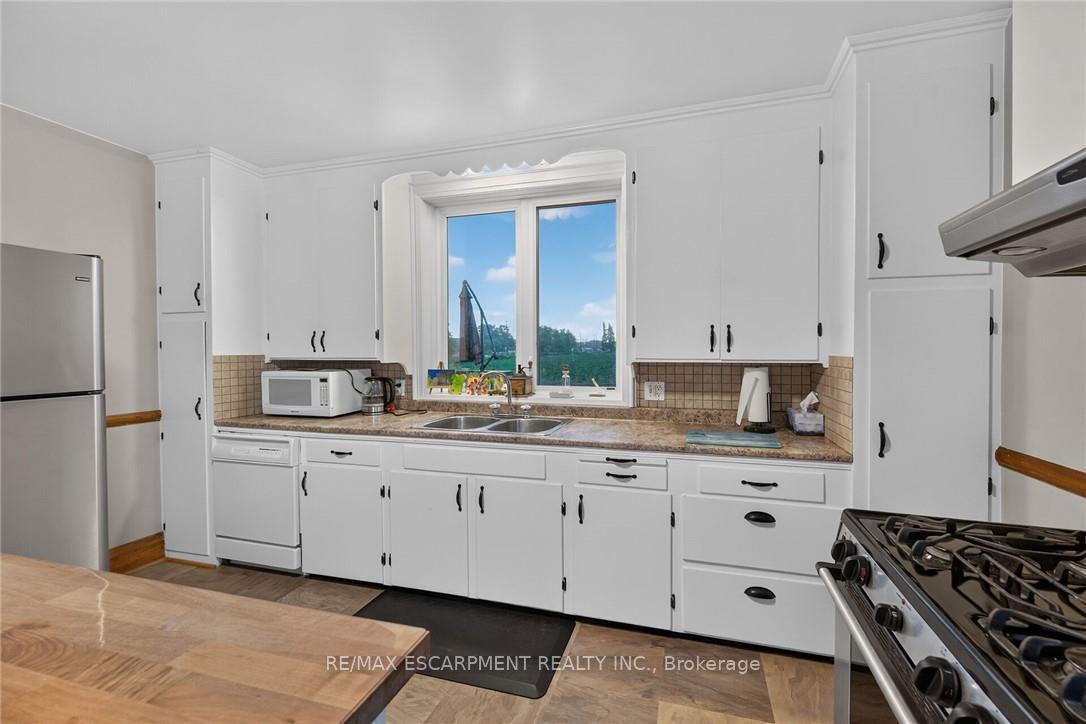
- Large family kitchen with convenient island.
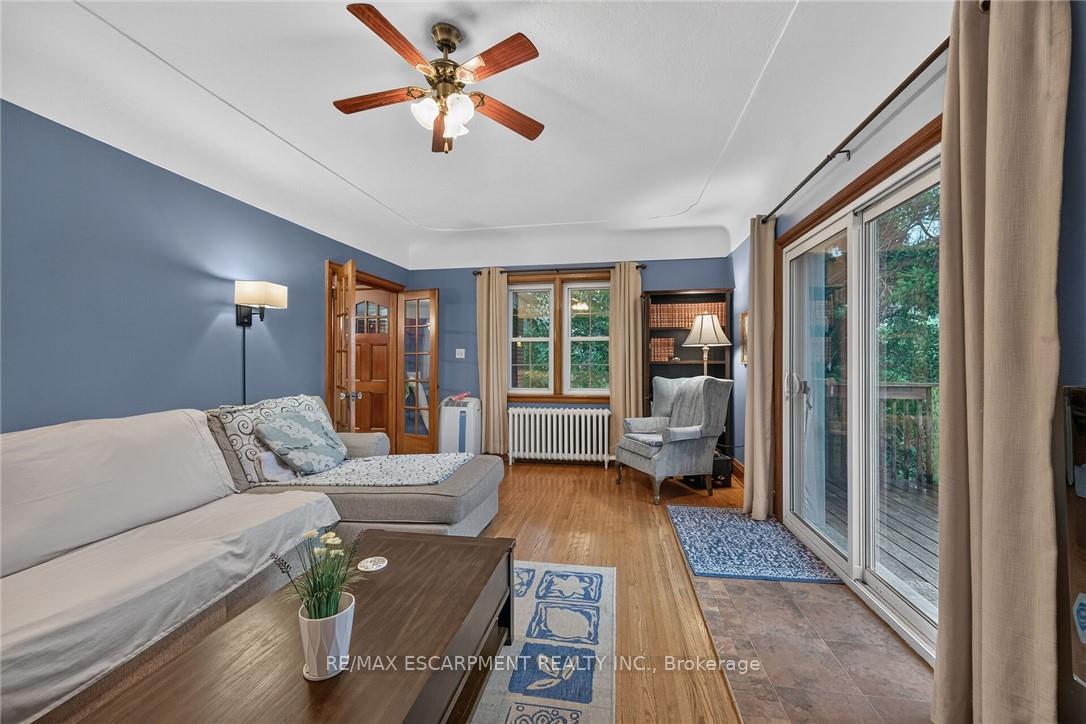
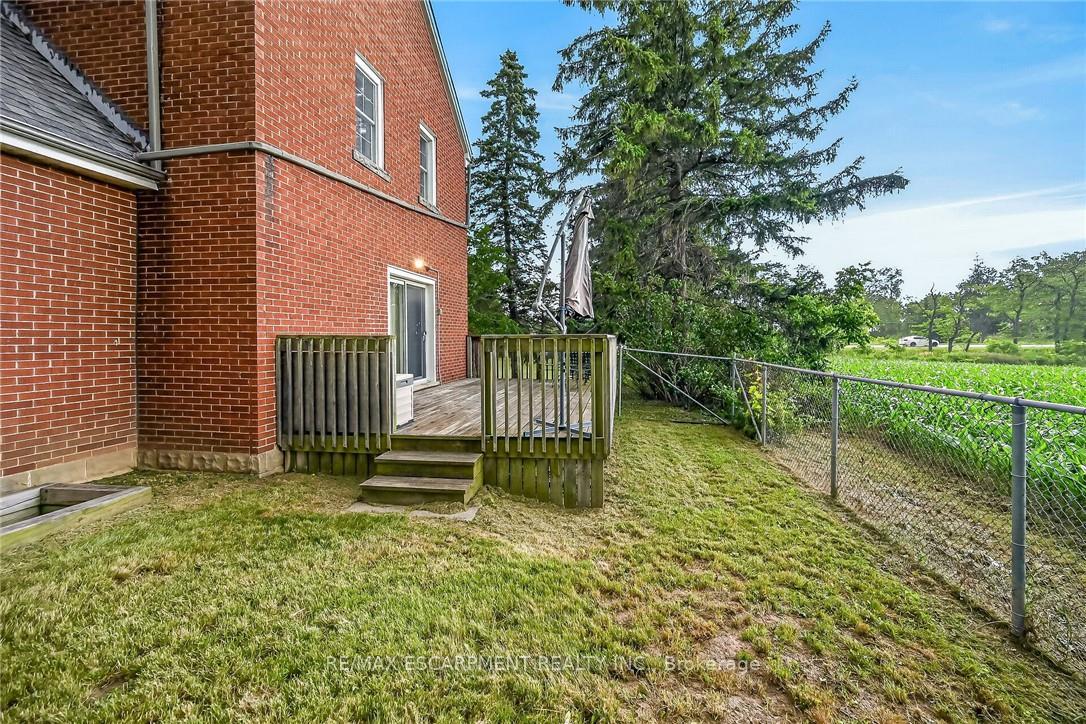
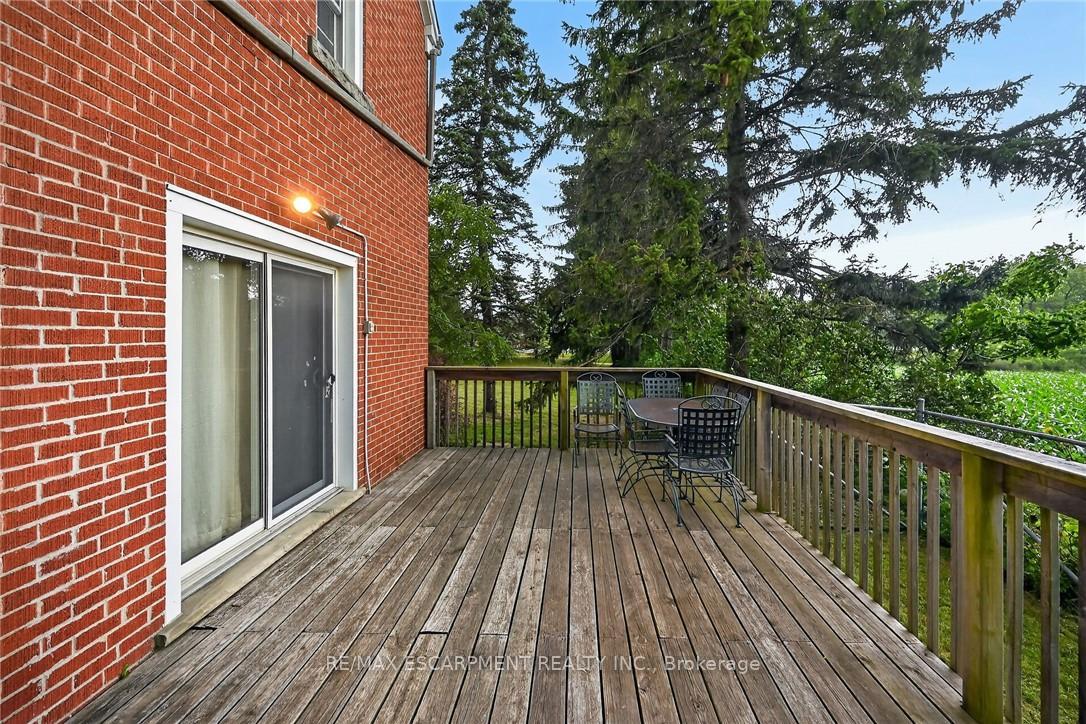
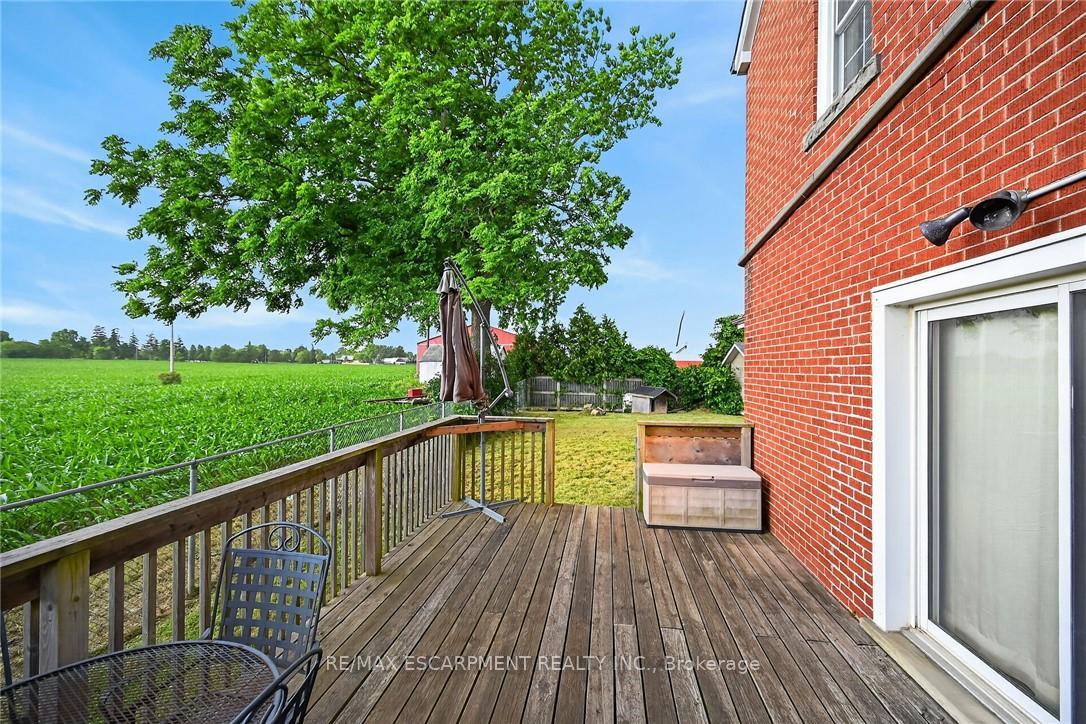
- Patio door leads to entertainment deck.
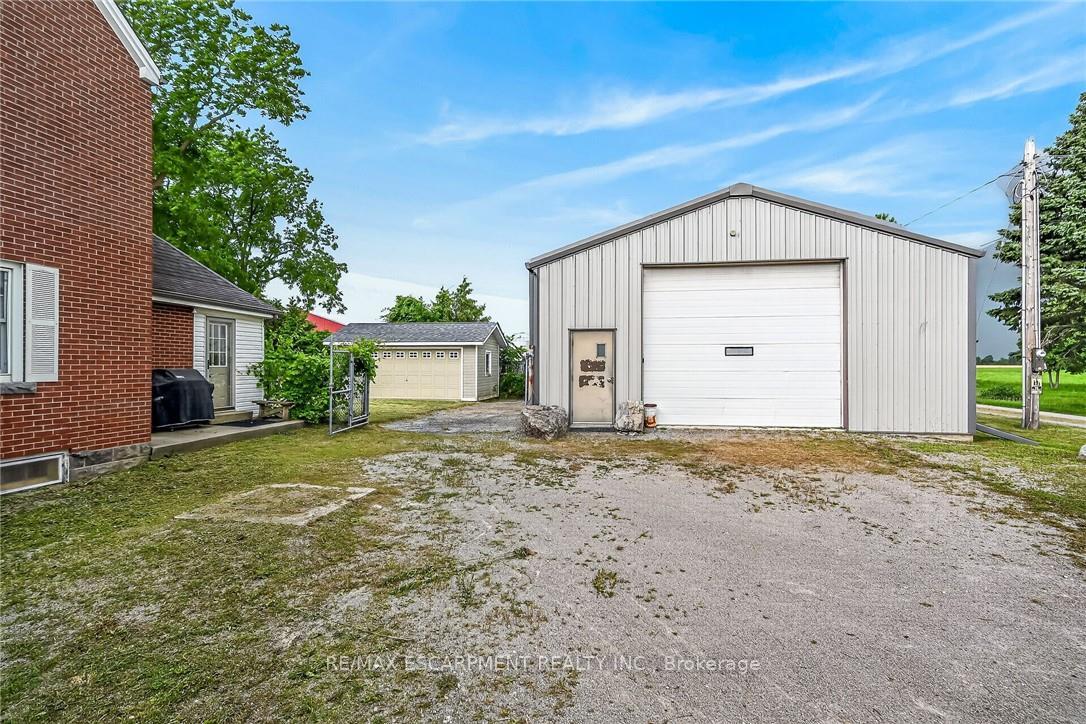
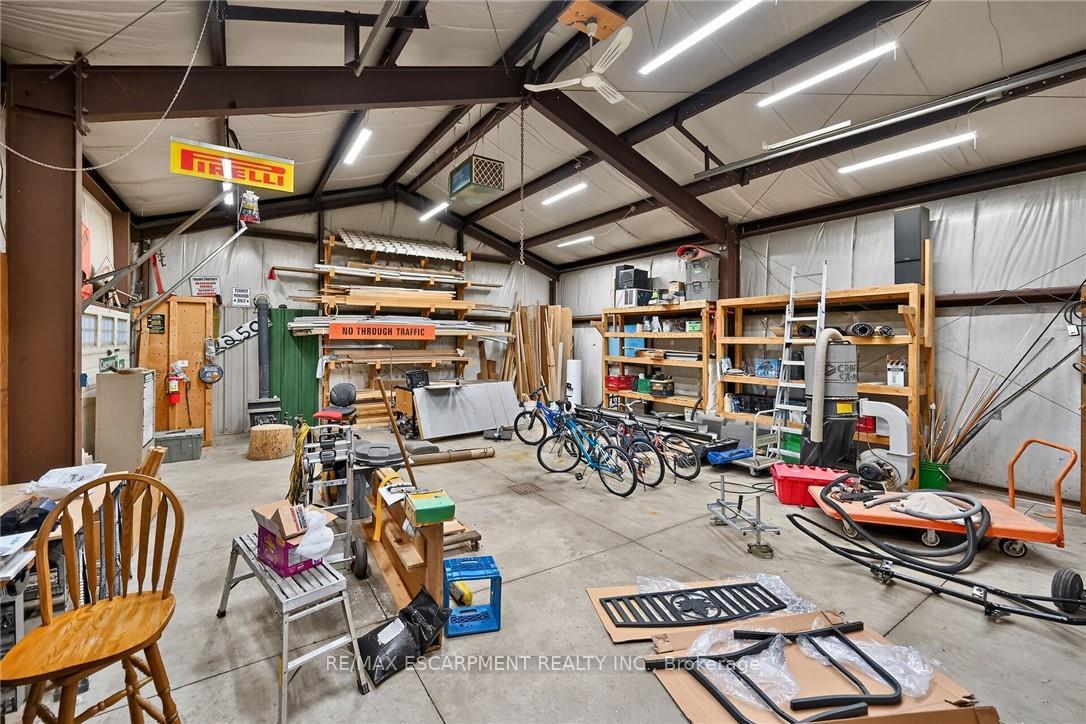
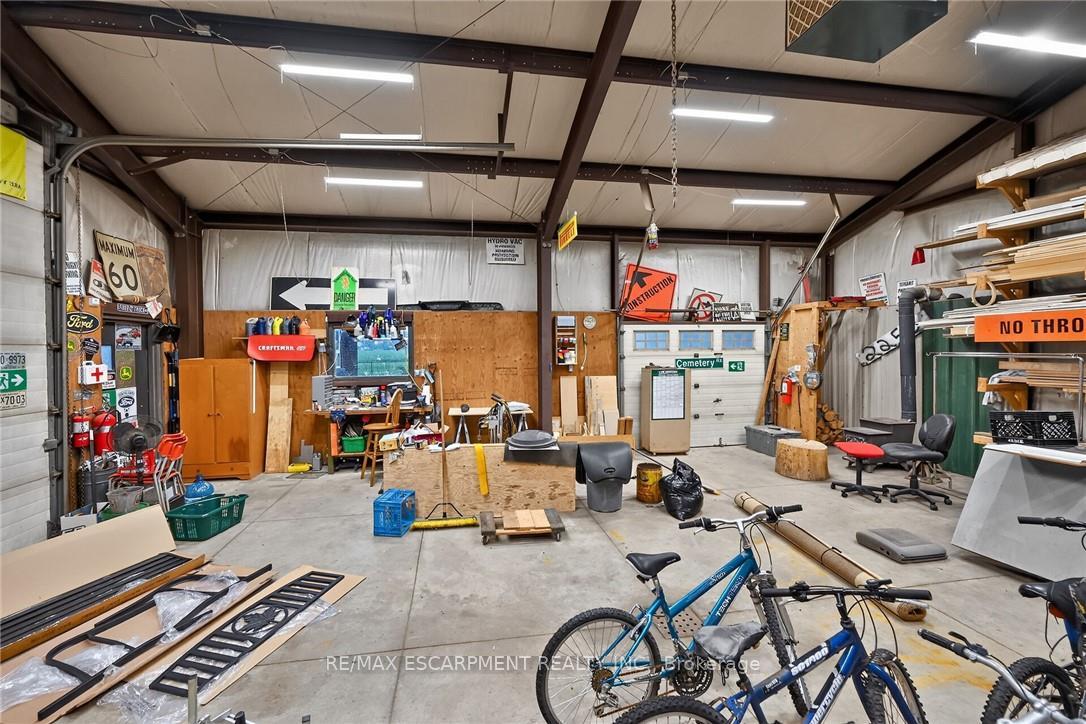
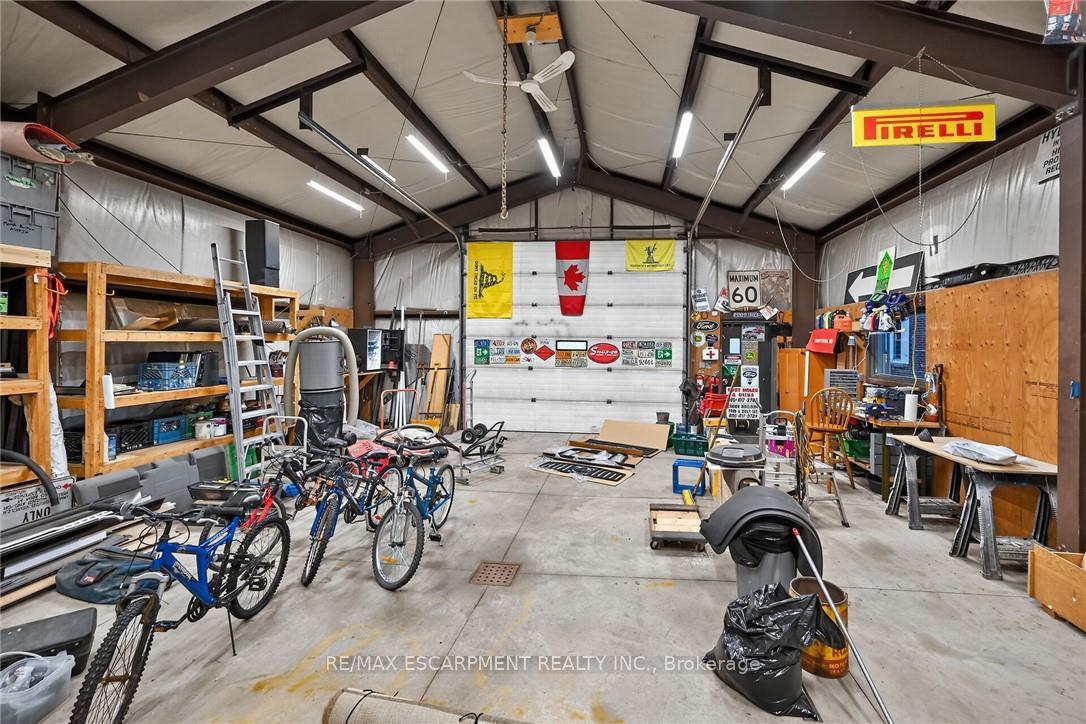
- Insulated shop with vaulted ceilings and 200 amp hydro.
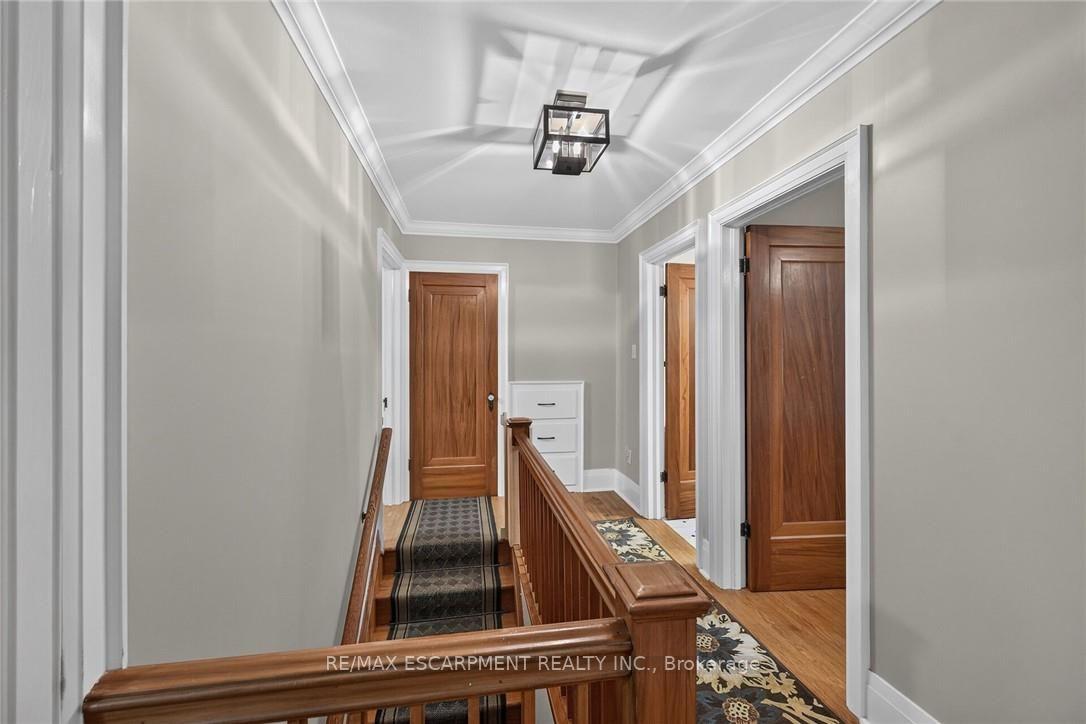
- Original hardwood flooring throughout the home.
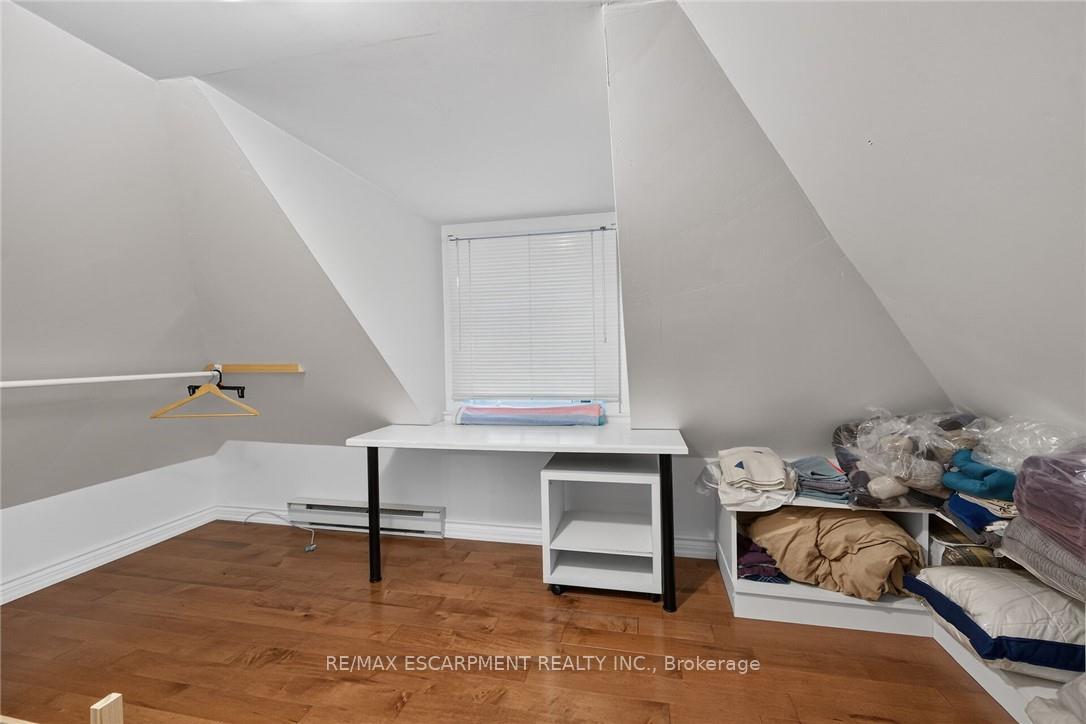
- Multi-purpose room can serve as office or bedroom.
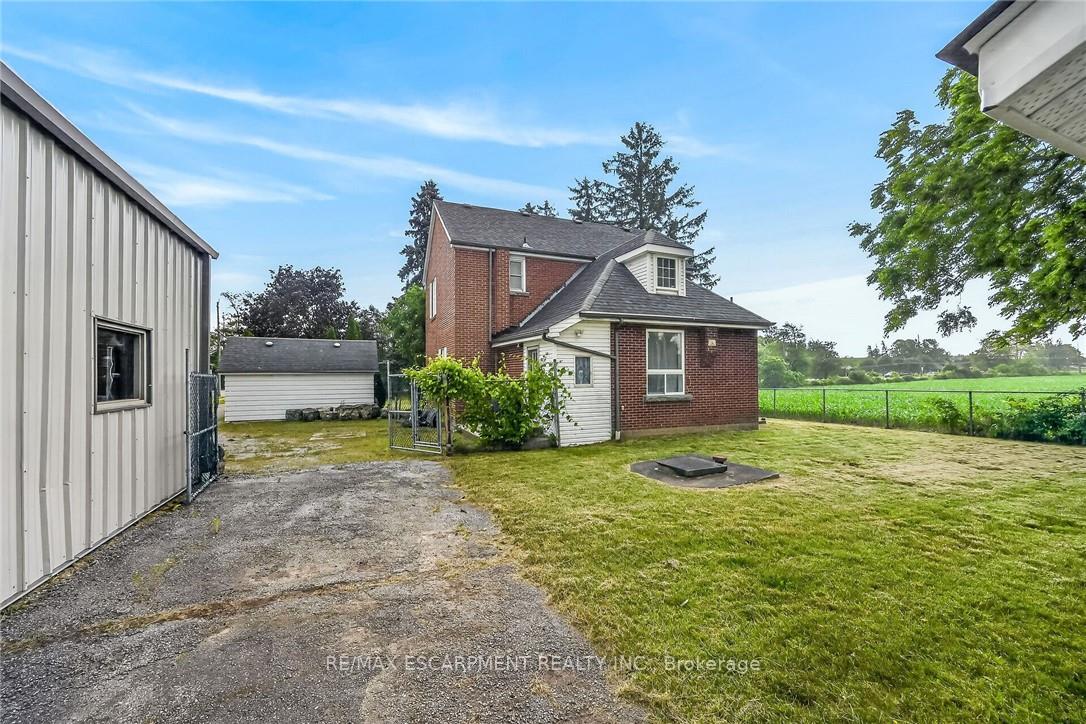
- Fenced yard offers privacy and outdoor space.
- Close to amenities in Binbrook and Stoney Creek.
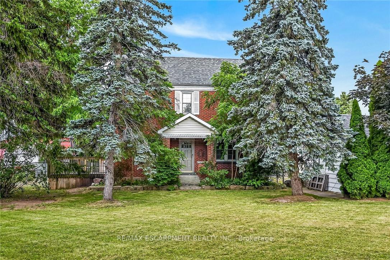
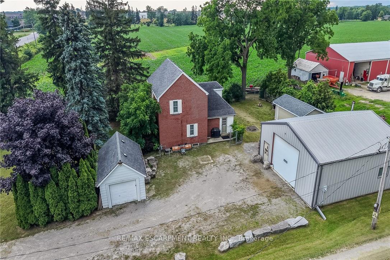
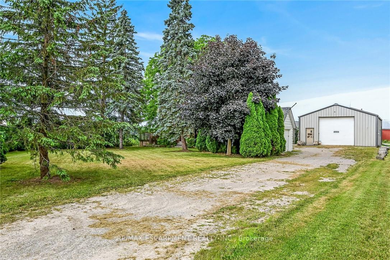
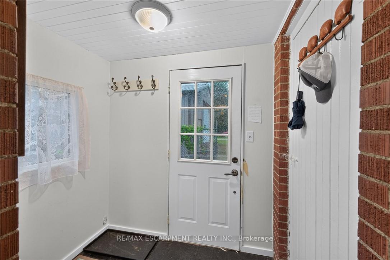
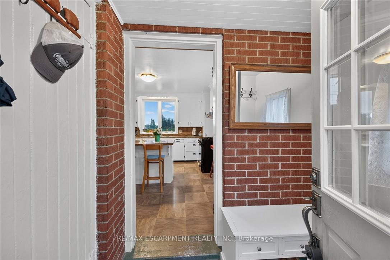
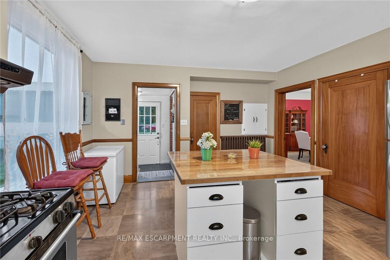
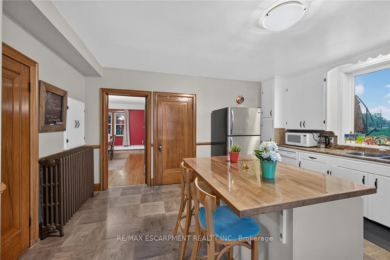
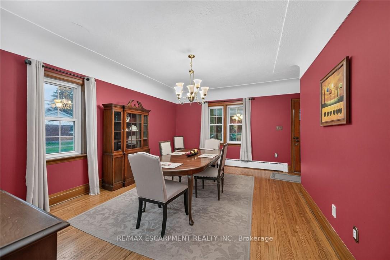
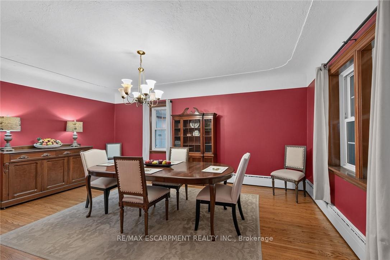
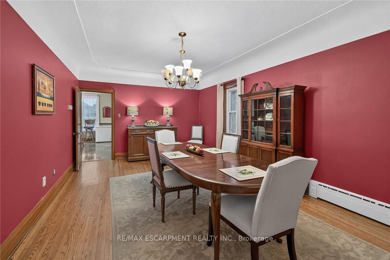
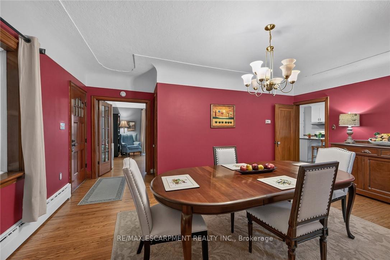
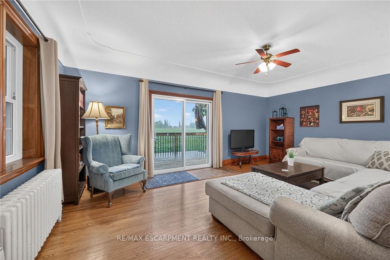
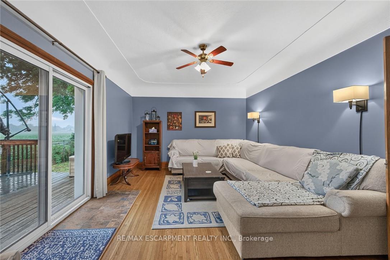
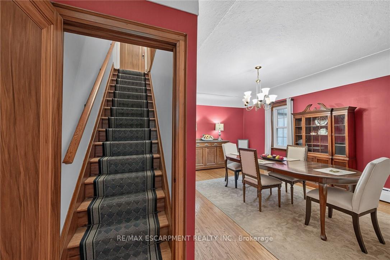
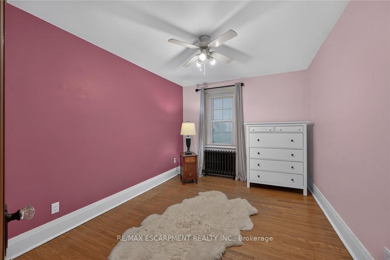
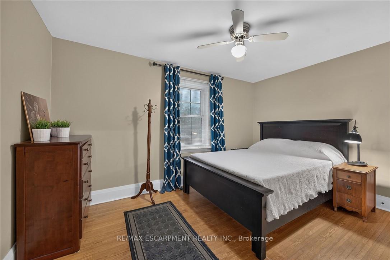
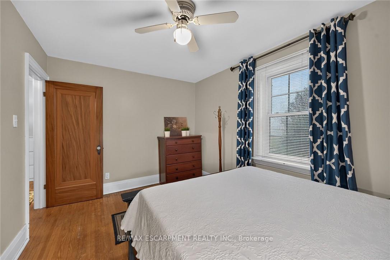
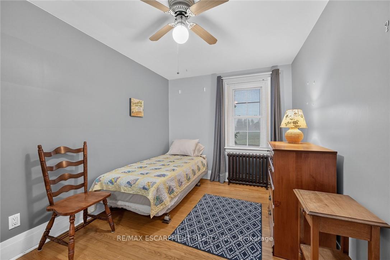
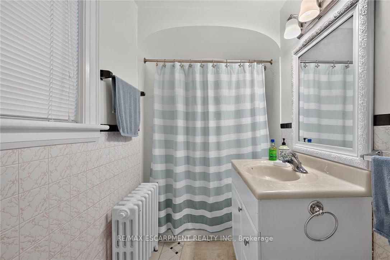
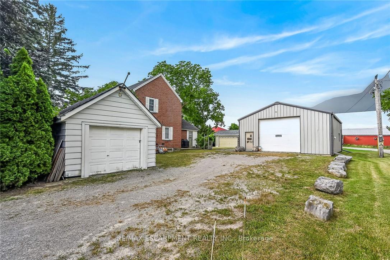
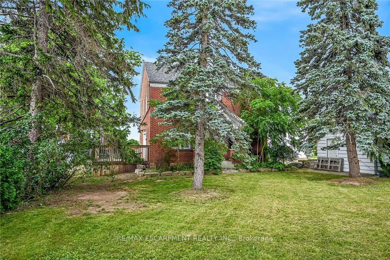
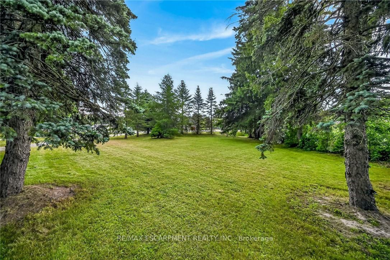
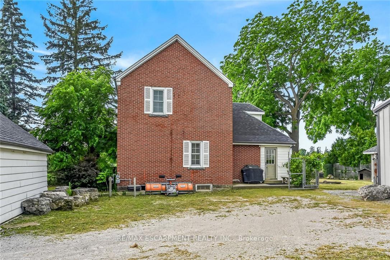
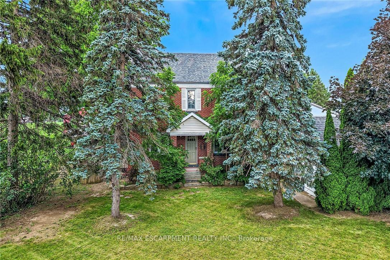
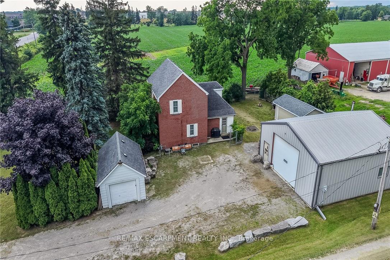
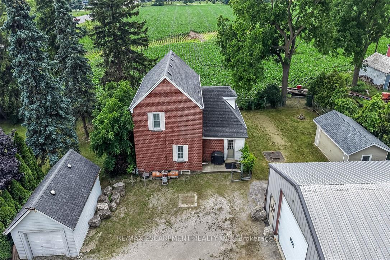
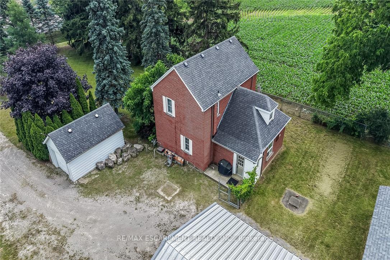
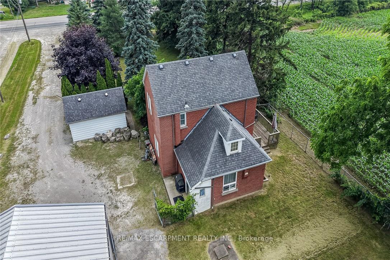
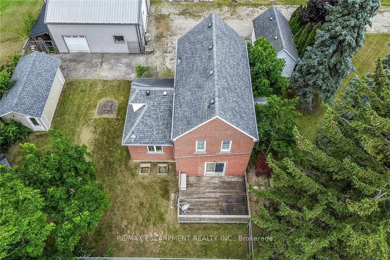
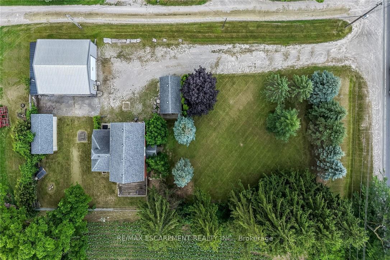
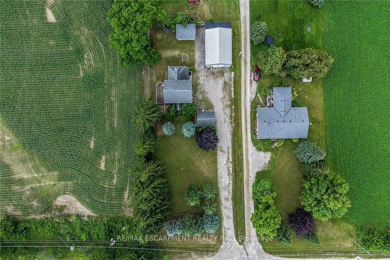
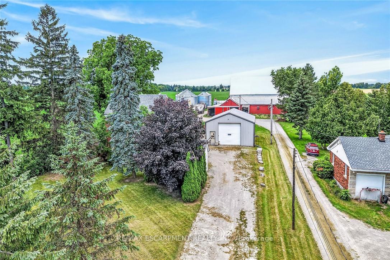
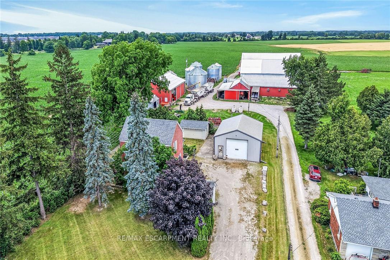
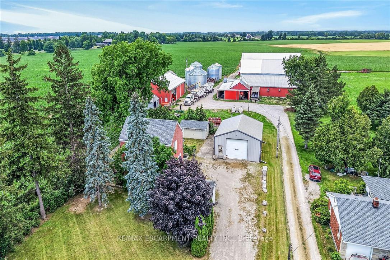
Experience "Country in the City" here at 2250 Highway 56 located in the heart of Binbrook - less than a 10 minute commute to Stoney Creek & Hamilton's amenities with Binbrook's vibrant town center minutes south includes schools, churches, parks, eateries & shopping centers. Check out this 0.54 acre rural property showcasing well maintained 2 storey century home positioned handsomely on mature treed lot introducing 1786sf of tastefully presented living area offering large, bright, family-sized kitchen features convenient island, ample cabinetry & storage room - leads to formal dining room boasting 8.5ft coved plastered ceilings - continues past roomy front foyer to west side living room enjoying patio door walk-out to 12'x20' entertainment deck & private fenced side/rear yard. Centrally designed staircase ascends to spacious upper level includes 3 sizeable bedrooms, unique multi-purpose room suitable for office or 4th bedroom completed with updated 4pc bath. The vintage dwelling's classic interior sports gleaming original hardwood flooring complimented with beautiful gum-wood doors, trim & baseboards. Hi & dry 653sf service-style basement houses efficient n/g hot water boiler-2007 includes laundry room & open storage/workshop space. Aspiring Mechanics, Truckers or Landscapers will salivate once entering the metal clad 30'x35' insulated "Dream" shop features free span I-beam construction, vaulted hoist worthy ceilings, concrete floor, 200 amp hydro, 12'x14' & 9'x7' insulated roll-up doors & wood stove (AS IS). Looking for extra space - there is 12'x20' versatile wood clad building-2014 features concrete flooring, 40 amp hydro & roll-up door plus 12'x20' detached garage. Extras - roof covering-2007, large parking compound, 2 portable AC units, 100 amp hydro, all appliances, cistern & septic system. Incredible well priced package with something for everyone!
Key Facts & Features
Property Costs
- Annual Property Tax Amount
- $4,304
- Land Transfer Tax Fee
- $8,455
- Basement Type
- Unfinished, Partial Basement
Interior Features
- Laundry Level
- Lower Level
- Interior Extras
- Water Heater Owned
- View
- Clear
- Security Features
- Carbon Monoxide Detectors, Smoke Detector
- Fireplace/Stove
- No
- Elevator
- No
Exterior Features
- Exterior Extras
- Deck, Year Round Living
- Pool
- None
- Property Features
- Other, Park, Place Of Worship, Rec./Commun.Centre, School, School Bus Route
- Other Structures
- Shed, Workshop
Building
- Building Type
- Detached
- Building Style
- 2-Storey
- Approx Age
- 100+
Construction
- Exterior Finish
- Brick, Metal/Steel Siding
- Roof
- Asphalt Shingle
- Foundation Details
- Concrete Block, Other
- Special Designation
- Unknown
Lot
- Lot Front
- 109.50 ft
- Lot Depth
- 213.63 ft
- Lot Size
- 0.54
Inclusions
- Inclusions
- Carbon Monoxide Detector, Dishwasher, Dryer, Gas Stove, Hot Water Tank Owned, Range Hood, Refrigerator, Smoke Detector, Washer, Window Coverings, ATTACHED INT/EXT LIEGHT FIXTURES, BATHRM MIRRORS, CEILING FANS, WASHER-NOT CONNECTED, WORKBENCH IN SHOP- ALL APPLIANCES "AS IS" CONDITION. KITCHEN ISLAND, CHEST FREEZER, DINING ROOM TABLE & 6 CHAIRS
Parking & Garages
- Garage Type
- Detached
- Garage Spaces
- 1
- Parking Spaces
- 10
- Total Garage And Parking Spaces
- 11
Heating & Cooling
- Heat Source
- Gas
- Heat Type
- Radiant
- Air Conditioning
- Central Air
- Water
- Well
- Sewers
- Septic
- Bedrooms
- 3
- Washrooms
- 1
- Kitchens
- 1
Room sizes
- Foyer—Main level
- Other—Main level
- Laundry—Basement level
- Office—Second level, Hardwood Floor
- Bathroom—Second level, 4 Pc Bath
- Bedroom—Second level, Hardwood Floor
- Foyer—Second level
- Other—Basement level
- Bedroom—Second level, Hardwood Floor, Walk-In Closet(s)
- Bedroom—Second level, Hardwood Floor
- Dining Room—Main level, Hardwood Floor
- Kitchen—Main level
- Living Room—Main level, Hardwood Floor
- Mud Room—Main level
Washrooms
- 4-piece, Second
- Municipality
- Hamilton
- Neighbourhood
- Rural Glanbrook
- Main cross streets
- Binbrook/Cemetary Rd
- Zoning
- 1
- Directions
- Hwy 56, just after Cemetary Rd
- MLS® number
- X13586326
- Data source
- Toronto Regional Real Estate Board
- Status change
- 2026-10-13
- Listed on
- 2026-07-20
- Days on market
- 85 days
- Possession type
- Flexible
- Co-op commission
- 2% + HST
- Seller
- Listed by
- RE/MAX ESCARPMENT REALTY INC.
Home Market Value
Current home valuation for 2250 56 Highway, Hamilton, Rural Glanbrook, Hamilton, ON. Listed for $599,000
HOMEH Estimate
$637,450
Estimated Sales Range
$382,470 - $892,430
HOMEH Estimate for 2250 56 Highway, Hamilton, Rural Glanbrook
Calculated with a real agent's CMA method — 45+ years of experience, codified. Not an AI guess.
For the owner
Is this your home? Track its value.
Get this home's HOMEH Estimate by email once a month, with how many homes are for sale around you.
Mortgage Payment Calculator
Compare up to 4 down payment scenarios
5% on first $500K + 10% on $99,000 over $500K
$34,900
| Scenario 1 | Scenario 2 | Scenario 3 | Scenario 4 | |
|---|---|---|---|---|
−Down payment | % $ | % $ | % $ | % $ |
+CMHC insurance | $22,546 | $16,712 | $14,256 | $0 |
=Total mortgage | $586,205 | $555,812 | $523,406 | $479,200 |
Amortization | ||||
Mortgage rate | % | % | % | % |
| Payment frequency | ||||
=Mortgage payment | $2,862monthly | $2,714monthly | $2,556monthly | $2,340monthly |
Land Transfer Tax
$8,455
$8,455
Around this home
No schools found nearby
Data provided by OpenStreetMap & Fraser Institute School Rankings
Ask HOMEH
New!Hi there!
👋Text or call (416) 301-9001
Recommended for you
Based on homes you've looked at.
No recommended properties found.
Nearby similar homes
No nearby properties found.
More real estate resources
Other homes nearby
Explore this area
Nearby neighbourhoods
No nearby listings available.