
1601 Willow Court
Kingston (City Northwest), ON K7P 0S6
- 4Bedrooms
- 4Bathrooms
- 2Garage
- 3000–3500Sq Ft
- $8,570Tax
- 55×106 ftLot Size
 Estimated Value:$937,000See Free Estimate Report

Property not available for sale or for rent.
HOMEH One: full-service selling for a 1% listing fee. The buyer's agent commission is separate.
Free Home EvaluationHow Much Is My Home Worth?Homes for Sale NearbySale & Price History for 1601 Willow Court, Kingston, City Northwest
| Start Date | End Date | Price | Event | MLS# |
|---|---|---|---|---|
| 2026-02-23 | 2026-03-18 | Login to See Prices | Sold | x12812424 |
| 2025-09-04 | 2025-12-22 | Login to See Prices | Terminated | x12380859 |
| 2025-05-14 | 2025-09-02 | Login to See Prices | Expired | x12147717 |
| 2025-02-04 | 2025-05-05 | Login to See Prices | Expired | x11954849 |
| 2024-10-28 | 2025-02-02 | Login to See Prices | Terminated | x9514628 |
Real estate boards require you to or to see the full details of this property.
*Sold prices and complete sale & price history are regulated data. Under the Trust in Real Estate Services Act, 2002 (TRESA) and the rules of the Real Estate Council of Ontario (RECO), and pursuant to the Multiple Listing Service® rules of the Canadian Real Estate Association (CREA) and the Toronto Regional Real Estate Board (TRREB), this information may be shown only to registered users who have agreed to the applicable terms of use (a Virtual Office Website, or "VOW," arrangement). HOMEH Inc., Brokerage therefore provides it to signed-in members only. Creating an account is free and takes under a minute.
About 1601 Willow Court, Kingston, City Northwest
Summarized Description
- Contemporary 3,288 sq ft home with 4 bedrooms.
- Professionally finished lower level adds versatility.
- Stunning kitchen with large quartz island.
- Located on a quiet cul-de-sac in Kingston.
- Move-in ready with all major upgrades completed.
- Close to parks, trails, and amenities.
- Turnkey opportunity offering exceptional value.
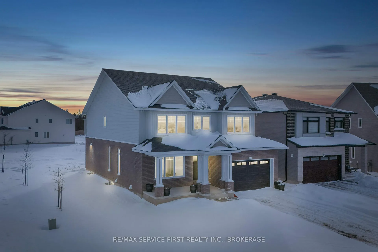
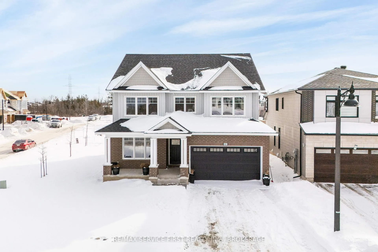
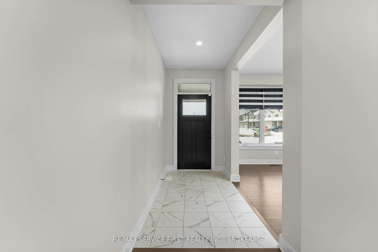
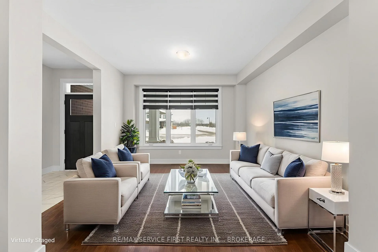
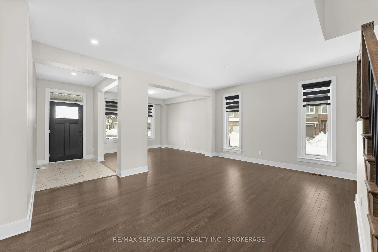
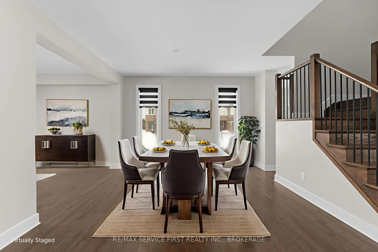
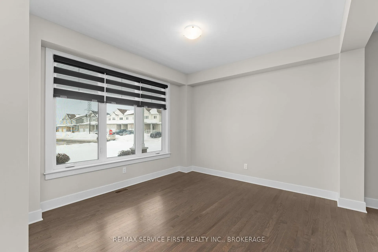
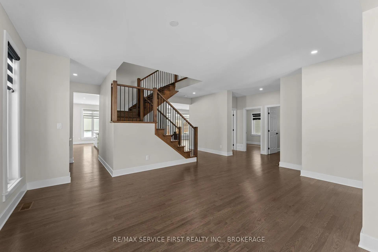
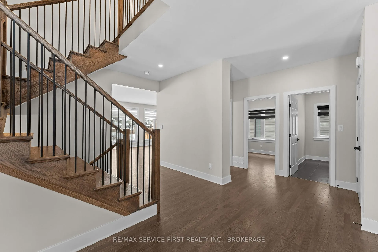
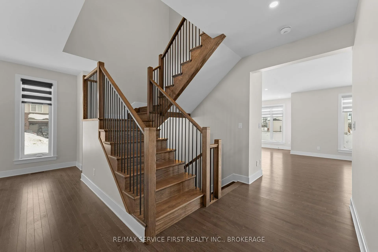
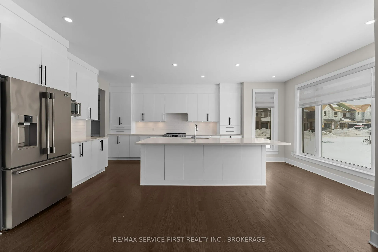
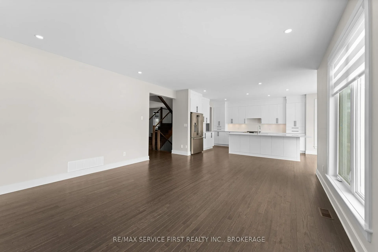
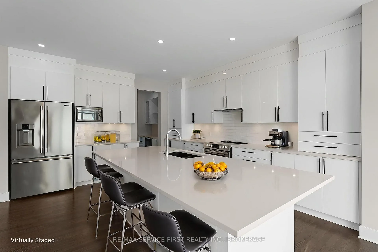
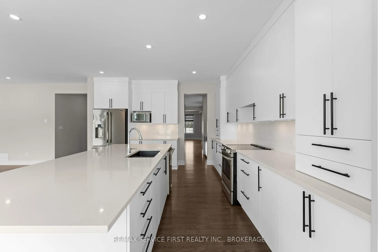
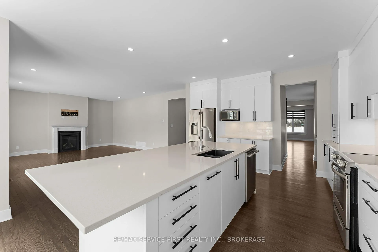
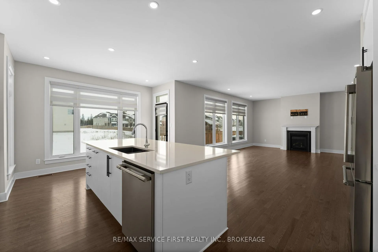
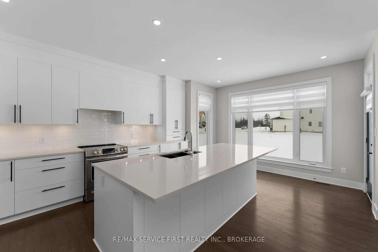
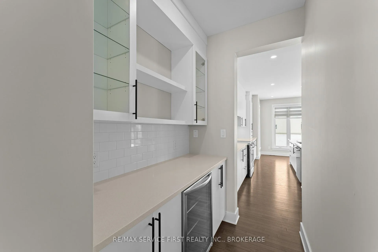
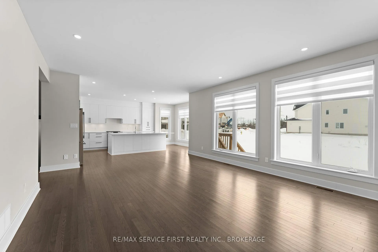
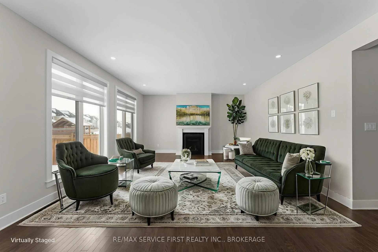
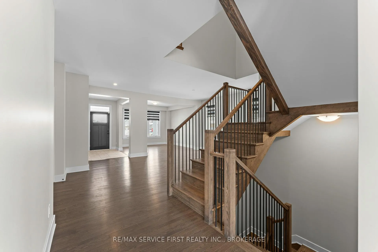
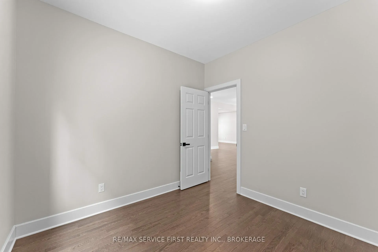
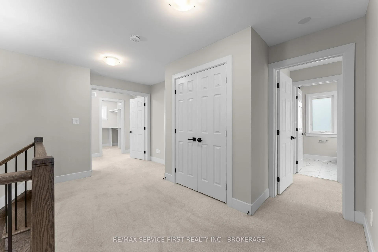
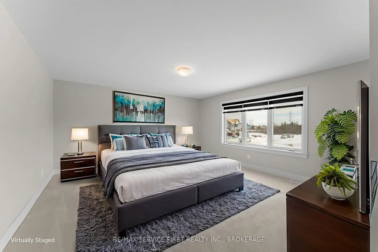
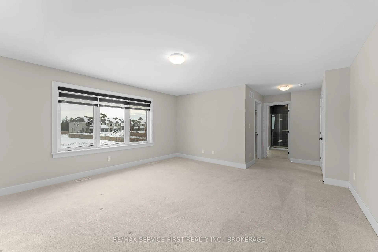
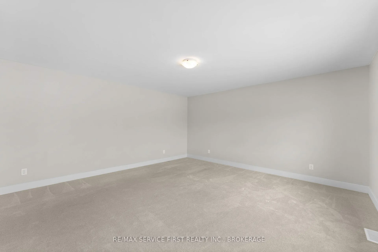
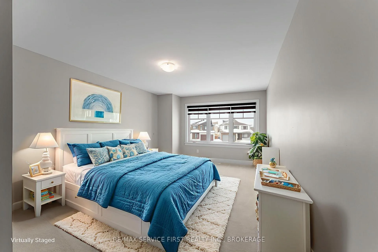
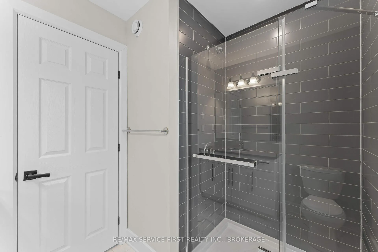
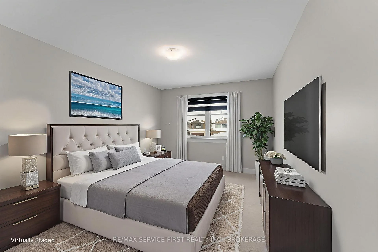
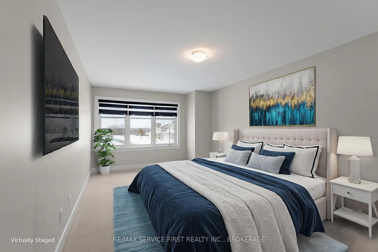
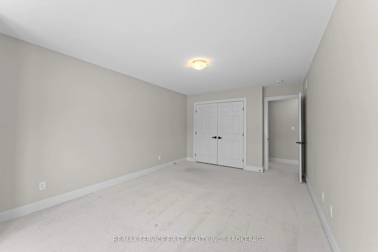
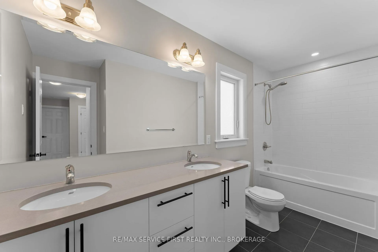
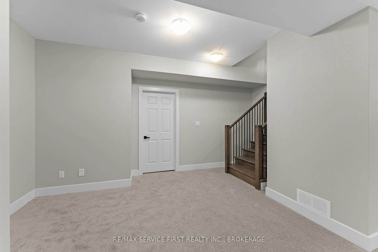
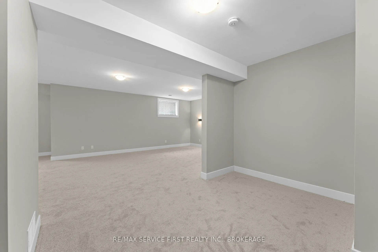
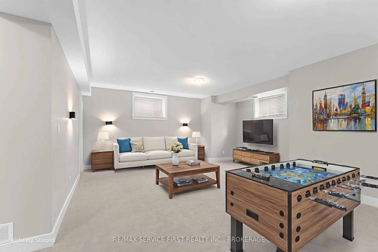
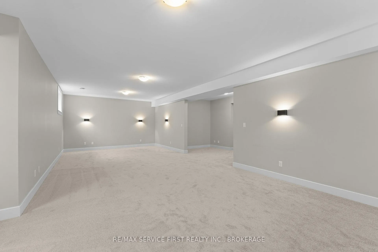
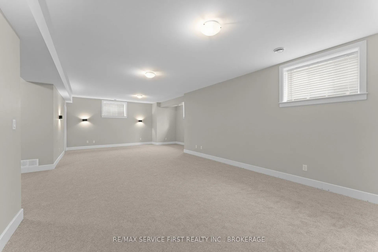
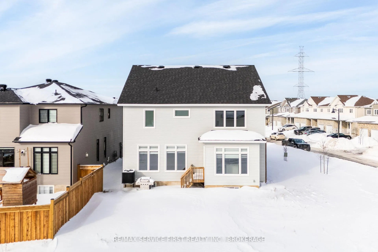
They say a picture is worth a thousand words-and the images of 1601 Willow Court certainly make a strong first impression. This beautifully appointed, 2-year-old Tamarack St. James III offers a contemporary 3,288 sq ft above grade, thoughtfully designed with 4 bedrooms and 3.5 bathrooms, and finished with elegant, timeless selections throughout. The heart of the home is the stunning kitchen, anchored by a large quartz island with seating for five, complemented by rich hardwood floors, hardwood staircases on both levels, vaulted ceilings, and multiple ensuite bathrooms. The premium lot and extensive window covering package further elevate the sense of quality and refinement. What truly sets this home apart, however, is what has been added since construction. The lower level has been professionally finished, adding over 600 square feet of versatile living space, ideal for a recreation room, home gym, media space, office, or guest accommodations-dramatically expanding both functionality and livability. All major upgrades have already been completed and paid for, offering a level of finish that would be costly and time-consuming to replicate through new construction. Rather than waiting through a lengthy build process, this home delivers exceptional value, scale, and comfort-available immediately. Located on a quiet cul-de-sac in Kingston's desirable west end, the property is close to parks and trails, schools, amenities, and offers easy access to the 401. A turnkey opportunity offering space, quality, and location in one complete package.
Key Facts & Features
Property Costs
- Annual Property Tax Amount
- $8,570
- Land Transfer Tax Fee
- $15,973
Rental Items
- Rental Equipment
- Hot Water Heater
- Basement Type
- Full, Partially Finished
Interior Features
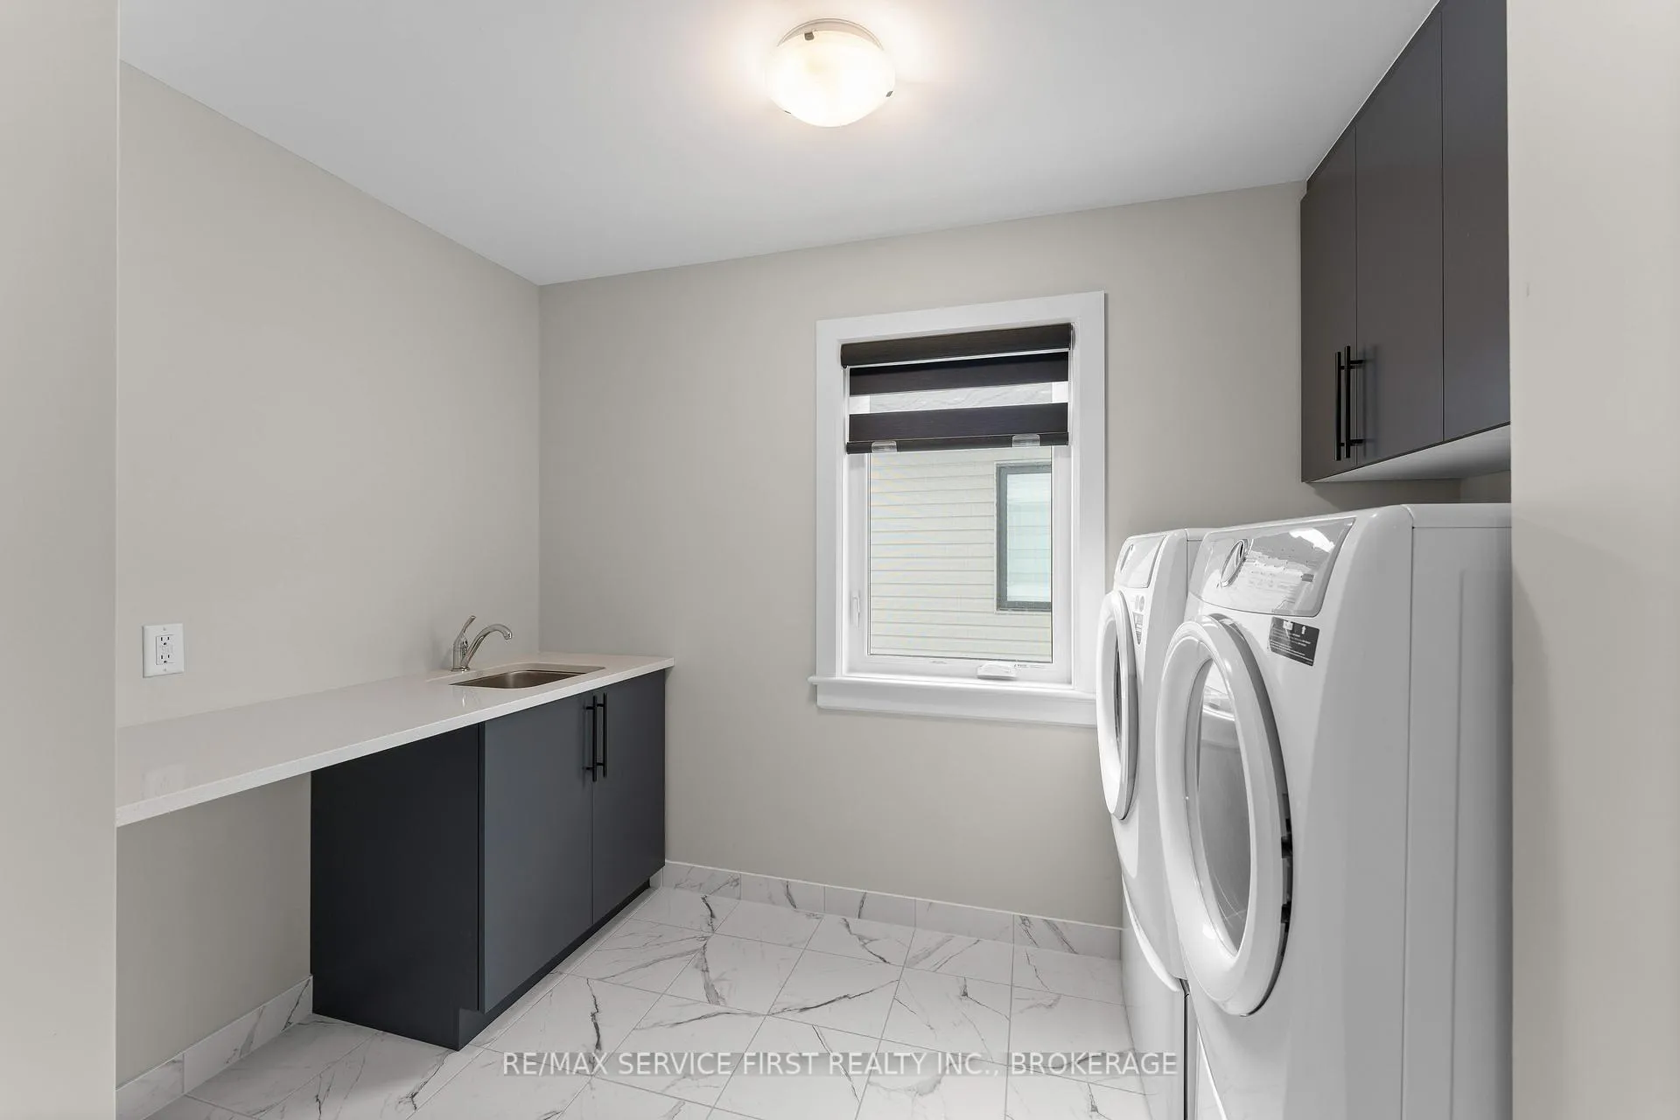
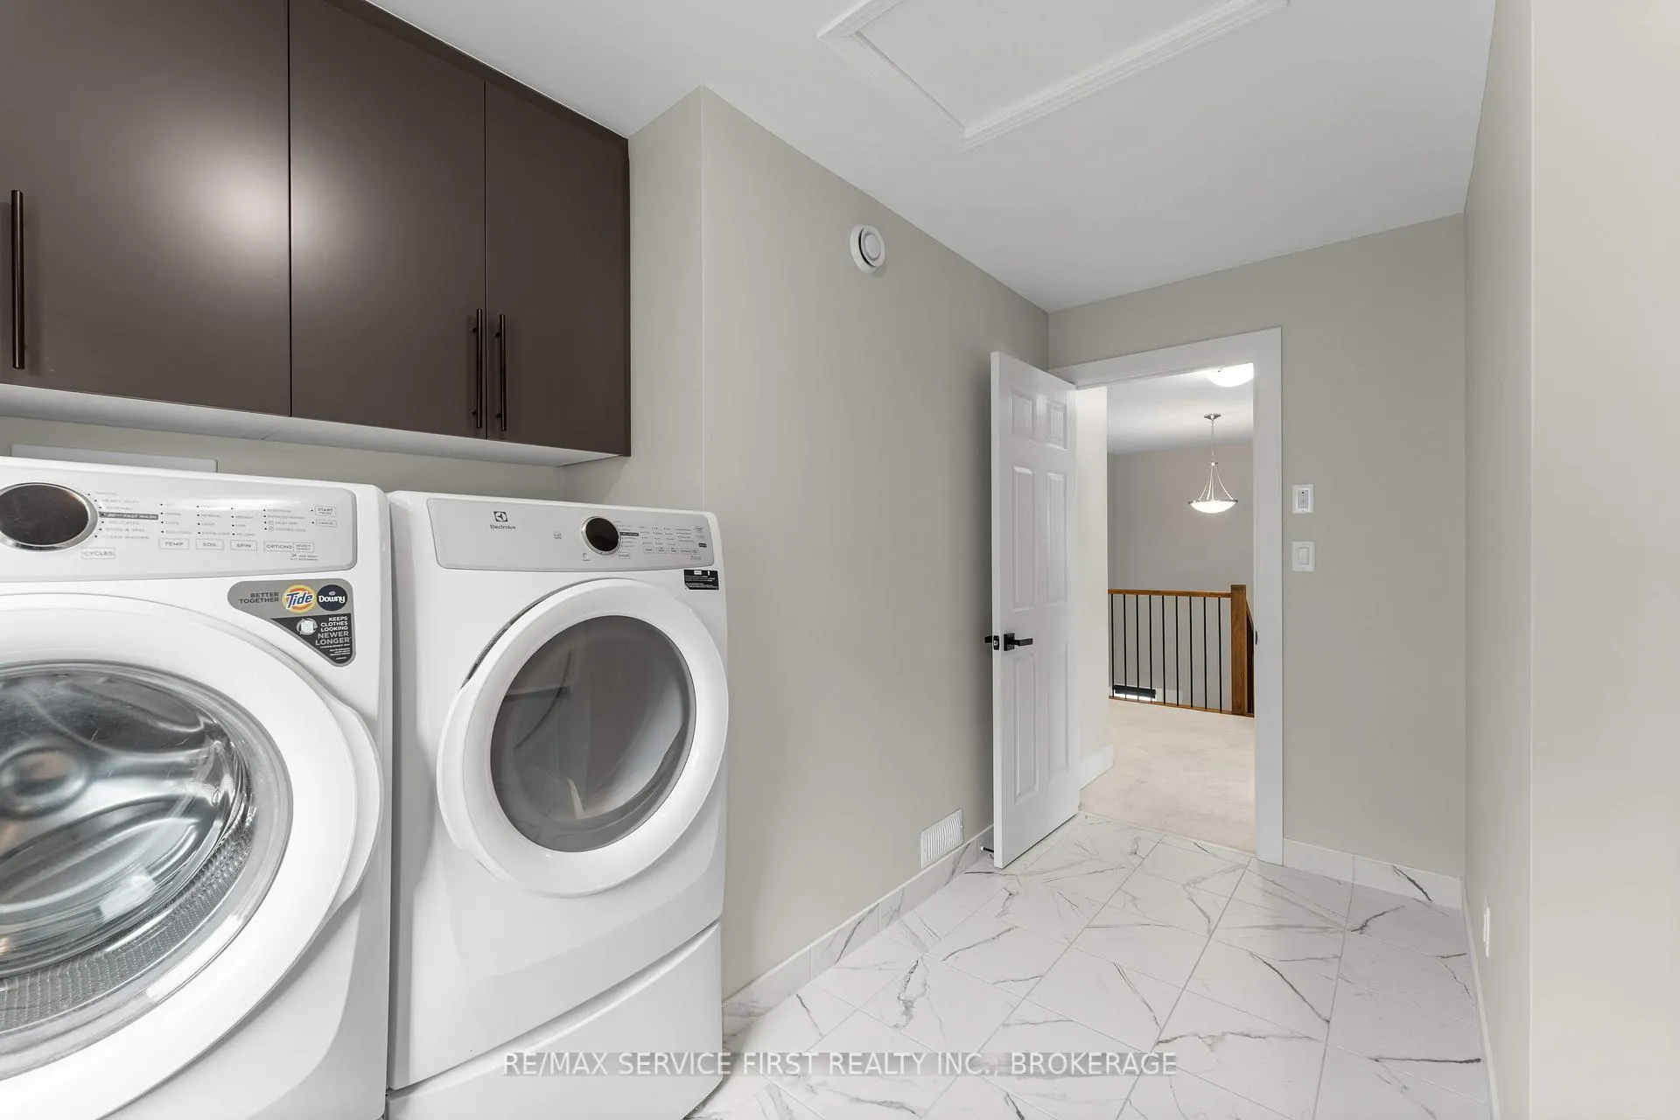
- Laundry Level
- Upper Level
- Interior Extras
- ERV/HRV, On Demand Water Heater, Sewage Pump
- Security Features
- Carbon Monoxide Detectors, Smoke Detector
- Fireplace/Stove
- Yes
- Fireplace Features
- Living Room, Family Room, Natural Gas
- Elevator
- No
Exterior Features
- Exterior Extras
- Porch
- Pool
- None
- Property Features
- Cul de Sac/Dead End, Public Transit
- Accessibility Features
- Open Floor Plan
- Other Structures
- None
Building
- Building Type
- Detached
- Building Style
- 2-Storey
- Approx Age
- 0-5
Construction
- Exterior Finish
- Brick, Vinyl Siding
- Roof
- Asphalt Shingle
- Foundation Details
- Poured Concrete
- Special Designation
- Unknown
Lot
- Lot Front
- 55.00 ft
- Lot Depth
- 106.00 ft
- Lot Shape
- Irregular
Inclusions
- Inclusions
- Bar Fridge, Carbon Monoxide Detector, Dishwasher, Dryer, Stove, Range Hood, Refrigerator. Smoke Detector, Washer, and Window Coverings.
Exclusions
- Exclusions
- NONE
Parking & Garages
- Garage Type
- Attached
- Garage Spaces
- 2
- Parking Spaces
- 4
- Total Garage And Parking Spaces
- 6
Heating & Cooling
- Heat Source
- Gas
- Heat Type
- Forced Air
- Air Conditioning
- Central Air
- Water
- Municipal
- Sewers
- Sewer
- Natural Gas
- Yes
- Hydro
- Yes
- Cable
- Available
- Telephone
- Available
- Bedrooms
- 4
- Washrooms
- 4
- Kitchens
- 1
- Family / bonus room
- Yes
Room sizes
- Living Room—Main level, Hardwood Floor, Pot Lights
- Dining Room—Main level, Hardwood Floor, Pot Lights
- Kitchen—Main level, Quartz Counter, Hardwood Floor
- Great Room—Main level, Hardwood Floor, Pot Lights
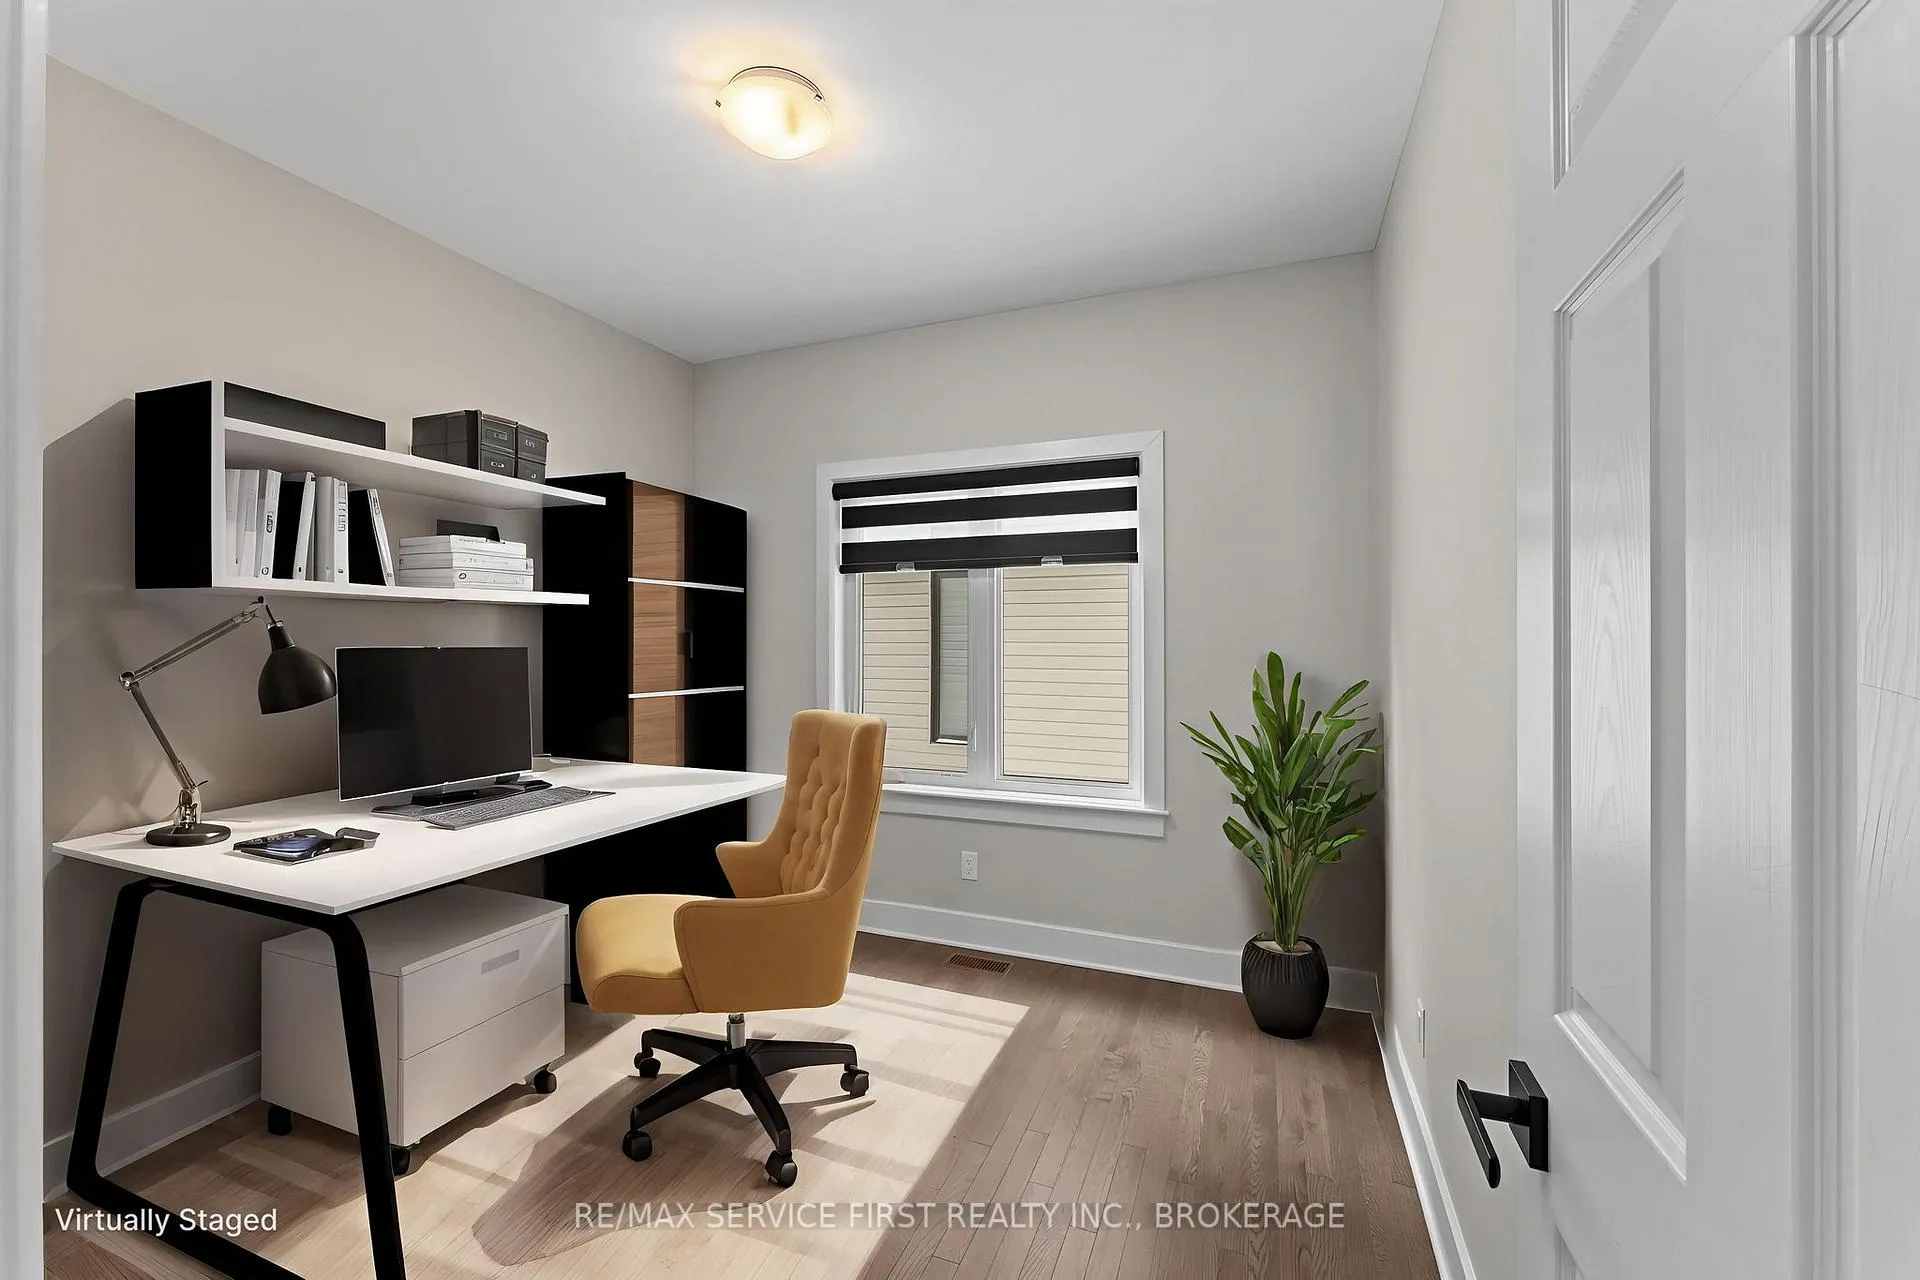
- Office—Main level, Hardwood Floor
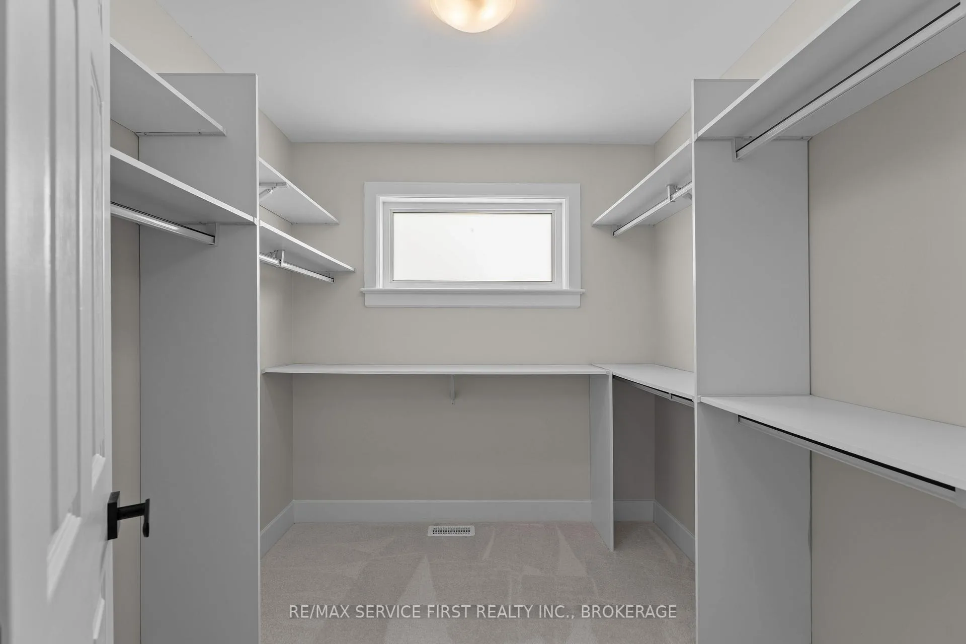
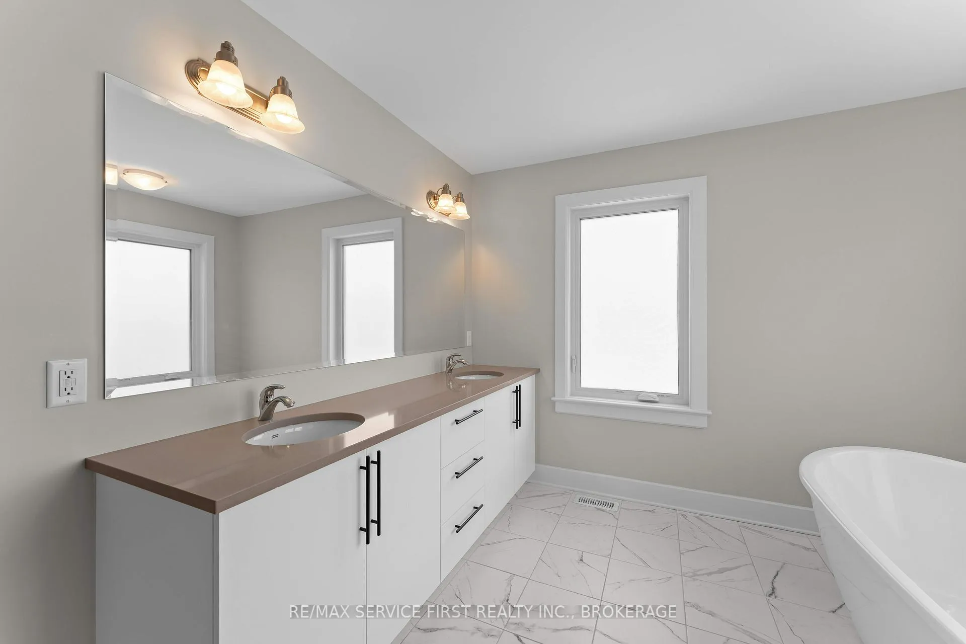
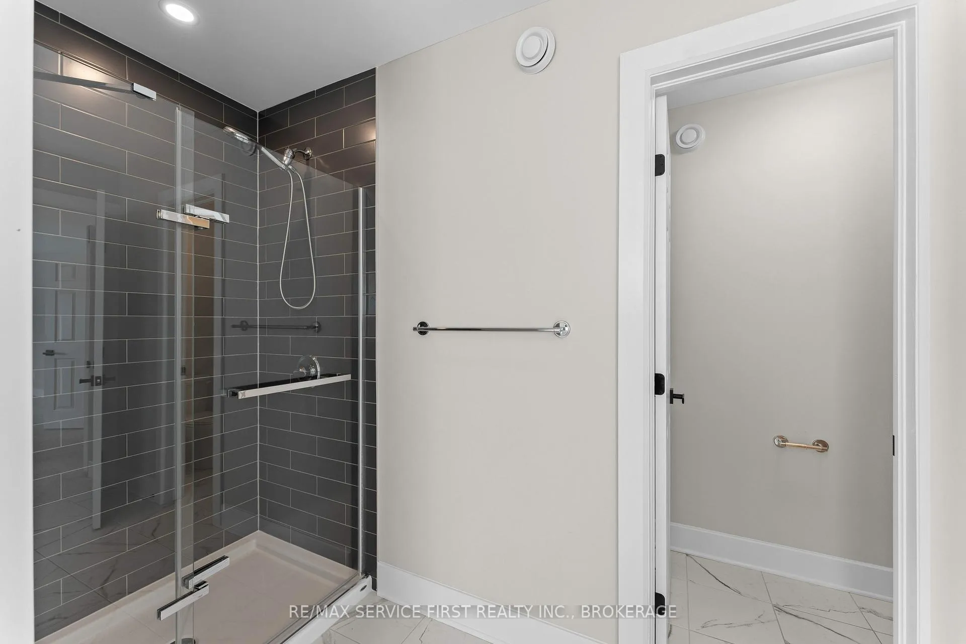
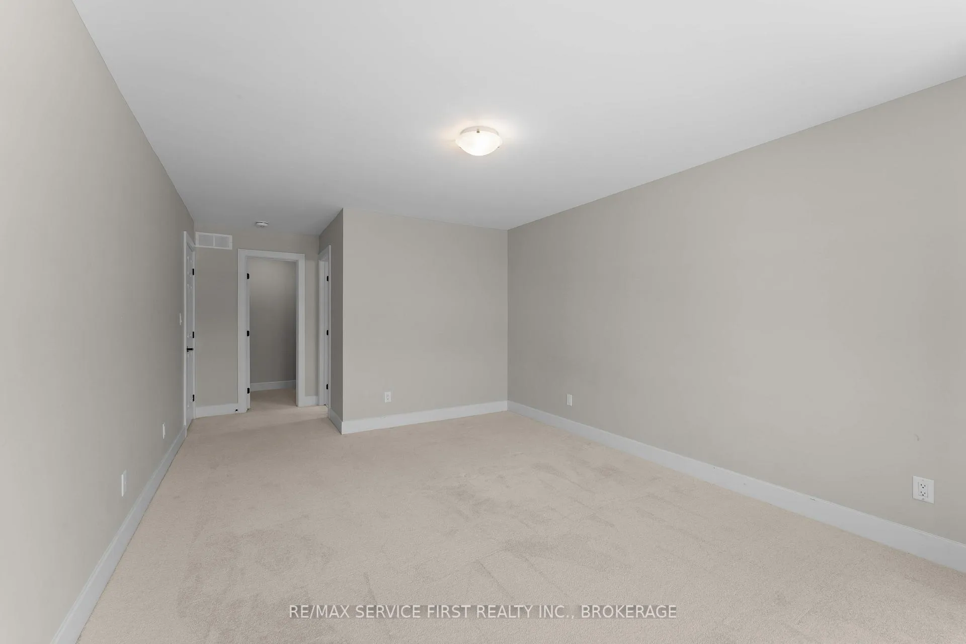
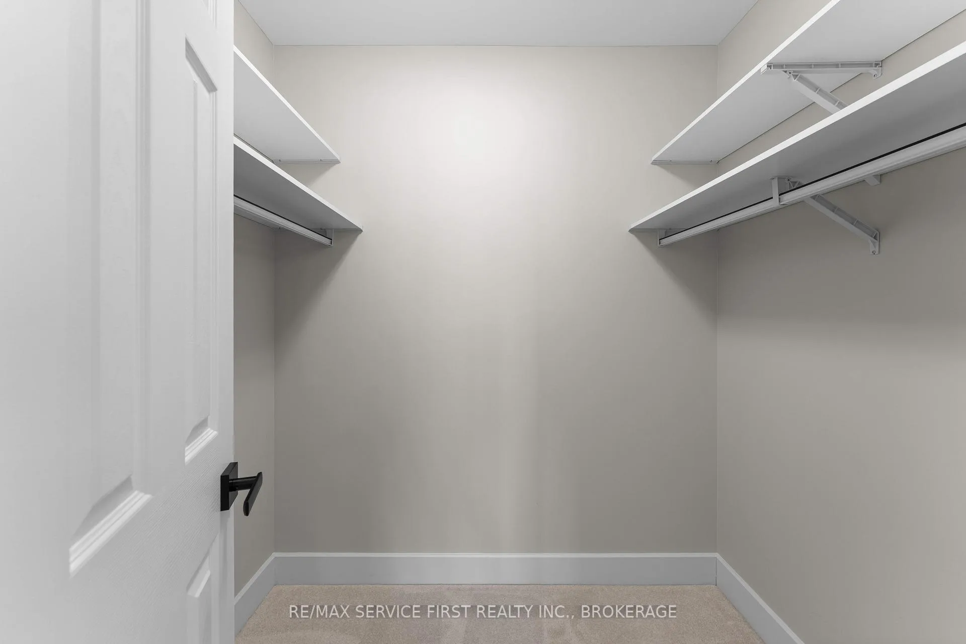
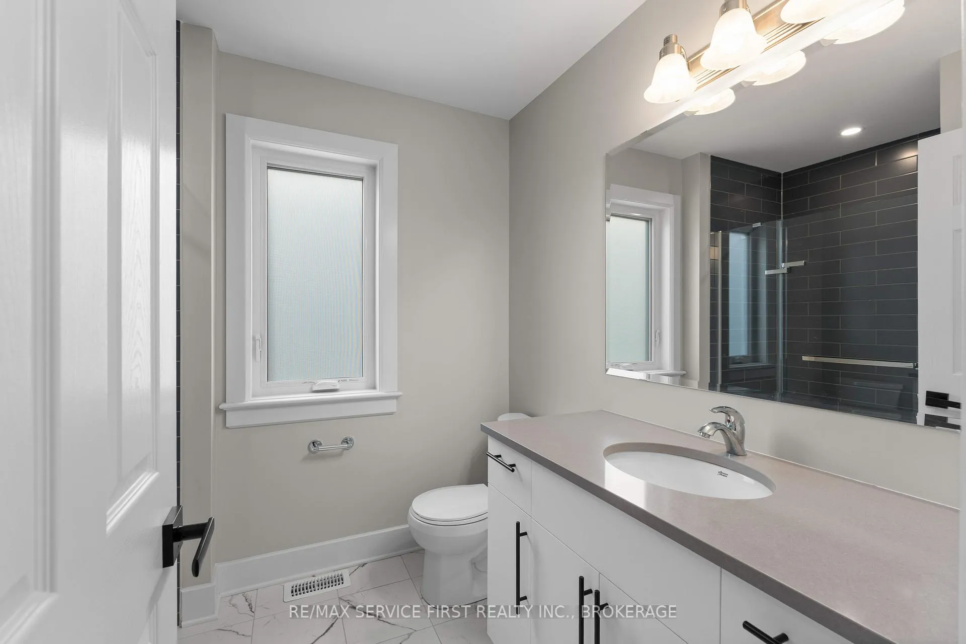
- Primary Bedroom—Second level, 5 Pc Ensuite, Walk-In Closet(s)
- Bedroom 2—Second level, 3 Pc Ensuite, Walk-In Closet(s)
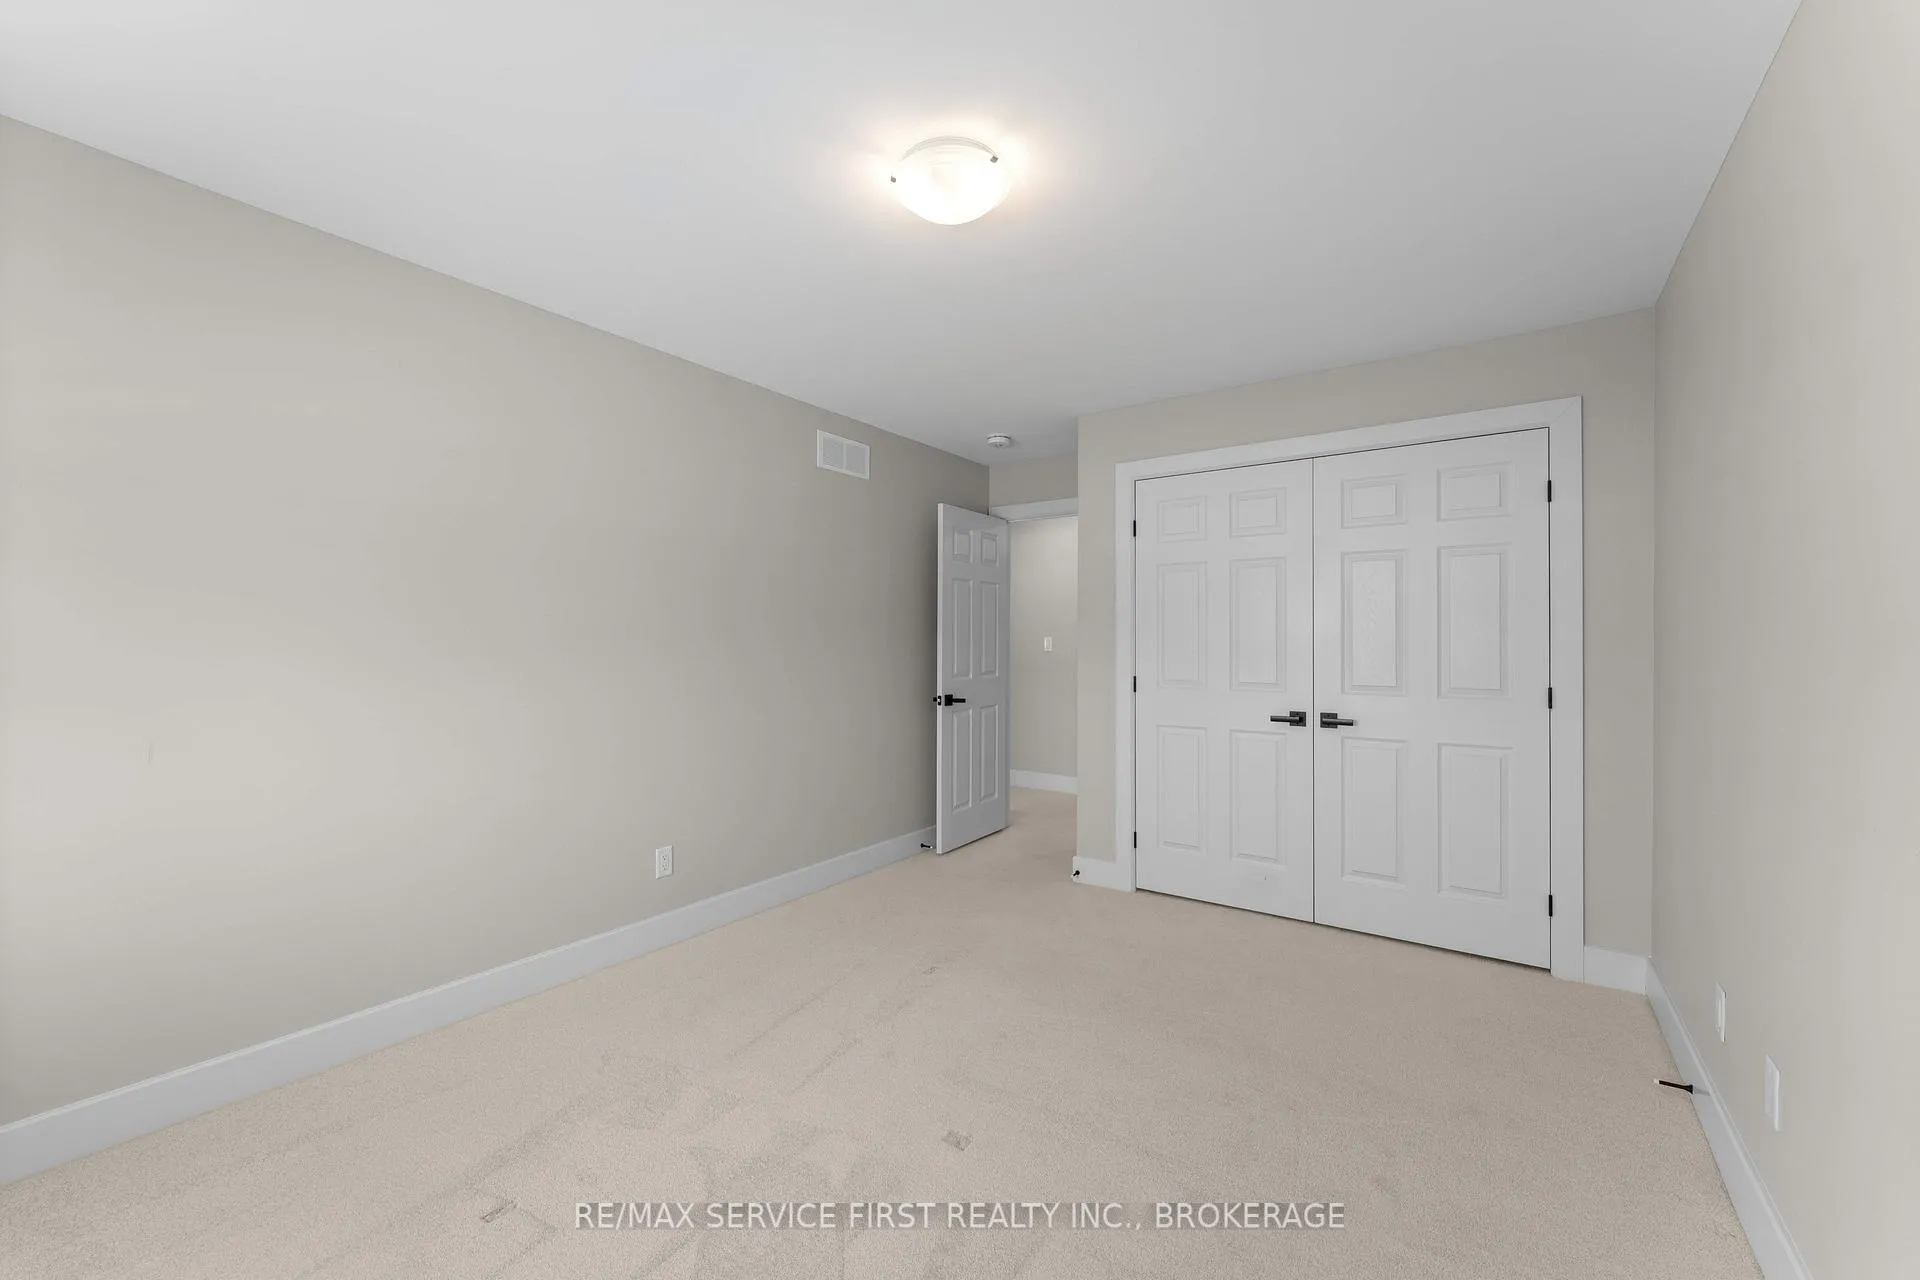
- Bedroom 3—Second level
- Bedroom 4—Second level
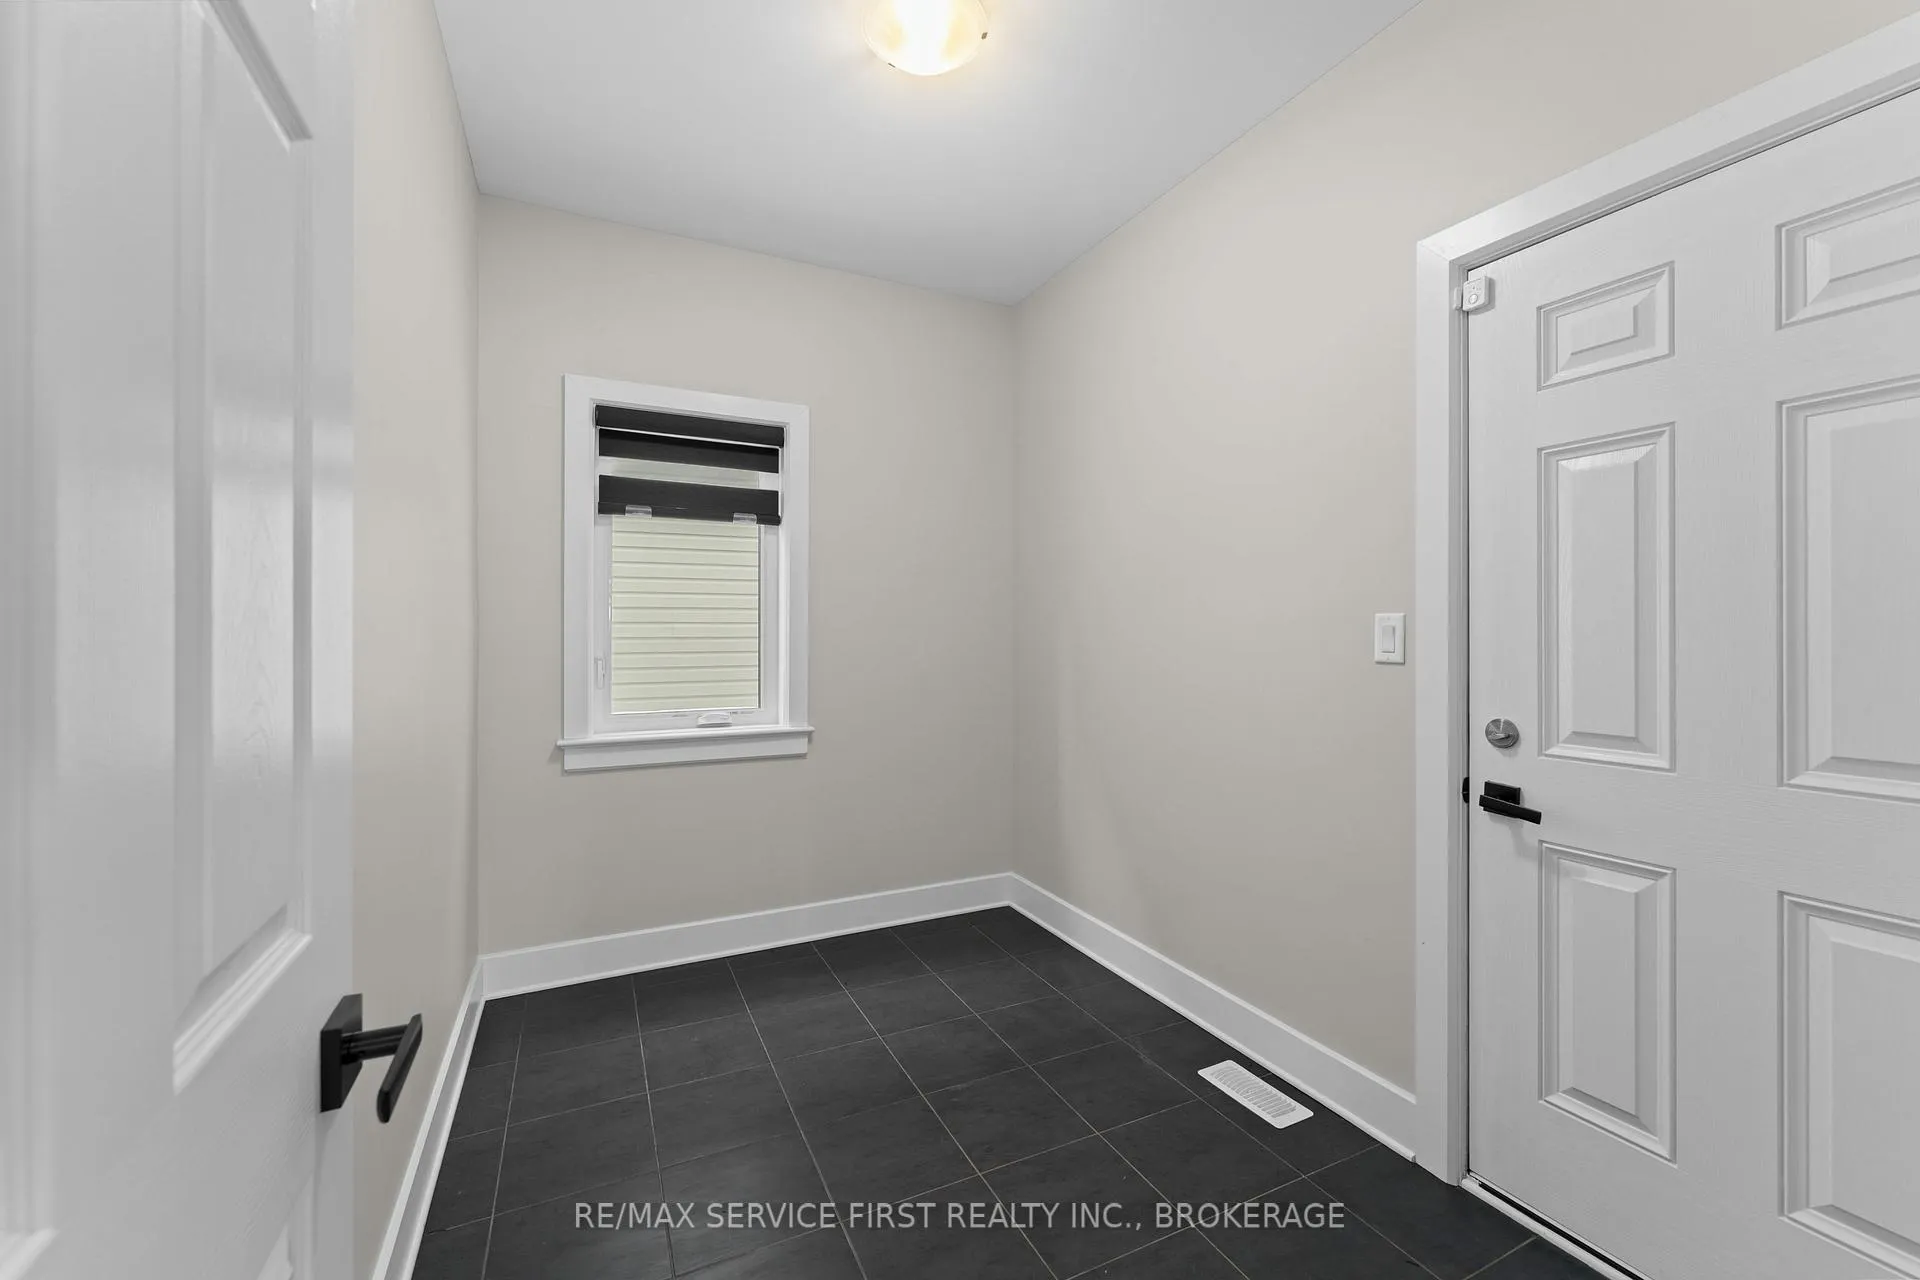
- Laundry—Second level, Tile Floor
- Recreation—Lower level, Pot Lights, Wall Sconce Lighting
Washrooms
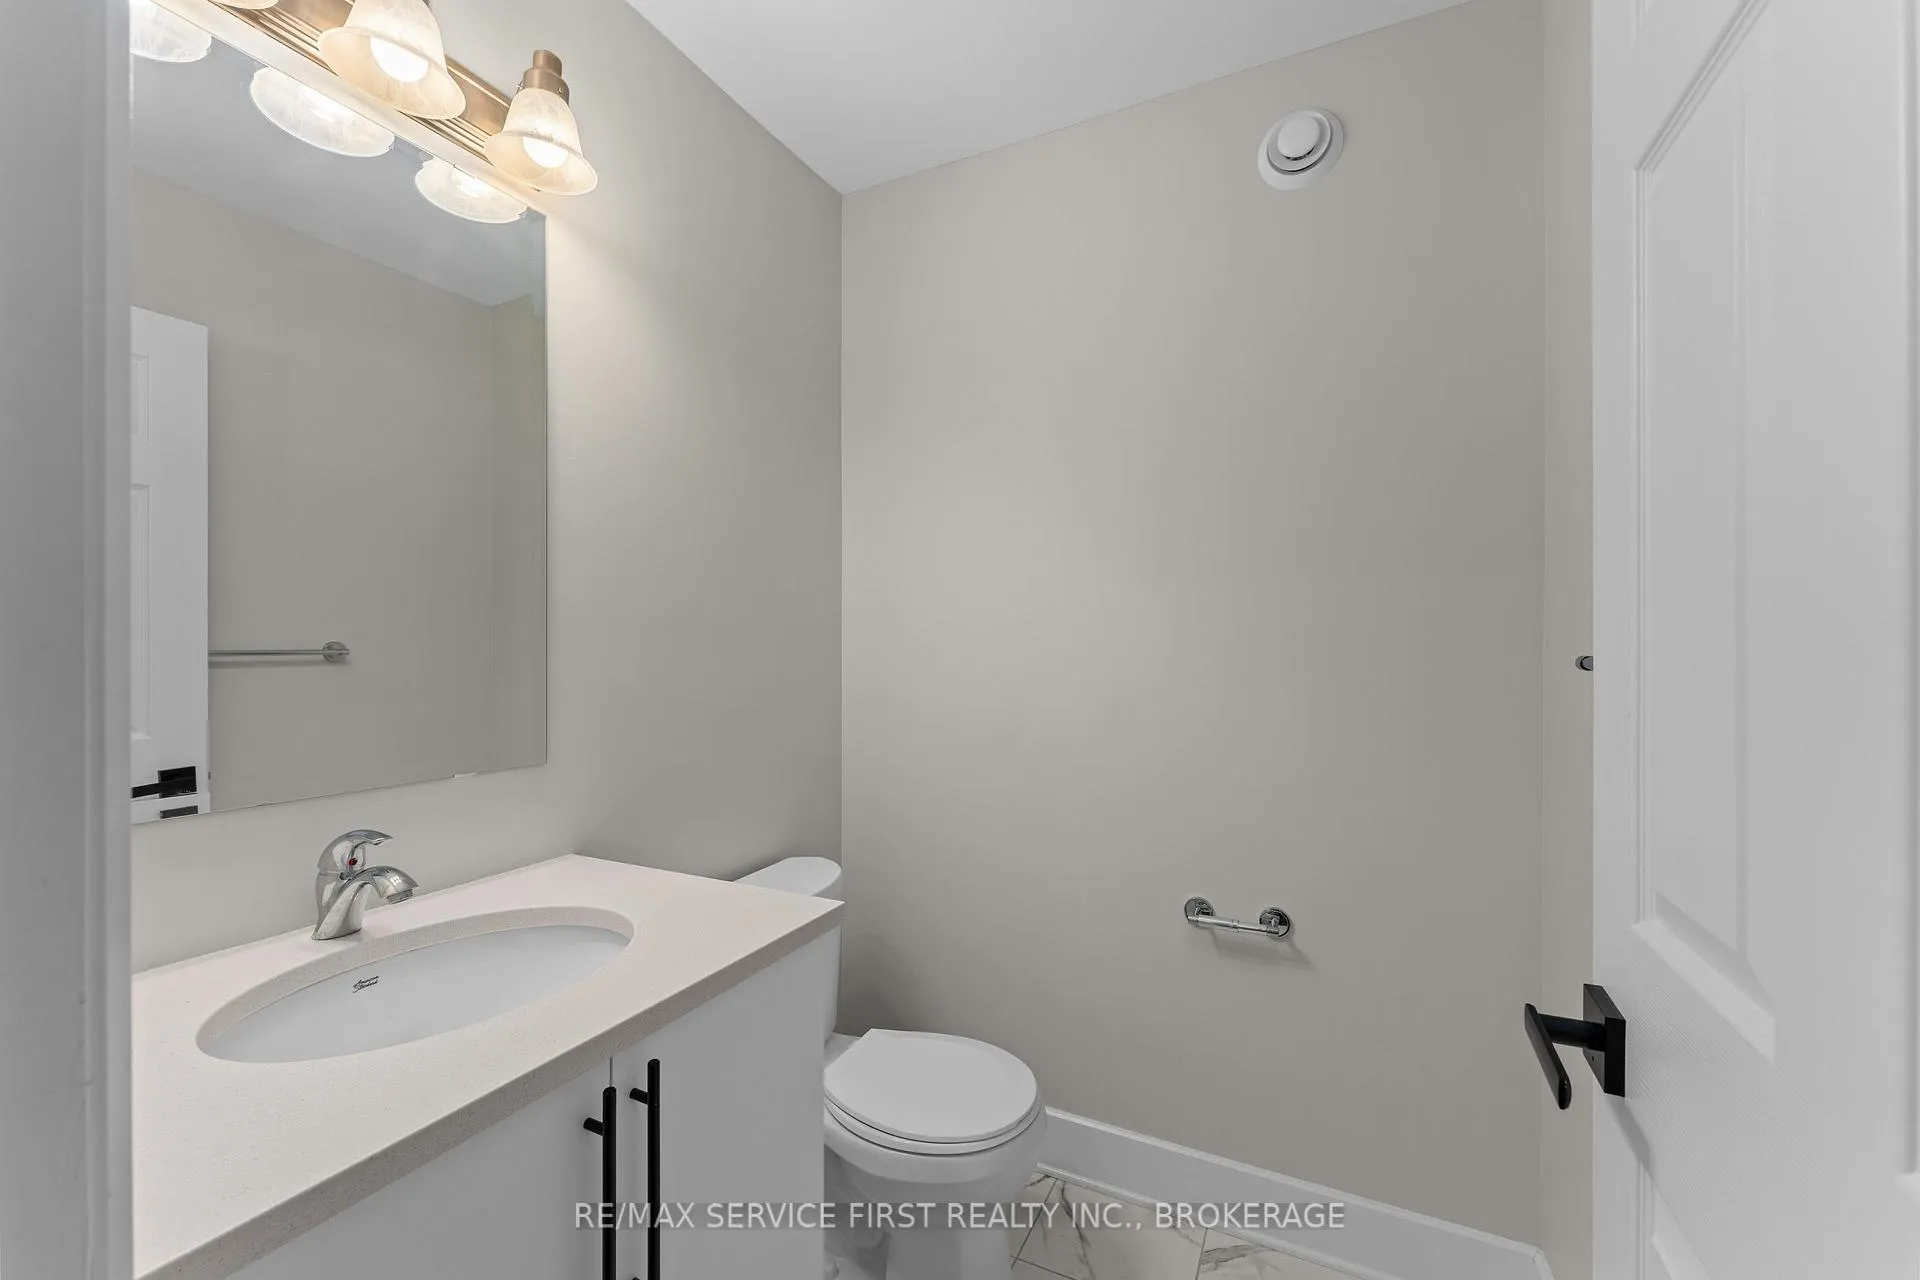
- 2-piece, Main
- 3-piece, Second
- 5-piece, Second
- 5-piece, Second
- Municipality
- Kingston
- Neighbourhood
- City Northwest
- Main cross streets
- Cinderhill Street and Willow Street
- Zoning
- UR2.B
- Directions
- North on Bayridge Dr, West on Cataraqui Wds. Dr.,North on Tenley, Left on Cinderhill St. to Willow Court.
- MLS® number
- X12812424
- Data source
- Toronto Regional Real Estate Board
- Status change
- 2026-03-18
- Listed on
- 2026-02-23
- Days on market
- 23 days
- Possession type
- Immediate
- Co-op commission
- 2.00% of the purchase price plus HST
- Seller
- Listed by
- RE/MAX SERVICE FIRST REALTY INC., BROKERAGE
Home Market Value
Current home valuation for 1601 Willow Court, Kingston, City Northwest, Kingston, ON. Listed for $974,900
HOMEH Estimate
$937,000
Estimated Sales Range
$740,230 - $1,133,770
HOMEH Estimate for 1601 Willow Court, Kingston, City Northwest
Calculated with a real agent's CMA method — 45+ years of experience, codified. Not an AI guess.
For the owner
Is this your home? Track its value.
Get this home's HOMEH Estimate by email once a month, with how many homes are for sale around you.
Mortgage Payment Calculator
Compare up to 4 down payment scenarios
5% on first $500K + 10% on $474,900 over $500K
$72,490
| Scenario 1 | Scenario 2 | Scenario 3 | Scenario 4 | |
|---|---|---|---|---|
−Down payment | % $ | % $ | % $ | % $ |
+CMHC insurance | $36,071 | $27,200 | $23,203 | $0 |
=Total mortgage | $937,853 | $904,610 | $851,868 | $779,920 |
Amortization | ||||
Mortgage rate | % | % | % | % |
| Payment frequency | ||||
=Mortgage payment | $4,579monthly | $4,417monthly | $4,159monthly | $3,808monthly |
Land Transfer Tax
$15,973
$15,973
Around this home
Data provided by OpenStreetMap & Fraser Institute School Rankings
Ask HOMEH
New!Hi there!
👋Text or call (416) 301-9001
Recommended for you
Based on homes you've looked at.
No recommended properties found.
Nearby similar homes
No nearby properties found.
More real estate resources
Other homes nearby
Explore this area
Nearby neighbourhoods
- 42 - City Northwest homes for sale
- 39 - North of Taylor-Kidd Blvd homes for sale
- 37 - South of Taylor-Kidd Blvd homes for sale
- 35 - East Gardiners Rd homes for sale
- 28 - City SouthWest homes for sale
- 25 - West of Sir John A. Blvd homes for sale
- East of Sir John A. Blvd homes for sale
- Central City West homes for sale
No nearby listings available.