
1102 Prince Philip Drive
London (North M), ON N6H 4E5
- 3+1Bedrooms
- 3Bathrooms
- 1Garage
- 1100–1500Sq Ft
- $4,912Tax
- 70×116 ftLot Size
 Estimated Value:$723,551See Free Estimate Report

Sale & Price History for 1102 Prince Philip Drive, London, North M
| Start Date | End Date | Price | Event | MLS# |
|---|---|---|---|---|
| No listing history available | ||||
Real estate boards require you to or to see the full details of this property.
*Sold prices and complete sale & price history are regulated data. Under the Trust in Real Estate Services Act, 2002 (TRESA) and the rules of the Real Estate Council of Ontario (RECO), and pursuant to the Multiple Listing Service® rules of the Canadian Real Estate Association (CREA) and the Toronto Regional Real Estate Board (TRREB), this information may be shown only to registered users who have agreed to the applicable terms of use (a Virtual Office Website, or "VOW," arrangement). HOMEH Inc., Brokerage therefore provides it to signed-in members only. Creating an account is free and takes under a minute.
About 1102 Prince Philip Drive, London, North M
Summarized Description
- Fully renovated with high-end finishes throughout.
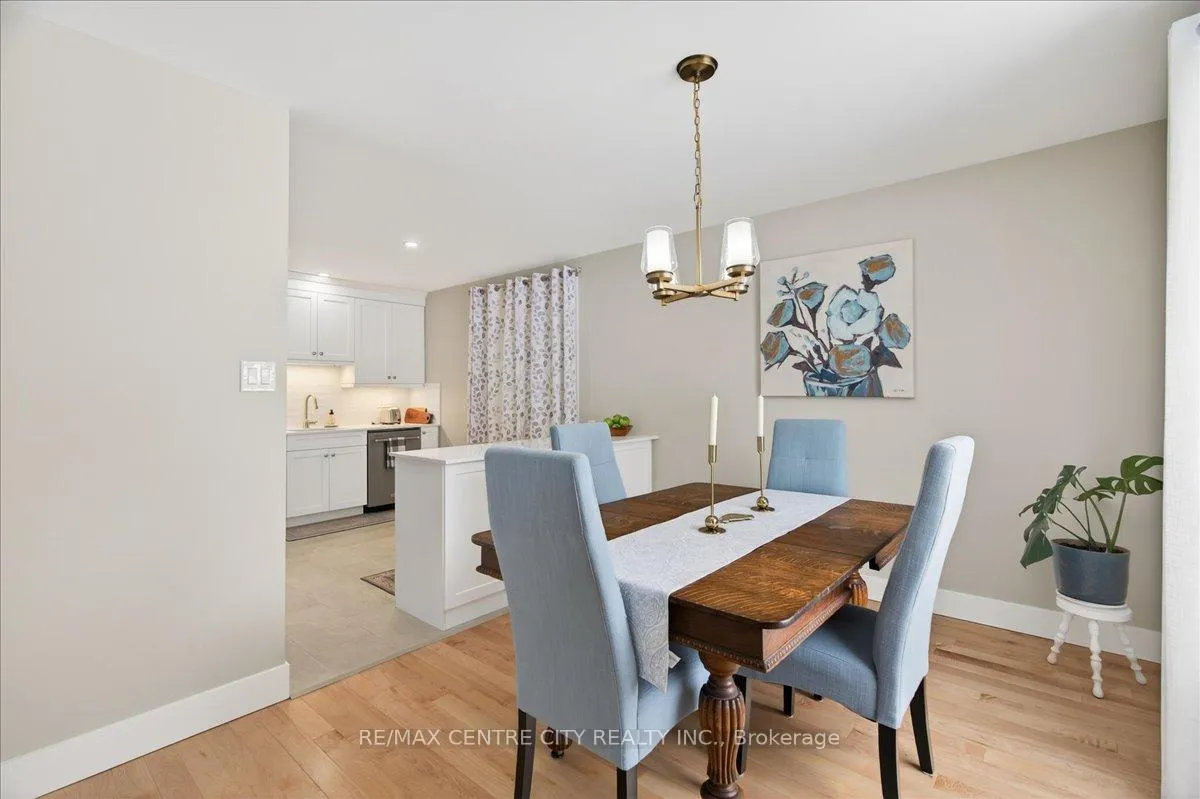
- Bespoke kitchen with soft-close cabinetry and Quartz.
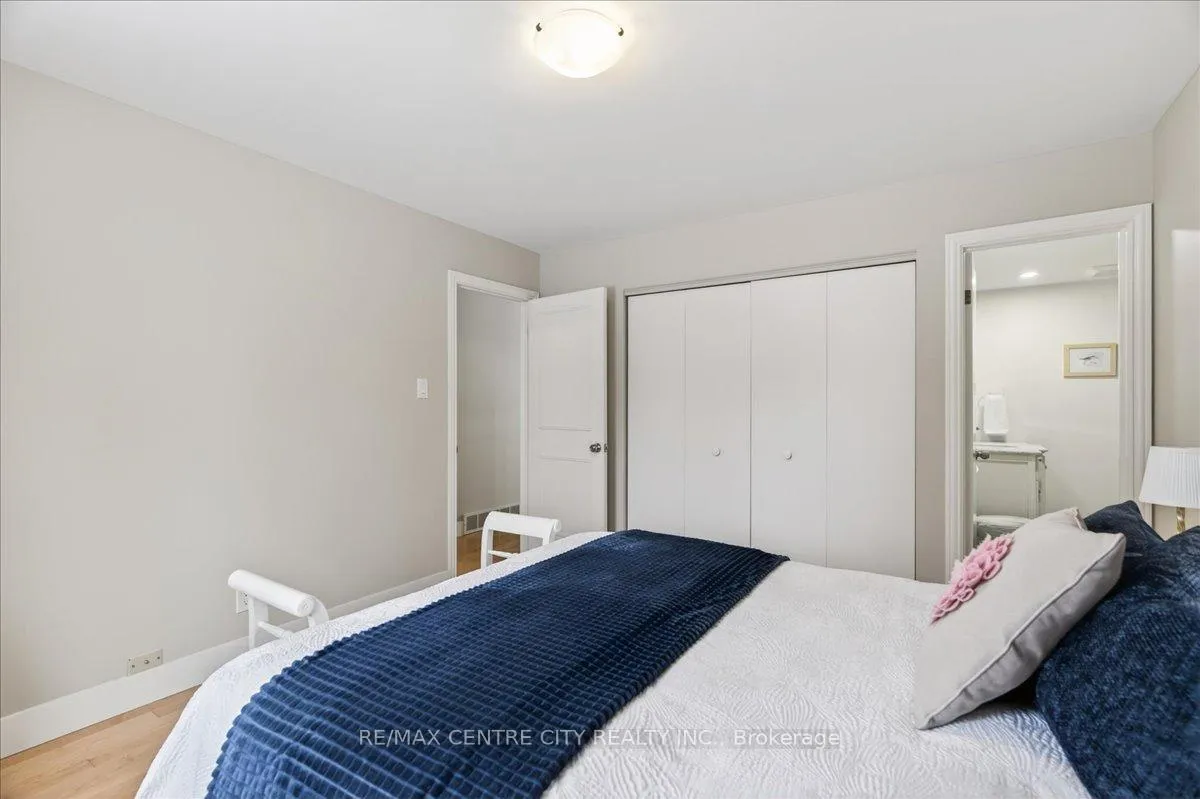
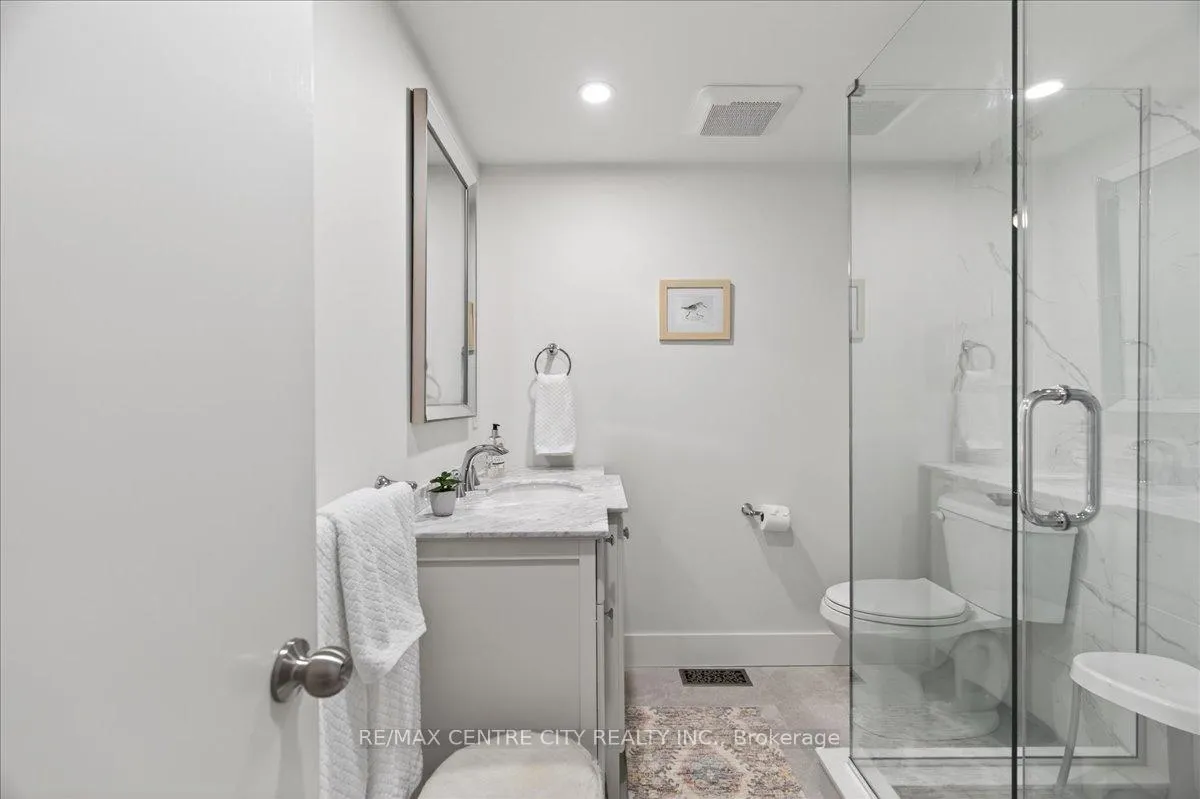
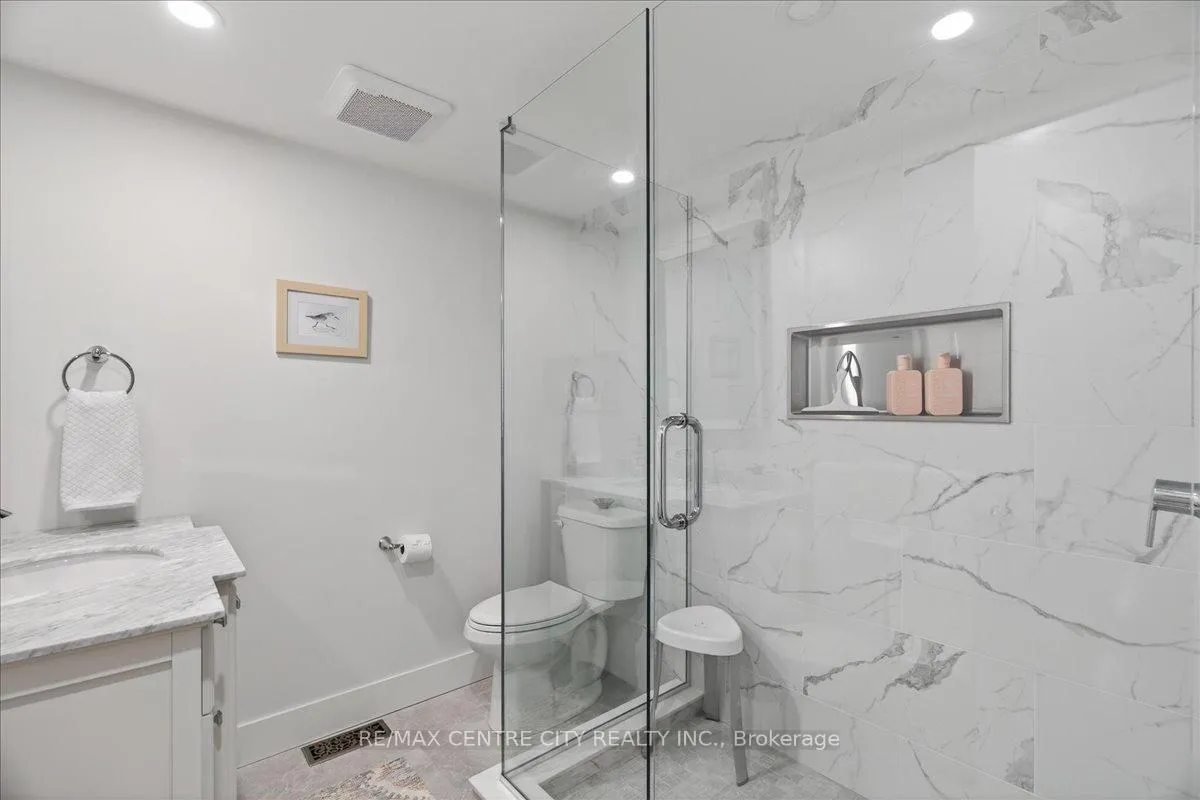
- Primary suite features a luxurious ensuite.
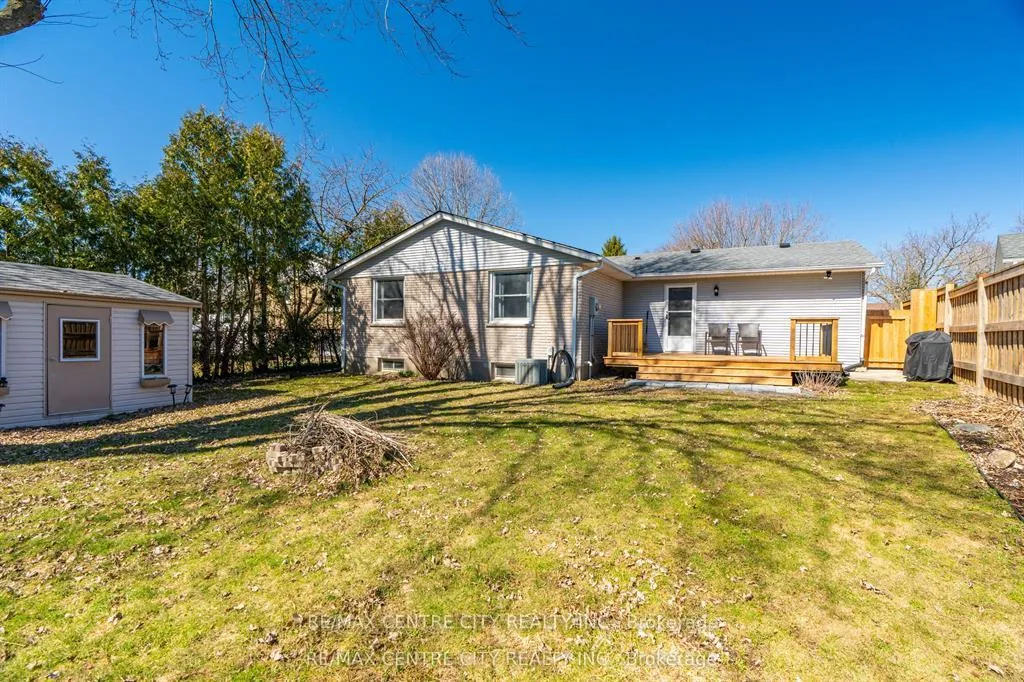
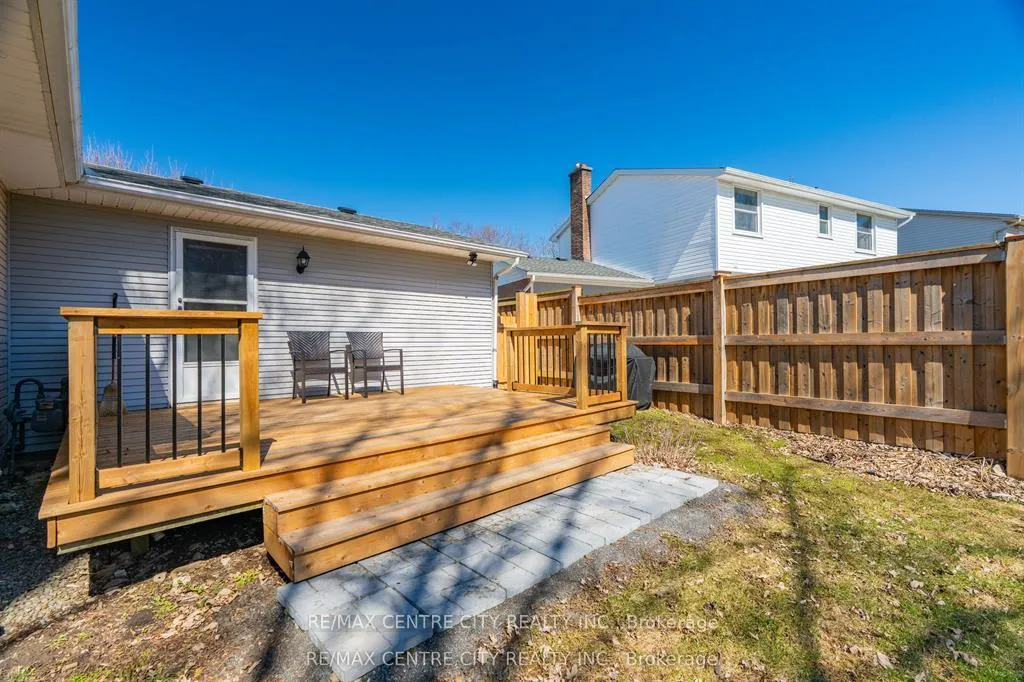
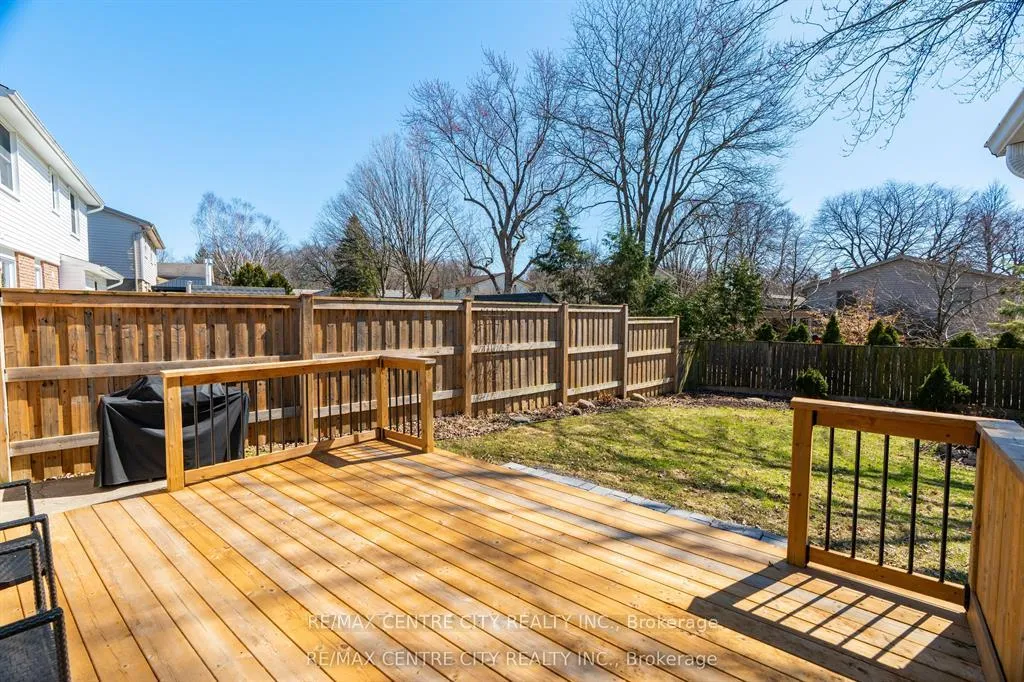
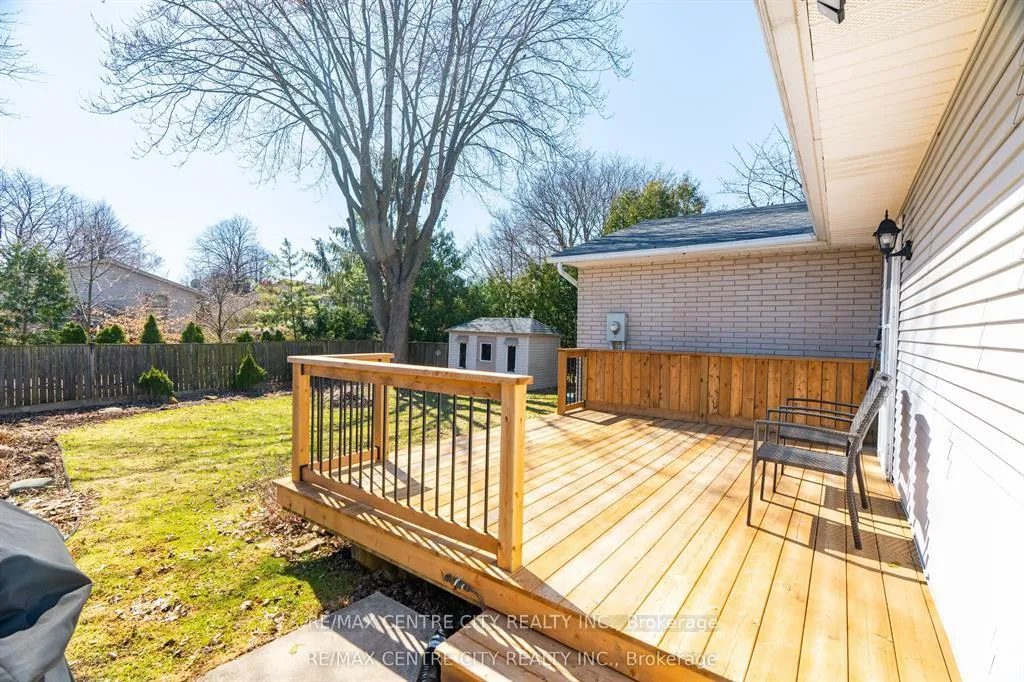
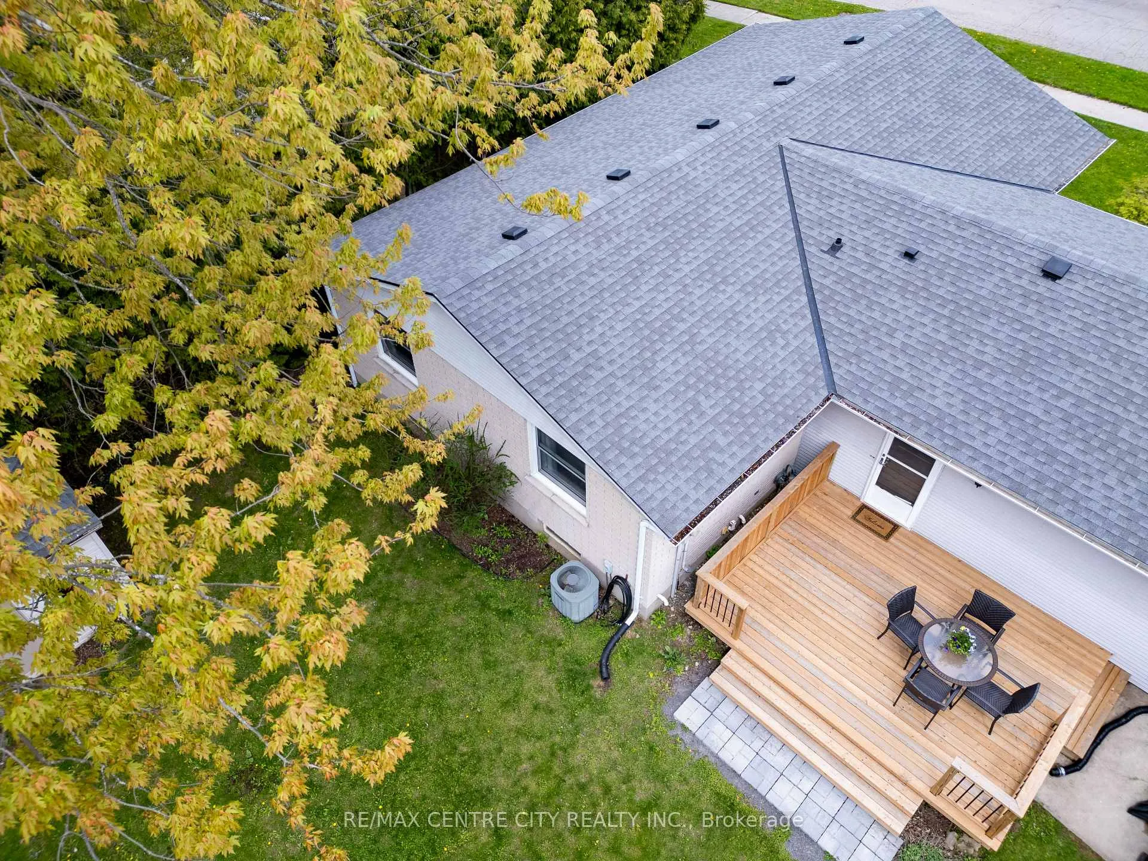
- New deck surrounded by mature trees for privacy.
- Move-in ready with no immediate maintenance required.
- Located in a top educational neighborhood.
- Gas fireplace adds warmth and comfort.
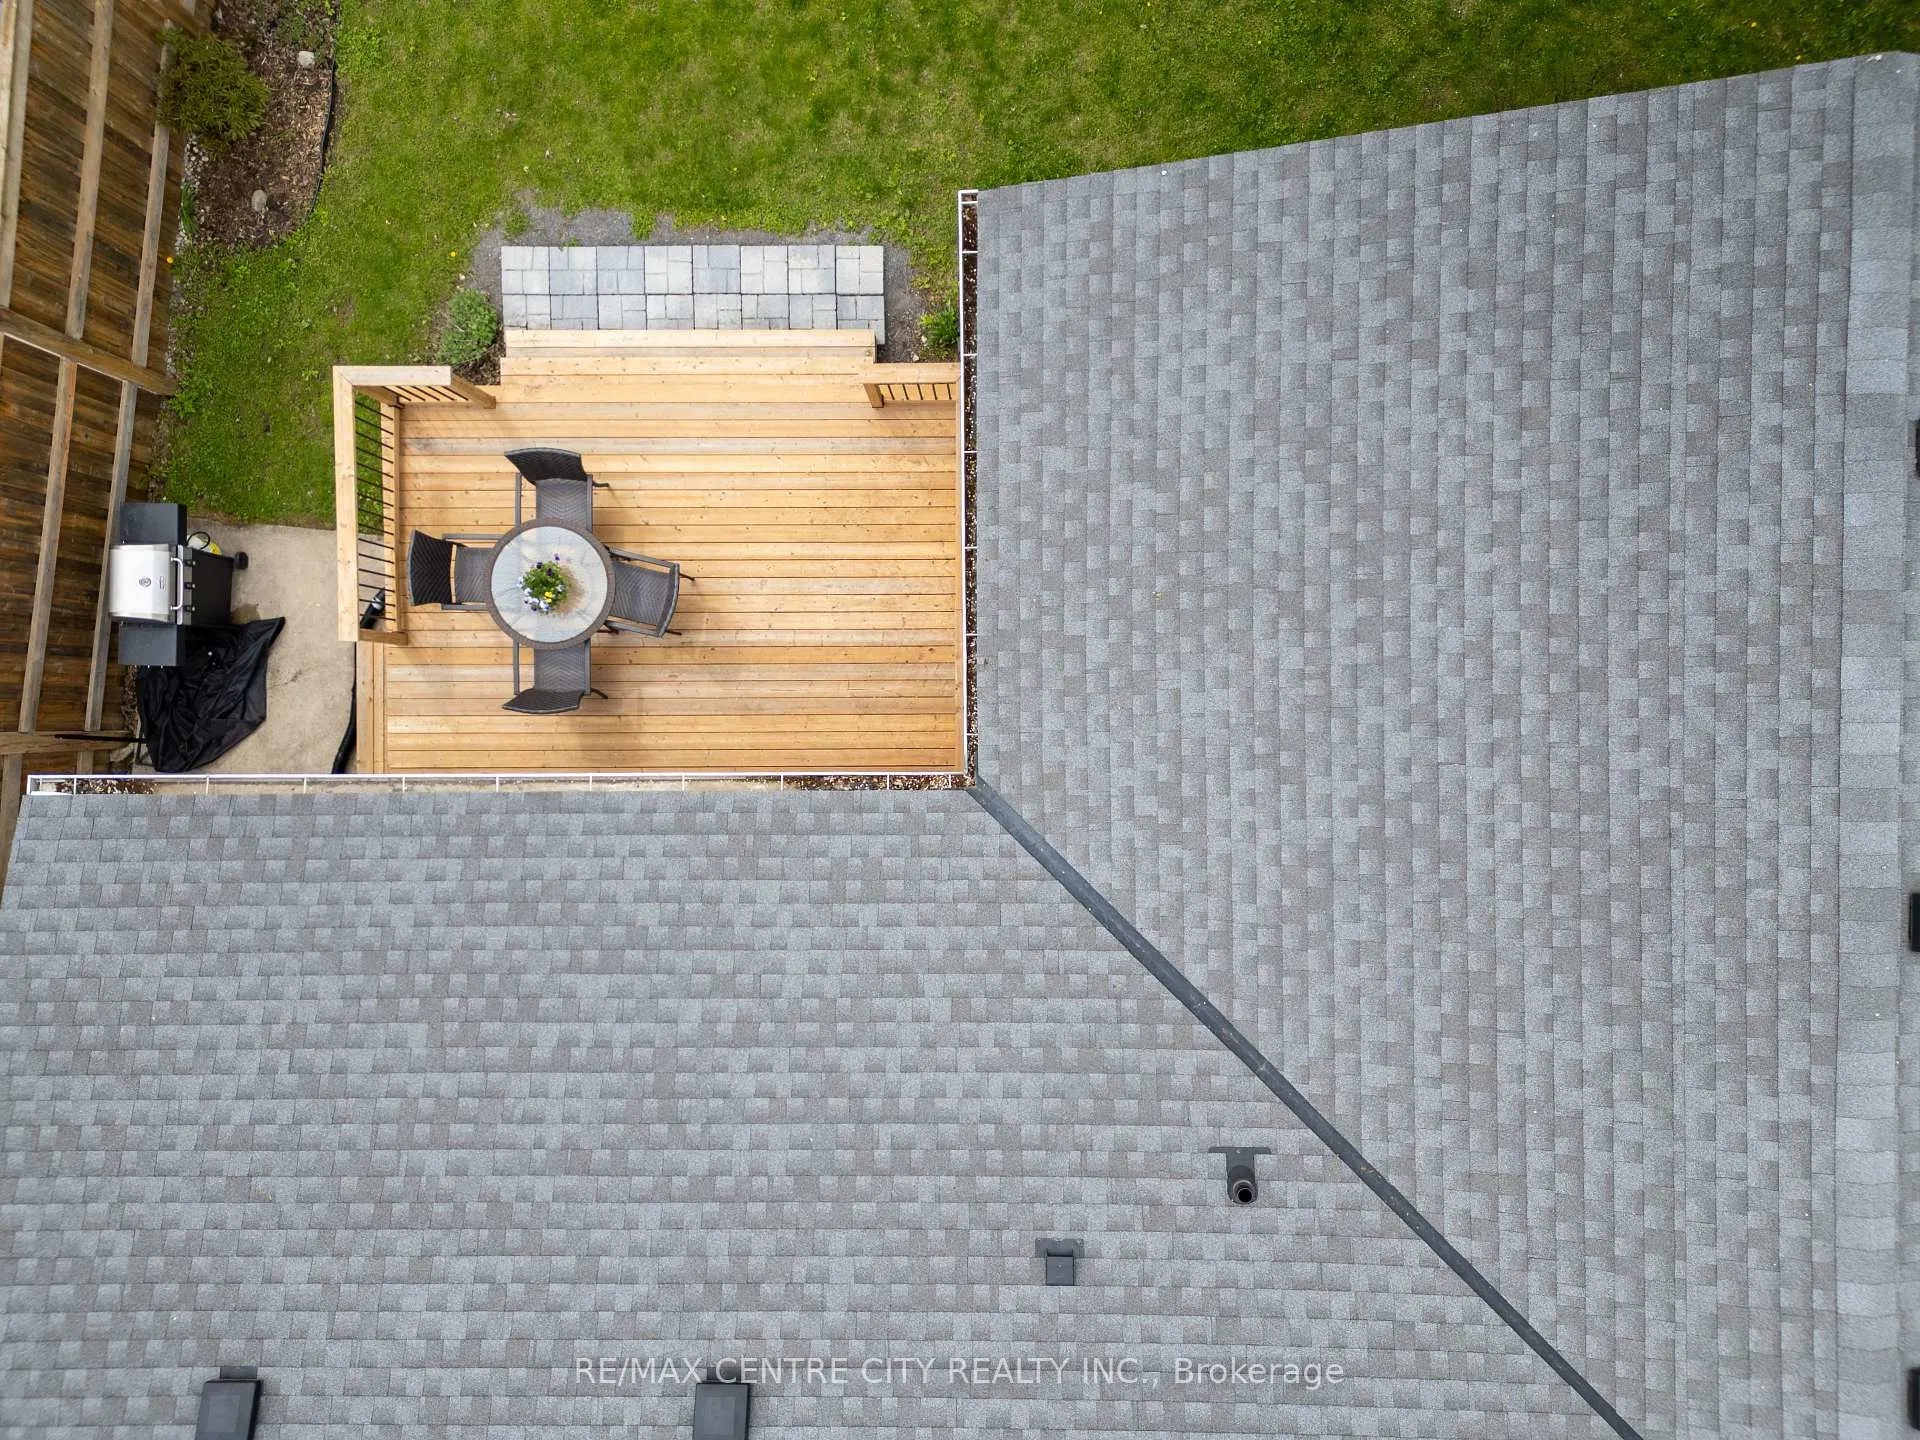
- Upgraded systems including roof, furnace, and water heater.
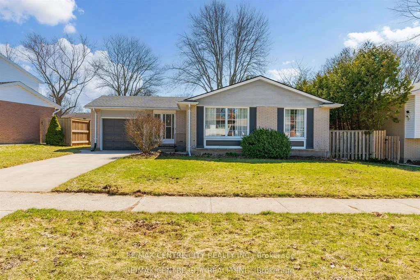
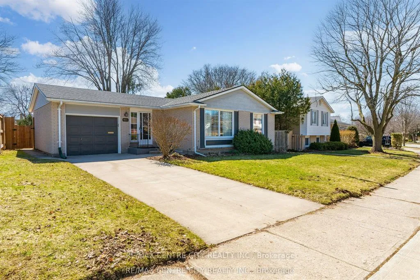
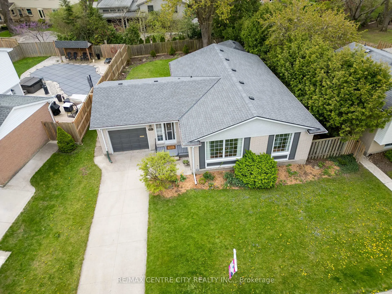
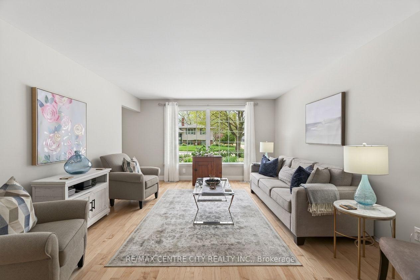
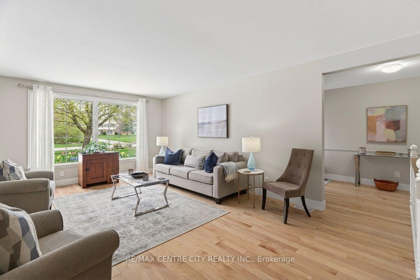
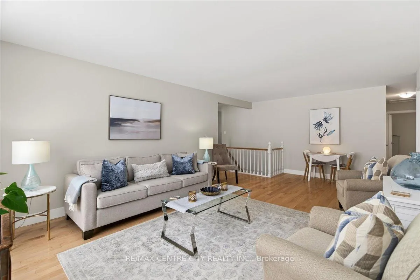
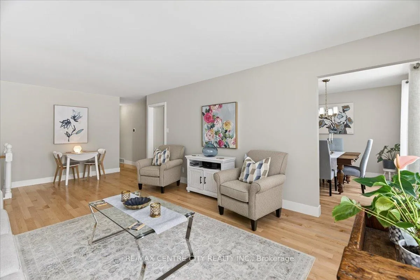
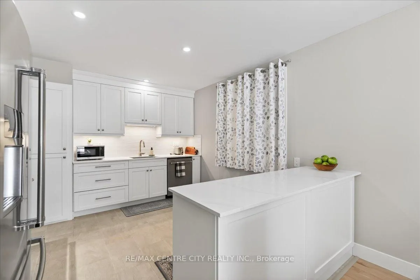
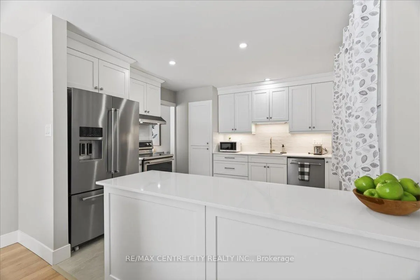
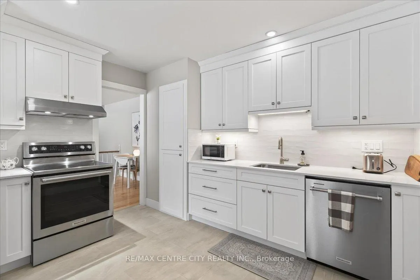
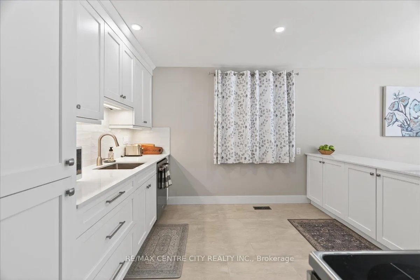
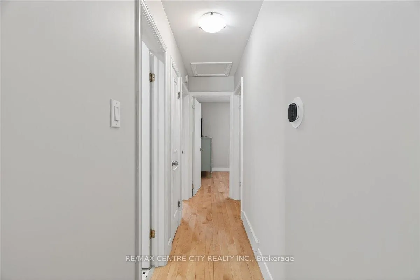
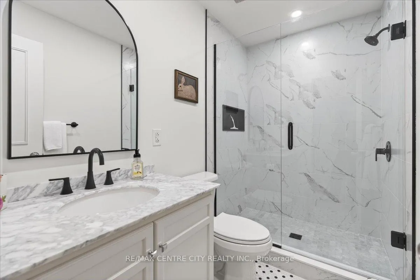
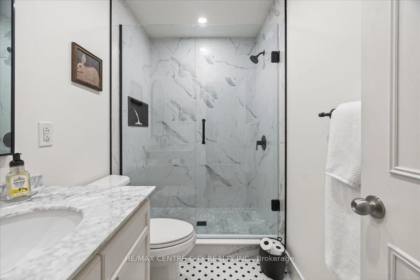
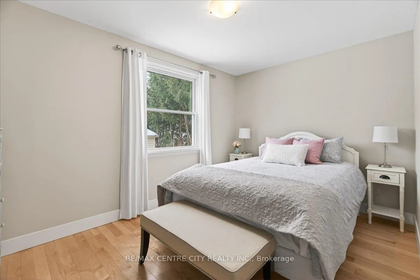
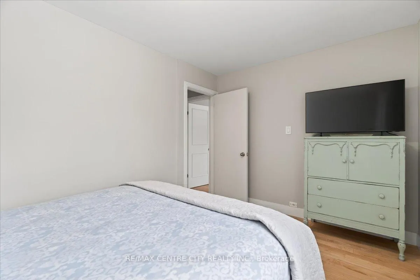
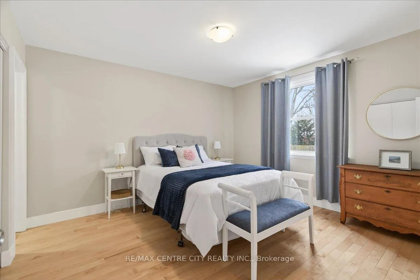
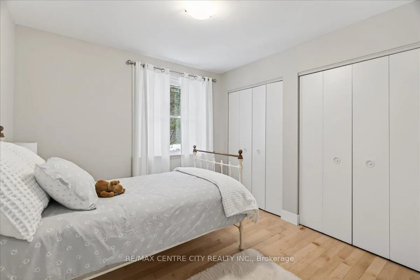
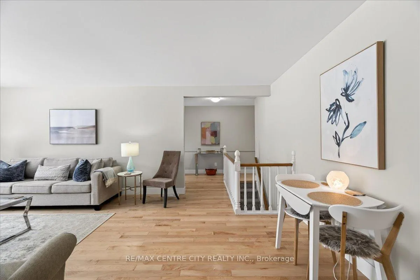
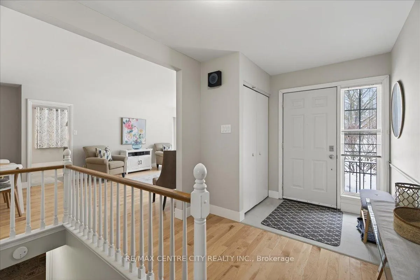
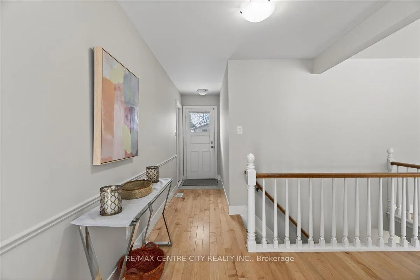
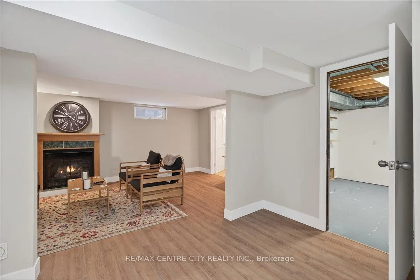
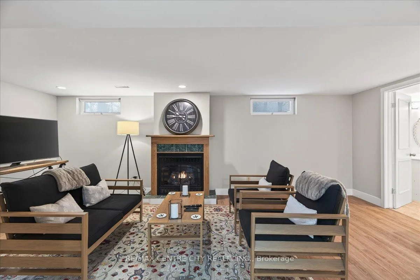
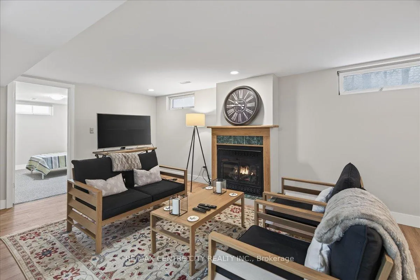
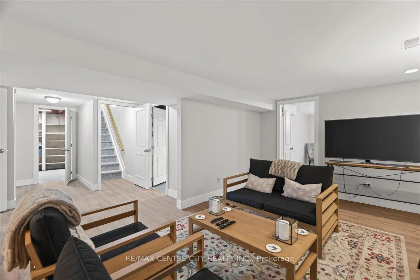
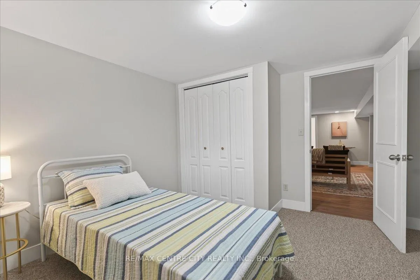
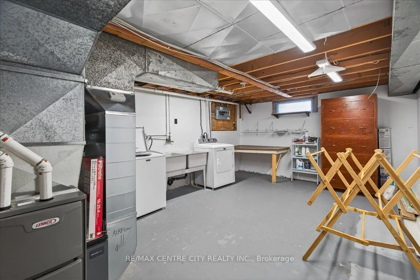
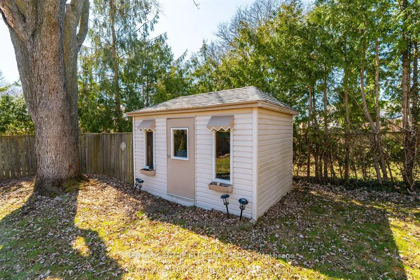
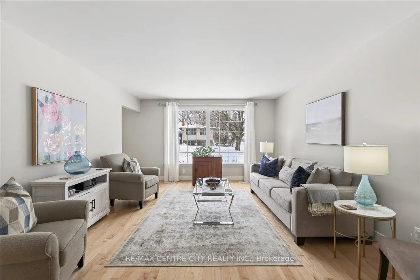
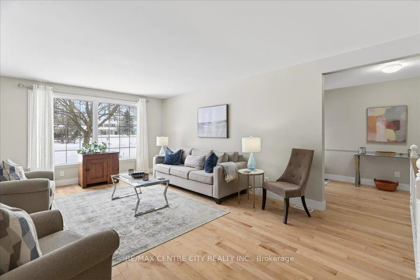
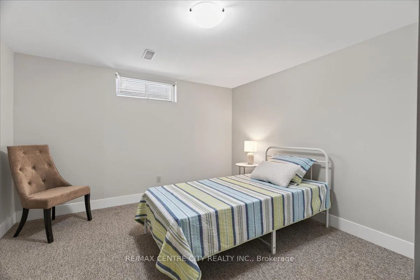
A MASTERPIECE REIMAGINED: There is a profound difference between simply downsizing and intentionally refining your life. 1102 Prince Philip isn't just a home; it is a masterclass in living beautifully, entirely on your terms. This space was curated for the purist. Step across a continuous expanse of flawless Maple hardwood into a main floor that breathes effortless sophistication. The kitchen reads like a page from a design editorial: bespoke soft-close cabinetry, cool swathes of pristine Quartz, and untouched appliances waiting to host their first evening of wine and charcuterie. The true luxury here is the seamless integration of main-floor living. Your primary suite serves as an uncompromising sanctuary, complete with a newly minted ensuite that ensures the start and end of every day feels like a private retreat. When you do choose to host, the home expands brilliantly. Upstairs offers quiet, plush comfort for visiting family, while the lower level serves as a secondary haven anchored by rich Luxury Vinyl Plank flooring complementing the coziness of a gas fireplace. Outside, a brand-new 2025 deck sits under the quiet canopy of mature trees. It is a private, fenced-in sanctuary that requires minimal upkeep while offering maximum serenity for morning coffees or letting the dog roam safely. The most exclusive amenity this property offers after the full renovation, is the absolute absence of a "to-do" list. With a 2025 roof, a 2024 furnace, a 2024 water heater, and a brand-new laundry suite, along with all new household appliances, your only job is to simply live here. And while racing children to school in the morning might be behind you, anchoring your investment in the city's most elite educational corridor-steps from Clara Brenton, Oakridge, West Oaks, St. Johns, and St. Thomas Aquinas-ensures your investment is protected in a blue-chip neighborhood that consistently defines market value. Your next chapter shouldn't be a compromise. It should be a masterpiece.
Key Facts & Features
Property Costs
- Annual Property Tax Amount
- $4,912
- Land Transfer Tax Fee
- $11,451
- Basement Type
- Full, Finished
Interior Features
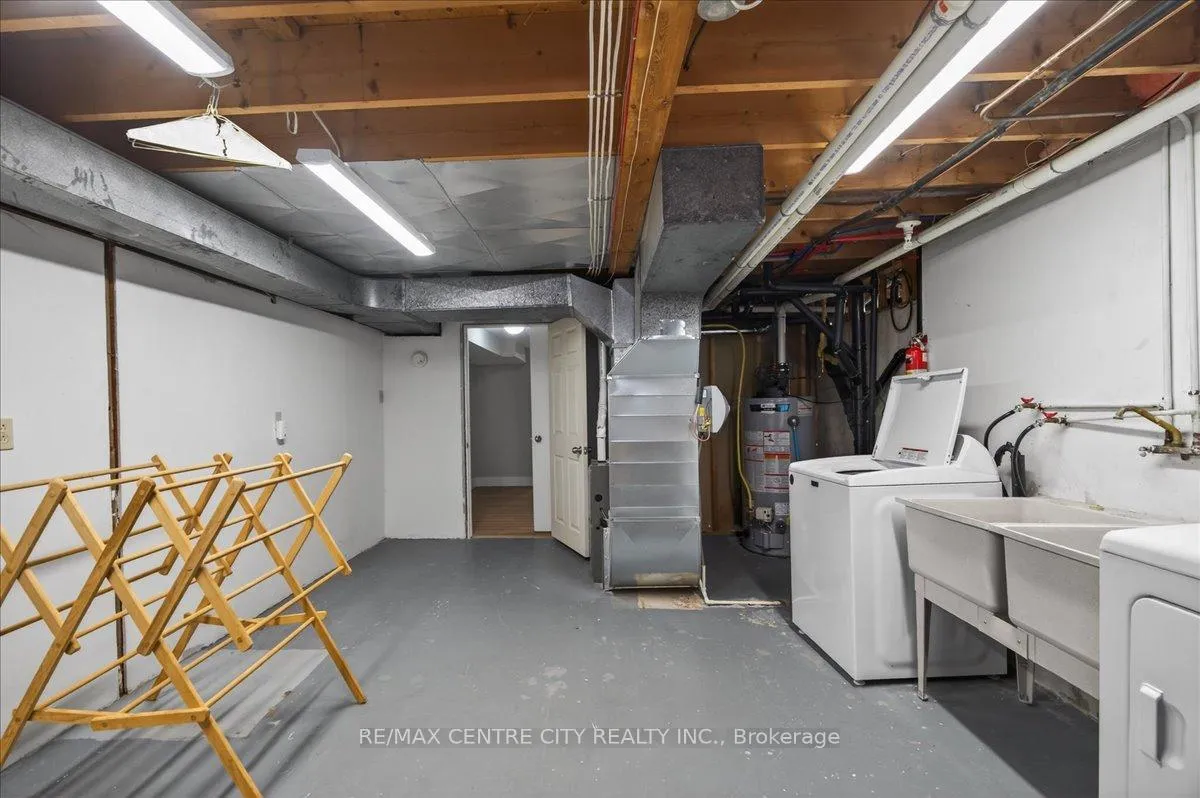
- Laundry Level
- Lower Level
- Interior Extras
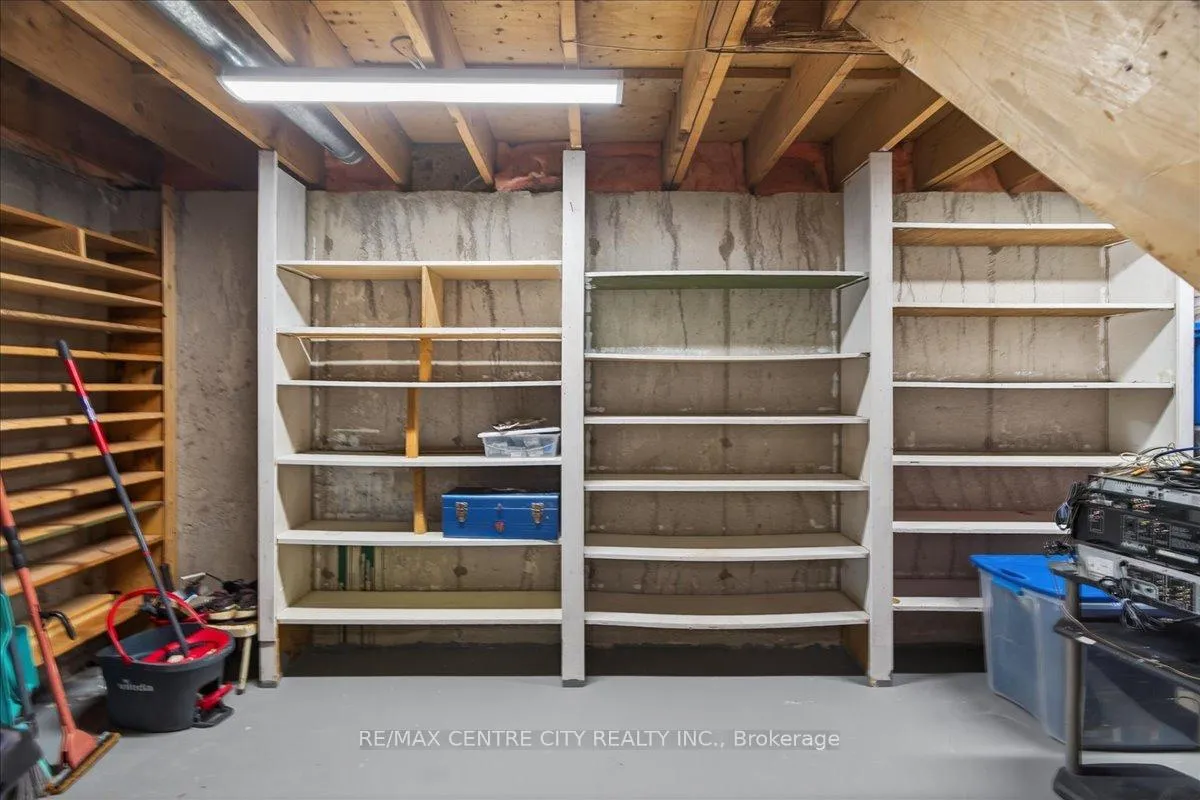
- Air Exchanger, Central Vacuum, Primary Bedroom - Main Floor, Storage Area Lockers, Water Heater Owned
- View
- City, Garden
- Security Features
- Smoke Detector
- Fireplace/Stove
- Yes
- Fireplace Features
- Natural Gas
- Elevator
- No
Exterior Features
- Exterior Extras
- Deck
- Pool
- None
- Property Features
- Fenced Yard
Building
- Building Type
- Detached
- Building Style
- Bungalow
- Approx Age
- 51-99
Construction
- Exterior Finish
- Brick, Brick Veneer
- Roof
- Asphalt Shingle, Fibreglass Shingle
- Foundation Details
- Poured Concrete
- Special Designation
- Unknown
Lot
- Lot Front
- 70.17 ft
- Lot Depth
- 115.66 ft
- Lot Size
- 6738.2
Inclusions
- Inclusions
- All the appliances, window coverings, Water heater
Parking & Garages
- Garage Type
- Attached
- Garage Spaces
- 1
- Parking Spaces
- 2
- Total Garage And Parking Spaces
- 3
Heating & Cooling
- Heat Source
- Gas
- Heat Type
- Forced Air
- Air Conditioning
- Central Air
- Water
- Municipal
- Sewers
- Sewer
- Natural Gas
- Yes
- Hydro
- Yes
- Cable
- Yes
- Telephone
- Yes
- Bedrooms
- 3 + 1
- Washrooms
- 3
- Kitchens
- 1
Room sizes
- Living Room—Main level
- Dining Room—Main level
- Kitchen—Main level
- Bedroom 2—Main level
- Bedroom 3—Main level
- Primary Bedroom—Main level
- Bathroom—Main level
- Bathroom—Main level
- Bathroom—Basement level
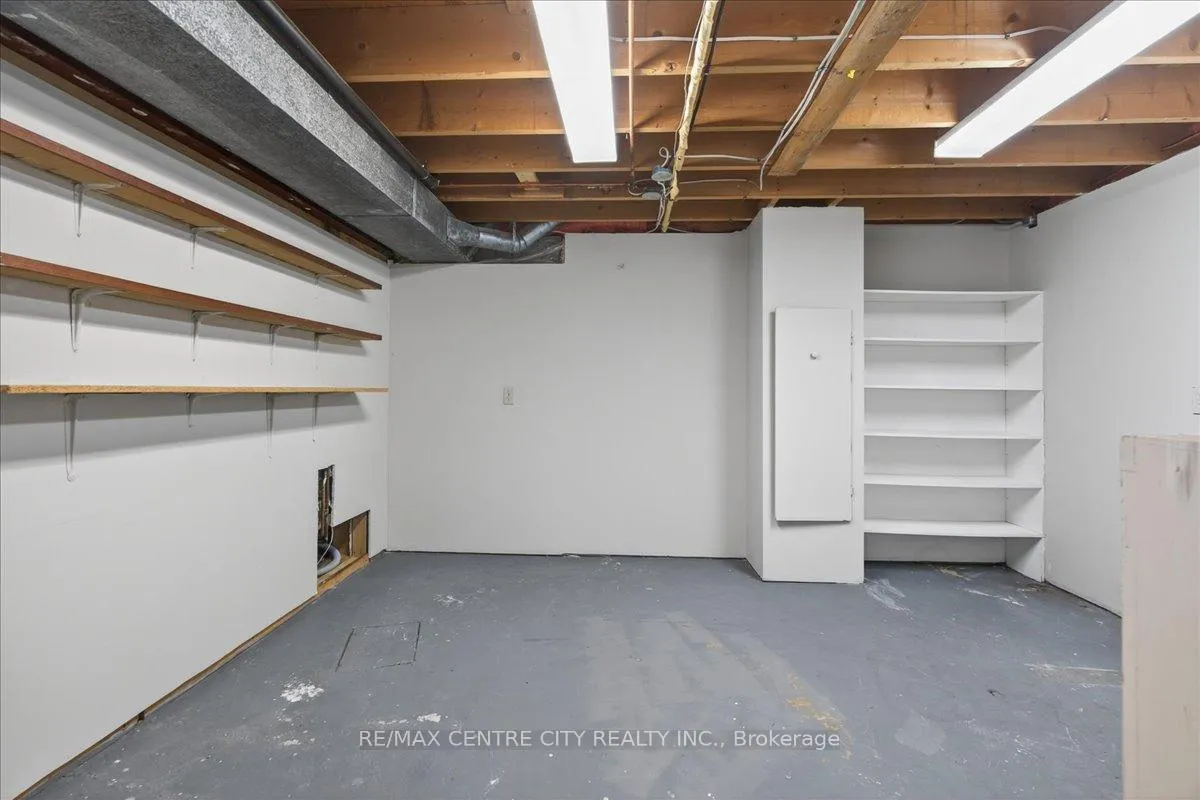
- Recreation—Basement level
- Bedroom 4—Basement level
- Furnace Room—Basement level
Washrooms
- 4-piece, Main
- 3-piece, Main
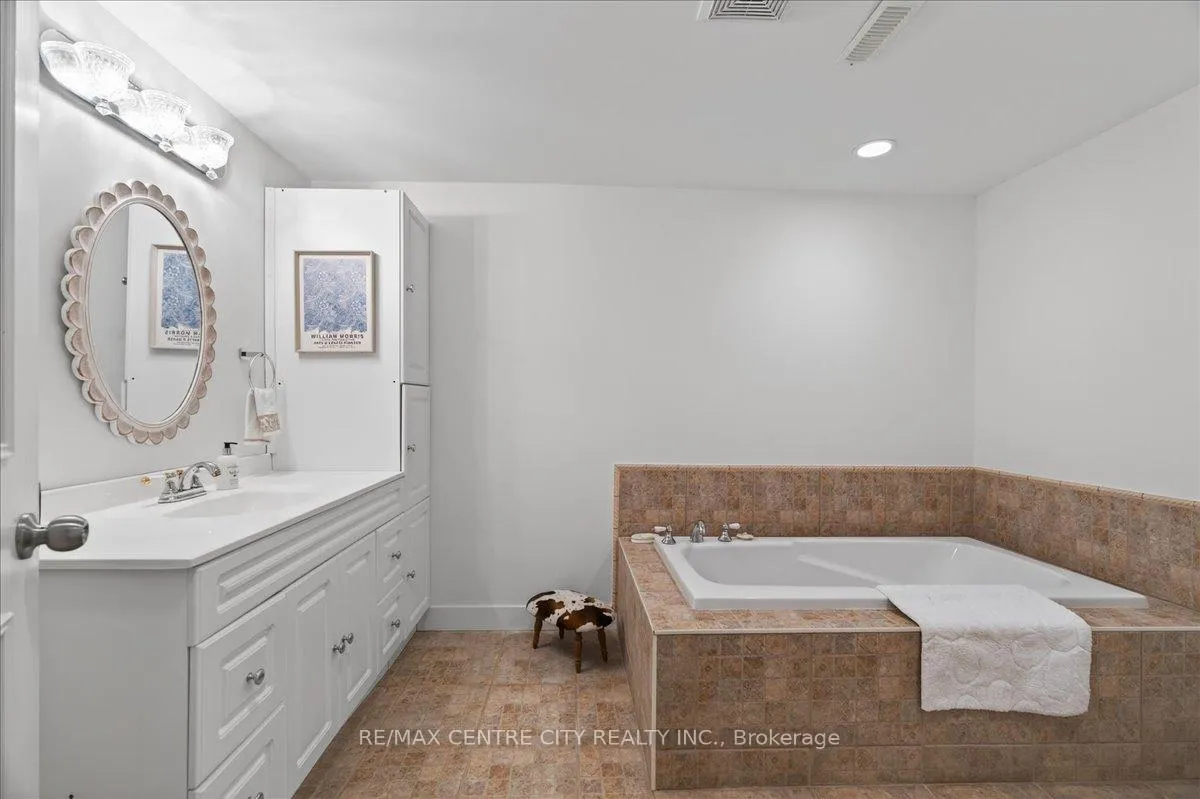
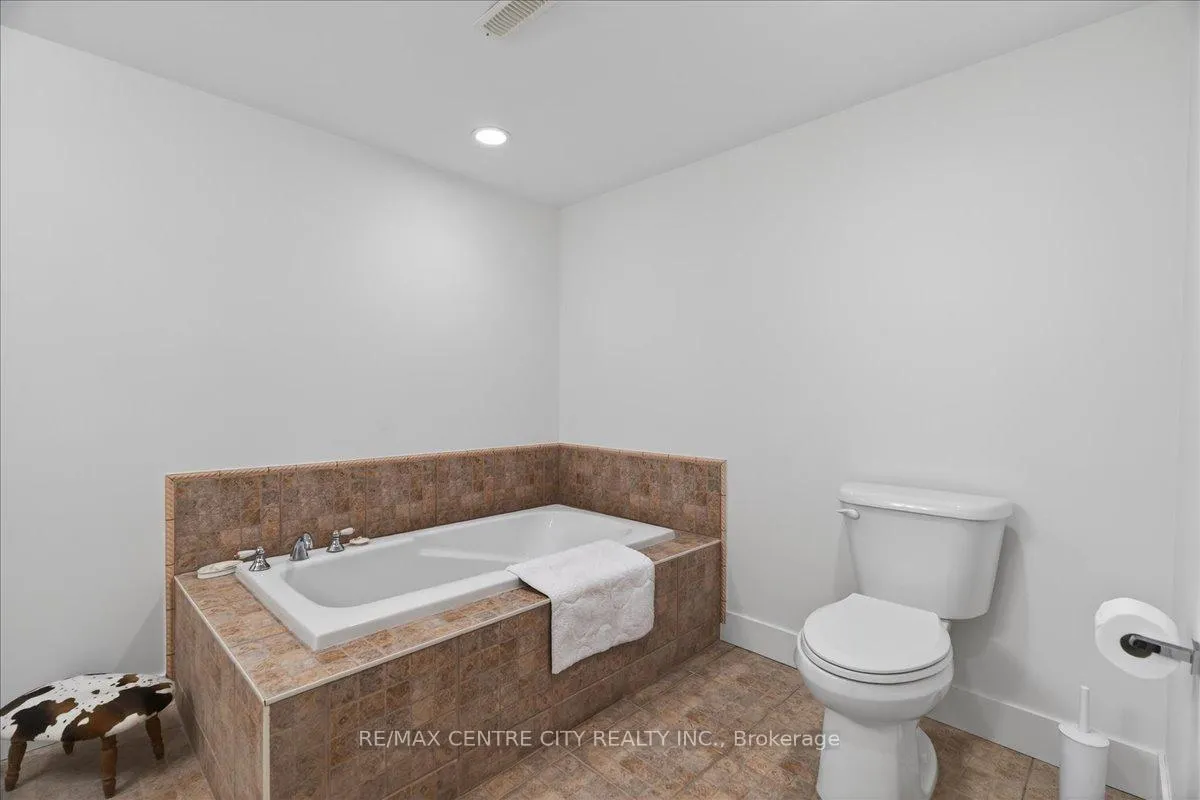
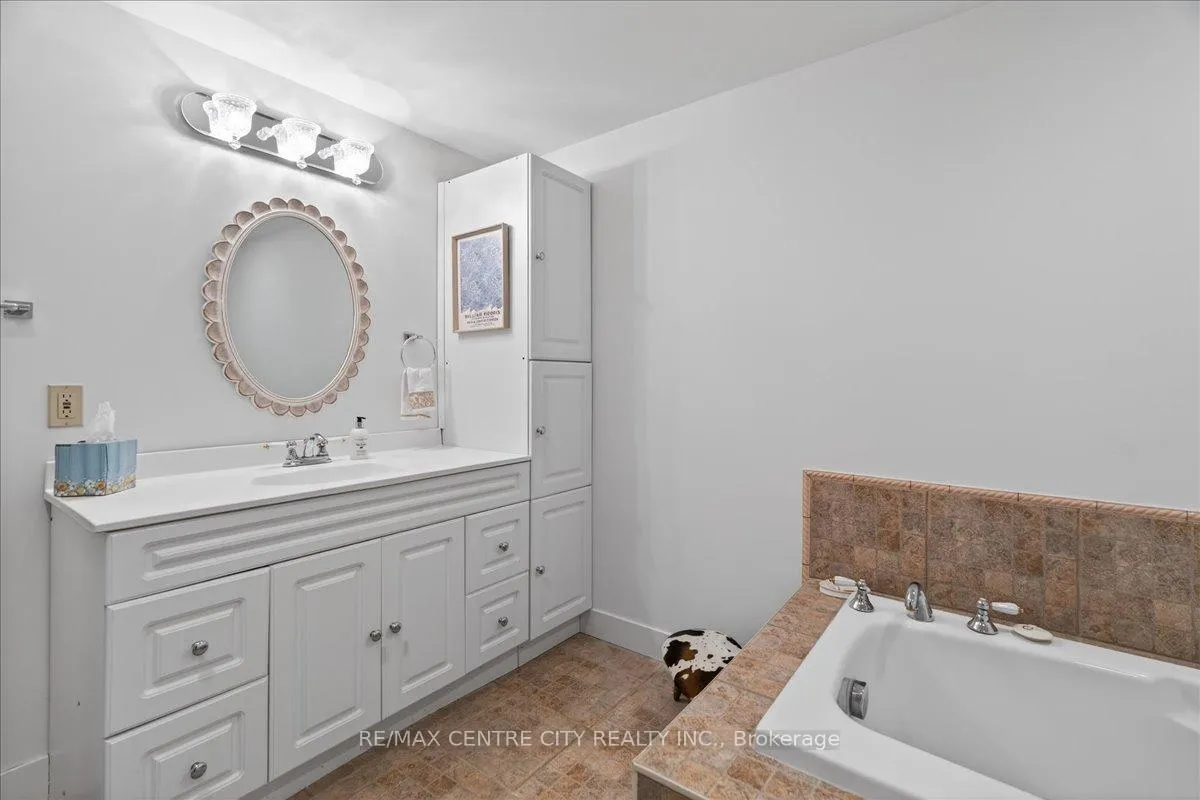
- 4-piece, Sub-Basement
- Municipality
- London
- Neighbourhood
- North M
- Main cross streets
- Hyde Park & Prince Philip Dr
- Zoning
- R1-9
- Directions
- North on Hyde Park, Turn right on Price Philip
- MLS® number
- X13094504
- Data source
- Toronto Regional Real Estate Board
- Listed on
- 2026-05-07
- Updated on
- 2026-06-11
- Days on market
- 174 days
- Possession type
- Immediate
- Co-op commission
- 2% + HST as per MLS
- Seller
- Listed by
- RE/MAX CENTRE CITY REALTY INC.
Home Market Value
Current home valuation for 1102 Prince Philip Drive, London, North M, London, ON. Listed for $748,800
HOMEH Estimate
$723,551
Estimated Sales Range
$571,605 - $875,497
HOMEH Estimate for 1102 Prince Philip Drive, London, North M
Calculated with a real agent's CMA method — 45+ years of experience, codified. Not an AI guess.
For the owner
Is this your home? Track its value.
Get this home's HOMEH Estimate by email once a month, with how many homes are for sale around you.
Mortgage Payment Calculator
Compare up to 4 down payment scenarios
5% on first $500K + 10% on $248,800 over $500K
$49,880
| Scenario 1 | Scenario 2 | Scenario 3 | Scenario 4 | |
|---|---|---|---|---|
−Down payment | % $ | % $ | % $ | % $ |
+CMHC insurance | $27,945 | $20,892 | $17,821 | $0 |
=Total mortgage | $726,575 | $694,812 | $654,301 | $599,040 |
Amortization | ||||
Mortgage rate | % | % | % | % |
| Payment frequency | ||||
=Mortgage payment | $3,548monthly | $3,392monthly | $3,195monthly | $2,925monthly |
Land Transfer Tax
$11,451
$11,451
Around this home
No schools found nearby
Data provided by OpenStreetMap & Fraser Institute School Rankings
Ask HOMEH
New!Hi there!
👋Text or call (416) 301-9001
Recommended for you
Based on homes you've looked at.
No recommended properties found.
Nearby similar homes
No nearby properties found.
More real estate resources
Other homes nearby
Explore this area
Nearby neighbourhoods
No nearby listings available.