
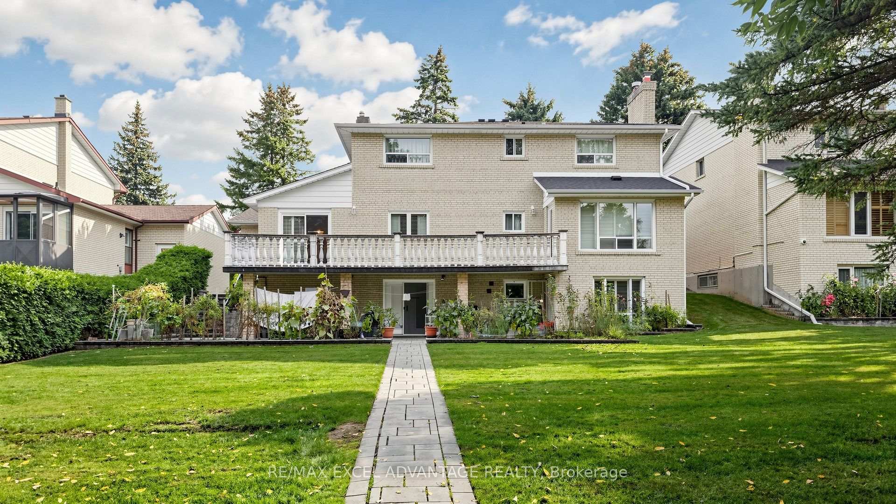
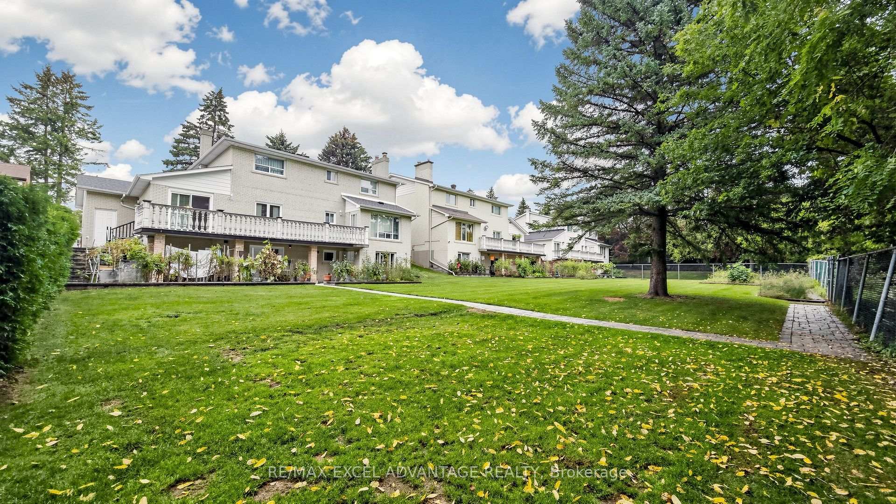
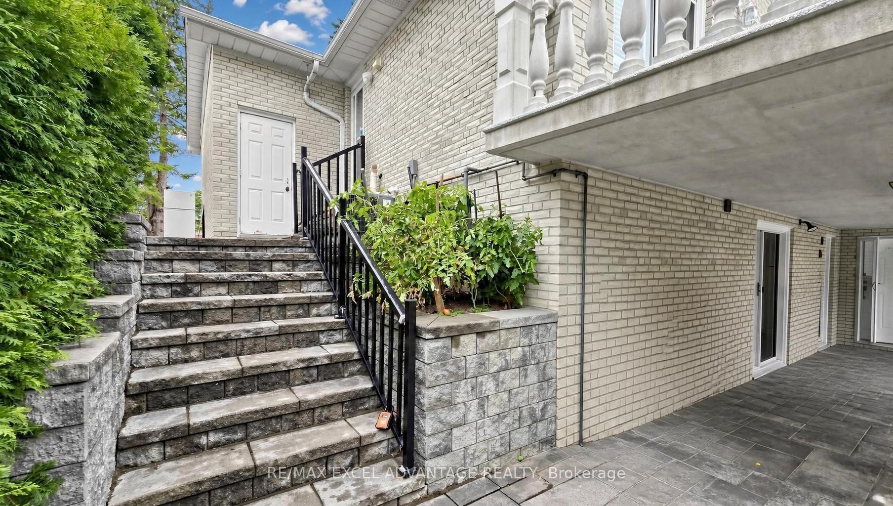
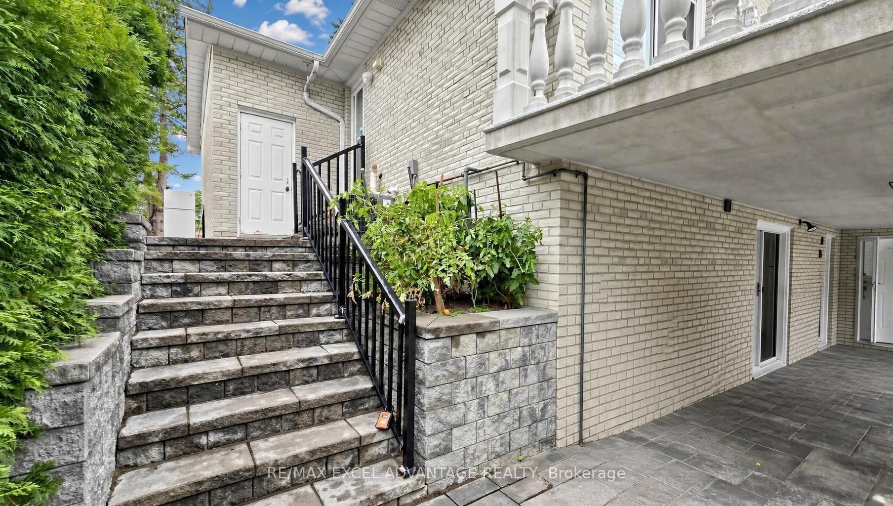
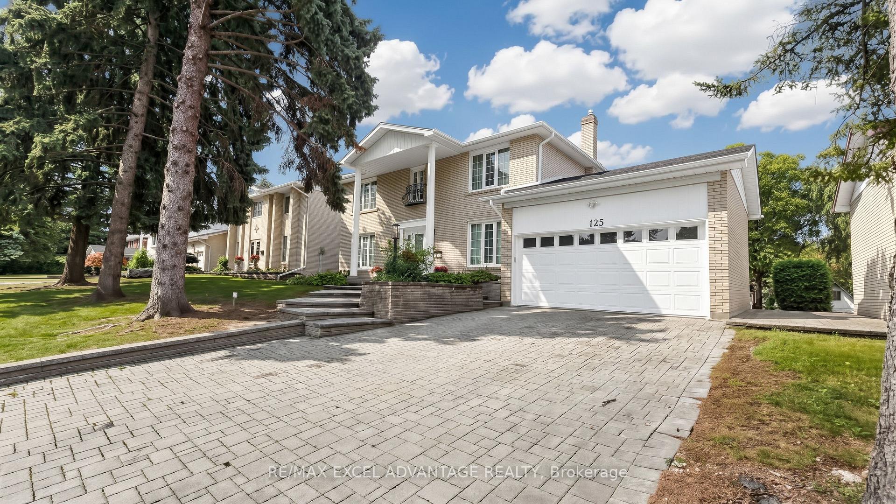
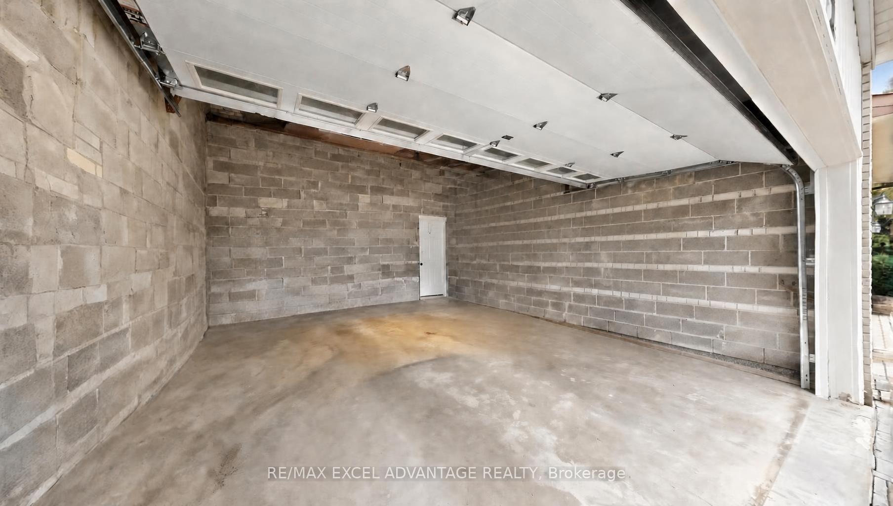
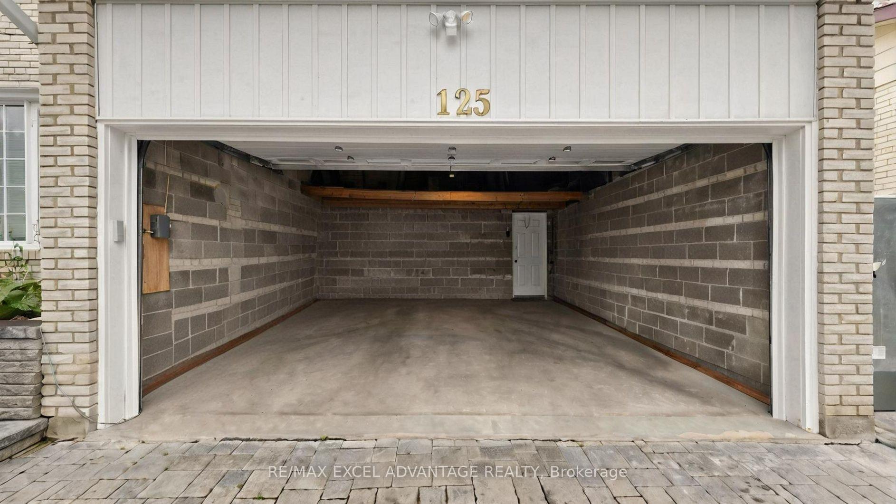
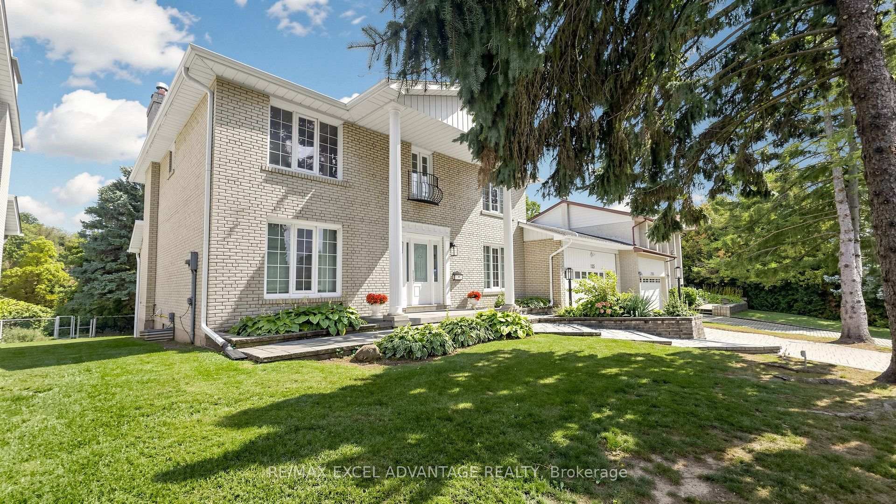
Unit Lower, 125 Royal Orchard Boulevard
Markham (Royal Orchard), ON L3T 3E1
Included in Rent: All Inclusive, Central Air Conditioning, Heat, Hydro, Parking, Water, Snow Removal, Exterior Maintenance
- 1Bedroom
- 1Bathroom
- 1Garage
- < 700Sq Ft
- ImmediateAvailable
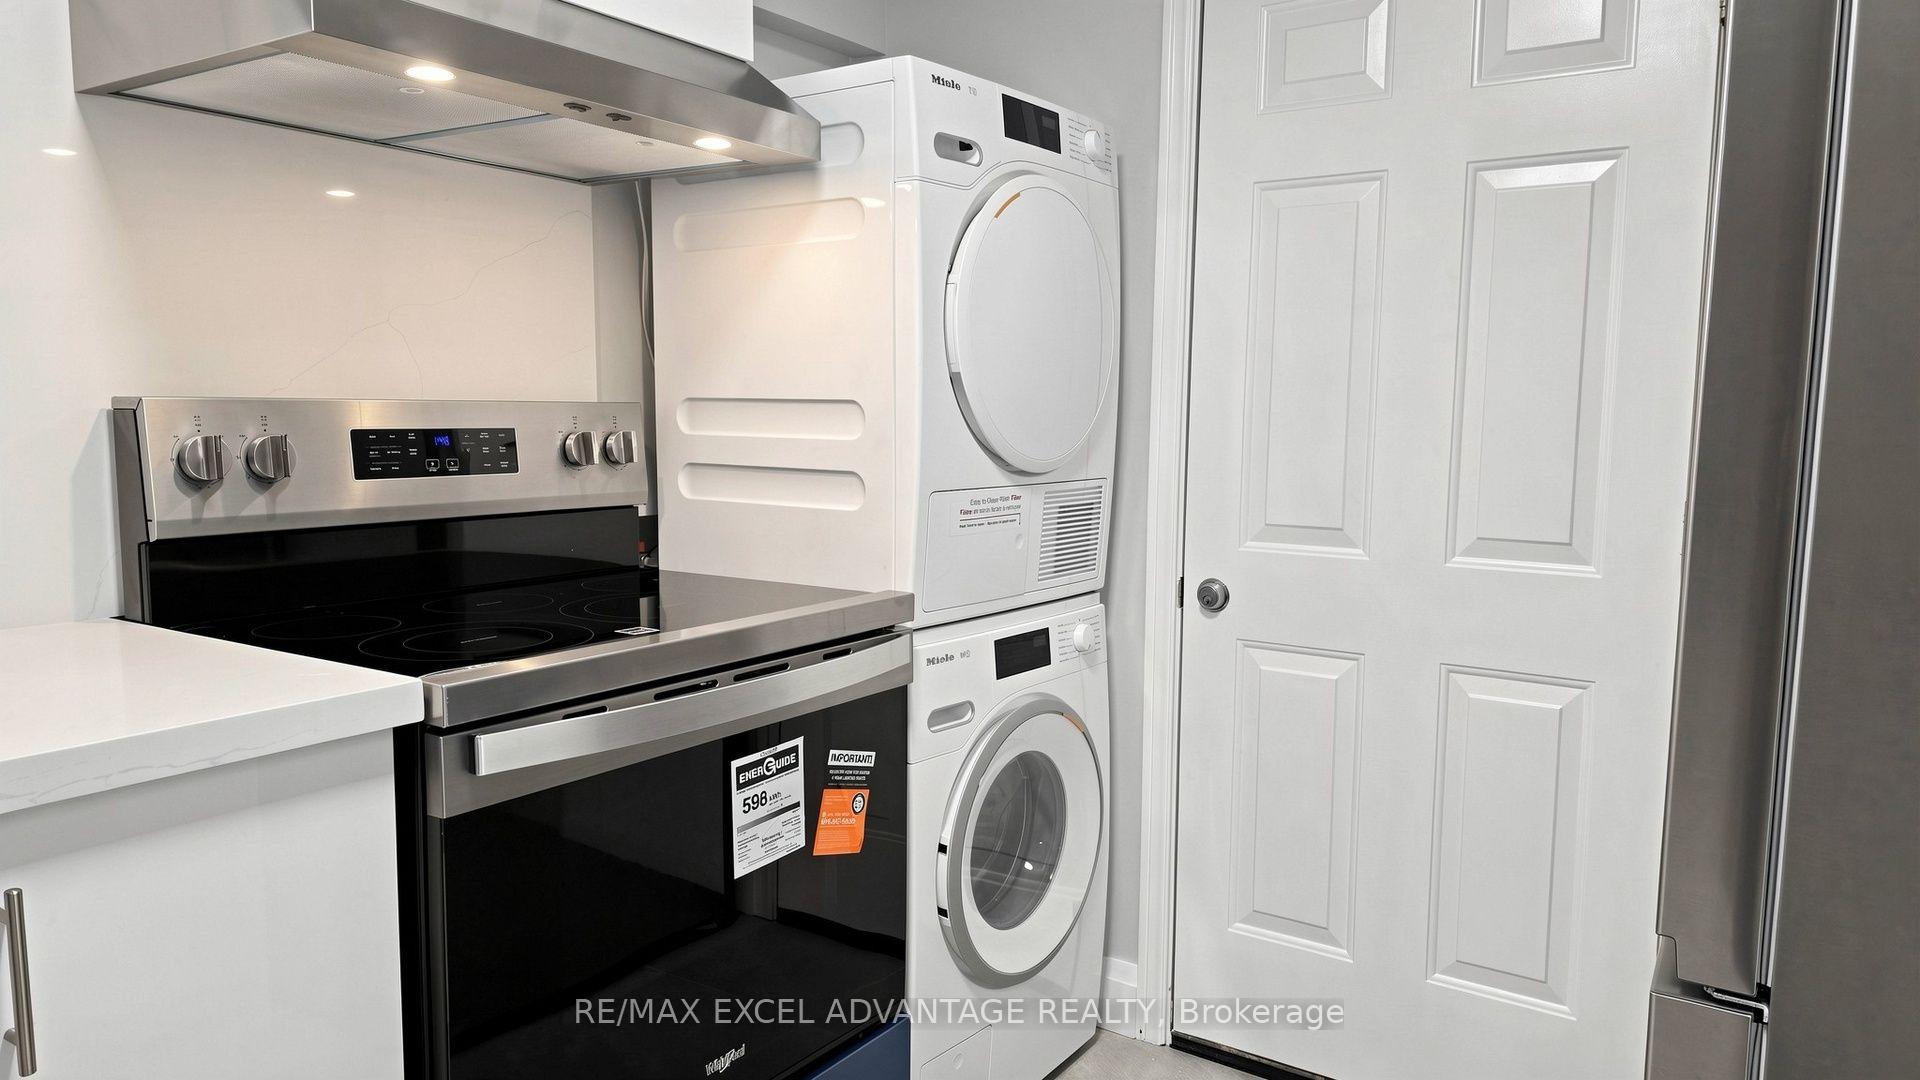
- EnsuiteLaundry
- BasementFor Lease
- Unfurnished

Sale & Price History for Unit Lower, 125 Royal Orchard Boulevard, Markham, Royal Orchard
| Start Date | End Date | Price | Event | MLS# |
|---|---|---|---|---|
| No listing history available | ||||
Real estate boards require you to or to see the full details of this property.
*Sold prices and complete sale & price history are regulated data. Under the Trust in Real Estate Services Act, 2002 (TRESA) and the rules of the Real Estate Council of Ontario (RECO), and pursuant to the Multiple Listing Service® rules of the Canadian Real Estate Association (CREA) and the Toronto Regional Real Estate Board (TRREB), this information may be shown only to registered users who have agreed to the applicable terms of use (a Virtual Office Website, or "VOW," arrangement). HOMEH Inc., Brokerage therefore provides it to signed-in members only. Creating an account is free and takes under a minute.
About Unit Lower, 125 Royal Orchard Boulevard, Markham, Royal Orchard
Summarized Description
- Newly renovated one bedroom, one bath suite.
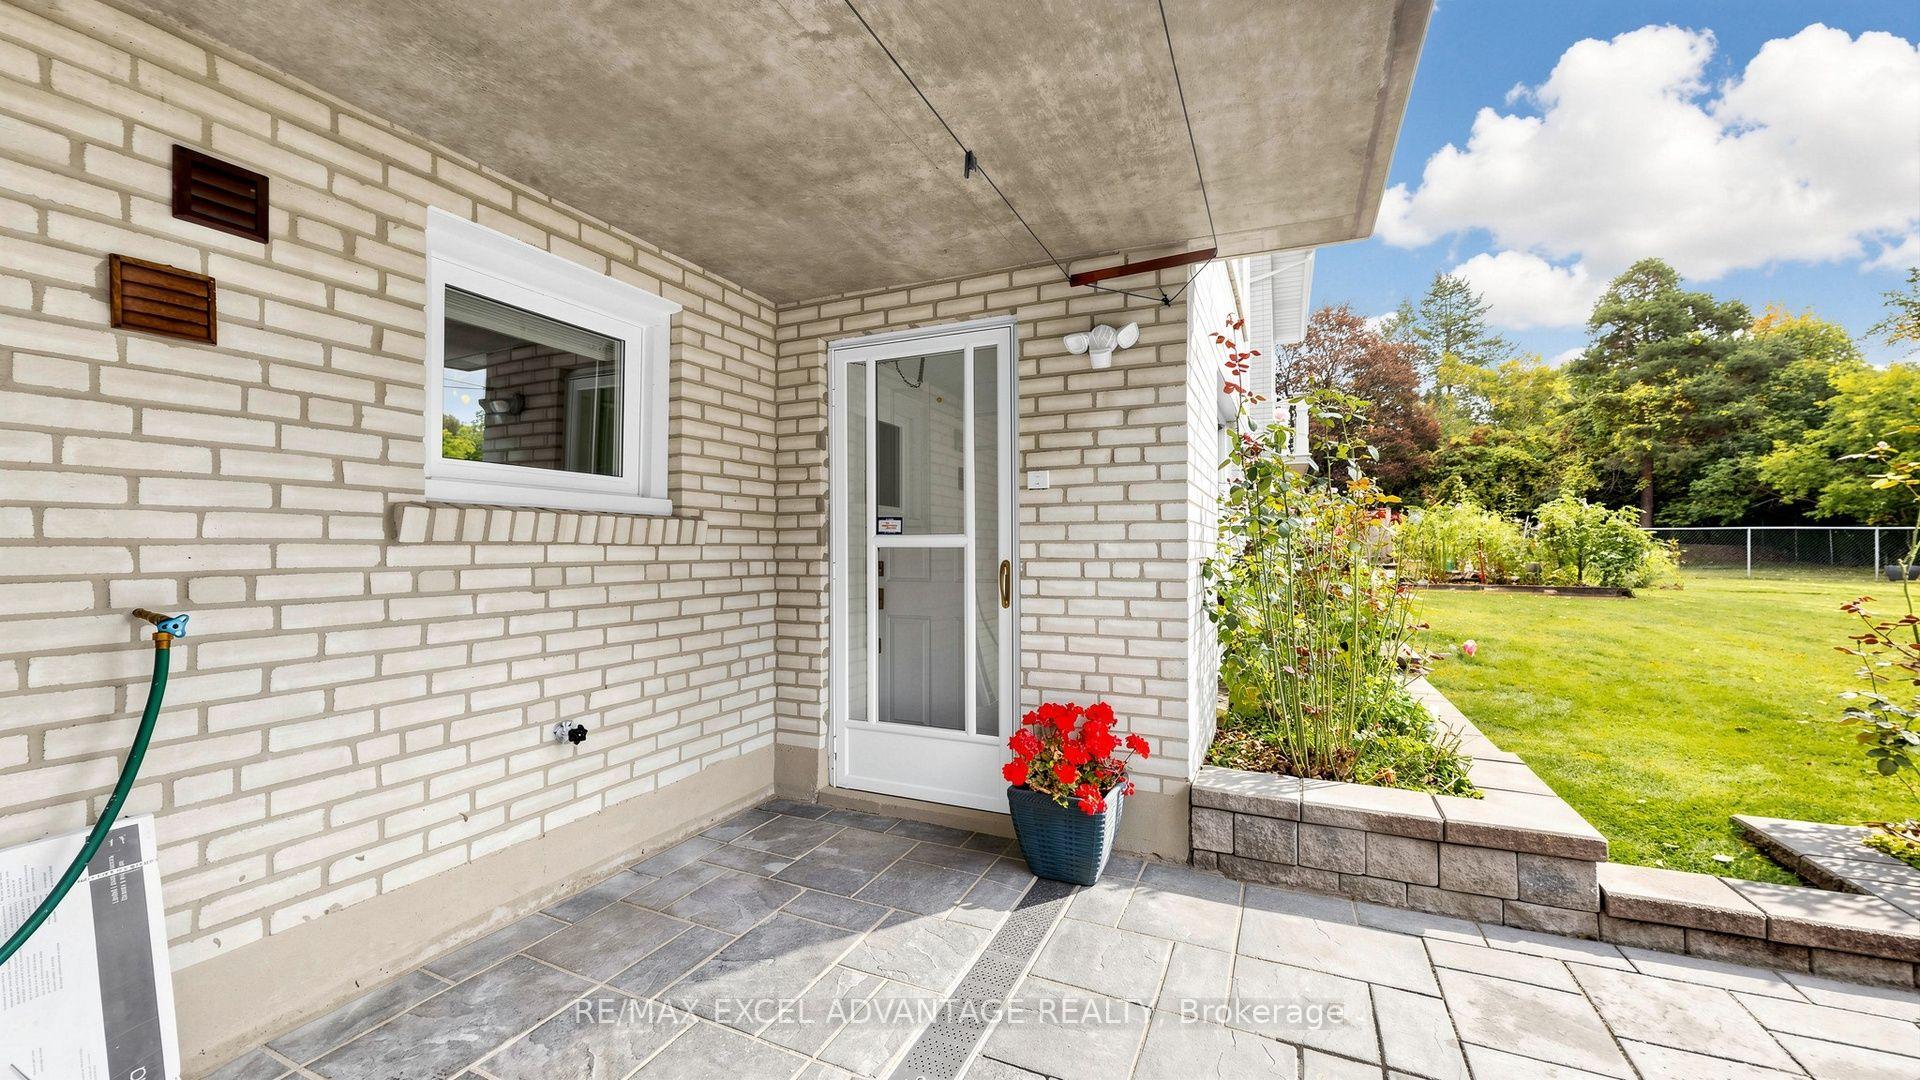
- Walk-out design with sunny south exposure.
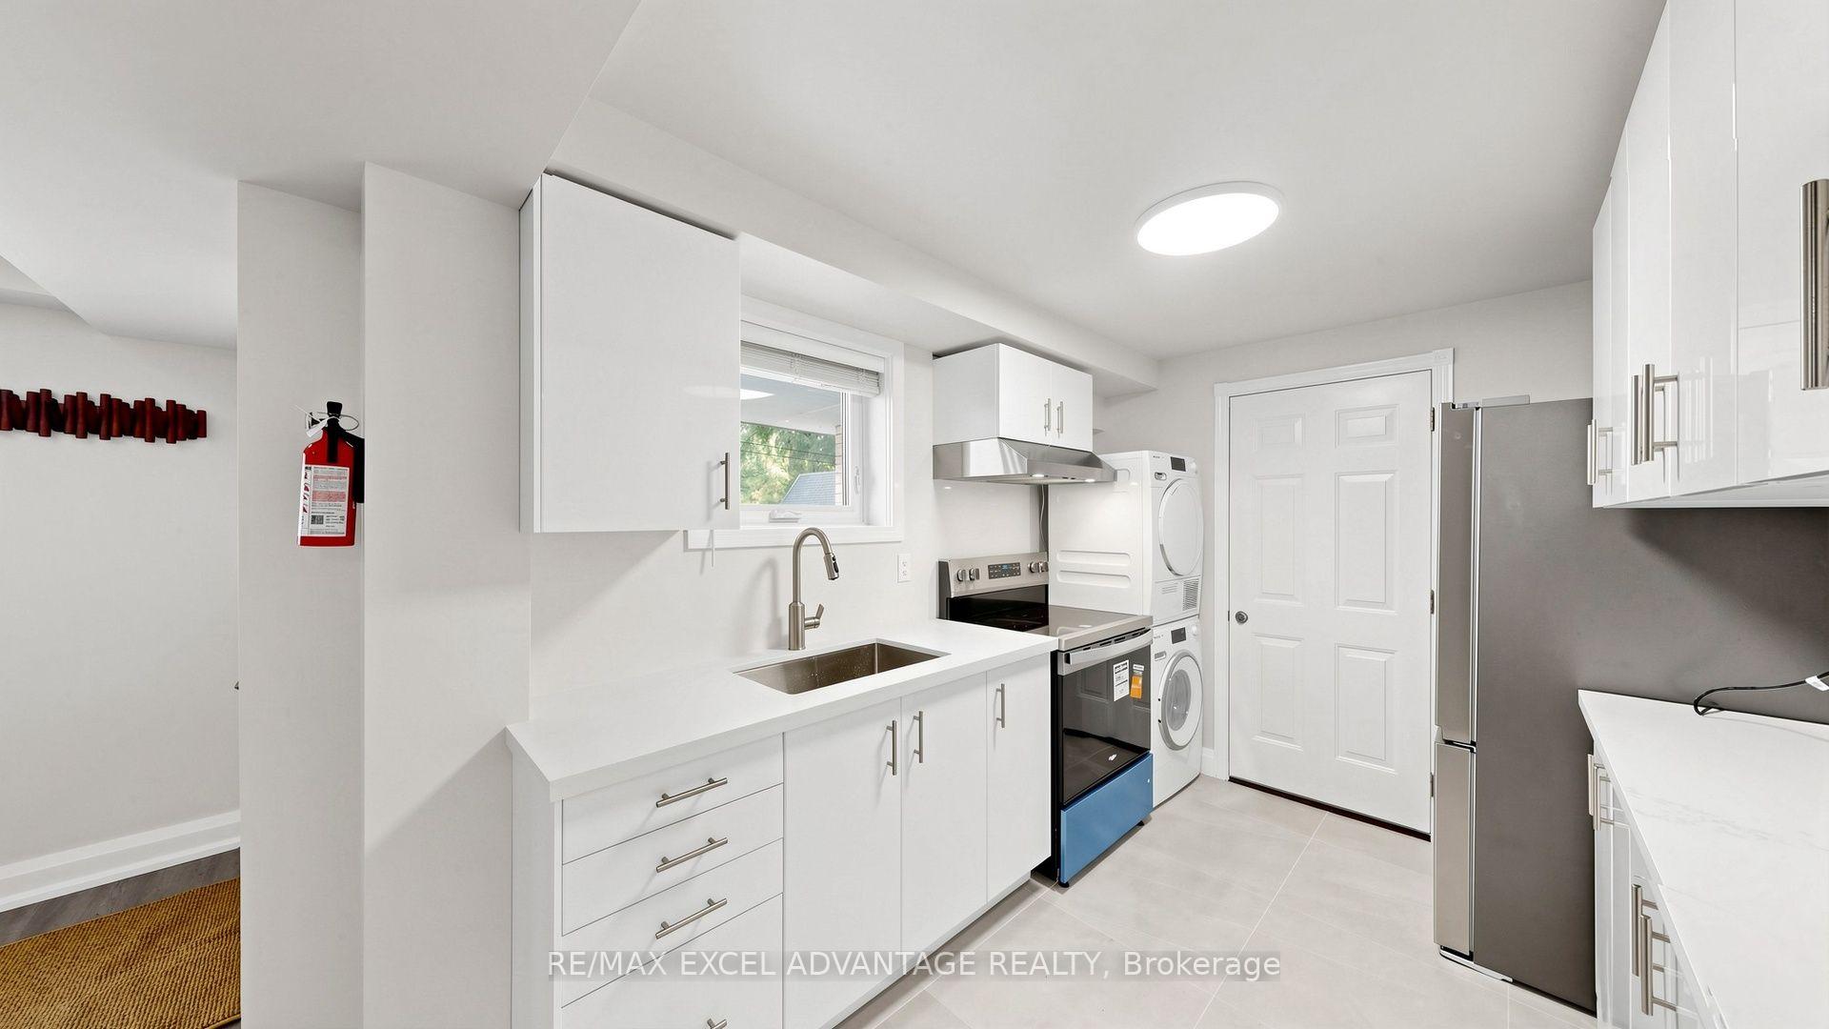
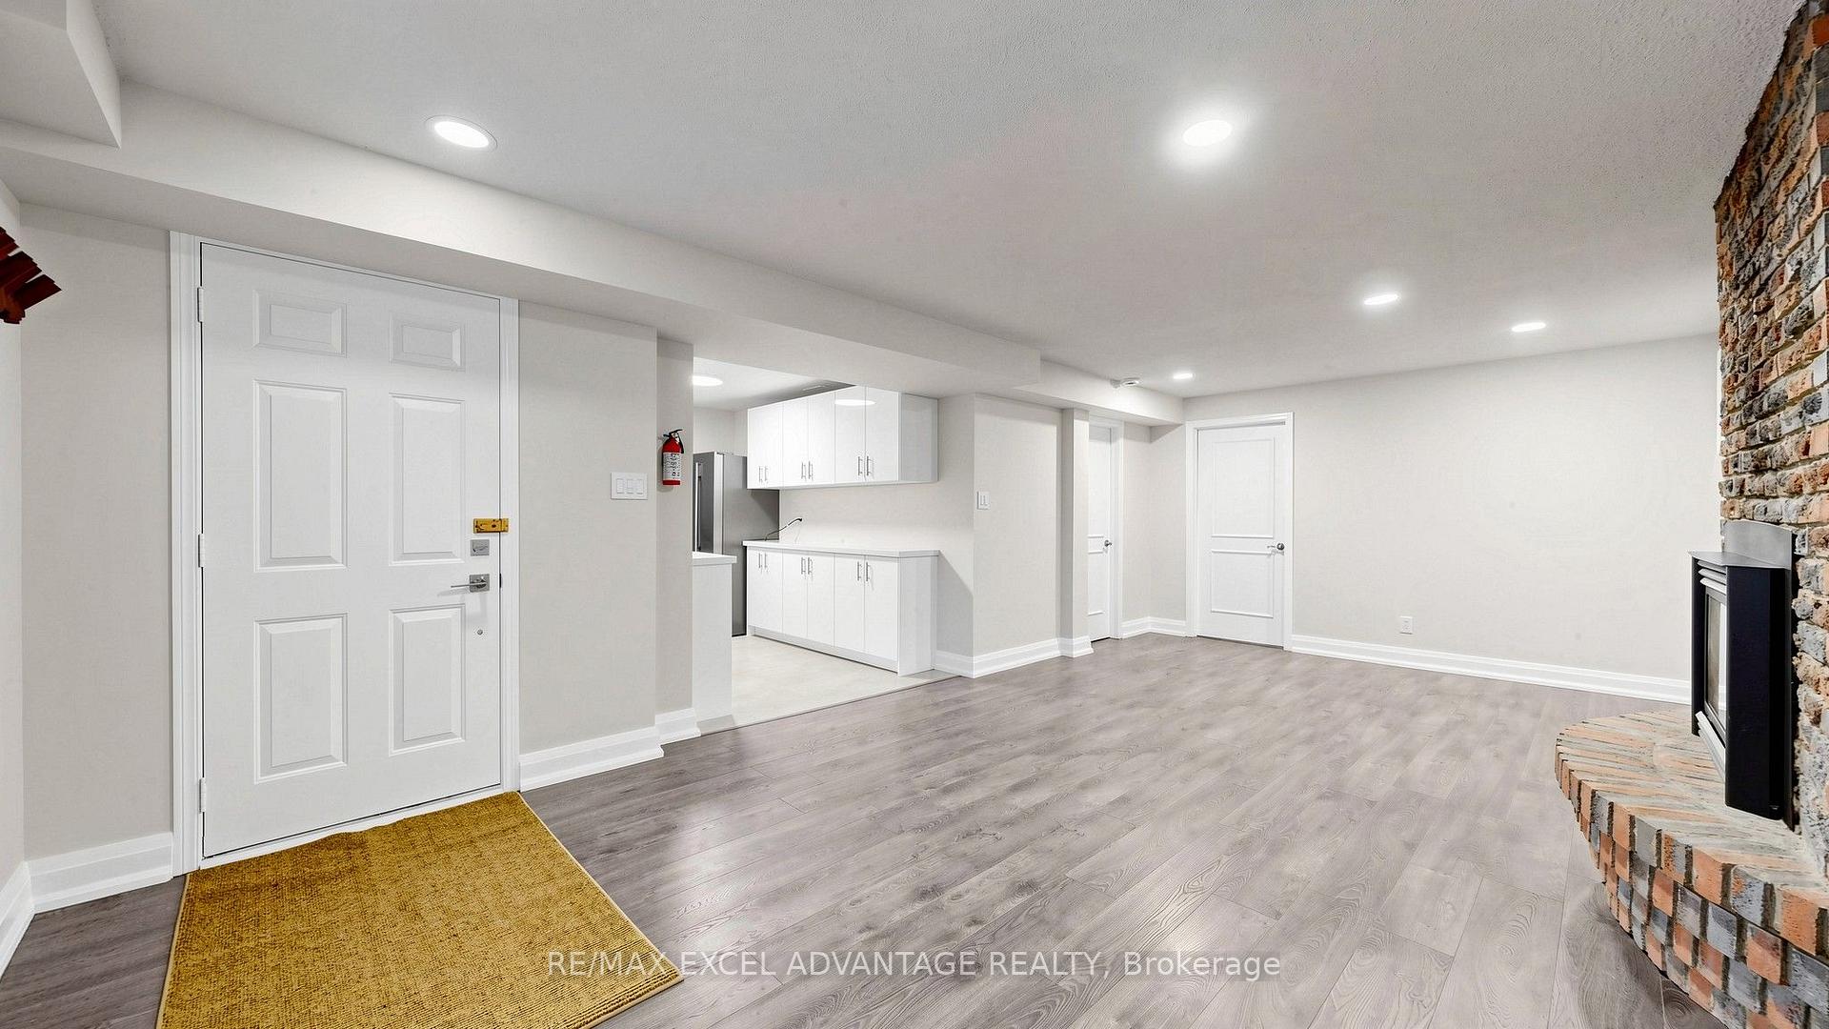
- High-end kitchen with quartz counters.
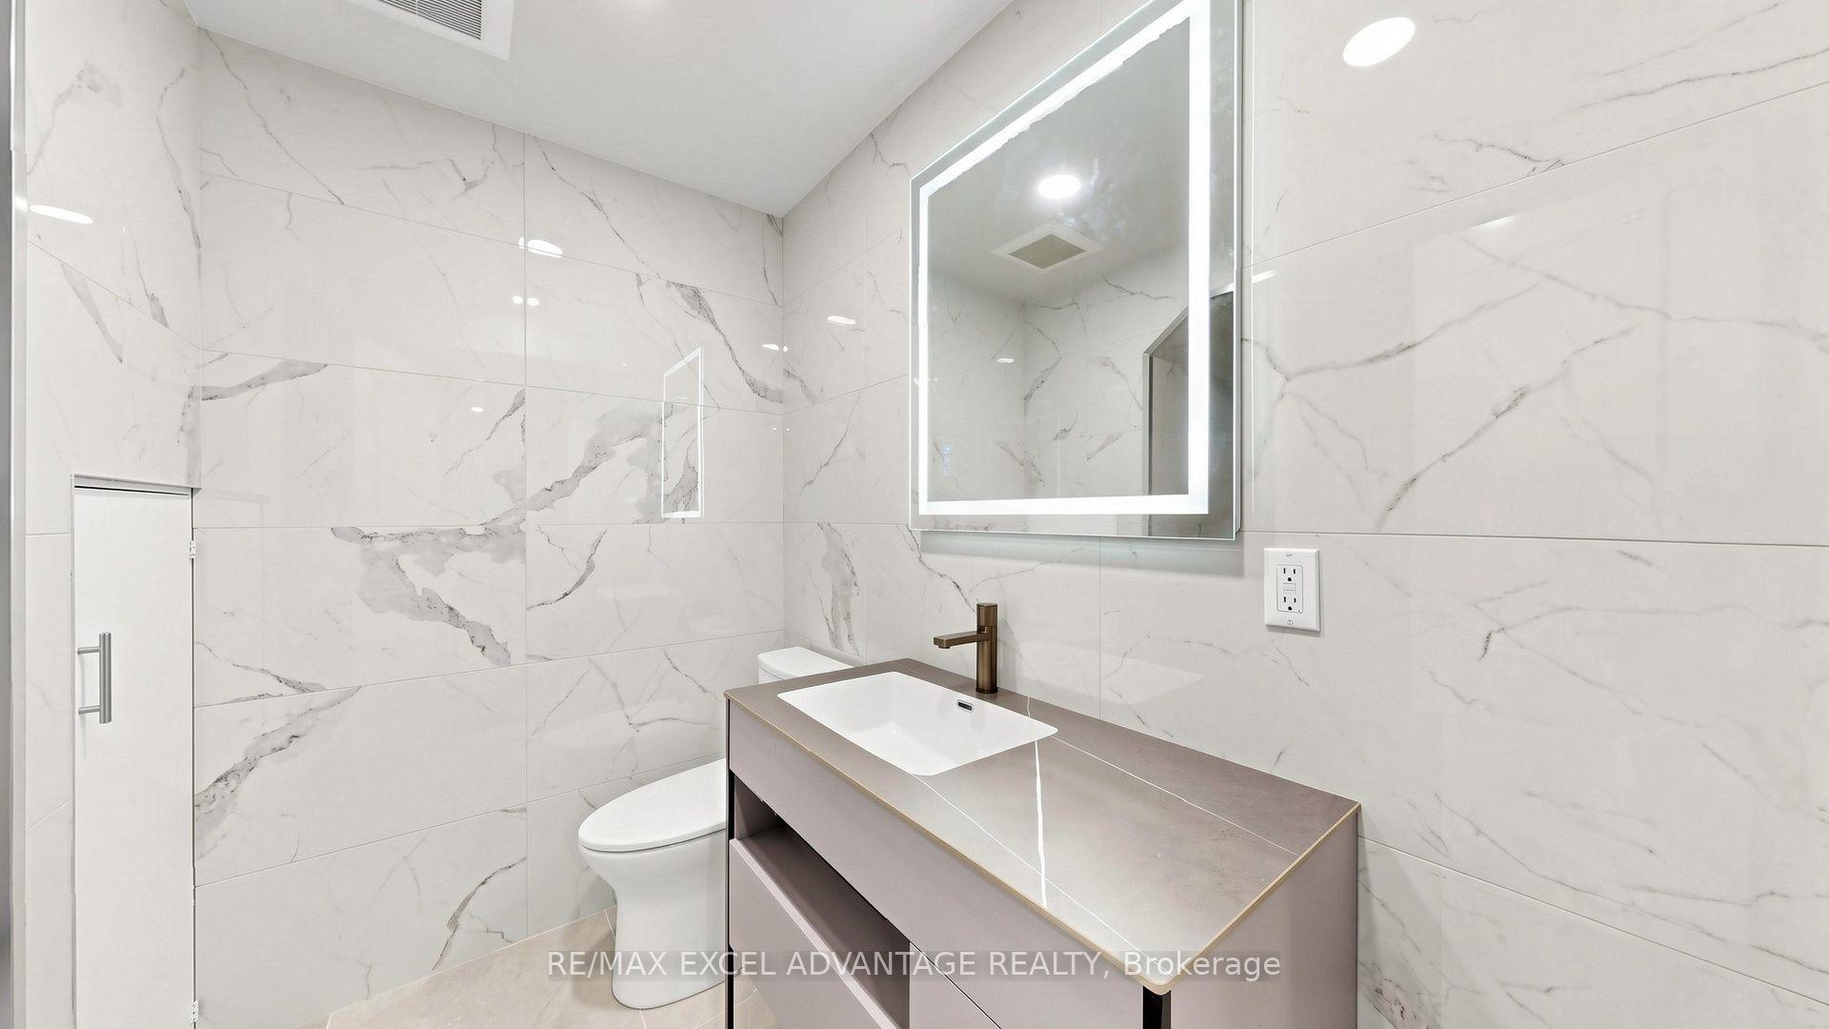
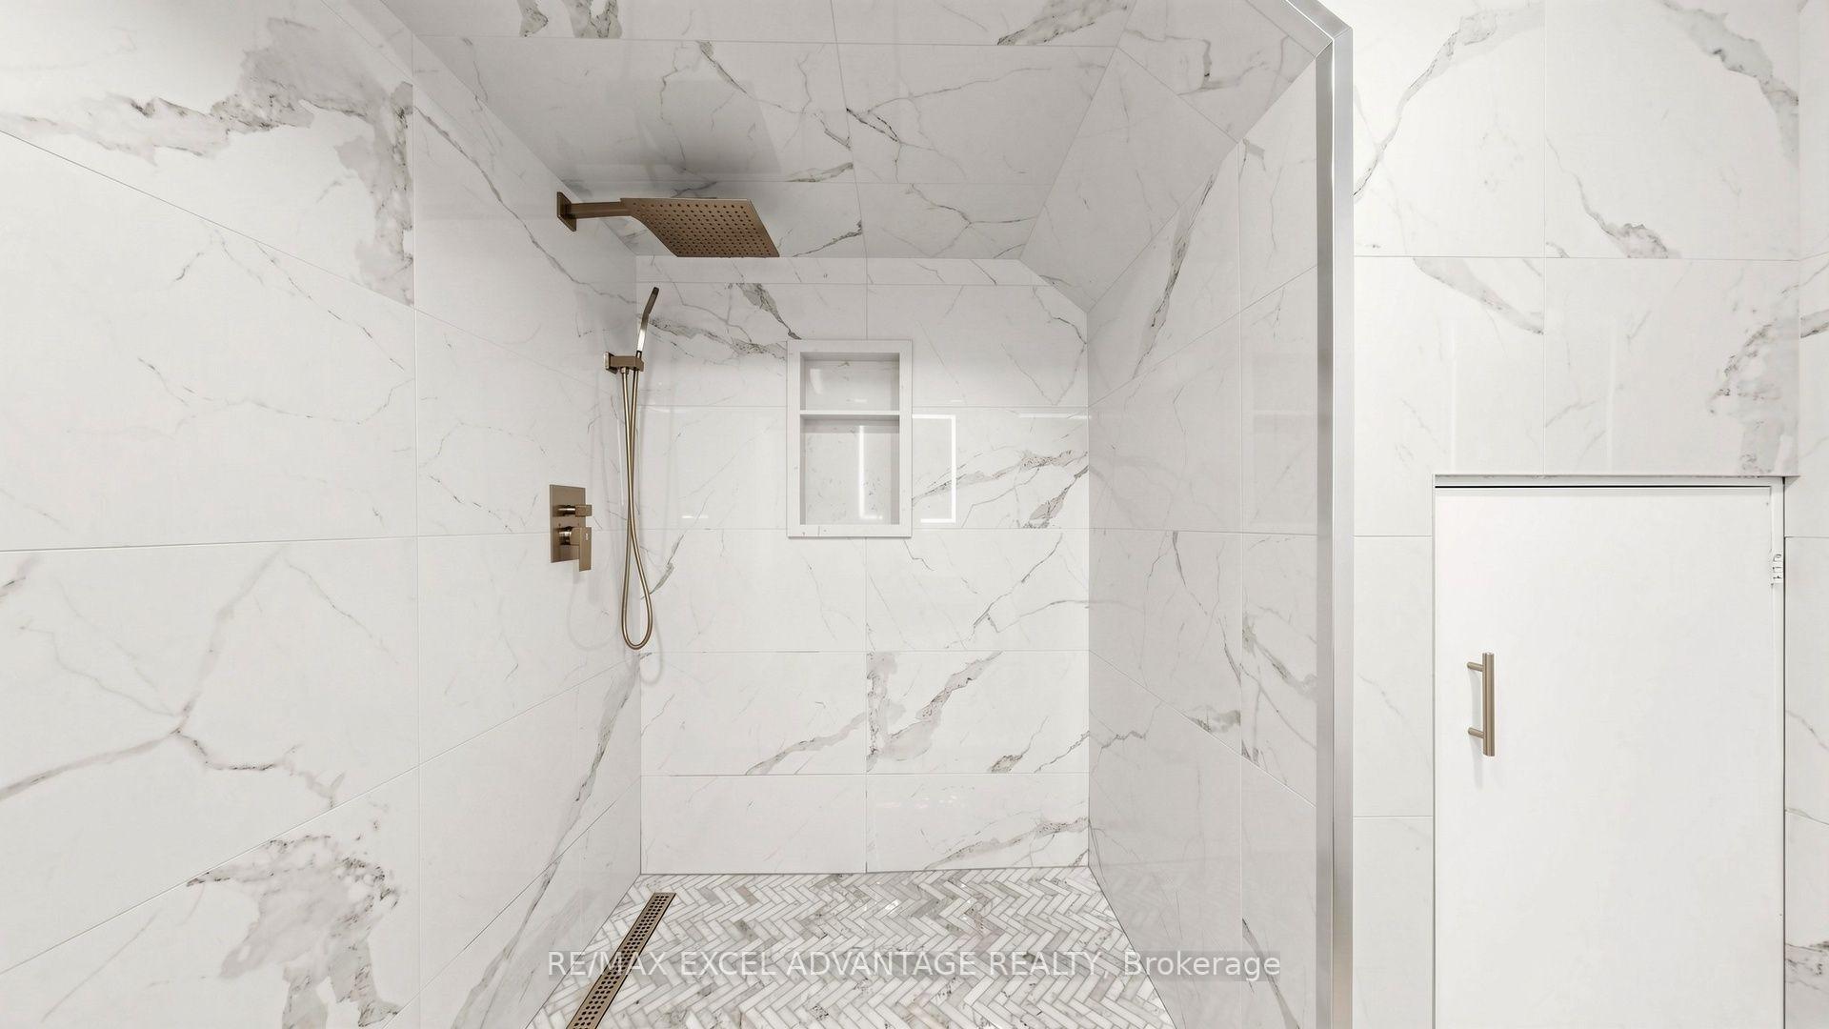
- Spa-inspired bathroom with rain shower.
- Dedicated garage parking and included utilities.
- Close to parks, shopping, and transit options.
- Natural light throughout the living space.
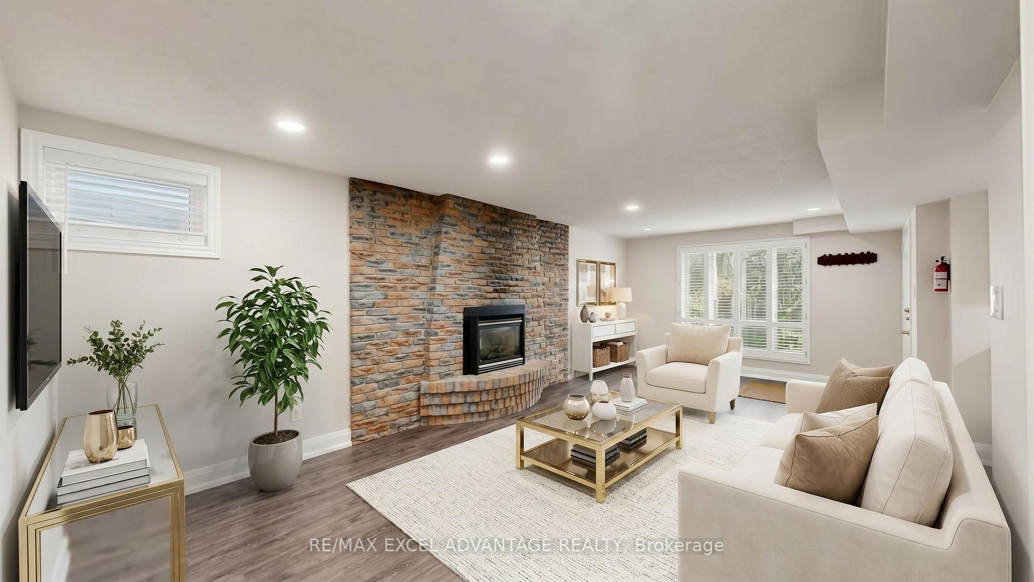
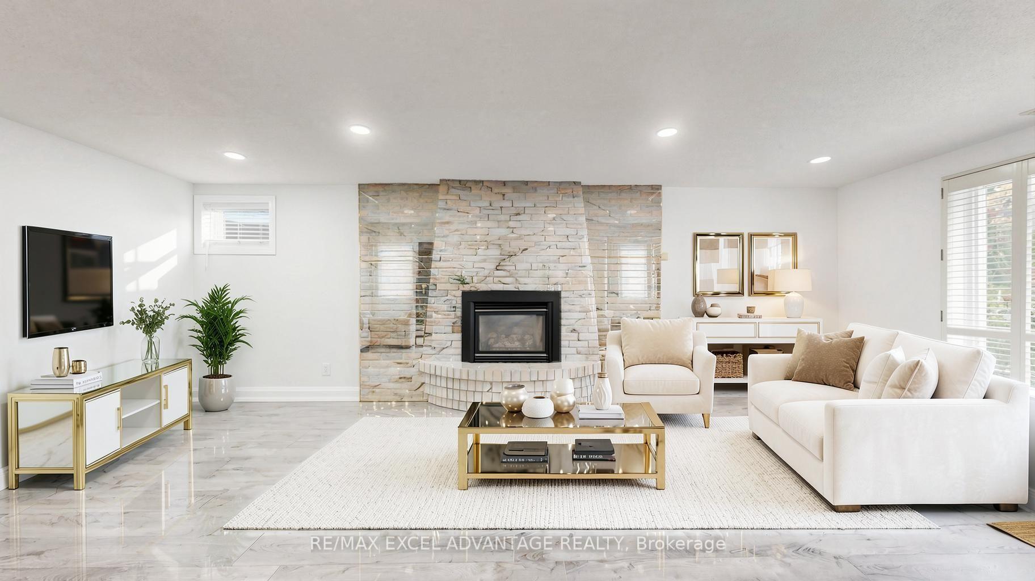
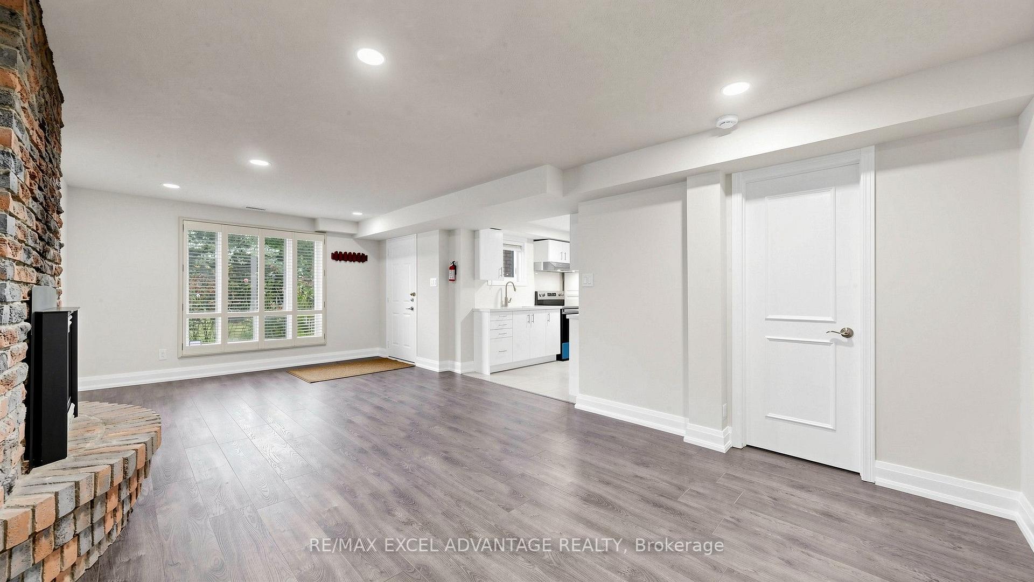
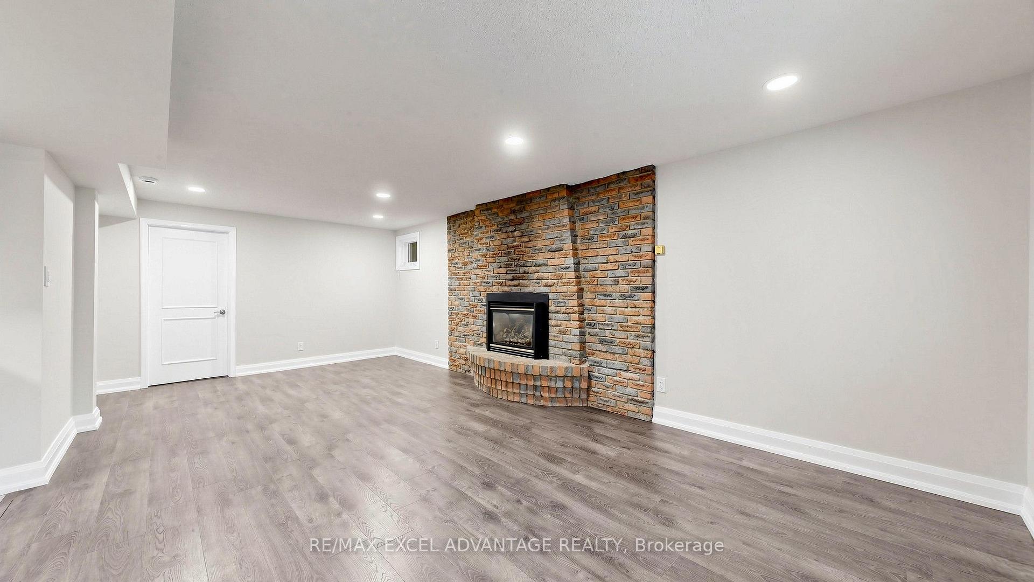
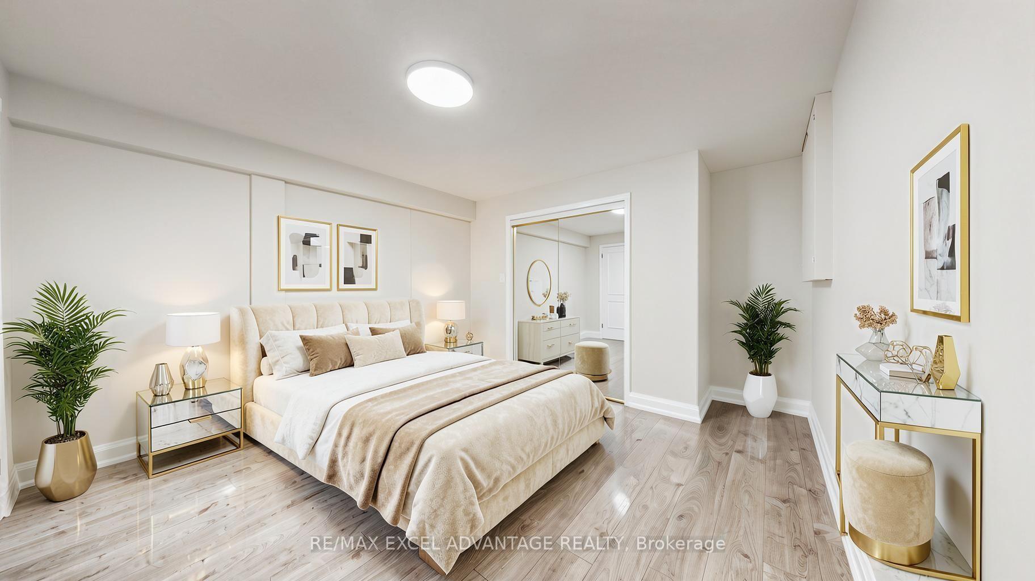
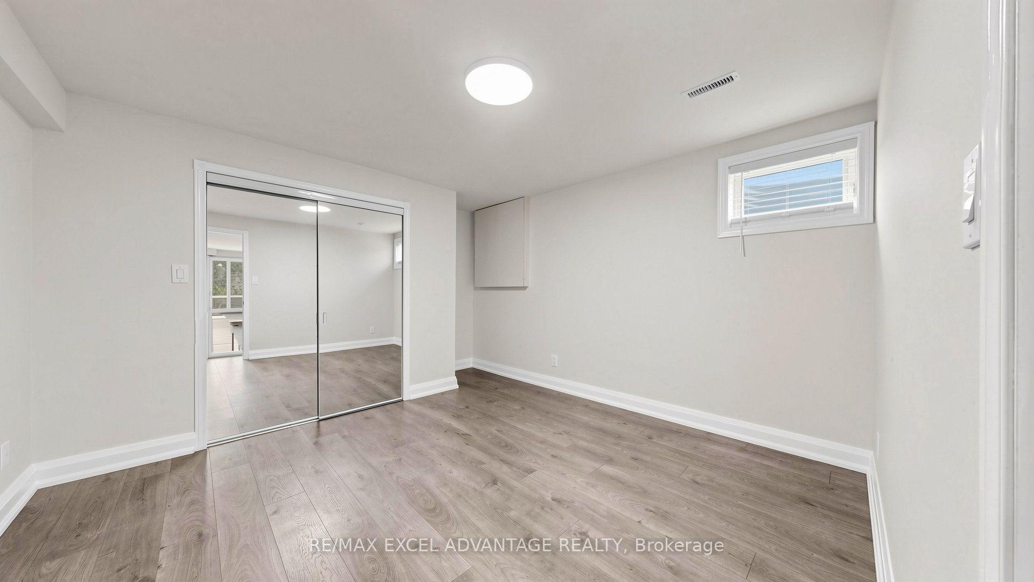
Forget everything you think you know about lower-level living. This newly renovated one bedroom, one bath, walk-out suite on Royal Orchard Boulevard sits at grade, so you step straight outside, and with a sunny south exposure, natural light pours in from morning coffee to evening wind-down. Pot lights, wide-plank floors, and crisp white trim set a calm, modern tone, while a stacked-stone fireplace becomes the heart of every cozy night in. The kitchen is made for real life, with high-gloss white cabinetry, quartz counters and backsplash, an undermount sink, and stainless appliances, plus an in-suite Miele washer and dryer you will appreciate every laundry day. Retreat to a serene bedroom with mirrored double closets, then unwind in the spa-inspired bath, wrapped floor to ceiling in marble-look porcelain with a walk-in glass rain shower, herringbone mosaic floor, floating vanity, warm bronze-toned fixtures, and a backlit LED mirror. Everyday life is effortless: one dedicated garage parking space with no car jockeying, snow removal and landscaping included, and all utilities included except internet. Stroll the riverside trail at Royal Orchard Park or the wooded paths of Pomona Mills Park, grab groceries at Food Basics and Shoppers just down the boulevard, settle in for dinner at Santo's, or tee off at the storied Thornhill Golf Club. With YRT and Viva on Yonge, quick access to Langstaff GO, Highways 407 and 404, and a future Yonge North Subway station coming to Royal Orchard, this is Thornhill living at its brightest. Come see it for yourself.
Key Facts & Features
Rental Details
- Portion Of Property For Rent
- Basement
- Furnished
- Unfurnished
- Rent Term
- 12 Months
- Payment Frequency
- Monthly
- Rental Deposit
- Yes
- Credit Check
- Yes
- Employment Letter
- Yes
- Rental Application
- Yes
- References Required
- Yes
Included In Rent Fee
- All Inclusive
- Central Air Conditioning
- Heat
- Hydro
- Parking
- Water
- Snow Removal
- Exterior Maintenance
- Basement Type
- Finished with Walk-Out
Interior Features
- Laundry Features
- Ensuite
- Interior Extras
- Carpet Free
- Fireplace/Stove
- Yes
- Elevator
- No
Exterior Features
- Pool
- None
Building
- Building Type
- Detached
- Building Style
- 2-Storey
- Approx Age
- 51-99
Construction
- Exterior Finish
- Brick
- Roof
- Asphalt Shingle
- Foundation Details
- Brick
- Special Designation
- Unknown
Inclusions
- Inclusions
- 1 Garage Parking Space. Water, Gas, and Hydro utilities. Snow Removal and landscaping.
Exclusions
- Exclusions
- Tenant responsible for own Internet
Parking & Garages
- Garage Type
- Attached
- Garage Spaces
- 1
- Parking Spaces
- 0
- Total Garage And Parking Spaces
- 1
Heating & Cooling
- Heat Source
- Gas
- Heat Type
- Forced Air
- Air Conditioning
- Central Air
- Water
- Municipal
- Sewers
- Sewer
- Bedrooms
- 1
- Washrooms
- 1
- Kitchens
- 1
- Family / bonus room
- Yes
Washrooms
- 3-piece, Lower
- Municipality
- Markham
- Neighbourhood
- Royal Orchard
- Main cross streets
- Royal Orchard Blvd & Yonge St
- Directions
- Enter from East Side of Yonge St, Head East, South Side of Royal Orchard Blvd
- MLS® number
- N13869974
- Data source
- Toronto Regional Real Estate Board
- Listed on
- 2026-10-06
- Updated on
- 2026-10-07
- Days on market
- 11 days
- Possession type
- Immediate
- Co-op commission
- Half Month's Rent + HST
- Listed by
- RE/MAX EXCEL ADVANTAGE REALTY
Home Market Value
Current home valuation for Unit Lower, 125 Royal Orchard Boulevard, Markham, Royal Orchard, Markham, ON. Listed for $1,800
HOMEH Estimate
$1,350,239
Estimated Sales Range
$810,143 - $1,890,335
HOMEH Estimate for Unit Lower, 125 Royal Orchard Boulevard, Markham, Royal Orchard
What this home would sell for today, not its rent
Calculated with a real agent's CMA method — 45+ years of experience, codified. Not an AI guess.
For the owner
Is this your home? Track its value.
Get this home's HOMEH Estimate by email once a month, with how many homes are for sale around you.
Around this home
No schools found nearby
Data provided by OpenStreetMap & Fraser Institute School Rankings
Ask HOMEH
New!Hi there!
👋Text or call (416) 301-9001
Recommended for you
Based on homes you've looked at.
No recommended properties found.
Nearby similar homes
No nearby properties found.
More real estate resources
Other homes nearby
Explore this area
Nearby neighbourhoods
No nearby listings available.