
25 Portree Crescent
Markham (Royal Orchard), ON L3T 3G1
- 4+1Bedrooms
- 7Bathrooms
- 2Garage
- 3500–5000Sq Ft
- $15,350Tax
- 55×120 ftLot Size
 Estimated Value:$2,632,068See Free Estimate Report

Sale & Price History for 25 Portree Crescent, Markham, Royal Orchard
| Start Date | End Date | Price | Event | MLS# |
|---|---|---|---|---|
| No listing history available | ||||
Real estate boards require you to or to see the full details of this property.
*Sold prices and complete sale & price history are regulated data. Under the Trust in Real Estate Services Act, 2002 (TRESA) and the rules of the Real Estate Council of Ontario (RECO), and pursuant to the Multiple Listing Service® rules of the Canadian Real Estate Association (CREA) and the Toronto Regional Real Estate Board (TRREB), this information may be shown only to registered users who have agreed to the applicable terms of use (a Virtual Office Website, or "VOW," arrangement). HOMEH Inc., Brokerage therefore provides it to signed-in members only. Creating an account is free and takes under a minute.
About 25 Portree Crescent, Markham, Royal Orchard
Summarized Description
- Exceptional custom-built home on premium lot
- Over 4,200 sq. ft. of living space
- Chef's kitchen with premium appliances
- Spa-inspired ensuite with steam shower
- Private resort-style backyard with saltwater pool
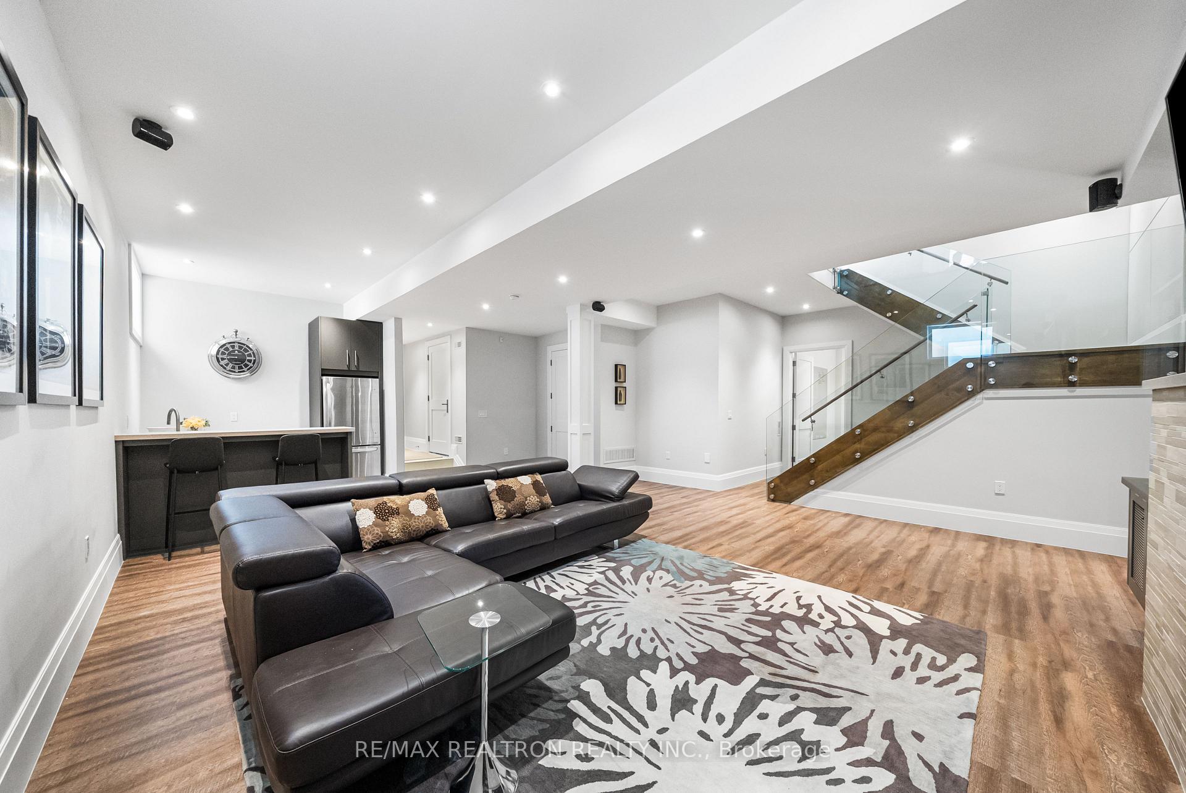
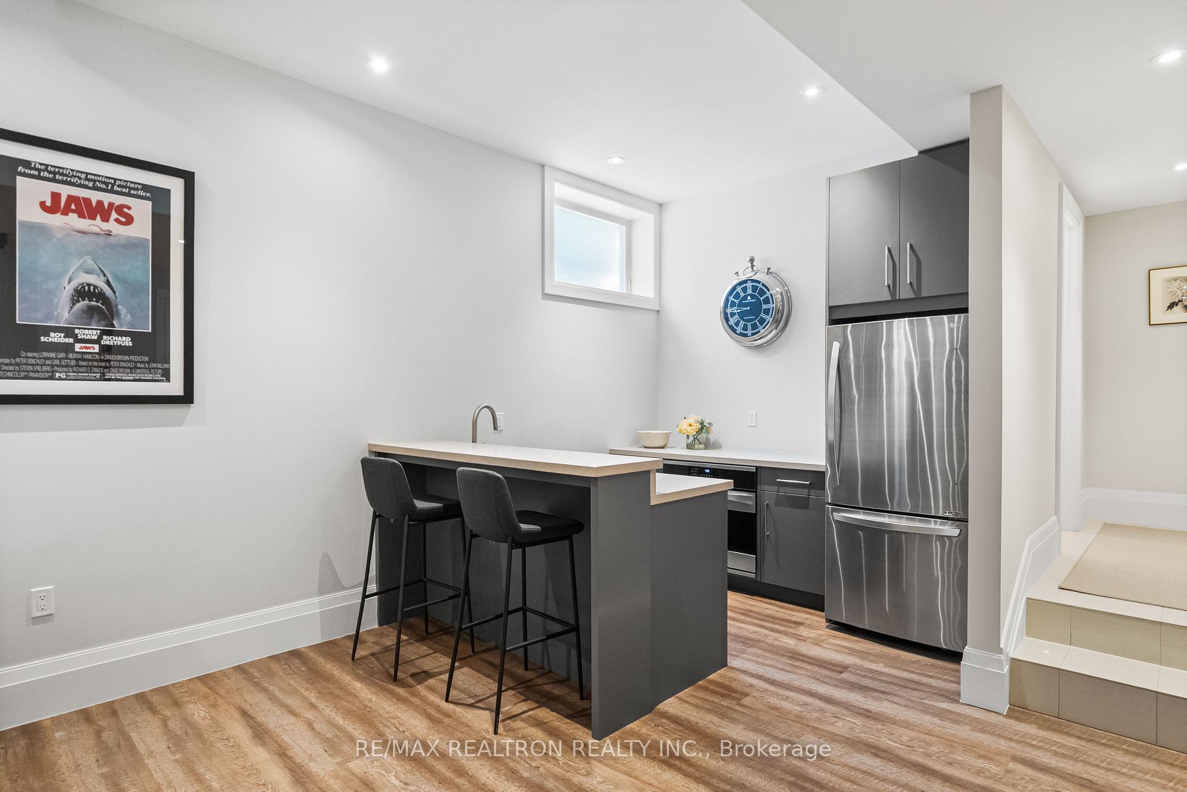
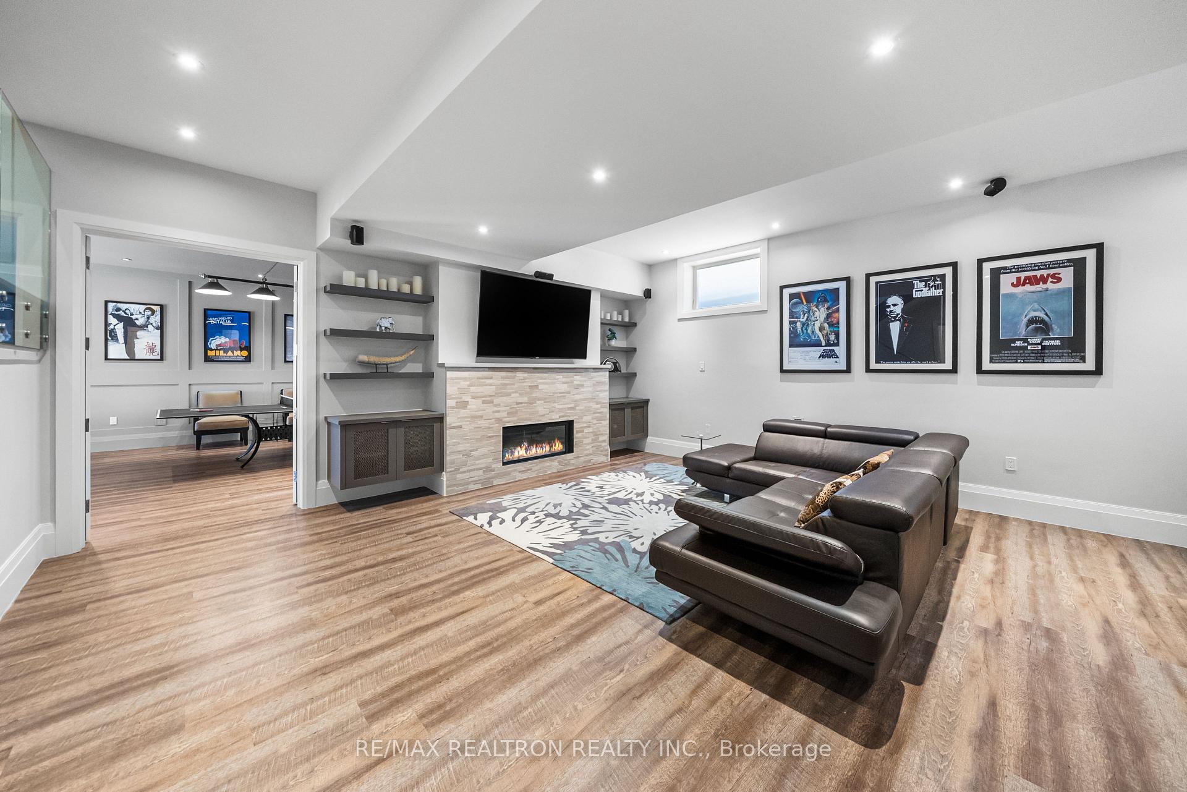
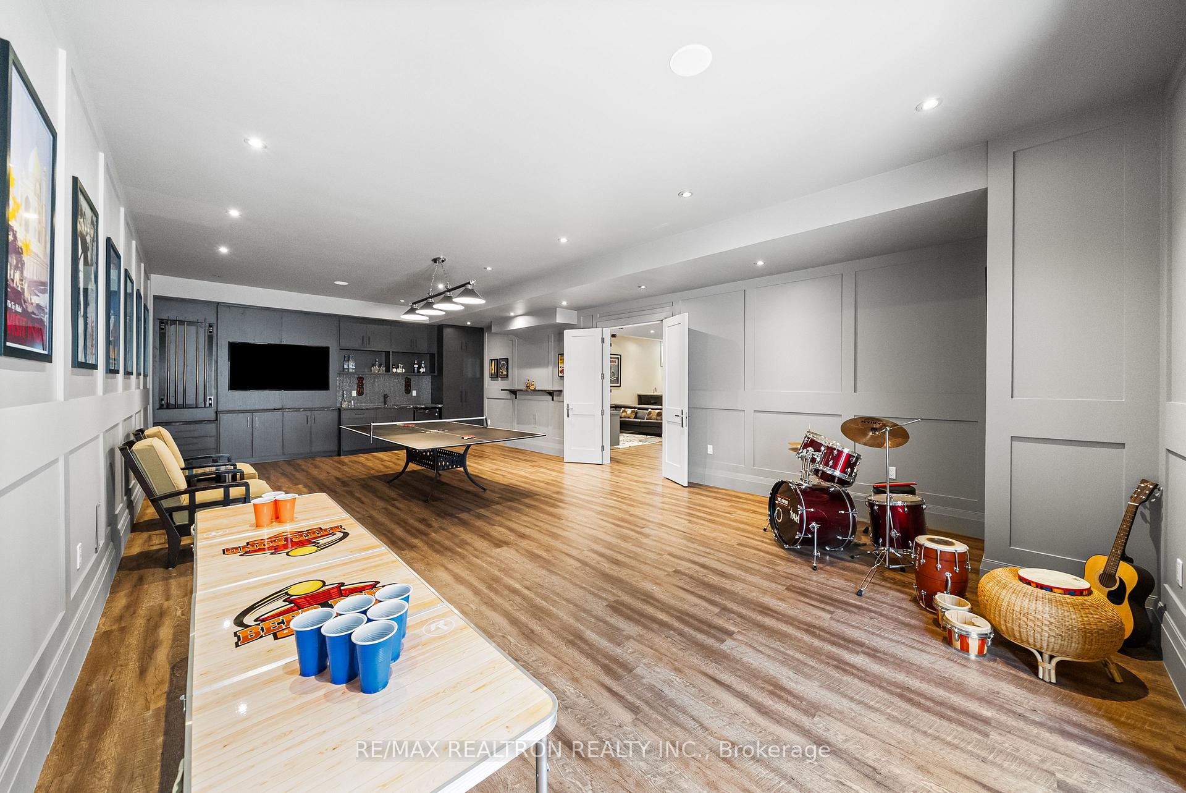
- Finished walk-out lower level for entertainment
- Turnkey luxury home in desirable location
- Four bedrooms each with private ensuite
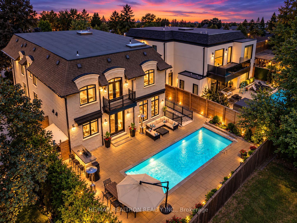
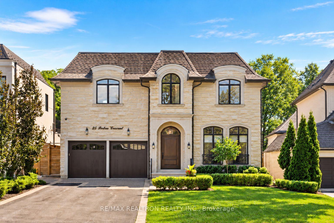
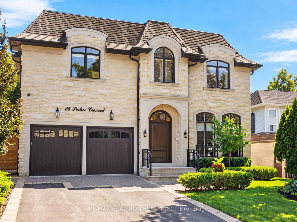
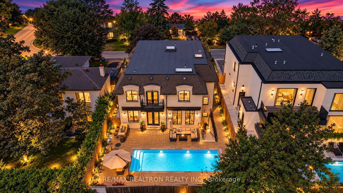
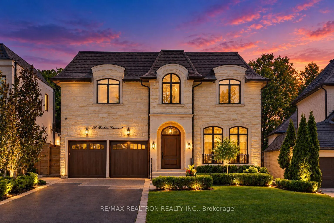
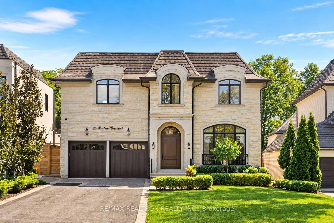
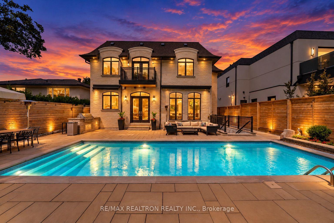
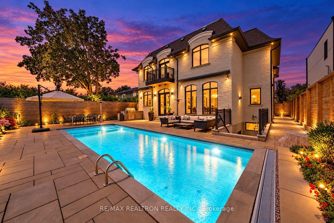
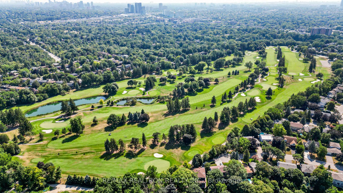
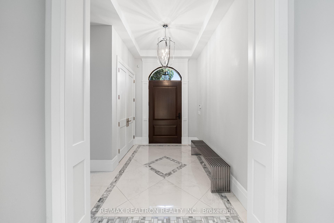
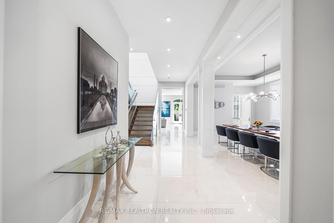
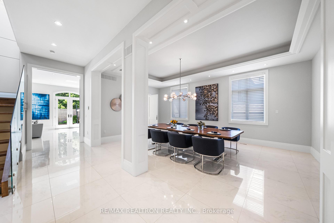
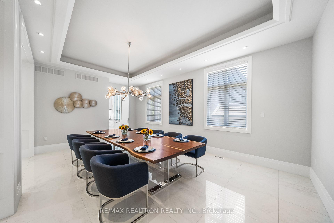
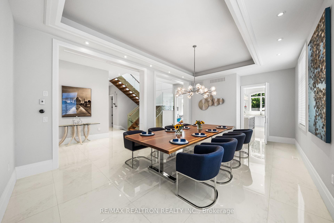
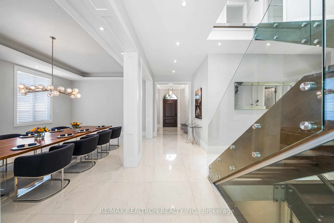
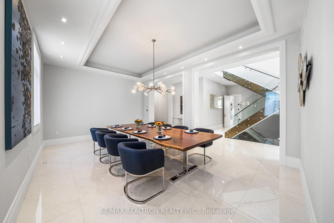
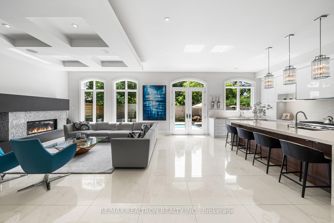
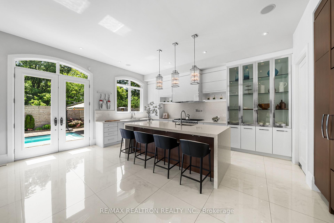
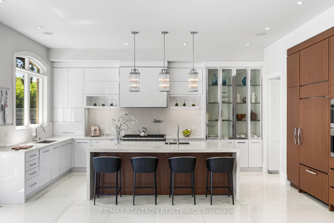
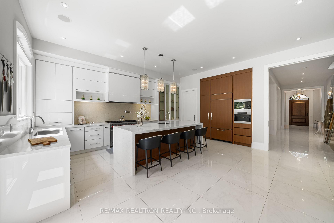
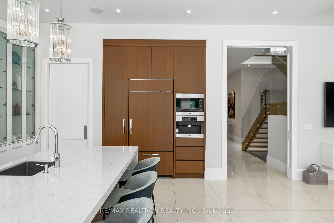
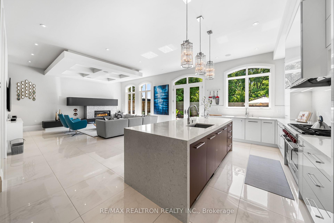
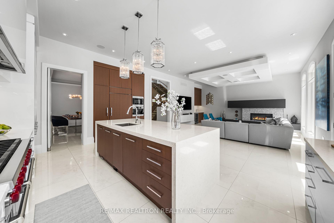
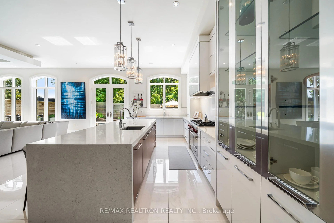
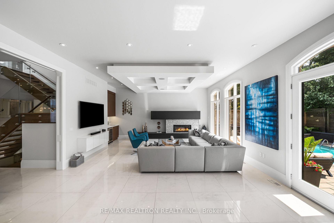
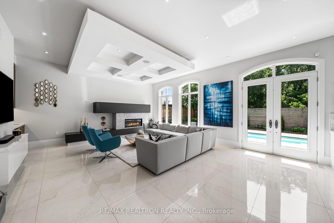
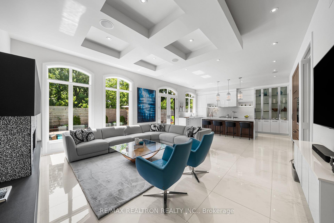
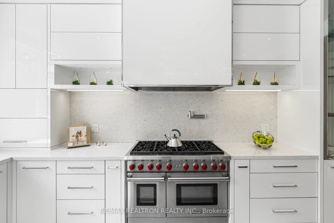
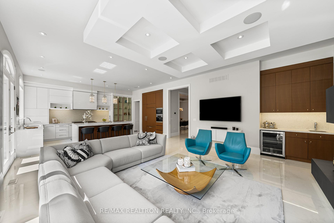
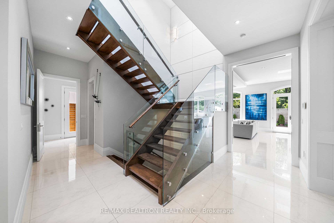
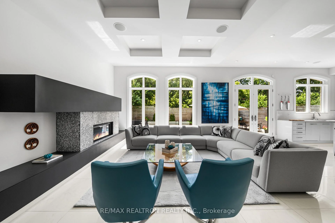
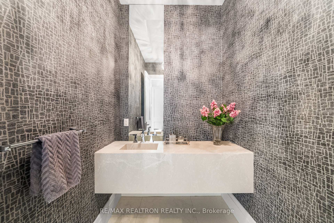
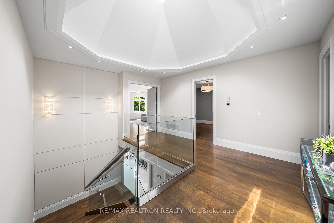
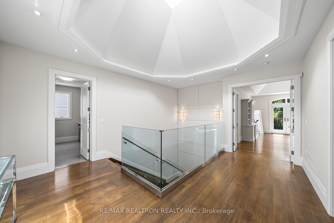
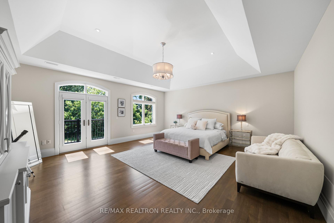
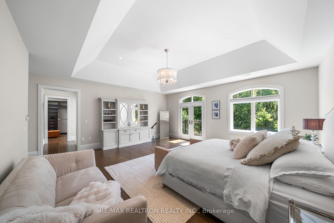
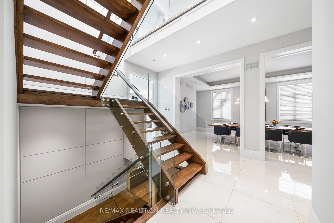
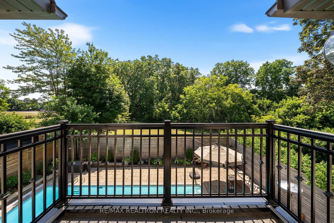
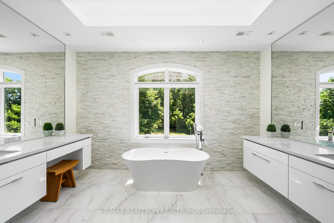
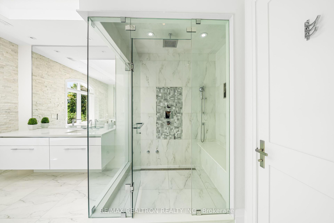
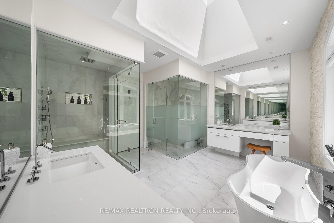
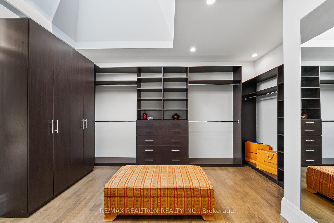
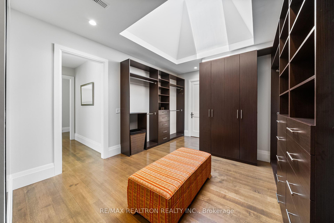
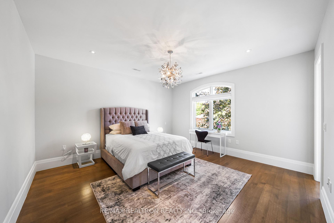
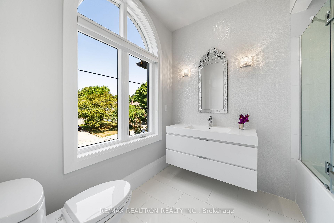
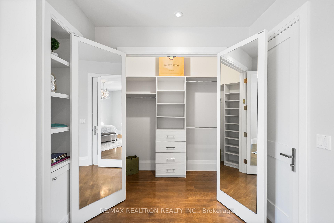
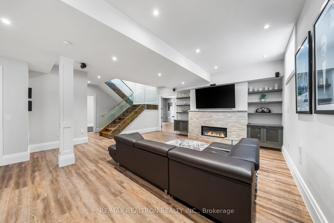
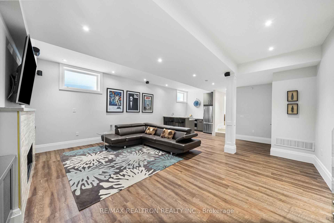
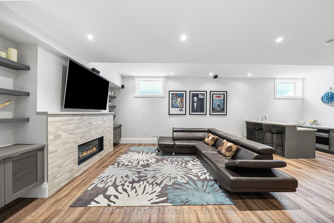
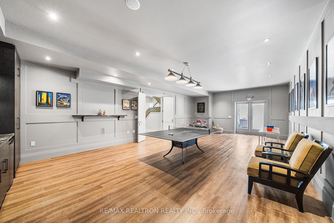
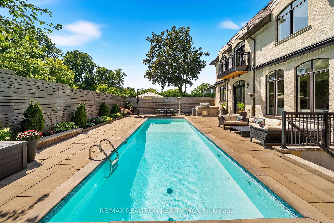
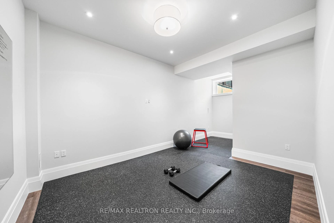
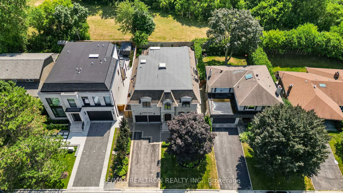
Welcome to 25 Portree Crescent, an exceptional custom-built residence set on a premium 55 x 120 ft lot backing directly onto tranquil city greenspace with no rear neighbours. Offering over 4,200 sq. ft. above grade plus a fully finished walk-out lower level, this sophisticated home combines impressive scale, refined craftsmanship and thoughtfully curated finishes throughout.The main level features elegant coffered ceilings, designer lighting and expansive principal rooms designed for both everyday living and entertaining. At the heart of the home is a beautifully appointed chef's kitchen with quartz countertops, a waterfall island and premium appliances including Sub-Zero, Wolf, Miele and dual Bosch dishwashers. The adjoining family room showcases custom built-ins, a gas fireplace and integrated entertainment, while the formal dining room is highlighted by a Restoration Hardware chandelier and powered Hunter Douglas blinds.Upstairs, four generously sized bedrooms each offer a private ensuite and walk-in closet. The primary suite is a true retreat, complete with a private balcony, skylit dressing room and spa-inspired ensuite featuring a steam shower, soaker tub and premium Toto fixtures.The finished walk-out lower level expands the living space with a games area, entertainment lounge with kitchenette, gym and direct access to the backyard. Outdoors, enjoy a private resort-style setting with a saltwater pool, built-in BBQ station, retractable awnings and a dedicated pool washroom with HVAC.Additional highlights include a two-car garage with cedar doors, bike lift and slatwall storage. A beautifully maintained, turnkey luxury home offering privacy, functionality and exceptional indoor-outdoor living in a highly desirable Markham neighbourhood.
Key Facts & Features
Property Costs
- Annual Property Tax Amount
- $15,350
- Land Transfer Tax Fee
- $63,975
- Basement Type
- Finished
Interior Features
- Interior Extras
- Auto Garage Door Remote, Carpet Free, Central Vacuum, Floor Drain
- Fireplace/Stove
- Yes
- Fireplace Features
- Natural Gas
- Elevator
- No
Exterior Features
- Pool
- Inground
Building
- Building Type
- Detached
- Building Style
- 2-Storey
Construction
- Exterior Finish
- Other
- Roof
- Asphalt Shingle
- Foundation Details
- Concrete
- Special Designation
- Unknown
Lot
- Lot Front
- 55.00 ft
- Lot Depth
- 120.00 ft
Parking & Garages
- Garage Type
- Attached
- Garage Spaces
- 2
- Parking Spaces
- 6
- Total Garage And Parking Spaces
- 8
Heating & Cooling
- Heat Source
- Gas
- Heat Type
- Forced Air
- Air Conditioning
- Central Air
- Water
- Municipal
- Sewers
- Sewer
- Bedrooms
- 4 + 1
- Washrooms
- 7
- Kitchens
- 2
- Family / bonus room
- Yes
Room sizes
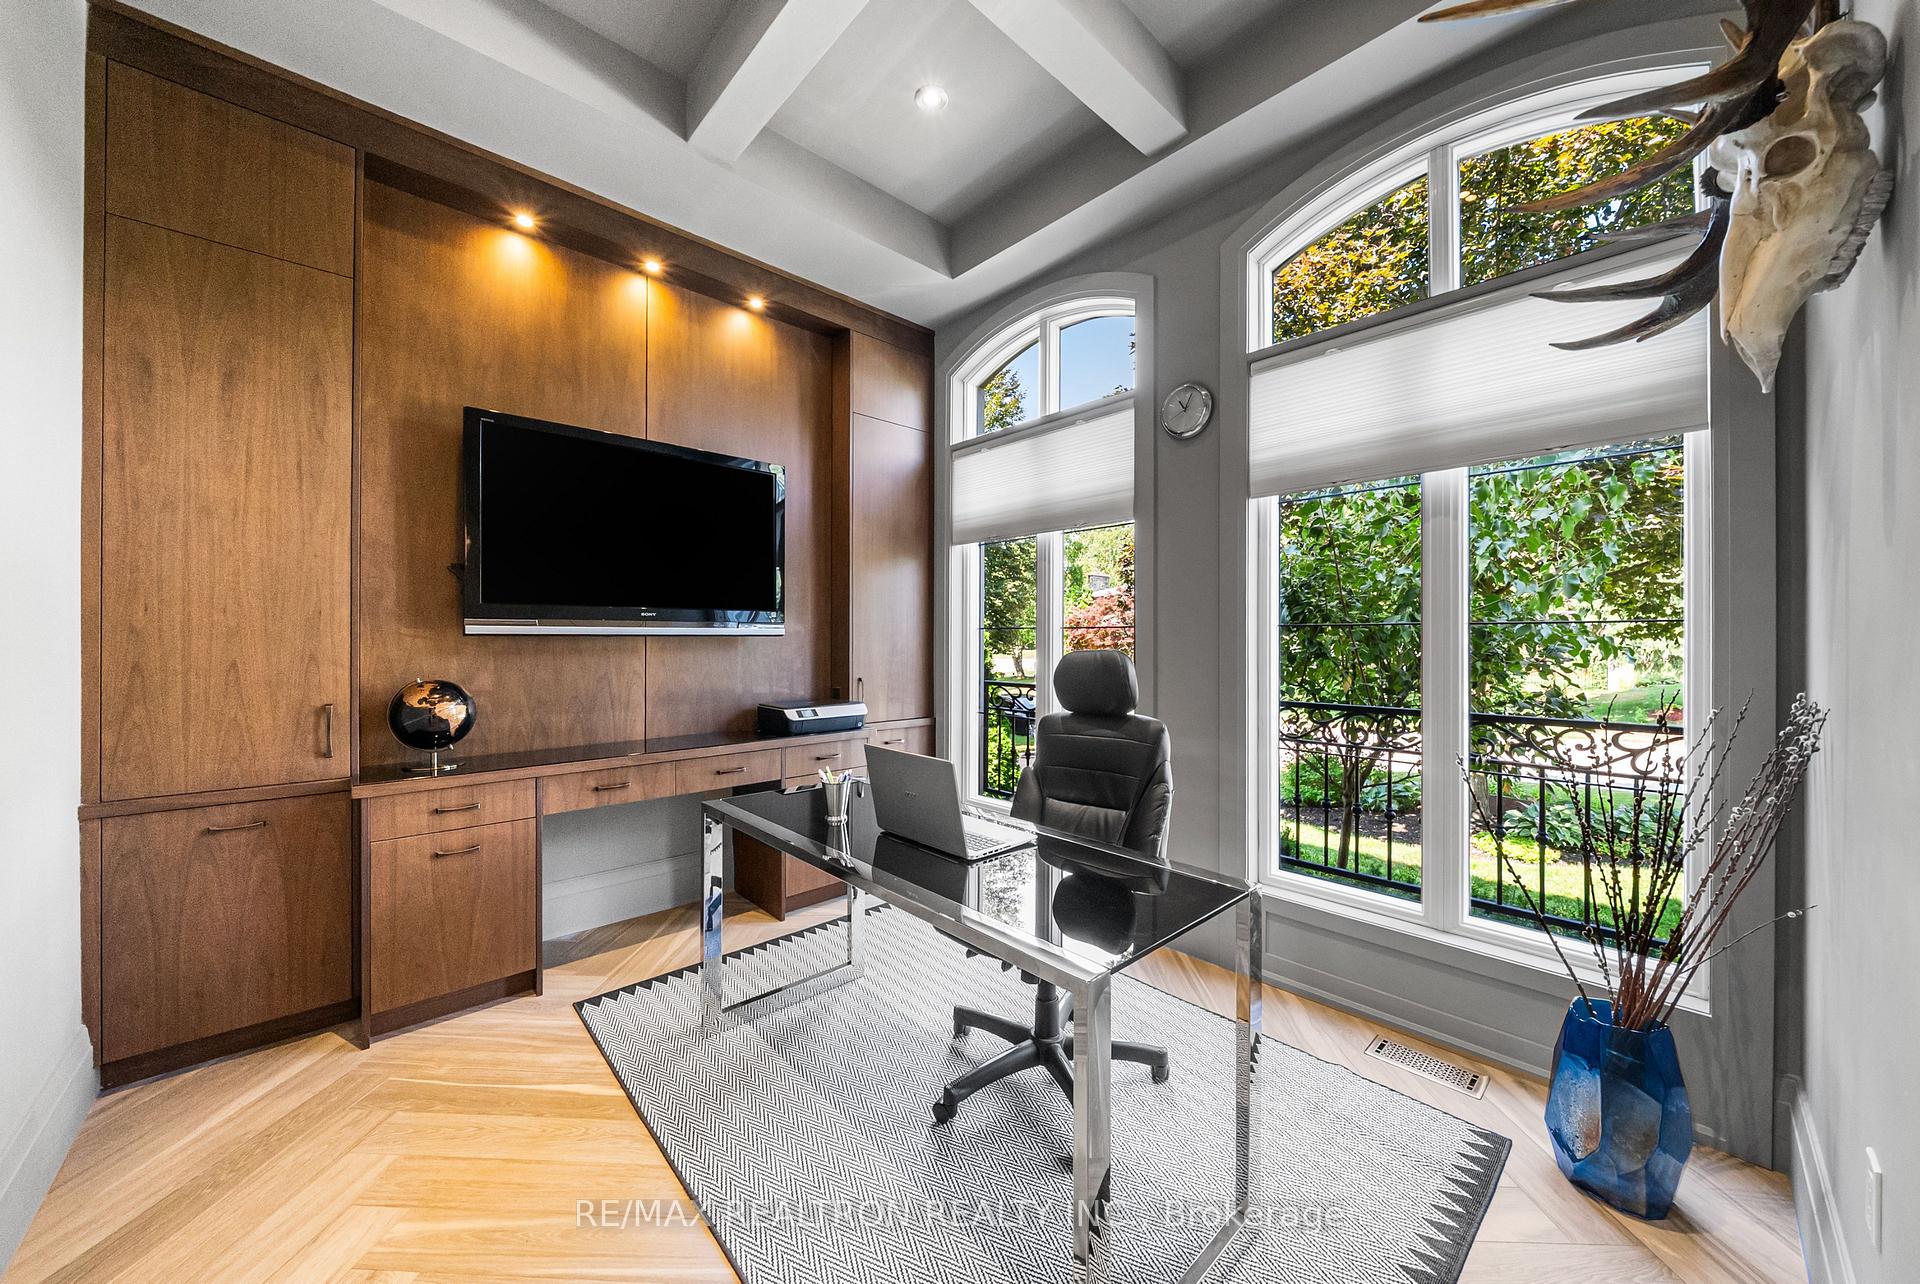
- Office—Main level, B/I Bookcase, Large Window, Coffered Ceiling(s)
- Bedroom 3—Second level, 3 Pc Ensuite, Walk-In Closet(s)
- Living Room—Main level, Gas Fireplace, Walk-Out, Porcelain Floor
- Kitchen—Main level, Quartz Counter, B/I Appliances, Pot Lights
- Bedroom 2—Second level, Hardwood Floor, 3 Pc Ensuite, Large Window
- Bedroom 4—Second level, Hardwood Floor, 3 Pc Ensuite, Walk-In Closet(s)
- Primary Bedroom—Second level, Hardwood Floor, 5 Pc Ensuite, Walk-In Closet(s)
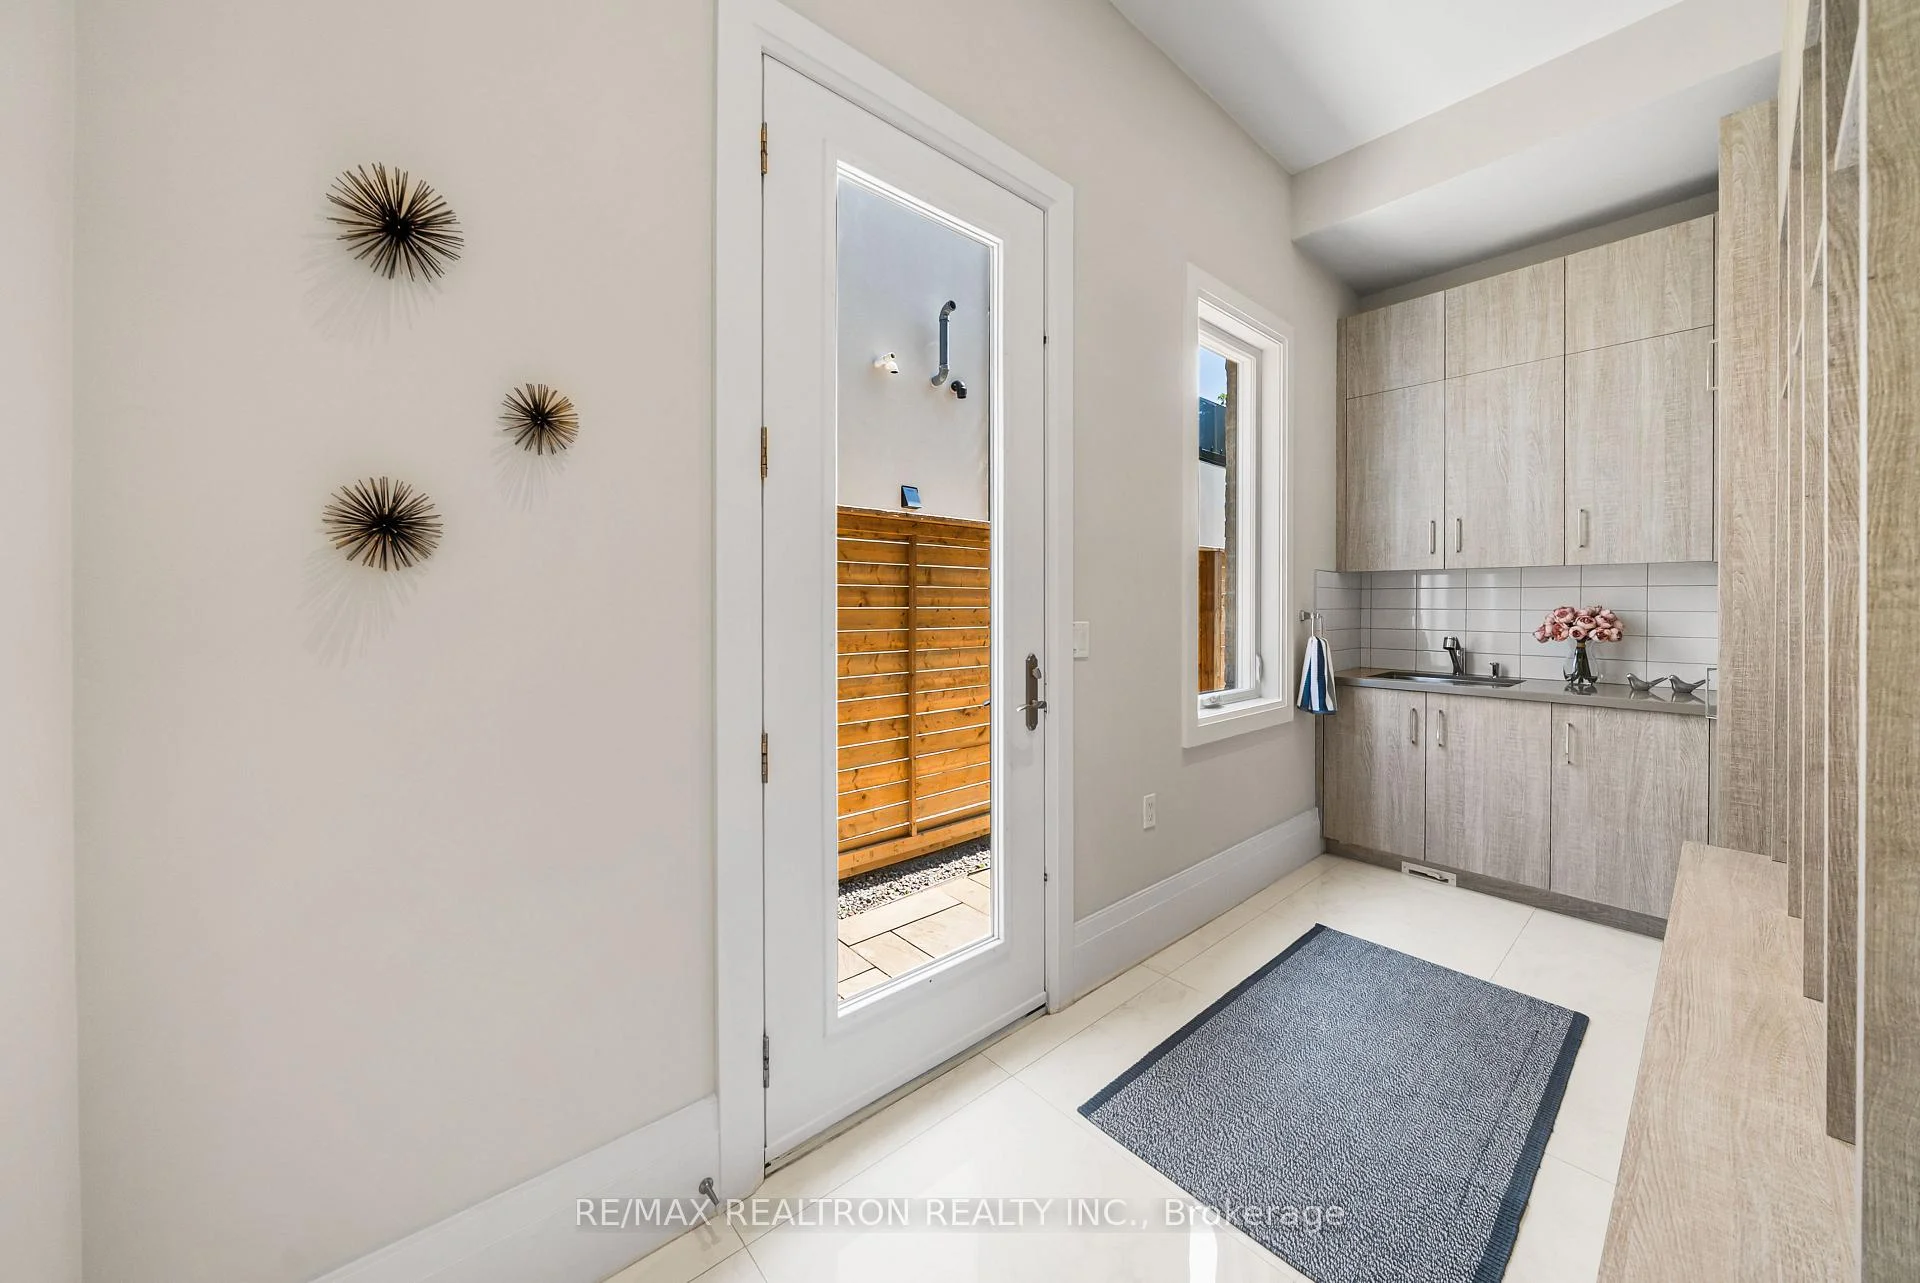
- Mud Room—Main level, Porcelain Floor, B/I Shelves
- Dining Room—Main level, Pot Lights, Porcelain Floor
- Other—Lower level, Laminate
- Exercise Room—Lower level, Laminate
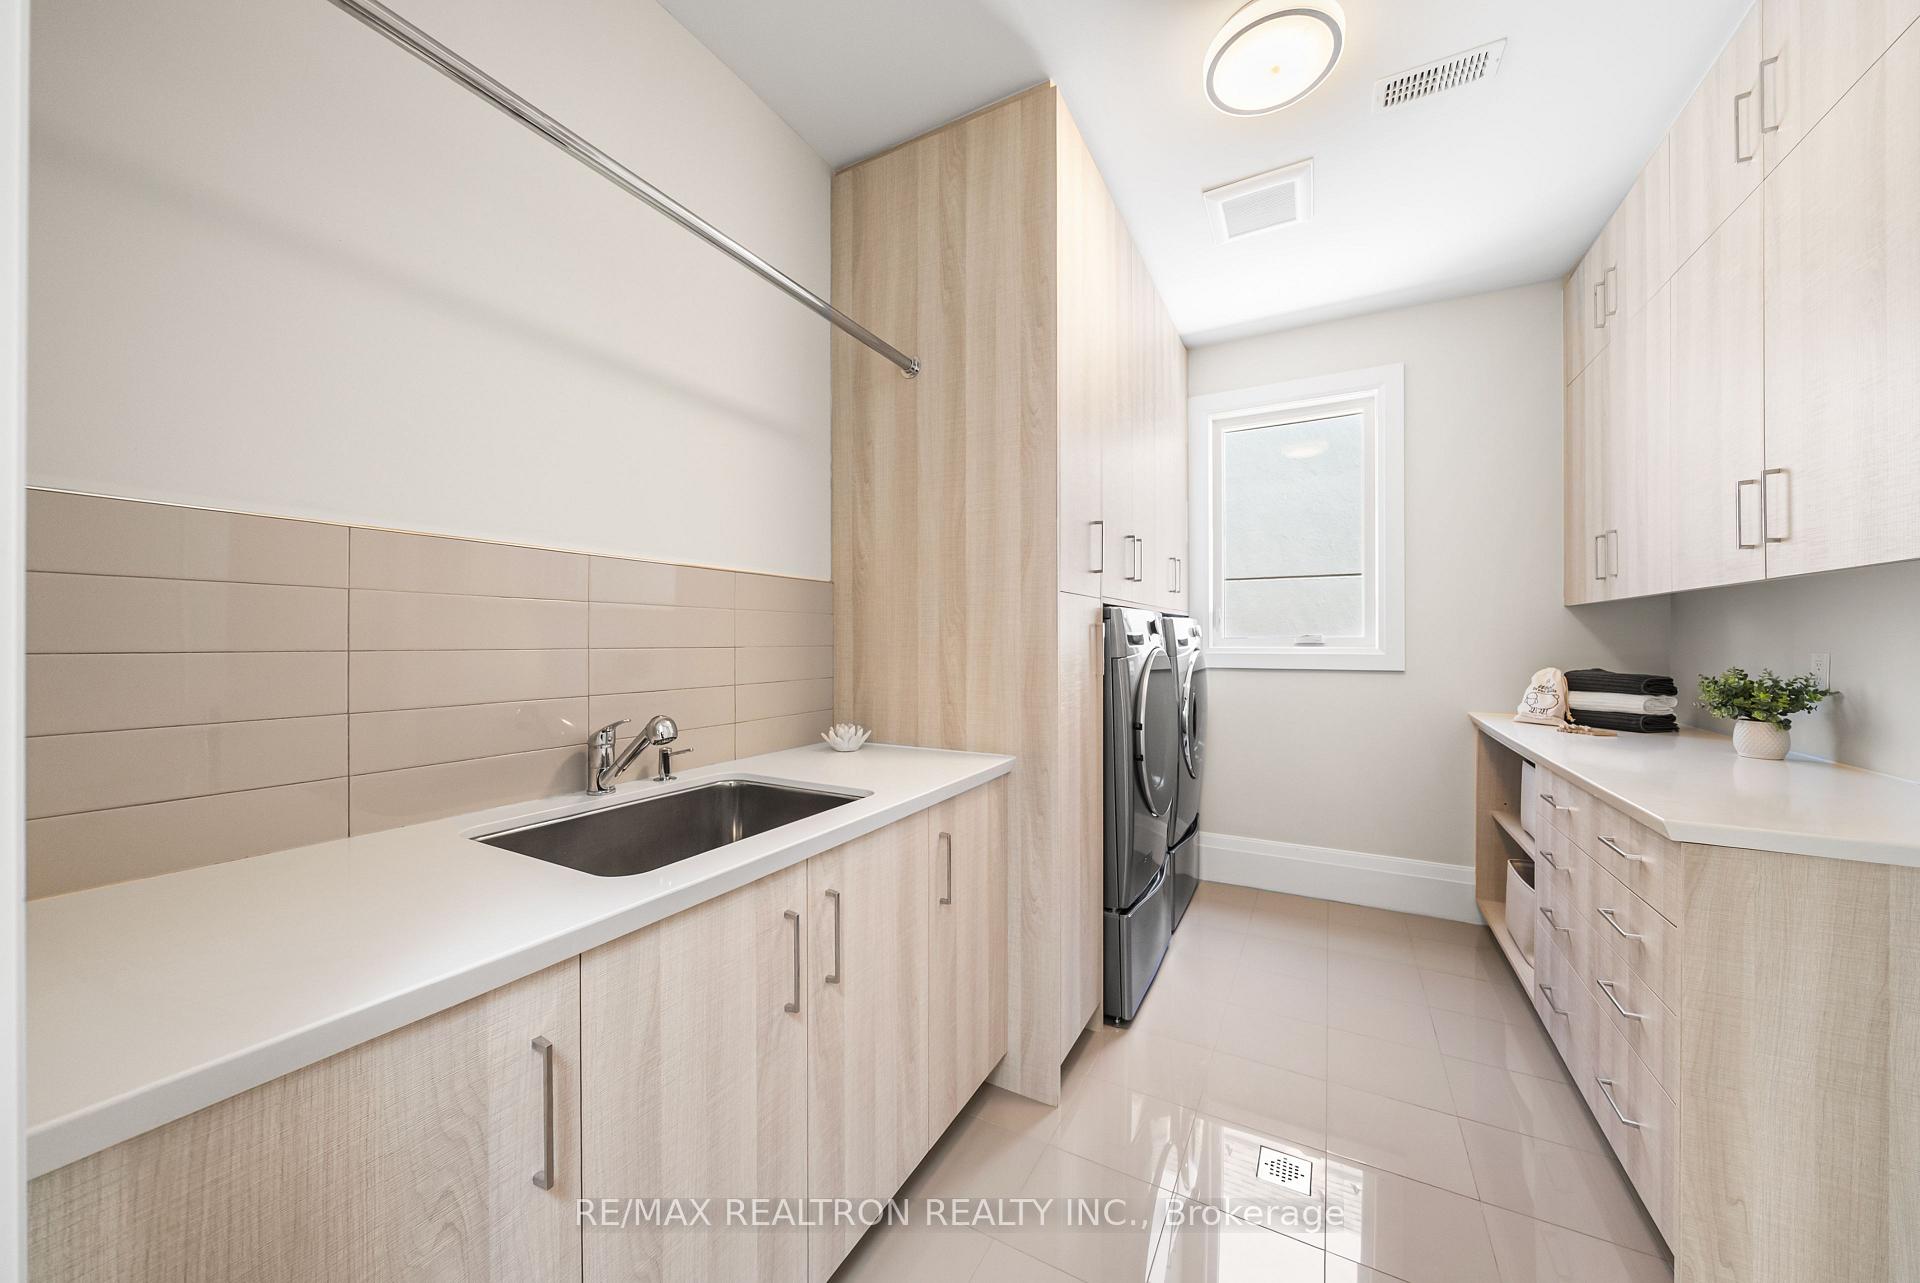
- Laundry—Second level, Stainless Steel Sink, B/I Shelves, Quartz Counter
- Game Room—Lower level, Laminate, W/O To Patio, Wet Bar
- Kitchen—Lower level, Stainless Steel Appl, Quartz Counter, Breakfast Bar
- Family Room—Lower level, Gas Fireplace, Wet Bar, B/I Shelves
Washrooms
- 2-piece, Ground
- 3-piece, Second
- 5-piece, Second
- 3-piece, Lower
- 3-piece, Main
- Municipality
- Markham
- Neighbourhood
- Royal Orchard
- Main cross streets
- Yonge & Royal Orchard
- Directions
- East Of Yonge/South Of 407/West Of Bayview
- MLS® number
- N13883014
- Data source
- Toronto Regional Real Estate Board
- Listed on
- 2026-10-09
- Updated on
- 2026-10-12
- Days on market
- 6 days
- Possession type
- Immediate
- Co-op commission
- 2.5 % + HST
- Seller
- Listed by
- RE/MAX REALTRON REALTY INC.
Home Market Value
Current home valuation for 25 Portree Crescent, Markham, Royal Orchard, Markham, ON. Listed for $3,100,000
HOMEH Estimate
$2,632,068
Estimated Sales Range
$2,079,334 - $3,184,802
HOMEH Estimate for 25 Portree Crescent, Markham, Royal Orchard
Calculated with a real agent's CMA method — 45+ years of experience, codified. Not an AI guess.
Mortgage Payment Calculator
Compare up to 4 down payment scenarios
20% required for homes $1.5M or more
$620,000
| Scenario 1 | Scenario 2 | Scenario 3 | Scenario 4 | |
|---|---|---|---|---|
−Down payment | % $ | % $ | % $ | % $ |
+CMHC insurance | $0 | $0 | $0 | $0 |
=Total mortgage | $2,480,000 | $2,325,000 | $2,170,000 | $2,015,000 |
Amortization | ||||
Mortgage rate | % | % | % | % |
| Payment frequency | ||||
=Mortgage payment | $12,109monthly | $11,352monthly | $10,595monthly | $9,838monthly |
Land Transfer Tax
$63,975
$63,975
Around this home
Data provided by OpenStreetMap & Fraser Institute School Rankings
Ask HOMEH
New!Hi there!
👋Text or call (416) 301-9001
Recommended for you
Based on homes you've looked at.
No recommended properties found.
Nearby similar homes
No nearby properties found.
More real estate resources
Other homes nearby
Explore this area
Nearby neighbourhoods
No nearby listings available.