
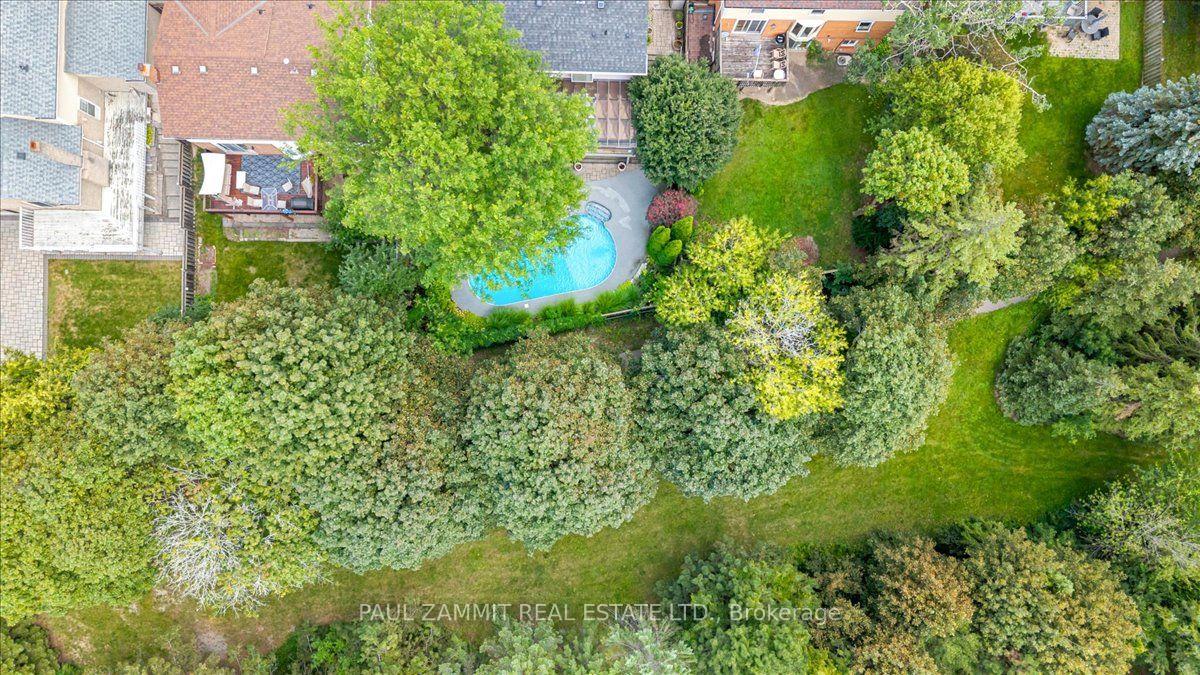
50 Breckonwood Crescent
Markham (Aileen-Willowbrook), ON L3T 5E8
- 4+1Bedrooms
- 4Bathrooms
- 2Garage
- 1500–2000Sq Ft
- $8,263Tax
- 51×117 ftLot Size
 Estimated Value:$1,465,450See Free Estimate Report

Sale & Price History for 50 Breckonwood Crescent, Markham, Aileen-Willowbrook
| Start Date | End Date | Price | Event | MLS# |
|---|---|---|---|---|
| No listing history available | ||||
Real estate boards require you to or to see the full details of this property.
*Sold prices and complete sale & price history are regulated data. Under the Trust in Real Estate Services Act, 2002 (TRESA) and the rules of the Real Estate Council of Ontario (RECO), and pursuant to the Multiple Listing Service® rules of the Canadian Real Estate Association (CREA) and the Toronto Regional Real Estate Board (TRREB), this information may be shown only to registered users who have agreed to the applicable terms of use (a Virtual Office Website, or "VOW," arrangement). HOMEH Inc., Brokerage therefore provides it to signed-in members only. Creating an account is free and takes under a minute.
About 50 Breckonwood Crescent, Markham, Aileen-Willowbrook
Summarized Description
- Exceptional privacy on elevated ravine lot
- Spacious 4+1 bedrooms and 3.5 baths
- Luxurious primary suite with ensuite
- Walkout basement for extra living space
- Heated sunroom overlooking beautiful gardens
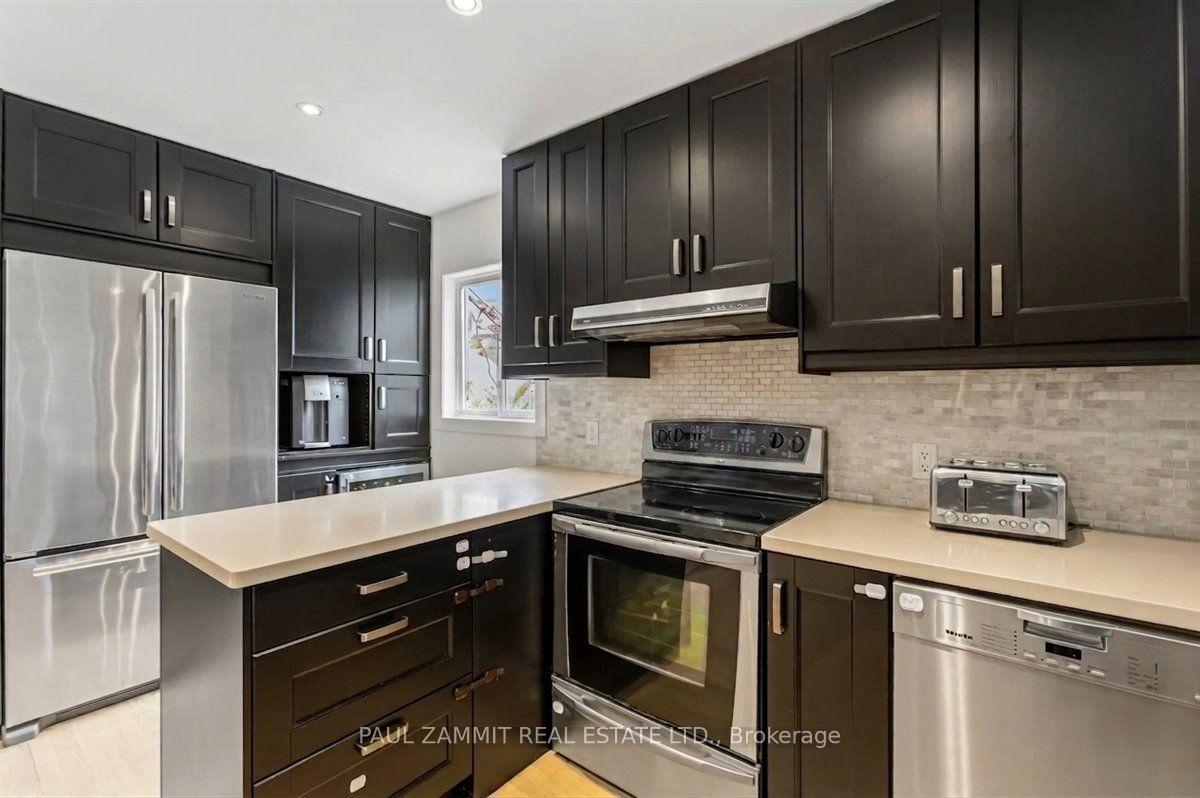
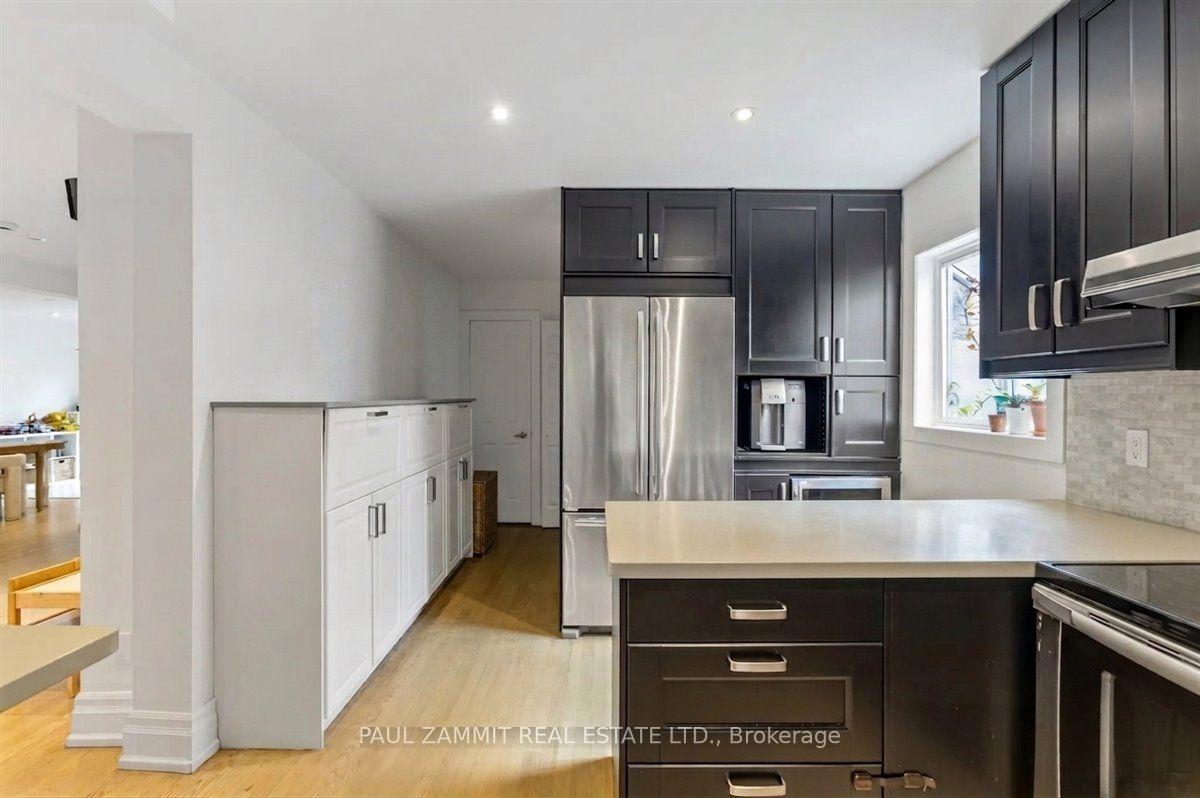
- Updated kitchen with breakfast bar
- Stunning sunset views from property
- Resort-like amenities including pool area
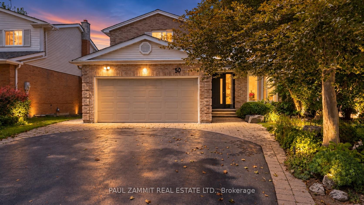
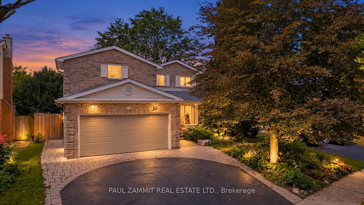
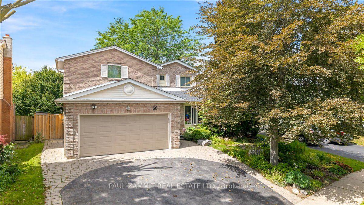
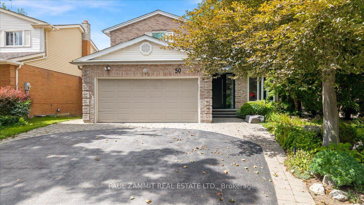
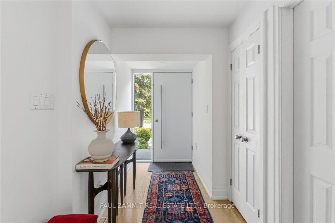
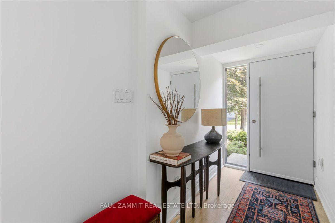
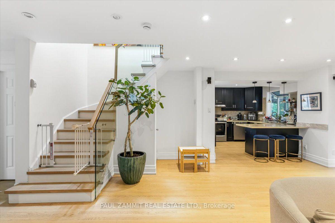
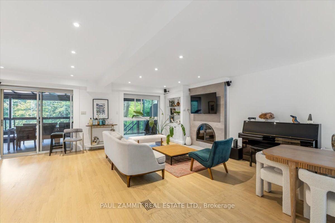
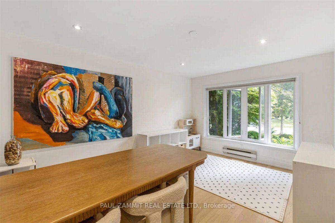
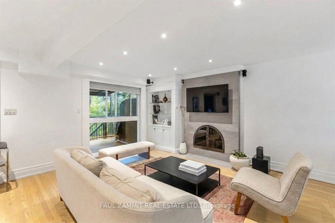
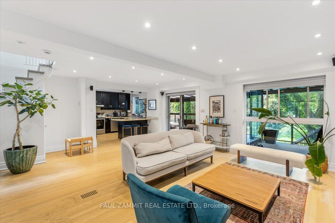
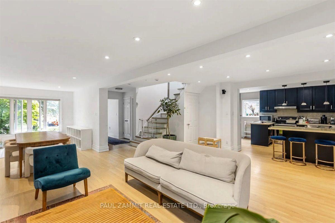
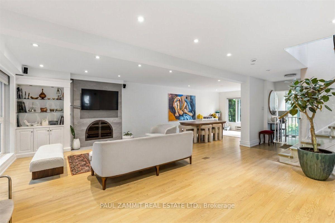
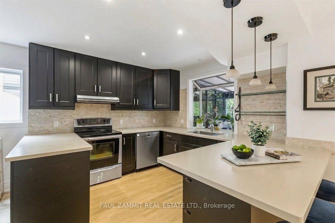
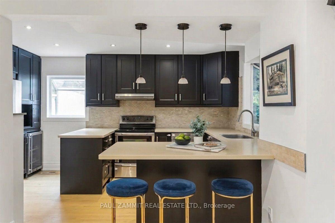
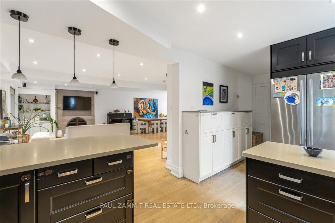
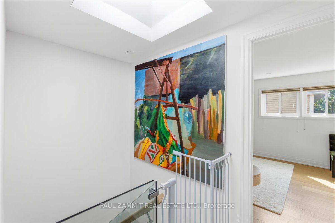
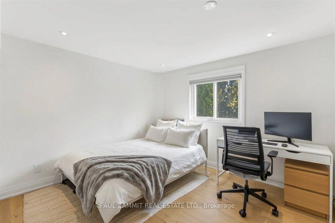
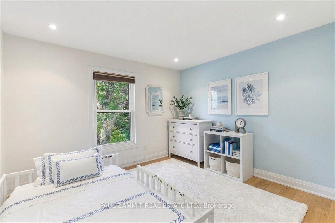
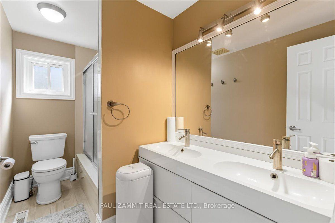
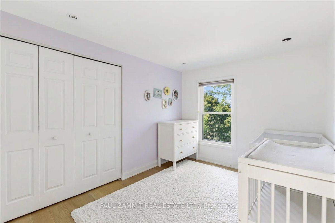
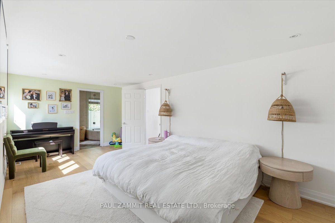
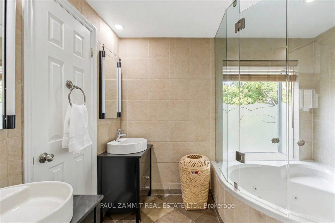
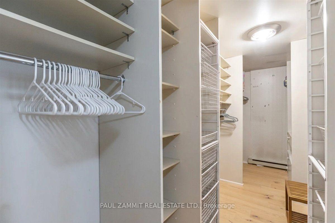
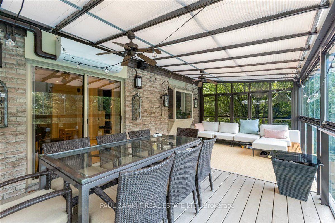
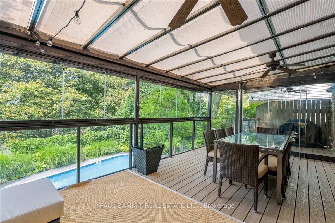
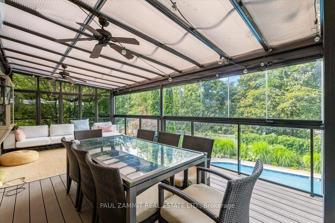
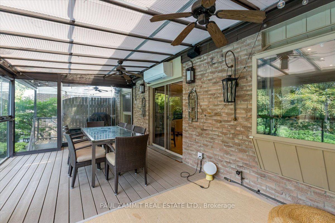
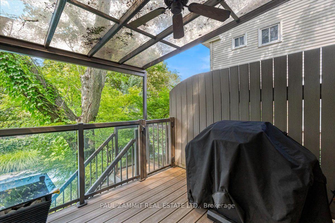
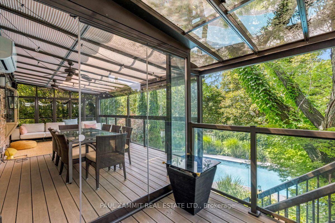
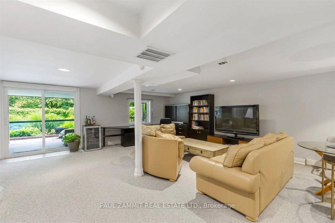
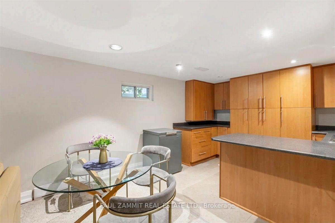
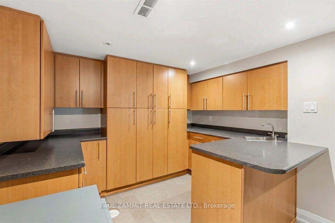
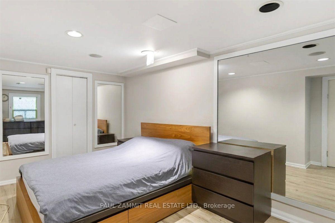
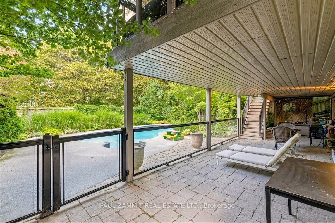
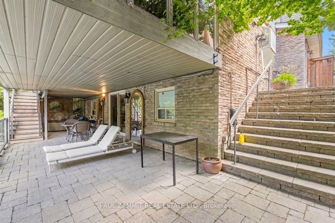
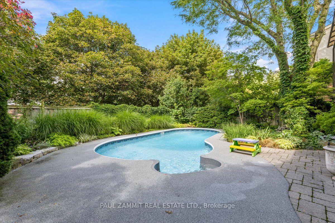
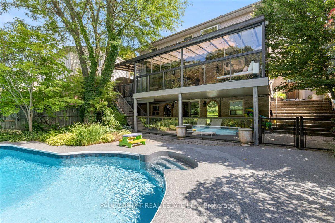
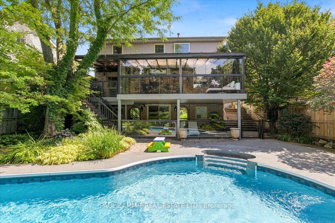
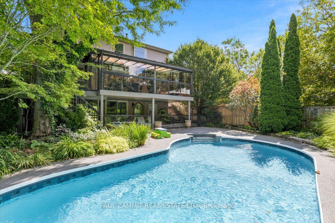
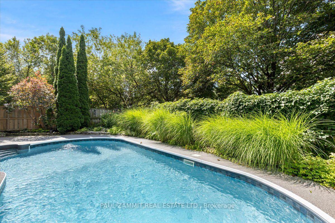
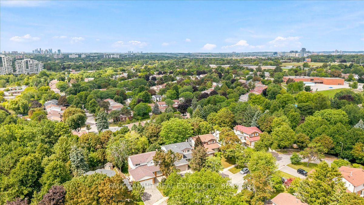
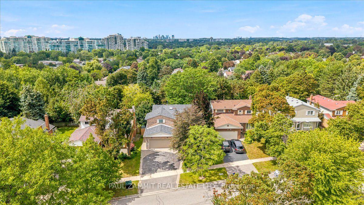
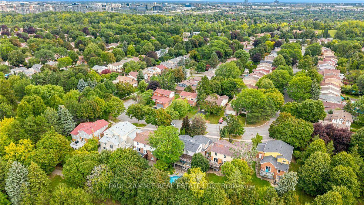
Set On An Elevated Ravine Lot Overlooking A Park And Facing West For Beautiful Sunset Views, This Meticulously Maintained And Exceptionally Private Detached Home Offers A Truly Resort-Like Setting. The Walkout Basement Further Enhances The Home's Connection To The Expansive Ravine-Side Grounds And Offers Excellent Potential For Additional Living, Entertaining, Or Recreation Space. Featuring 4+1 Spacious Bedrooms And 3.5 Baths, Including An Oversized Primary Retreat With Walk-In Closet And Luxurious 5-Pc Ensuite, This Home Offers Plenty Of Space For The Entire Family. The Main Floor Is Designed For Both Everyday Living And Entertaining, Featuring Beautifully Redone Hardwood Floors, A New Main-Floor Bathroom, A New Hardwood Staircase With Elegant Glass Railings, And A Freshly Repainted Interior Throughout. Enjoy A Generous Dining Area, Conveniently Tucked-Away Laundry Room With Additional Storage, And An Updated Kitchen Featuring A Peninsula And Breakfast Bar. Enjoy Movie Nights With Surround Sound And Cozy Evenings By The Gas Fireplace. The Living Room Opens To A One-Of-A-Kind 3-Season Heated/AC Sunroom, With A New Sunroom Roof Installed In 2025, Overlooking The Award-Winning Gardens And Beautiful Pool. A Custom Phantom Screen Allows You To Enjoy The Sunroom Bug-Free. The Pool Area Is Finished With Rubaroc, A Soft, Skid-Resistant Surface That Remains Comfortable Underfoot When Wet. A Rare Opportunity To Own A Private Ravine Property With New Outdoor Steps And Entrance Doors, Beautiful Outdoor Spaces Enhanced By Landscape Smart Lights, And Roof De-Icing Heat Cables. With A Walkout Basement, Exceptional Privacy, Stunning Sunset Views, And Resort-Style Amenities, This Is A Truly Exceptional Home And Setting.
Key Facts & Features
Property Costs
- Annual Property Tax Amount
- $8,263
- Land Transfer Tax Fee
- $34,235
Rental Items
- Rental Equipment
- Hot Water tank
- Basement Type
- Finished with Walk-Out
Interior Features
- Laundry Level
- Main Level
- Interior Extras
- In-Law Capability
- Fireplace/Stove
- Yes
- Elevator
- No
Exterior Features
- Pool
- Inground
- Property Features
- Fenced Yard, Library, Park, Place Of Worship, Rec./Commun.Centre, School
Building
- Building Type
- Detached
- Building Style
- 2-Storey
Construction
- Exterior Finish
- Brick
- Roof
- Shingles
- Foundation Details
- Concrete
- Special Designation
- Unknown
Lot
- Lot Front
- 51.00 ft
- Lot Depth
- 117.00 ft
- Lot Size
- 51.00 x 117.00 Feet
- Lot Size Code
- 51.00 x 117.00 Feet
Inclusions
- Inclusions
- Stainless Steel Fridge, Stove, B/I Dw, Hood Fan, Stackable Washer & Dryer, Cvac & Equipment, Mini Fridge & Deep Freeze In Basement, Electric Light Fixtures, Blinds, Pool Heater and Equipment
Exclusions
- Exclusions
- baby Gates, Flat Screen TV & Brackets in Family Room & Primary Bdrm, ELFs in Primary Bdrm
Parking & Garages
- Garage Type
- Attached
- Garage Spaces
- 2
- Parking Spaces
- 2
- Total Garage And Parking Spaces
- 4
Heating & Cooling
- Heat Source
- Gas
- Heat Type
- Forced Air
- Air Conditioning
- Central Air
- Water
- Municipal
- Sewers
- Sewer
- Natural Gas
- Yes
- Hydro
- Yes
- Cable
- Available
- Telephone
- Available
- Bedrooms
- 4 + 1
- Washrooms
- 4
- Kitchens
- 1
Room sizes
- Bedroom 33.40 x 3.20Second level, Broadloom, Double Closet, West View
- Bedroom 23.40 x 3.40Second level, Broadloom, Double Closet, East View
- Living Room4.50 x 4.20Main level, Hardwood Floor, W/O To Sunroom, Gas Fireplace
- Workshop2.50 x 1.30Basement level, Concrete Floor, Fluorescent, Sump Pump
- Recreation5.50 x 5.00Basement level, Broadloom, W/O To Pool, Pot Lights
- Kitchen4.60 x 3.50Main level, Hardwood Floor, Breakfast Bar, Stainless Steel Appl
- Bedroom 43.40 x 2.70Second level, Broadloom, Double Closet, West View
- Exercise Room5.50 x 2.90Basement level, Cushion Floor, Overlooks Backyard, Above Grade Window
- Primary Bedroom6.00 x 3.20Second level, Broadloom, 5 Pc Ensuite, Closet
Washrooms
- 5-piece, Second
- 4-piece, Second
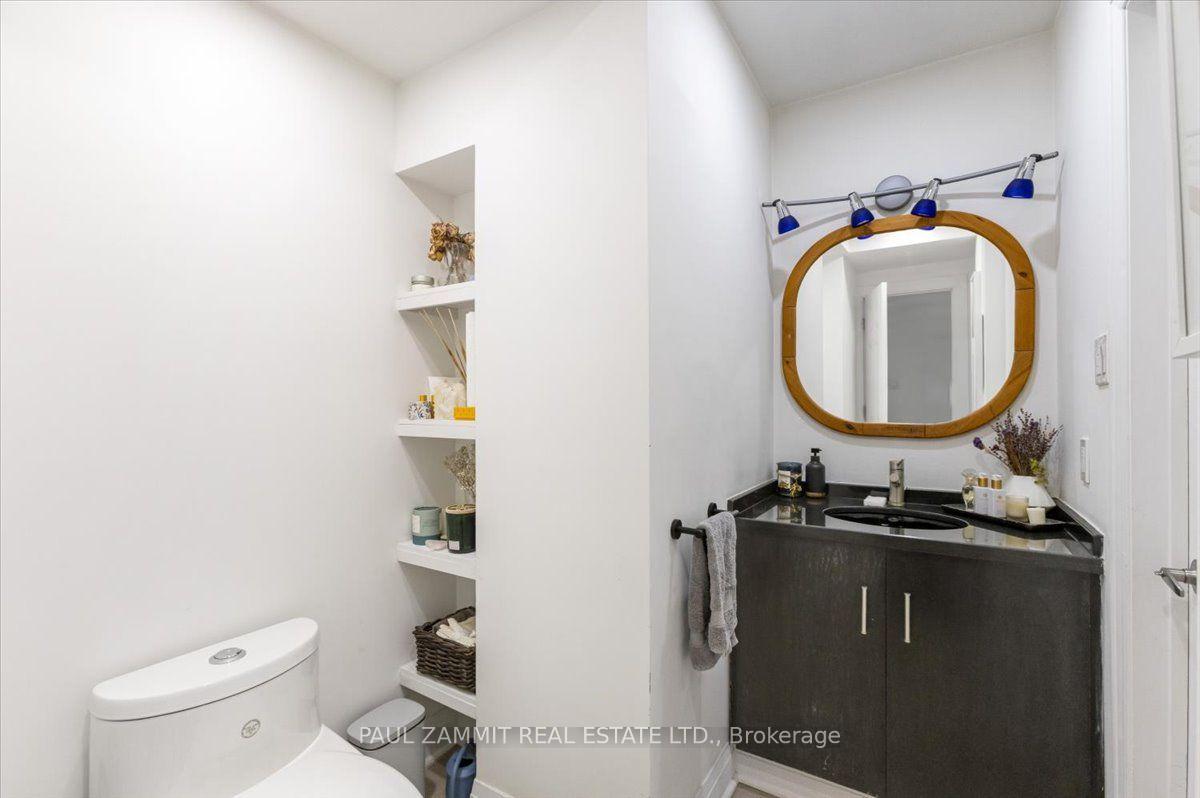
- 2-piece, Main
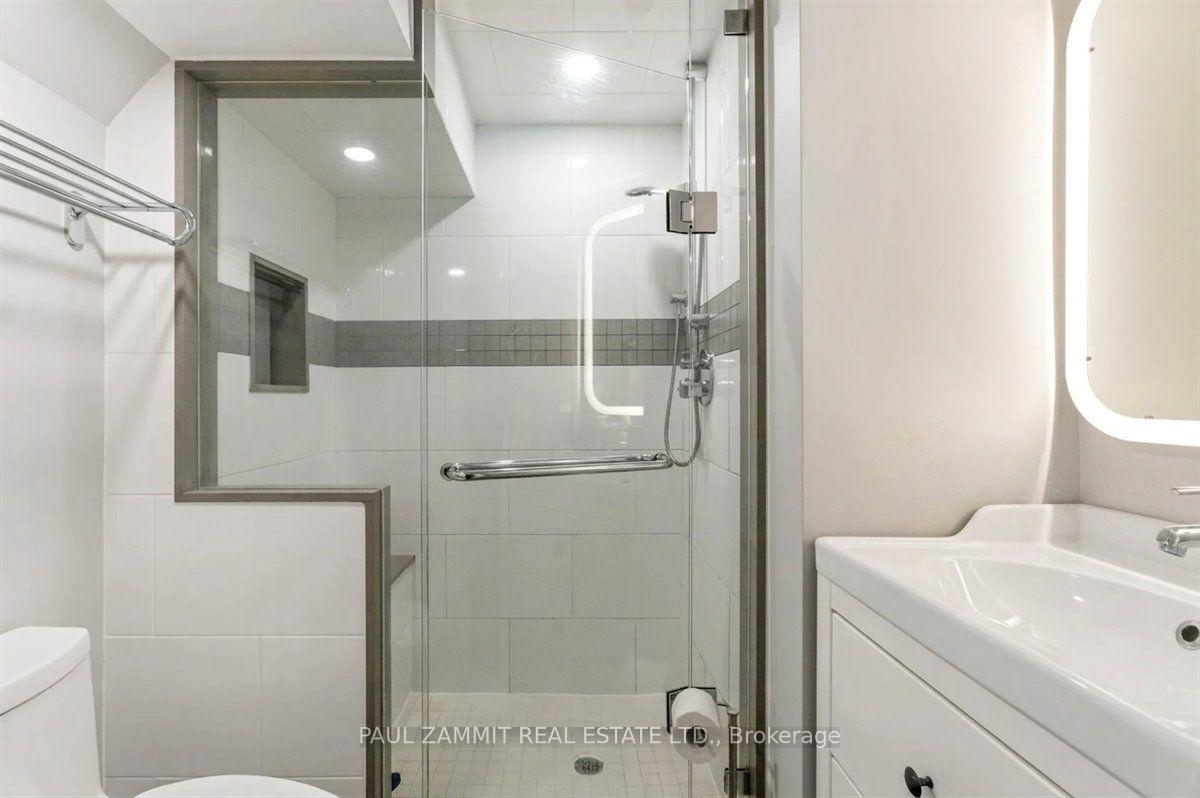
- 3-piece, Basement
- Area
- Markham
- Municipality
- Markham
- Neighbourhood
- Aileen-Willowbrook
- Main cross streets
- Bayview Ave/John St
- Directions
- Bayview- Willowbrook
- MLS® number
- N13882960
- Data source
- Toronto Regional Real Estate Board
- Listed on
- 2026-10-09
- Updated on
- 2026-10-13
- Days on market
- 6 days
- Possession type
- Immediate
- Co-op commission
- 2.5%
- Seller
- Listed by
- PAUL ZAMMIT REAL ESTATE LTD.
Home Market Value
Current home valuation for 50 Breckonwood Crescent, Markham, Aileen-Willowbrook, Markham, ON. Listed for $1,888,000
HOMEH Estimate
$1,465,450
Estimated Sales Range
$1,388,267 - $1,930,426
HOMEH Estimate for 50 Breckonwood Crescent, Markham, Aileen-Willowbrook
Calculated with a real agent's CMA method — 45+ years of experience, codified. Not an AI guess.
Mortgage Payment Calculator
Compare up to 4 down payment scenarios
20% required for homes $1.5M or more
$377,600
| Scenario 1 | Scenario 2 | Scenario 3 | Scenario 4 | |
|---|---|---|---|---|
−Down payment | % $ | % $ | % $ | % $ |
+CMHC insurance | $0 | $0 | $0 | $0 |
=Total mortgage | $1,510,400 | $1,416,000 | $1,321,600 | $1,227,200 |
Amortization | ||||
Mortgage rate | % | % | % | % |
| Payment frequency | ||||
=Mortgage payment | $7,375monthly | $6,914monthly | $6,453monthly | $5,992monthly |
Land Transfer Tax
$34,235
$34,235
Around this home
Data provided by OpenStreetMap & Fraser Institute School Rankings
Ask HOMEH
New!Hi there!
👋Text or call (416) 301-9001
Recommended for you
Based on homes you've looked at.
No recommended properties found.
Nearby similar homes
No nearby properties found.
More real estate resources
Other homes nearby
Explore this area
Nearby neighbourhoods
No nearby listings available.