
301 South Park Road
Markham (Commerce Valley), ON L3T 0B9
- 3Bedrooms
- 3Bathrooms
- 2Parking
- 1800–1999Sq Ft
- $5,139Tax
- $572/moCondo Fee
 Estimated Value:$924,000See Free Estimate Report

Property not available for sale or for rent.
HOMEH One: full-service selling for a 1% listing fee. The buyer's agent commission is separate.
Free Home EvaluationHow Much Is My Home Worth?Homes for Sale NearbySale & Price History for 301 South Park Road, Markham, Commerce Valley
Real estate boards require you to or to see the full details of this property.
*Sold prices and complete sale & price history are regulated data. Under the Trust in Real Estate Services Act, 2002 (TRESA) and the rules of the Real Estate Council of Ontario (RECO), and pursuant to the Multiple Listing Service® rules of the Canadian Real Estate Association (CREA) and the Toronto Regional Real Estate Board (TRREB), this information may be shown only to registered users who have agreed to the applicable terms of use (a Virtual Office Website, or "VOW," arrangement). HOMEH Inc., Brokerage therefore provides it to signed-in members only. Creating an account is free and takes under a minute.
About 301 South Park Road, Markham, Commerce Valley
Summarized Description
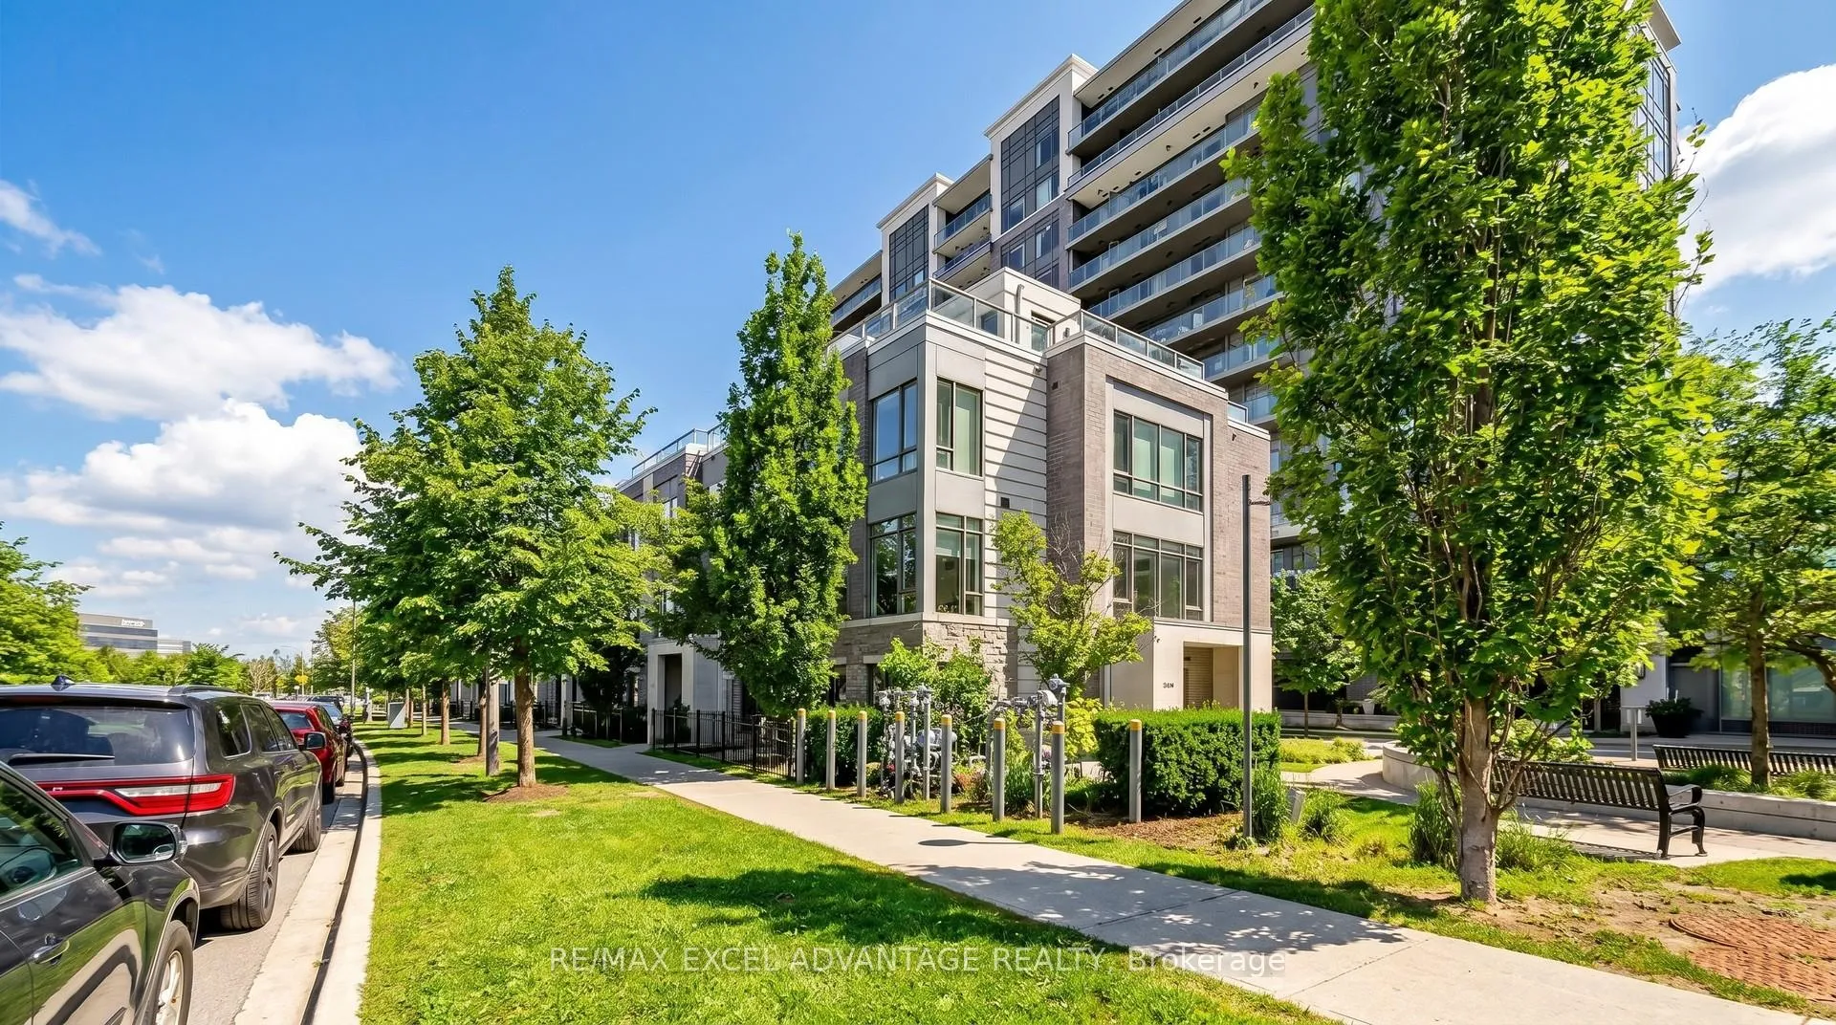
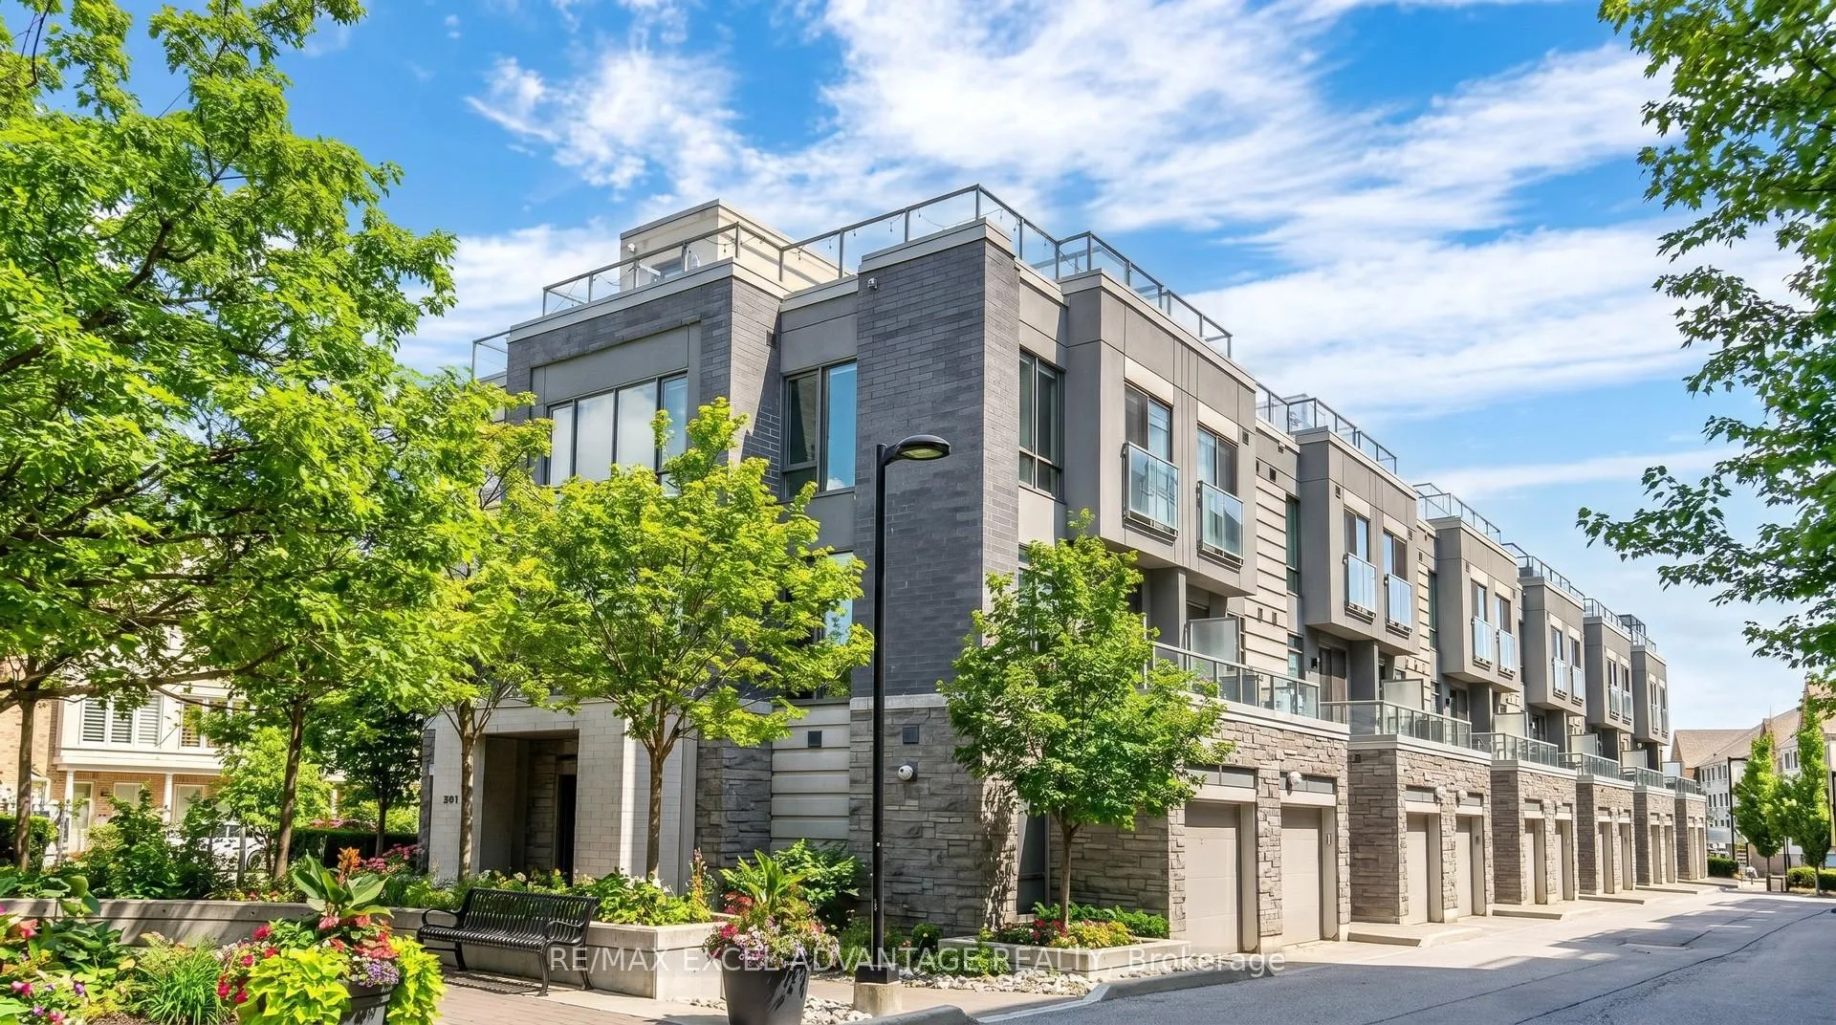
- Exceptional corner townhouse with private rooftop terrace.
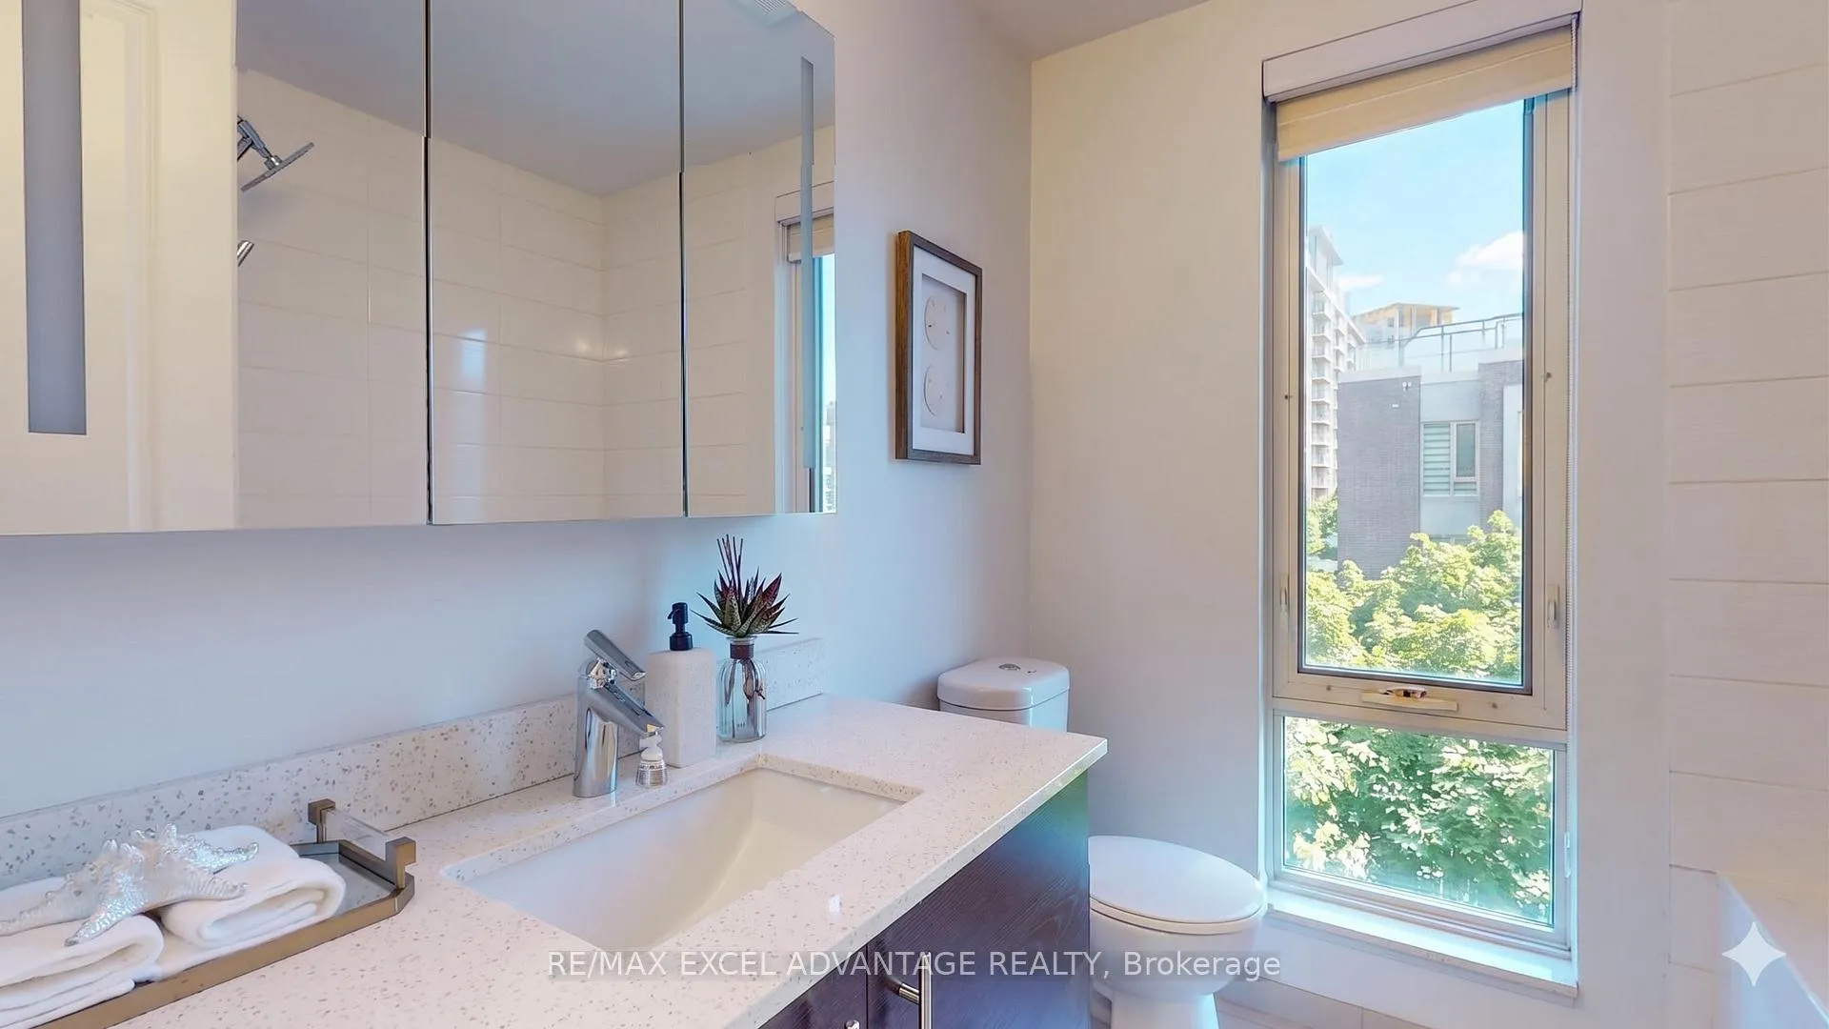
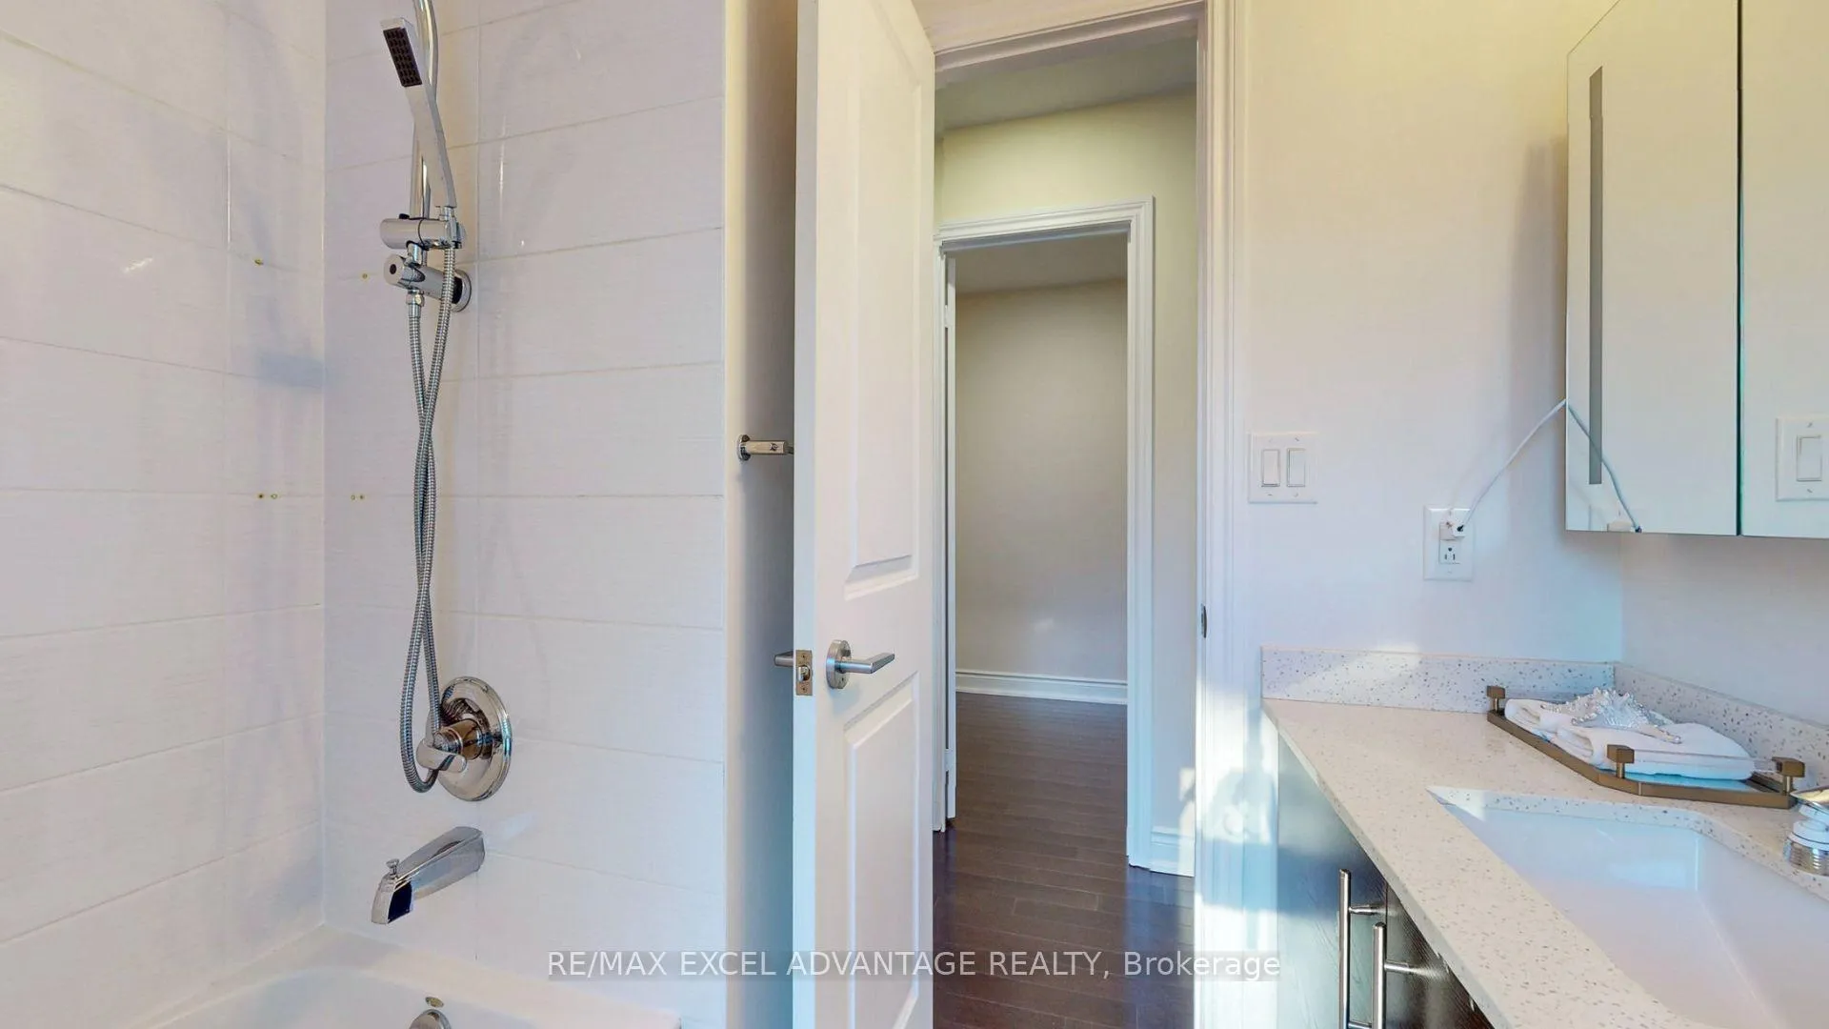
- 3 bedrooms and 3 full bathrooms for ample space.
- Smart home features for modern convenience.
- Located near top-tier public and private schools.
- Convenient access to highways and local amenities.
- Includes premium water filtration systems.
- Two dedicated parking spaces for ease of access.
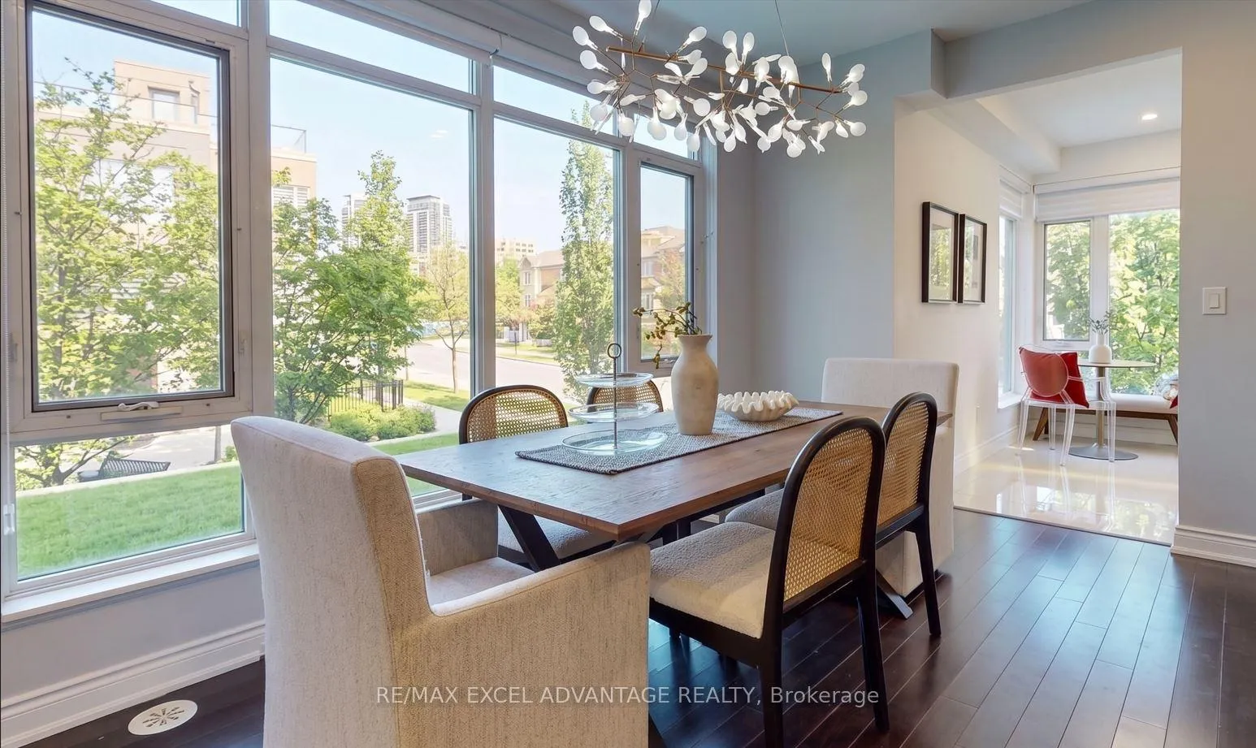
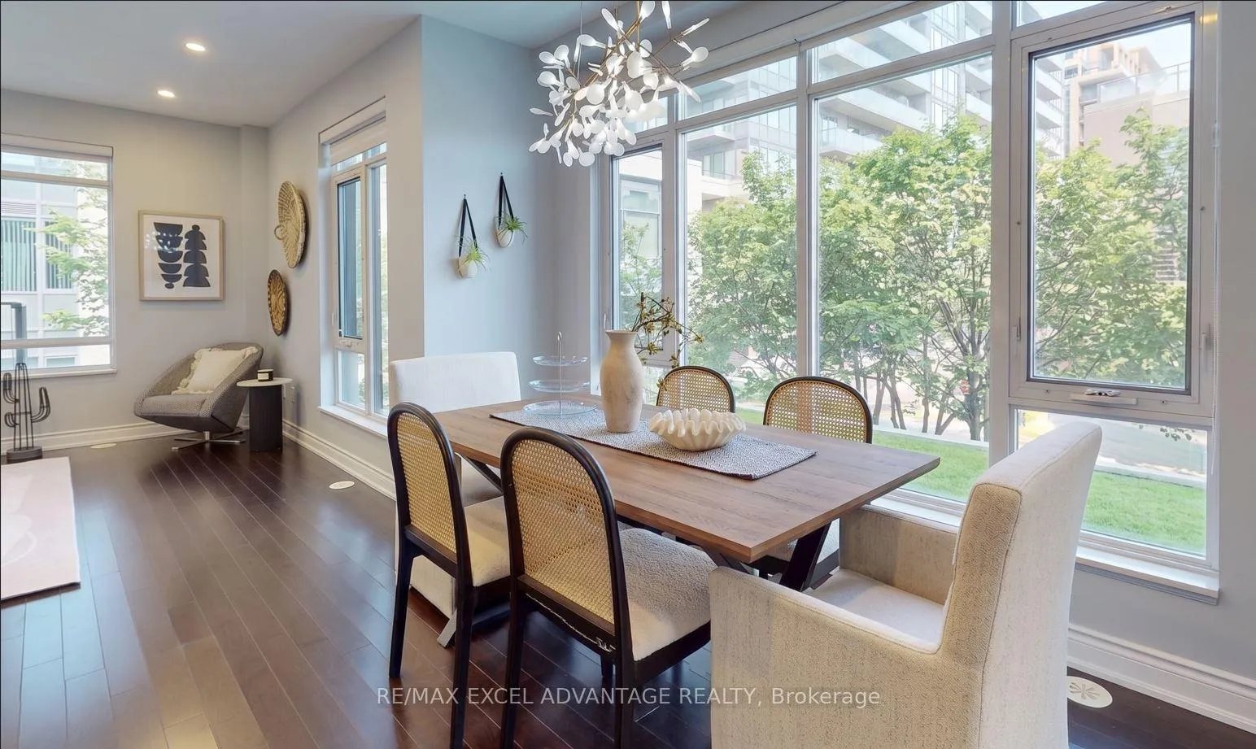
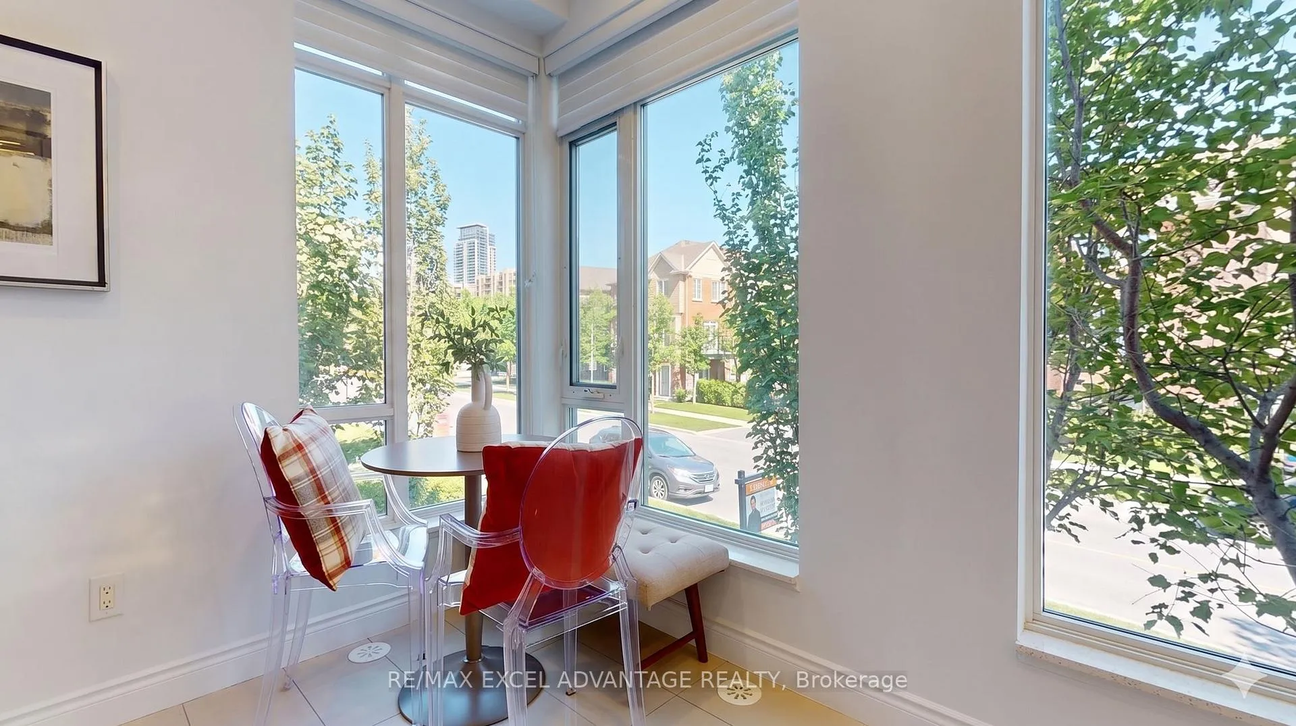
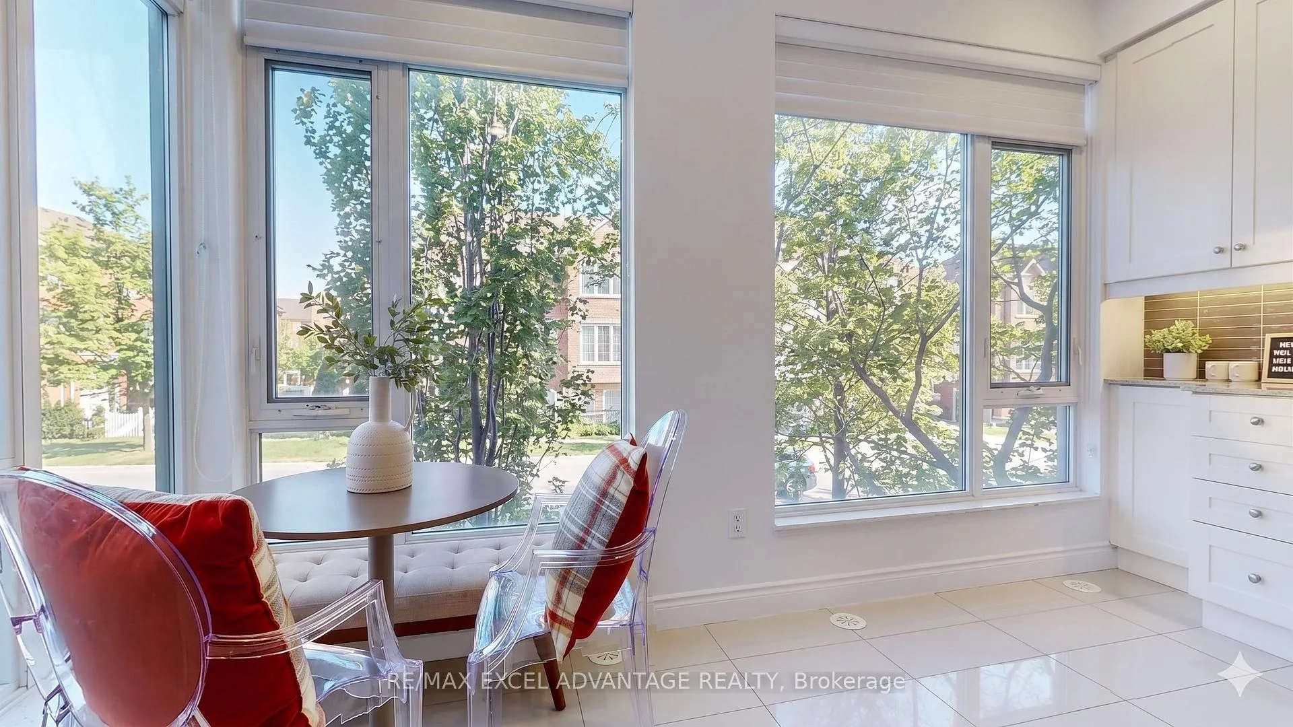
- Spacious living area with abundant natural light.
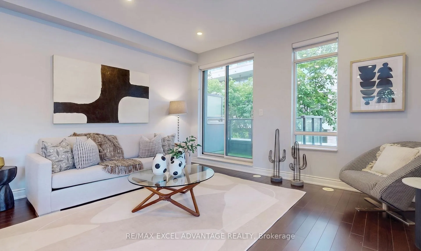
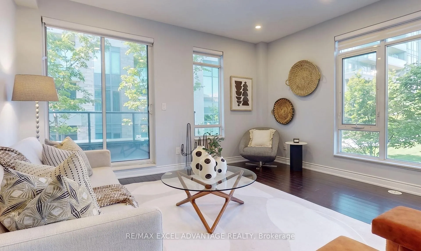
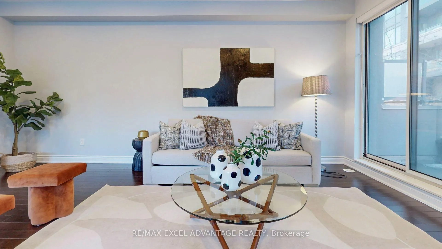
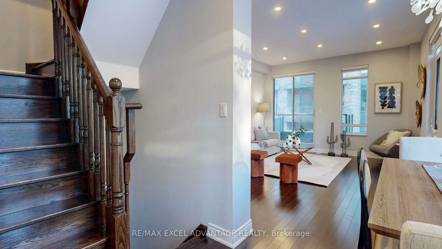
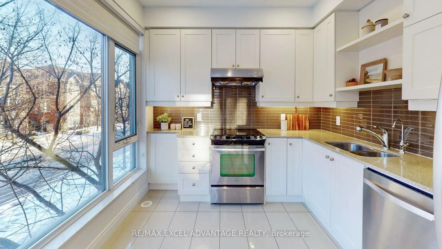
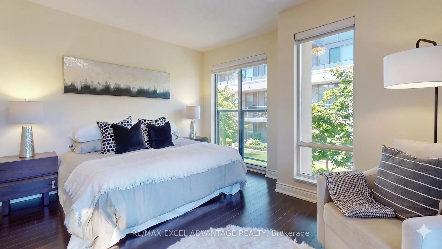
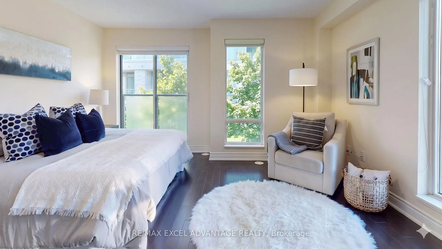
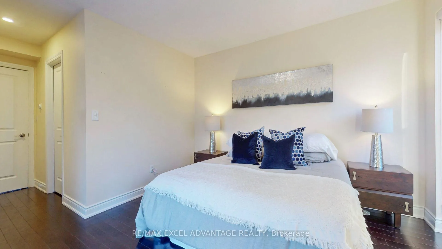
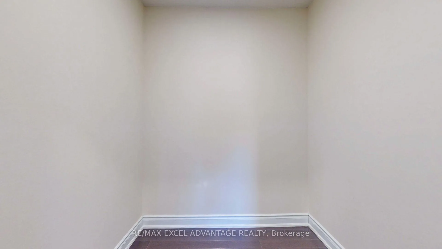
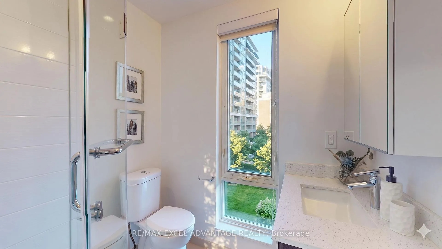
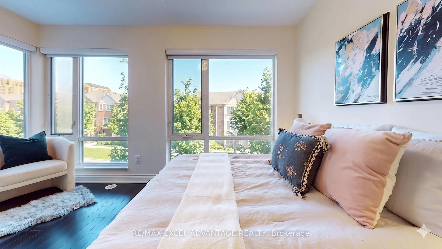
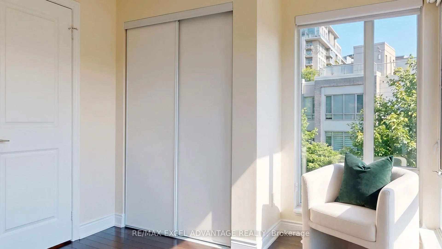
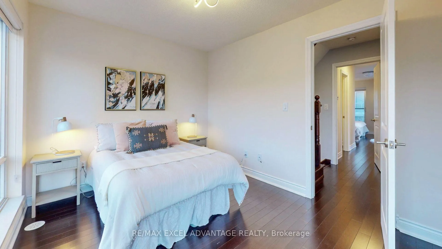
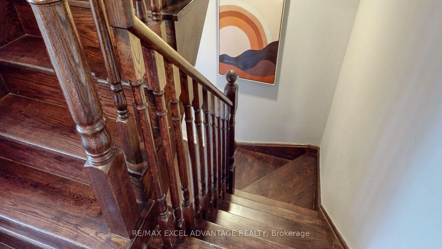
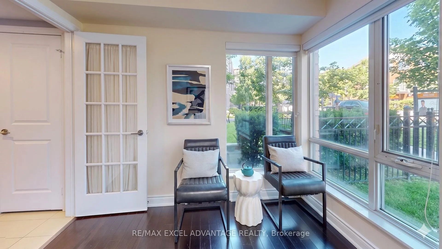
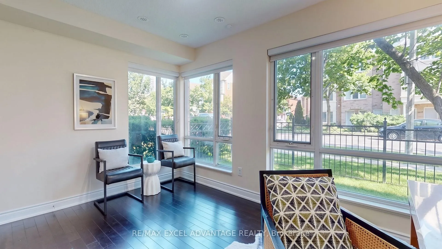
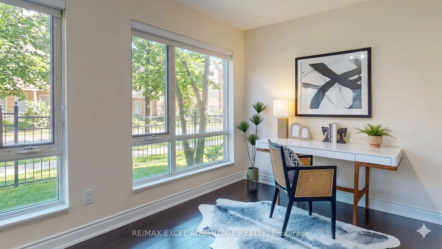
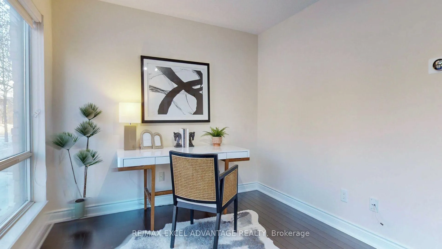
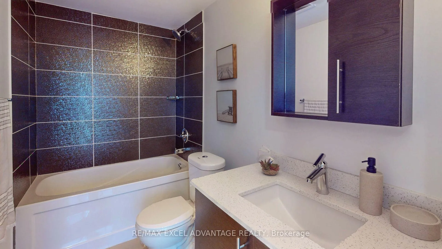
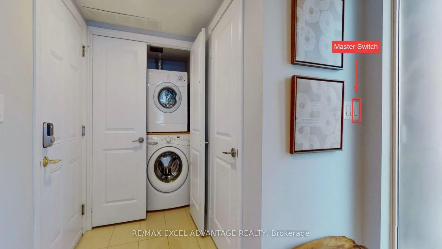
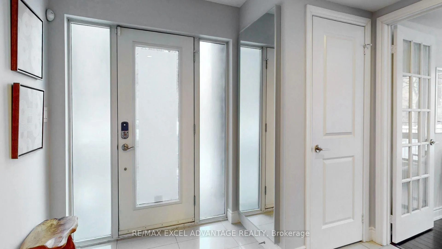
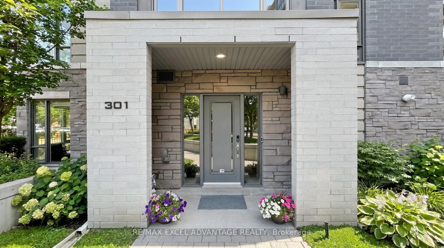
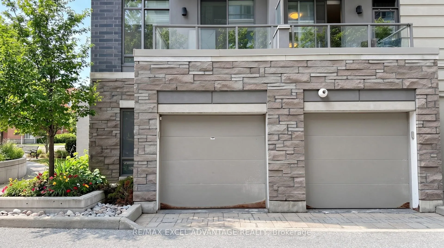
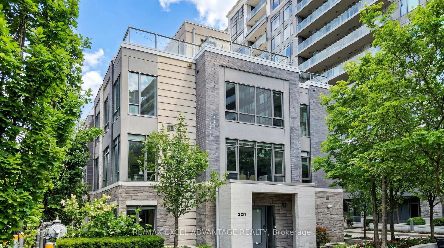
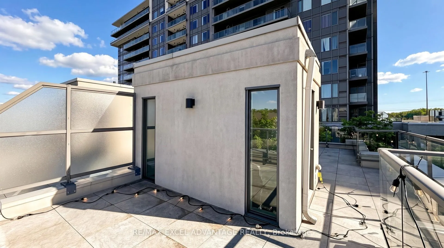
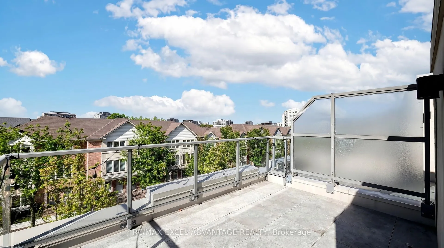
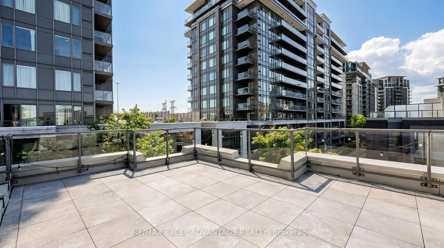
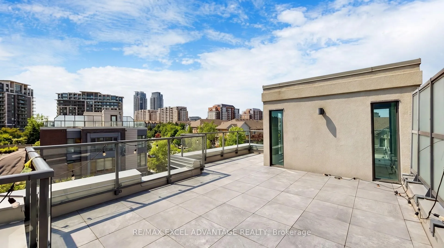
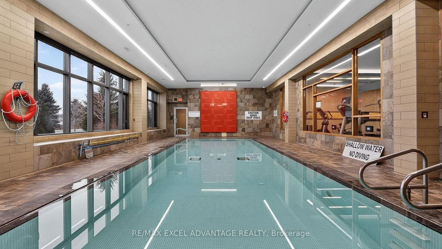
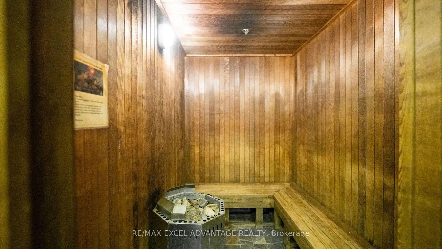
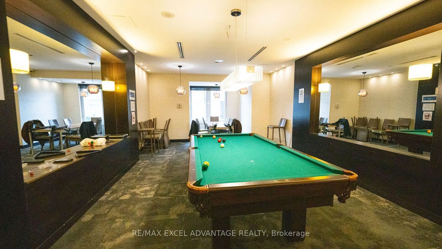
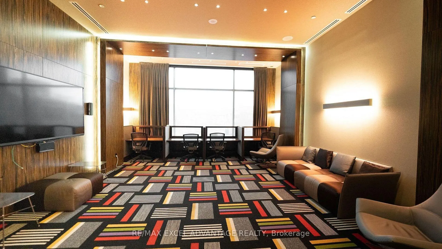
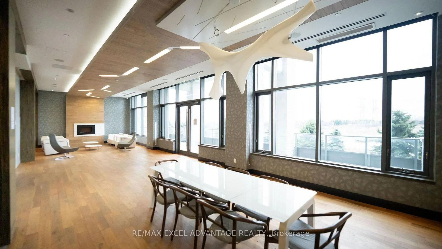
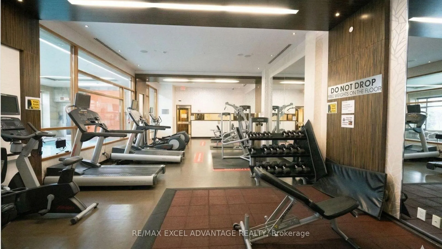
Sun-Drenched Corner Townhome with Show-Stopping Rooftop Terrace! Welcome to this exceptional 3-bedroom, 3 full bathroom corner townhouse offering 2 parking spaces (1 attached garage + 1 exclusive underground spot) and an unbeatable South, West, & North exposure-flooding the home with natural light all day long. Boasting an impressive 2,389 sq. ft. of total living space, including 1,809 sq. ft. of thoughtfully designed interior space plus a spectacular 580 sq. ft. private rooftop terrace, this home is ideal for both everyday living & stylish entertaining. The primary suite features a rare nearly 7 ft x 7 ft clear area-perfectly ready for your custom, boutique-style walk-in closet. Enjoy premium, owned upgrades including a Kinetico Water Softener & Enviro-Tech Reverse Osmosis Water Filtration System. A smart master light switch at the front entrance controls nearly all lighting with a single touch for effortless convenience. Location truly sets this home apart. Situated at 301 South Park Rd, you're surrounded by top-tier public, Catholic, and private schools, including Doncrest PS, Adrienne Clarkson PS, Thornlea SS, Westmount CI, Alexander Mackenzie HS (IB)-all boasting strong EQAO results. Just minutes away is St. Robert Catholic High School, ranked #1 out of 747 high schools in Ontario (2025 Fraser Institute). Families will also appreciate nearby Lauremont School (formerly TMS), offering Montessori education, an IB upper school program, & a private bus route with a unique connection to York University's Schulich School of Business. Everyday convenience is unmatched-walk to groceries, cafés, & every restaurant craving imaginable along Hwy 7, with quick access to Highways 404 and 407. Bonus: Enjoy full access to the coveted Eden Park II amenities, including a resort-style indoor pool, fully equipped fitness centre, guest suites, meeting party room & a 24-hour concierge-exceptionally convenient for secure and hassle-free package deliveries & everyday peace of mind.
Key Facts & Features
Property Costs
- Annual Property Tax Amount
- $5,139
- Land Transfer Tax Fee
- $14,775
Condo/Maintenance Fee
- Maintenance Fee
- $572 /month
Included In Maintenance Fee
- Common Elements Included
- Building Insurance Included
Rental Items
- Rental Equipment
- Tankless Water Heater
- Basement Type
- None
Interior Features
- Pets Permitted
- Yes-with Restrictions
- Laundry Features
- Ensuite
- Interior Extras
- Carpet Free, Auto Garage Door Remote, Central Vacuum, In-Law Capability, Storage Area Lockers, Storage, Water Softener, Water Purifier
- Security Features
- Security Guard, Security System
- Fireplace/Stove
- No
- Elevator
- No
Exterior Features
- Balcony
- Terrace
Building Amenities
- Concierge
- Guest Suites
- Indoor Pool
- Party Room/Meeting Room
- Visitor Parking
- Gym
Building
- Building Type
- Condo Townhouse
- Building Style
- 3-Storey
- Approx Age
- 11-15
- Condo Corp Number
- 1239
Construction
- Exposure
- West
- Exterior Finish
- Brick
- Special Designation
- Unknown
Inclusions
- Inclusions
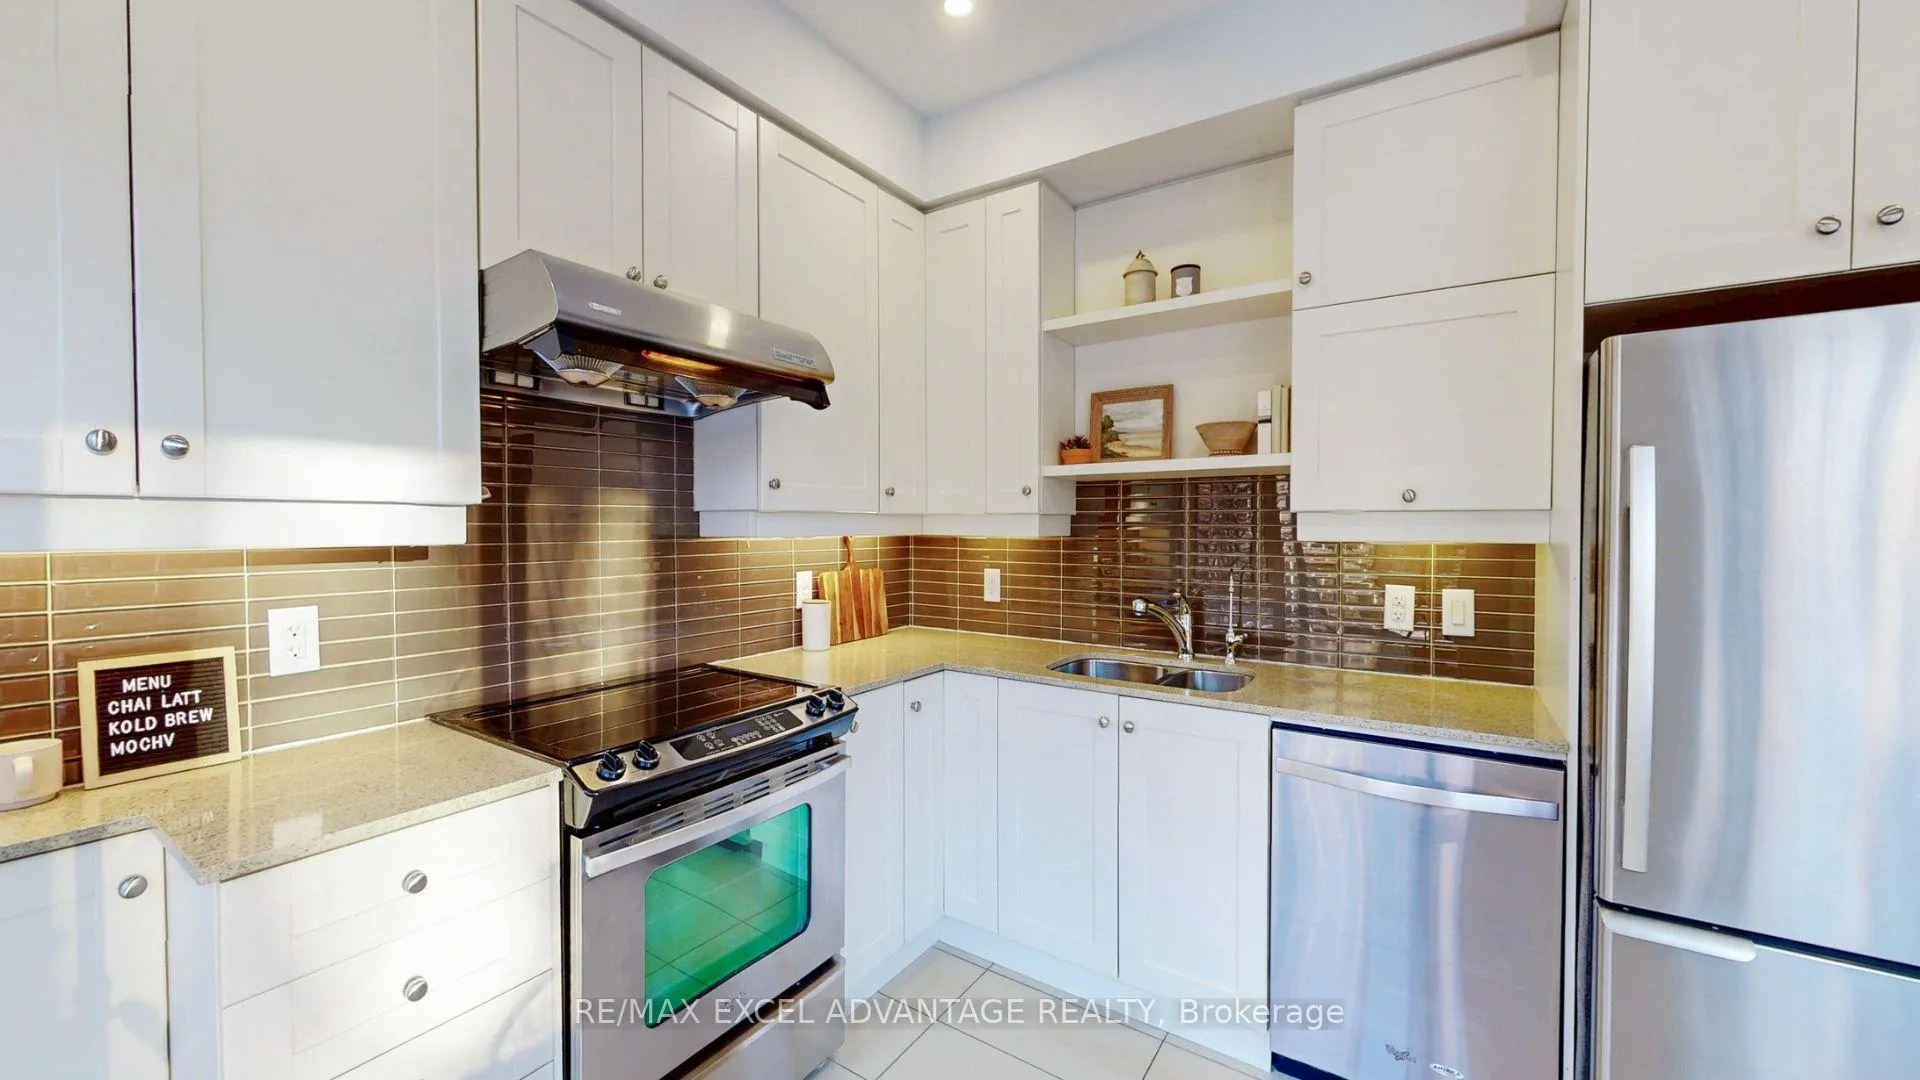
- Stainless Steel Sakura Range Hood, Whirlpool Stove, Fridge, Built-In Dishwasher, Front-Load Washer & Dryer. Kinetico Water Softener (Owned). Enviro-Tech Reverse Osmosis Water Filter (Owned). Built-In Central Vacuum System, All Window Coverings, All Electric Light Fixtures
Exclusions
- Exclusions
- Central Vacuum Powerhead and Wand. Nest Thermostats, Ring Doorbell, Yale Door Locks, All Staging Furniture
Parking & Garages
- Garage Type
- Attached
- Garage Spaces
- 1
- Parking Type
- Owned
- Parking Spaces
- 0
- Total Garage And Parking Spaces
- 2
Lockers
- Locker Type
- Owned
- Locker Unit
- 174
- Locker Level
- P1
Heating & Cooling
- Heat Source
- Gas
- Heat Type
- Forced Air
- Air Conditioning
- Central Air
- Bedrooms
- 3
- Washrooms
- 3
- Kitchens
- 1
- Family / bonus room
- Yes
Room sizes
- Foyer—Ground level, Ceramic Floor, Closet
- Bedroom—Ground level, Hardwood Floor, Closet, Window
- Living Room—Second level, Hardwood Floor, Combined w/Dining, Large Window
- Dining Room—Second level, Hardwood Floor, Combined w/Living, Large Window
- Kitchen—Second level, Ceramic Floor, Stainless Steel Appl, Large Window
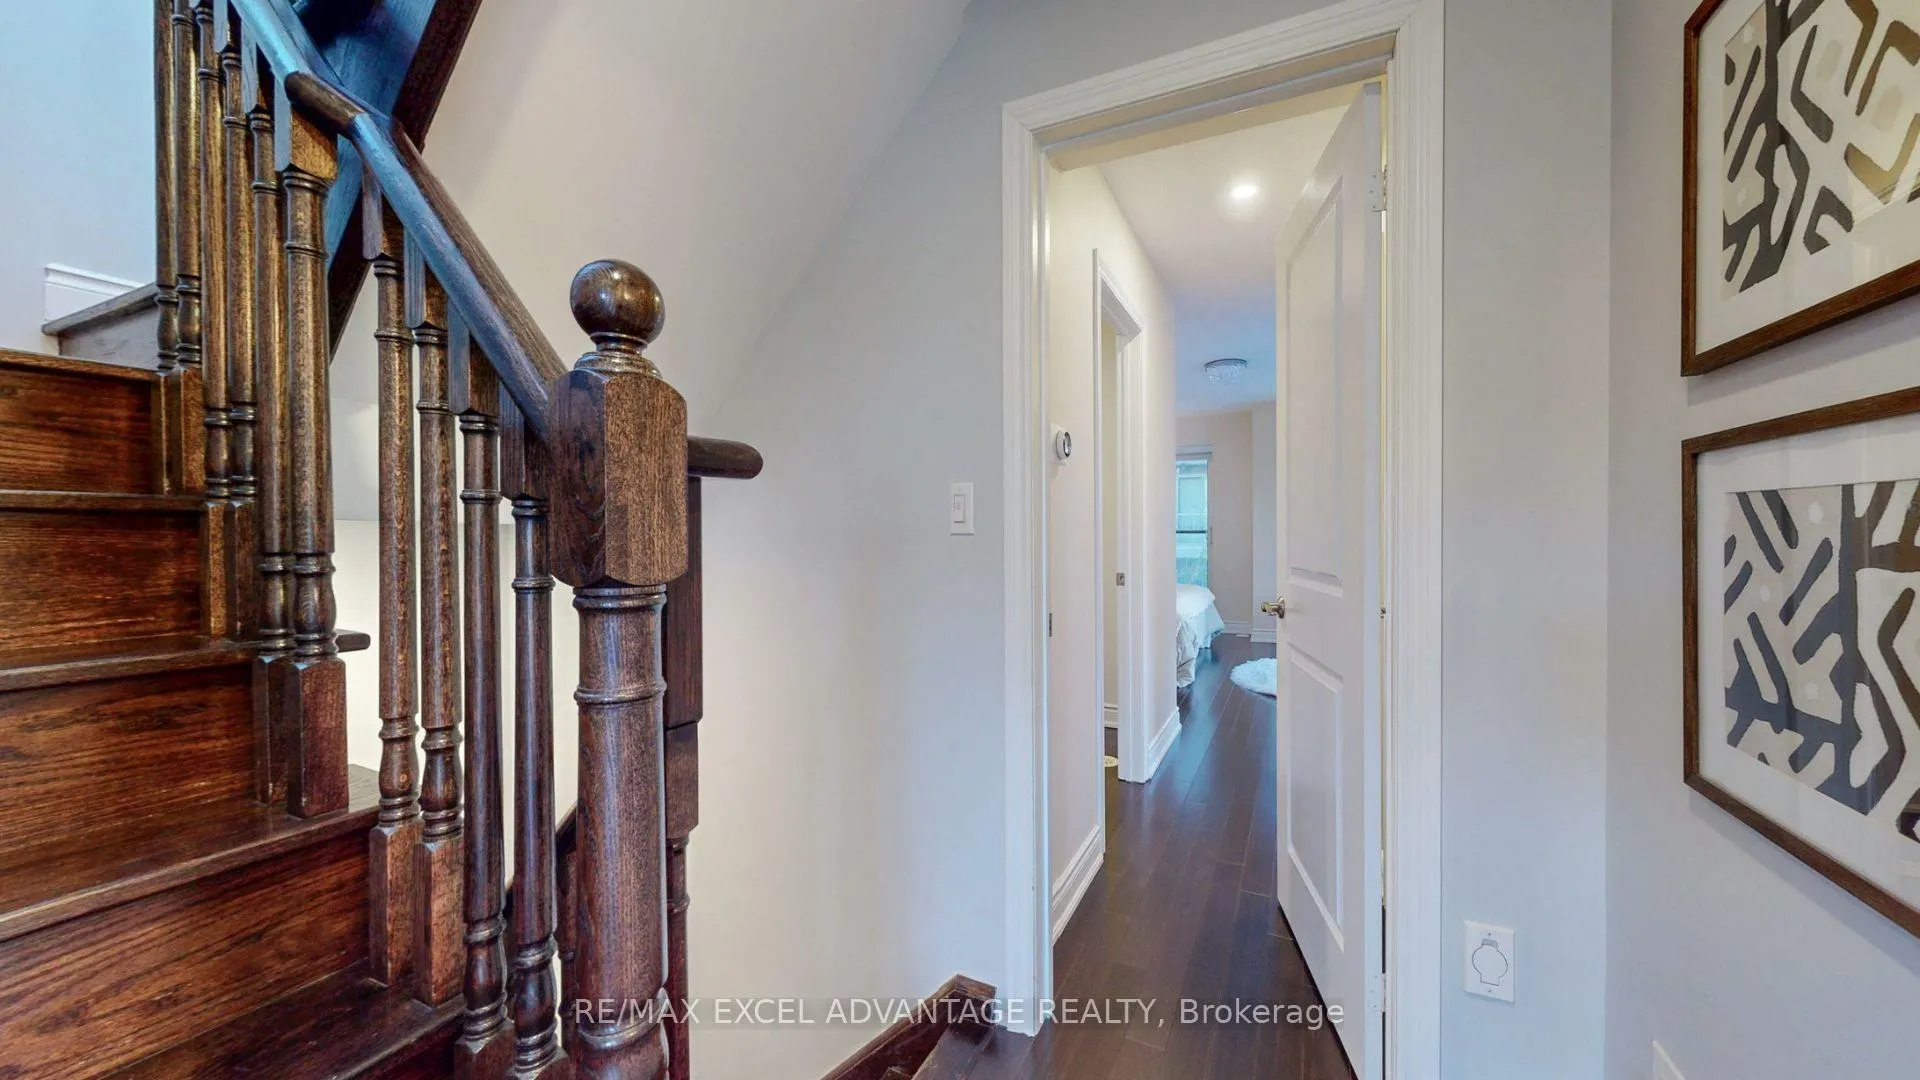
- Primary Bedroom—Third level, Hardwood Floor, Large Window, Closet
- Bedroom 2—Third level, Hardwood Floor, Large Window, Walk-In Closet(s)
Washrooms
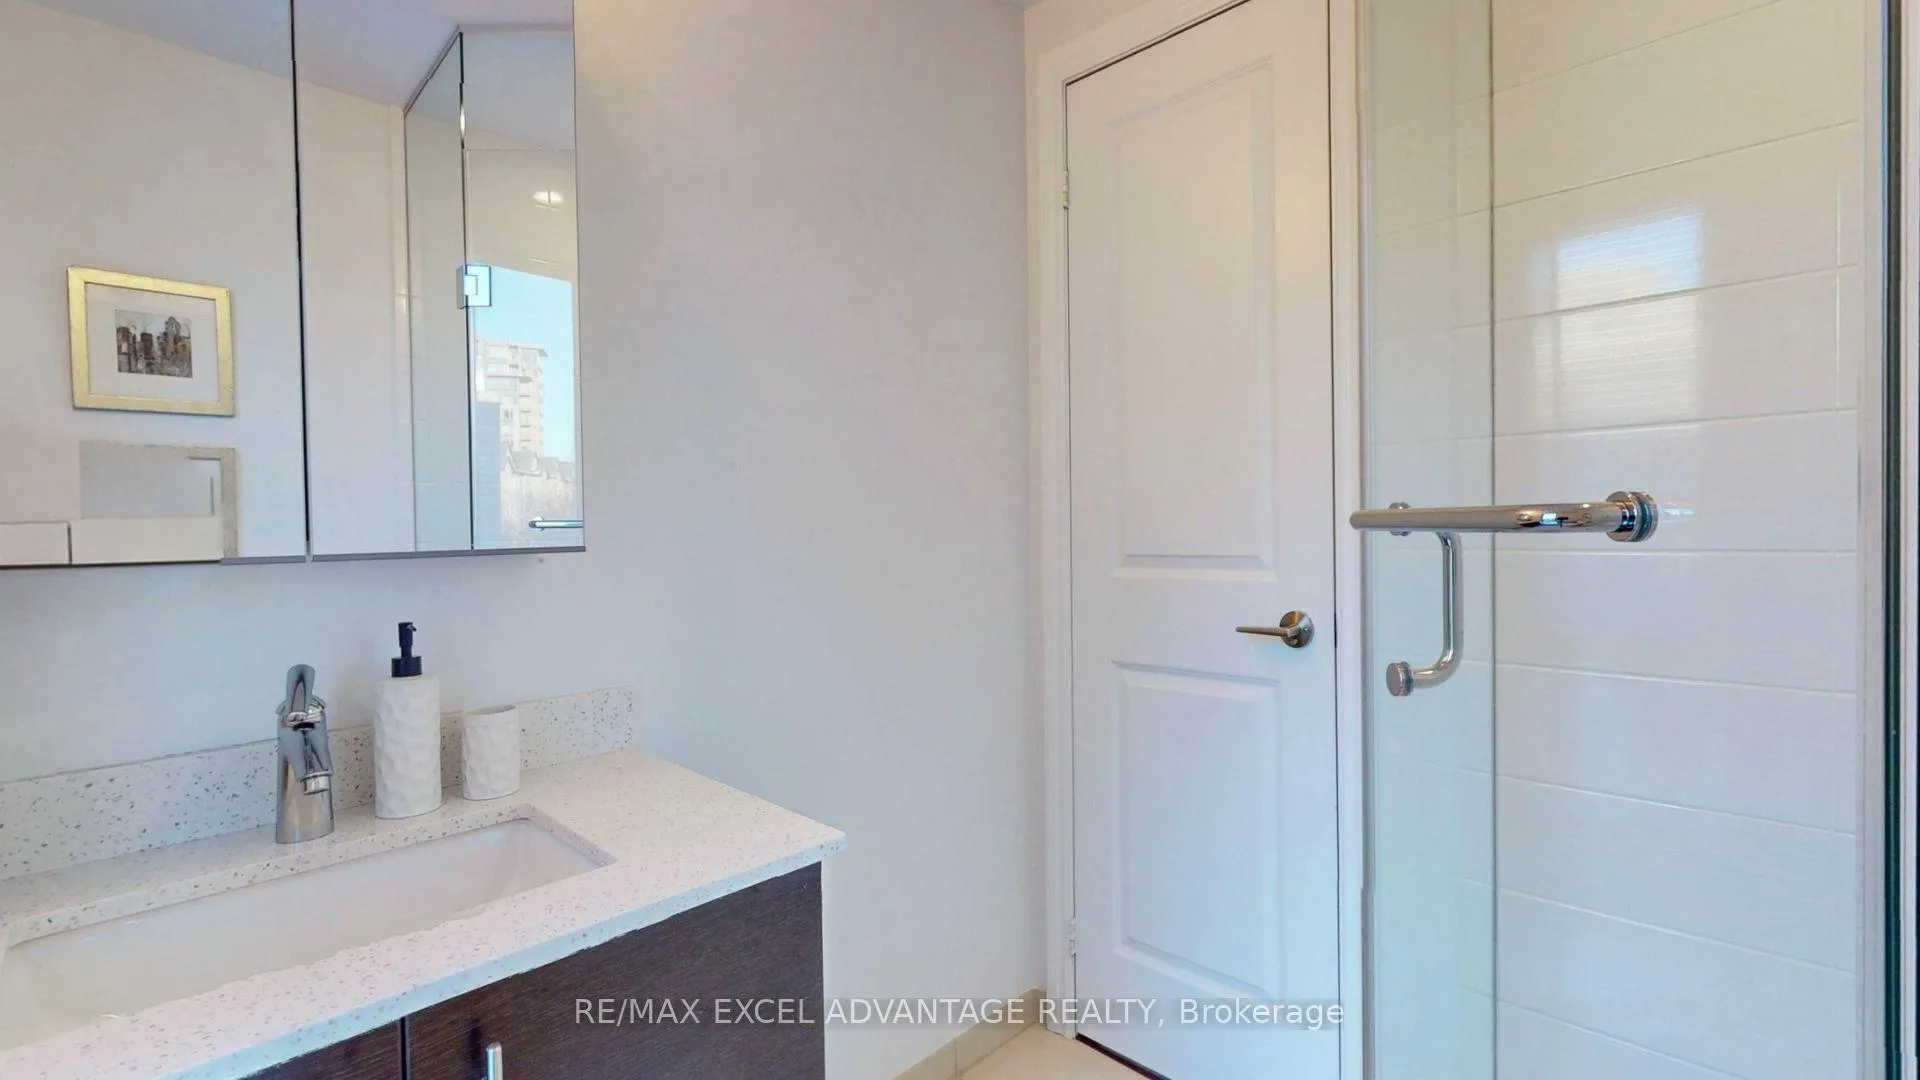
- 3-piece, Ground
- 3-piece, Third
- 3-piece, Third
- Municipality
- Markham
- Neighbourhood
- Commerce Valley
- Main cross streets
- Leslie / Highway 7
- Directions
- Enter from Times Ave, then turn East to South Park Rd
- MLS® number
- N13033668
- Data source
- Toronto Regional Real Estate Board
- Status change
- 2026-06-04
- Listed on
- 2026-04-23
- Days on market
- 42 days
- Possession type
- Flexible
- Co-op commission
- 2.5% + HST
- Seller
- Listed by
- RE/MAX EXCEL ADVANTAGE REALTY
Home Market Value
Current home valuation for 301 South Park Road, Markham, Commerce Valley, Markham, ON. Listed for $915,000
HOMEH Estimate
$924,000
Estimated Sales Range
$805,807 - $1,042,193
HOMEH Estimate for 301 South Park Road, Markham, Commerce Valley
Calculated with a real agent's CMA method — 45+ years of experience, codified. Not an AI guess.
For the owner
Is this your home? Track its value.
Get this home's HOMEH Estimate by email once a month, with how many homes are for sale around you.
Mortgage Payment Calculator
Compare up to 4 down payment scenarios
5% on first $500K + 10% on $415,000 over $500K
$66,500
| Scenario 1 | Scenario 2 | Scenario 3 | Scenario 4 | |
|---|---|---|---|---|
−Down payment | % $ | % $ | % $ | % $ |
+CMHC insurance | $33,928 | $25,529 | $21,777 | $0 |
=Total mortgage | $882,133 | $849,029 | $799,527 | $732,000 |
Amortization | ||||
Mortgage rate | % | % | % | % |
| Payment frequency | ||||
=Mortgage payment | $4,307monthly | $4,145monthly | $3,904monthly | $3,574monthly |
Land Transfer Tax
$14,775
$14,775
Around this home
Data provided by OpenStreetMap & Fraser Institute School Rankings
Ask HOMEH
New!Hi there!
👋Text or call (416) 301-9001
Recommended for you
Based on homes you've looked at.
No recommended properties found.
Nearby similar homes
No nearby properties found.
More real estate resources
Other homes nearby
Explore this area
Nearby neighbourhoods
No nearby listings available.