
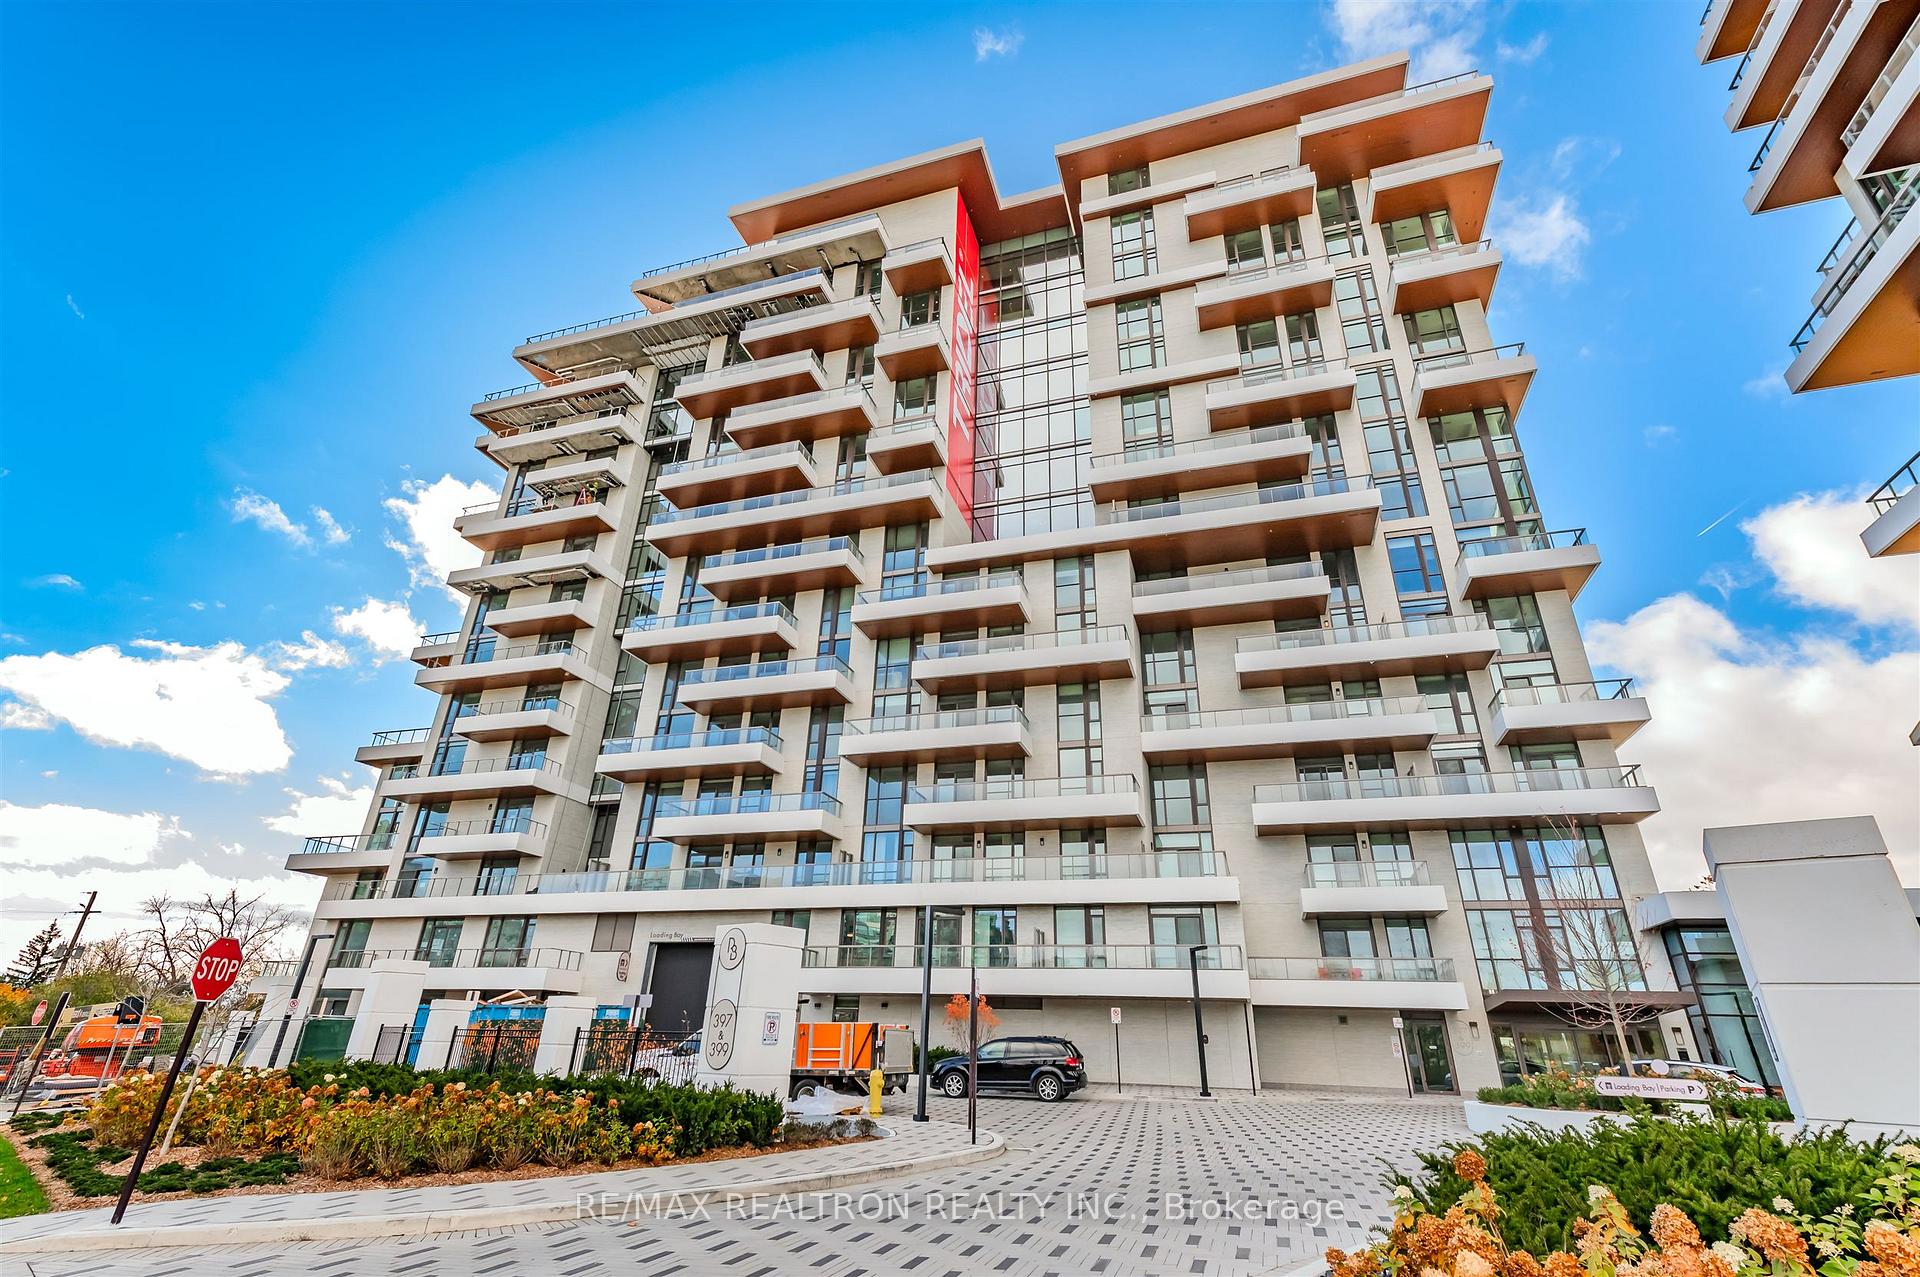
Unit 316, 399 Royal Orchard Boulevard
Markham (Royal Orchard), ON L3T 0H4
Included in Rent: Parking, Common Elements, Building Insurance
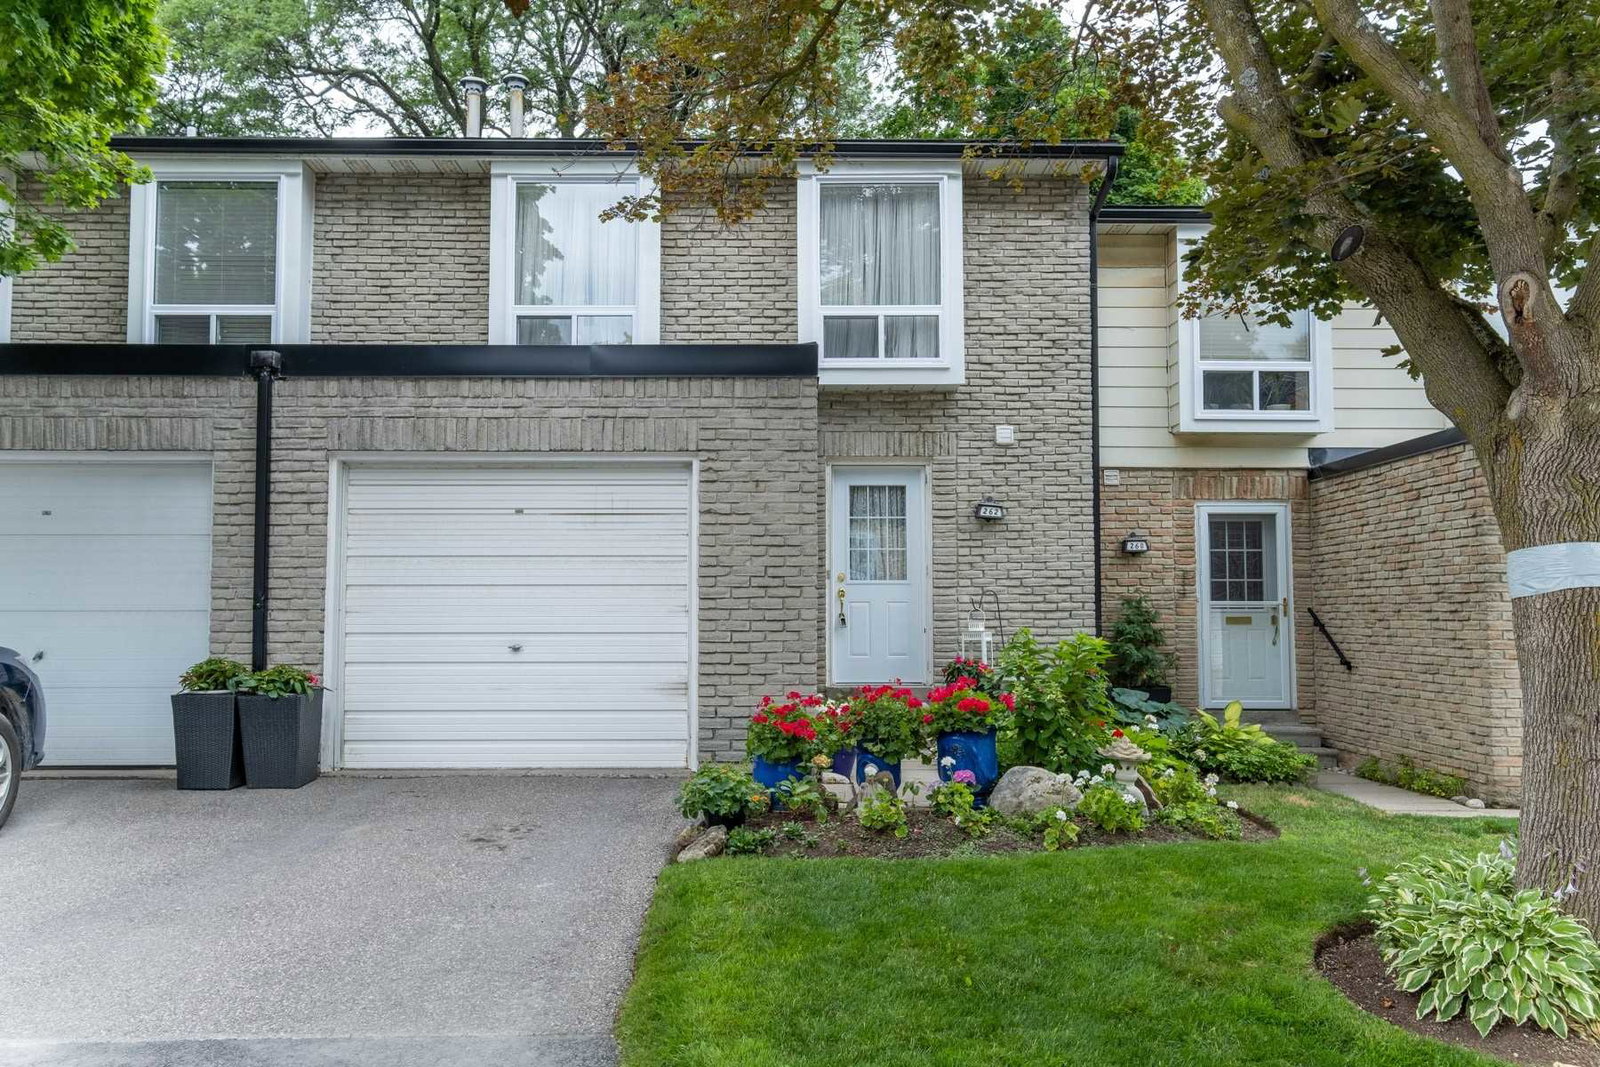 Royal Bayview59 suites, built 1971
- 2Bedrooms
- 3Bathrooms
- 1Parking
- 1K~1.2KSq.Ft.
- ImmediateAvailable
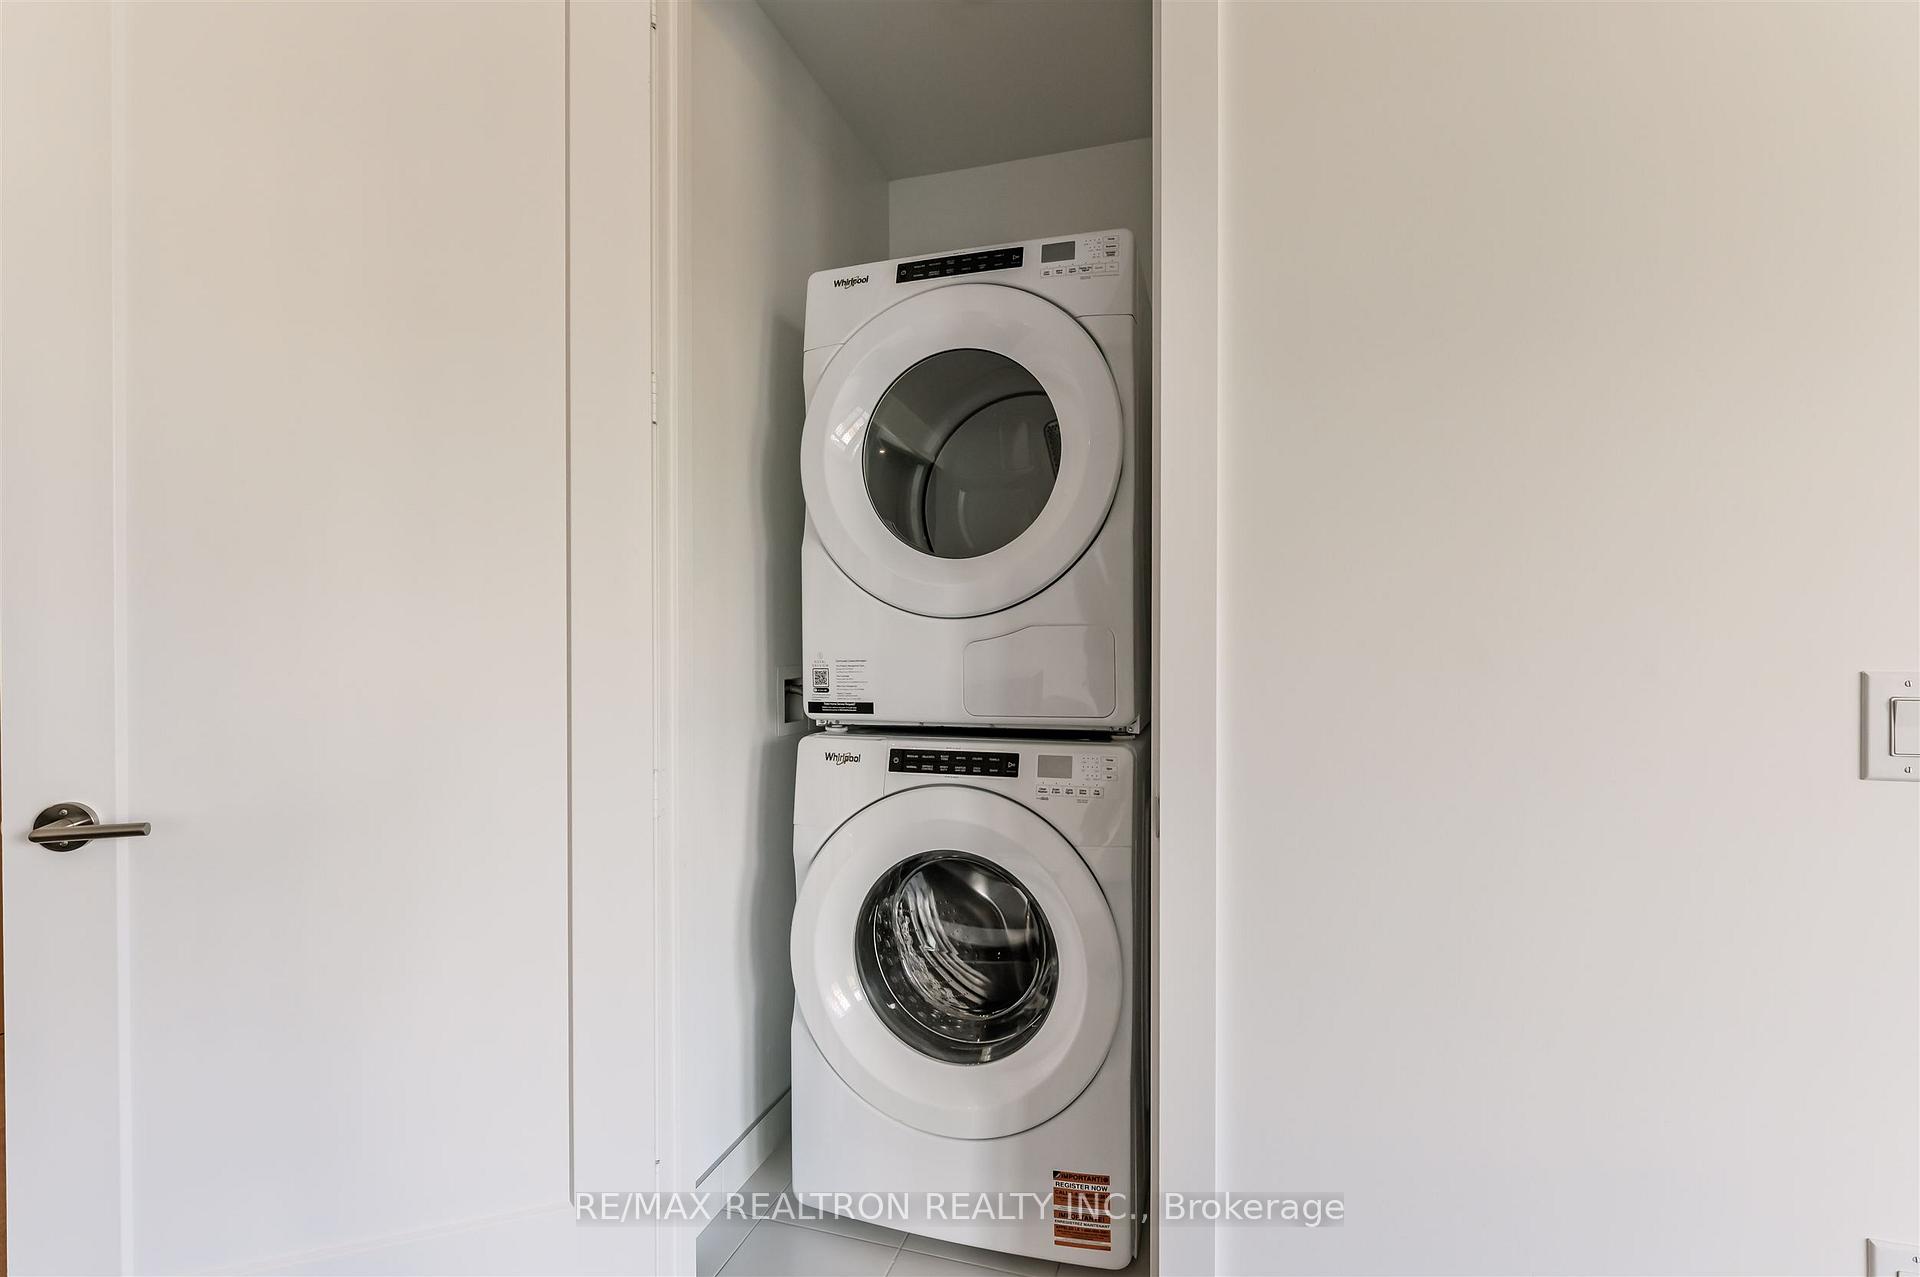
- EnsuiteLaundry
- Entire PropertyFor Lease
- Unfurnished
Sale & price history
- Login to See Prices
Rented2026-01-19 – 2026-02-06
MLS® n12708188
- Login to See Prices
Terminated2025-12-09 – 2026-01-19
Real estate boards require you to or to see the full details of this property.
*Sold prices and complete sale & price history are regulated data. Under the Trust in Real Estate Services Act, 2002 (TRESA) and the rules of the Real Estate Council of Ontario (RECO), and pursuant to the Multiple Listing Service® rules of the Canadian Real Estate Association (CREA) and the Toronto Regional Real Estate Board (TRREB), this information may be shown only to registered users who have agreed to the applicable terms of use (a Virtual Office Website, or "VOW," arrangement). HOMEH Inc., Brokerage therefore provides it to signed-in members only. Creating an account is free and takes under a minute.
Unit 316, 399 Royal Orchard Boulevard, Markham(opens Google Maps in a new tab)
Summarized Description
- Brand new upscale Tridel-built suite in Thornhill.
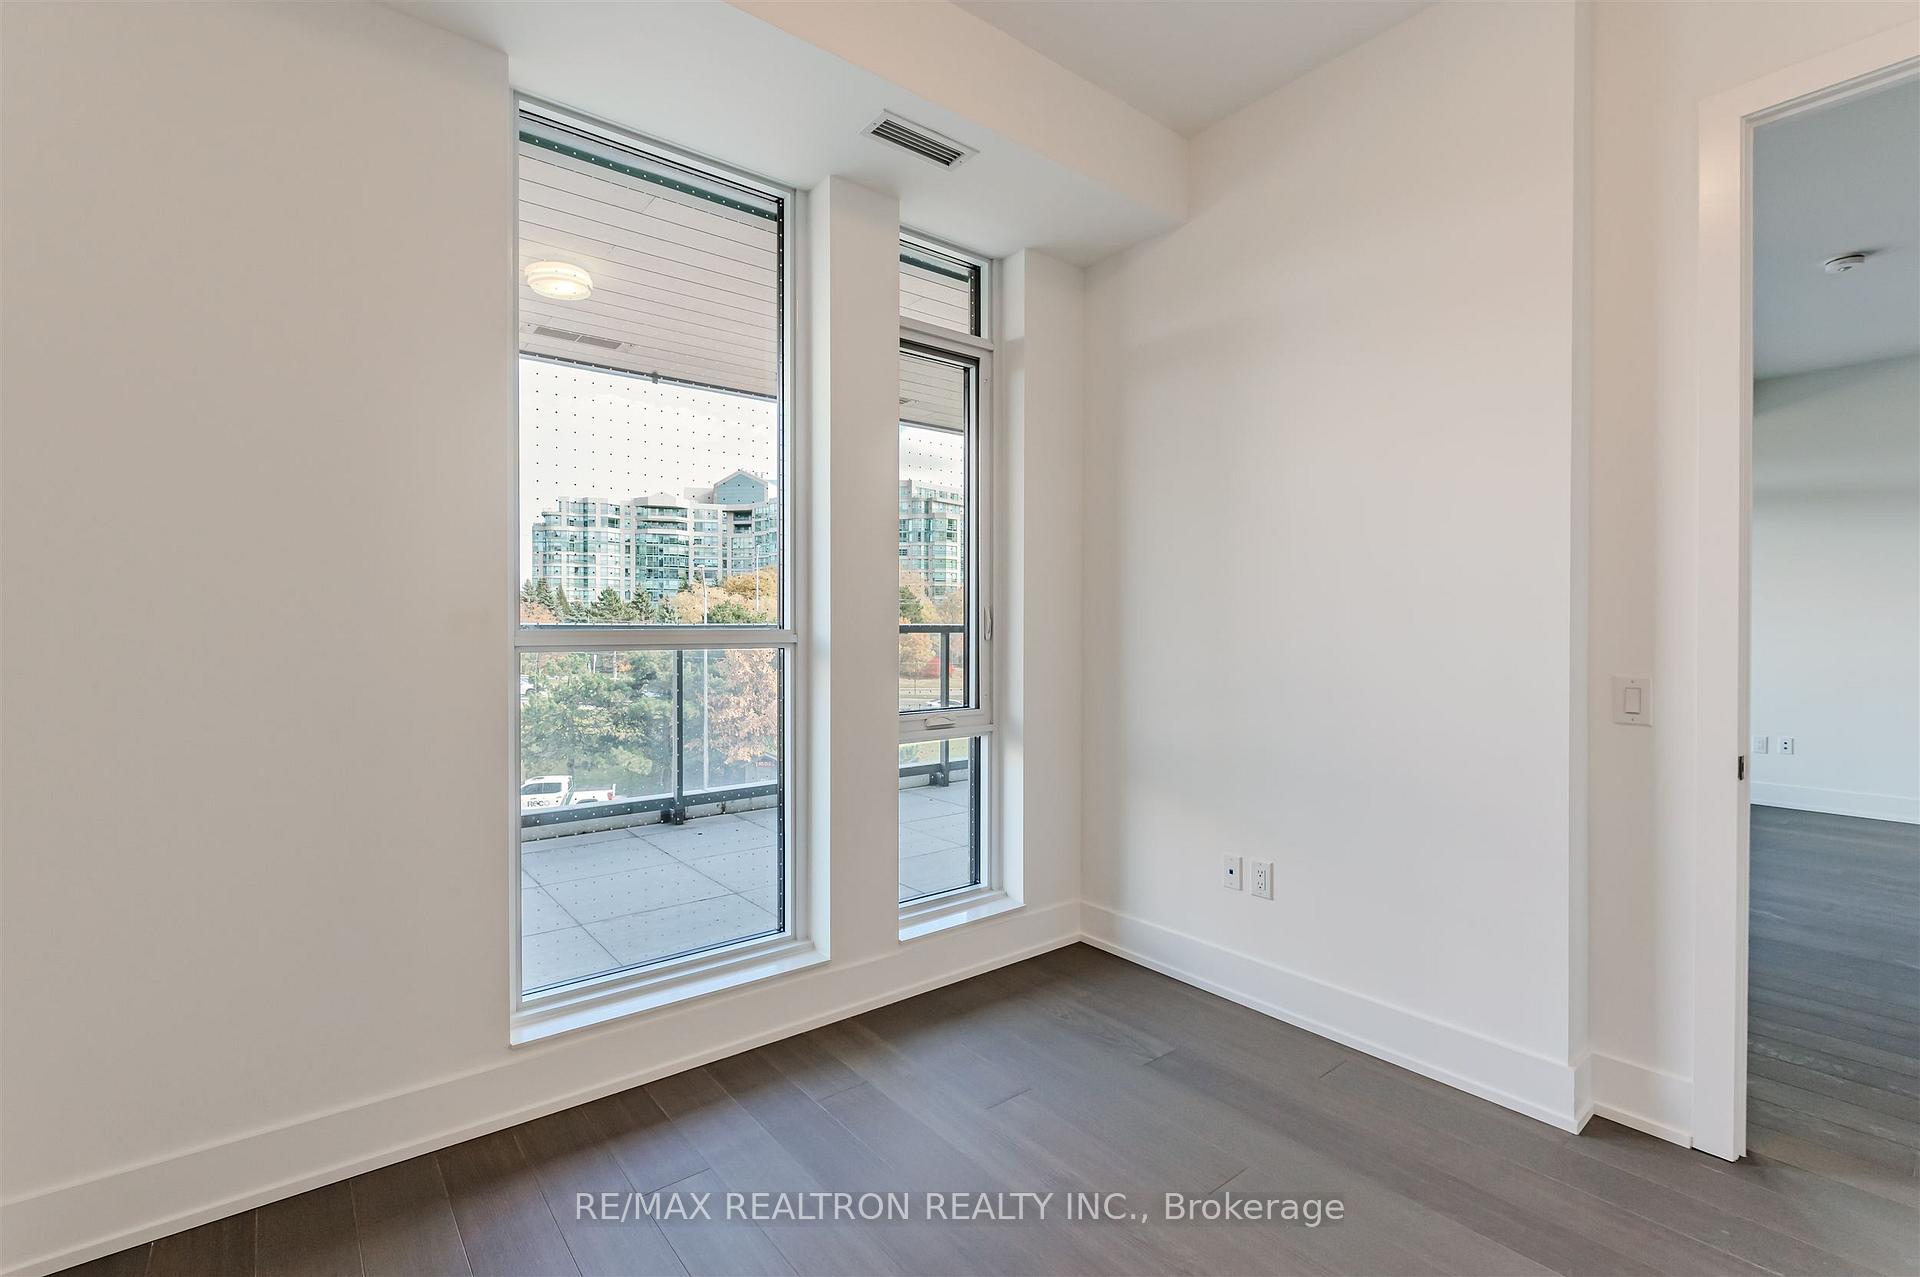
- Split-bedroom layout with unobstructed east views.
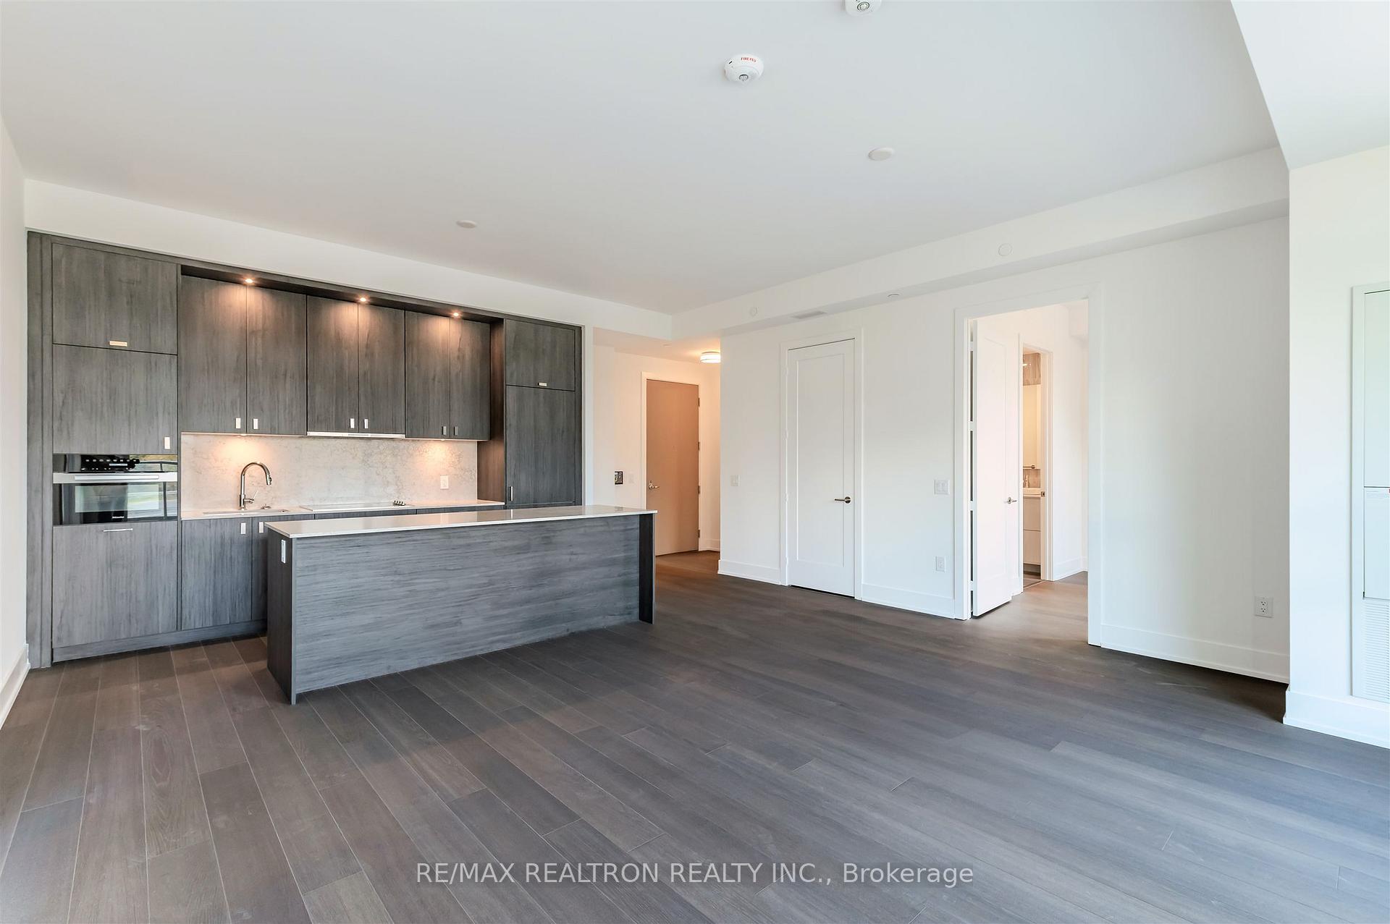
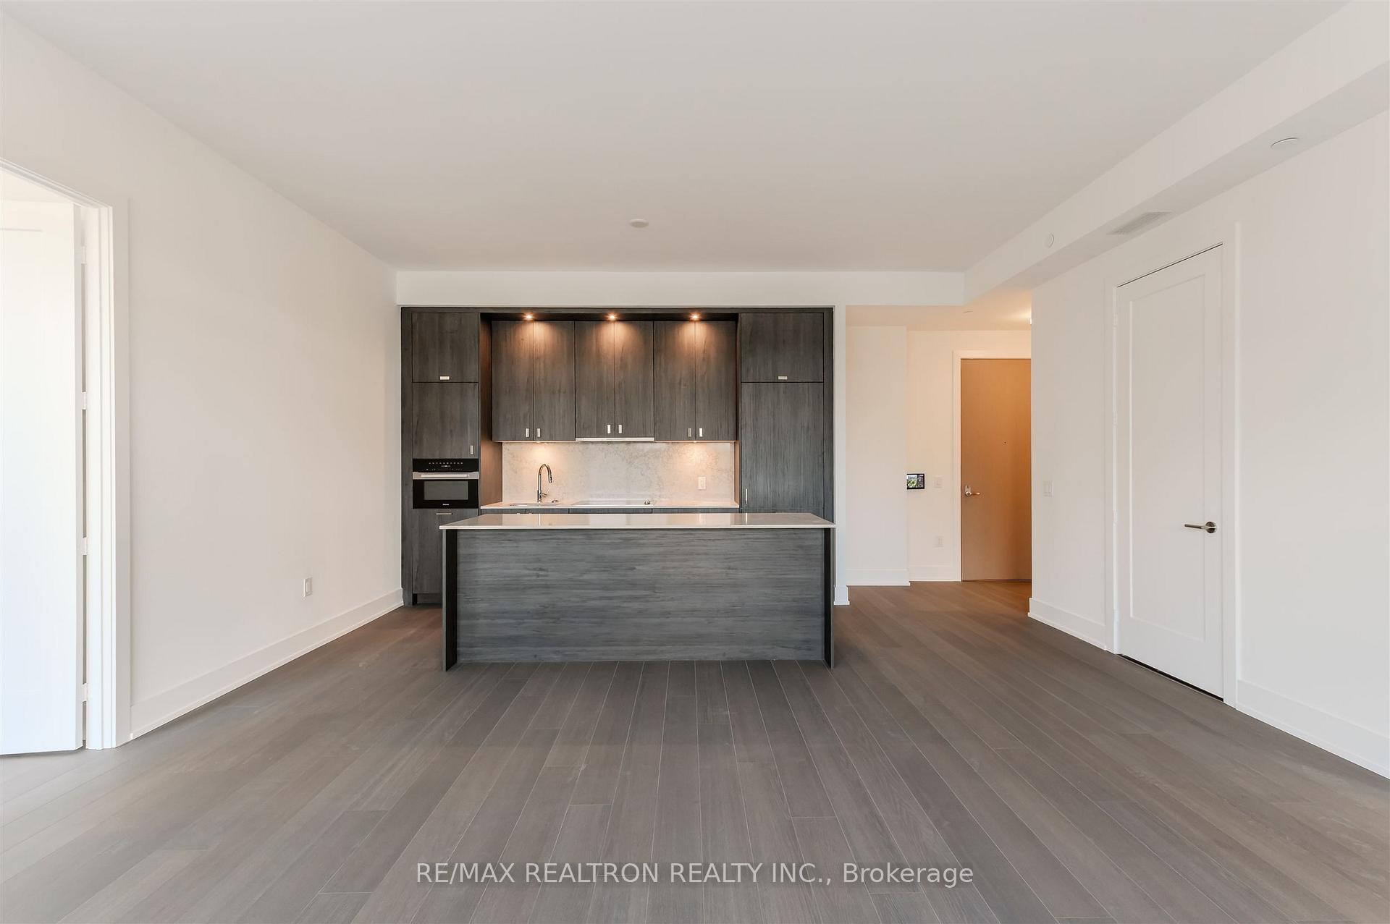
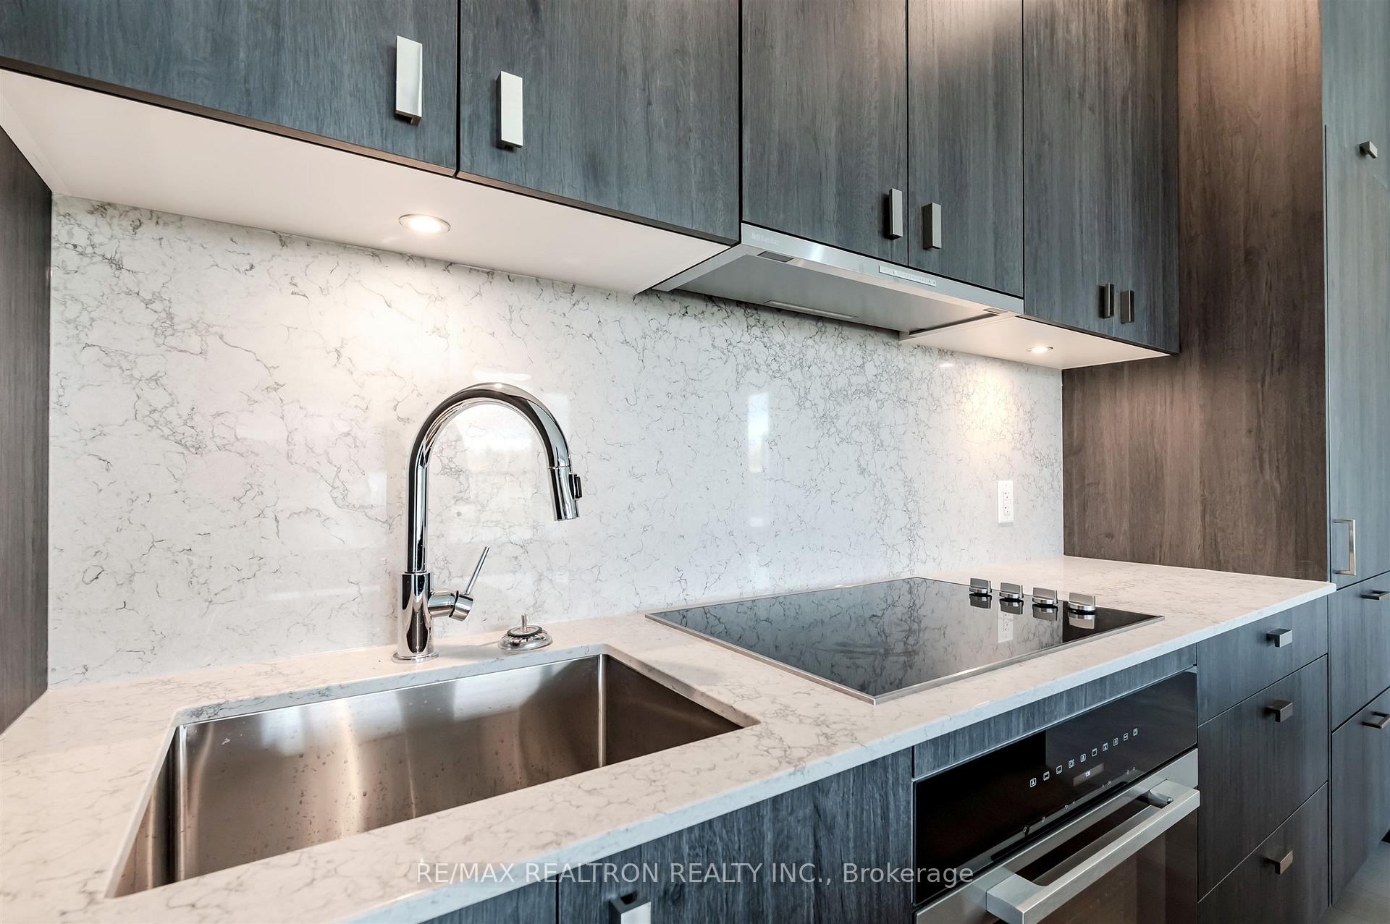
- Designer kitchen with premium Miele appliances.
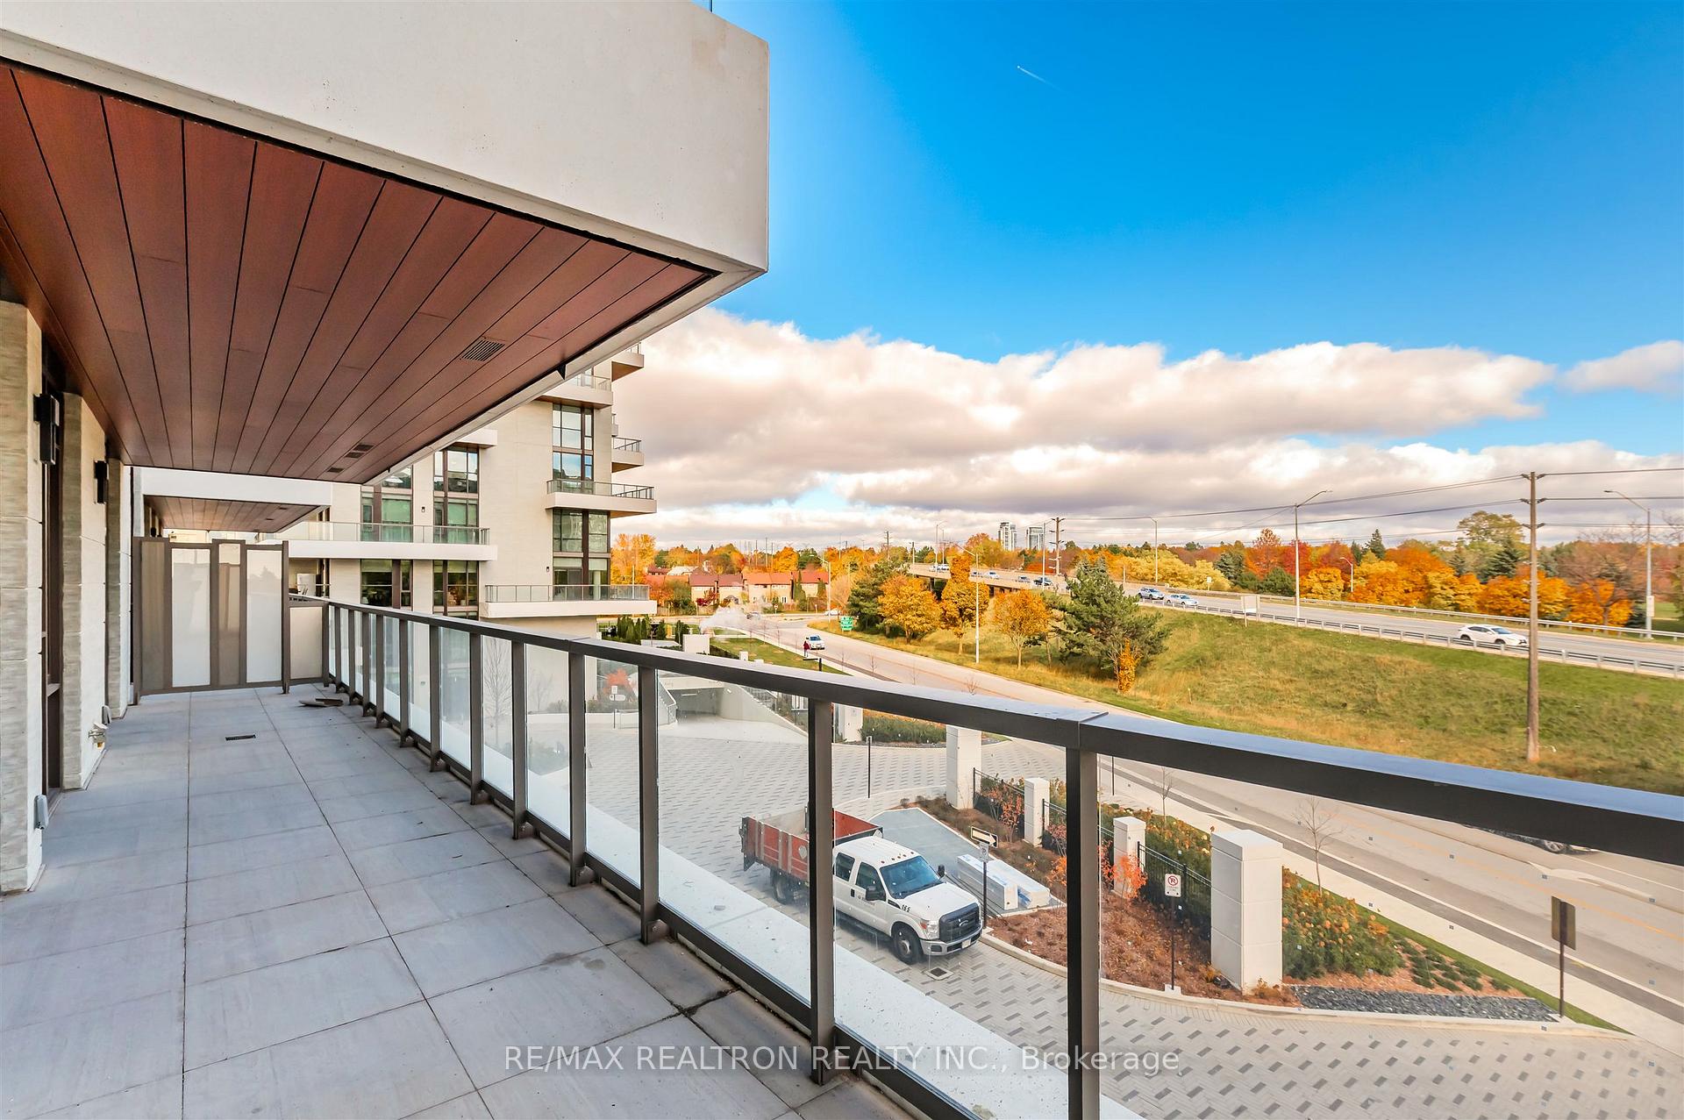
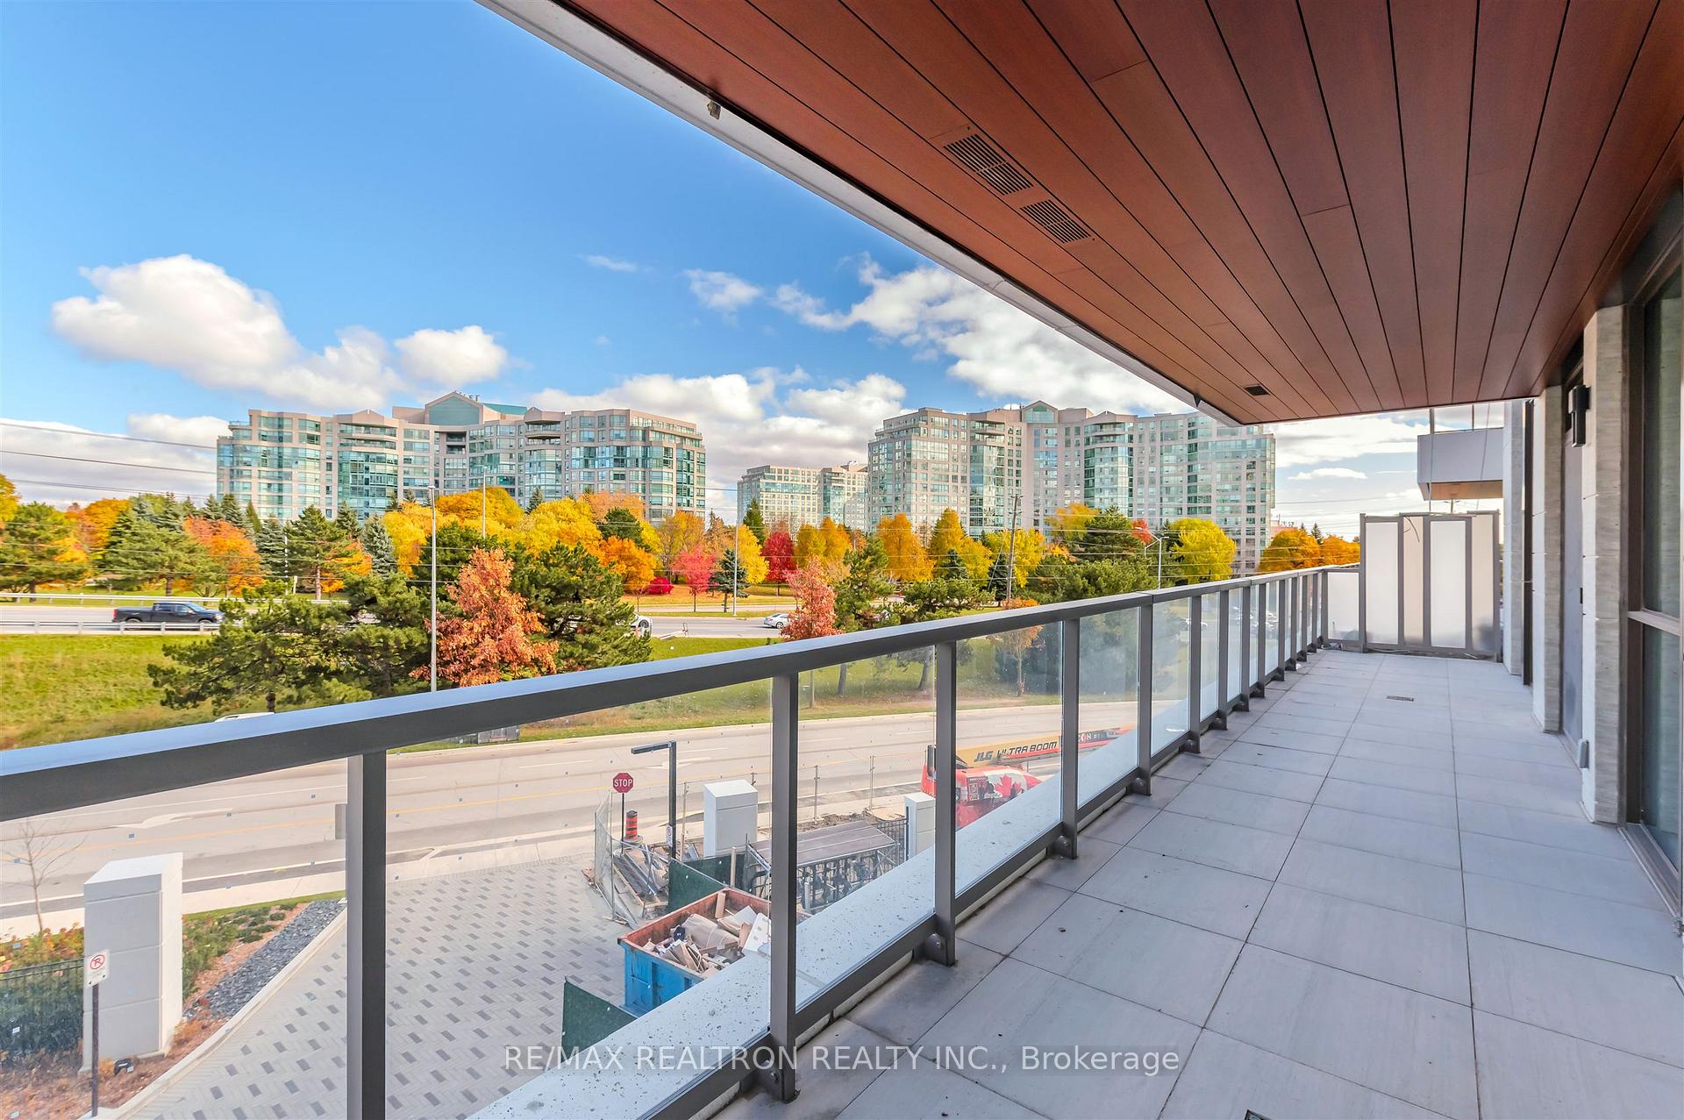
- Oversized balcony perfect for morning coffee.
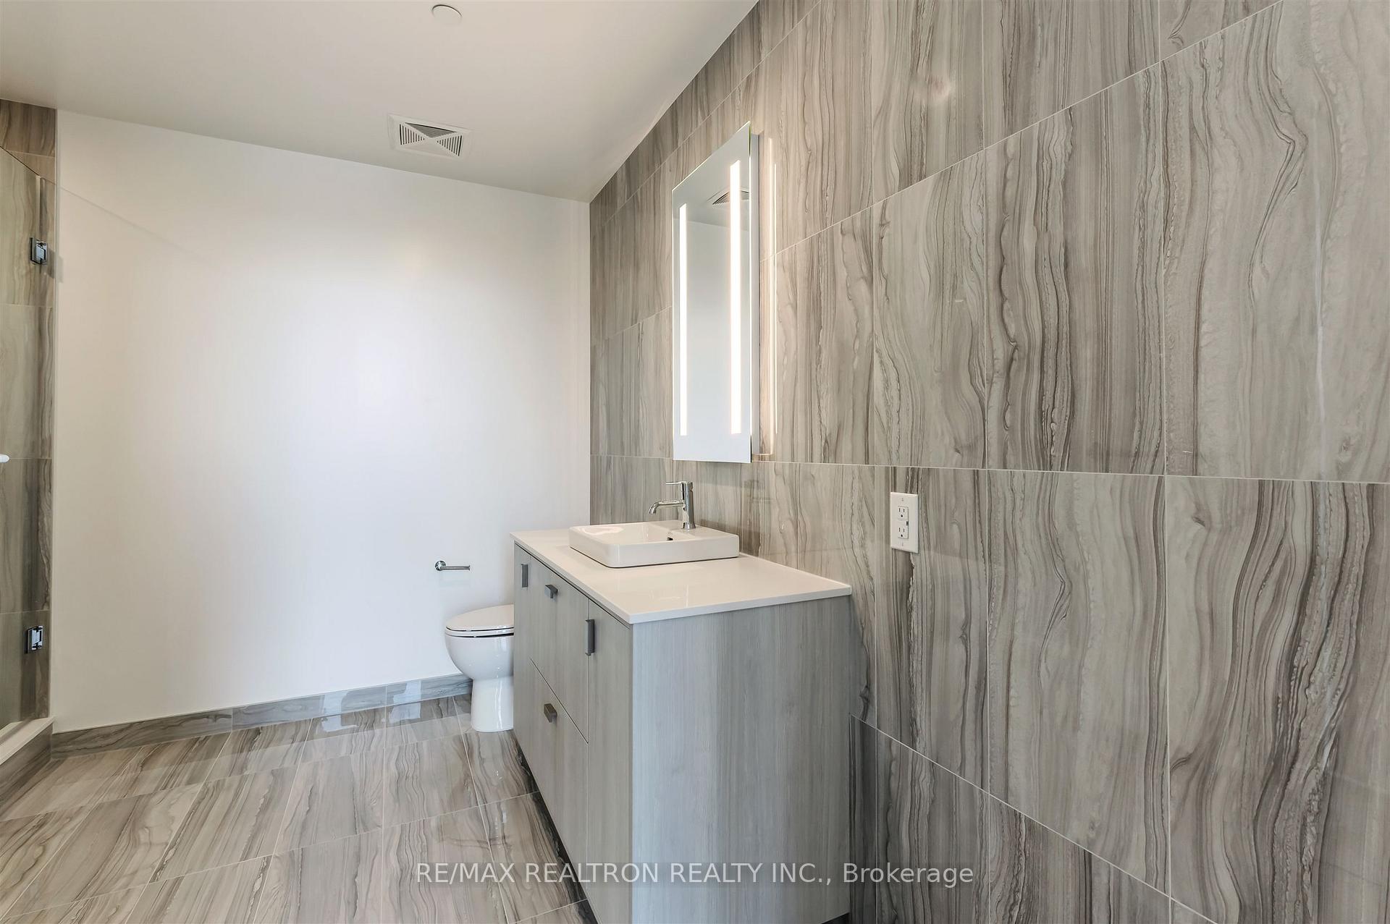
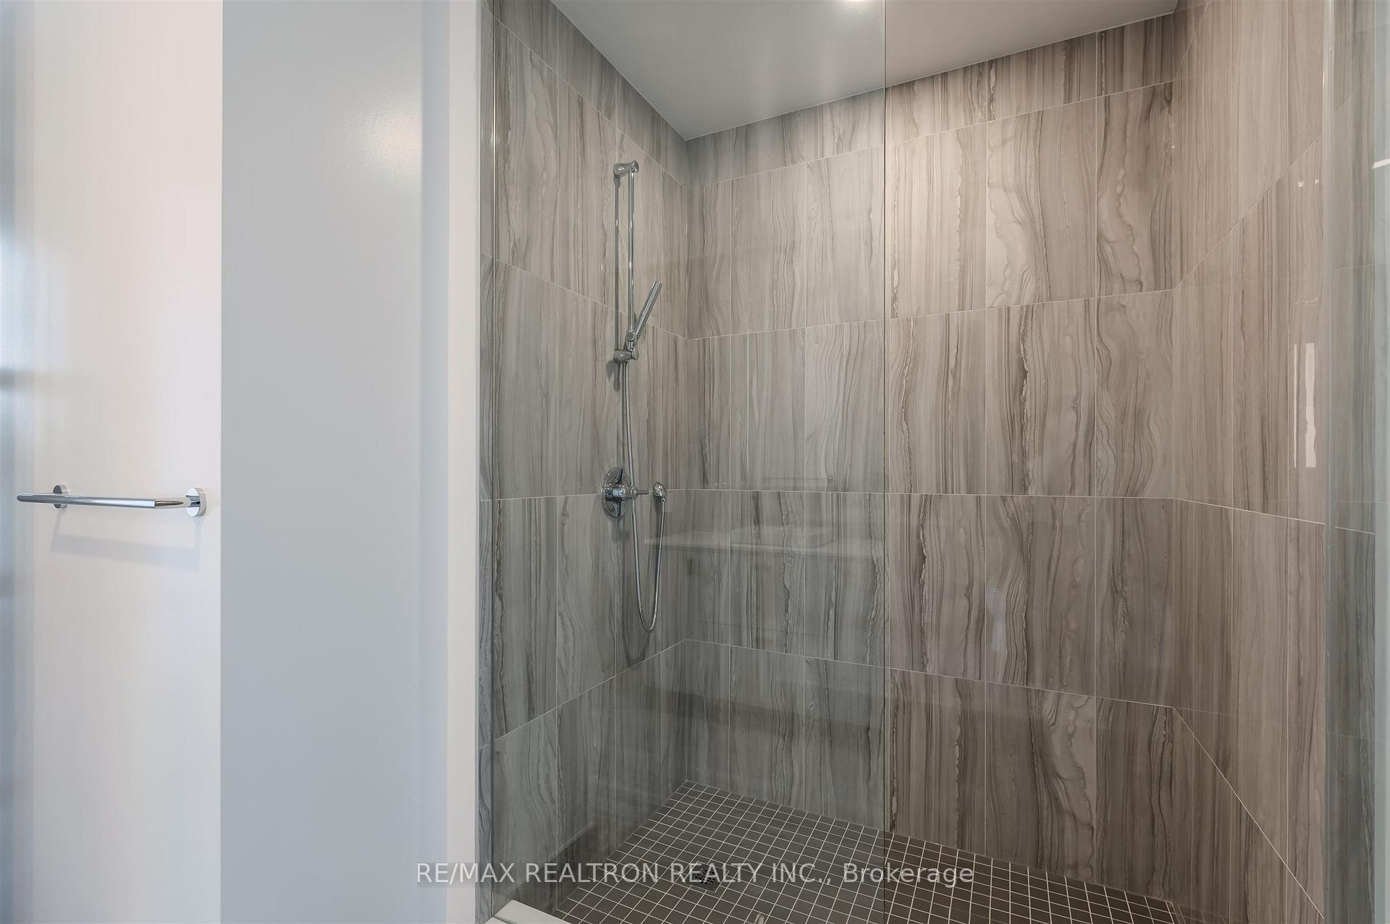
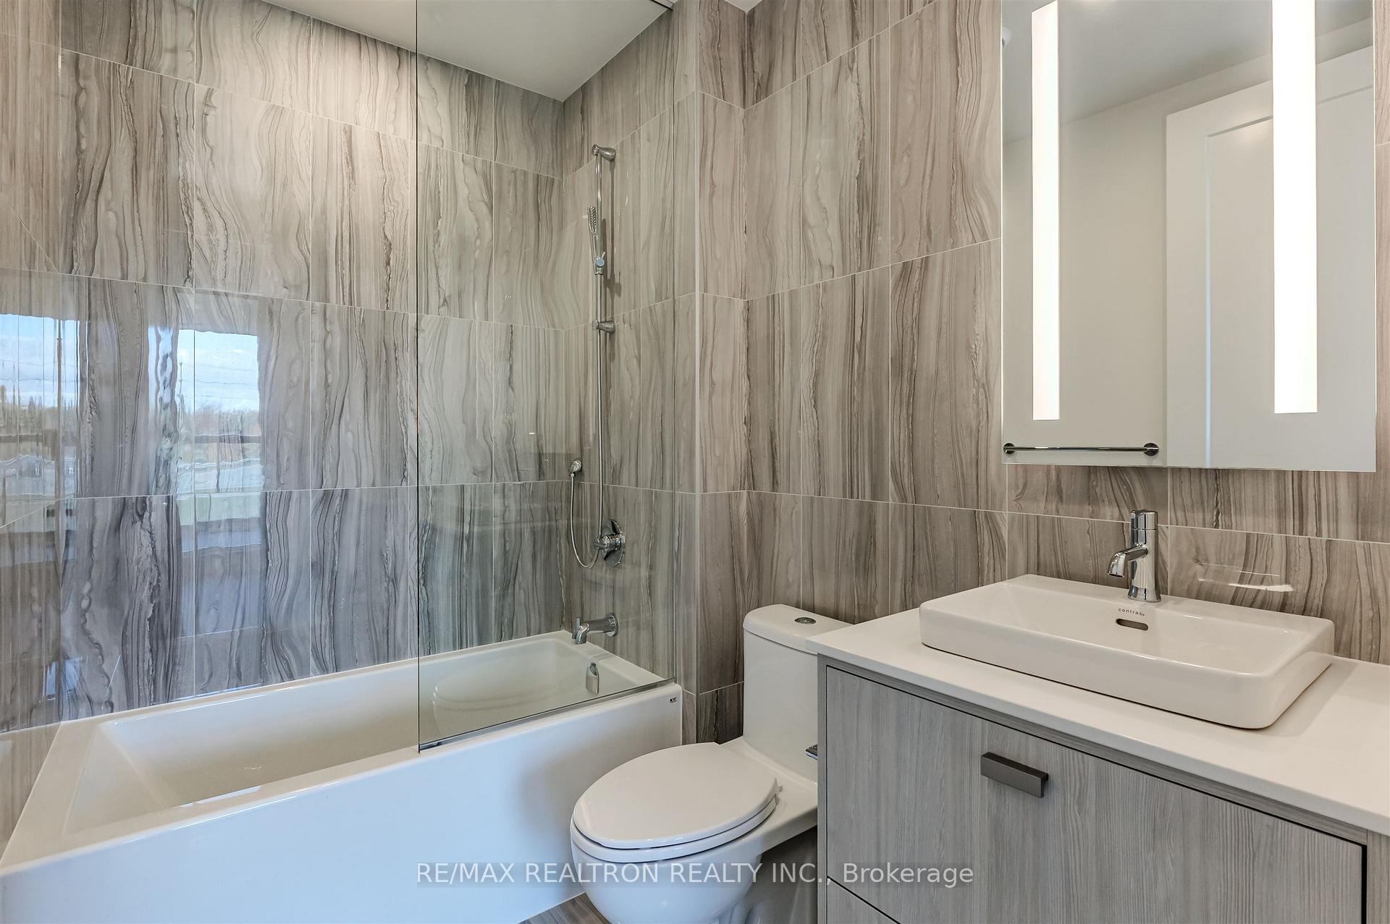
- Spa-inspired ensuite in primary bedroom.
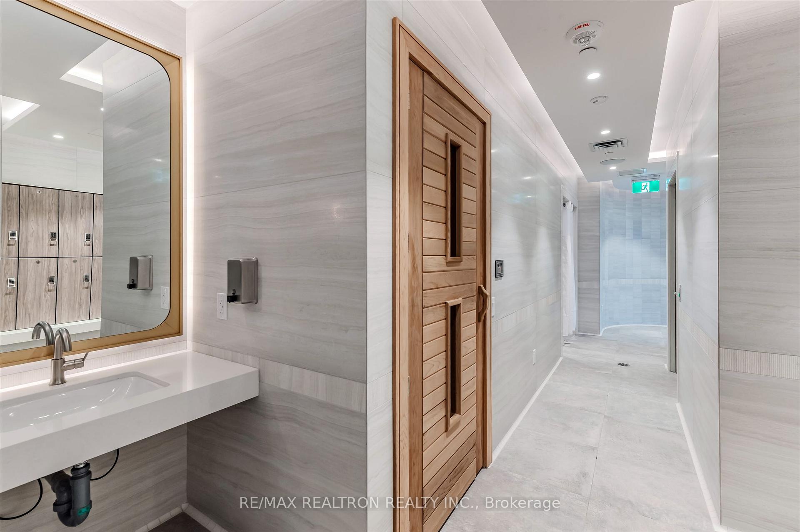
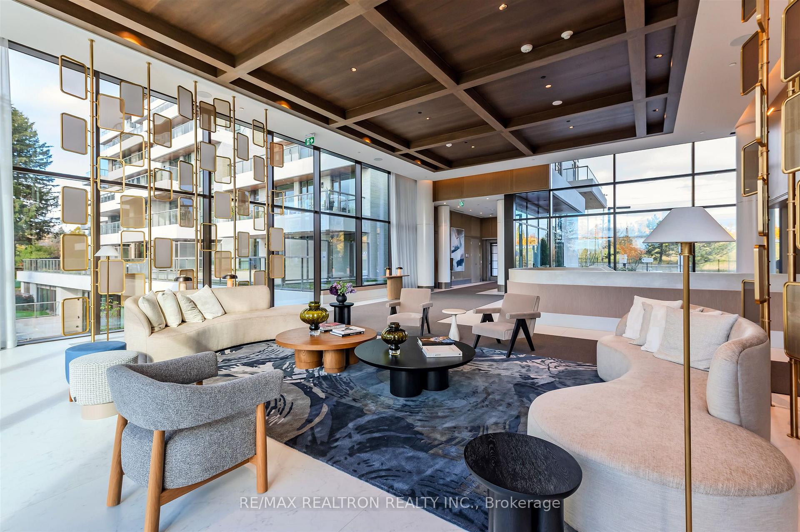
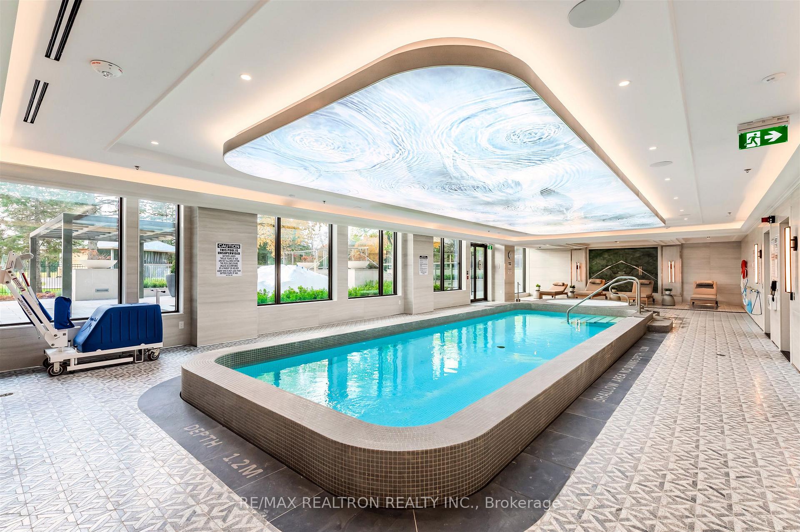
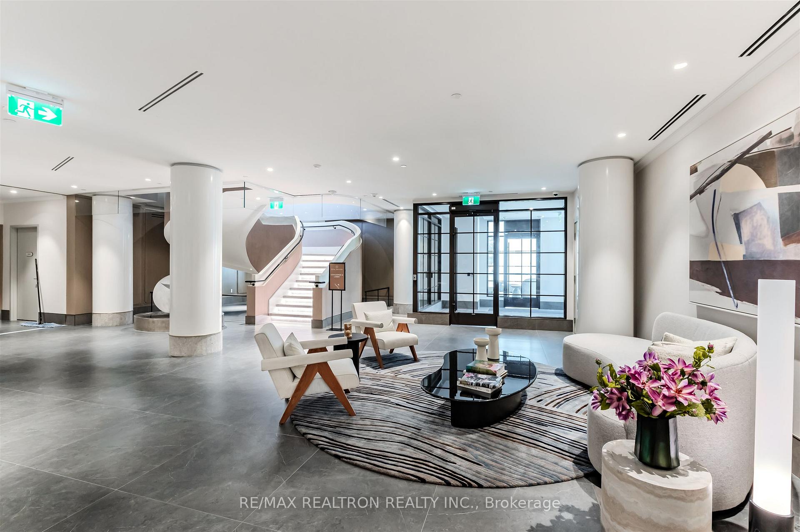
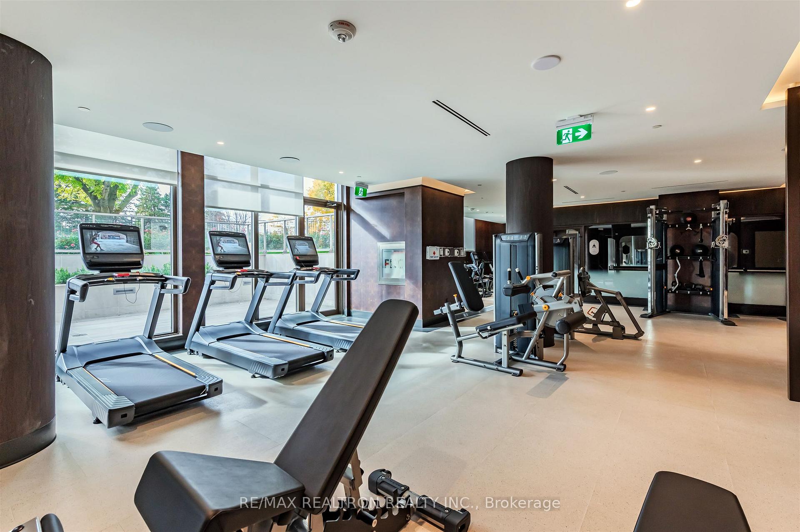
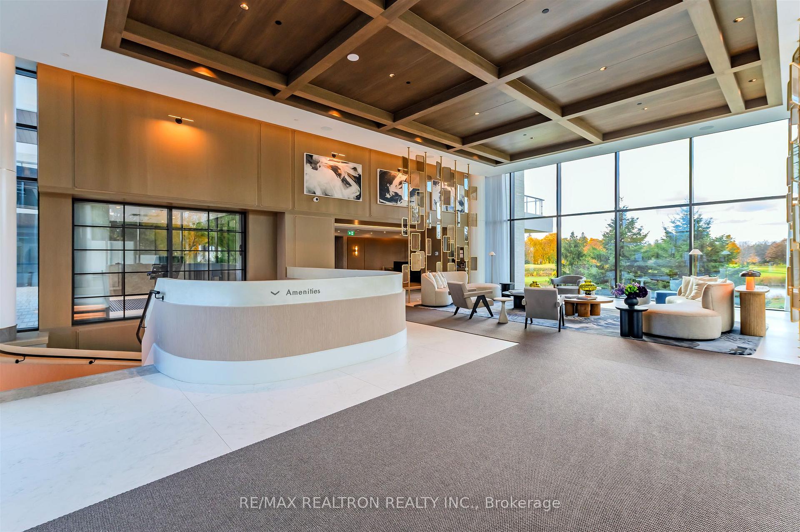
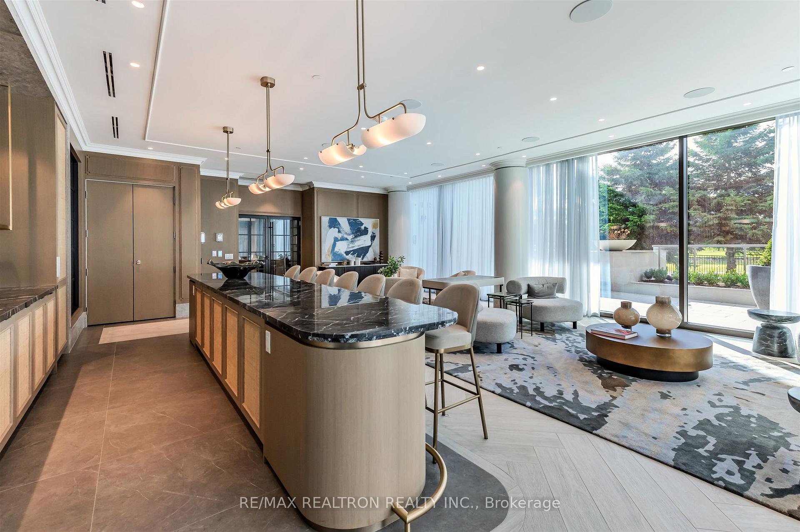
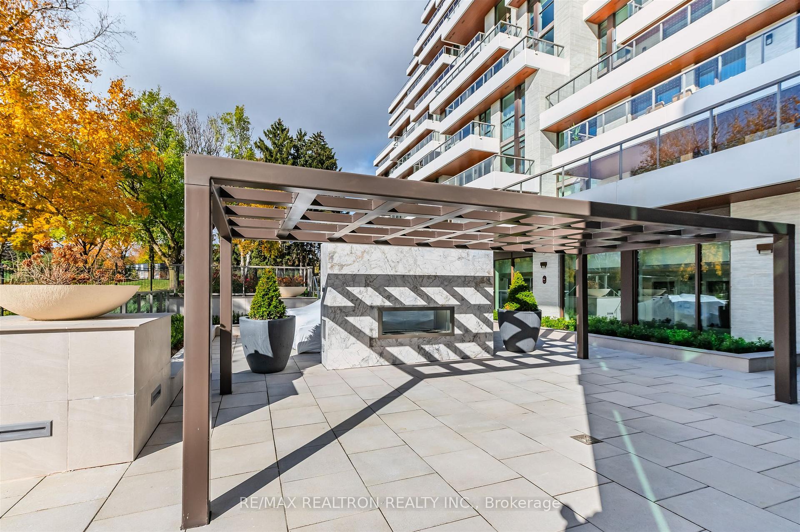
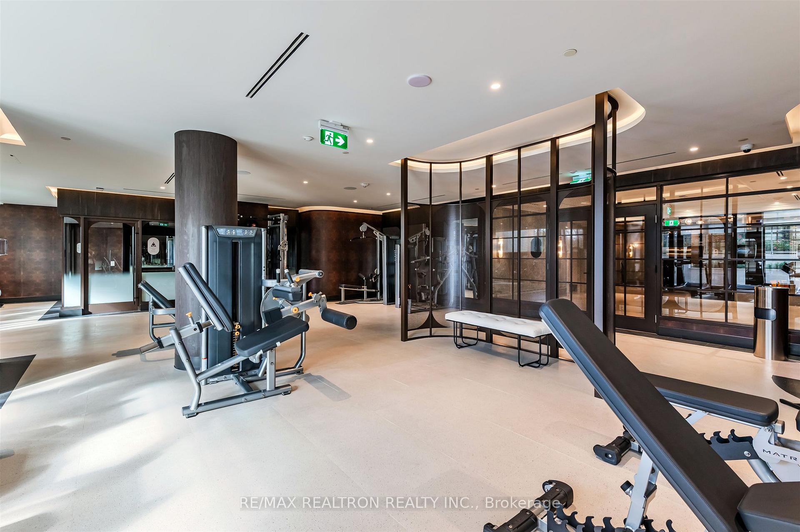
- Resort-like amenities including exercise room and pool.
- Exceptional location near parks and transit.
- Ensuite laundry and ample storage available.
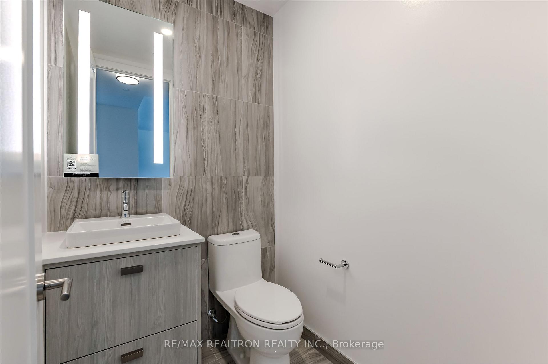
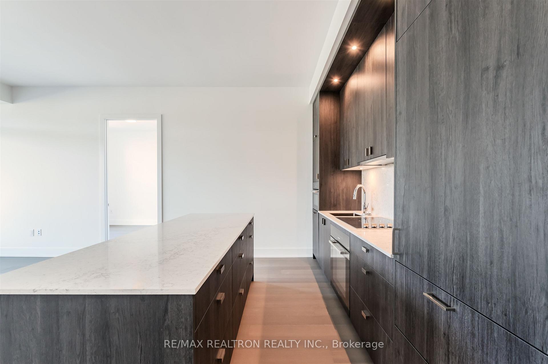
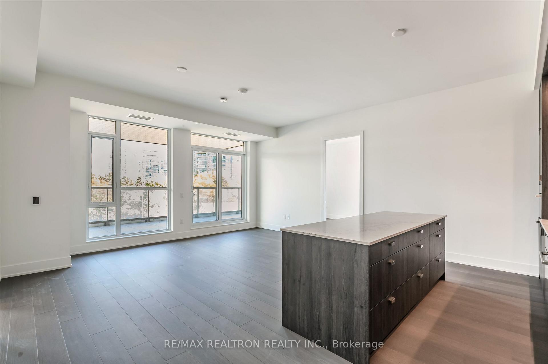
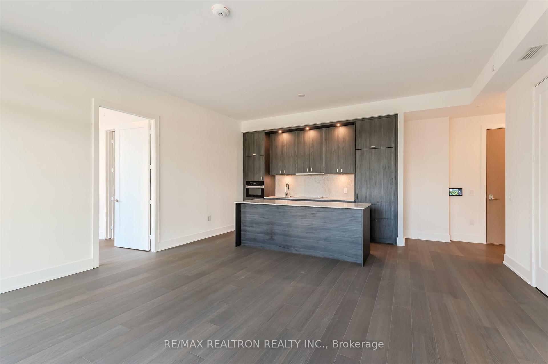
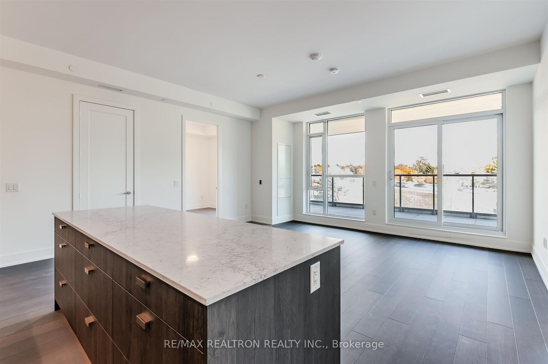
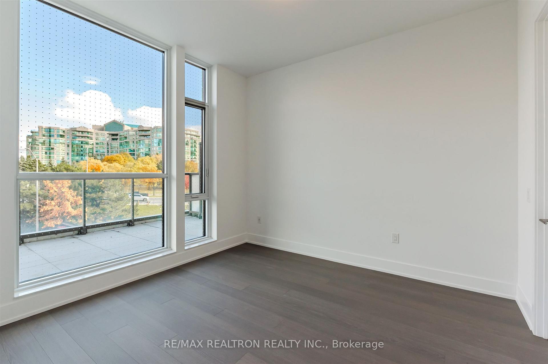
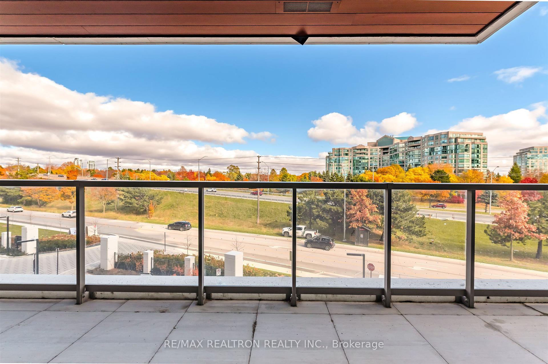
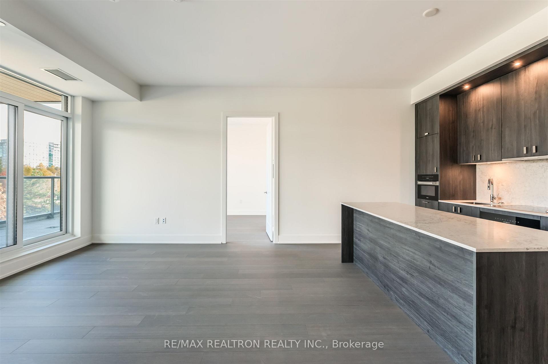
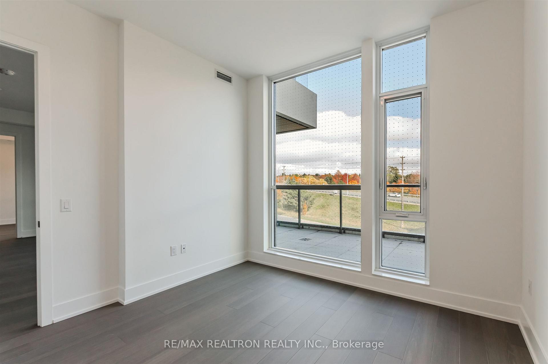
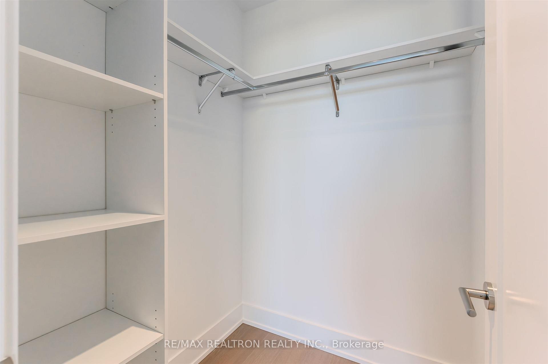
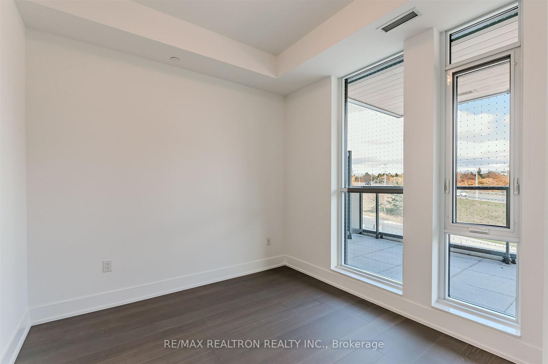
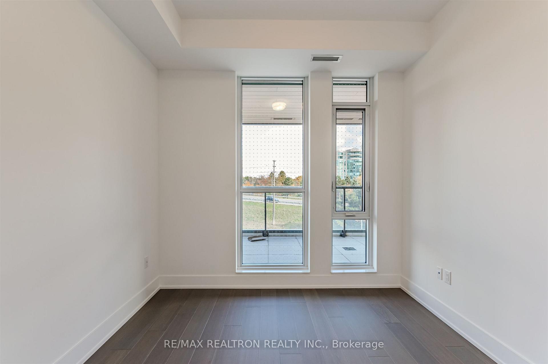
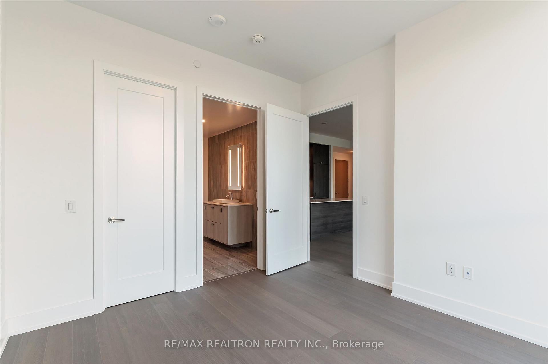
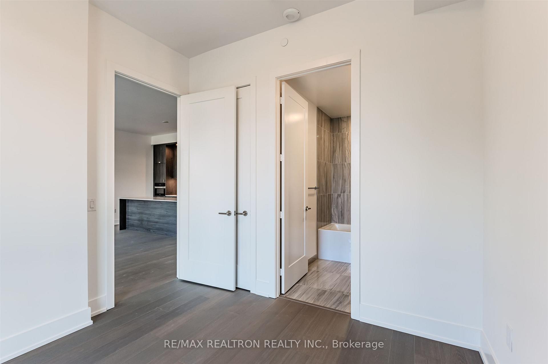
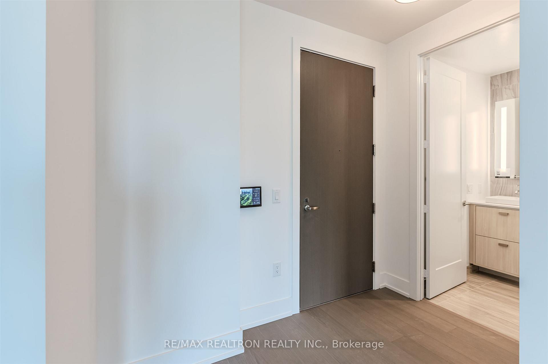
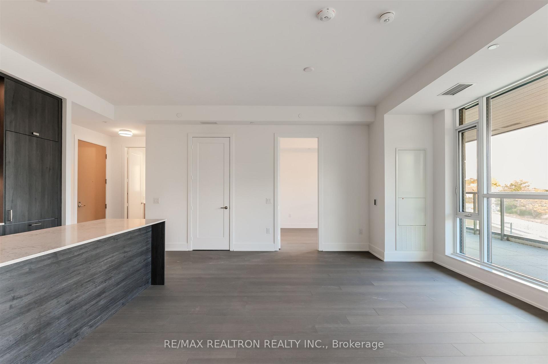
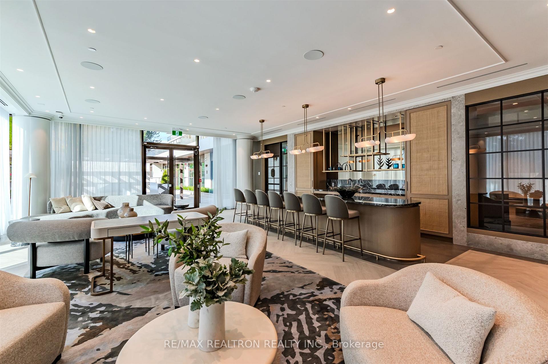
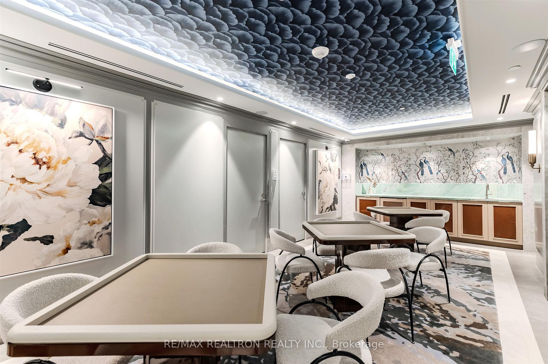
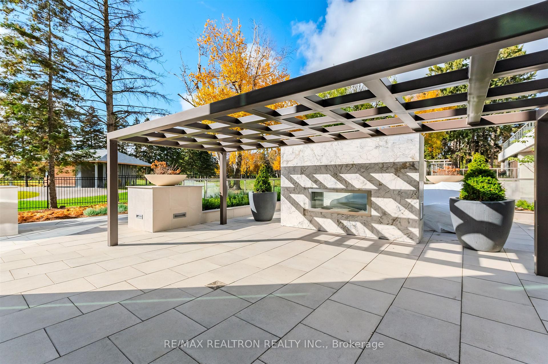
Welcome To A Stunning, Brand New Upscale Tridel-Built And Managed Suite At The Royal Bayview In The Heart Of Thornhill. Be The First To Experience This Thoughtfully Designed, Split-Bedroom Layout Showcasing Unobstructed Clear East Views Through Expansive Floor-To-Ceiling Windows Overlooking Drake Park Offering Calm And Greenery For The Nature Lover In The City. A Charming Foyer With A 2 Pc Bath And Closet Leads Into A Fabulous Designer Kitchen Highlighted By A Sleek Centre Island With Custom Cabinetry, Stone Counters, A Matching Slab Backsplash, Undermount Sink And Premium Miele Appliances. The Open-Concept Living And Dining Provides Generous Space For Your Personalization, Enhanced By An Abundance Of Natural Lighting Through Sun-Filled Windows And A Walk-Out To The Oversized Balcony Perfect For Morning Coffee And Sunrise Views. The Primary Bedroom Features Continued East Views, Built-In Closet Organizers And A Spa-Inspired 3Pc Ensuite Boasting A Frameless Walk-In Glass Shower. On The Other Side Of The Suite Is Your Second Bedroom Equipped With A 4Pc Ensuite And Large Closet. Ensuite Laundry, 1 Parking And 1 Locker Round Out This Refined Home For Daily Comfort And Convenience. Impressive Resort Like Amenities At Your Doorstep - Exercise Room, Yoga Studio, Sauna, Lap Pool, Hot Tub, Golf Simulator, Library, MahJong Room, Party Room, Entertainment Lounge, Terrace With BBQs, Pet Spa And 24 Hr Concierge. An Exceptional Location - Minutes To Hwy 407, Bayview Ave, Surrounded By Countless Parks, Two Golf Clubs, Transit, Groceries, Shops, Restaurants And Every Essentials. Everything You're Looking For Is Here At Royal Bayview!
- Carpet Free
- Clear
- Park/Greenbelt
- Park
- Place Of Worship
- Golf
- Rec./Commun.Centre
- School
- Public Transit
- Game Room
- Indoor Pool
- Party Room/Meeting Room
- Recreation Room
- Visitor Parking
- Community BBQ
Key Facts & Features
Rental Details
- Portion Of Property For Rent
- Entire Property
- Furnished
- Unfurnished
- Rent Term
- 12 Months
- Payment Frequency
- Monthly
- Rental Deposit
- Yes
- Credit Check
- Yes
- Employment Letter
- Yes
- Rental Application
- Yes
- References Required
- Yes
Included In Rent Fee
- Parking
- Common Elements
- Building Insurance
- Basement Type
- None
Interior Features
- Pets Permitted
- No
- Laundry Features
- Ensuite
- Interior Extras
- Carpet Free
- View
- Clear, Park/Greenbelt
- Fireplace/Stove
- No
- Elevator
- No
Exterior Features
- Balcony
- Open
Building Amenities
- Game Room
- Indoor Pool
- Party Room/Meeting Room
- Recreation Room
- Visitor Parking
- Community BBQ
Building
- Building Type
- Condo Apartment
- Building Style
- Apartment
- Approx Age
- New
- Condo Corp Number
- 0
Construction
- Exposure
- East
- Exterior Finish
- Concrete
- Special Designation
- Unknown
Inclusions
- Inclusions
- Use Of All Existing Appliances (Panelled Miele Fridge, Built-In Miele Cooktop, Built-In Miele Oven, Panelled Miele Dishwasher, Built-In Miele Microwave, Stainless Steel Hood Fan And Stacked Whirlpool Washer And Dryer), All Existing Electrical Light Fixtures.
Parking & Garages
- Garage Type
- Underground
- Garage Spaces
- 1
- Parking Type
- Owned
- Parking Spaces
- 1
- Total Garage And Parking Spaces
- 1
Lockers
- Locker Type
- Owned
Heating & Cooling
- Heat Source
- Gas
- Heat Type
- Forced Air
- Air Conditioning
- Central Air
- Municipality
- Markham
- Neighbourhood
- Royal Orchard
- Main cross streets
- Royal Orchard Blvd & Bayview Ave
- Directions
- Royal Orchard Blvd & Bayview Ave
Ask about this home
A HOMEH agent will answer your questions about this home.

Around this home
Thornlea
Public · secondary · 450 m
8.9/10Willowbrook
Public · elementary · 790 m
8.4/10Johnsview Village
Public · elementary · 1.1 km
8.8/10Baythorn
Public · elementary · 1.2 km
6.6/10St Rene Goupil-St Luke
Private · elementary · 1.5 km
7.7/10E J Sand
Public · elementary · 1.5 km
8.0/10St Michael
Private · elementary · 1.6 km
7.9/10Bayview Glen
Public · elementary · 1.9 km
6.9/10Bayview Fairways
Public · elementary · 2.0 km
10.0/10Thornhill
Public · secondary · 2.0 km
8.2/10Thornhill
Public · elementary · 2.1 km
8.6/10Henderson Avenue
Public · elementary · 2.3 km
7.5/10St. Robert
Private · secondary · 2.5 km
10.0/10Brebeuf
Private · secondary · 2.6 km
6.2/10Pope John Paul II
Private · elementary · 2.6 km
9.4/10
Data provided by OpenStreetMap & Fraser Institute School Rankings
For the owner
Is this your home? Track its value.
Get this home's HOMEH Estimate by email once a month, with how many homes are for sale around you.
- MLS® number
- N12708188
- Data source
- Toronto Regional Real Estate Board
- Status change
- 2026-02-06
- Listed on
- 2026-01-19
- Days on market
- 18 days
- Possession type
- Immediate
- Co-op commission
- Half Month's Rent + HST
- Listed by
- RE/MAX REALTRON REALTY INC.
Recommended for you
Based on homes you've looked at.
No recommended properties found.
Nearby similar homes
No nearby properties found.
More real estate resources
Other homes nearby
Explore this area
Nearby neighbourhoods
No nearby listings available.
Ask HOMEH about this home
Price, neighbourhood, monthly cost. Ask anything.
HOMEH Intelligent Agent is an AI, not a licensed representative. Check anything important with your agent.