
4 Hashbury Place
Markham (Thornlea), ON L3T 7H4
- 4+2Bedrooms
- 4Bathrooms
- 2Garage
- 3000–3500Sq Ft
- $9,139Tax
- 78×110 ftLot Size
 Estimated Value:$2,150,000See Free Estimate Report

Sale & Price History for 4 Hashbury Place, Markham, Thornlea
| Start Date | End Date | Price | Event | MLS# |
|---|---|---|---|---|
| No listing history available | ||||
Real estate boards require you to or to see the full details of this property.
*Sold prices and complete sale & price history are regulated data. Under the Trust in Real Estate Services Act, 2002 (TRESA) and the rules of the Real Estate Council of Ontario (RECO), and pursuant to the Multiple Listing Service® rules of the Canadian Real Estate Association (CREA) and the Toronto Regional Real Estate Board (TRREB), this information may be shown only to registered users who have agreed to the applicable terms of use (a Virtual Office Website, or "VOW," arrangement). HOMEH Inc., Brokerage therefore provides it to signed-in members only. Creating an account is free and takes under a minute.
About 4 Hashbury Place, Markham, Thornlea
Summarized Description
- Luxury residence in a quiet cul-de-sac
- Spacious 4900 sqft living space
- Custom kitchen with top-tier appliances
- Professionally finished basement for entertaining
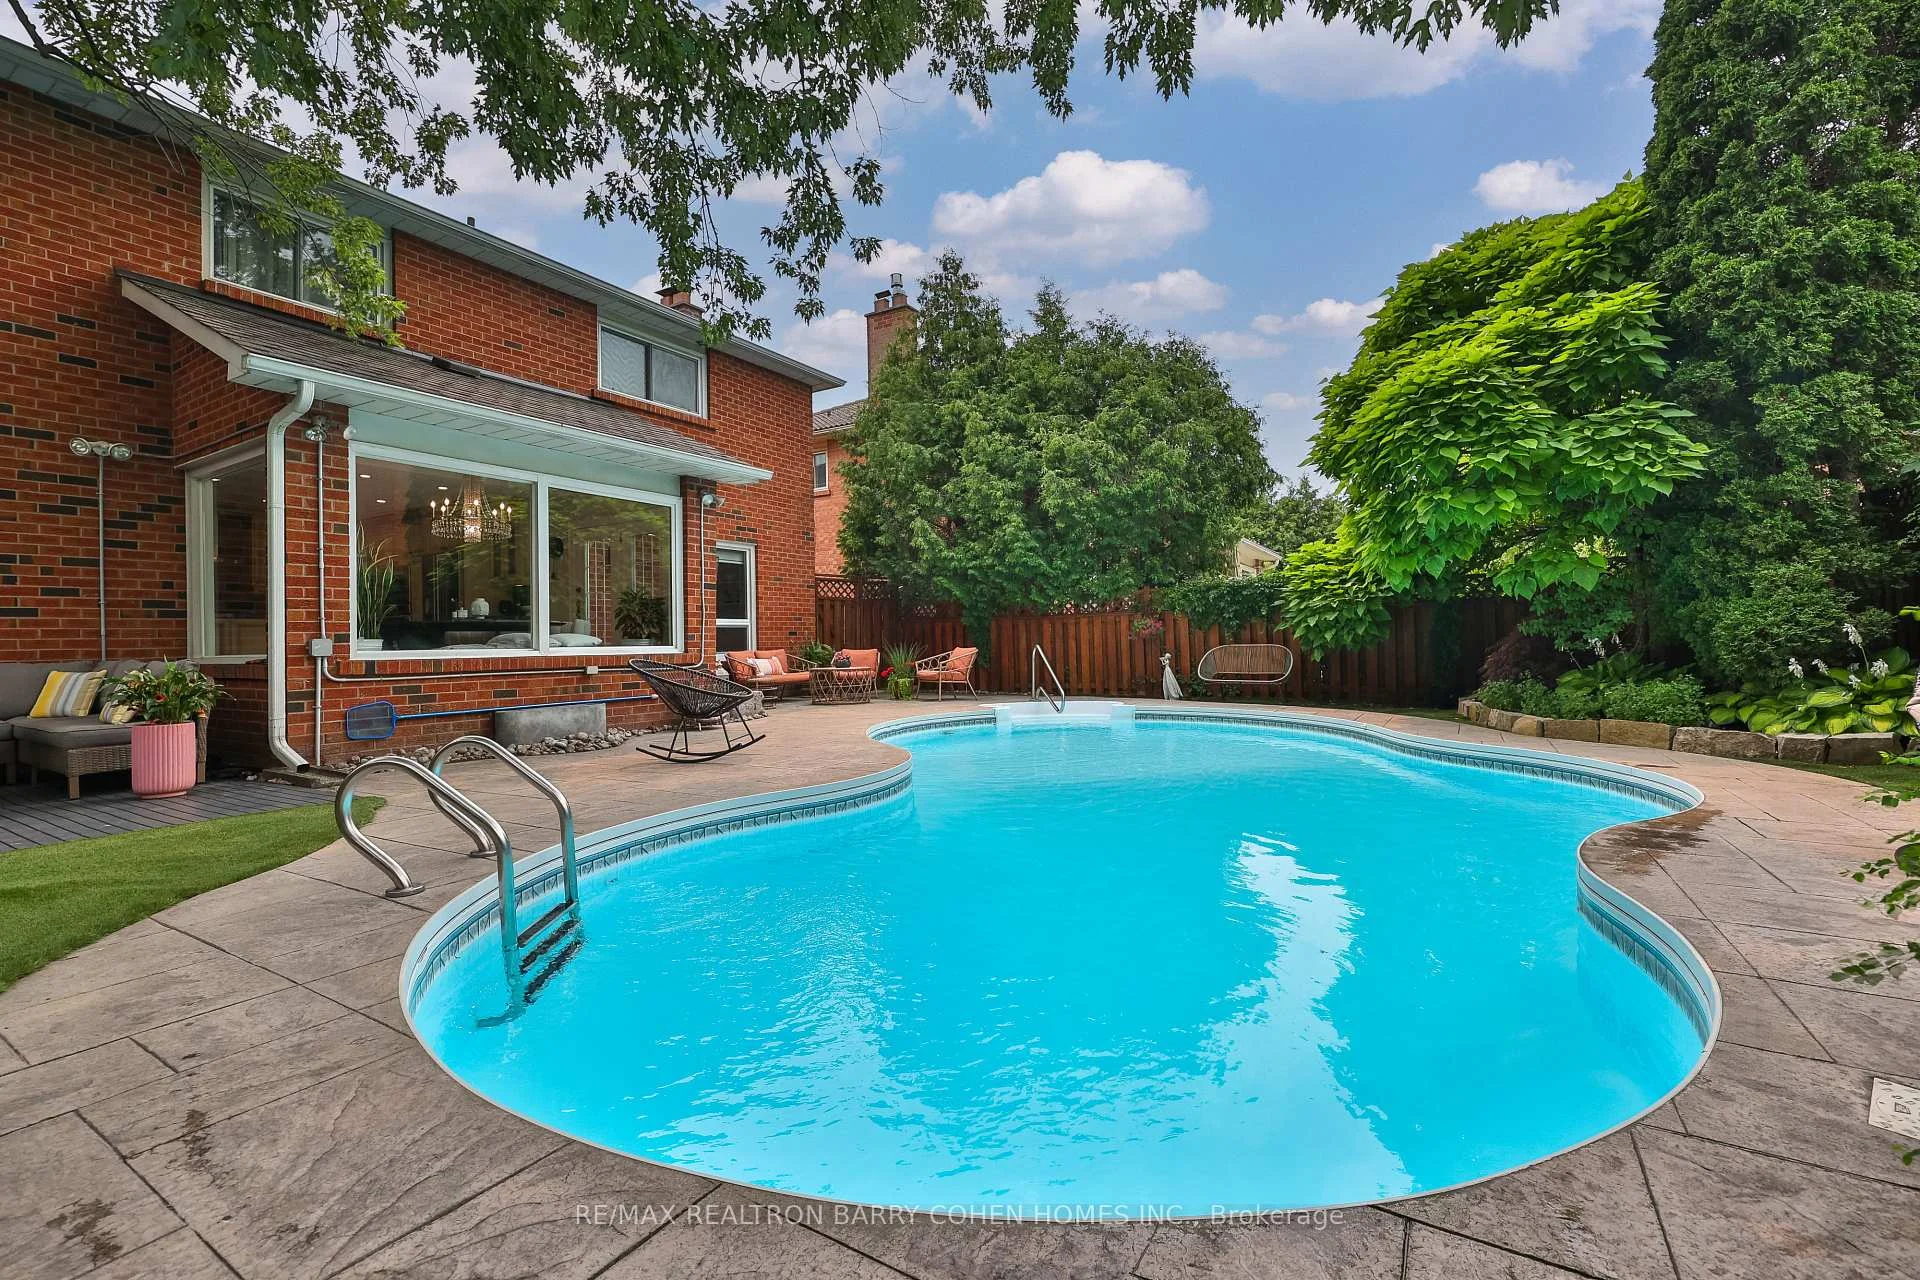
- Private backyard with swimming pool
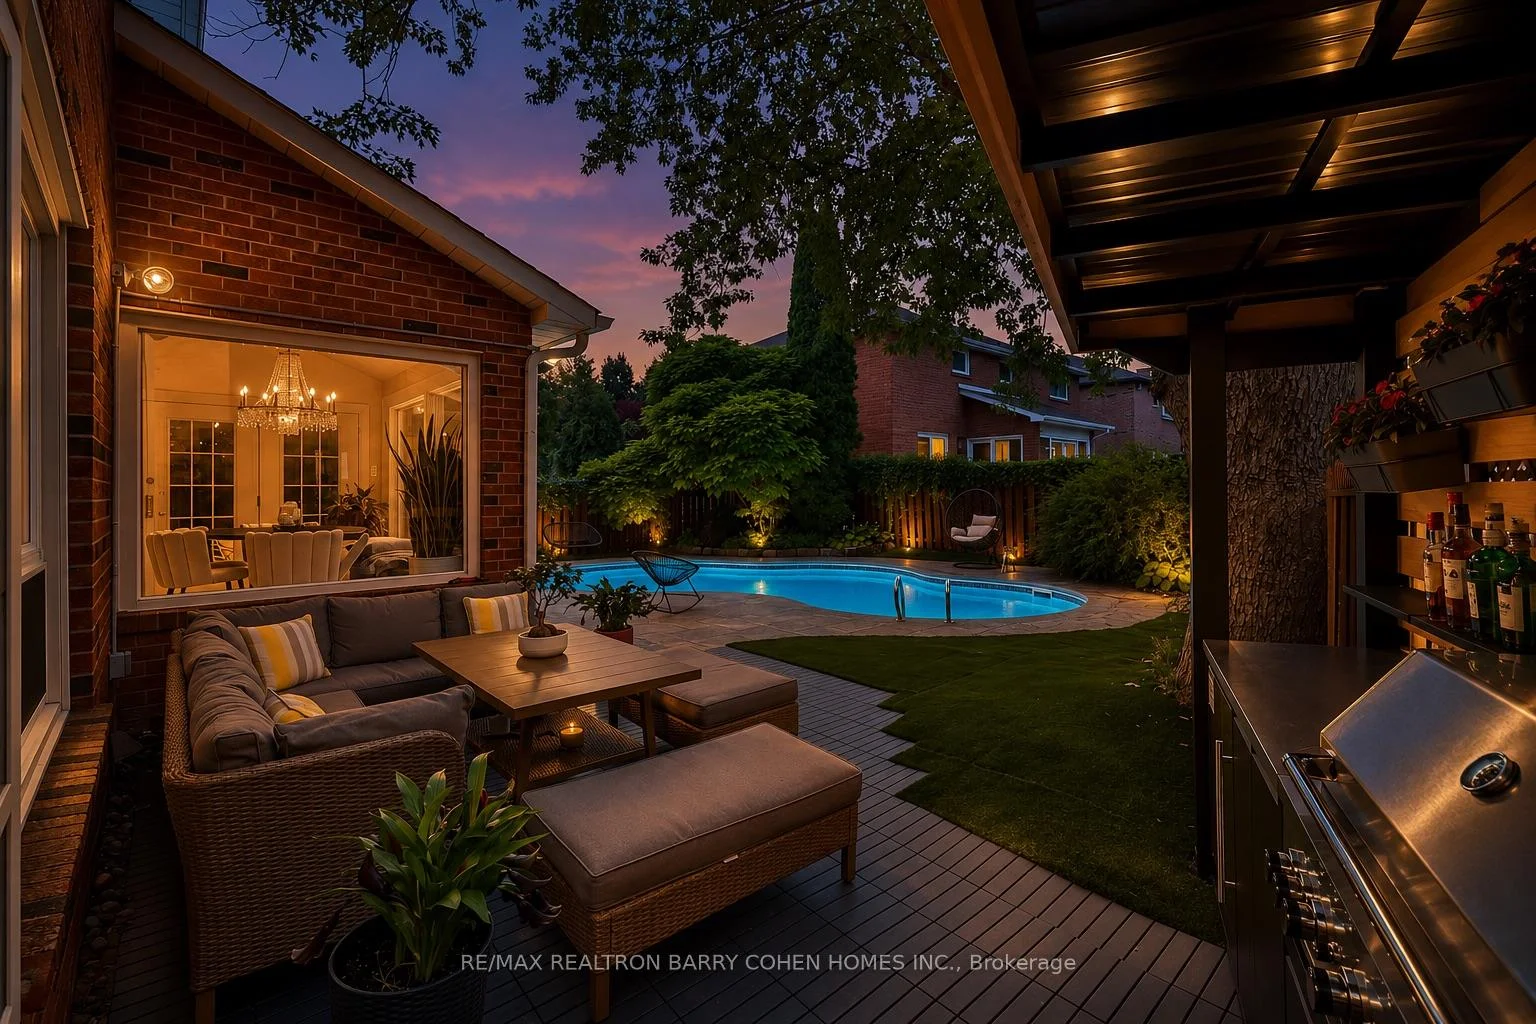
- Outdoor kitchen and lounge areas
- Luxurious primary retreat with ensuite
- Close to parks and top-rated schools
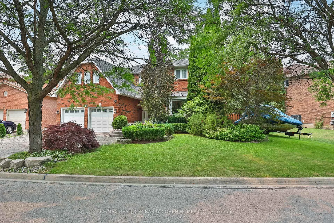
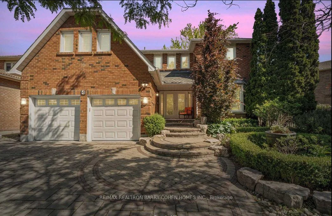
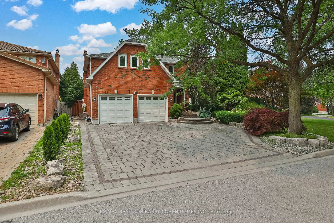
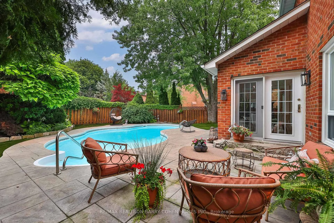
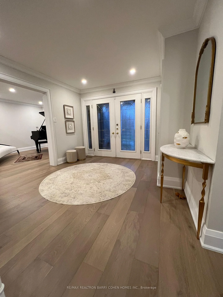
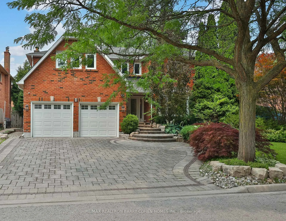
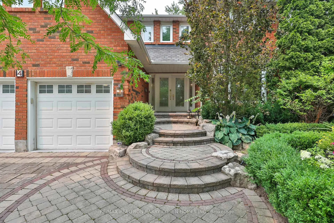
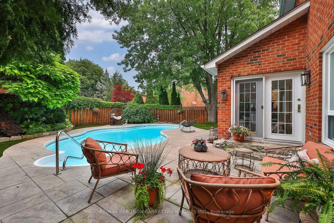
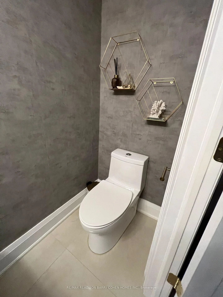
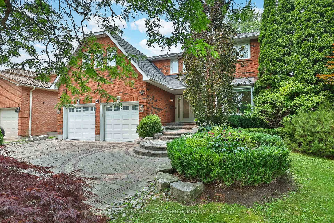
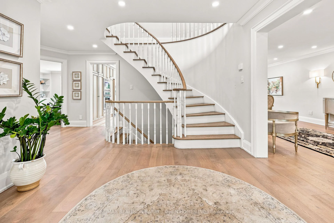
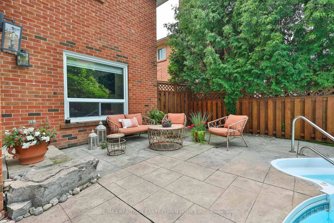
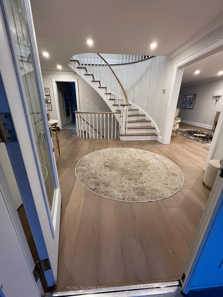
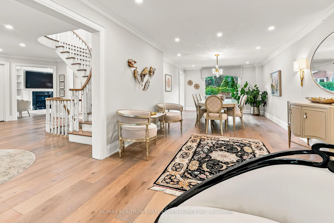
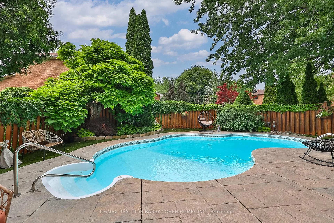
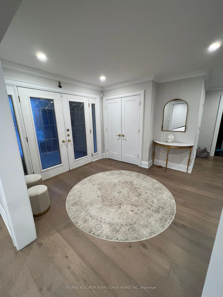
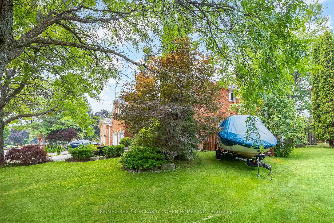
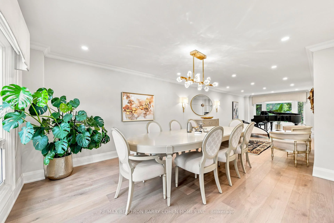
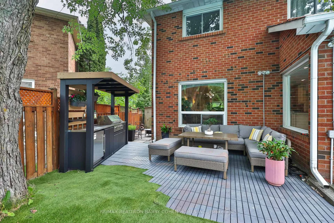
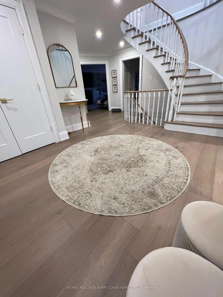
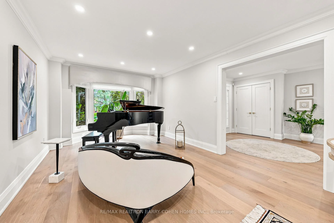
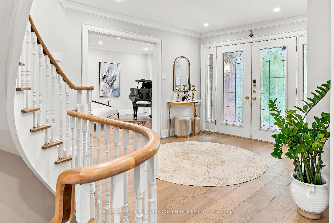
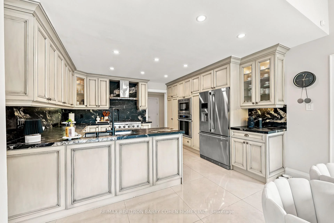
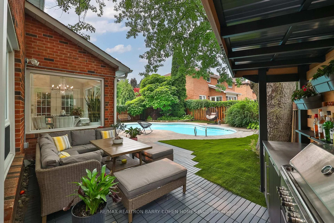
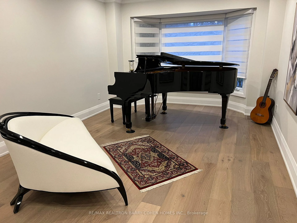
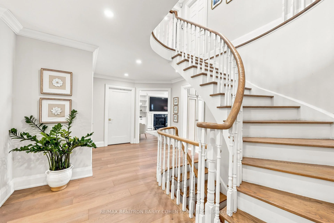
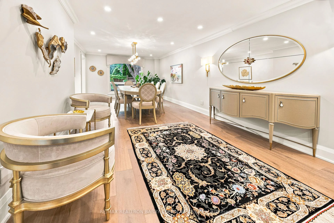
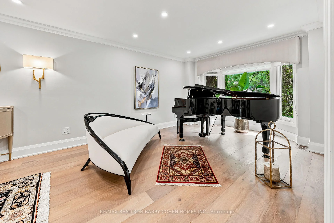
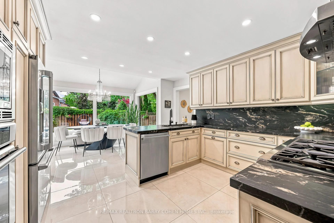
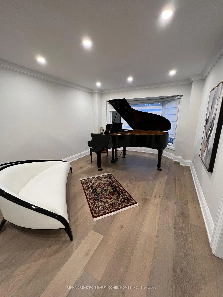
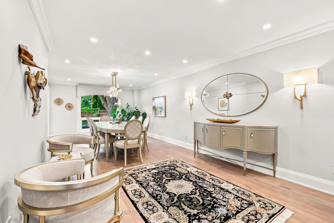
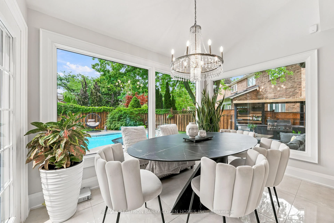
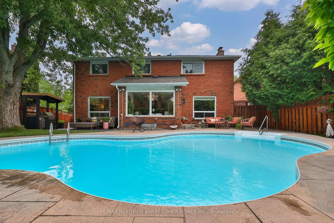
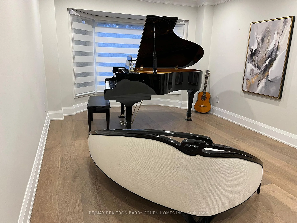
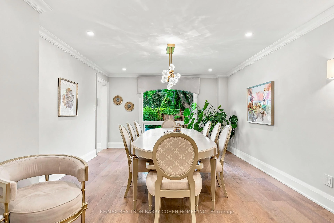
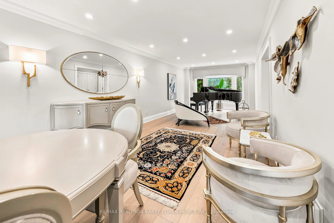
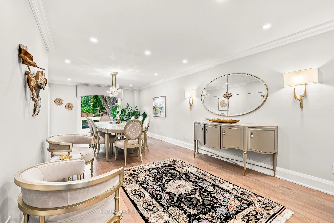
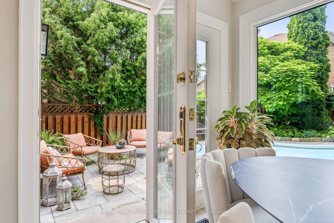
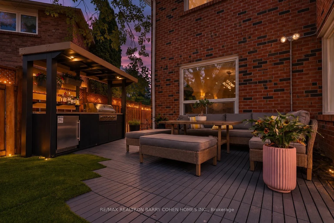
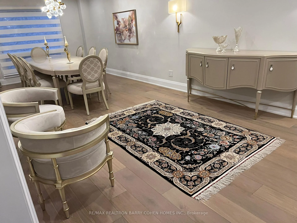
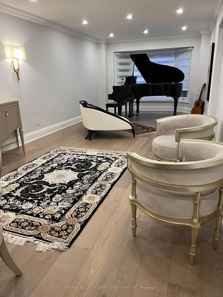
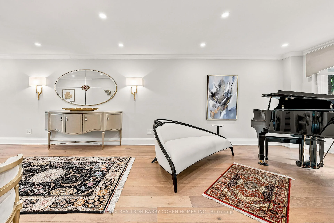
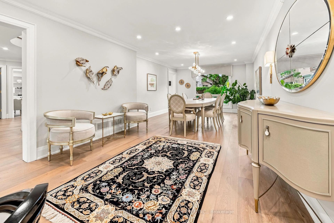
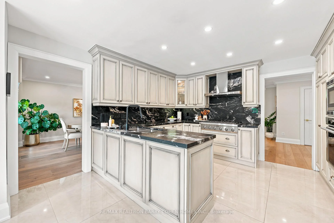
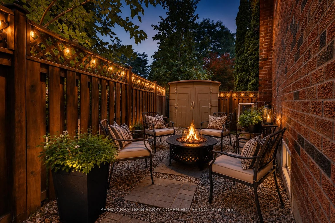
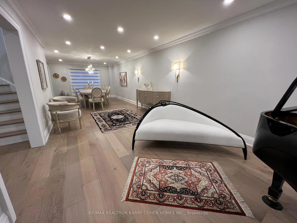
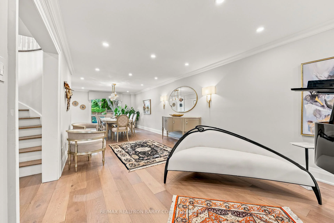
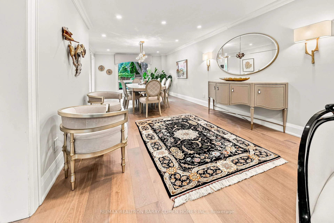
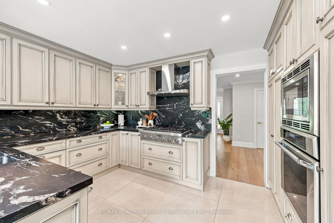
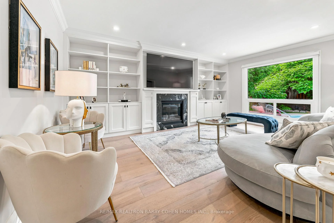
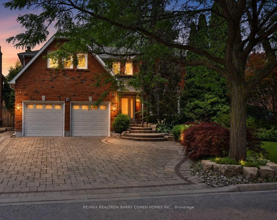
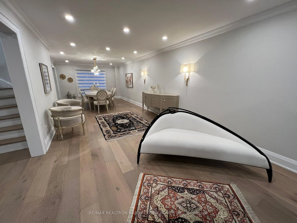
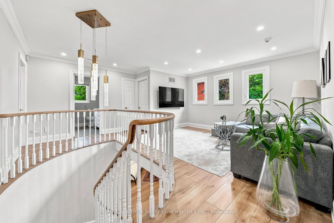
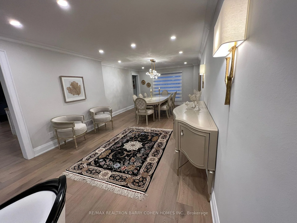
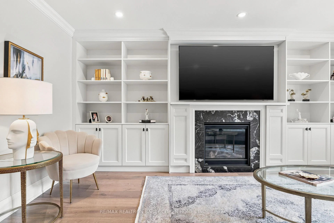
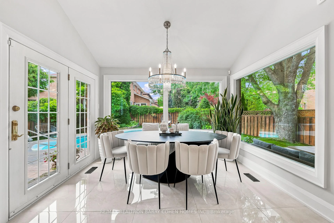
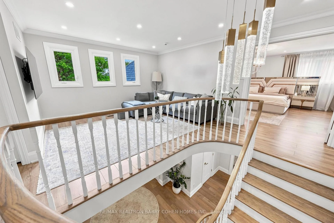
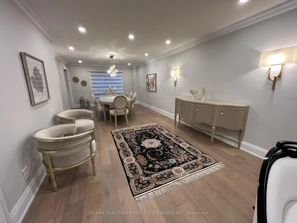
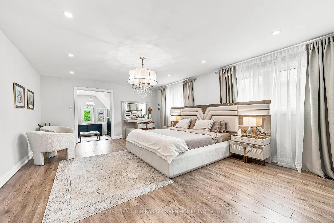
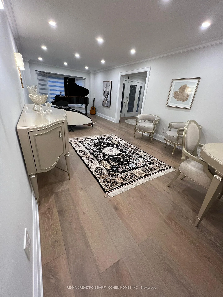
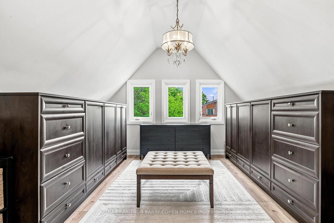
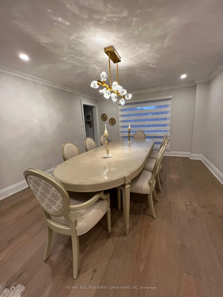
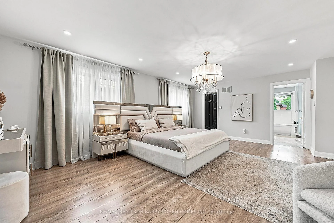
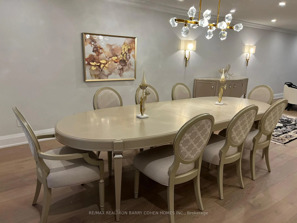
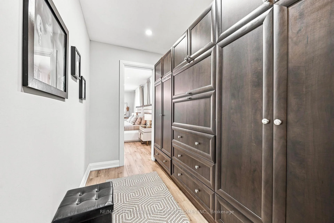
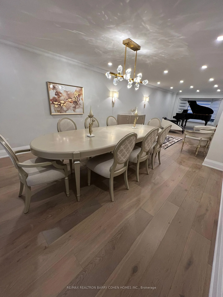
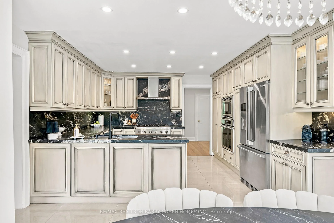
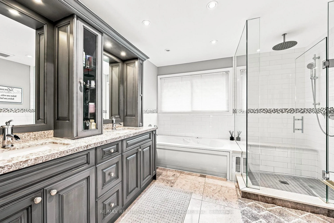
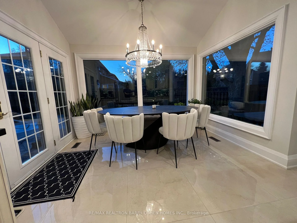
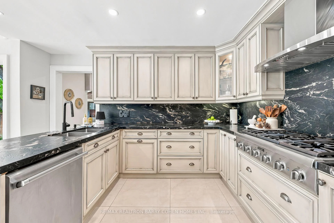
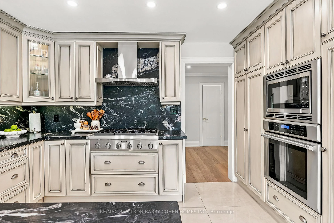
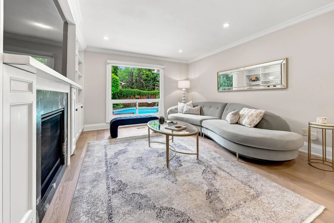
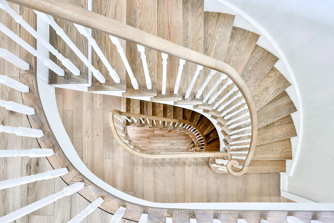
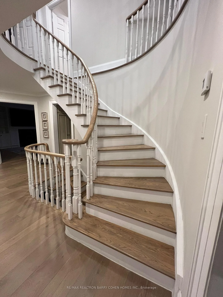
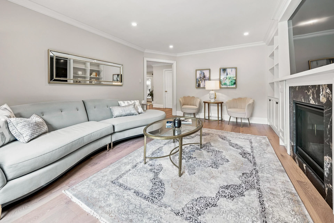
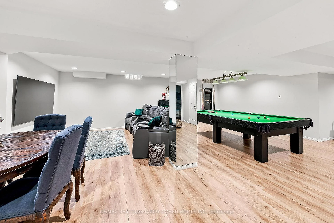
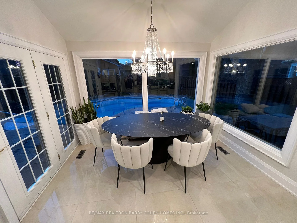
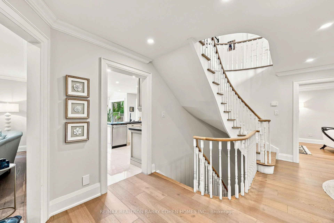
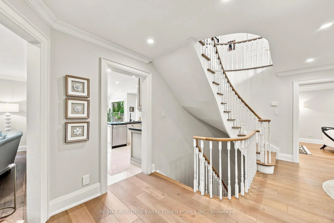
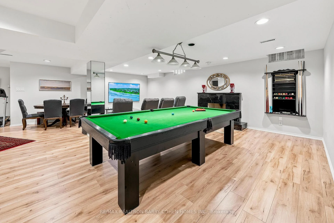
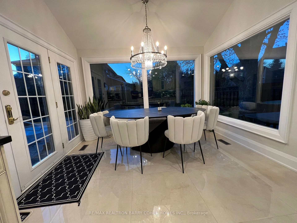
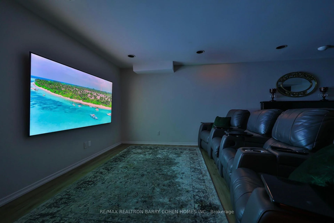
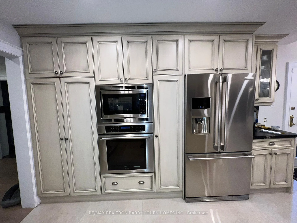
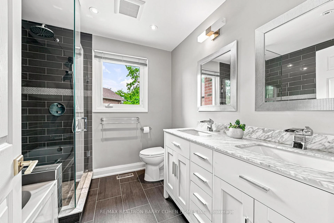
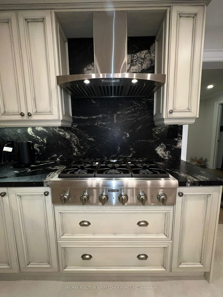
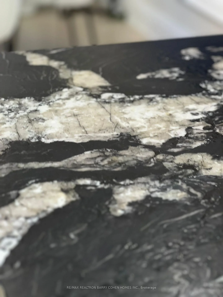
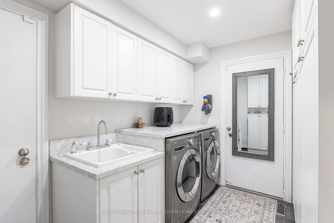
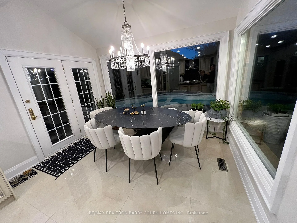
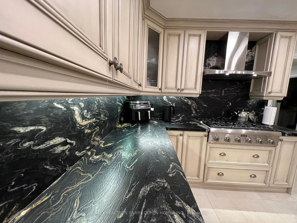
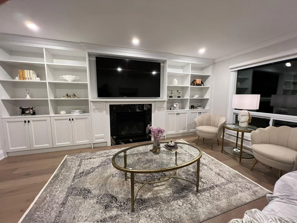
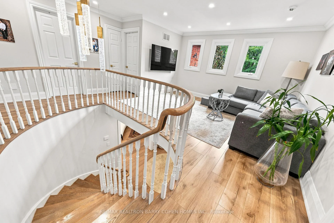
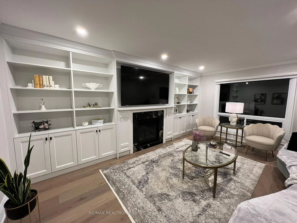
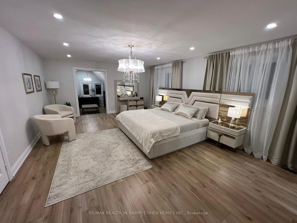
Thoughtfully Reimagined Luxury Residence Tucked Away On One Of Thornlea's Most Desirable & Quiet Cul-De-Sac. Set On An Impressive 78 ft. Lush Frontage & Surrounded By Distinguished Executive Homes, Green Spaces, Parks, Sport Fields & Top-Rated Public & Private Schools. This Remarkable Family Home Spans 4889 Sqft. Living Space Including A Professionally Finished Basement, 2-Car Garage. Every Room Has Been Designed To Complement Today's Luxury Lifestyle. Step In & Be Captivated W/Oversize Foyer, Circular Staircase, Piano Lounge & Practical Living & Dining Rooms. At The Heart Of The Home Lies A Spectacular Custom Kitchen Appointed W/Top-Tier Thermador Appliances, Leather Stone Countertops & Backsplash, Bespoke Cabinetry, Breakfast Area, Seamless Access To The Resort-Inspired Backyard, Creating The Perfect Balance Of Everyday Family Living & Effortless Entertaining. Main Level Showcases Elegant Engineered Hardwood Flooring, Refined Pot Lighting & Completely Redesigned Family Rm Featuring Custom Built-In Wall Unit & Gas Fireplace W/Leather Stone Trim. A Well-Designed Mudroom W/Integrated Laundry & Custom Closets Adds Everyday Convenience Directly Off The Garage. The Upper Lvl Features A Family Lounge Surrounded By 4 Generously Proportioned Bedrms, Including A Luxurious Primary Retreat Complete W/ Separate His & Hers W-In Closets & A 7 Pcs Ensuite. The Professionally Finished Lower Level Is Designed For Entertaining, Offering 2 Additional Bedrms, An Open Concept Home Theater, A Spacious Recreation Area W/Billiards Table & Custom Wet Bar Complete W/Wine Fridge, Dishwasher, Sink & Custom Cabinetry. Step Outside To Private Backyard Oasis, Beautifully Landscaped & Designed For Exceptional Outdoor Living, This Resort-Style Setting Features A Stunning Heated & Salted Pool, A Fully Equipped Outdoor Kitchen W/A Built-In BBQ & Refrigerator, Multiple Lounge Areas & Patio Centered Around A Fire Pit-Creating An Extraordinary Space For Relaxing, Entertaining & Making Lasting Memories.
Key Facts & Features
Property Costs
- Annual Property Tax Amount
- $9,139
- Land Transfer Tax Fee
- $58,675
Rental Items
- Rental Equipment
- Hot Water Tank.
- Basement Type
- Finished, Full
Interior Features
- Interior Extras
- Auto Garage Door Remote, Bar Fridge, Built-In Oven, Central Vacuum
- View
- Trees/Woods
- Security Features
- Alarm System, Carbon Monoxide Detectors, Monitored, Security System, Smoke Detector
- Fireplace/Stove
- Yes
- Fireplace Features
- Family Room
- Elevator
- No
Exterior Features
- Exterior Extras
- Built-In-BBQ, Landscape Lighting, Landscaped, Lawn Sprinkler System, Patio, Privacy
- Pool
- Inground
- Property Features
- Cul de Sac/Dead End, Electric Car Charger, Greenbelt/Conservation, Park, Public Transit, Ravine
- Other Structures
- Fence - Full, Shed
Building
- Building Type
- Detached
- Building Style
- 2-Storey
Construction
- Exterior Finish
- Brick
- Roof
- Asphalt Shingle
- Foundation Details
- Concrete
- Special Designation
- Unknown
Lot
- Lot Front
- 77.56 ft
- Lot Depth
- 110.13 ft
- Lot Size
- 77.56 x 104.57 Feet (Irregular Lot)
- Lot Size Code
- 77.56 x 104.57 Feet (Irregular Lot)
Inclusions
- Inclusions
- Main Level: Thermador Gas Cooktop 6 Burner, Thermador Wall Oven, Thermador Microwave, Thermador Dishwasher, Electrolux F/F, Lg Washer & Dryer (Front Load), Basement: Beverage Cooler, Electrolux Dishwasher, Snooker Table, All Existing Light Fixtures, All Existing Window Coverings, Swimming Pool Equipment, Outdoor Kitchen includes Built-In BBQ & Fridge, & Built-In Shed.
Parking & Garages
- Garage Type
- Built-In
- Garage Spaces
- 2
- Parking Spaces
- 5
- Total Garage And Parking Spaces
- 7
Heating & Cooling
- Heat Source
- Gas
- Heat Type
- Forced Air
- Air Conditioning
- Central Air
- Water
- Municipal
- Sewers
- Sewer
- Bedrooms
- 4 + 2
- Washrooms
- 4
- Kitchens
- 1
- Family / bonus room
- Yes
Room sizes
- Recreation—Basement level, Broadloom, Open Concept, Pot Lights
- Kitchen6.40 x 3.20Main level, Stainless Steel Appl, Granite Counters, Custom Backsplash
- Dining Room6.80 x 3.50Main level, Hardwood Floor, Combined w/Living, Crown Moulding
- Primary Bedroom6.30 x 4.50Second level, French Doors, 5 Pc Ensuite, His and Hers Closets
- Bedroom 24.15 x 3.60Second level, Broadloom, Double Closet, Large Window
- Bedroom 33.60 x 3.50Second level, Broadloom, Double Closet, Large Window
- Family Room5.40 x 4.05Main level, Hardwood Floor, Pot Lights, Crown Moulding
- Breakfast6.40 x 3.20Main level, Eat-in Kitchen, California Shutters, W/O To Pool
- Living Room4.70 x 3.90Main level, Hardwood Floor, Bay Window, Crown Moulding
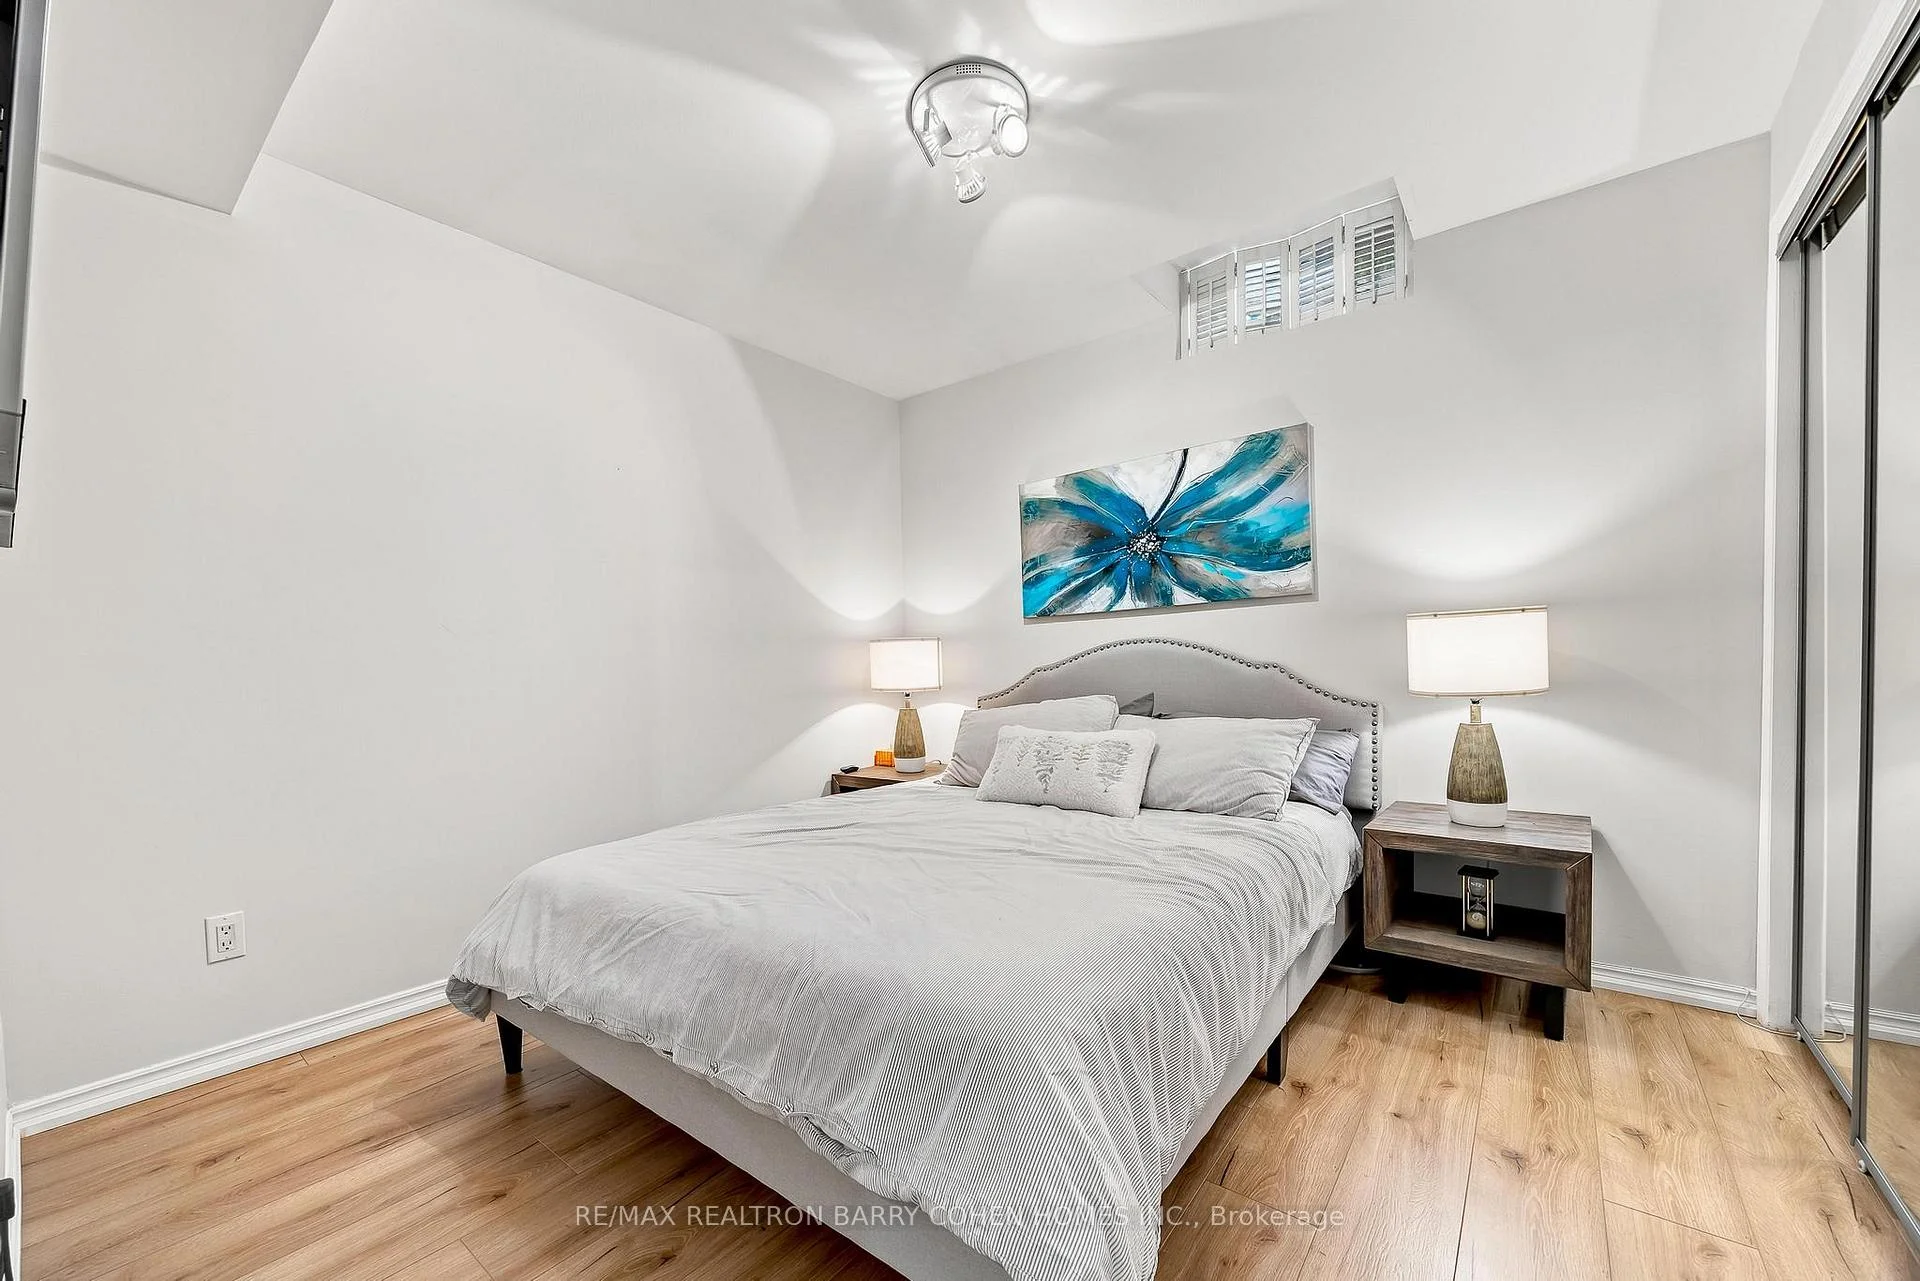
- Bedroom—Basement level, Above Grade Window, Closet, 3 Pc Bath
- Bedroom 43.65 x 3.55Second level, Broadloom, Double Closet, Large Window
Washrooms
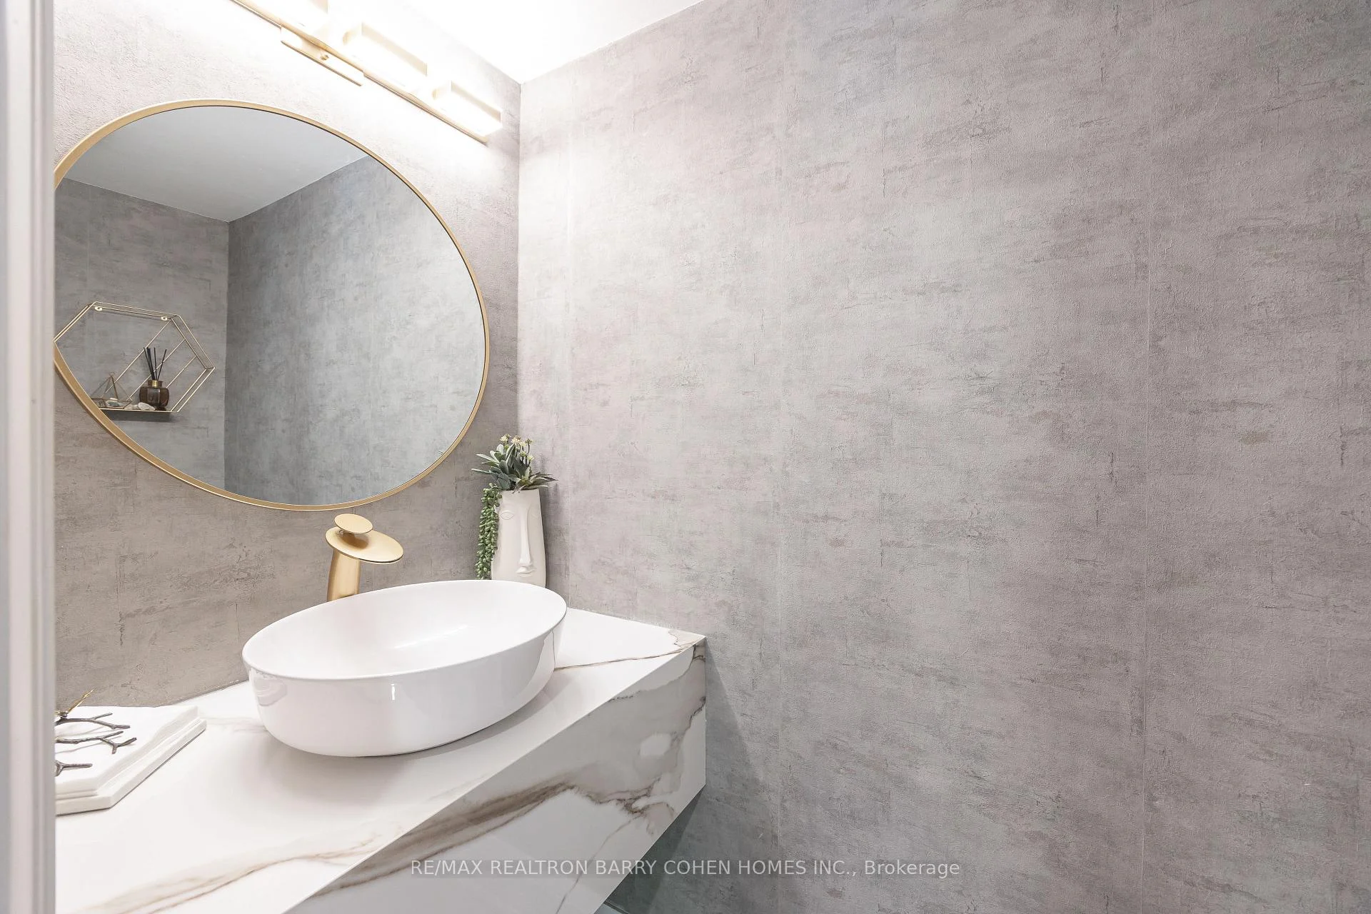
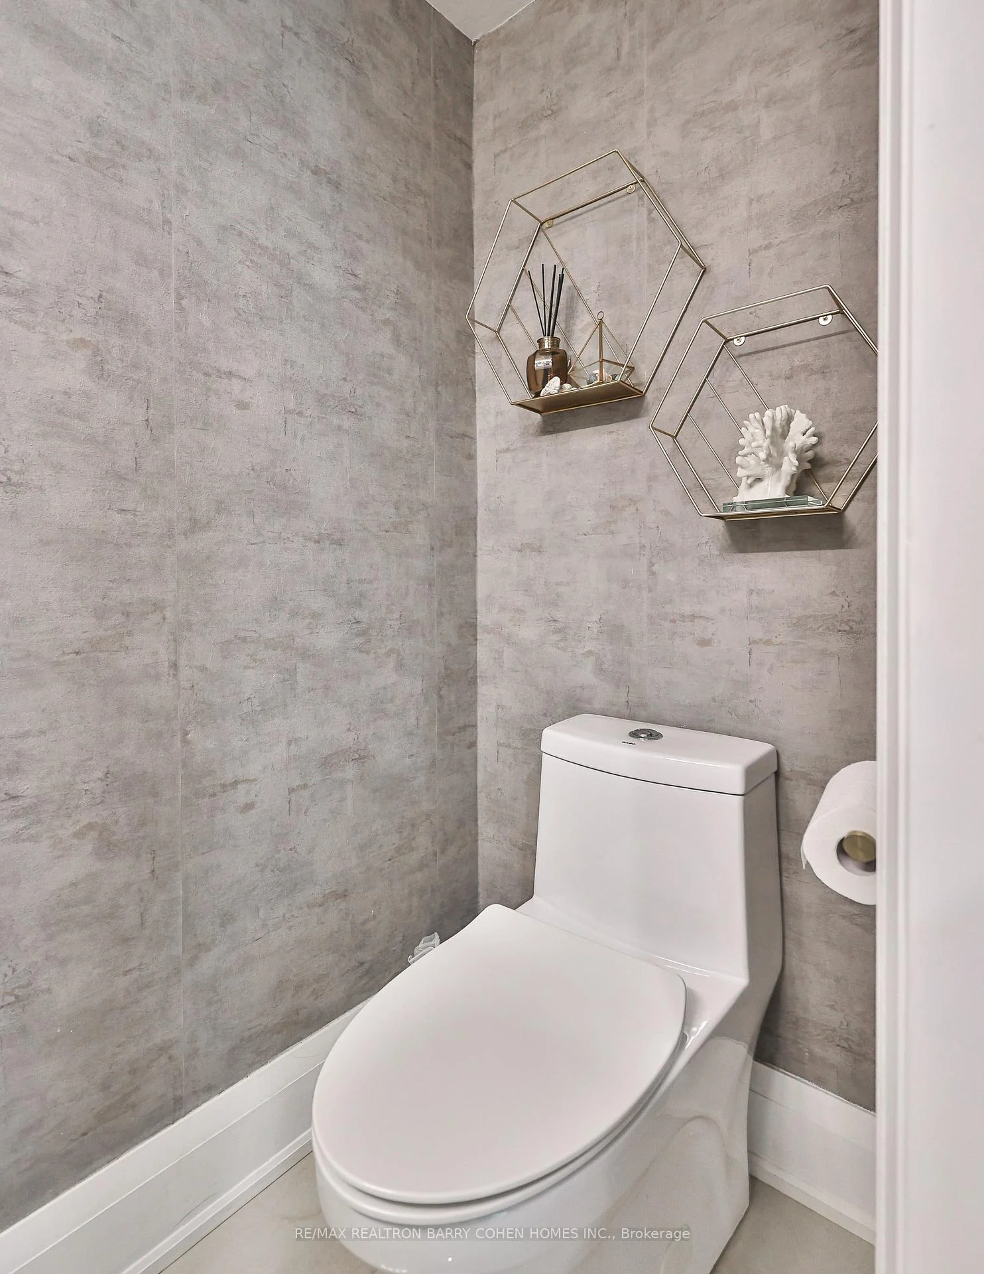
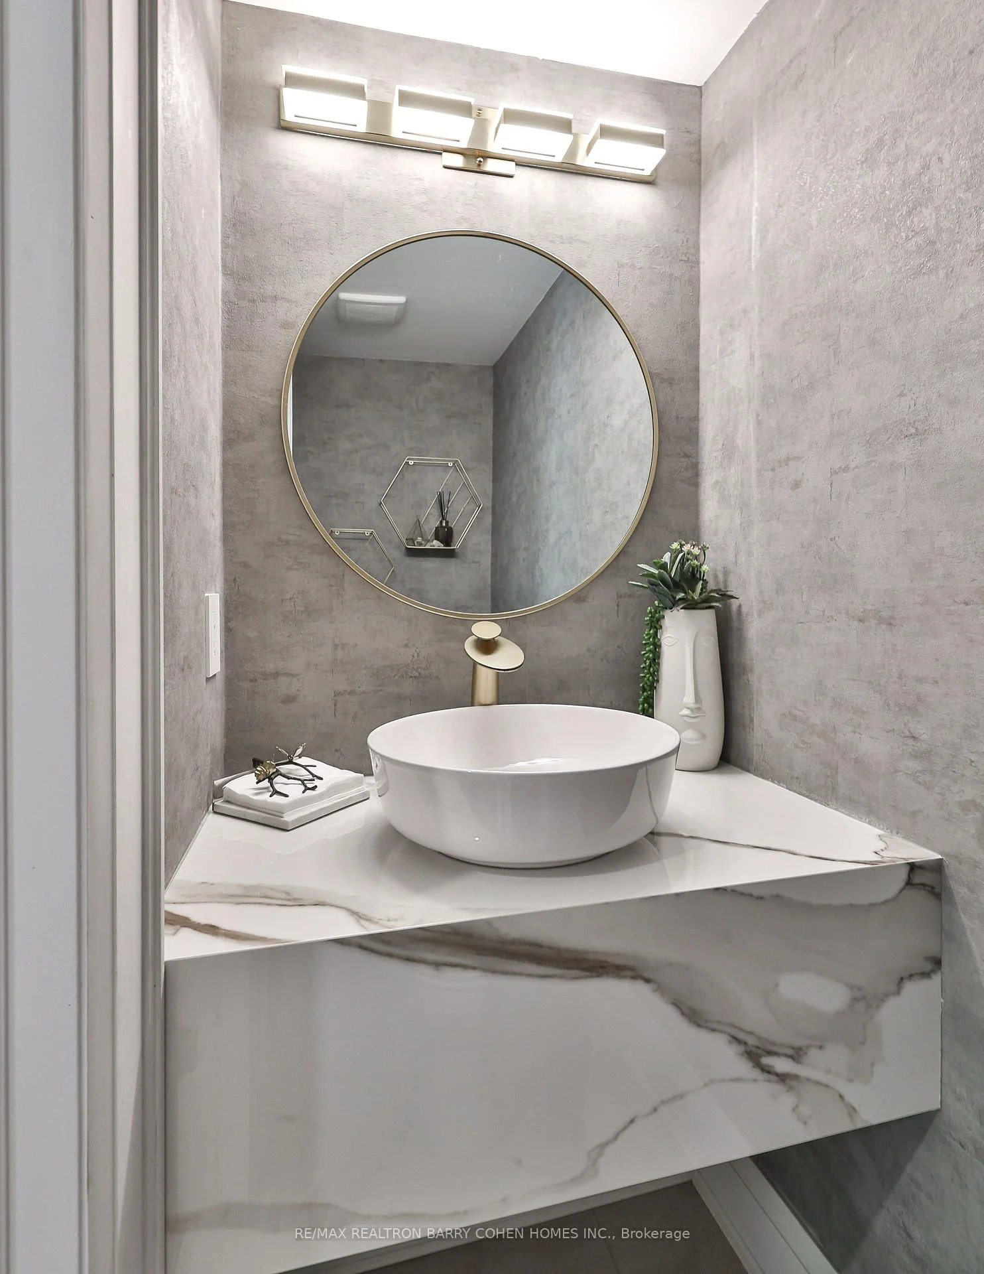
- 2-piece, Main
- 7-piece, Second
- 6-piece, Second
- 3-piece, Basement
- Area
- Markham
- Municipality
- Markham
- Neighbourhood
- Thornlea
- Main cross streets
- Leslie & Green Lane
- Directions
- Huntington Park Dr.
- MLS® number
- N13599118
- Data source
- Toronto Regional Real Estate Board
- Listed on
- 2026-07-22
- Updated on
- 2026-10-06
- Days on market
- 85 days
- Possession type
- Flexible
- Co-op commission
- 2.5%
- Seller
- Listed by
- RE/MAX REALTRON BARRY COHEN HOMES INC.
Home Market Value
Current home valuation for 4 Hashbury Place, Markham, Thornlea, Markham, ON. Listed for $2,888,000
HOMEH Estimate
$2,150,000
Estimated Sales Range
$1,981,250 - $2,952,898
HOMEH Estimate for 4 Hashbury Place, Markham, Thornlea
Calculated with a real agent's CMA method — 45+ years of experience, codified. Not an AI guess.
Mortgage Payment Calculator
Compare up to 4 down payment scenarios
20% required for homes $1.5M or more
$577,600
| Scenario 1 | Scenario 2 | Scenario 3 | Scenario 4 | |
|---|---|---|---|---|
−Down payment | % $ | % $ | % $ | % $ |
+CMHC insurance | $0 | $0 | $0 | $0 |
=Total mortgage | $2,310,400 | $2,166,000 | $2,021,600 | $1,877,200 |
Amortization | ||||
Mortgage rate | % | % | % | % |
| Payment frequency | ||||
=Mortgage payment | $11,281monthly | $10,576monthly | $9,870monthly | $9,165monthly |
Land Transfer Tax
$58,675
$58,675
Around this home
Data provided by OpenStreetMap & Fraser Institute School Rankings
Ask HOMEH
New!Hi there!
👋Text or call (416) 301-9001
Recommended for you
Based on homes you've looked at.
No recommended properties found.
Nearby similar homes
No nearby properties found.
More real estate resources
Other homes nearby
Explore this area
Nearby neighbourhoods
No nearby listings available.