
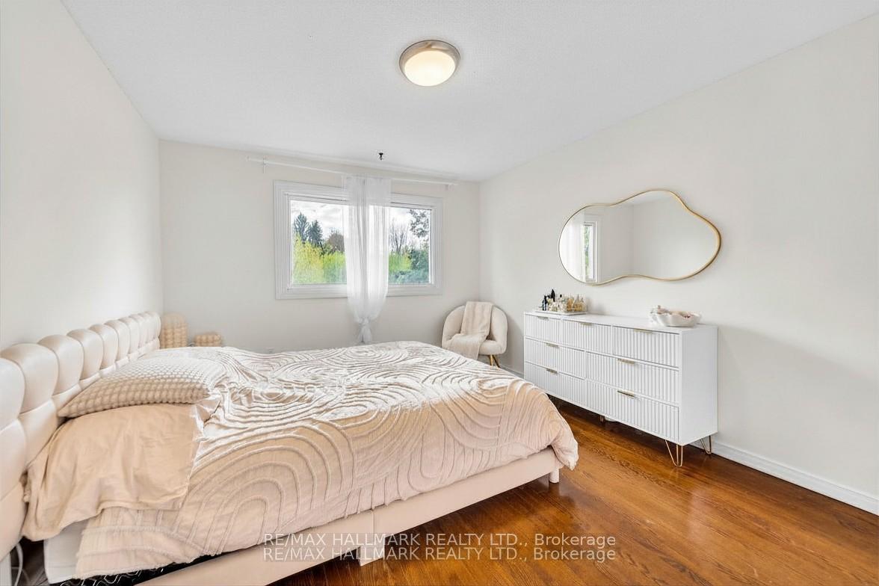
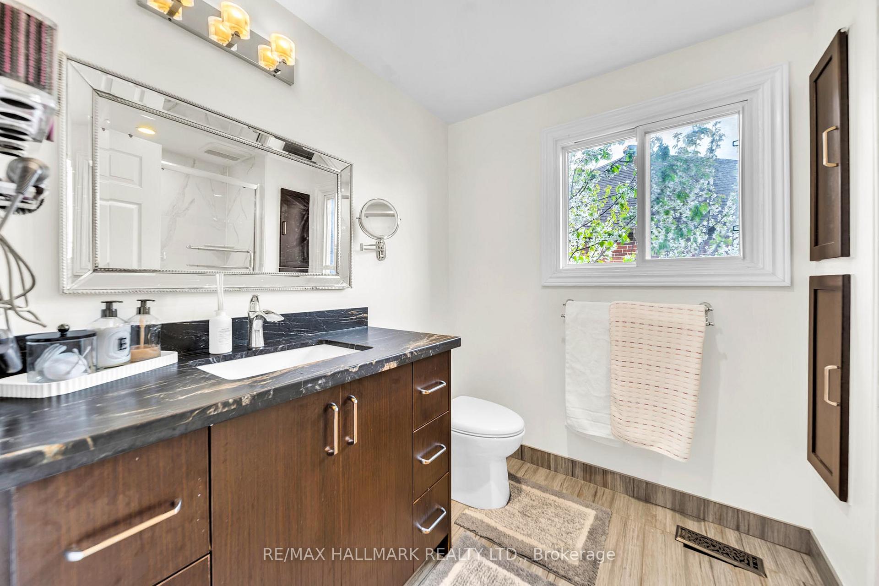
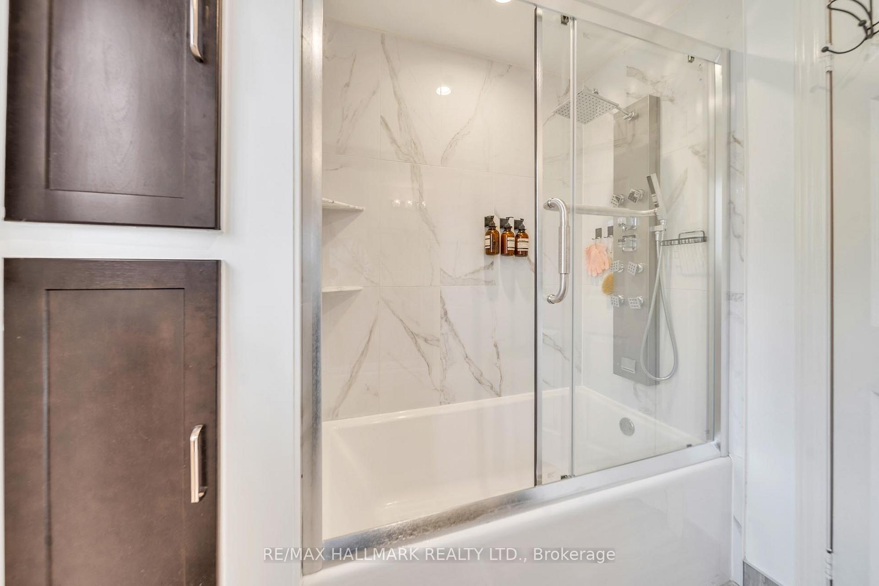
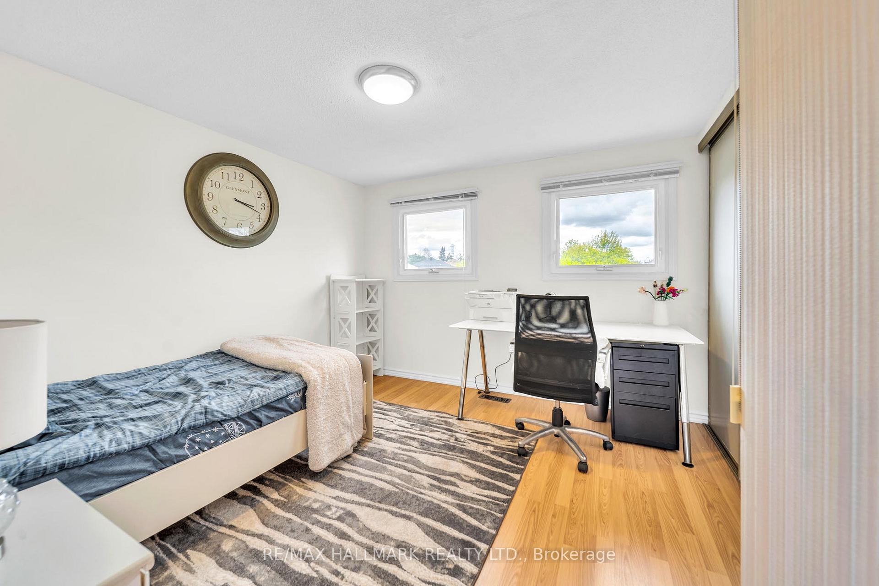
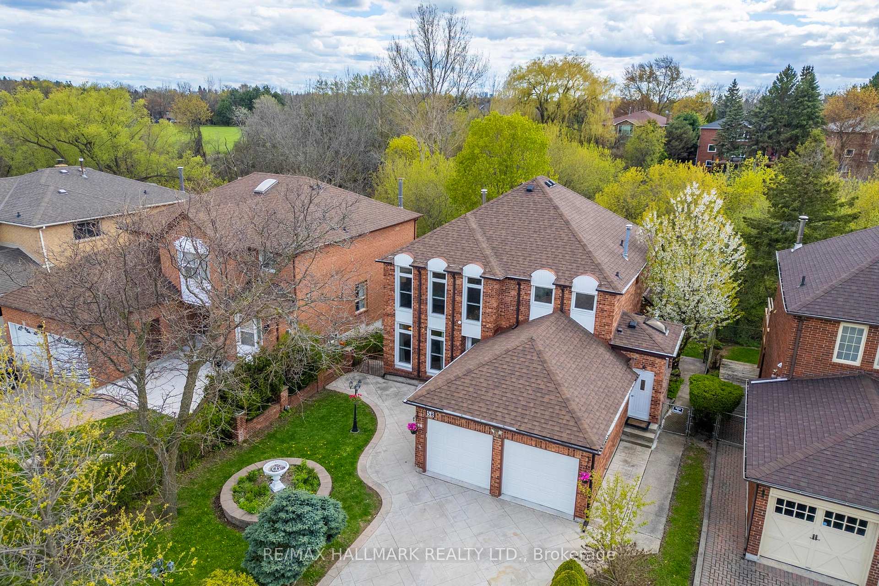
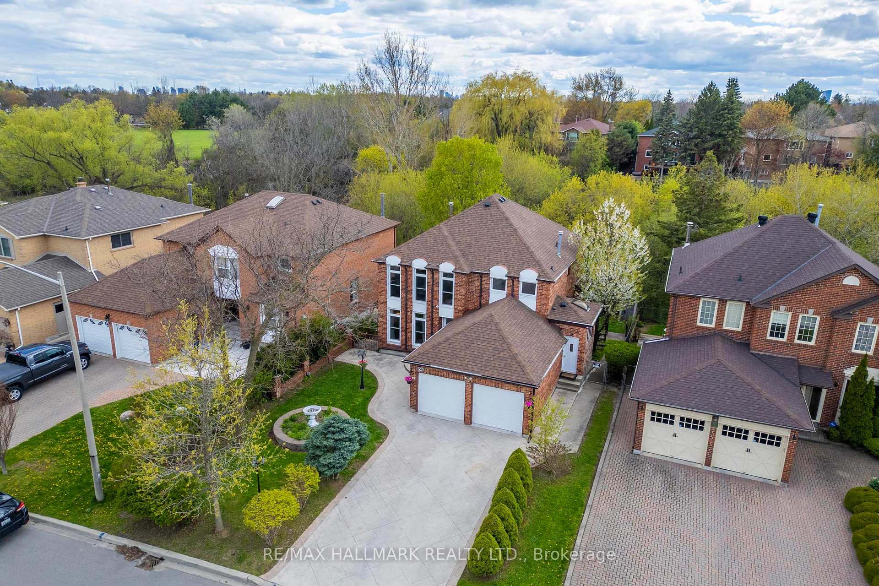

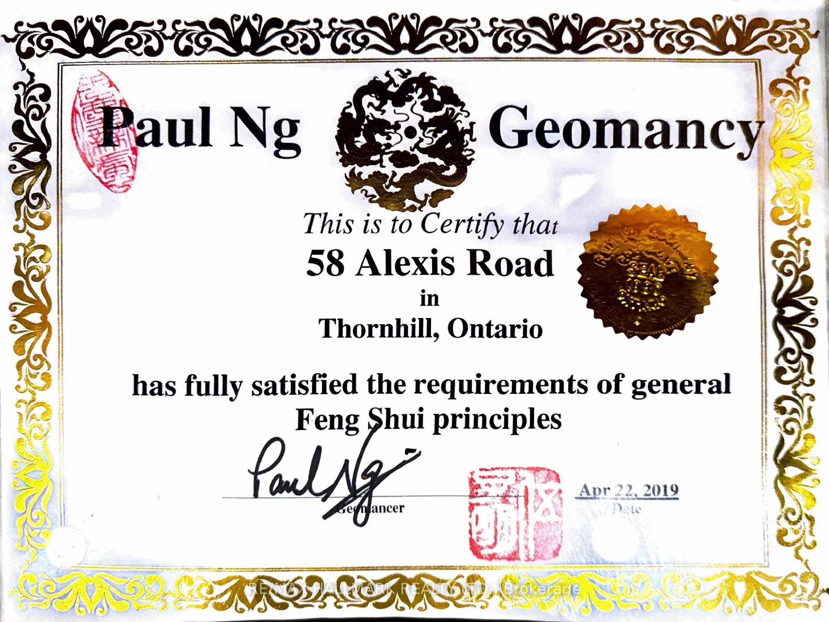
58 Alexis Road
Markham (Thornlea), ON L3T 6Z8
- 4+1Bedrooms
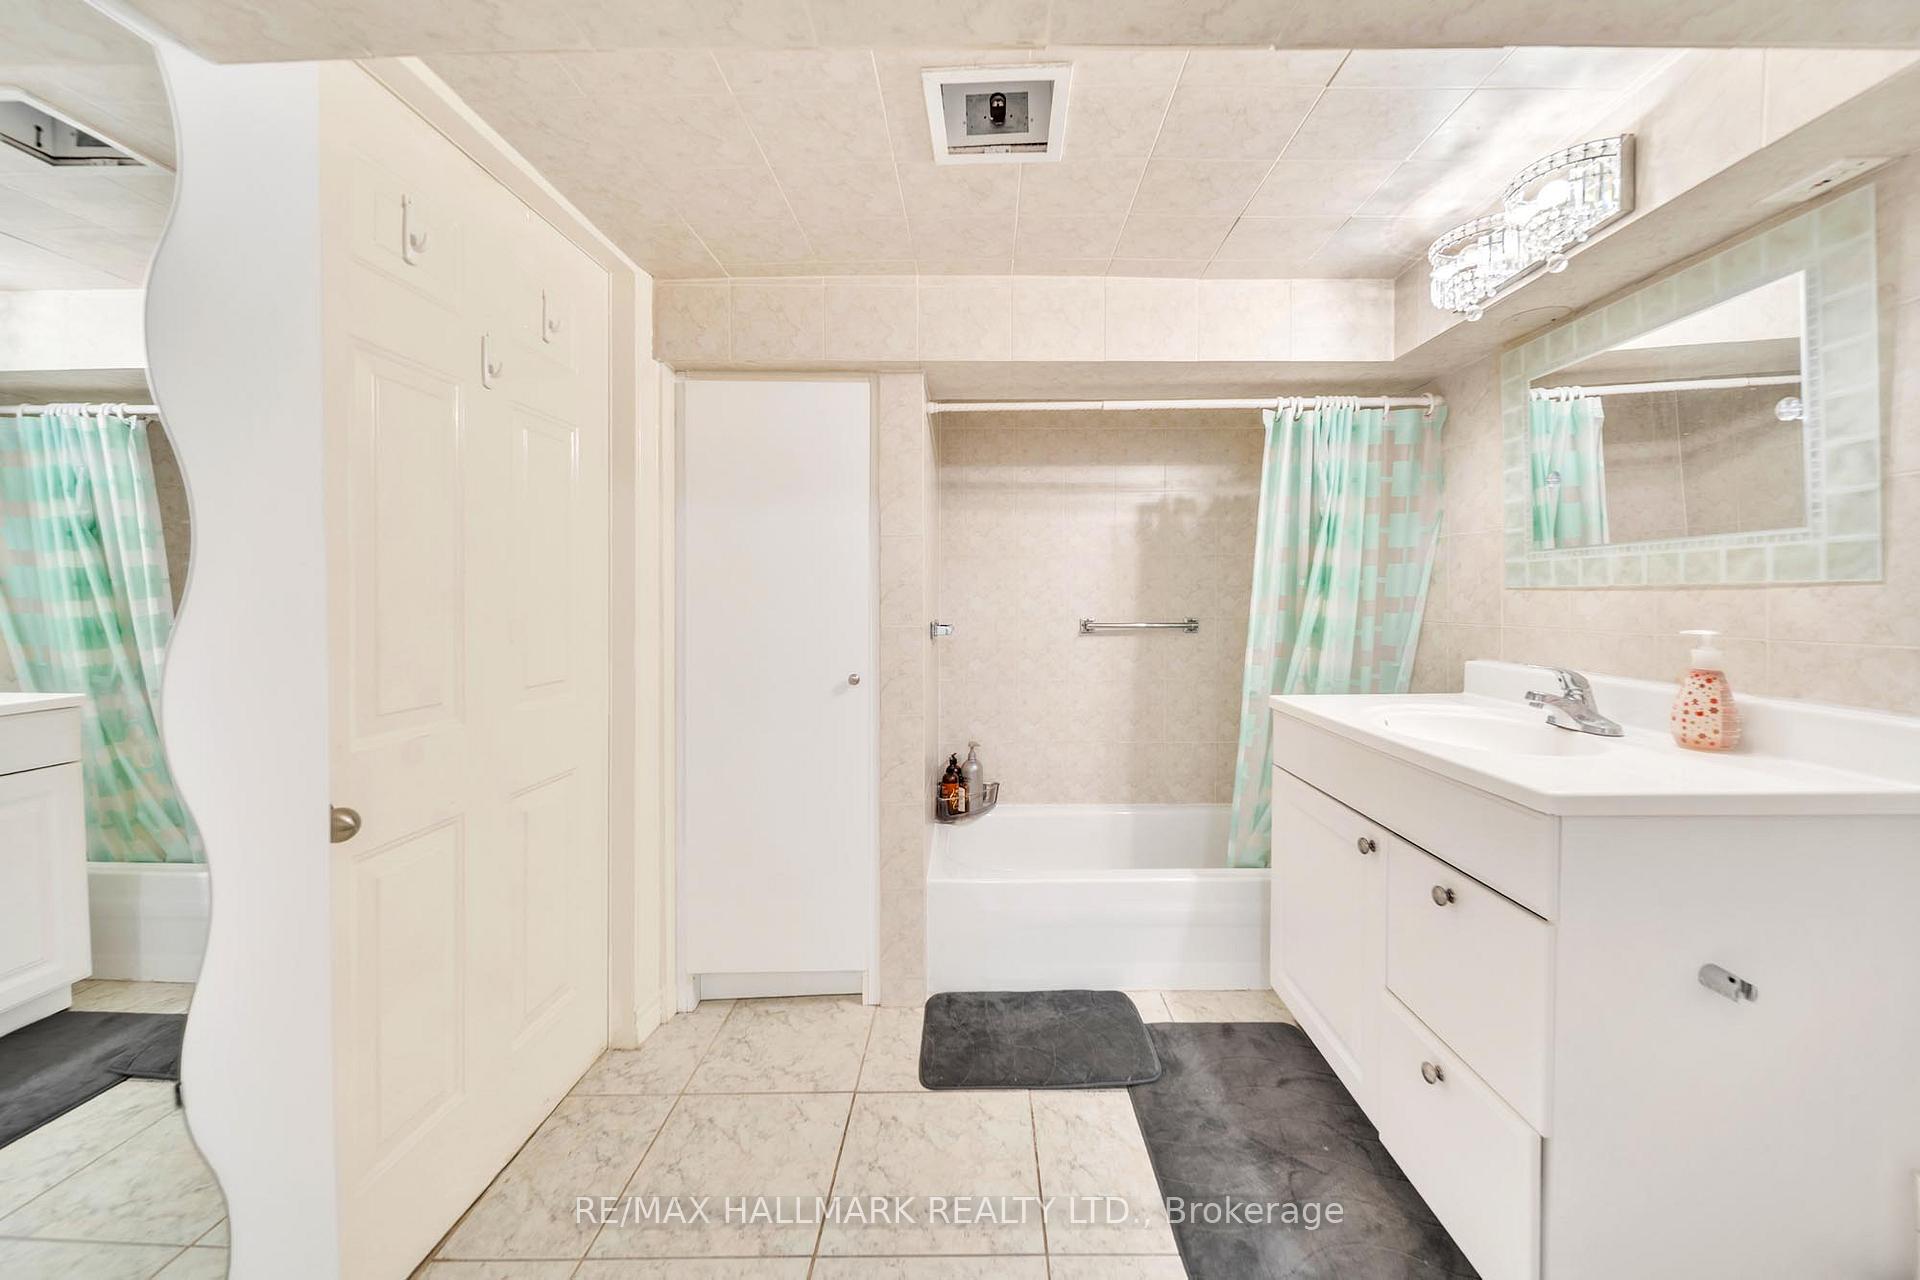
- 4Bathrooms
- 2Garage
- 2000–2500Sq Ft
- $9,045Tax
- 50×107 ftLot Size
 Estimated Value:$1,444,950See Free Estimate Report

Property not available for sale or for rent.
HOMEH One: full-service selling for a 1% listing fee. The buyer's agent commission is separate.
Free Home EvaluationHow Much Is My Home Worth?Homes for Sale NearbySale & Price History for 58 Alexis Road, Markham, Thornlea
Real estate boards require you to or to see the full details of this property.
*Sold prices and complete sale & price history are regulated data. Under the Trust in Real Estate Services Act, 2002 (TRESA) and the rules of the Real Estate Council of Ontario (RECO), and pursuant to the Multiple Listing Service® rules of the Canadian Real Estate Association (CREA) and the Toronto Regional Real Estate Board (TRREB), this information may be shown only to registered users who have agreed to the applicable terms of use (a Virtual Office Website, or "VOW," arrangement). HOMEH Inc., Brokerage therefore provides it to signed-in members only. Creating an account is free and takes under a minute.
About 58 Alexis Road, Markham, Thornlea
Summarized Description
- Spacious executive home in Thornlea's desirable neighborhood.
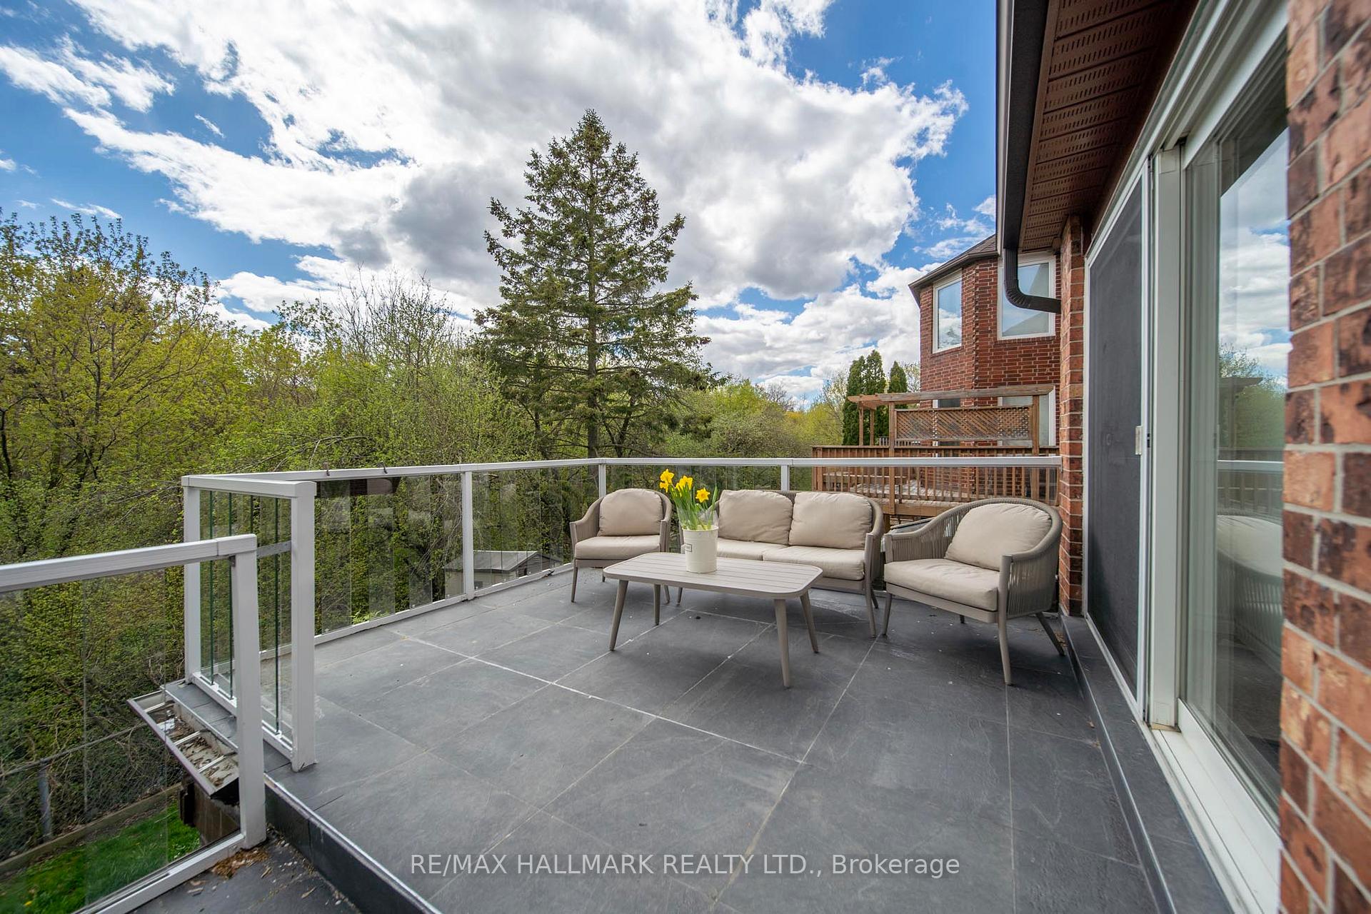
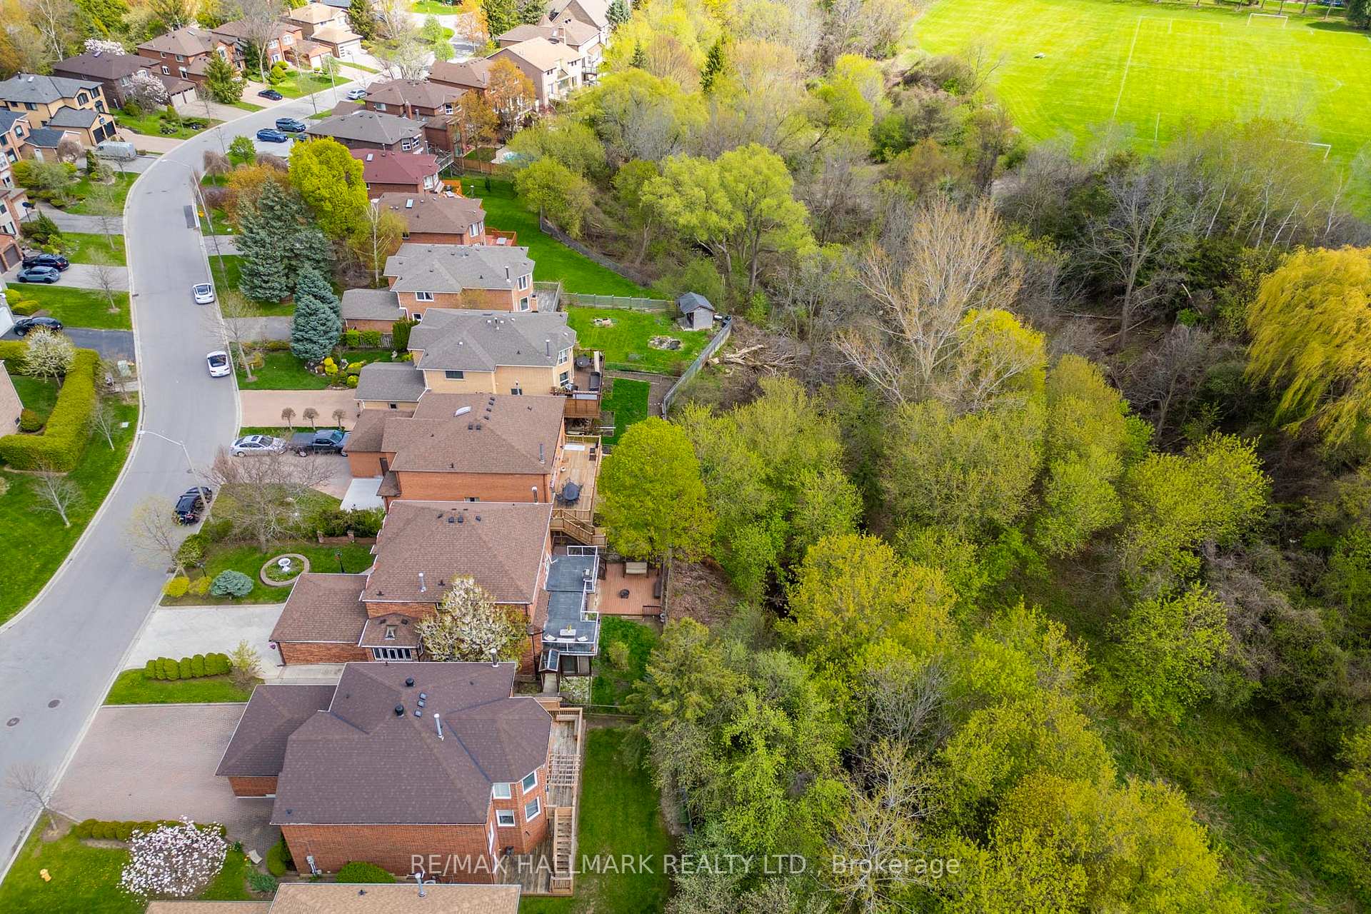
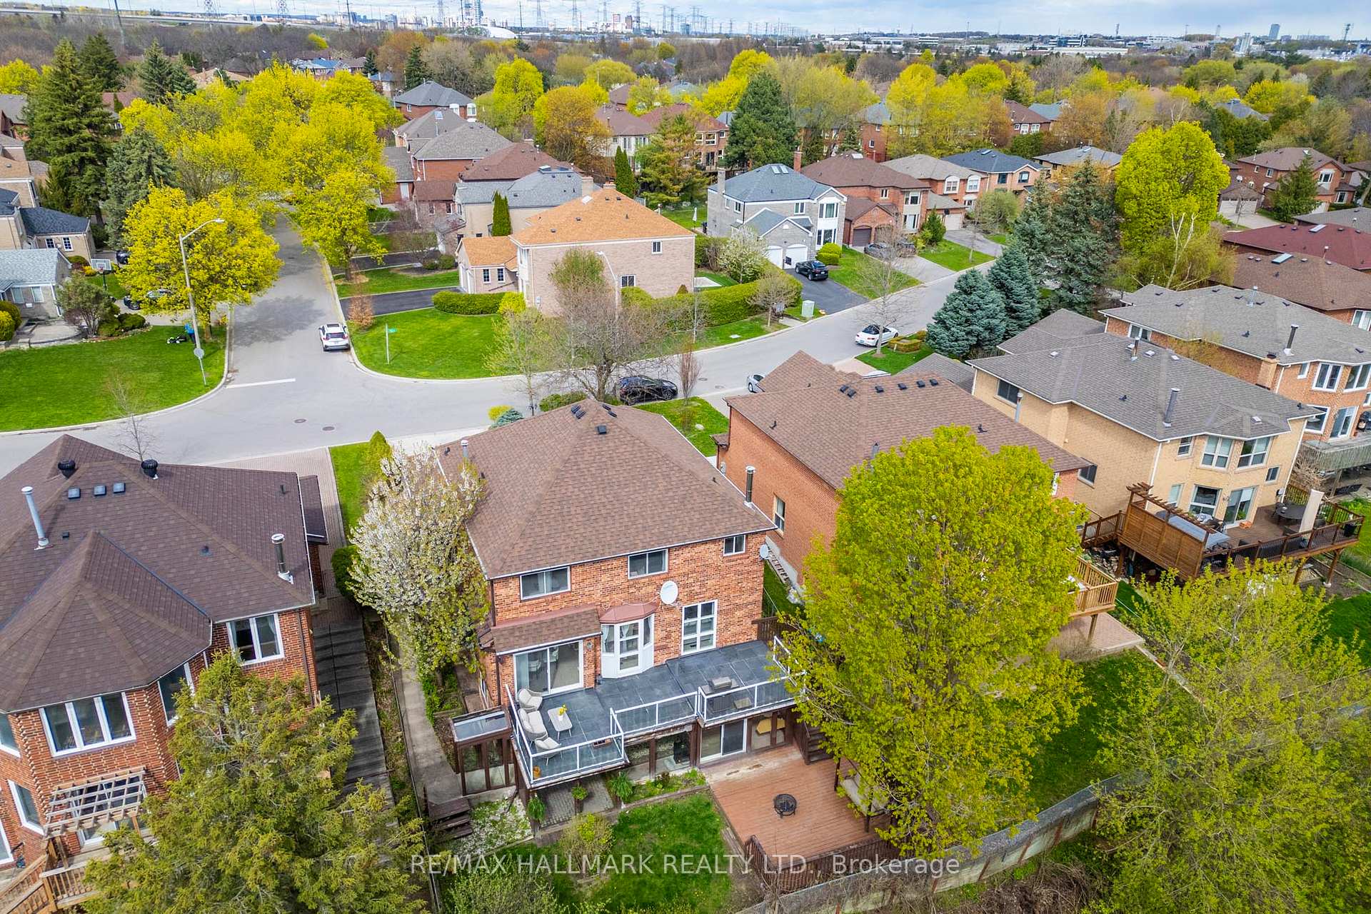
- Private ravine setting offers tranquility and privacy.
- Functional 4+1 bedroom and 5 bathroom layout.
- Upgraded kitchen and bright principal rooms enhance living.
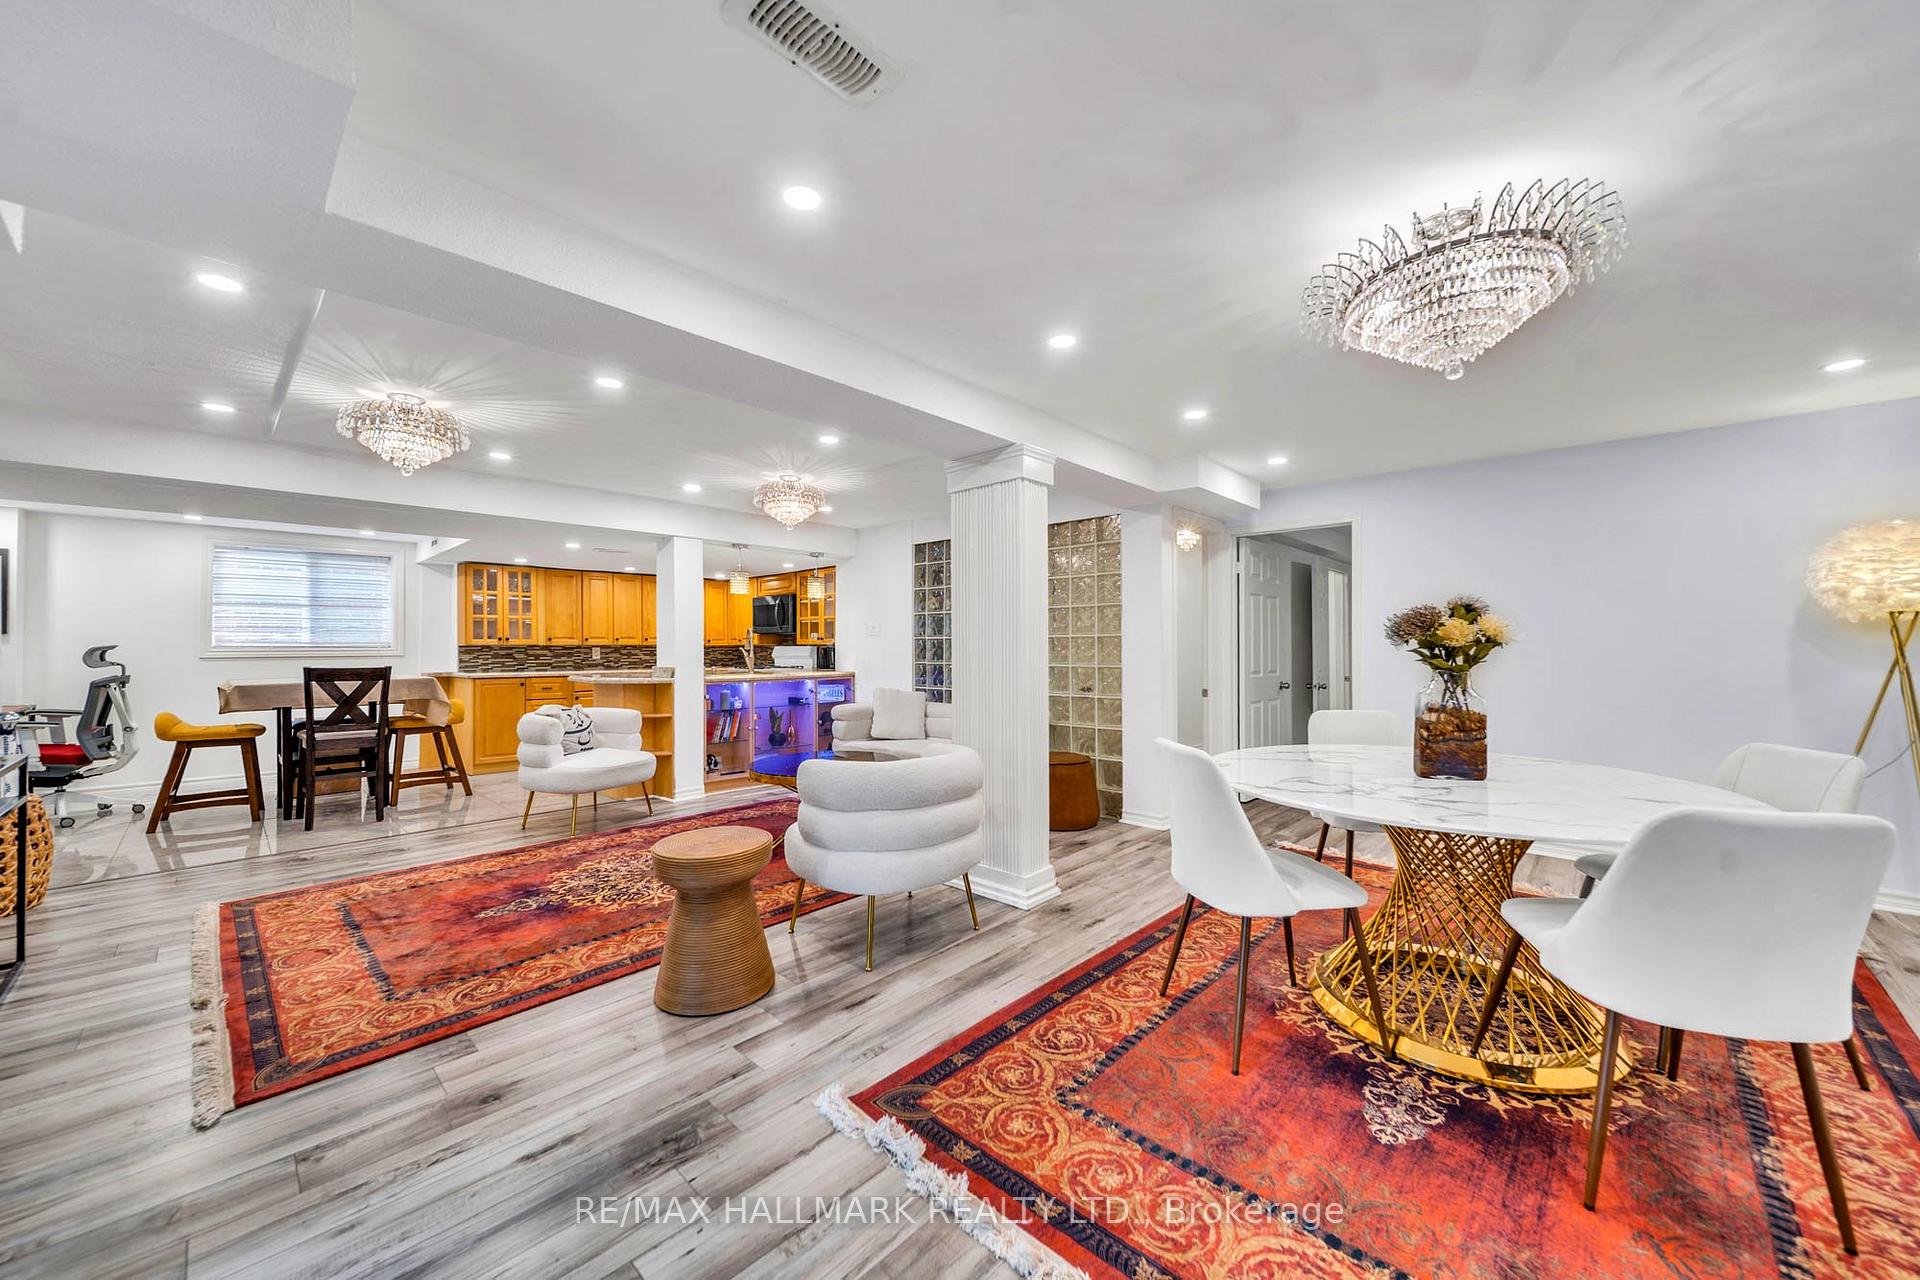
- Legal basement provides flexibility for guests or family.
- Close to schools, parks, and shopping amenities.
- Modern features include EV charging and security cameras.
- Ideal for families seeking space and lifestyle in Markham.
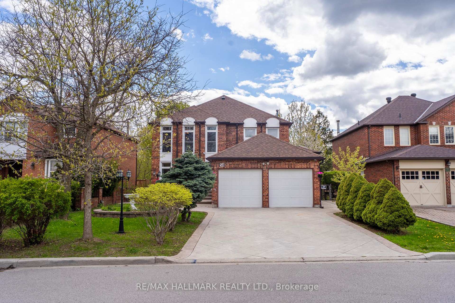
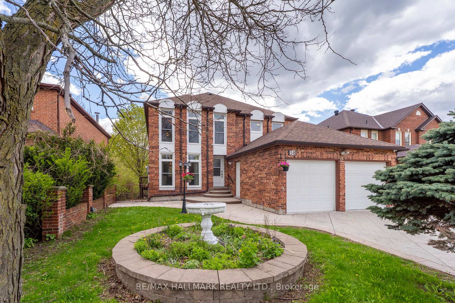
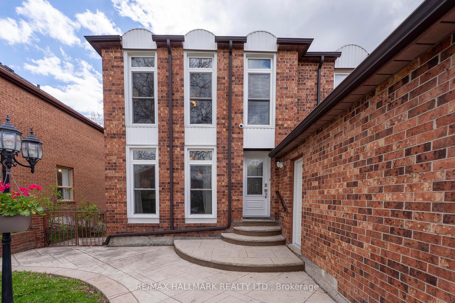
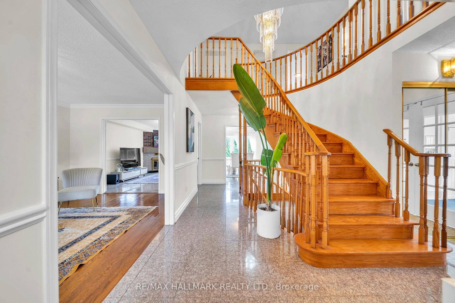
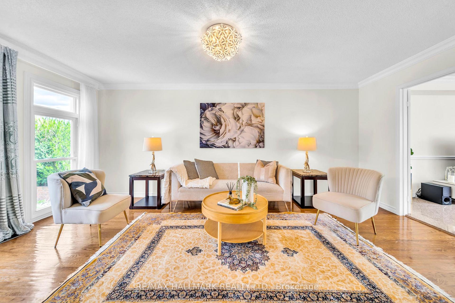
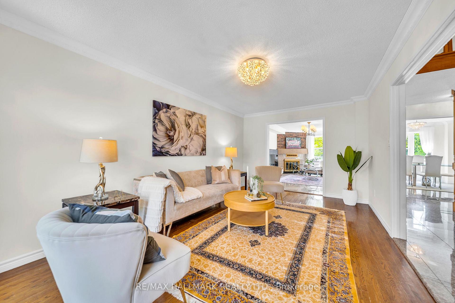
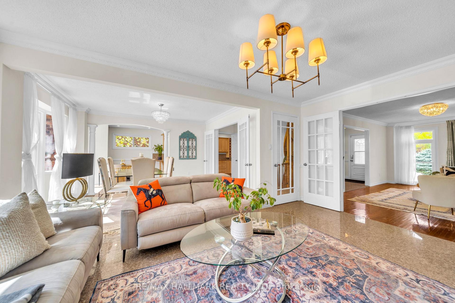
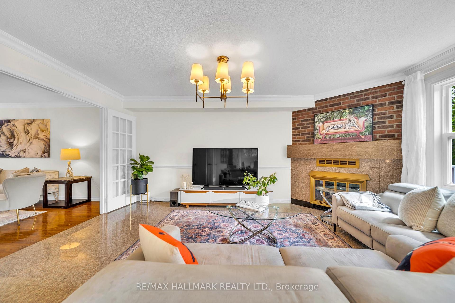
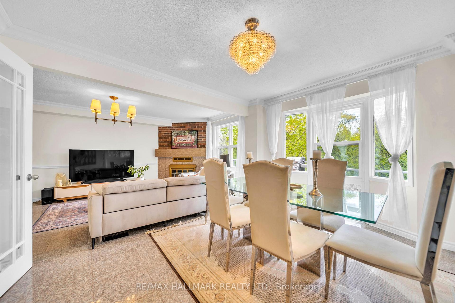
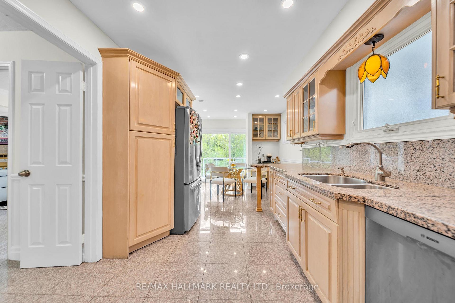
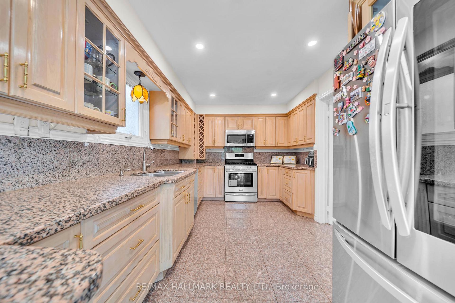
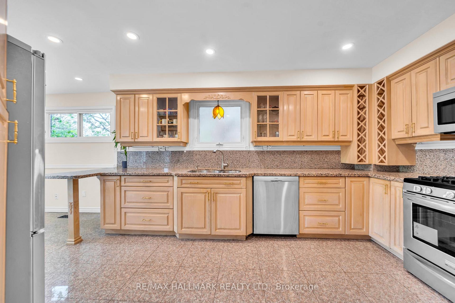
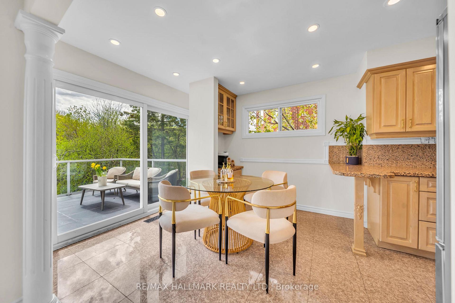
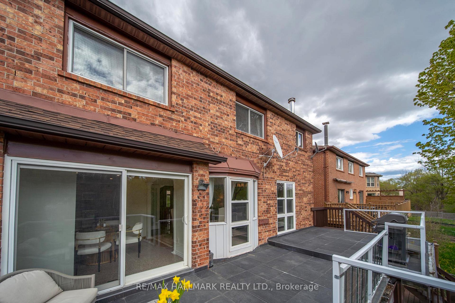
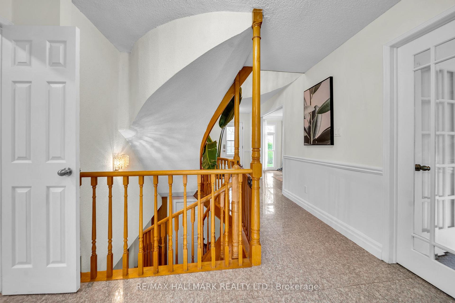
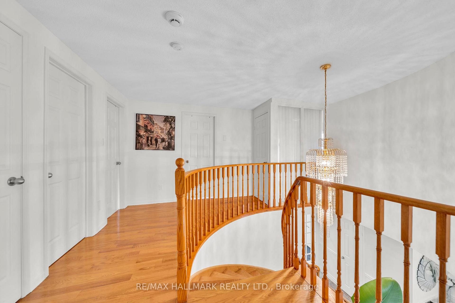
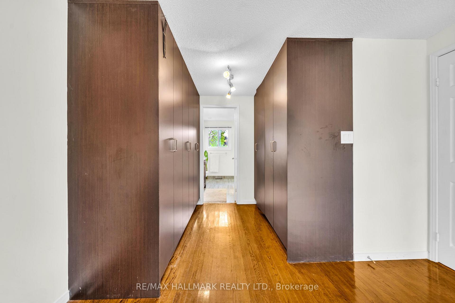
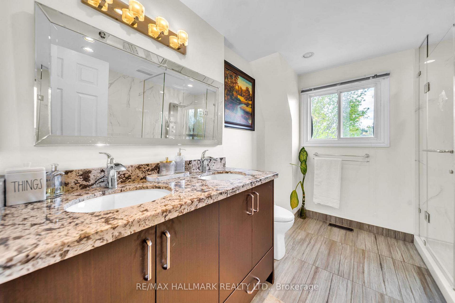
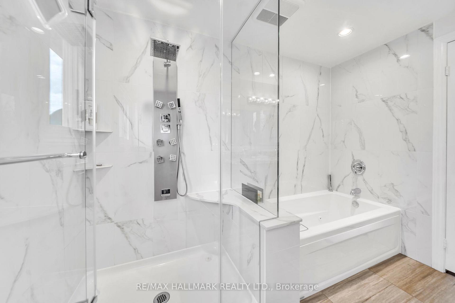
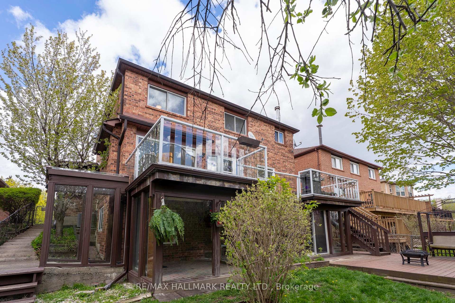
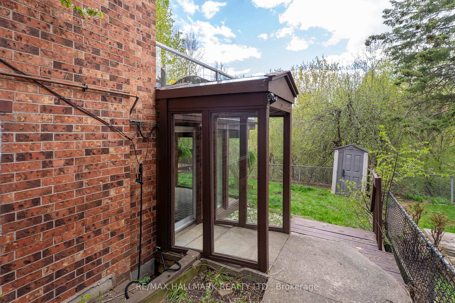
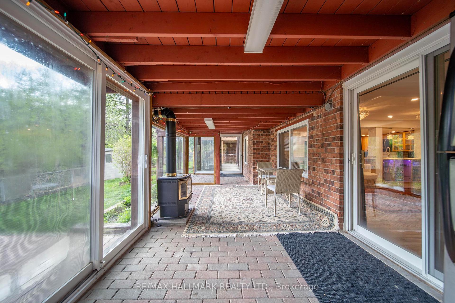
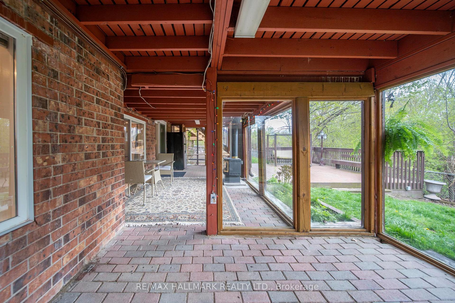
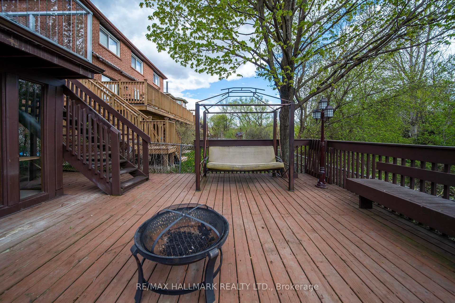
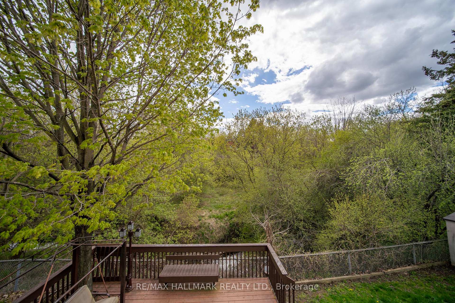
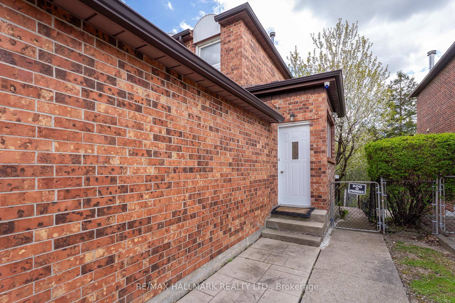
A rare opportunity to secure a spacious executive home in one of Thornlea's most desirable family neighbourhoods. This residence offers the kind of combination buyers are actively searching for: a prestigious Markham location, generous living space, a functional 4+1 bedroom and 5 bathroom layout, and a private ravine setting that brings a sense of calm, privacy, and everyday enjoyment. From the moment you arrive, this home offers strong curb appeal and the space to support a growing family, multi-generational living, working from home, or simply enjoying a more comfortable lifestyle. The bright principal rooms, upgraded kitchen, family room with fireplace, skylight, French doors, floor-to-ceiling windows, and walkouts to the deck create a warm and inviting atmosphere designed for both daily living and entertaining. The legal basement, completed with permits, adds valuable flexibility for extended family, guest use, or additional living space. Additional features include property security cameras and Type 2 EV charging, adding convenience, functionality, and modern peace of mind for today's lifestyle. The location adds exceptional value. Buyers will appreciate being close to well-regarded schools, parks, community centres, restaurants, shopping, transit routes, Bayview Avenue, Green Lane, John Street, and Highway 407. Everything a family needs is within easy reach, while the ravine backdrop gives the property a level of privacy that is becoming harder to find. For buyers looking for space, location, lifestyle, and long-term value in Markham, this is a home that deserves to be seen. This is not just a property to view. It is a home to imagine your next chapter in.
Key Facts & Features
Property Costs
- Annual Property Tax Amount
- $9,045
- Land Transfer Tax Fee
- $35,175
Rental Items
- Rental Equipment
- A/C Package, HWT, Plumbing Protection: $142.79/ Month
- Basement Type
- Separate Entrance, Finished with Walk-Out, Apartment
Interior Features
- Interior Extras
- Carpet Free
- Fireplace/Stove
- Yes
- Fireplace Features
- Family Room
- Elevator
- No
Exterior Features
- Pool
- None
Building
- Building Type
- Detached
- Building Style
- 2-Storey
Construction
- Exterior Finish
- Brick
- Roof
- Asphalt Shingle
- Foundation Details
- Concrete Block
- Special Designation
- Unknown
Lot
- Lot Front
- 50.26 ft
- Lot Depth
- 106.85 ft
Inclusions
- Inclusions
- All Existing Appliances, 2 Fridges, 2 Stoves, 2 Built-In Microwave w/ Hood, 1 Dishwasher, 2 Washers, 2 Dryers, Backyard Shed, 2 Garage Door Openers, All Existing Chandeliers, All ELFs, and Furnace Package.
Parking & Garages
- Garage Type
- Attached
- Garage Spaces
- 2
- Parking Spaces
- 4
- Total Garage And Parking Spaces
- 6
Heating & Cooling
- Heat Source
- Gas
- Heat Type
- Forced Air
- Air Conditioning
- Central Air
- Water
- Municipal
- Sewers
- Sewer
- Bedrooms
- 4 + 1
- Washrooms
- 4
- Kitchens
- 2
- Family / bonus room
- Yes
Room sizes
- Bedroom 4—Second level, B/I Closet, Window, Laminate
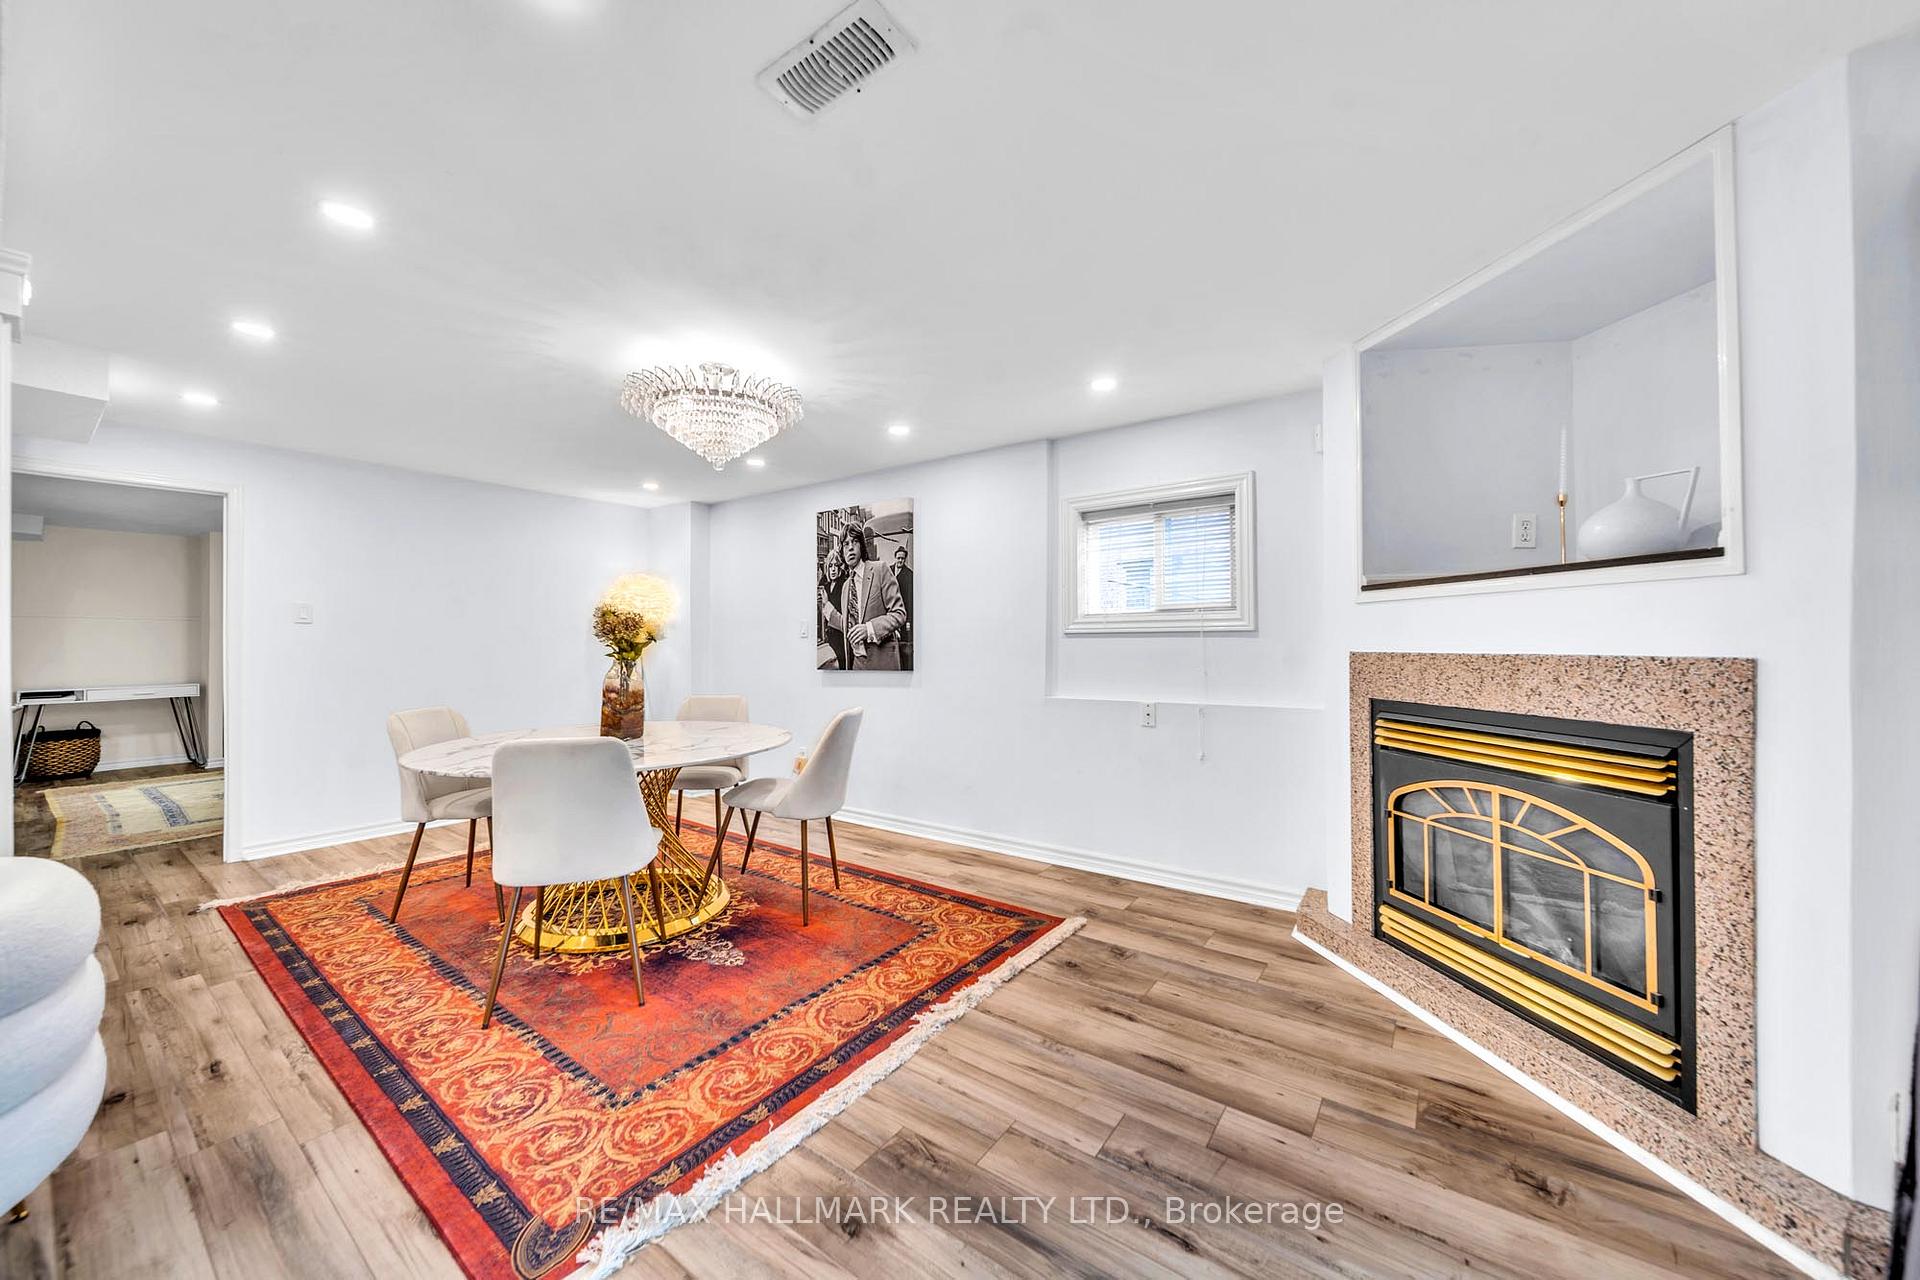
- Dining Room—Basement level, Combined w/Living, Combined w/Kitchen, Window
- Bedroom 3—Second level, B/I Closet, Window, Laminate
- Family Room—Basement level, Overlooks Ravine, Large Window
- Kitchen—Main level, B/I Microwave, Cork Floor, W/O To Deck
- Family Room—Main level, Overlooks Frontyard, Window, Laminate
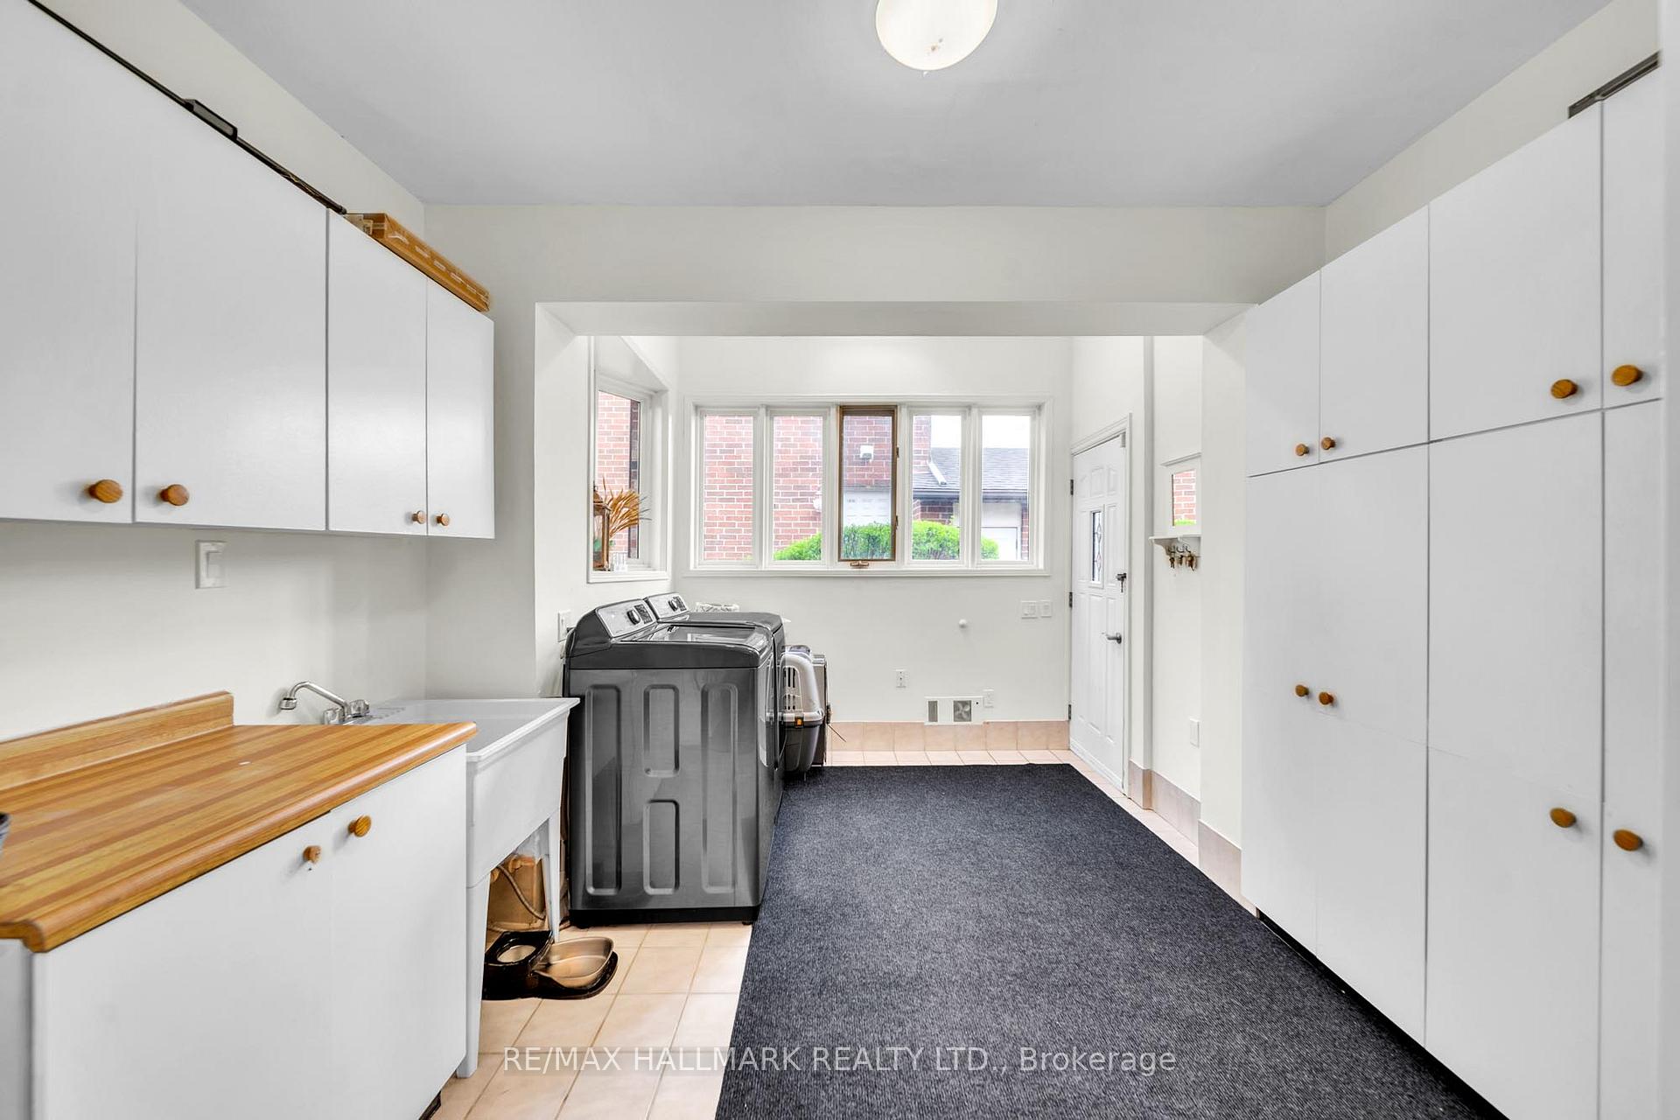
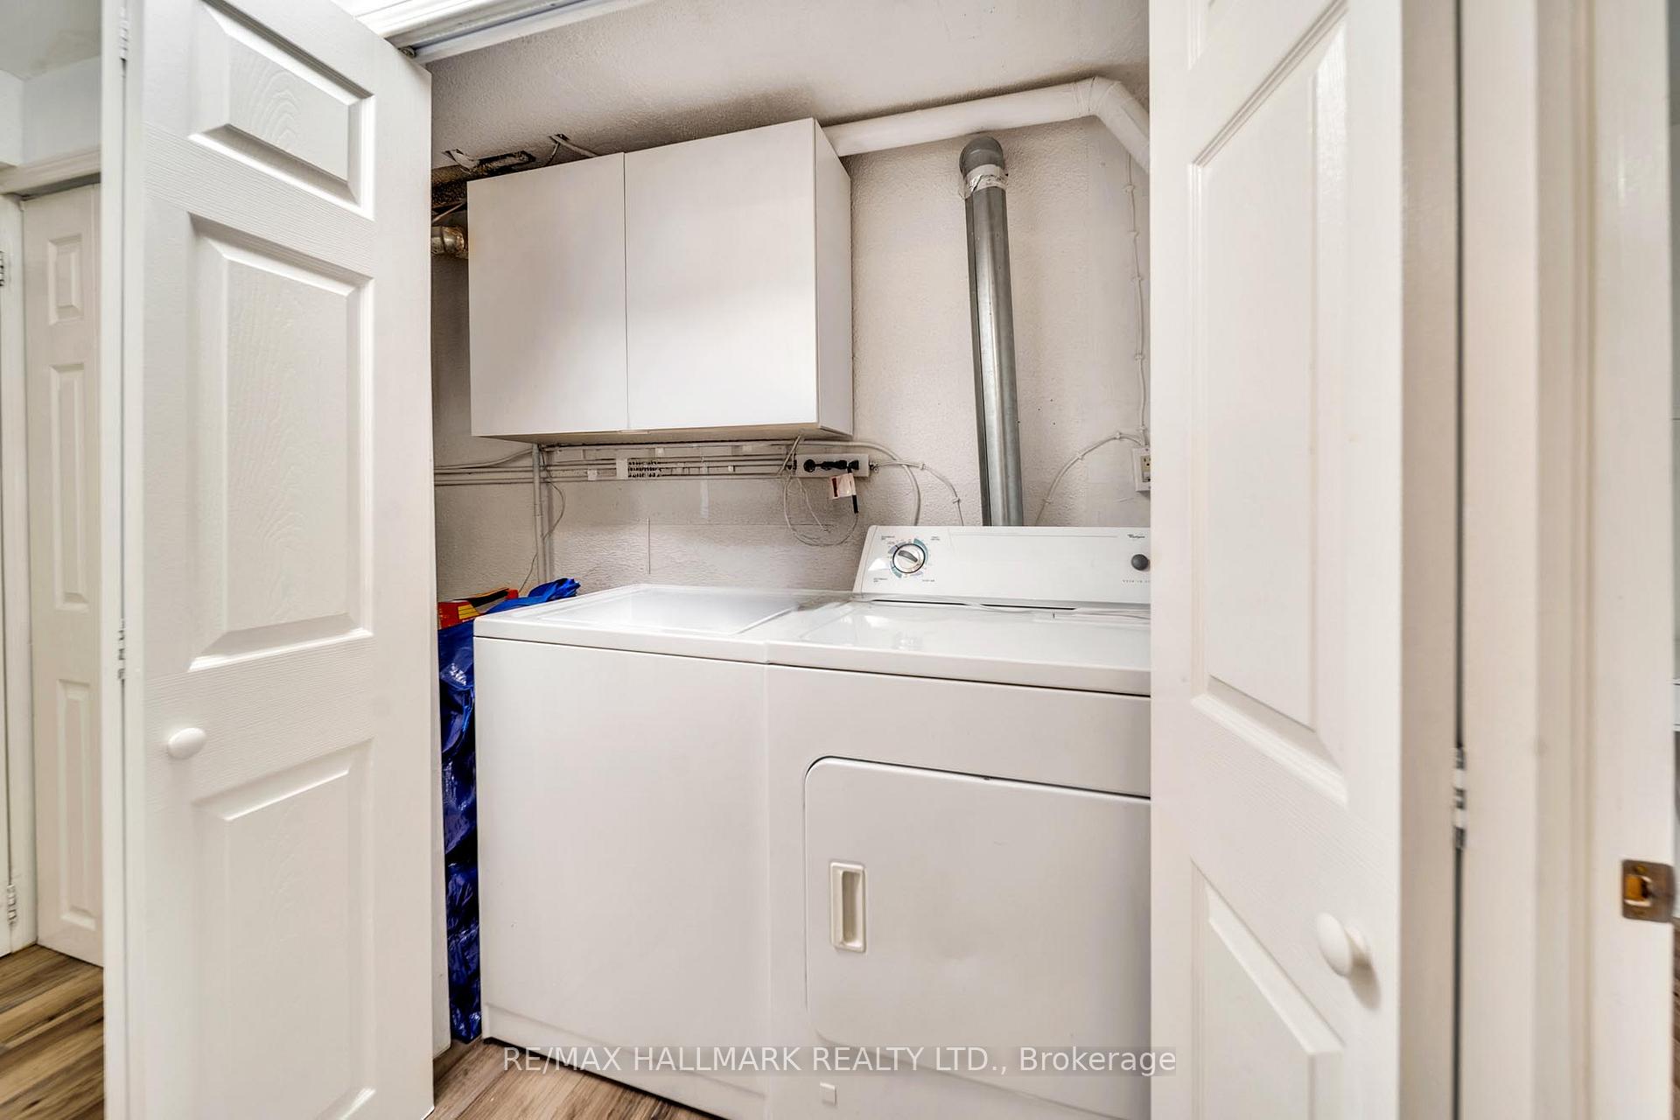
- Laundry—Main level, Laundry Sink, Tile Floor, Window
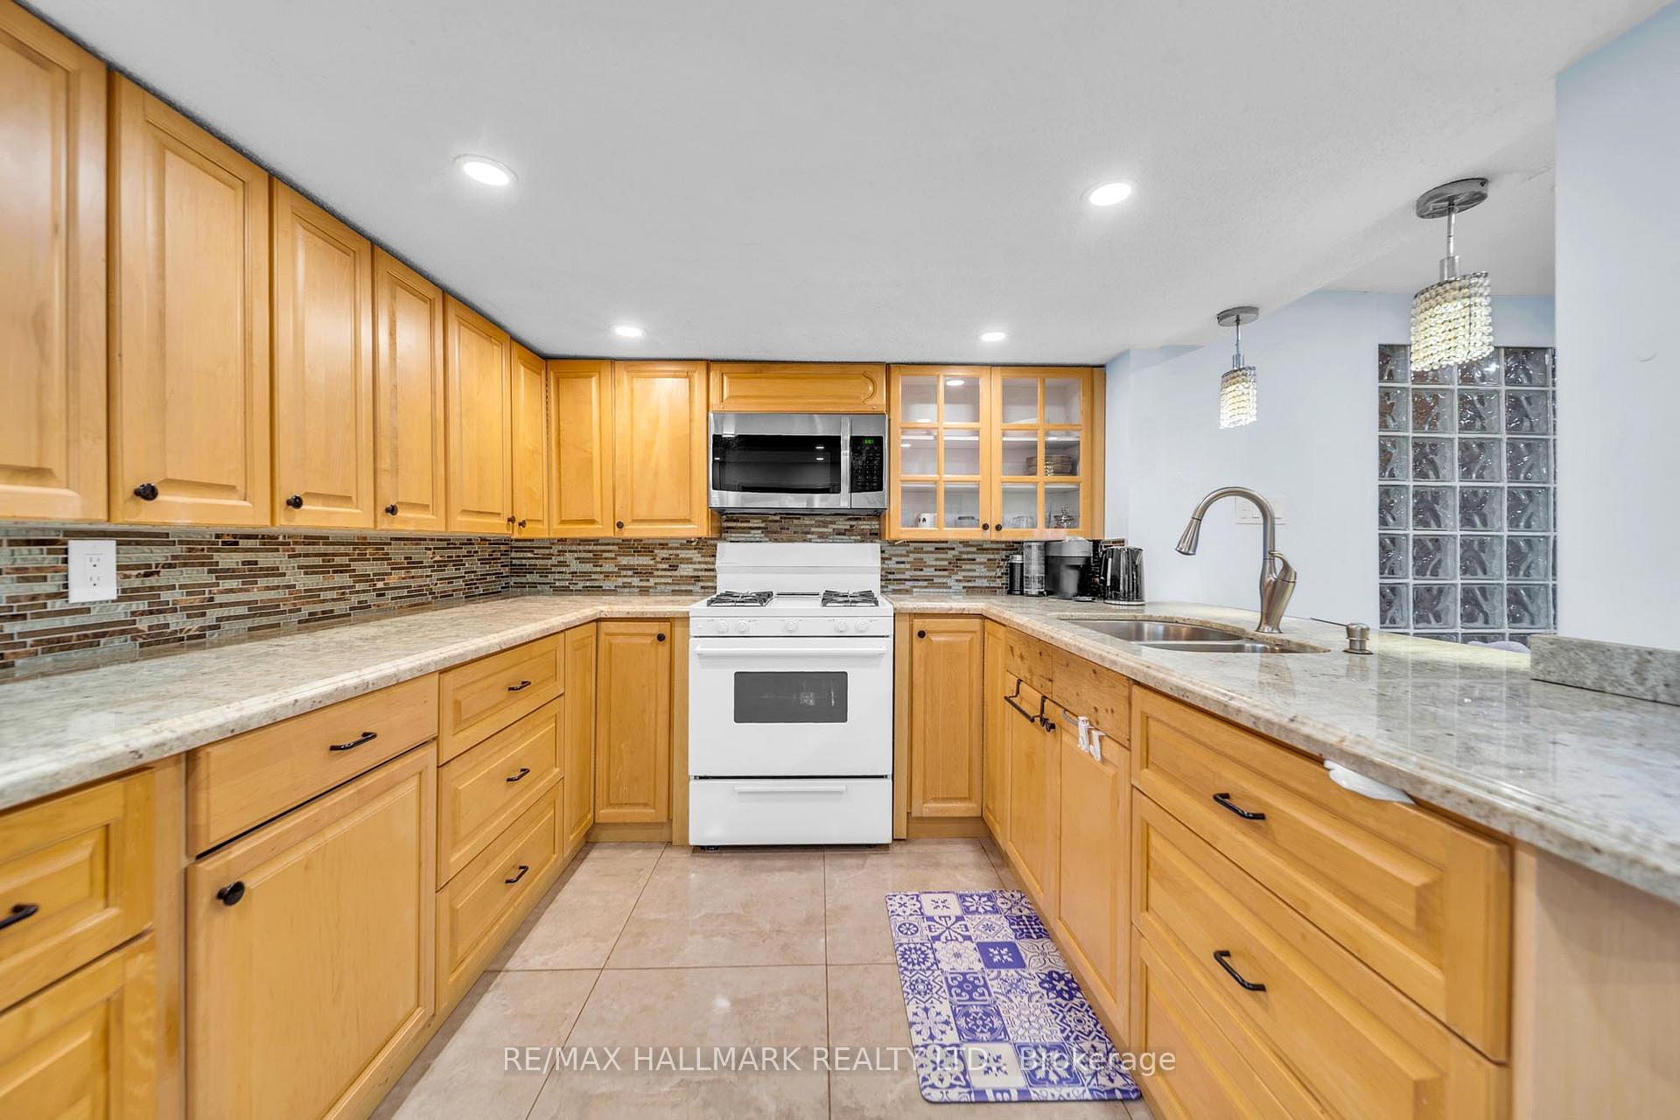
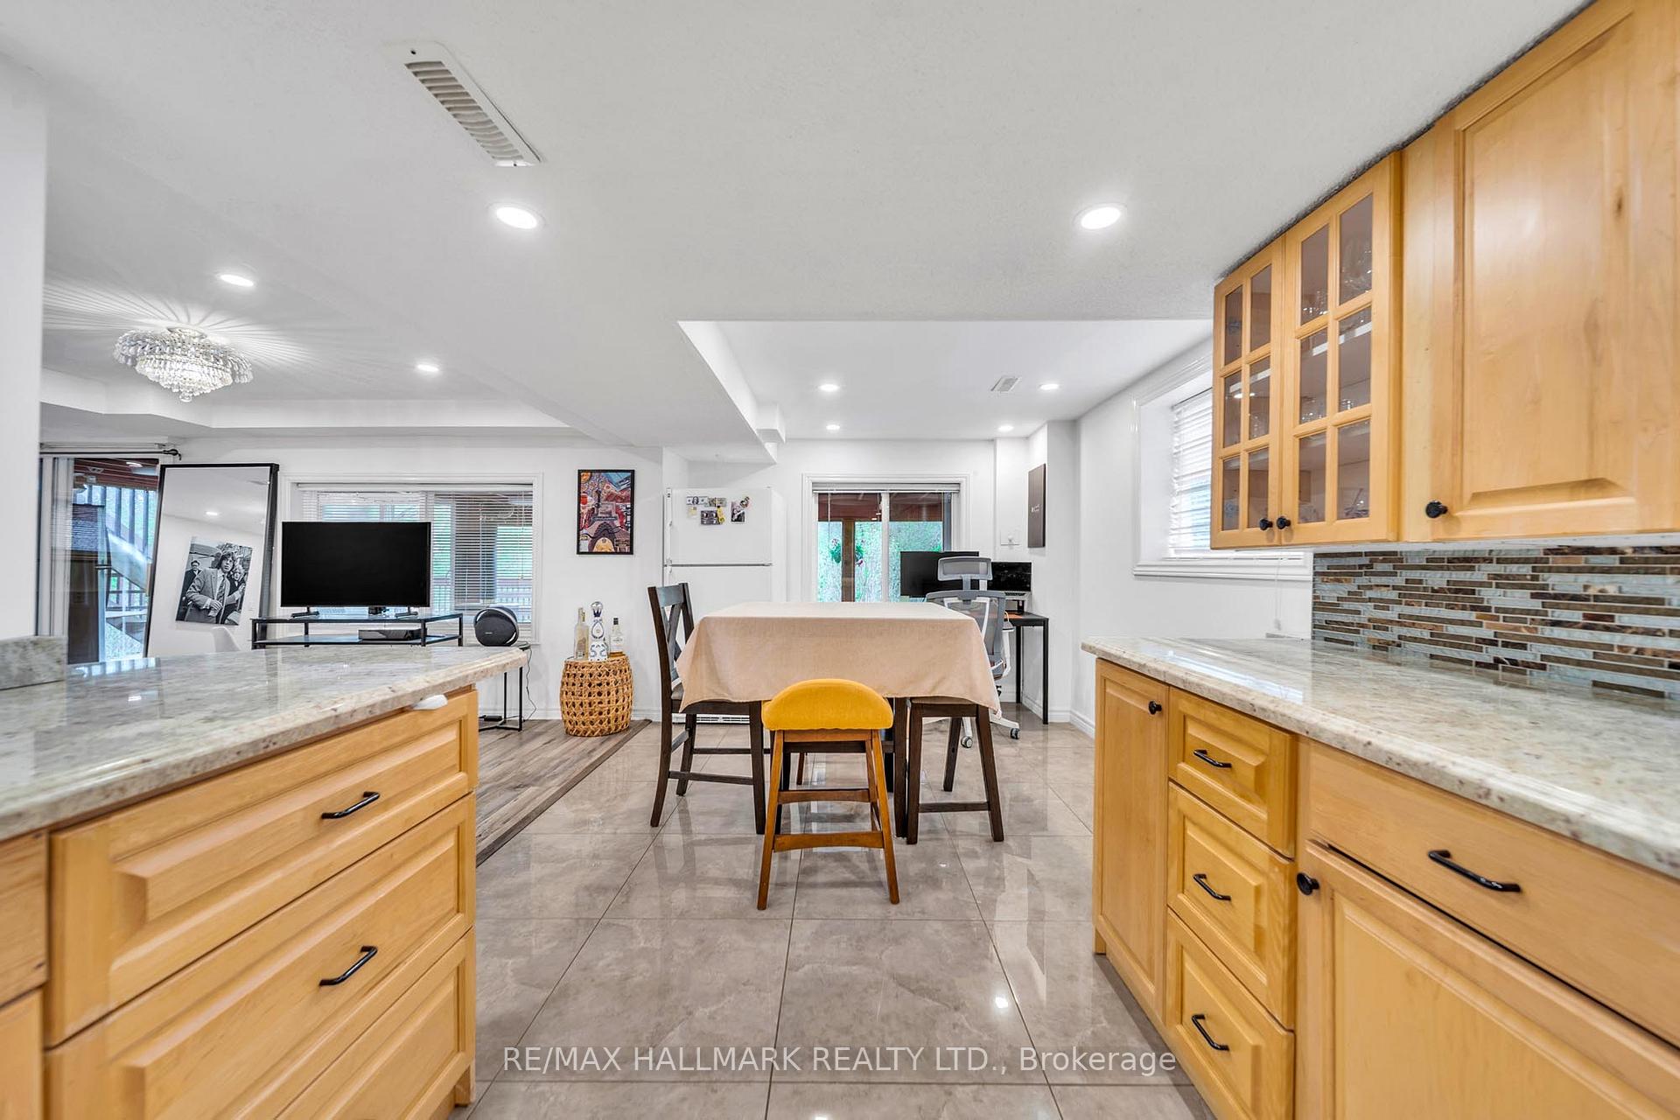
- Kitchen—Basement level, B/I Microwave, Cork Floor, Window
- Living Room—Basement level, Combined w/Dining, Glass Block Window, Fireplace
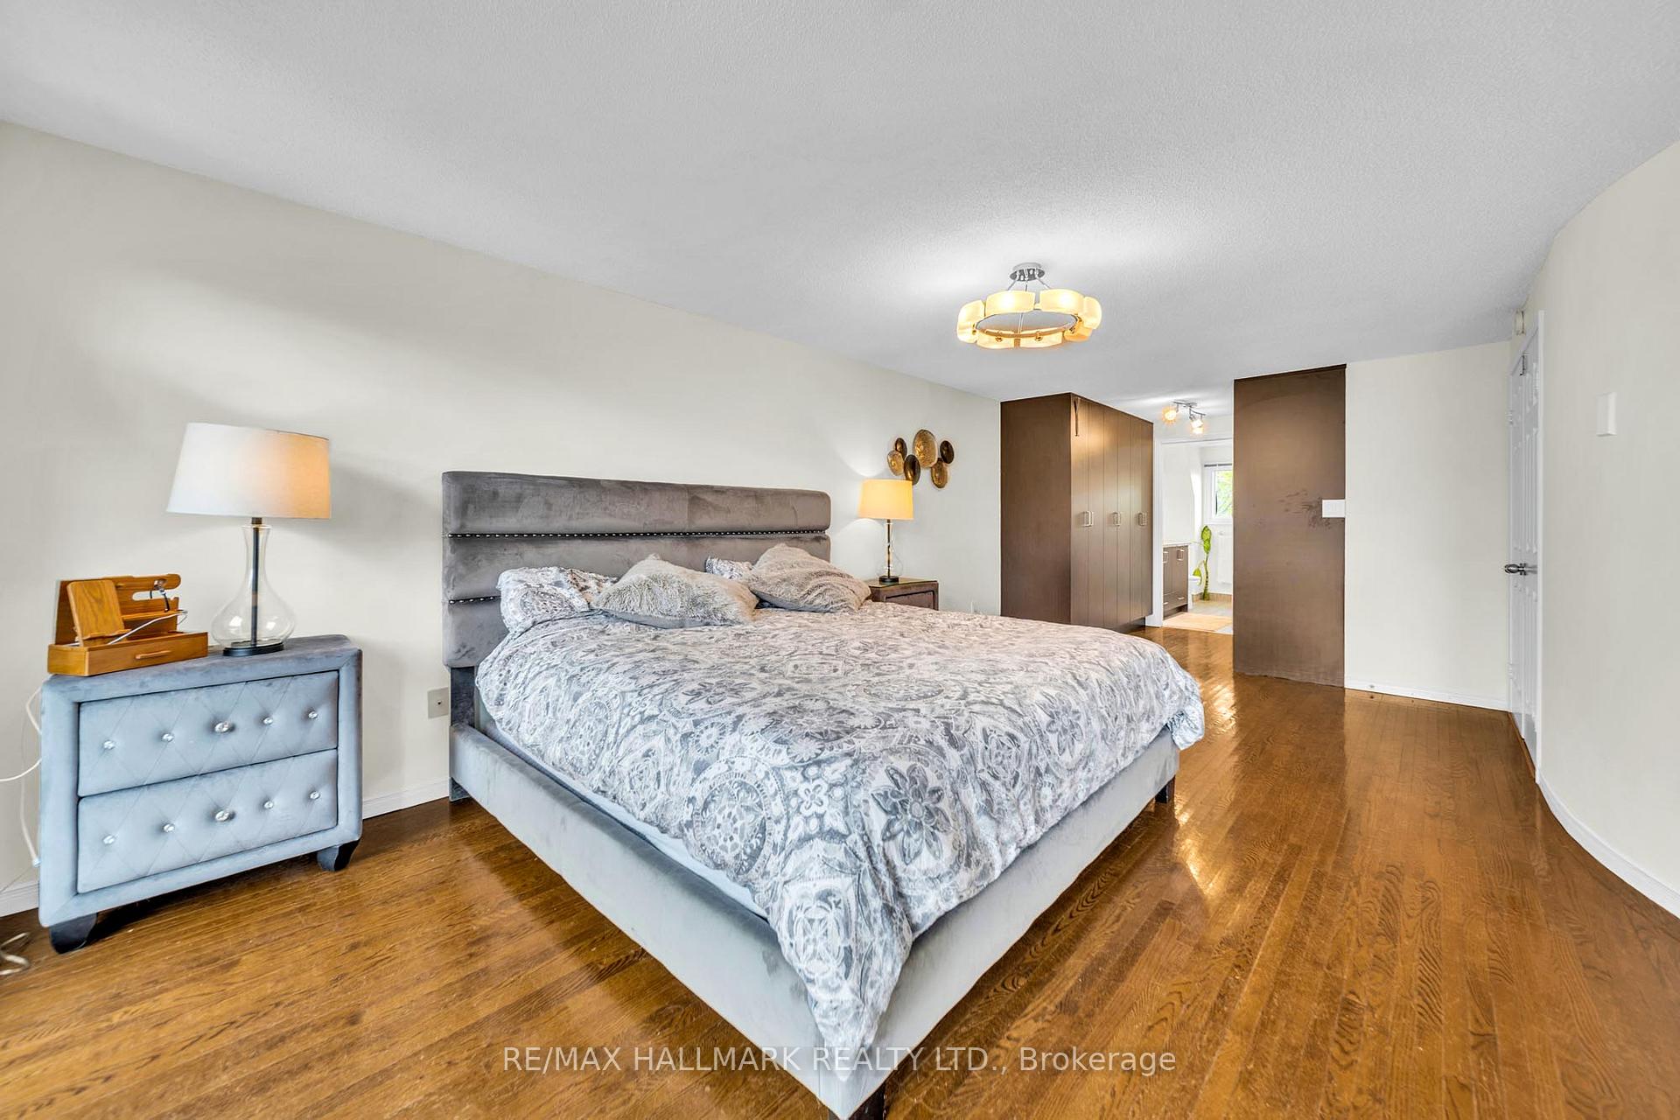
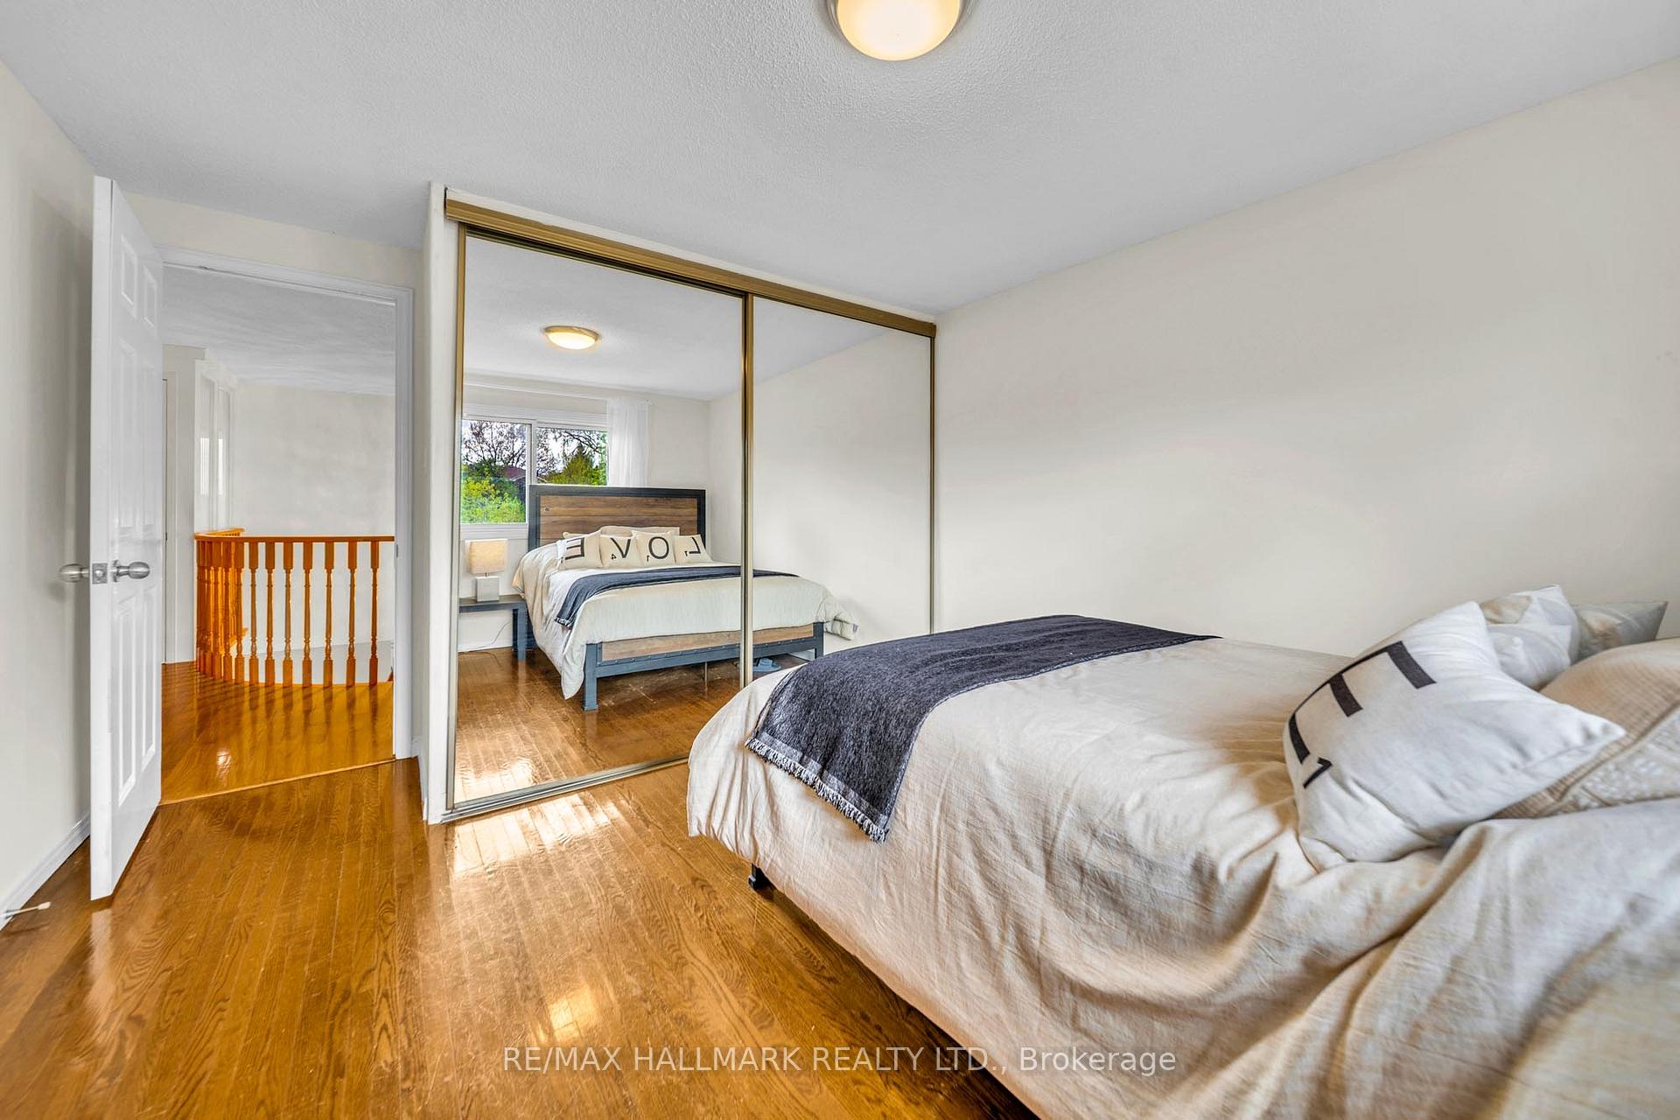
- Bedroom—Second level, Closet, Window, 5 Pc Ensuite
- Bedroom 2—Second level, B/I Closet, Window, Laminate
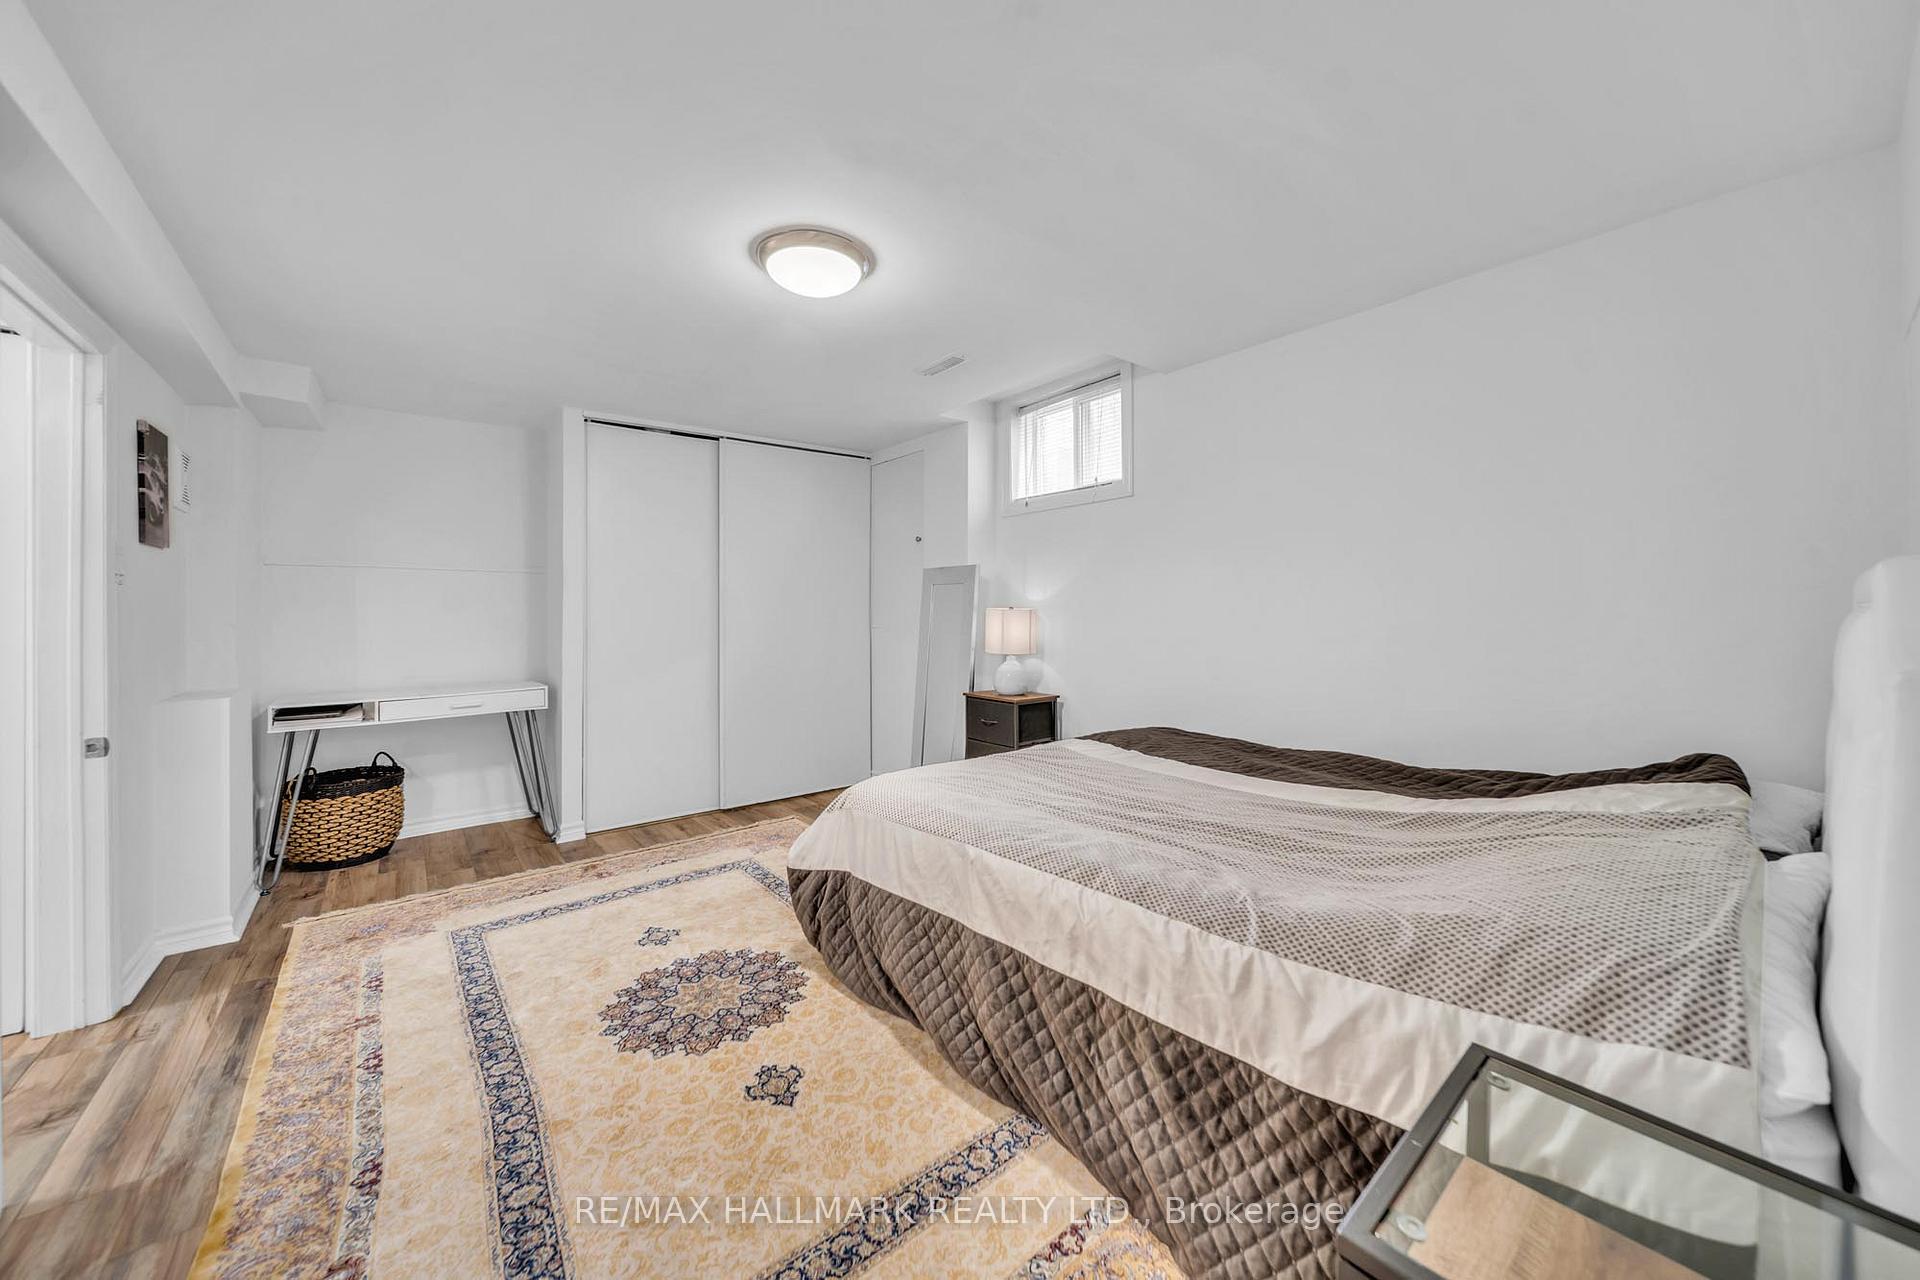
- Bedroom—Basement level, 4 Pc Ensuite, Above Grade Window, B/I Closet
- Living Room—Main level, Fireplace, Window, Laminate
- Dining Room—Main level, Combined w/Kitchen, Cork Floor, Window
Washrooms
- 4-piece, Basement
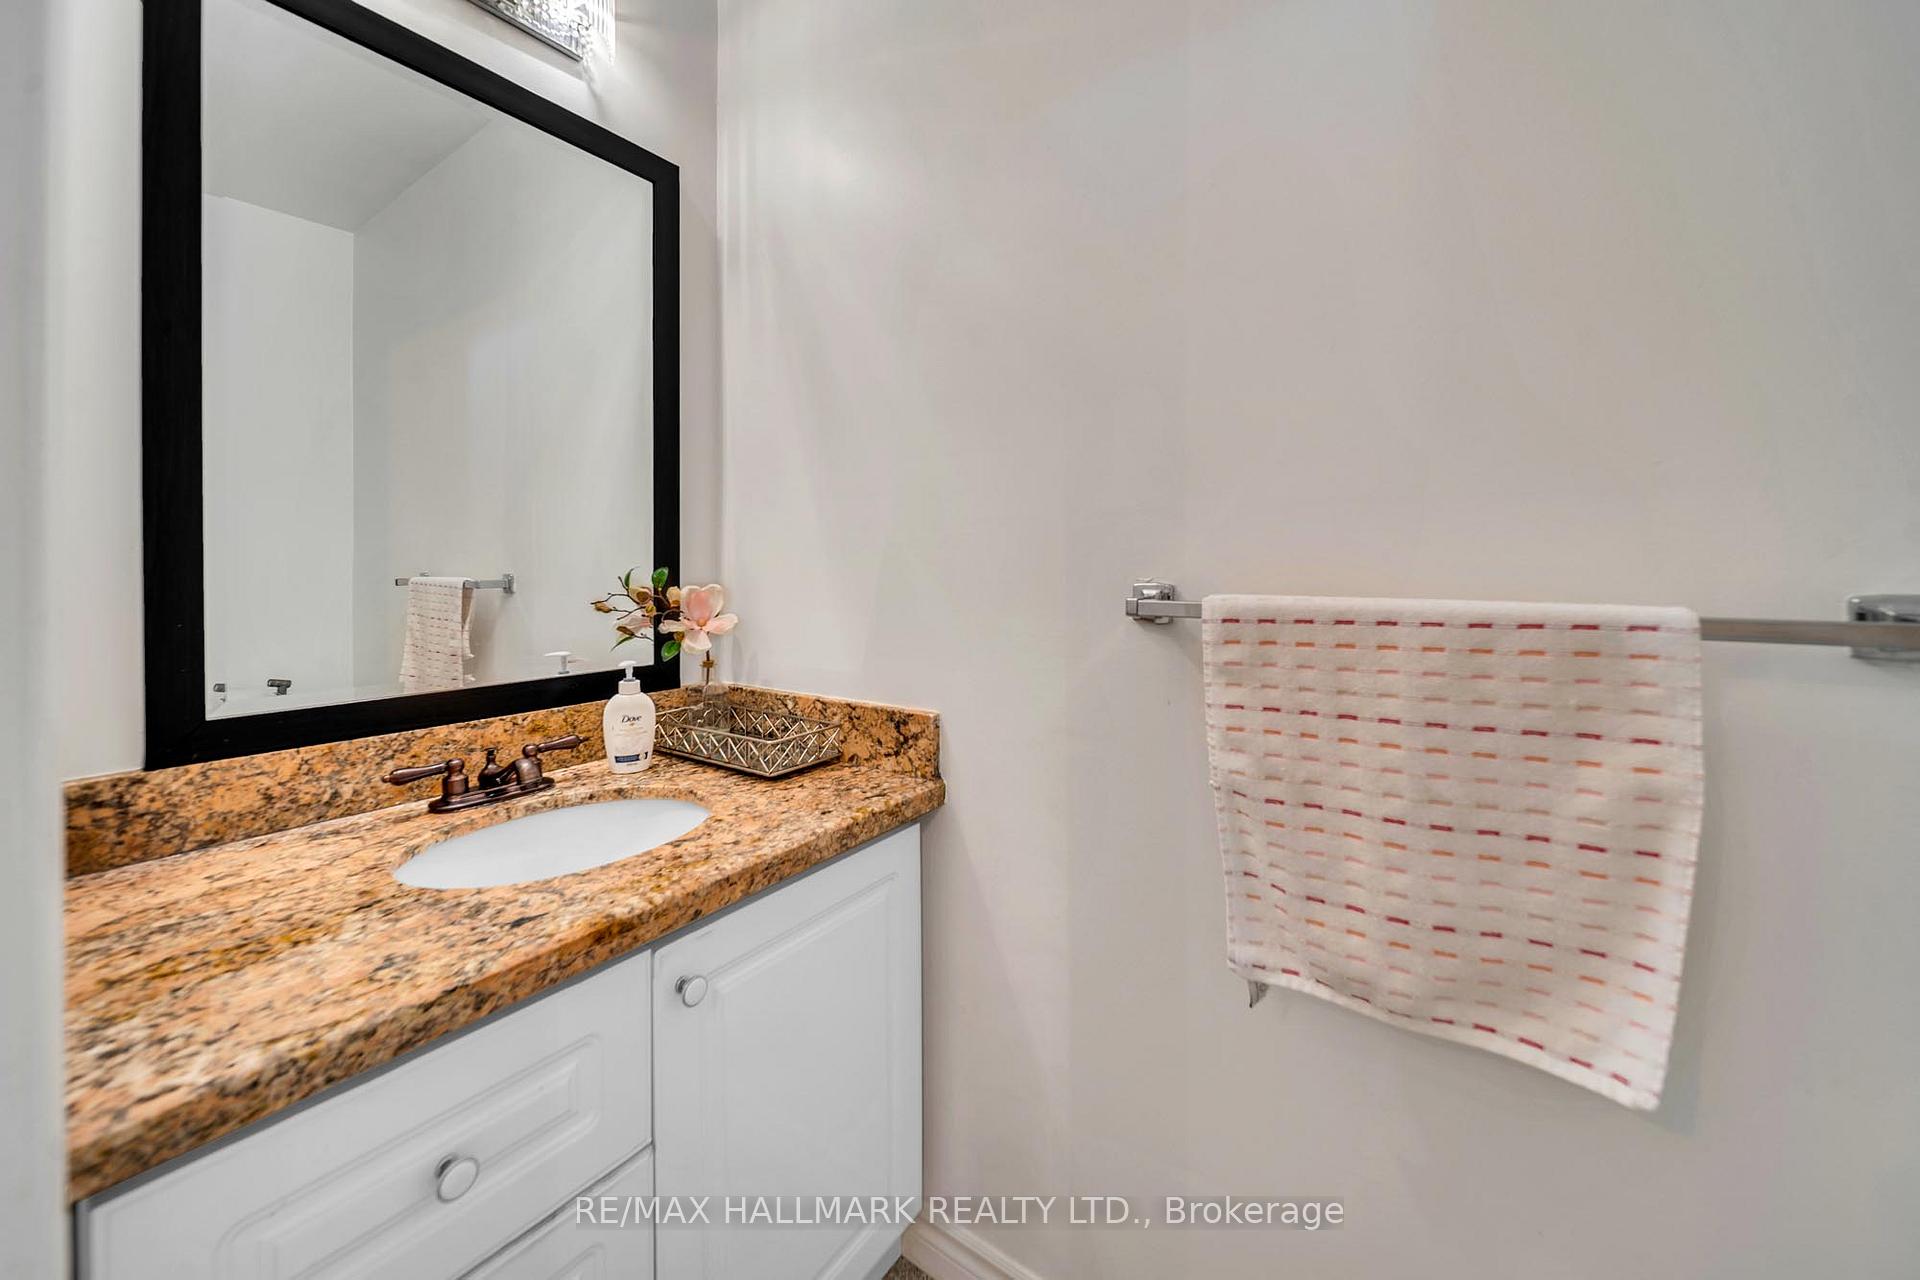
- 2-piece, Main
- 4-piece, Second
- 5-piece, Second
- Municipality
- Markham
- Neighbourhood
- Thornlea
- Main cross streets
- Leslie St / John St
- Directions
- Leslie St / John St
- MLS® number
- N13557176
- Data source
- Toronto Regional Real Estate Board
- Status change
- 2026-08-10
- Listed on
- 2026-07-13
- Days on market
- 28 days
- Possession type
- Flexible
- Co-op commission
- 2.5 % + HST
- Seller
- Listed by
- RE/MAX HALLMARK REALTY LTD.
Home Market Value
Current home valuation for 58 Alexis Road, Markham, Thornlea, Markham, ON. Listed for $1,935,000
HOMEH Estimate
$1,444,950
Estimated Sales Range
$1,306,054 - $1,978,033
HOMEH Estimate for 58 Alexis Road, Markham, Thornlea
Calculated with a real agent's CMA method — 45+ years of experience, codified. Not an AI guess.
For the owner
Is this your home? Track its value.
Get this home's HOMEH Estimate by email once a month, with how many homes are for sale around you.
Mortgage Payment Calculator
Compare up to 4 down payment scenarios
20% required for homes $1.5M or more
$387,000
| Scenario 1 | Scenario 2 | Scenario 3 | Scenario 4 | |
|---|---|---|---|---|
−Down payment | % $ | % $ | % $ | % $ |
+CMHC insurance | $0 | $0 | $0 | $0 |
=Total mortgage | $1,548,000 | $1,451,250 | $1,354,500 | $1,257,750 |
Amortization | ||||
Mortgage rate | % | % | % | % |
| Payment frequency | ||||
=Mortgage payment | $7,558monthly | $7,086monthly | $6,613monthly | $6,141monthly |
Land Transfer Tax
$35,175
$35,175
Around this home
Data provided by OpenStreetMap & Fraser Institute School Rankings
Ask HOMEH
New!Hi there!
👋Text or call (416) 301-9001
Recommended for you
Based on homes you've looked at.
No recommended properties found.
Nearby similar homes
No nearby properties found.
More real estate resources
Other homes nearby
Explore this area
Nearby neighbourhoods
No nearby listings available.