
70 Bronte Road
Markham (Thornlea), ON L3T 7J4
- 5Bedrooms
- 6Bathrooms
- 2Garage
- 3000–3500Sq Ft
- $10,176Tax
- 73×110 ftLot Size
 Estimated Value:$1,766,359See Free Estimate Report

Property not available for sale or for rent.
HOMEH One: full-service selling for a 1% listing fee. The buyer's agent commission is separate.
Free Home EvaluationHow Much Is My Home Worth?Homes for Sale NearbySale & Price History for 70 Bronte Road, Markham, Thornlea
Real estate boards require you to or to see the full details of this property.
*Sold prices and complete sale & price history are regulated data. Under the Trust in Real Estate Services Act, 2002 (TRESA) and the rules of the Real Estate Council of Ontario (RECO), and pursuant to the Multiple Listing Service® rules of the Canadian Real Estate Association (CREA) and the Toronto Regional Real Estate Board (TRREB), this information may be shown only to registered users who have agreed to the applicable terms of use (a Virtual Office Website, or "VOW," arrangement). HOMEH Inc., Brokerage therefore provides it to signed-in members only. Creating an account is free and takes under a minute.
About 70 Bronte Road, Markham, Thornlea
Summarized Description
- Unique castle-inspired design enhances property appeal.
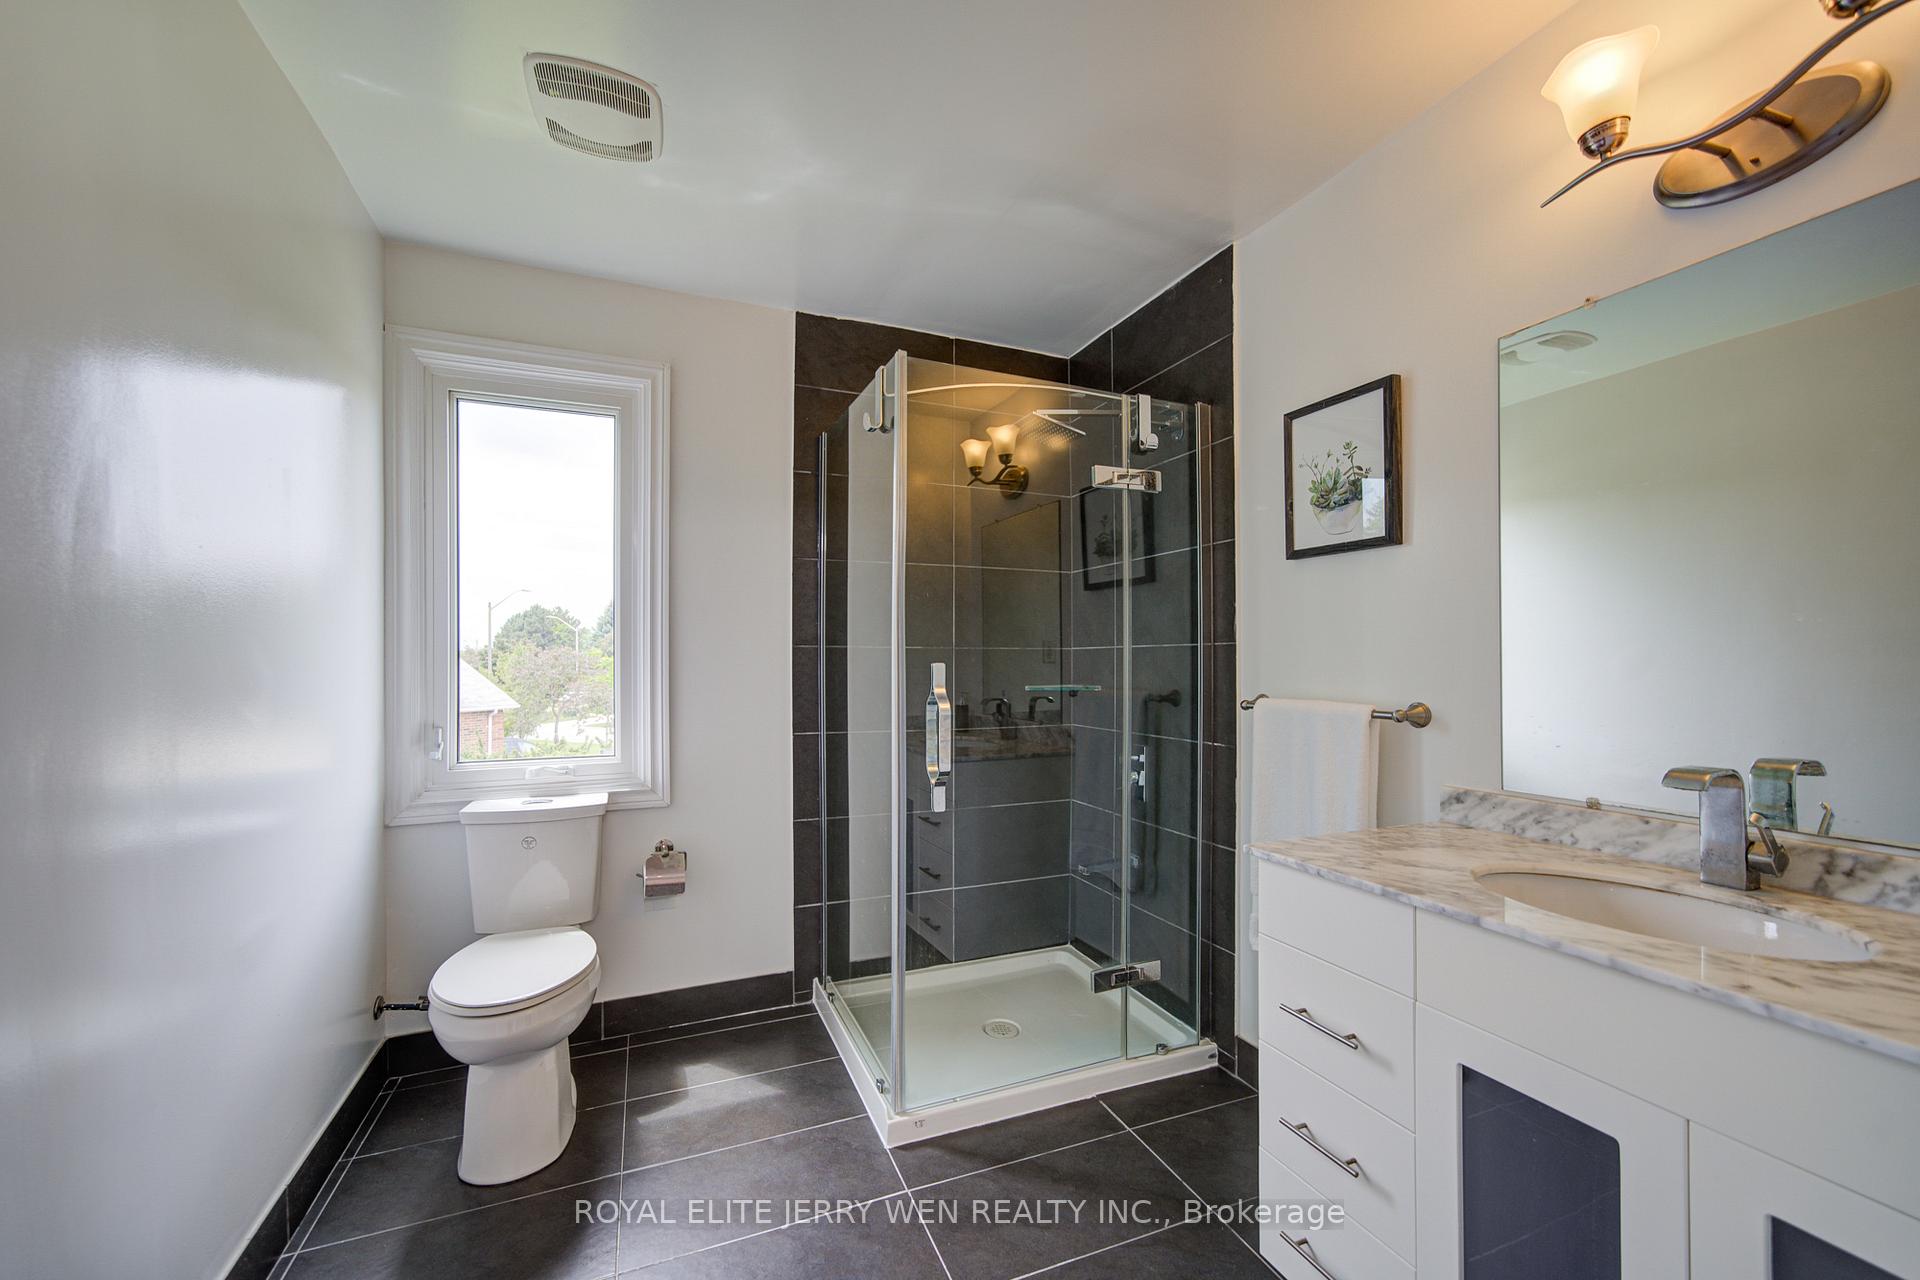
- Luxurious spa-inspired ensuite with jacuzzi tub.
- Spacious 5-bedroom, 6-bathroom layout for families.
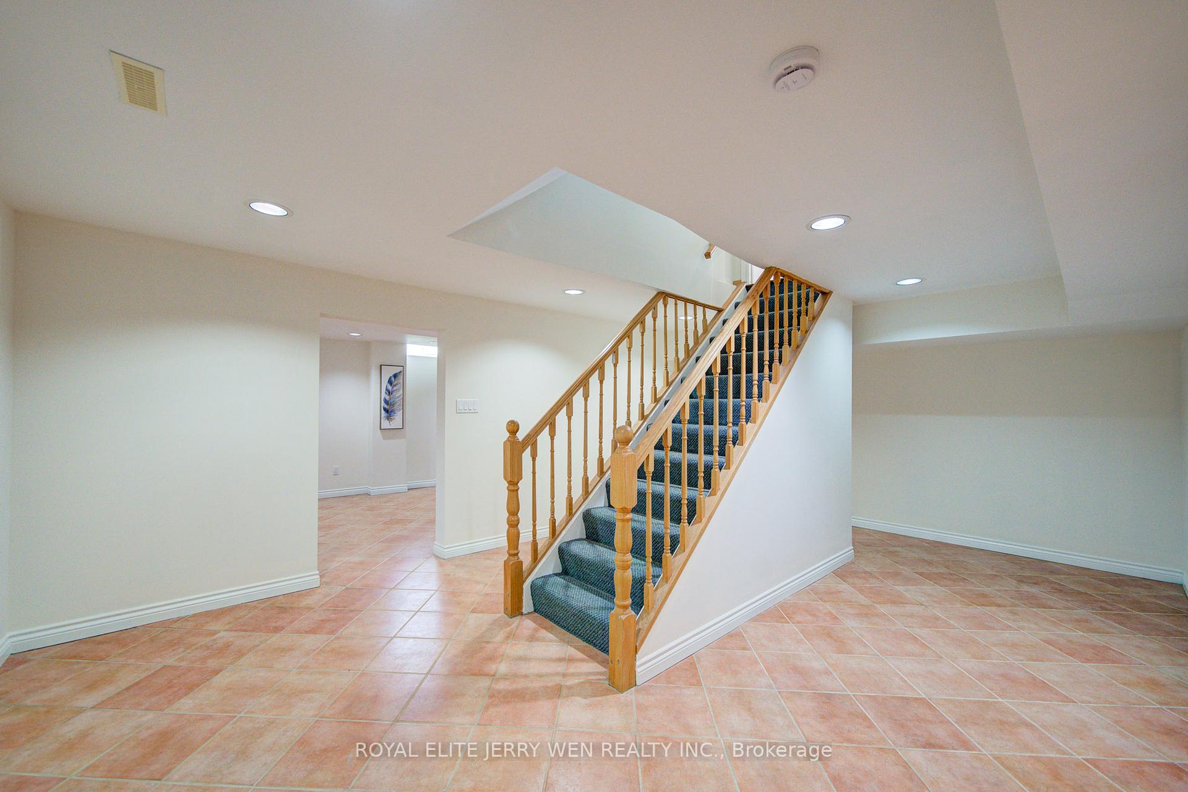
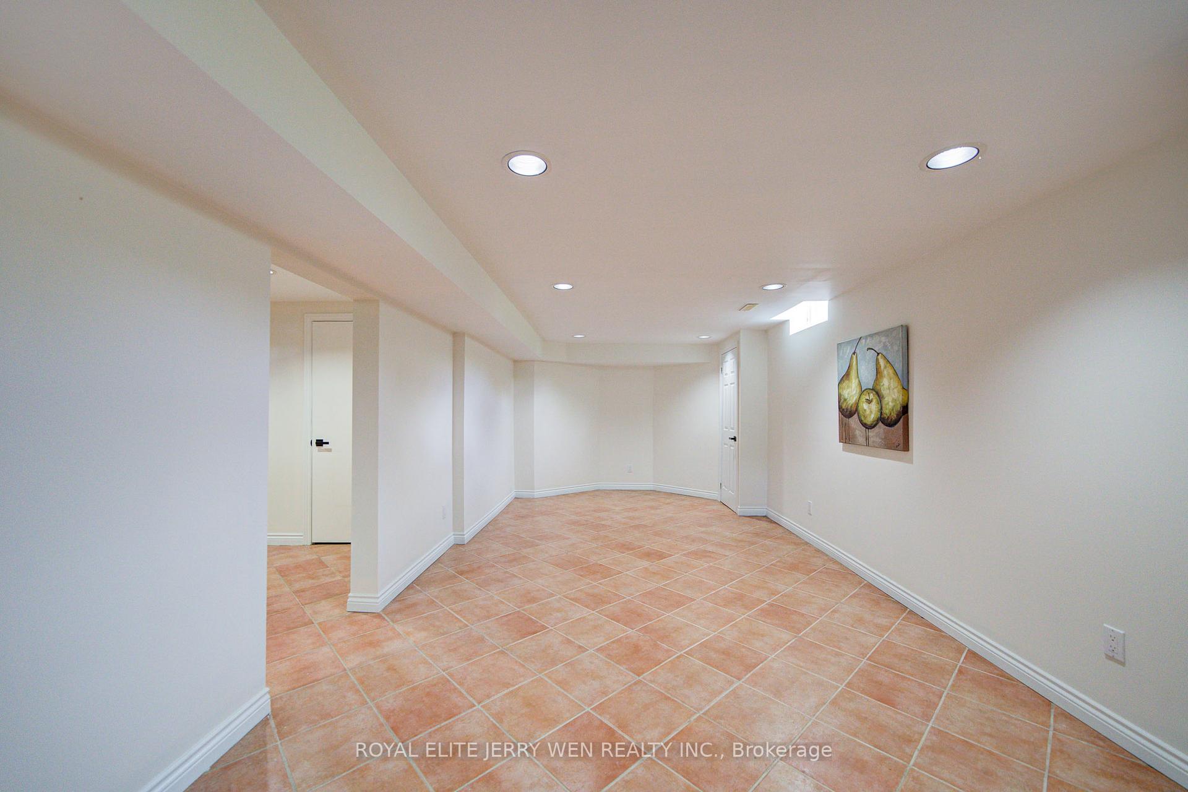
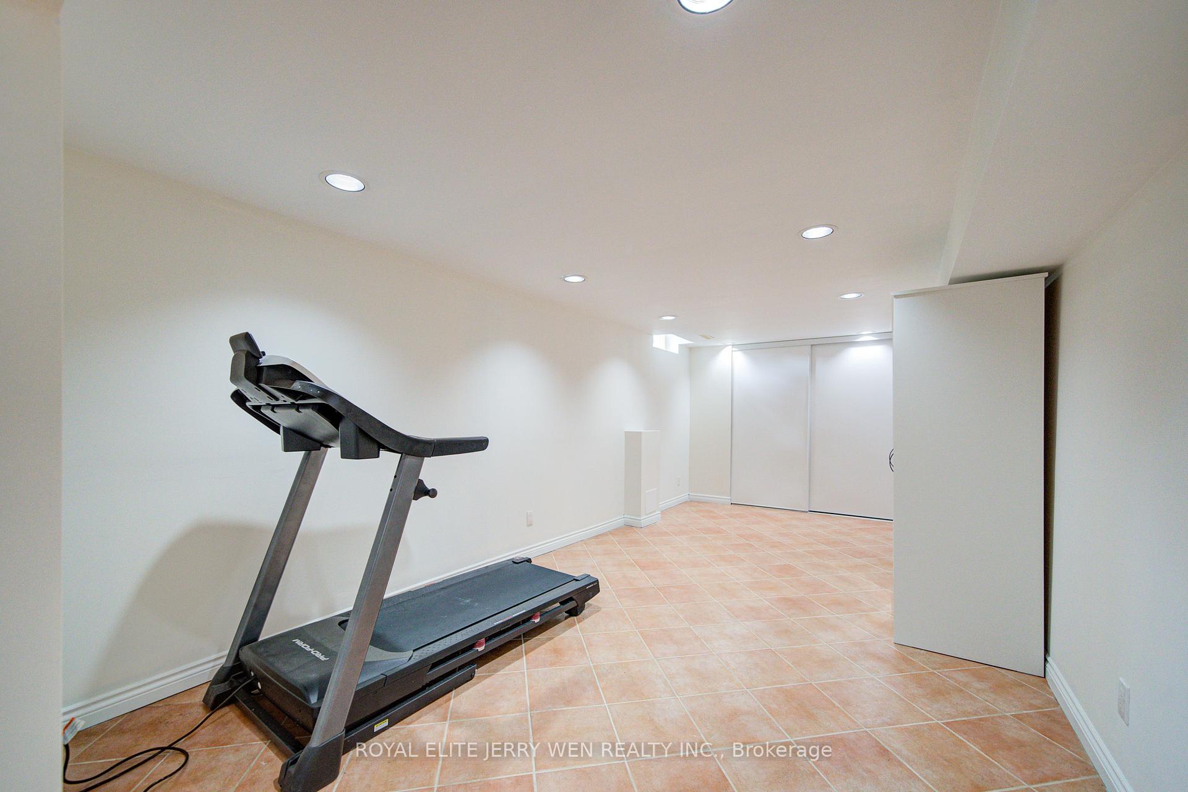
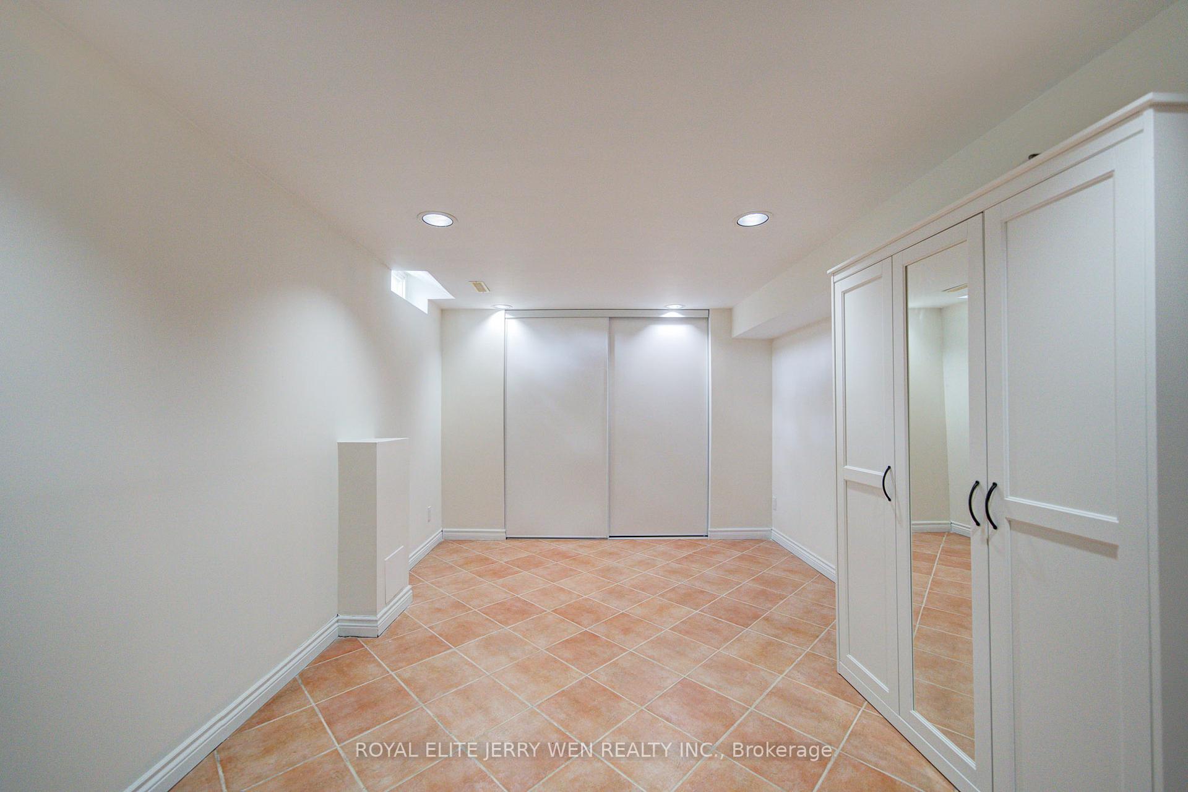
- Finished basement with durable ceramic flooring.
- Backs directly onto Franklin Carmichael Park.
- Located in a top-rated school district.
- Exceptional green space and privacy provided.
- Two families cherished this home for decades.
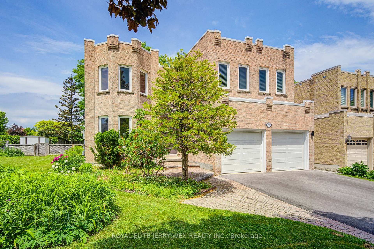
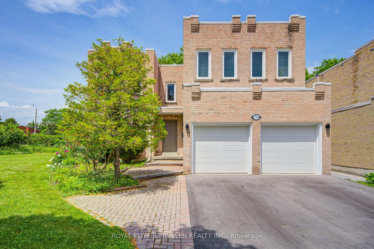
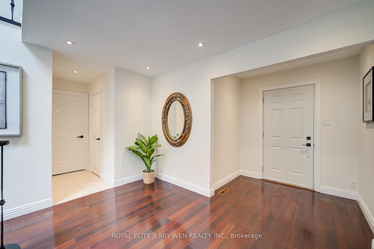
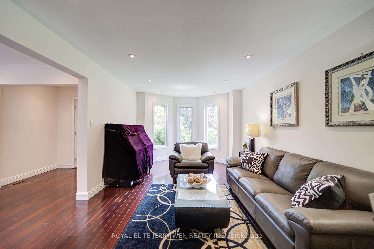
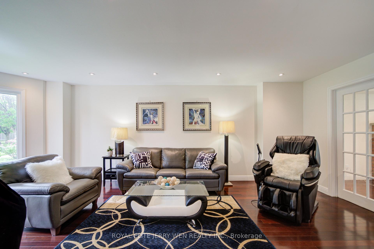
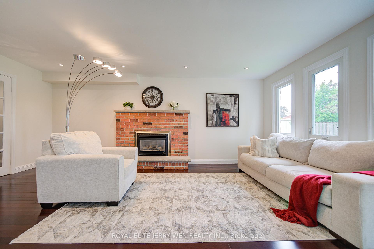
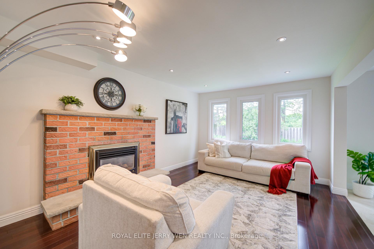
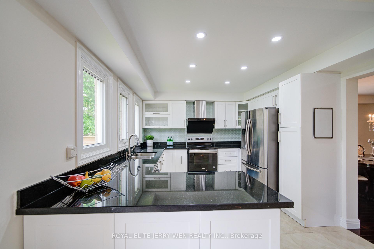
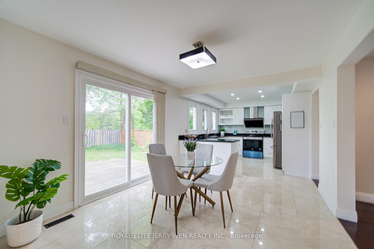
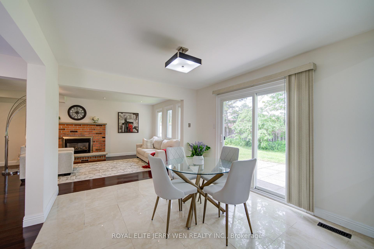
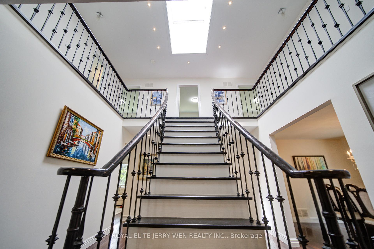
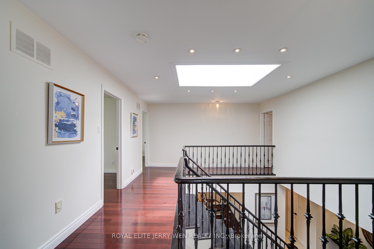
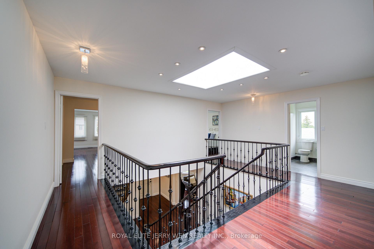
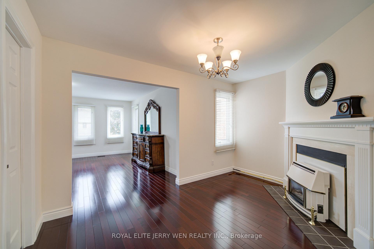
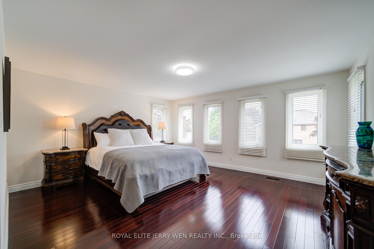
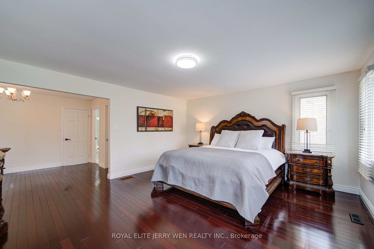
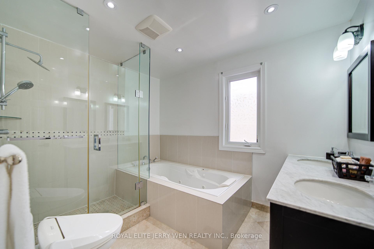
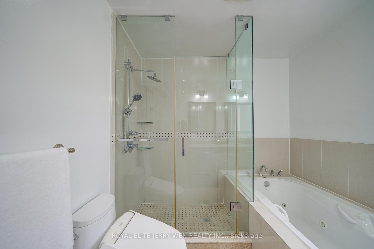
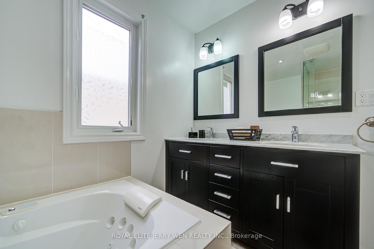
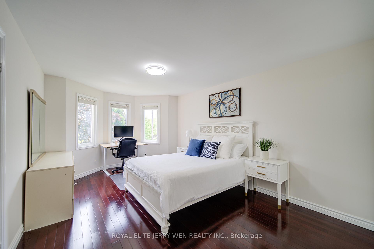
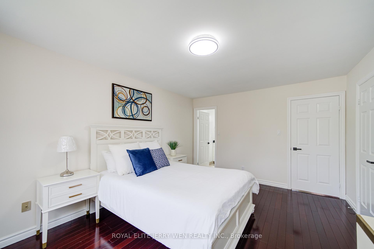
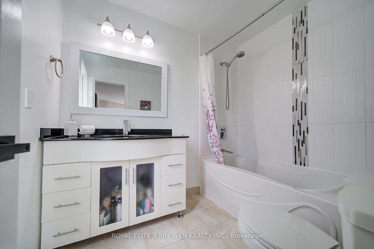
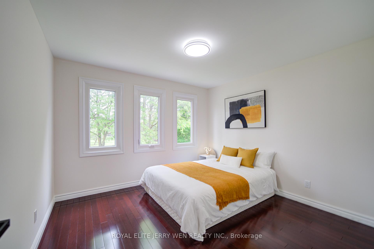
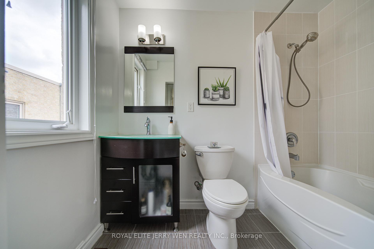
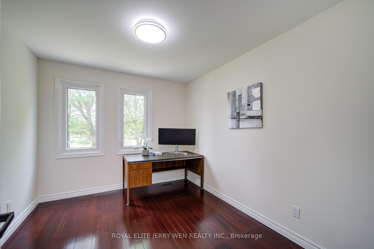
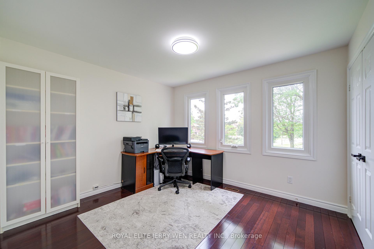
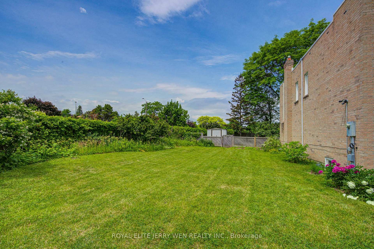
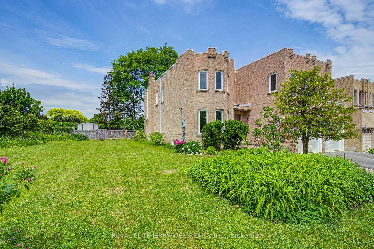
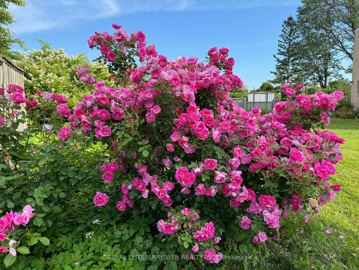
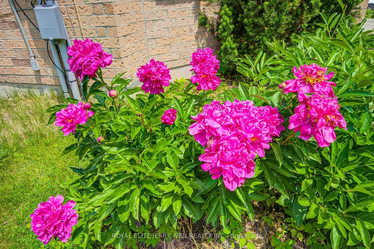
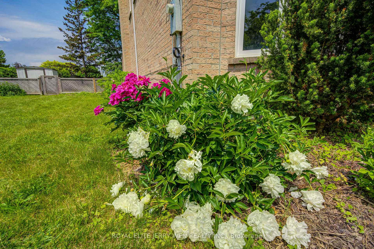
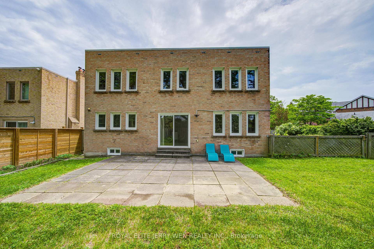
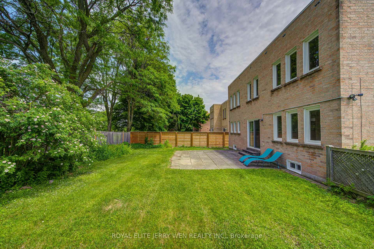
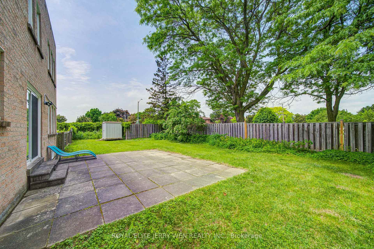
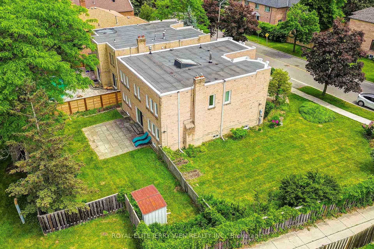
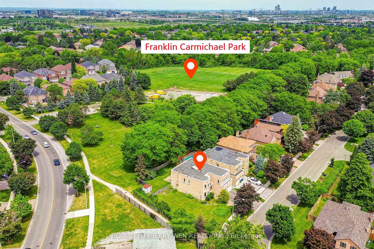
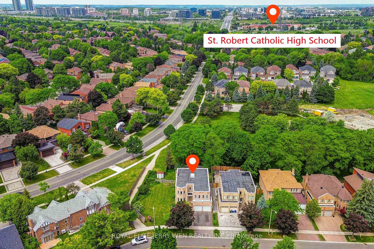
Rare Opportunity: A Cherished "Lucky Home" Backing Onto Franklin Carmichael Park! Beautifully Maintained And Loved By Only Two Owners Since Built. Originally Purchased Directly From The Builder As A Model Home With A Distinctive Castle-Inspired Design. Located In Ontario's Most Sought-After School Districts, Top schools include Ontario's #1-ranked St. Robert Catholic High School, Bayview Glen P.S. This Spacious 5-Bedroom, 6-Bathroom Residence Offers Comfort, Space And Thoughtful Design, Featuring 3 Bedroom Suites Ideal For Growing Family. The Sun-Filled South-Facing Primary Retreat Boasts 7 Windows And A Spa-Inspired 5-Piece Ensuite With Jacuzzi Tub. The Second South-Facing Suite Offers Its Own 4-Piece Ensuite, While The Third Suite Enjoys A Private 4-Piece Ensuite And Serene Park Views. Premium Brazilian Hardwood Flooring Enhances The Main And Second Floors, While The Finished Basement Features Durable Ceramic Flooring For Easy Maintenance. All 4 Second-Floor Bathrooms Have Windows, Providing Natural Light And Excellent Ventilation. Backing Directly Onto Franklin Carmichael Park, Named After A Celebrated Canadian Landscape Painter And Founding Member Of The Group Of Seven, The Backyard Feels Like An Extension Of The Park. The expansive side yard provides exceptional green space, enhanced privacy, mature landscaping, and a rare estate-like setting seldom found in the neighbourhood. Surrounded By Mature Trees, German Mills Creek, Parks And Scenic Trails, Including Franklin Carmichael Park, German Mills Settlers Park, Green Lane Park And Huntington Park, all within walking distance. A Truly Special Family Home Where Nature, Education, Privacy And Lasting Memories Come Together. For over four decades, this home has been a lucky home for two families. Now it's ready for its next chapter. Perhaps that chapter begins with yours.
Key Facts & Features
Property Costs
- Annual Property Tax Amount
- $10,176
- Land Transfer Tax Fee
- $35,251
Rental Items
- Rental Equipment
- Hot water tank
- Basement Type
- Finished
Interior Features
- Laundry Level
- Main Level
- Interior Extras
- Auto Garage Door Remote, Ventilation System, Storage, Central Vacuum
- Fireplace/Stove
- Yes
- Elevator
- No
Exterior Features
- Pool
- None
- Property Features
- Library, Park, Place Of Worship, Public Transit, Rec./Commun.Centre, School
- Accessibility Features
- Accessible Public Transit Nearby
Building
- Building Type
- Detached
- Building Style
- 2-Storey
- Approx Age
- 31-50
Construction
- Exterior Finish
- Brick
- Roof
- Asphalt Rolled
- Foundation Details
- Concrete
- Special Designation
- Unknown
Lot
- Lot Front
- 72.67 ft
- Lot Depth
- 110.00 ft
- Lot Size
- 72.00 x 110.00 Feet (Irregular-See Survey Attached)
- Lot Size Code
- 72.00 x 110.00 Feet (Irregular-See Survey Attached)
Inclusions
- Inclusions
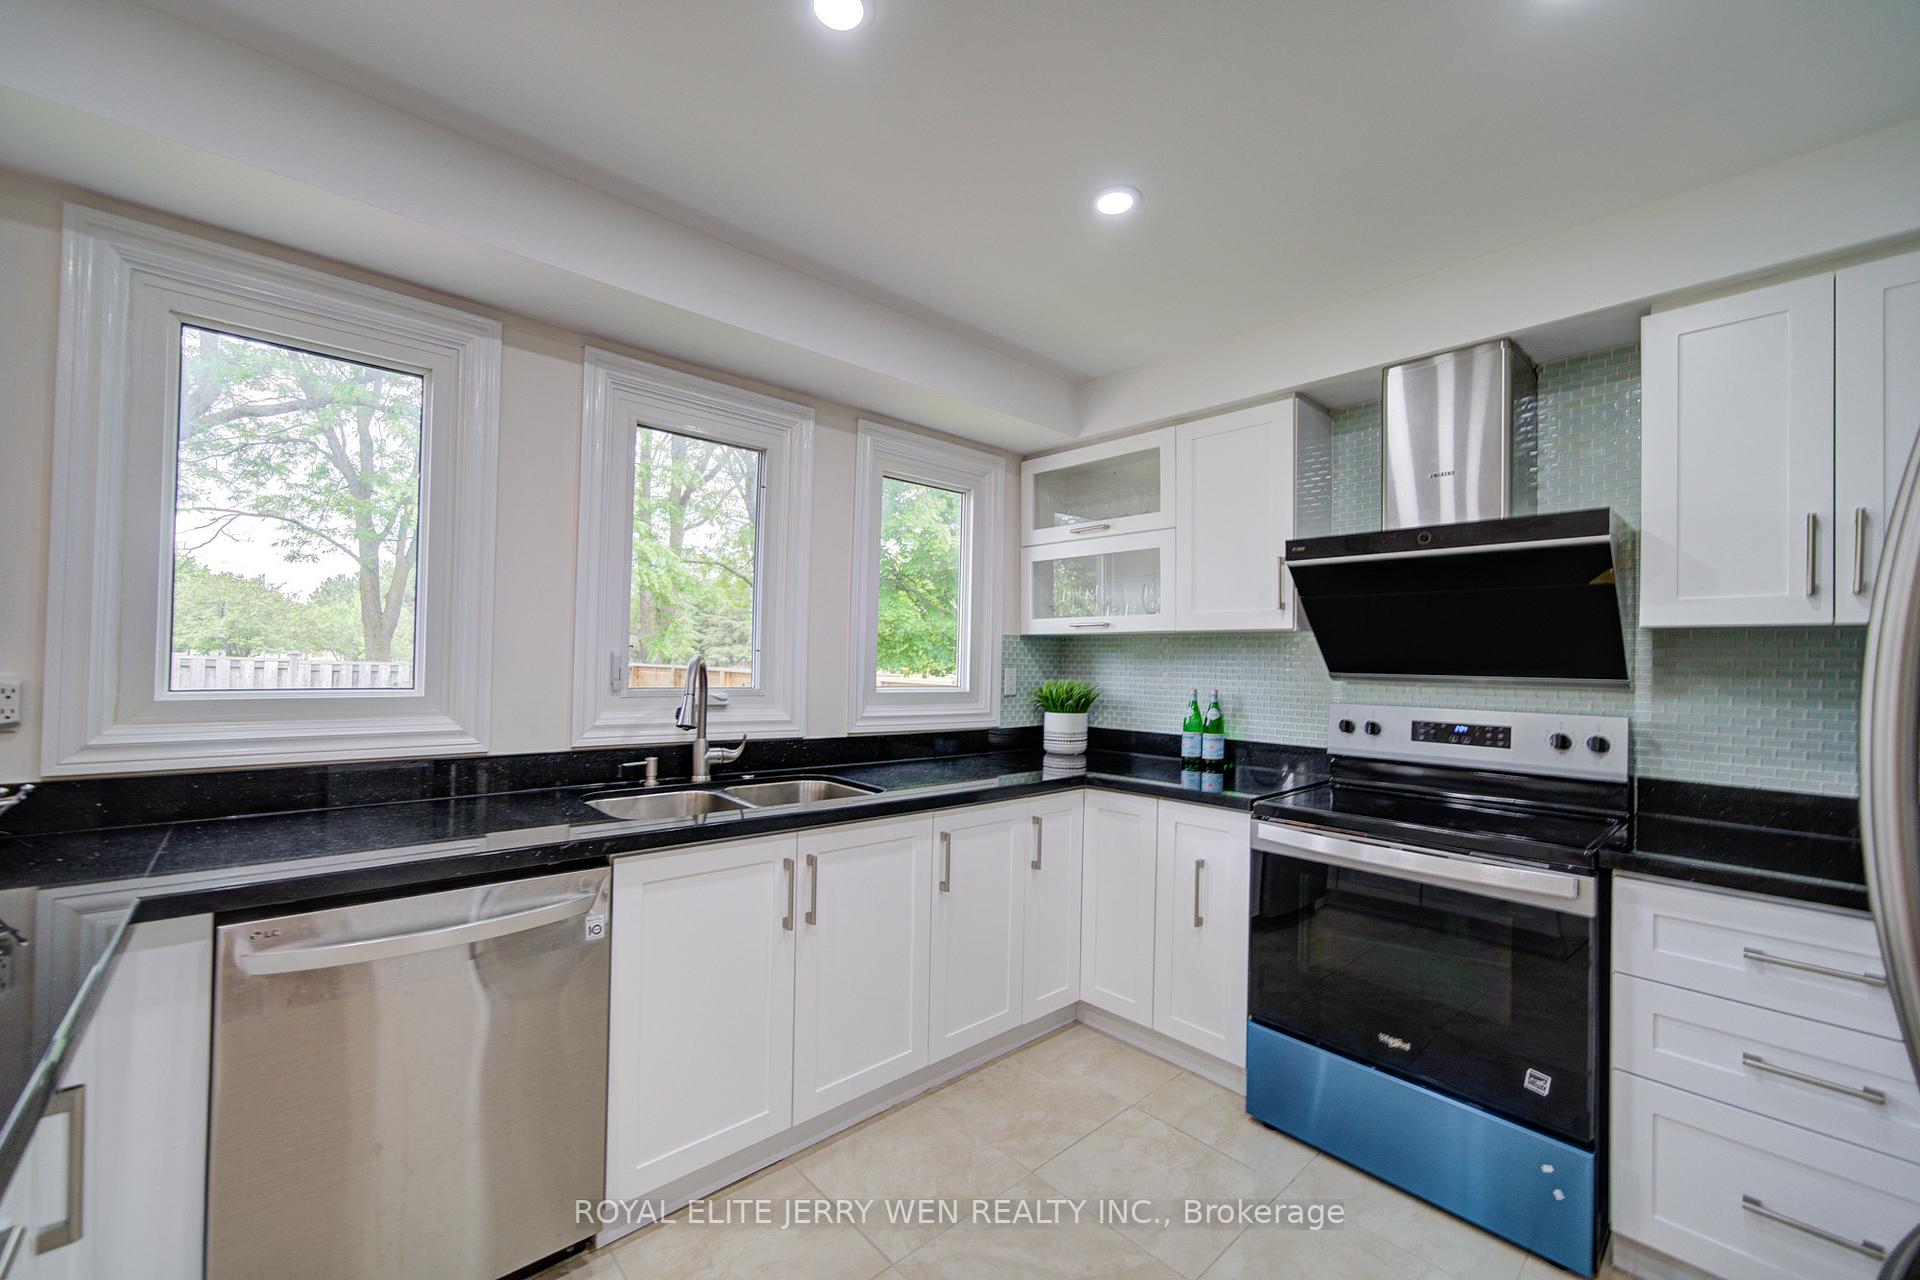
- Pride Of Ownership Evident Throughout. Extensive Upgrades Include Renovated Kitchen With Granite Countertops, Premium Brazilian Hardwood Flooring On Both Main And Second Floors, Six Updated Bathrooms, Skylights, Staircase With Metal Pickets, Roof Shingles, High-Efficiency Furnace, Central Air Conditioner, Double Garage Doors, repaved driveway, new window sills, Sliding Patio Door, Fontile Kitchen Exhaust System, And Updated Stainless Steel Appliances.
Parking & Garages
- Garage Type
- Built-In
- Garage Spaces
- 2
- Parking Spaces
- 2
- Total Garage And Parking Spaces
- 4
Heating & Cooling
- Heat Source
- Gas
- Heat Type
- Forced Air
- Air Conditioning
- Central Air
- Water
- Municipal
- Sewers
- Sewer
- Bedrooms
- 5
- Washrooms
- 6
- Kitchens
- 1
- Family / bonus room
- Yes
Room sizes
- Bedroom 33.50 x 3.30Second level, 4 Pc Ensuite, Hardwood Floor, Large Window
- Living Room7.10 x 3.50Ground level, Bay Window, Hardwood Floor, French Doors
- Game Room7.10 x 3.24Basement level, Ceramic Floor, Pot Lights
- Bedroom 53.52 x 3.35Second level, Large Window, Hardwood Floor, Double Closet
- Kitchen7.20 x 3.30Ground level, Eat-in Kitchen, Sliding Doors, W/O To Patio
- Bedroom 43.30 x 2.90Second level, Large Window, Hardwood Floor, Double Closet
- Bedroom 25.20 x 3.52Second level, Bay Window, 4 Pc Ensuite, Hardwood Floor
- Family Room6.01 x 3.46Ground level, Gas Fireplace, Hardwood Floor, Pot Lights
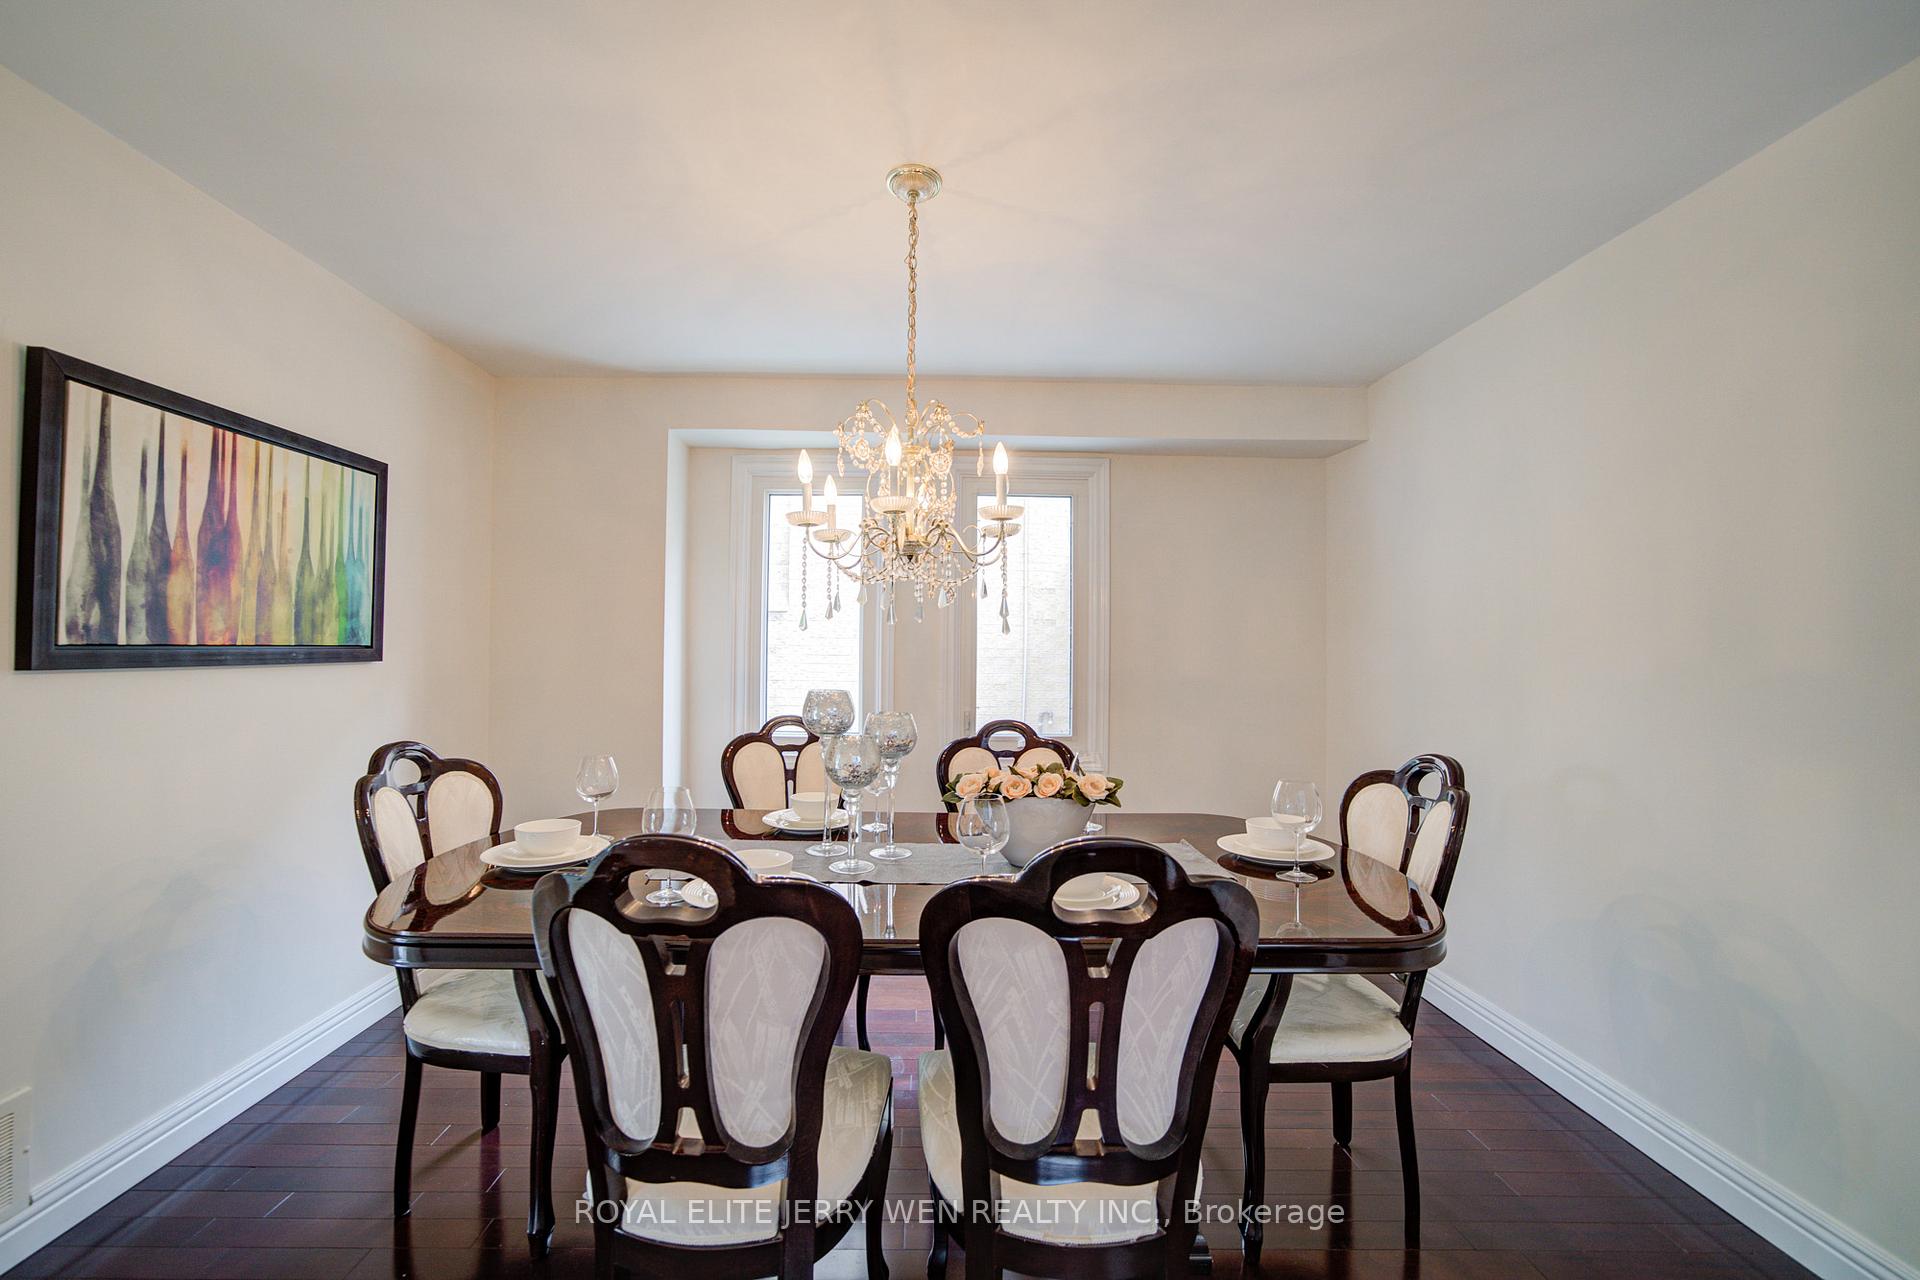
- Dining Room3.80 x 3.60Ground level, Large Window, Hardwood Floor
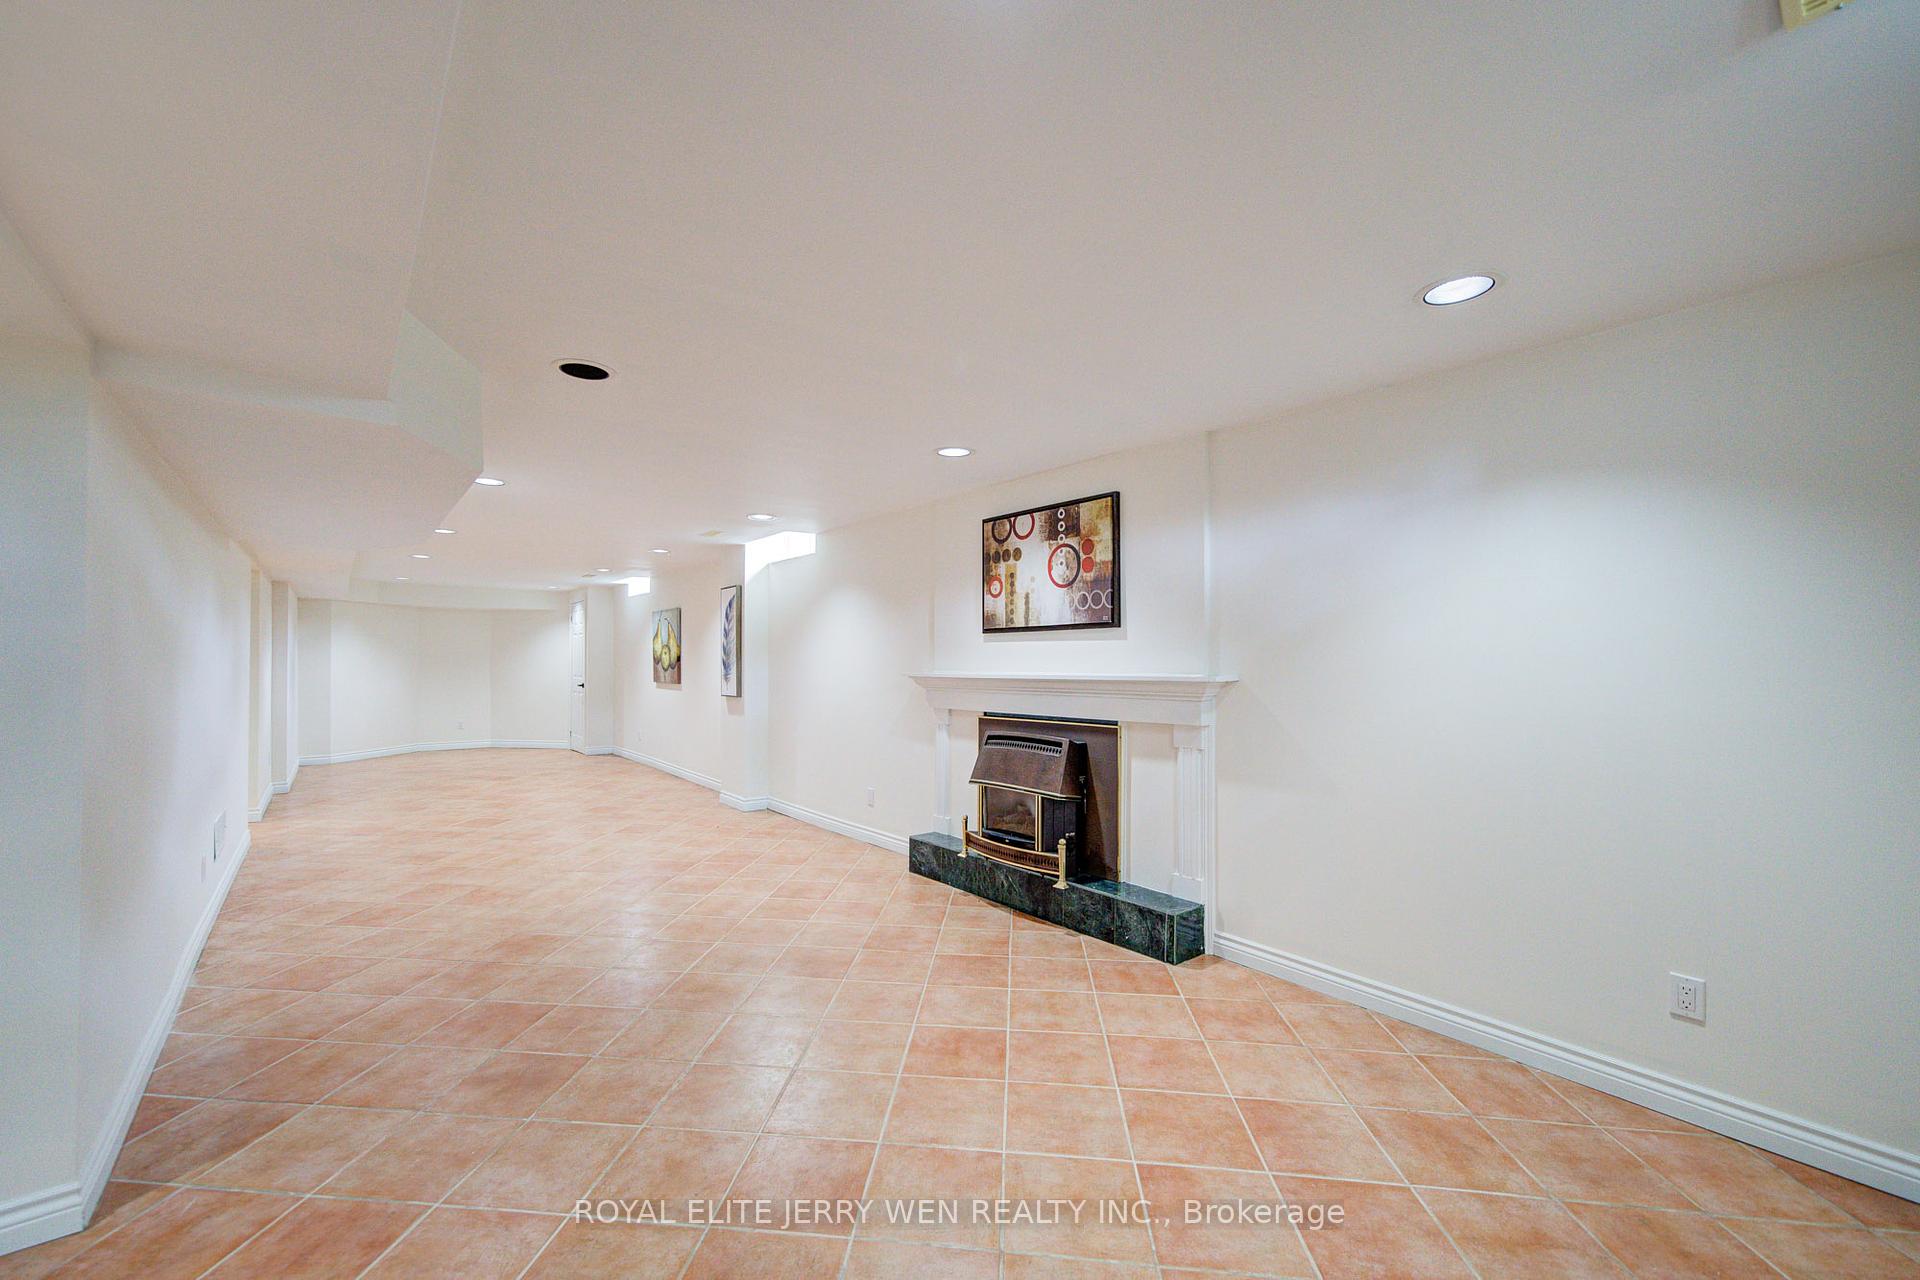
- Recreation12.80 x 3.40Basement level, Ceramic Floor, Gas Fireplace, Pot Lights
- Primary Bedroom7.30 x 5.10Second level, 5 Pc Ensuite, Walk-In Closet(s), Hardwood Floor
Washrooms
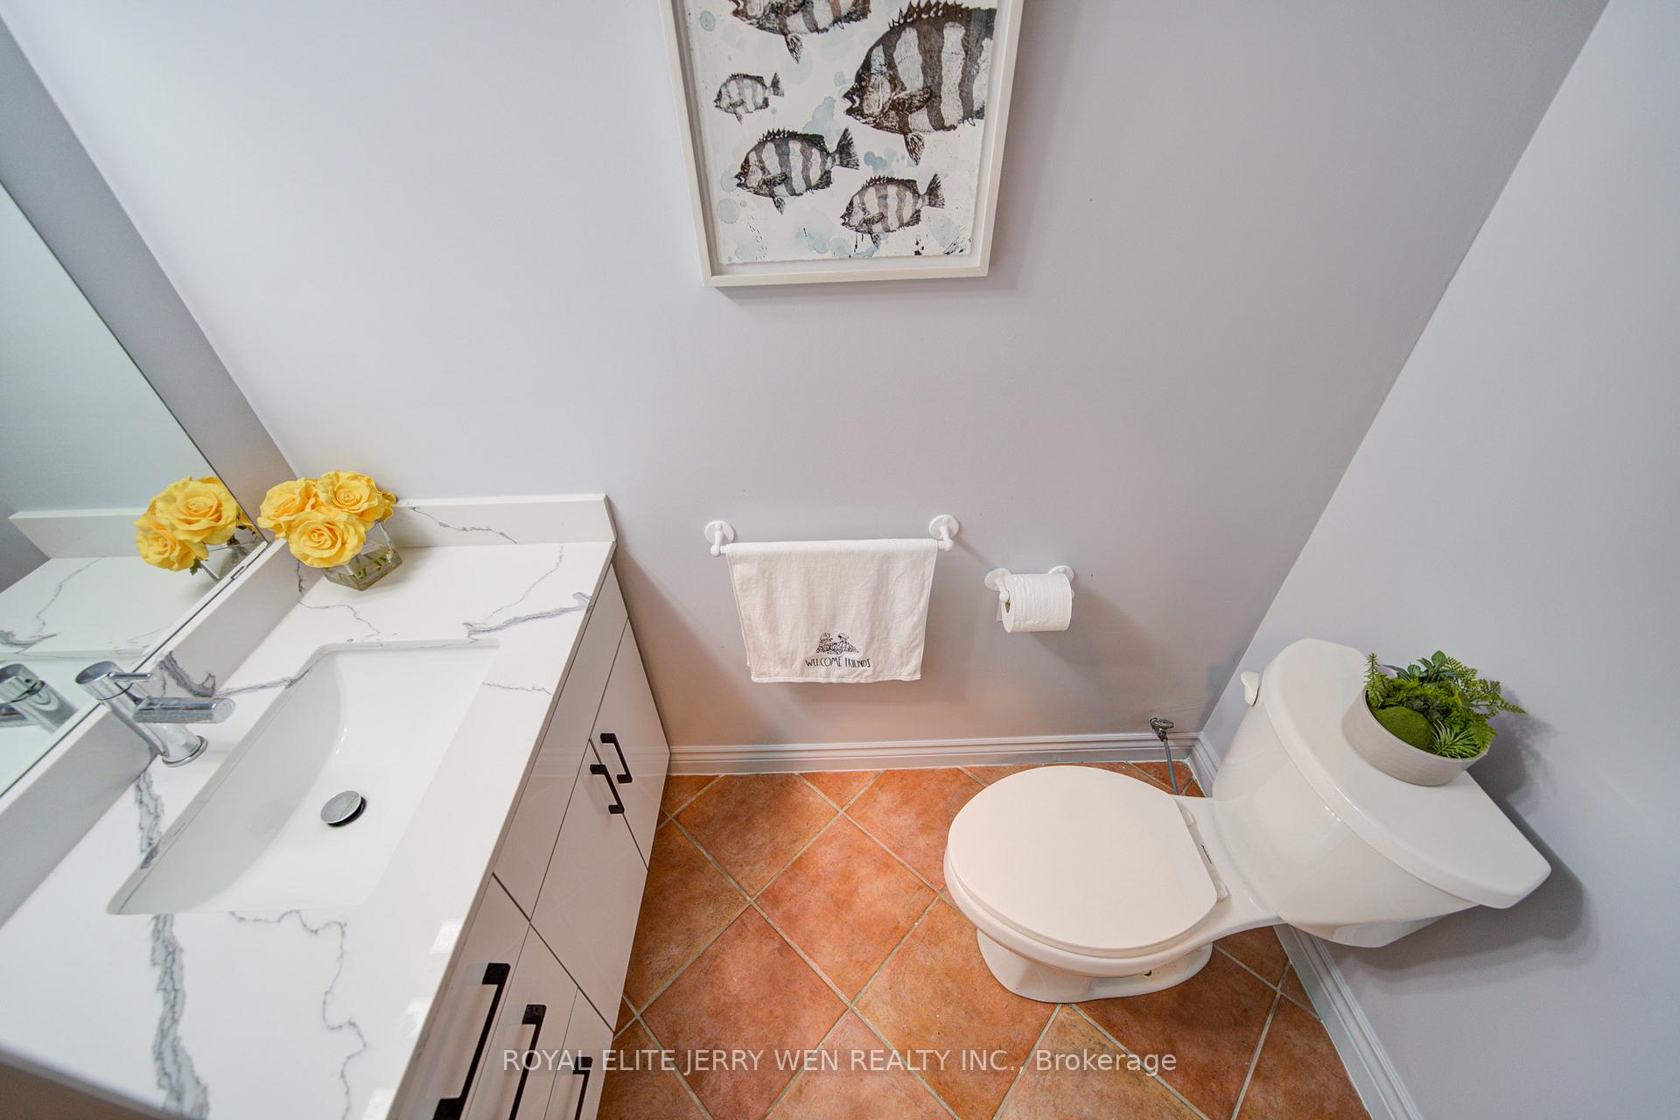
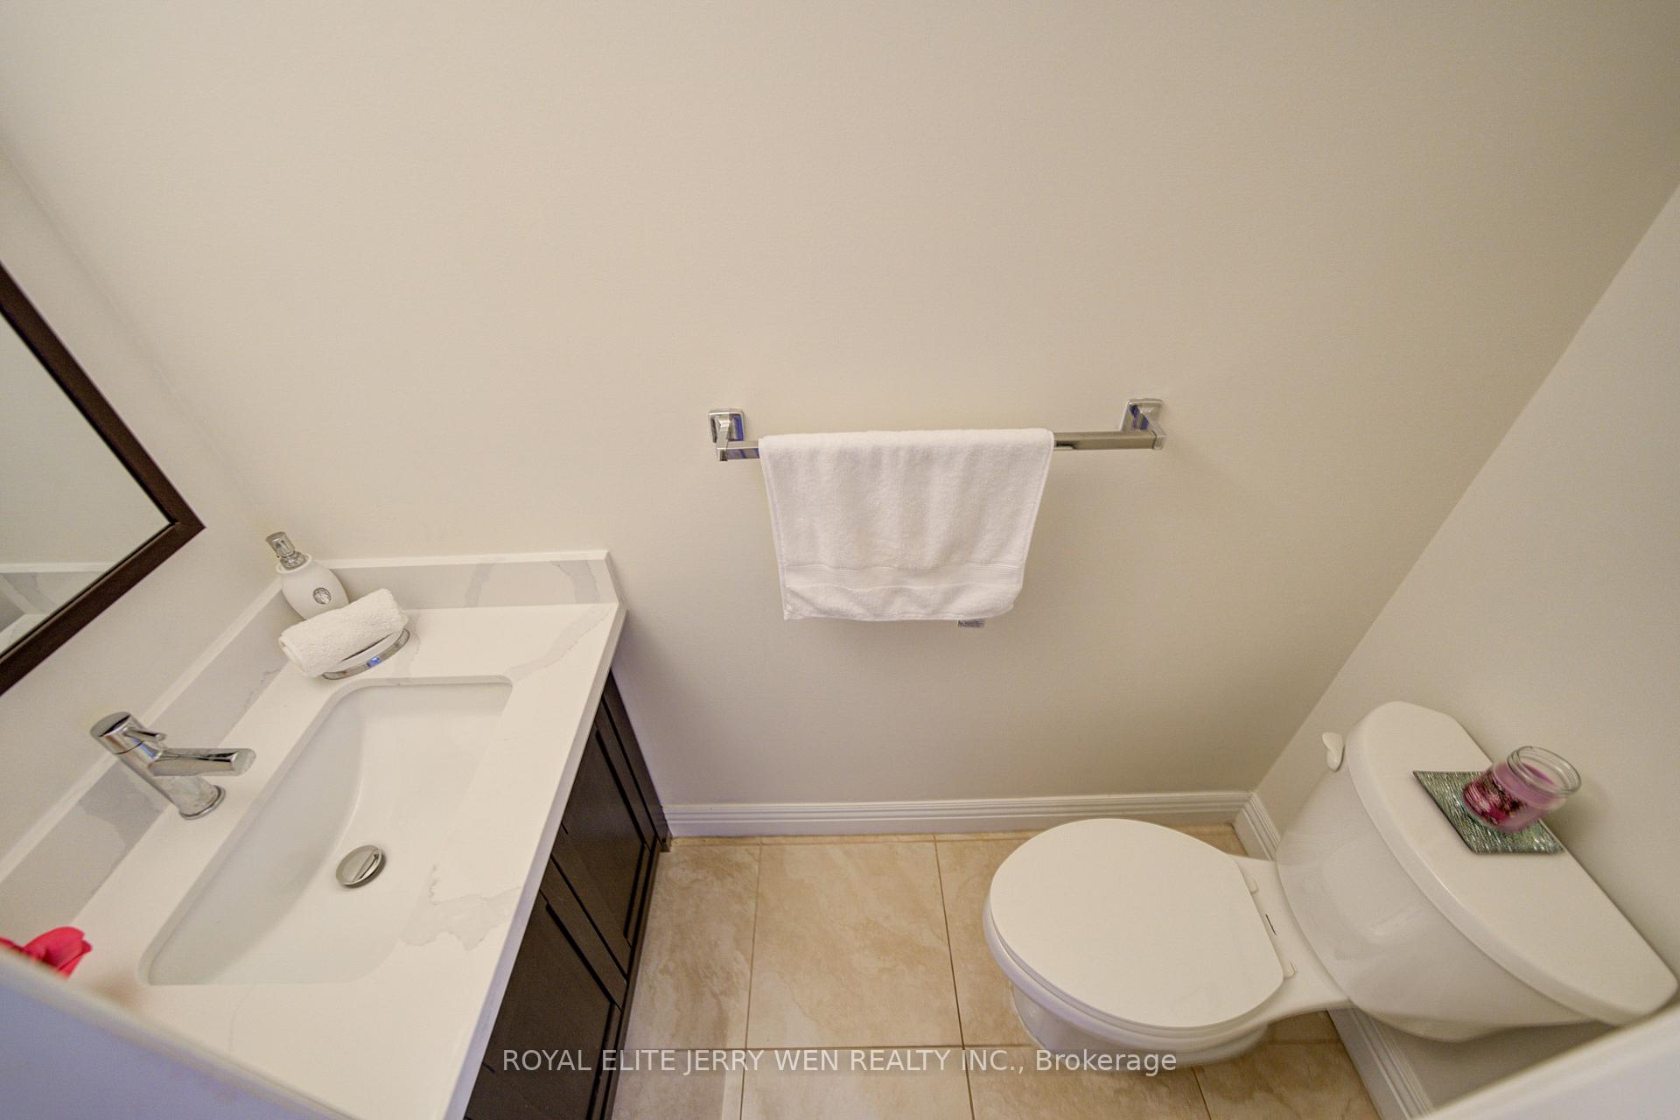
- 2-piece, Ground
- 5-piece, Second
- 4-piece, Second
- 4-piece, Second
- 3-piece, Second
- Area
- Markham
- Municipality
- Markham
- Neighbourhood
- Thornlea
- Main cross streets
- Bronte/Greenlane
- Directions
- Bronte
- MLS® number
- N13771482
- Data source
- Toronto Regional Real Estate Board
- Status change
- 2026-09-20
- Listed on
- 2026-09-11
- Days on market
- 9 days
- Possession date
- 2026-09-28
- Possession type
- Immediate
- Co-op commission
- 2.8%
- Seller
- Listed by
- ROYAL ELITE JERRY WEN REALTY INC.
Home Market Value
Current home valuation for 70 Bronte Road, Markham, Thornlea, Markham, ON. Listed for $1,938,800
HOMEH Estimate
$1,766,359
Estimated Sales Range
$1,395,424 - $2,137,294
HOMEH Estimate for 70 Bronte Road, Markham, Thornlea
Calculated with a real agent's CMA method — 45+ years of experience, codified. Not an AI guess.
Mortgage Payment Calculator
Compare up to 4 down payment scenarios
20% required for homes $1.5M or more
$387,760
| Scenario 1 | Scenario 2 | Scenario 3 | Scenario 4 | |
|---|---|---|---|---|
−Down payment | % $ | % $ | % $ | % $ |
+CMHC insurance | $0 | $0 | $0 | $0 |
=Total mortgage | $1,551,040 | $1,454,100 | $1,357,160 | $1,260,220 |
Amortization | ||||
Mortgage rate | % | % | % | % |
| Payment frequency | ||||
=Mortgage payment | $7,573monthly | $7,100monthly | $6,626monthly | $6,153monthly |
Land Transfer Tax
$35,251
$35,251
Around this home
Data provided by OpenStreetMap & Fraser Institute School Rankings
Ask HOMEH
New!Hi there!
👋Text or call (416) 301-9001
Recommended for you
Based on homes you've looked at.
No recommended properties found.
Nearby similar homes
No nearby properties found.
More real estate resources
Other homes nearby
Explore this area
Nearby neighbourhoods
No nearby listings available.