
77 German Mills Road
Markham (German Mills), ON L3T 4H8
- 4+2Bedrooms
- 7Bathrooms
- 2Garage
- 2500–3000Sq Ft
- $8,249Tax
- 73×132 ftLot Size
 Estimated Value:$2,197,500See Free Estimate Report

Property not available for sale or for rent.
HOMEH One: full-service selling for a 1% listing fee. The buyer's agent commission is separate.
Free Home EvaluationHow Much Is My Home Worth?Homes for Sale NearbySale & Price History for 77 German Mills Road, Markham, German Mills
Real estate boards require you to or to see the full details of this property.
*Sold prices and complete sale & price history are regulated data. Under the Trust in Real Estate Services Act, 2002 (TRESA) and the rules of the Real Estate Council of Ontario (RECO), and pursuant to the Multiple Listing Service® rules of the Canadian Real Estate Association (CREA) and the Toronto Regional Real Estate Board (TRREB), this information may be shown only to registered users who have agreed to the applicable terms of use (a Virtual Office Website, or "VOW," arrangement). HOMEH Inc., Brokerage therefore provides it to signed-in members only. Creating an account is free and takes under a minute.
About 77 German Mills Road, Markham, German Mills
Summarized Description
- Renovated home with elegant finishes throughout.
- Spacious layout with 4+2 bedrooms and 5 bathrooms.
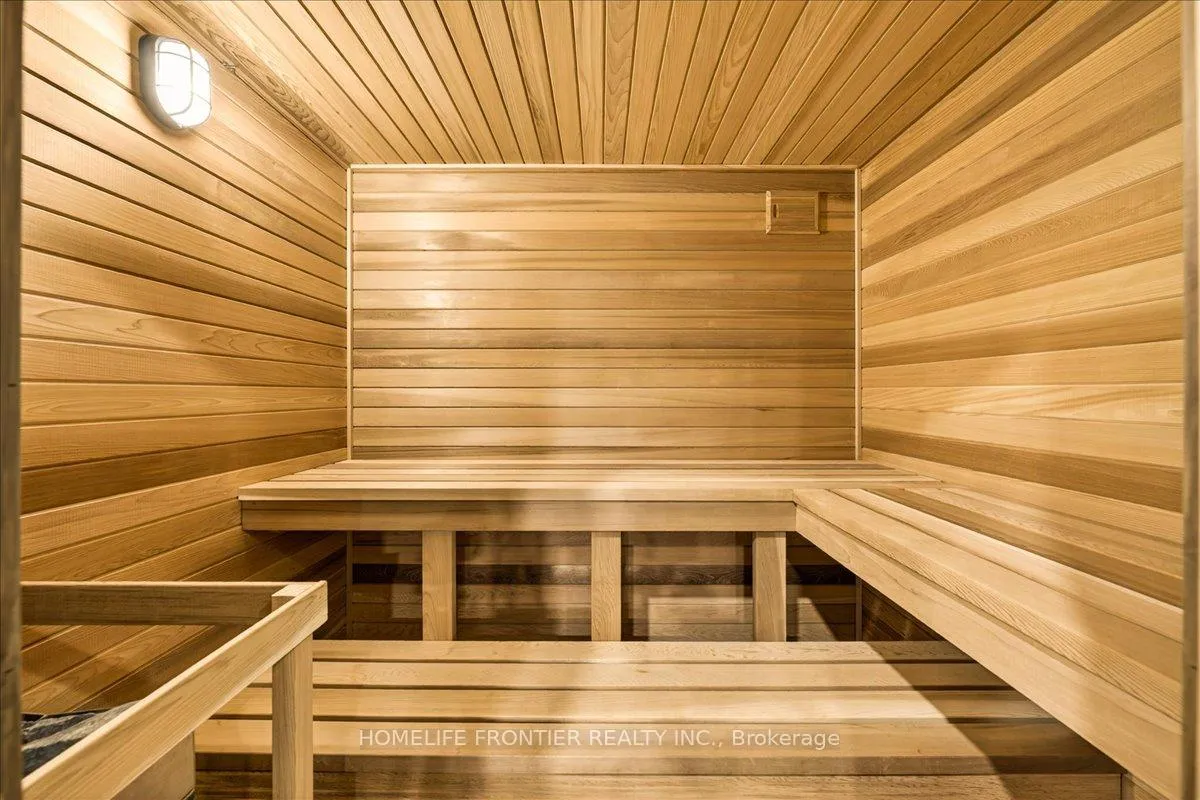
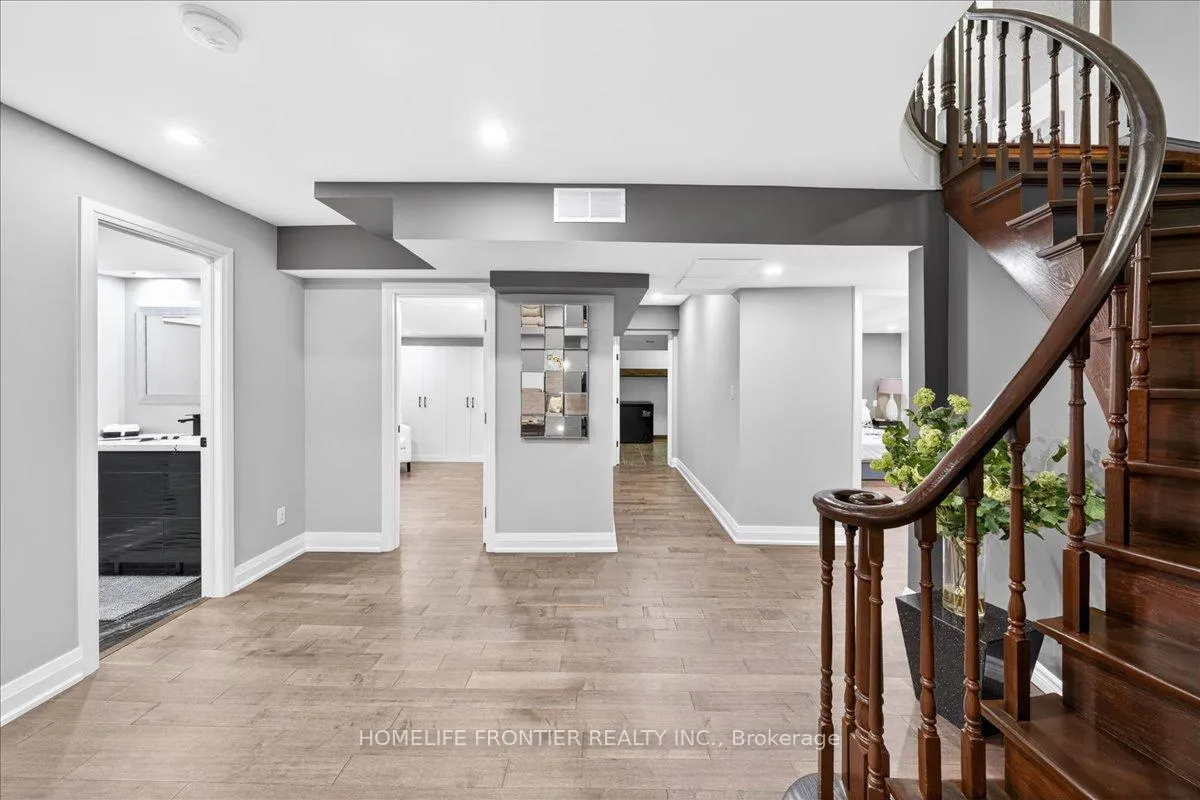
- Finished lower level with entertainment area and sauna.
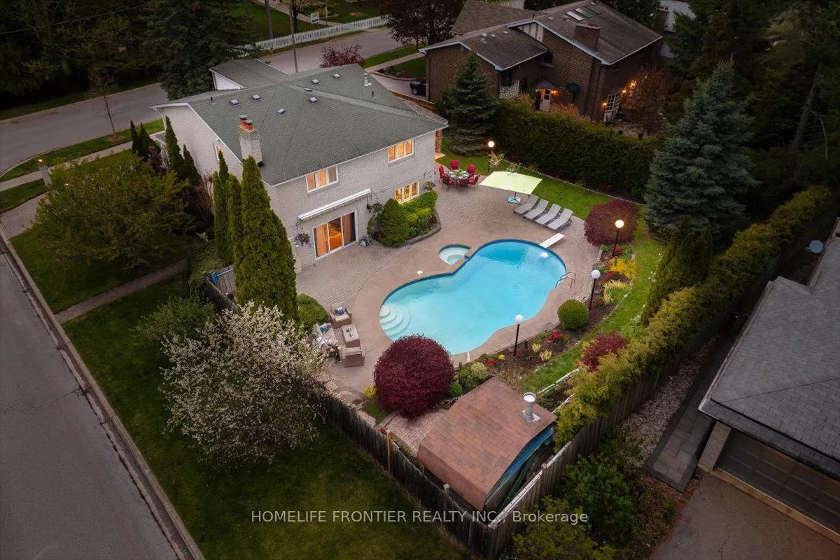
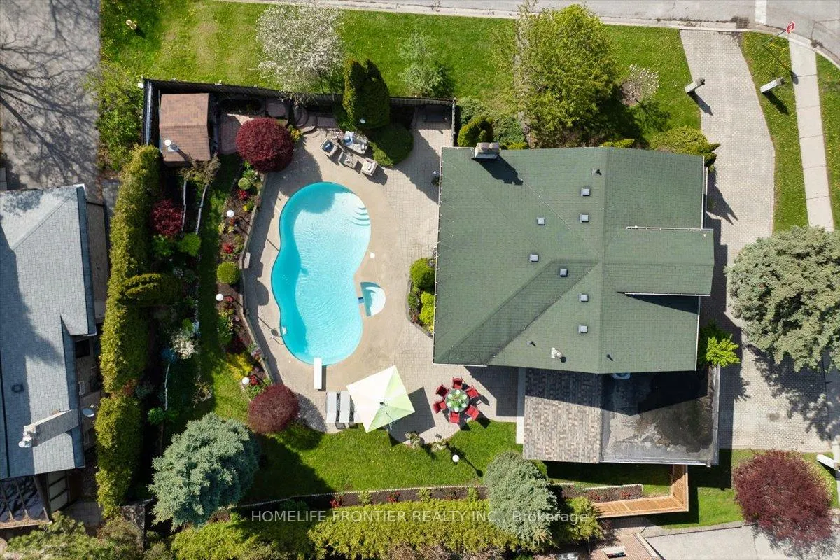
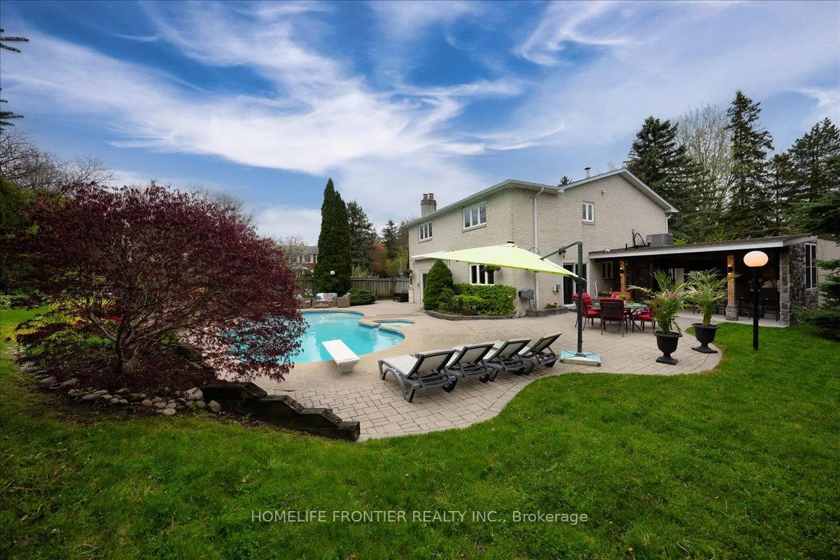
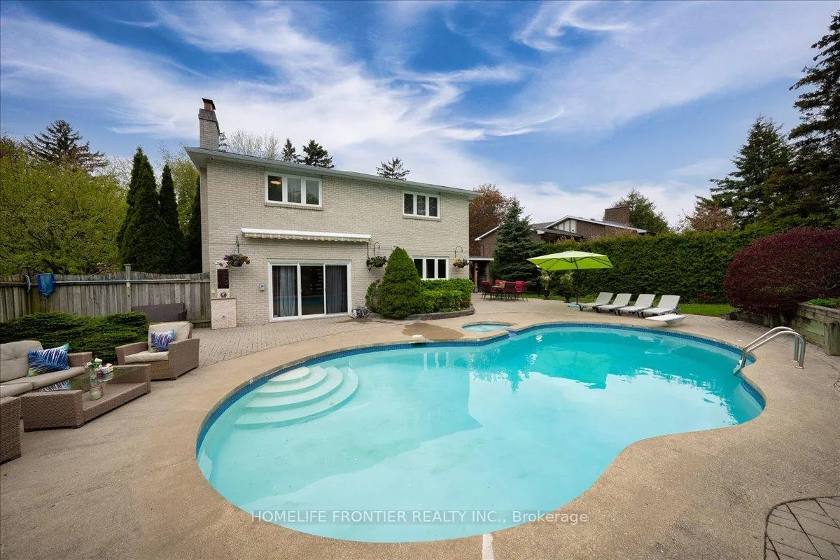
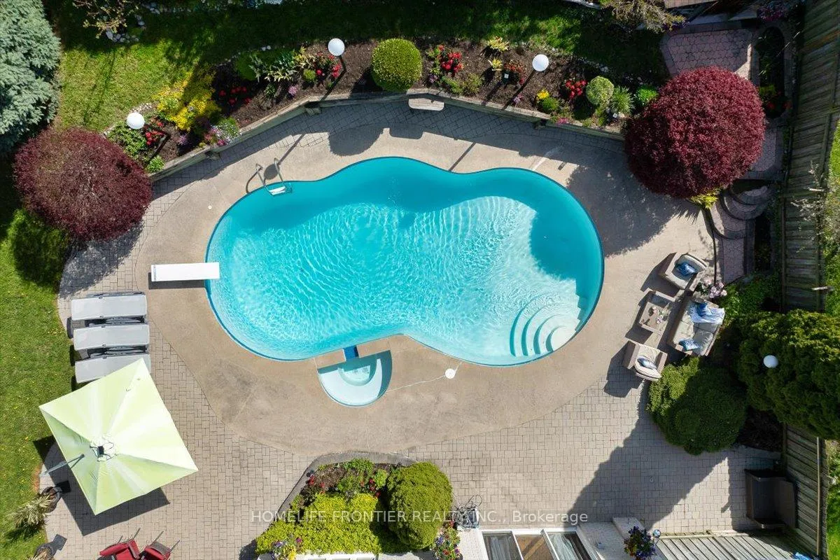
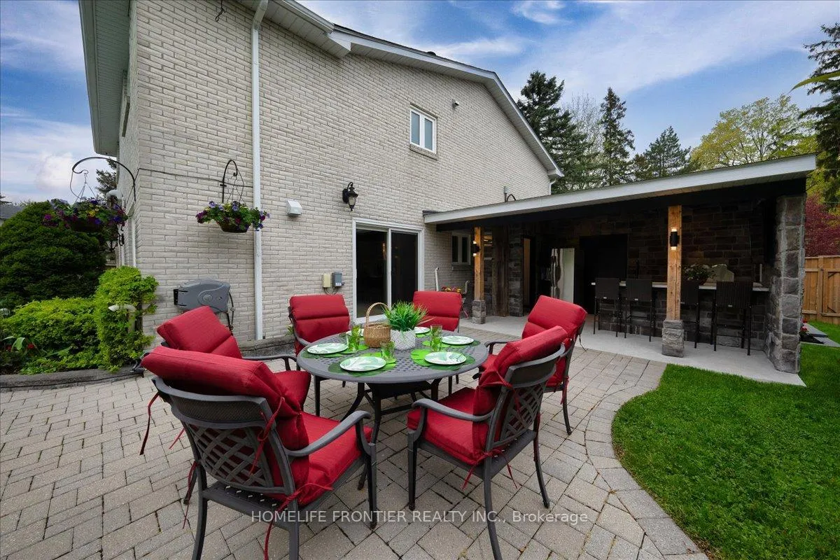
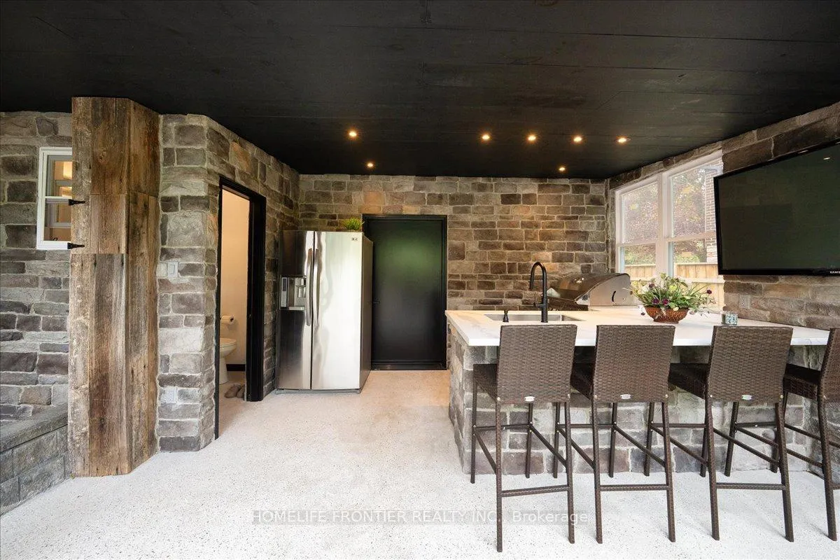
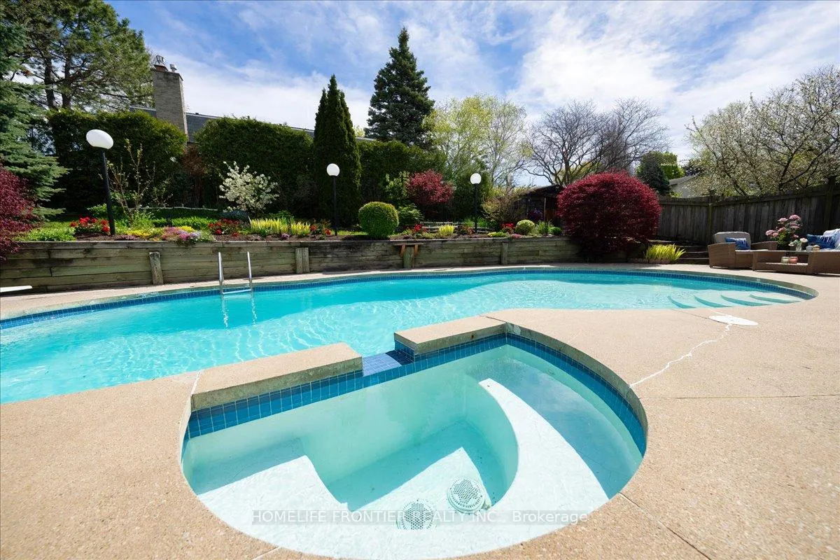
- Private backyard with heated pool and outdoor bar.
- Located near top-tier schools and community amenities.
- Large lot offers privacy and outdoor living space.
- Natural light fills the thoughtfully designed living areas.
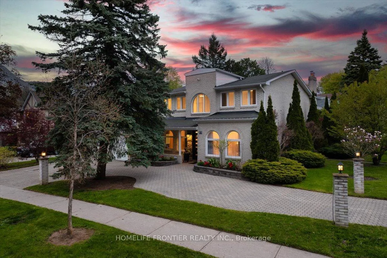
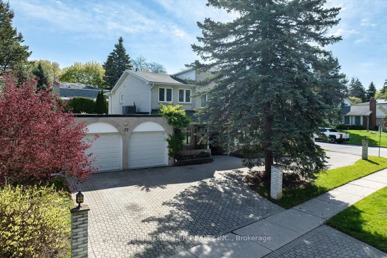
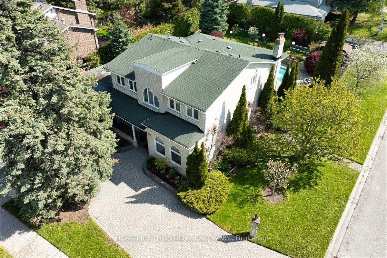
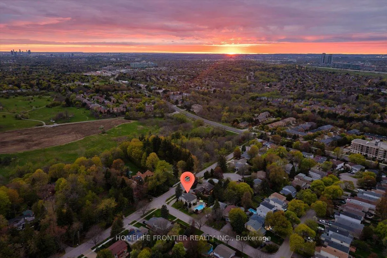
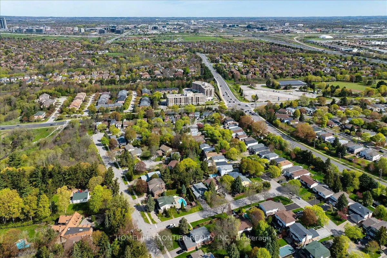
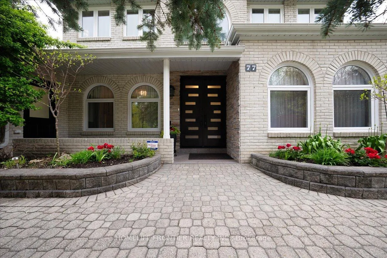
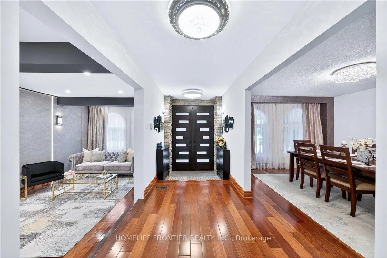
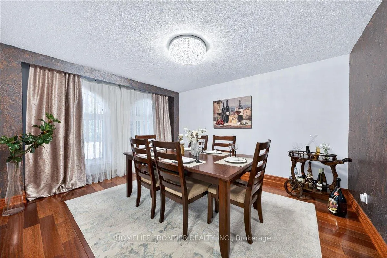
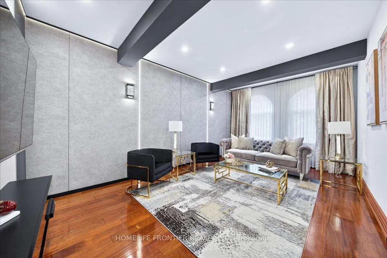
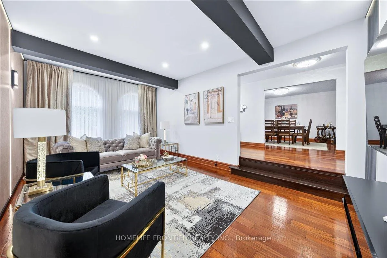
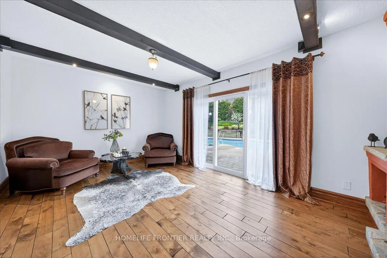
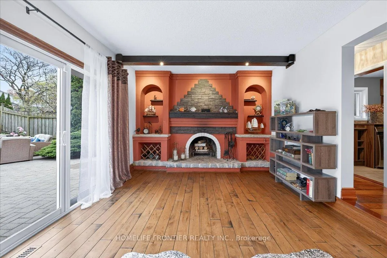
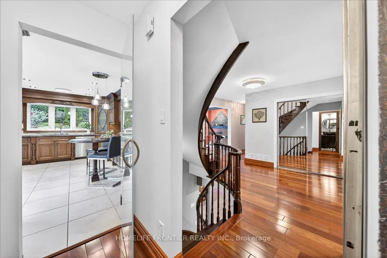
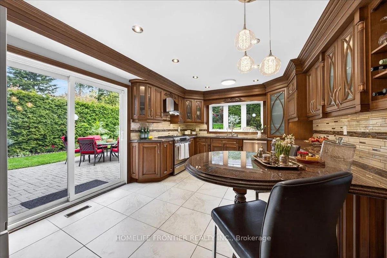
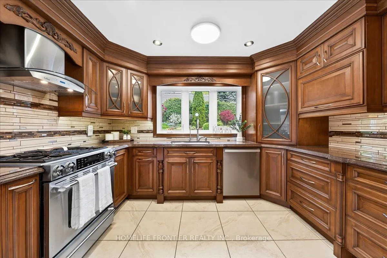
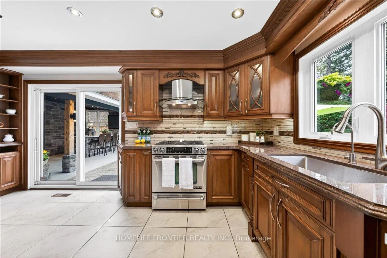
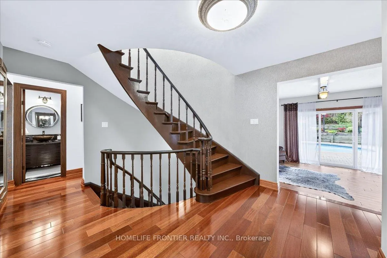
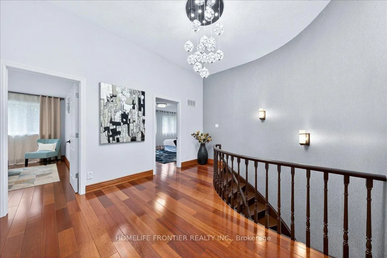
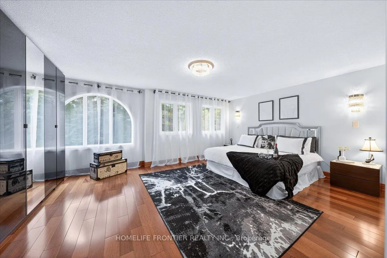
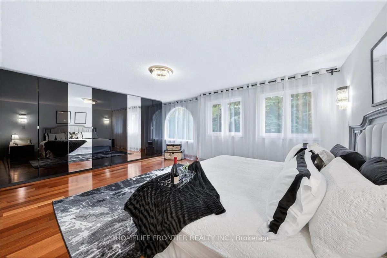
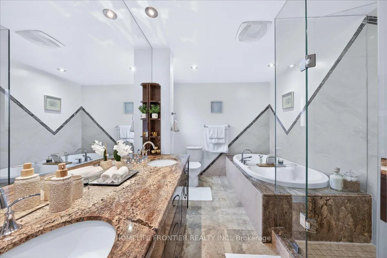
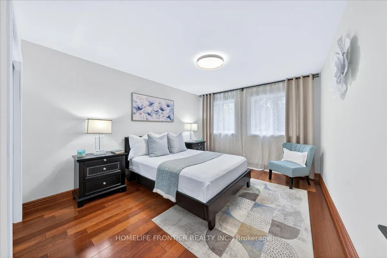
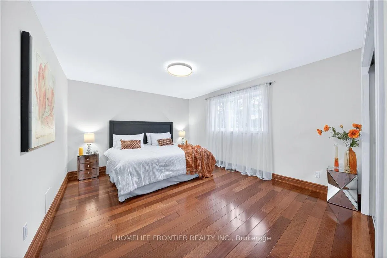
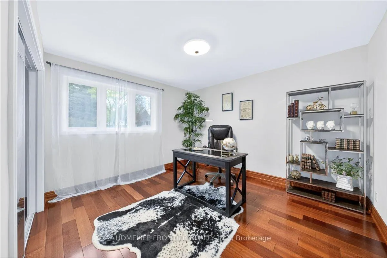
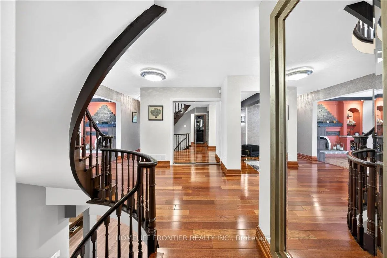
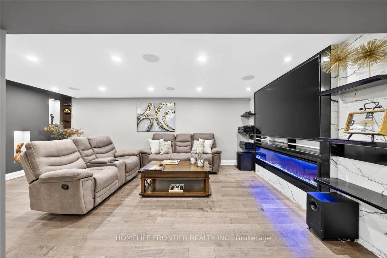
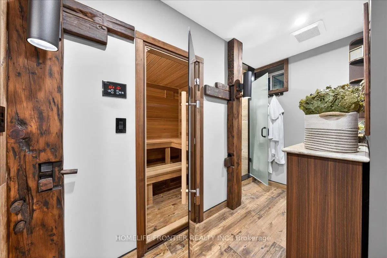
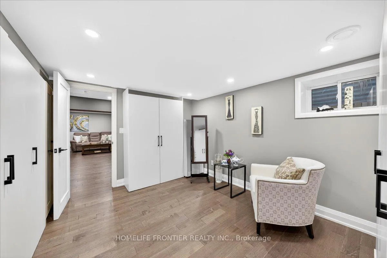
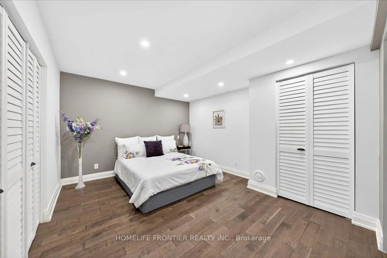
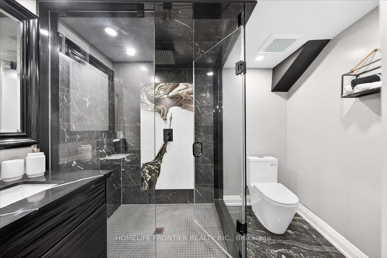
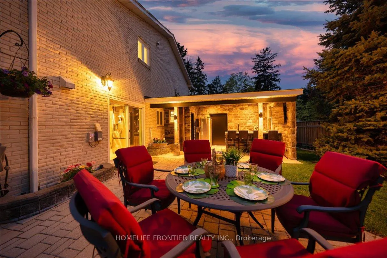
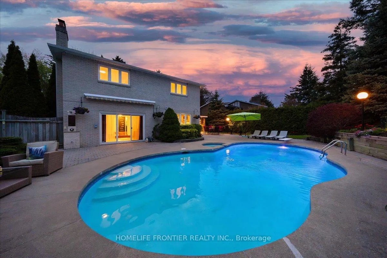
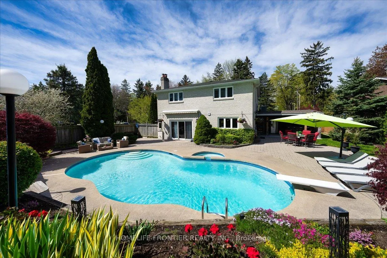
Set within the quiet charm of historic German Mills, this beautifully renovated home offers a rare balance of elegance, comfort, & effortless living in one of Thornhill's most sought-after neighbourhoods. Positioned on one of the largest lots in the community & directly across from the community centre, the residence offers approximately 4,000 sqft of thoughtfully designed living space filled with natural light & timeless finishes throughout. With 4+2 bedrooms & 5 bathrooms, the layout is both functional & inviting, designed for everyday family living as much as for entertaining. Spacious principal rooms flow naturally from one to the next, creating a sense of warmth & ease throughout the home. The kitchen is timeless in design, featuring solid wood cabinetry, granite countertops, heated floors, & carefully selected finishes chosen for both beauty and durability. Brazilian cherry hardwood flooring extends throughout, adding warmth & richness to the interiors, while thoughtful upgrades & quality craftsmanship create a home that feels refined without ever feeling excessive. Upstairs, 4 generously sized bedrooms include a serene primary suite with its own private ensuite. The finished lower level adds exceptional versatility with 2 additional bedrooms, a spacious entertainment area, & a private sauna - ideal for guests, extended family, or simply unwinding at the end of the day. Designed for both relaxation & entertaining, the backyard feels like a private retreat. Surrounded by mature landscaping, it features a heated swimming pool & hot tub, outdoor shower, dedicated outdoor powder room, full outdoor bar, dining terrace, & beautifully designed lounge areas made for long summer evenings with family & friends. Located within a highly regarded community known for its top-tier schools, the home is moments from St. Robert Catholic High School, St. Michael Catholic Academy, Hwy 404 & 407, TTC, GO Transit, Bayview Village, CF Markville, Fairview Mall, & major hospitals.
Key Facts & Features
Property Costs
- Annual Property Tax Amount
- $8,249
- Land Transfer Tax Fee
- $48,400
Rental Items
- Rental Equipment
- NONE
- Basement Type
- Full, Finished
Interior Features
- Laundry Level
- Main Level
- Interior Extras
- Auto Garage Door Remote, Carpet Free, Central Vacuum, In-Law Capability, Sauna, Water Heater Owned, Water Heater
- Security Features
- Carbon Monoxide Detectors, Security System
- Fireplace/Stove
- Yes
- Fireplace Features
- Family Room, Wood, Electric
- Elevator
- No
Exterior Features
- Exterior Extras
- Awnings, Built-In-BBQ, Hot Tub, Landscape Lighting, Landscaped, Lighting, Patio, Paved Yard, Privacy
- Pool
- Inground
- Property Features
- Fenced Yard, Hospital, Park, Public Transit, Rec./Commun.Centre, School
- Other Structures
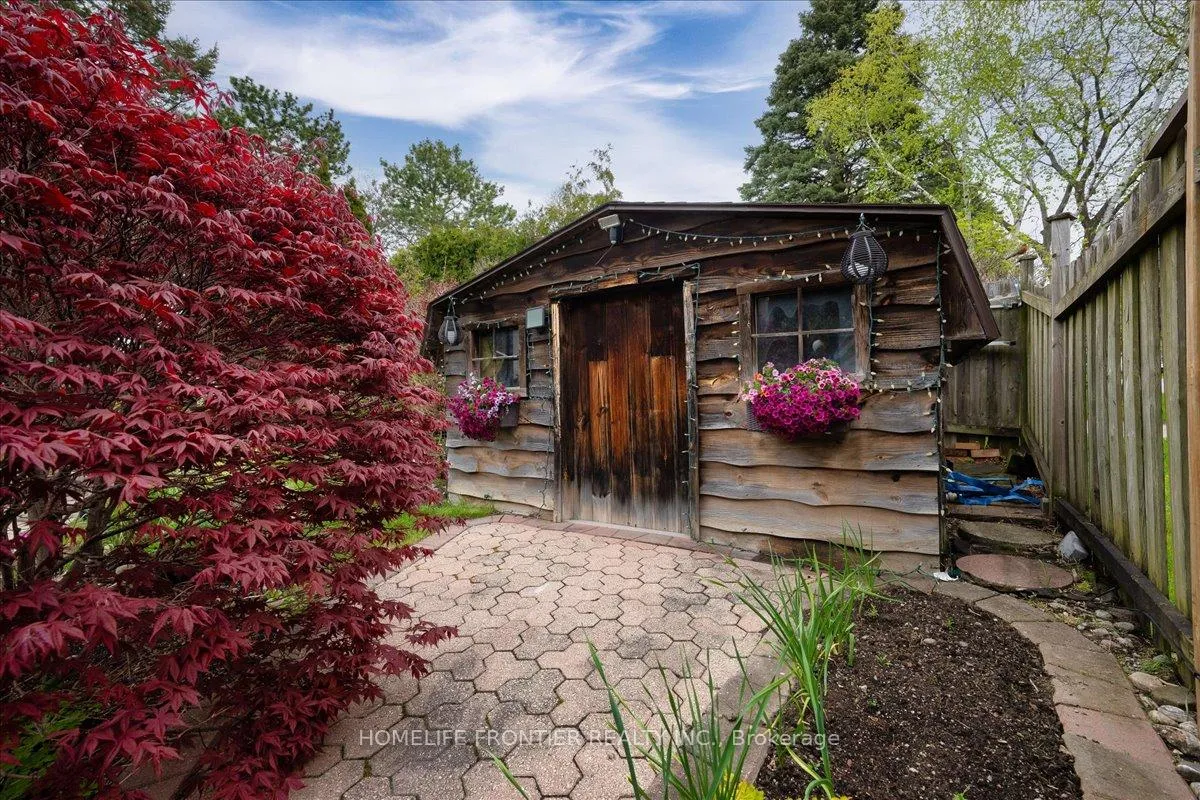
- Fence - Full, Garden Shed, Shed
Building
- Building Type
- Detached
- Building Style
- 2-Storey
Construction
- Exterior Finish
- Brick
- Roof
- Asphalt Shingle
- Foundation Details
- Concrete
- Special Designation
- Other
Lot
- Lot Front
- 72.73 ft
- Lot Depth
- 131.86 ft
- Lot Shape
- Irregular
Inclusions
- Inclusions
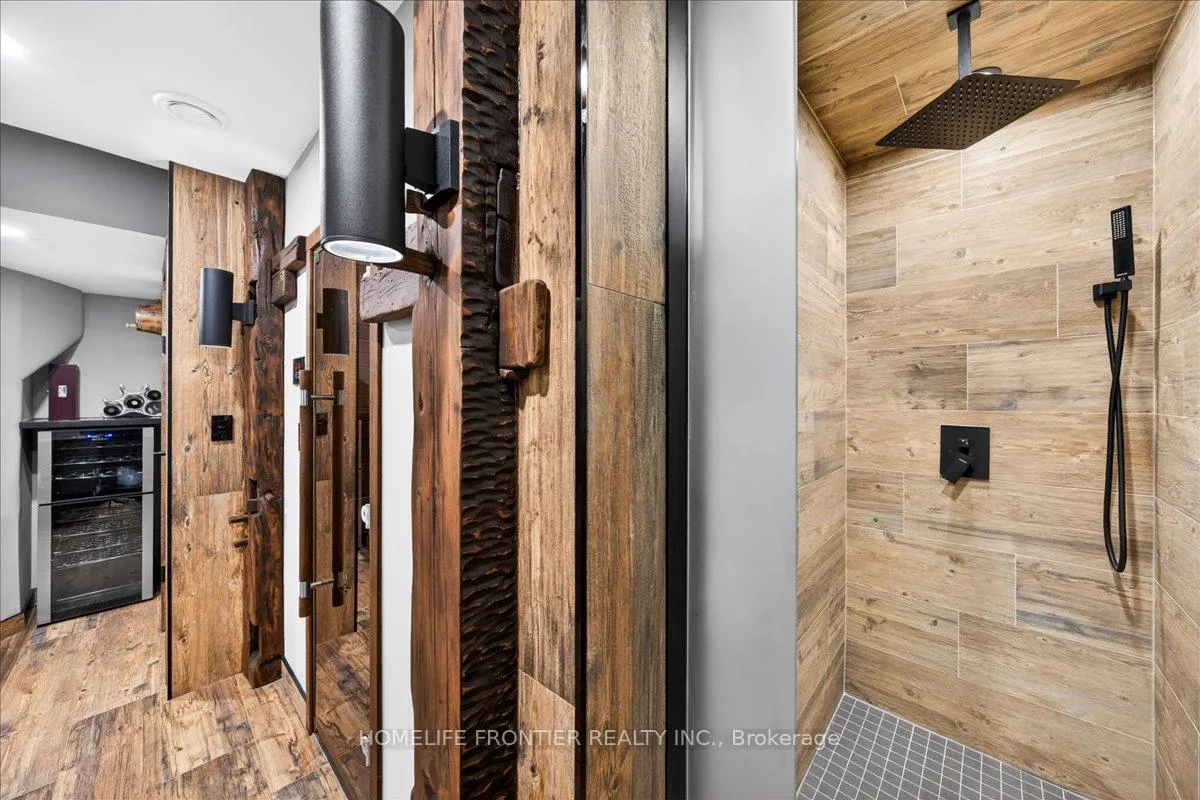
- Kitchen:Dual Gas-Electric 4 Burners Jenn-Air Stove, Miele Dishwasher, Crown Range Hood, Samsung Fridge, Samsung VRT Steam Washer, Samsung Steam Dryer;Living: Hisense TV, Floating Media Cabinet; Hallway:2 Entryway Cabinets, Honeywell Security Panel;Family Room:Surround Audio System w/5 Speakers&Receiver;Basement: Entertainment System(TV, Sound System w/Ceiling Speakers), Electric Fireplace, 2 Recliners, Coffee Table, Wine Cooler, Sauna Console Table w/Marble Countertop, Mirror, All Storage Units&Shelving;Backyard:4 Bar stools, Samsung TV, Brand New Built In Napoleon BBQ Connected To Gas Line, LG Fridge, Umbrella, 4 Pool Lounge Chairs, Remote-Controlled Retractable Awning, Patio Set(2 Sofas, 2 Chairs, 1 Table), Garden Hose, Planters, Dripping System WithTimer;6 Cameras Security System; Ecobee Thermostat;Central Vacuum Accessories; All ELF;Pool Accessories(Pool Shade;Pool Heater Efficiency Rated;Salt Water Device, Skimmer; Pool & Hot Tub Pumps;All Hoses & Diverters;Spare Fittings & Parts For Pool Plumbing).
Exclusions
- Exclusions
- Metal round table with 4 chairs in backyard, Freezer in Cold Room, Insignia Fridge in Basement. All staging materials and art work.
Parking & Garages
- Garage Type
- Built-In
- Garage Spaces
- 2
- Parking Spaces
- 3
- Total Garage And Parking Spaces
- 5
Heating & Cooling
- Heat Source
- Gas
- Heat Type
- Forced Air
- Air Conditioning
- Central Air
- Water
- Municipal
- Sewers
- Sewer
- Bedrooms
- 4 + 2
- Washrooms
- 7
- Kitchens
- 1
- Family / bonus room
- Yes
Room sizes
- Foyer—Main level, Ceramic Floor
- Living Room—Main level, Separate Room, Hardwood Floor, Pot Lights
- Dining Room—Main level, Hardwood Floor, Wood Trim, Overlooks Frontyard
- Family Room—Main level, Brick Fireplace, Hardwood Floor, W/O To Pool
- Kitchen—Main level, Granite Counters, Porcelain Floor, Heated Floor
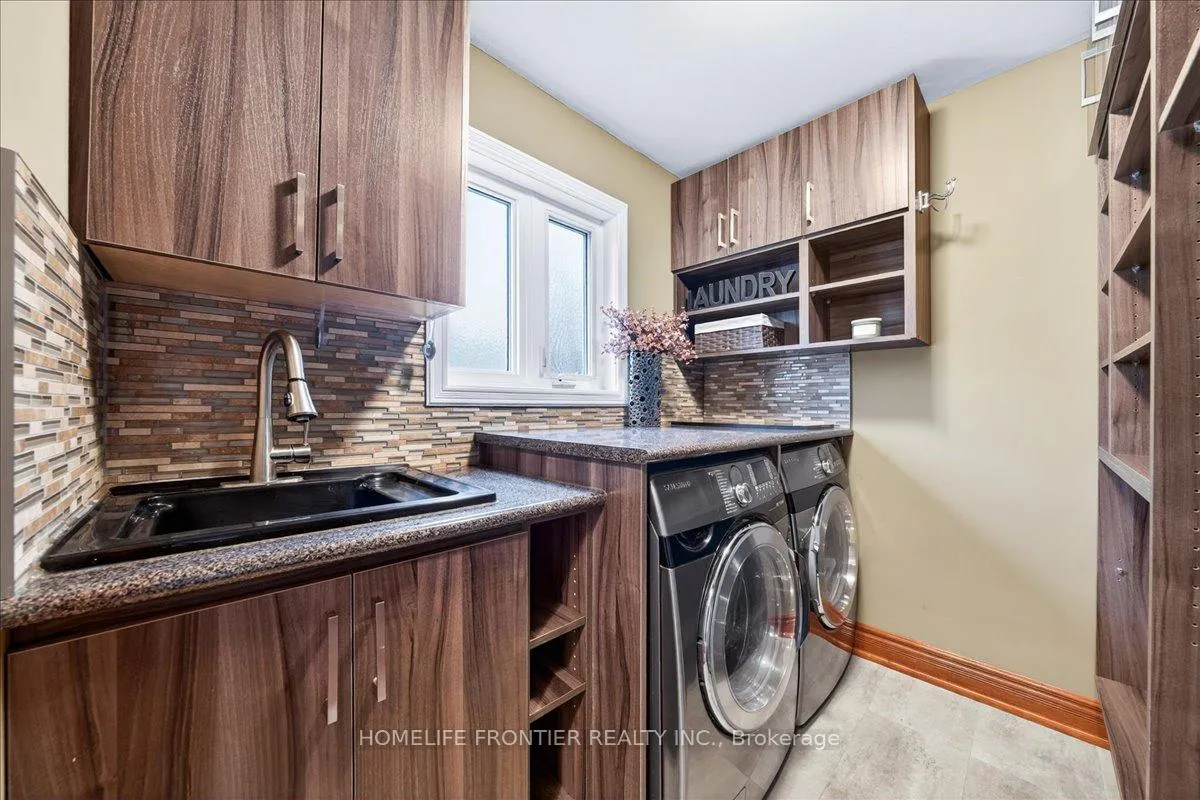
- Laundry—Main level, Porcelain Floor, Window
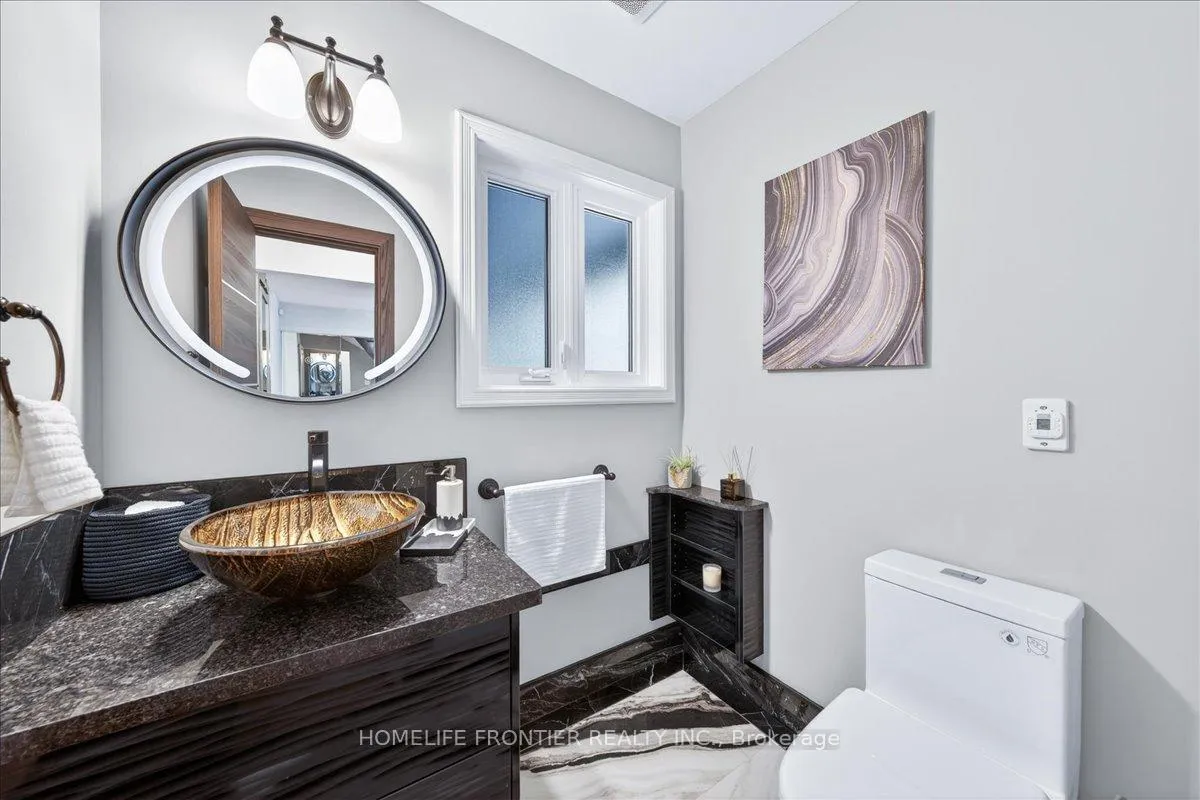
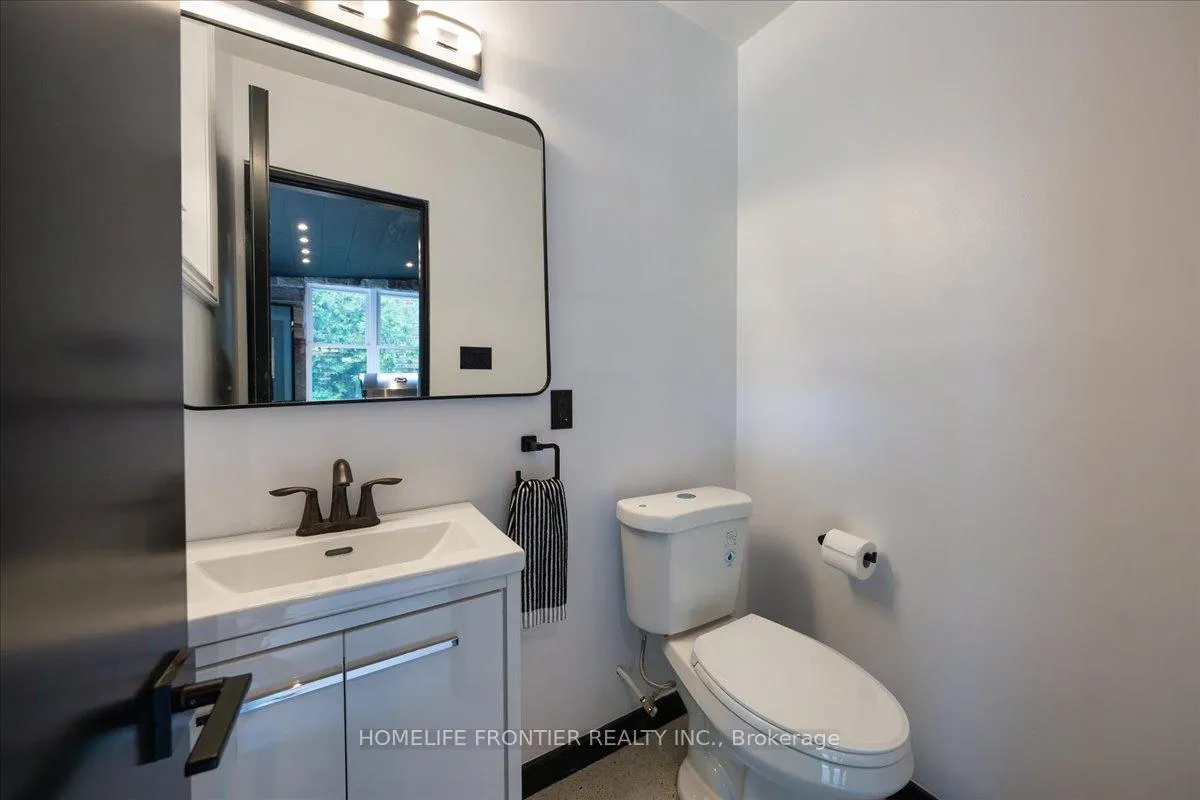
- Powder Room—Main level, Granite Counters, Porcelain Floor, Window
- Primary Bedroom—Second level, 6 Pc Ensuite, Hardwood Floor, Large Window
- Bedroom 2—Second level, Hardwood Floor, Large Window, Overlooks Frontyard
- Bedroom 3—Second level, Hardwood Floor, Closet Organizers, Overlooks Backyard
- Bedroom 4—Second level, Hardwood Floor, Closet Organizers, Overlooks Pool
- Bathroom—Second level, 6 Pc Bath, Granite Counters, Heated Floor
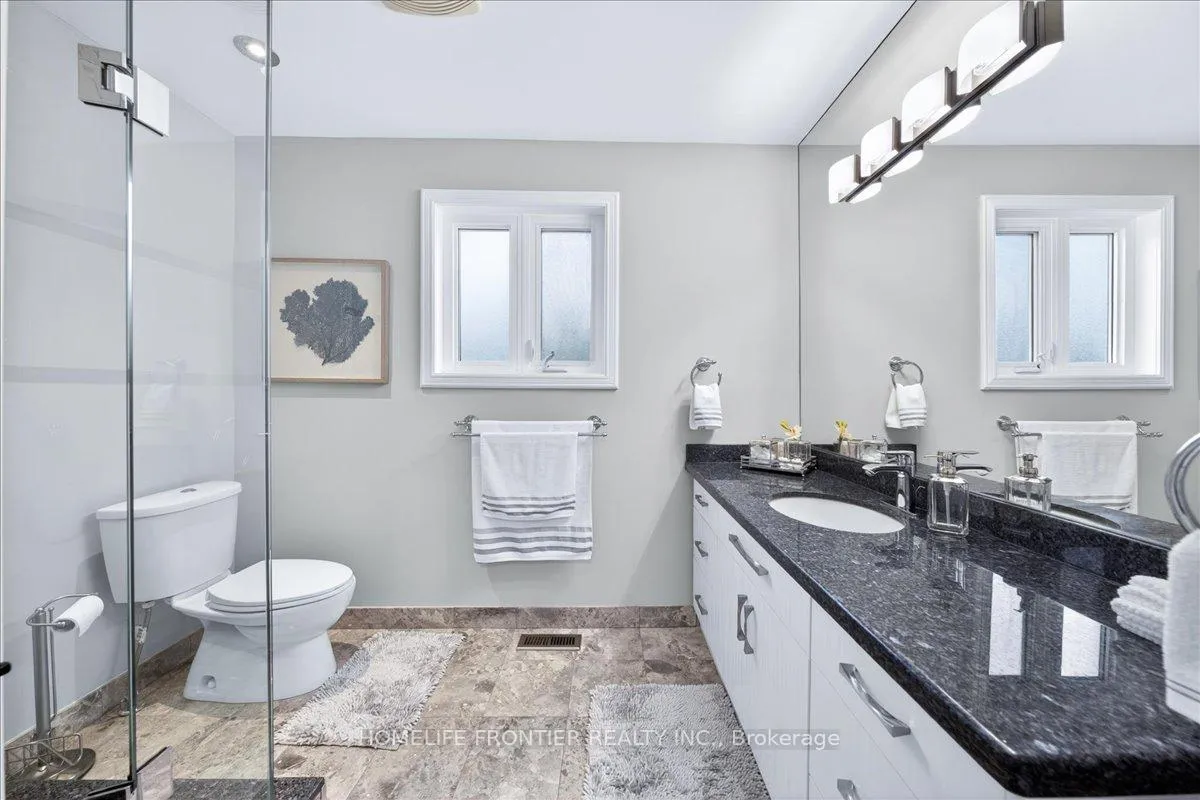
- Bathroom—Second level, 3 Pc Bath, Marble Floor, Heated Floor
- Media Room—Basement level, Hardwood Floor, Pot Lights
- Bedroom 5—Basement level, 3 Pc Ensuite, Pot Lights, Closet
- Bedroom—Basement level, Hardwood Floor, Closet Organizers, Above Grade Window
- Bathroom—Basement level, Sauna, Separate Shower, Glass Doors
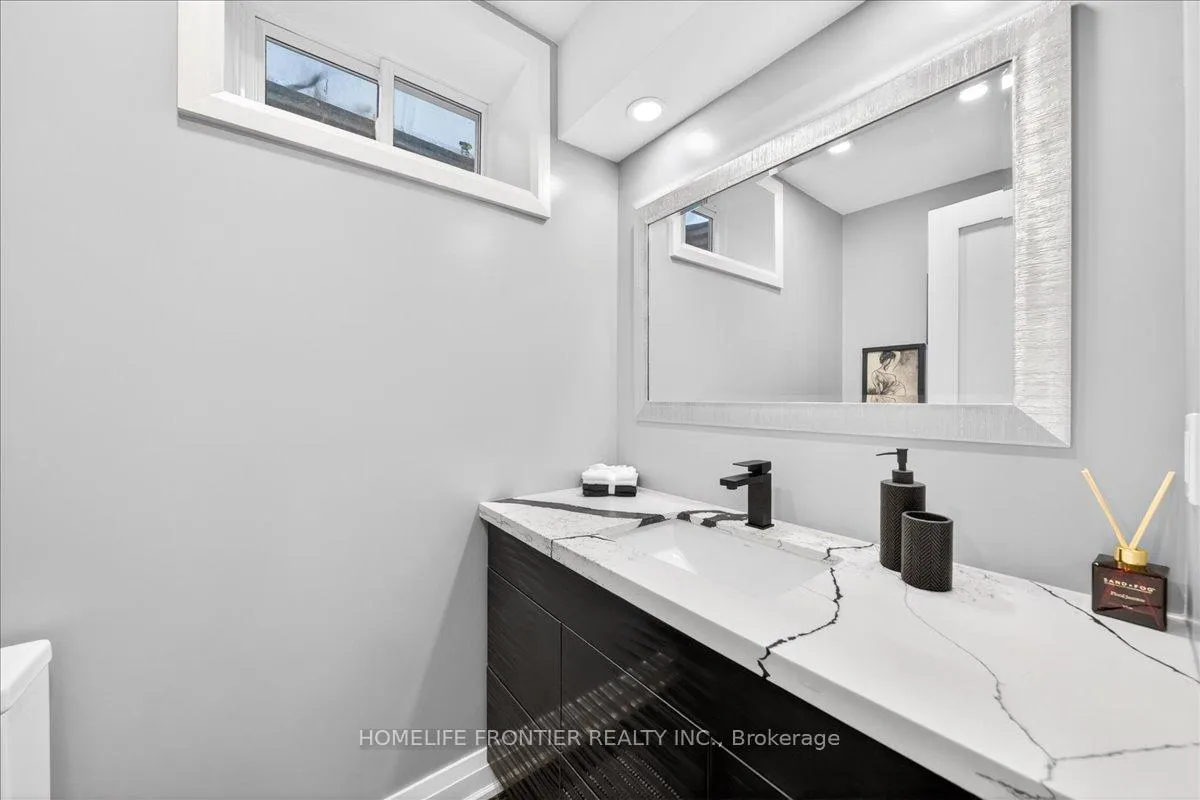
- Bathroom—Basement level, 2 Pc Bath, Quartz Counter, Window
- Bathroom—Basement level, 3 Pc Bath, Quartz Counter, Porcelain Floor
- Cold Room/Cantina—Basement level, Ceramic Floor
- Bathroom—Main level, 3 Pc Bath, Separate Shower, W/O To Patio
Washrooms
- 2-piece, Main
- 6-piece, Second
- 3-piece, Second
- 3-piece, Basement
- 2-piece, Basement
- Municipality
- Markham
- Neighbourhood
- German Mills
- Main cross streets
- Don Mills/John St
- Directions
- Through the front door
- MLS® number
- N13158634
- Data source
- Toronto Regional Real Estate Board
- Status change
- 2026-07-17
- Listed on
- 2026-05-21
- Days on market
- 57 days
- Possession date
- 2026-06-30
- Possession type
- Immediate
- Co-op commission
- 2.5%+HST
- Seller
- Listed by
- HOMELIFE FRONTIER REALTY INC.
Home Market Value
Current home valuation for 77 German Mills Road, Markham, German Mills, Markham, ON. Listed for $2,477,000
HOMEH Estimate
$2,197,500
Estimated Sales Range
$1,974,285 - $2,420,715
HOMEH Estimate for 77 German Mills Road, Markham, German Mills
Calculated with a real agent's CMA method — 45+ years of experience, codified. Not an AI guess.
For the owner
Is this your home? Track its value.
Get this home's HOMEH Estimate by email once a month, with how many homes are for sale around you.
Mortgage Payment Calculator
Compare up to 4 down payment scenarios
20% required for homes $1.5M or more
$495,400
| Scenario 1 | Scenario 2 | Scenario 3 | Scenario 4 | |
|---|---|---|---|---|
−Down payment | % $ | % $ | % $ | % $ |
+CMHC insurance | $0 | $0 | $0 | $0 |
=Total mortgage | $1,981,600 | $1,857,750 | $1,733,900 | $1,610,050 |
Amortization | ||||
Mortgage rate | % | % | % | % |
| Payment frequency | ||||
=Mortgage payment | $9,675monthly | $9,070monthly | $8,466monthly | $7,861monthly |
Land Transfer Tax
$48,400
$48,400
Around this home
Data provided by OpenStreetMap & Fraser Institute School Rankings
Ask HOMEH
New!Hi there!
👋Text or call (416) 301-9001
Recommended for you
Based on homes you've looked at.
No recommended properties found.
Nearby similar homes
No nearby properties found.
More real estate resources
Other homes nearby
Explore this area
Nearby neighbourhoods
No nearby listings available.