
83 Elgin Street
Markham (Thornhill), ON L3T 1W7
Included in Rent: None
- 4Bedrooms
- 4Bathrooms
- 2Garage
- 3500–5000Sq Ft
- Nov 1Available
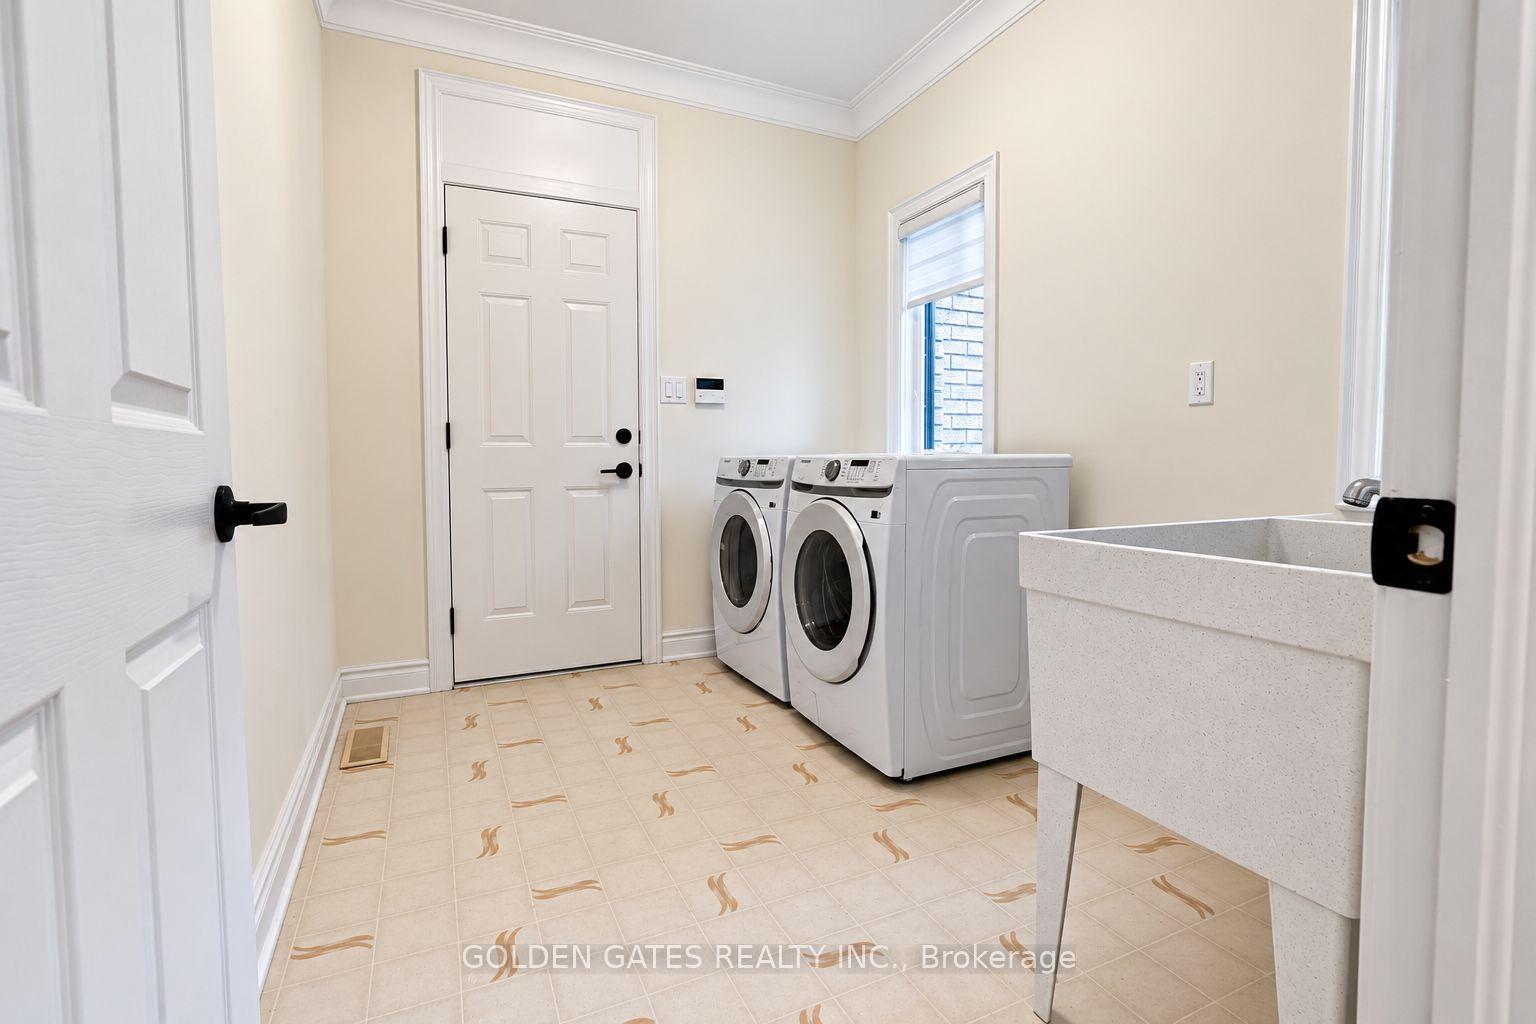
- Laundry RoomLaundry
- Entire PropertyFor Lease
- Unfurnished

Sale & Price History for 83 Elgin Street, Markham, Thornhill
| Start Date | End Date | Price | Event | MLS# |
|---|---|---|---|---|
| No listing history available | ||||
Real estate boards require you to or to see the full details of this property.
*Sold prices and complete sale & price history are regulated data. Under the Trust in Real Estate Services Act, 2002 (TRESA) and the rules of the Real Estate Council of Ontario (RECO), and pursuant to the Multiple Listing Service® rules of the Canadian Real Estate Association (CREA) and the Toronto Regional Real Estate Board (TRREB), this information may be shown only to registered users who have agreed to the applicable terms of use (a Virtual Office Website, or "VOW," arrangement). HOMEH Inc., Brokerage therefore provides it to signed-in members only. Creating an account is free and takes under a minute.
About 83 Elgin Street, Markham, Thornhill
Summarized Description
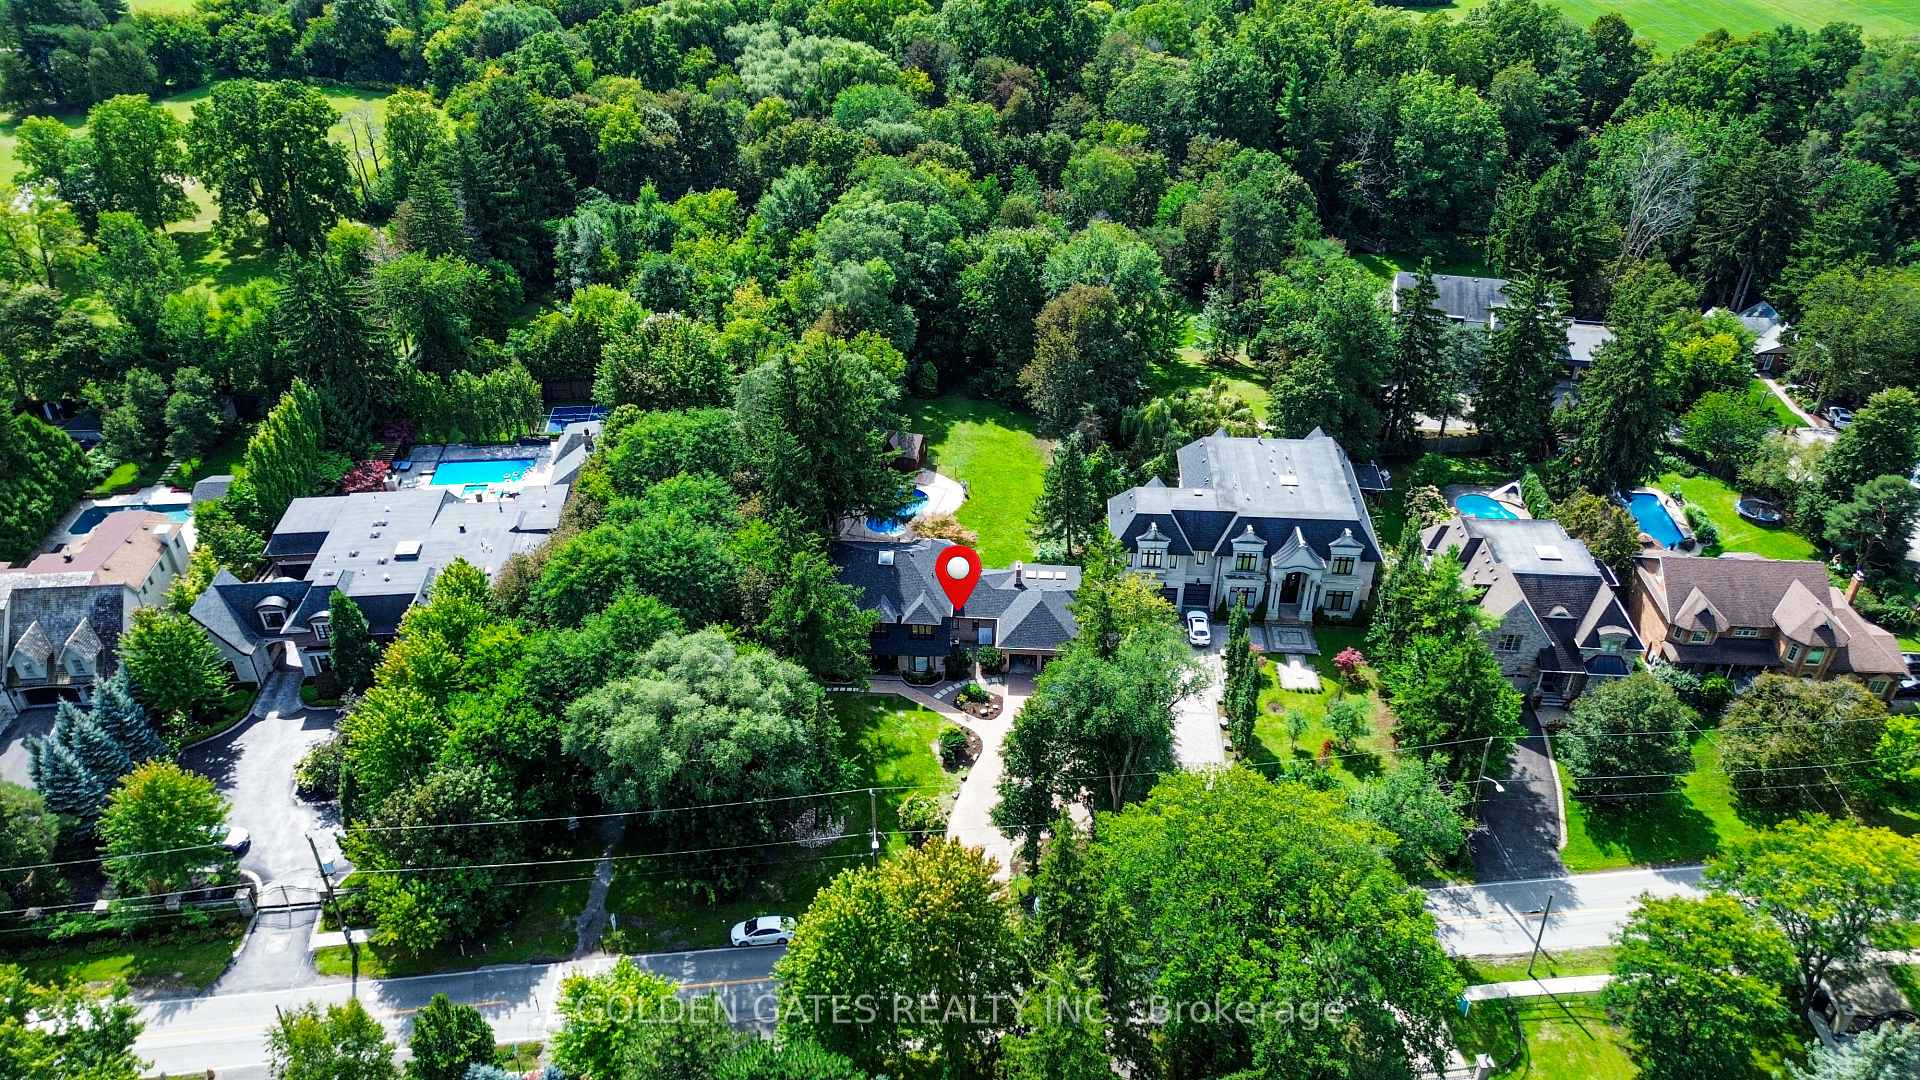
- Prestigious Thornhill neighborhood with exceptional privacy.
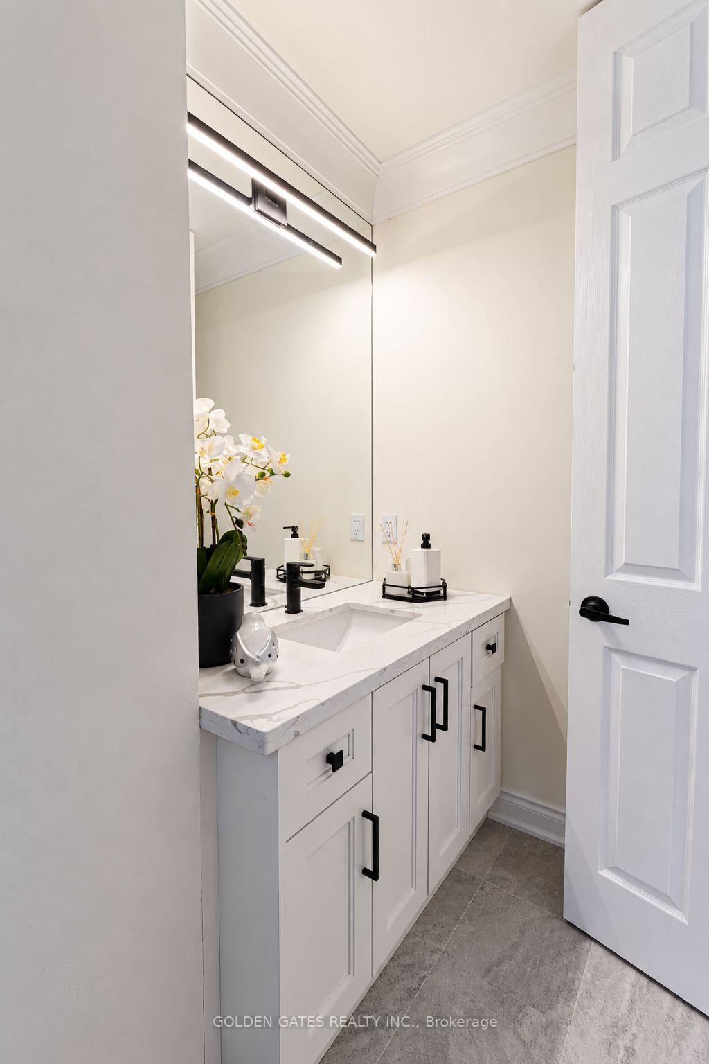
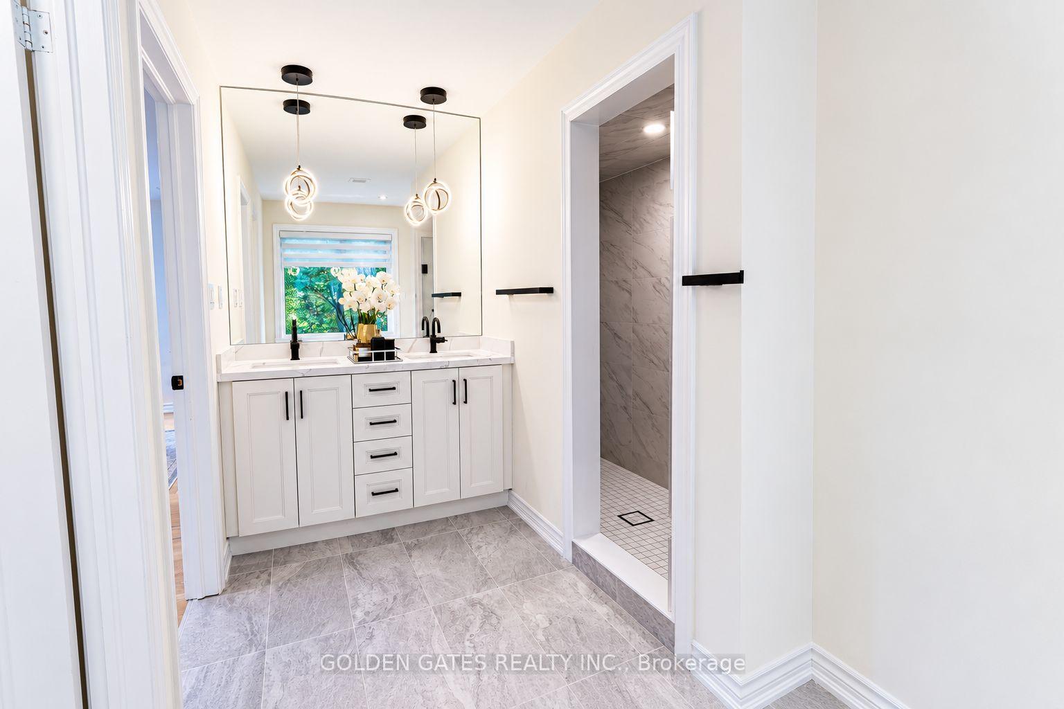
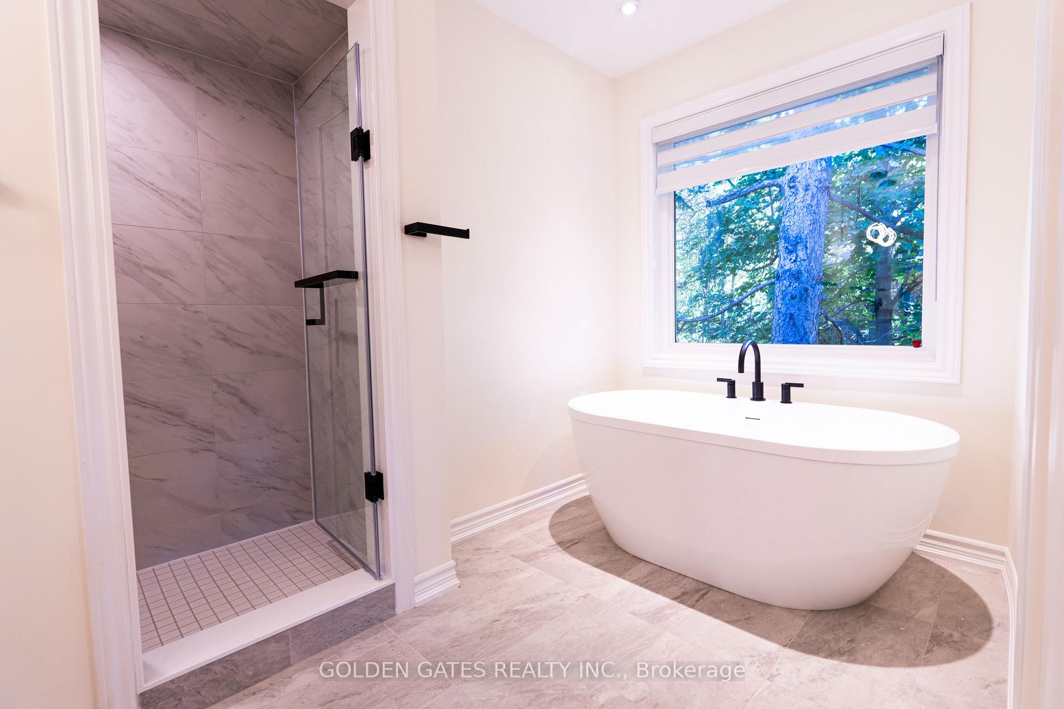
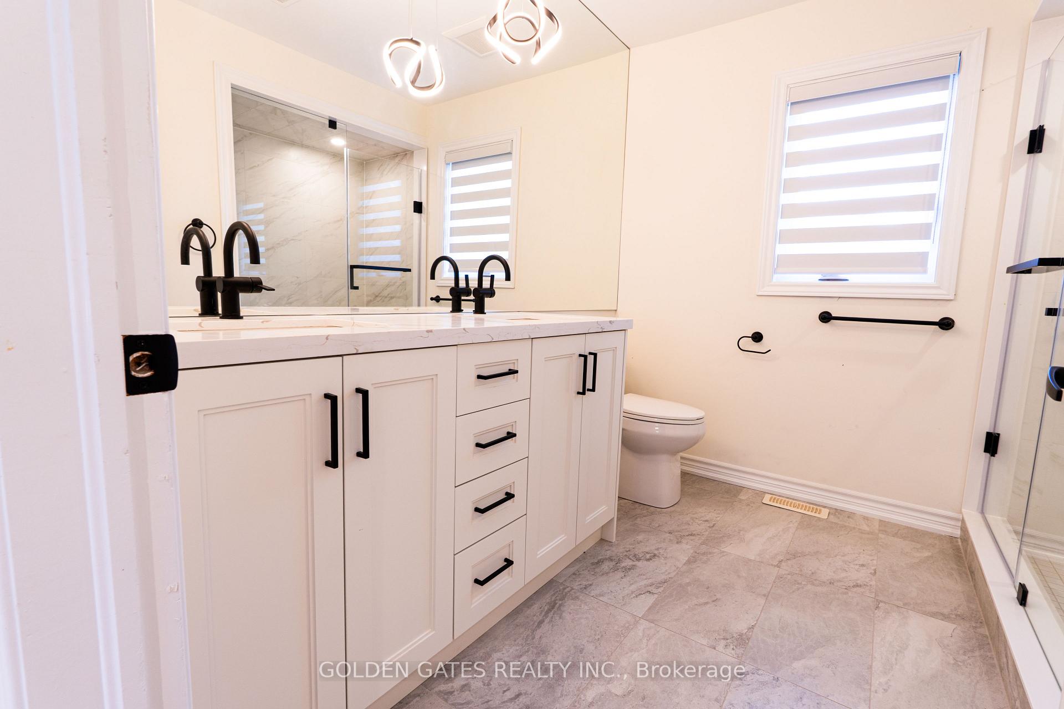
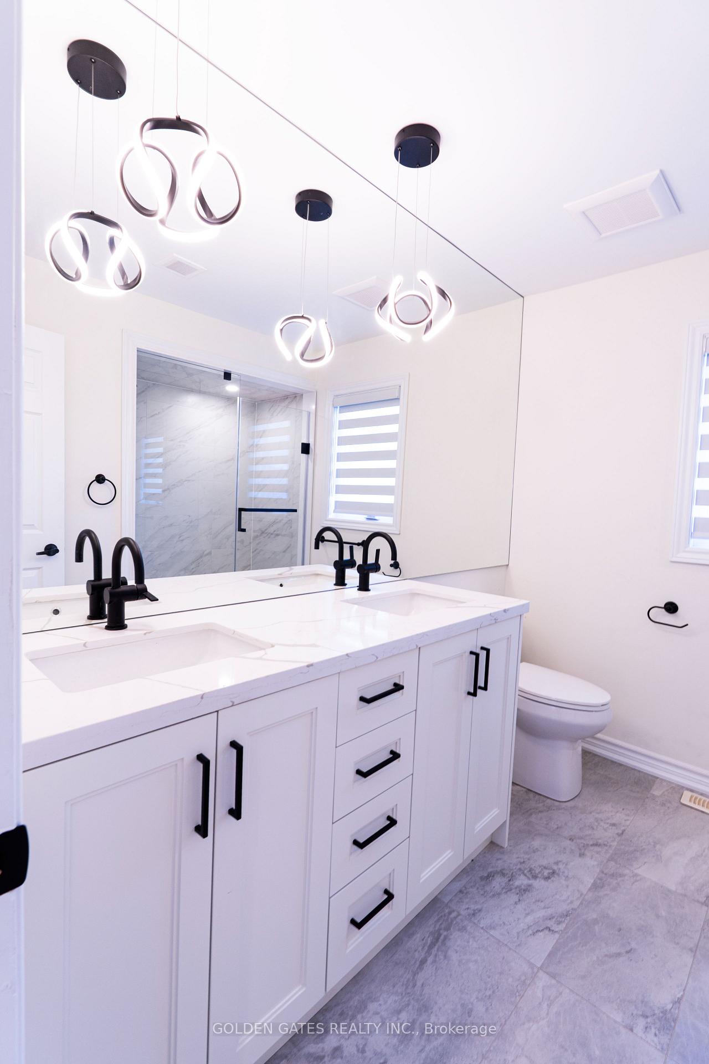
- Renovated home with modern finishes throughout.
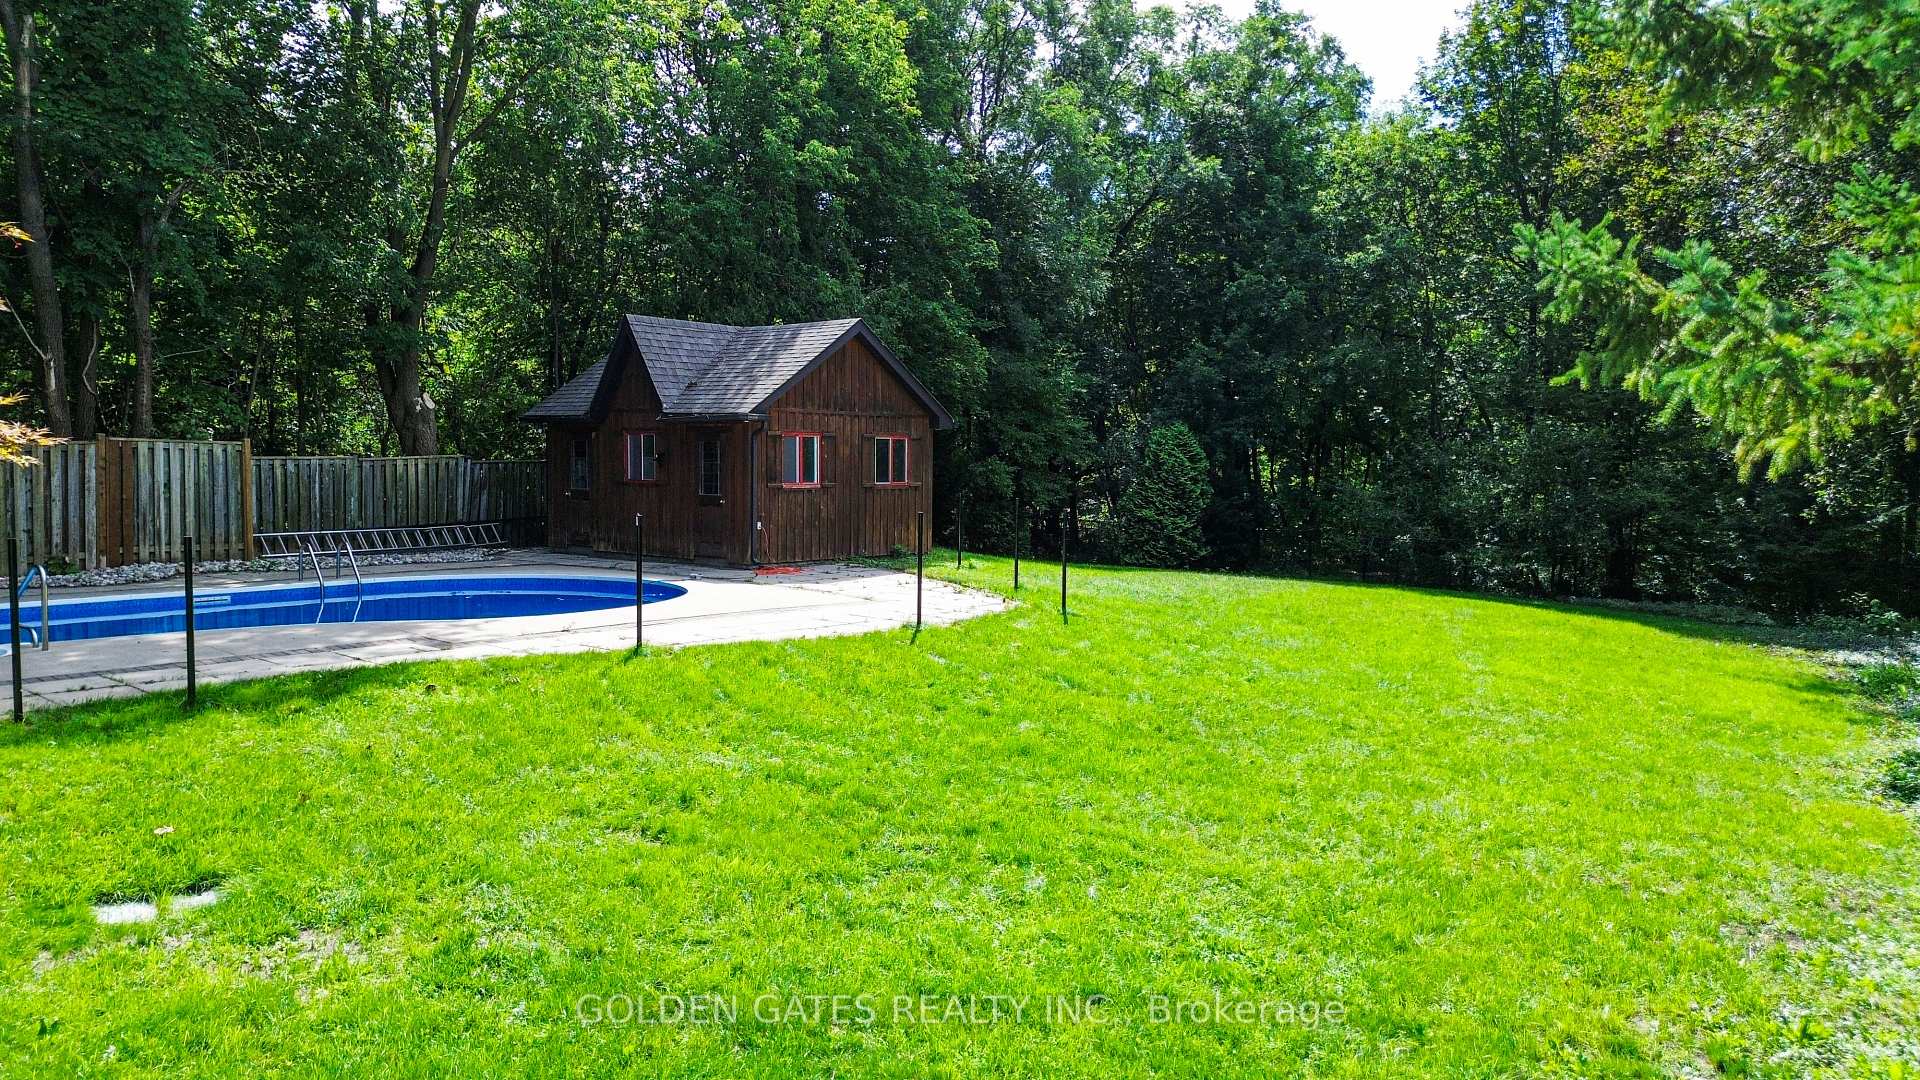
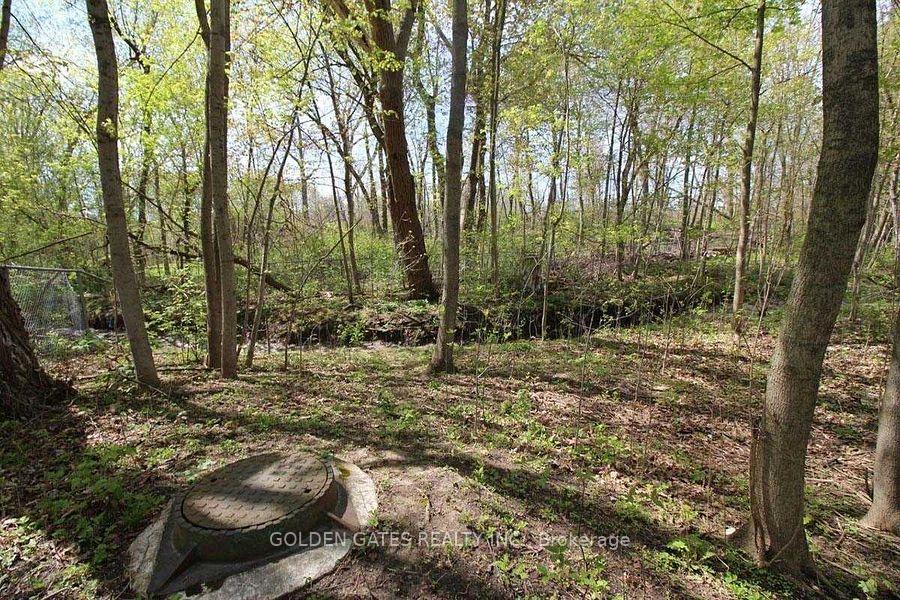
- Spacious lot backing onto a ravine.
- In-ground heated pool for relaxation.
- Three fireplaces for cozy ambiance.
- Fully finished basement with large windows.
- Close to public and secondary schools.
- Turnkey property with extensive upgrades.
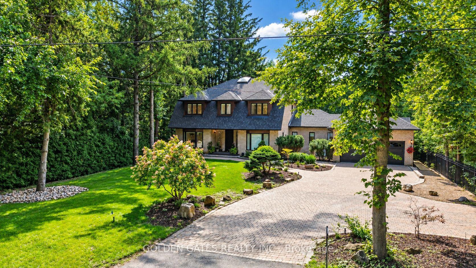
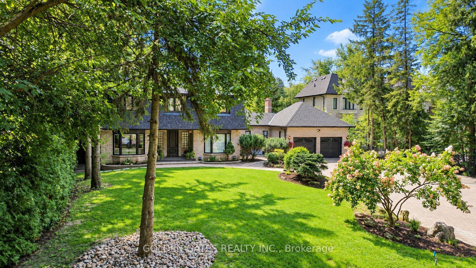
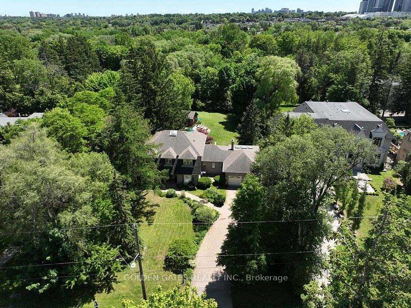
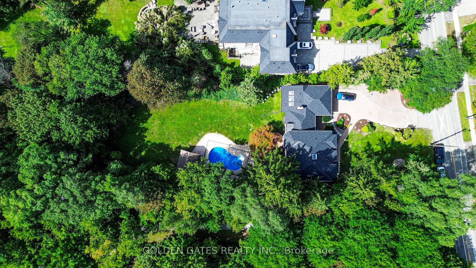
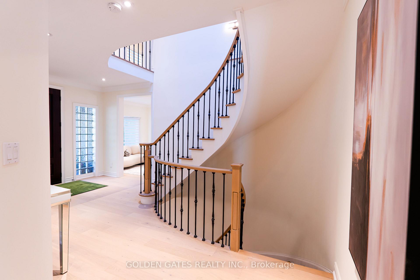
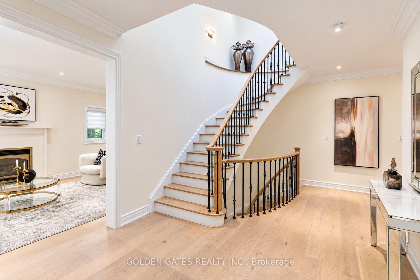
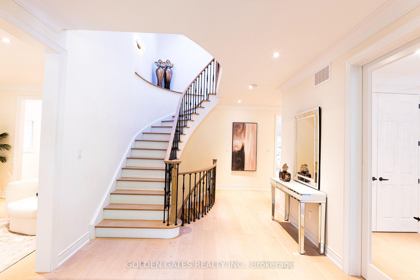
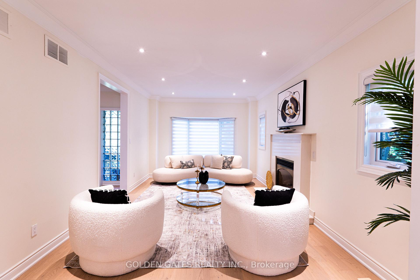
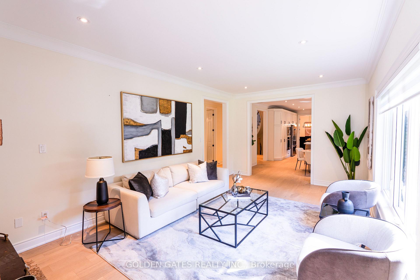
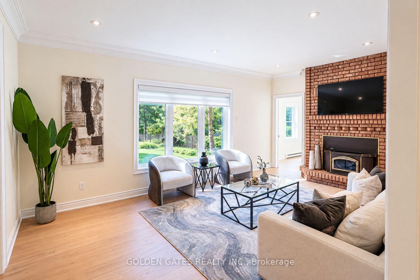
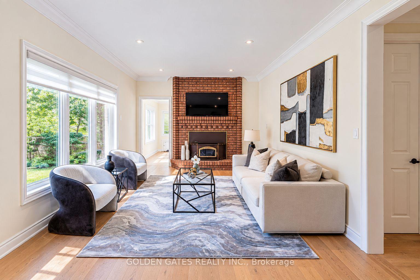
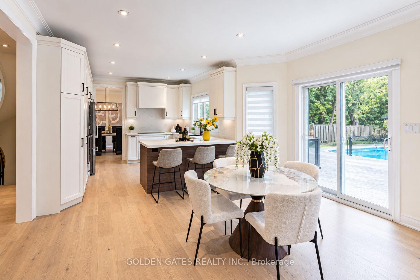
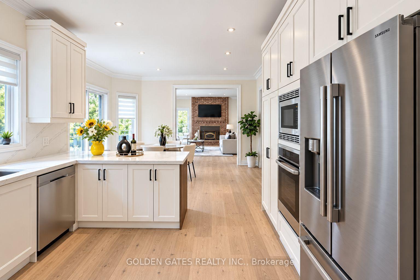
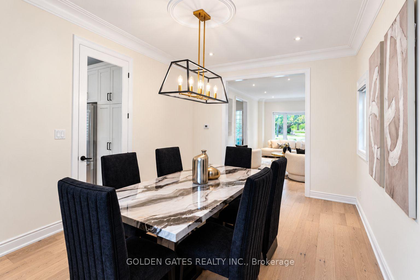
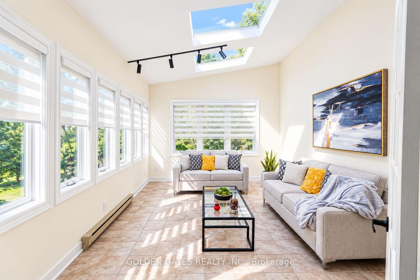
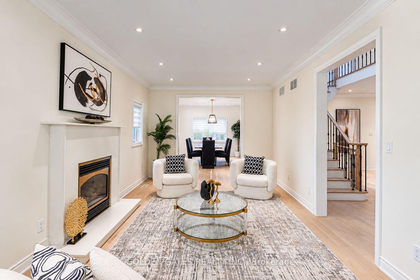
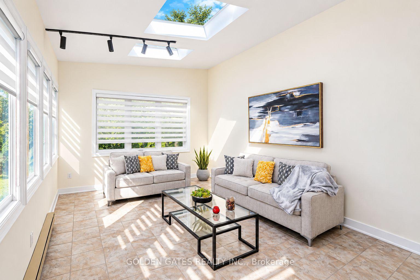
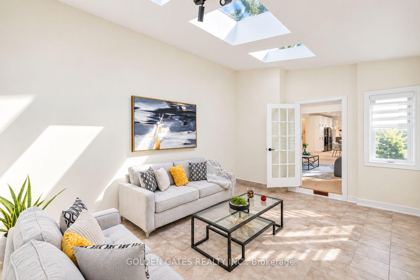
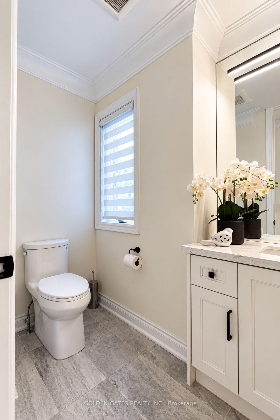
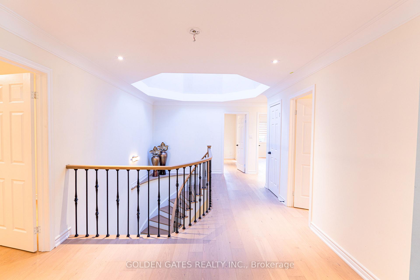
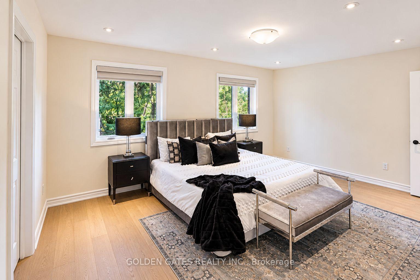
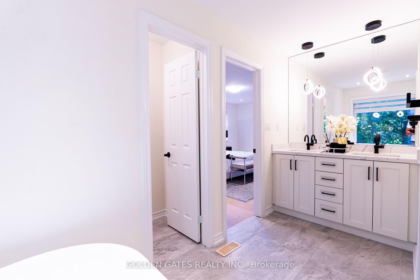
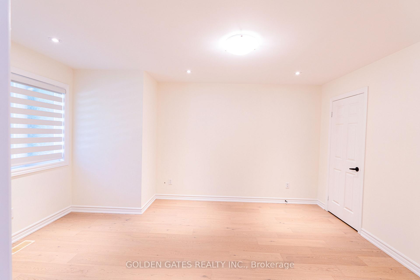
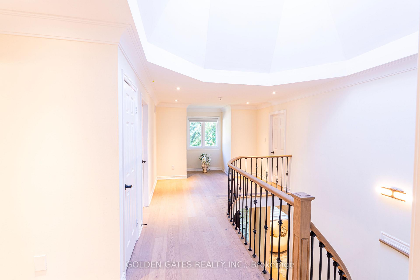
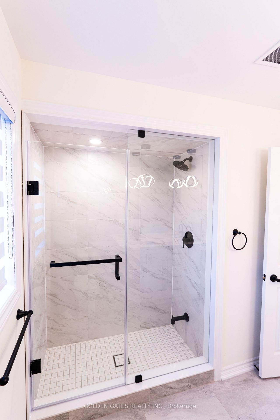
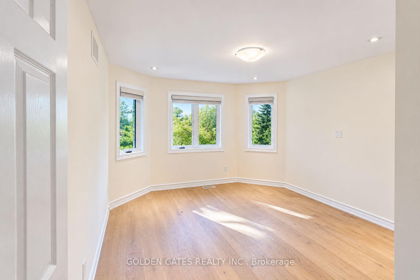
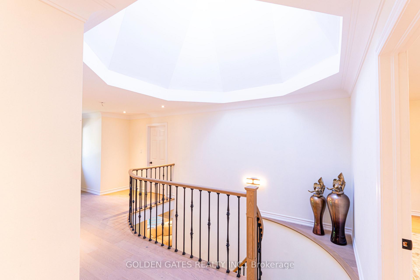
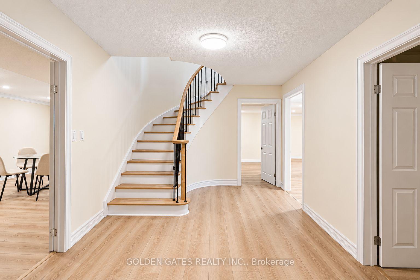
Welcome To One Of The Most Prestigious Neighborhoods In Thornhill, Character Detached Home Sitting On A Unique & Flat Deep 90' X 468' Lot Backing Onto Ravine, Extremely Private Lot With Only One Neighbor On One Side & Trail Path On The Other, Completely Professionally Renovated From Top To Bottom Including Fully Finished Basement, Extensive Renovation Completed August 2026 With Hundreds Of Thousands Spent, Attic Insulation Topped Up, New nail down Engineered Hardwood Flooring & Tiles Throughout, New Pot Lights & Light Fixtures Throughout, All Bathrooms Completely Gutted & Rebuilt With New Vanities, Quartz Countertops, Brand New Custom Cabinetry, Premium AAA Grade Quartz Countertops & Quartz Backsplash, 6-Piece Appliance Package, New Electric Range, Double Stacked Convection Ovens, Built-In Spice Rack. 200-Amp Electrical Panel, Plumbing Fixtures Redone, Three Fireplaces Including Gas Fireplace In Dining Room, Wood-Burning Fireplace In Living Room & Wood-Burning Stove In Basement, New Roof, New Exterior Siding, Soffits, Fascia & Eavestroughs. 9' ceiling on main floor with smooth finishing throughout. newer trim work/ interior 8' doors on main floor w/ high arches. Exterior Brand New Mahogany Front Entry Door. All Windows Replaced With Original Manufacturer Warranty To Be Provided. few skylight. Entire Foundation Perimeter Inspected & Waterproofed, Newly Sanded & Stained Staircase With New Railings, Entire Home Freshly Painted, Formal Living Room, Huge Family Room, Separate Formal Dining Room, Eat-In Kitchen, Sunroom & Main Floor Office, Fully Renovated & Finished Basement With Large Windows & Bathroom, In-Ground Heated Pool With New Pool Liner, Mature Trees, Irrigation System, New Flagstone Front Porch, Landscaping Completed & Interlock Reinstalled, Quiet Mature Setting, Minutes To Hwy 404 & 407, Walking Distance To Public & Secondary Schools, Truly Rare Turnkey Home On An Exceptional Ravine Lot!
Key Facts & Features
Rental Details
- Portion Of Property For Rent
- Entire Property
- Furnished
- Unfurnished
- Rent Term
- 12 Months
- Payment Frequency
- Monthly
- Rental Deposit
- Yes
- Credit Check
- Yes
- Employment Letter
- Yes
- Rental Application
- Yes
- References Required
- Yes
Included In Rent Fee
- None
- Basement Type
- Finished
Interior Features
- Laundry Features
- Laundry Room
- Interior Extras
- None
- Fireplace/Stove
- Yes
- Fireplace Features
- Wood
- Elevator
- No
Exterior Features
- Pool
- Inground
Building
- Building Type
- Detached
- Building Style
- 2-Storey
Construction
- Exterior Finish
- Brick
- Roof
- Asphalt Shingle
- Foundation Details
- Concrete
- Special Designation
- Unknown
Lot
- Lot Front
- 90.00 ft
- Lot Depth
- 468.00 ft
- Lot Size
- 41643
Inclusions
- Inclusions
- Brand New B/I Appliances, All Electric Light Fixtures, All Window Covering, Garage Door Opener and remotes. basement large windows. huge 2 tier vinyl deck with glass railing. high efficiency furnace, HWT, A/C are owned.
Parking & Garages
- Garage Type
- Attached
- Garage Spaces
- 2
- Parking Spaces
- 8
- Total Garage And Parking Spaces
- 10
Heating & Cooling
- Heat Source
- Gas
- Heat Type
- Forced Air
- Air Conditioning
- Central Air
- Water
- Municipal
- Sewers
- Sewer
- Bedrooms
- 4
- Washrooms
- 4
- Kitchens
- 1
- Family / bonus room
- Yes
Room sizes
- Recreation—Basement level, Laminate, Large Window, 3 Pc Bath
- Sunroom—Main level, Skylight, Window, Ceramic Floor
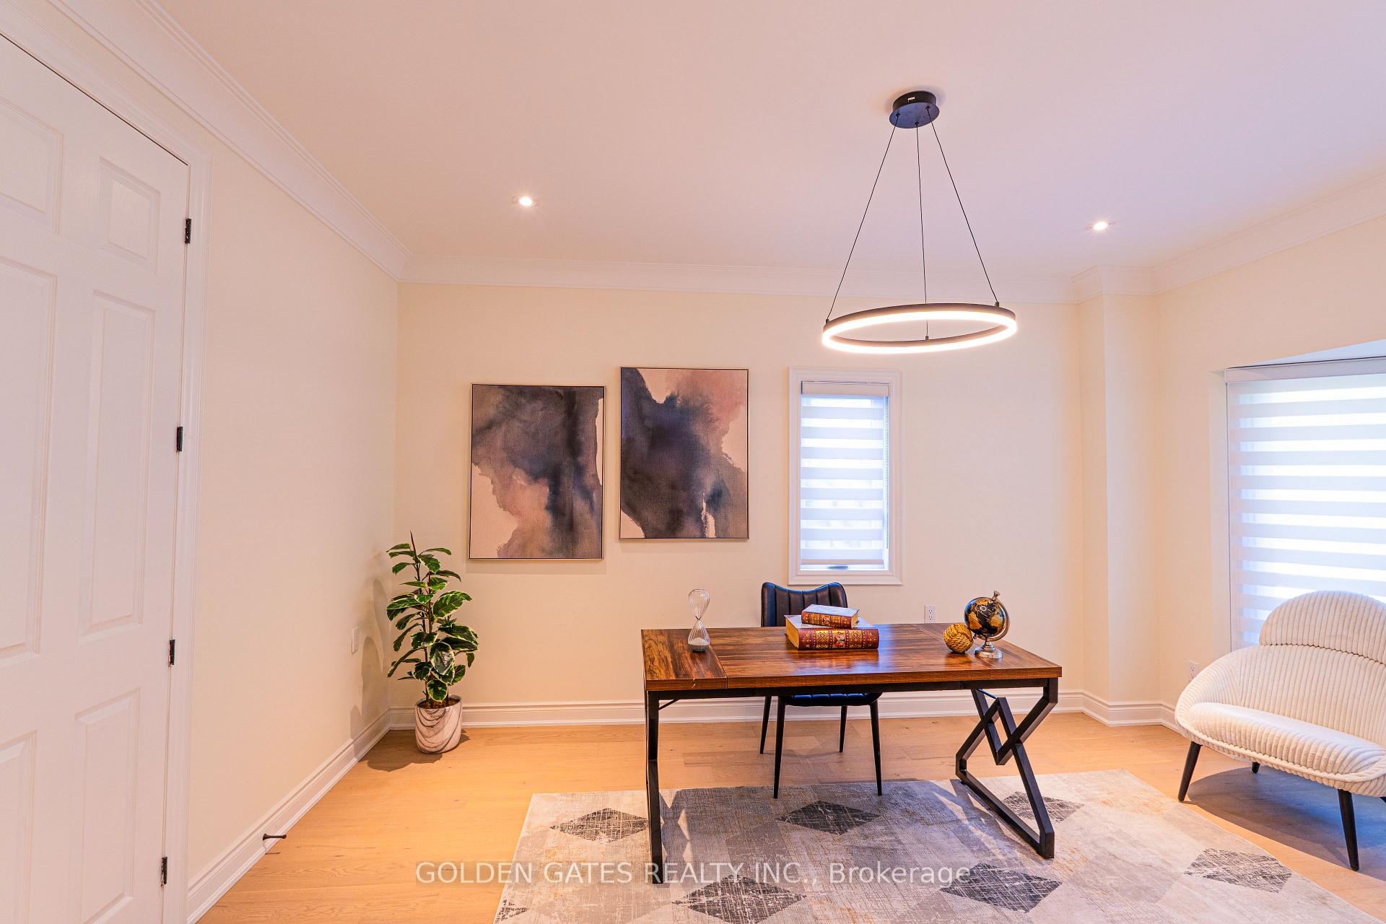
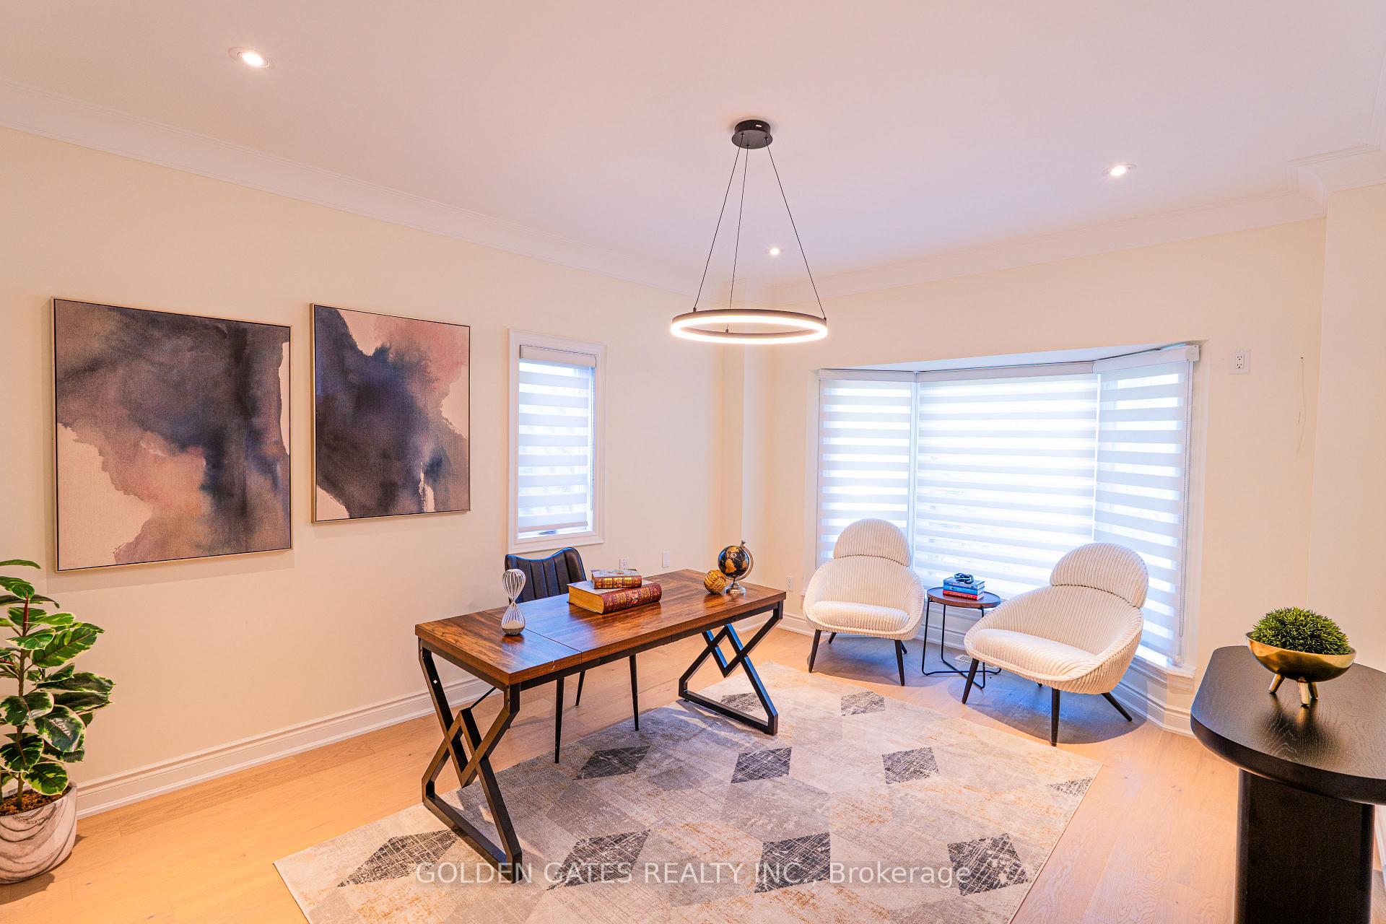
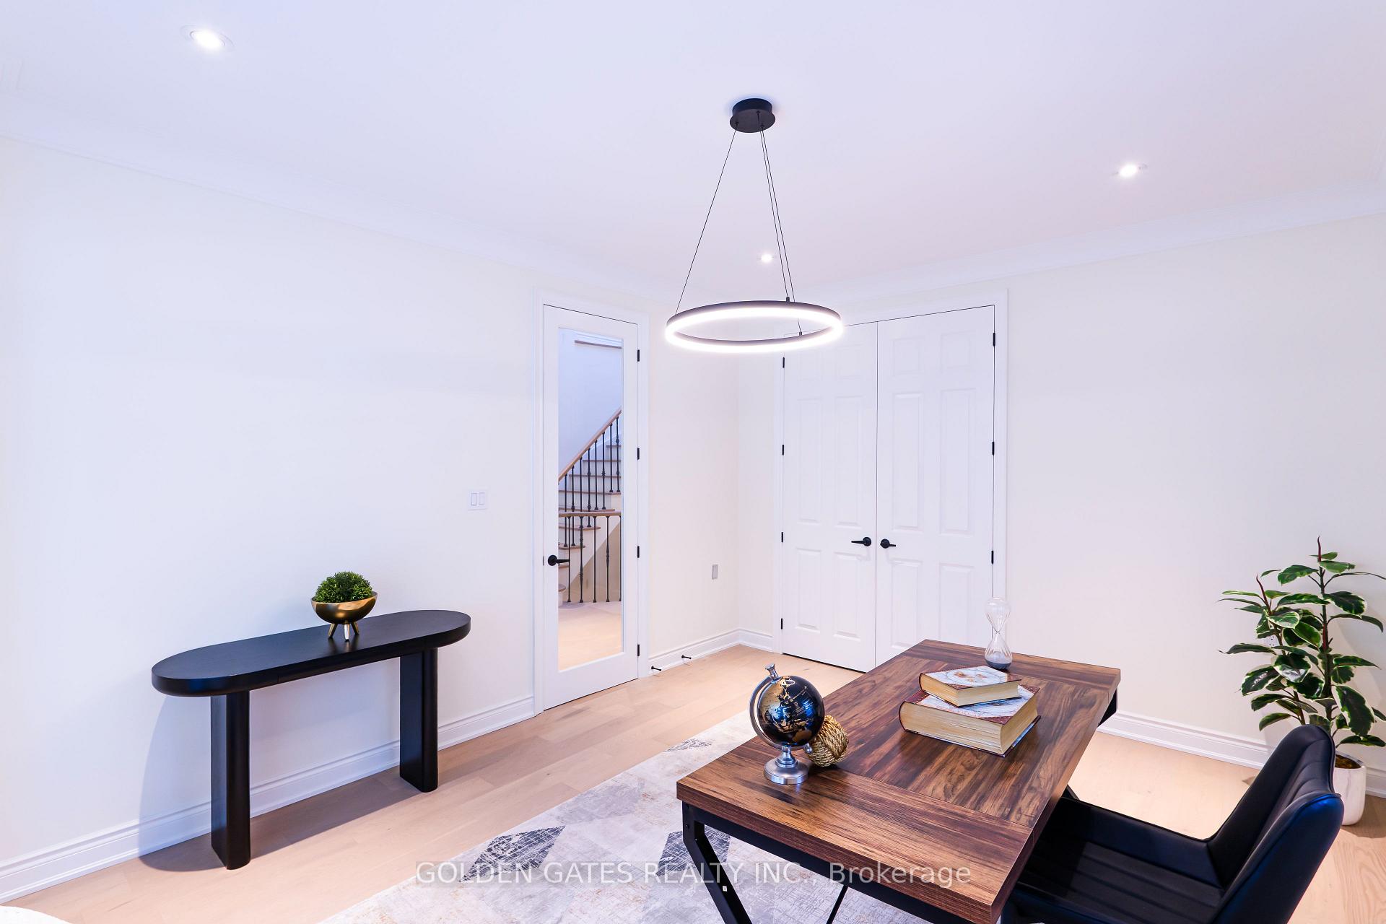
- Office—Main level, Hardwood Floor, Bay Window, French Doors
- Breakfast—Main level, Hardwood Floor, W/O To Deck, Overlooks Family
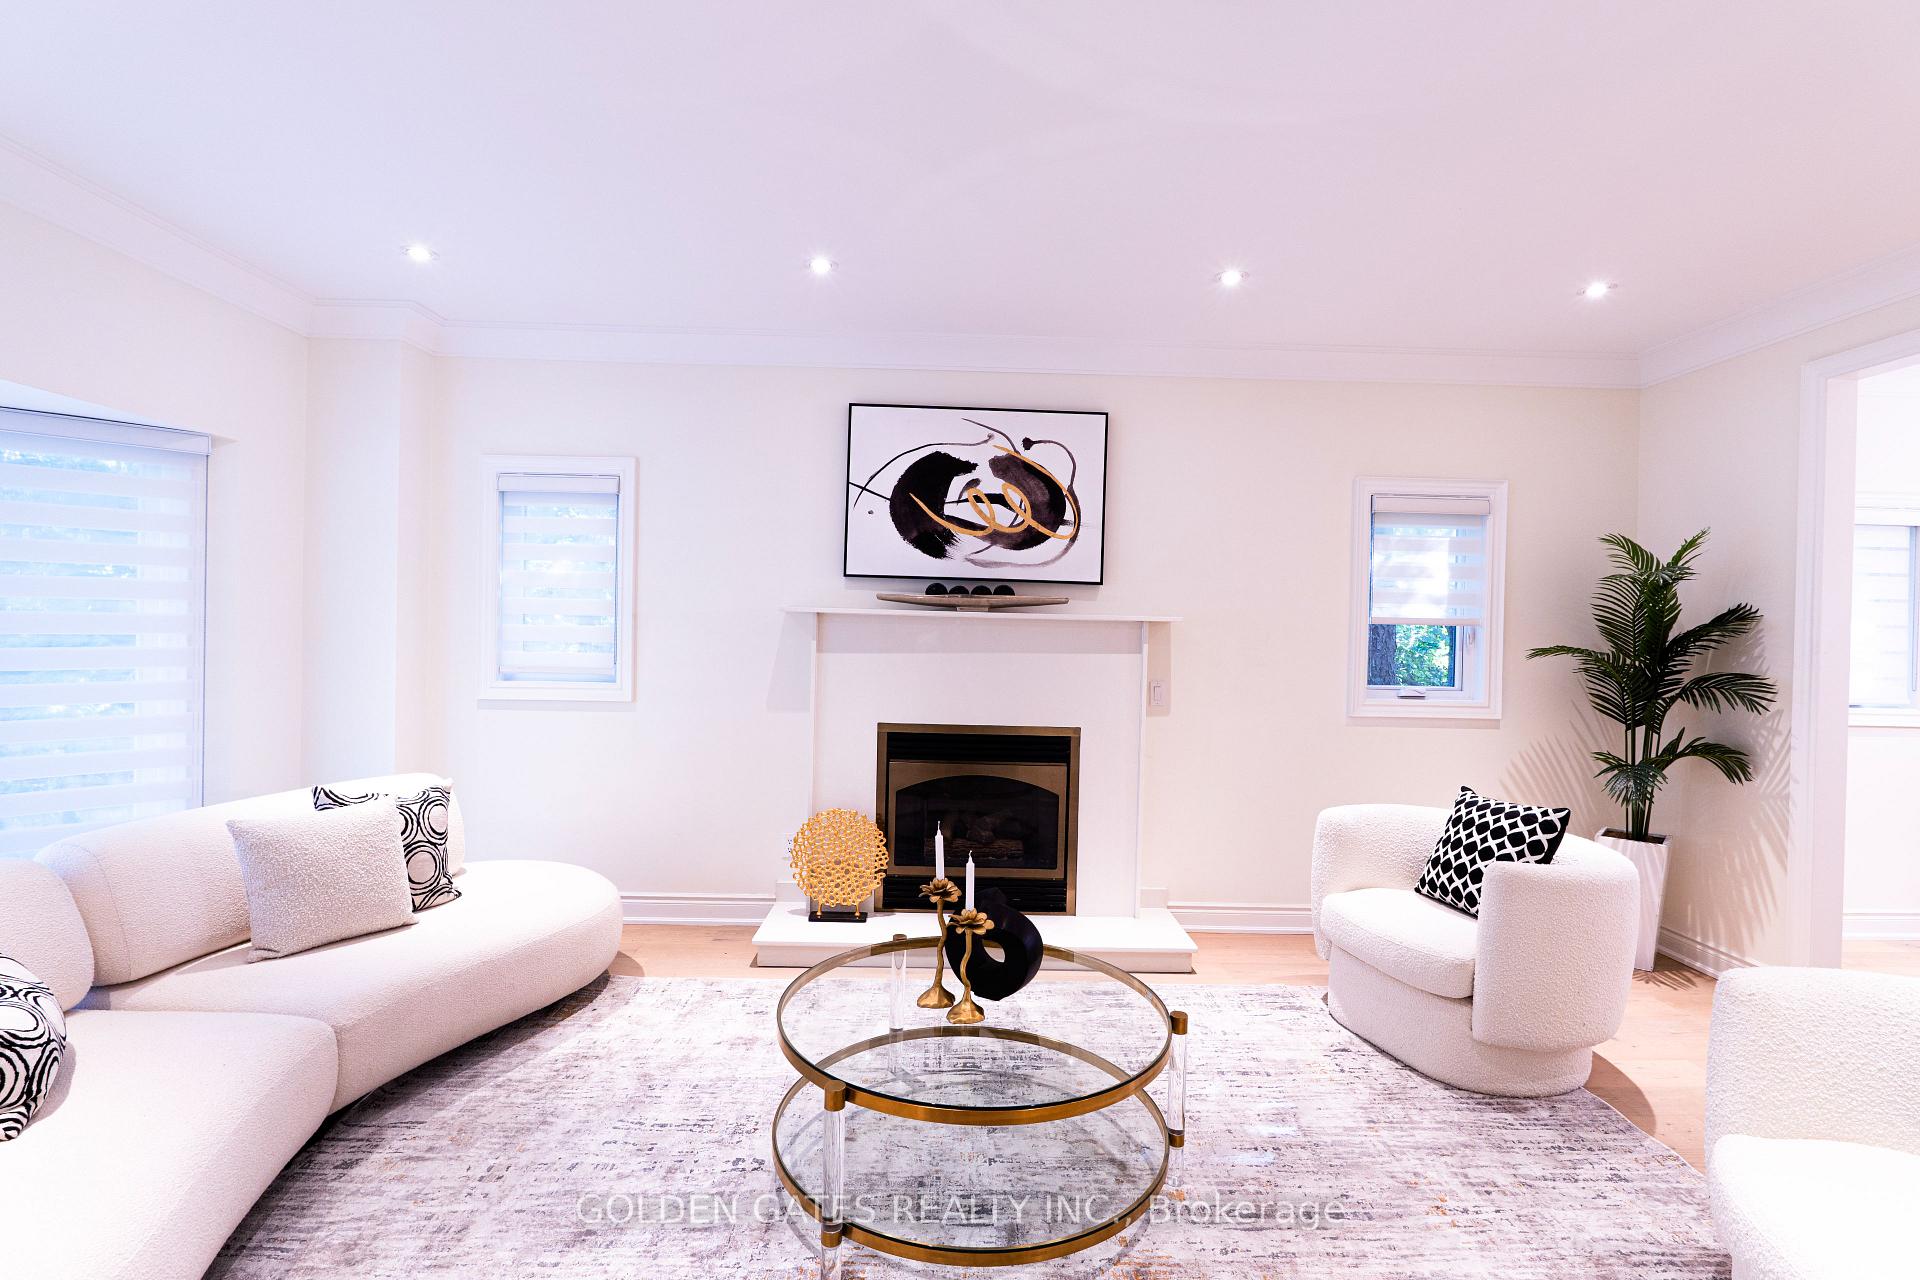
- Living Room—Main level, Hardwood Floor, Bay Window, Marble Fireplace
- Bedroom 2—Second level, Hardwood Floor, Bay Window, Overlooks Backyard
- Dining Room—Main level, Hardwood Floor, Combined w/Dining, French Doors
- Primary Bedroom—Second level, Hardwood Floor, 5 Pc Ensuite, Walk-In Closet(s)
- Bedroom 3—Second level, Hardwood Floor, Closet, Window
- Kitchen—Main level, Hardwood Floor, B/I Appliances, Quartz Counter
- Bedroom 4—Second level, Hardwood Floor, Closet, Window
- Family Room—Main level, Hardwood Floor, Fireplace, W/O To Sunroom
Washrooms
- 2-piece, Main
- 4-piece, Second
- 4-piece, Second
- 3-piece, Basement
- Municipality
- Markham
- Neighbourhood
- Thornhill
- Main cross streets
- Yonge Street/Elgin Street
- Directions
- Yonge Street / Elgin Street
- MLS® number
- N14117410
- Data source
- Toronto Regional Real Estate Board
- Listed on
- 2026-10-26
- Updated on
- 2026-10-26
- Days on market
- 1 day
- Possession date
- 2026-11-01
- Possession type
- Immediate
- Co-op commission
- 1/2 Month Rent Plus HST
- Listed by
- GOLDEN GATES REALTY INC.
Home Market Value
Current home valuation for 83 Elgin Street, Markham, Thornhill, Markham, ON. Listed for $9,800
HOMEH Estimate
$3,001,756
Estimated Sales Range
$1,801,054 - $4,202,458
HOMEH Estimate for 83 Elgin Street, Markham, Thornhill
What this home would sell for today, not its rent
Calculated with a real agent's CMA method — 45+ years of experience, codified. Not an AI guess.
For the owner
Is this your home? Track its value.
Get this home's HOMEH Estimate by email once a month, with how many homes are for sale around you.
Around this home
Data provided by OpenStreetMap & Fraser Institute School Rankings
Ask HOMEH
New!Hi there!
👋Text or call (416) 301-9001
Recommended for you
Based on homes you've looked at.
No recommended properties found.
Nearby similar homes
No nearby properties found.
More real estate resources
Other homes nearby
Explore this area
Nearby neighbourhoods
No nearby listings available.