
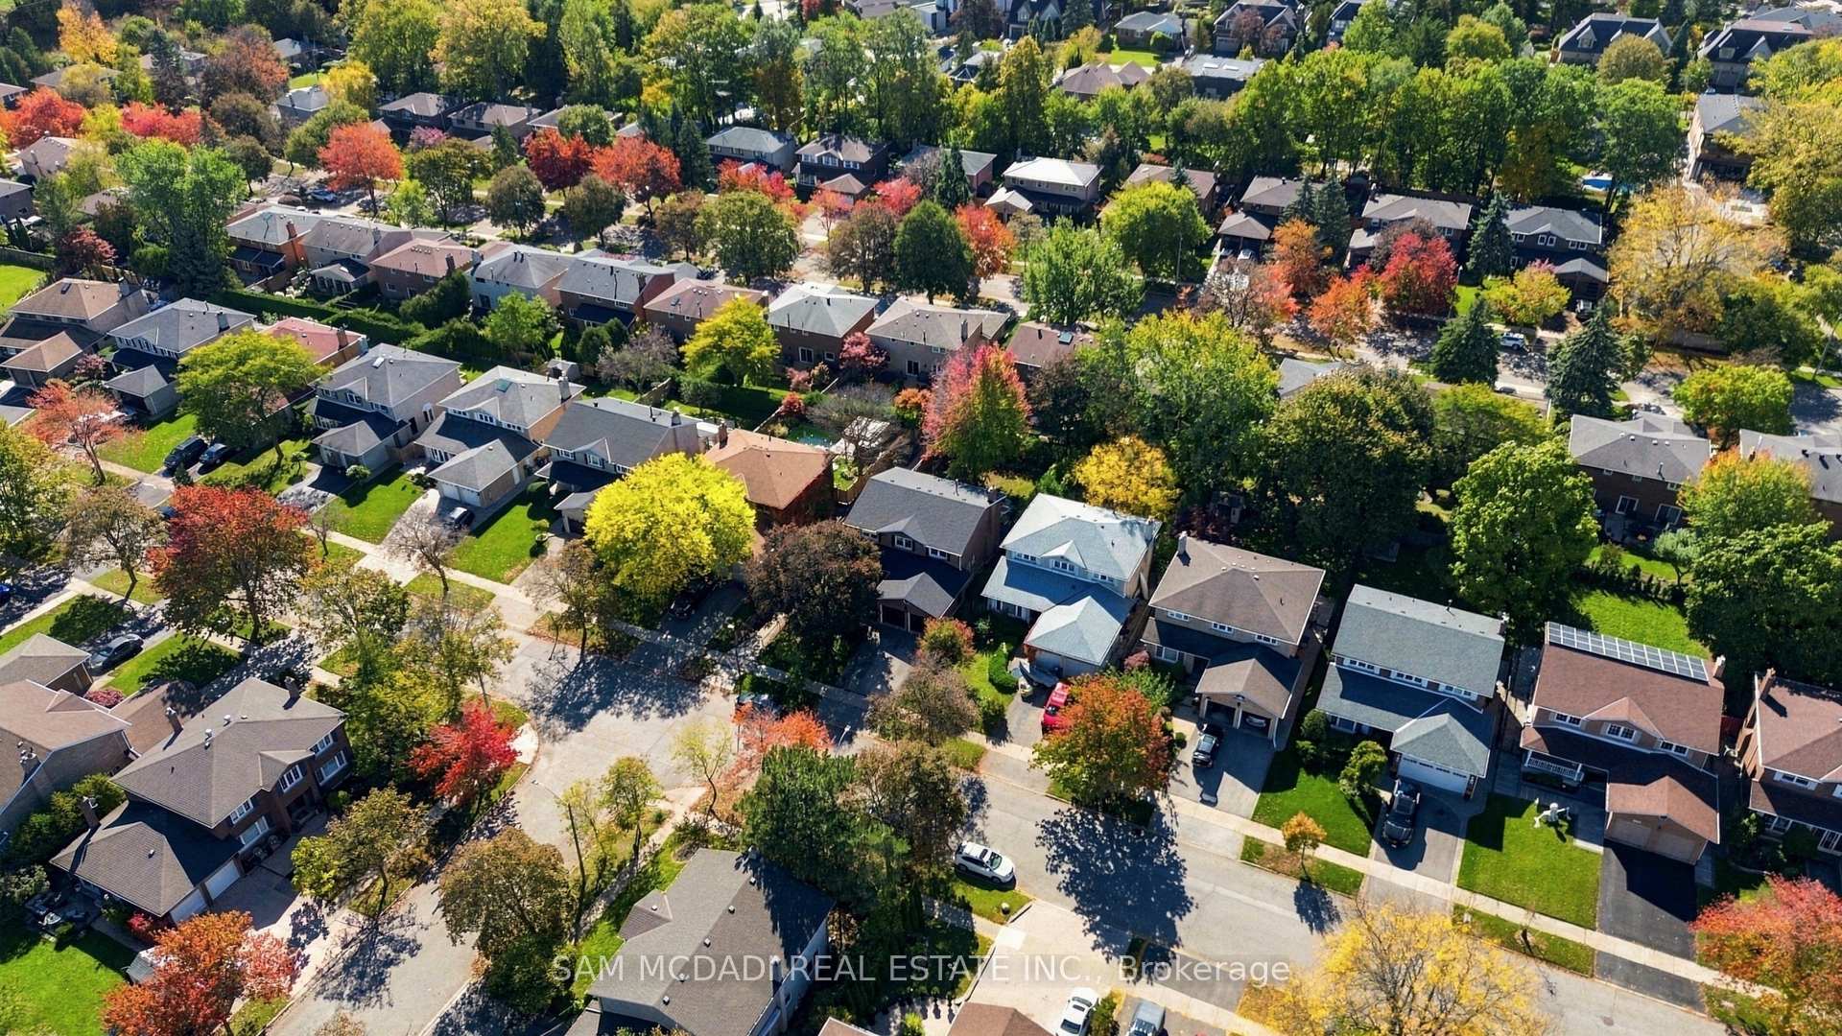
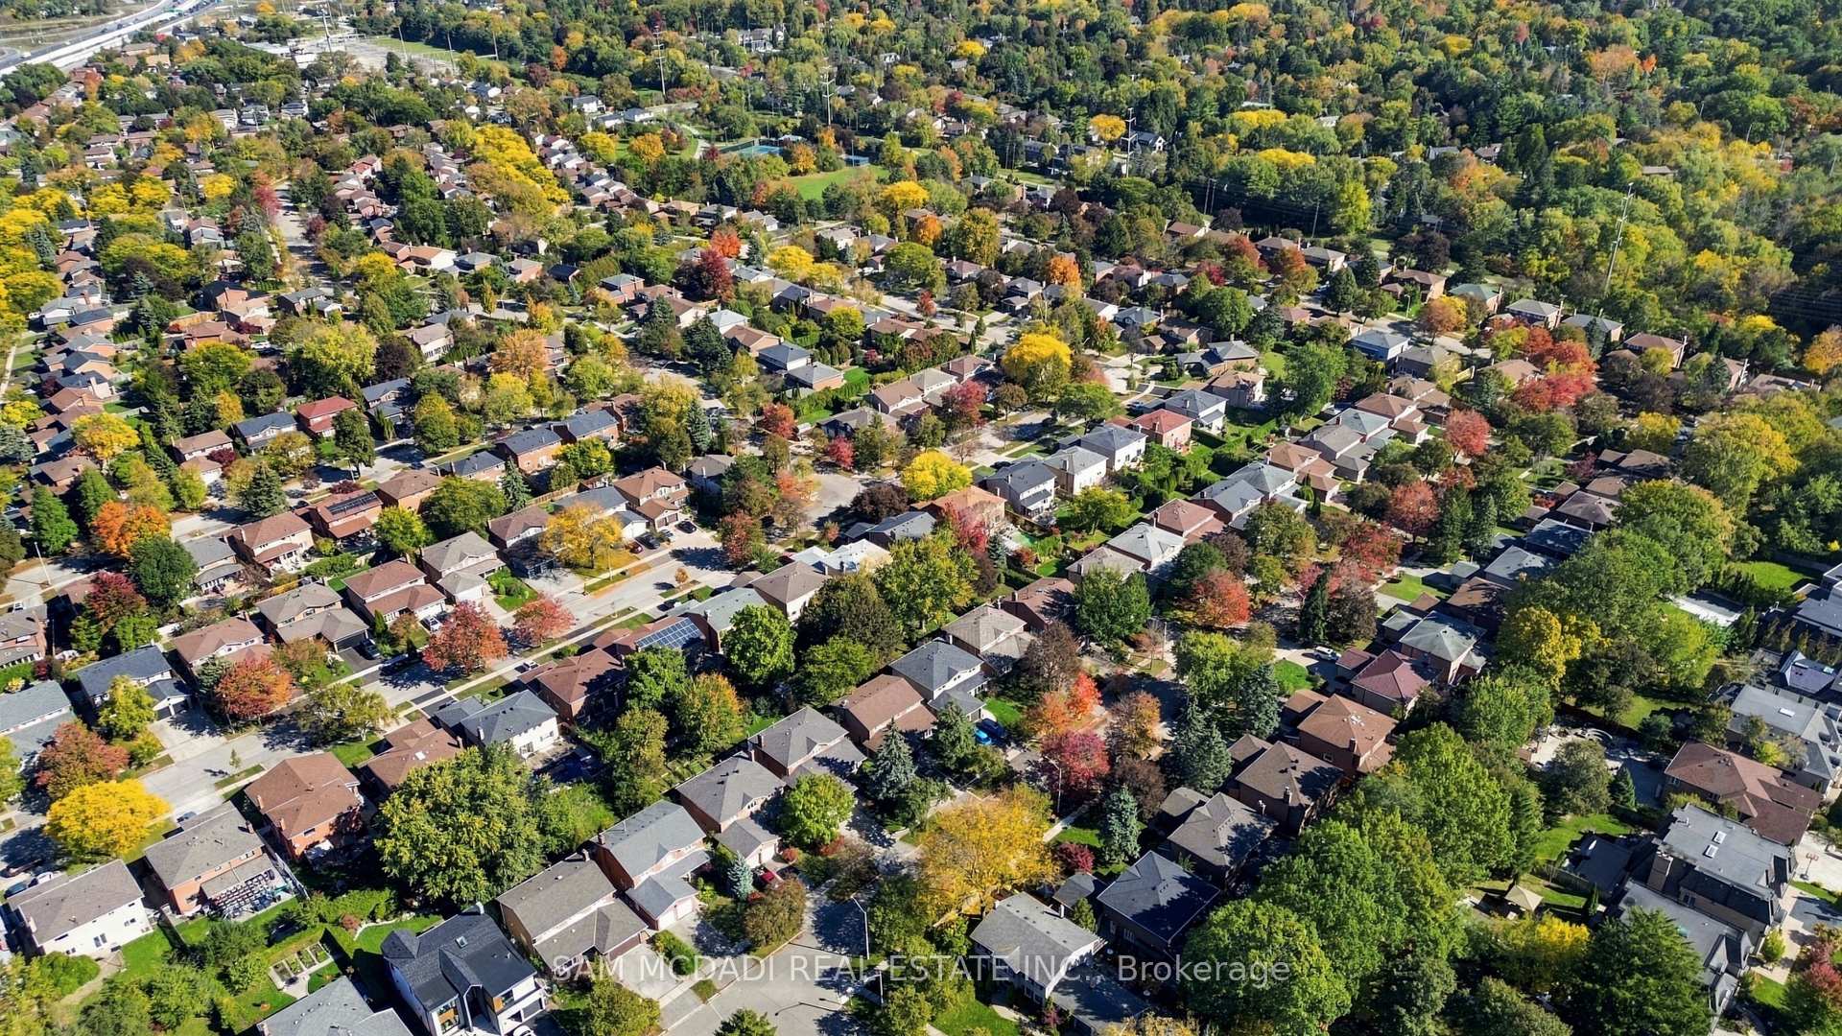
1138 Vanier Drive
Mississauga (Lorne Park), ON L5H 3X1
- 4+1Bedrooms
- 4Bathrooms
- 2Garage
- 2500–3000Sq Ft
- $10,226Tax
- 50×129 ftLot Size
 Estimated Value:$1,404,832See Free Estimate Report

Sale & Price History for 1138 Vanier Drive, Mississauga, Lorne Park
| Start Date | End Date | Price | Event | MLS# |
|---|---|---|---|---|
| No listing history available | ||||
Real estate boards require you to or to see the full details of this property.
*Sold prices and complete sale & price history are regulated data. Under the Trust in Real Estate Services Act, 2002 (TRESA) and the rules of the Real Estate Council of Ontario (RECO), and pursuant to the Multiple Listing Service® rules of the Canadian Real Estate Association (CREA) and the Toronto Regional Real Estate Board (TRREB), this information may be shown only to registered users who have agreed to the applicable terms of use (a Virtual Office Website, or "VOW," arrangement). HOMEH Inc., Brokerage therefore provides it to signed-in members only. Creating an account is free and takes under a minute.
About 1138 Vanier Drive, Mississauga, Lorne Park
Summarized Description
- Beautifully designed 2-storey home in Lorne Park
- Double car garage and ample living space
- Custom kitchen with high-end appliances
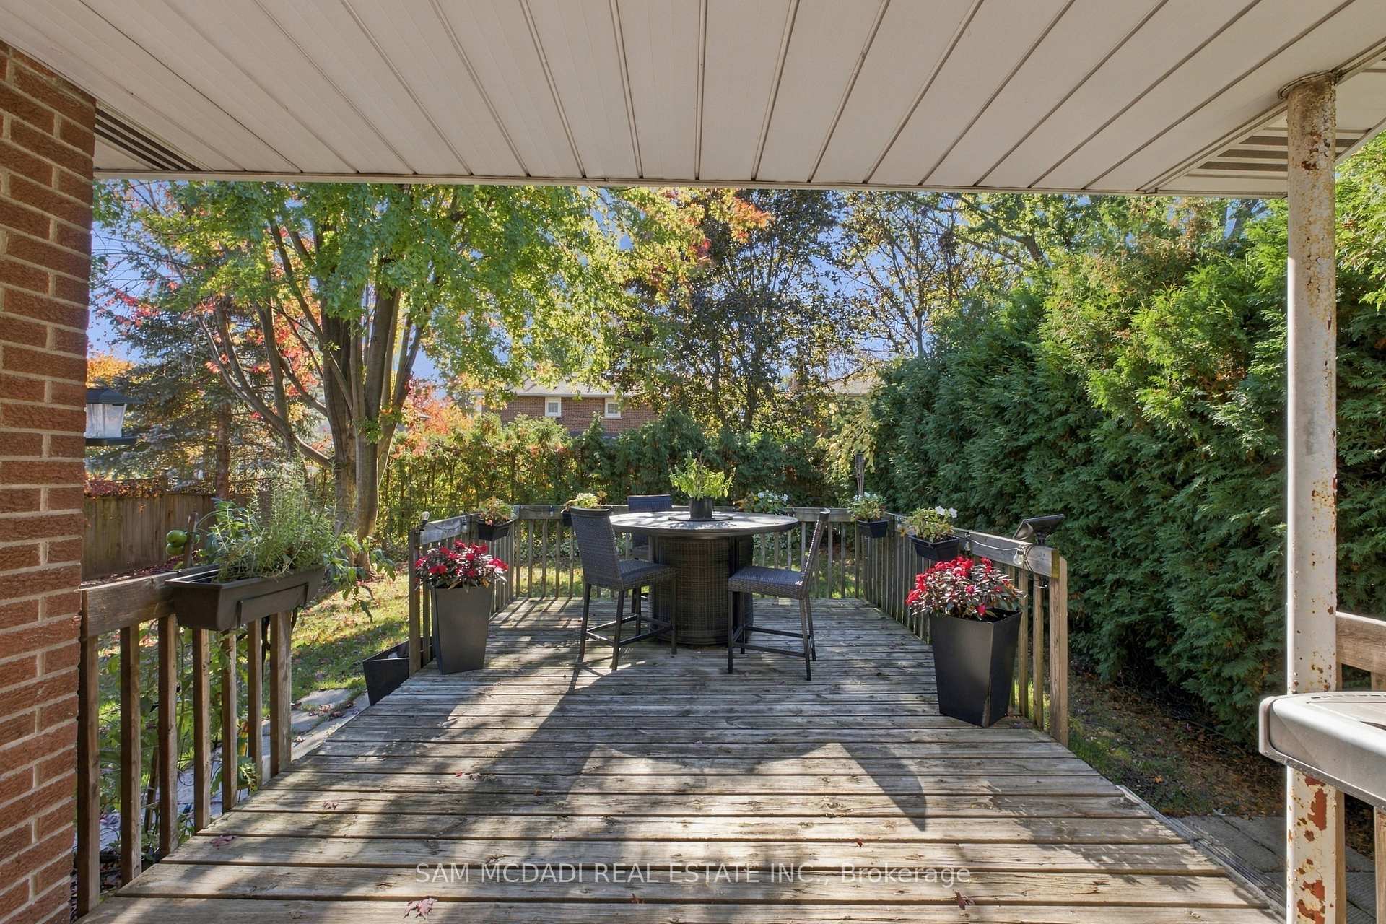
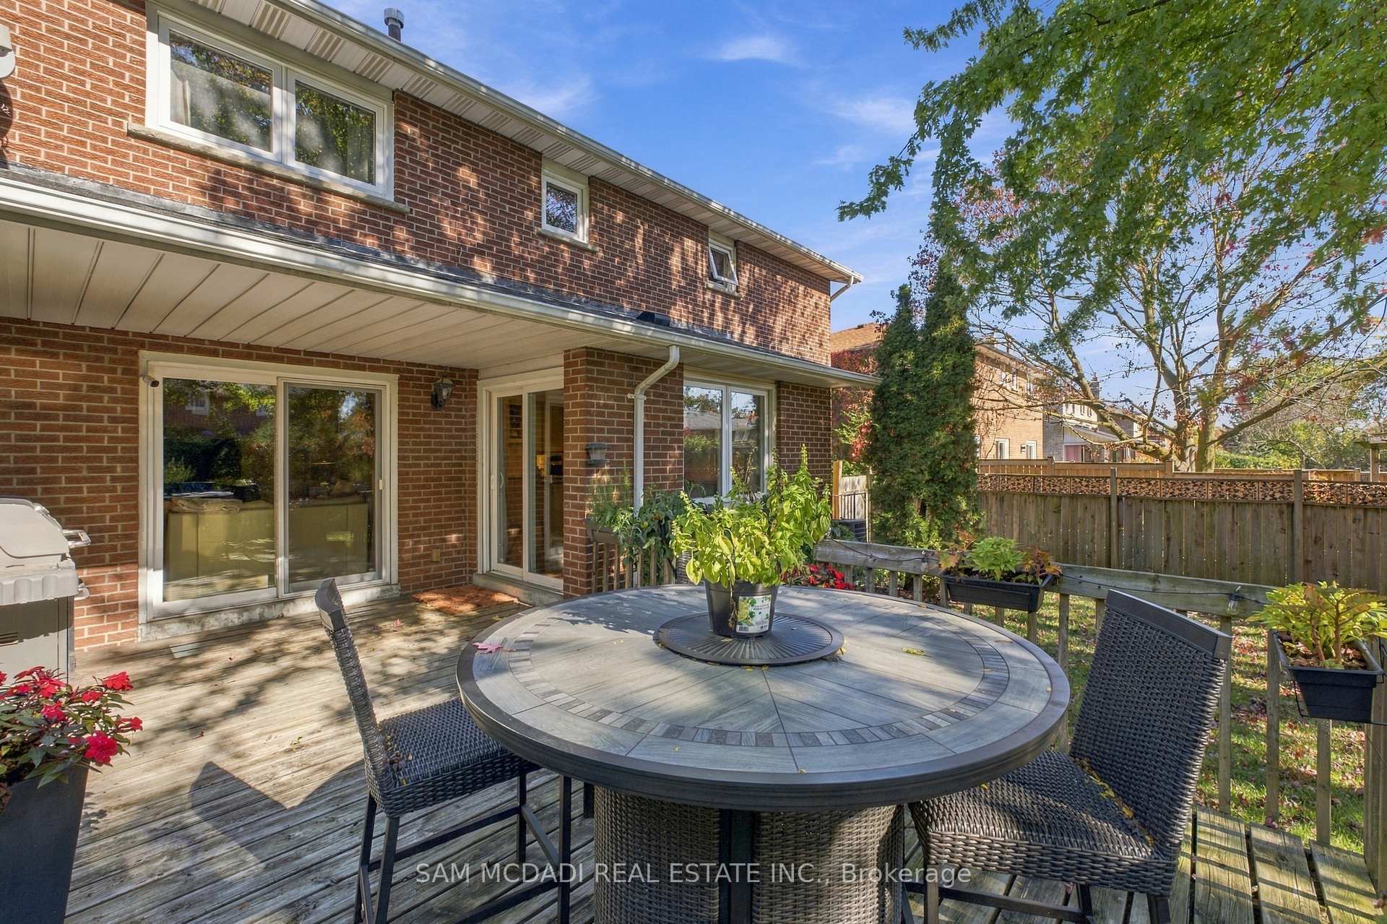
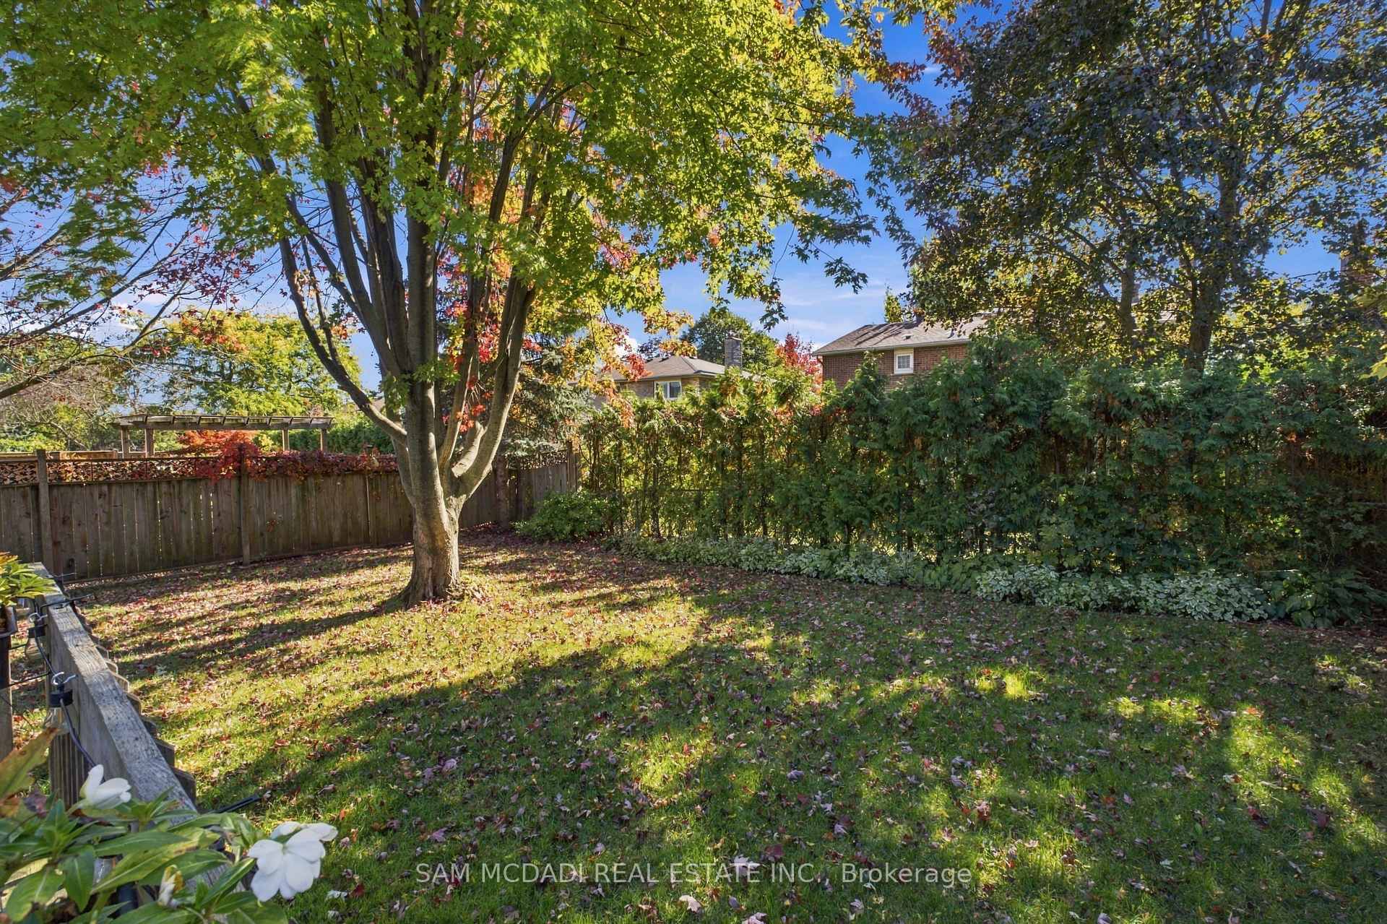
- Walkout to a serene, fenced backyard
- Four spacious bedrooms and updated bathrooms
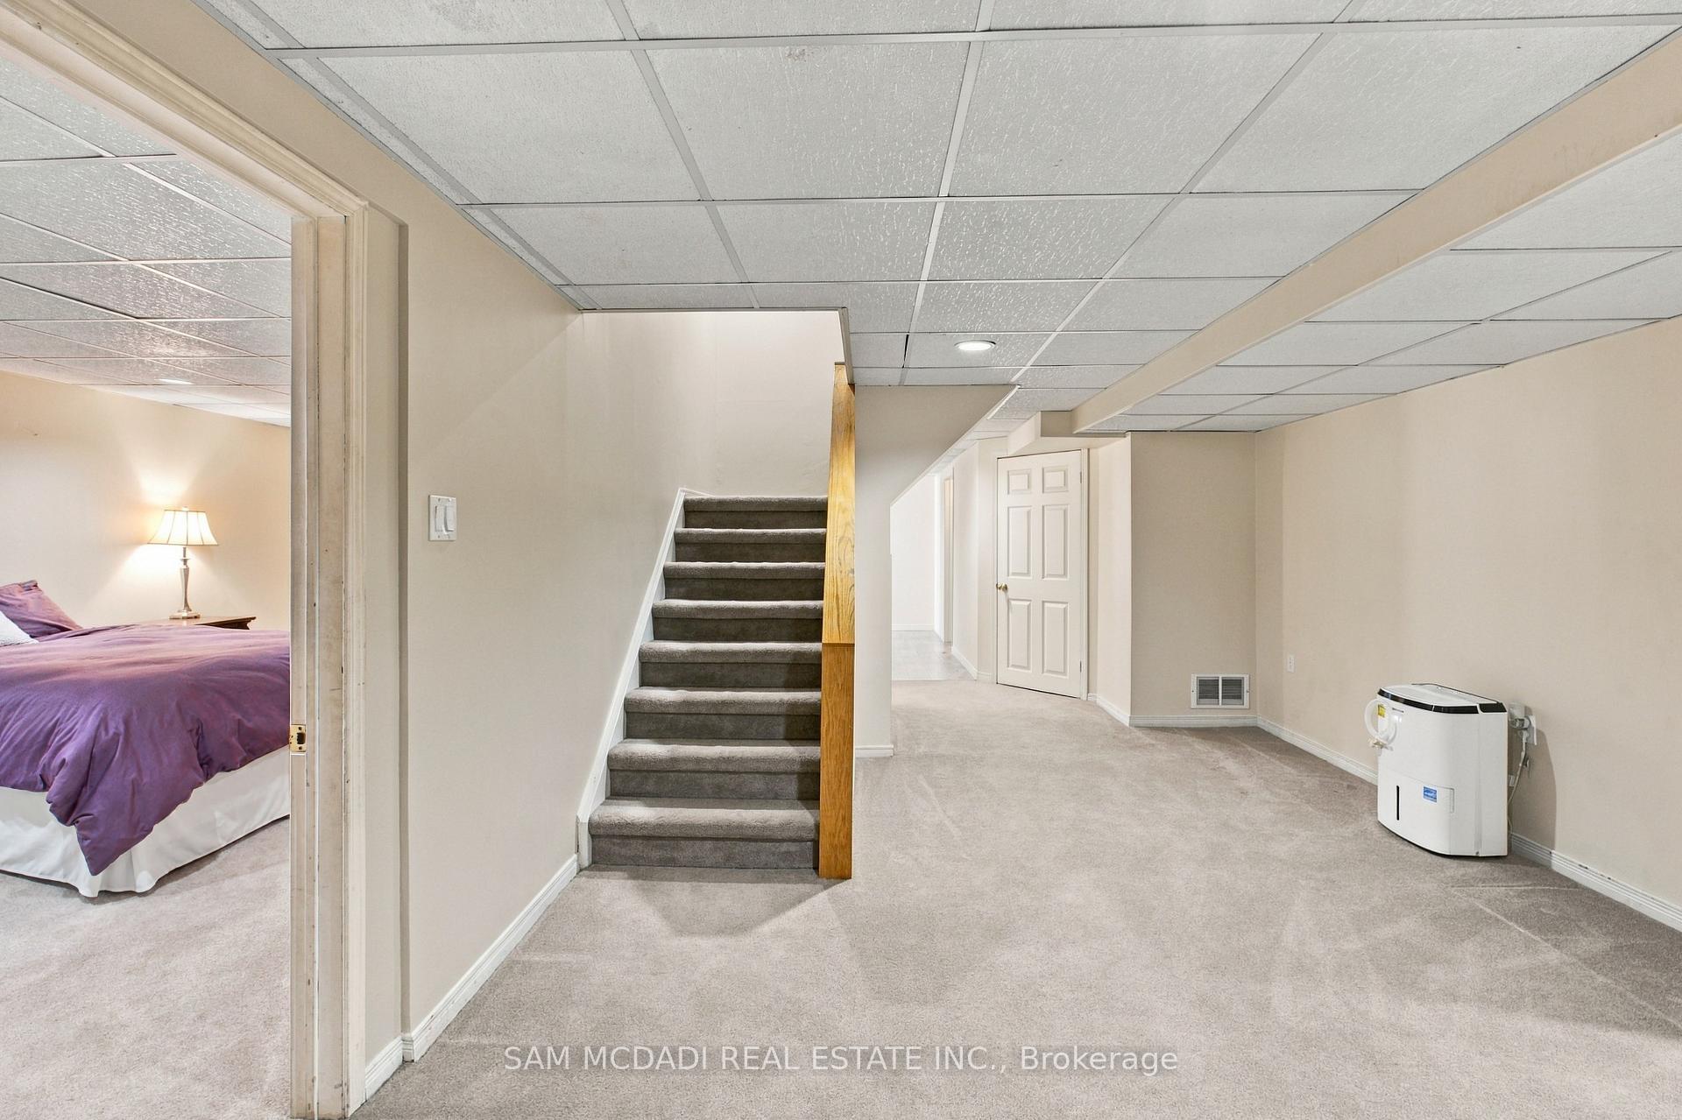
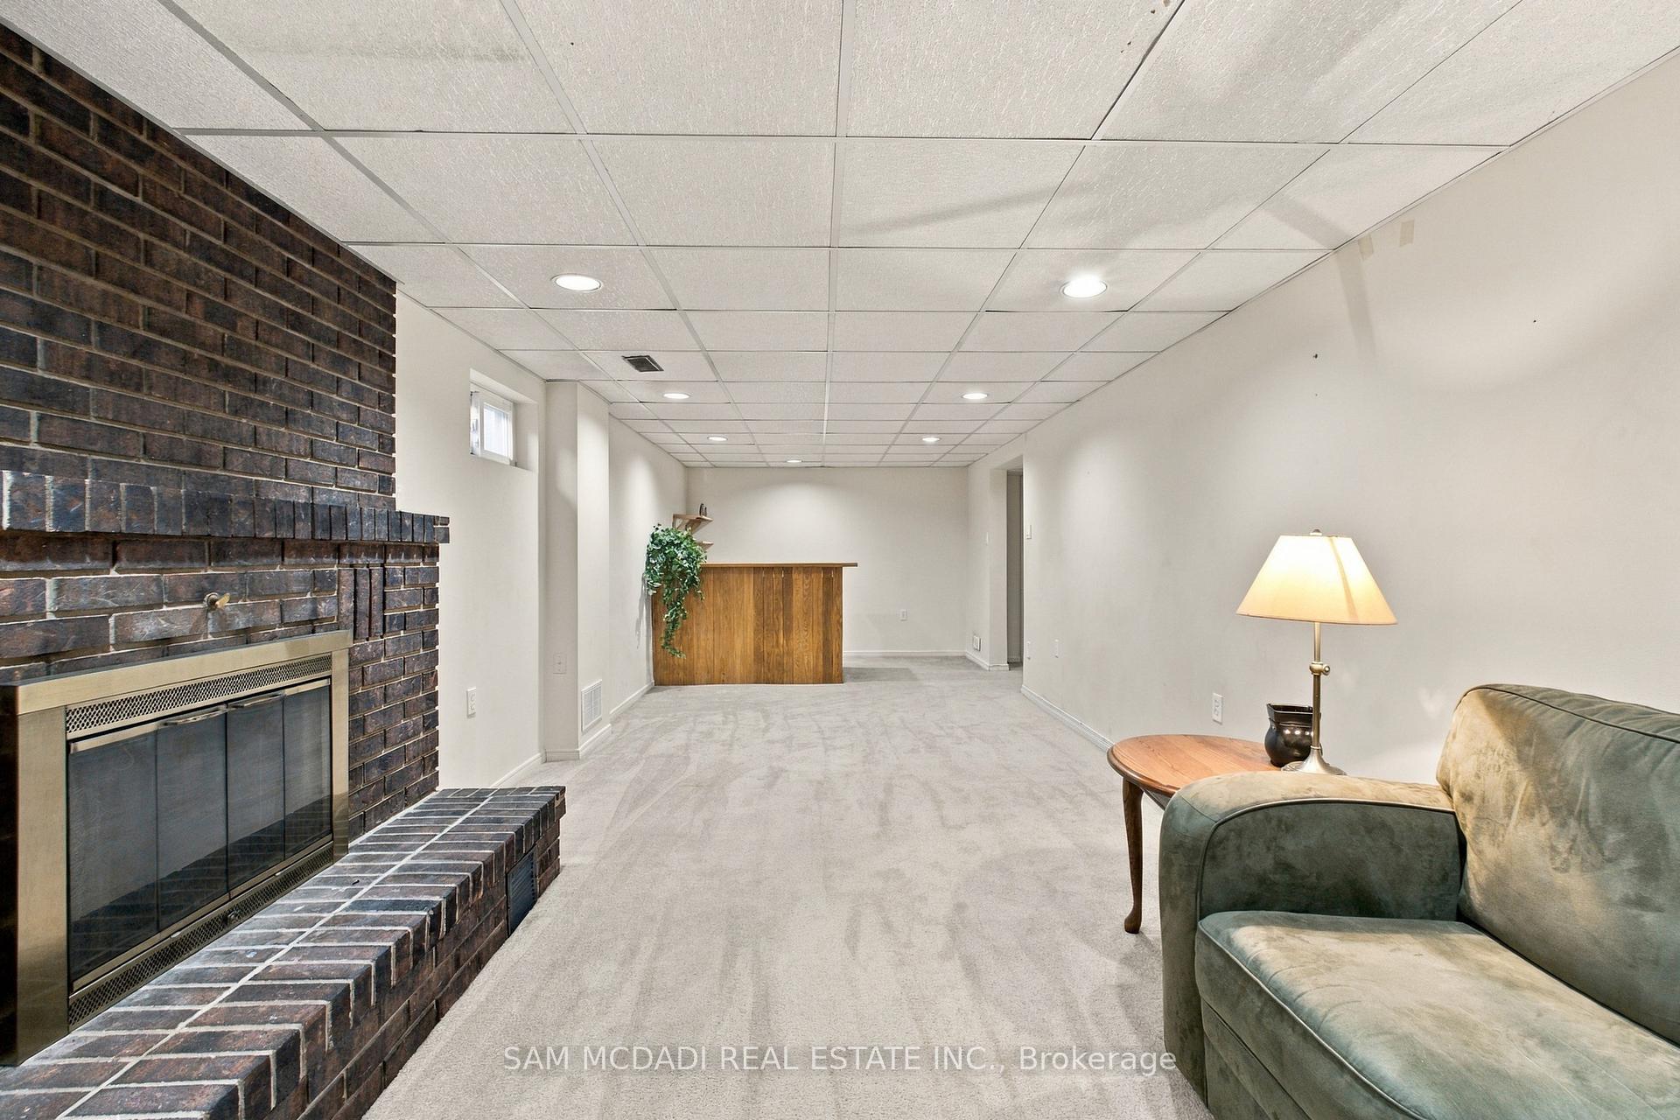
- Large basement ideal for guests or storage
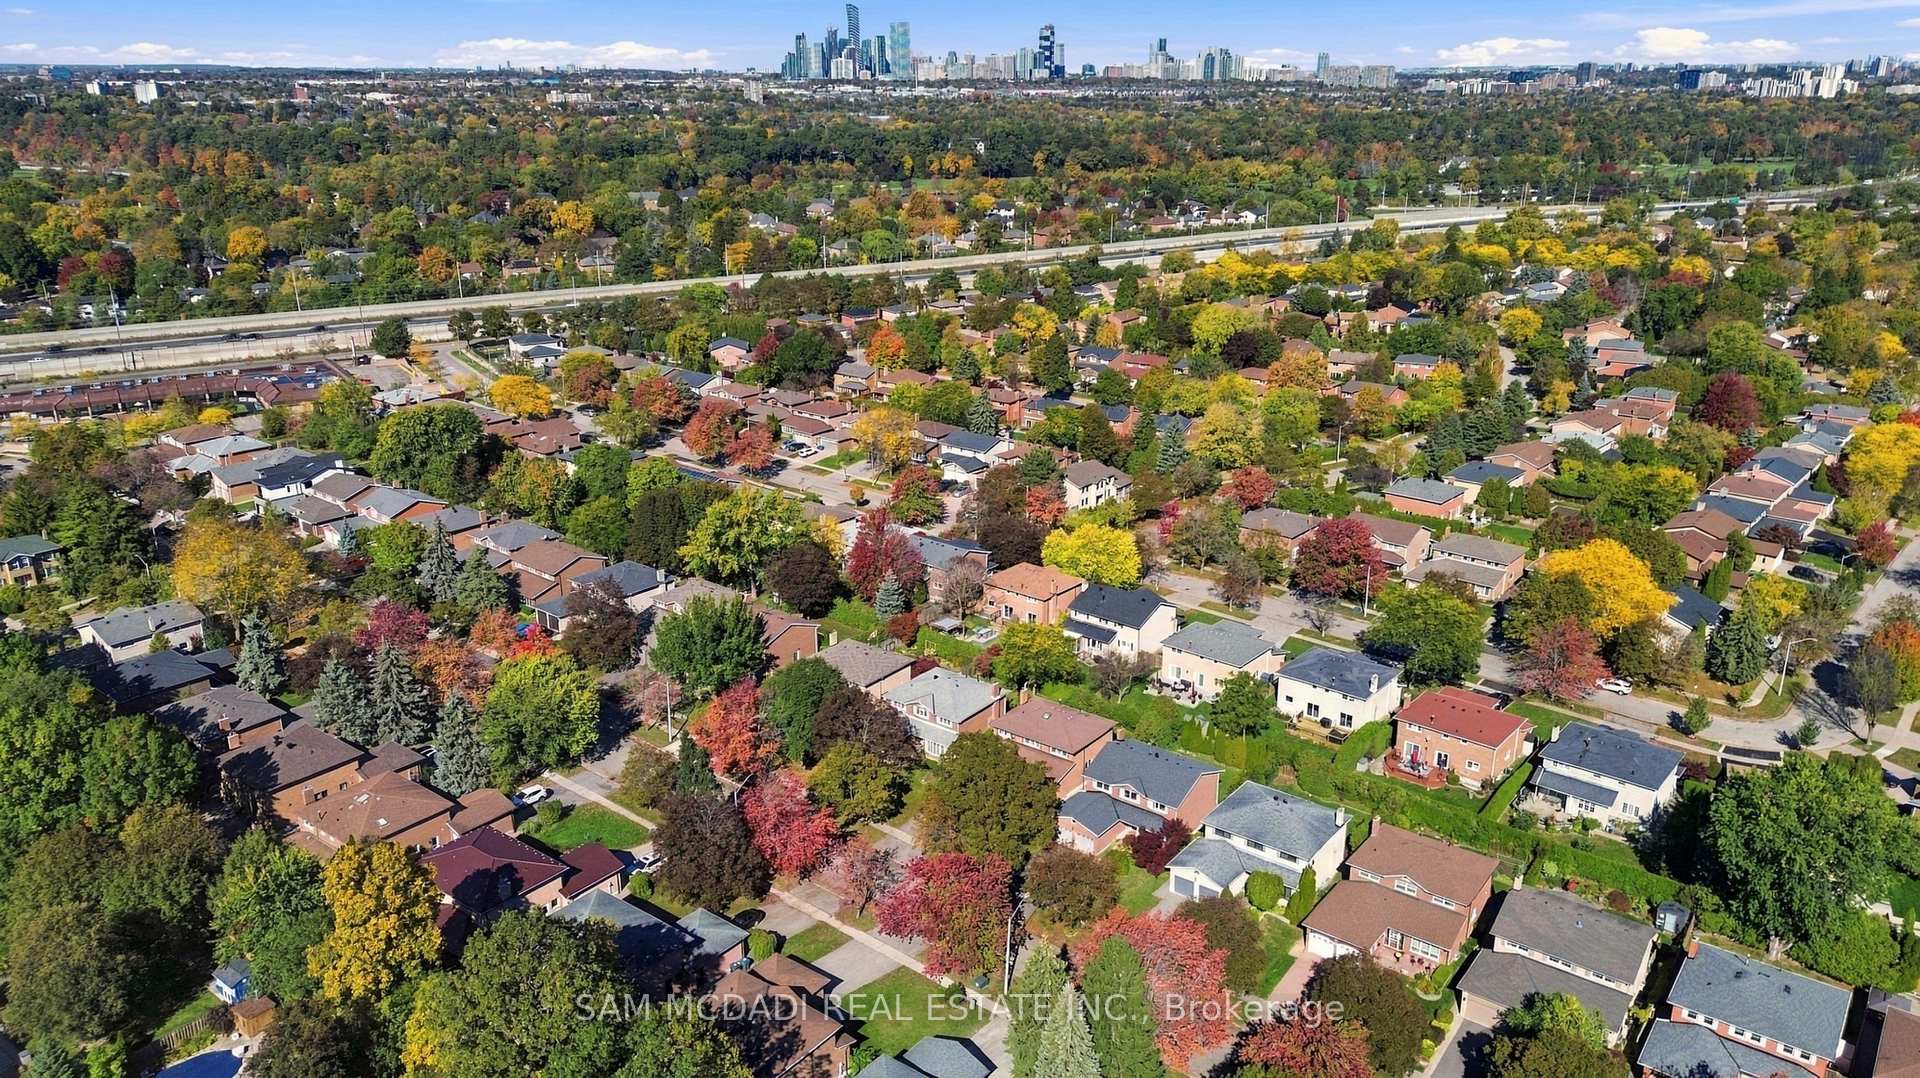
- Close to schools, shops, and Lake Ontario
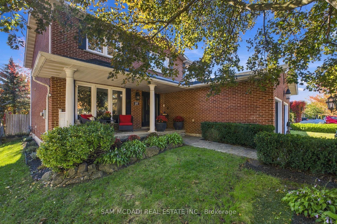
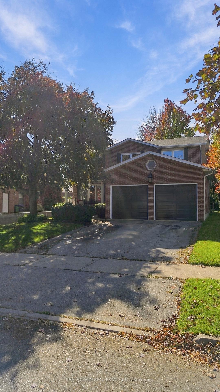
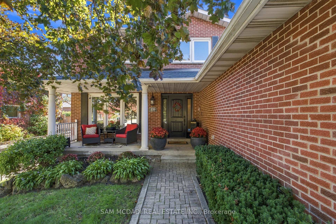
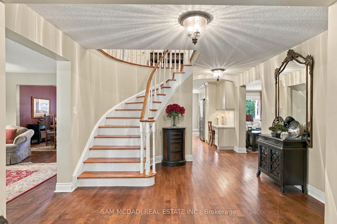
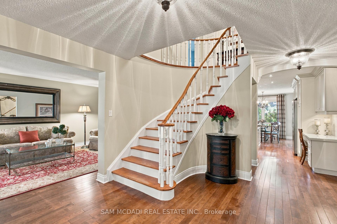
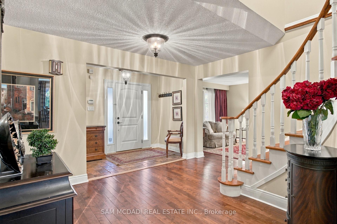
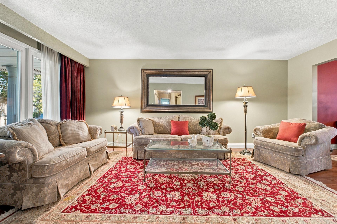
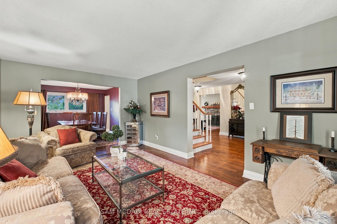
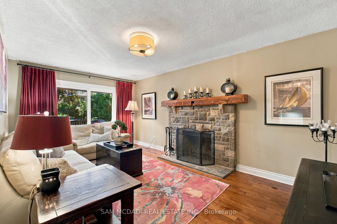
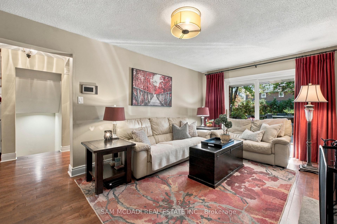
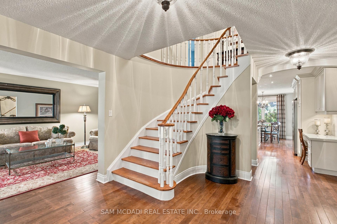
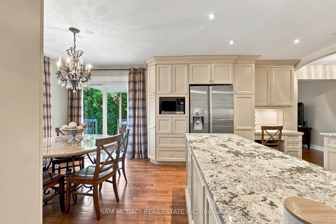
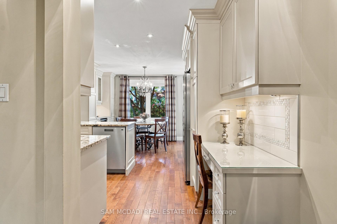
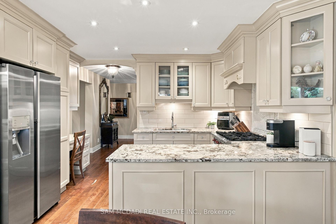
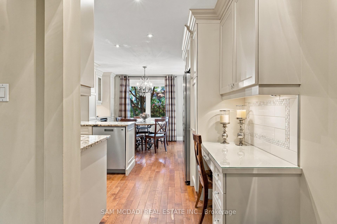
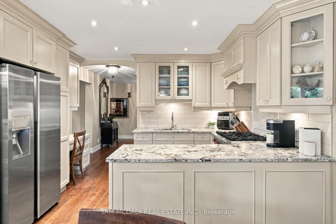
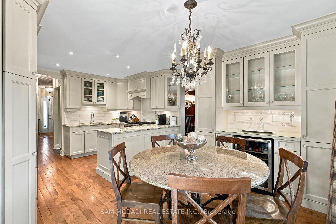
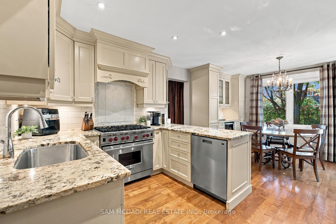
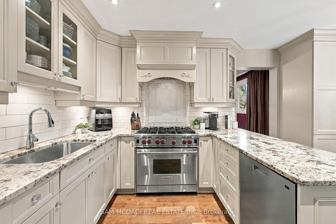
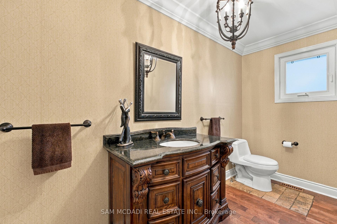
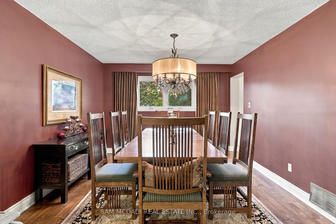
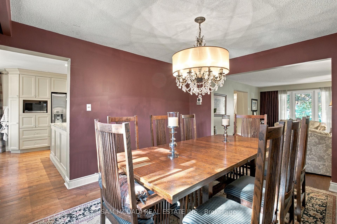
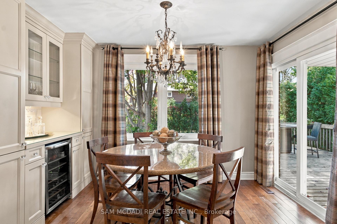
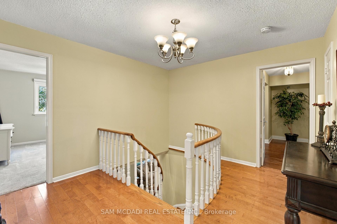
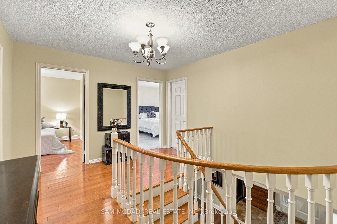
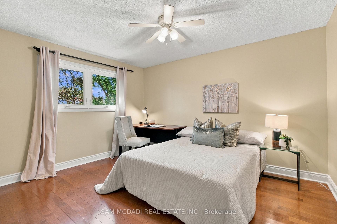
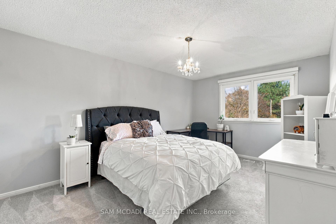
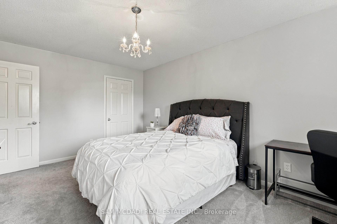
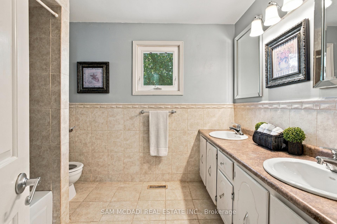
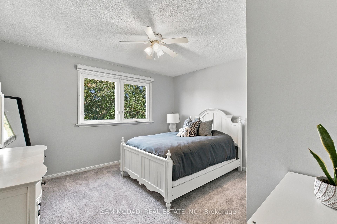
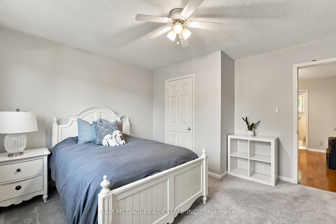
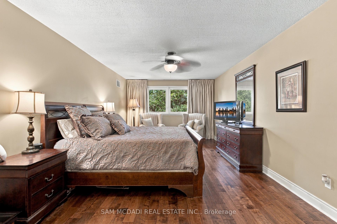
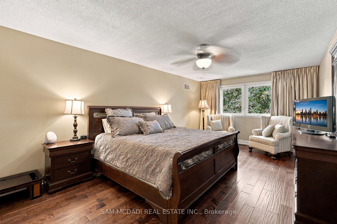
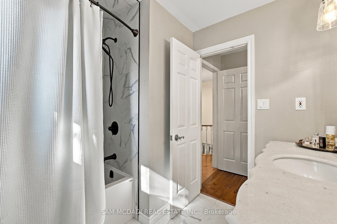
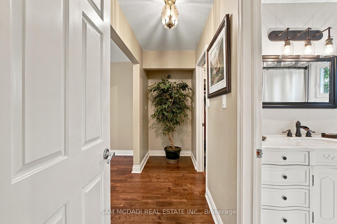
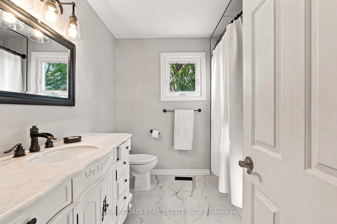
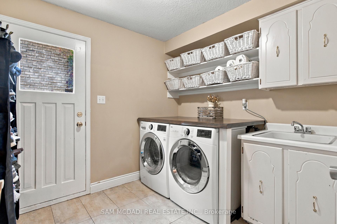
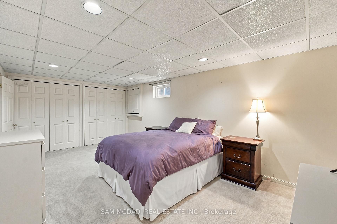
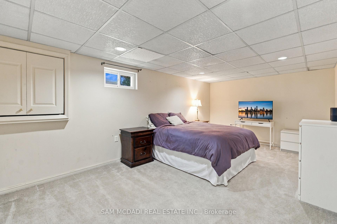
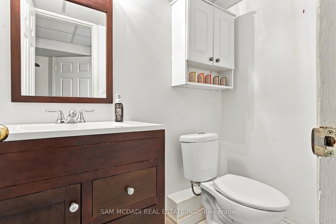
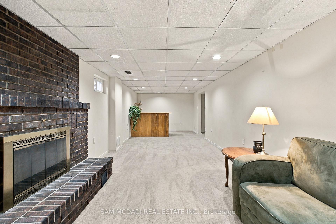
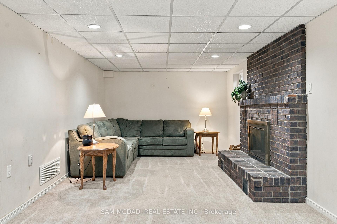
Welcome to 1138 Vanier in the prestigious Lorne Park community, where this beautifully designed 2-storey home with a double car garage invites you to move in and enjoy. Picture yourself sipping your favourite beverage on the inviting front porch, a perfect spot to unwind. Inside, the functional layout creates an easy flow from room to room, ideal for family living and entertaining, with over 3500 sq ft of total living space providing ample room to breathe and thrive. The interior boasts hardwood floors throughout, freshly painted walls, and custom kitchen cabinetry that enhances its charm. The chef's dream kitchen features a cozy breakfast nook, a dedicated office/desk area, high-end appliances including a Wolf stove and ASKO dishwasher, a beverage fridge, and elegant granite countertops, all with seamless access to the backyard through the kitchen's walkout, where you can relish the serenity of lush landscaping and a completely fenced-in yard, perfect for children and pets to play. The main floor also includes a cozy family room with a wood-burning fireplace, a convenient powder room, and a laundry area for added practicality. Upstairs, you'll discover four spacious bedrooms complemented by two well-appointed bathrooms, with the primary suite serving as a true retreat featuring a walk-in closet and an updated 4-piece ensuite for your perfect escape at the end of the day. The large basement, also accessible via a separate entrance, includes an additional sizable bedroom and bathroom, making it ideal for guests or as a private space for older children, plus plenty of storage space to keep everything organized. Located in a vibrant neighbourhood, you'll find excellent schools, the charming Clarkson and Port Credit villages, beautiful Lake Ontario, various shops, and restaurants nearby, along with easy access to the QEW and the Clarkson GO station. Don't miss the opportunity to make it yours.
Key Facts & Features
Property Costs
- Annual Property Tax Amount
- $10,226
- Land Transfer Tax Fee
- $28,975
Rental Items
- Rental Equipment
- Payment for the Furnace and A/C contract will be settled in full upon sale of the property.
- Basement Type
- Finished, Separate Entrance
Interior Features
- Interior Extras
- Bar Fridge, Auto Garage Door Remote, Central Vacuum, Floor Drain
- Fireplace/Stove
- Yes
- Fireplace Features
- Wood
- Elevator
- No
Exterior Features
- Exterior Extras
- Deck, Landscaped, Porch
- Pool
- None
- Property Features
- Fenced Yard, Park, Library, Place Of Worship, School, Public Transit
Building
- Building Type
- Detached
- Building Style
- 2-Storey
Construction
- Exterior Finish
- Brick
- Roof
- Asphalt Shingle
- Foundation Details
- Concrete
- Special Designation
- Other
Lot
- Lot Front
- 50.00 ft
- Lot Depth
- 129.41 ft
Inclusions
- Inclusions
- Fridge, Wolf stove, ASKO dishwasher, bar fridge, washer, dryer, all ELF, custom silk curtains, 2 bedrooms with new electric blinds, all window coverings, freezer in basement, new garage doors and openers
Parking & Garages
- Garage Type
- Attached
- Garage Spaces
- 2
- Parking Spaces
- 2
- Total Garage And Parking Spaces
- 4
Heating & Cooling
- Heat Source
- Gas
- Heat Type
- Forced Air
- Air Conditioning
- Central Air
- Water
- Municipal
- Sewers
- Sewer
- Bedrooms
- 4 + 1
- Washrooms
- 4
- Kitchens
- 1
- Family / bonus room
- Yes
Room sizes
- Bedroom—Second level, Hardwood Floor, Walk-In Closet(s), 4 Pc Ensuite
- Laundry—Main level, Tile Floor, Laundry Sink
- Bedroom 2—Second level, Hardwood Floor, Large Closet, Window
- Breakfast—Main level, Hardwood Floor, B/I Fridge, W/O To Yard
- Bedroom 4—Second level, Broadloom, Large Window, Large Closet
- Recreation—Basement level, Broadloom, Wet Bar, Fireplace
- Bedroom 3—Second level, Broadloom, Large Window, Large Closet
- Kitchen—Main level, Hardwood Floor, Granite Counters, Stainless Steel Appl
- Cold Room/Cantina—Basement level
- Family Room—Main level, Hardwood Floor, Fireplace, W/O To Deck
- Bedroom 5—Basement level, Broadloom, Closet
- Other—Basement level
- Living Room—Main level, Hardwood Floor, Combined w/Dining, Large Window
- Dining Room—Main level, Hardwood Floor, Combined w/Living, Large Window
Washrooms
- 2-piece, Main
- 4-piece, Second
- 5-piece, Second
- 2-piece, Basement
- Municipality
- Mississauga
- Neighbourhood
- Lorne Park
- Main cross streets
- Vanier Drive/South Sheridan Way
- Directions
- Vanier Dr/Woodeden Dr
- MLS® number
- W14098086
- Data source
- Toronto Regional Real Estate Board
- Listed on
- 2026-10-20
- Updated on
- 2026-10-20
- Days on market
- 1 day
- Possession type
- Flexible
- Co-op commission
- 2.5%
- Seller
- Listed by
- SAM MCDADI REAL ESTATE INC.
Home Market Value
Current home valuation for 1138 Vanier Drive, Mississauga, Lorne Park, Mississauga, ON. Listed for $1,625,000
HOMEH Estimate
$1,404,832
Estimated Sales Range
$1,109,817 - $1,699,847
HOMEH Estimate for 1138 Vanier Drive, Mississauga, Lorne Park
Calculated with a real agent's CMA method — 45+ years of experience, codified. Not an AI guess.
For the owner
Is this your home? Track its value.
Get this home's HOMEH Estimate by email once a month, with how many homes are for sale around you.
Mortgage Payment Calculator
Compare up to 4 down payment scenarios
20% required for homes $1.5M or more
$325,000
| Scenario 1 | Scenario 2 | Scenario 3 | Scenario 4 | |
|---|---|---|---|---|
−Down payment | % $ | % $ | % $ | % $ |
+CMHC insurance | $0 | $0 | $0 | $0 |
=Total mortgage | $1,300,000 | $1,218,750 | $1,137,500 | $1,056,250 |
Amortization | ||||
Mortgage rate | % | % | % | % |
| Payment frequency | ||||
=Mortgage payment | $6,347monthly | $5,951monthly | $5,554monthly | $5,157monthly |
Land Transfer Tax
$28,975
$28,975
Around this home
No schools found nearby
Data provided by OpenStreetMap & Fraser Institute School Rankings
Ask HOMEH
New!Hi there!
👋Text or call (416) 301-9001
Recommended for you
Based on homes you've looked at.
No recommended properties found.
Nearby similar homes
No nearby properties found.
More real estate resources
Other homes nearby
Explore this area
Nearby neighbourhoods
No nearby listings available.