
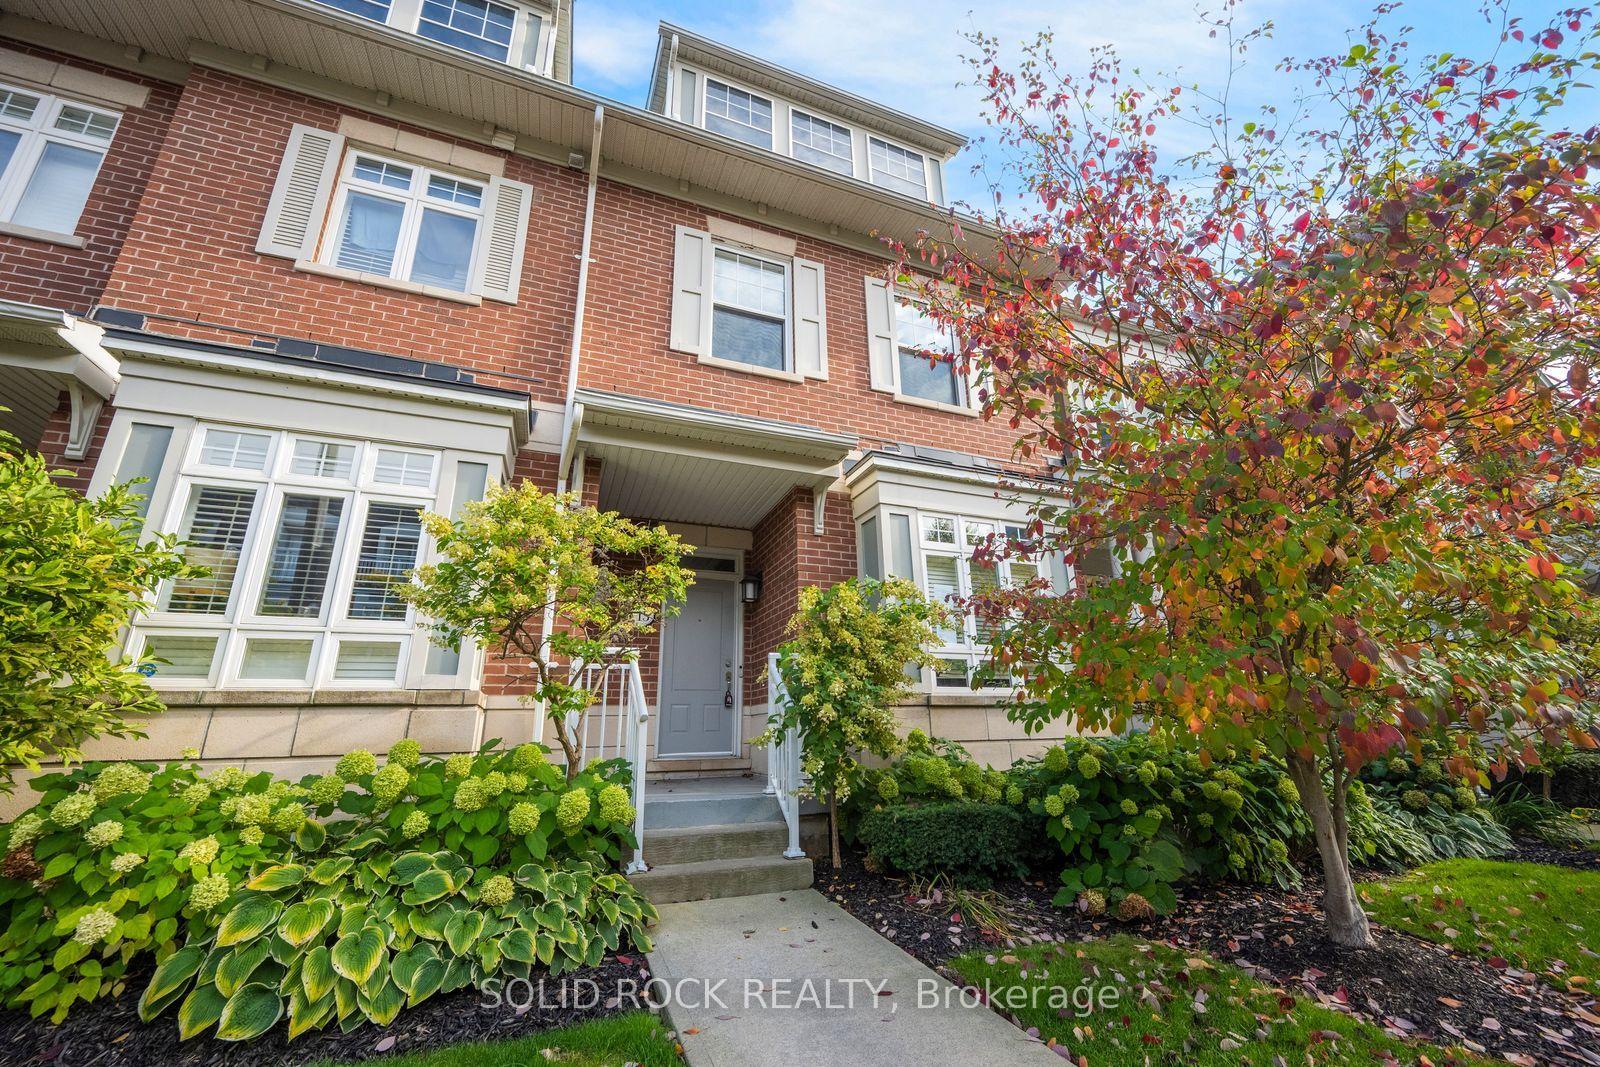
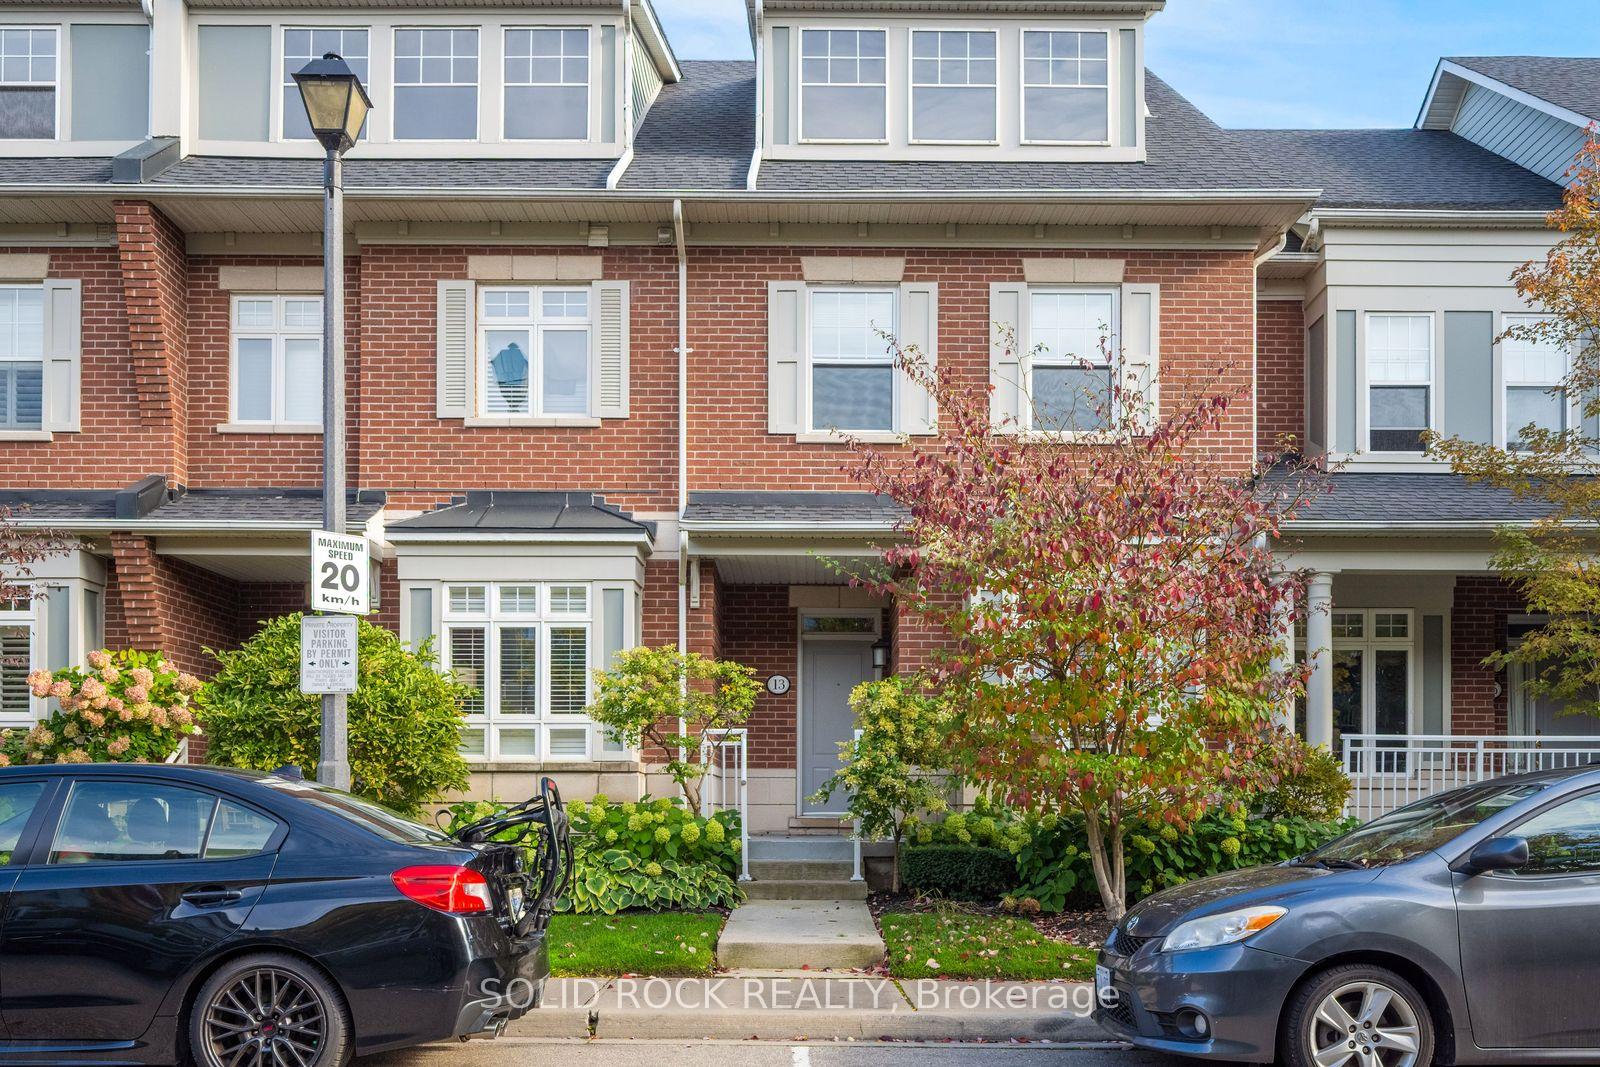
13 Compass Way
Mississauga (Port Credit), ON L5G 4T8
- 2Bedrooms
- 4Bathrooms
- 4Parking
- 1400–1599Sq Ft
- $7,196Tax
- $682/moCondo Fee
 Estimated Value:$884,780See Free Estimate Report

Sale & Price History for 13 Compass Way, Mississauga, Port Credit
| Start Date | End Date | Price | Event | MLS# |
|---|---|---|---|---|
| No listing history available | ||||
Real estate boards require you to or to see the full details of this property.
*Sold prices and complete sale & price history are regulated data. Under the Trust in Real Estate Services Act, 2002 (TRESA) and the rules of the Real Estate Council of Ontario (RECO), and pursuant to the Multiple Listing Service® rules of the Canadian Real Estate Association (CREA) and the Toronto Regional Real Estate Board (TRREB), this information may be shown only to registered users who have agreed to the applicable terms of use (a Virtual Office Website, or "VOW," arrangement). HOMEH Inc., Brokerage therefore provides it to signed-in members only. Creating an account is free and takes under a minute.
About 13 Compass Way, Mississauga, Port Credit
Summarized Description
- Located in a private lakeside community.
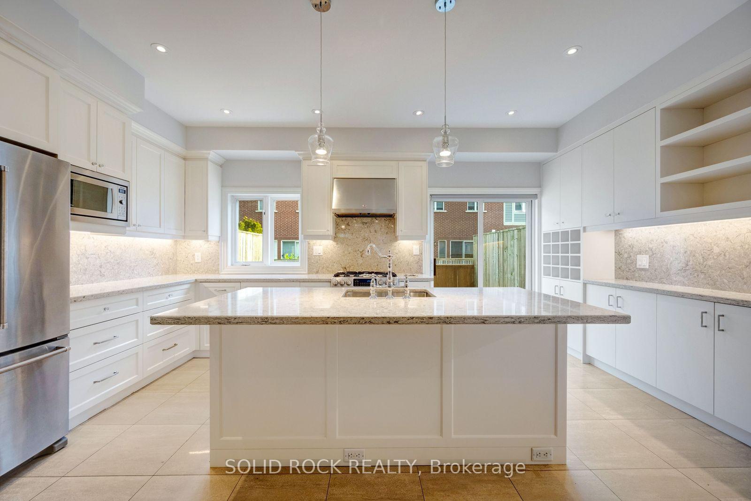
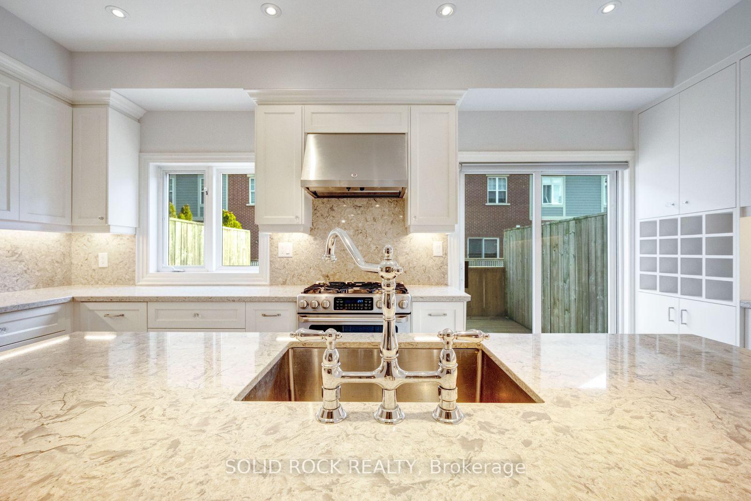
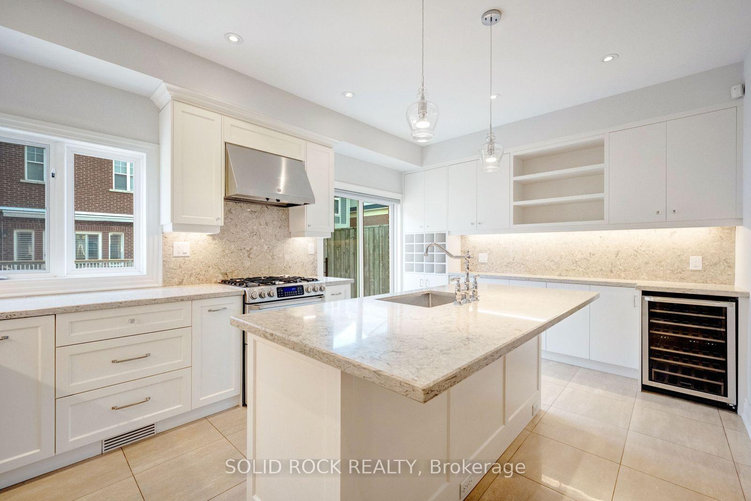
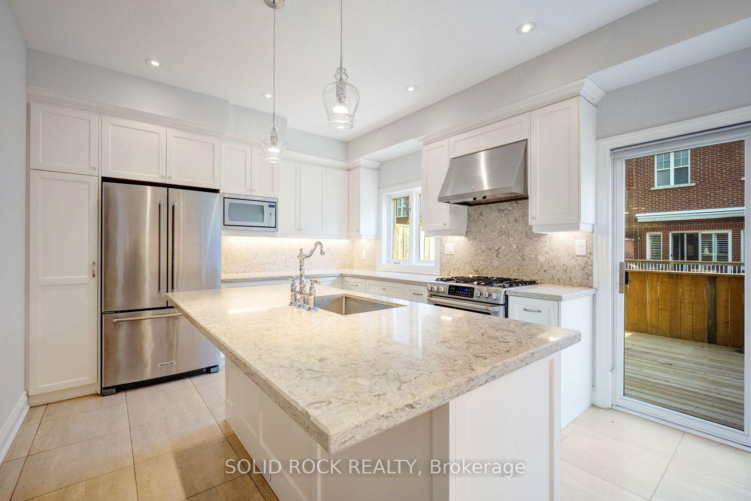
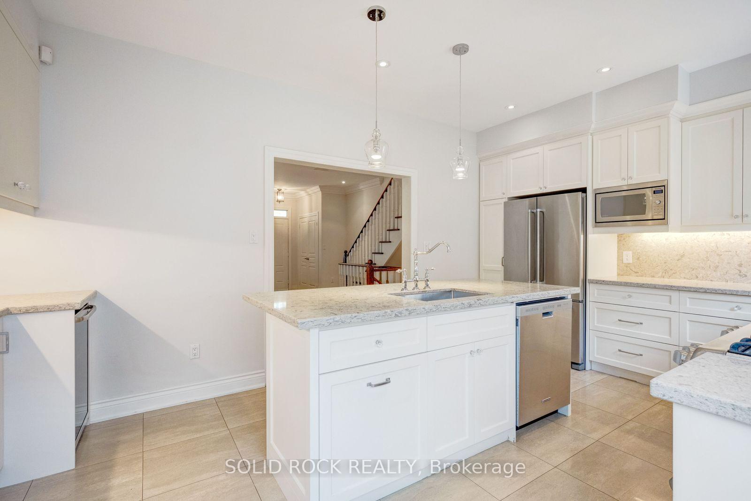
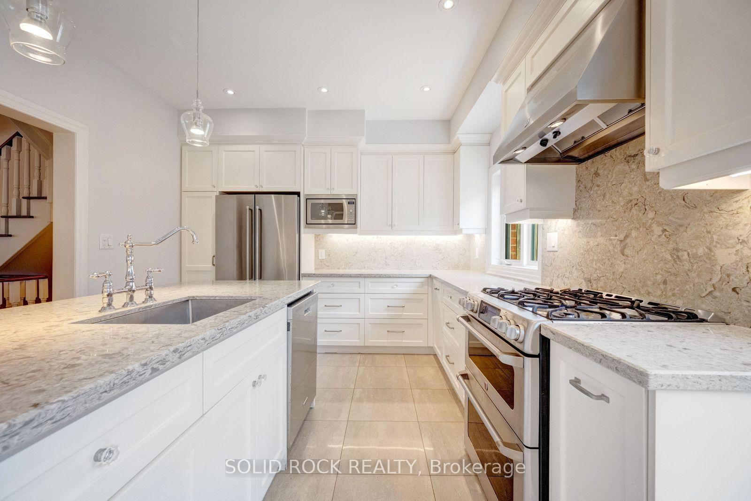
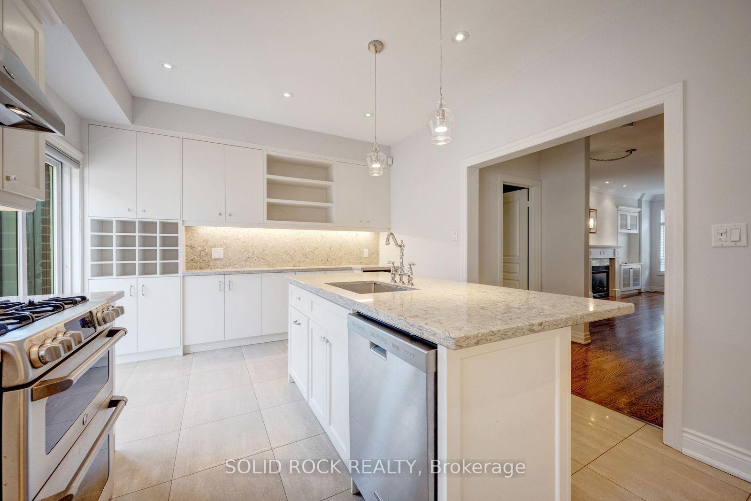
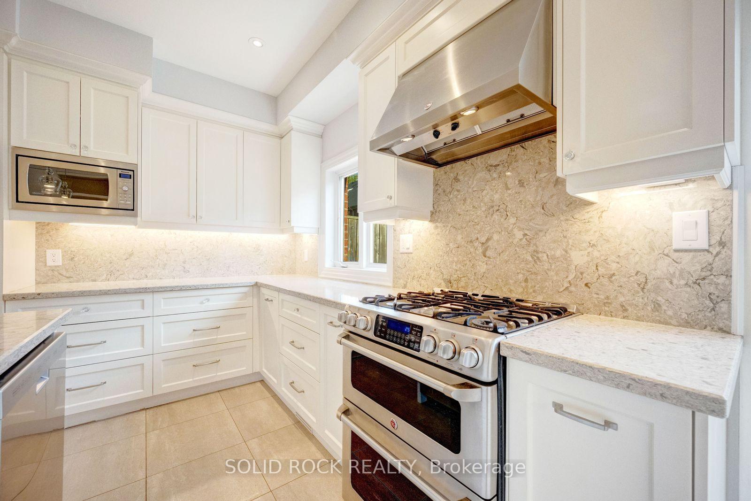
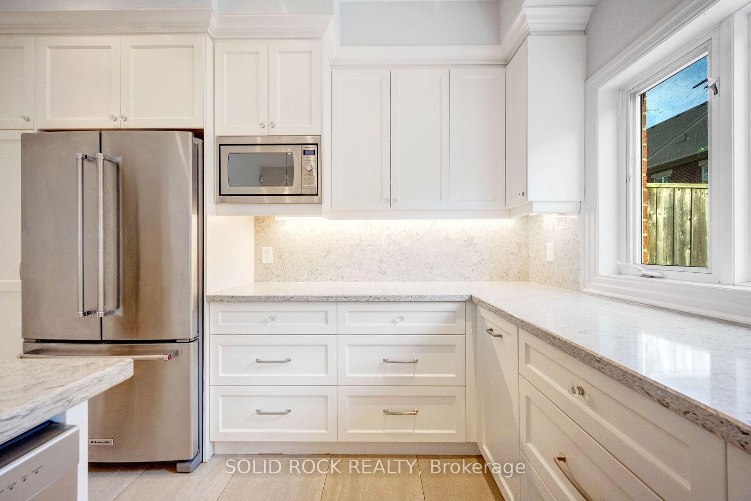
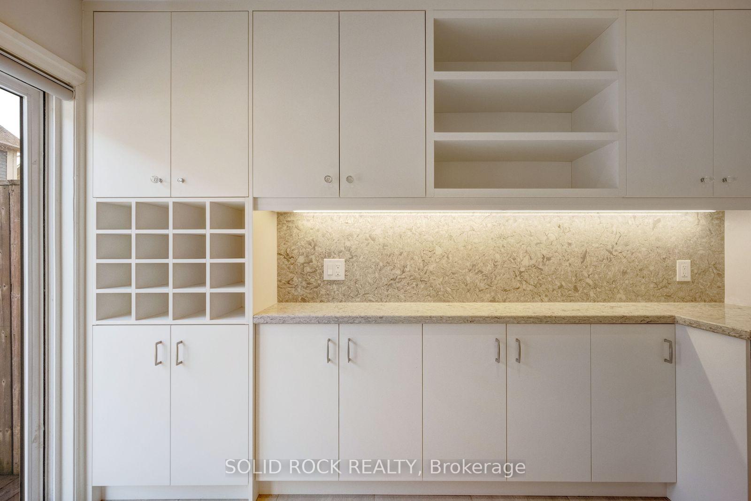
- Gorgeous chef's kitchen with stone counters.
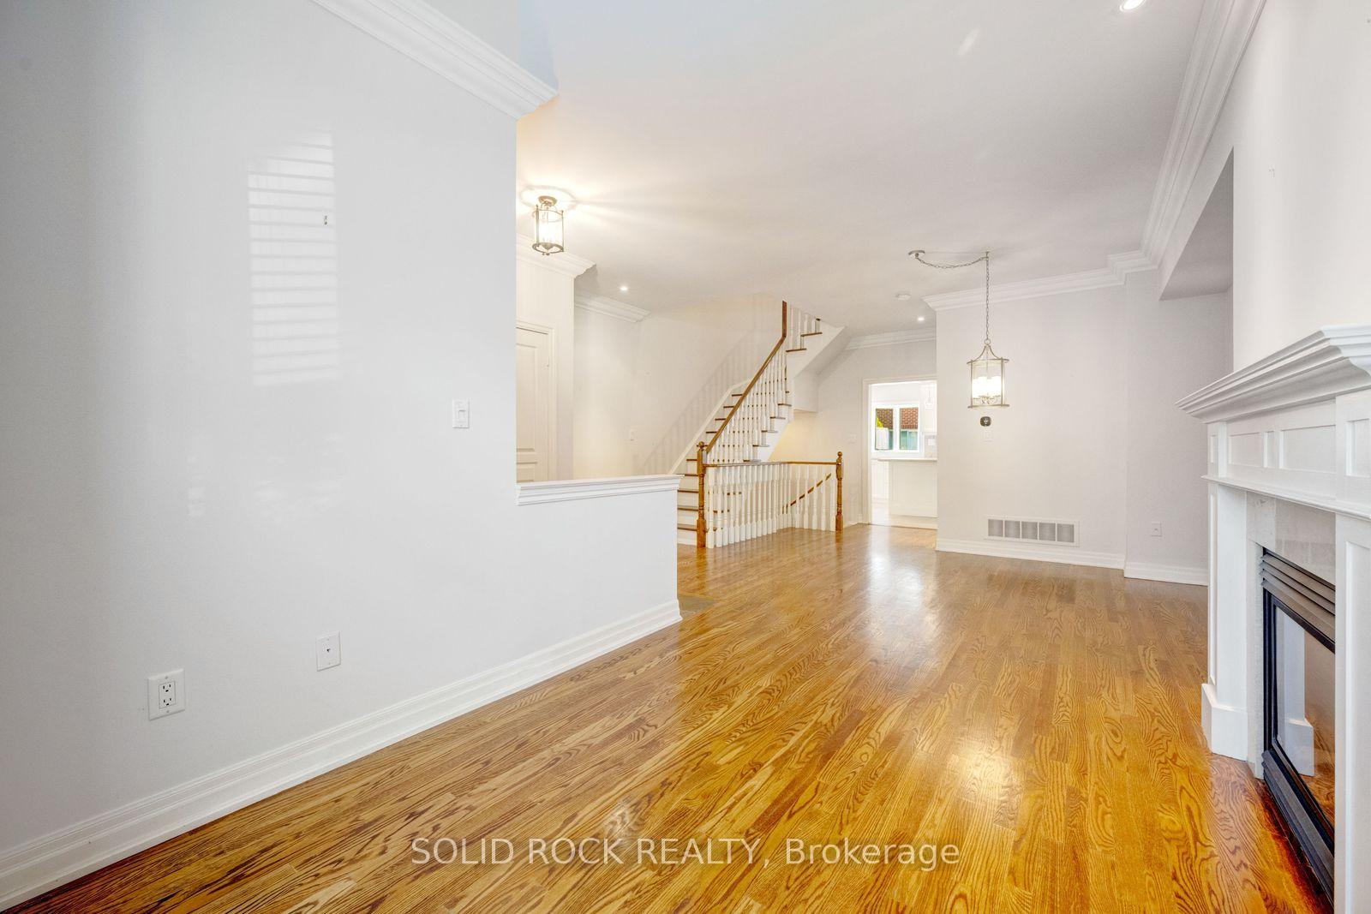
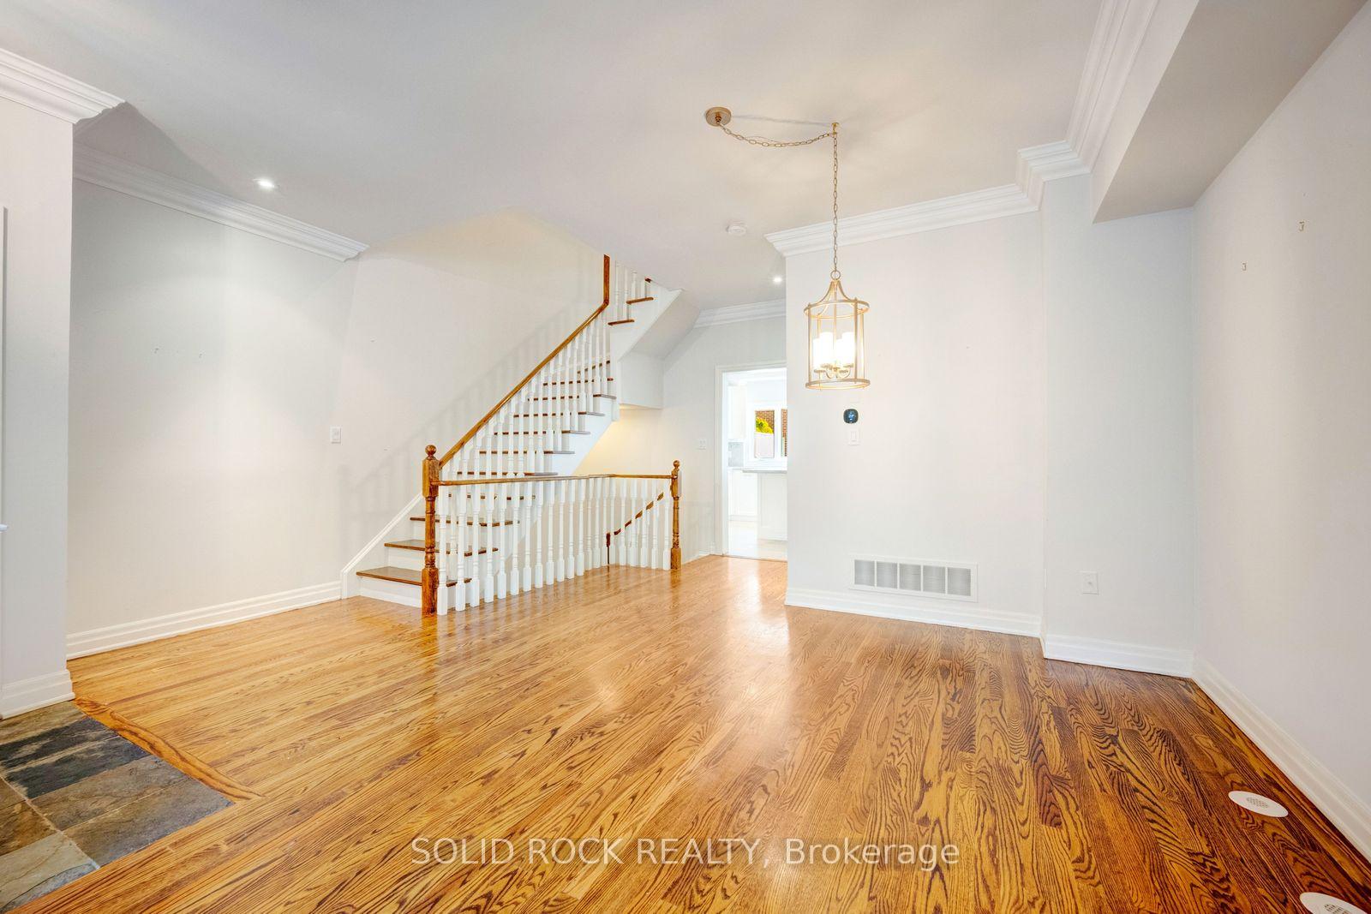
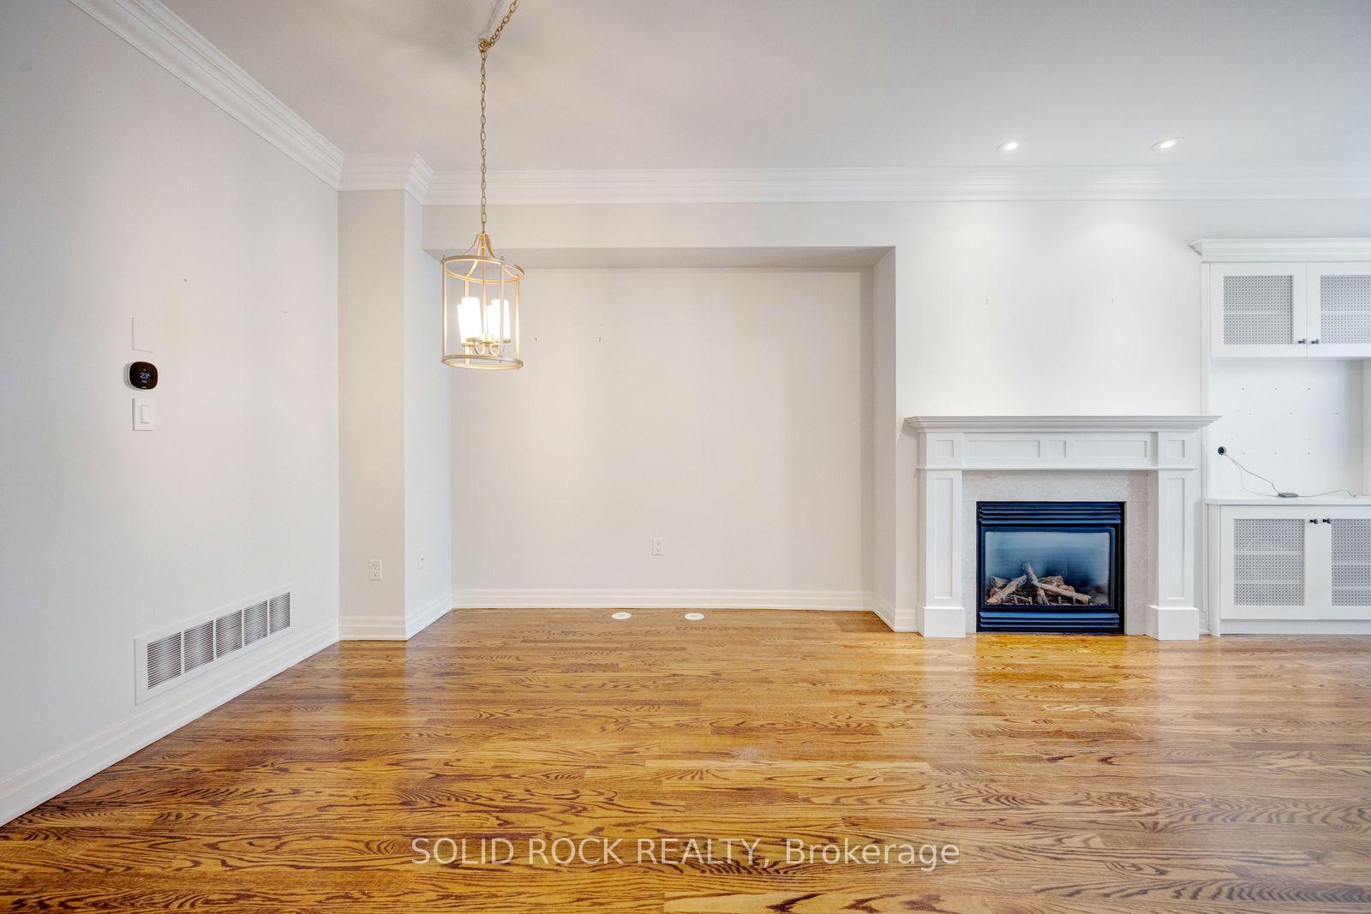
- Open concept living and dining area.
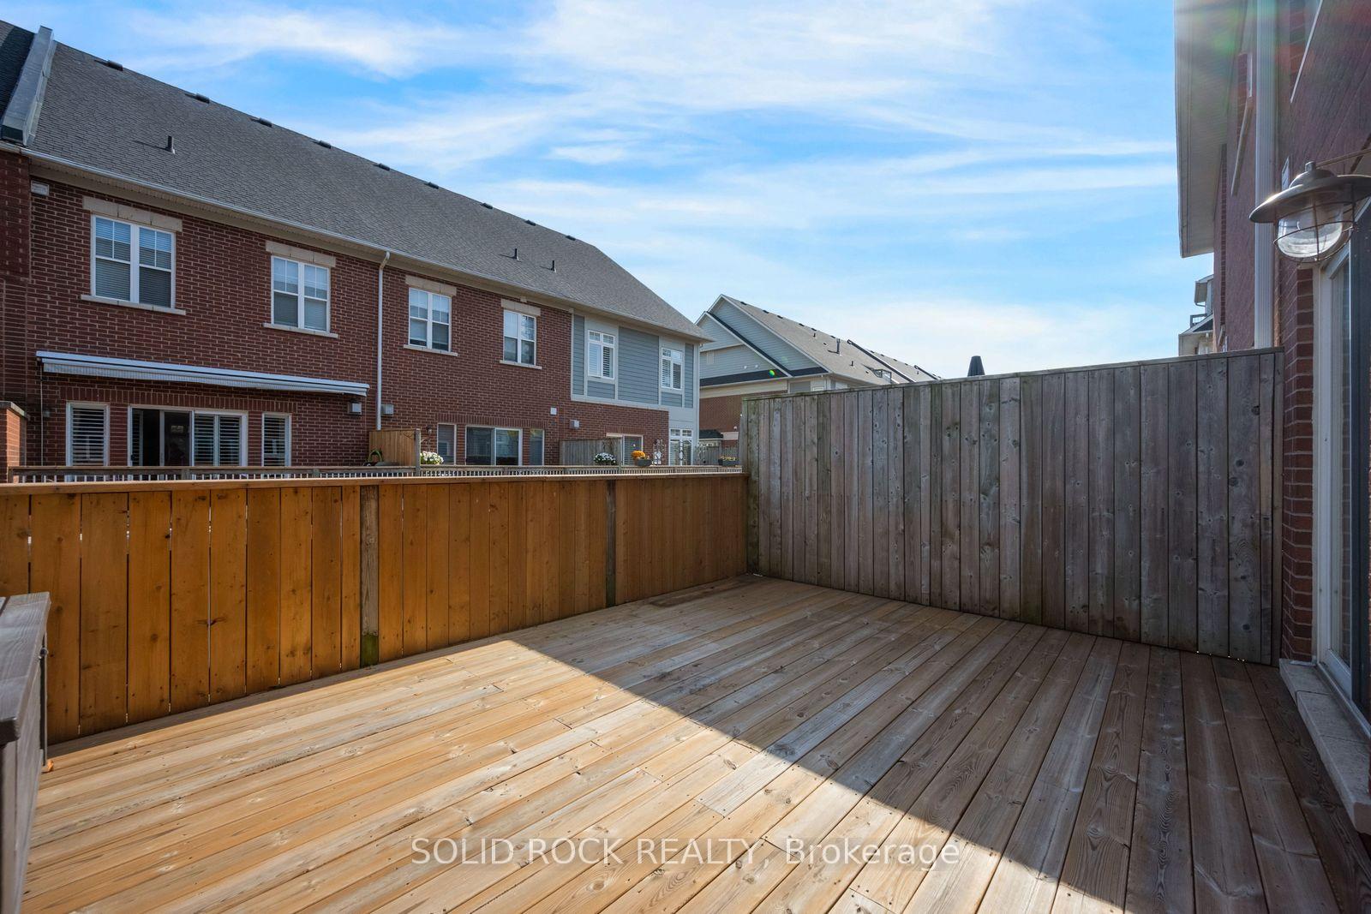
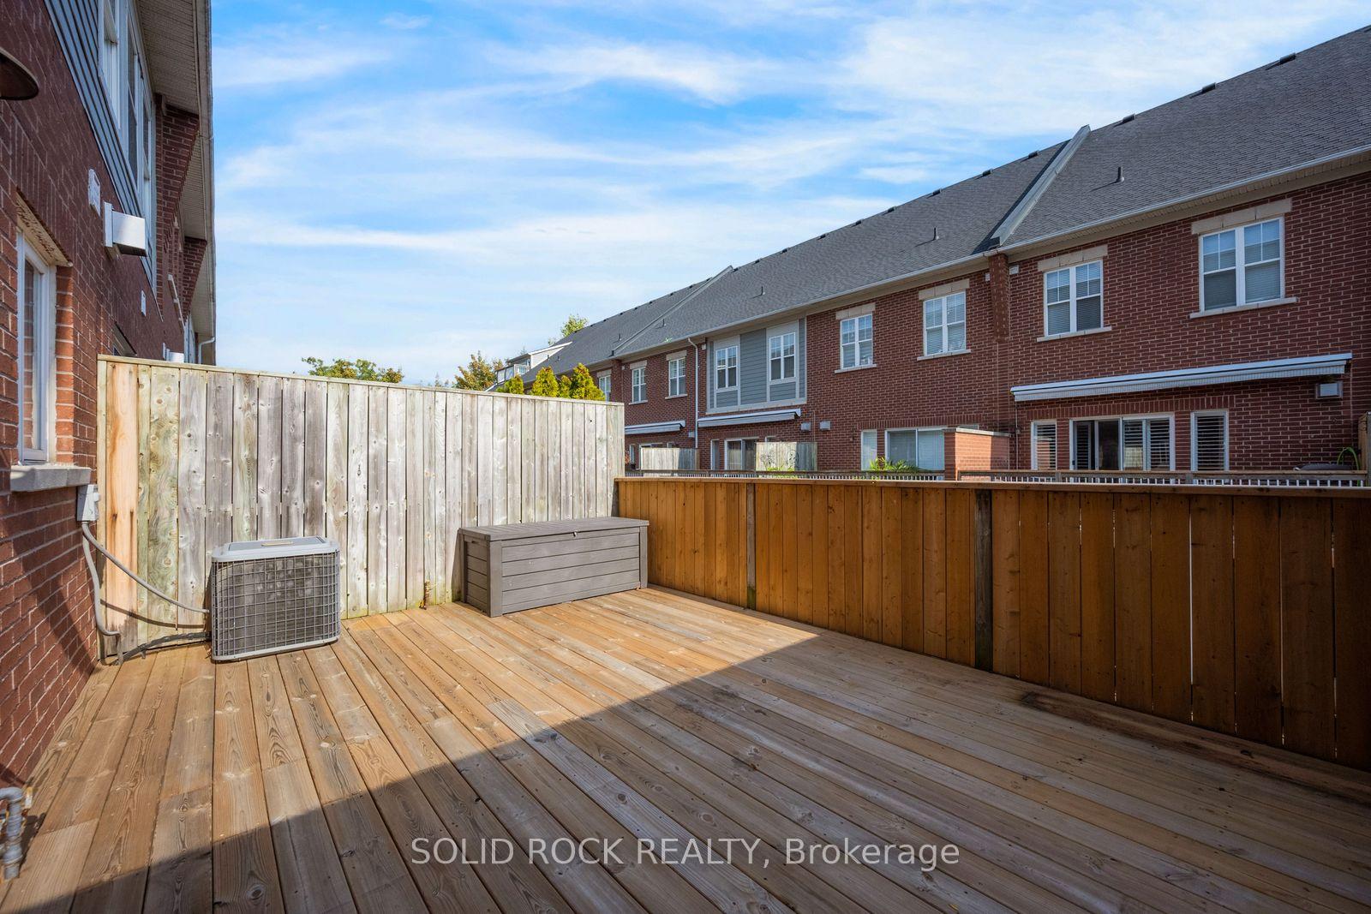
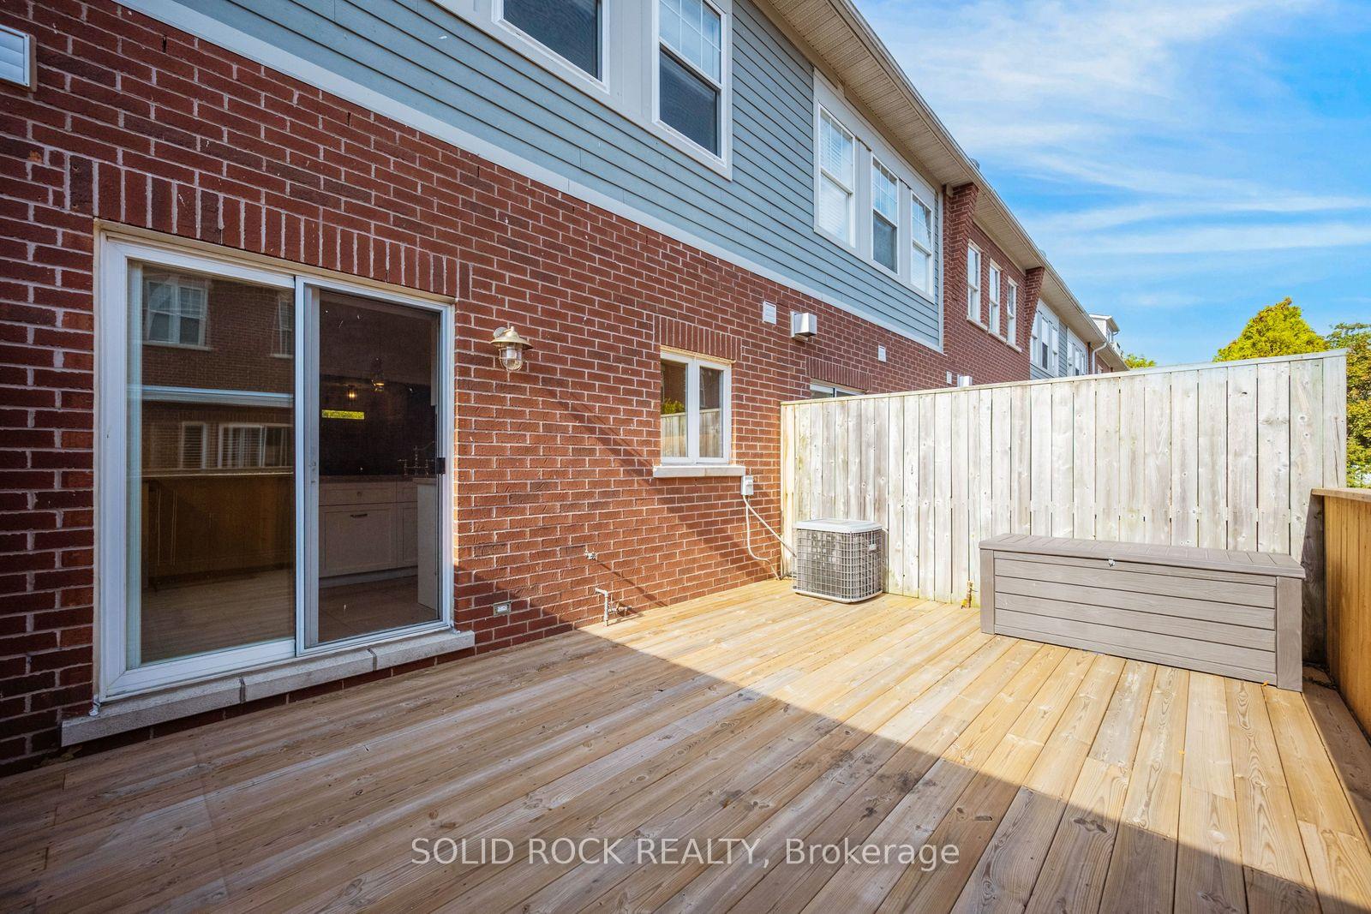
- Southeast facing deck with two gas hook-ups.
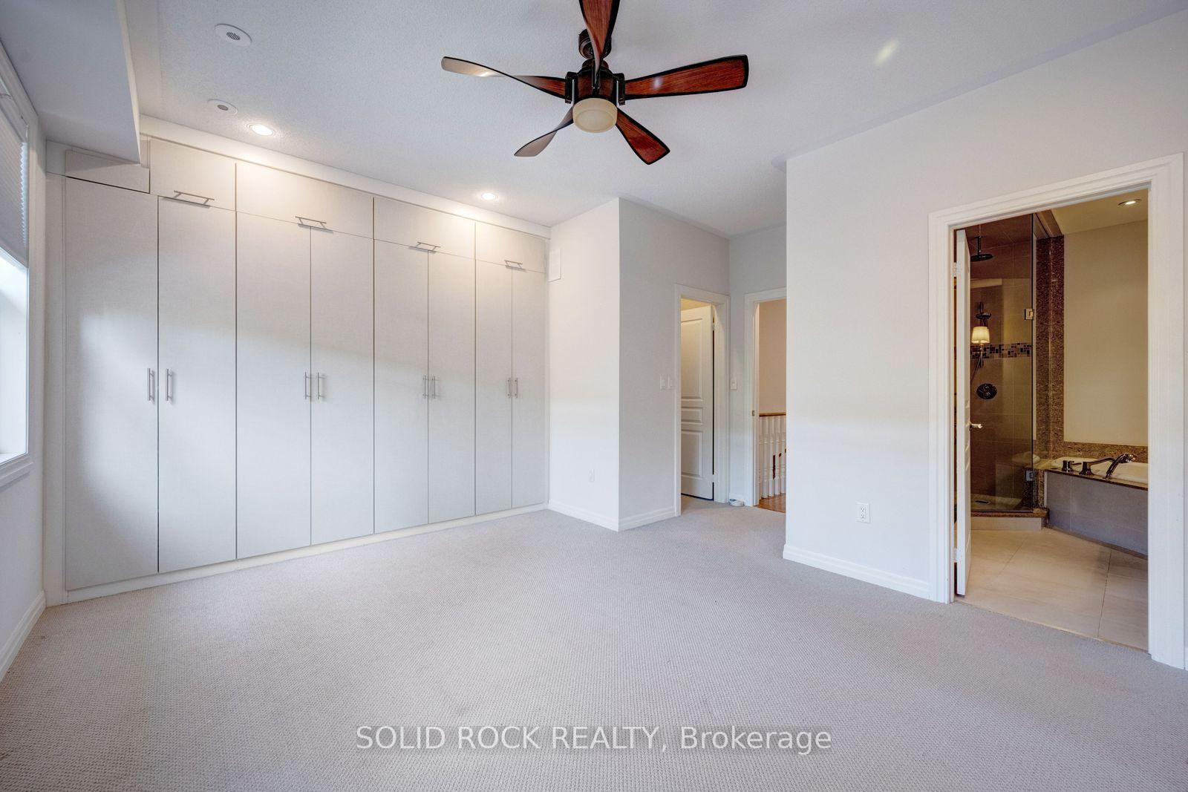
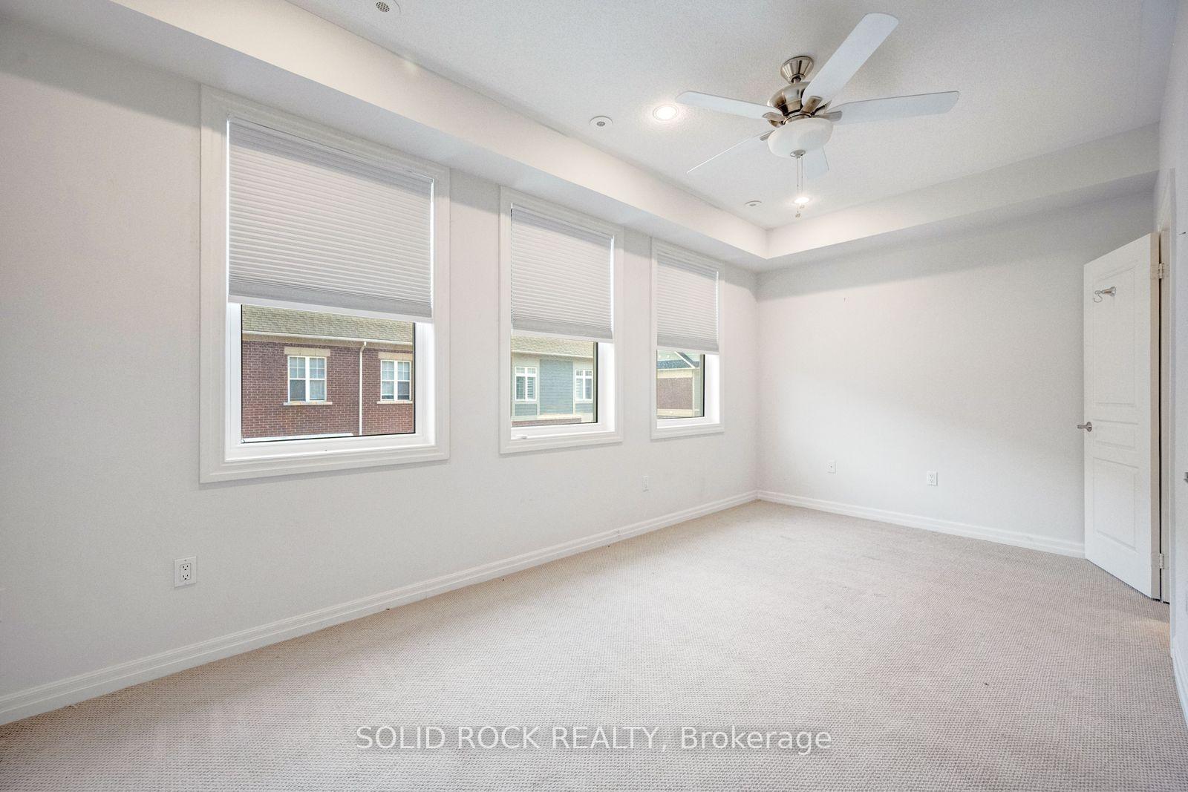
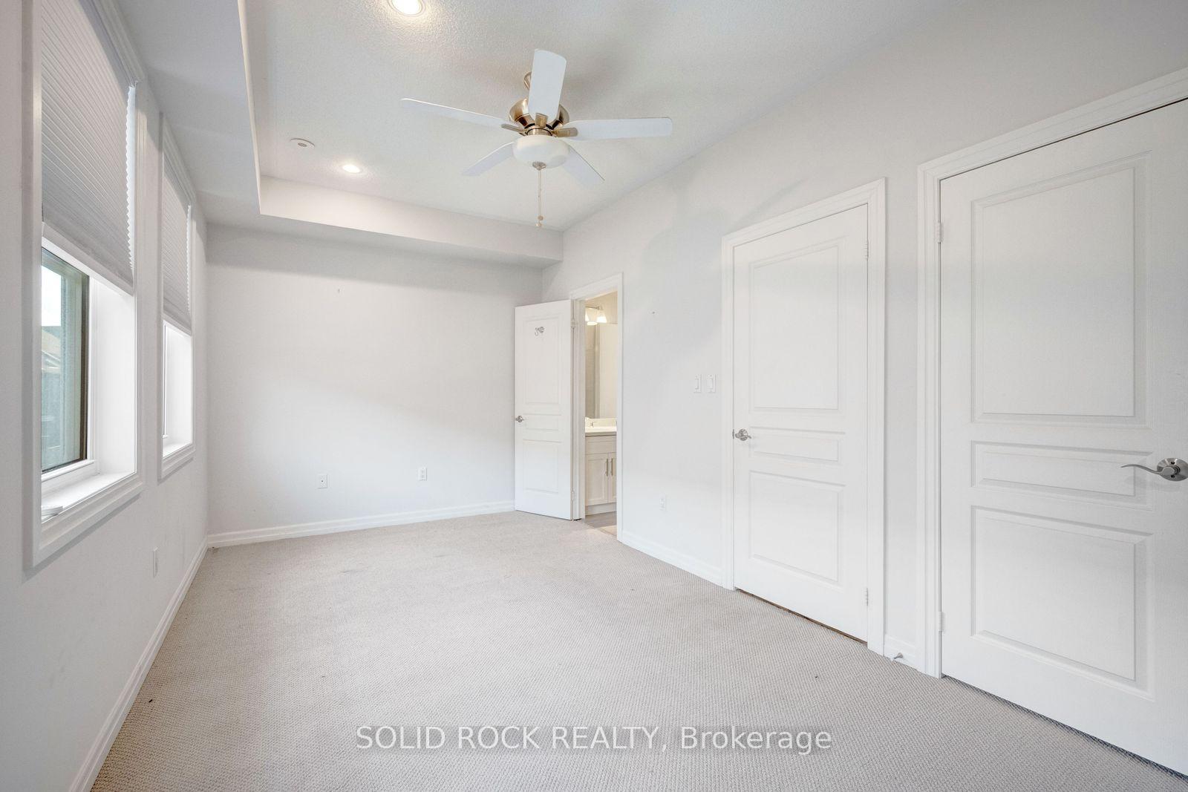
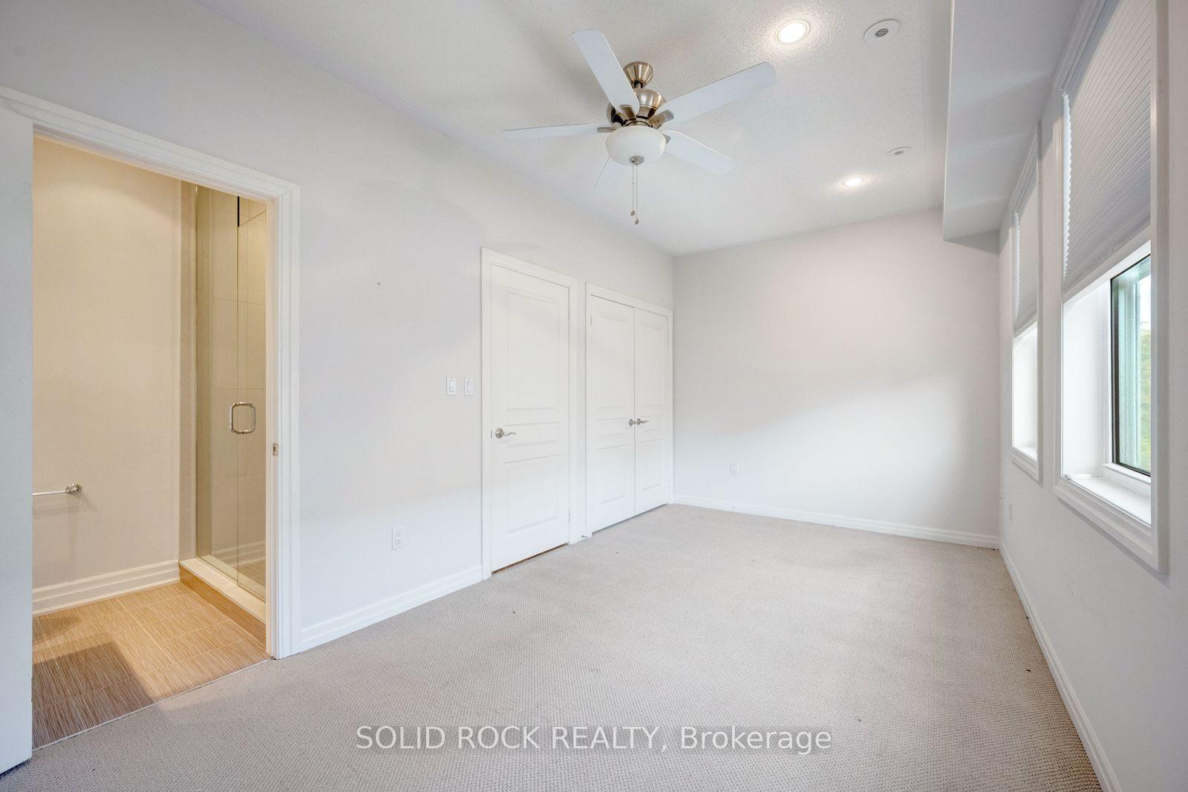
- Large primary bedroom with ensuite bathroom.
- Four parking spots including garage access.
- Steps away from downtown Port Credit shops.
- Additional versatile room with ensuite available.
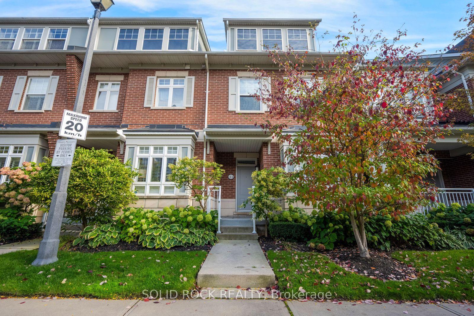
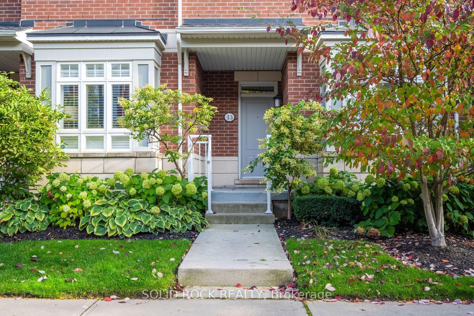
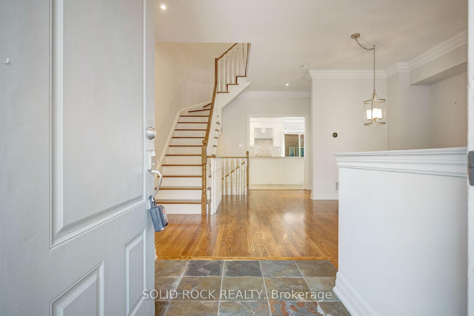
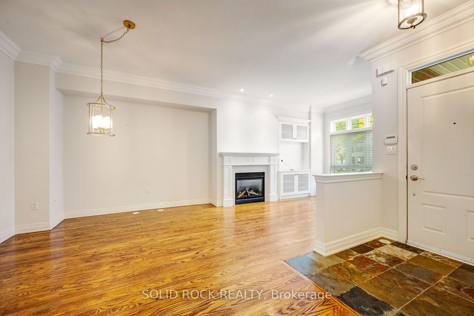
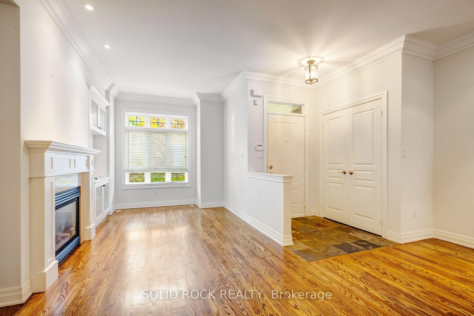
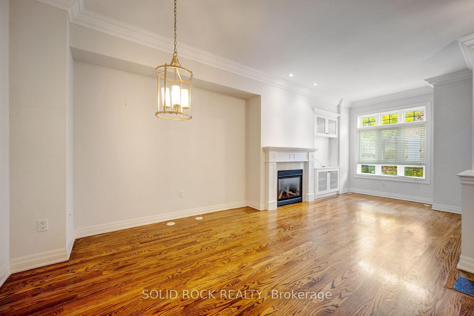
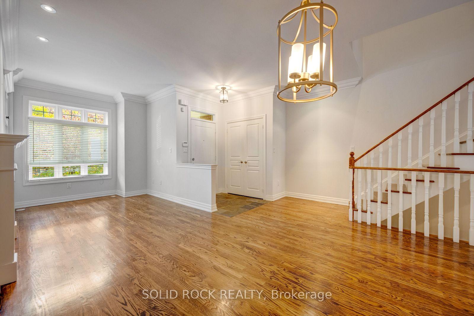
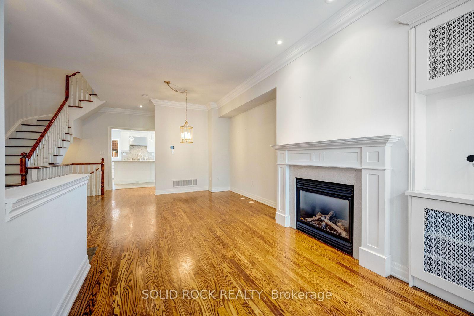
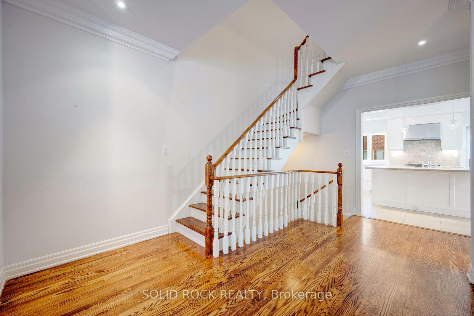
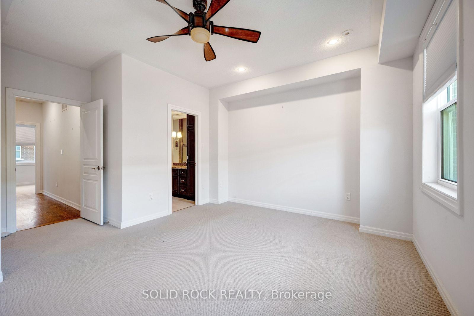
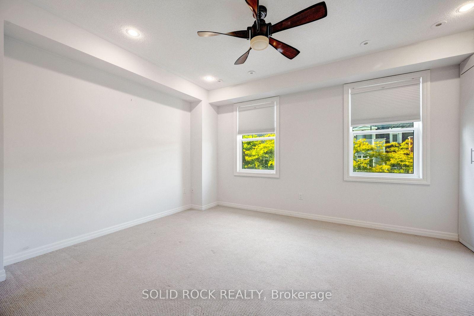
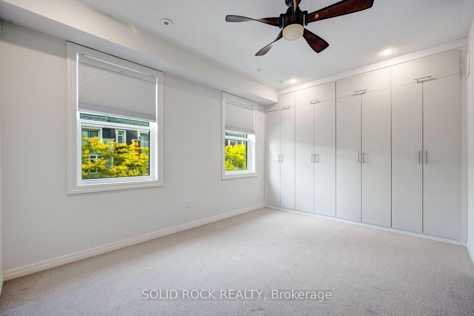
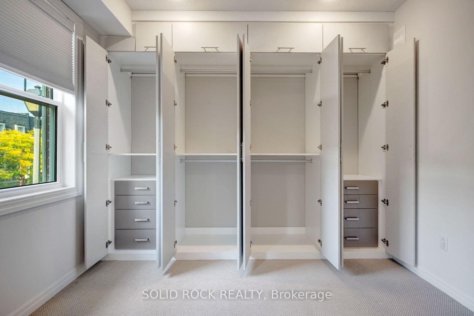
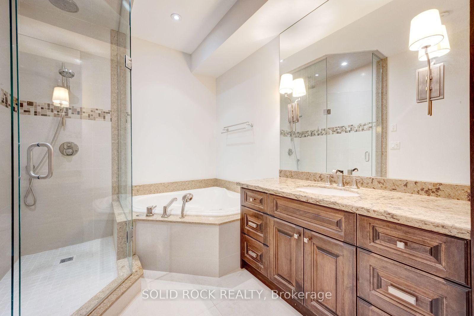
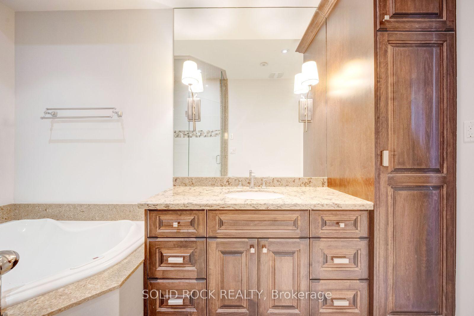
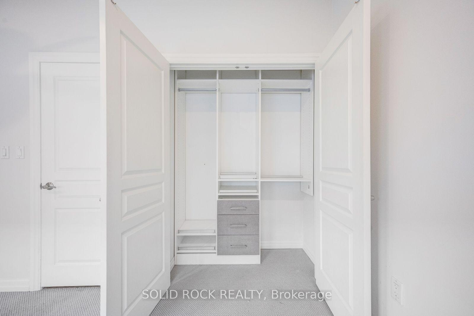
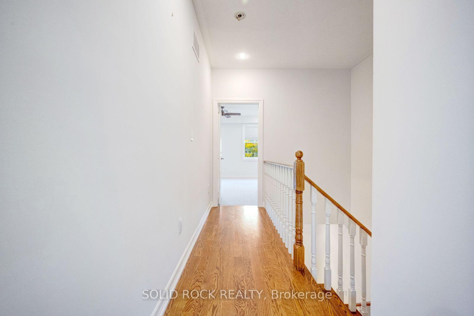
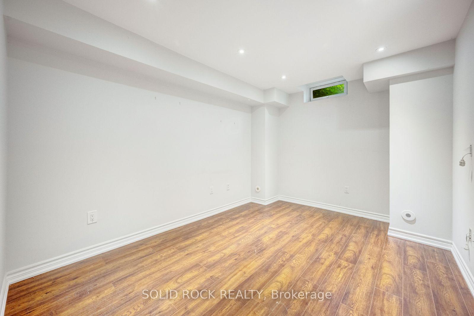
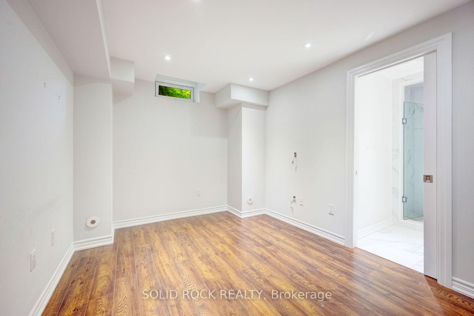
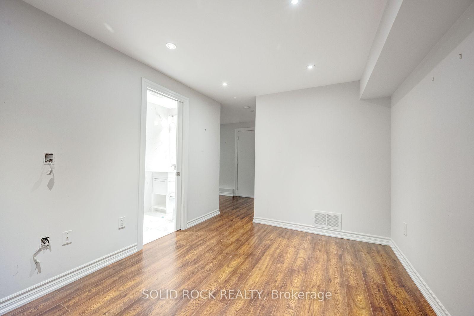
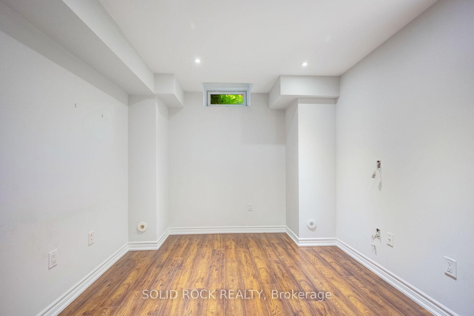
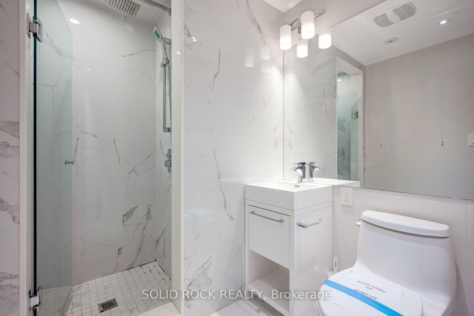
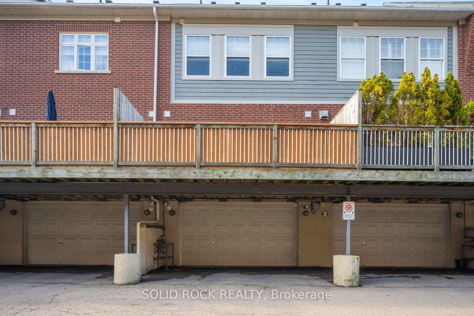
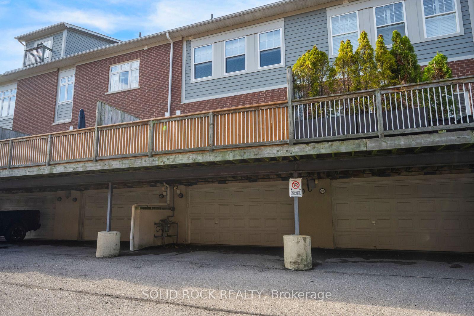
If you've been looking for a townhouse, have you considered something in a Private, Lakeside community in Port Credit? This is your opportunity. You'll feel like you're home the minute you walk in the front door. The main level has a comfortable entryway- separated from the open concept living and dining rooms- a powder room and a gorgeous chef's kitchen. Prepare to fall for the stone counters, the breakfast bar, the counter space and the storage all of which is open to the living and dining room making this a fantastic entertaining space. From the kitchen you can also walk out to the southeast facing deck to enjoy additional outdoor living space with not one but 2 gas hook-ups for both a BBQ and/or fire table. On the second floor you'll find the large Primary bedroom with a wall-to-wall built in closet and an ensuite bathroom (Complete with a separate shower and soaker tub!) There's also a good sized second bedroom with it's own 3 piece ensuite. The ground level has an additional room with a 3 piece ensuite- it would make a great guest room, exercise room, home office, media room - whatever your need!. There is a mudroom with direct access to the 2-car garage and 2-car outdoor parking. That's right- 4 parking spots! Maintenance fees cover the exterior including snow removal. You have to see this townhouse in it's absolutely EXCEPTIONAL location- it is literally STEPS to the shops of downtown Port Credit!! Or you can walk out of the complex and along the lake to your heart's content. There's really nothing else like this special property available! Come see for yourself. Taxes per Geowarehouse. Sold under power of sale. Sold As-Is, Where Is. Seller does not warranty any aspects of property, including but not limited to: sizes, taxes or condition.
Key Facts & Features
Property Costs
- Annual Property Tax Amount
- $7,196
- Land Transfer Tax Fee
- $17,455
Condo/Maintenance Fee
- Maintenance Fee
- $682 /month
Included In Maintenance Fee
- Common Elements Included
- Building Insurance Included
- Parking Included
- Basement Type
- Finished with Walk-Out
Interior Features
- Pets Permitted
- Yes-with Restrictions
- Laundry Features
- Ensuite
- Laundry Level
- Lower Level
- Interior Extras
- None
- Fireplace/Stove
- Yes
- Fireplace Features
- Natural Gas
- Elevator
- No
Exterior Features
- Balcony
- Open
- Exterior Extras
- Deck, Landscaped
Building Amenities
- BBQs Allowed
- Communal Waterfront Area
- Visitor Parking
Building
- Building Type
- Condo Townhouse
- Building Style
- 2-Storey
- Approx Age
- 16-30
- Condo Corp Number
- 670
Construction
- Exposure
- South
- Exterior Finish
- Brick
- Roof
- Asphalt Shingle
- Special Designation
- Unknown
Inclusions
- Inclusions
- All - Sold "As Is" as per Schedule B
Exclusions
- Exclusions
- None - Sold "As Is" as per Schedule B. Vendor does not warrant ownership or condition of chattels
Parking & Garages
- Garage Type
- Built-In
- Garage Spaces
- 2
- Parking Type
- Owned
- Parking Spaces
- 2
- Total Garage And Parking Spaces
- 4
Lockers
- Locker Type
- None
Heating & Cooling
- Heat Source
- Gas
- Heat Type
- Forced Air
- Air Conditioning
- Central Air
- Bedrooms
- 2
- Washrooms
- 4
- Kitchens
- 1
Room sizes
- Kitchen—Main level, W/O To Deck, Eat-in Kitchen, Stone Counters
- Laundry—Ground level, Vinyl Floor, Access To Garage
- Living Room—Main level, Hardwood Floor, Fireplace, Overlooks Frontyard
- Primary Bedroom—Upper level, 4 Pc Ensuite, Closet Organizers, Walk-In Closet(s)
- Den—Ground level, 3 Pc Ensuite, Vinyl Floor
- Bedroom 2—Upper level, 3 Pc Ensuite
- Dining Room—Main level, Hardwood Floor, Overlooks Living, Crown Moulding
- Utility Room—Ground level
- Foyer—Main level, Tile Floor, Closet
- Bathroom—Upper level, 4 Pc Ensuite, Soaking Tub, Separate Shower
- Powder Room—Main level
Washrooms
- 3-piece, Ground
- 2-piece, Main
- 3-piece, Upper
- 4-piece, Upper
- Municipality
- Mississauga
- Neighbourhood
- Port Credit
- Main cross streets
- Hurontario/Lakeshore
- Directions
- Take the SCENIC route! From Hurontario go straight through onto St Lawrence Drive. Follow St Lawrence along the water past Tall Oaks park and make a left onto Compass. Follow Compass and turn into the complex, then make a left to park.
- MLS® number
- W14034348
- Data source
- Toronto Regional Real Estate Board
- Listed on
- 2026-10-14
- Updated on
- 2026-10-15
- Days on market
- 1 day
- Possession type
- Immediate
- Co-op commission
- 2%
- Seller
- Listed by
- SOLID ROCK REALTY
Home Market Value
Current home valuation for 13 Compass Way, Mississauga, Port Credit, Mississauga, ON. Listed for $1,049,000
HOMEH Estimate
$884,780
Estimated Sales Range
$530,868 - $1,238,692
HOMEH Estimate for 13 Compass Way, Mississauga, Port Credit
Calculated with a real agent's CMA method — 45+ years of experience, codified. Not an AI guess.
For the owner
Is this your home? Track its value.
Get this home's HOMEH Estimate by email once a month, with how many homes are for sale around you.
Mortgage Payment Calculator
Compare up to 4 down payment scenarios
5% on first $500K + 10% on $549,000 over $500K
$79,900
| Scenario 1 | Scenario 2 | Scenario 3 | Scenario 4 | |
|---|---|---|---|---|
−Down payment | % $ | % $ | % $ | % $ |
+CMHC insurance | $38,729 | $29,267 | $24,966 | $0 |
=Total mortgage | $1,006,956 | $973,367 | $916,616 | $839,200 |
Amortization | ||||
Mortgage rate | % | % | % | % |
| Payment frequency | ||||
=Mortgage payment | $4,916monthly | $4,752monthly | $4,475monthly | $4,097monthly |
Land Transfer Tax
$17,455
$17,455
Around this home
Data provided by OpenStreetMap & Fraser Institute School Rankings
Ask HOMEH
New!Hi there!
👋Text or call (416) 301-9001
Recommended for you
Based on homes you've looked at.
No recommended properties found.
Nearby similar homes
No nearby properties found.
More real estate resources
Other homes nearby
Explore this area
Nearby neighbourhoods
No nearby listings available.