
Unit 31, 1725 The Chase
Mississauga (Central Erin Mills), ON L5M 4N3
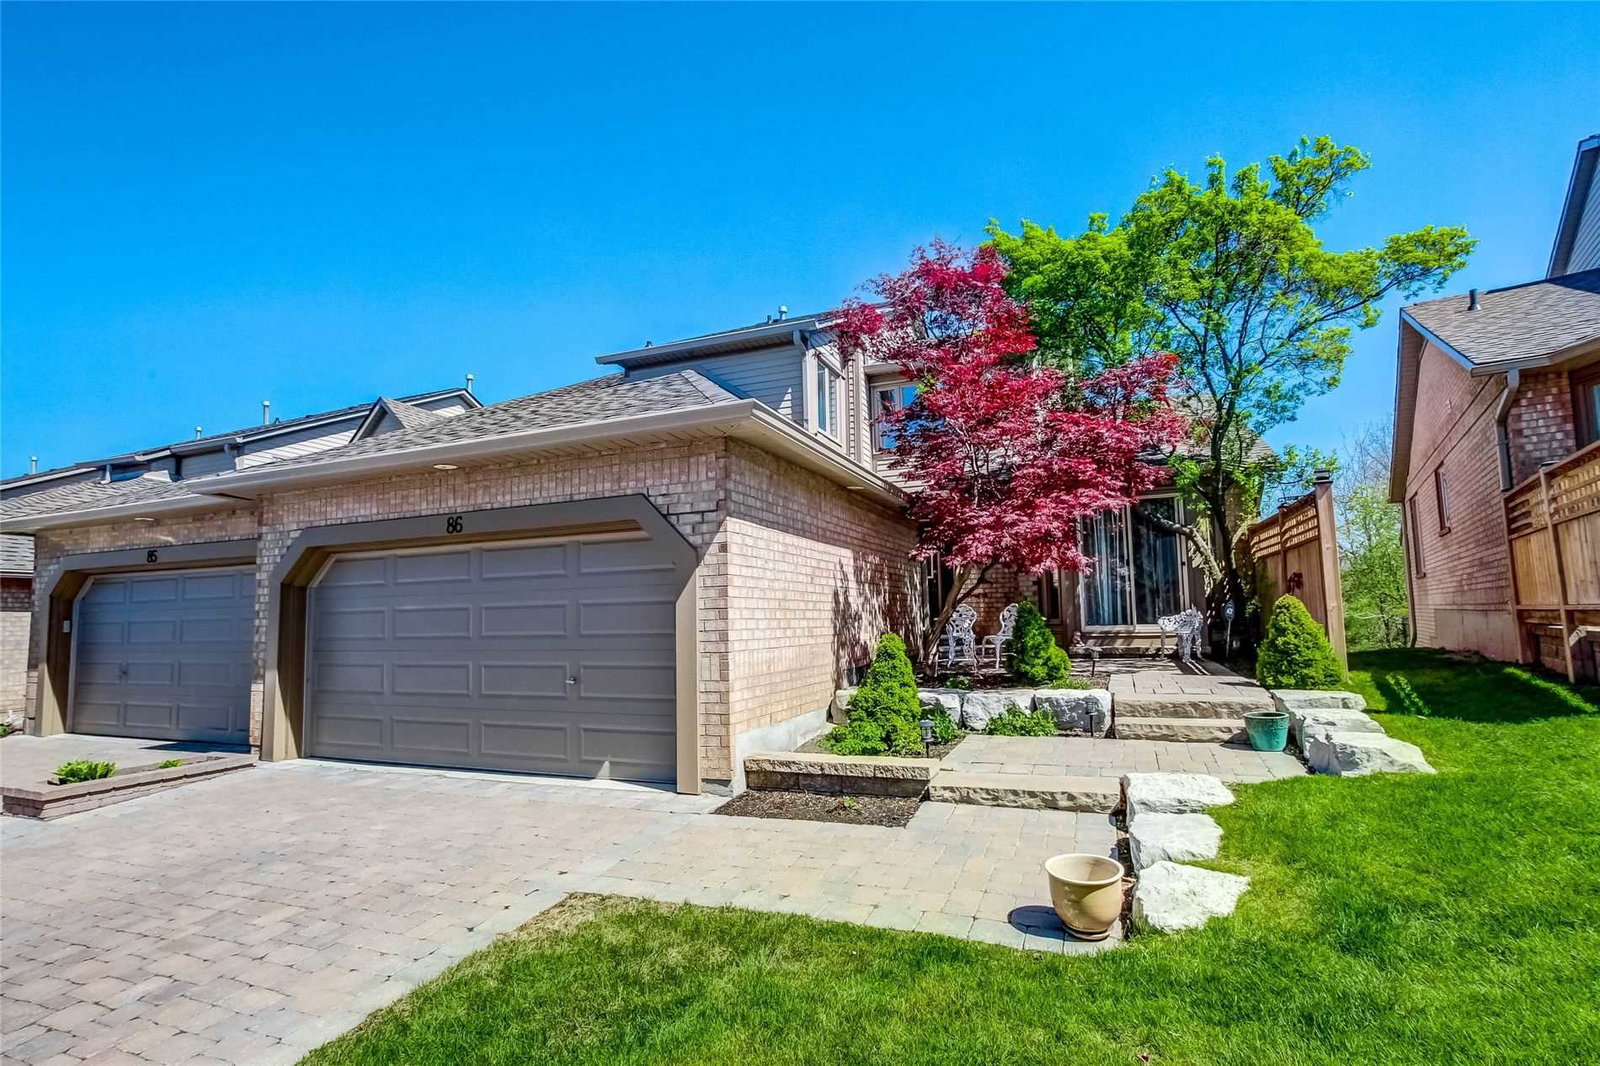 1725 The Chase Townhomes102 suites, built 1989
- 3+1Bedrooms
- 4Bathrooms
- 4Parking
- 1600–1799Sq Ft
- $7,010Tax
- $721/moCondo Fee
 Estimated Value:$1,048,834See Free Estimate Report

Property not available for sale or for rent.
HOMEH One: full-service selling for a 1% listing fee. The buyer's agent commission is separate.
Free Home EvaluationHow Much Is My Home Worth?Homes for Sale NearbySale & Price History for Unit 31, 1725 The Chase, Mississauga, Central Erin Mills
| Start Date | End Date | Price | Event | MLS# |
|---|---|---|---|---|
| 2026-04-29 | 2026-06-29 | Login to See Prices | Terminated | w13055936 |
Real estate boards require you to or to see the full details of this property.
*Sold prices and complete sale & price history are regulated data. Under the Trust in Real Estate Services Act, 2002 (TRESA) and the rules of the Real Estate Council of Ontario (RECO), and pursuant to the Multiple Listing Service® rules of the Canadian Real Estate Association (CREA) and the Toronto Regional Real Estate Board (TRREB), this information may be shown only to registered users who have agreed to the applicable terms of use (a Virtual Office Website, or "VOW," arrangement). HOMEH Inc., Brokerage therefore provides it to signed-in members only. Creating an account is free and takes under a minute.
About Unit 31, 1725 The Chase, Mississauga, Central Erin Mills
Summarized Description
- Turnkey townhouse with no renovation headaches.
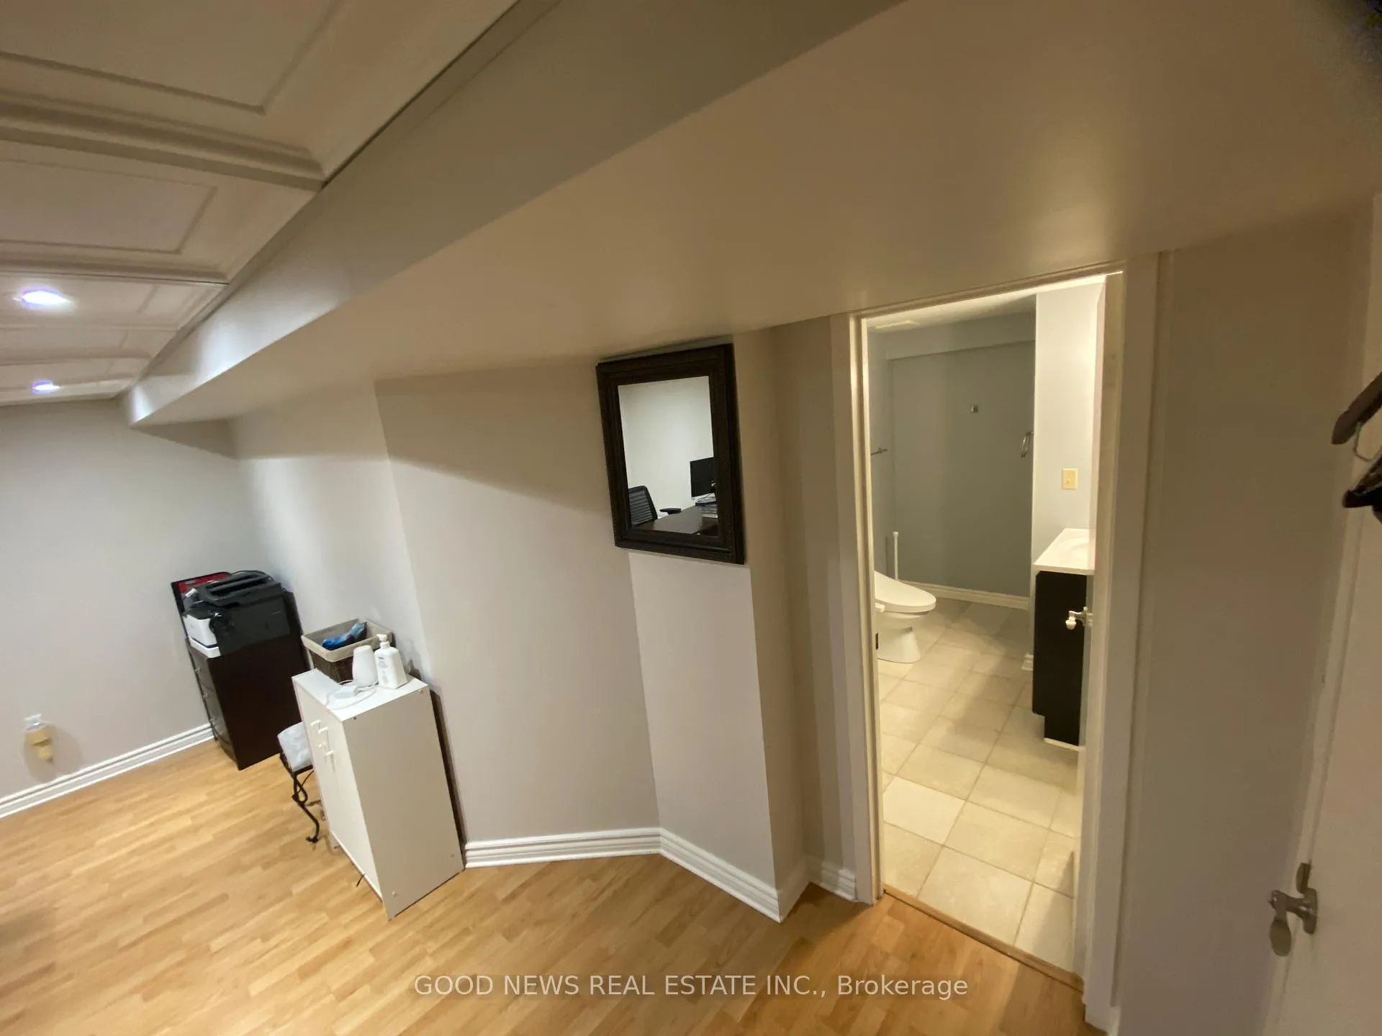
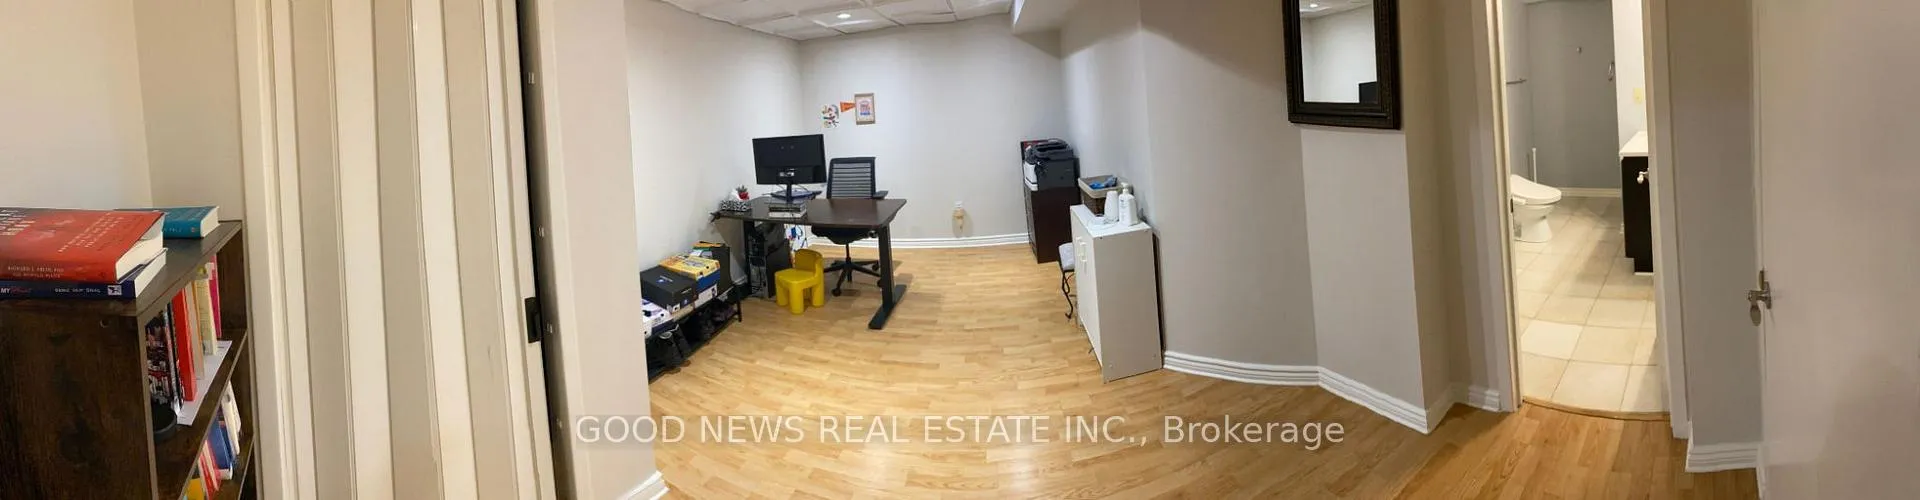
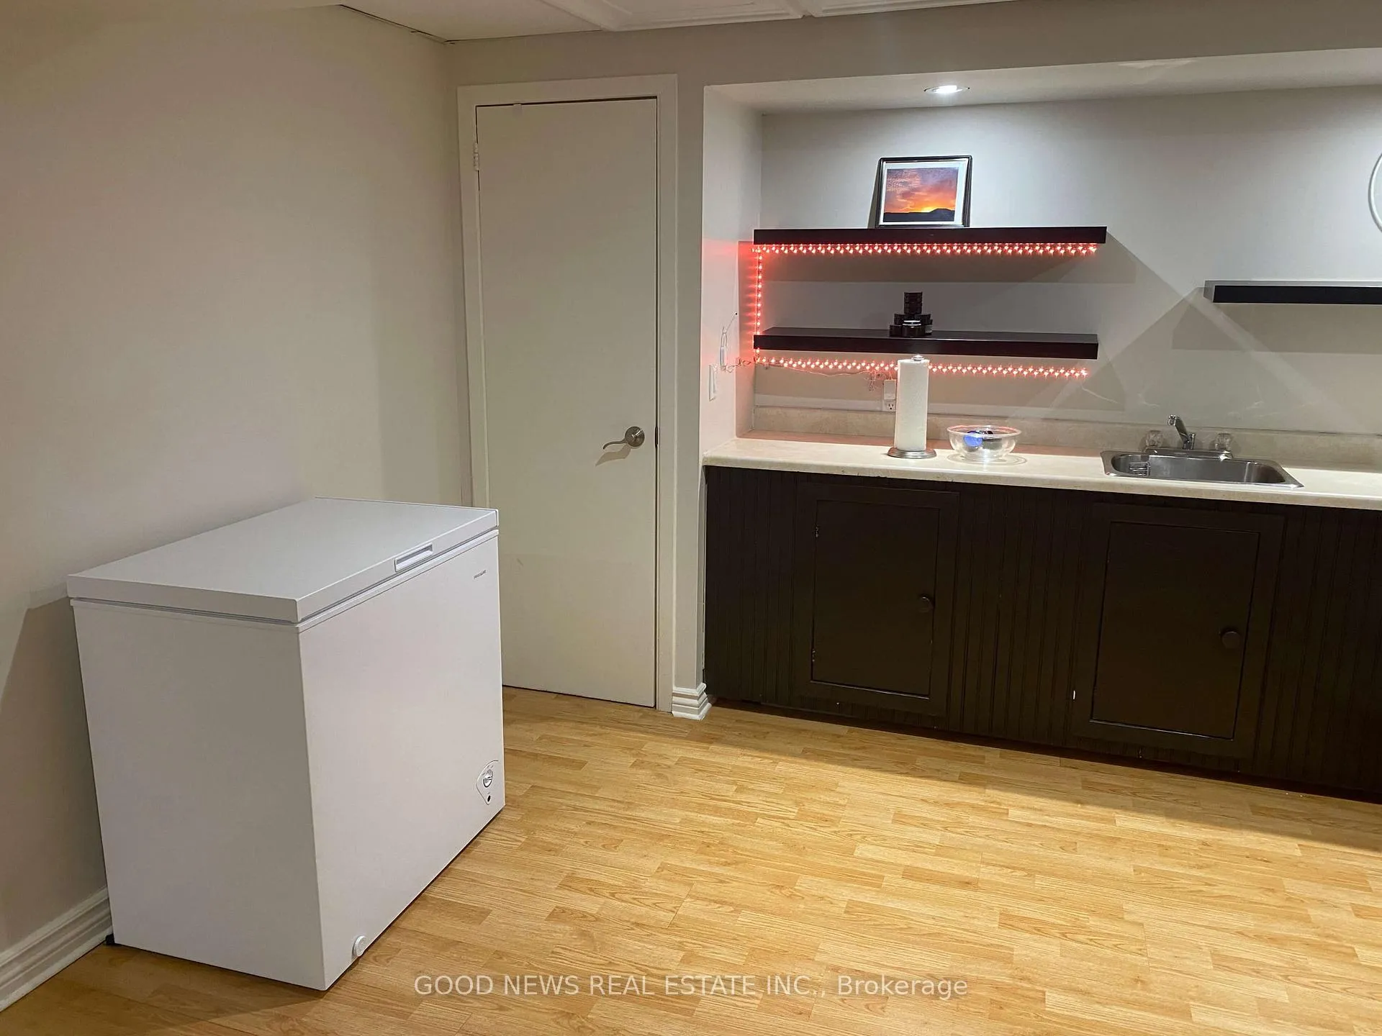
- Finished basement ideal for entertainment.
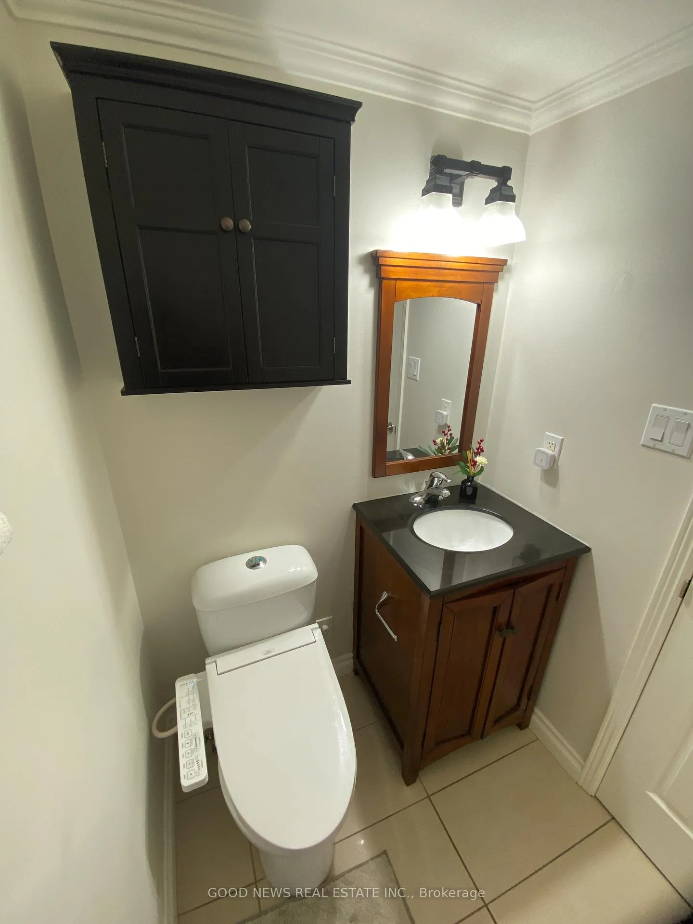
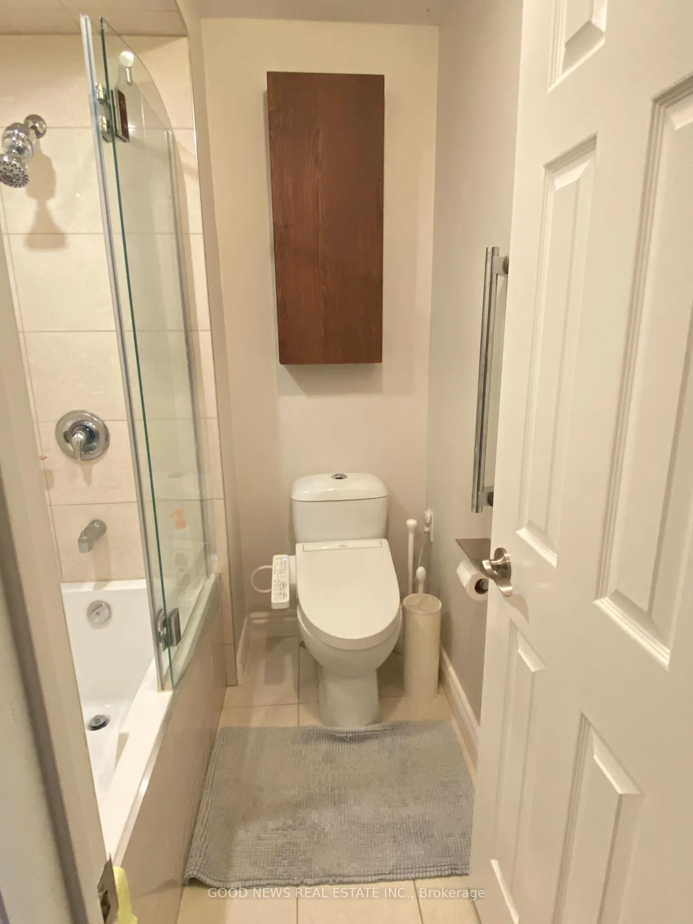
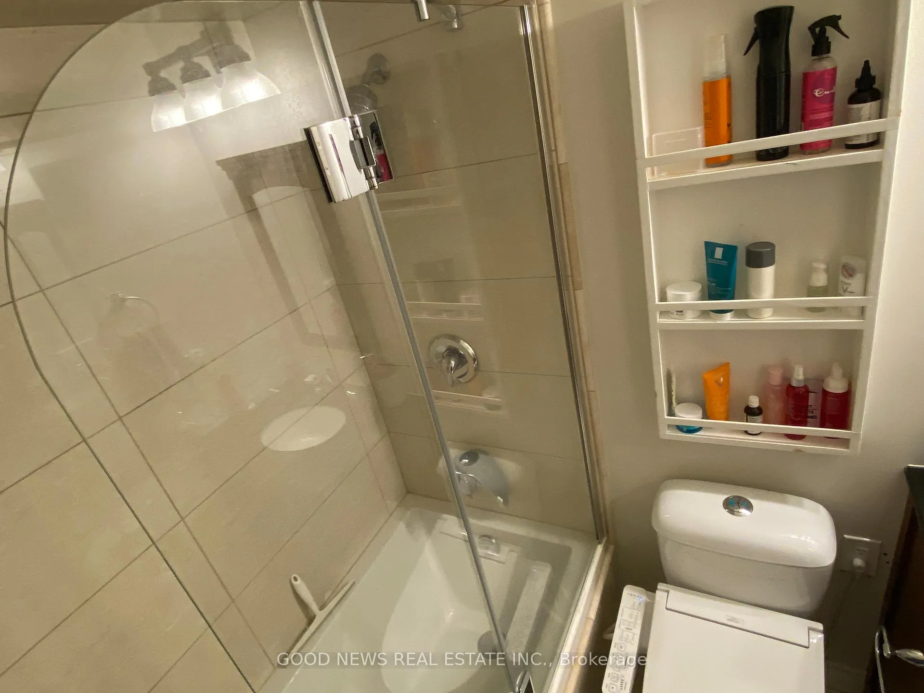
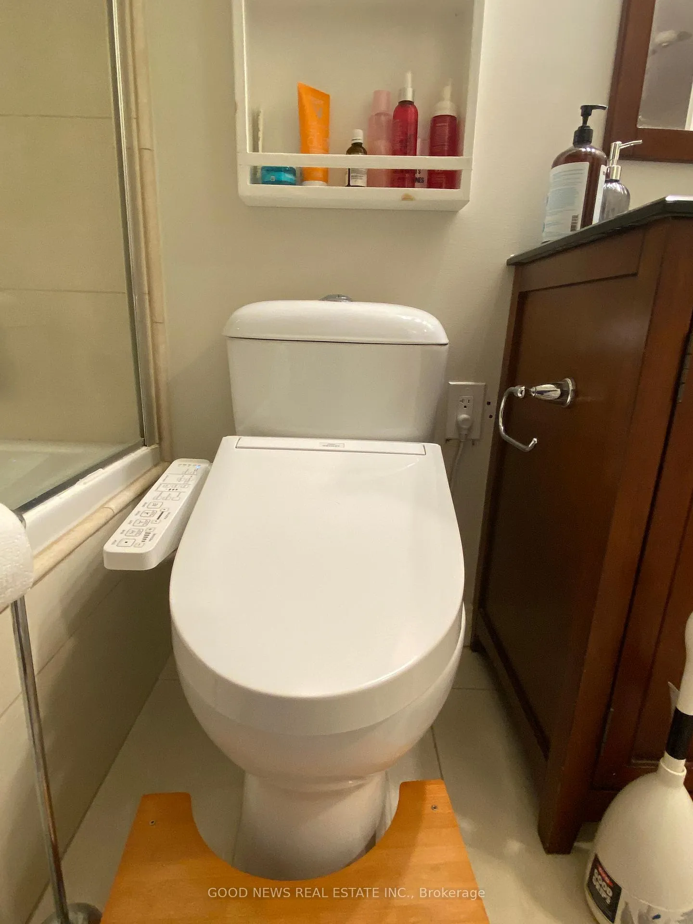
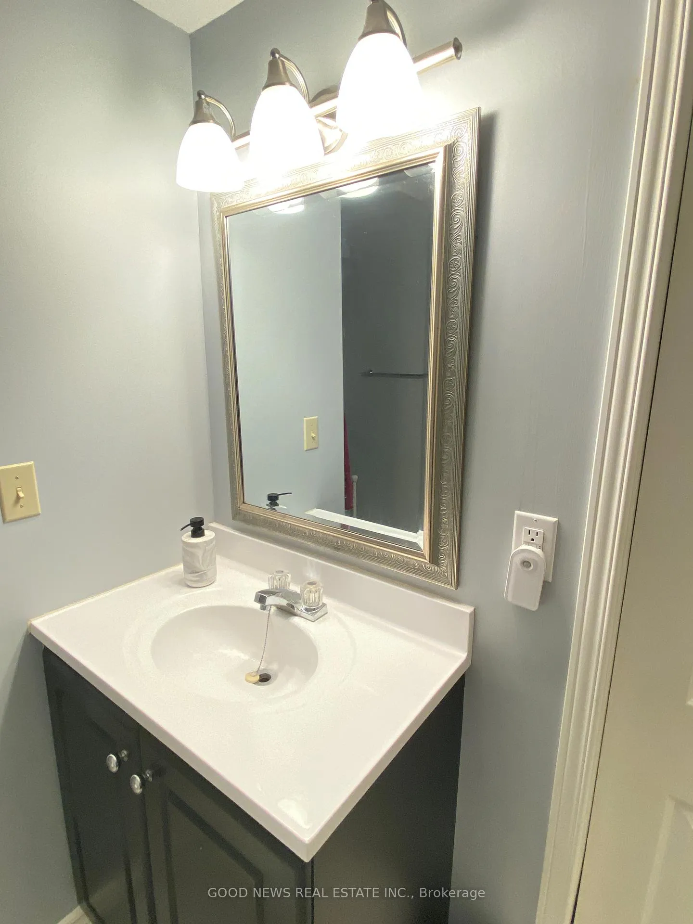
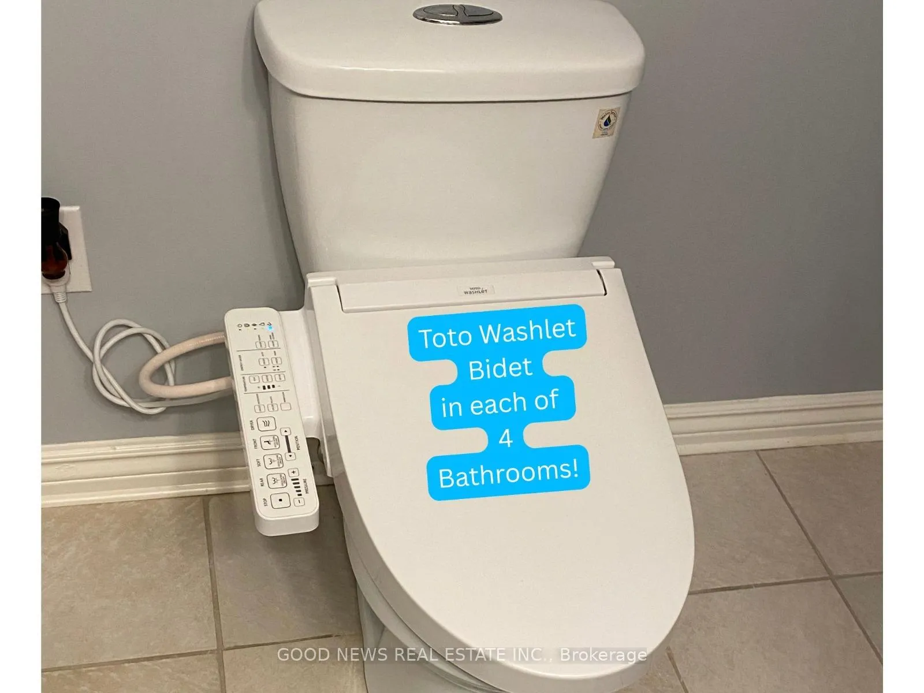
- Luxury Toto Bidets in all washrooms.
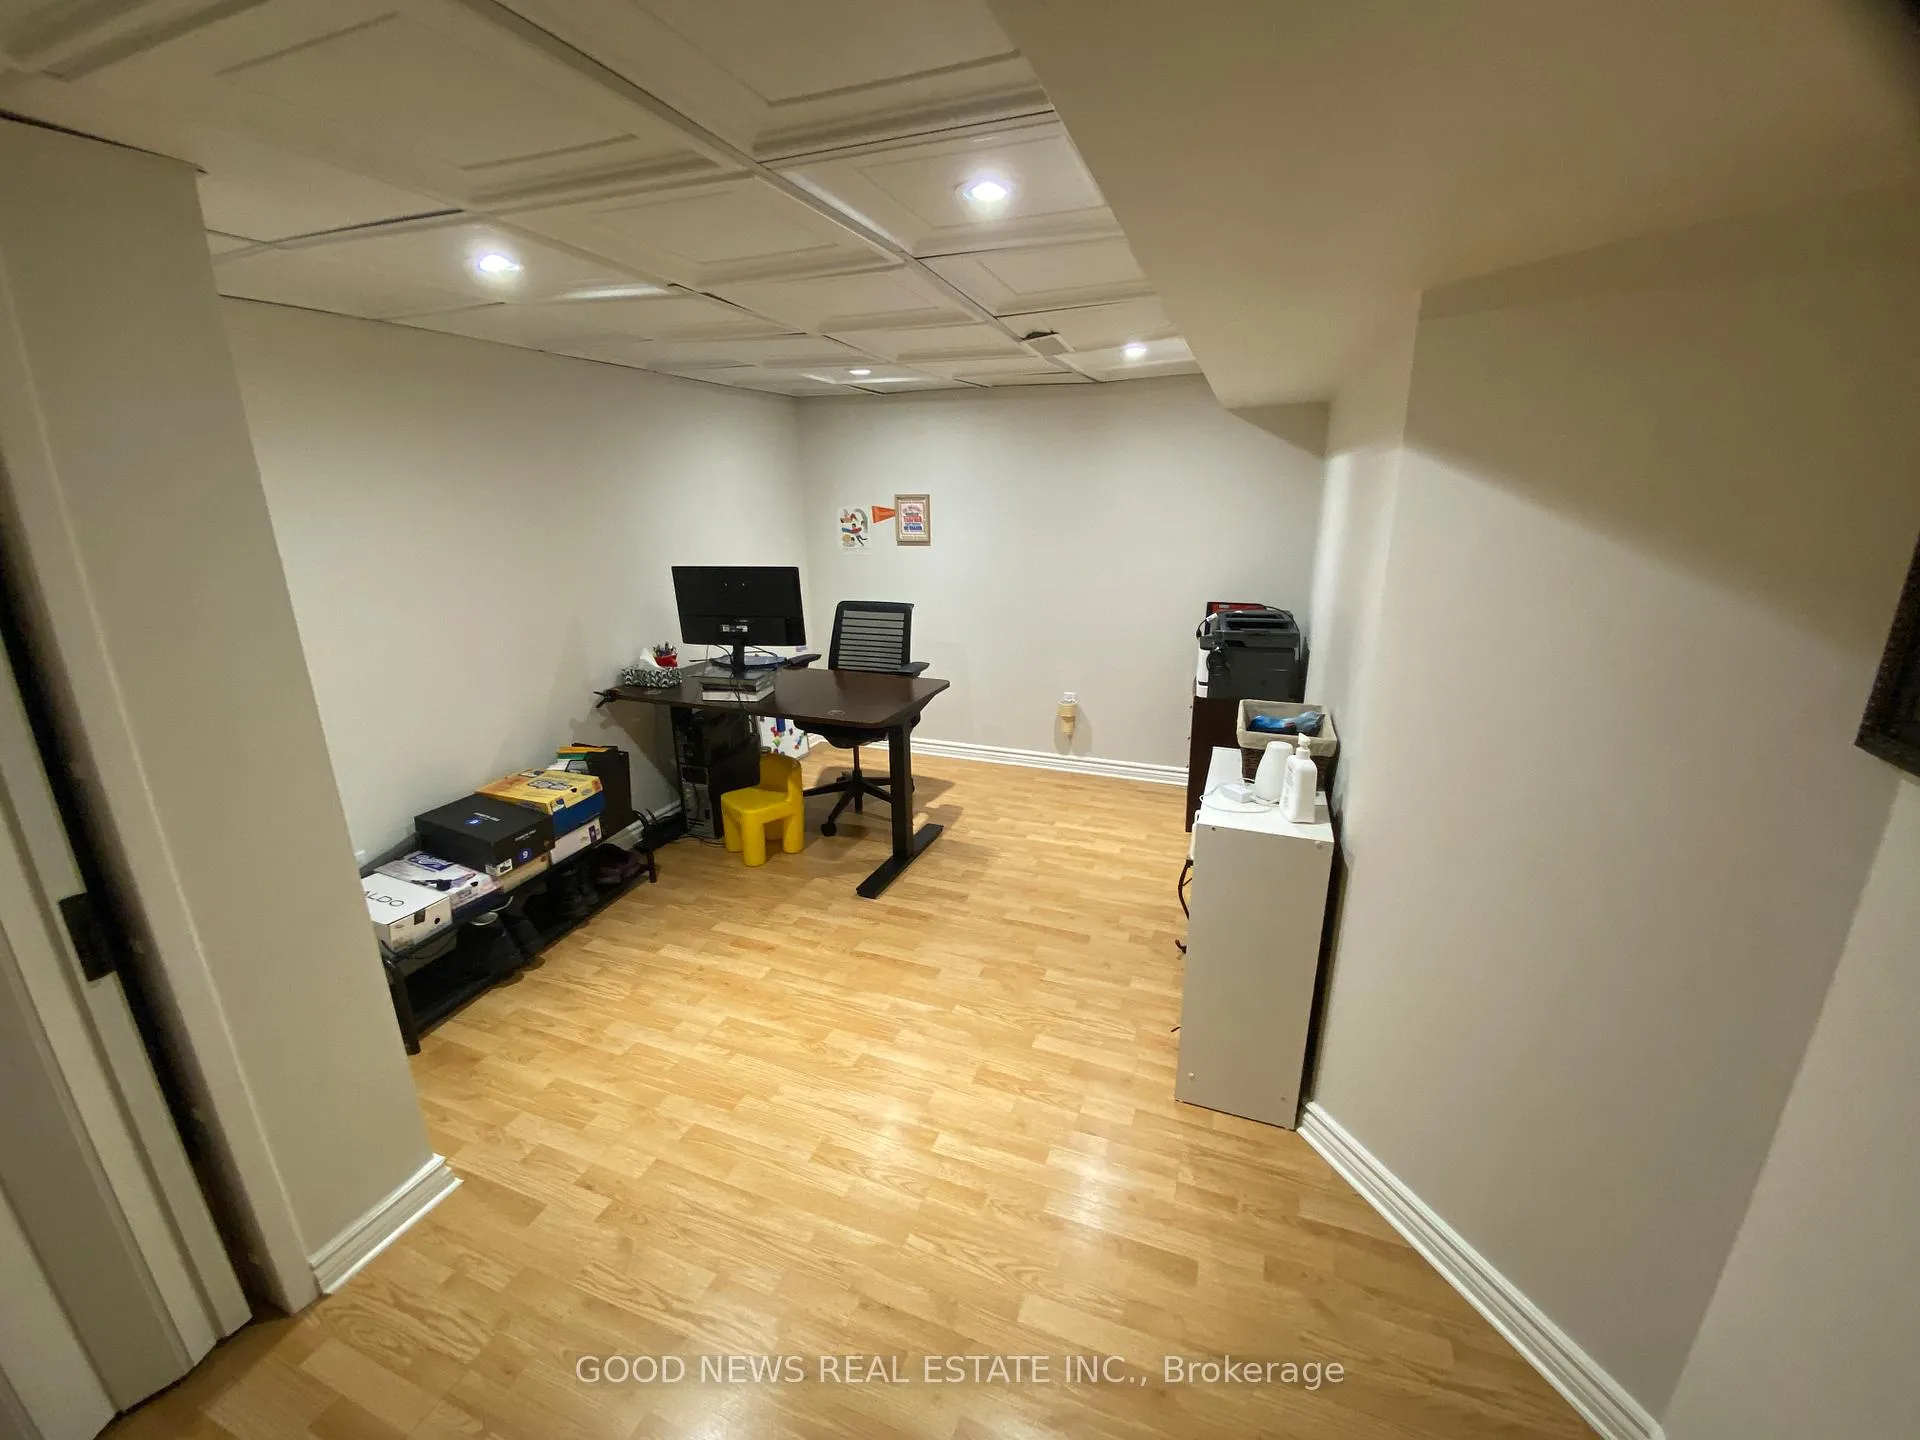
- Potential for a fifth bedroom or office.
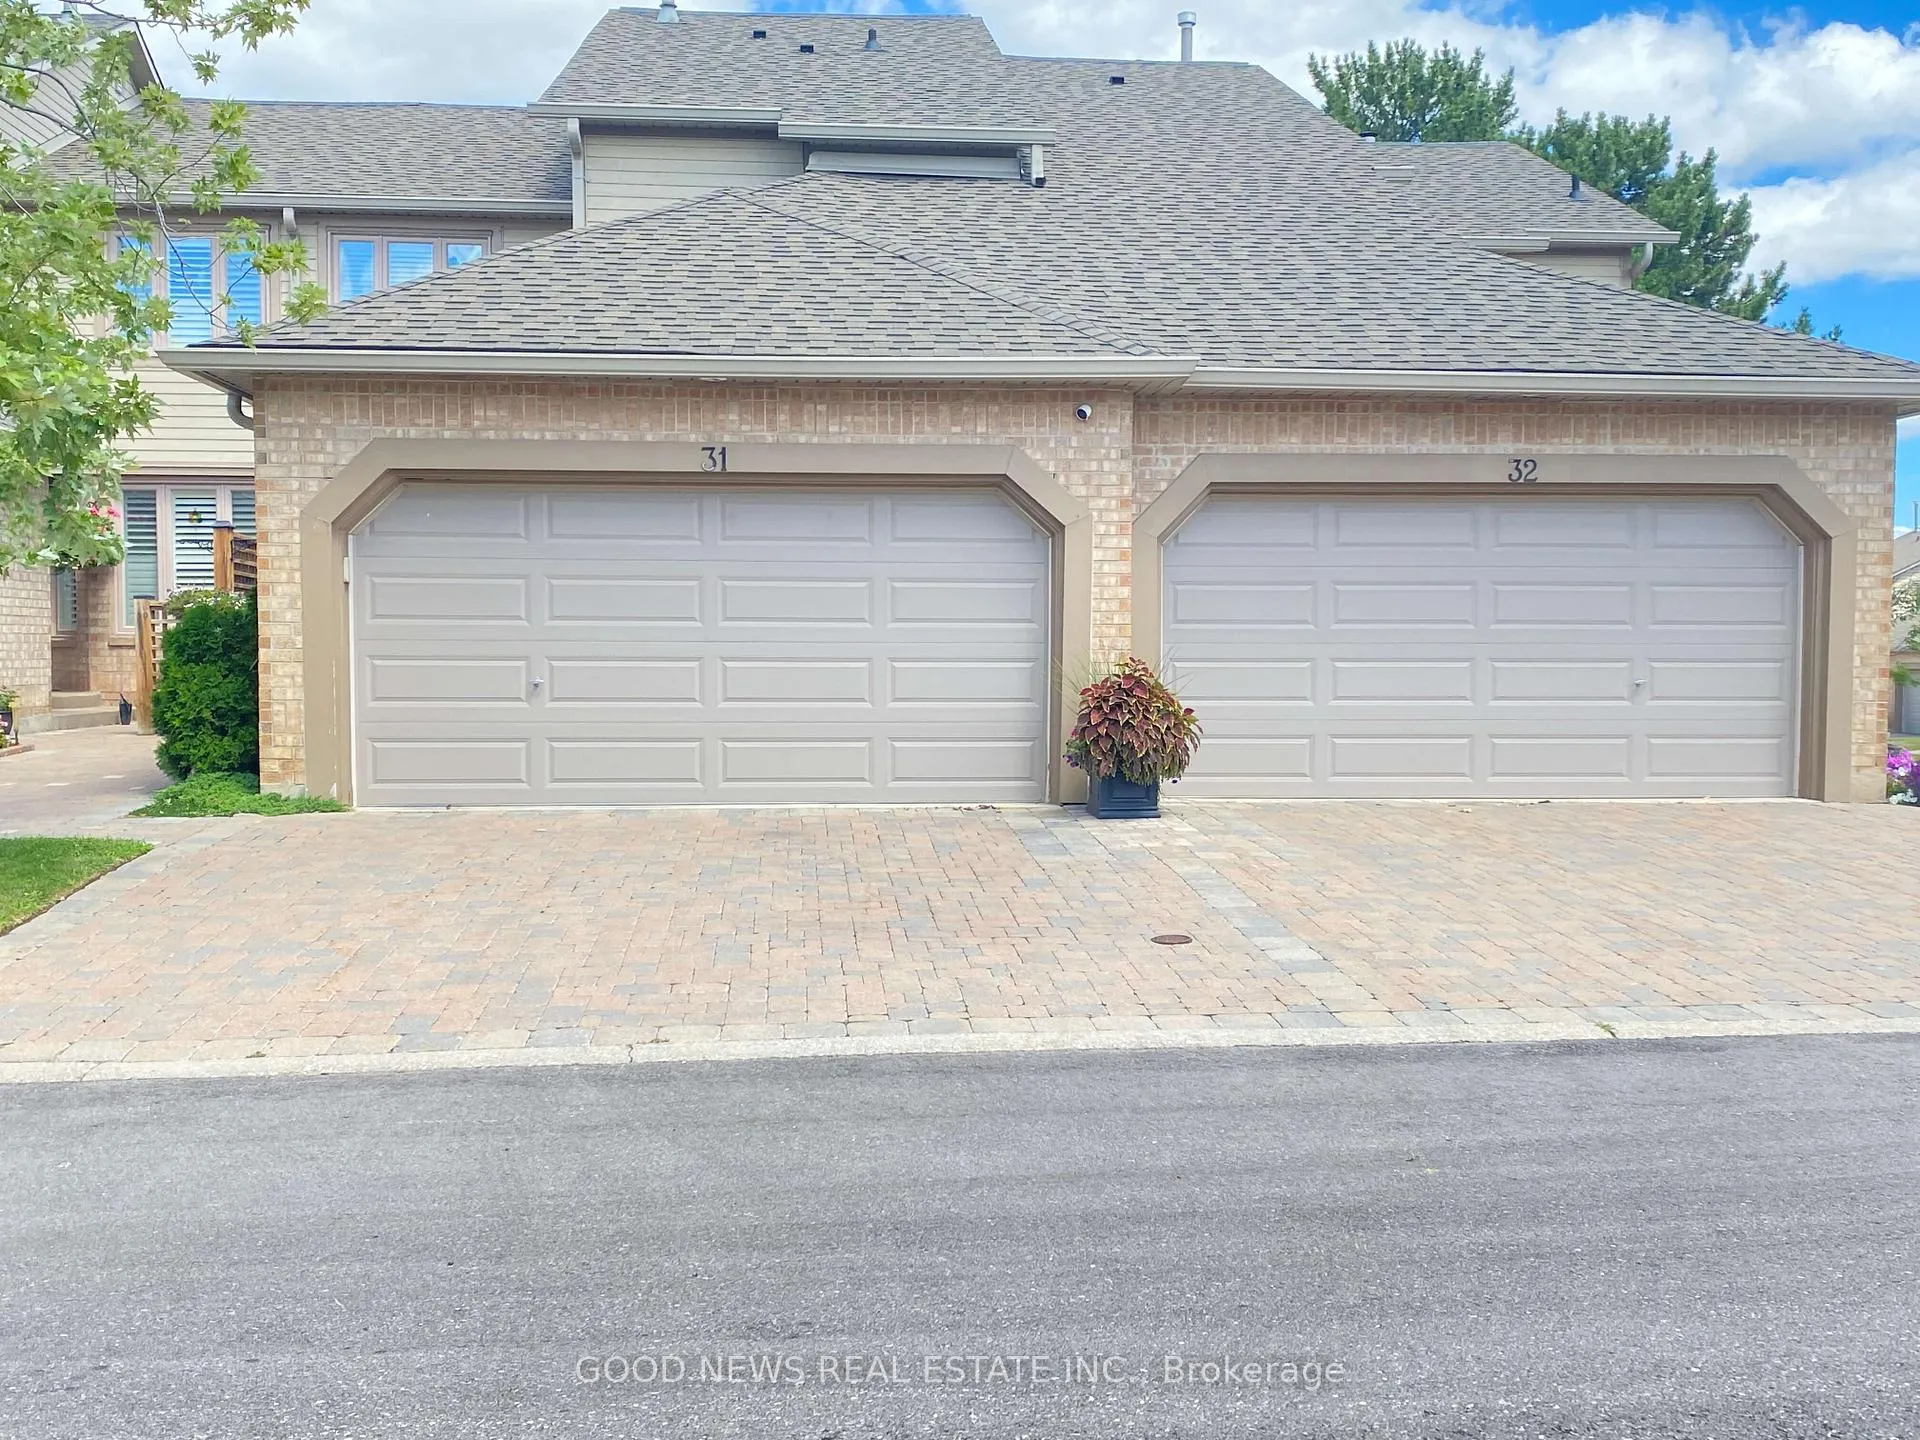
- Double-attached garage with parking for four.
- Modernized kitchen with stainless steel appliances.
- Close to parks, schools, and major highways.
- Includes snow removal for convenience.
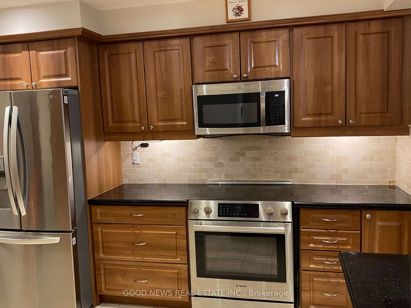
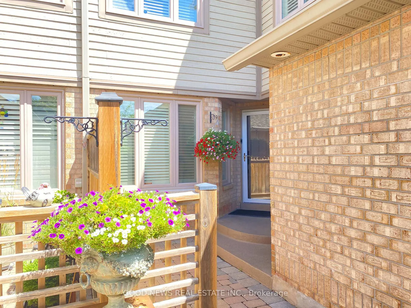
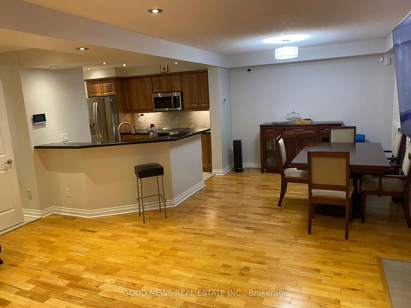
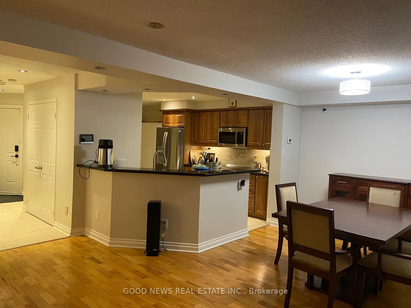
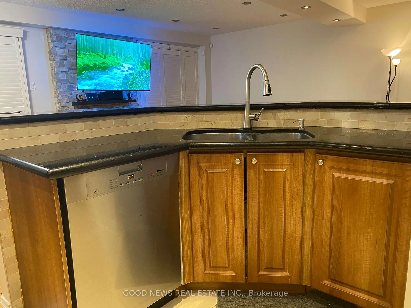
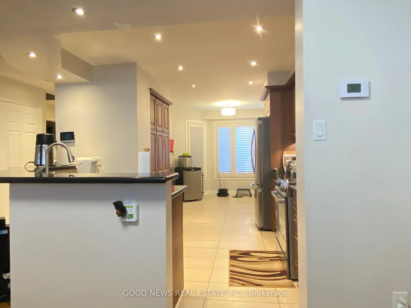
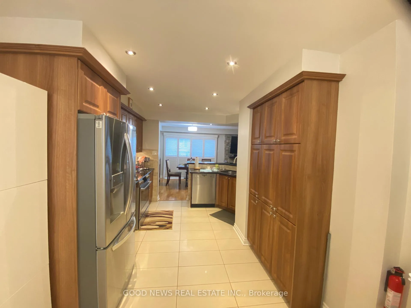
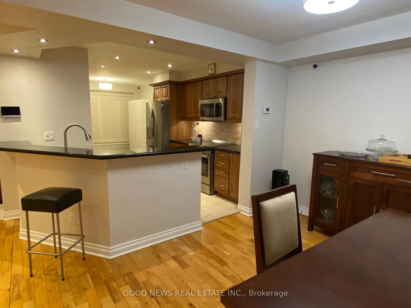
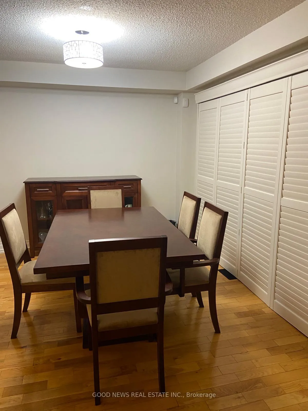
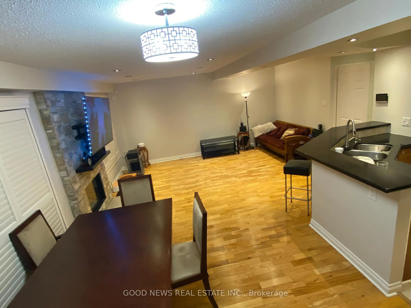
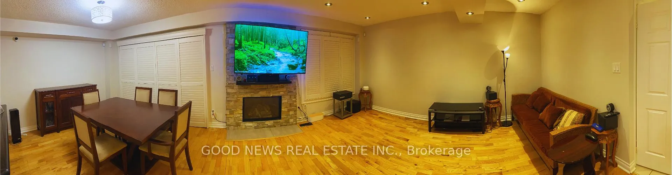
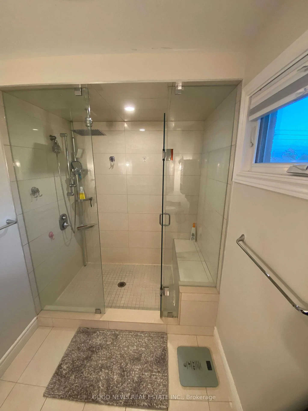
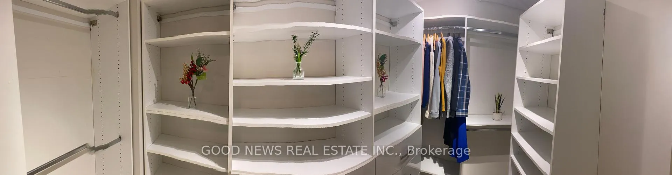
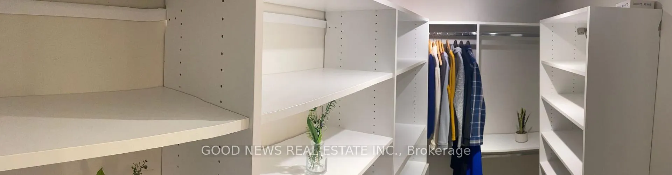
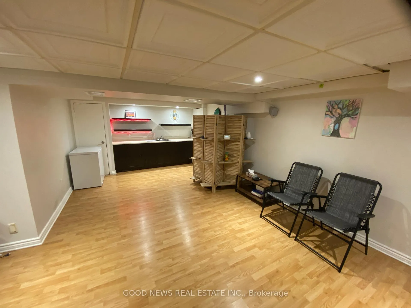
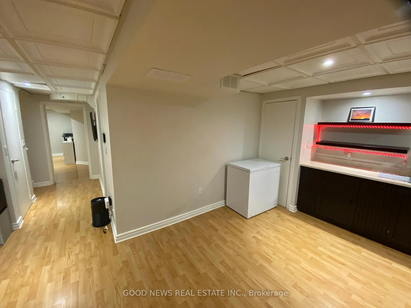
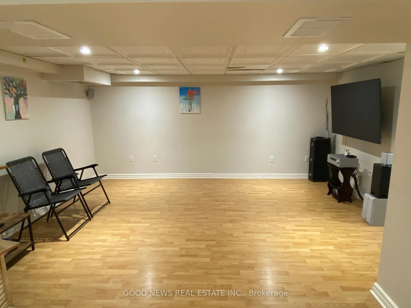
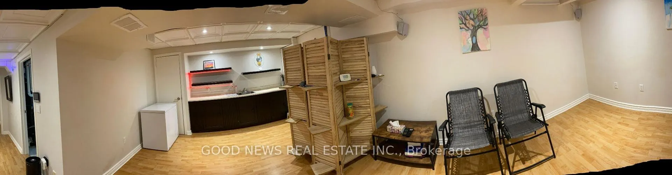
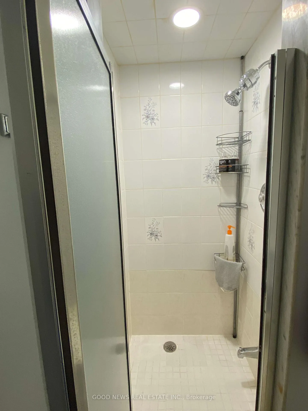
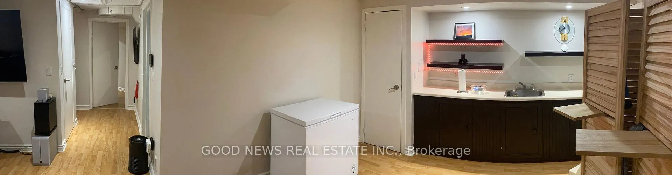
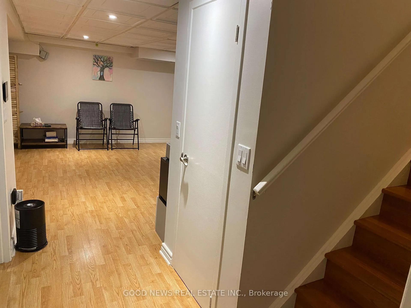
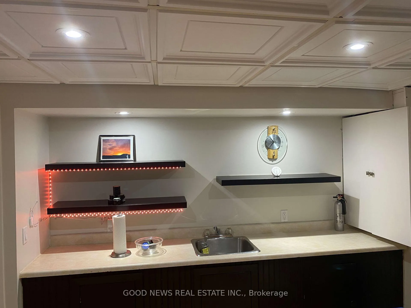
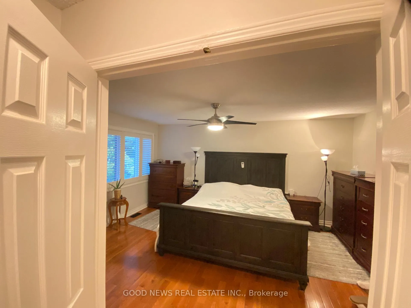
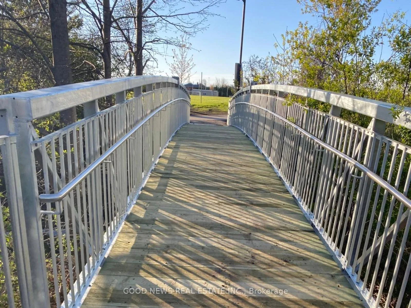
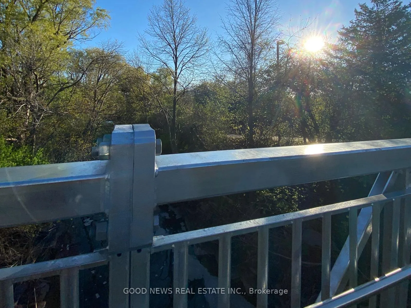
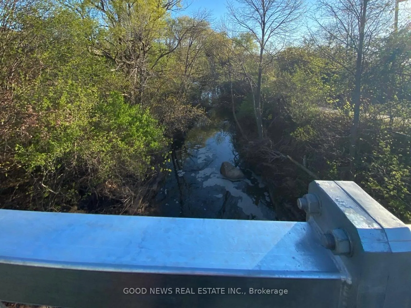
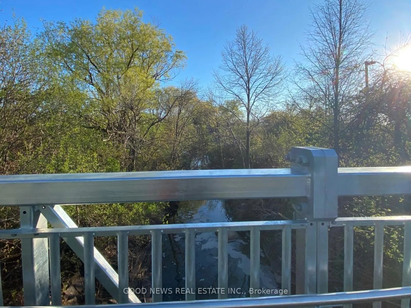
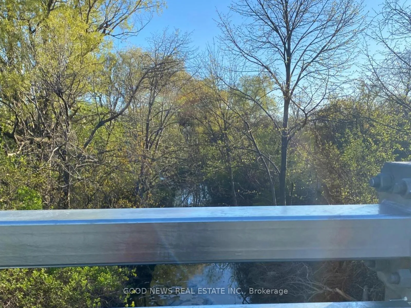
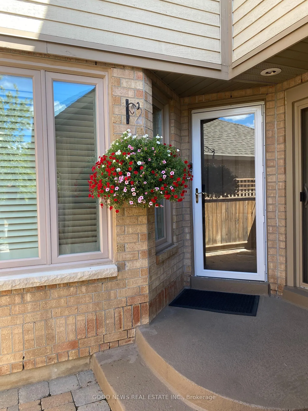
*** Rare TURNKEY Townhouse || 1,776 SQ FT || 4 Bedrooms (3+1), 4 Bathrooms (3+1) || Potential for a 5th Bedroom! || Flexible Closing date! || Luxury Toto Bidets in ALL 4 Washrooms. *** A main-floor office with a separate sliding-door entrance - perfect for clients or a 5th bedroom to make it feel like a DETACHED HOME at the price of a Townhouse! *** The finished basement with a Bedroom, 3-pc ensuite bath & rec room with a wet bar makes it the ultimate movie-night setup. *** Features include a large Primary bedroom with a separate Shower and a walk-in closet. *** Shows exceptionally well - NO WORK REQUIRED! *** Kitchen with large pantry, stainless steel appliances, and a luxury 'touch-activated' kitchen faucet. *** Privacy-inspired backyard. *** Double-attached garage with parking for 4 cars (2 in garage, 2 on driveway). *** The spacious principal rooms and layout, ample natural light, and a well-maintained interior with hardwood floors and California shutters throughout make this a "turnkey" opportunity. *** This bright, move-in-ready home features a modernized kitchen, updated flooring, and a functional layout ideal for families and 'WORK from HOME' professionals alike. *** SNOW REMOVAL for the driveway + walkway is included in the maintenance fee. Yes - you never have to shovel again! *** What you are buying is Peace of mind and premium upgrades - without renovation headaches, snow shovelling, or a cramped floor plan. *** Steps to the scenic ravine walkway and park. *** Close to Credit Valley Hospital, Erin Mills Town Centre, Gonzaga, John Fraser, and Rose of Lima schools, HWY 403, 401 & 407. *** This upgraded property with "no-shovel" advantage is an absolute must-see!
Key Facts & Features
Property Costs
- Annual Property Tax Amount
- $7,010
- Land Transfer Tax Fee
- $18,835
Condo/Maintenance Fee
- Maintenance Fee
- $721 /month
Included In Maintenance Fee
- Common Elements Included
- Building Insurance Included
- Parking Included
- Basement Type
- Finished
Interior Features
- Pets Permitted
- Yes-with Restrictions
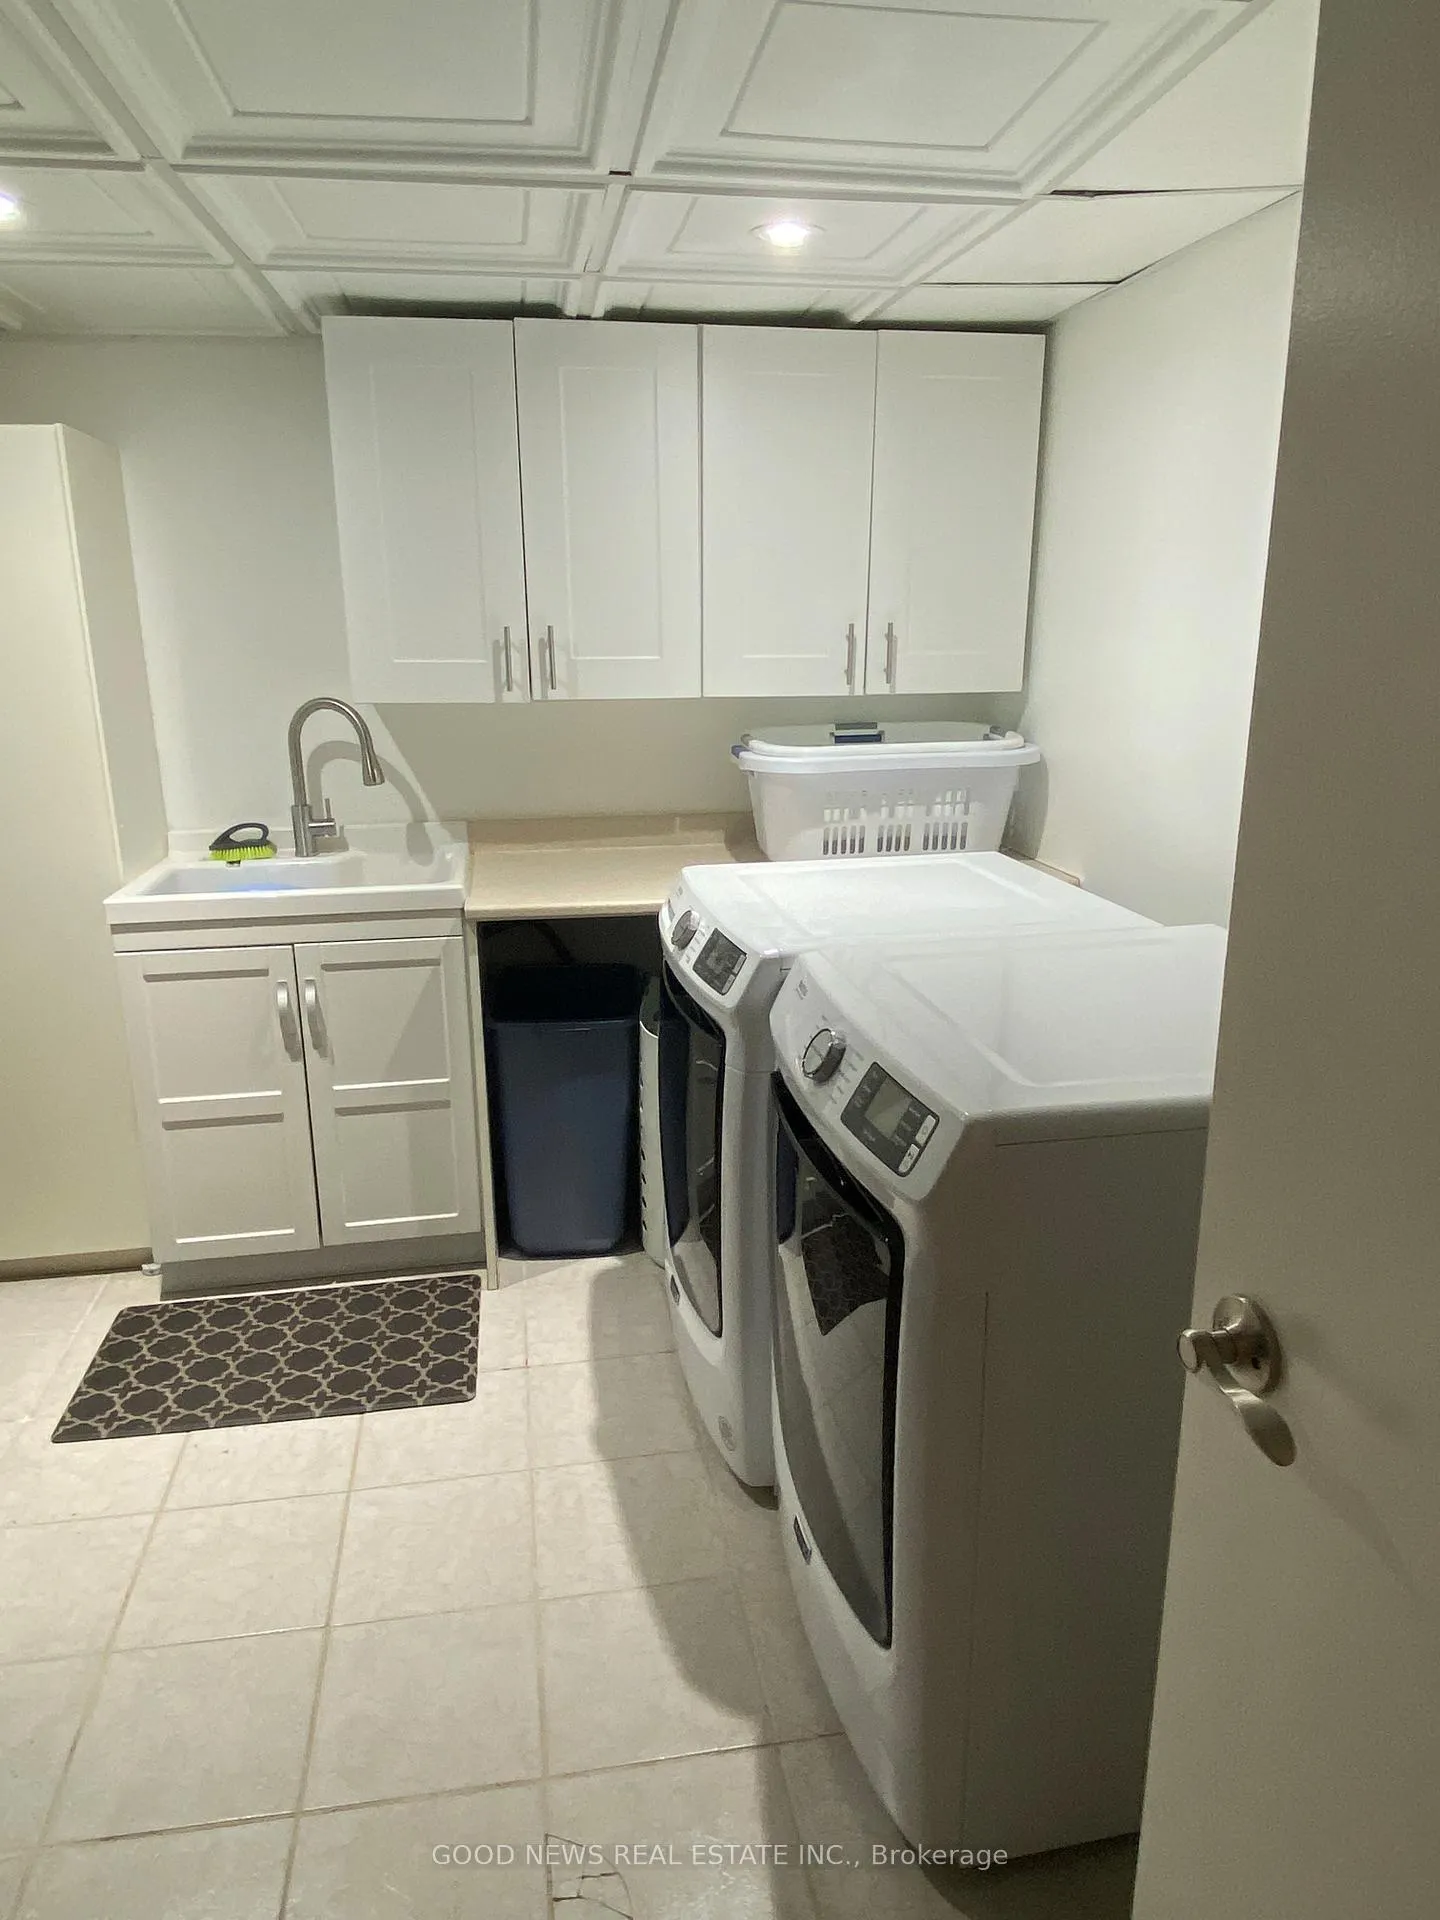
- Laundry Features
- In Basement
- Interior Extras
- Auto Garage Door Remote, Intercom, Water Heater Owned
- Security Features
- Alarm System, Carbon Monoxide Detectors, Smoke Detector
- Fireplace/Stove
- Yes
- Elevator
- No
Exterior Features
- Balcony
- None
- Exterior Extras
- Patio
Building Amenities
- BBQs Allowed
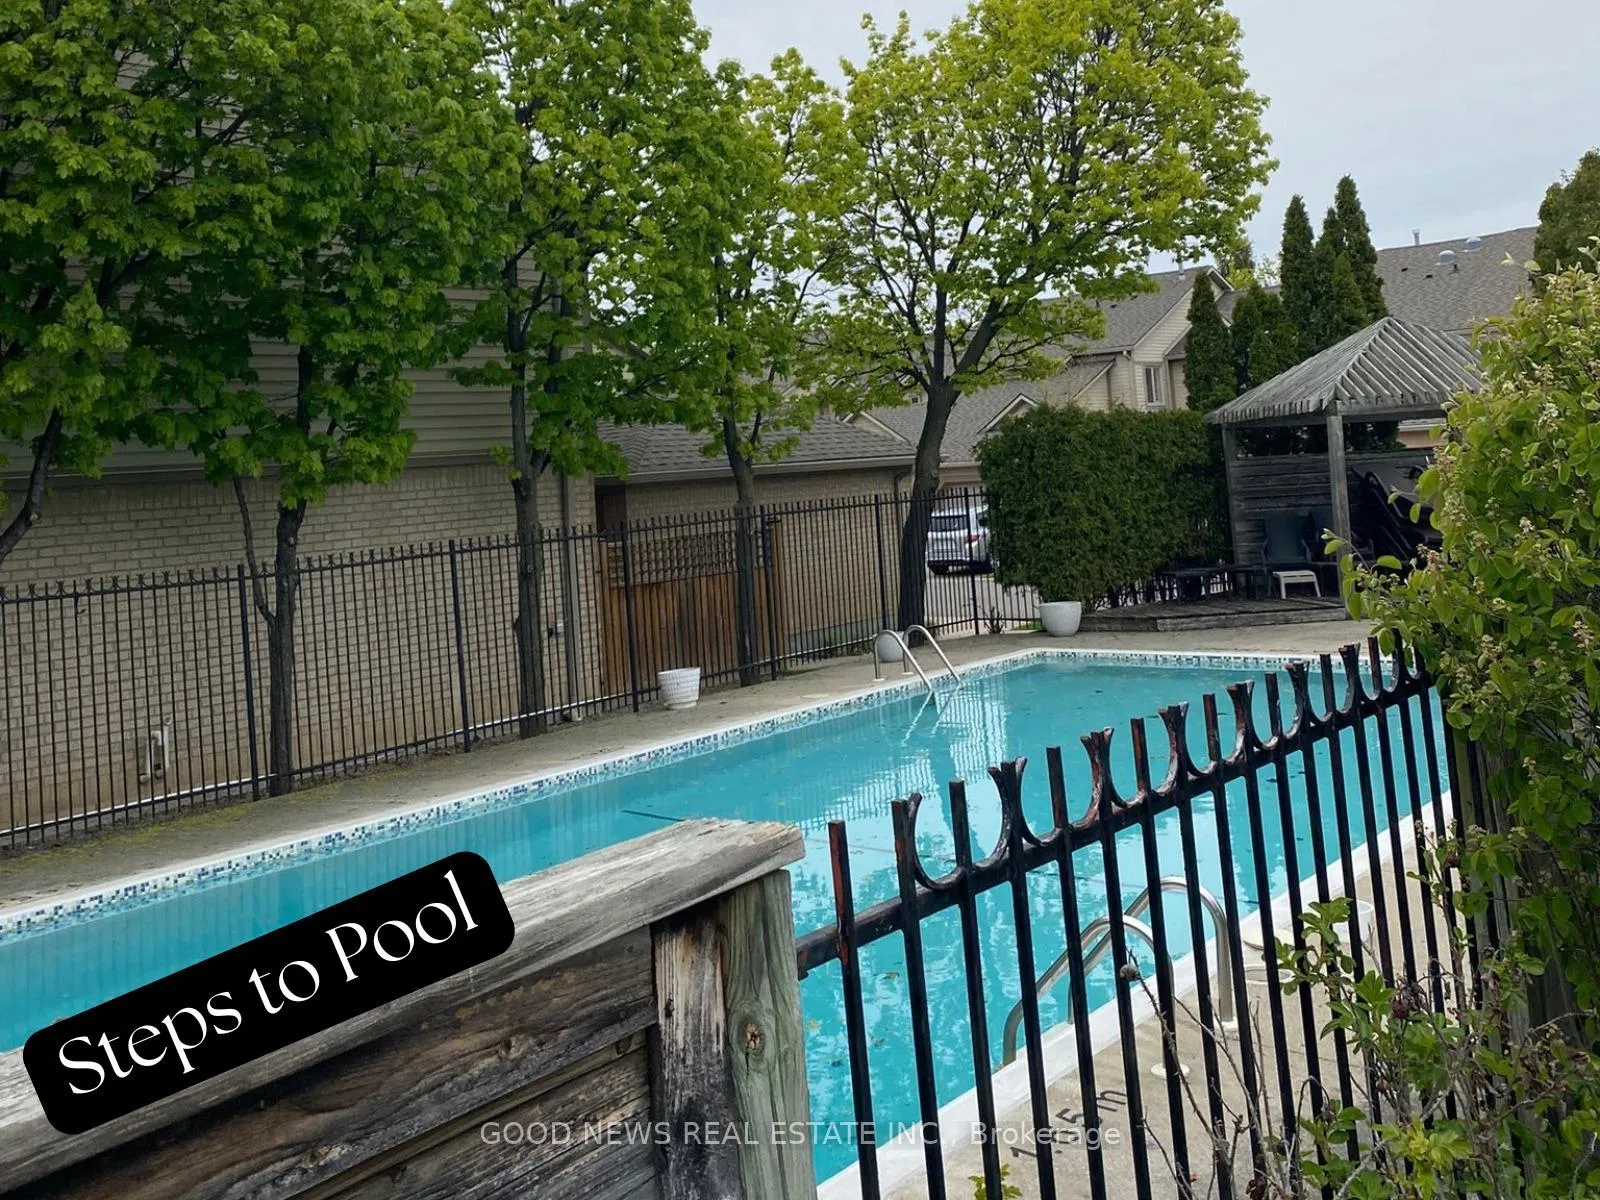
- Outdoor Pool
- Visitor Parking
Building
- Building Type
- Condo Townhouse
- Building Style
- 2-Storey
- Condo Corp Number
- 306
Construction
- Exposure
- West
- Exterior Finish
- Brick, Vinyl Siding
- Special Designation
- Unknown
Inclusions
- Inclusions
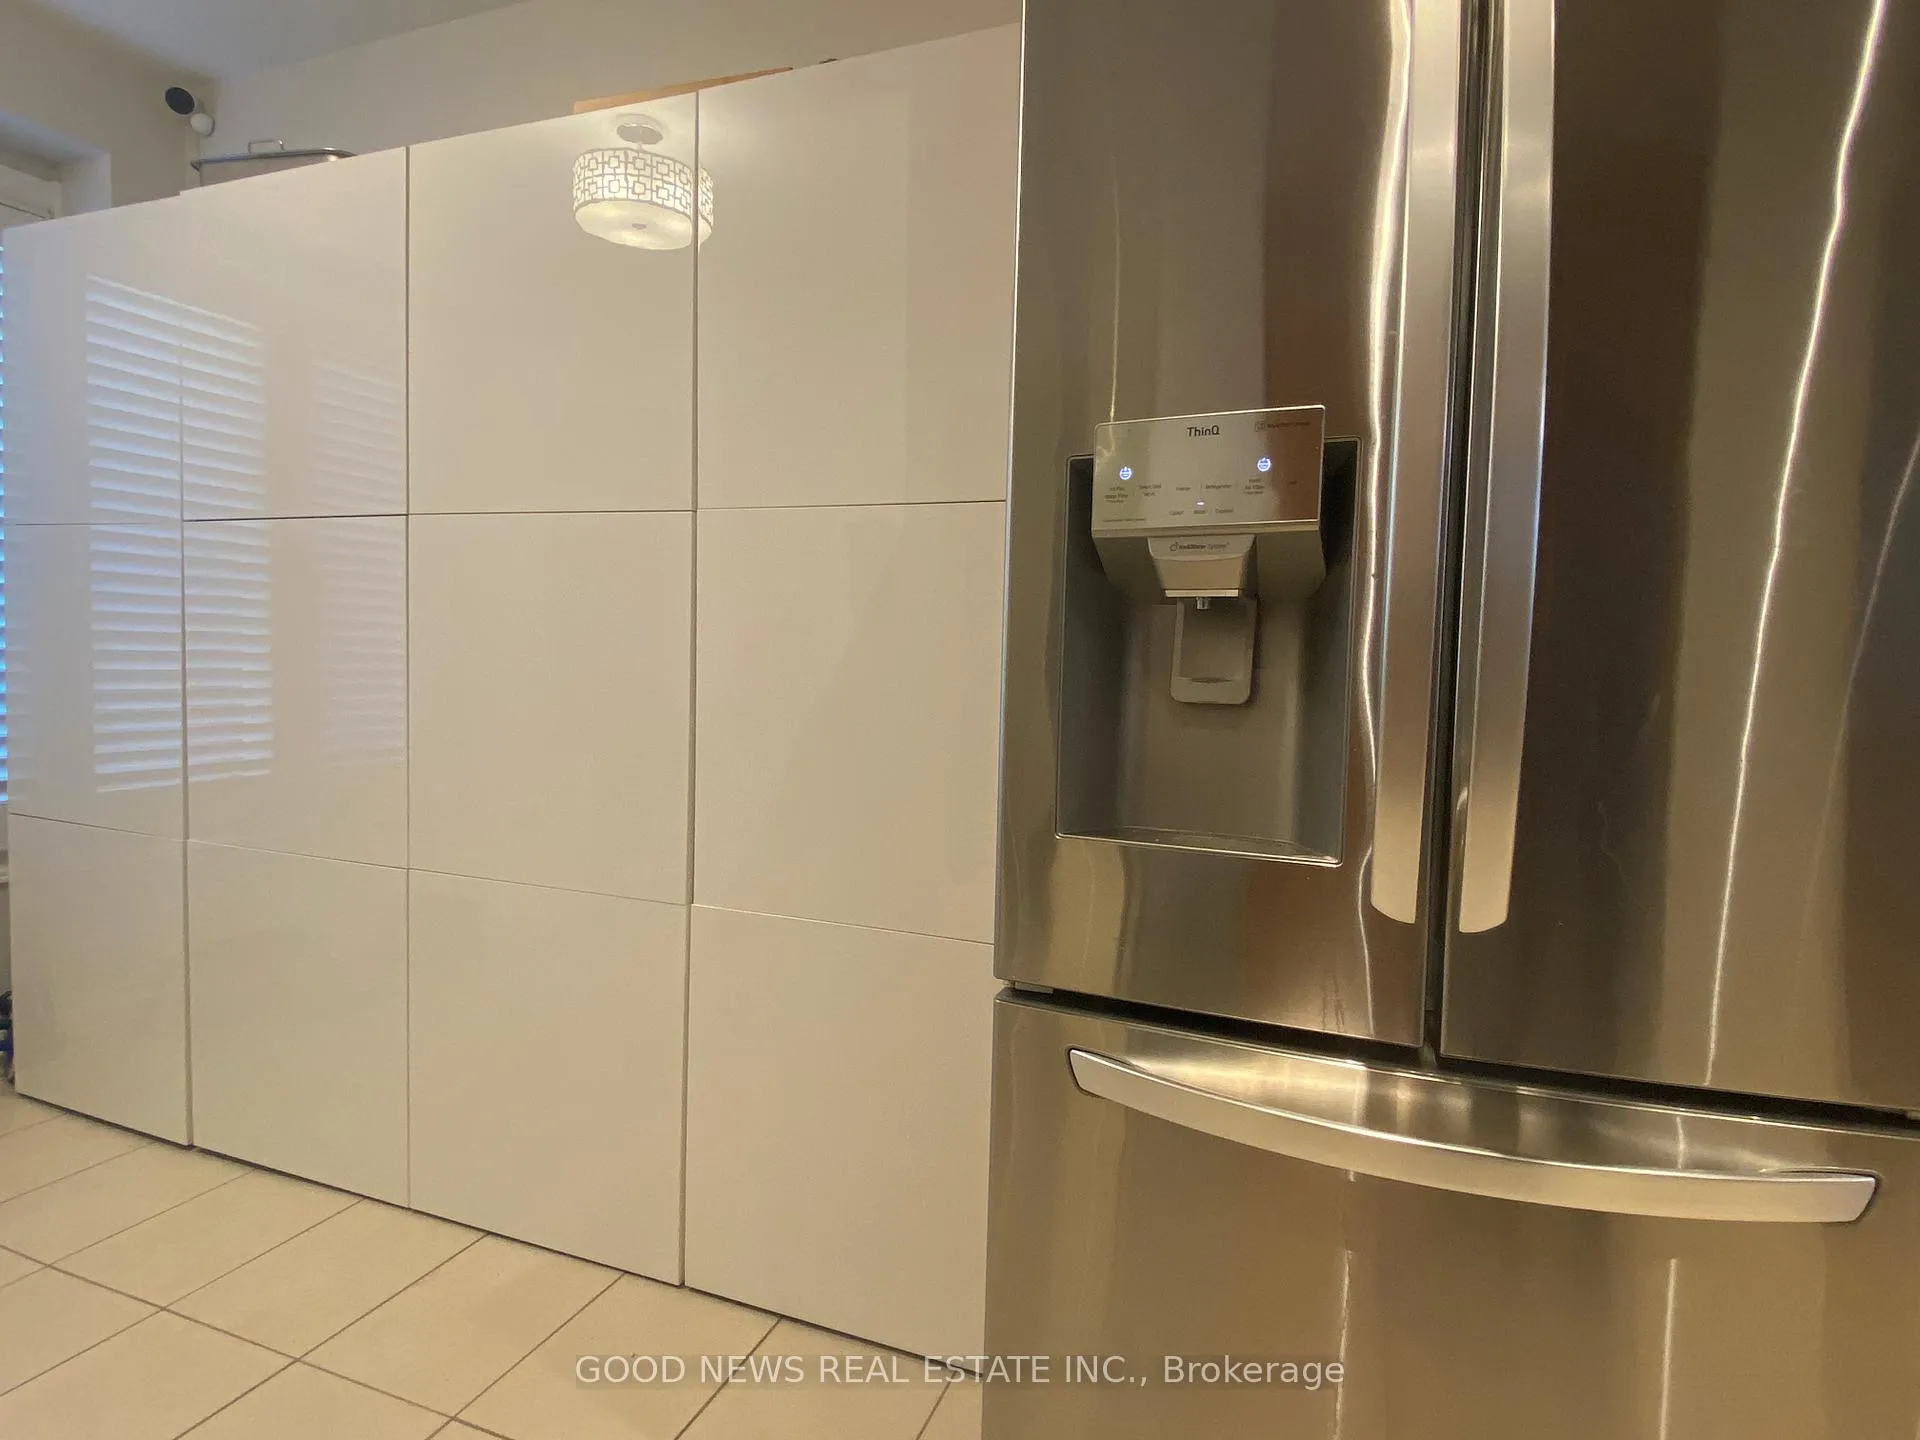
- This bright, move-in-ready home features a modernized kitchen, updated flooring, and a functional layout ideal for families and professionals alike. Spacious principal rooms, ample natural light, and a well-maintained interior make this a "turnkey opportunity" in a quiet, well-managed complex in the sought-after Erin Mills * Miele Built-in Dishwasher, Microwave (2025), Bosh Stove (2022), Stainless steel ThinQ fridge with ice maker (2022), May Tag Washer & Dryer (2022), a Large 74-gallon hot water tank (2022), High-efficiency Carrier furnace (2022), a large high-efficiency Carrier 16 series Airconditioner (2022), EXTRA Fridge in Kitchen (Danby), EXTRA Ice Maker in Kitchen (Danby) and EXTRA Freezer in Basement (Danby) *** As an added benefit, snow removal for the driveway and walkway is included in the maintenance fee!!
Parking & Garages
- Garage Type
- Attached
- Garage Spaces
- 2
- Parking Type
- Owned
- Parking Spaces
- 2
- Total Garage And Parking Spaces
- 4
Lockers
- Locker Type
- None
Heating & Cooling
- Heat Source
- Gas
- Heat Type
- Forced Air
- Air Conditioning
- Central Air
- Bedrooms
- 3 + 1
- Washrooms
- 4
- Kitchens
- 1
- Family / bonus room
- Yes
Room sizes
- Living Room—Main level, Hardwood Floor, W/O To Patio, California Shutters
- Dining Room—Main level, Hardwood Floor, W/O To Yard, California Shutters
- Kitchen—Main level, B/I Dishwasher, B/I Microwave, California Shutters
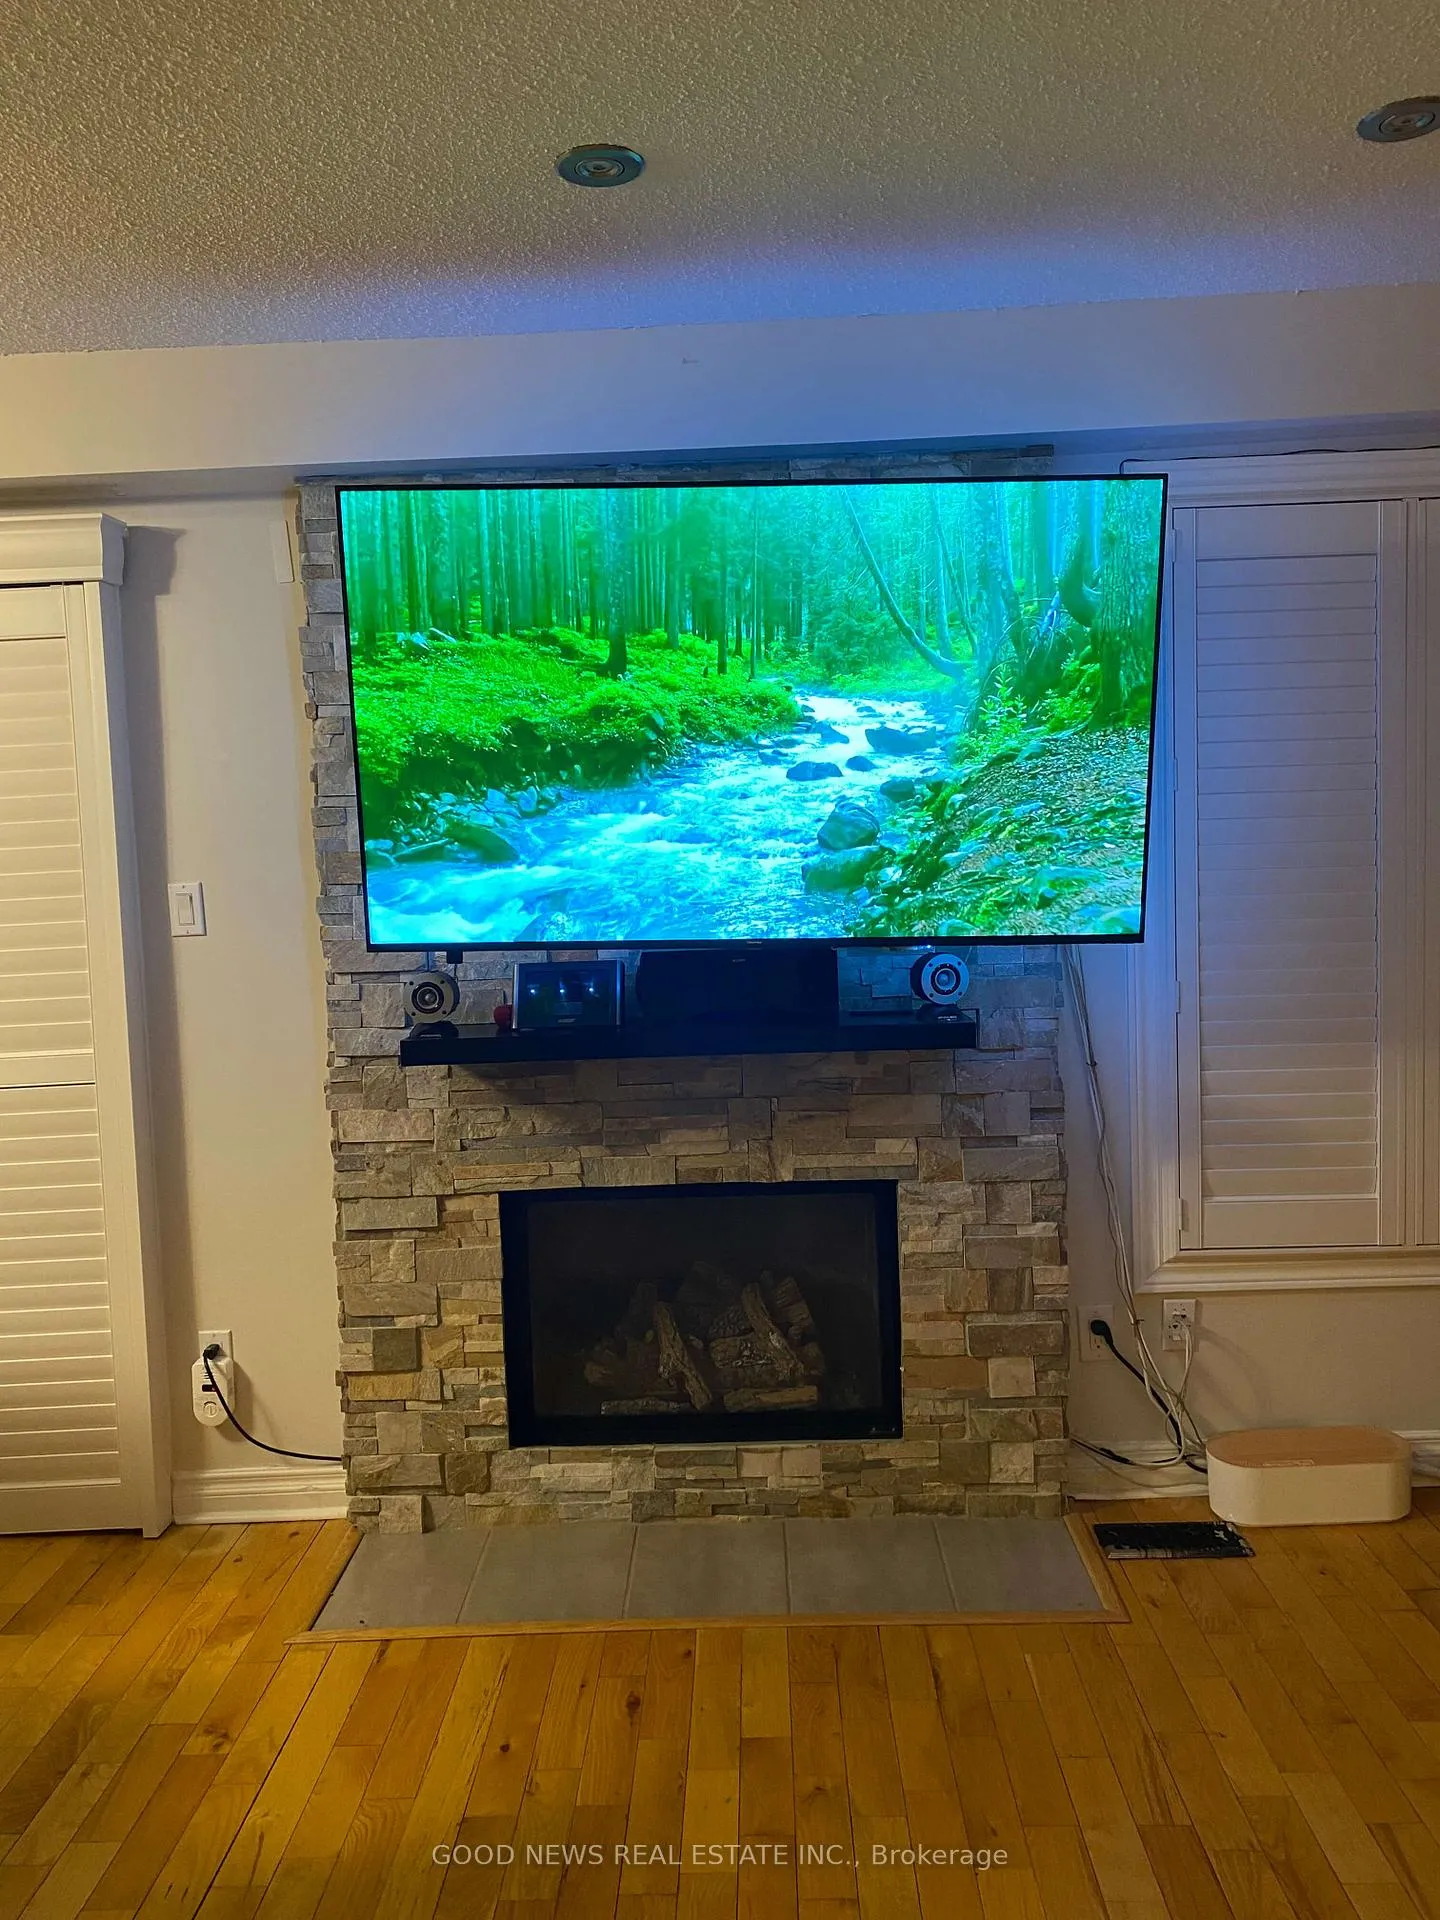
- Family Room—Main level, Hardwood Floor, Fireplace, Open Concept
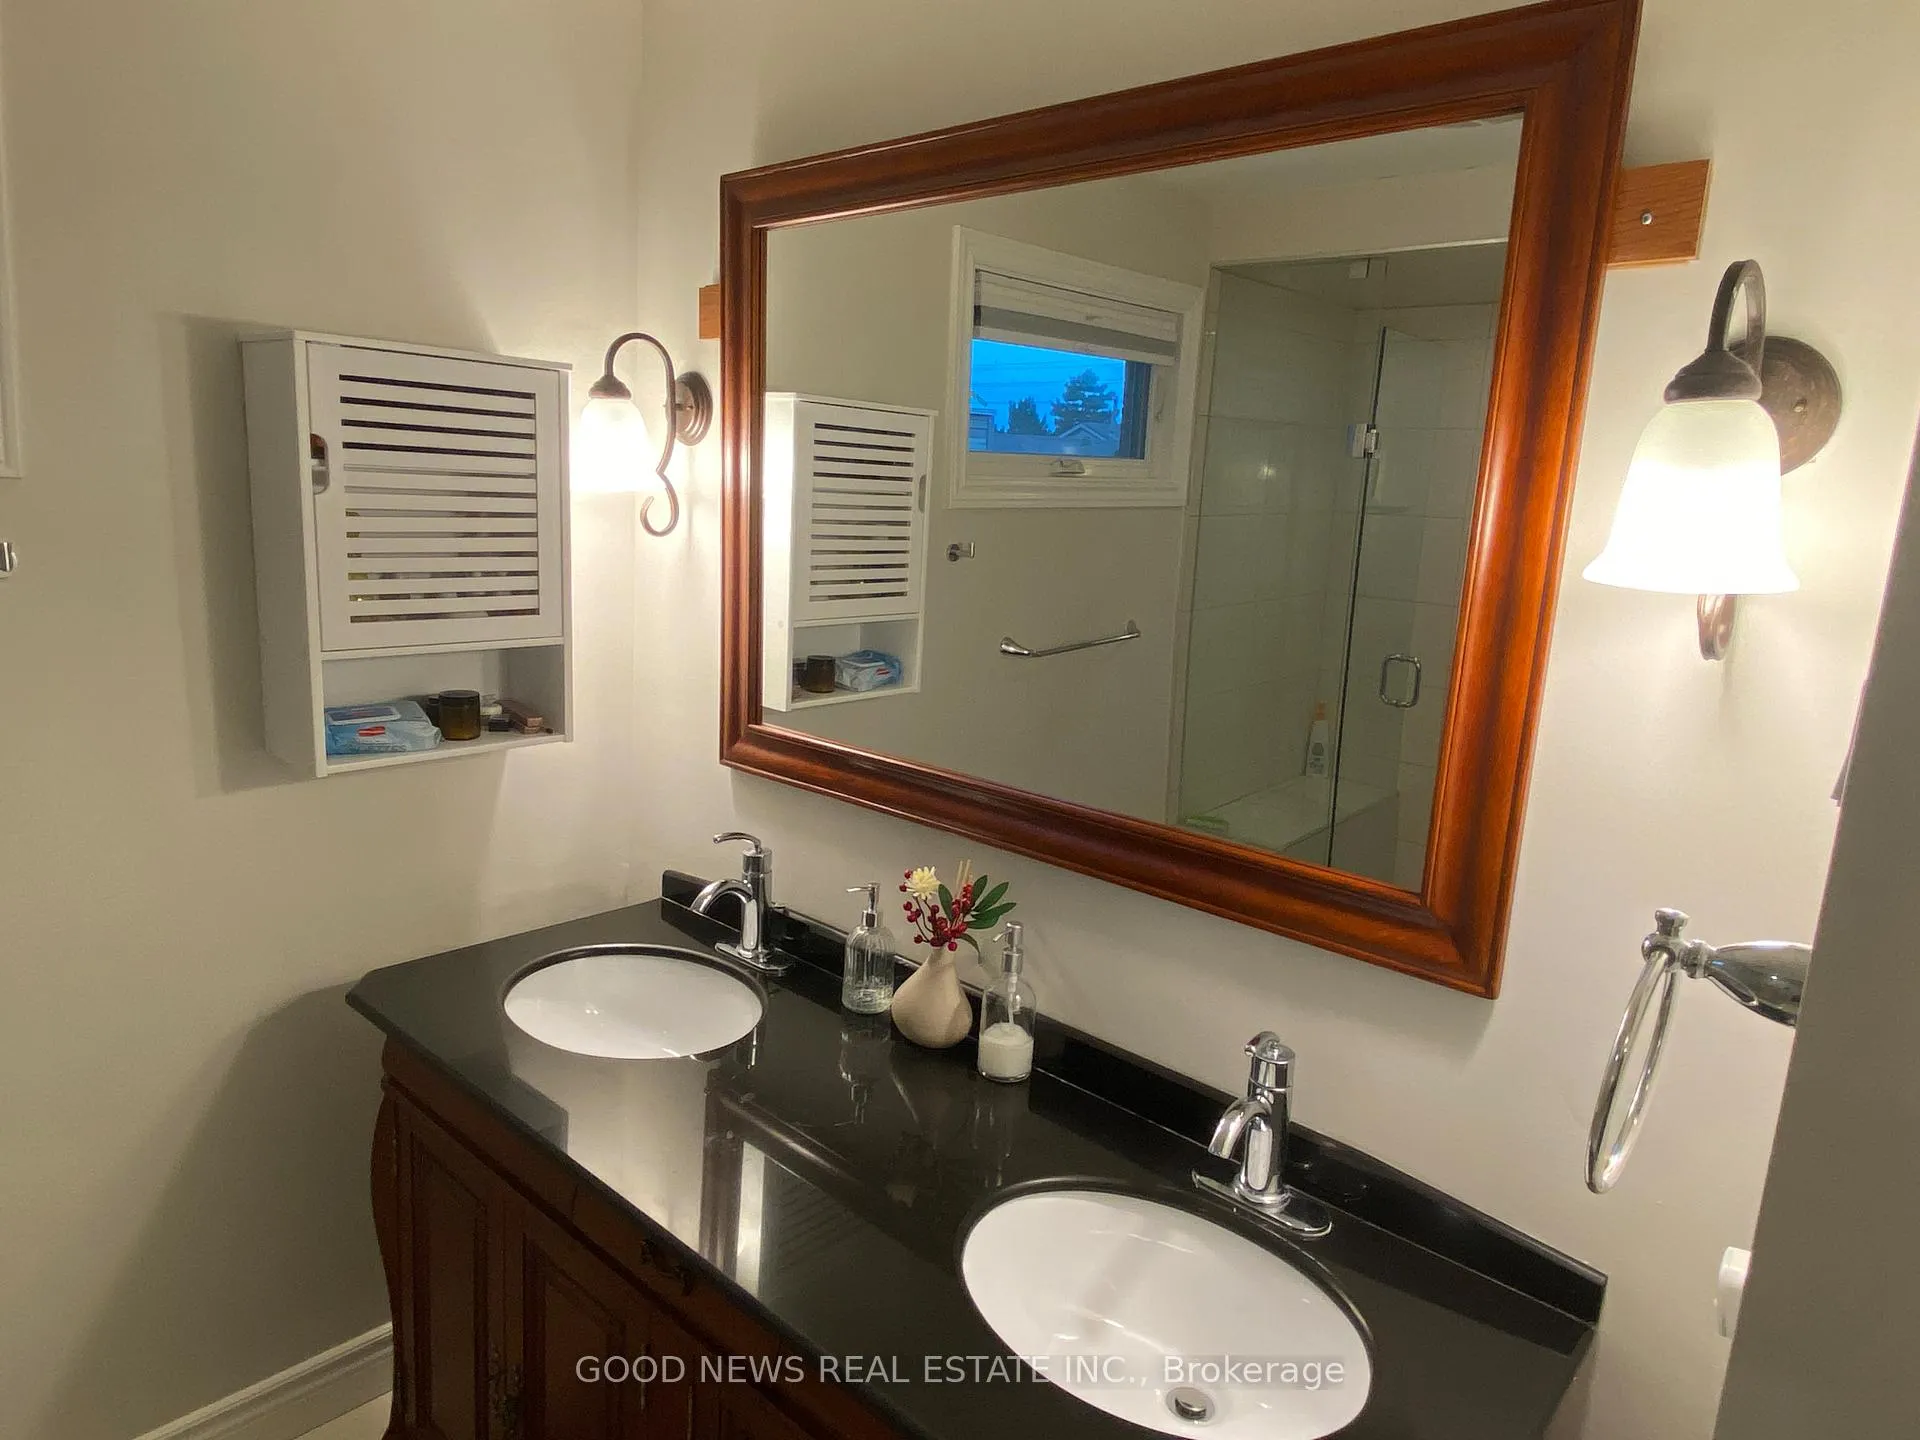
- Primary Bedroom—Upper level, 6 Pc Ensuite, Separate Shower, Walk-In Closet(s)
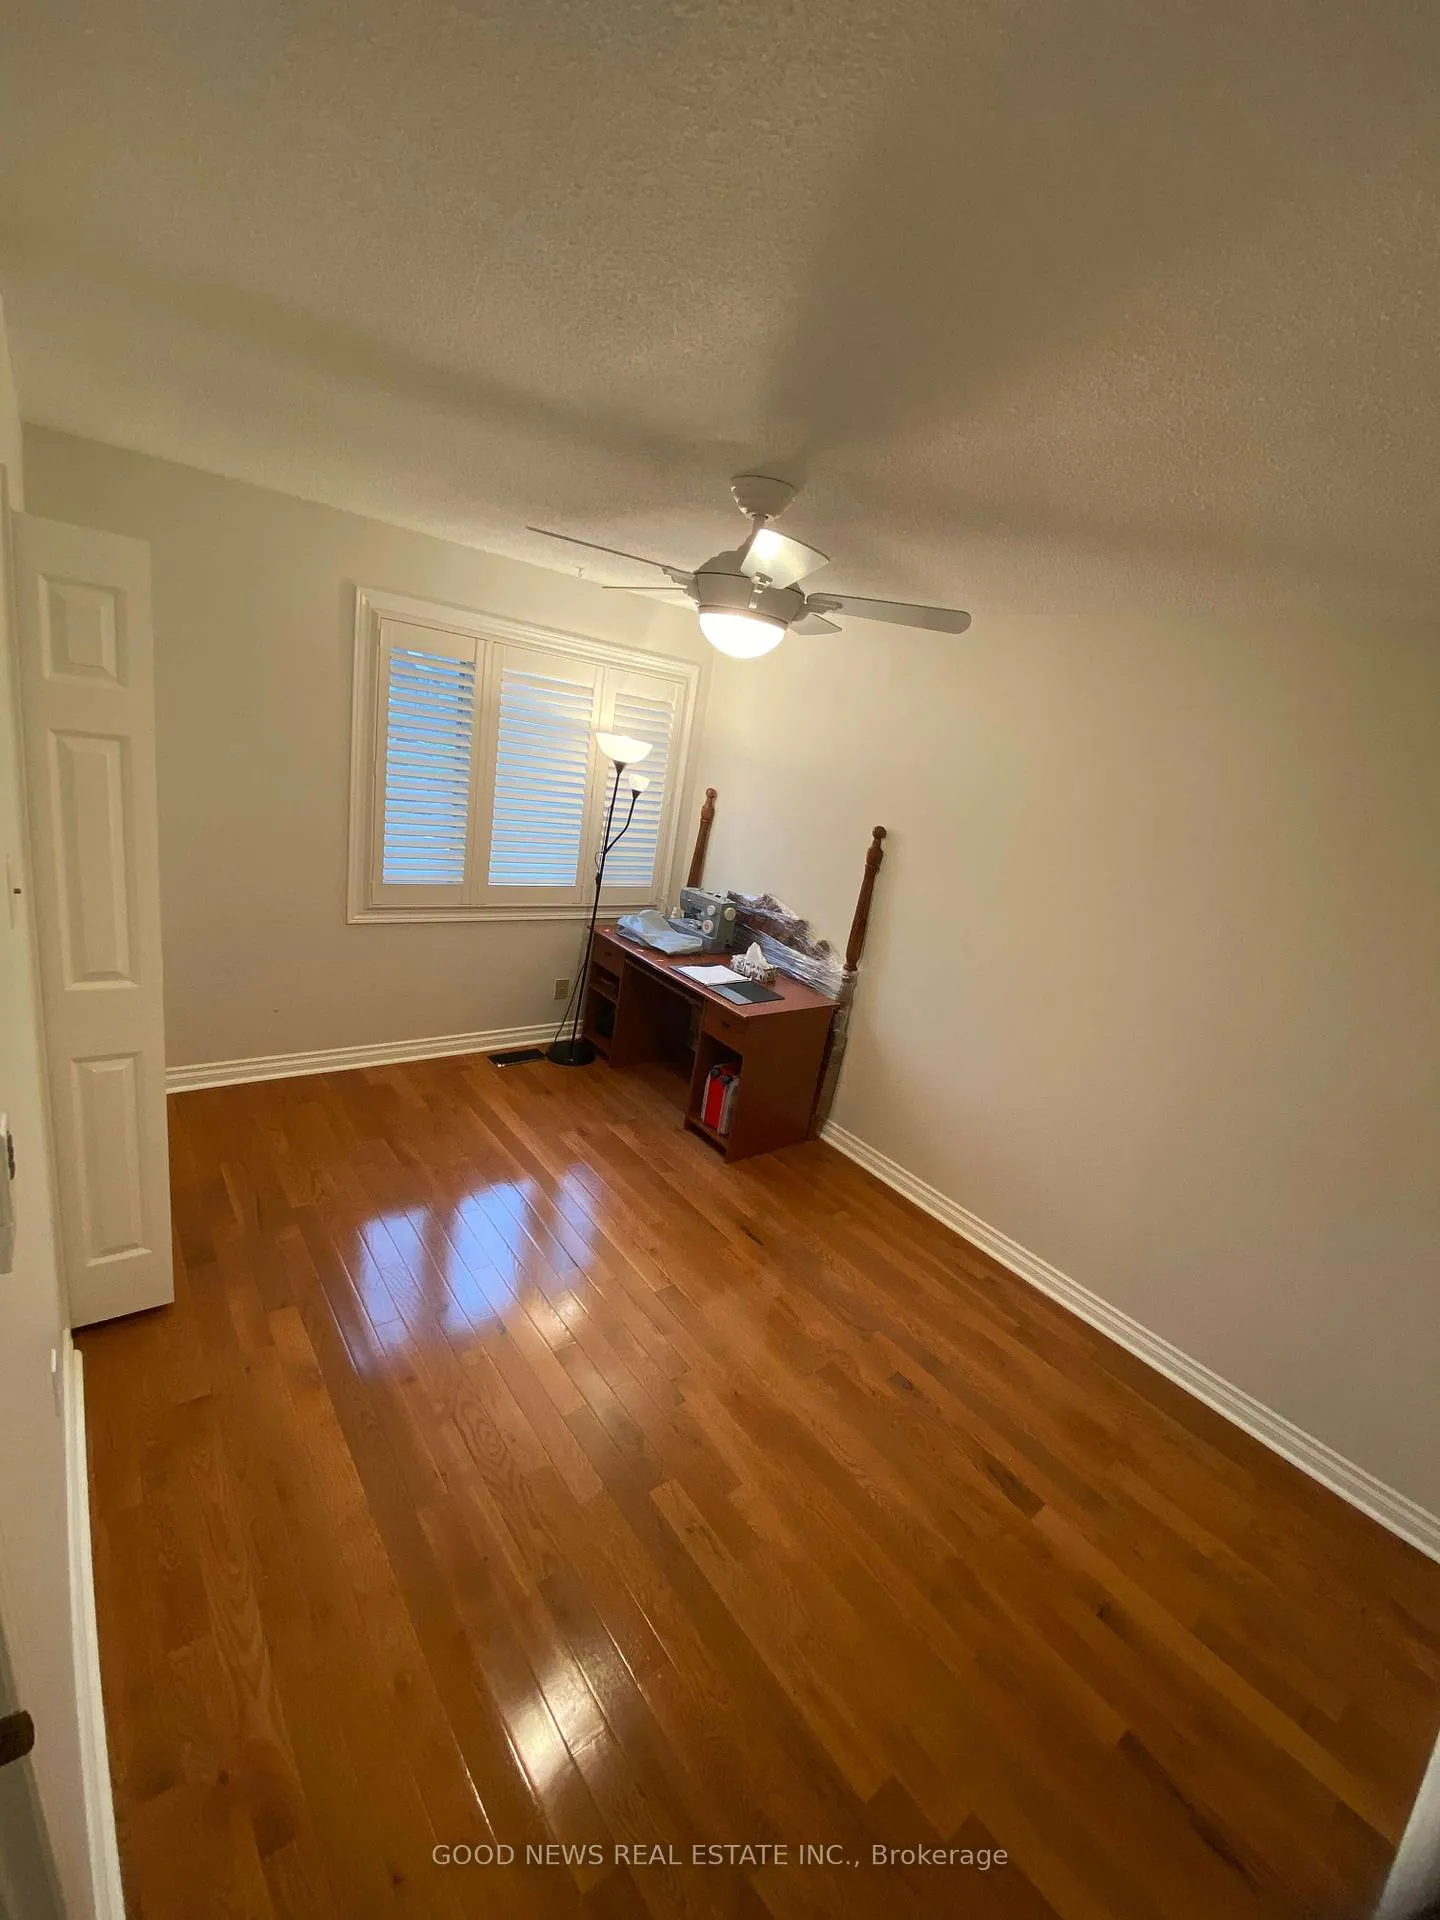
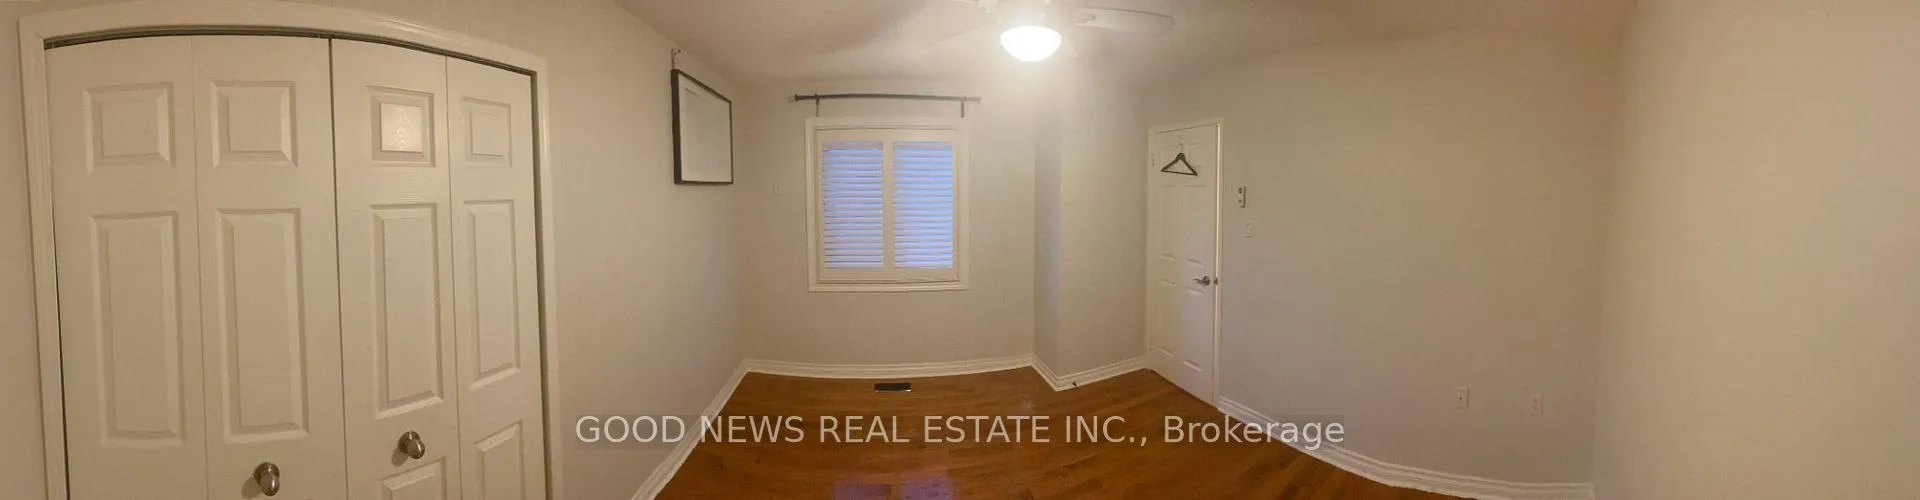
- Bedroom 2—Upper level, Hardwood Floor, Closet, Window
- Bedroom 3—Upper level, Hardwood Floor, Closet, Window
- Recreation—Basement level, Pot Lights, Wet Bar, Hardwood Floor
- Office—Main level, Combined w/Living, Sliding Doors, Hardwood Floor
- Bedroom—Basement level, 3 Pc Bath, Hardwood Floor
Washrooms
- 6-piece, Second
- 4-piece, Second
- 2-piece, Main
- 3-piece, Basement
- Municipality
- Mississauga
- Neighbourhood
- Central Erin Mills
- Main cross streets
- The Chase & Eglinton/Mississauga Road
- Directions
- Eglinton /The Chase
- MLS® number
- W13055936
- Data source
- Toronto Regional Real Estate Board
- Status change
- 2026-06-29
- Listed on
- 2026-04-29
- Days on market
- 61 days
- Possession type
- Flexible
- Co-op commission
- 2.50% + HST
- Seller
- Listed by
- GOOD NEWS REAL ESTATE INC.
Home Market Value
Current home valuation for Unit 31, 1725 The Chase, Mississauga, Central Erin Mills, Mississauga, ON. Listed for $1,118,007
HOMEH Estimate
$1,048,834
Estimated Sales Range
$922,974 - $1,174,694
HOMEH Estimate for Unit 31, 1725 The Chase, Mississauga, Central Erin Mills
Calculated with a real agent's CMA method — 45+ years of experience, codified. Not an AI guess.
For the owner
Is this your home? Track its value.
Get this home's HOMEH Estimate by email once a month, with how many homes are for sale around you.
Mortgage Payment Calculator
Compare up to 4 down payment scenarios
5% on first $500K + 10% on $618,007 over $500K
$86,801
| Scenario 1 | Scenario 2 | Scenario 3 | Scenario 4 | |
|---|---|---|---|---|
−Down payment | % $ | % $ | % $ | % $ |
+CMHC insurance | $41,232 | $31,192 | $26,609 | $0 |
=Total mortgage | $1,072,034 | $1,037,398 | $976,915 | $894,406 |
Amortization | ||||
Mortgage rate | % | % | % | % |
| Payment frequency | ||||
=Mortgage payment | $5,234monthly | $5,065monthly | $4,770monthly | $4,367monthly |
Land Transfer Tax
$18,835
$18,835
Around this home
No schools found nearby
Data provided by OpenStreetMap & Fraser Institute School Rankings
Ask HOMEH
New!Hi there!
👋Text or call (416) 301-9001
Recommended for you
Based on homes you've looked at.
No recommended properties found.
Nearby similar homes
No nearby properties found.
More real estate resources
Other homes nearby
Explore this area
Nearby neighbourhoods
No nearby listings available.