
Unit 35, 2000 The Collegeway
Mississauga (Erin Mills), ON L5L 5Y9
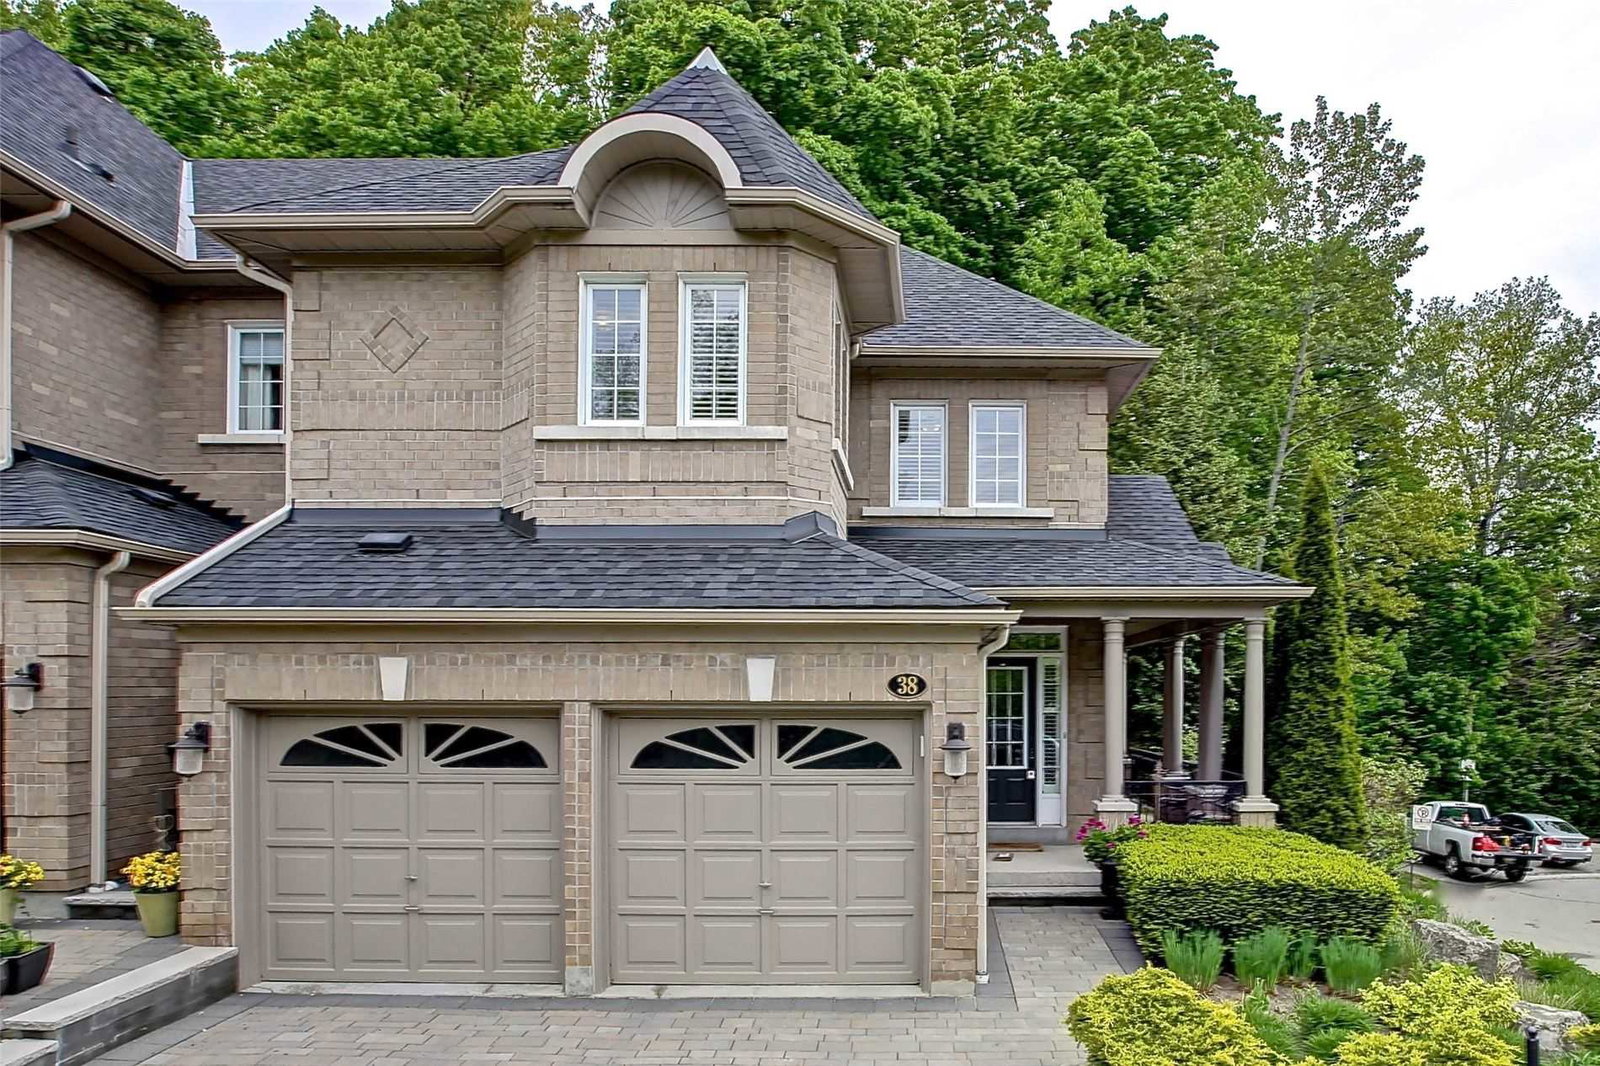 2000 The Collegeway Townhomes38 suites, built 1999
- 3+1Bedrooms
- 4Bathrooms
- 4Parking
- 1800–1999Sq Ft
- $7,764Tax
- $995/moCondo Fee
 Estimated Value:$1,015,010See Free Estimate Report

Sale & Price History for Unit 35, 2000 The Collegeway, Mississauga, Erin Mills
| Start Date | End Date | Price | Event | MLS# |
|---|---|---|---|---|
| No listing history available | ||||
Real estate boards require you to or to see the full details of this property.
*Sold prices and complete sale & price history are regulated data. Under the Trust in Real Estate Services Act, 2002 (TRESA) and the rules of the Real Estate Council of Ontario (RECO), and pursuant to the Multiple Listing Service® rules of the Canadian Real Estate Association (CREA) and the Toronto Regional Real Estate Board (TRREB), this information may be shown only to registered users who have agreed to the applicable terms of use (a Virtual Office Website, or "VOW," arrangement). HOMEH Inc., Brokerage therefore provides it to signed-in members only. Creating an account is free and takes under a minute.
About Unit 35, 2000 The Collegeway, Mississauga, Erin Mills
Summarized Description
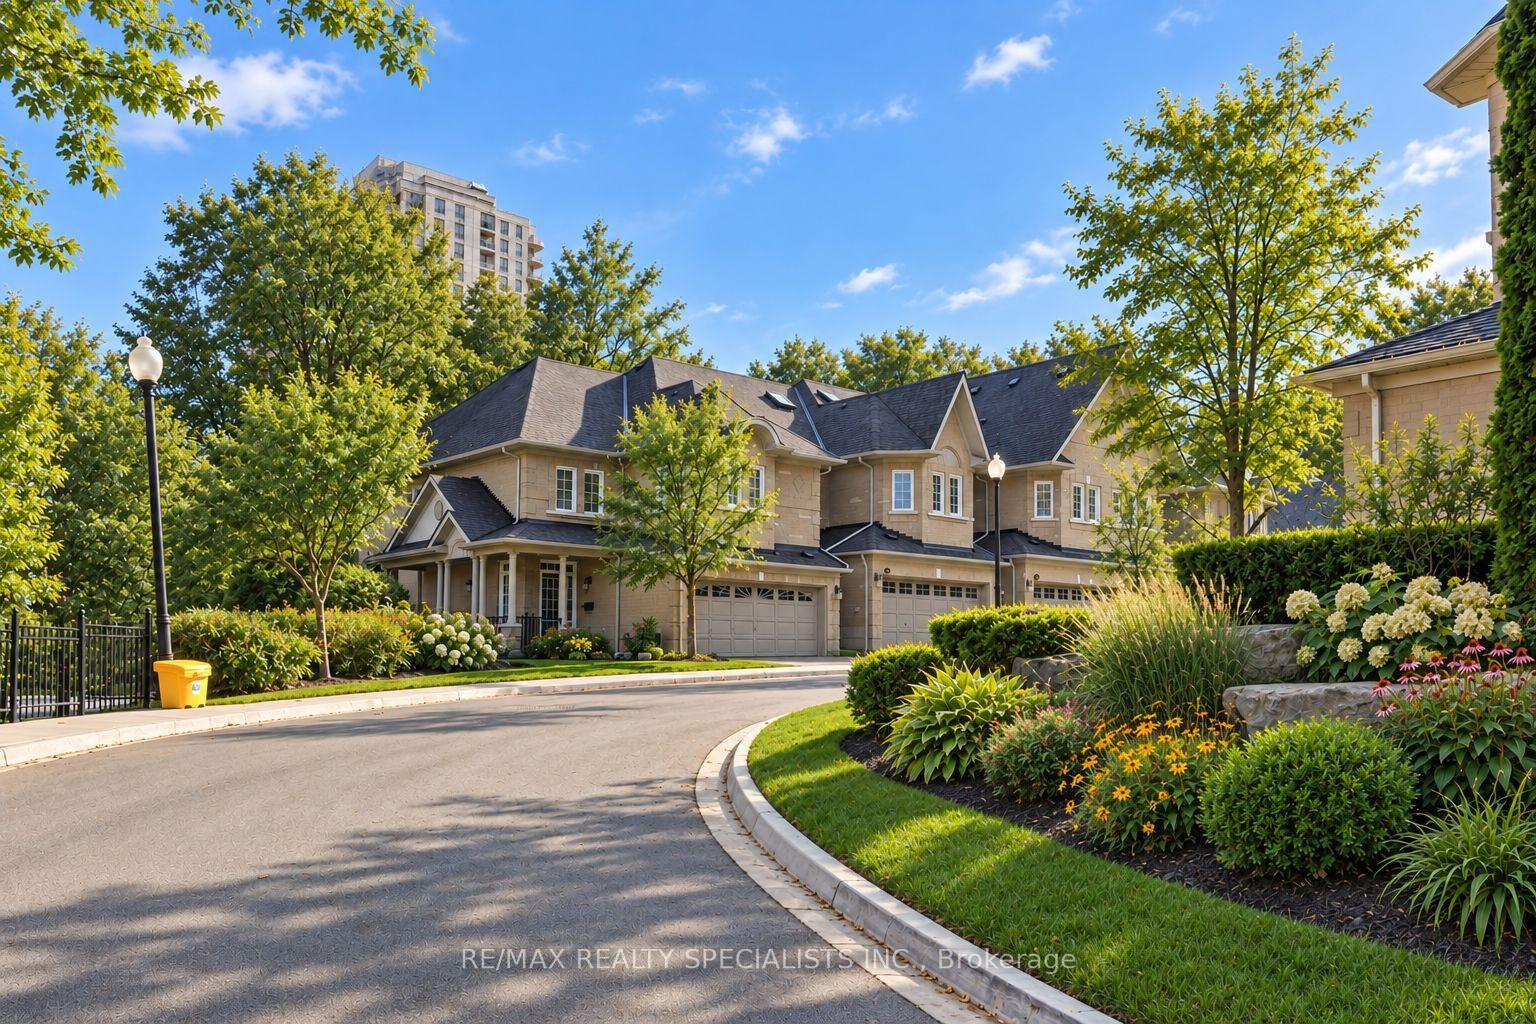
- Located on a private road for added privacy.
- Backs onto mature woods and nature trails.
- Spacious 3+1 bed, 3+1 bath executive townhome.
- Open-concept main floor with 9' ceilings.
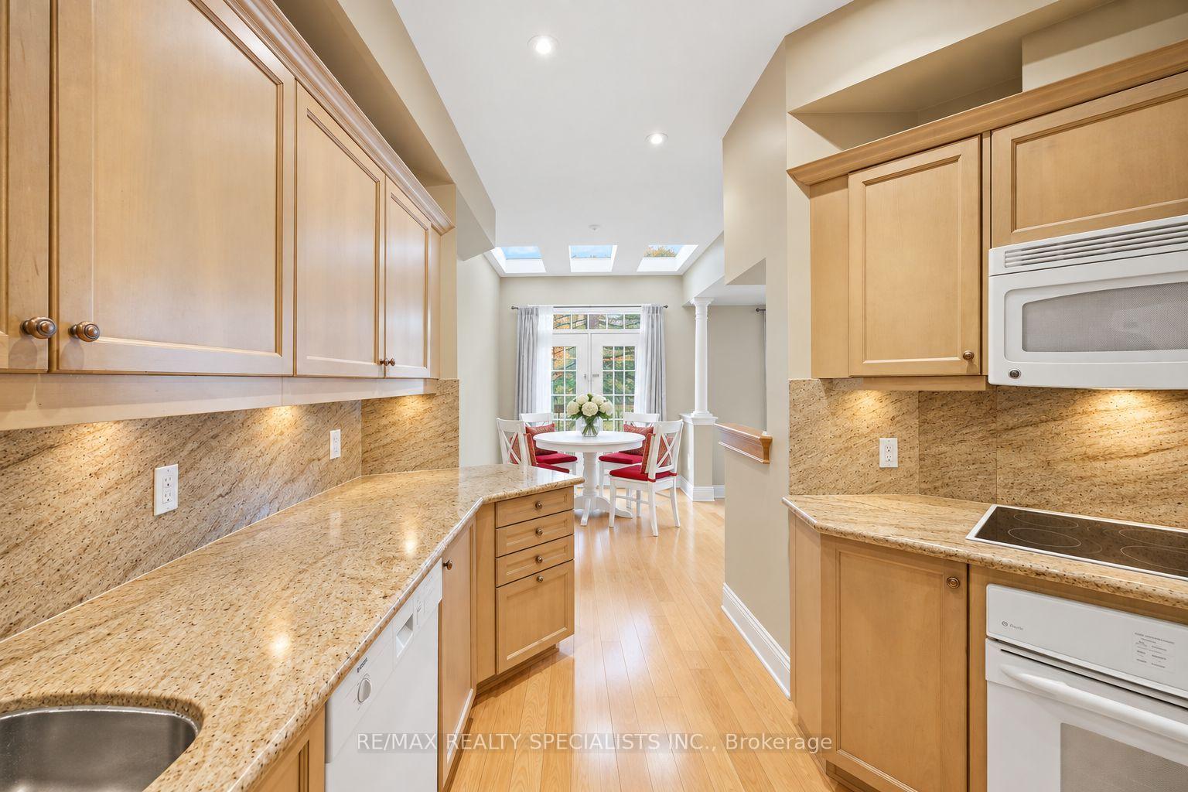
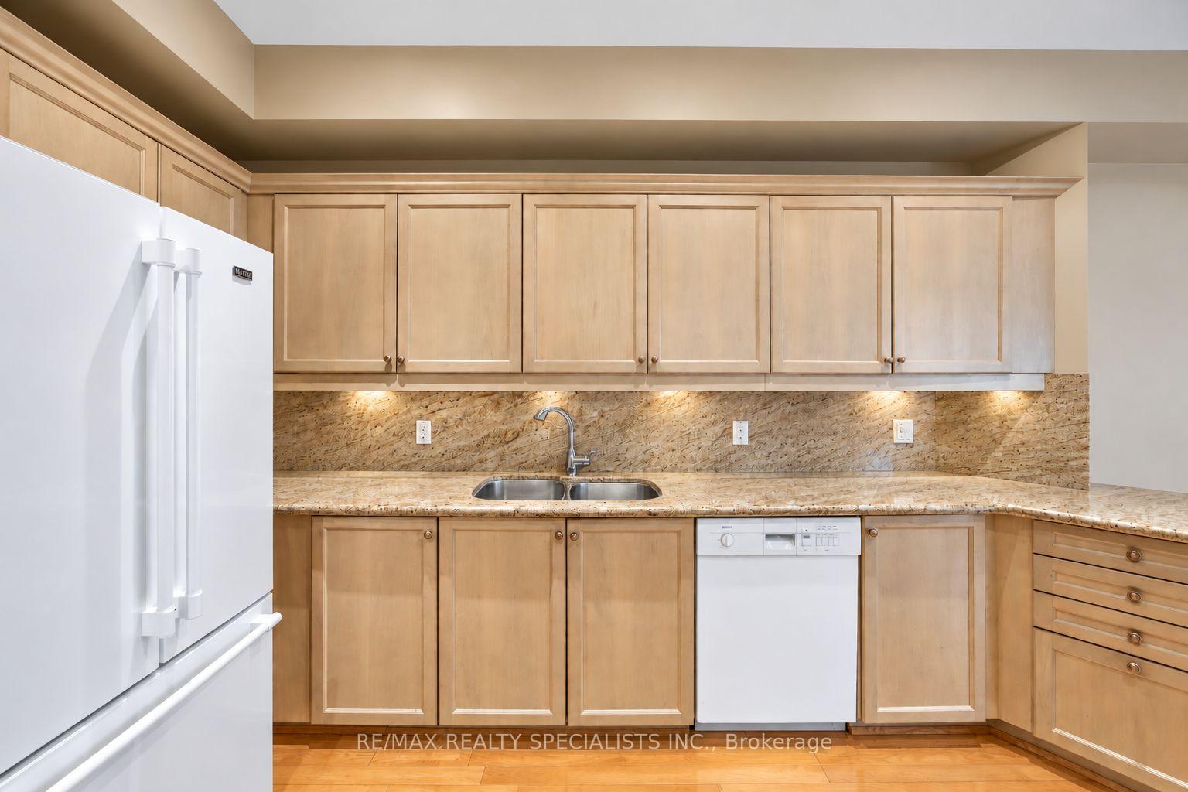
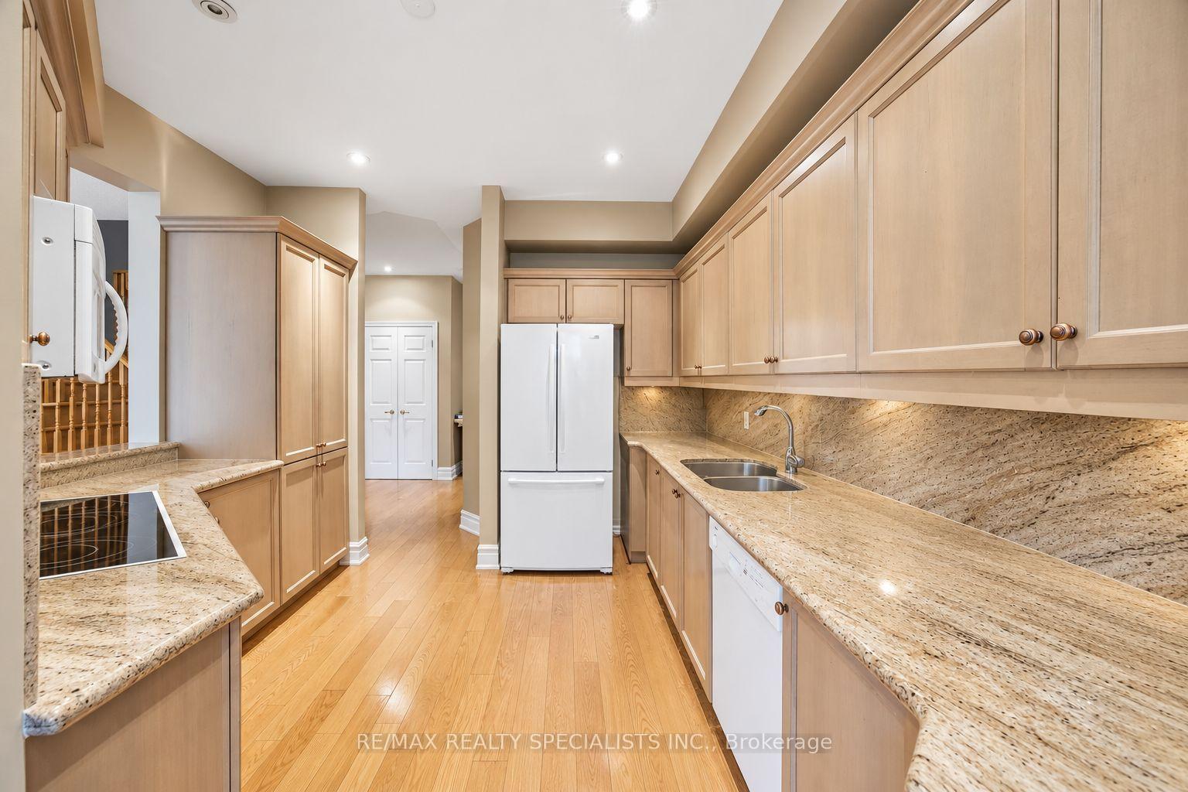
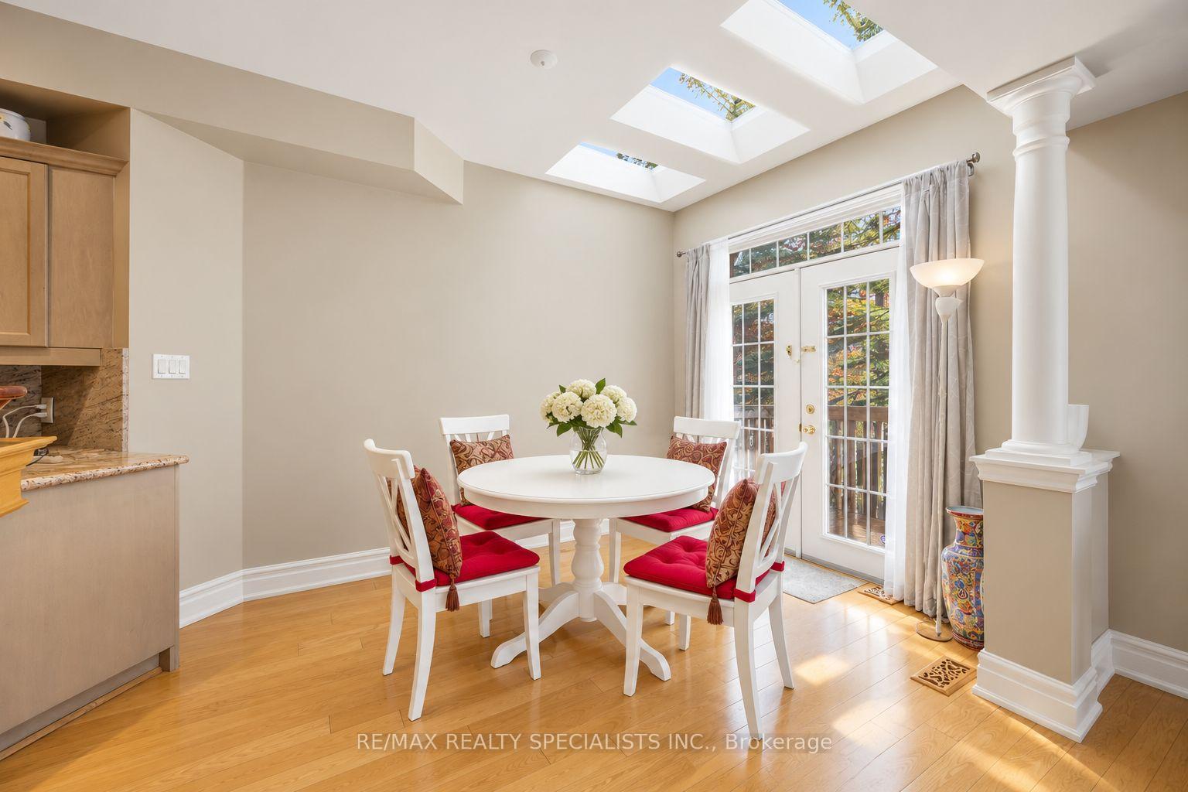
- Kitchen features natural quartz countertops and skylight.
- Oversized primary suite with walk-in closet.
- Fully finished basement with recreation room.
- Double garage with parking for four cars.
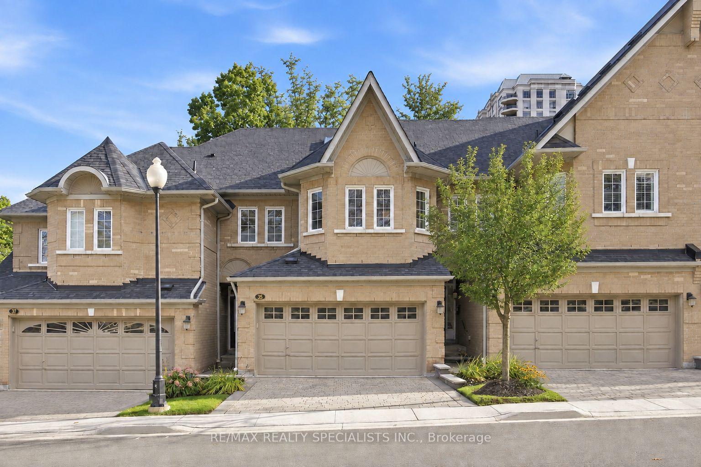
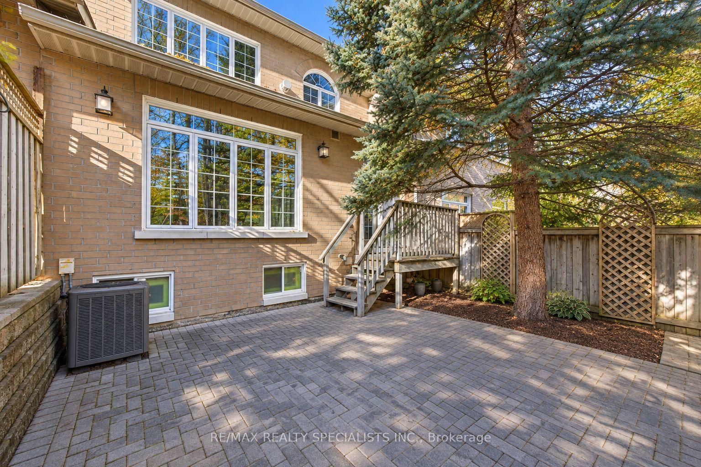
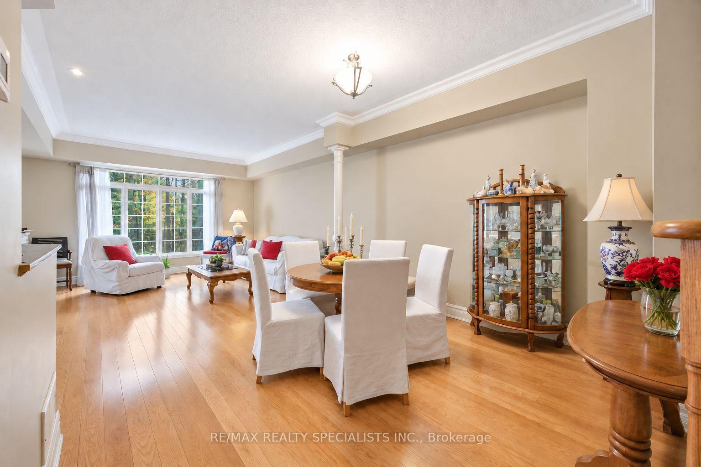
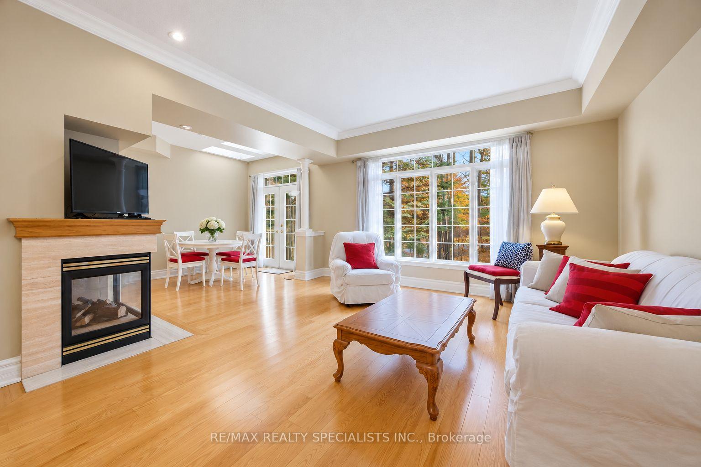
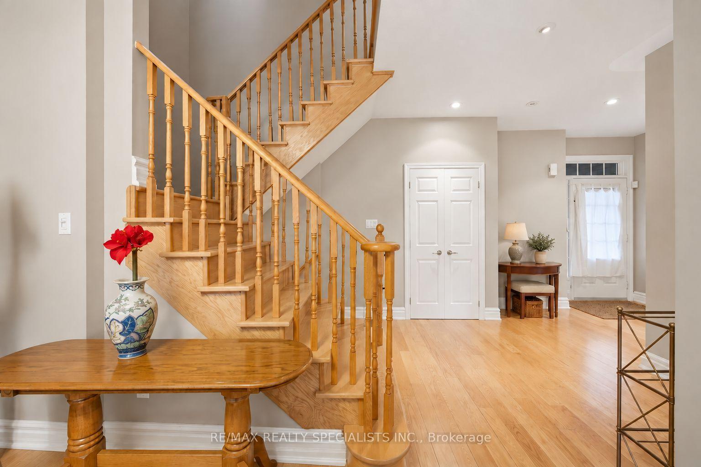
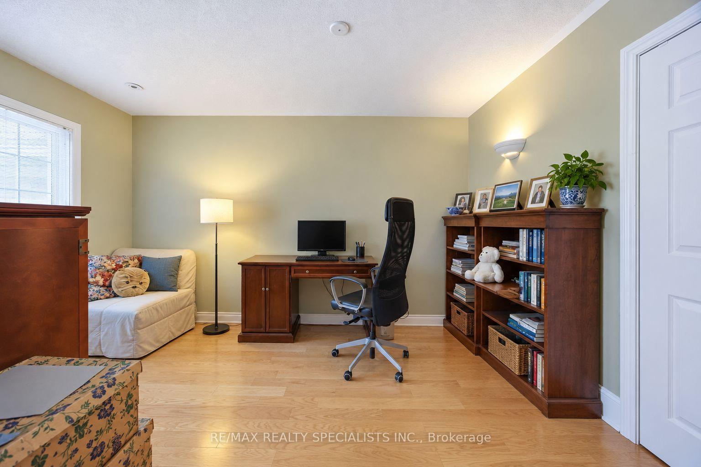
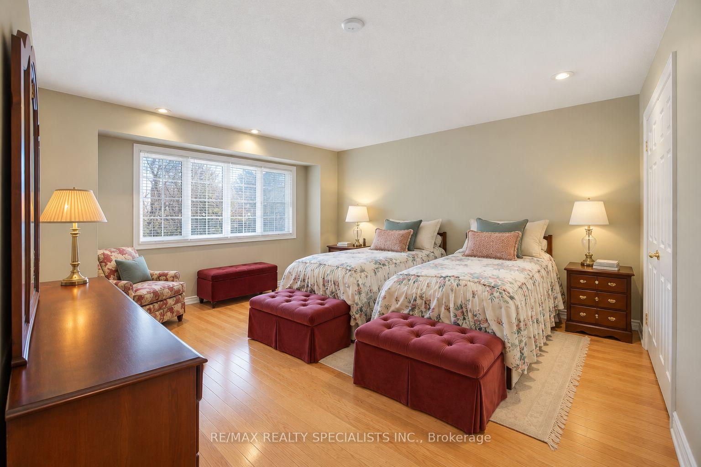
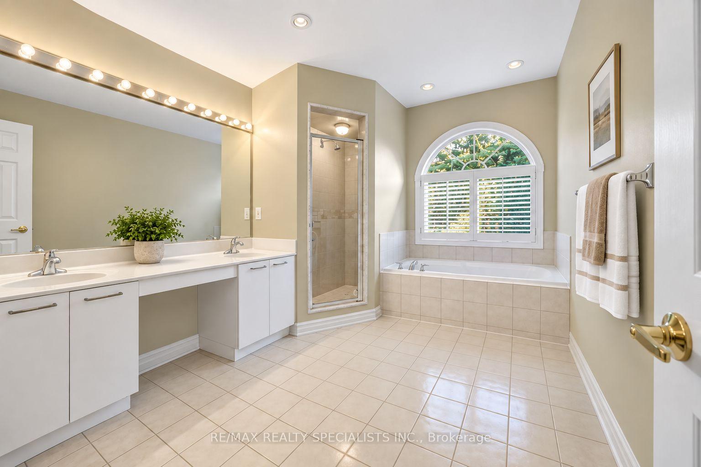
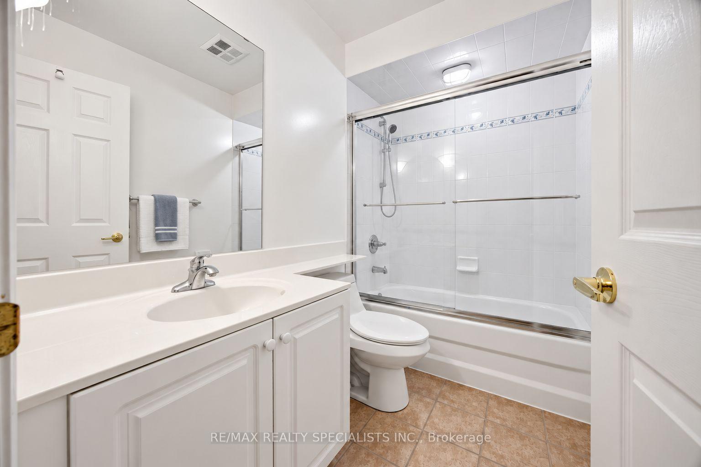
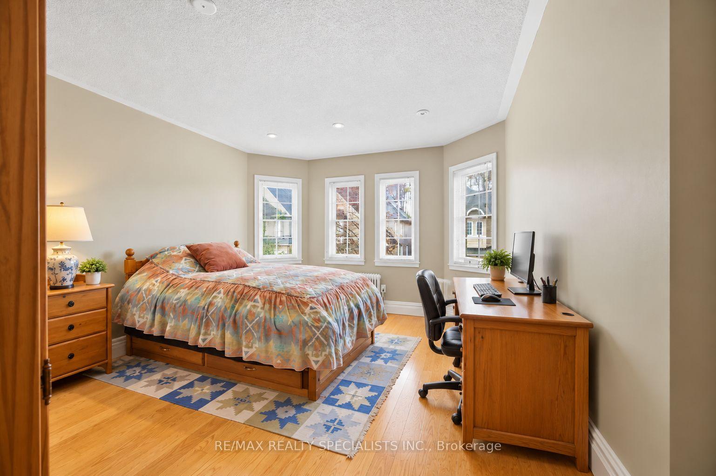
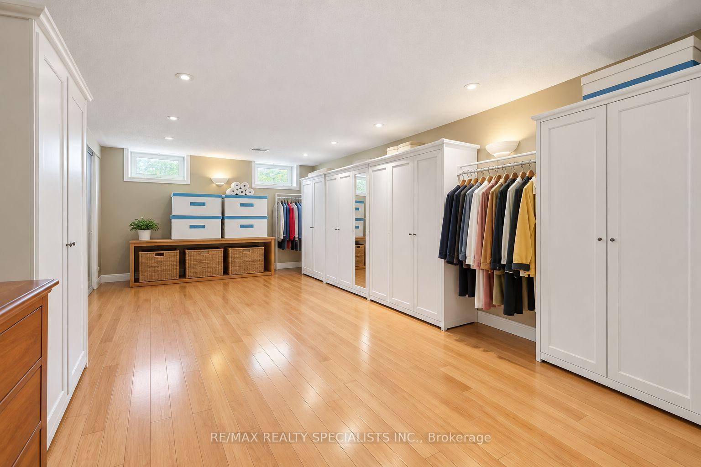
One of Mississauga's finest townhome enclaves, situated on a private road at the edge of Sawmill Valley Trail and backing onto mature woods and nature trails, offers rare privacy in a tight-knit community. This spacious 3+1 bed, 3+1 bath executive townhome, loved dearly by its owner of 15 years, offers a low-maintenance lifestyle: lawn maintenance, snow removal, visitor parking, and cable/internet included. A welcoming foyer opens to a bright, open-concept main floor with 9' ceilings, hardwood floors, crown moulding, pot lights, and a warm neutral palette. The kitchen features natural quartz countertops, built-in appliances, wood cabinetry, and a skylit breakfast area with a walkout to the back deck, perfect for morning coffee or evening barbecues. A formal dining area flows into the sun-filled living room, where a three-sided gas fireplace and large bay window overlooking the trees create a cozy space for entertaining. Direct garage access completes the main floor. Upstairs, the oversized primary suite offers a walk-in closet and 5-piece ensuite with glass shower and soaker tub, while two additional bedrooms are served by a full main bath. The fully finished basement adds a generous recreation room, an additional bedroom/office, and a full bathroom. Double garage with inside entry, parking for four cars, and low-maintenance exterior adds to the everyday convenience. Furnace, A/C, and hot water tank are all owned, no rental contracts. The meticulously maintained complex offers landscaped grounds, exterior lighting, and ample visitor parking, minutes from Credit Valley Golf & Country Club, Mississauga Golf & Country Club, top schools, parks, shopping, and trails, with easy access to Highways 403, 407, and the QEW. You don't need to leave the city to find peace - it's here in Mississauga. Updates: Lennox A/C & Furnace (2018, warranty to 2028), HWT (2018), Garage Door (2016), Roof(2020).
Key Facts & Features
Property Costs
- Annual Property Tax Amount
- $7,764
- Land Transfer Tax Fee
- $16,473
Condo/Maintenance Fee
- Maintenance Fee
- $995 /month
Included In Maintenance Fee
- Common Elements Included
- Building Insurance Included
- Parking Included
- Cable TV Included
- Basement Type
- Finished
Interior Features
- Pets Permitted
- Yes-with Restrictions
- Laundry Features
- None
- Laundry Level
- Lower Level
- Interior Extras
- Auto Garage Door Remote, Built-In Oven, Countertop Range, Water Heater Owned
- View
- Trees/Woods
- Fireplace/Stove
- Yes
- Fireplace Features
- Natural Gas
- Elevator
- No
Exterior Features
- Balcony
- None
- Exterior Extras
- Patio
Building
- Building Type
- Condo Townhouse
- Building Style
- 2-Storey
- Approx Age
- 16-30
- Condo Corp Number
- 600
Construction
- Exposure
- North West
- Exterior Finish
- Brick
- Roof
- Asphalt Shingle
- Special Designation
- Unknown
Parking & Garages
- Garage Type
- Attached
- Garage Spaces
- 2
- Parking Type
- Exclusive
- Parking Spaces
- 2
- Total Garage And Parking Spaces
- 4
Lockers
- Locker Type
- Ensuite
Heating & Cooling
- Heat Source
- Gas
- Heat Type
- Forced Air
- Air Conditioning
- Central Air
- Bedrooms
- 3 + 1
- Washrooms
- 4
- Kitchens
- 1
Room sizes
- Recreation—Basement level
- Bedroom 3—Second level
- Primary Bedroom—Second level, 5 Pc Ensuite
- Dining Room—Main level, Combined w/Living, Hardwood Floor
- Kitchen—Main level, Granite Counters, Hardwood Floor
- Breakfast—Main level, W/O To Patio, Hardwood Floor
- Bedroom 2—Second level
- Living Room—Main level, Combined w/Dining, Hardwood Floor
- Office—Basement level
Washrooms
- 5-piece, Second
- 2-piece, Ground
- 4-piece, Second
- 3-piece, Basement
- Municipality
- Mississauga
- Neighbourhood
- Erin Mills
- Main cross streets
- Mississauga Rd and Dundas
- Directions
- Between Erin Mills Pkwy and Mississauga Road
- MLS® number
- W13753884
- Data source
- Toronto Regional Real Estate Board
- Listed on
- 2026-09-08
- Updated on
- 2026-09-26
- Days on market
- 39 days
- Possession type
- 60-89 days
- Co-op commission
- 2.5% + HST
- Seller
- Listed by
- RE/MAX REALTY SPECIALISTS INC.
Home Market Value
Current home valuation for Unit 35, 2000 The Collegeway, Mississauga, Erin Mills, Mississauga, ON. Listed for $999,900
HOMEH Estimate
$1,015,010
Estimated Sales Range
$893,209 - $1,136,811
HOMEH Estimate for Unit 35, 2000 The Collegeway, Mississauga, Erin Mills
Calculated with a real agent's CMA method — 45+ years of experience, codified. Not an AI guess.
For the owner
Is this your home? Track its value.
Get this home's HOMEH Estimate by email once a month, with how many homes are for sale around you.
Mortgage Payment Calculator
Compare up to 4 down payment scenarios
5% on first $500K + 10% on $499,900 over $500K
$74,990
| Scenario 1 | Scenario 2 | Scenario 3 | Scenario 4 | |
|---|---|---|---|---|
−Down payment | % $ | % $ | % $ | % $ |
+CMHC insurance | $36,996 | $27,897 | $23,798 | $0 |
=Total mortgage | $961,903 | $927,807 | $873,713 | $799,920 |
Amortization | ||||
Mortgage rate | % | % | % | % |
| Payment frequency | ||||
=Mortgage payment | $4,696monthly | $4,530monthly | $4,266monthly | $3,906monthly |
Land Transfer Tax
$16,473
$16,473
Around this home
Data provided by OpenStreetMap & Fraser Institute School Rankings
Ask HOMEH
New!Hi there!
👋Text or call (416) 301-9001
Recommended for you
Based on homes you've looked at.
No recommended properties found.
Nearby similar homes
No nearby properties found.
More real estate resources
Other homes nearby
Explore this area
Nearby neighbourhoods
No nearby listings available.