
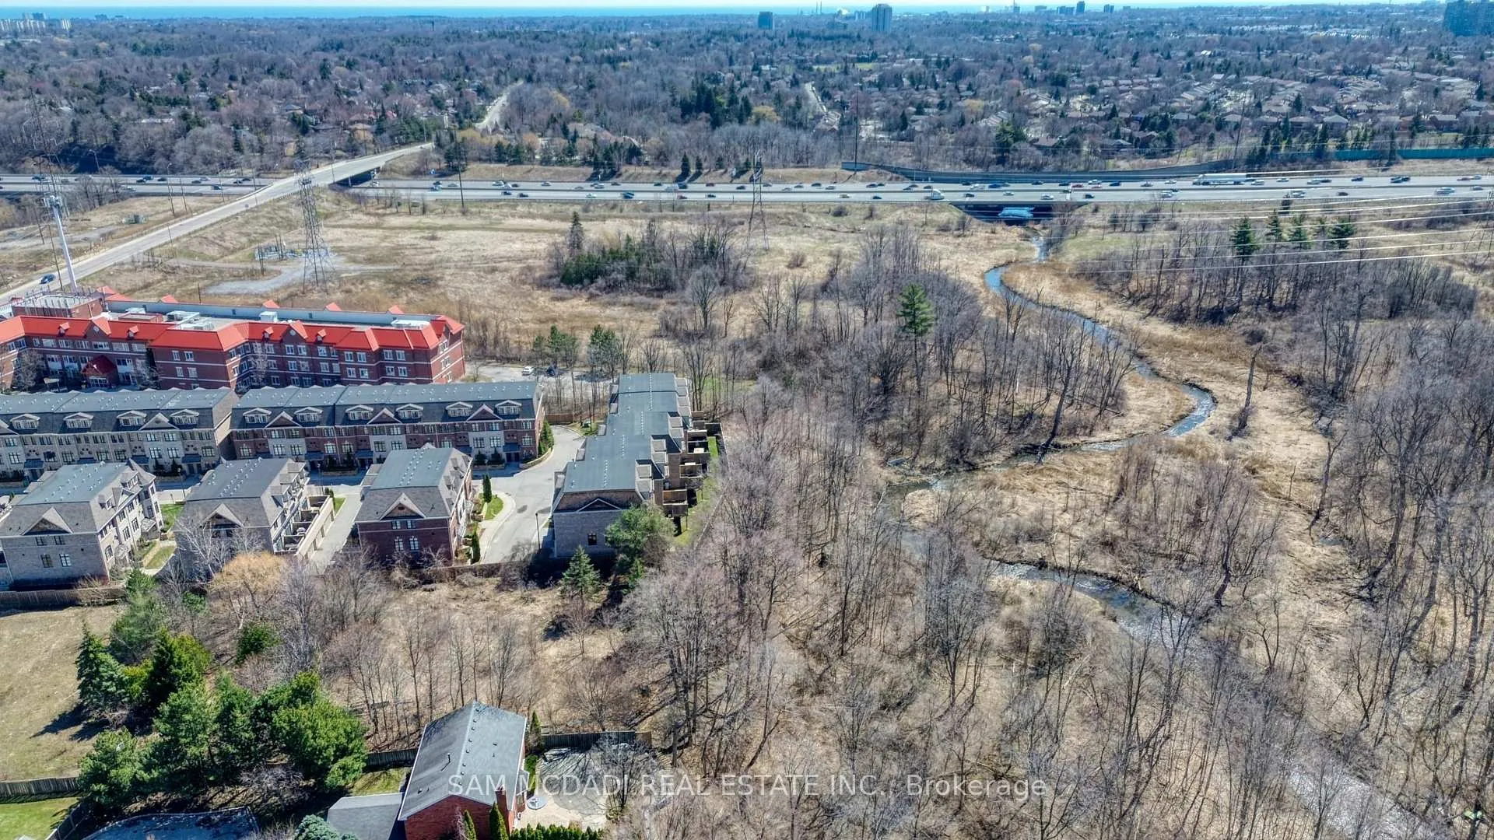
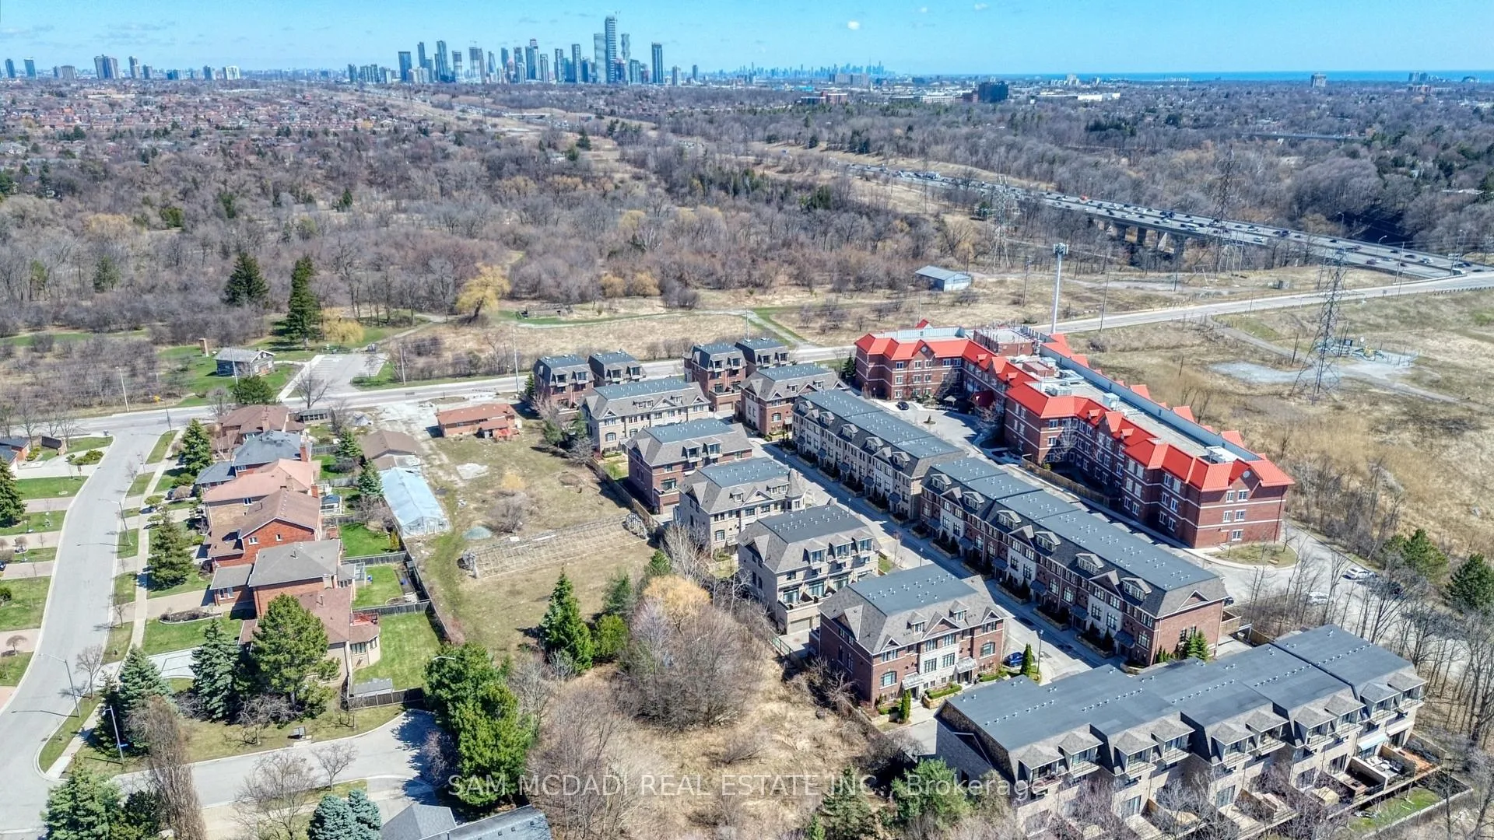
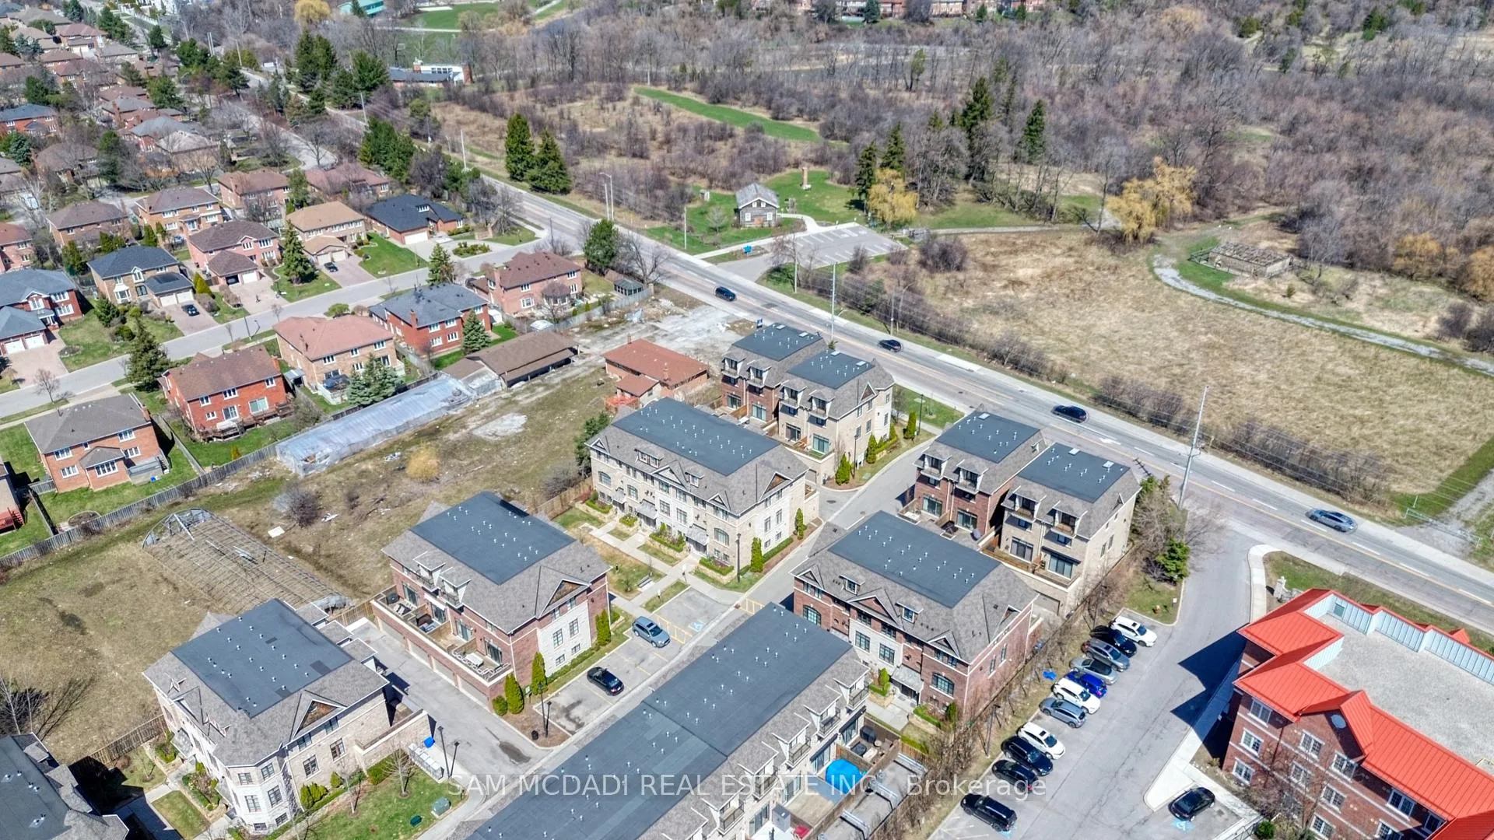
2029 Queensborough Gate
Mississauga (Central Erin Mills), ON L5M 0Y1
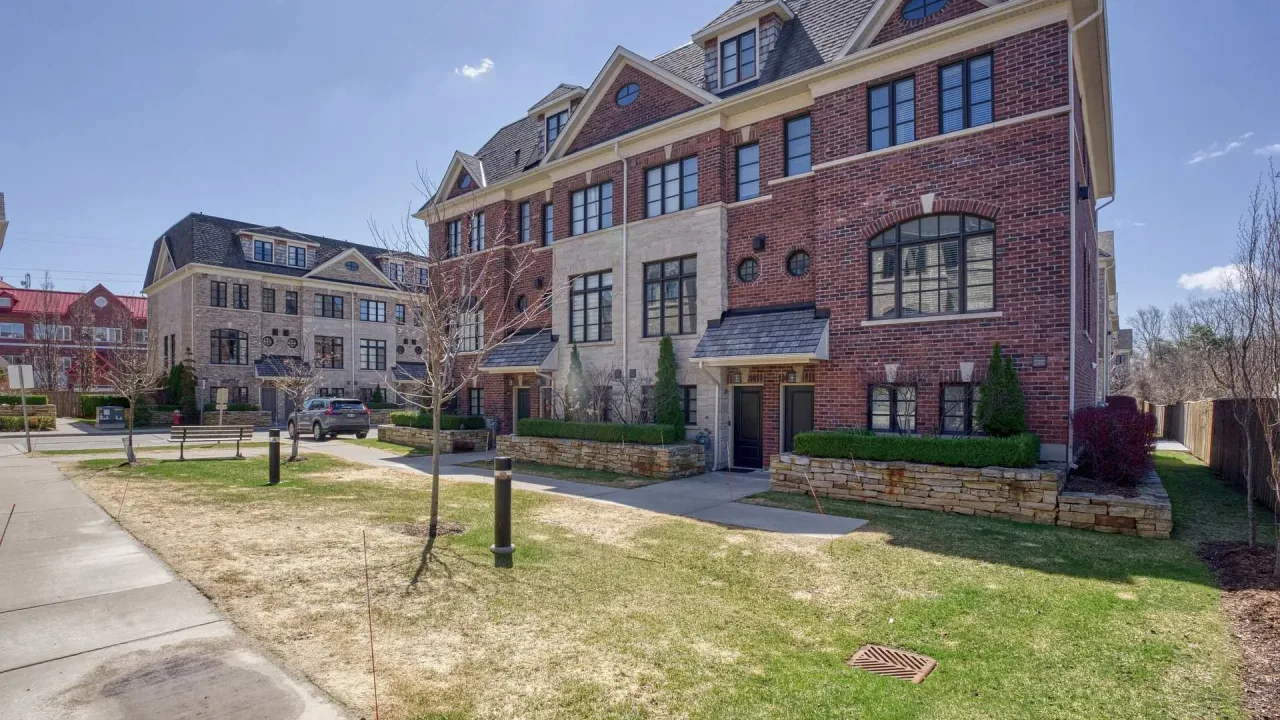 The Heritage ComplexSee every listing here
- 3Bedrooms
- 4Bathrooms
- 2Parking
- 1800–1999Sq Ft
- $7,754Tax
- $414/moCondo Fee
 Estimated Value:$987,250See Free Estimate Report

This home has sold. It is no longer available.
Property not available for sale or for rent.
Sale & Price History for 2029 Queensborough Gate, Mississauga, Central Erin Mills
| Start Date | End Date | Price | Event | MLS# |
|---|---|---|---|---|
| 2026-04-24 | 2026-09-09 | Login to See Prices | Sold | w13039116 |
Real estate boards require you to or to see the full details of this property.
*Sold prices and complete sale & price history are regulated data. Under the Trust in Real Estate Services Act, 2002 (TRESA) and the rules of the Real Estate Council of Ontario (RECO), and pursuant to the Multiple Listing Service® rules of the Canadian Real Estate Association (CREA) and the Toronto Regional Real Estate Board (TRREB), this information may be shown only to registered users who have agreed to the applicable terms of use (a Virtual Office Website, or "VOW," arrangement). HOMEH Inc., Brokerage therefore provides it to signed-in members only. Creating an account is free and takes under a minute.
About 2029 Queensborough Gate, Mississauga, Central Erin Mills
Summarized Description
- Custom-built luxury end-unit townhome.
- Professionally designed with elevated finishes.
- Open-concept main level with natural light.
- Spa-inspired ensuite in primary suite.
- Turnkey lifestyle in a prestigious location.
- Close to top-rated schools and amenities.
- Scenic trails and urban convenience nearby.
- Heated flooring and designer details throughout.
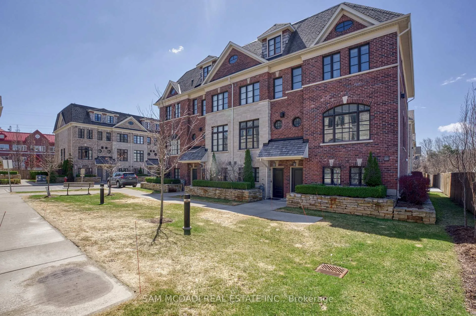
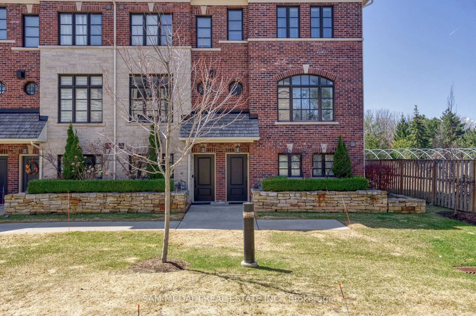
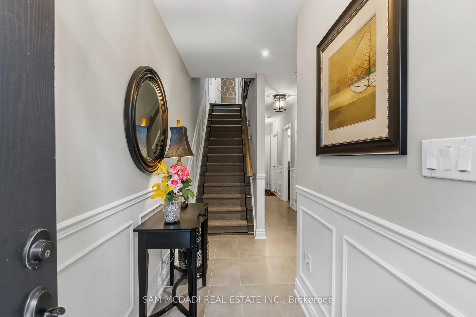
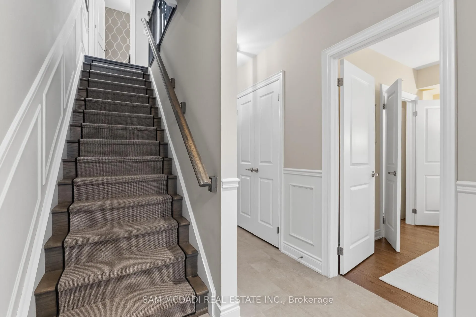
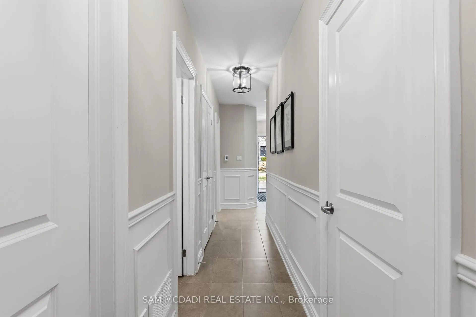
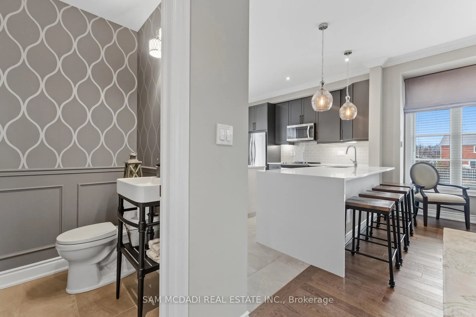
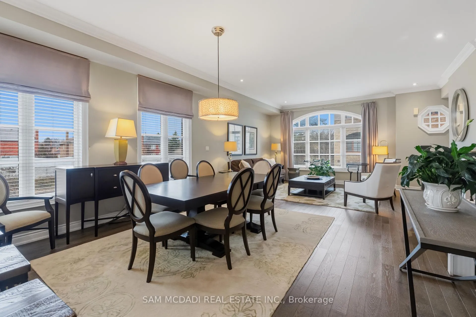
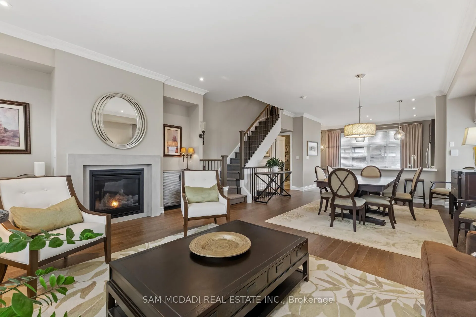
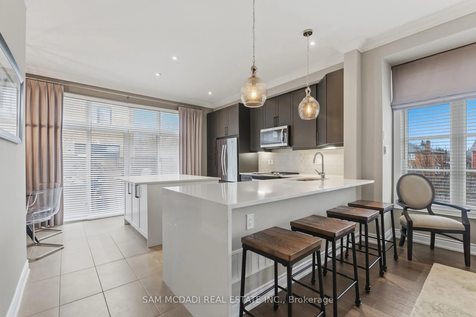
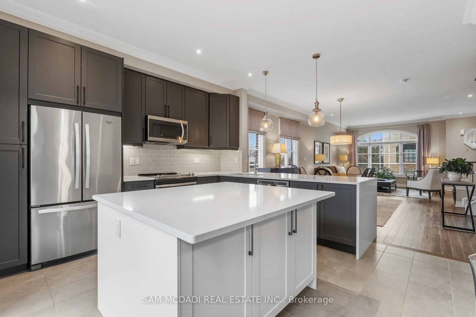
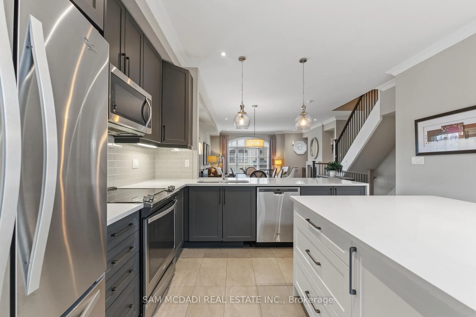
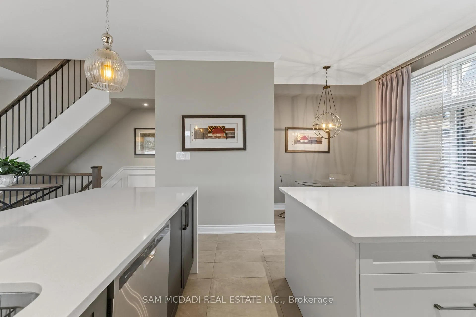
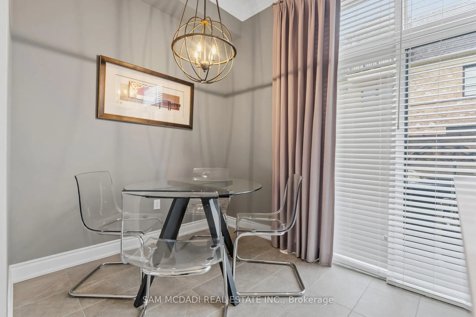
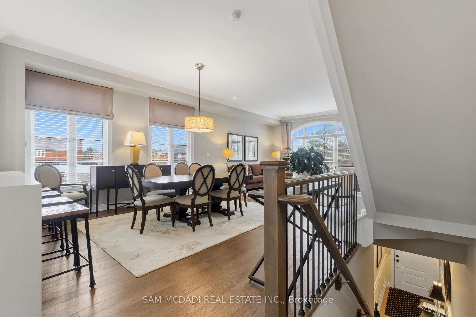
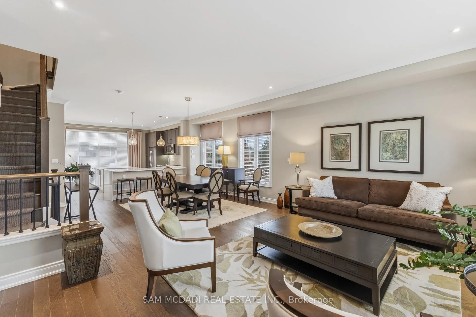
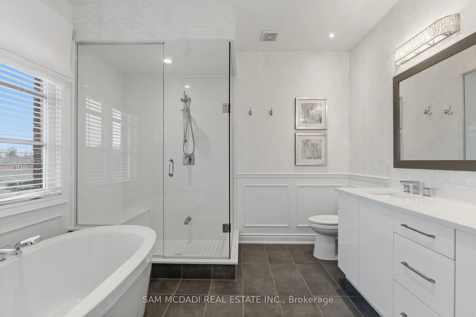
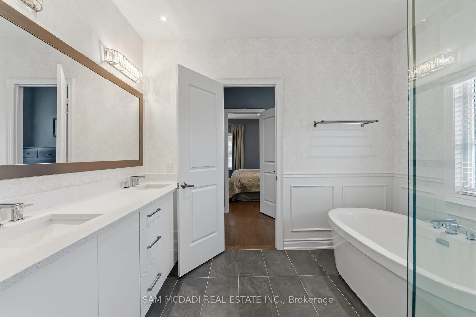
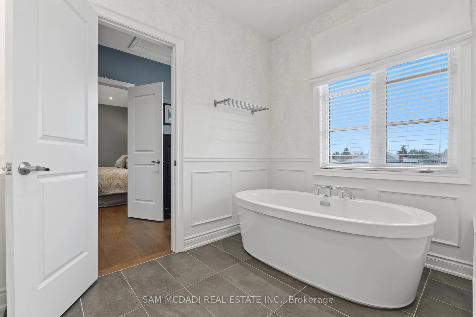
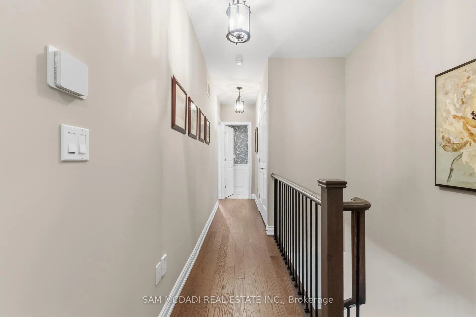
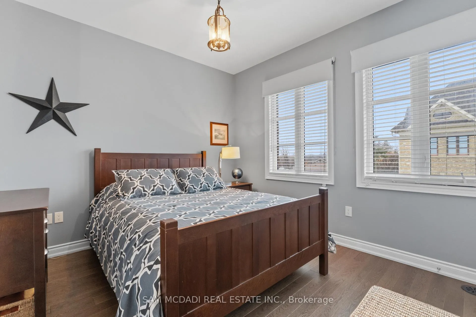
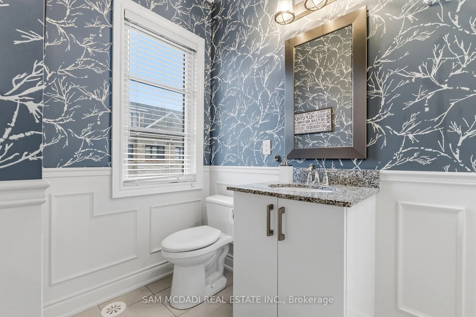
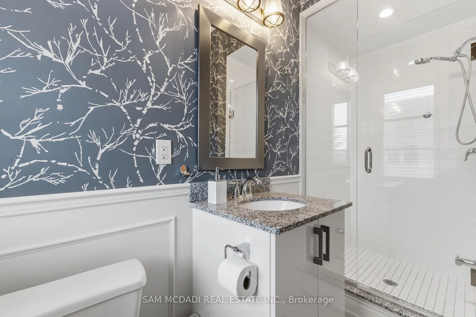
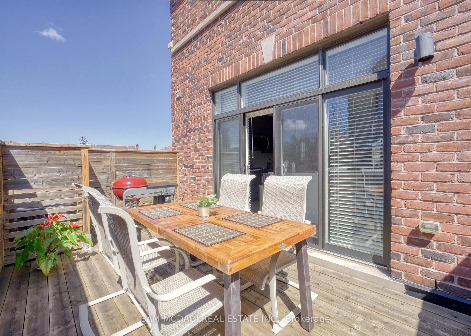
Stunning 3-level, luxury END-UNIT townhome positioned along a prestigious corridor of Mississauga Rd. This residence offers a refined living experience with a professionally designed interior resulting in timeless elegance and modern sophistication. Step into luxury with a ground floor foyer offering heated porcelain flooring, 3 pc bathroom and interior garage access. Elegant oak staircase with wrought iron pickets graciously lead you to the main level. The open-concept main level is bathed in natural light creating an inviting atmosphere for both intimate gatherings and grand entertaining. A beautifully appointed kitchen w/breakfast nook, waterfall breakfast bar and large island anchors the home. Expansive sliding door opens to a spacious sun deck perfect for barbecuing or relaxing. The living area is complemented by rich materials and designer details, while a limestone surround gas fireplace adds warmth and character. There are two spacious bedrooms and baths on the third floor. The primary suite offers a tranquil retreat, featuring a spa-inspired ensuite designed for relaxation. An additional bedroom on the ground floor with a spacious walk-in closet provides versatility for guests, family, or a home office. Access to top-rated schools including John Fraser and St. Aloysius Gonzaga Secondary Schools, Credit Valley Public School, the esteemed University of Toronto Mississauga Campus. This address offers exceptional appeal for families and professionals. Surrounded by ravines and beauty of the Credit River and Mullet Creek, this home offers a balance of urban convenience and serene living. Scenic walking trails, charming, historic Streetsville Village, shopping, Credit Valley Hospital and access to major routes, are just minutes away. This beautiful home offers a turnkey lifestyle and a luxurious alternative to detached living, perfectly suited to those who appreciate exceptional comfort and style without the maintenance demands of a traditional backyard.
Key Facts & Features
Property Costs
- Annual Property Tax Amount
- $7,754
- Land Transfer Tax Fee
- $17,075
Condo/Maintenance Fee
- Maintenance Fee
- $414 /month
Included In Maintenance Fee
- Common Elements Included
Rental Items
- Rental Equipment
- Hot water tank
- Basement Type
- None
Interior Features
- Pets Permitted
- Yes-with Restrictions
- Laundry Features
- Ensuite
- Laundry Level
- Upper Level
- Interior Extras
- Carpet Free, Auto Garage Door Remote
- Fireplace/Stove
- Yes
- Elevator
- No
Exterior Features
- Balcony
- Open
Building
- Building Type
- Condo Townhouse
- Building Style
- 3-Storey
- Building Name
- The Heritage Complex
- Condo Corp Number
- 995
Construction
- Exposure
- East
- Exterior Finish
- Brick
- Special Designation
- Other
Inclusions
- Inclusions
- Fridge, stove, dishwasher, washer, dryer, b/I microwave, fobs and keys
Exclusions
- Exclusions
- Dining room chandelier, Kitchenette Light, 3 ceiling lights on main floor hallway and third floor hallway. Negotiable.
Parking & Garages
- Garage Type
- Built-In
- Garage Spaces
- 2
- Parking Type
- Owned
- Parking Spaces
- 0
- Total Garage And Parking Spaces
- 2
Lockers
- Locker Type
- None
Heating & Cooling
- Heat Source
- Gas
- Heat Type
- Forced Air
- Air Conditioning
- Central Air
- Bedrooms
- 3
- Washrooms
- 4
- Kitchens
- 1
Room sizes
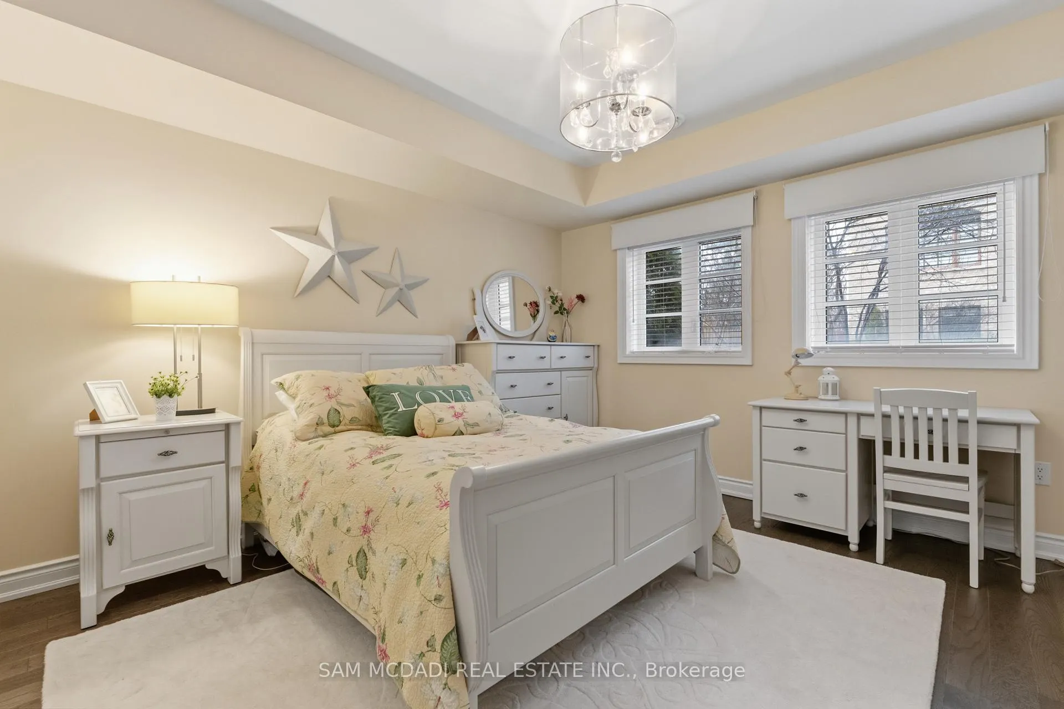
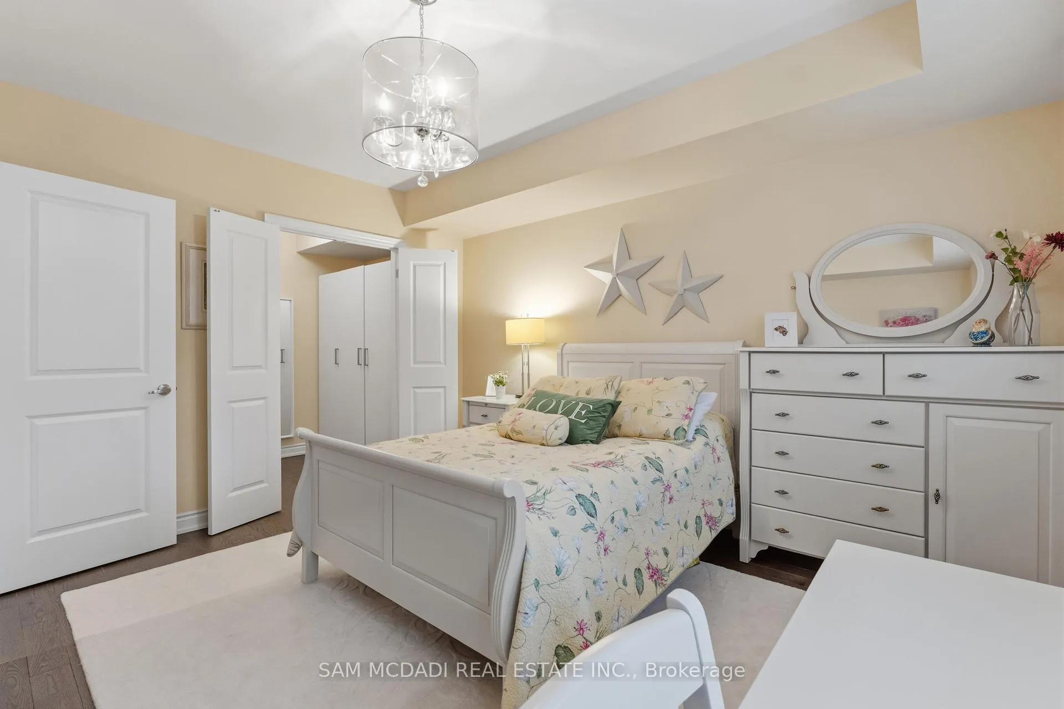
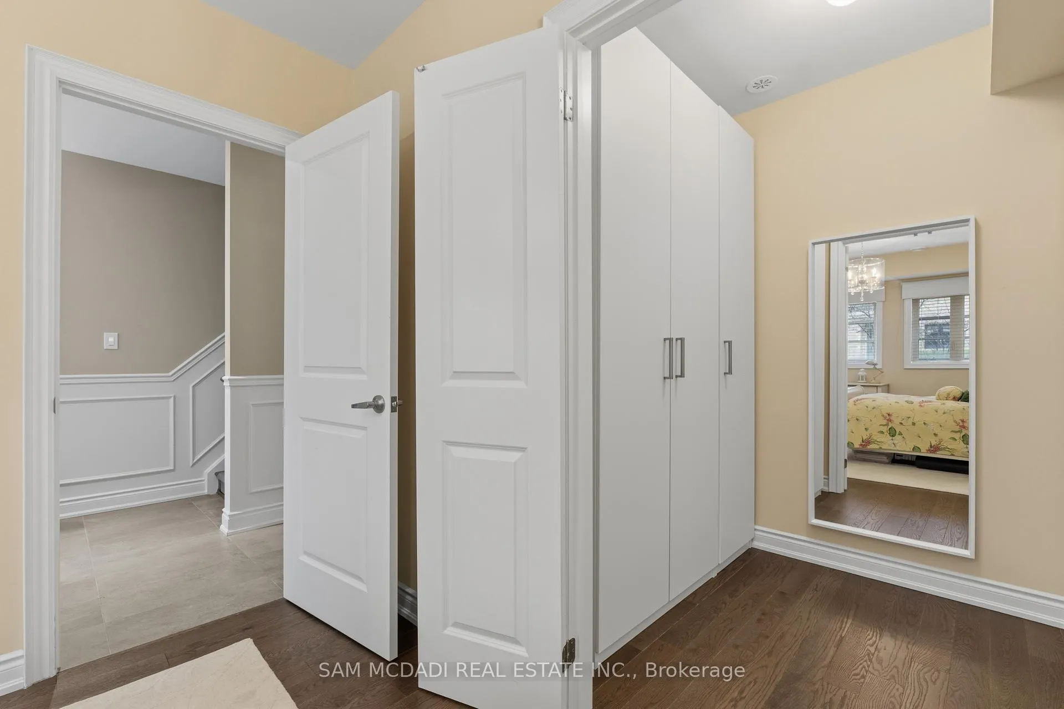
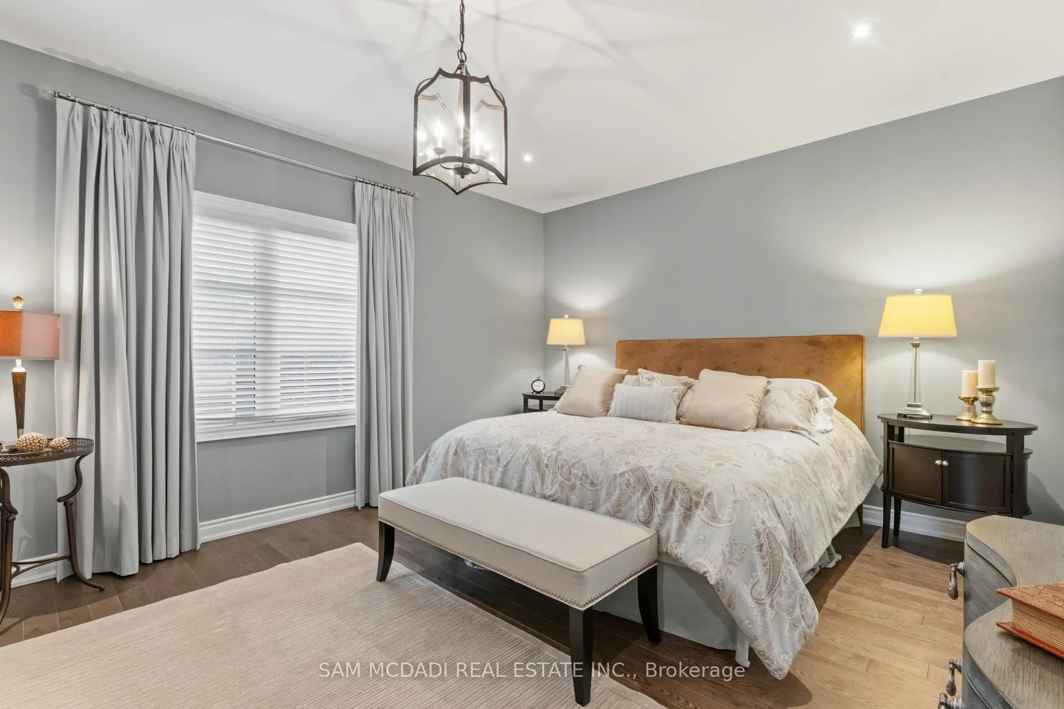
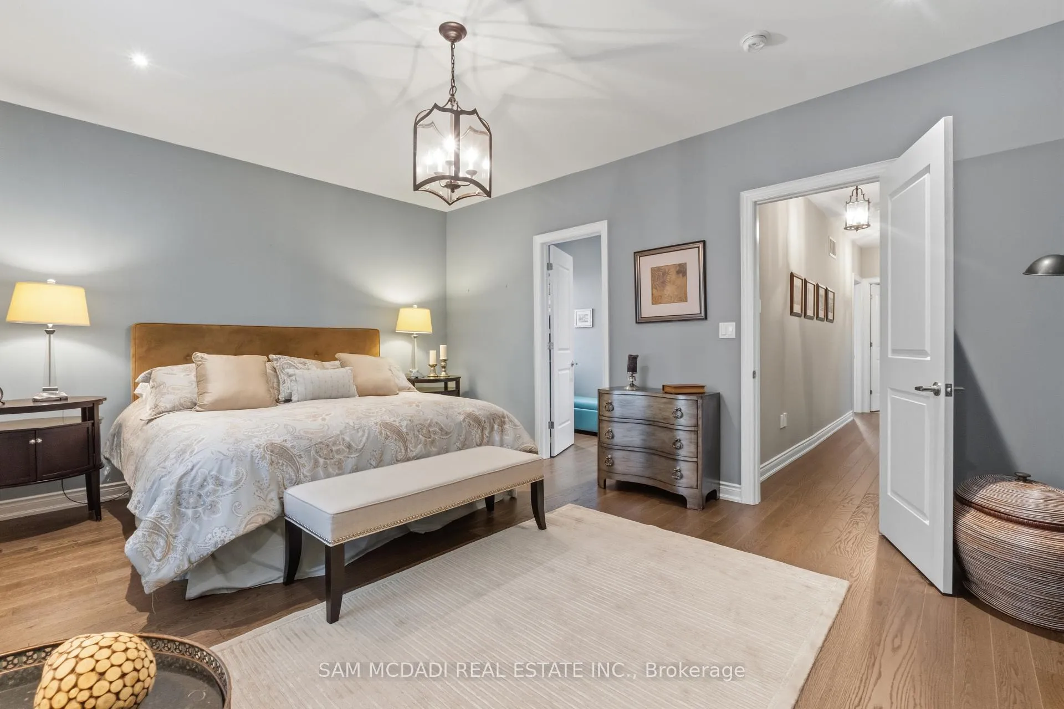
- Bedroom—Ground level, Hardwood Floor, Walk-In Closet(s), Large Window
- Kitchen—Second level, Granite Counters, Double Sink, Breakfast Bar
- Dining Room—Second level, Hardwood Floor, Combined w/Living, Crown Moulding
- Living Room—Second level, Hardwood Floor, Crown Moulding, Gas Fireplace
- Primary Bedroom—Third level, Hardwood Floor, Walk-In Closet(s), 5 Pc Ensuite
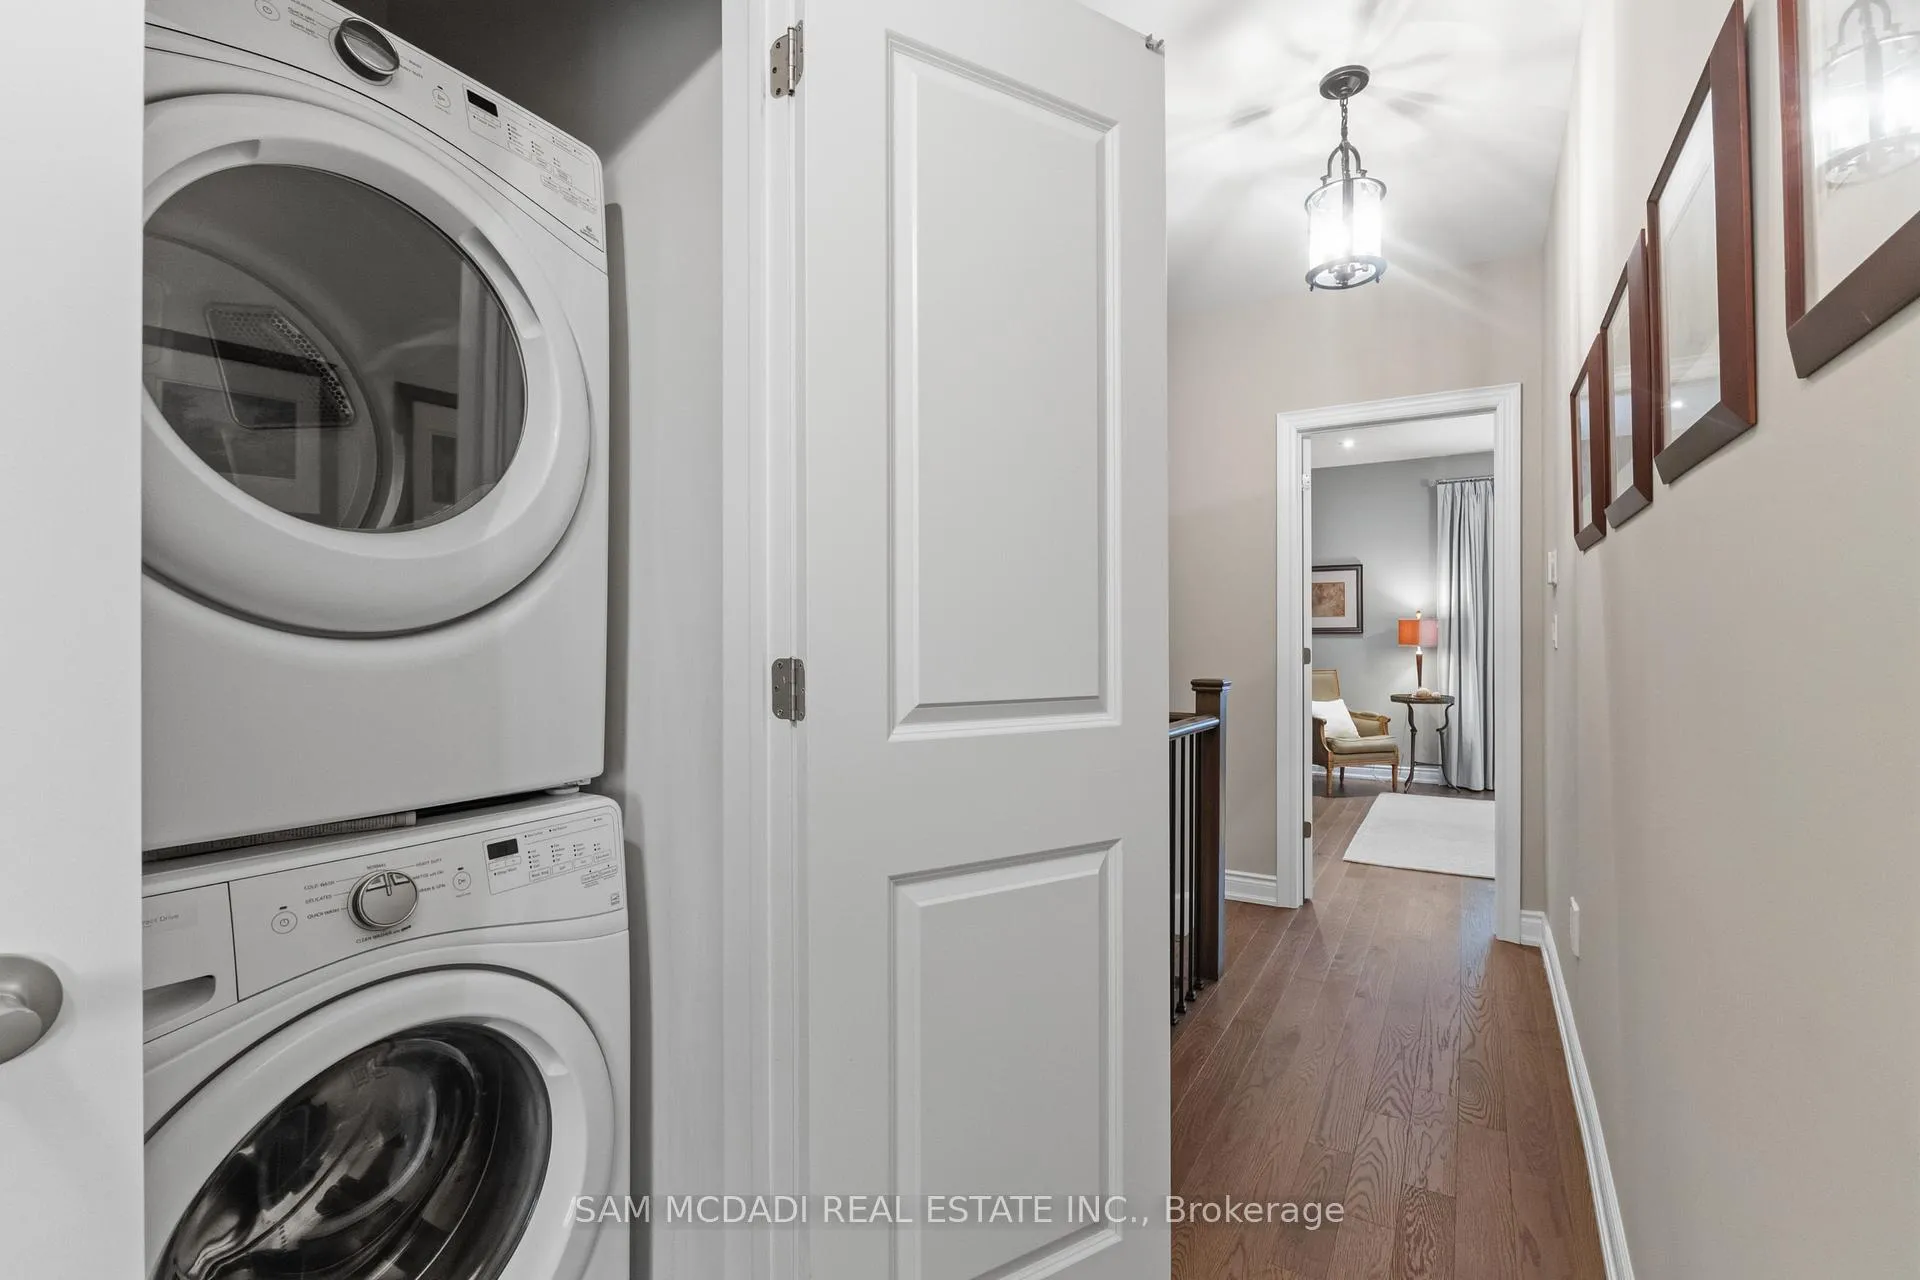
- Laundry—Third level, Laundry Sink, Tile Floor
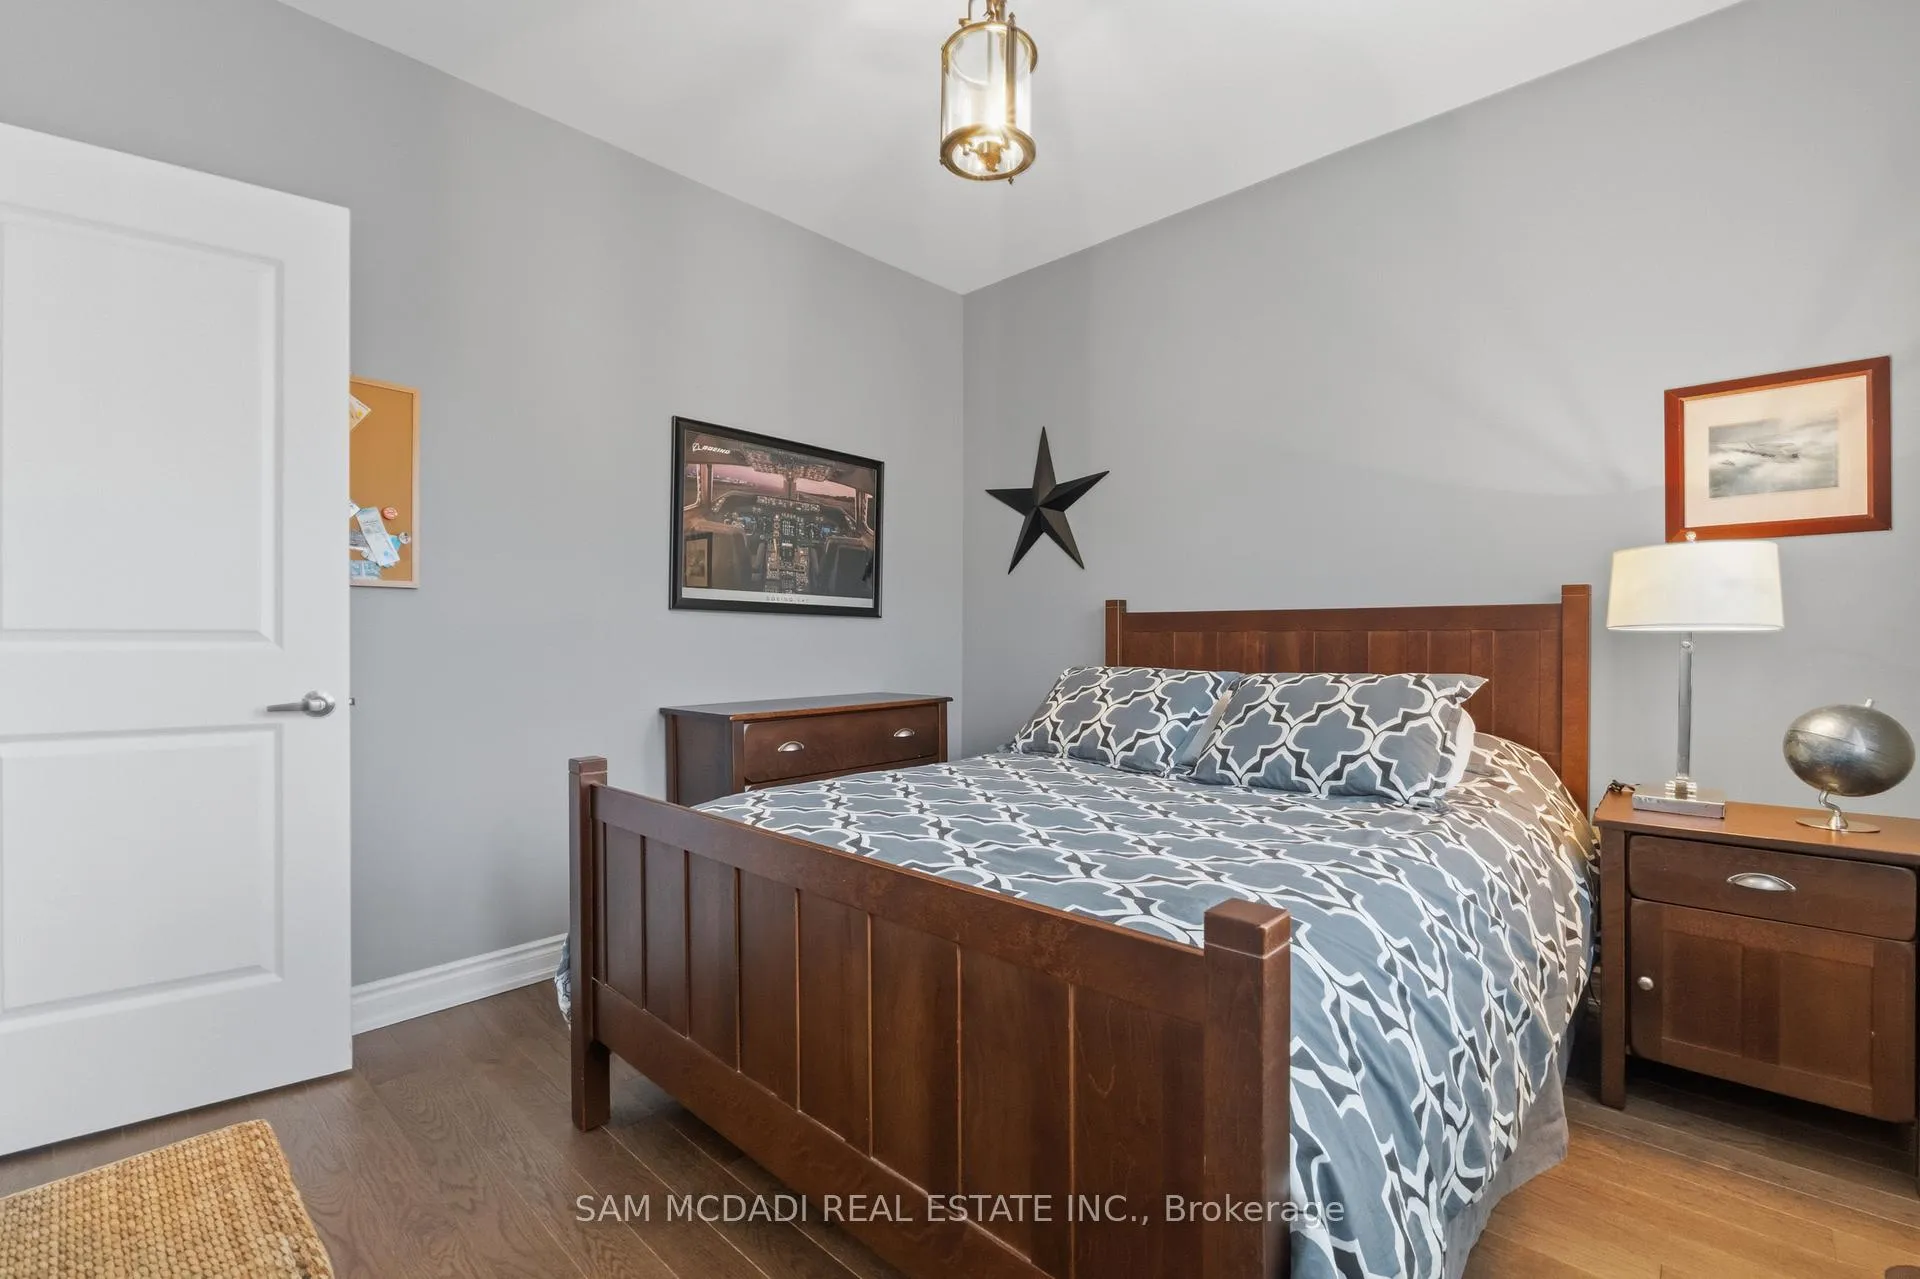
- Bedroom 3—Third level, Hardwood Floor, Large Window, Closet Organizers
Washrooms
- 3-piece, Ground
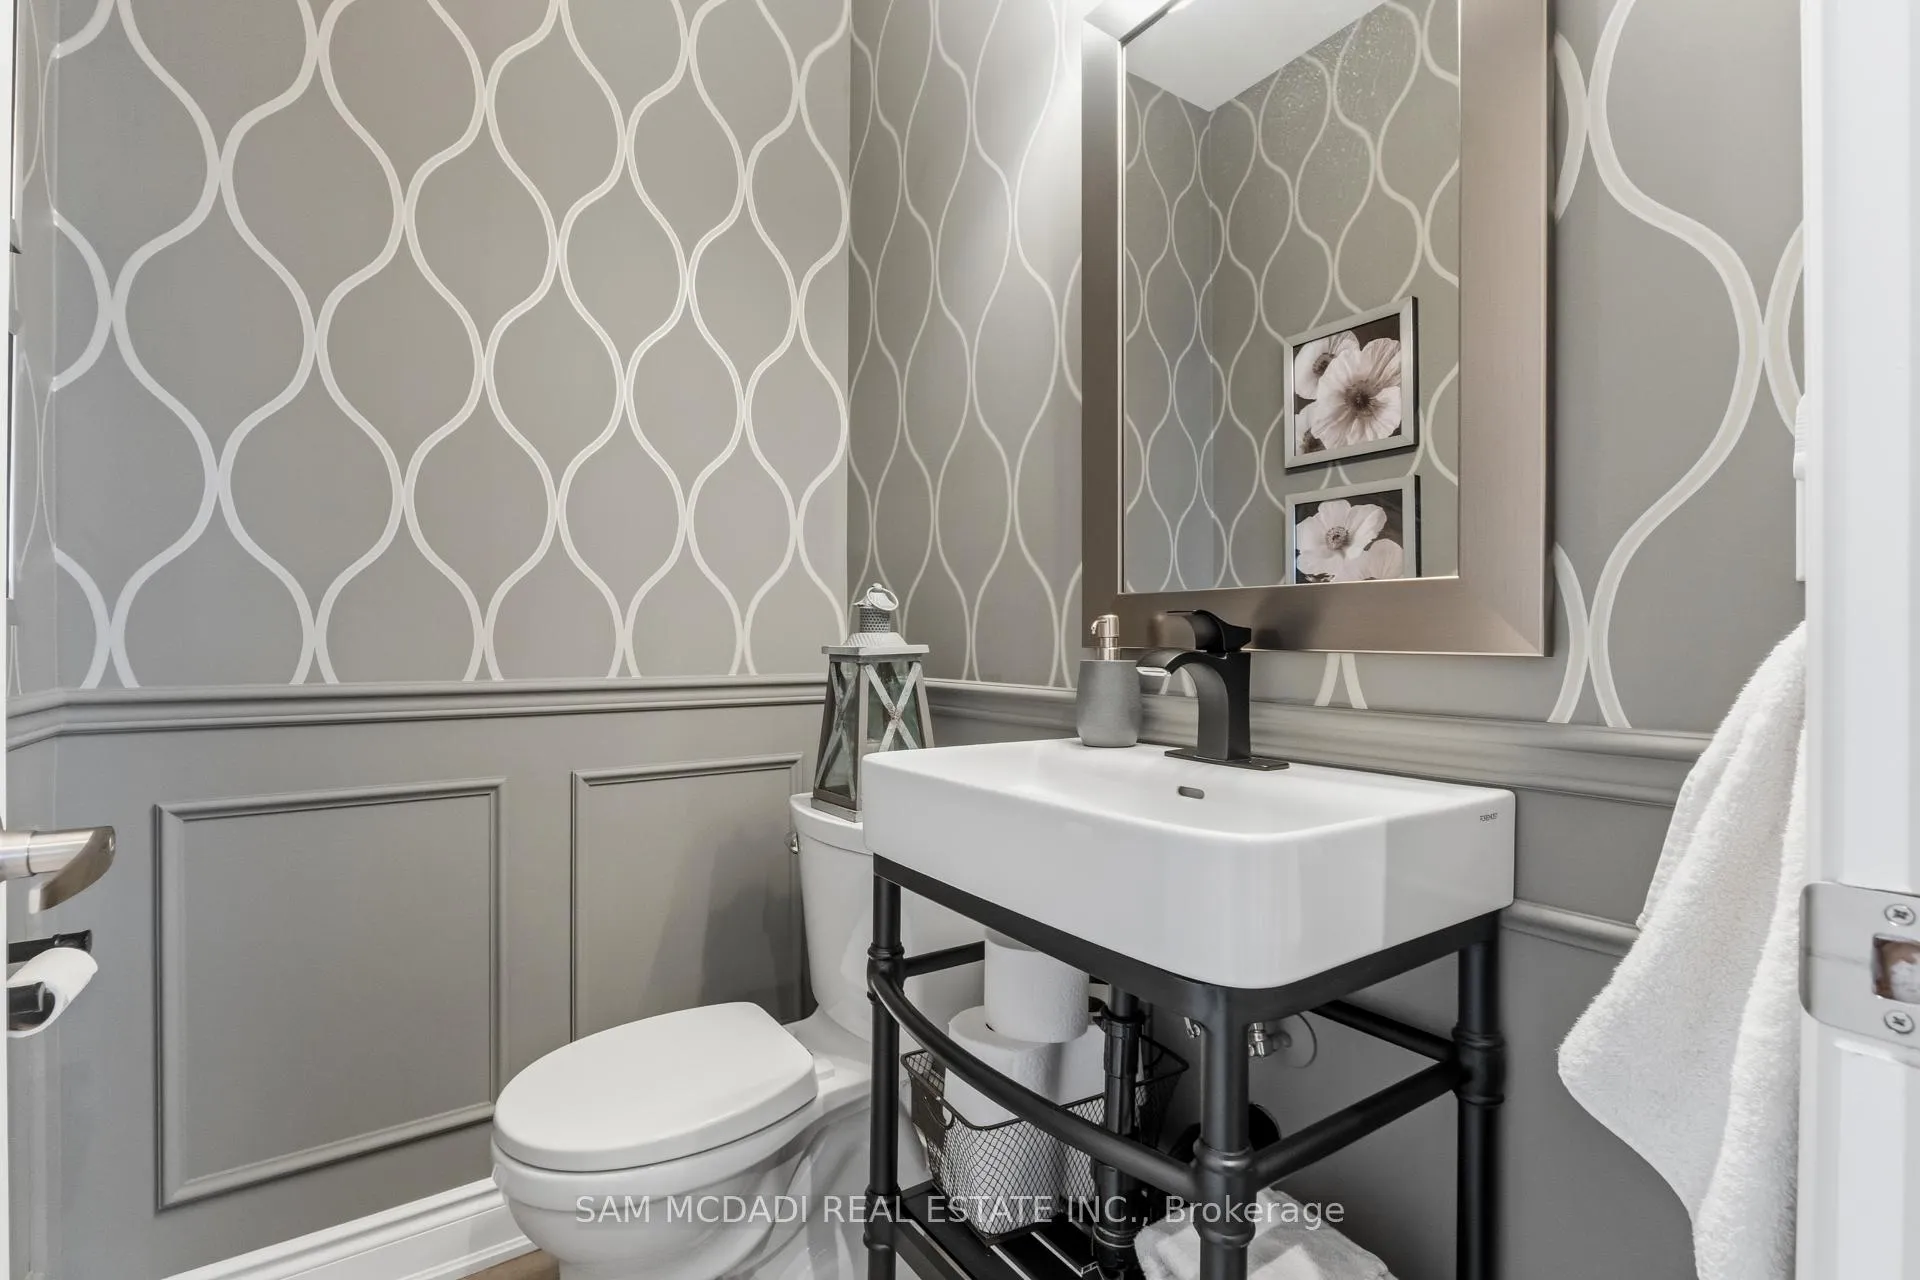
- 2-piece, Second
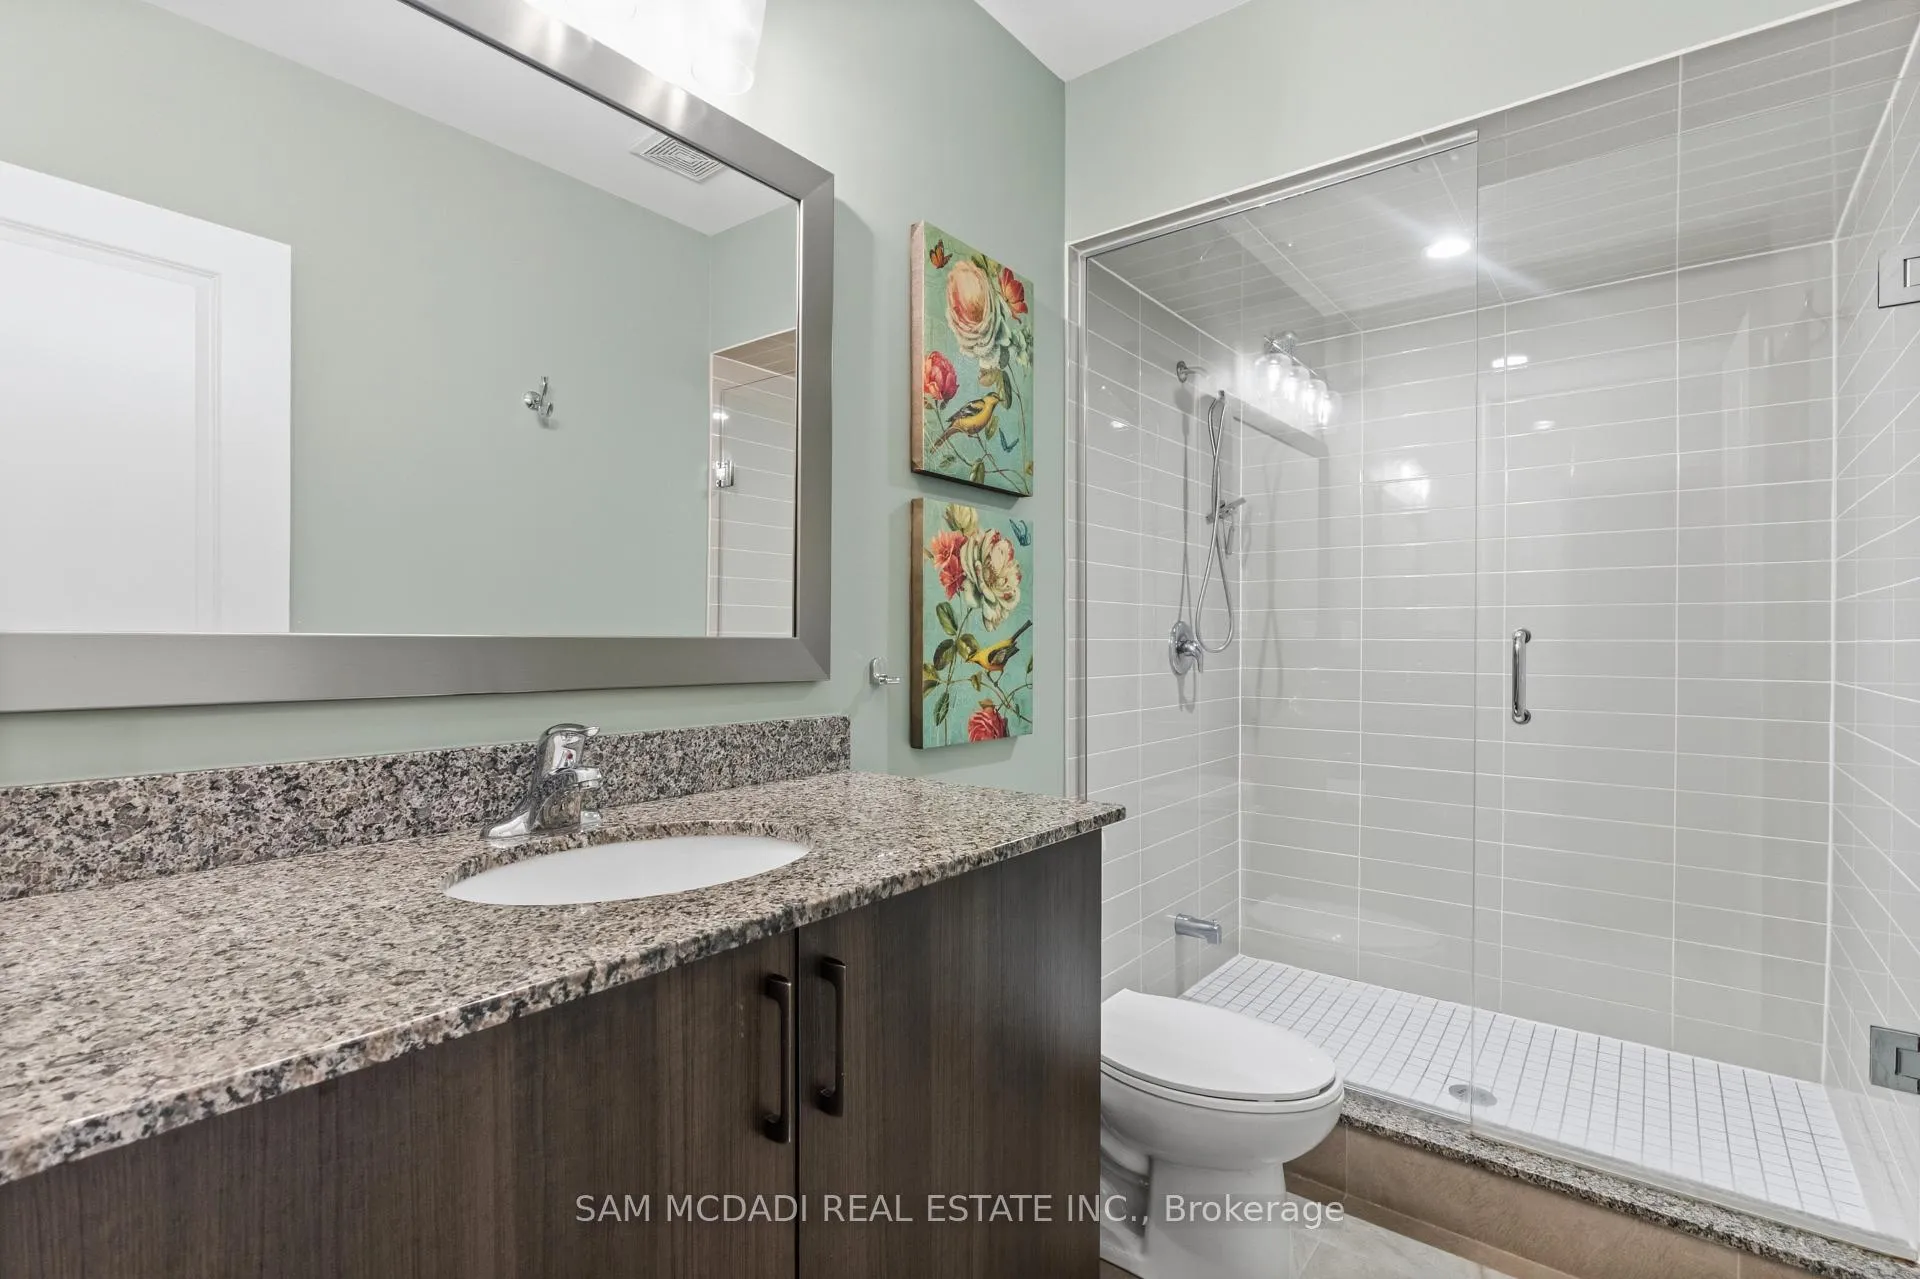
- 3-piece, Third
- 5-piece, Third
- Municipality
- Mississauga
- Neighbourhood
- Central Erin Mills
- Main cross streets
- Mississauga Rd/Eglinton Ave. W
- Directions
- Mississauga Rd/Eglinton Ave. W
- MLS® number
- W13039116
- Data source
- Toronto Regional Real Estate Board
- Status change
- 2026-09-09
- Listed on
- 2026-04-24
- Days on market
- 138 days
- Possession type
- Flexible
- Co-op commission
- 2.5% Plus HST
- Seller
- Listed by
- SAM MCDADI REAL ESTATE INC.
Home Market Value
Current home valuation for 2029 Queensborough Gate, Mississauga, Central Erin Mills, Mississauga, ON. Listed for $1,030,000
HOMEH Estimate
$987,250
Estimated Sales Range
$779,927 - $1,194,573
HOMEH Estimate for 2029 Queensborough Gate, Mississauga, Central Erin Mills
Calculated with a real agent's CMA method — 45+ years of experience, codified. Not an AI guess.
For the owner
Is this your home? Track its value.
Get this home's HOMEH Estimate by email once a month, with how many homes are for sale around you.
Mortgage Payment Calculator
Compare up to 4 down payment scenarios
5% on first $500K + 10% on $530,000 over $500K
$78,000
| Scenario 1 | Scenario 2 | Scenario 3 | Scenario 4 | |
|---|---|---|---|---|
−Down payment | % $ | % $ | % $ | % $ |
+CMHC insurance | $38,069 | $28,737 | $24,514 | $0 |
=Total mortgage | $989,789 | $955,737 | $900,014 | $824,000 |
Amortization | ||||
Mortgage rate | % | % | % | % |
| Payment frequency | ||||
=Mortgage payment | $4,833monthly | $4,666monthly | $4,394monthly | $4,023monthly |
Land Transfer Tax
$17,075
$17,075
Around this home
No schools found nearby
Data provided by OpenStreetMap & Fraser Institute School Rankings
Ask HOMEH
New!Hi there!
👋Text or call (416) 301-9001
Recommended for you
Based on homes you've looked at.
No recommended properties found.
Nearby similar homes
No nearby properties found.
More real estate resources
Other homes nearby
Explore this area
Nearby neighbourhoods
No nearby listings available.