
3506 Pintail Circle
Mississauga (Lisgar), ON L5N 6C7
- 4+1Bedrooms
- 4Bathrooms
- 2Garage
- 2000–2500Sq Ft
- $6,792Tax
- 40×110 ftLot Size
 Estimated Value:$1,251,500See Free Estimate Report

Property not available for sale or for rent.
HOMEH One: full-service selling for a 1% listing fee. The buyer's agent commission is separate.
Free Home EvaluationHow Much Is My Home Worth?Homes for Sale NearbySale & Price History for 3506 Pintail Circle, Mississauga, Lisgar
Real estate boards require you to or to see the full details of this property.
*Sold prices and complete sale & price history are regulated data. Under the Trust in Real Estate Services Act, 2002 (TRESA) and the rules of the Real Estate Council of Ontario (RECO), and pursuant to the Multiple Listing Service® rules of the Canadian Real Estate Association (CREA) and the Toronto Regional Real Estate Board (TRREB), this information may be shown only to registered users who have agreed to the applicable terms of use (a Virtual Office Website, or "VOW," arrangement). HOMEH Inc., Brokerage therefore provides it to signed-in members only. Creating an account is free and takes under a minute.
About 3506 Pintail Circle, Mississauga, Lisgar
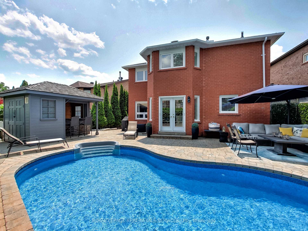
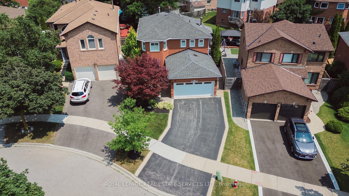
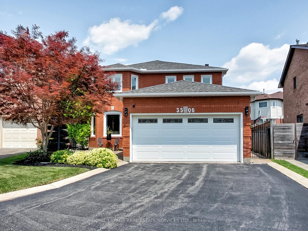
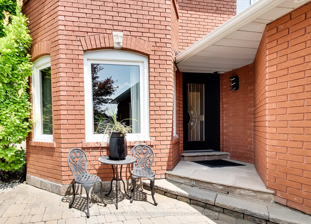
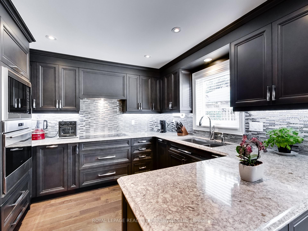
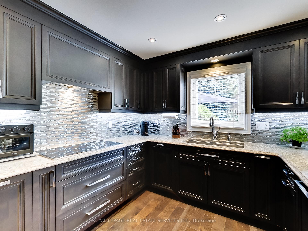
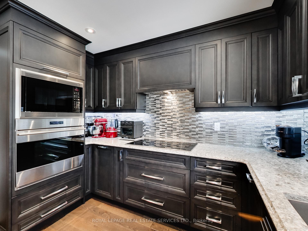
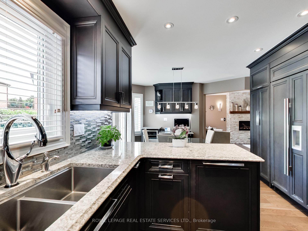
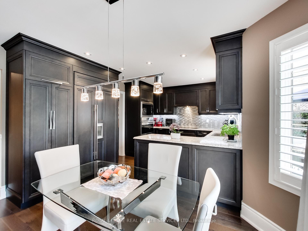
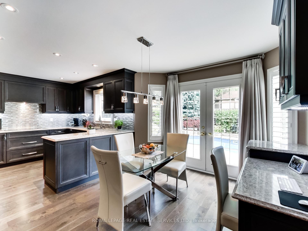
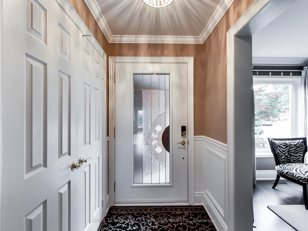
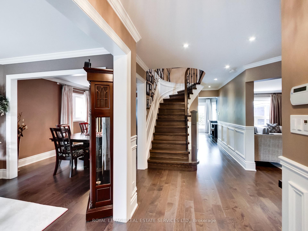
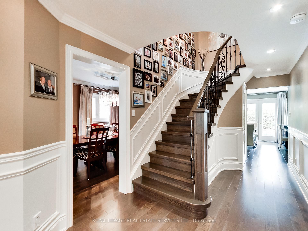
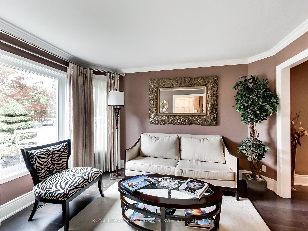
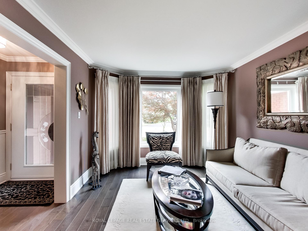
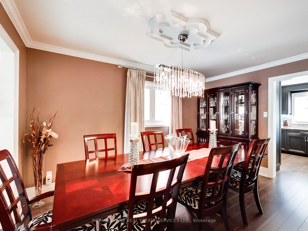
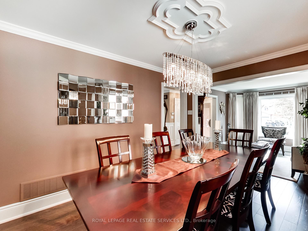
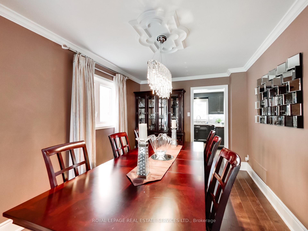
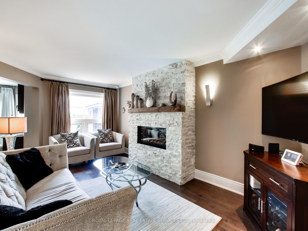
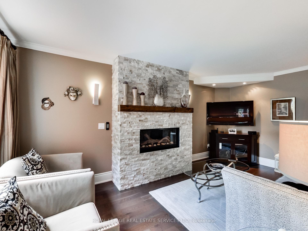
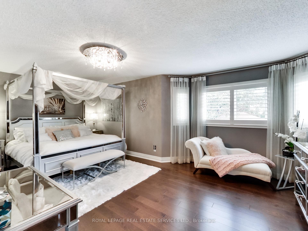
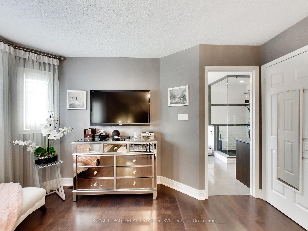
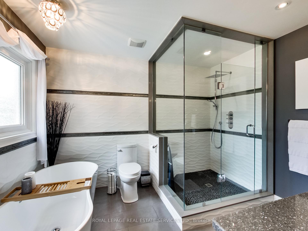
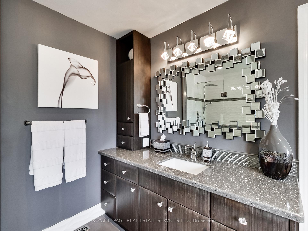
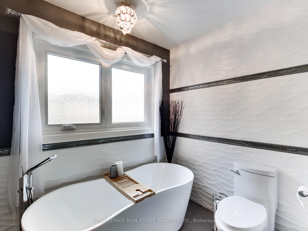
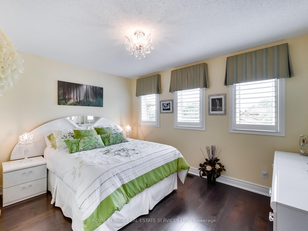
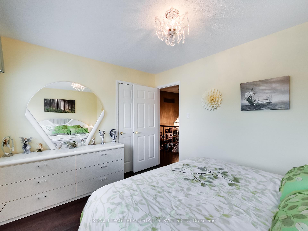
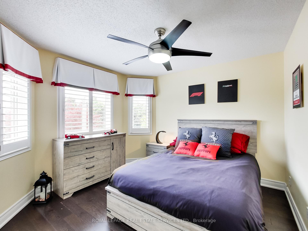
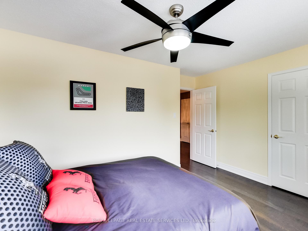
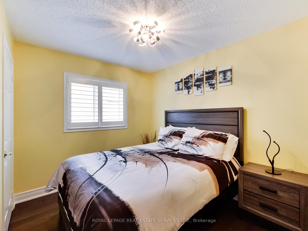
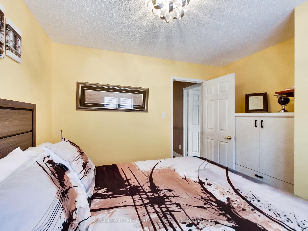
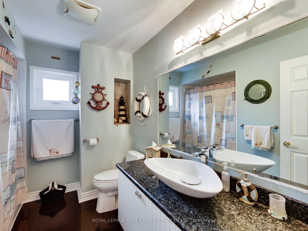
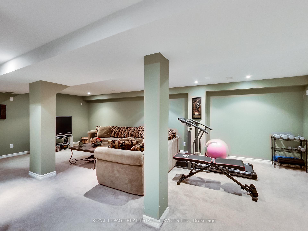
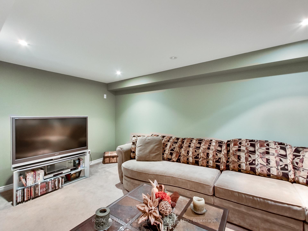
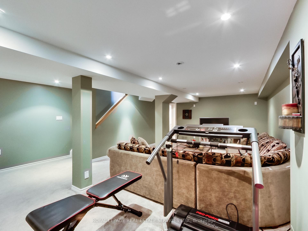
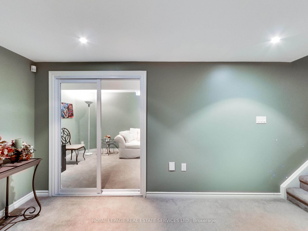
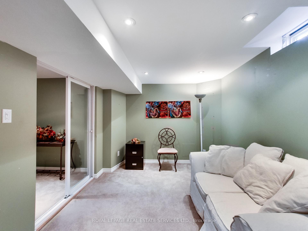
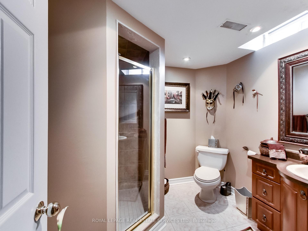
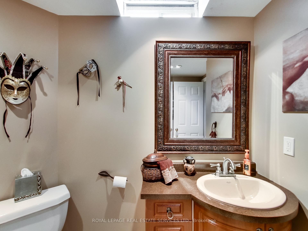
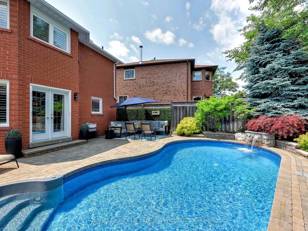
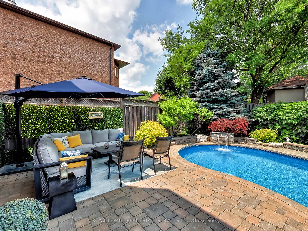
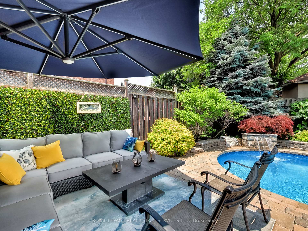
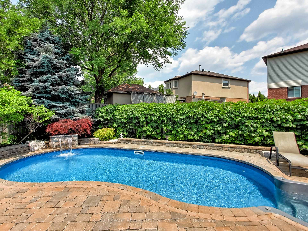
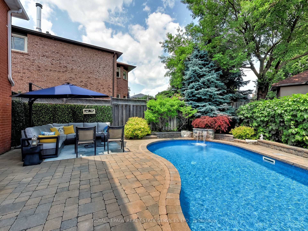
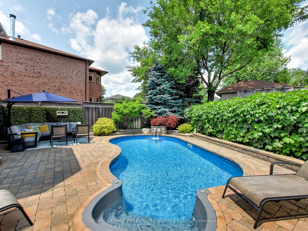
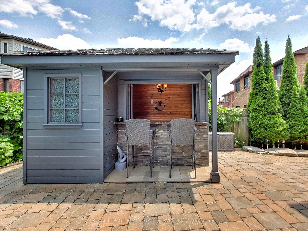
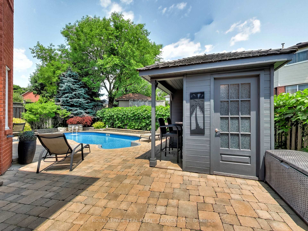
Nestled on a quiet, family-friendly court in the highly sought-after Lisgar community, this fully renovated 4+1 bedroom, 4 bathroom detached home is the complete package, luxurious, functional, and truly turn-key. Renovated top to bottom with no detail overlooked, this home showcases white oak hardwood flooring, a custom wood staircase with wrought iron spindles, classic wainscoting, oversized baseboards, crown molding, and California shutters with privacy features throughout. At the heart of the home lies a spectacular chef-inspired kitchen designed for both entertaining and everyday living. It features solid wood cabinetry, Cambria quartz countertops, a modern backsplash, under-cabinet lighting, high-end stainless steel appliances, and an abundance of smart storage including pull-out pantry organizers, magic corner systems, and deep drawers for effortless organization. Upstairs, the serene primary suite includes a walk-in closet and a spa-like 4-piece ensuite with a 5x5 glass-enclosed rain shower, soaker tub, quartz-topped vanity, and built-in storage. The three additional bedrooms are spacious, naturally lit, and finished with custom window treatments. The fully finished lower level offers a bright, open-concept rec room, a modern 3-piece bath, and a soundproofed 5th bedroom, perfect for guests, a gym, or home office. Step outside to a private resort-style backyard complete with full interlock stonework, a heated in-ground saltwater pool with new liner, waterfall feature, safety cover, and a custom Tiki bar/shed, an entertainers dream and a perfect retreat for family fun. Ideally located near top-rated schools (including French Immersion), walking trails, parks, Meadowvale Town Centre, Lisgar GO, transit, community centres, and major highways (401/407/403), this rarely offered gem checks every box. Simply move in and feel at home.
Key Facts & Features
Property Costs
- Annual Property Tax Amount
- $6,792
- Land Transfer Tax Fee
- $23,135
Rental Items
- Rental Equipment
- Hot Water Tank - $26 per month
- Basement Type
- Finished, Full
Interior Features
- Laundry Level
- Main Level
- Interior Extras
- Auto Garage Door Remote, Garburator
- View
- Pool, Garden
- Security Features
- Carbon Monoxide Detectors, Smoke Detector, Security System
- Fireplace/Stove
- Yes
- Fireplace Features
- Natural Gas
- Elevator
- No
Exterior Features
- Exterior Extras
- Landscape Lighting, Landscaped, Lawn Sprinkler System, Patio
- Pool
- Inground, Salt
- Property Features
- Cul de Sac/Dead End, Park, Public Transit, Fenced Yard, River/Stream
- Other Structures
- Fence - Full, Shed
Building
- Building Type
- Detached
- Building Style
- 2-Storey
- Approx Age
- 31-50
Construction
- Exterior Finish
- Brick
- Roof
- Asphalt Shingle
- Foundation Details
- Poured Concrete
- Special Designation
- Unknown
Lot
- Lot Front
- 40.00 ft
- Lot Depth
- 110.11 ft
- Lot Size
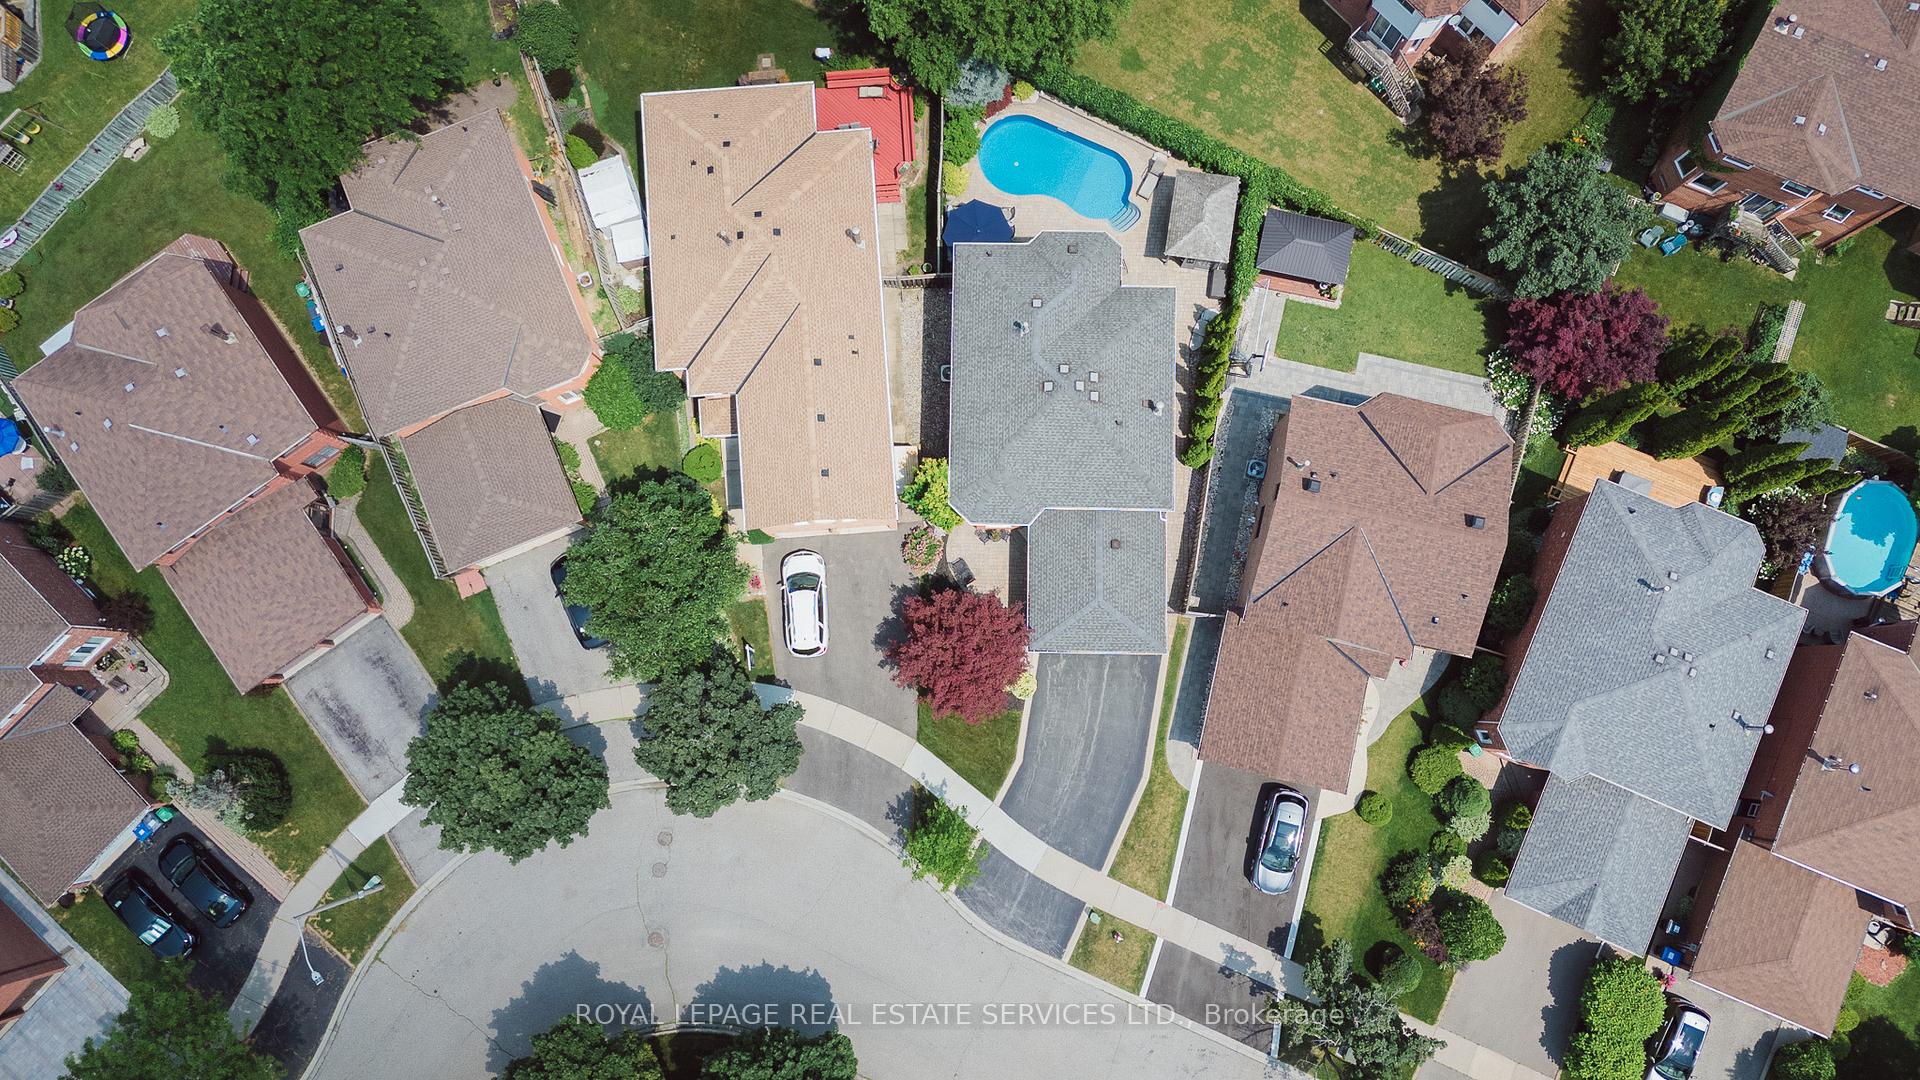
- 39.68 x 110.11 Feet (Premium Pie Shape Lot)
- Lot Shape
- Pie
- Lot Size Code
- 39.68 x 110.11 Feet (Premium Pie Shape Lot)
Inclusions
- Inclusions
- Wolf Induction Oven, Stove Top & Microwave. Sub Zero Fridge, Dishwasher, Wine Fridge, Garburator. Front Load Red LG Washer & Dryer with Quartz Folding Counter, Built in Cabinets & Laundry Sink. 2 Garage Door Openers with Remotes, Central Vacuum With Attachments, All Custom Drapes & California Shutters With Privacy Splitter, Sump Pump, Auto Humidifier, Pool Heater, Pool Liner & Safety Cover 2019, Robot Pool Vacuum & All Pool Accessories, All Electric Light Fixtures, Furnace 2016, A/C 2009, Security System & Cameras, Upgraded Electrical Panel
Parking & Garages
- Garage Type
- Attached
- Garage Spaces
- 2
- Parking Spaces
- 5
- Total Garage And Parking Spaces
- 7
Heating & Cooling
- Heat Source
- Gas
- Heat Type
- Forced Air
- Air Conditioning
- Central Air
- Water
- Municipal
- Sewers
- Sewer
- Natural Gas
- Available
- Hydro
- Available
- Cable
- Available
- Telephone
- Available
- Bedrooms
- 4 + 1
- Washrooms
- 4
- Kitchens
- 1
- Family / bonus room
- Yes
Room sizes
- Kitchen3.34 x 3.10Ground level, Stainless Steel Appl, Quartz Counter, Pantry
- Breakfast3.89 x 3.15Ground level, B/I Desk, Quartz Counter, Walk-Out
- Family Room5.33 x 3.08Ground level, Hardwood Floor, Gas Fireplace, Stone Fireplace
- Dining Room4.20 x 2.93Ground level, Hardwood Floor, Crown Moulding, Combined w/Living
- Living Room3.80 x 3.26Ground level, Hardwood Floor, Crown Moulding, Combined w/Dining
- Primary Bedroom6.25 x 3.30Second level, Hardwood Floor, Walk-In Closet(s), 4 Pc Ensuite
- Bedroom 24.04 x 3.32Second level, Hardwood Floor, Closet, California Shutters
- Bedroom 33.87 x 2.94Second level, Hardwood Floor, Closet, California Shutters
- Bedroom 43.35 x 3.00Second level, Hardwood Floor, Closet, California Shutters
- Recreation—Lower level, Broadloom, Pot Lights, 3 Pc Ensuite
- Bedroom 5—Lower level, Broadloom, Pot Lights, Open Concept
Washrooms
- 4-piece, Second
- 2-piece, Ground
- 3-piece, Basement
- Area
- Mississauga
- Municipality
- Mississauga
- Neighbourhood
- Lisgar
- Main cross streets
- Osprey/Trelawny/10Th
- Zoning
- Residential
- Directions
- Osprey to Pintail.
- MLS® number
- W12424816
- Data source
- Toronto Regional Real Estate Board
- Status change
- 2025-10-15
- Listed on
- 2025-09-24
- Days on market
- 21 days
- Possession type
- Flexible
- Co-op commission
- 2.5% + HST
- Seller
- Listed by
- ROYAL LEPAGE REAL ESTATE SERVICES LTD.
Home Market Value
Current home valuation for 3506 Pintail Circle, Mississauga, Lisgar, Mississauga, ON. Listed for $1,333,000
HOMEH Estimate
$1,251,500
Estimated Sales Range
$1,101,320 - $1,401,680
HOMEH Estimate for 3506 Pintail Circle, Mississauga, Lisgar
Calculated with a real agent's CMA method — 45+ years of experience, codified. Not an AI guess.
For the owner
Is this your home? Track its value.
Get this home's HOMEH Estimate by email once a month, with how many homes are for sale around you.
Mortgage Payment Calculator
Compare up to 4 down payment scenarios
5% on first $500K + 10% on $833,000 over $500K
$108,300
| Scenario 1 | Scenario 2 | Scenario 3 | Scenario 4 | |
|---|---|---|---|---|
−Down payment | % $ | % $ | % $ | % $ |
+CMHC insurance | $48,948 | $37,191 | $31,725 | $0 |
=Total mortgage | $1,272,642 | $1,236,891 | $1,164,775 | $1,066,400 |
Amortization | ||||
Mortgage rate | % | % | % | % |
| Payment frequency | ||||
=Mortgage payment | $6,214monthly | $6,039monthly | $5,687monthly | $5,207monthly |
Land Transfer Tax
$23,135
$23,135
Around this home
No schools found nearby
Data provided by OpenStreetMap & Fraser Institute School Rankings
Ask HOMEH
New!Hi there!
👋Text or call (416) 301-9001
Recommended for you
Based on homes you've looked at.
No recommended properties found.
Nearby similar homes
No nearby properties found.
More real estate resources
Other homes nearby
Explore this area
Nearby neighbourhoods
No nearby listings available.