
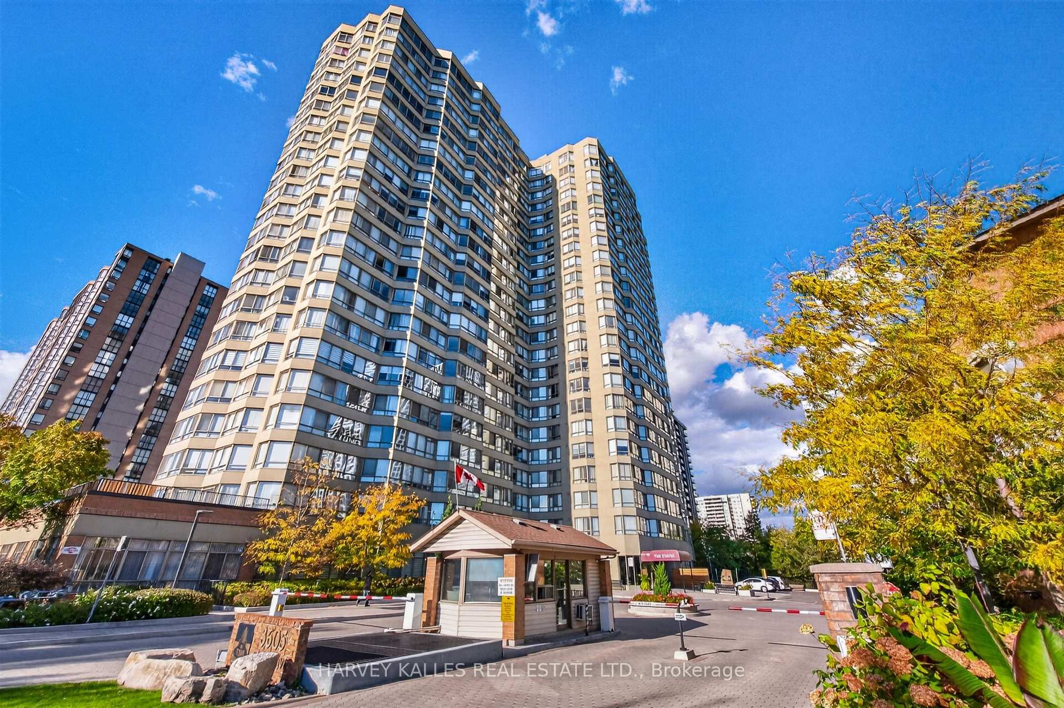
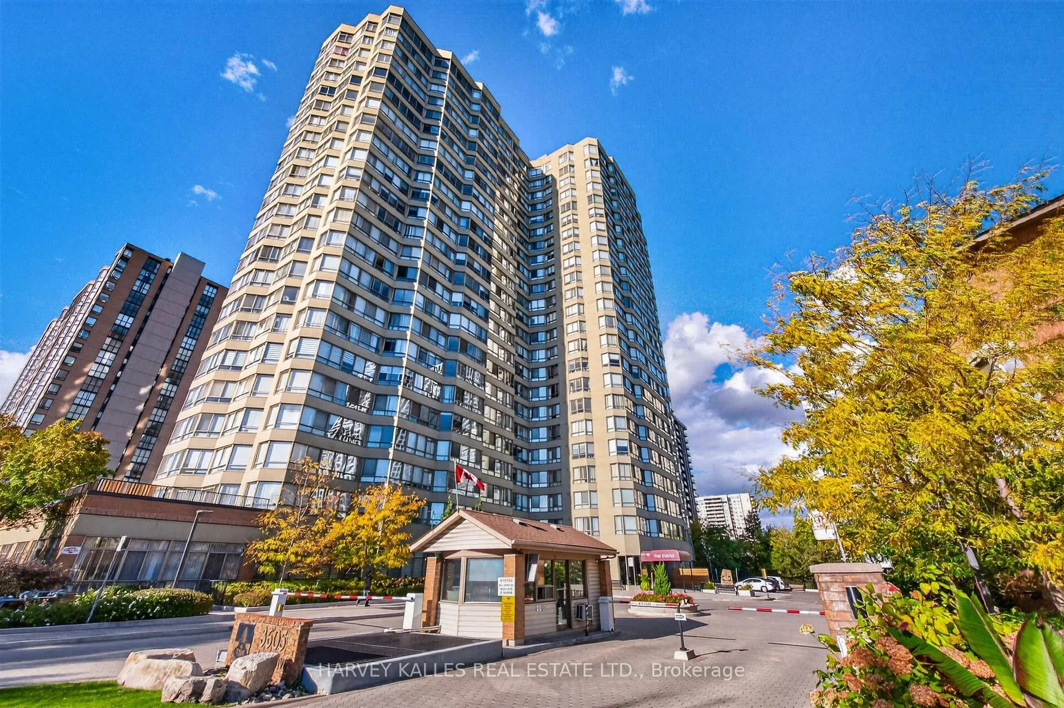
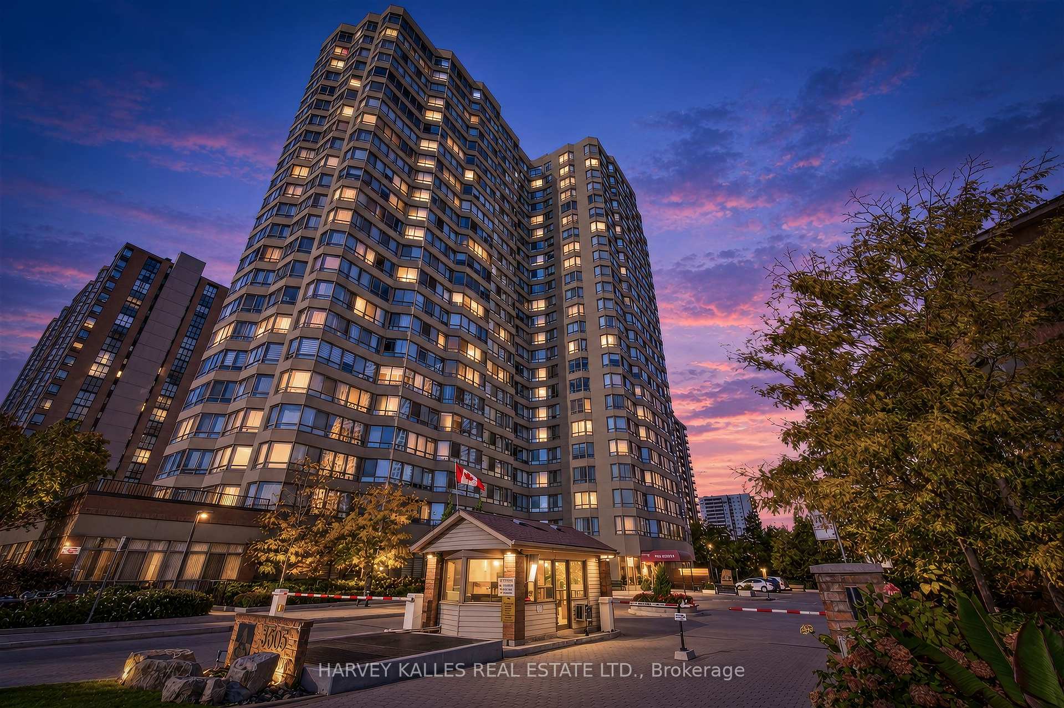
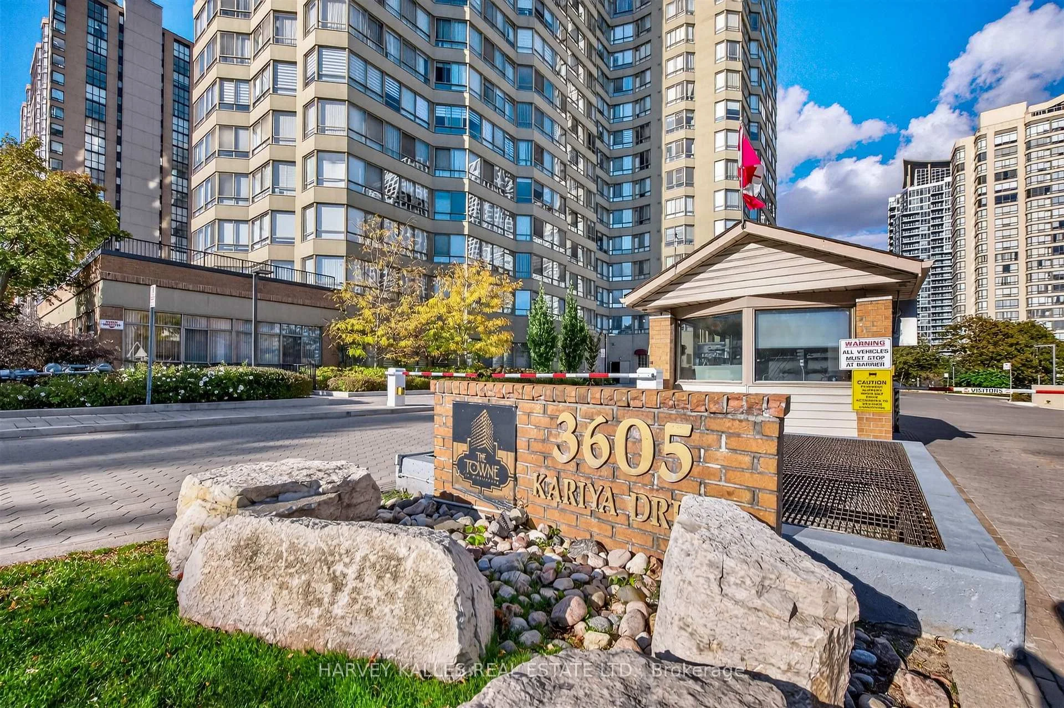
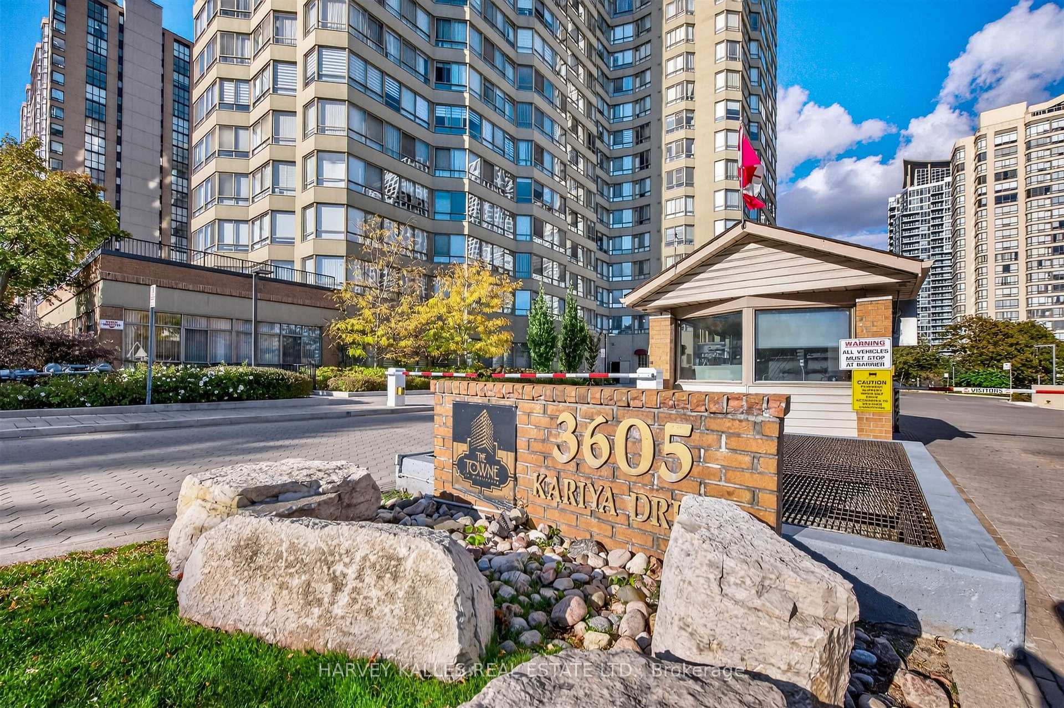
Unit PH4, 3605 Kariya Drive
Mississauga (City Centre), ON L5B 3J4
- 2Bedrooms
- 2Bathrooms
- 1Parking
- 1200–1399Sq Ft
- $3,786Tax
- $1,772/moCondo Fee
 Estimated Value:$481,958See Free Estimate Report

Sale & Price History for Unit PH4, 3605 Kariya Drive, Mississauga, City Centre
| Start Date | End Date | Price | Event | MLS# |
|---|---|---|---|---|
| No listing history available | ||||
Real estate boards require you to or to see the full details of this property.
*Sold prices and complete sale & price history are regulated data. Under the Trust in Real Estate Services Act, 2002 (TRESA) and the rules of the Real Estate Council of Ontario (RECO), and pursuant to the Multiple Listing Service® rules of the Canadian Real Estate Association (CREA) and the Toronto Regional Real Estate Board (TRREB), this information may be shown only to registered users who have agreed to the applicable terms of use (a Virtual Office Website, or "VOW," arrangement). HOMEH Inc., Brokerage therefore provides it to signed-in members only. Creating an account is free and takes under a minute.
About Unit PH4, 3605 Kariya Drive, Mississauga, City Centre
Summarized Description
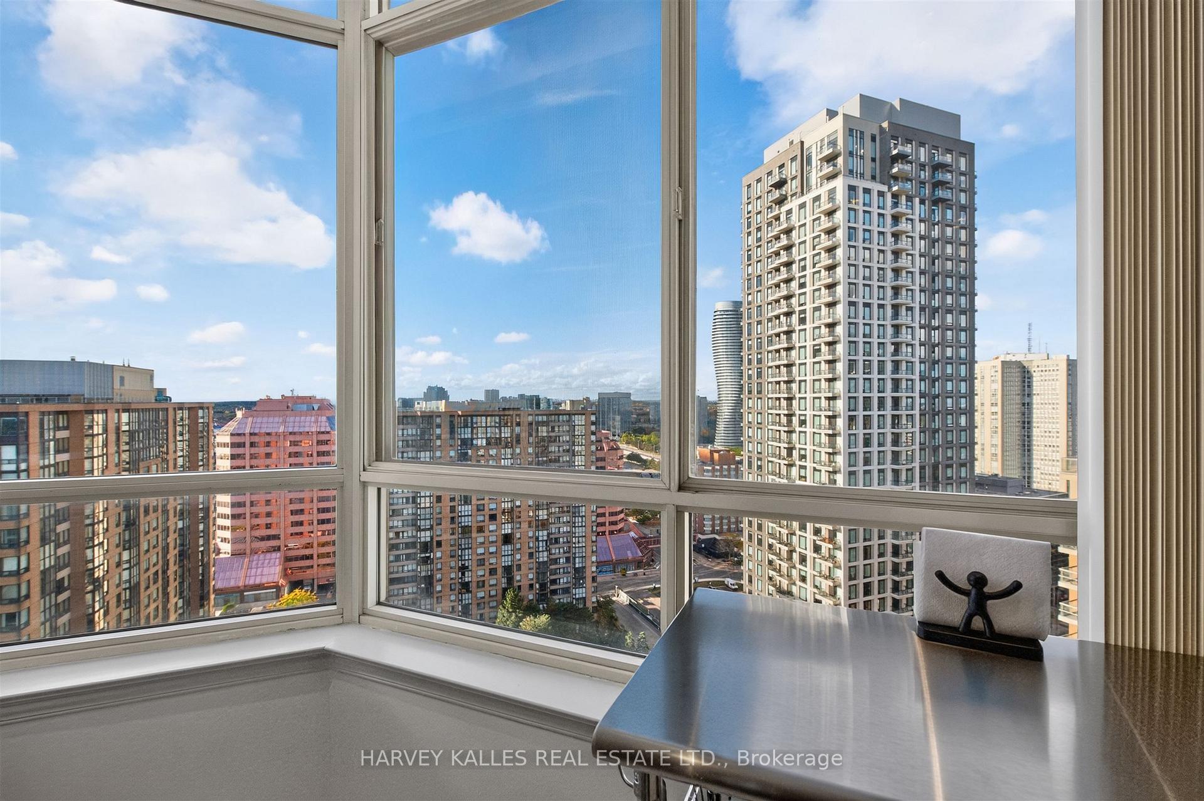
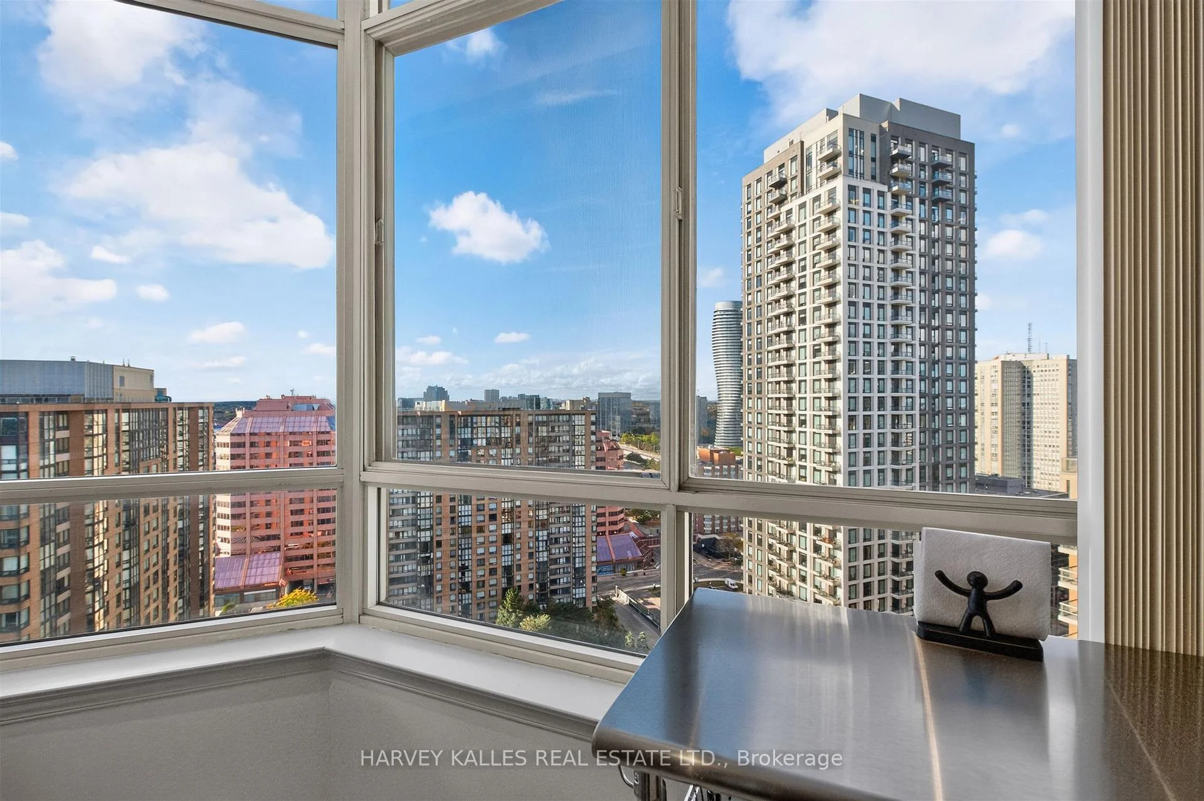
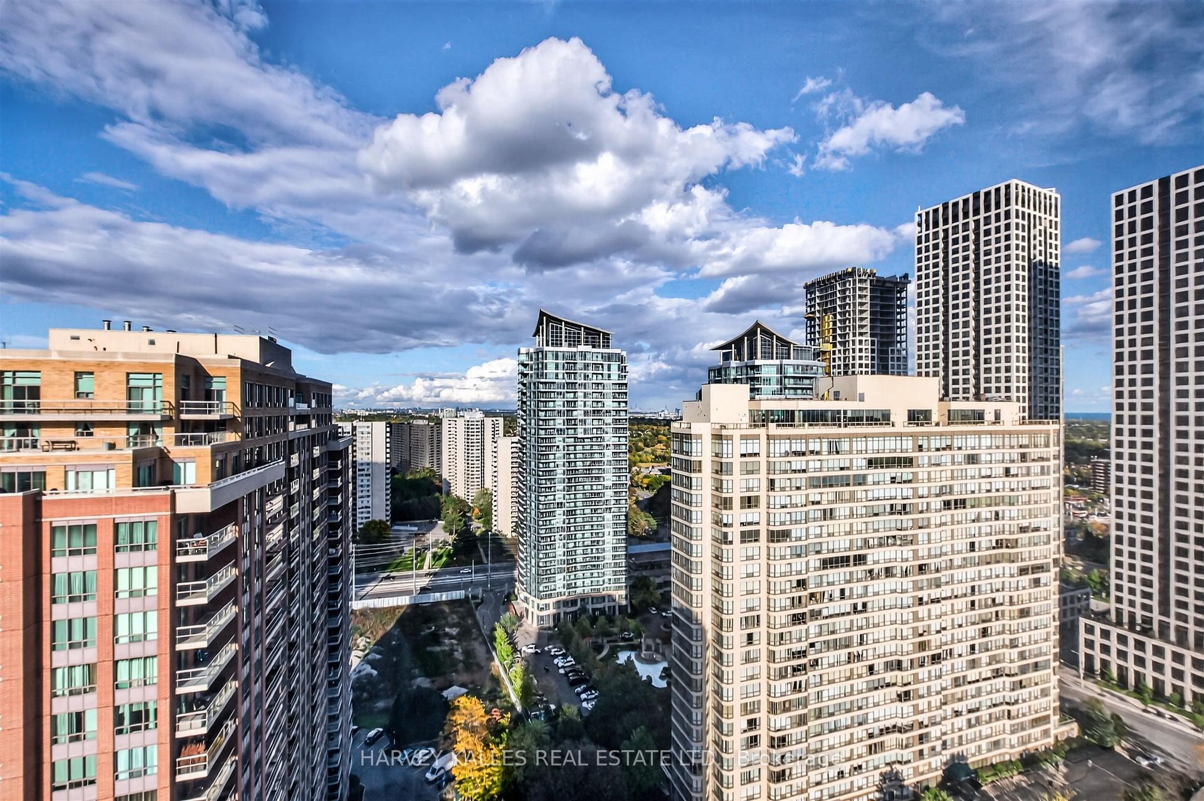
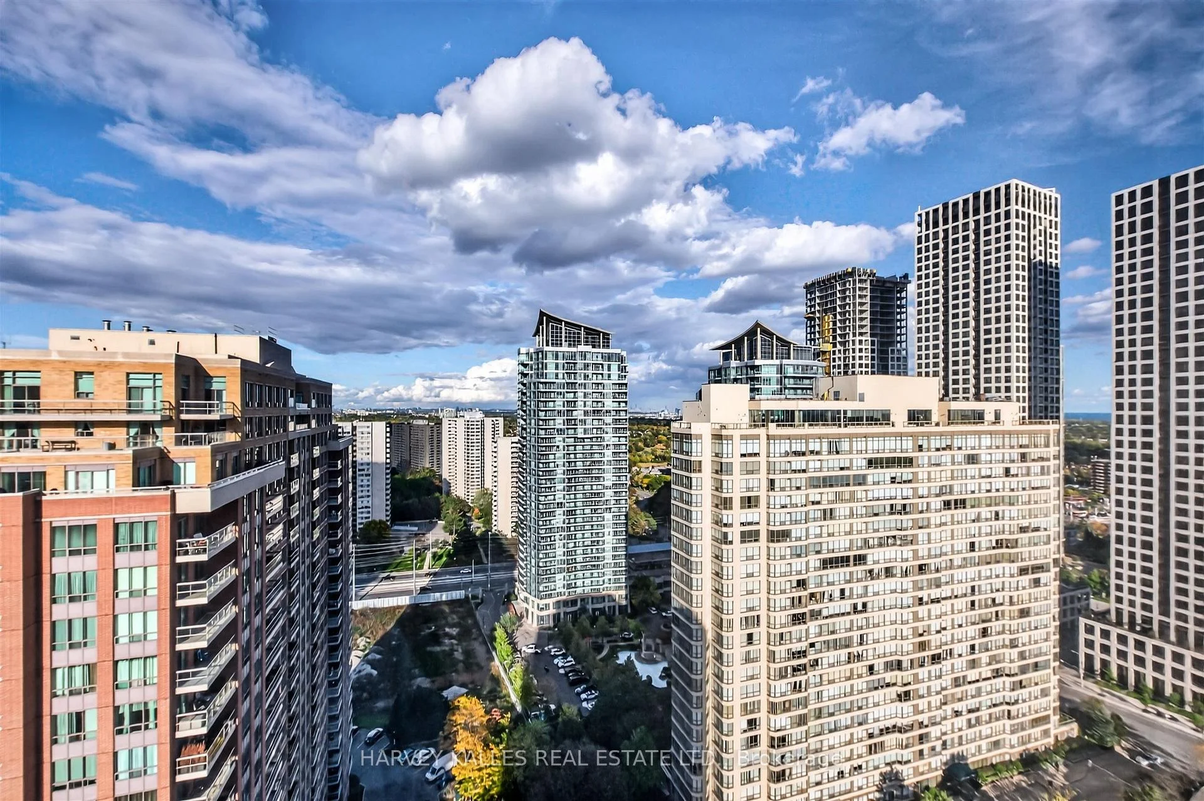
- Luxury corner penthouse with unobstructed views.
- Completely renovated with high-end finishes.
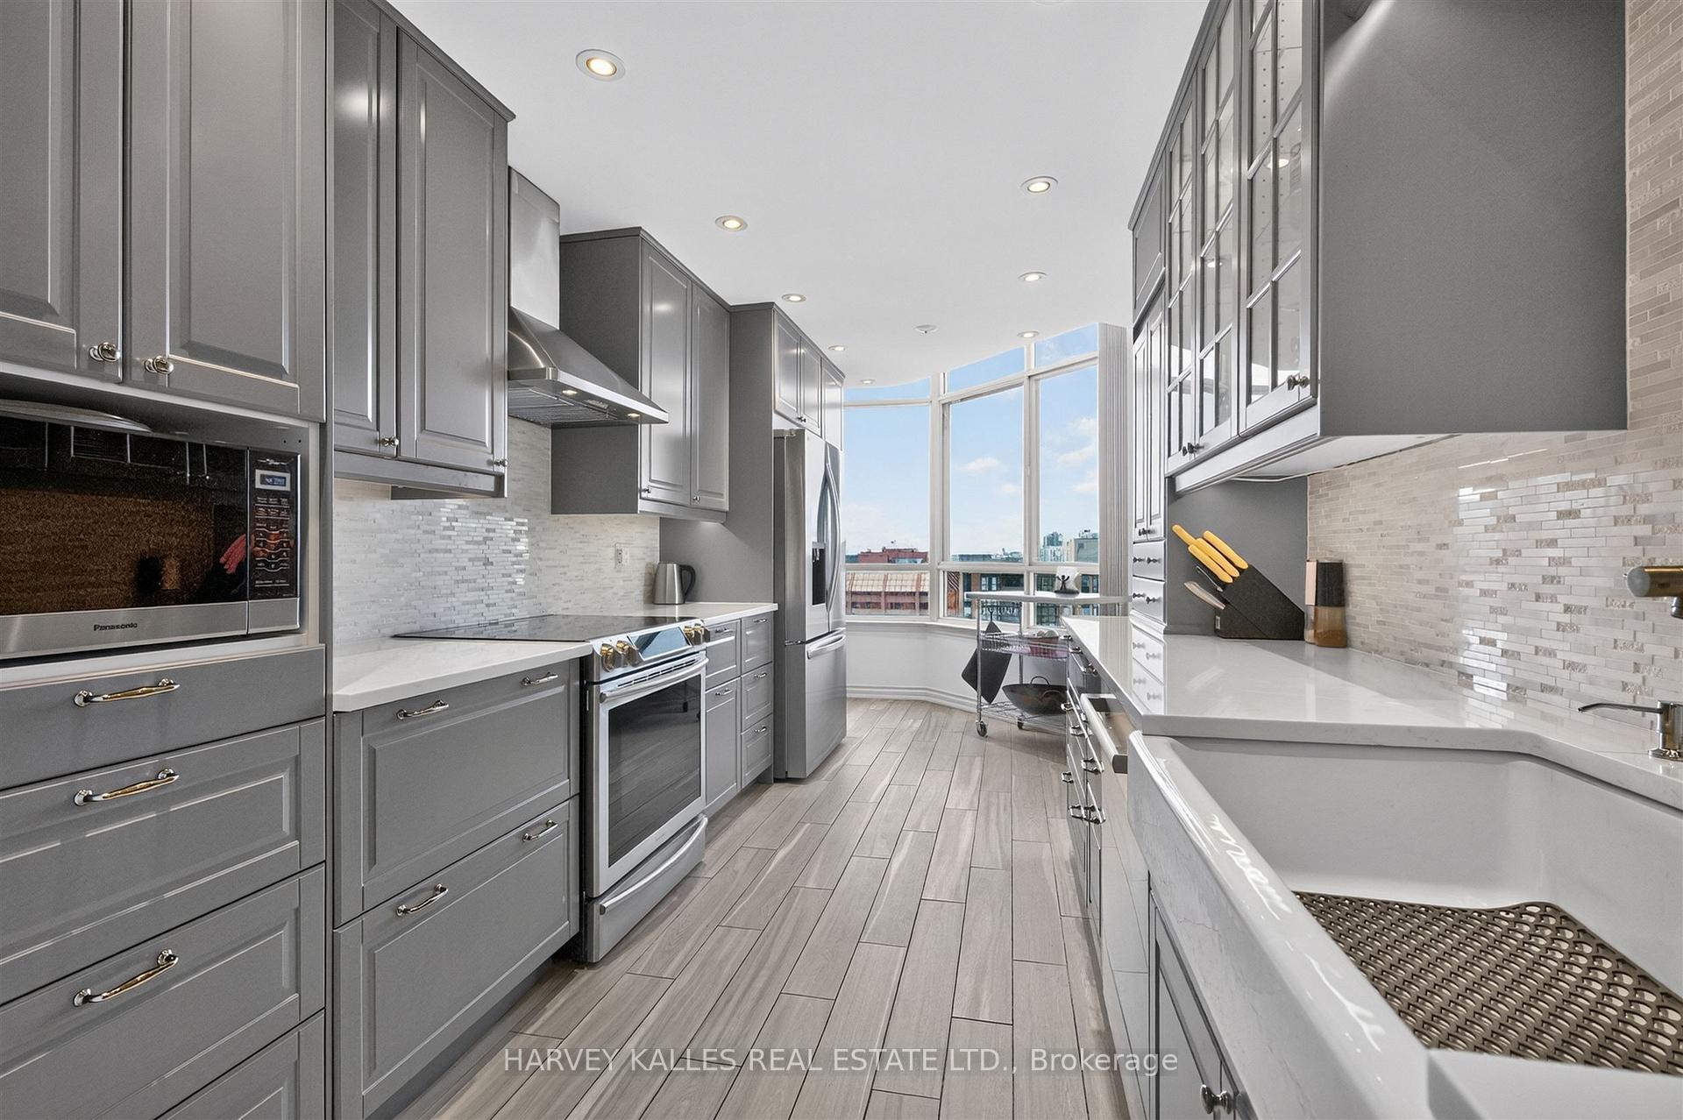
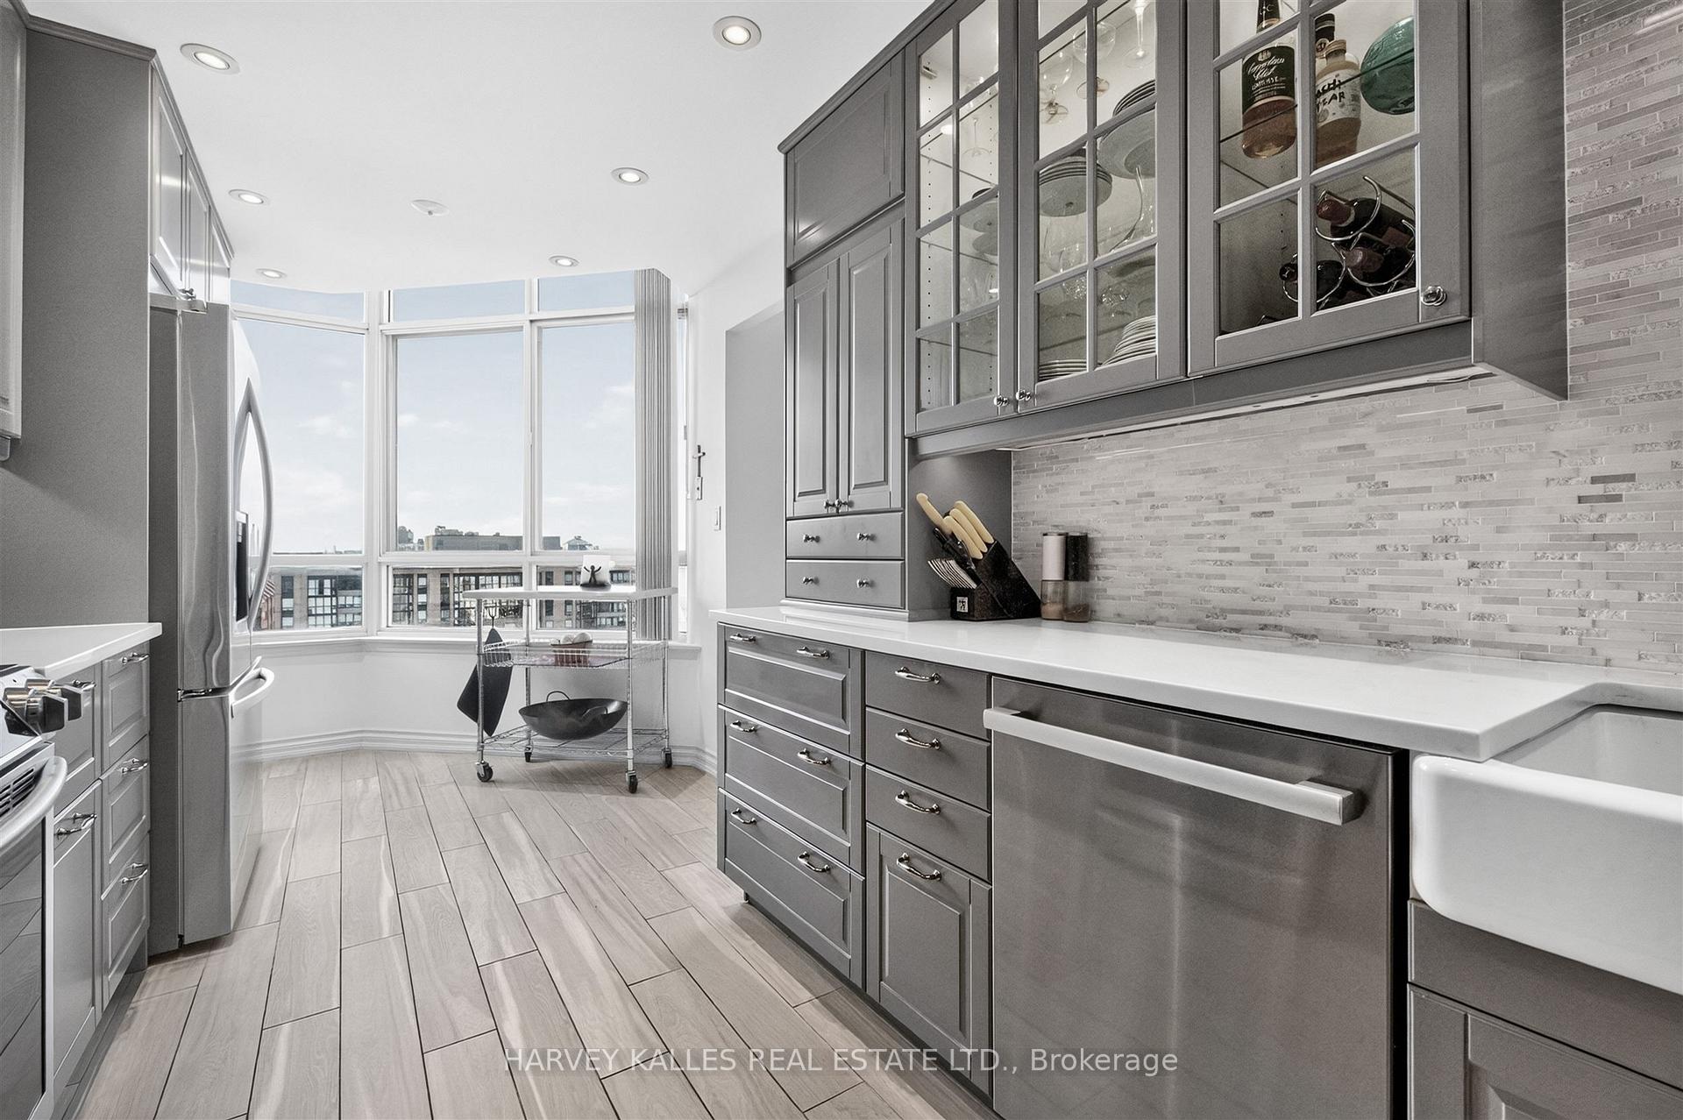
- Chef's kitchen with quartz counters and farmhouse sink.
- Primary suite features walk-in closet and ensuite.
- Multiple heat/cooling zones for comfort.
- Steps from shopping, parks, and schools.
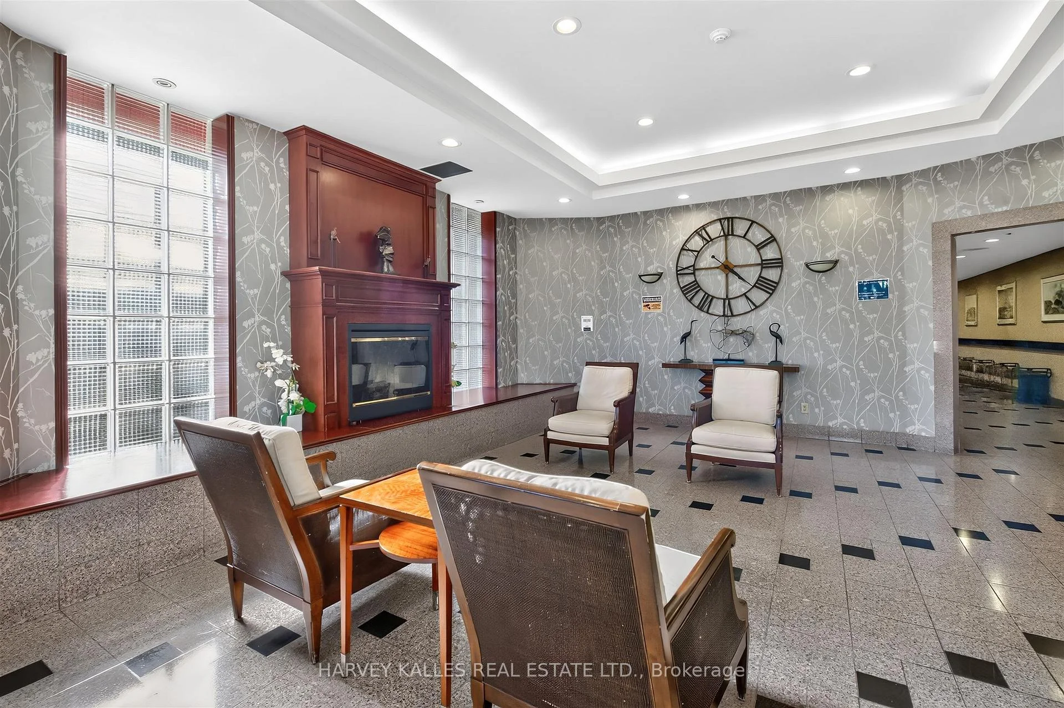
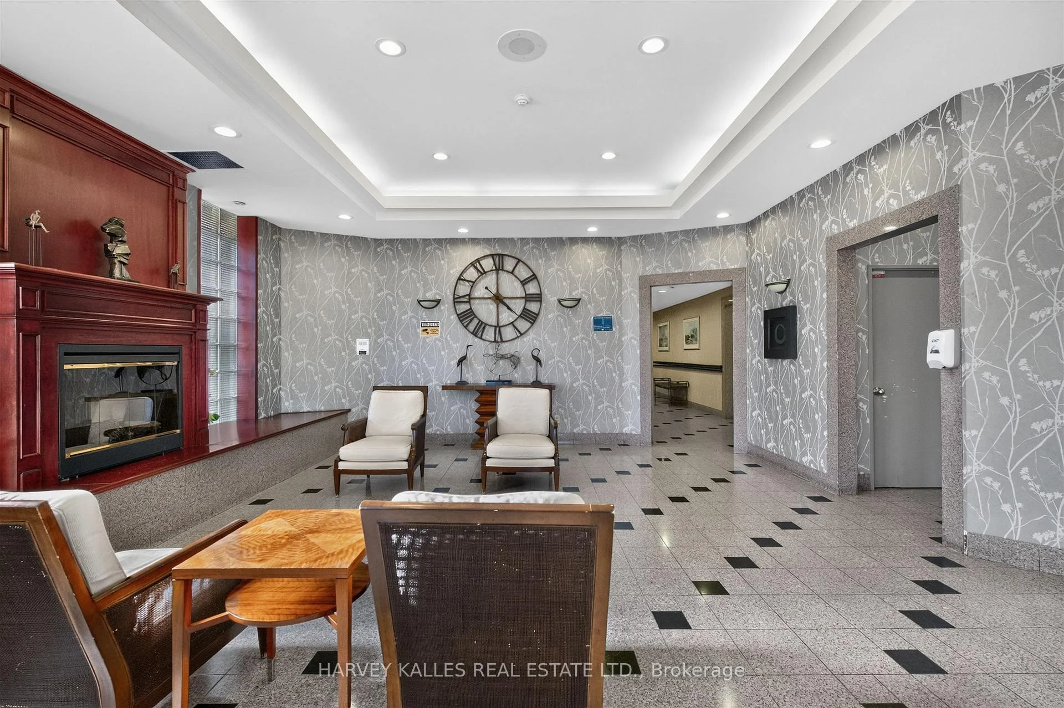
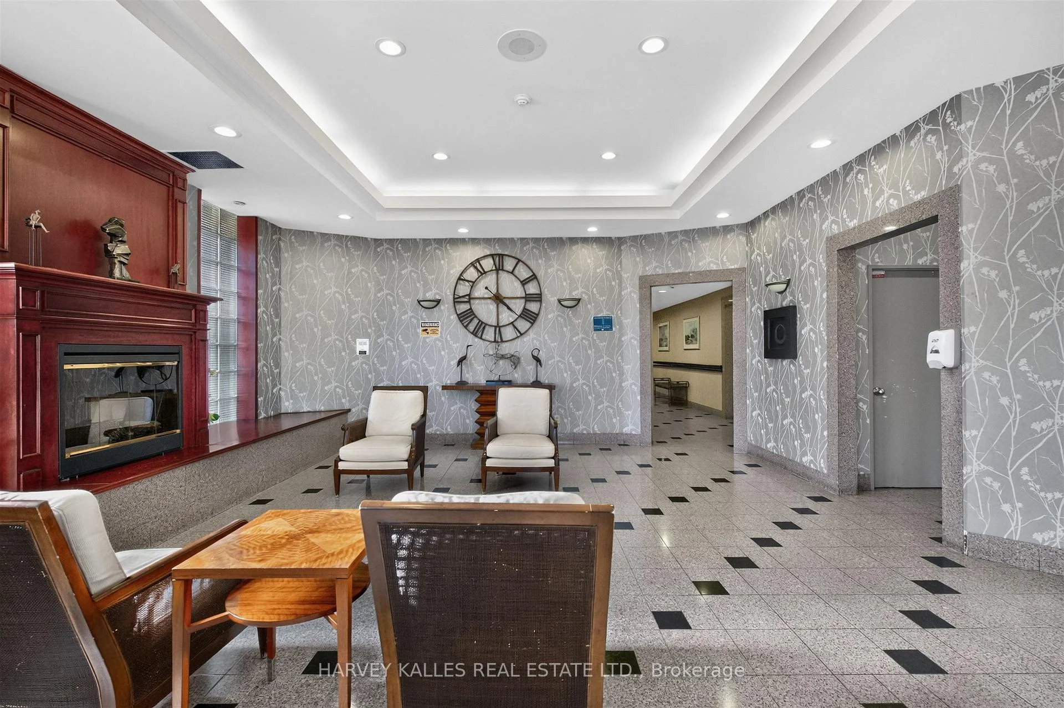
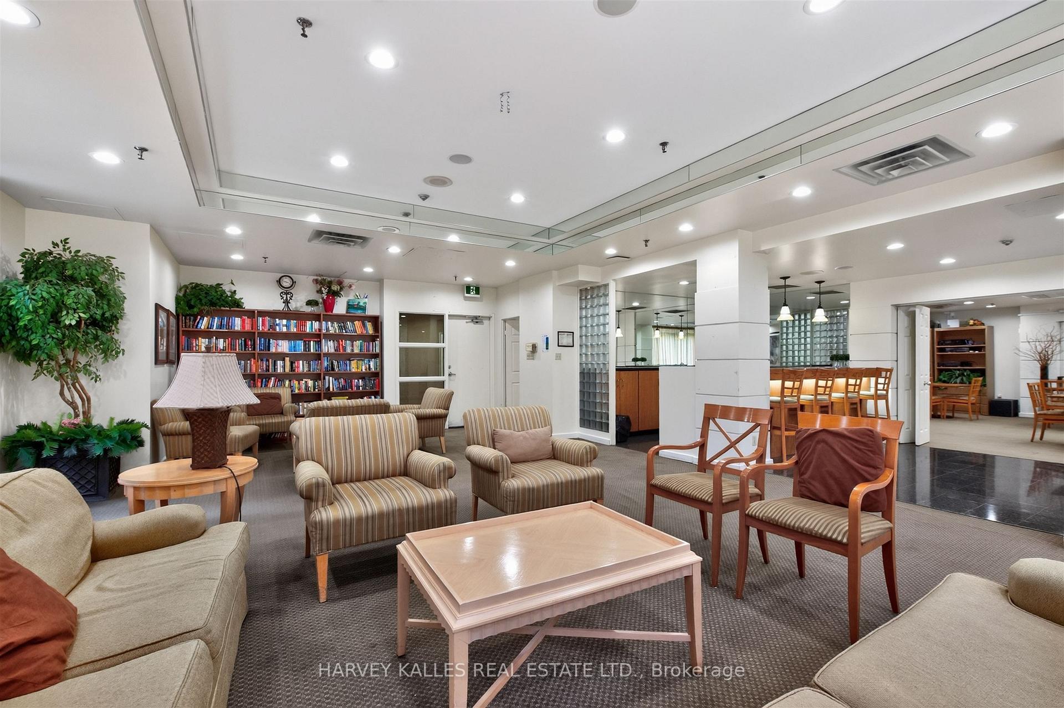
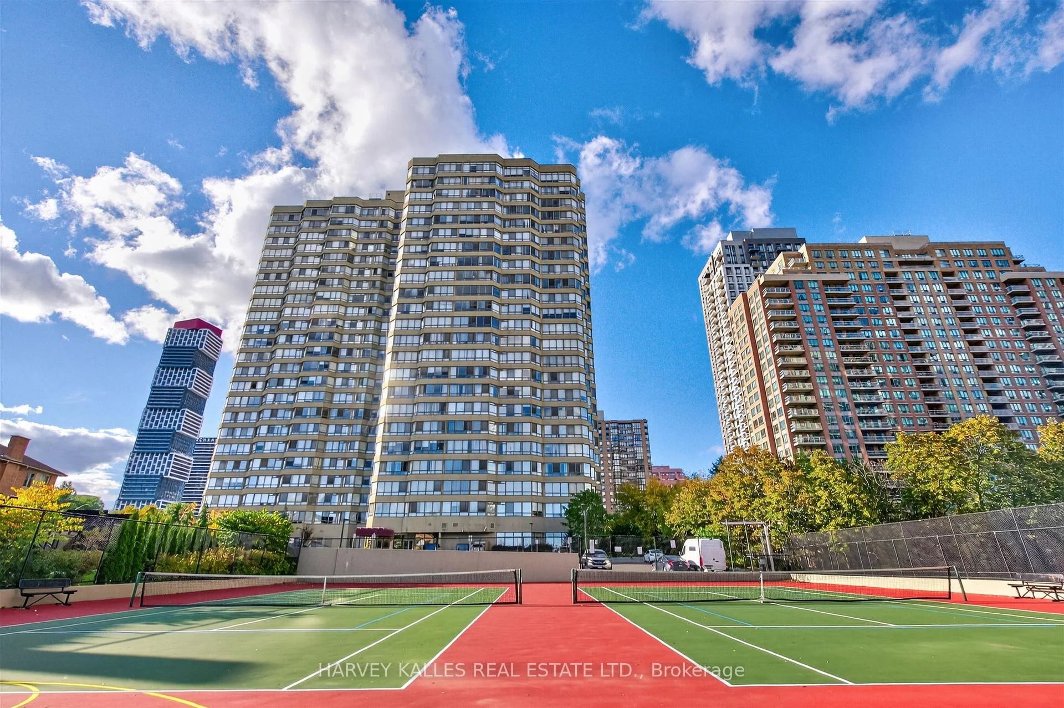
- Building offers extensive amenities and security.
- In excellent move-in condition, ready for occupancy.
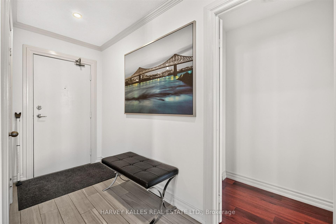
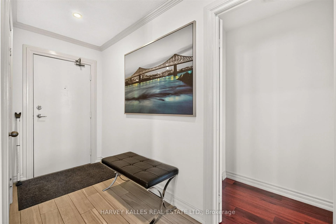
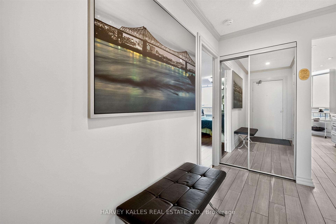
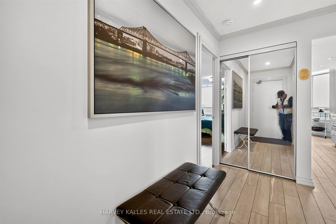
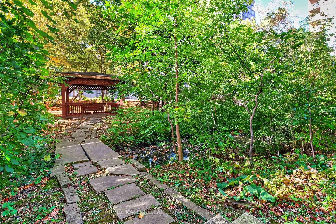
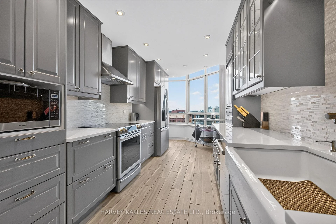
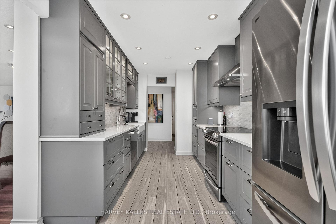
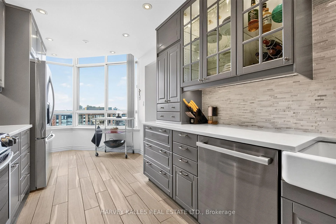
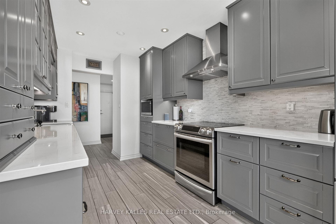
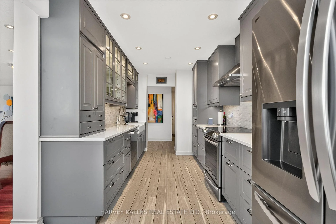
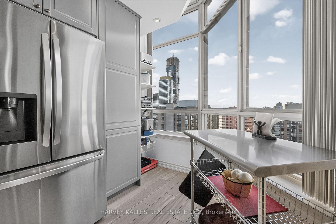
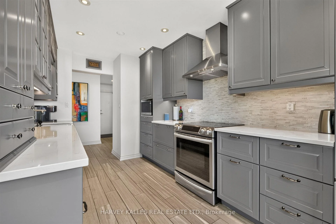
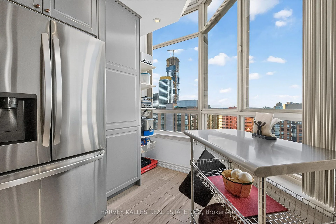
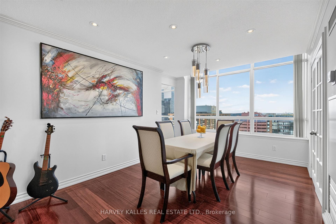
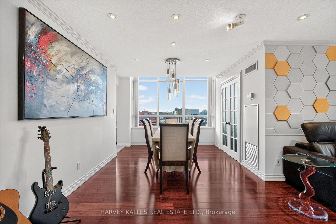
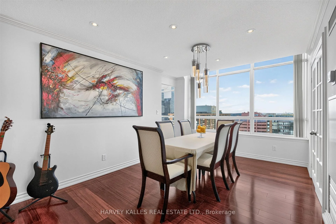
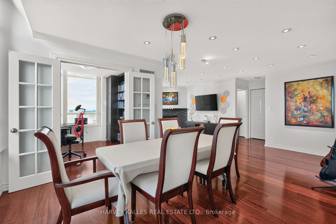
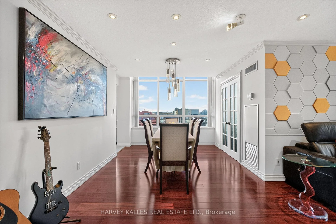
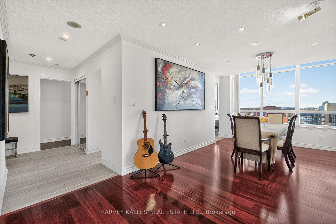
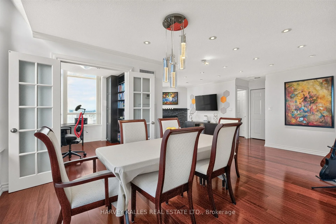
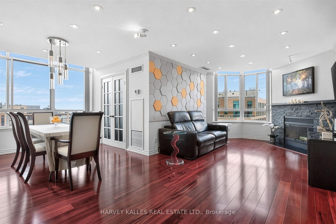
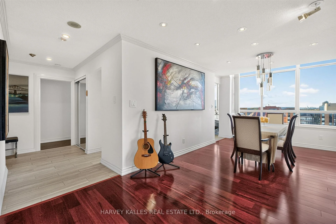
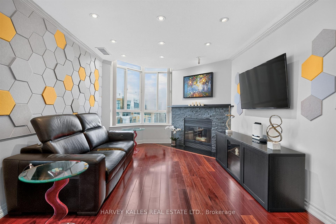
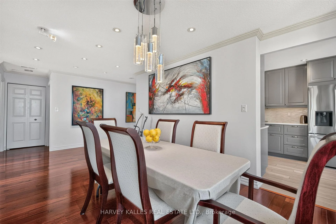
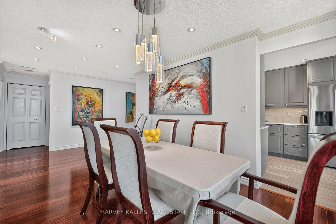
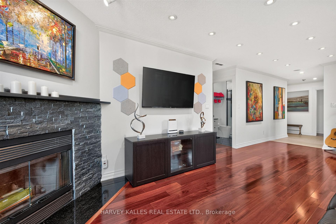
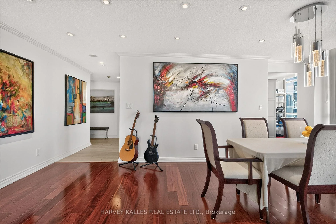
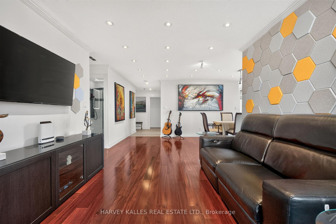
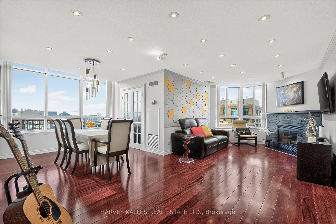
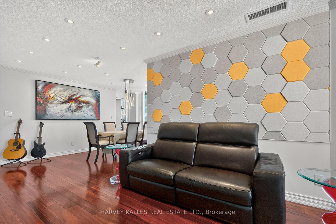
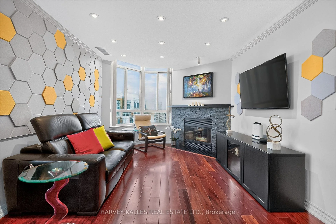
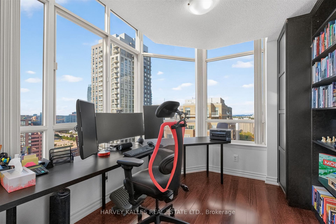
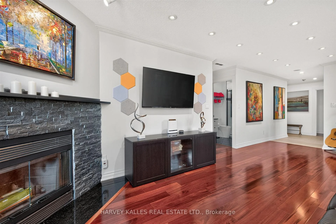
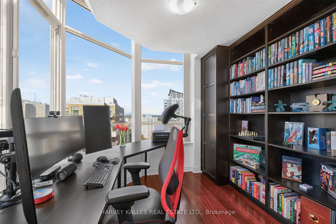
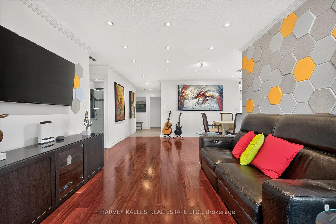
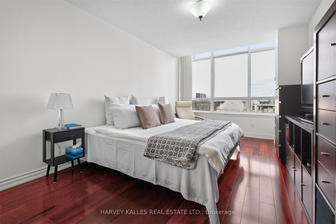
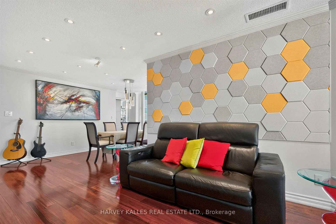
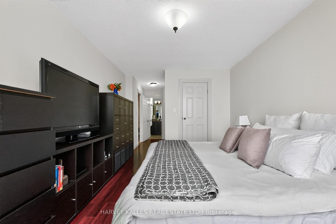
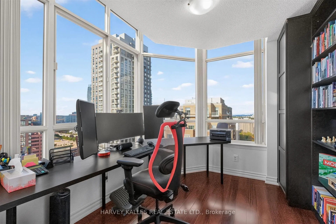
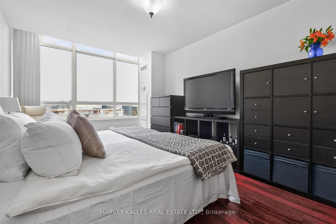
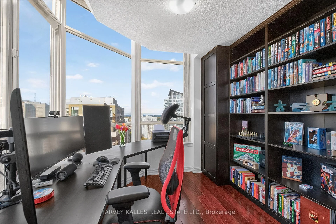
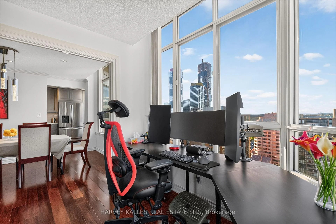
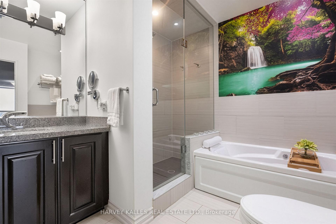
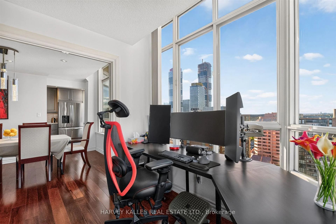
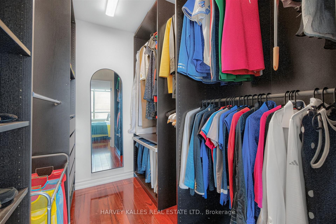
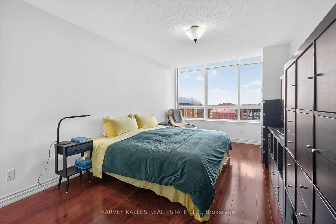
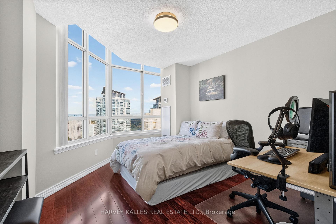
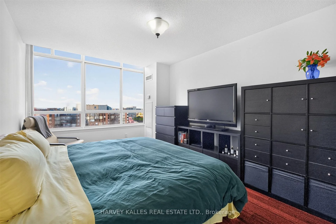
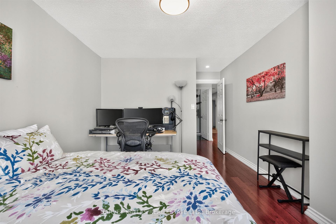
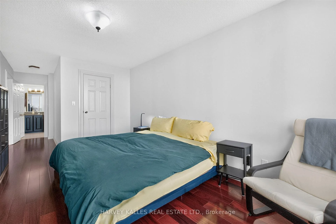
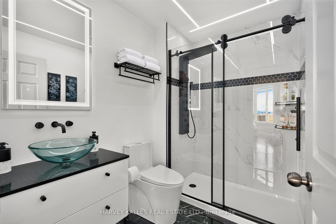
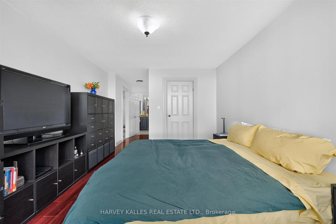
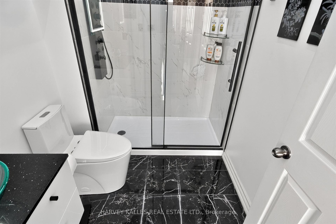
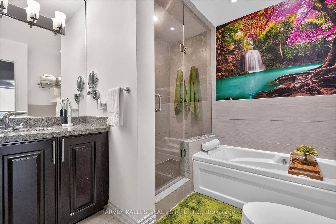
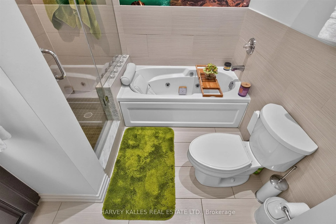
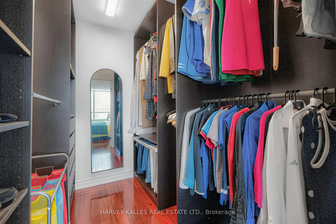
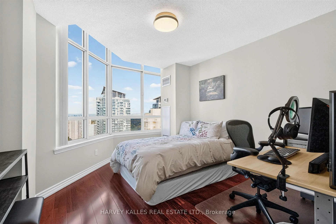
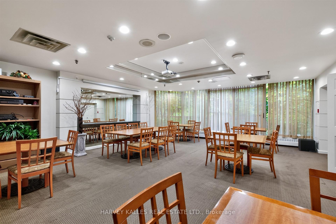
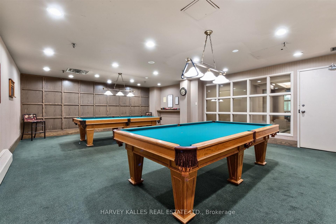
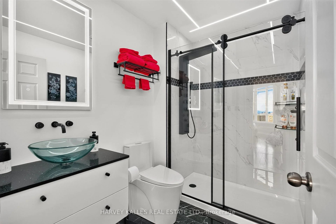
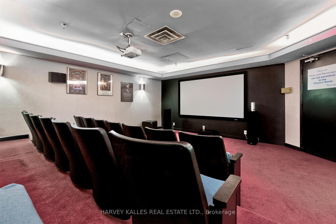
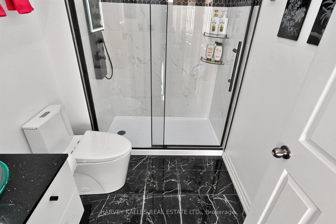
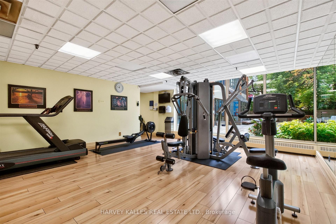
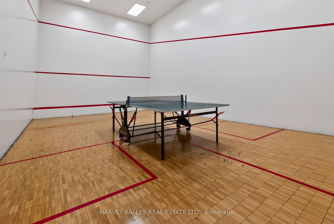
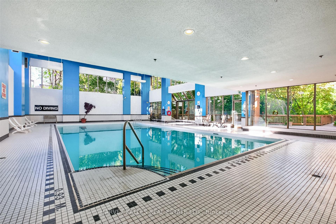
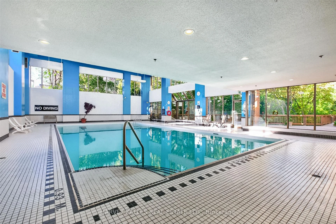
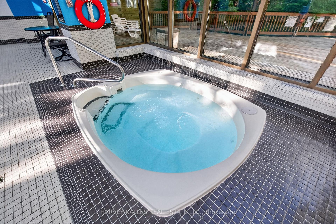
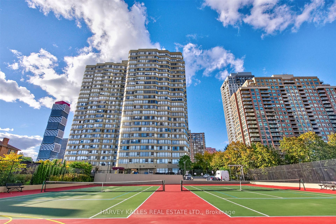
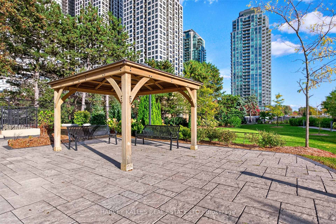
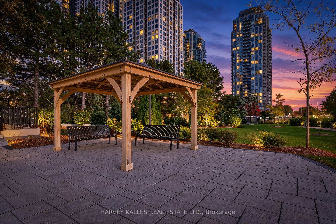
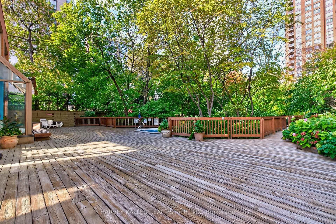
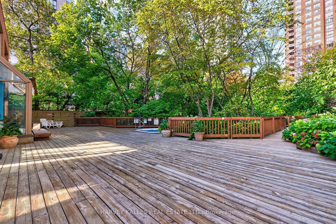
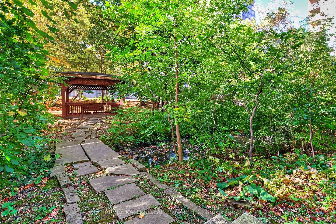
Welcome to this completely renovated luxury corner penthouse condo with unobstructed north and east views. This split Bdrm plan features numerous upgrades including a rare wood burning corner FP in the Living Rm with artistically designed accoustic wall tile. The renovated Kitchen features full height cabinetry, quartz counters, custom hardware, silent close cupboards, a marble mosaic backsplash + under counter lighting. Extended cabinetry and a 36"Kohler farmhouse sink complete this chefs dream kitchen. A large Primary offer max space for all your furniture and the walk-in closet includes custom wardrobe built-ins. The Primary Ensuite includes a frameless glass shower door with rain head, marble countertop and separate Jacuzzi tub. The second Bdrm also has a walk-in closet. The main washroom has been completely renovated with custom modern wall mount faucet, raised glass bowl sink, mirrored medicine cabinet with integrated lighting, rolling shower door with shower tower (including rain head +body jets). Variable LED lighting offers a fun array of light and mood settings. 3 heat/cooling zones offer individualized year round heating/AC comfort. A vast selection of building amenities includes; Guest Parking, 24 hour gatehouse, Security guards, Gym, Media Rm, Ping Pong, indoor salt water pool, Sauna, Billiards, Squash/Racquet courts, On site management office, attractive walking trails with 2 Gazebos and stream. Note: maintenance fee includes all utilities + 1.5 gig internet (normally $134/mo) + basic cable TV Note: Building hallways and lobby to be renovated in the near future (see color sample at condo)Steps to Square One shopping, Kariya Park, Library, light rail transit, with Elementary and High Schools nearby. It's hard to find this level of quality, this many features and size of suite in a Penthouse condo at this price. In excellent move-in condition!
Key Facts & Features
Property Costs
- Annual Property Tax Amount
- $3,786
- Land Transfer Tax Fee
- $8,275
Condo/Maintenance Fee
- Maintenance Fee
- $1,772 /month
Included In Maintenance Fee
- Heat Included
- Common Elements Included
- Hydro Included
- Building Insurance Included
- Parking Included
- CAC Included
- Cable TV Included
- Water Included
Rental Items
- Under Contract
- None
- Basement Type
- None
Interior Features
- Pets Permitted
- No
- Laundry Features
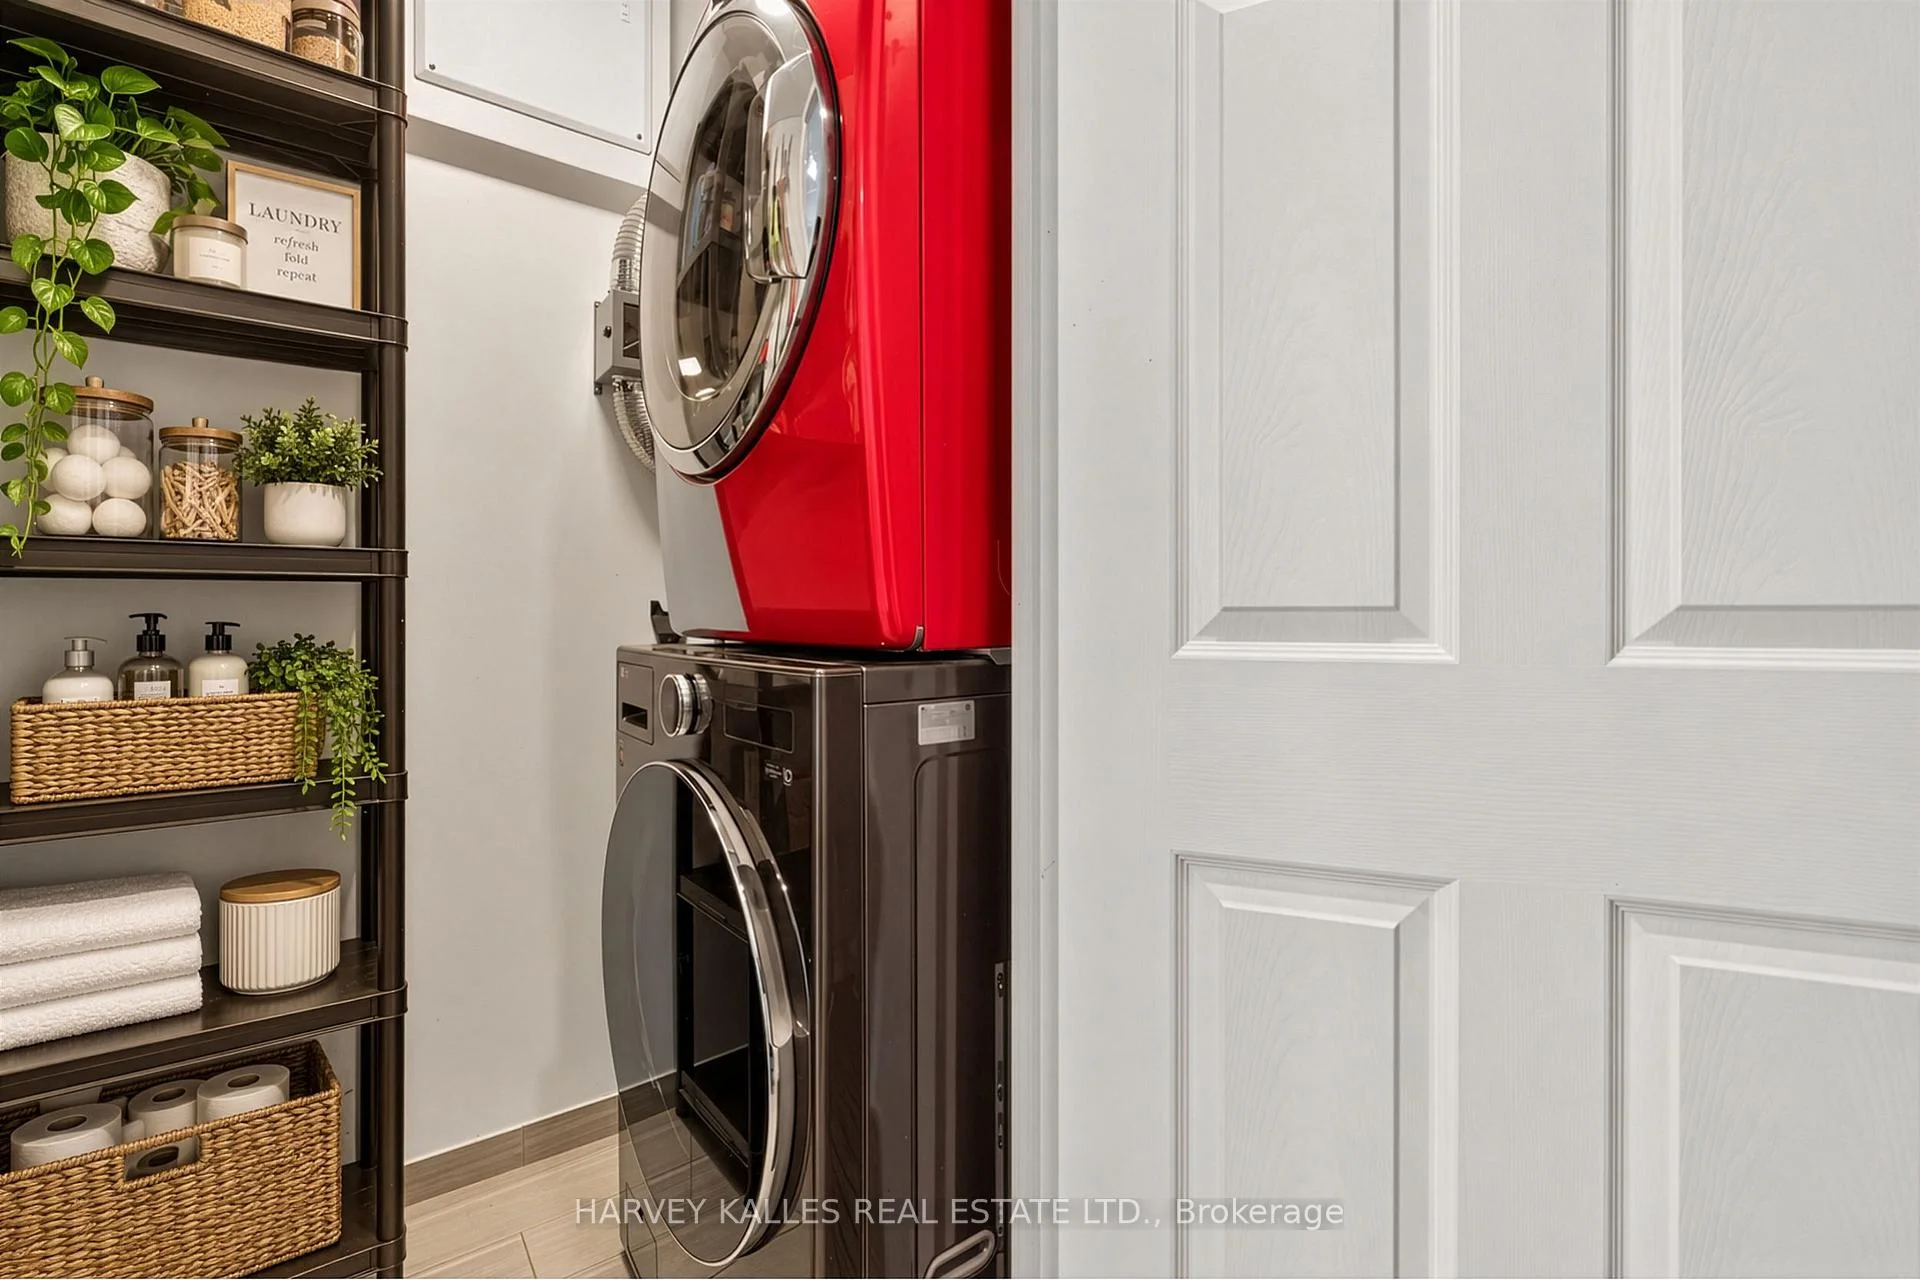
- In-Suite Laundry
- Laundry Level
- Main Level
- Interior Extras
- Other
- View
- City, Clear
- Security Features
- Carbon Monoxide Detectors, Security Guard, Concierge/Security
- Fireplace/Stove
- Yes
- Fireplace Features
- Living Room, Wood
- Elevator
- No
Exterior Features
- Balcony
- None
- Exterior Extras
- Security Gate, Year Round Living
- Accessibility Features
- Elevator
Building Amenities
- Guest Suites
- Gym
- Indoor Pool
- Squash/Racquet Court
- Tennis Court
- Visitor Parking
Building
- Building Type
- Condo Apartment
- Building Style
- Apartment
- Building Name
- Towne One by Tridel
- Approx Age
- 31-50
- Condo Corp Number
- 319
Construction
- Exposure
- North East
- Exterior Finish
- Brick, Concrete
- Roof
- Unknown
- Foundation Details
- Unknown
- Special Designation
- Unknown
Inclusions
- Inclusions
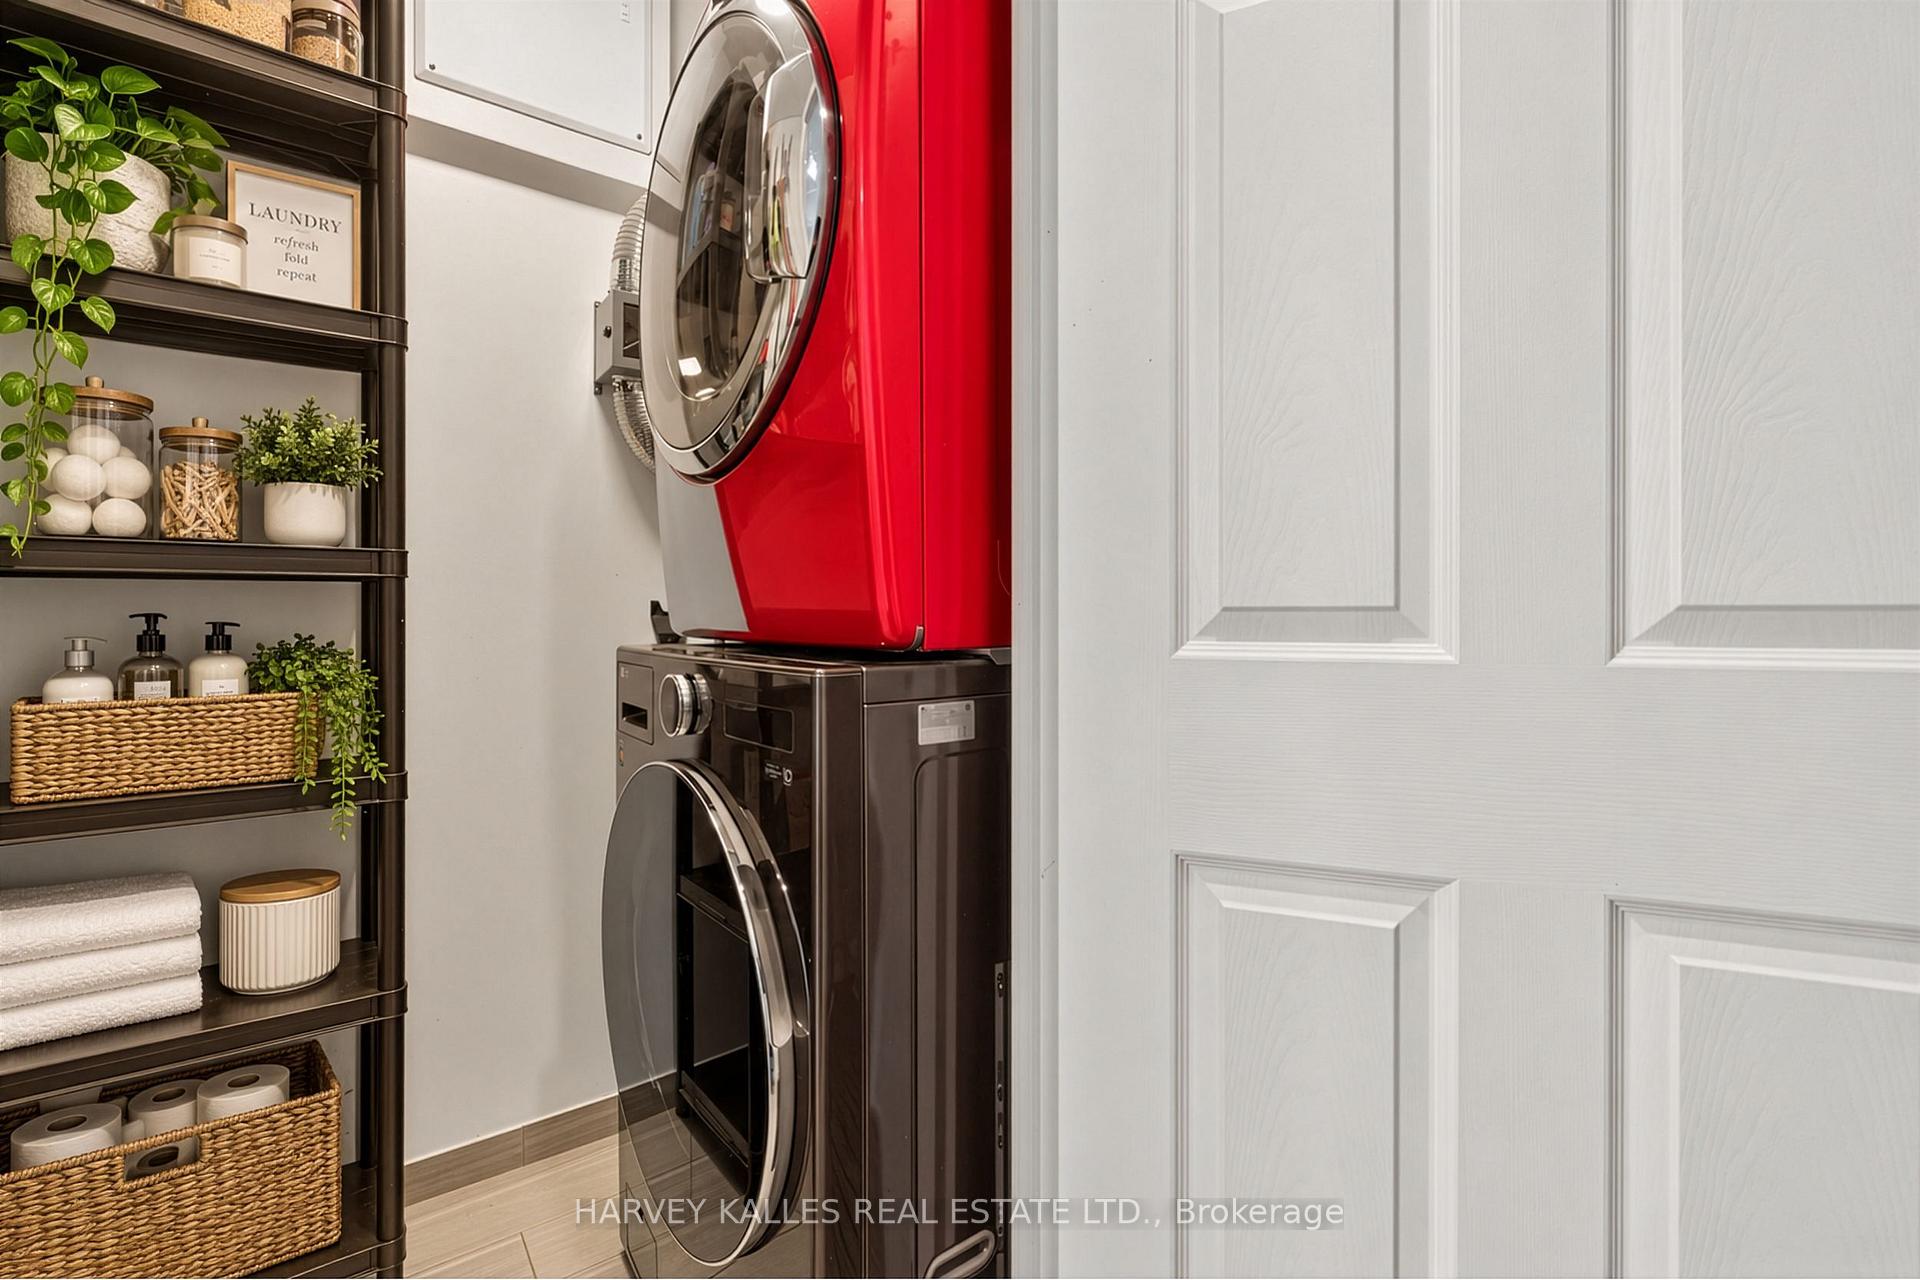
- stainless steel Samsung dual oven, stainless steel LG Premium fridge (2024) stainless steel Bosch built-in dishwasher (2024) full size LG stack washer and Samsung dryer, pot lights throughout common spaces, all light fixtures including contemporary glass chandelier, all window blinds, smart switches, 3 temp zone controls for personal heating/air conditioning comfort, custom lit mirrored medicine cabinet with defogger.
Parking & Garages
- Garage Type
- Underground
- Garage Spaces
- 1
- Parking Type
- Owned
- Parking Spaces
- 1
- Total Garage And Parking Spaces
- 1
Lockers
- Locker Type
- None
Heating & Cooling
- Heat Source
- Gas
- Heat Type
- Fan Coil
- Air Conditioning
- Wall Unit(s)
- Bedrooms
- 2
- Washrooms
- 2
- Kitchens
- 1
Room sizes
- Living Room—Flat level, Hardwood Floor, Pot Lights, Fireplace
- Dining Room—Flat level, Hardwood Floor, Open Concept, Pot Lights
- Kitchen—Flat level, Renovated, Quartz Counter, Pot Lights
- Primary Bedroom—Flat level, Hardwood Floor, Walk-In Closet(s), 4 Pc Ensuite
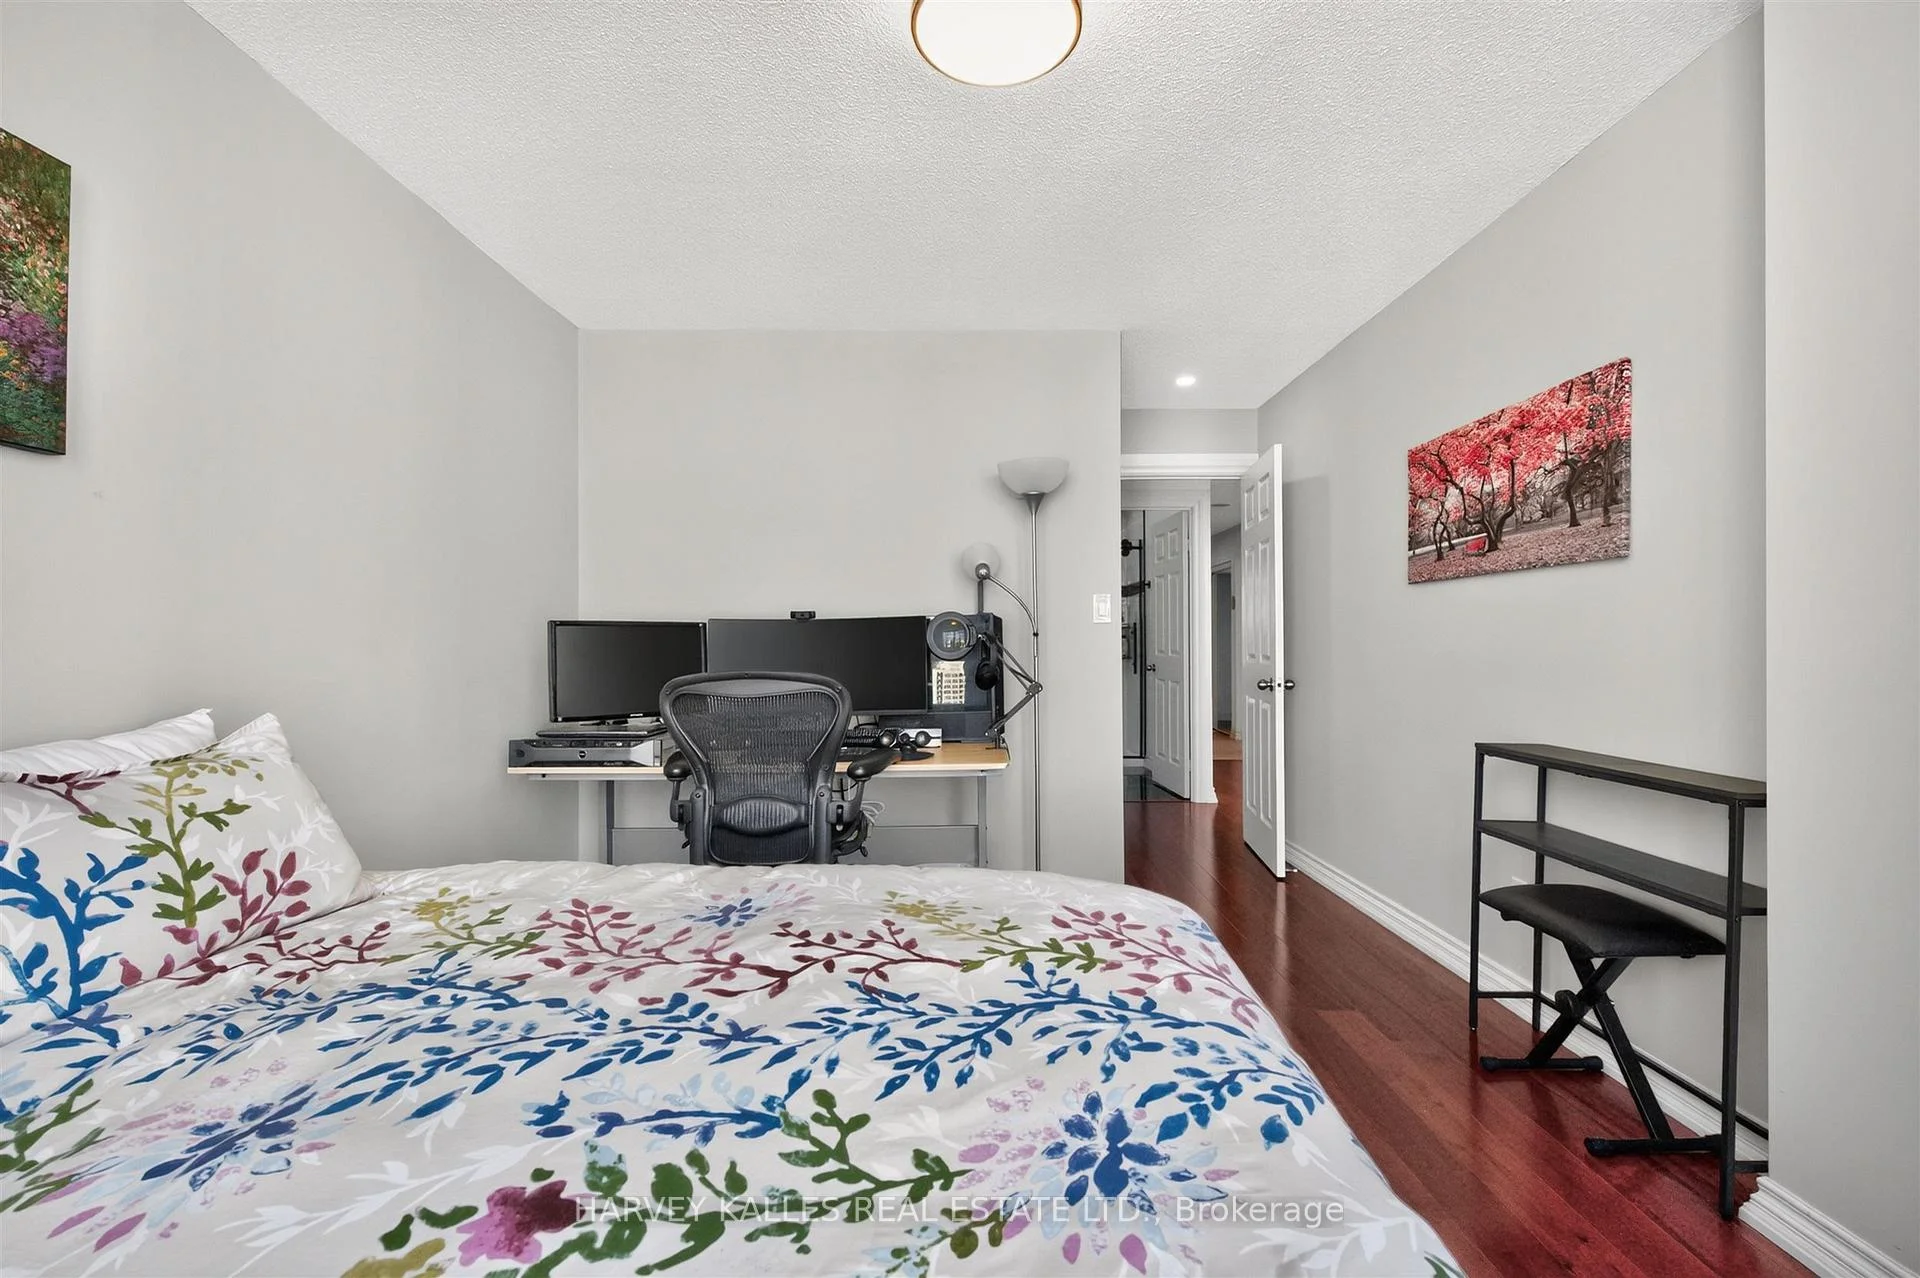
- Bedroom 2—Flat level, Hardwood Floor, Window, Closet
- Office—Flat level, Window, B/I Shelves, B/I Bookcase
Washrooms
- 4-piece, Flat
- 3-piece, Flat
- Municipality
- Mississauga
- Neighbourhood
- City Centre
- Main cross streets
- Hurontario and Burnamthorpe
- Zoning
- single family residential
- Directions
- Hurontario and Burnamthorpe
- MLS® number
- W14084024
- Data source
- Toronto Regional Real Estate Board
- Listed on
- 2026-10-15
- Updated on
- 2026-10-20
- Days on market
- 10 days
- Possession type
- Flexible
- Co-op commission
- 2.5%
- Seller
- Listed by
- HARVEY KALLES REAL ESTATE LTD.
Home Market Value
Current home valuation for Unit PH4, 3605 Kariya Drive, Mississauga, City Centre, Mississauga, ON. Listed for $590,000
HOMEH Estimate
$481,958
Estimated Sales Range
$380,747 - $583,169
HOMEH Estimate for Unit PH4, 3605 Kariya Drive, Mississauga, City Centre
Calculated with a real agent's CMA method — 45+ years of experience, codified. Not an AI guess.
For the owner
Is this your home? Track its value.
Get this home's HOMEH Estimate by email once a month, with how many homes are for sale around you.
Mortgage Payment Calculator
Compare up to 4 down payment scenarios
5% on first $500K + 10% on $90,000 over $500K
$34,000
| Scenario 1 | Scenario 2 | Scenario 3 | Scenario 4 | |
|---|---|---|---|---|
−Down payment | % $ | % $ | % $ | % $ |
+CMHC insurance | $22,231 | $16,461 | $14,042 | $0 |
=Total mortgage | $578,011 | $547,461 | $515,542 | $472,000 |
Amortization | ||||
Mortgage rate | % | % | % | % |
| Payment frequency | ||||
=Mortgage payment | $2,822monthly | $2,673monthly | $2,517monthly | $2,305monthly |
Land Transfer Tax
$8,275
$8,275
Around this home
Data provided by OpenStreetMap & Fraser Institute School Rankings
Ask HOMEH
New!Hi there!
👋Text or call (416) 301-9001
Recommended for you
Based on homes you've looked at.
No recommended properties found.
Nearby similar homes
No nearby properties found.
More real estate resources
Other homes nearby
Explore this area
Nearby neighbourhoods
No nearby listings available.