
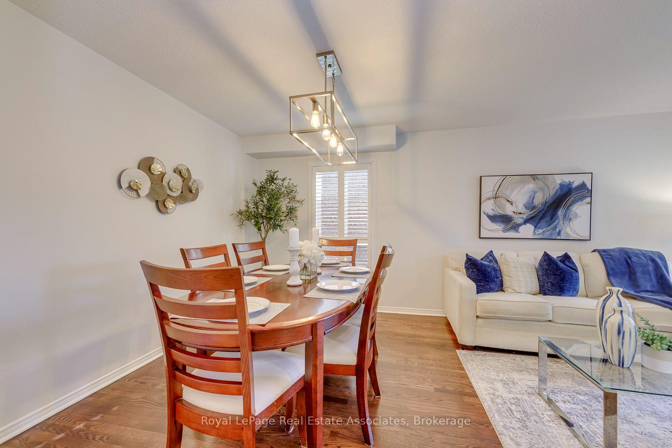
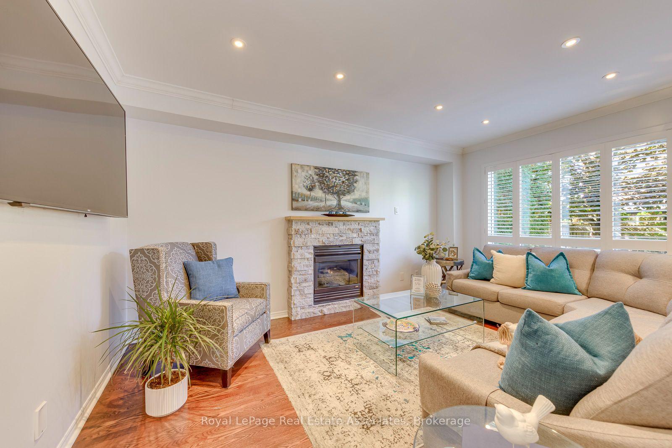
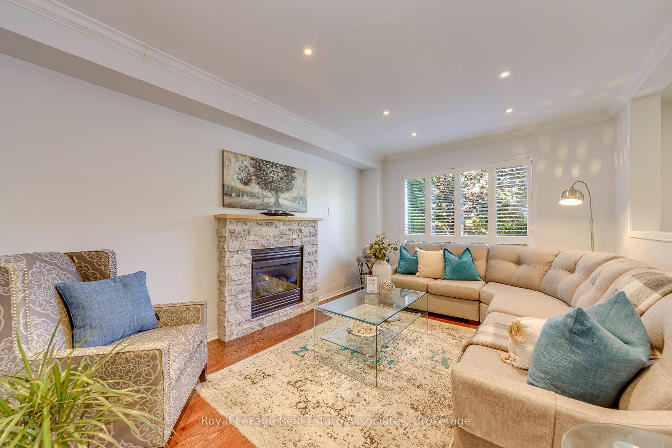
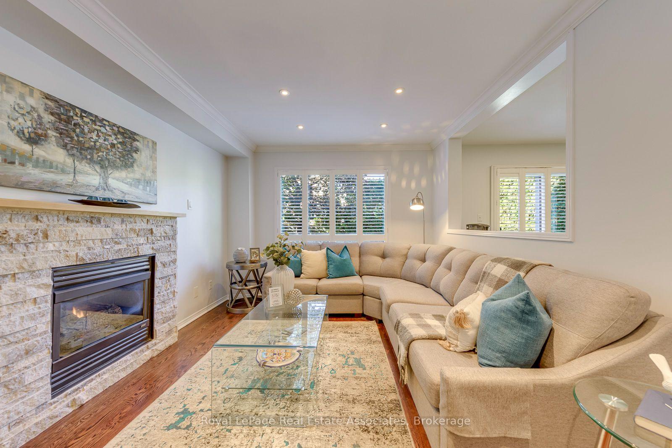
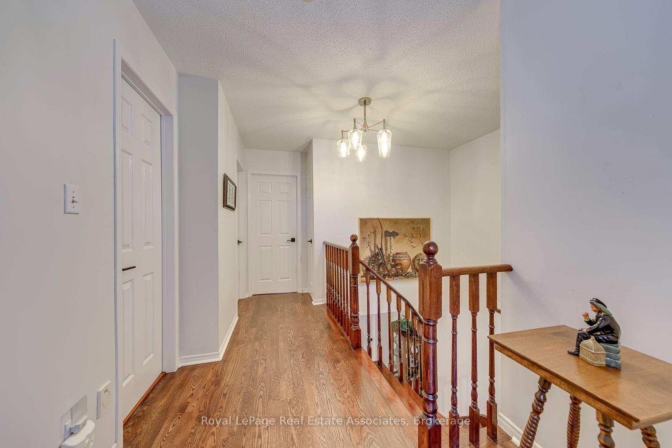
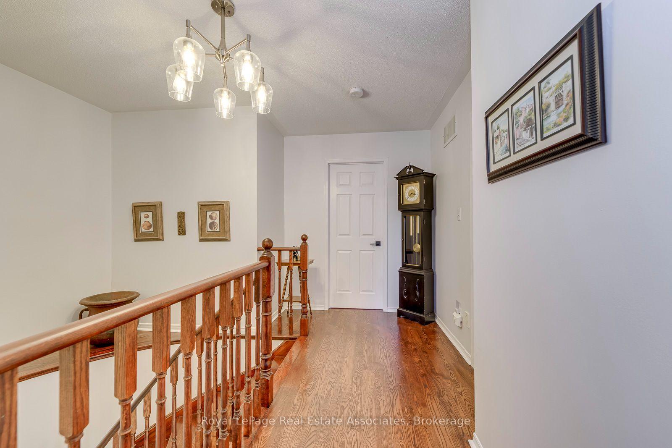
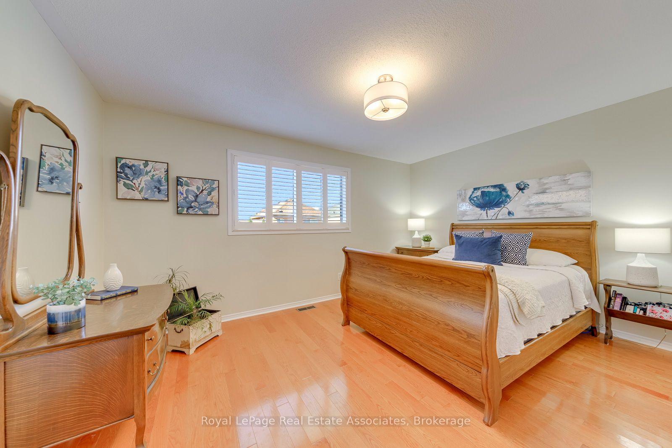
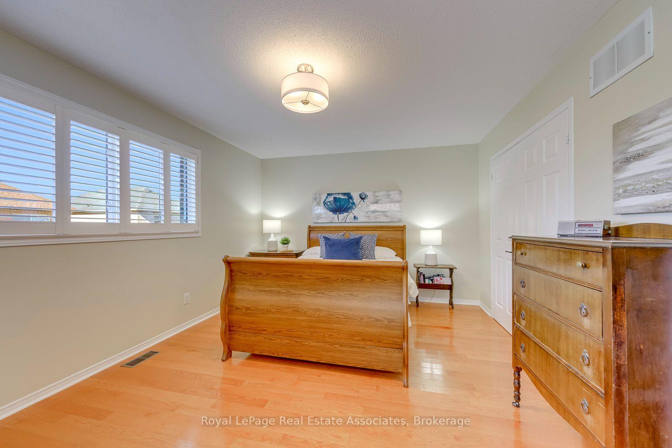
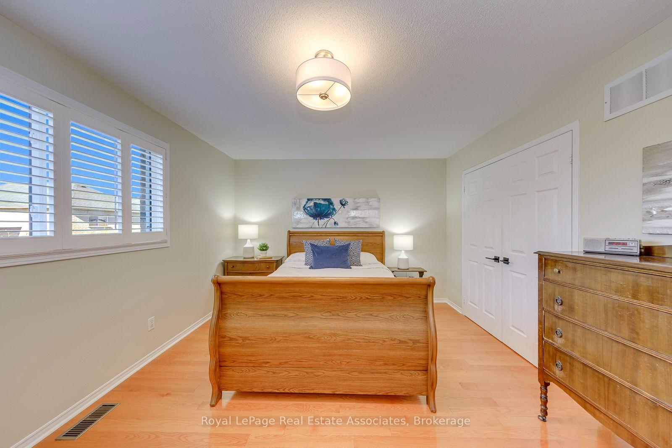
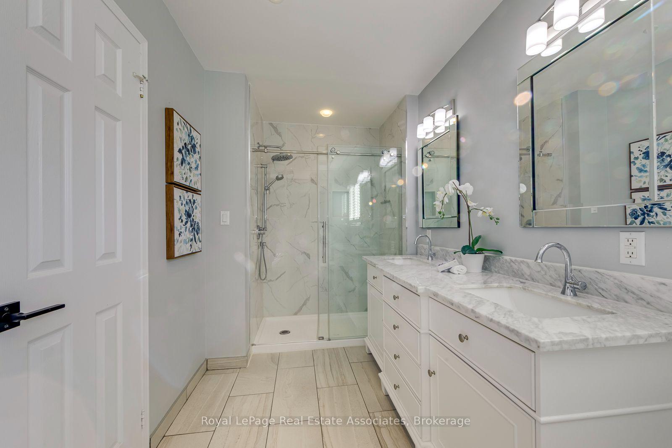
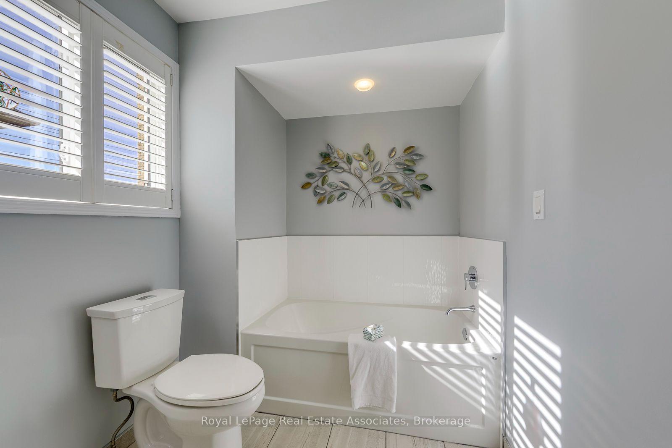
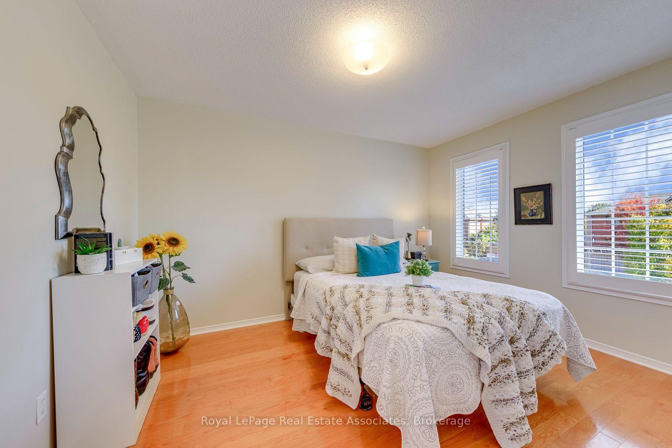
3781 Windhaven Drive
Mississauga (Lisgar), ON L5N 7V6
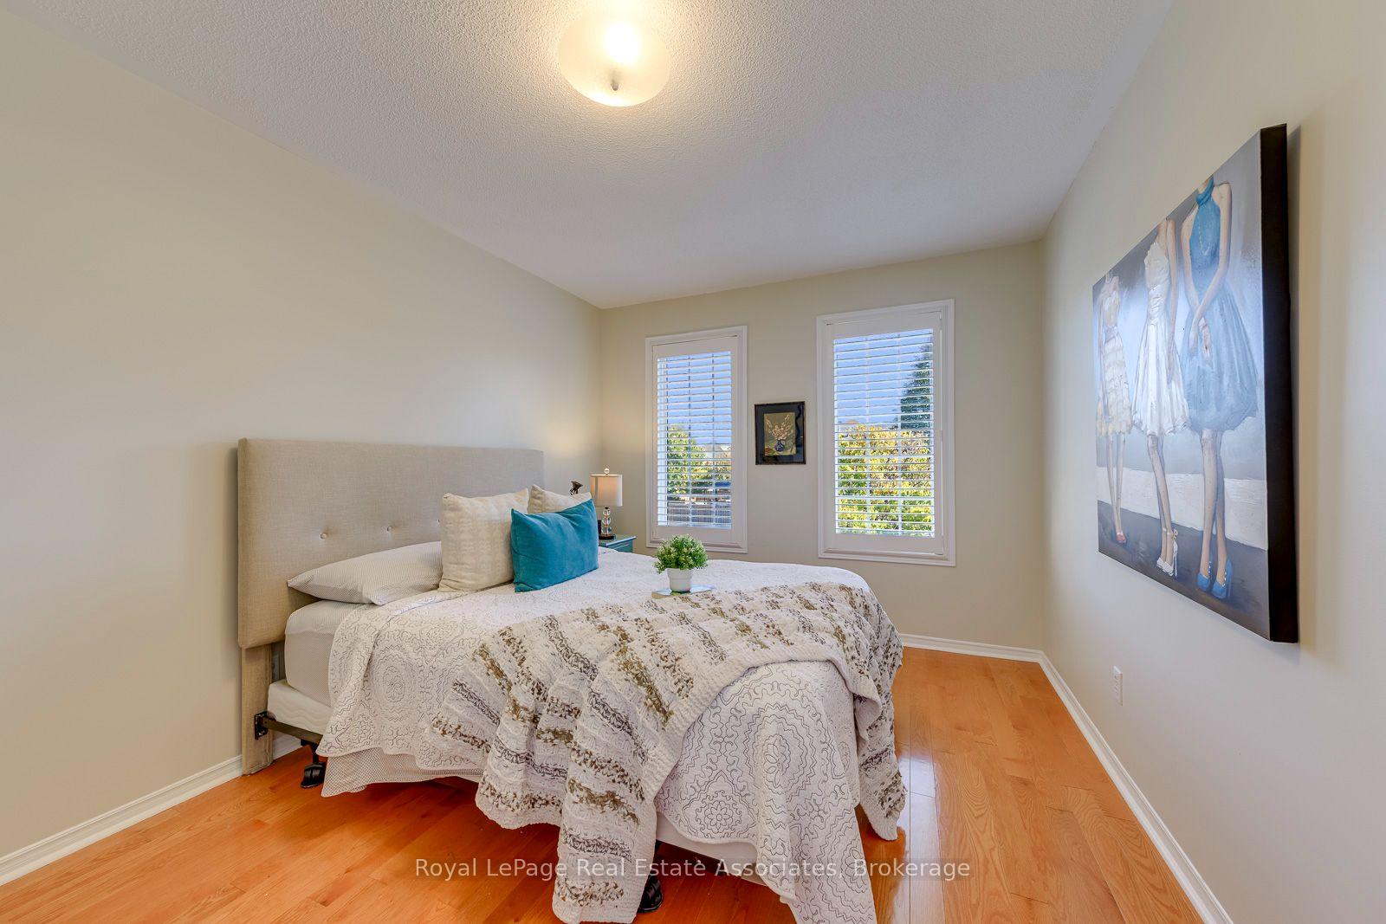
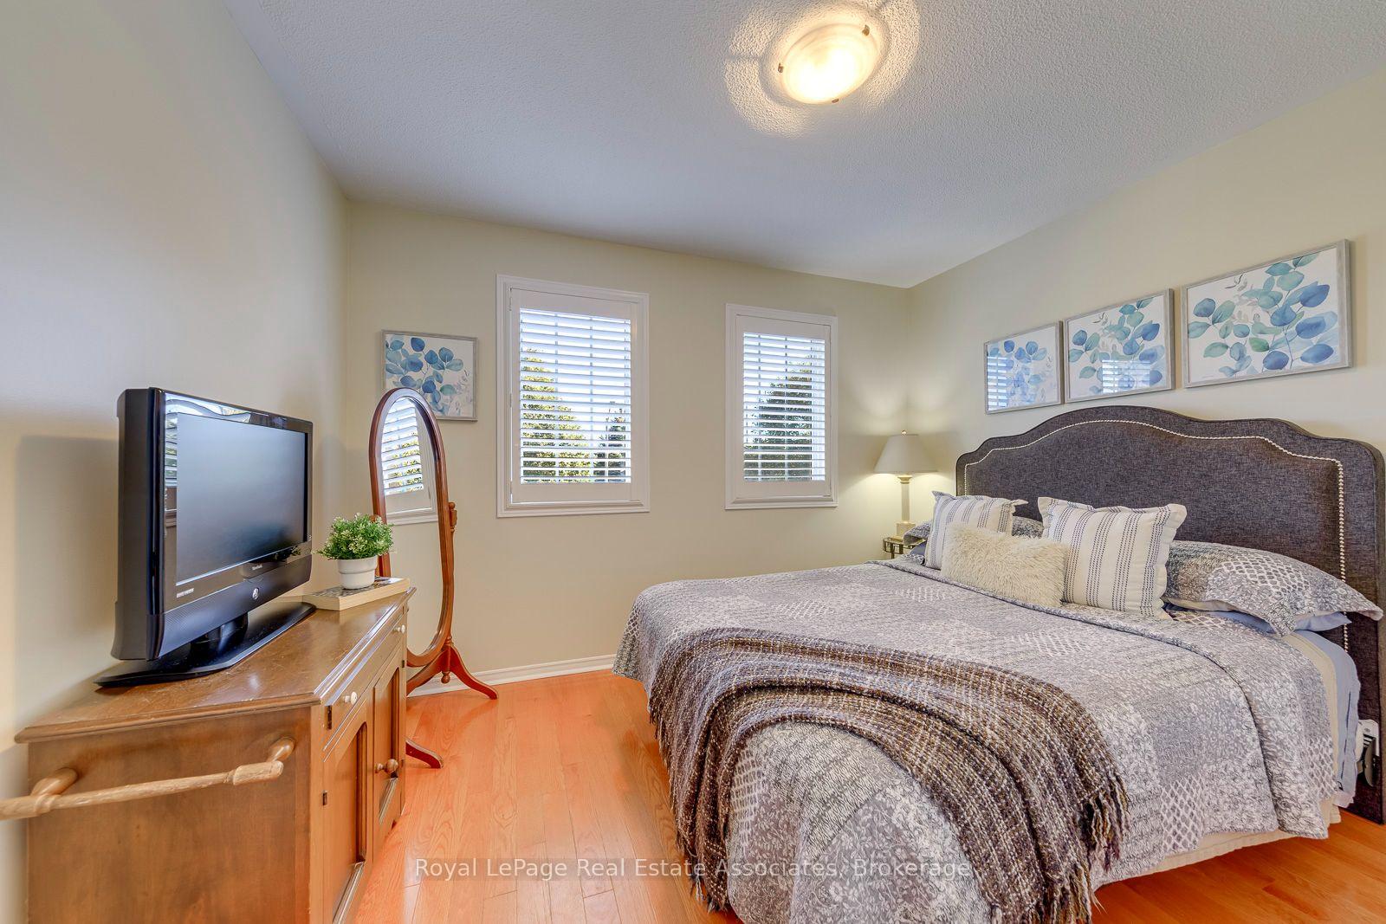
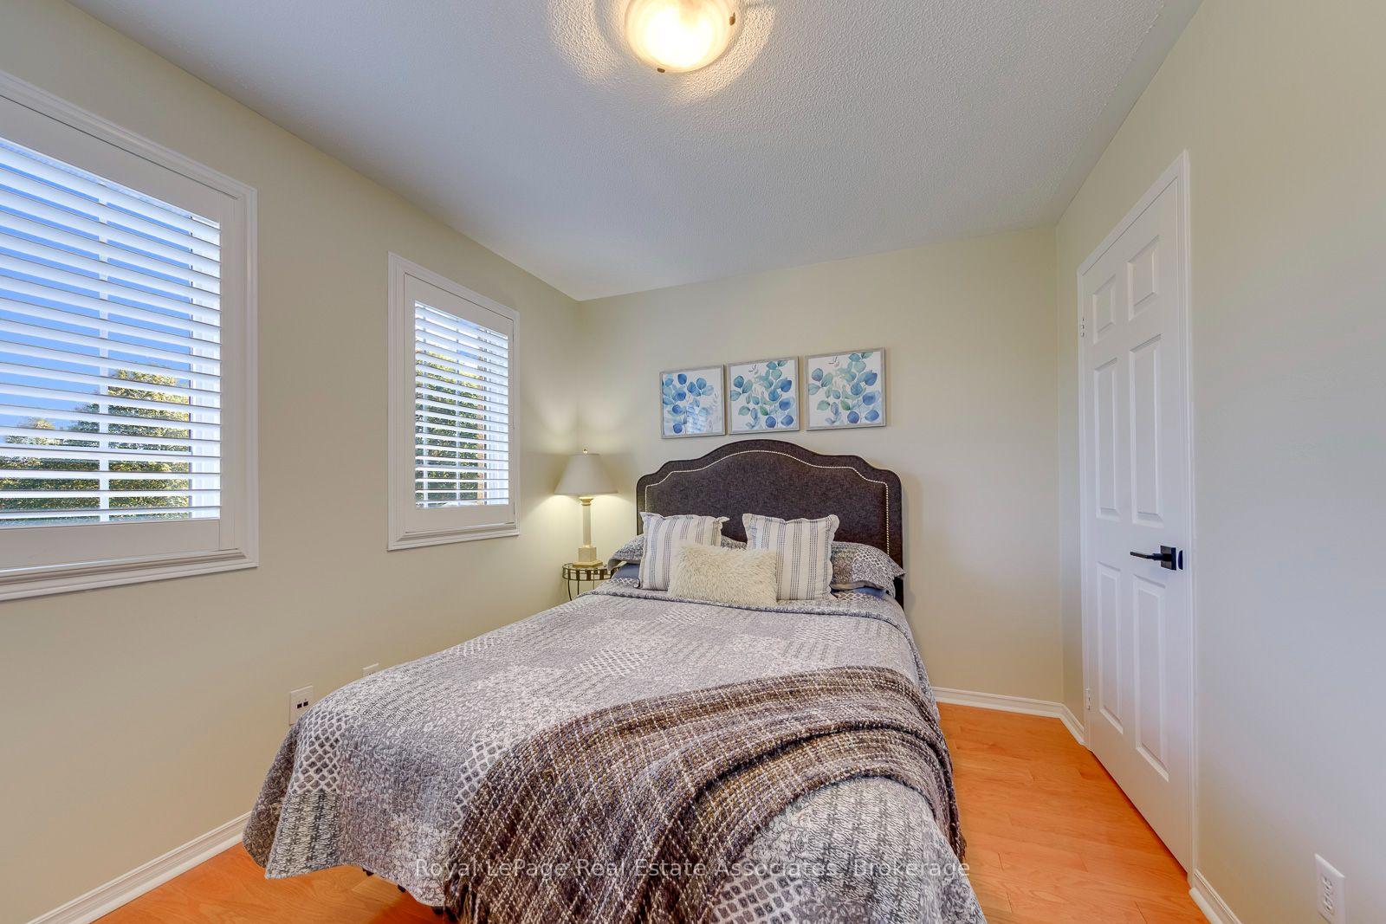
- 3Bedrooms
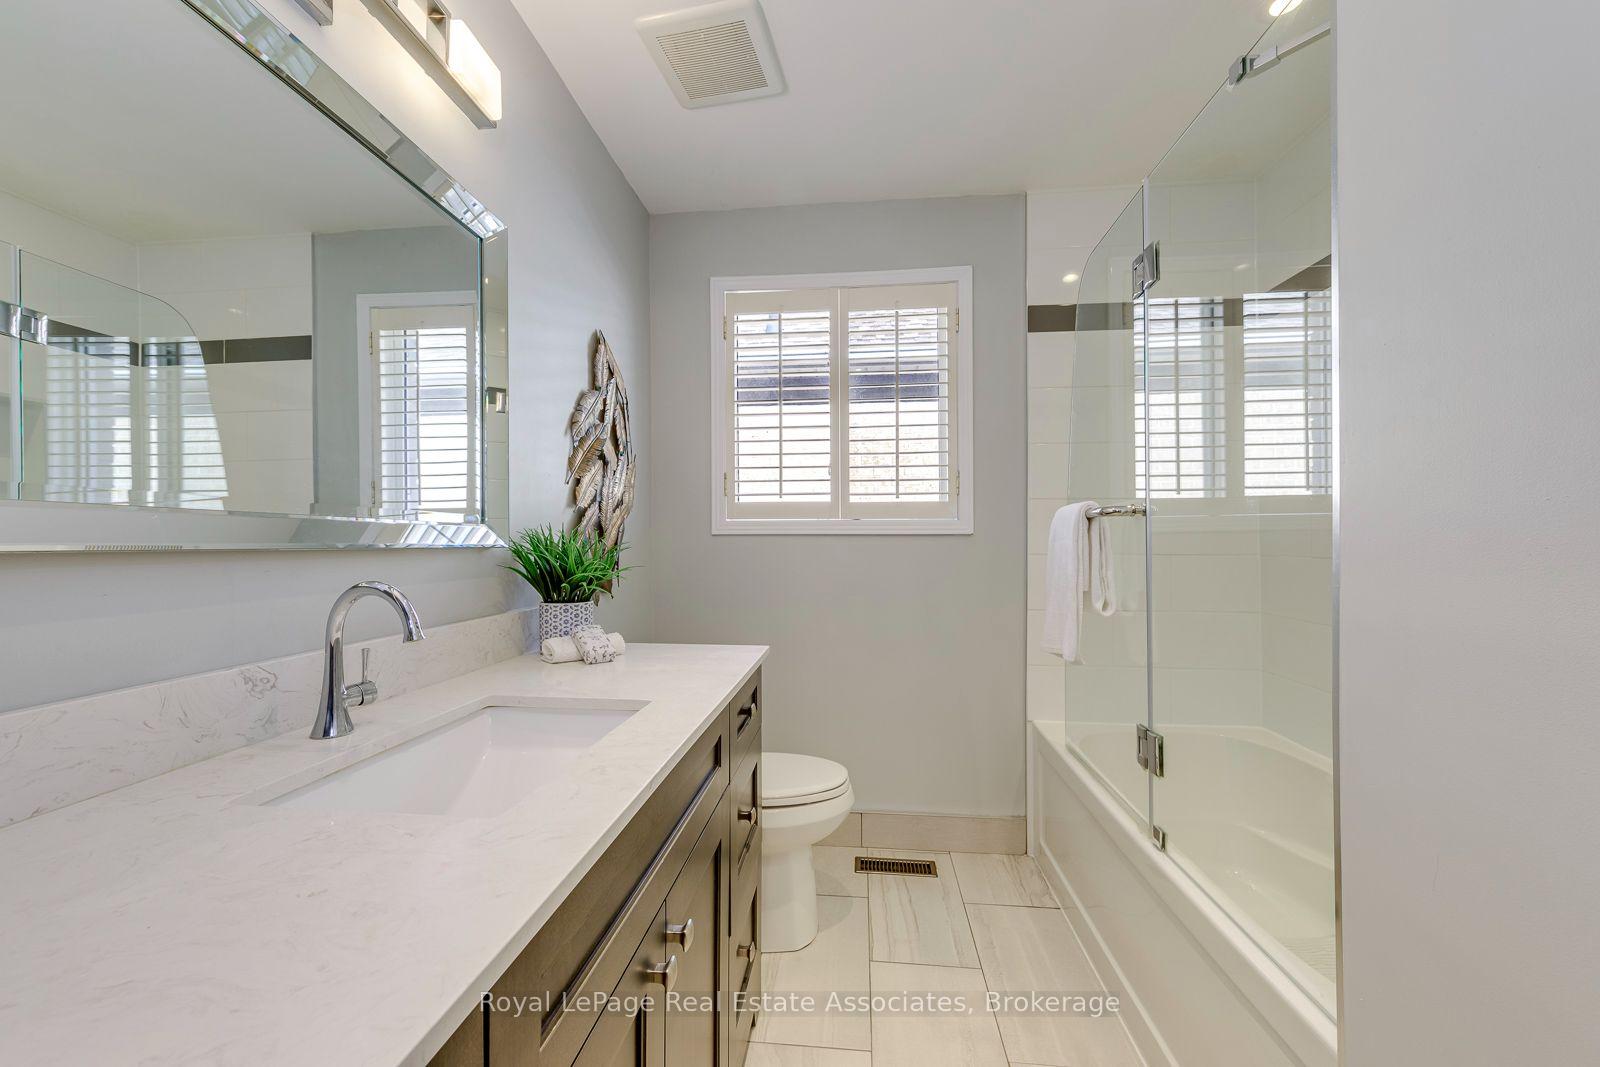
- 3Bathrooms
- 2Garage
- 1500–2000Sq Ft
- $6,712Tax
- 32×113 ftLot Size
 Estimated Value:$1,012,318See Free Estimate Report

Sale & Price History for 3781 Windhaven Drive, Mississauga, Lisgar
| Start Date | End Date | Price | Event | MLS# |
|---|---|---|---|---|
| No listing history available | ||||
Real estate boards require you to or to see the full details of this property.
*Sold prices and complete sale & price history are regulated data. Under the Trust in Real Estate Services Act, 2002 (TRESA) and the rules of the Real Estate Council of Ontario (RECO), and pursuant to the Multiple Listing Service® rules of the Canadian Real Estate Association (CREA) and the Toronto Regional Real Estate Board (TRREB), this information may be shown only to registered users who have agreed to the applicable terms of use (a Virtual Office Website, or "VOW," arrangement). HOMEH Inc., Brokerage therefore provides it to signed-in members only. Creating an account is free and takes under a minute.
About 3781 Windhaven Drive, Mississauga, Lisgar
Summarized Description
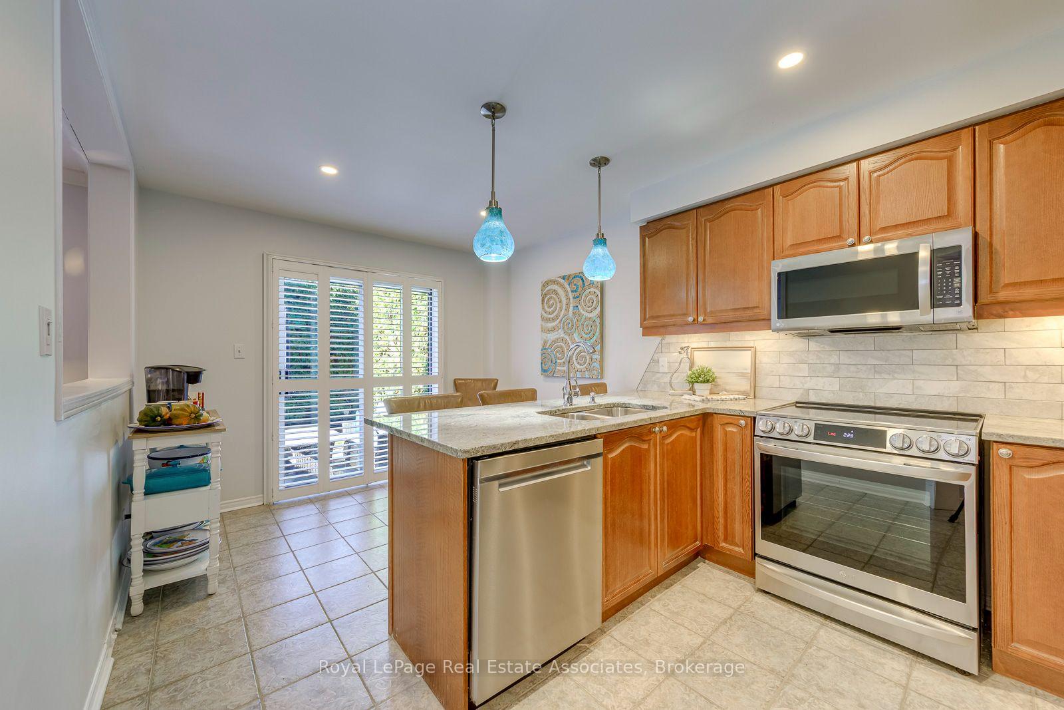
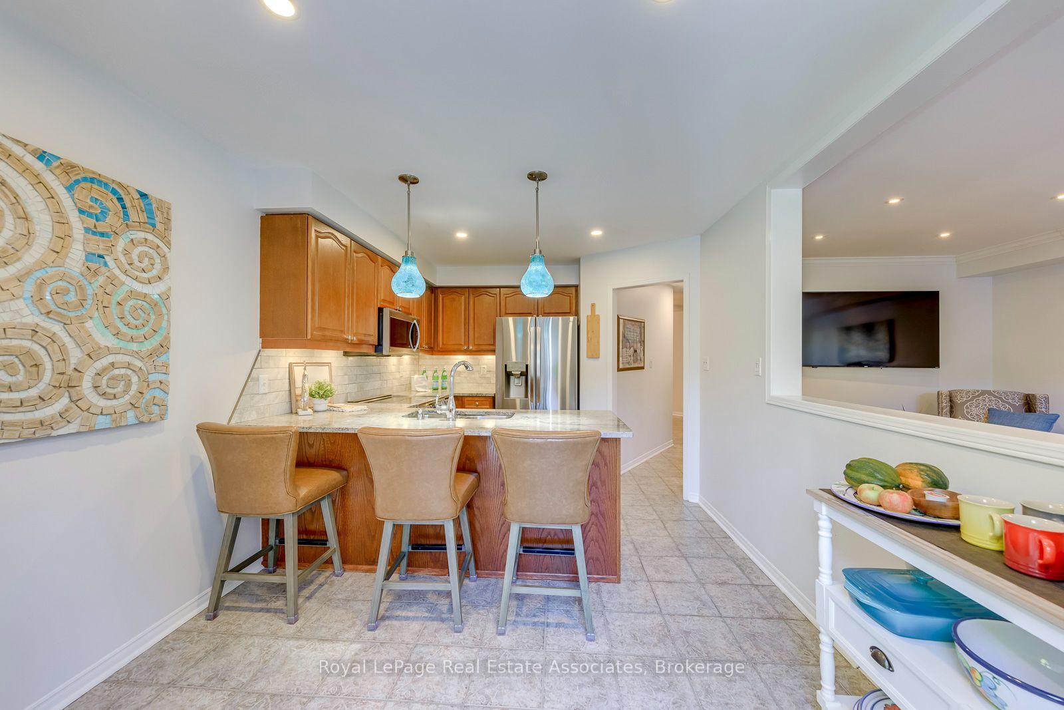
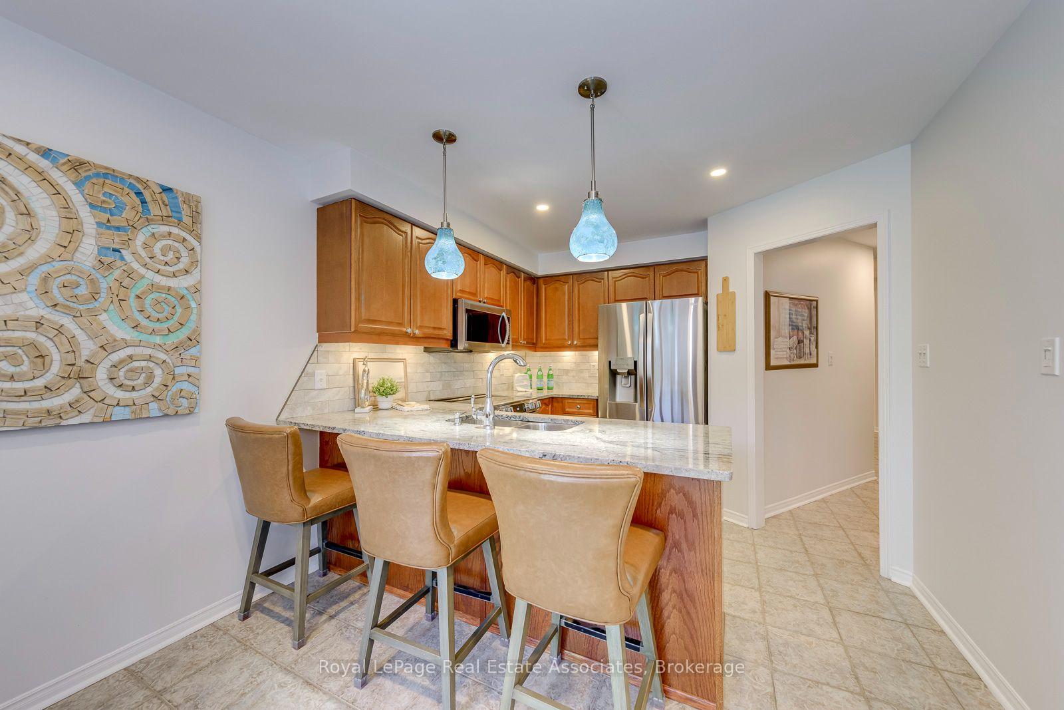
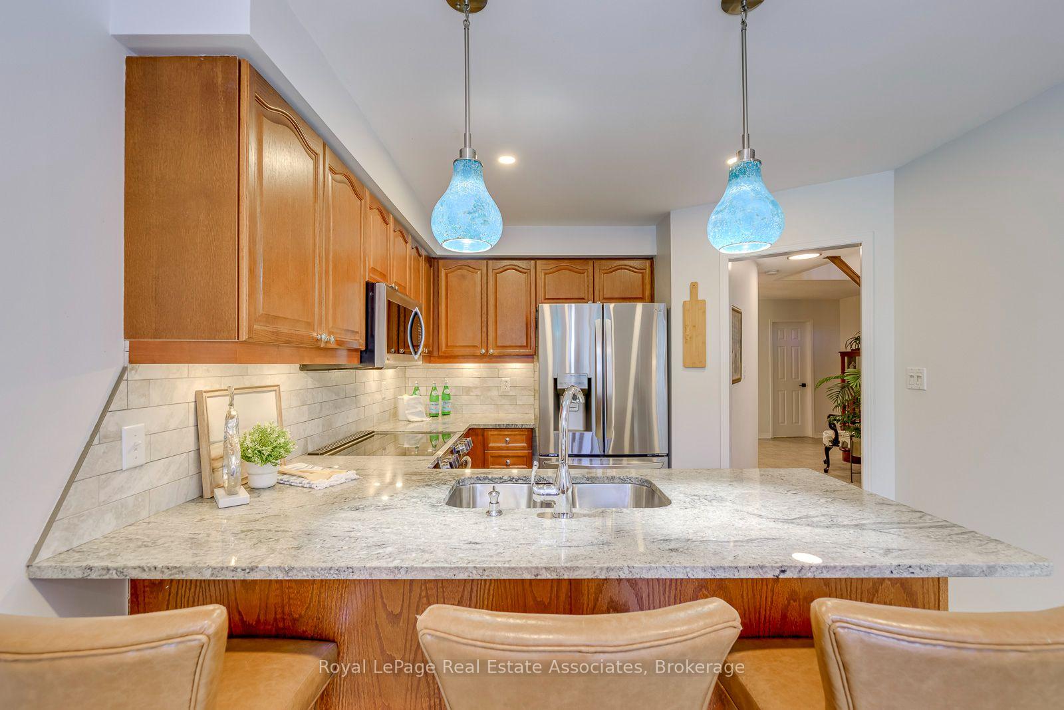
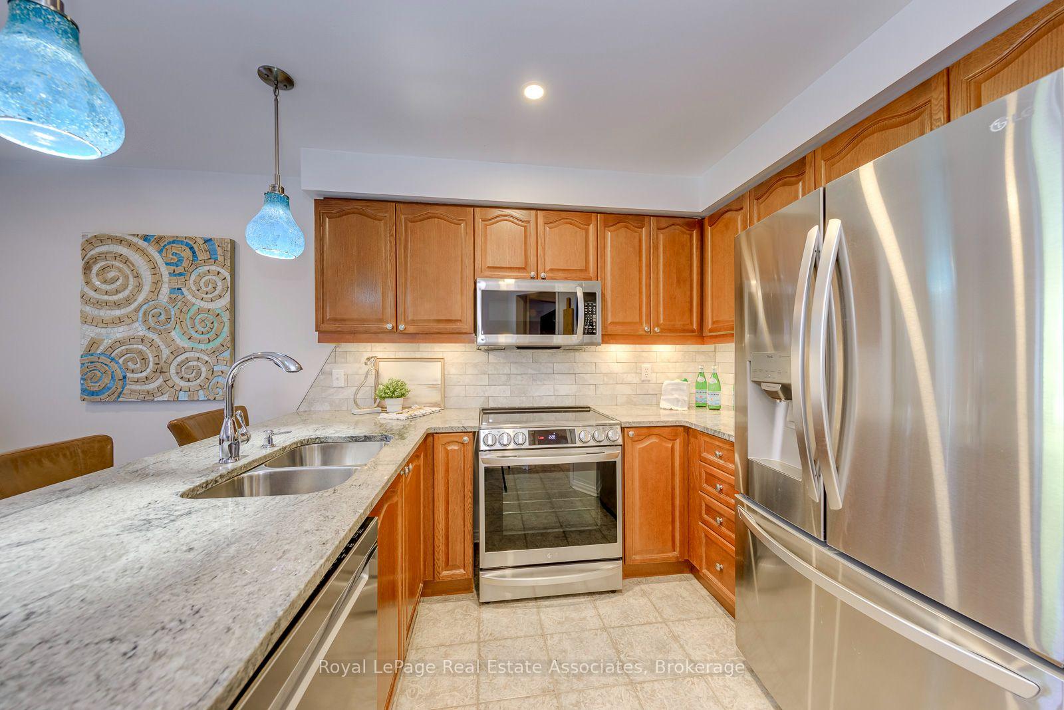
- Upgraded kitchen with granite countertops and new appliances.
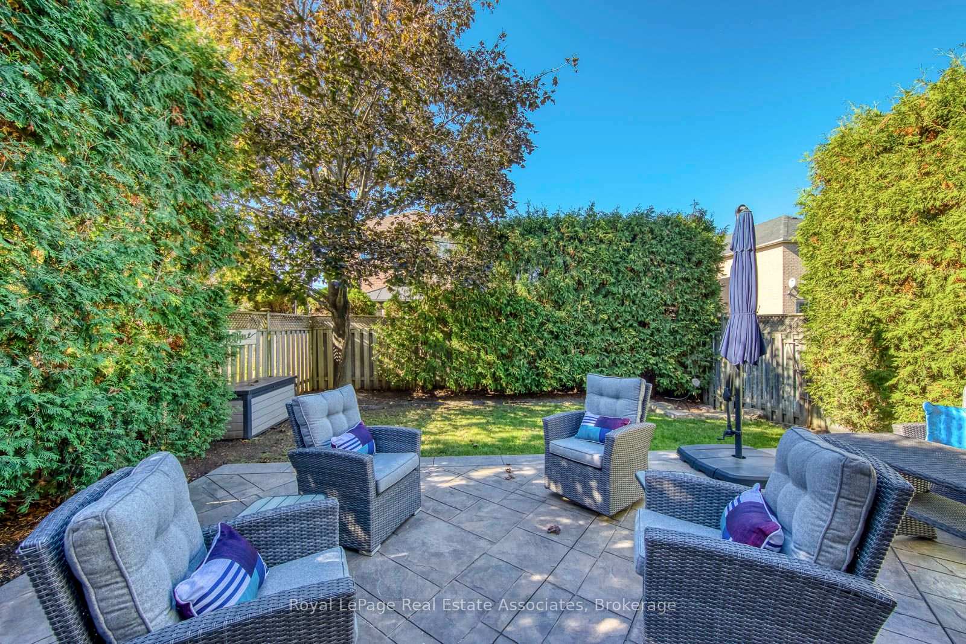
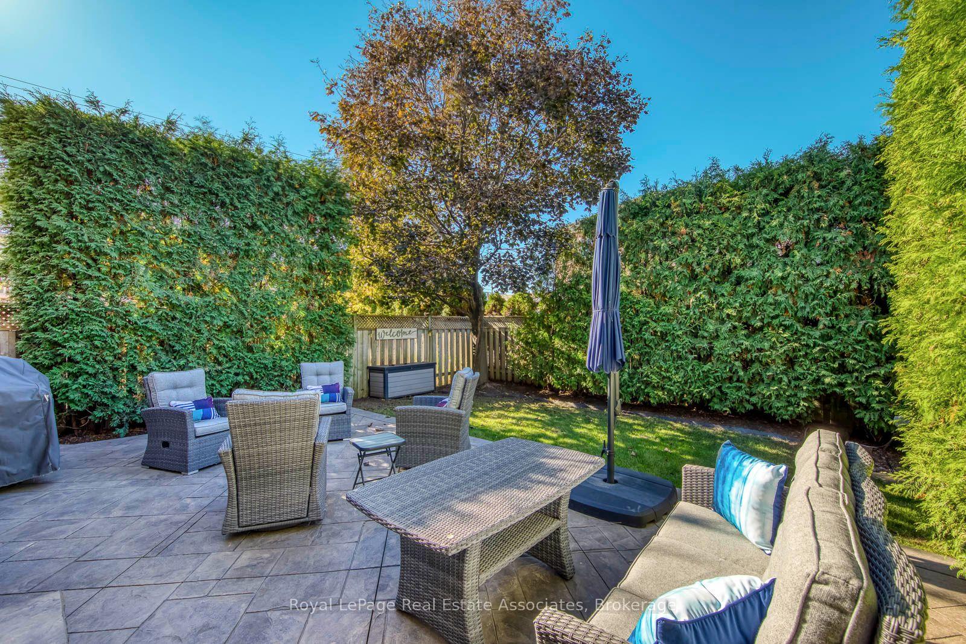
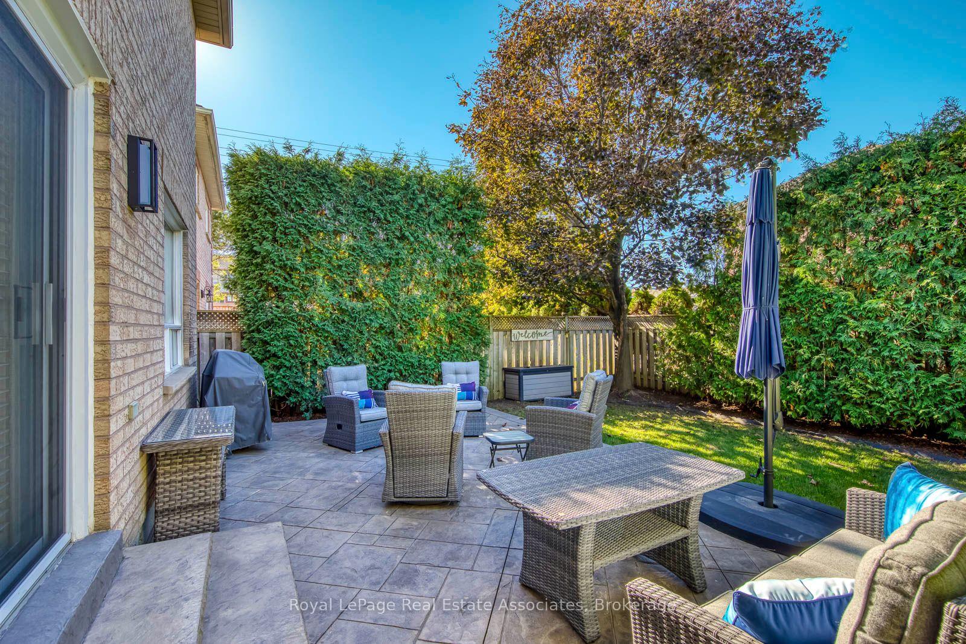
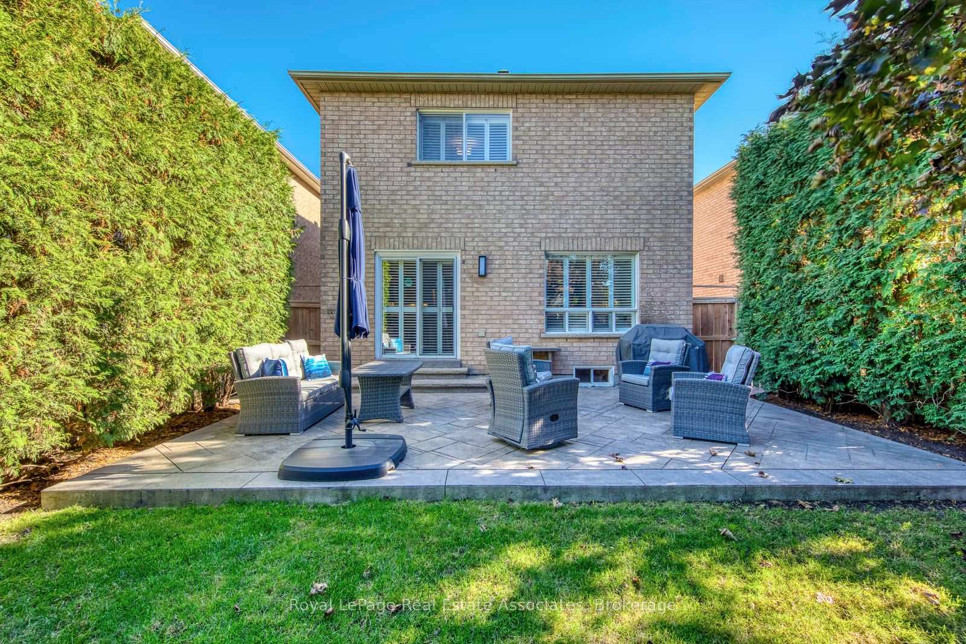
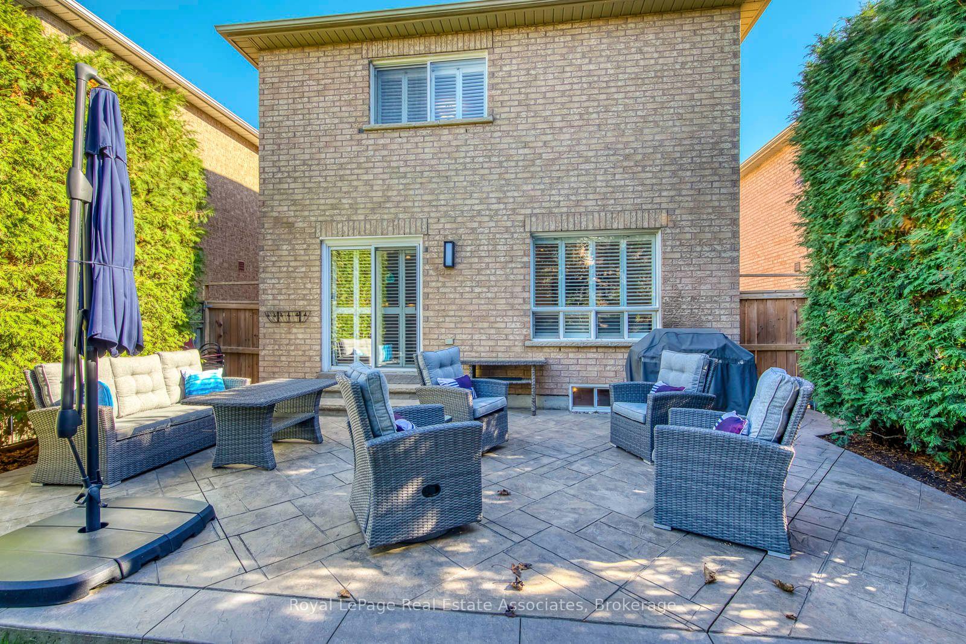
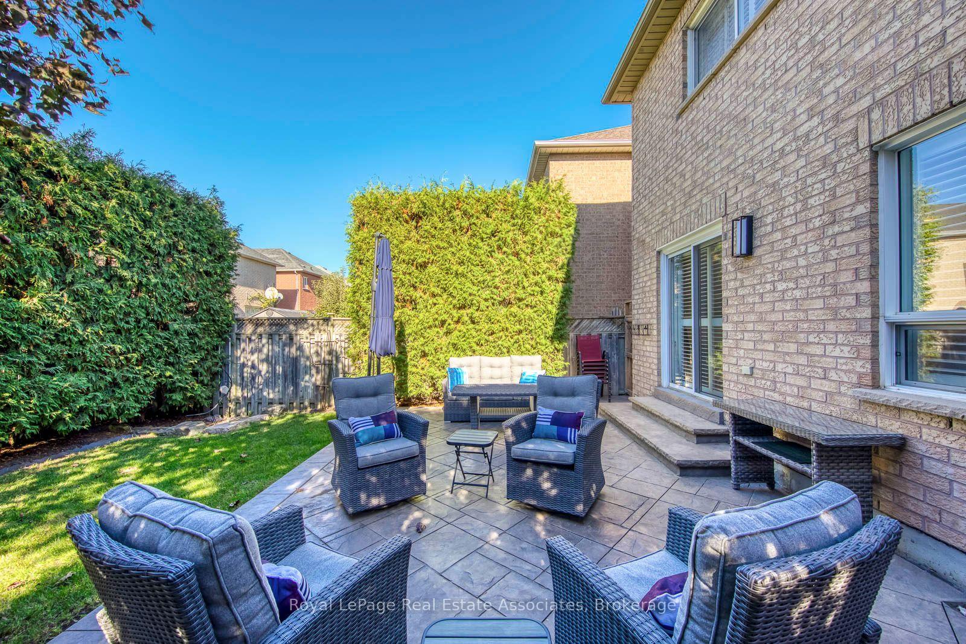
- Private backyard with stamped concrete patio.
- Main bedroom features ensuite with double sinks.
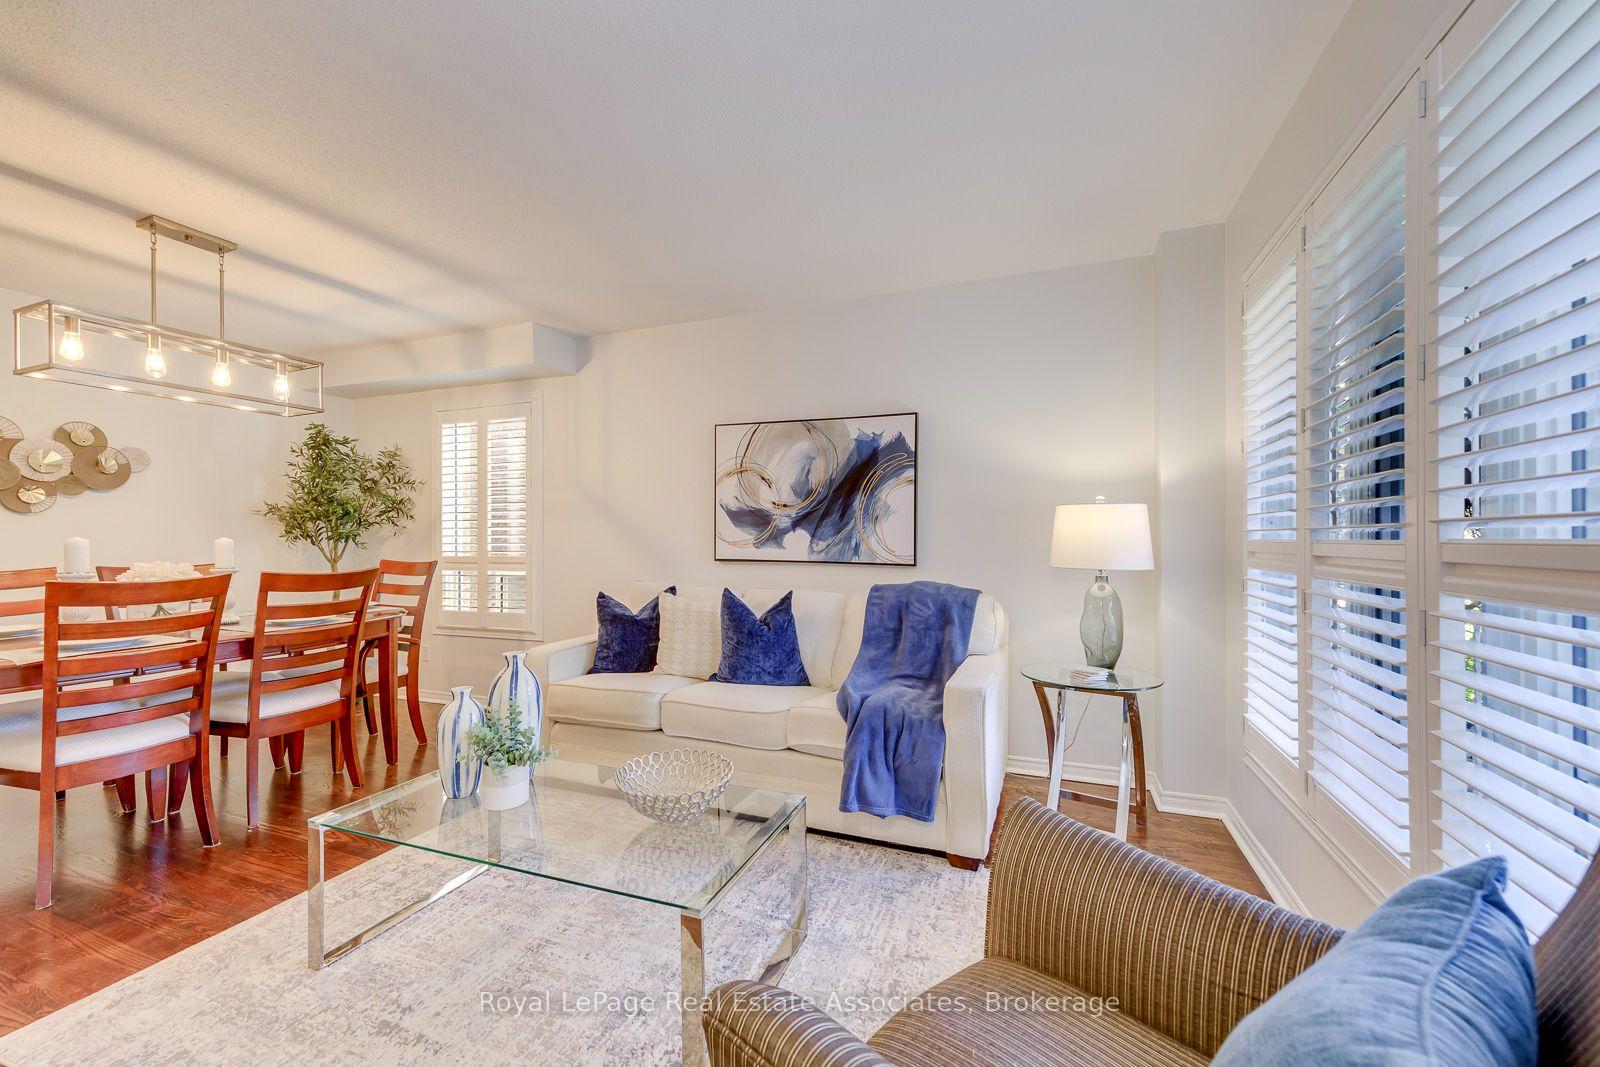
- California shutters and smart home features throughout.
- Safe, family-friendly neighborhood with schools nearby.
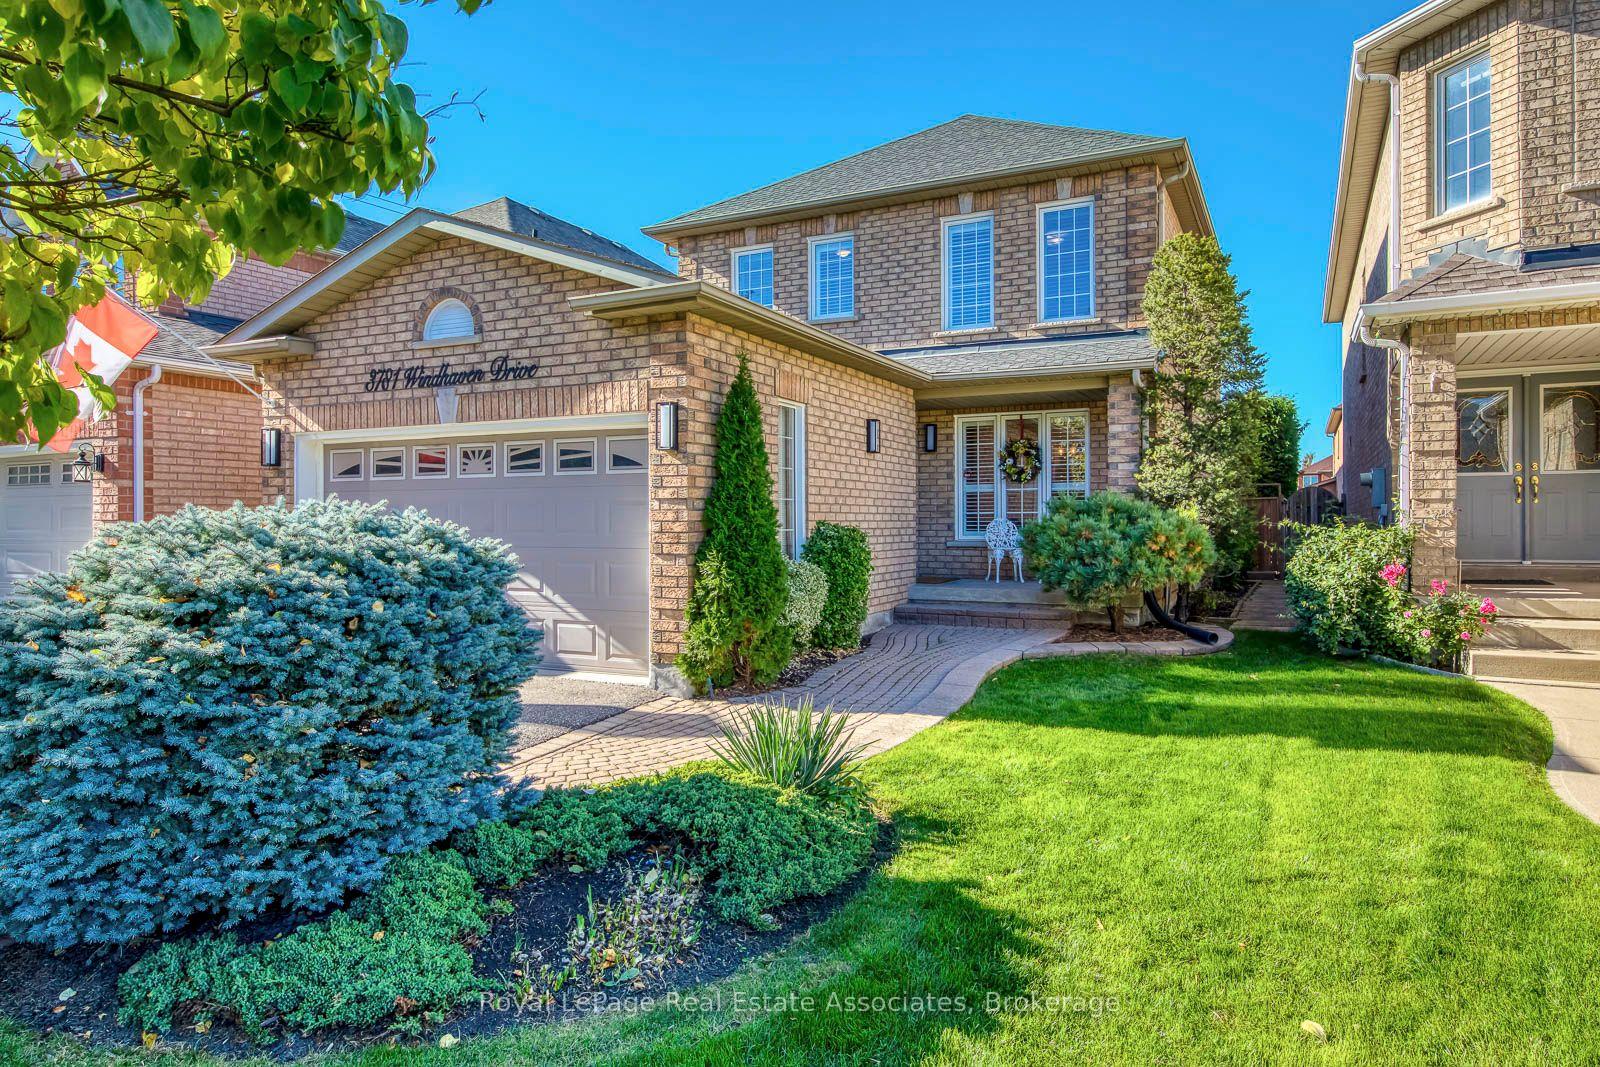
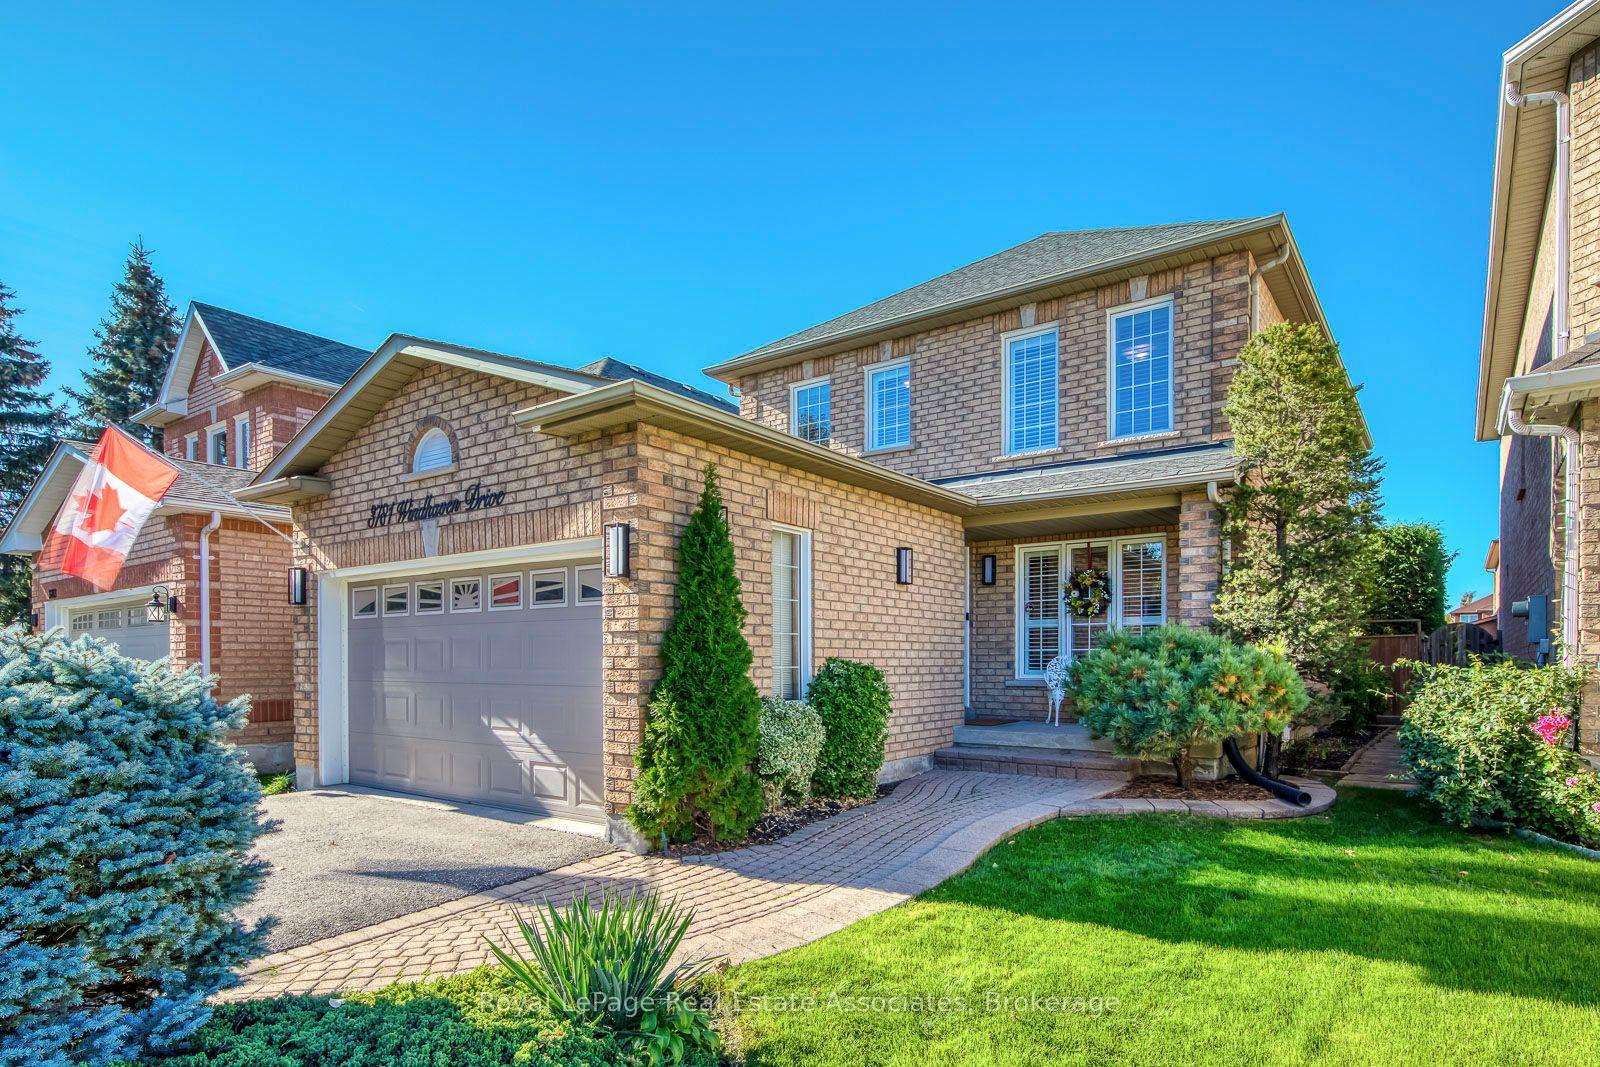
- Professionally landscaped front and back yards.
- Close to local trails and outdoor activities.
- Easy access to highways and airport.
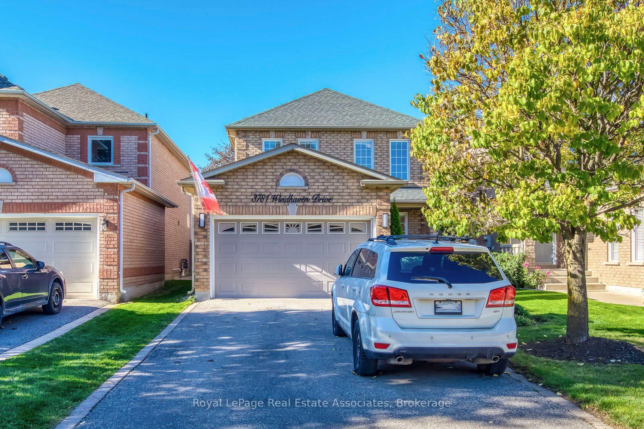
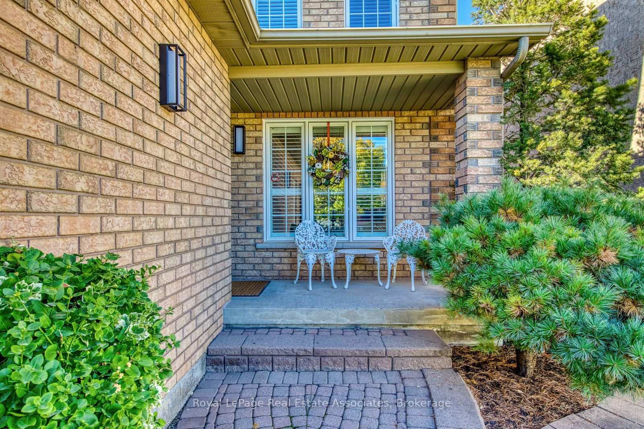
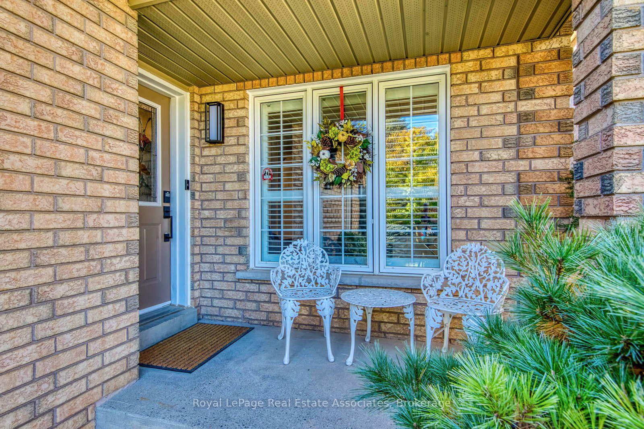
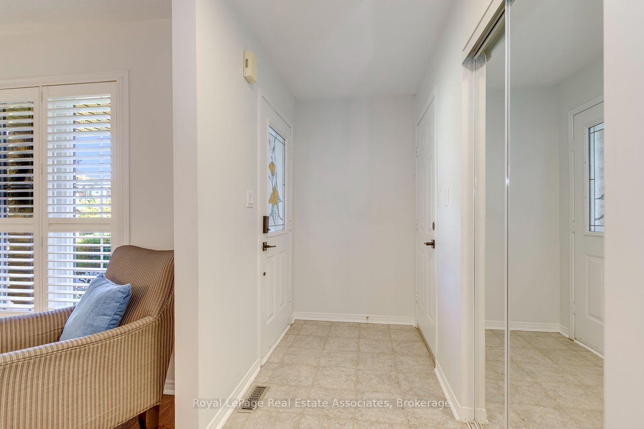
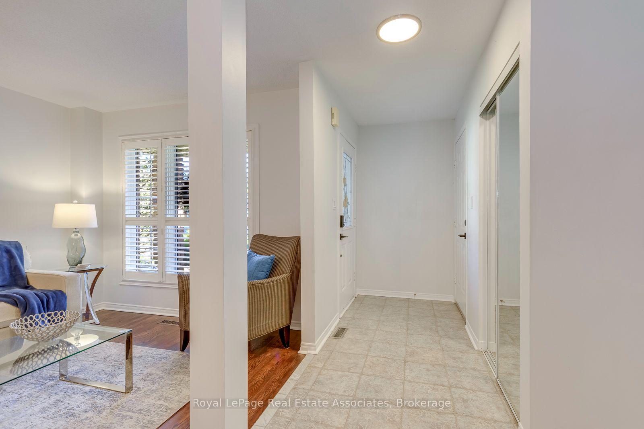
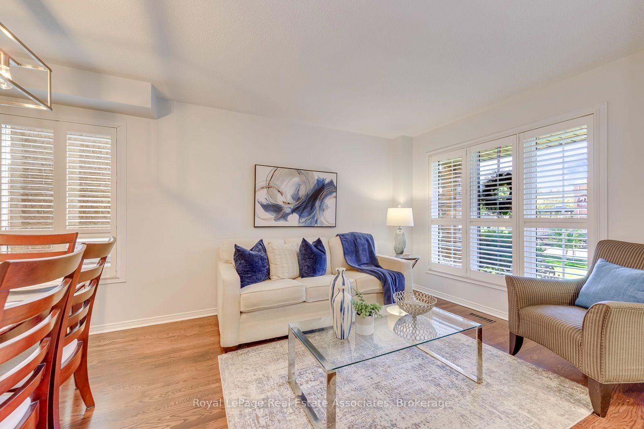
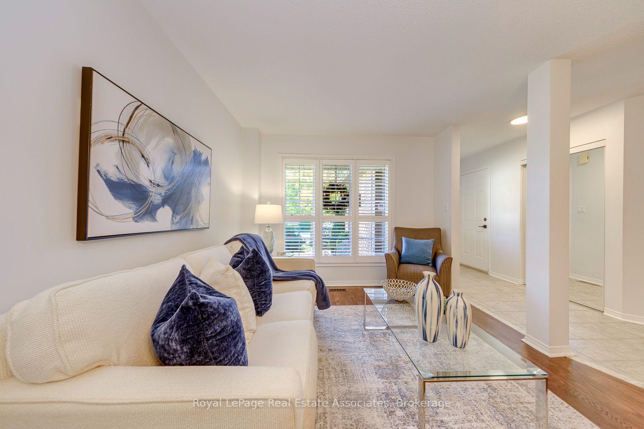
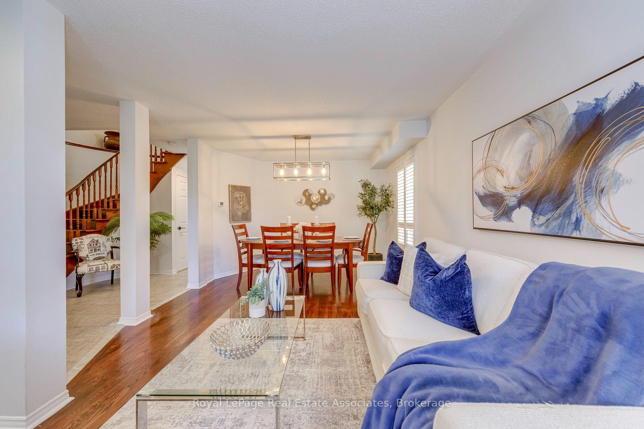
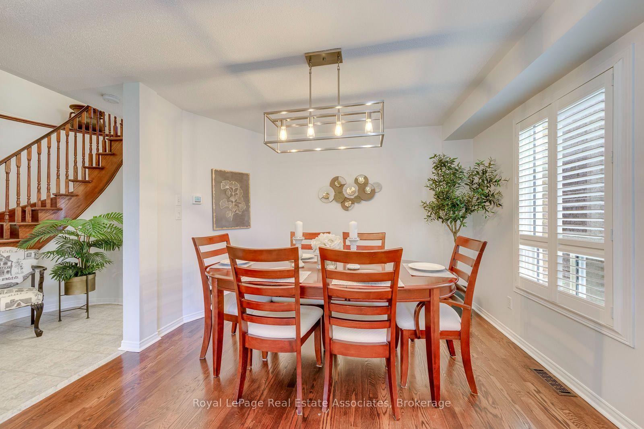
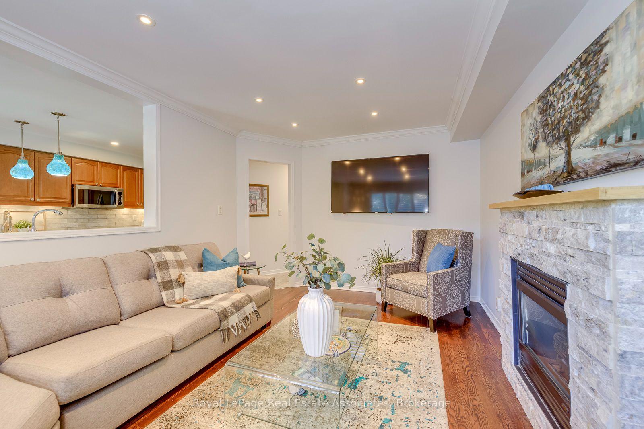
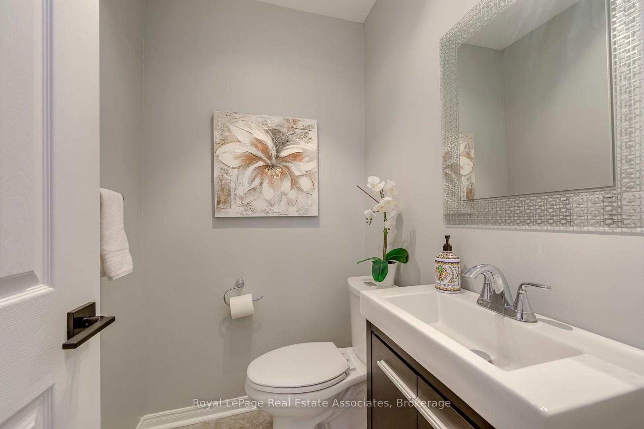
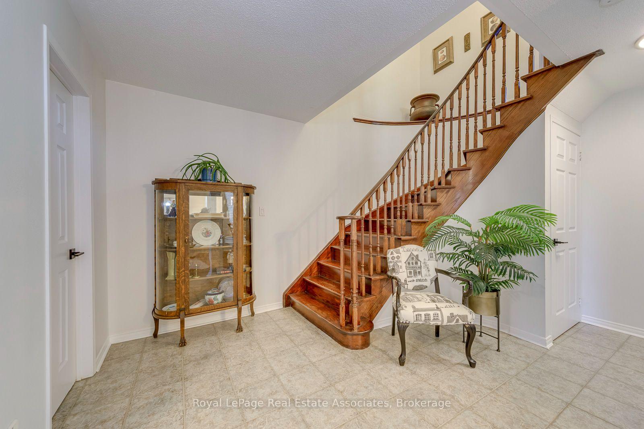
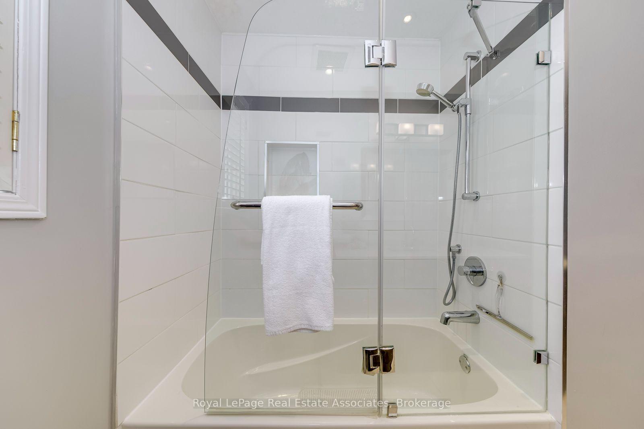
THE HOME: Professionally landscaped front and back yards. Garage door entry into the house. Upgraded kitchen with island lights, granite countertops and new stainless steel appliances. California shutters throughout, Pot Lights, Smart Thermostat, Kitchen Floor Vacuum Vent, Upgraded washrooms throughout Backyard with complete privacy, Smart outdoor lighting, Stamped concrete patio and more! Main Bedroom Closet has built in Organizer, Ensuite with double sinks, a shower & a bath tub. THE NEIGHBOURHOOD: Our backyard has a beautiful red maple tree, and every year we mark its growth with a photo. The pond and trails are just a 5-minute walk away and have played a big part in our lives. We've walked them, biked them, and met many of our neighbours there, all while enjoying the outdoors. The local elementary and high schools are also within walking distance. Because our home is not on a through street, our children learned to ride bikes, roller blade, and build snow forts without much worry about traffic. The setting encourages friendly greetings and good relations among neighbours. Homeowners here are respectful and responsible, and the houses are well tended, which makes this a neighbourhood you'll be proud to call home. We've also enjoyed easy access to the highways, the airport, the Niagara Escarpment, and the lakefront. We have always felt safe and at ease in our home, and we hope you will too.
Key Facts & Features
Property Costs
- Annual Property Tax Amount
- $6,712
- Land Transfer Tax Fee
- $16,875
Rental Items
- Rental Equipment
- Hot Water Tank
- Basement Type
- Full
Interior Features
- Laundry Level
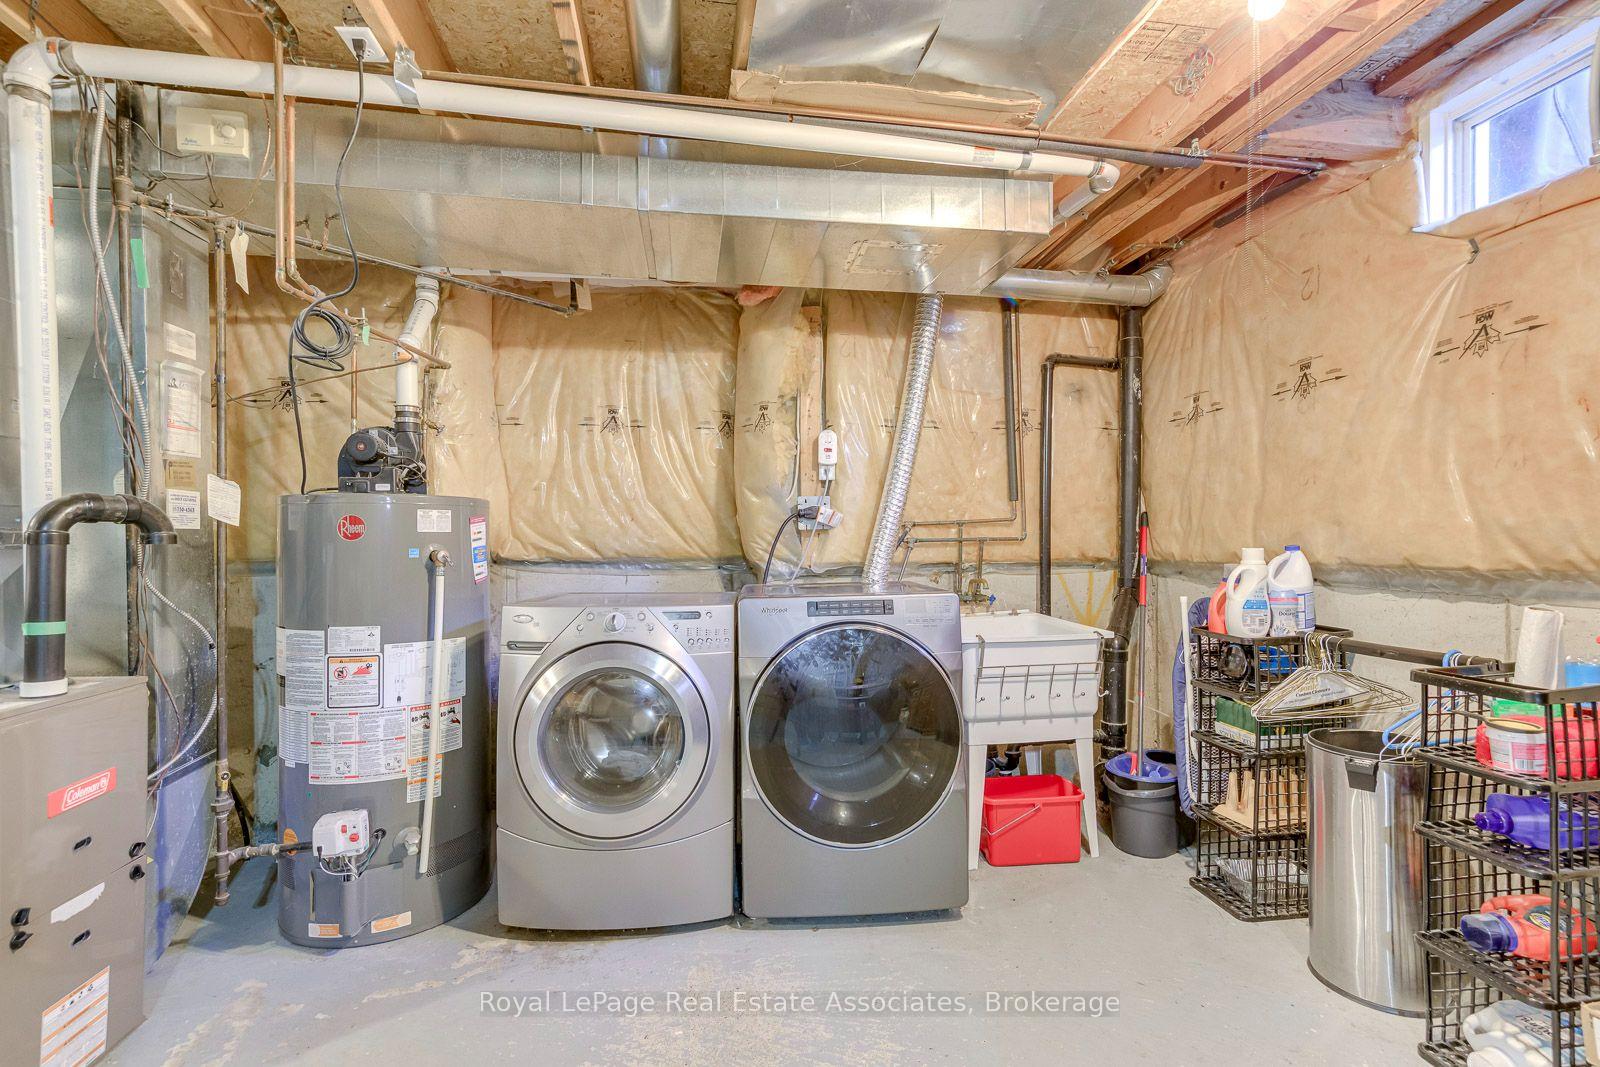
- Lower Level
- Interior Extras
- Carpet Free, Central Vacuum, Water Heater, Auto Garage Door Remote
- Fireplace/Stove
- Yes
- Elevator
- No
Exterior Features
- Pool
- None
Building
- Building Type
- Detached
- Building Style
- 2-Storey
Construction
- Exterior Finish
- Brick
- Roof
- Asphalt Shingle
- Foundation Details
- Concrete
- Special Designation
- Unknown
Lot
- Lot Front
- 31.99 ft
- Lot Depth
- 113.19 ft
Inclusions
- Inclusions
- Existing: Fridge, Stove, Built-in Dishwasher, Built-in Microwave, Clothes Washer & Dryer. All existing electrical light fixtures, garage door opener, garage door keypad, Central Vacuum and related equipment
Exclusions
- Exclusions
- None
Parking & Garages
- Garage Type
- Built-In
- Garage Spaces
- 2
- Parking Spaces
- 4
- Total Garage And Parking Spaces
- 6
Heating & Cooling
- Heat Source
- Gas
- Heat Type
- Forced Air
- Air Conditioning
- Central Air
- Water
- Municipal
- Sewers
- Sewer
- Bedrooms
- 3
- Washrooms
- 3
- Kitchens
- 1
- Family / bonus room
- Yes
Washrooms
- 5-piece, Second
- 4-piece, Second
- 2-piece, Main
- Municipality
- Mississauga
- Neighbourhood
- Lisgar
- Main cross streets
- 9th Line & Foxwood Avenue
- Directions
- 9th Line & Foxwood Avenue
- MLS® number
- W14105884
- Data source
- Toronto Regional Real Estate Board
- Listed on
- 2026-10-22
- Updated on
- 2026-10-22
- Days on market
- 1 day
- Possession date
- 2026-10-20
- Possession type
- Flexible
- Co-op commission
- 2.5%
- Seller
- Listed by
- Royal Lepage Real Estate Associates
Home Market Value
Current home valuation for 3781 Windhaven Drive, Mississauga, Lisgar, Mississauga, ON. Listed for $1,020,000
HOMEH Estimate
$1,012,318
Estimated Sales Range
$890,840 - $1,133,796
HOMEH Estimate for 3781 Windhaven Drive, Mississauga, Lisgar
Calculated with a real agent's CMA method — 45+ years of experience, codified. Not an AI guess.
For the owner
Is this your home? Track its value.
Get this home's HOMEH Estimate by email once a month, with how many homes are for sale around you.
Mortgage Payment Calculator
Compare up to 4 down payment scenarios
5% on first $500K + 10% on $520,000 over $500K
$77,000
| Scenario 1 | Scenario 2 | Scenario 3 | Scenario 4 | |
|---|---|---|---|---|
−Down payment | % $ | % $ | % $ | % $ |
+CMHC insurance | $37,699 | $28,458 | $24,276 | $0 |
=Total mortgage | $980,179 | $946,458 | $891,276 | $816,000 |
Amortization | ||||
Mortgage rate | % | % | % | % |
| Payment frequency | ||||
=Mortgage payment | $4,786monthly | $4,621monthly | $4,352monthly | $3,984monthly |
Land Transfer Tax
$16,875
$16,875
Around this home
No schools found nearby
Data provided by OpenStreetMap & Fraser Institute School Rankings
Ask HOMEH
New!Hi there!
👋Text or call (416) 301-9001
Recommended for you
Based on homes you've looked at.
No recommended properties found.
Nearby similar homes
No nearby properties found.
More real estate resources
Other homes nearby
Explore this area
Nearby neighbourhoods
No nearby listings available.