
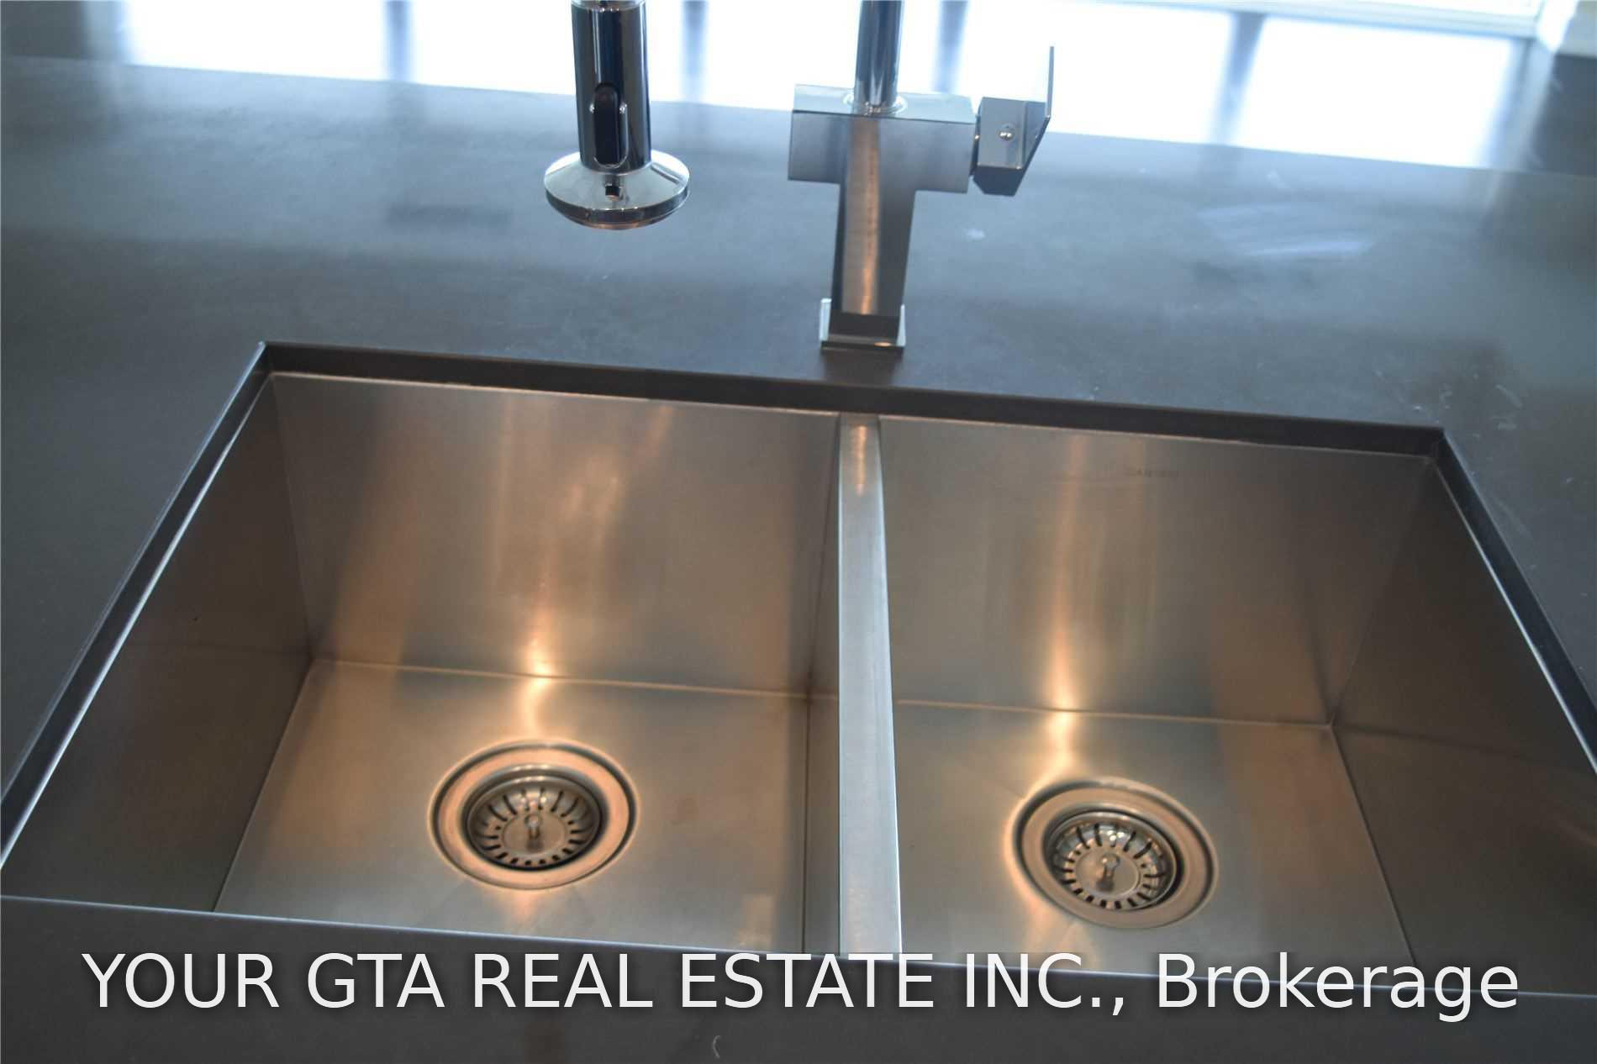
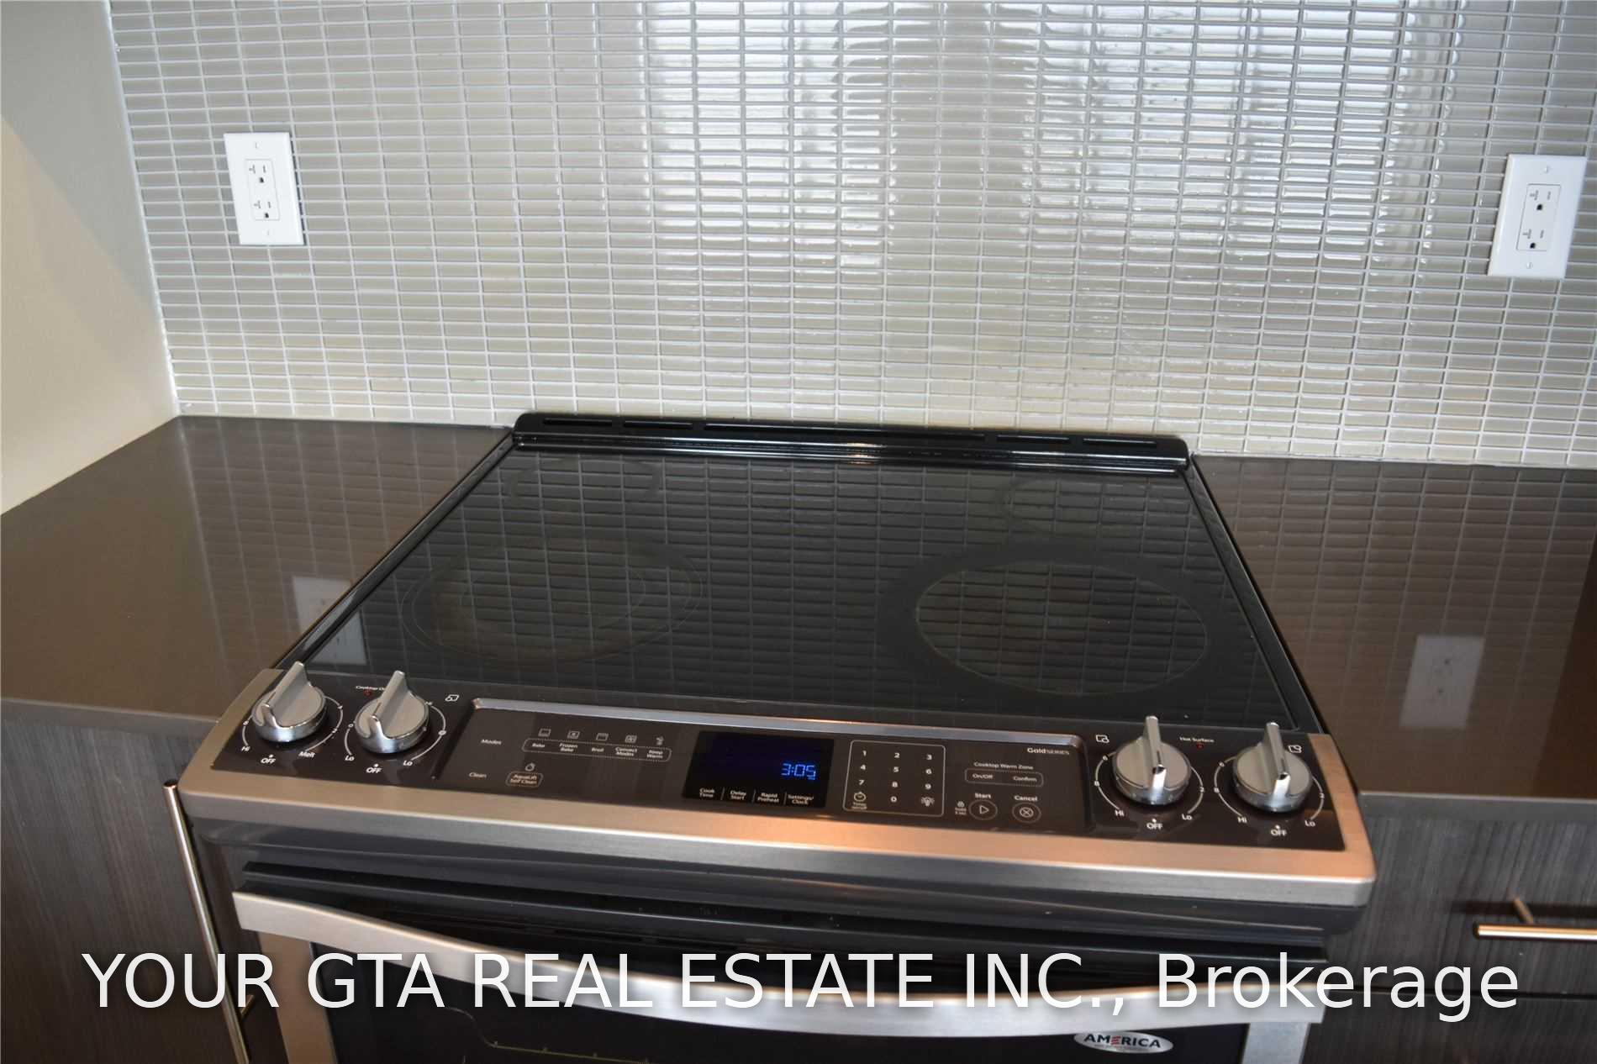
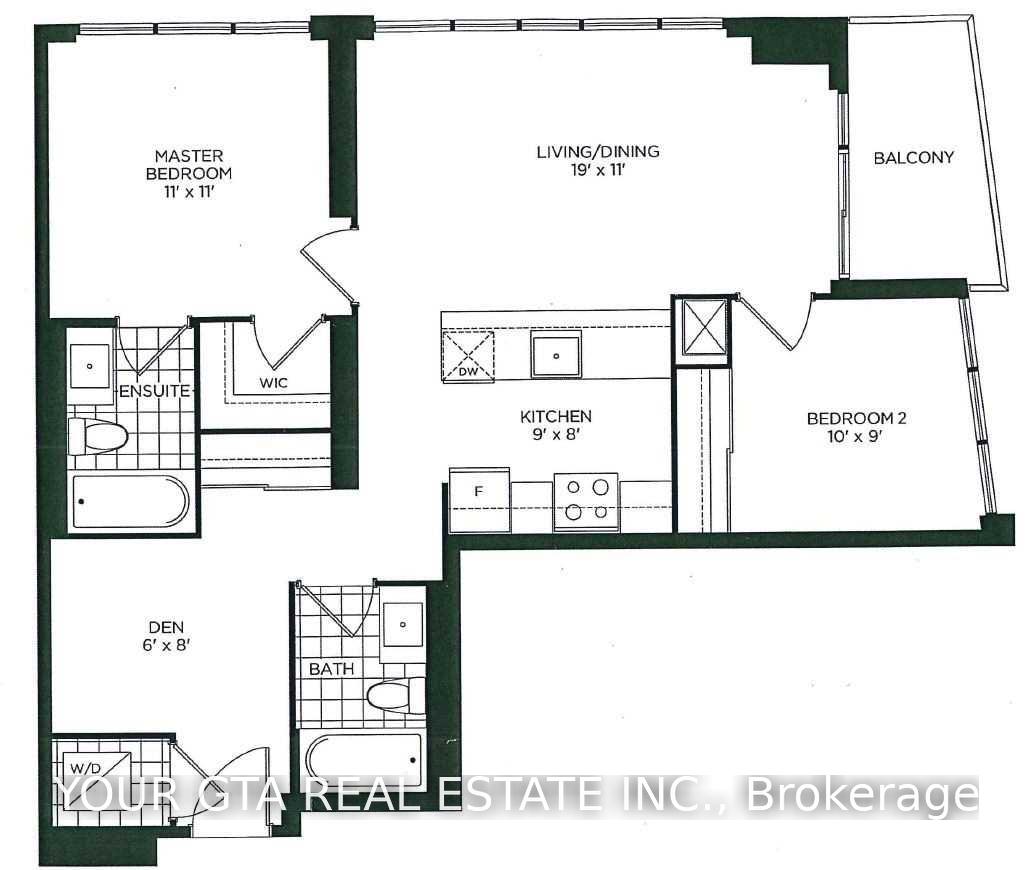
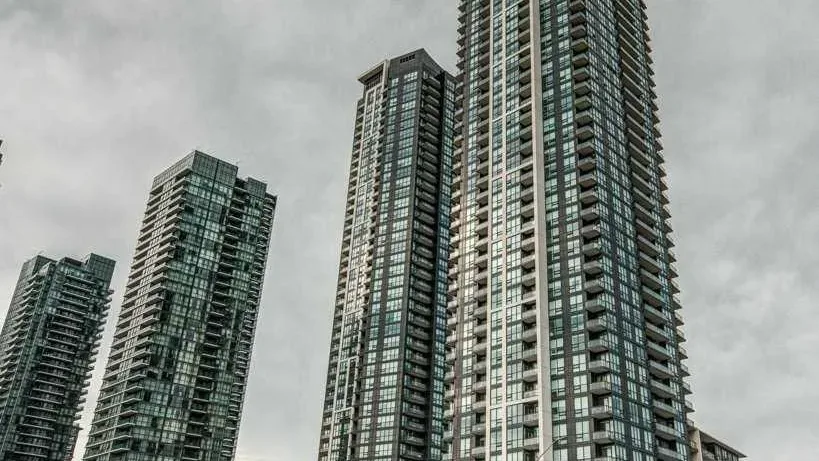
Unit 4107, 4011 Brickstone Mews
Mississauga (City Centre), ON L5B 0J7
Included in Rent: Parking
 PSVSee every listing here
- 2+1Bedrooms
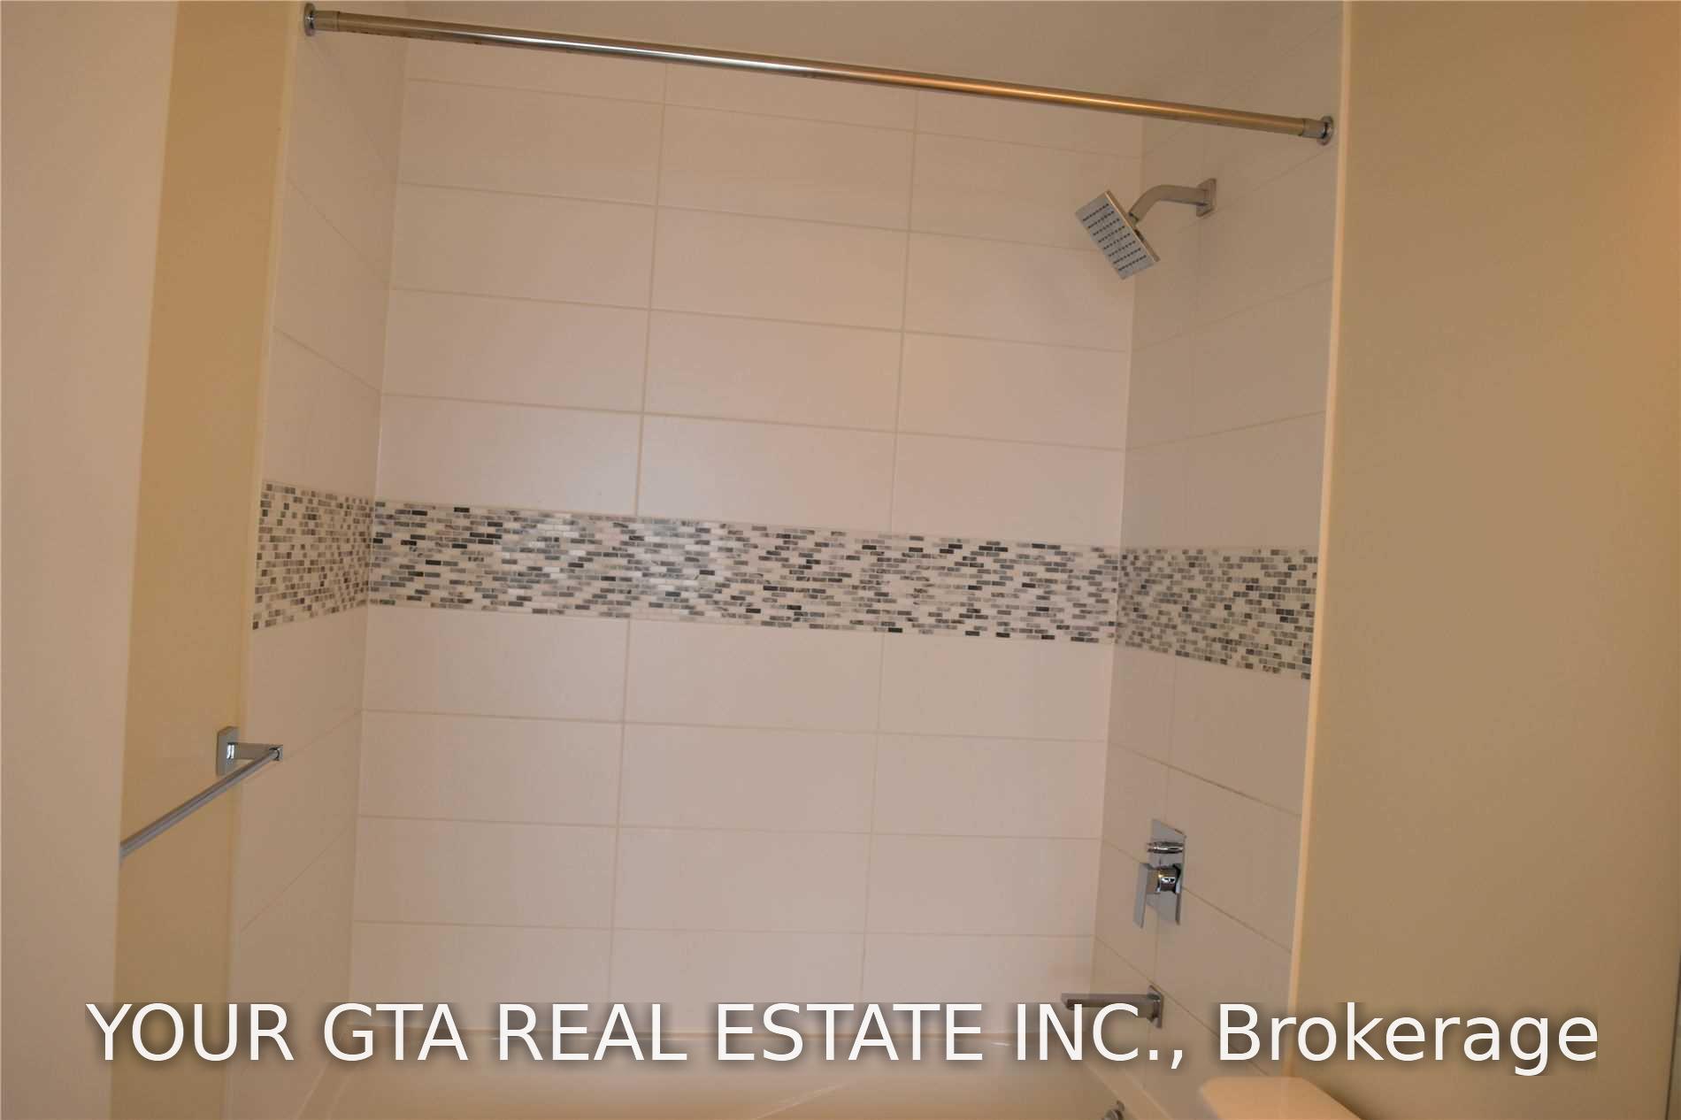
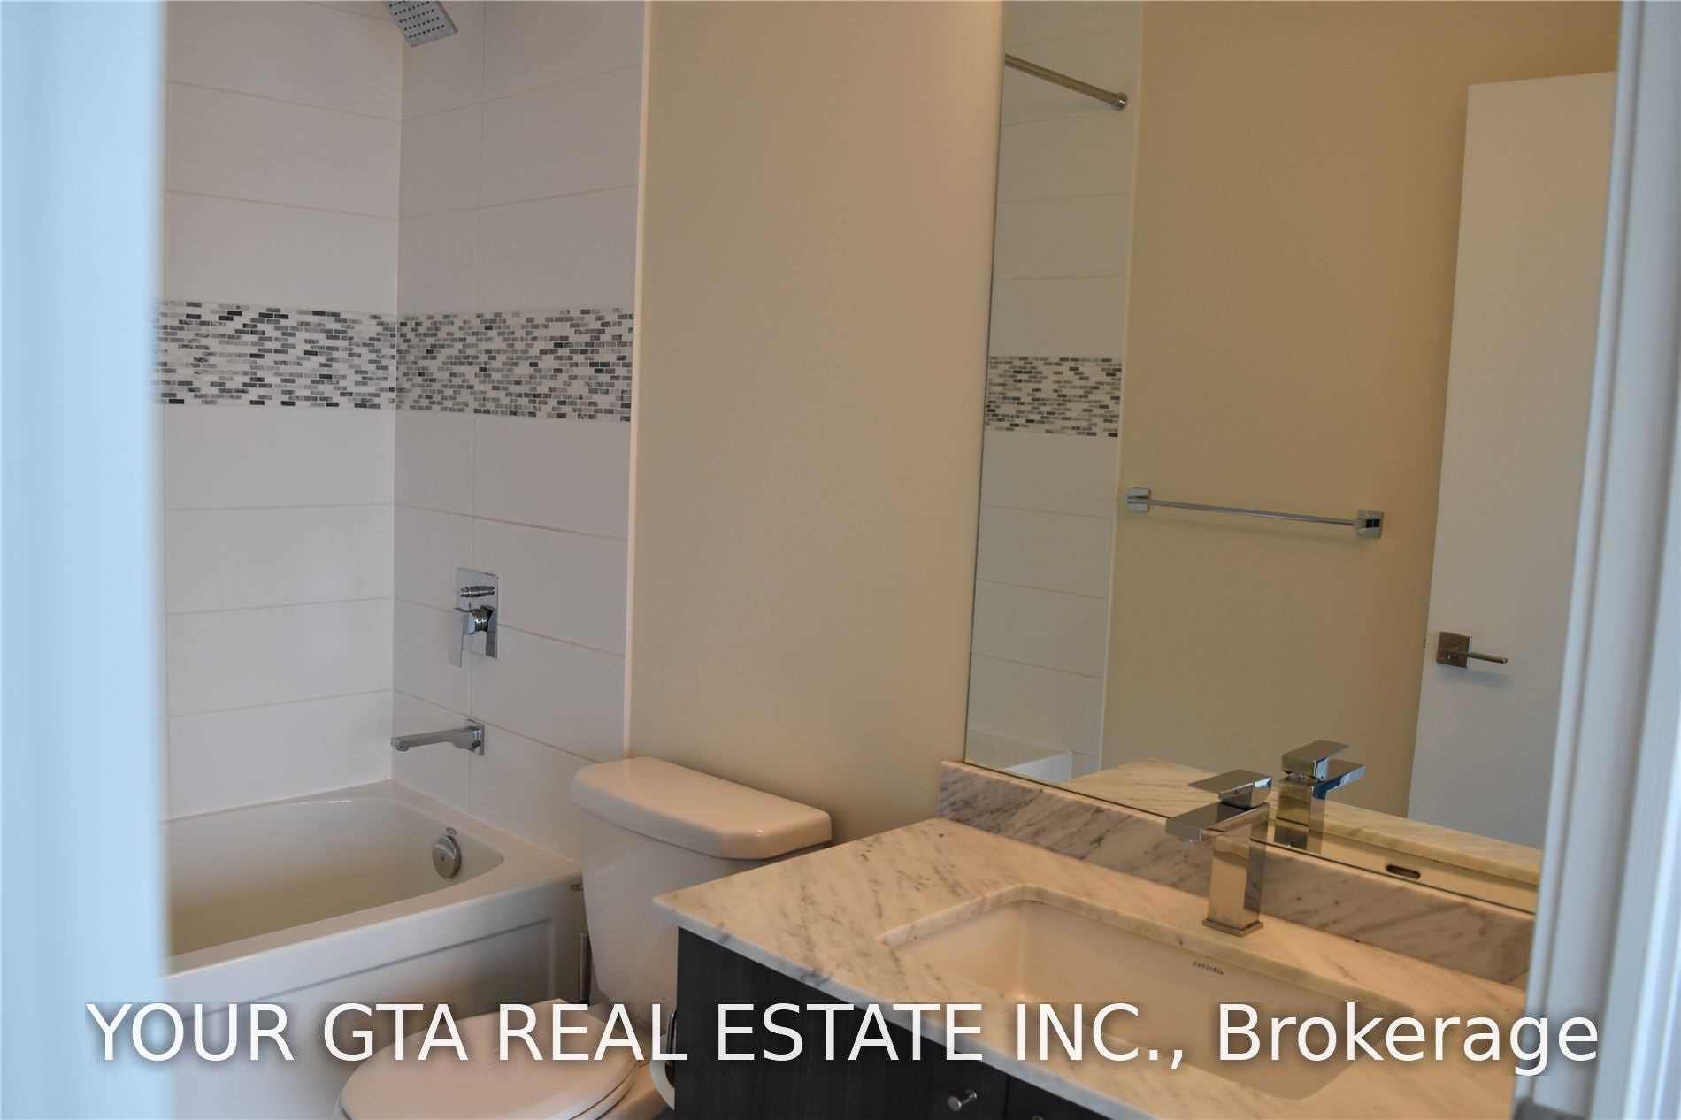
- 2Bathrooms
- 1Parking
- 900~999Sq.Ft.
- Nov 1Available
- EnsuiteLaundry
- Entire PropertyFor Lease
- Unfurnished
Sale & price history
No listing history available
Real estate boards require you to or to see the full details of this property.
*Sold prices and complete sale & price history are regulated data. Under the Trust in Real Estate Services Act, 2002 (TRESA) and the rules of the Real Estate Council of Ontario (RECO), and pursuant to the Multiple Listing Service® rules of the Canadian Real Estate Association (CREA) and the Toronto Regional Real Estate Board (TRREB), this information may be shown only to registered users who have agreed to the applicable terms of use (a Virtual Office Website, or "VOW," arrangement). HOMEH Inc., Brokerage therefore provides it to signed-in members only. Creating an account is free and takes under a minute.
Unit 4107, 4011 Brickstone Mews, Mississauga(opens Google Maps in a new tab)
Summarized Description
- Spacious 2-bedroom plus den condo for lease
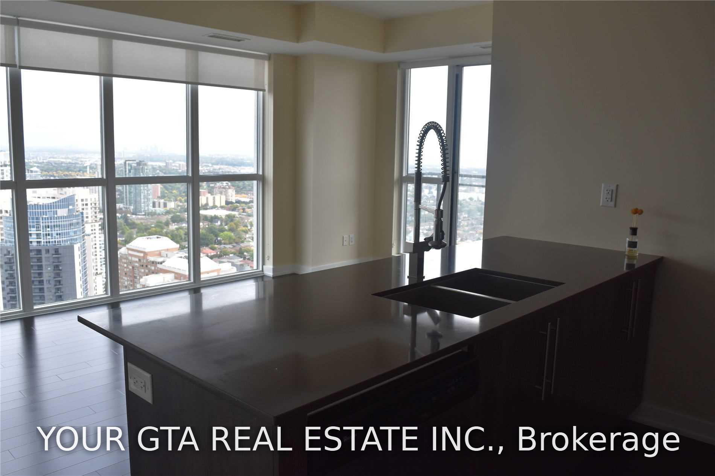
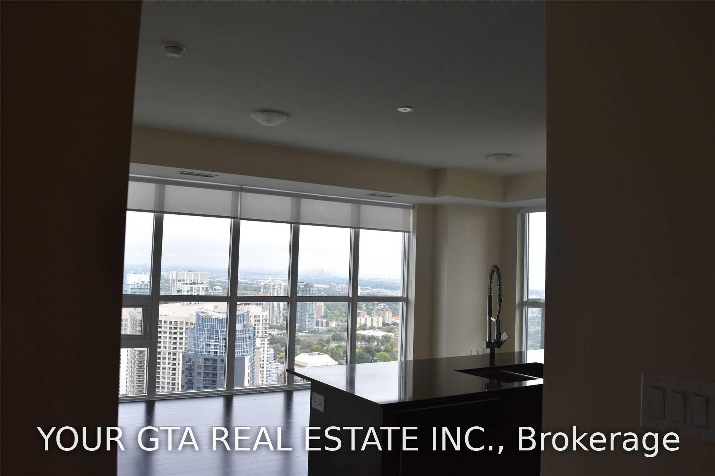
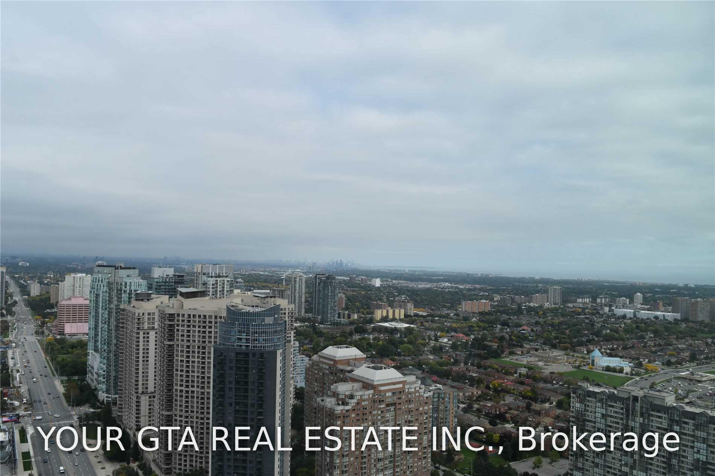
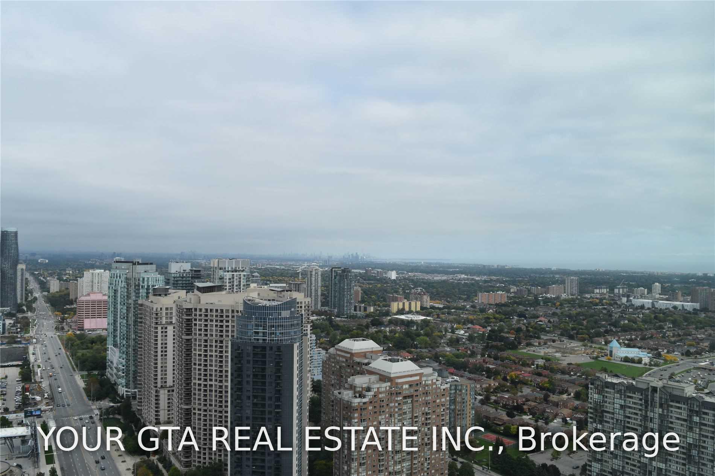
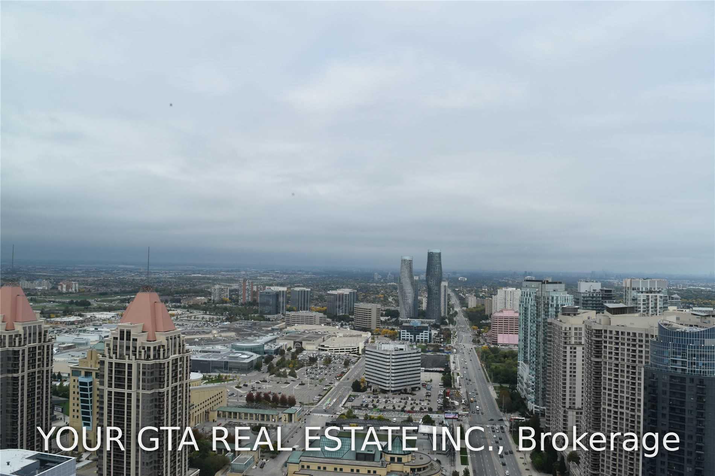
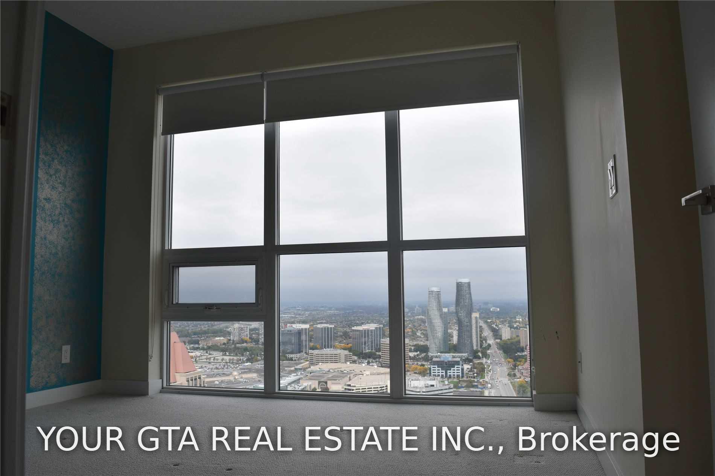
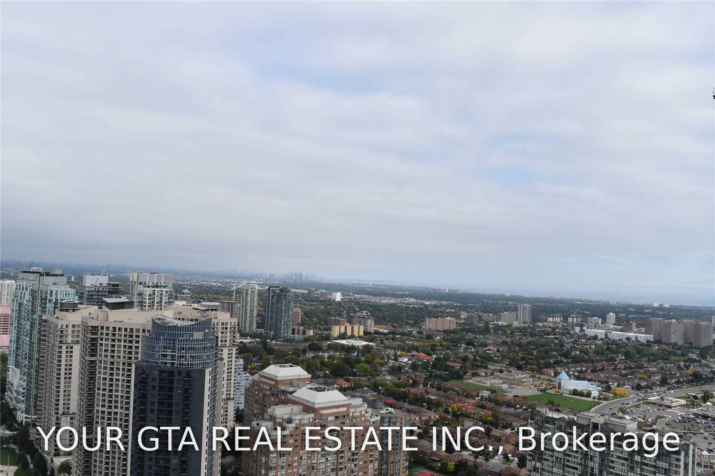
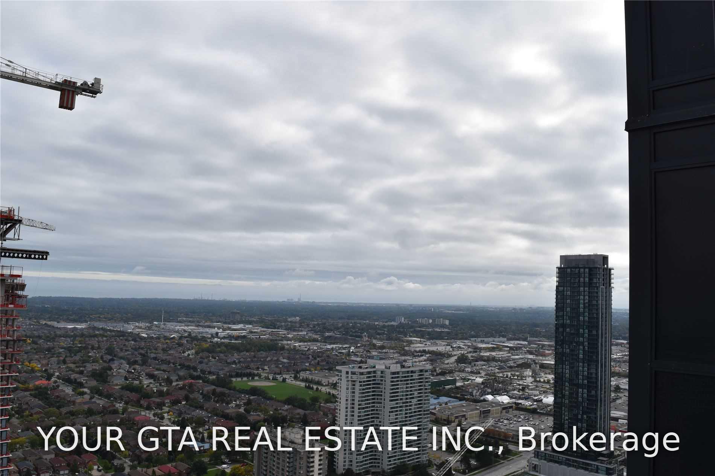
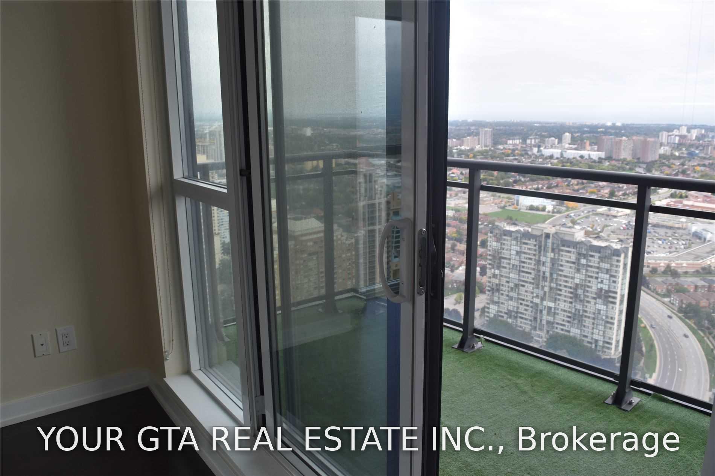
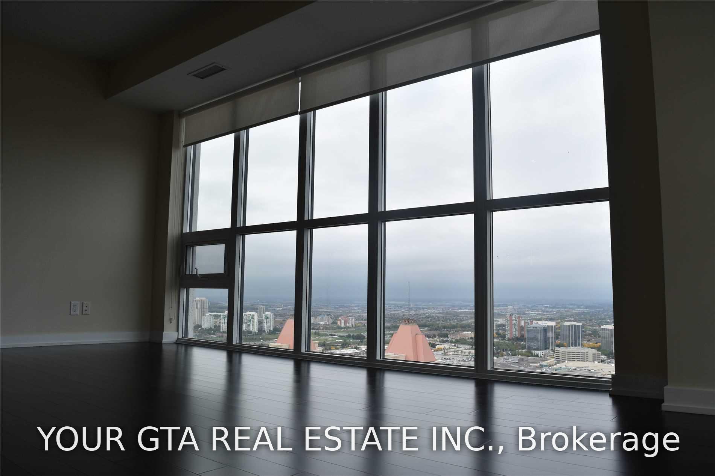
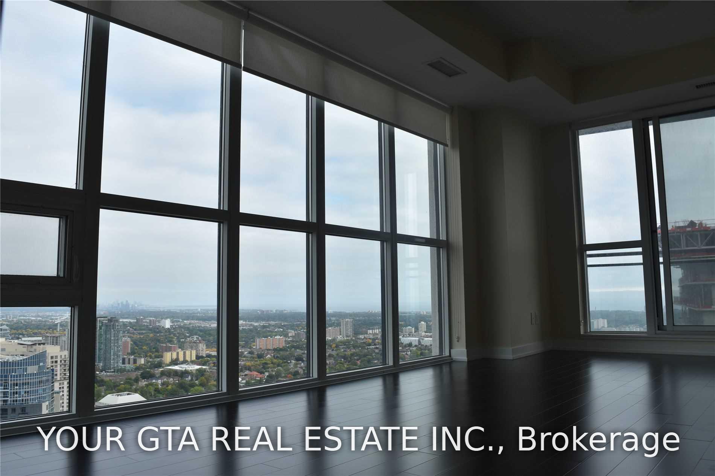
- High-floor unit with breathtaking views
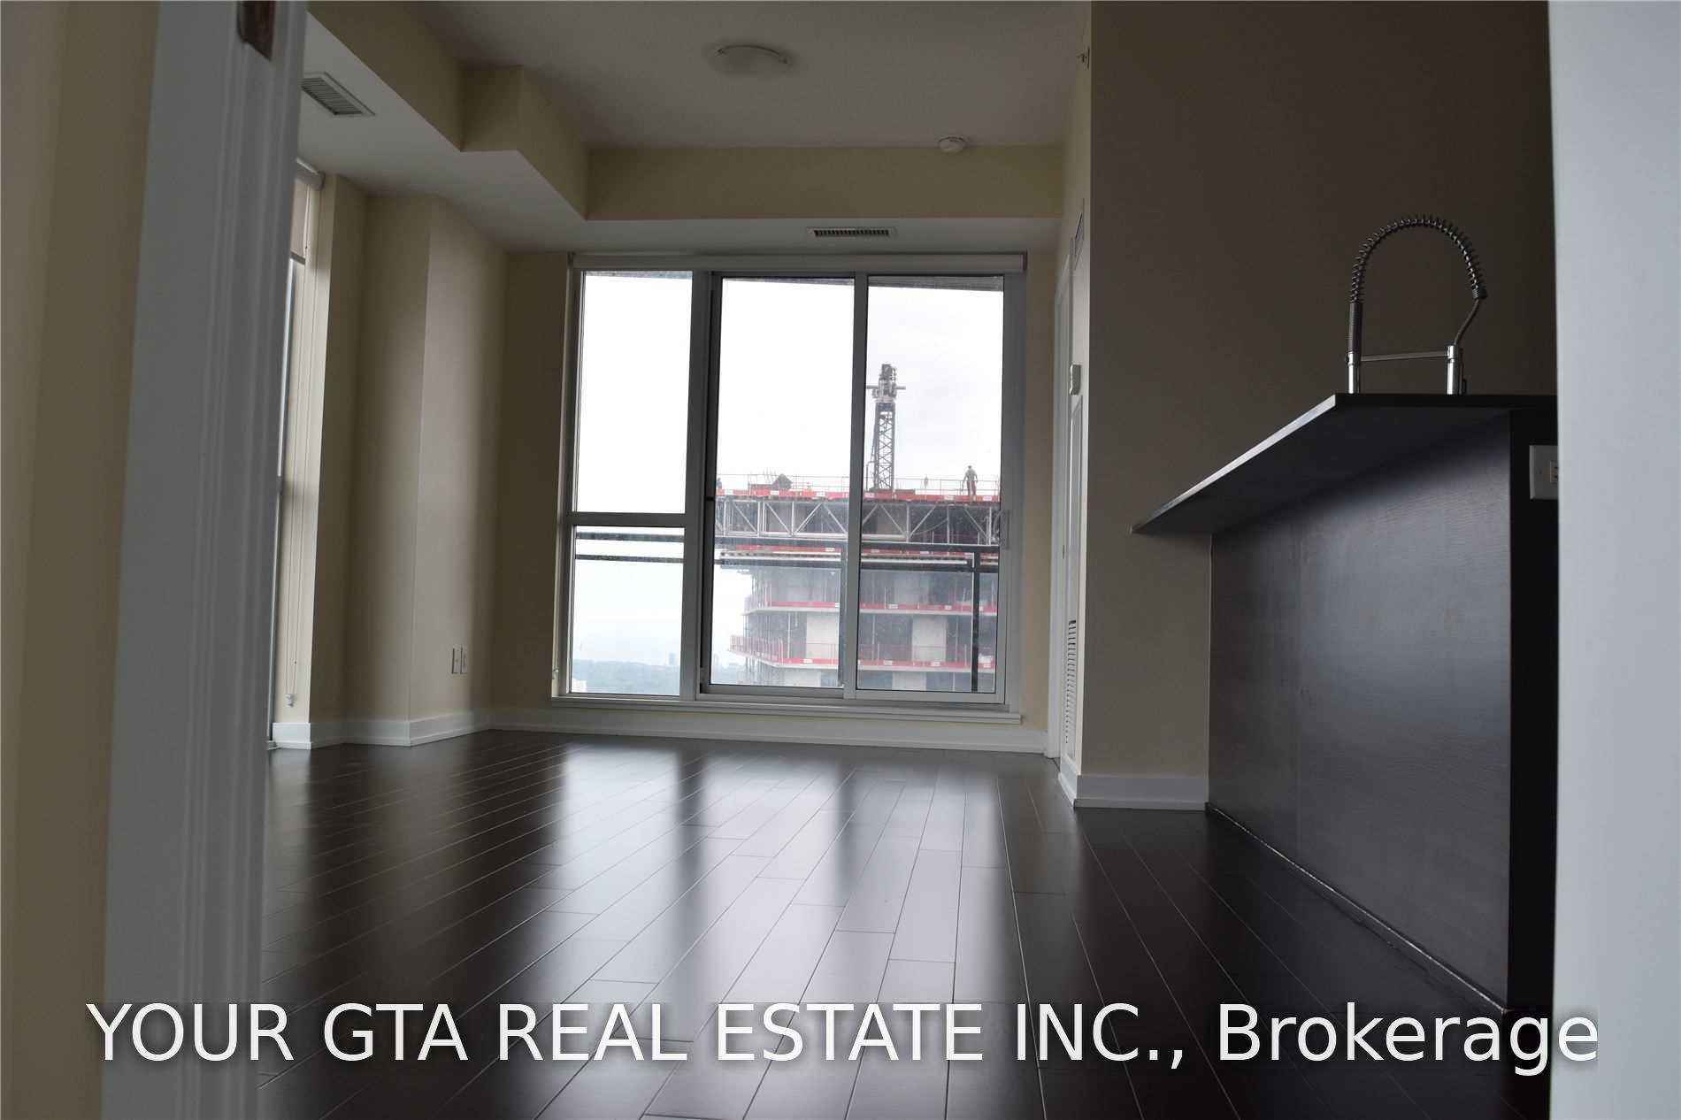
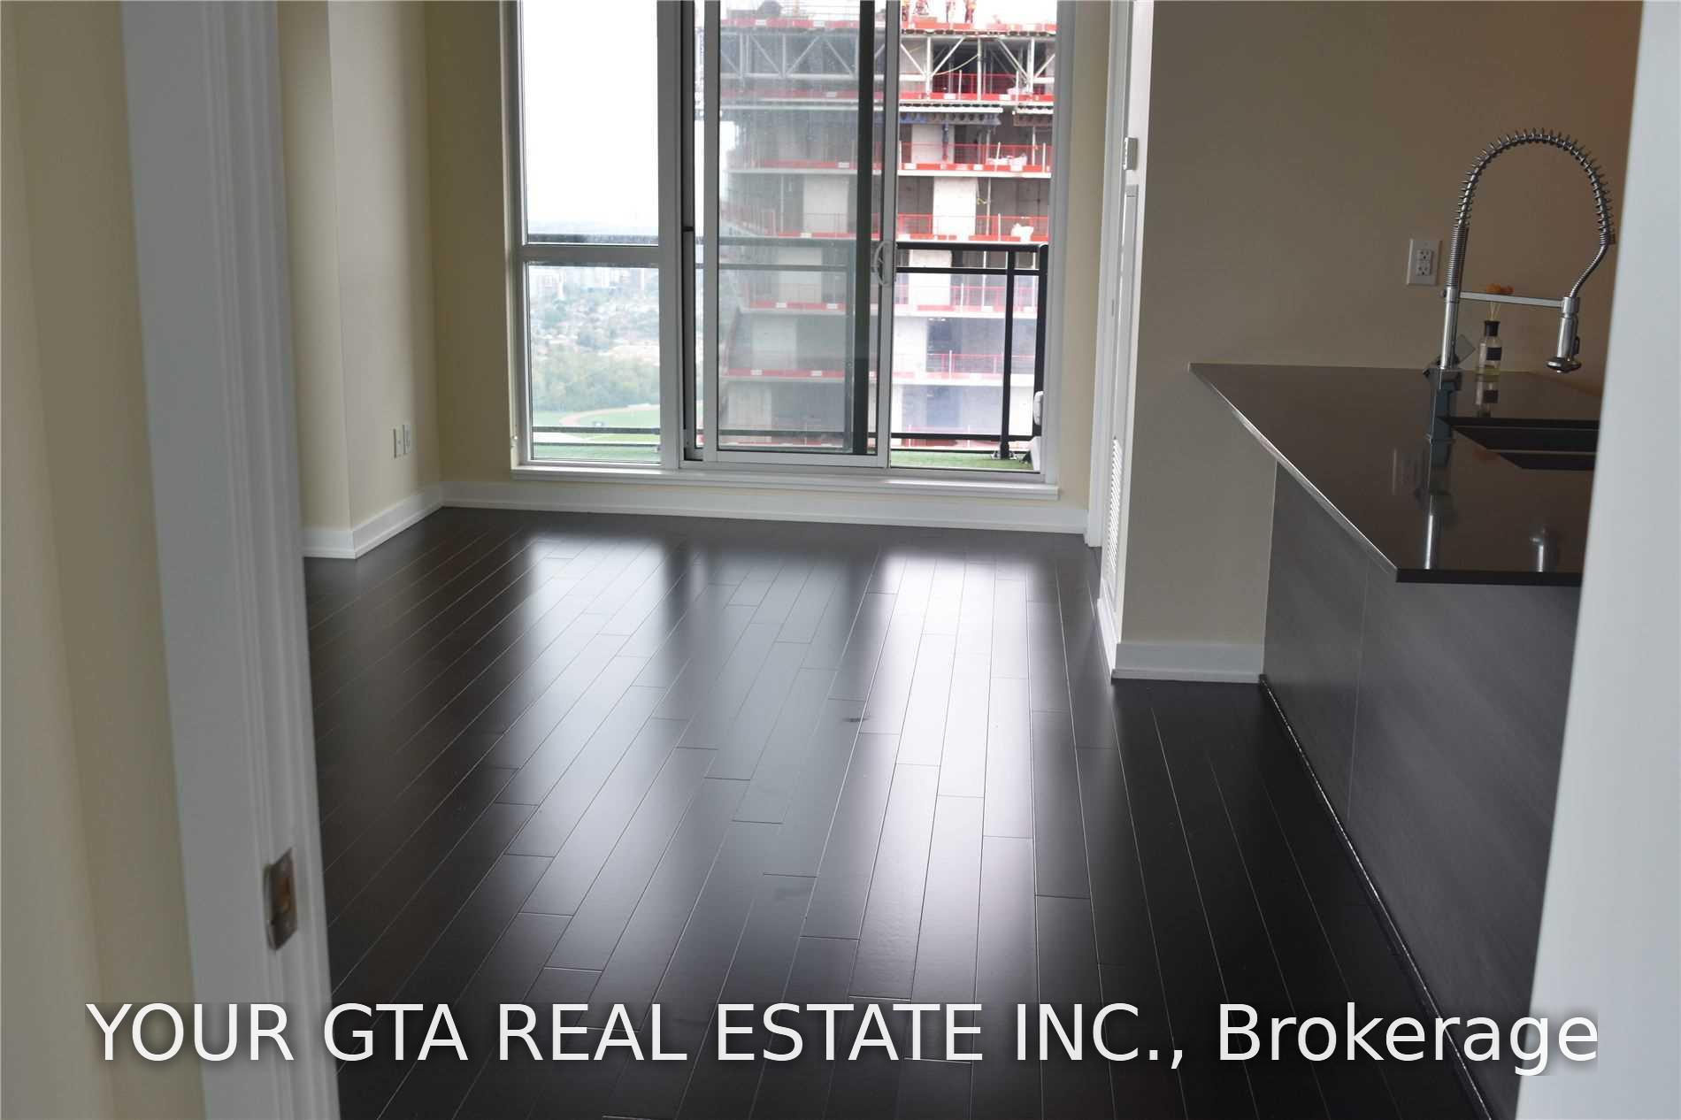
- Open-concept layout filled with natural light
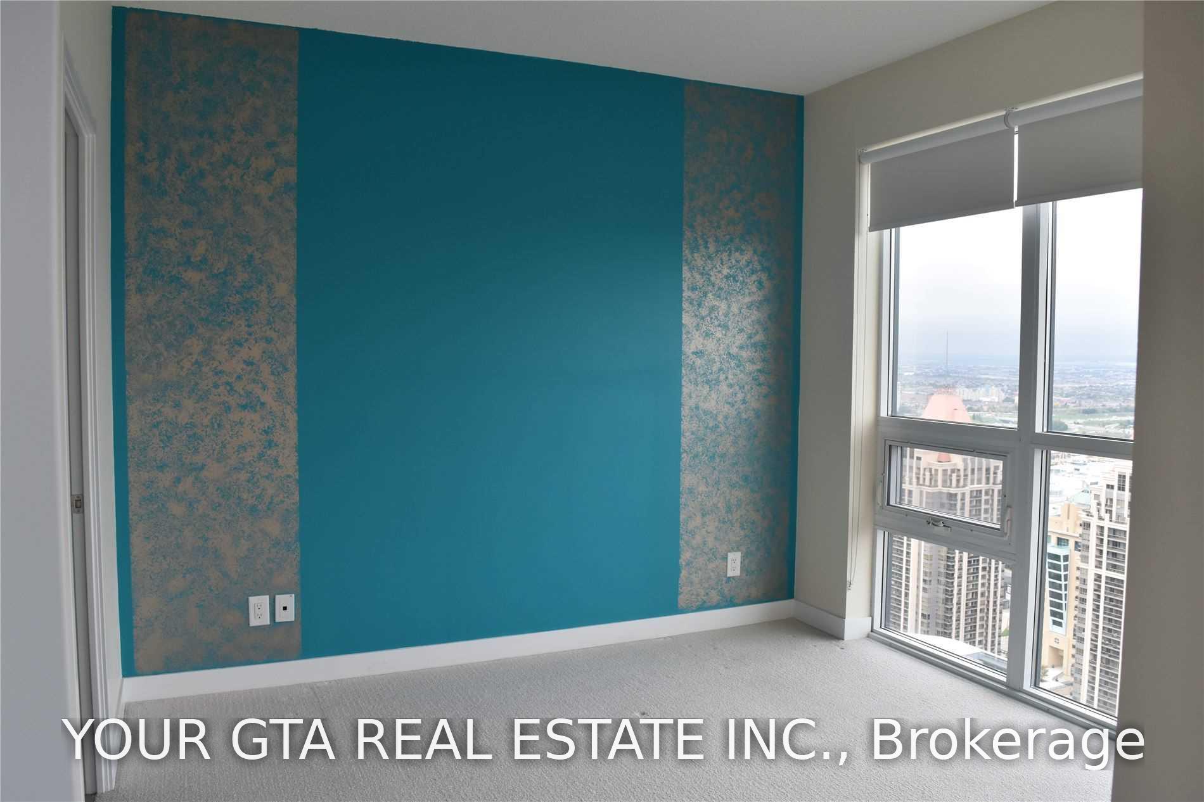
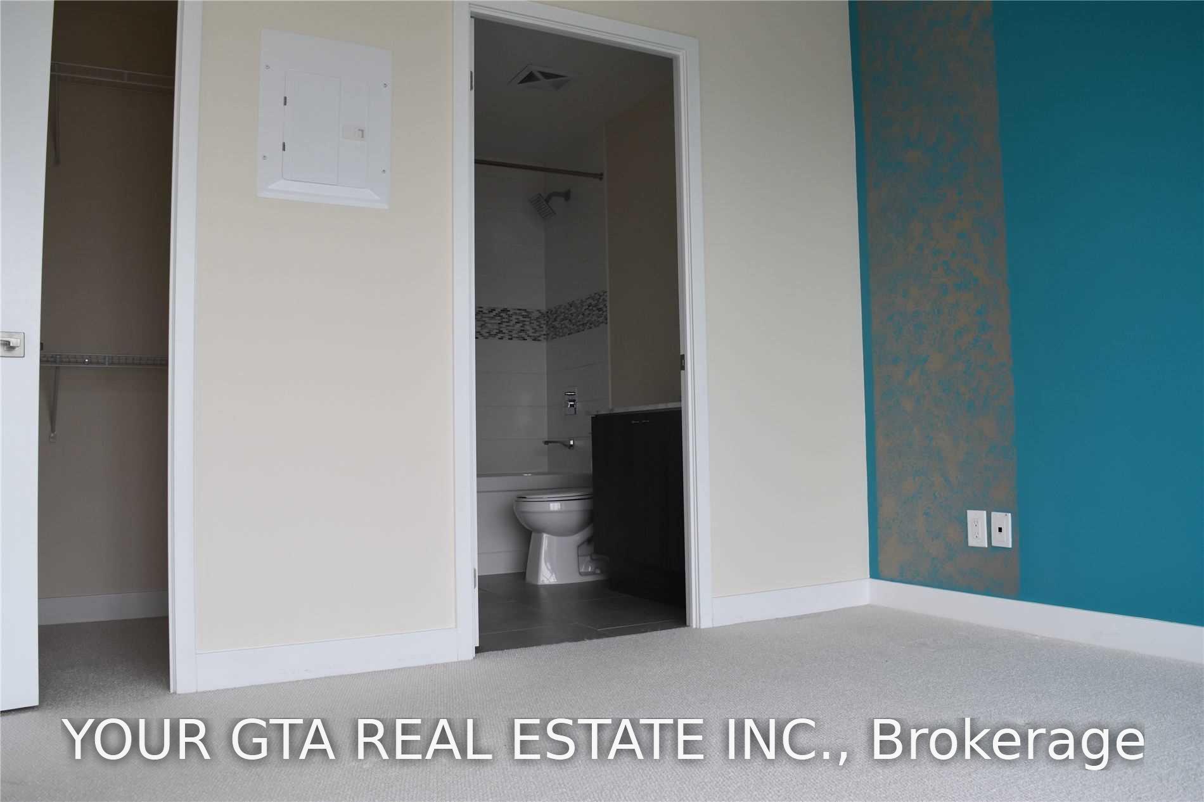
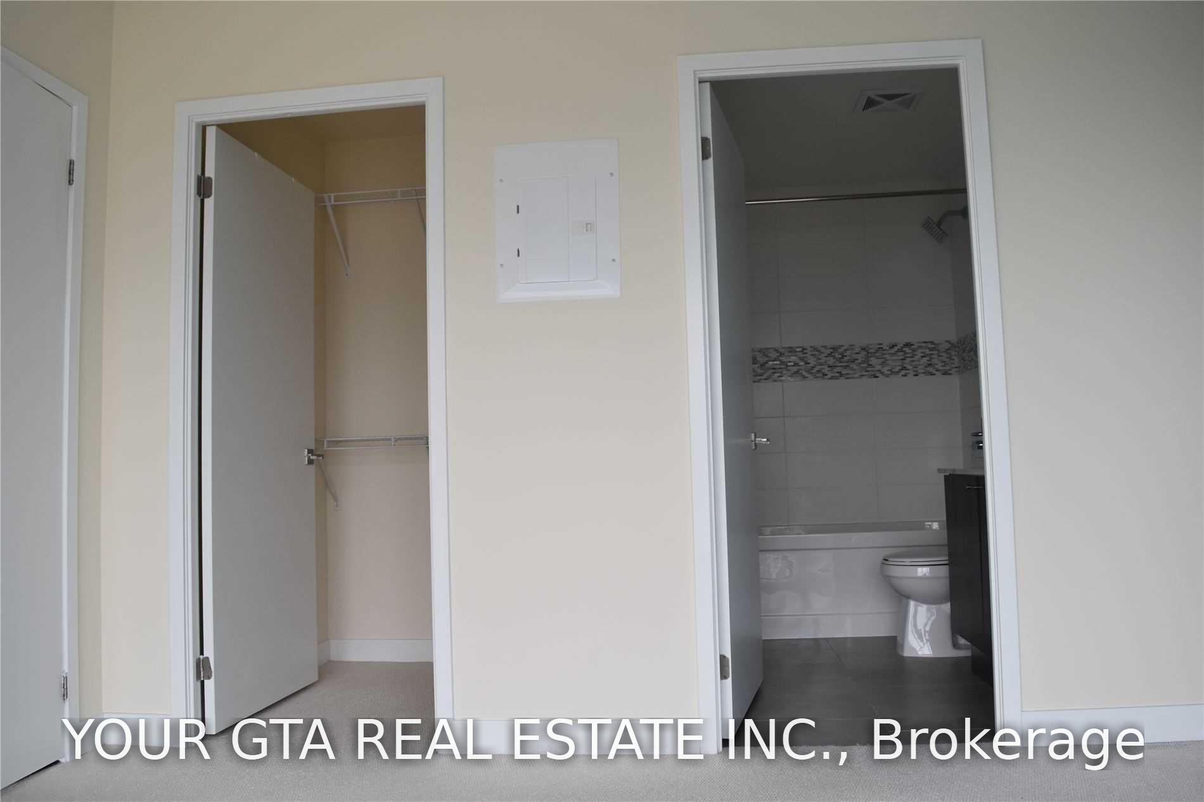
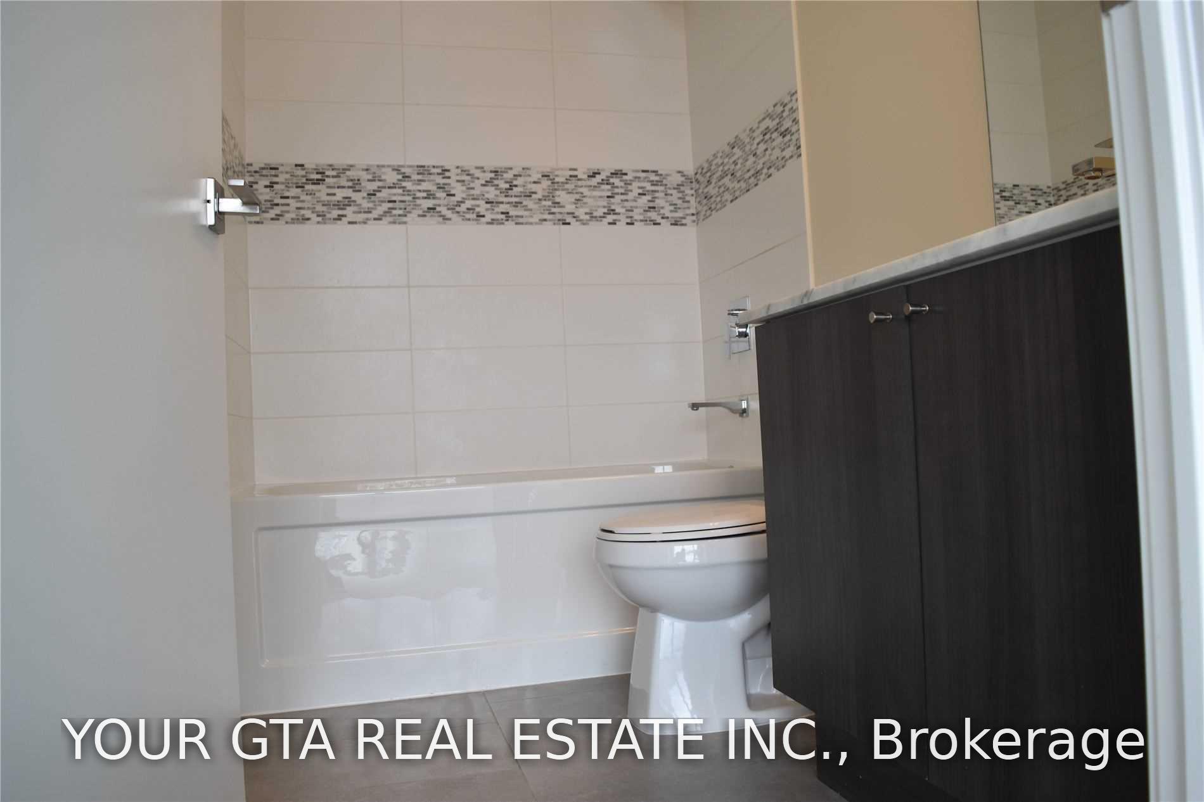
- Primary bedroom with walk-in closet and ensuite
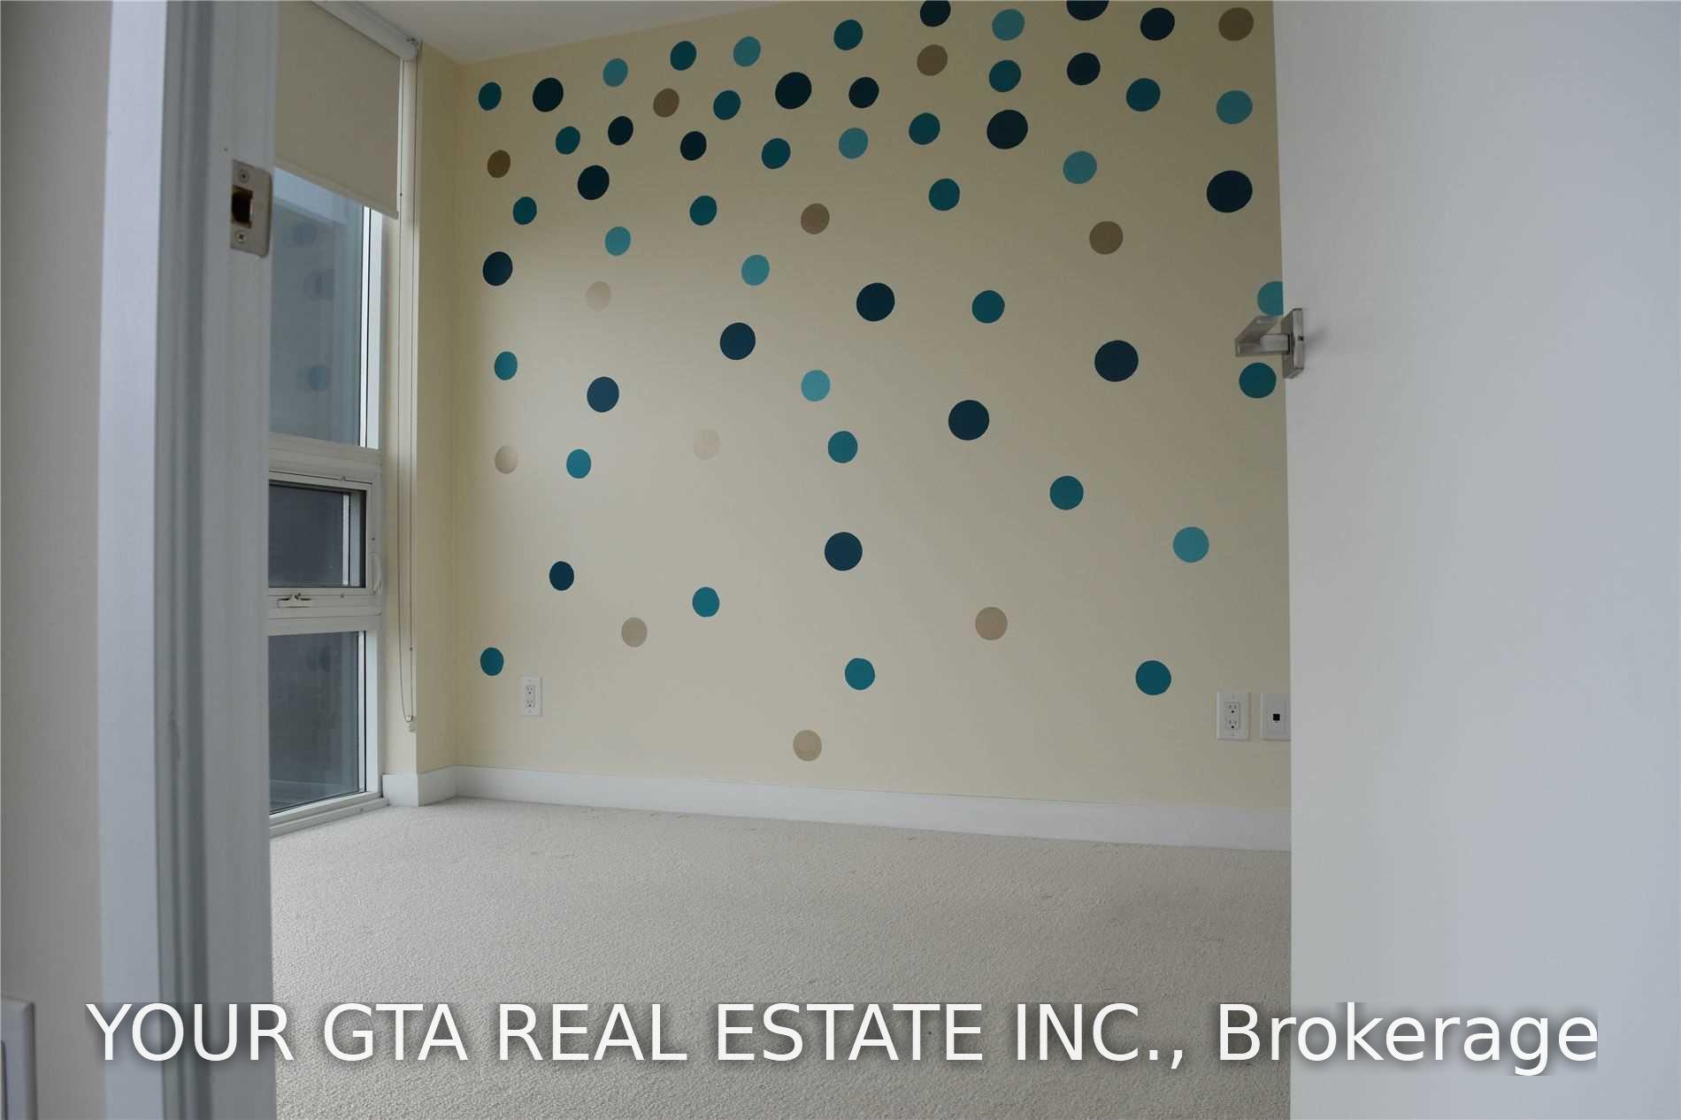
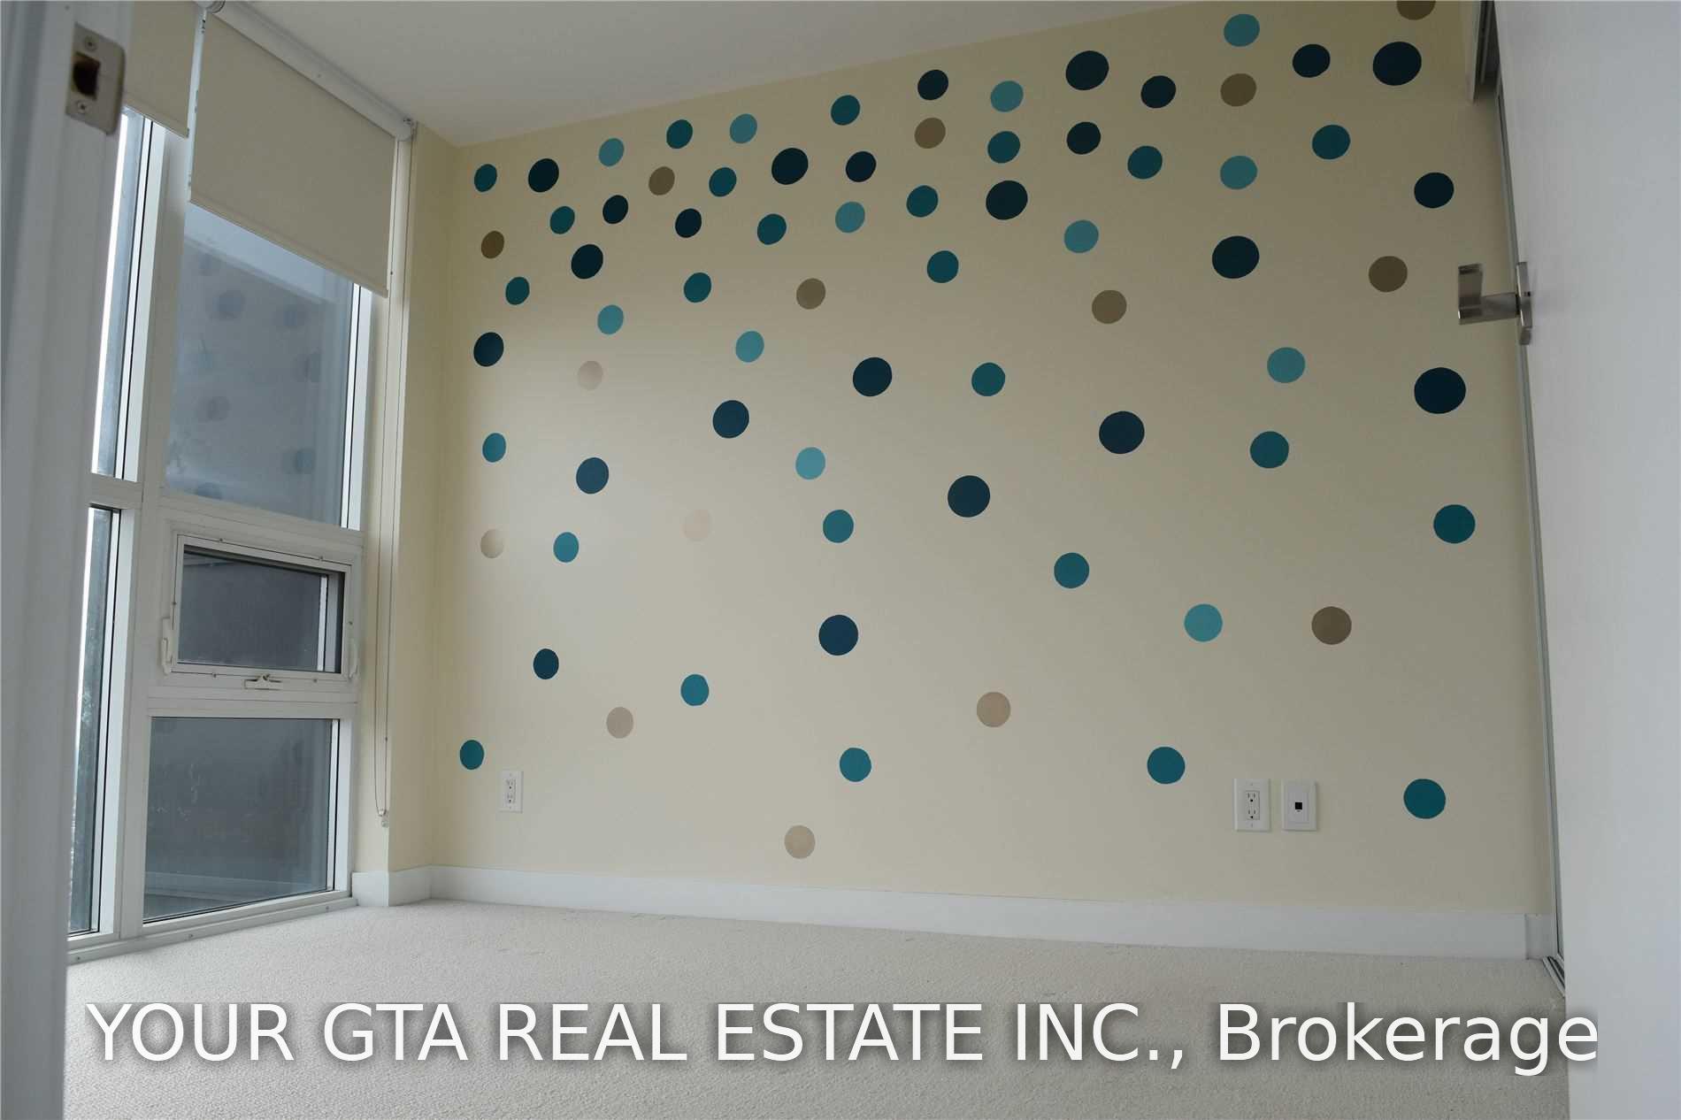
- Versatile den suitable for office or study
- Access to premium building amenities
- Steps from Square One Shopping Centre
- Convenient access to public transit and highways
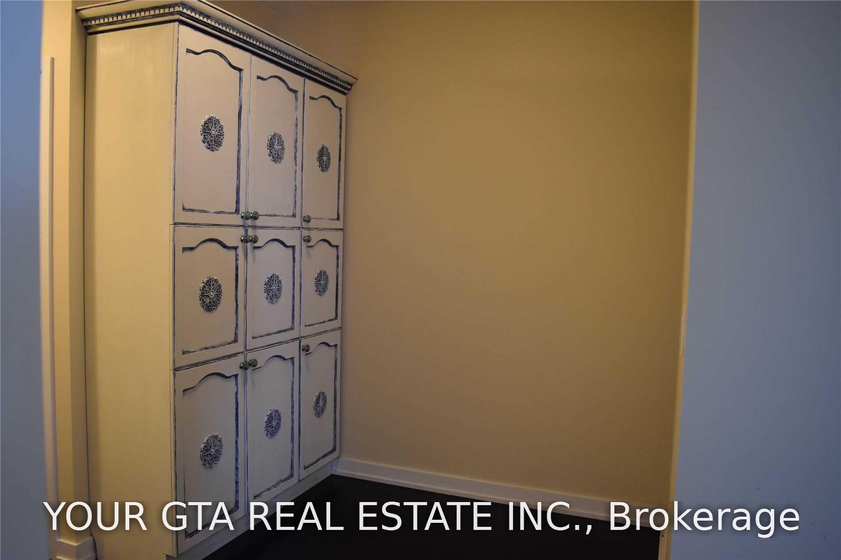
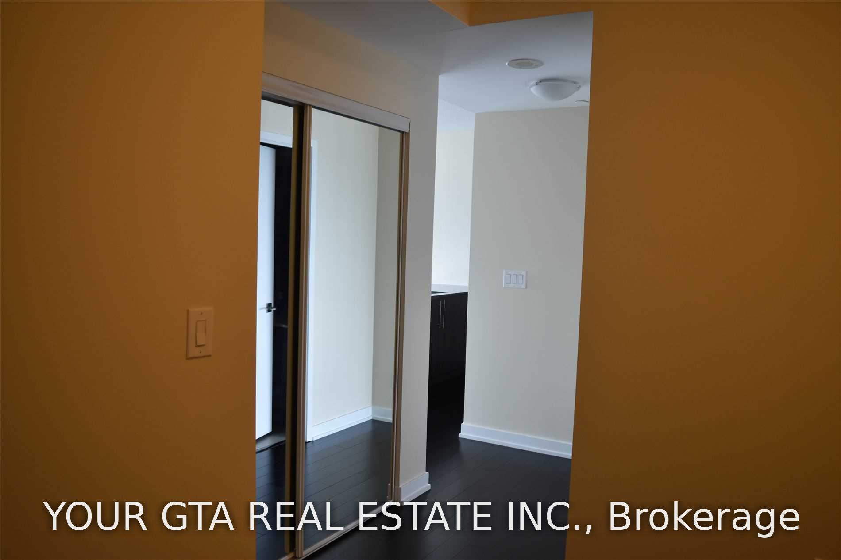
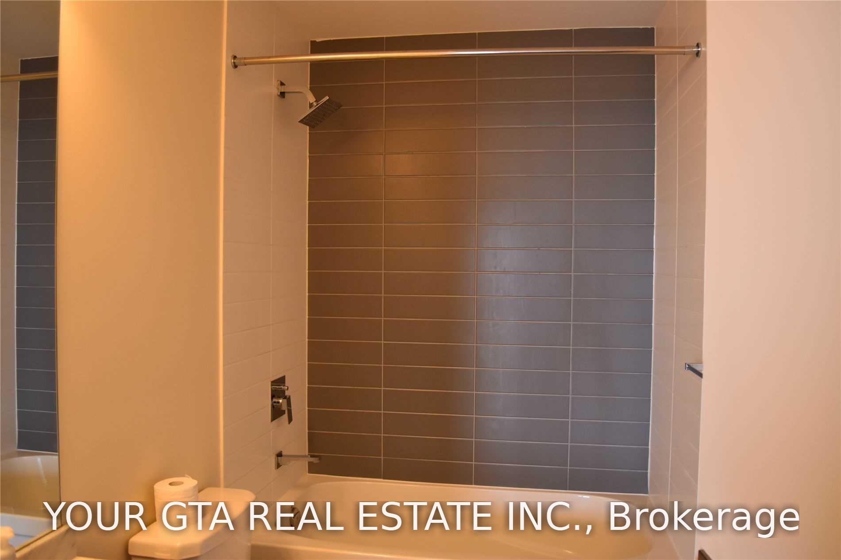
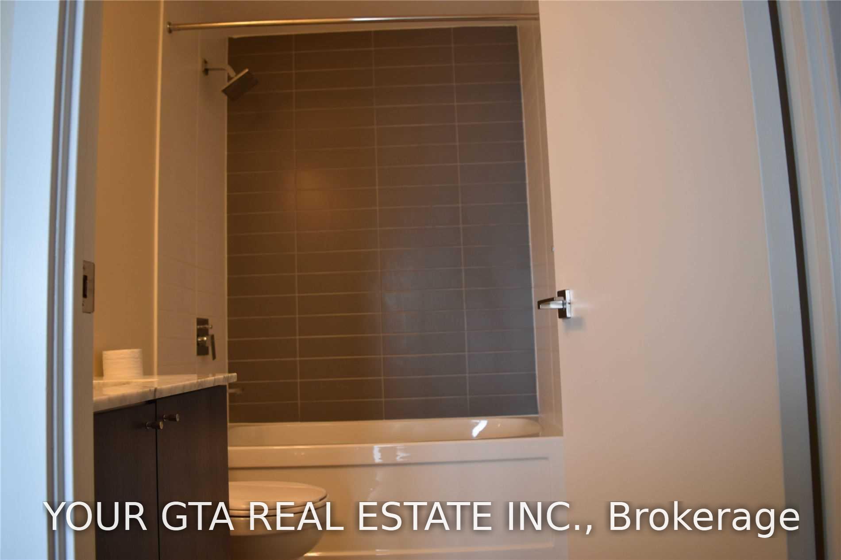
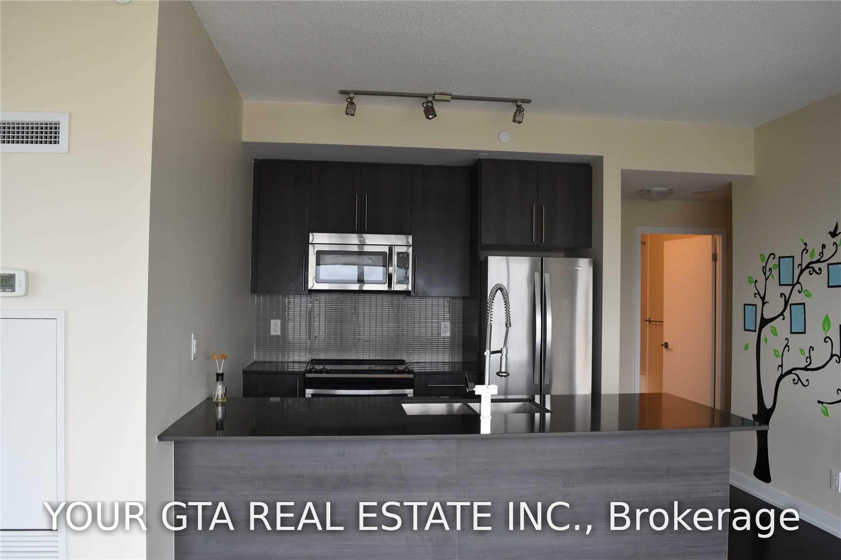
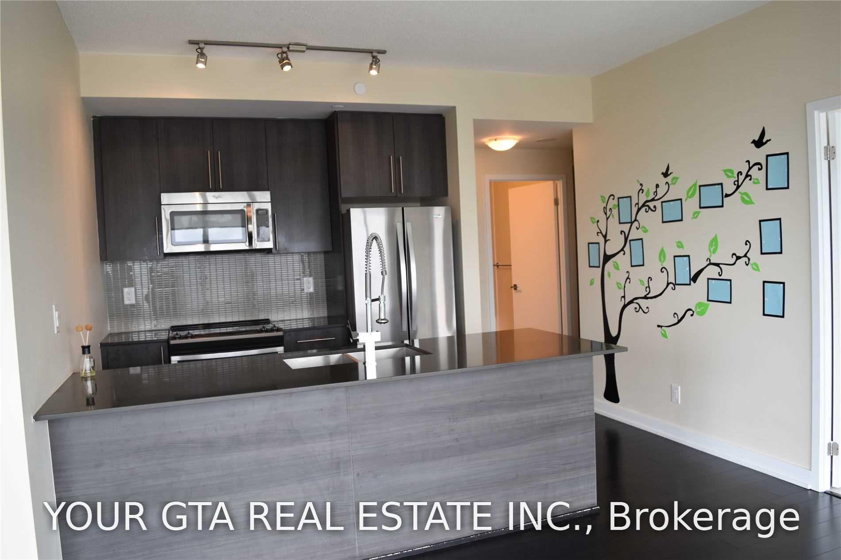
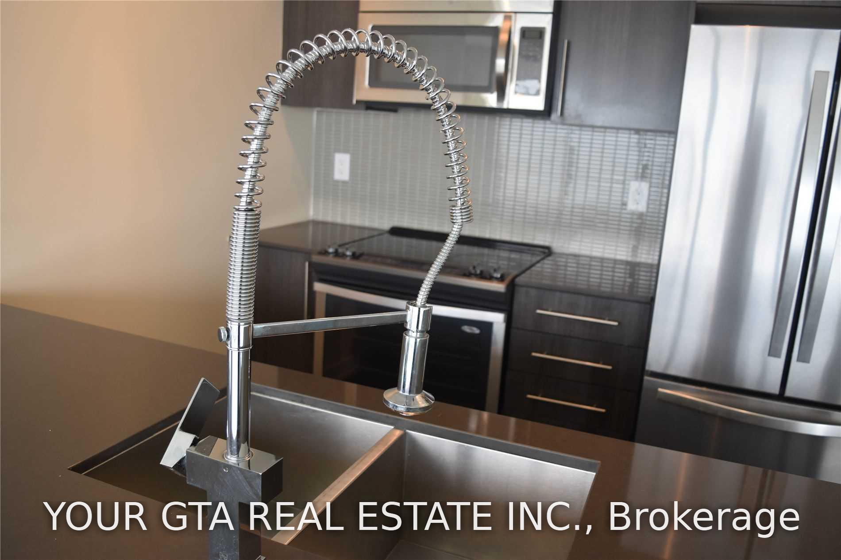
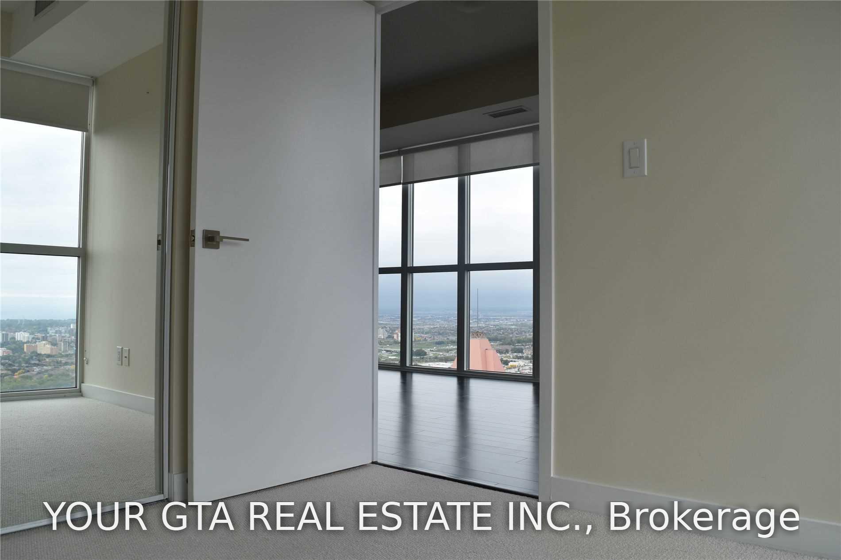
Spacious 2 Bedroom + Den Condo for Lease in the Heart of MississaugaWelcome to this stunning high-floor 2-bedroom plus den suite located in the heart of Mississauga. Featuring an open-concept layout, this bright and spacious unit offers breathtaking views through floor-to-ceiling windows that fill the home with natural light.The primary bedroom includes a walk-in closet and a private ensuite bathroom, providing both comfort and convenience. The versatile den is perfect for a home office, study area, or additional living space.Residents enjoy access to premium building amenities, including a 24-hour concierge, fully equipped fitness centre, indoor swimming pool, party/meeting room, and secure bike storage.Ideally situated just steps from Square One Shopping Centre, restaurants, public transit, GO Transit, Sheridan College, the Living Arts Centre, Central Library, parks, and major highways, this location offers exceptional convenience for both work and leisure.Lease Includes: One parking space; One storage lockerDon't miss this opportunity to live in one of Mississauga's most desirable locations with everything you need right at your doorstep.Pictures in the listing are taken when property was vacant
- Clear View
- Library
- Park
- Public Transit
- Rec./Commun.Centre
- School
Key Facts & Features
Rental Details
- Portion Of Property For Rent
- Entire Property
- Furnished
- Unfurnished
- Rent Term
- 12 Months
- Rental Deposit
- Yes
- Credit Check
- Yes
- Employment Letter
- Yes
- Rental Application
- Yes
- References Required
- Yes
Included In Rent Fee
- Parking
- Basement Type
- None
Interior Features
- Pets Permitted
- Yes-with Restrictions
- Laundry Features
- Ensuite
- Laundry Level
- Main Level
- Interior Extras
- None
- Fireplace/Stove
- No
- Elevator
- No
Exterior Features
- Balcony
- Open
Building
- Building Type
- Condo Apartment
- Building Style
- Apartment
- Approx Age
- 0-5
- Condo Corp Number
- 1026
Construction
- Exposure
- North
- Exterior Finish
- Brick
- Special Designation
- Unknown
Parking & Garages
- Garage Type
- Underground
- Garage Spaces
- 1
- Parking Type
- Exclusive
- Parking Spaces
- 1
- Total Garage And Parking Spaces
- 1
Lockers
- Locker Type
- Exclusive
Heating & Cooling
- Heat Source
- Gas
- Heat Type
- Forced Air
- Air Conditioning
- Central Air
- Area
- Mississauga
- Municipality
- Mississauga
- Neighbourhood
- City Centre
- Main cross streets
- Confederation / Burnhamthorpe
- Directions
- Bunrhamthorpe rd w towards Confederation
Book a viewing
Pick a time that suits you. A HOMEH agent confirms it with you.

Around this home
Corpus Christi
Private · elementary · 510 m
7.3/10Bishop Scalabrini
Private · elementary · 860 m
6.5/10Father Michael Goetz
Private · secondary · 880 m
4.0/10St Philip
Private · elementary · 1.3 km
6.2/10St Matthew
Private · elementary · 1.8 km
7.5/10Father Daniel Zanon
Private · elementary · 1.8 km
7.3/10St David of Wales
Private · elementary · 2.0 km
7.2/10Sts Peter & Paul
Private · elementary · 2.1 km
6.7/10Thomas L Kennedy SS
Public · secondary · 2.2 km
3.3/10John XXIII
Private · elementary · 2.2 km
7.4/10St Bernadette
Private · elementary · 2.3 km
5.1/10McBride Avenue
Public · elementary · 2.4 km
6.5/10St Hilary
Private · elementary · 2.4 km
6.4/10Canadian Martyrs
Private · elementary · 2.5 km
6.3/10St Charles Garnier
Private · elementary · 2.5 km
7.7/10
Data provided by OpenStreetMap & Fraser Institute School Rankings
For the owner
Is this your home? Track its value.
Get this home's HOMEH Estimate by email once a month, with how many homes are for sale around you.
- MLS® number
- W13847766
- Data source
- Toronto Regional Real Estate Board
- Listed on
- 2026-10-01
- Updated on
- 2026-10-01
- Days on market
- 27 days
- Possession date
- 2026-11-01
- Possession type
- 30-59 days
- Co-op commission
- Half months rent plus HST
- Listed by
- YOUR GTA REAL ESTATE INC.
Recommended for you
Based on homes you've looked at.
No recommended properties found.
Nearby similar homes
No nearby properties found.
More real estate resources
Other homes nearby
Explore this area
Nearby neighbourhoods
No nearby listings available.
Ask HOMEH about this home
Price, neighbourhood, monthly cost. Ask anything.
HOMEH Intelligent Agent is an AI, not a licensed representative. Check anything important with your agent.