
4409 Heathgate Crescent
Mississauga (Hurontario), ON L5R 2C2
- 4+1Bedrooms
- 4Bathrooms
- 2Garage
- 2K~2.5KSq.Ft.
- $8,355Tax
- 35×103 ftLot Size
Sale & price history
No listing history available
Real estate boards require you to or to see the full details of this property.
*Sold prices and complete sale & price history are regulated data. Under the Trust in Real Estate Services Act, 2002 (TRESA) and the rules of the Real Estate Council of Ontario (RECO), and pursuant to the Multiple Listing Service® rules of the Canadian Real Estate Association (CREA) and the Toronto Regional Real Estate Board (TRREB), this information may be shown only to registered users who have agreed to the applicable terms of use (a Virtual Office Website, or "VOW," arrangement). HOMEH Inc., Brokerage therefore provides it to signed-in members only. Creating an account is free and takes under a minute.
4409 Heathgate Crescent, Mississauga(opens Google Maps in a new tab)
Summarized Description
- Spacious 2-storey detached house in Mississauga.
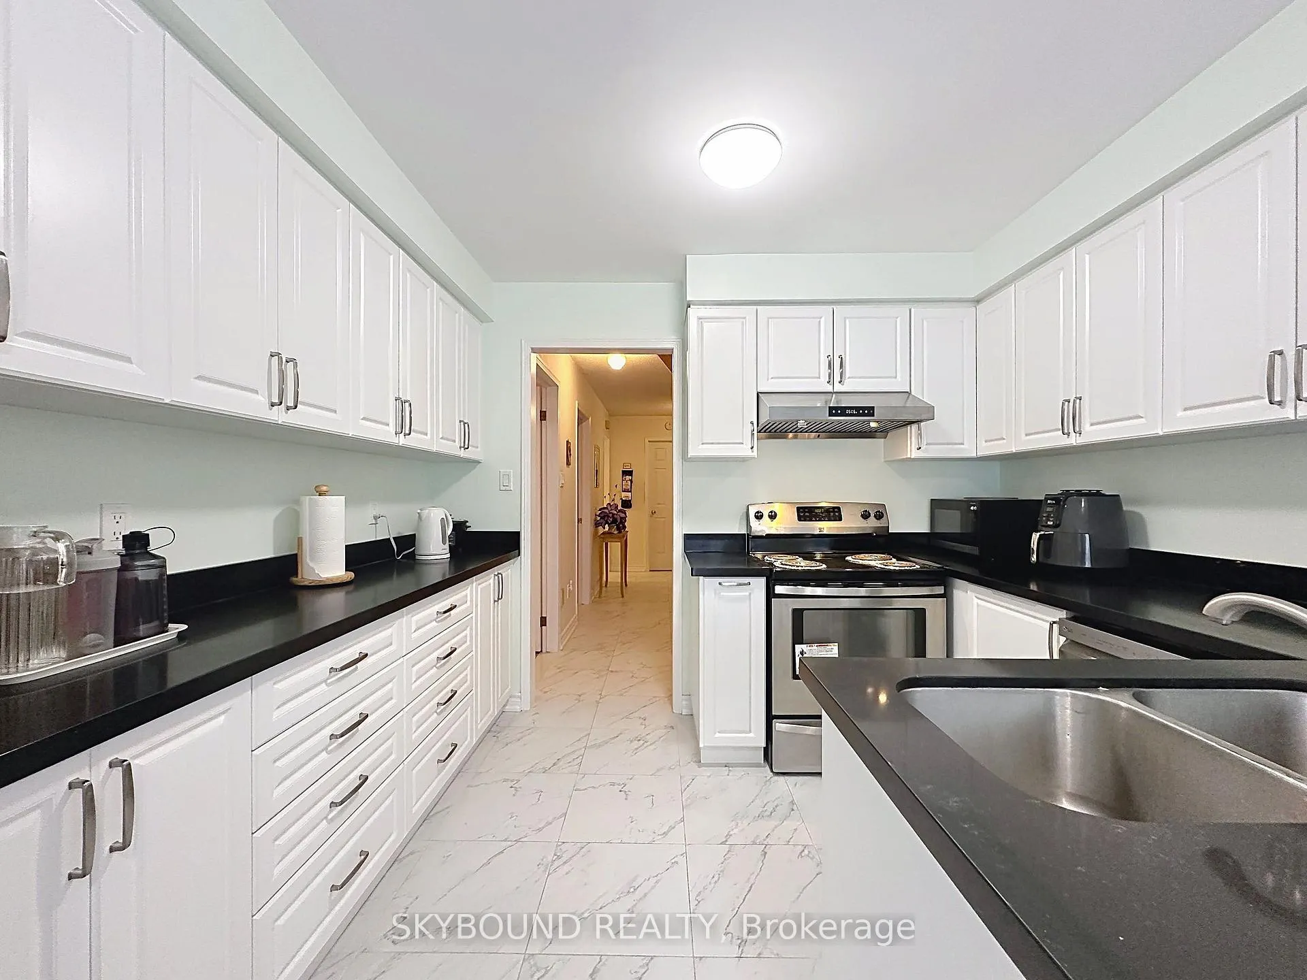
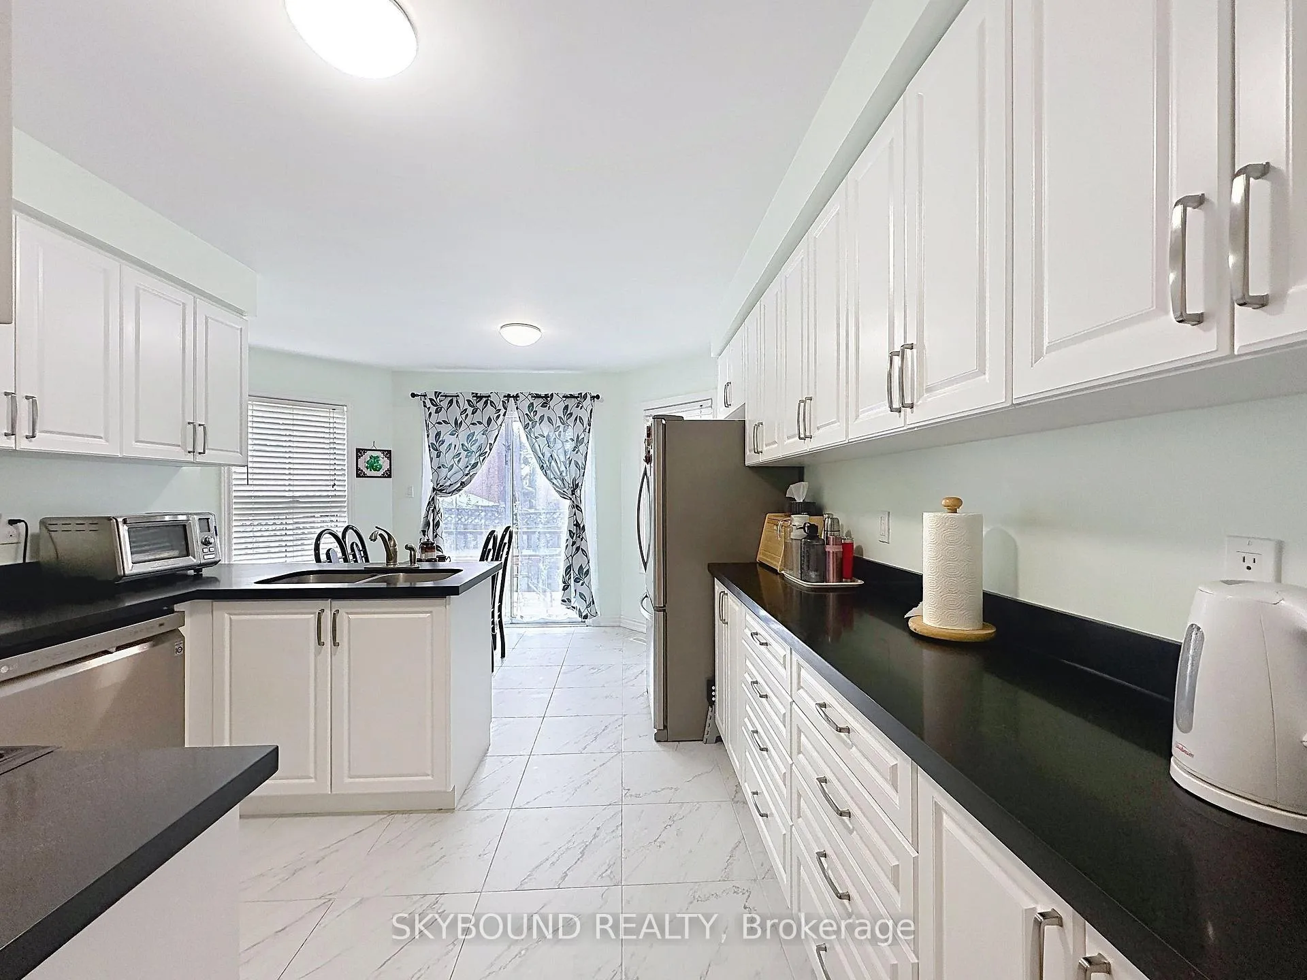
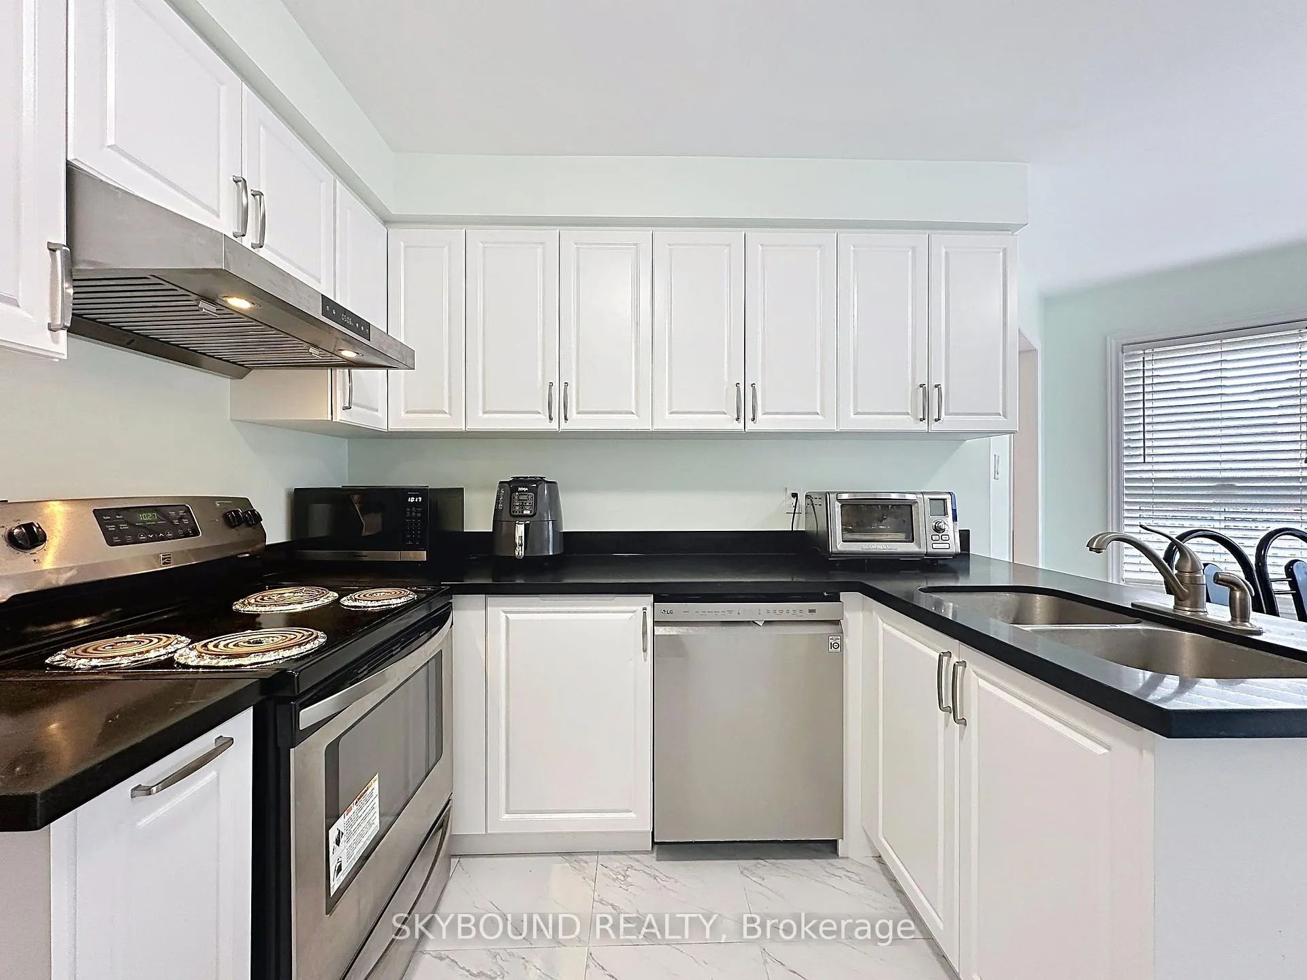
- Updated kitchen with quartz countertops and stainless appliances.
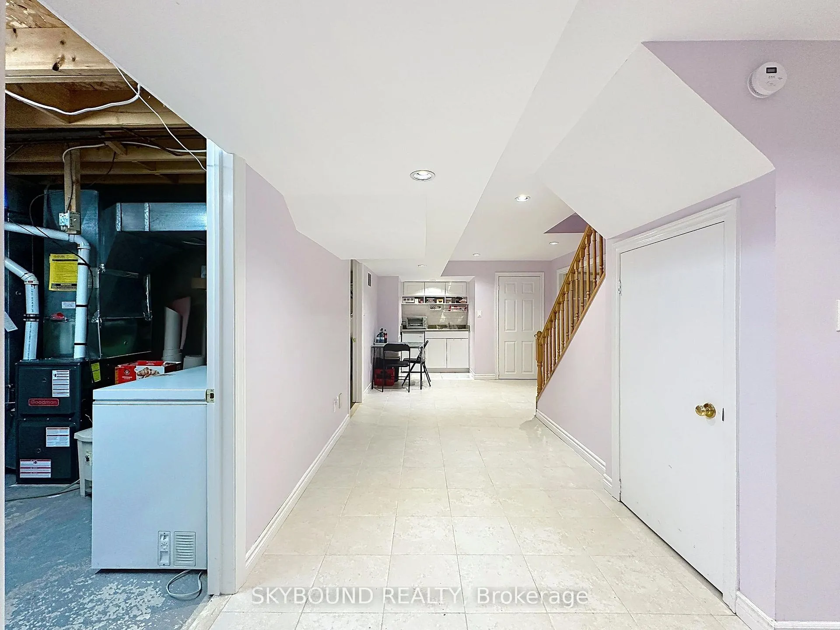
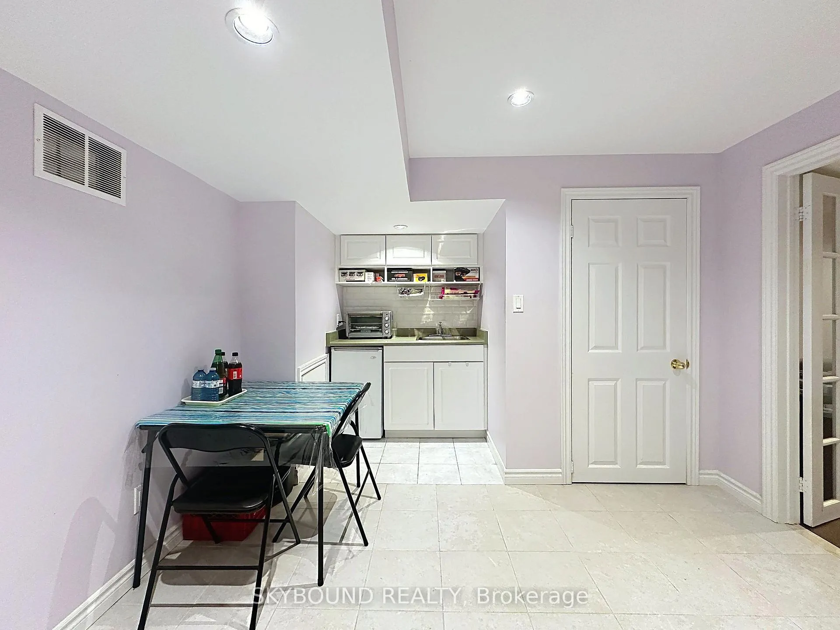
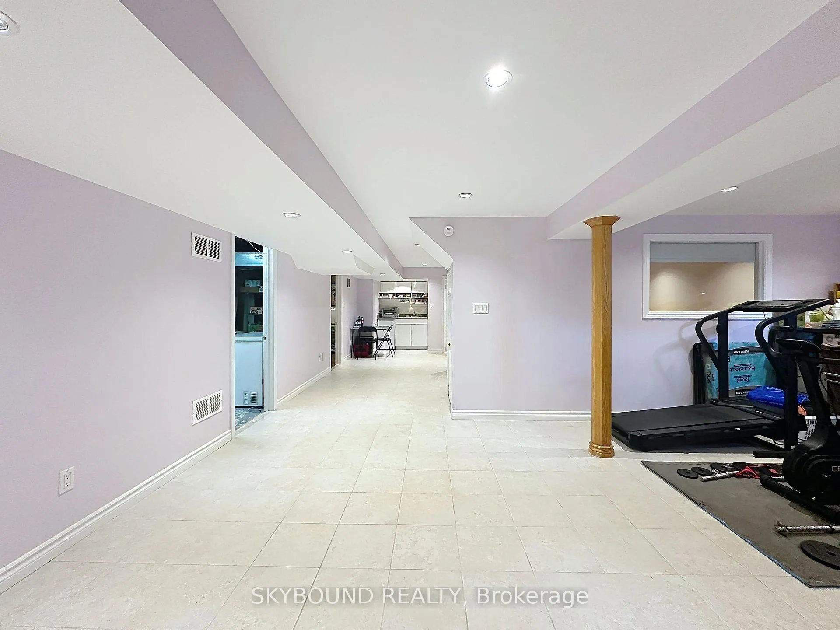
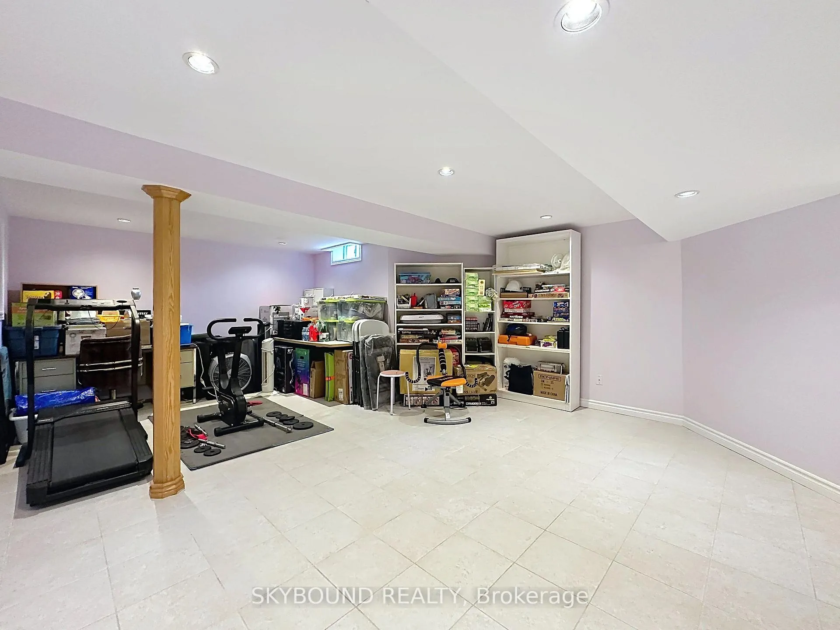
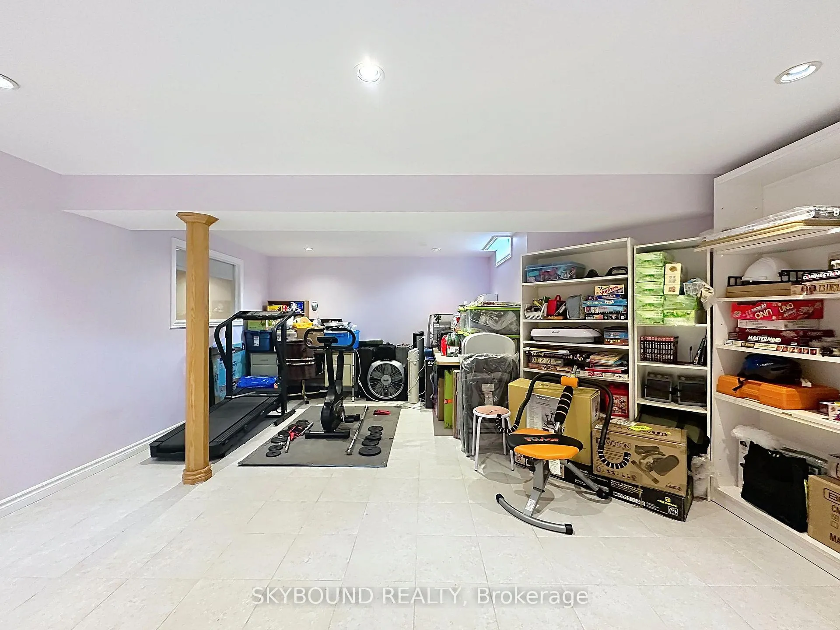
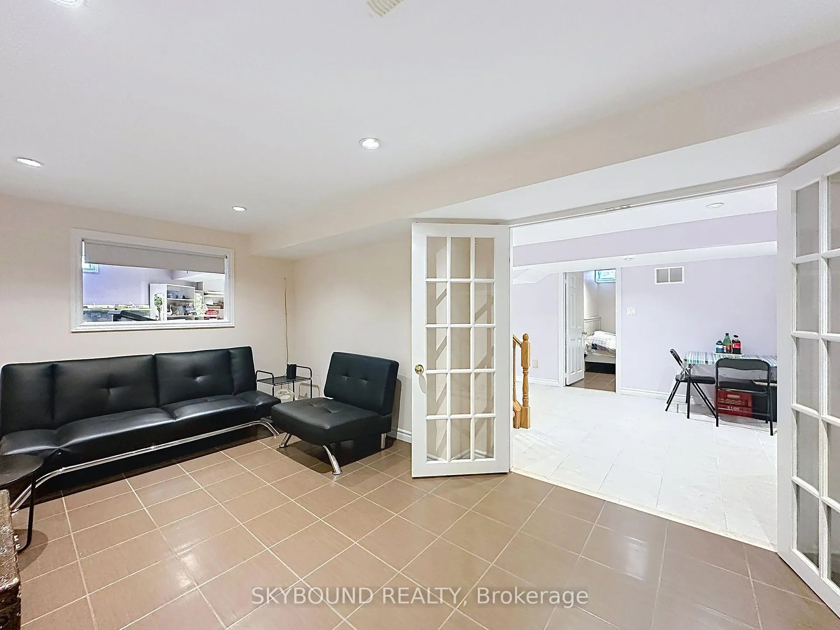
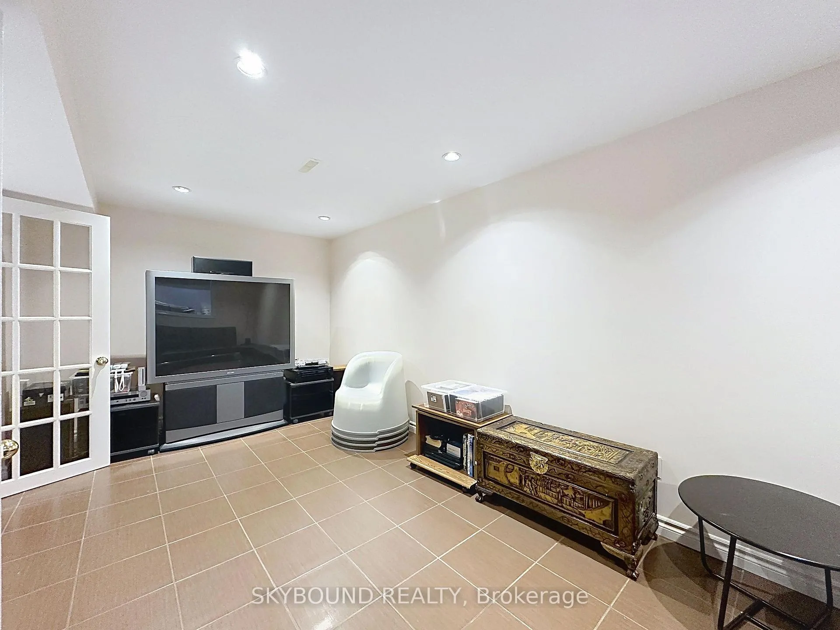
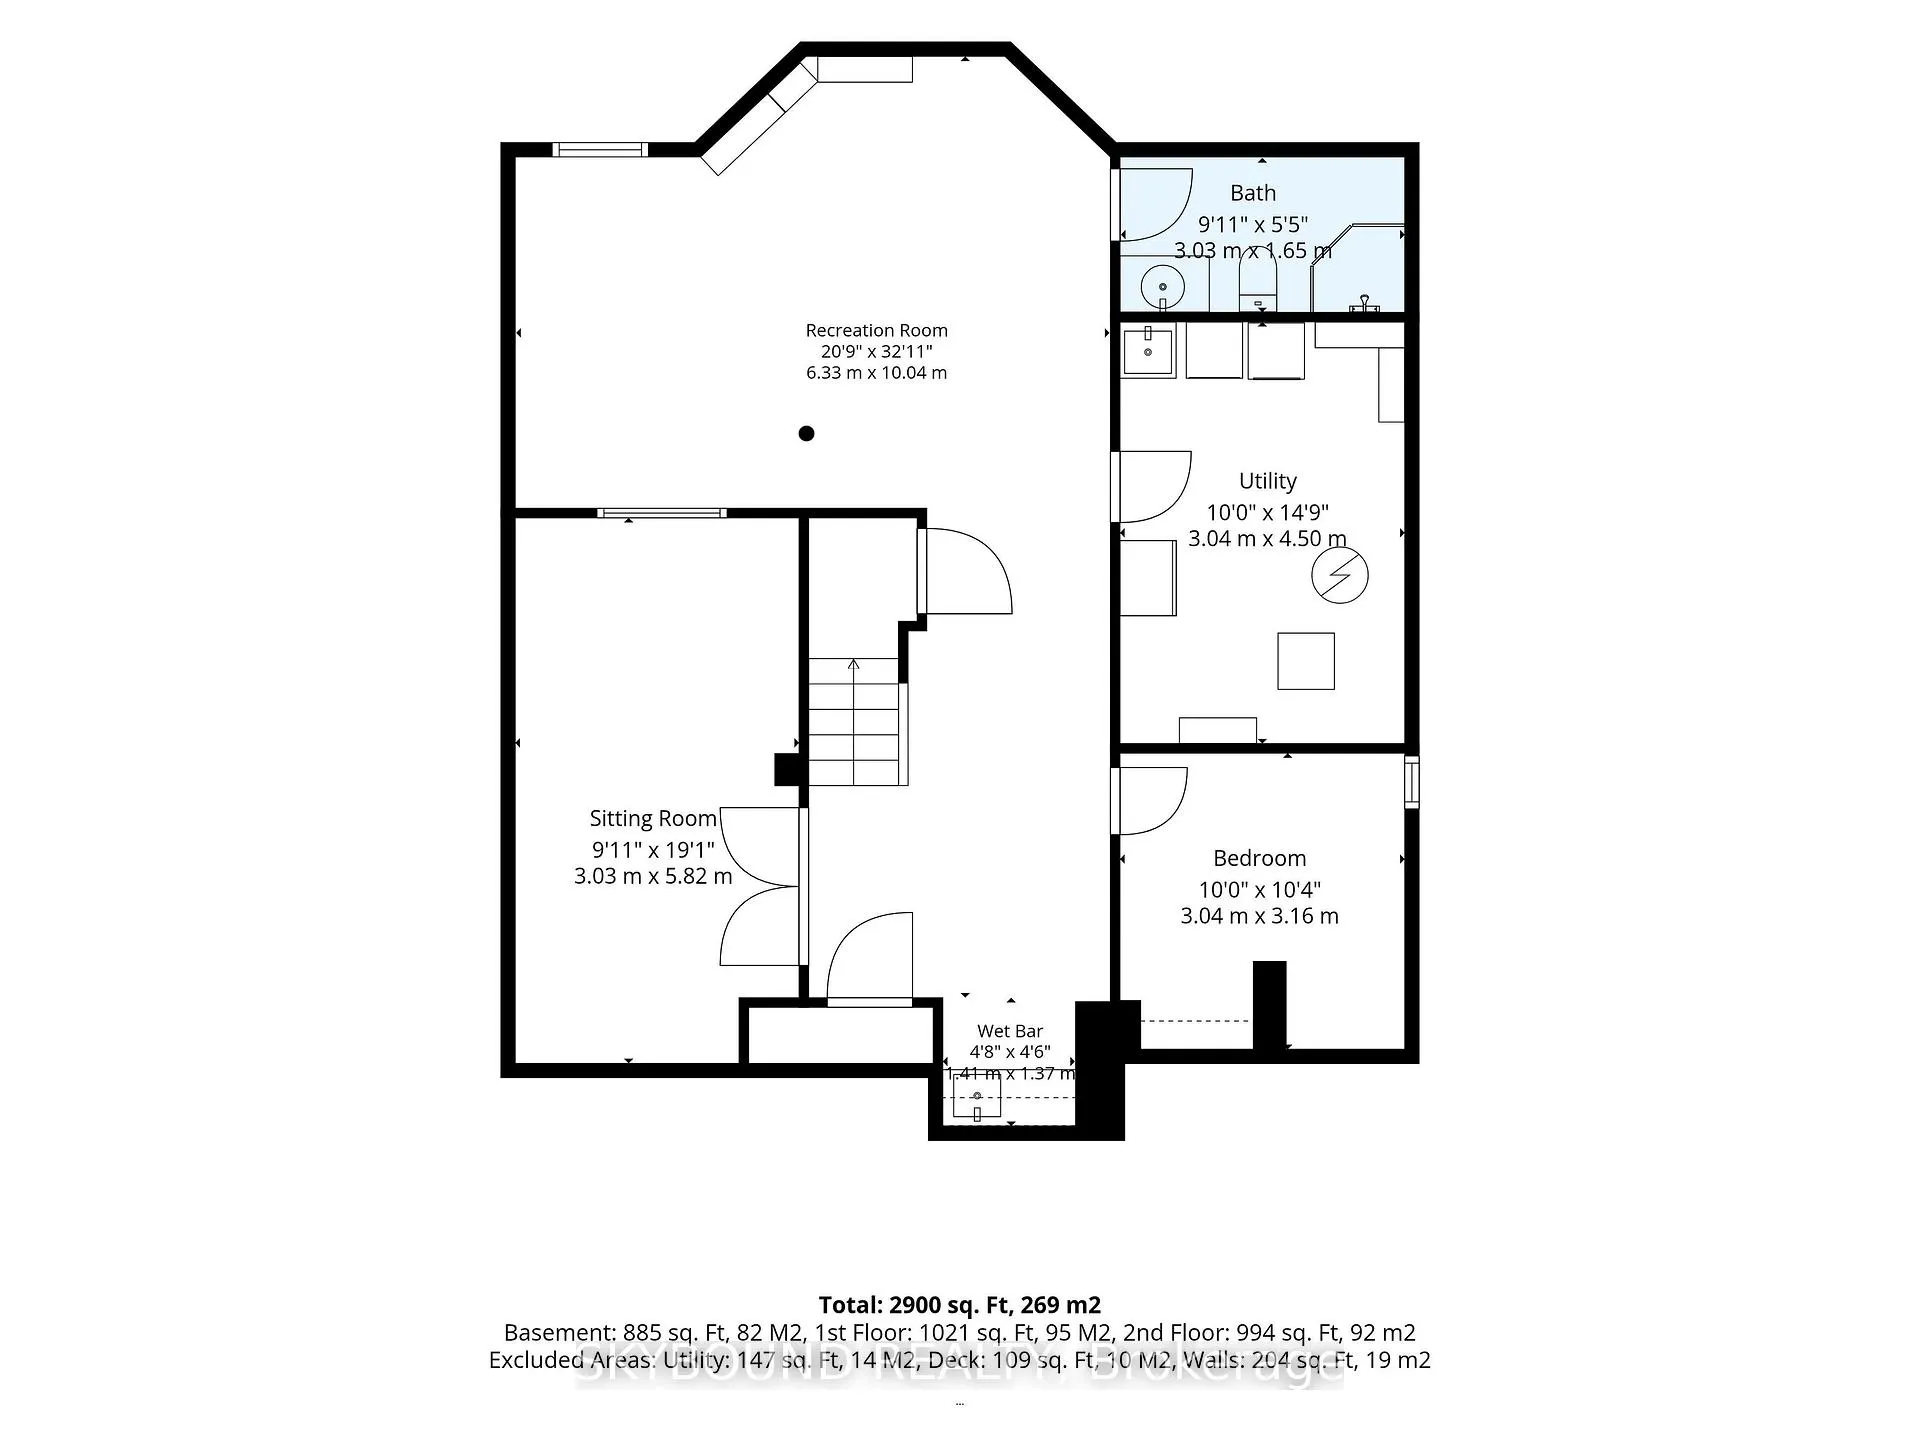
- Finished basement with recreation room and wet bar.
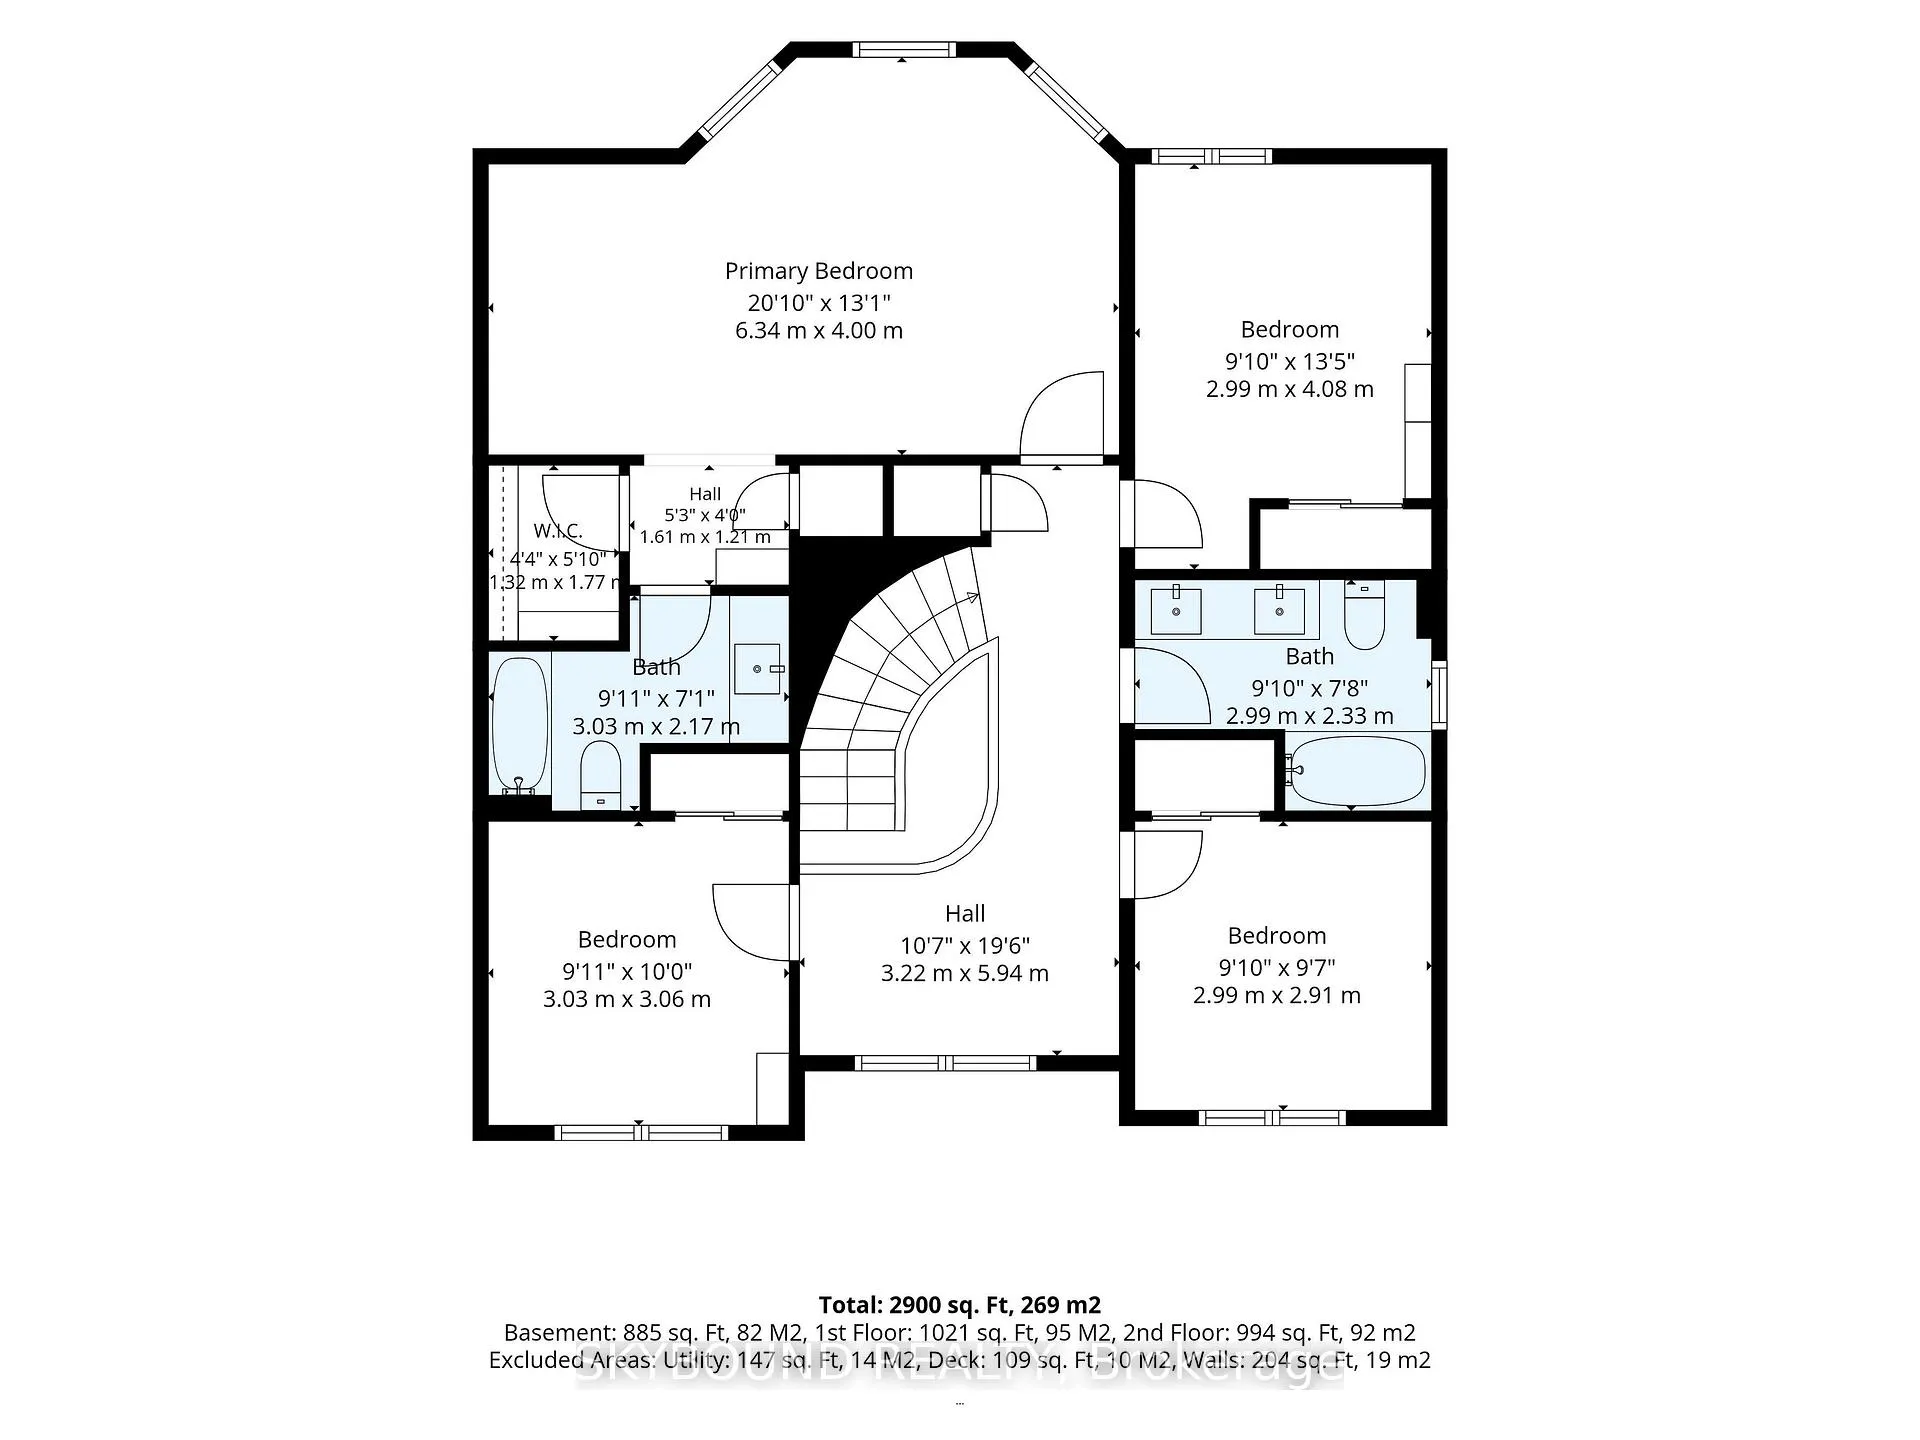
- Four large bedrooms including primary with ensuite bath.
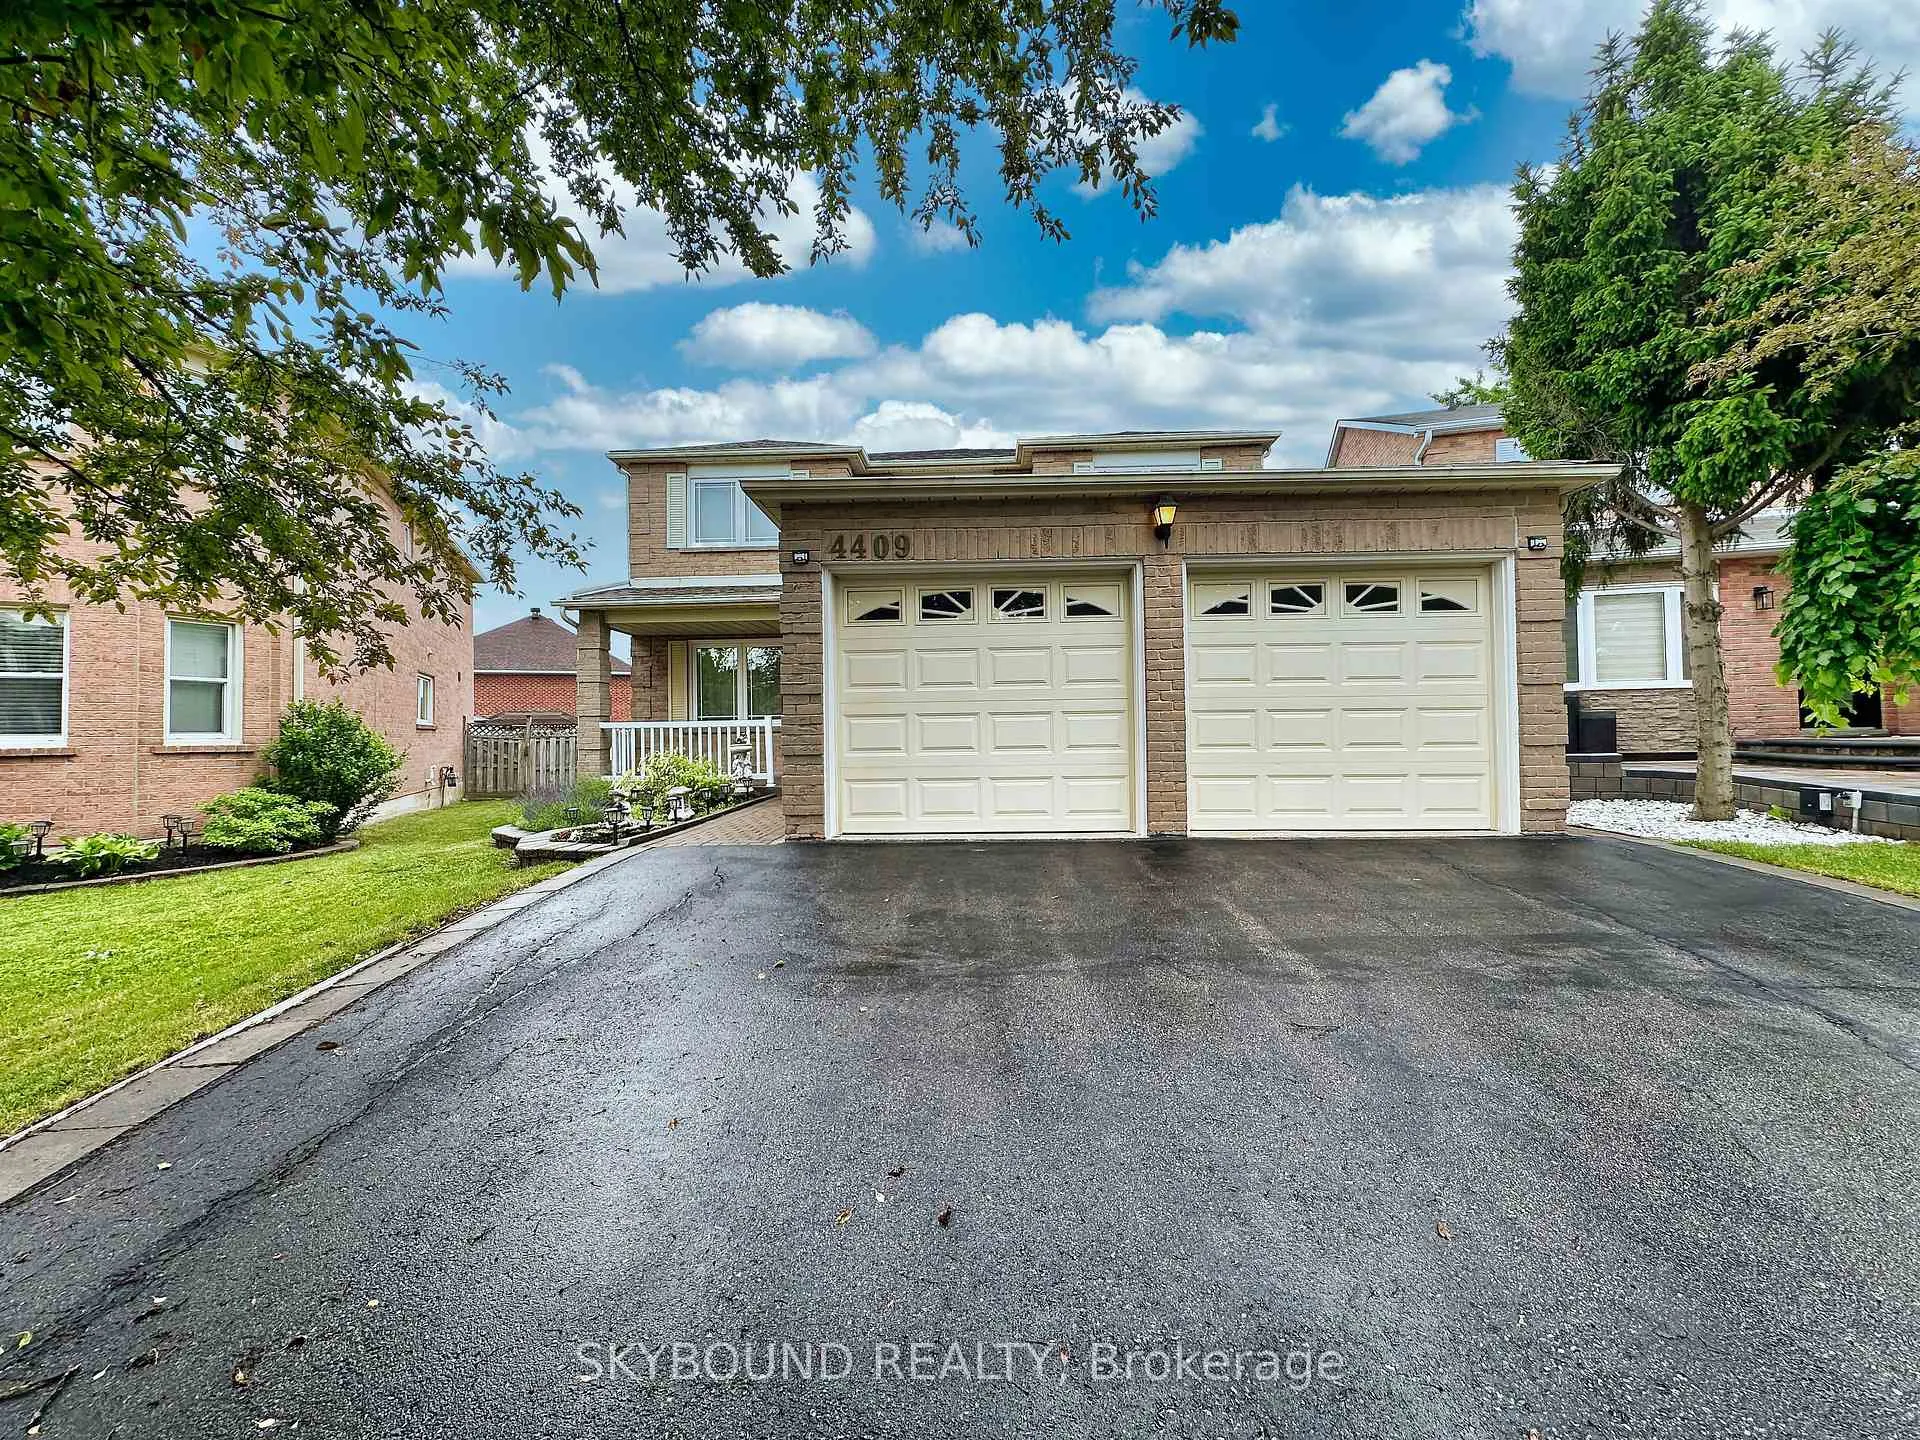
- Double car garage and private driveway.
- Close to plaza, public transit, and major roadways.
- Hardwood floors and modern finishes throughout.
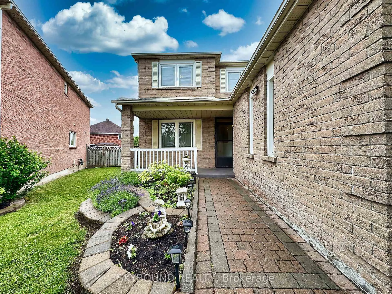
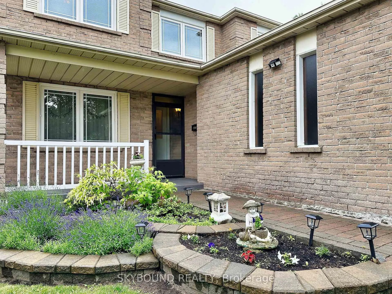
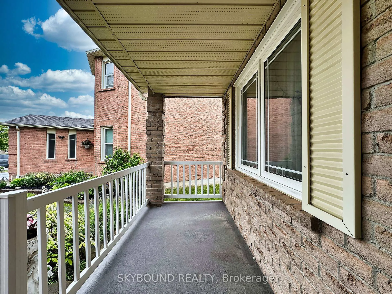
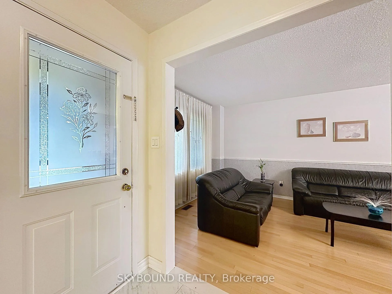
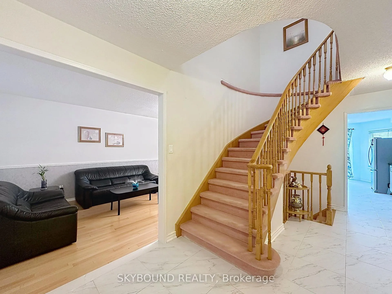
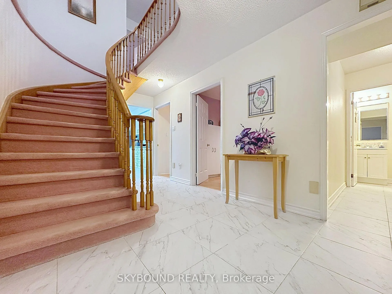
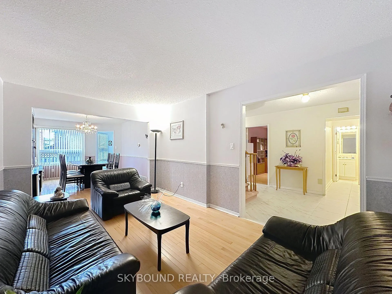
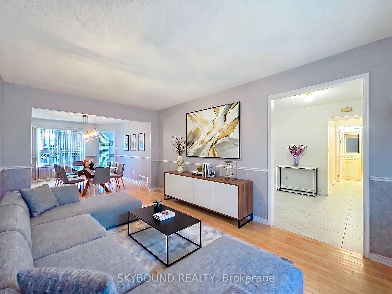
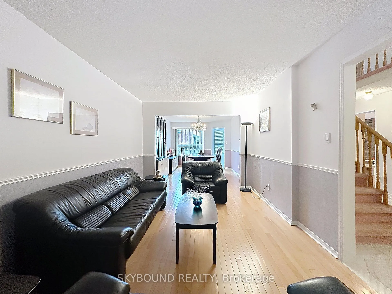
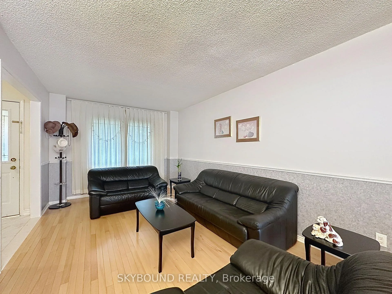
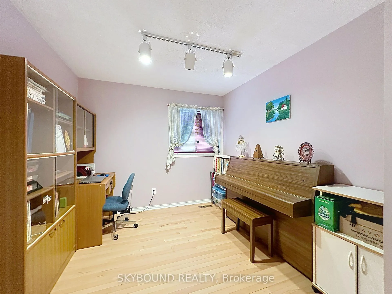
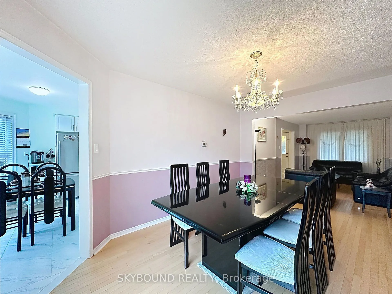
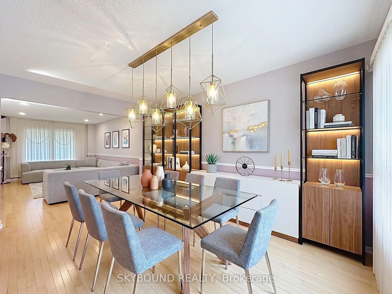
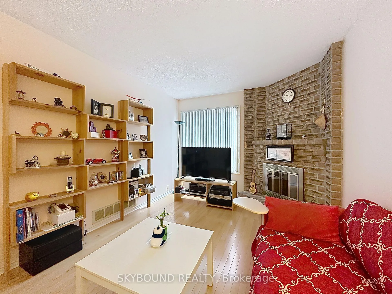
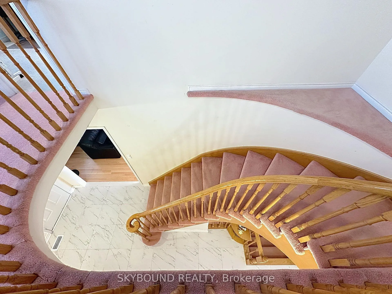
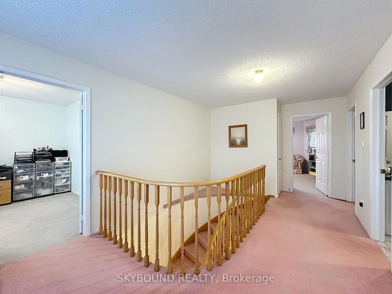
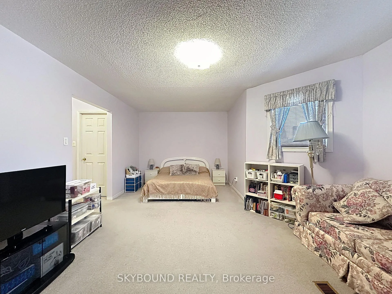
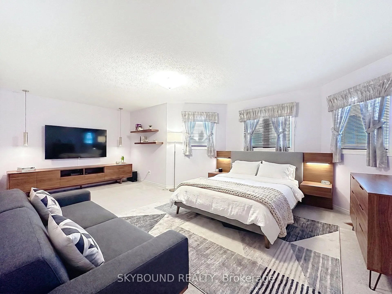
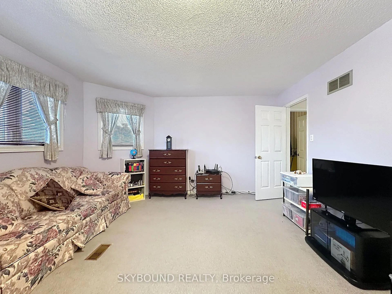
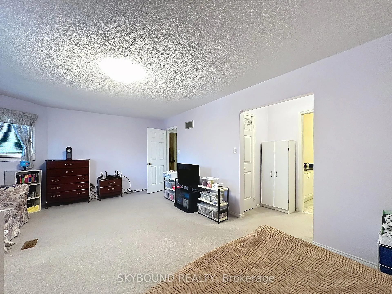
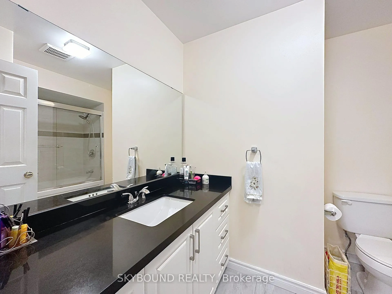
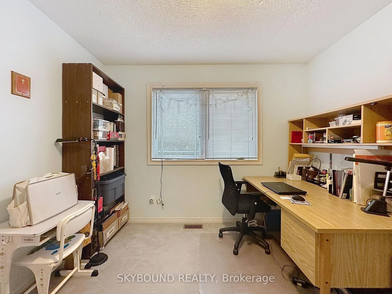
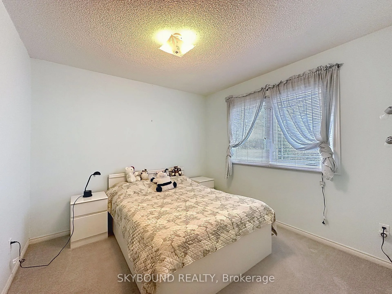
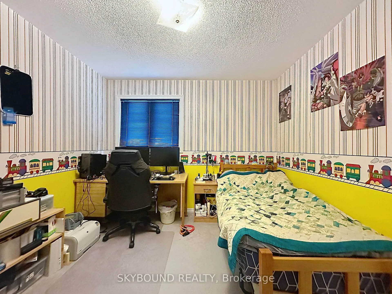
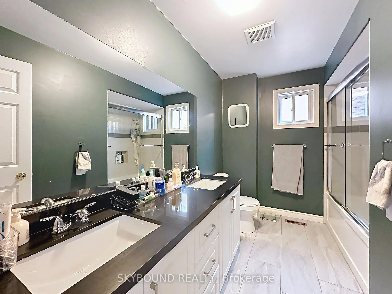
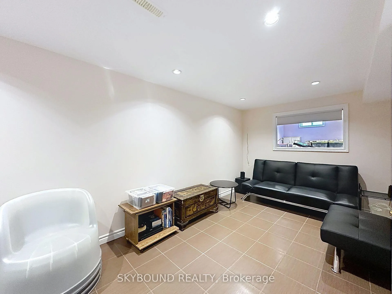
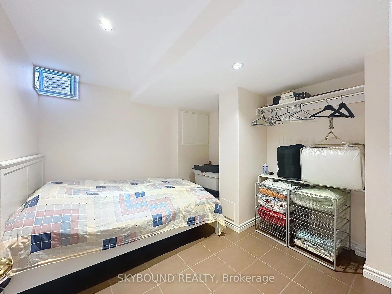
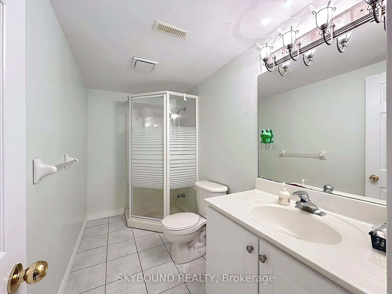
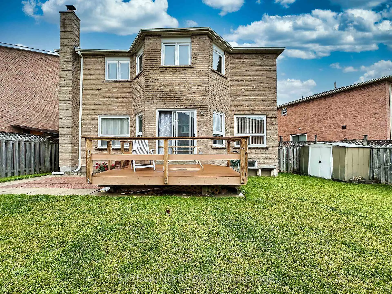
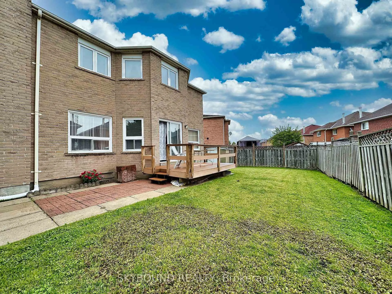
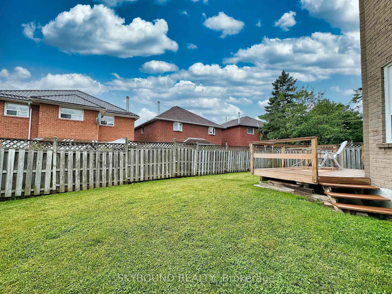
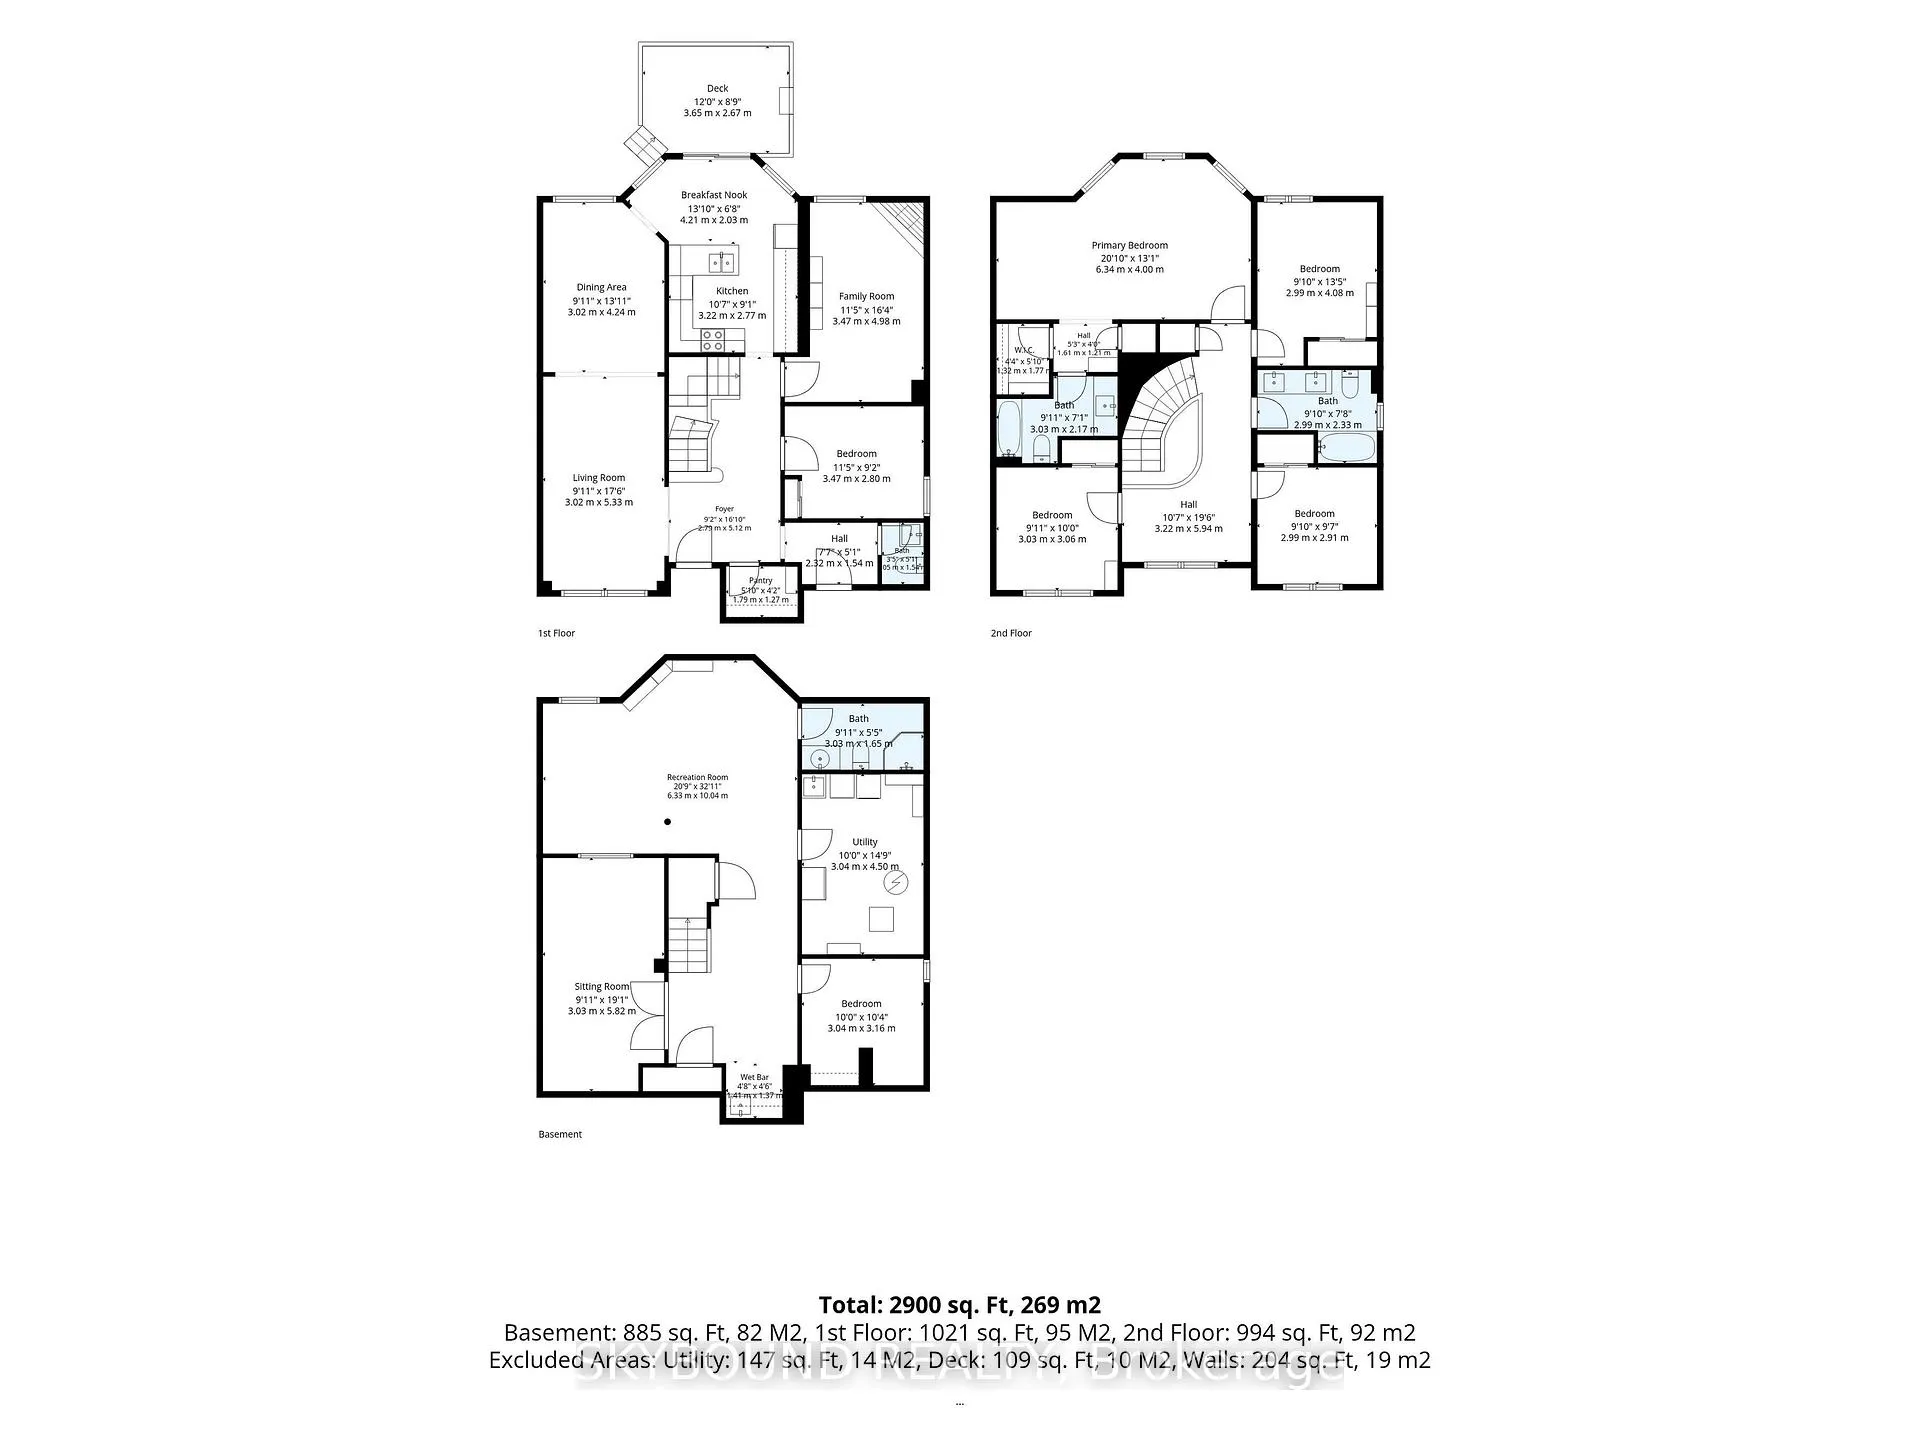
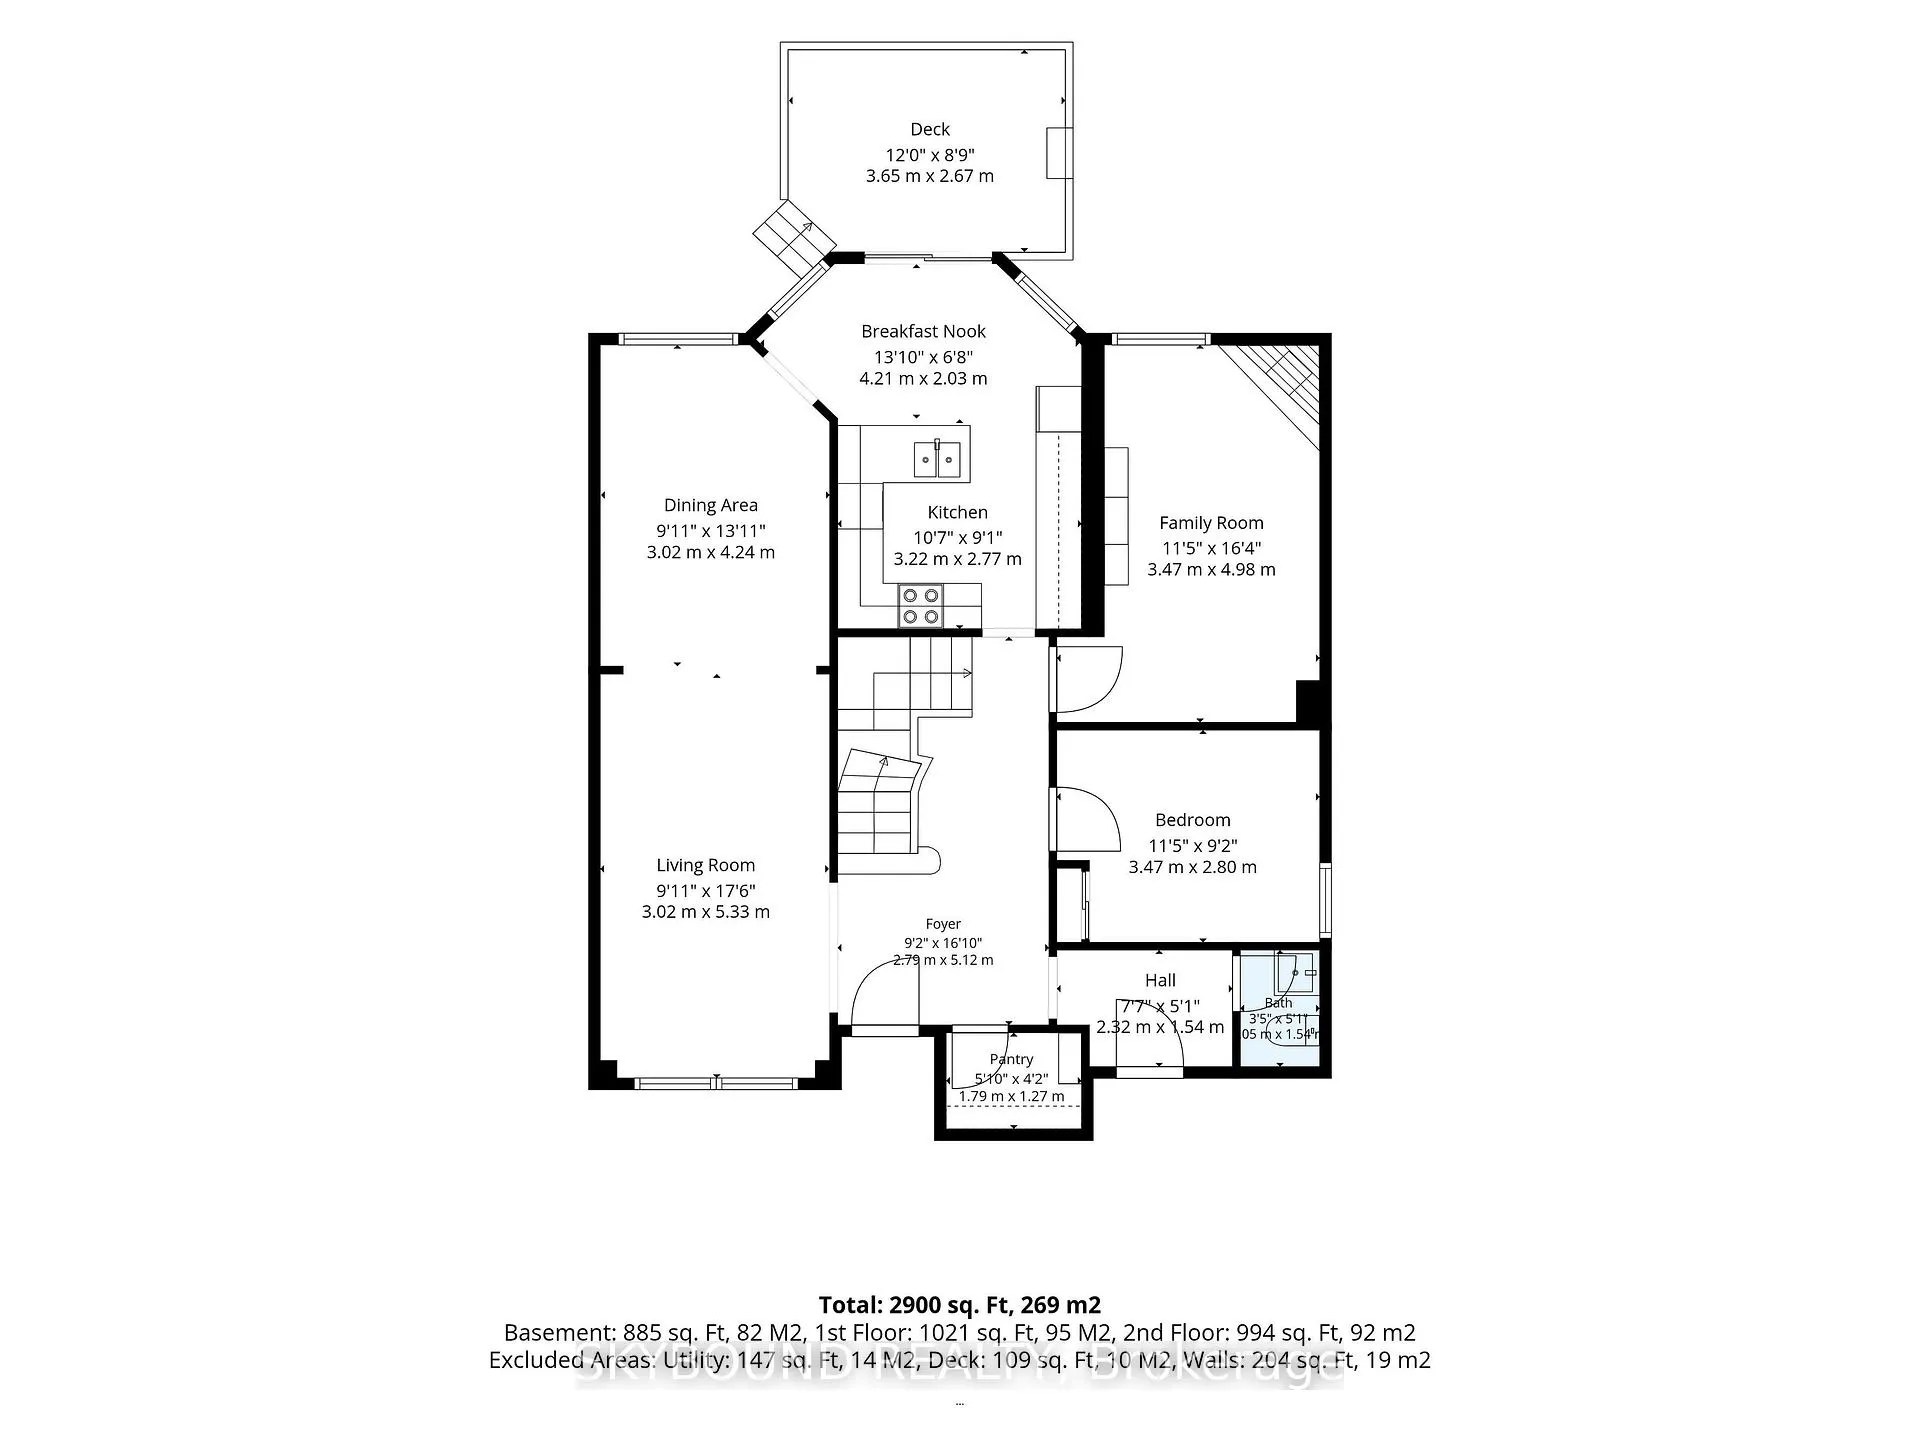
An outstanding 2-storey brick-veneered detached house in a vibrant Hurontario community in MIssissauga with easy access to Hwy 403 and major roadways. A rare opportunity to own a well maintained 2,324 SF home with a finished basement in a highly desirable and serene neighbourhood with walking distance to a nearby plaza with bank, supermarket, health service clinics, shops, restaurants and public transit. This functional home features on the main floor formal living and dining area to provide the ideal setting for entertaining, a family room with a fireplace offers a comfortable retreat to relax, updated kitchen (2021) with new cabinets, quartz counter-top, s/s appliances and access to the deck in the backyard, an office suitable for use as a bedroom, a cloak room for clothes/shoes/miscellaneous items, powder room, hardwood and updated ceramic floors. The second floor offers four cozy and generous size bedrooms: Primary bedroom with a sitting area for quiet reading, 4-pc ensuite bath, walk-in closet, 3 other bedrooms and an updated 5-pc common bathroom. The lower level provides an open and spacious recreation room, a sitting room for entertainment, a bedroom for visitors/relatives, a wet bar, a 3-pc bathroom and a cold room. The appeal of this house is further enhanced by an attached double car garage with inside access and a side door, a private double driveway, an interlocking brick walkway and a well planned flowerbed.
- Bar Fridge
- Auto Garage Door Remote
- Central Vacuum
- Public Transit
- Fenced Yard
- Deck
- Porch
Key Facts & Features
Property Costs
- Annual Property Tax Amount
- $8,355
- Land Transfer Tax Fee
- $21,435
Rental Items
- Rental Equipment
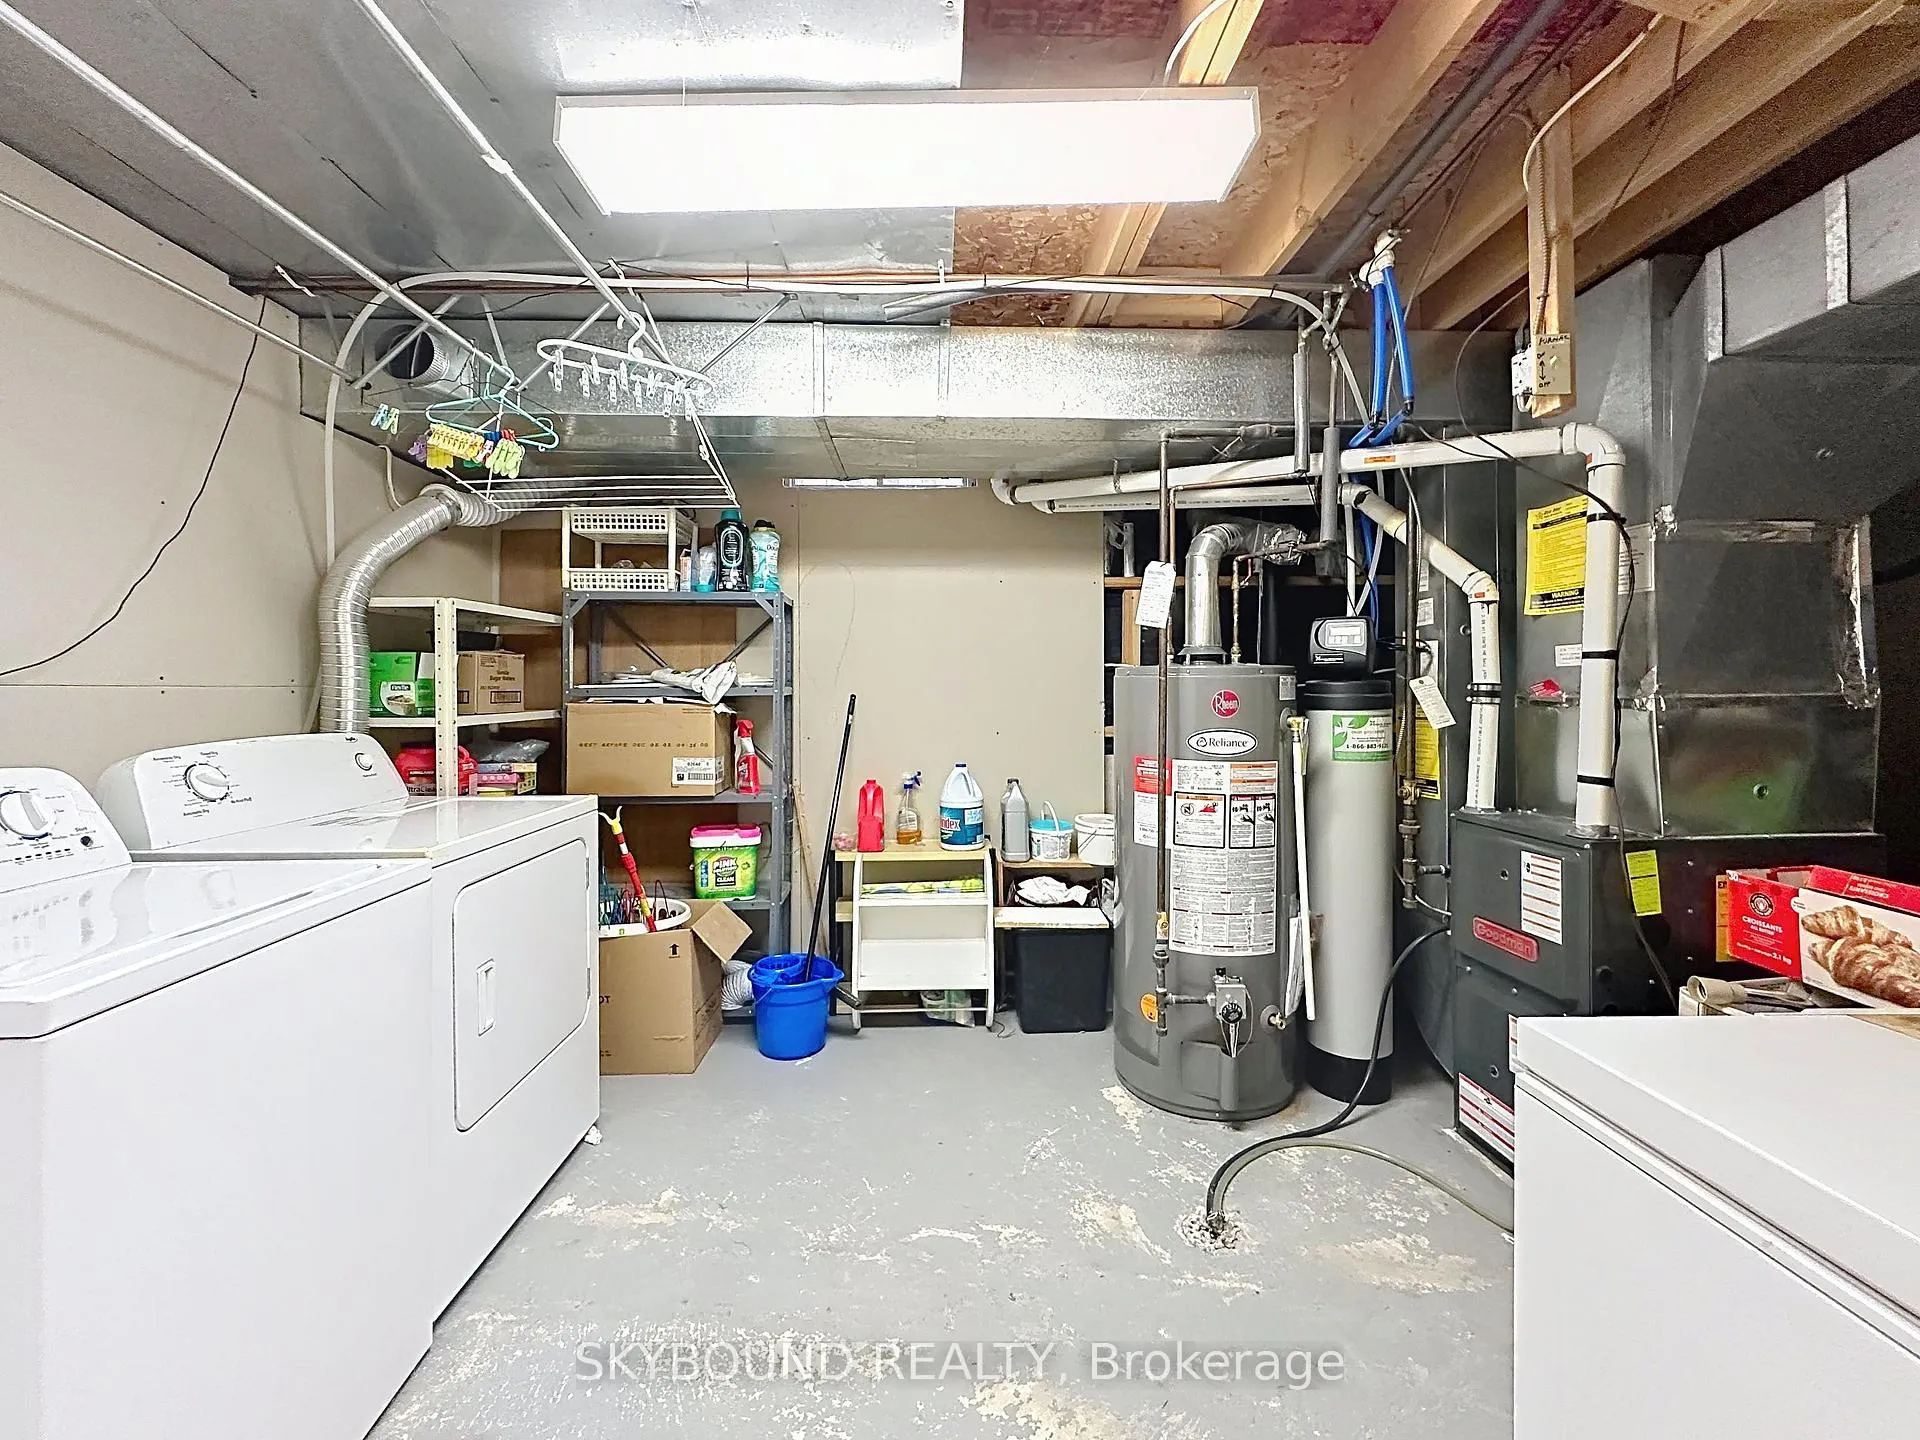
- Hot water tank (current monthly rate is $24.16, Hst included)
- Basement Type
- Finished
Interior Features
- Interior Extras
- Bar Fridge, Auto Garage Door Remote, Central Vacuum
- Security Features
- Carbon Monoxide Detectors, Smoke Detector
- Fireplace/Stove
- Yes
- Fireplace Features
- Fireplace Insert, Family Room
- Elevator
- No
Exterior Features
- Exterior Extras
- Deck, Porch
- Pool
- None
- Property Features
- Public Transit, Fenced Yard
- Other Structures
- Fence - Full, Garden Shed
Building
- Building Type
- Detached
- Building Style
- 2-Storey
Construction
- Exterior Finish
- Brick Veneer
- Roof
- Asphalt Shingle
- Foundation Details
- Poured Concrete
- Special Designation
- Unknown
Lot
- Lot Front
- 34.71 ft
- Lot Depth
- 103.02 ft
- Lot Shape
- Pie
Inclusions
- Inclusions
- Existing: s/s kitchen appliances: fridge, stove, B/I dishwasher, premium range exhaust fan, washer, dryer, Cac (May 2015), Cvac with ancillary equipment (as is), high efficiency gas furnace (Aug 2019), windows (Dec 2009), roof shingles (June 2021), driveway/walkway (Apr 2017), bar fridge and freezer in basement, 5 metallic shelves and a chemical filter for clean fresh water in the utility room, all electric light fixtures, all blinds & window coverings where laid, backyard shed.
Exclusions
- Exclusions
- None
Parking & Garages
- Garage Type
- Attached
- Garage Spaces
- 2
- Parking Spaces
- 3
- Total Garage And Parking Spaces
- 5
Heating & Cooling
- Heat Source
- Gas
- Heat Type
- Forced Air
- Air Conditioning
- Central Air
- Water
- Municipal
- Sewers
- Sewer
- Natural Gas
- Yes
- Hydro
- Yes
- Cable
- Available
- Telephone
- Available
- Municipality
- Mississauga
- Neighbourhood
- Hurontario
- Main cross streets
- Eglinton Ave W / Mavis Rd
- Directions
- SE of Eglinton/Mavis
Book a viewing
Pick a time that suits you. A HOMEH agent confirms it with you.

Around this home
No schools found nearby
Data provided by OpenStreetMap & Fraser Institute School Rankings
HOMEH Estimate for 4409 Heathgate Crescent, Mississauga, Hurontario
Calculated with a real agent's CMA method — 45+ years of experience, codified. Not an AI guess.
For the owner
Is this your home? Track its value.
Get this home's HOMEH Estimate by email once a month, with how many homes are for sale around you.
Monthly payment
$4,875/month
On $1,248,000
$249,600
Estimate only. Not a mortgage offer.
- MLS® number
- W13583092
- Data source
- Toronto Regional Real Estate Board
- Listed on
- 2026-07-20
- Updated on
- 2026-09-25
- Days on market
- 100 days
- Possession date
- 2026-08-26
- Possession type
- Flexible
- Co-op commission
- 2.5% + Hst
- Seller
- Listed by
- SKYBOUND REALTY
Recommended for you
Based on homes you've looked at.
No recommended properties found.
Nearby similar homes
No nearby properties found.
More real estate resources
Other homes nearby
Explore this area
Nearby neighbourhoods
No nearby listings available.
Ask HOMEH about this home
Price, neighbourhood, monthly cost. Ask anything.
HOMEH Intelligent Agent is an AI, not a licensed representative. Check anything important with your agent.