
5309 Mcfarren Boulevard
Mississauga (Central Erin Mills), ON L5M 6C2
- 3+4Bedrooms
- 3Bathrooms
- 2Garage
- 1100–1500Sq Ft
- $8,240Tax
- 44×156 ftLot Size
 Estimated Value:$919,429See Free Estimate Report

This home has sold. It is no longer available.
Property not available for sale or for rent.
Sale & Price History for 5309 Mcfarren Boulevard, Mississauga, Central Erin Mills
Real estate boards require you to or to see the full details of this property.
*Sold prices and complete sale & price history are regulated data. Under the Trust in Real Estate Services Act, 2002 (TRESA) and the rules of the Real Estate Council of Ontario (RECO), and pursuant to the Multiple Listing Service® rules of the Canadian Real Estate Association (CREA) and the Toronto Regional Real Estate Board (TRREB), this information may be shown only to registered users who have agreed to the applicable terms of use (a Virtual Office Website, or "VOW," arrangement). HOMEH Inc., Brokerage therefore provides it to signed-in members only. Creating an account is free and takes under a minute.
About 5309 Mcfarren Boulevard, Mississauga, Central Erin Mills
Summarized Description
- Rare raised bungalow with unique features
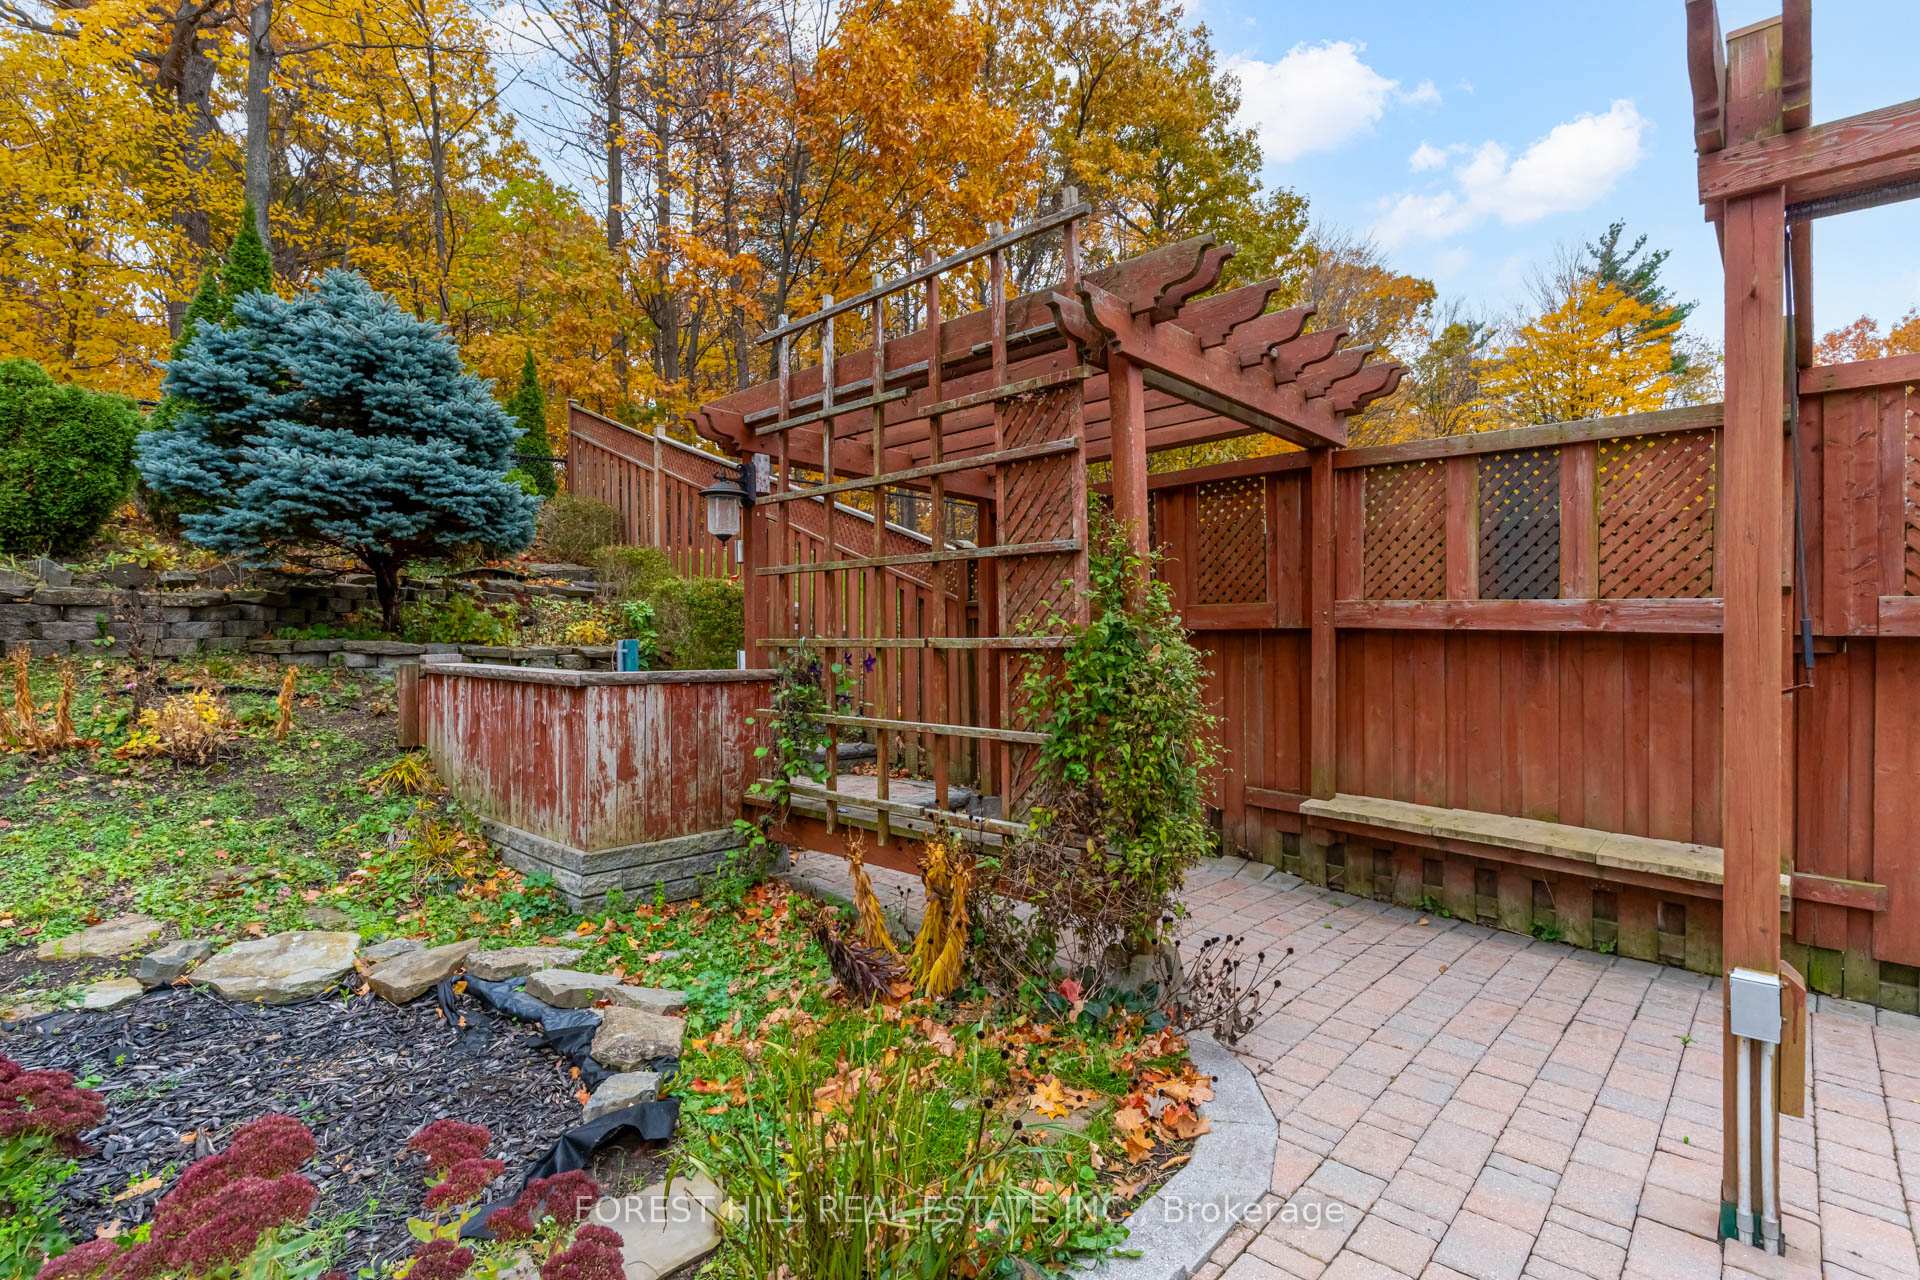
- Private ravine views from primary suite
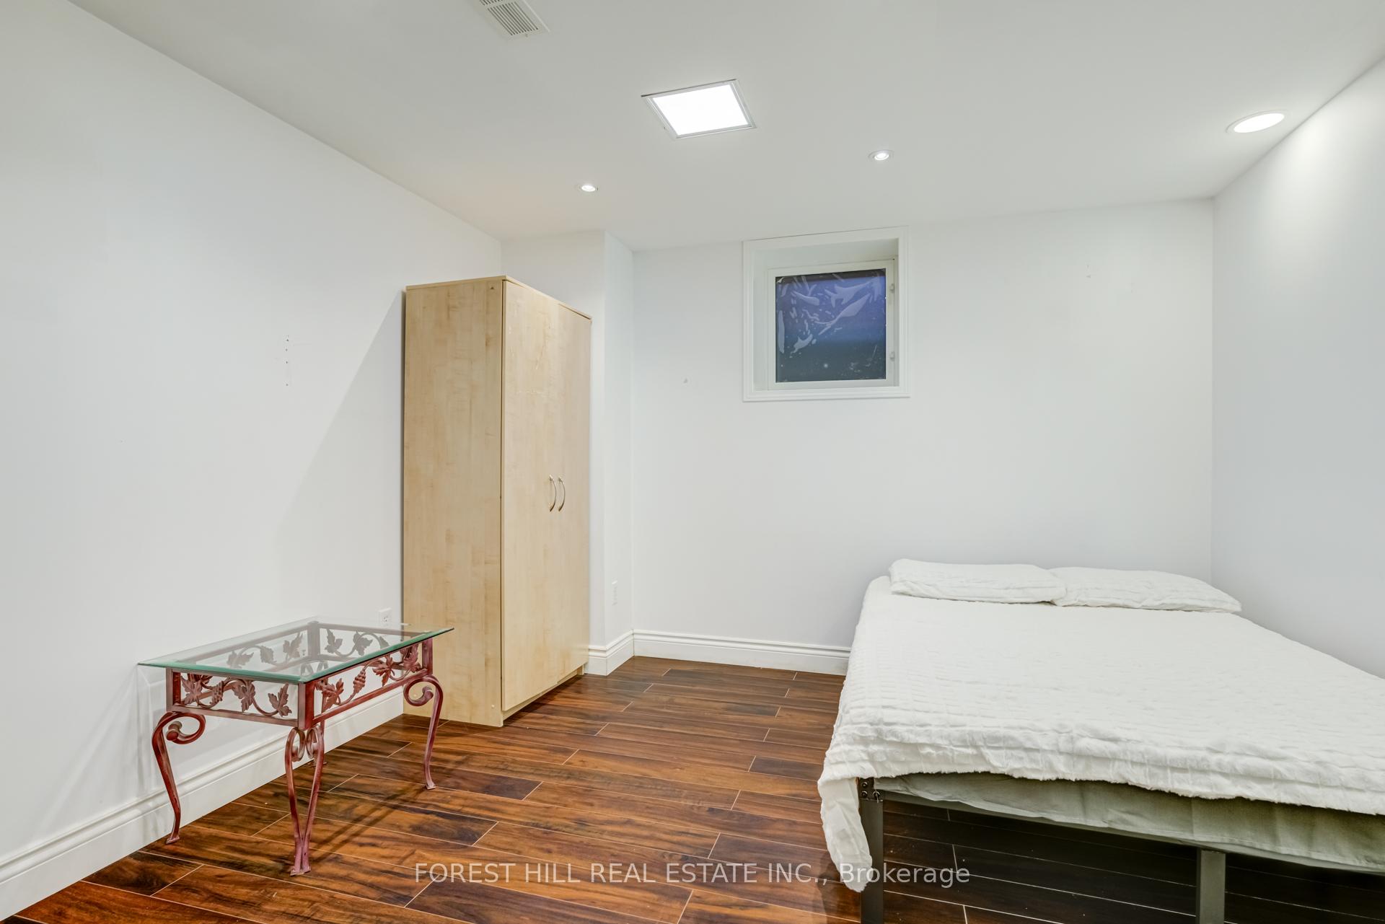
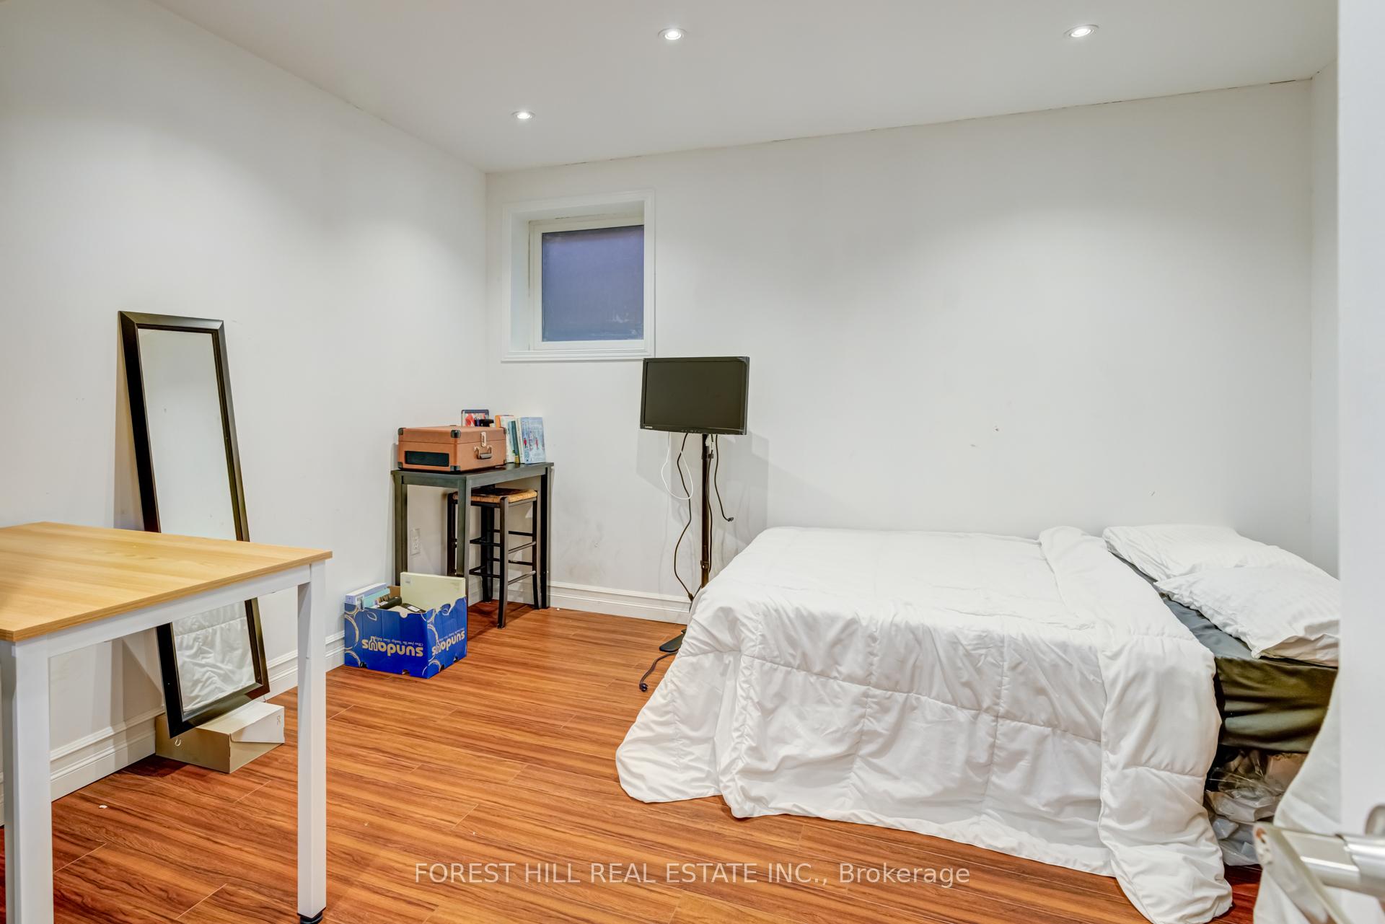
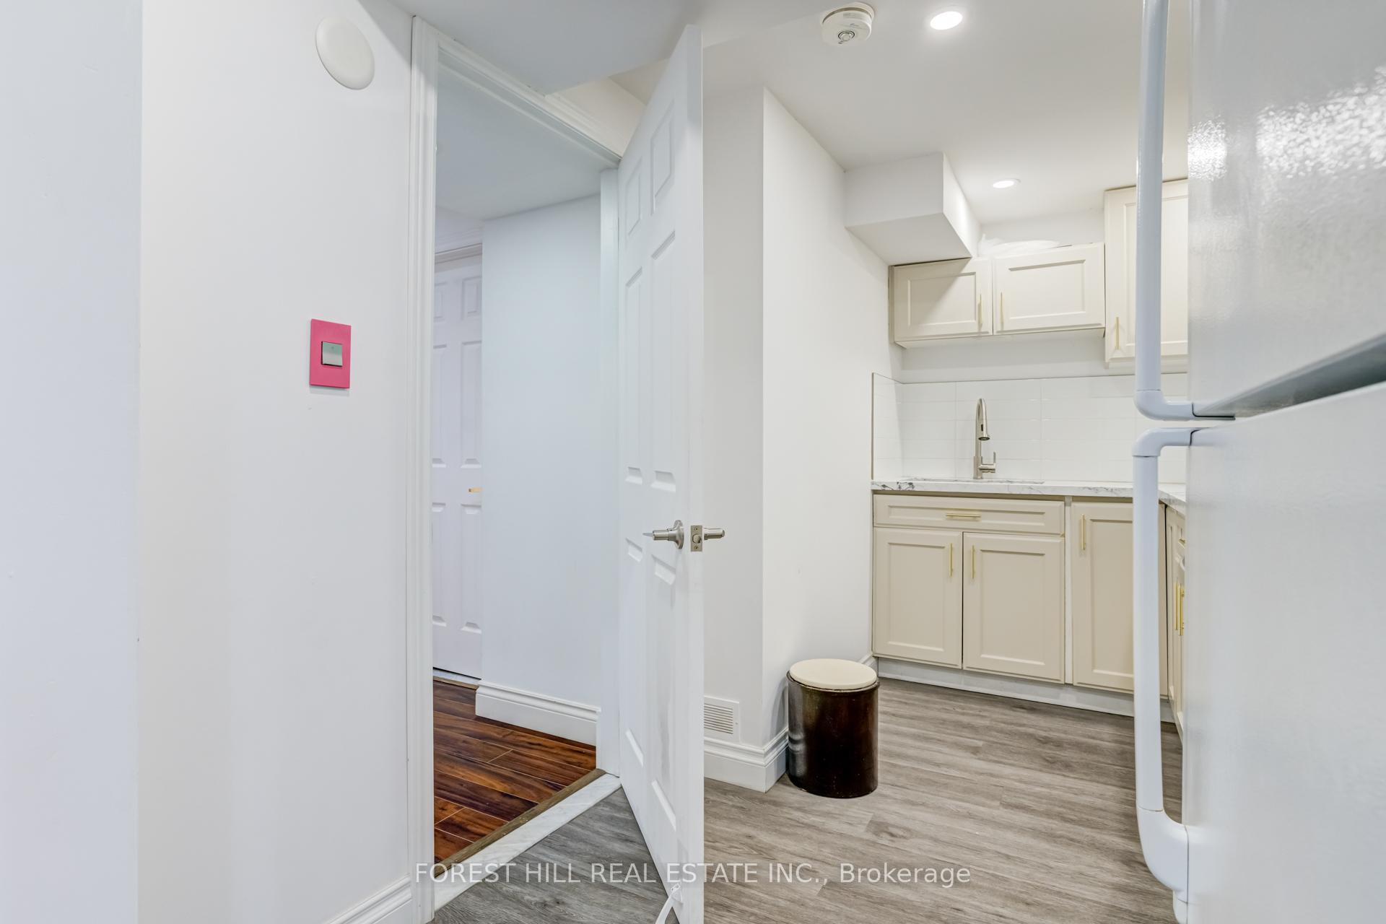
- Fully finished walk-out basement with kitchen
- Energy-efficient heating for year-round comfort
- Open-concept main floor with spacious layout
- Ideal for families or multi-generational living
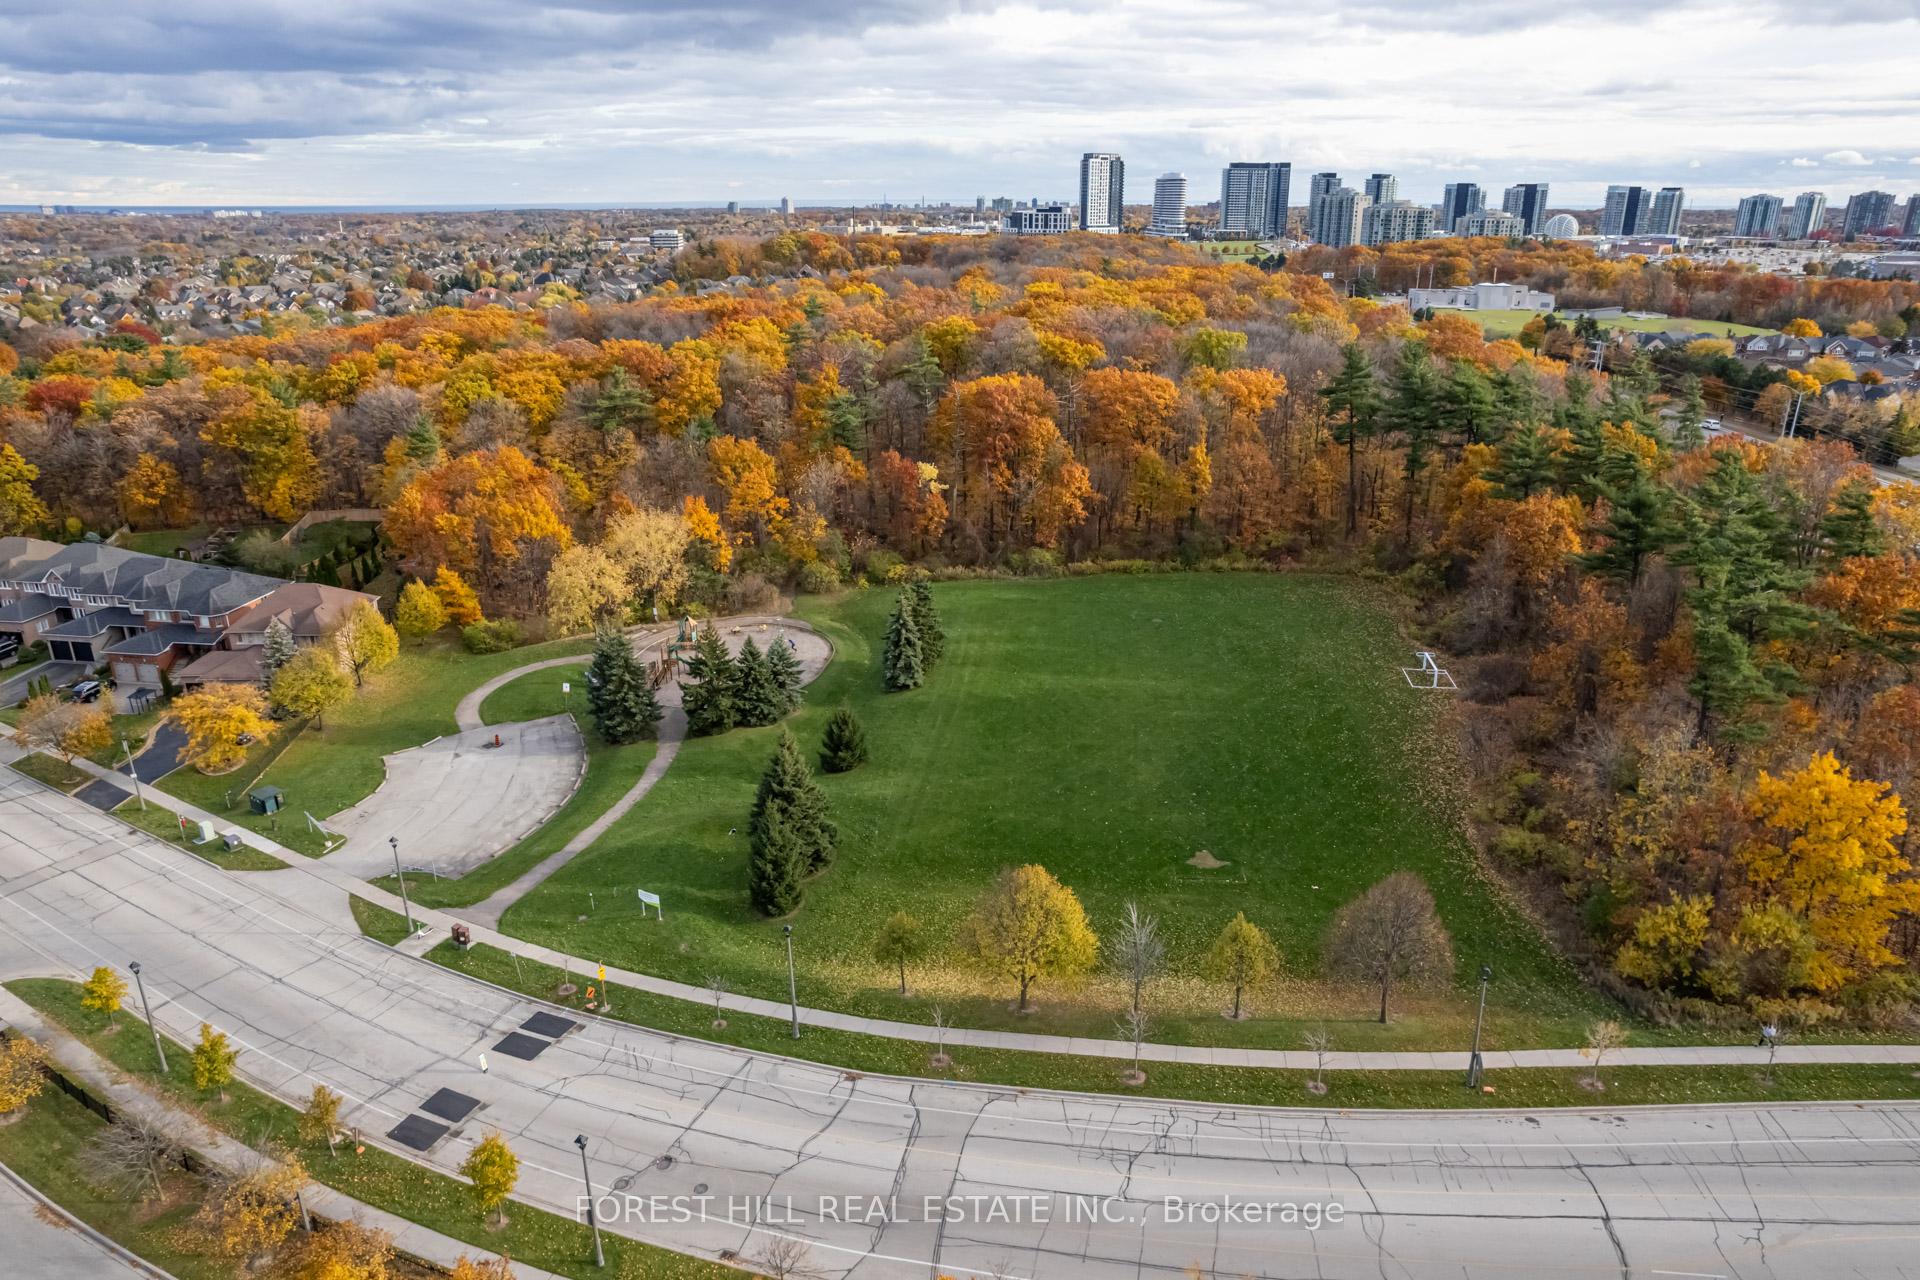
- Close to top-rated schools and parks
- Move-in ready with modern upgrades
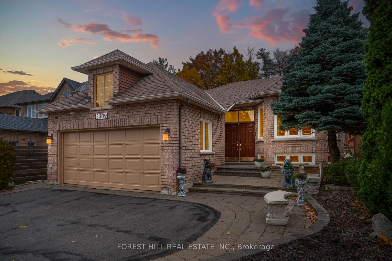
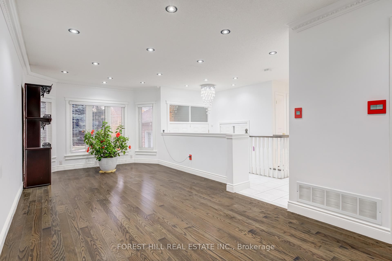
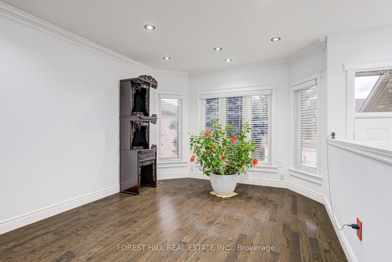
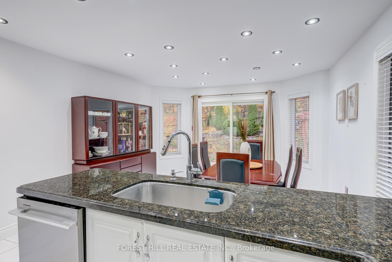
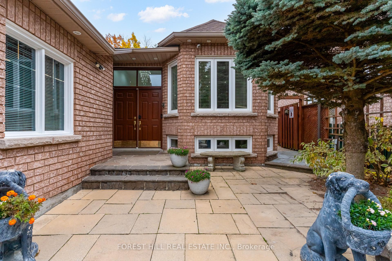
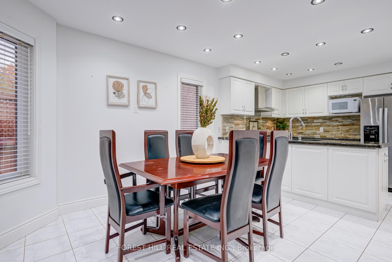
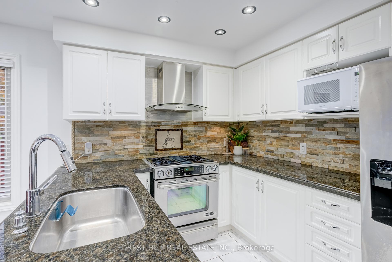
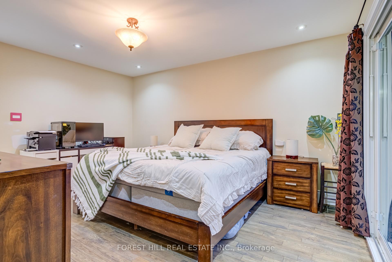
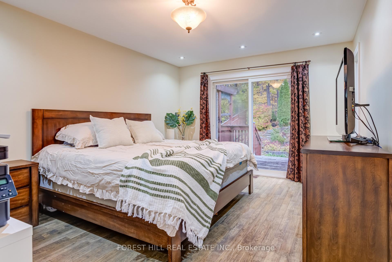
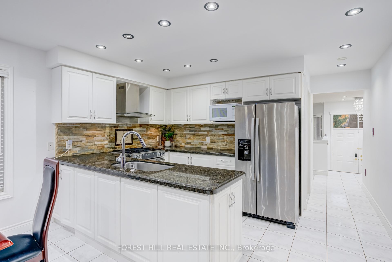
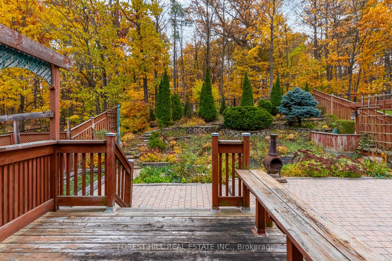
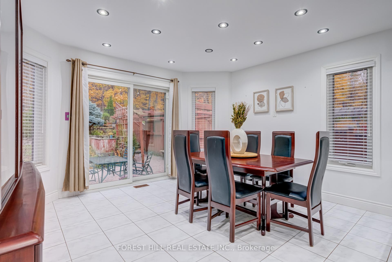
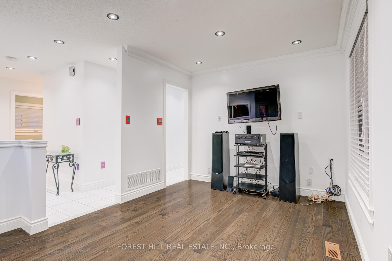
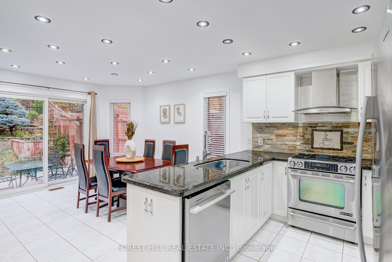
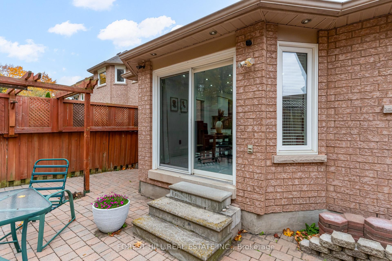
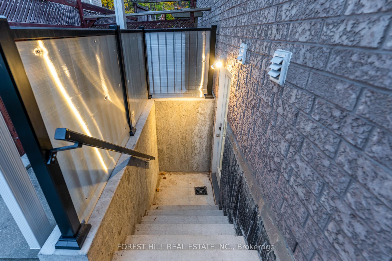
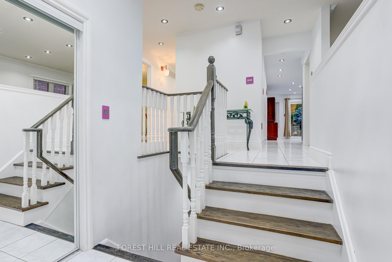
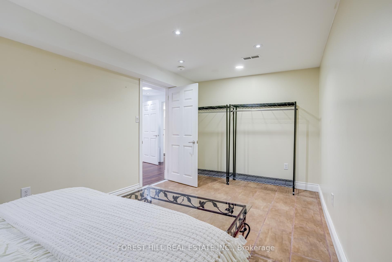
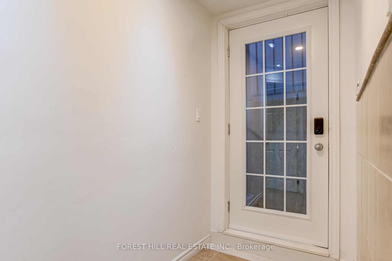
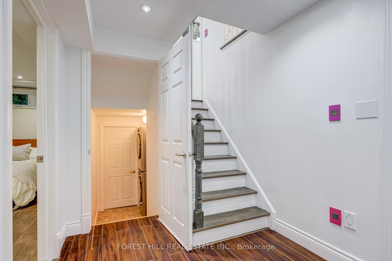
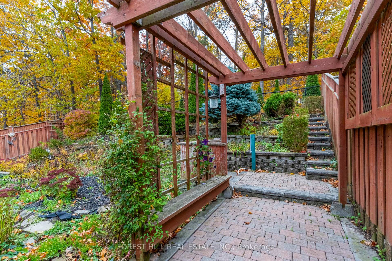
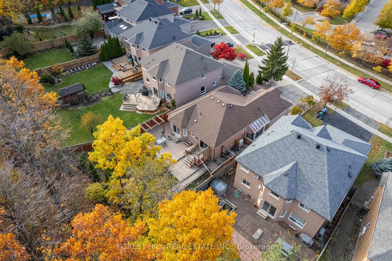
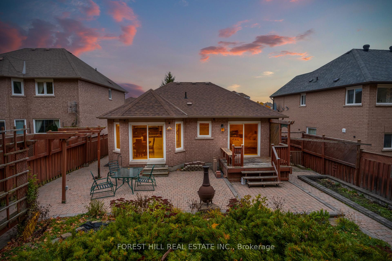
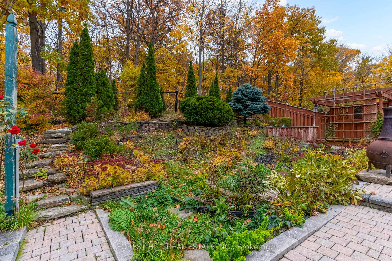
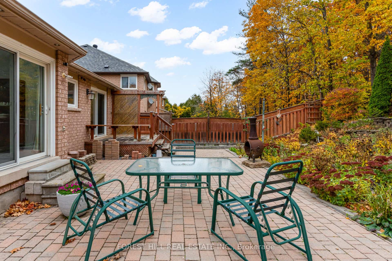
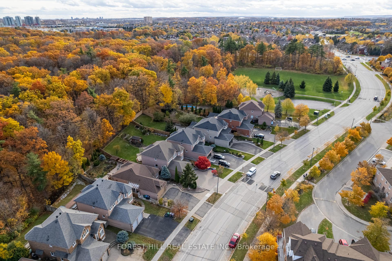
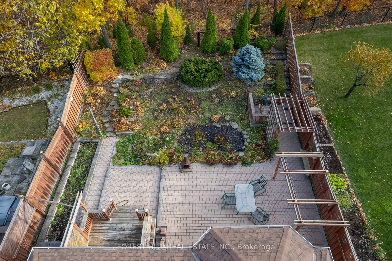
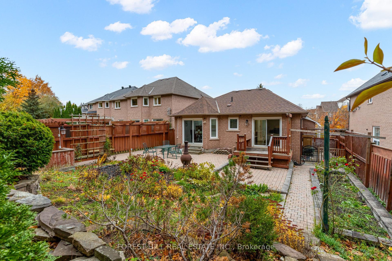
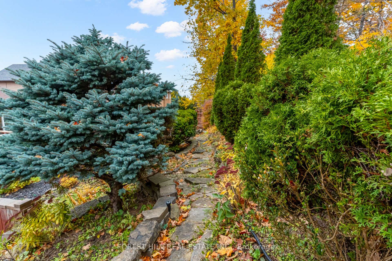
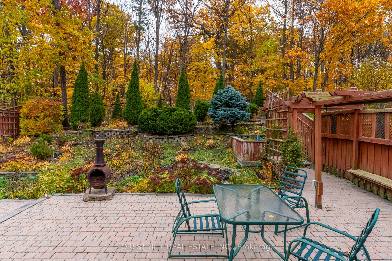
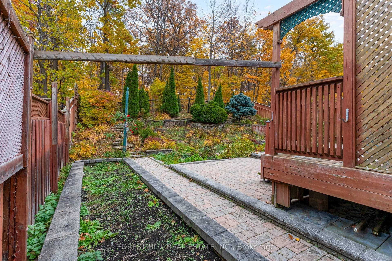
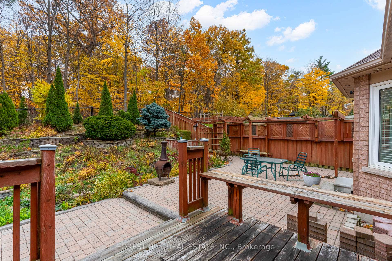
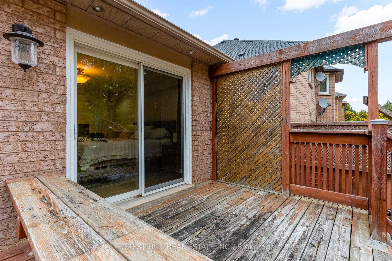
A rare raised bungalow in prestigious Erin Mills. Opportunities like this are few and far between. Perfect for families, multi-generational living, or downsizers seeking space, comfort, and income potential. Set on a quiet, tree-lined street surrounded by top-rated schools and parks, this home combines modern functionality with zen. The bright, open-concept main floor features a spacious living and dining area and a sun-filled kitchen overlooking a private ravine. Walk out to a tranquil deck and enjoy your own backyard escape surrounded by nature. The primary suite offers beautiful ravine views and direct outdoor access for peaceful morning coffee moments. Curb appeal shines with upgraded LED exterior lighting, a freshly painted garage, and an interlocked front walkway leading to lush landscaping. Inside, pride of ownership is evident with an energy-efficient heating system, central vacuum on both levels, and thoughtful upgrades that provide year-round comfort. The fully finished 3-bedroom walk-out basement includes a modern kitchen, separate laundry, and a legal side entrance, making it ideal for extended family or an income suite, giving a total of 7 bedrooms throughout the home. This unbeatable location is minutes from Erin Mills Town Centre, UTM Credit Valley Hospital, Streetsville GO, and major highways 401, 403 and 407. Transit access, top schools including Vista Heights Public School, Dolphin Senior Public School, Streetsville Secondary, and French immersion options, and nearby parks make it the perfect neighbourhood for families to grow into. Beautifully maintained and move-in ready, this rare raised bungalow offers the best of both worlds: a private natural setting with every city convenience just minutes away. A true hidden gem you will not want to miss! NEW FURNACE PURCHASED (2025)
Key Facts & Features
Property Costs
- Annual Property Tax Amount
- $8,240
- Land Transfer Tax Fee
- $21,475
- Basement Type
- Finished with Walk-Out, Separate Entrance
Interior Features
- Interior Extras
- Carpet Free, In-Law Capability, In-Law Suite, Primary Bedroom - Main Floor
- Fireplace/Stove
- No
- Elevator
- No
Exterior Features
- Pool
- None
- Property Features
- Golf, Greenbelt/Conservation, Hospital, Public Transit, Ravine, School
Building
- Building Type
- Detached
- Building Style
- Bungalow
Construction
- Exterior Finish
- Brick
- Roof
- Shingles
- Foundation Details
- Concrete
- Special Designation
- Unknown
Lot
- Lot Front
- 44.00 ft
- Lot Depth
- 156.00 ft
- Lot Size
- 44.00 x 156.00 Feet (50 Feet Rear As Per Survey)
- Lot Size Code
- 44.00 x 156.00 Feet (50 Feet Rear As Per Survey)
Inclusions
- Inclusions
- Three fridges, two stoves, two dishwashers, two washers and dryers (main floor washer and dryer purchased in 2024; basement washer purchased in 2025), dishwasher, microwave range hood, all existing light fixtures, all existing window coverings, central air conditioning, central vacuum with attachments, garage door opener and remote(s), heat pump, and existing security system equipment
Parking & Garages
- Garage Type
- Attached
- Garage Spaces
- 2
- Parking Spaces
- 4
- Total Garage And Parking Spaces
- 6
Heating & Cooling
- Heat Source
- Gas
- Heat Type
- Forced Air
- Air Conditioning
- Central Air
- Water
- Municipal
- Sewers
- Sewer
- Natural Gas
- Yes
- Hydro
- Yes
- Cable
- Yes
- Telephone
- Yes
- Bedrooms
- 3 + 4
- Washrooms
- 3
- Kitchens
- 2
- Family / bonus room
- Yes
Room sizes
- Living Room3.96 x 2.92Main level, Hardwood Floor, Combined w/Dining
- Dining Room3.04 x 2.92Main level, Hardwood Floor, Combined w/Living
- Kitchen4.20 x 2.43Main level, Ceramic Floor
- Sitting3.96 x 3.84Main level, Ceramic Floor, W/O To Patio
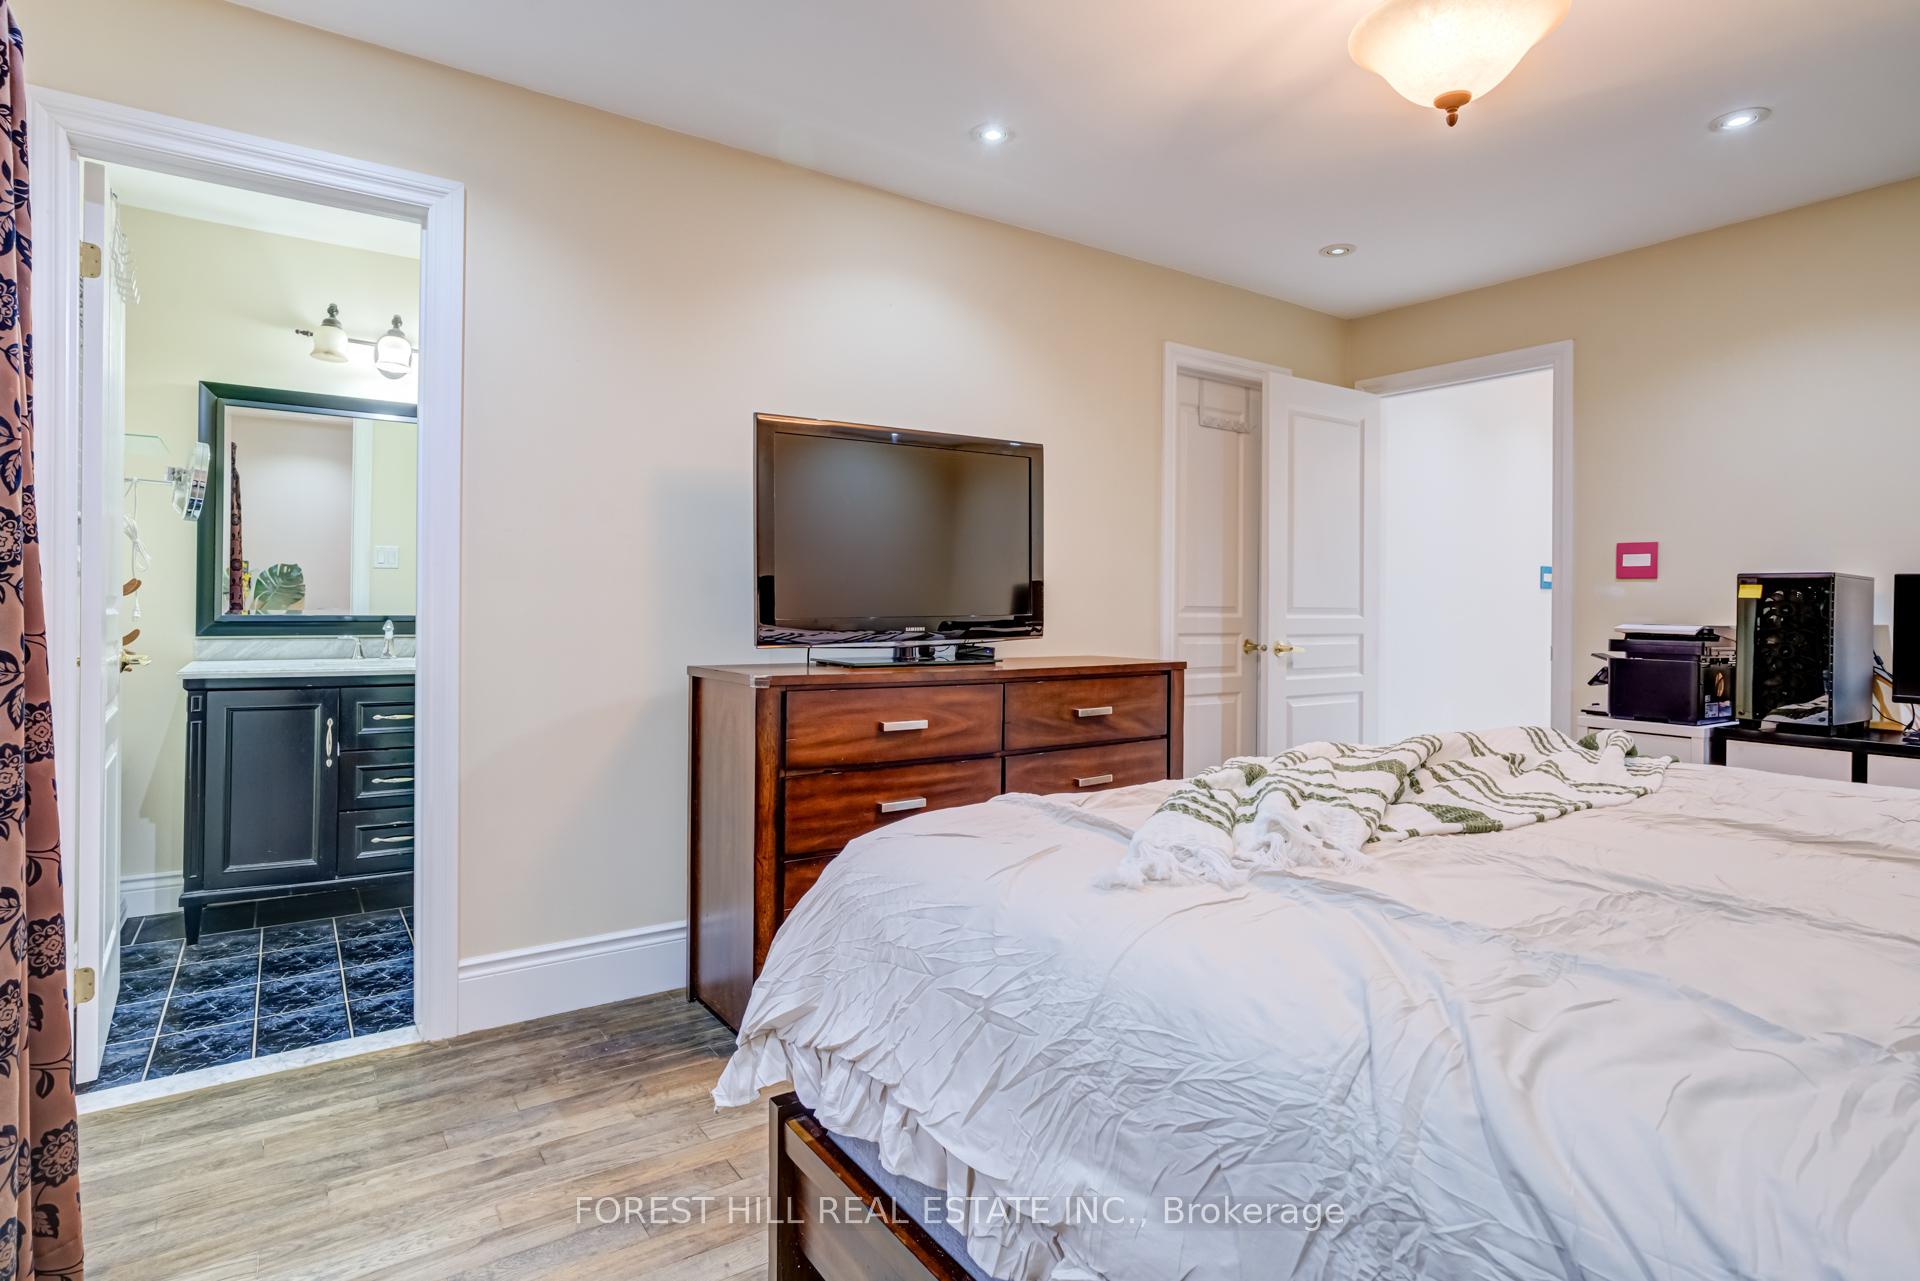
- Primary Bedroom4.50 x 3.53Main level, Hardwood Floor, W/O To Patio, 4 Pc Ensuite
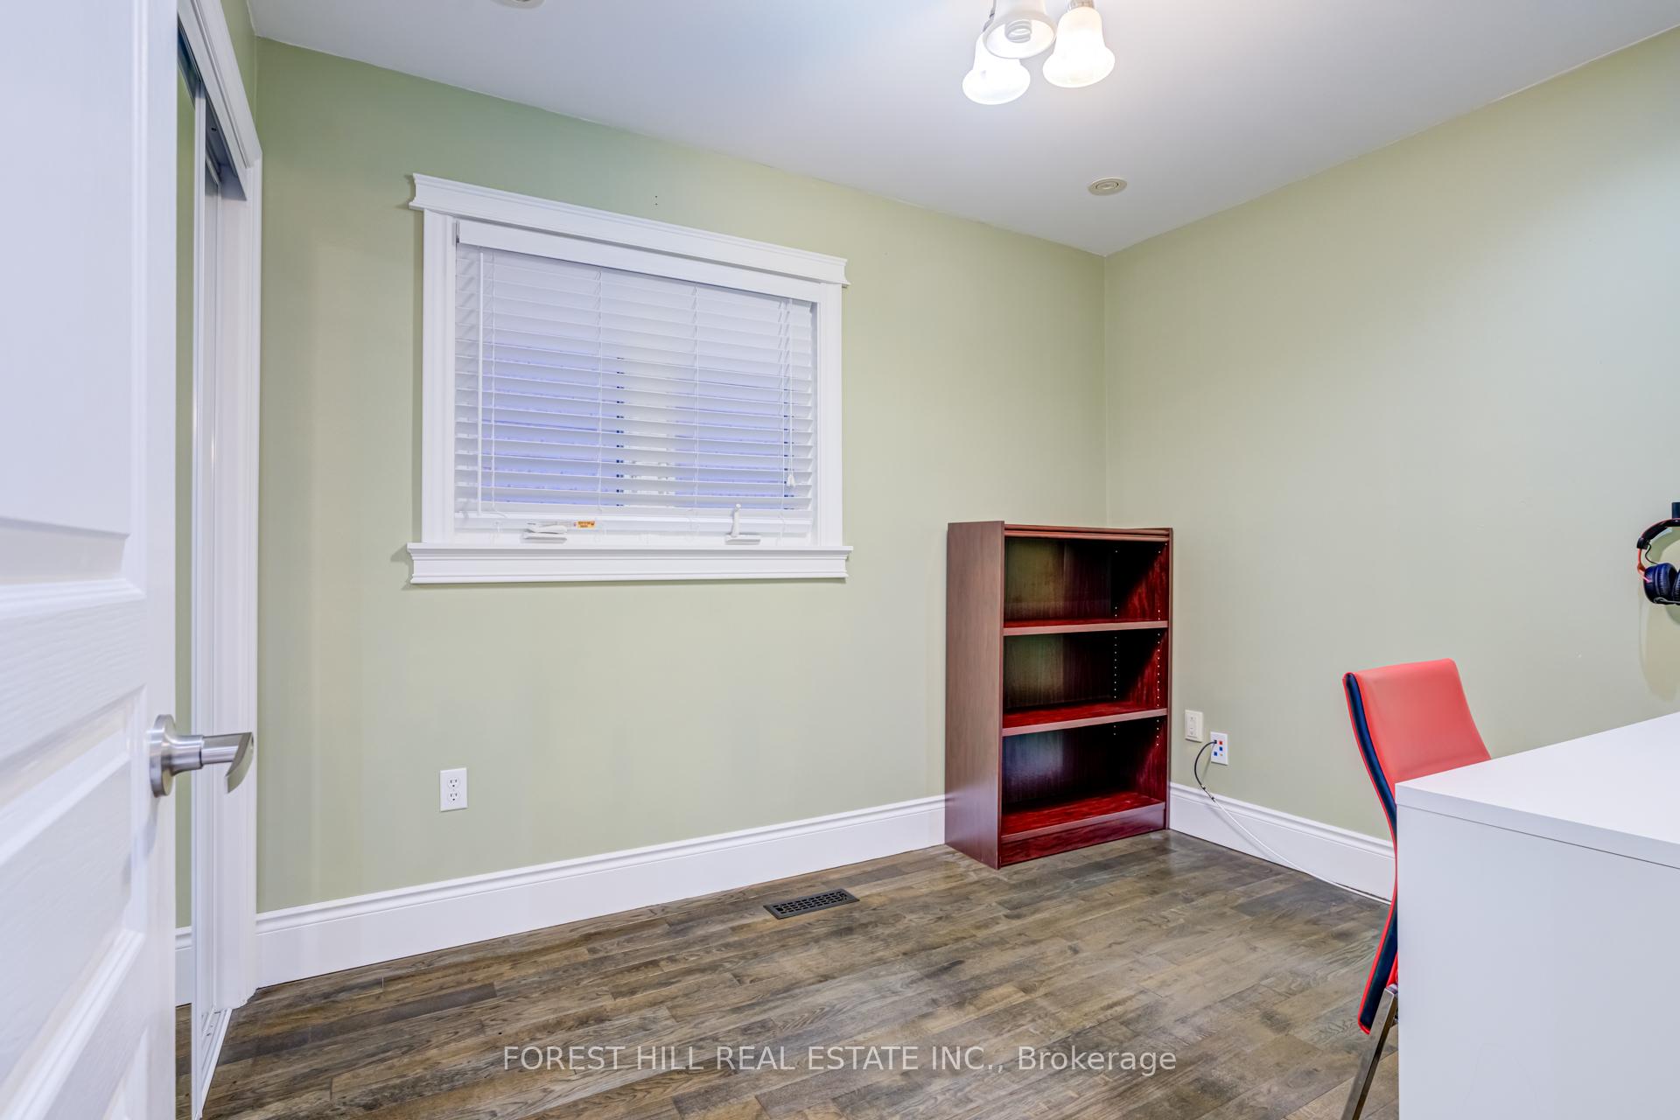
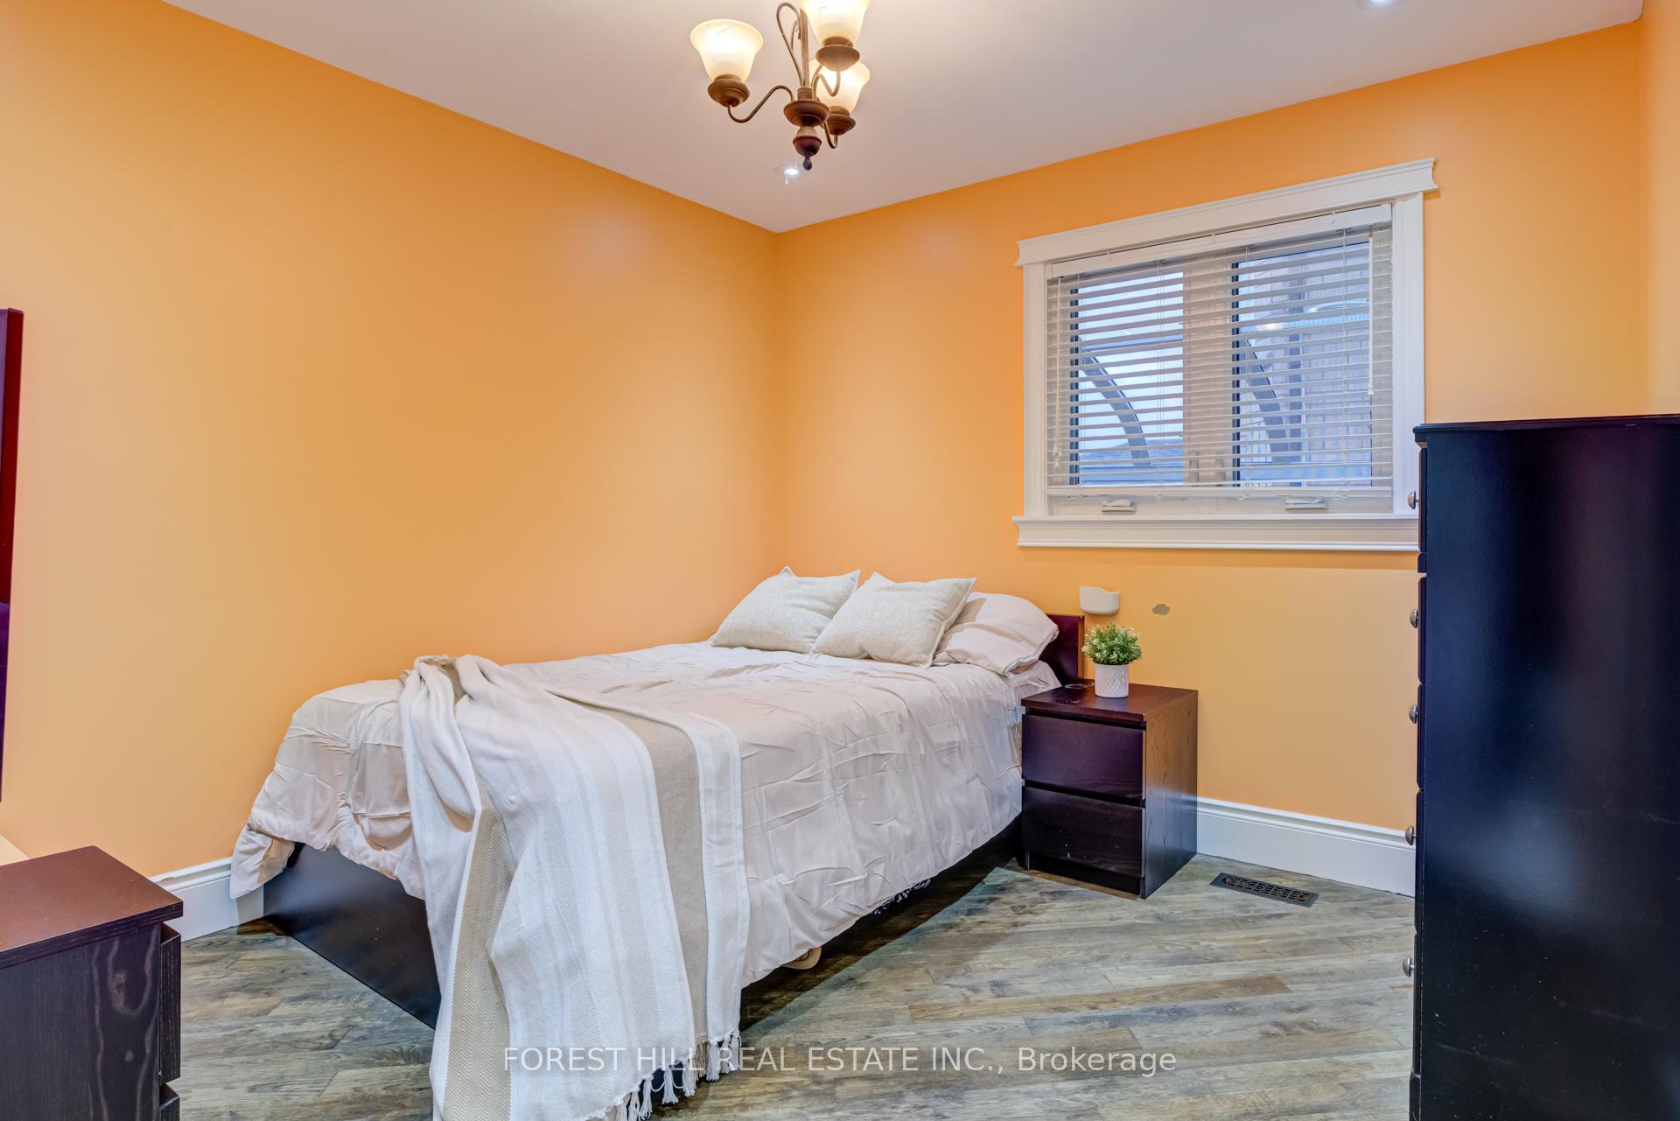
- Bedroom 23.04 x 2.43Main level, Hardwood Floor
- Bedroom 33.10 x 3.04Main level, Hardwood Floor
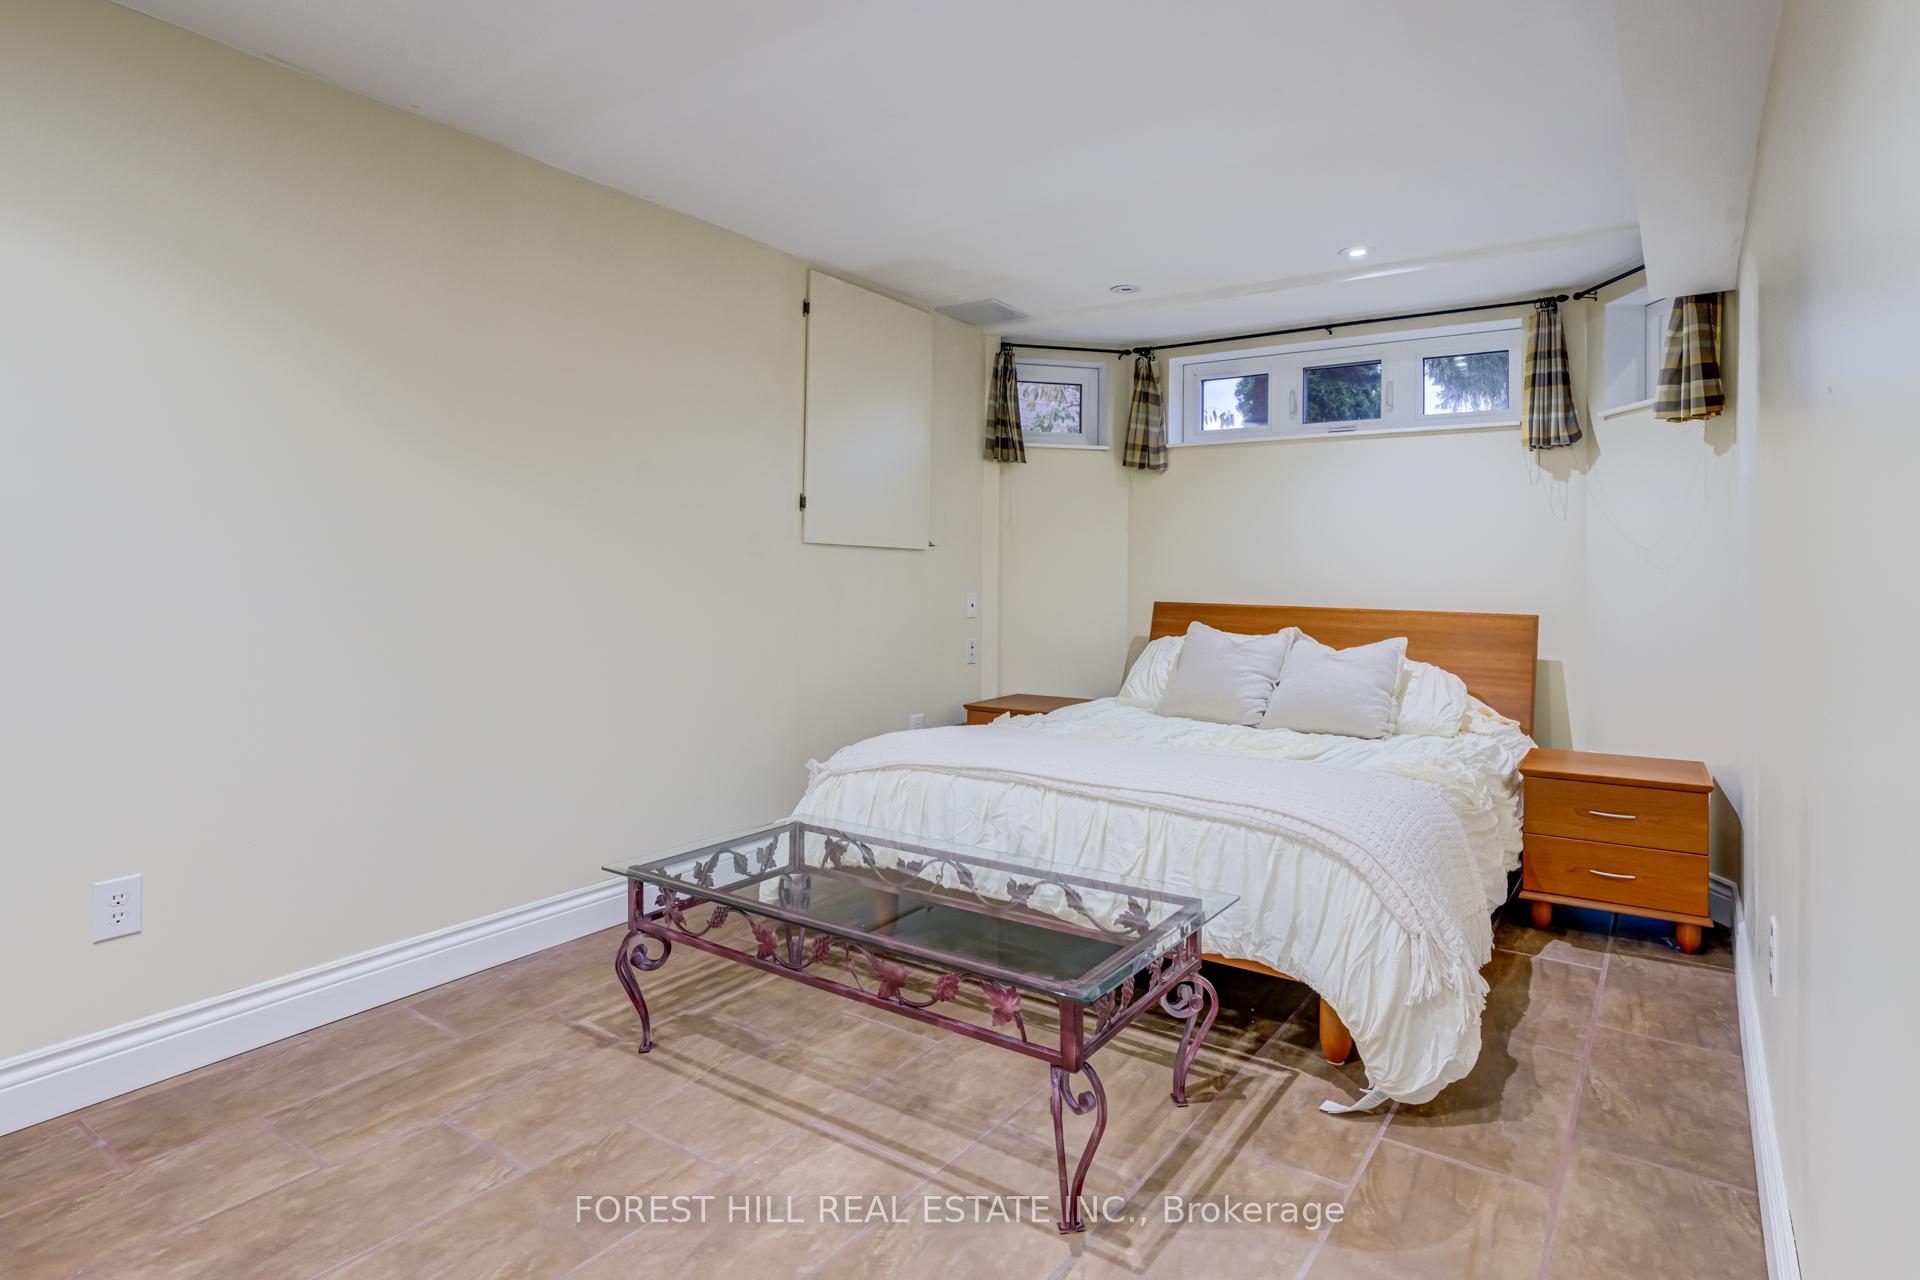
- Family Room4.50 x 3.04Basement level, Broadloom
- Bedroom3.53 x 3.04Basement level, Broadloom
Washrooms
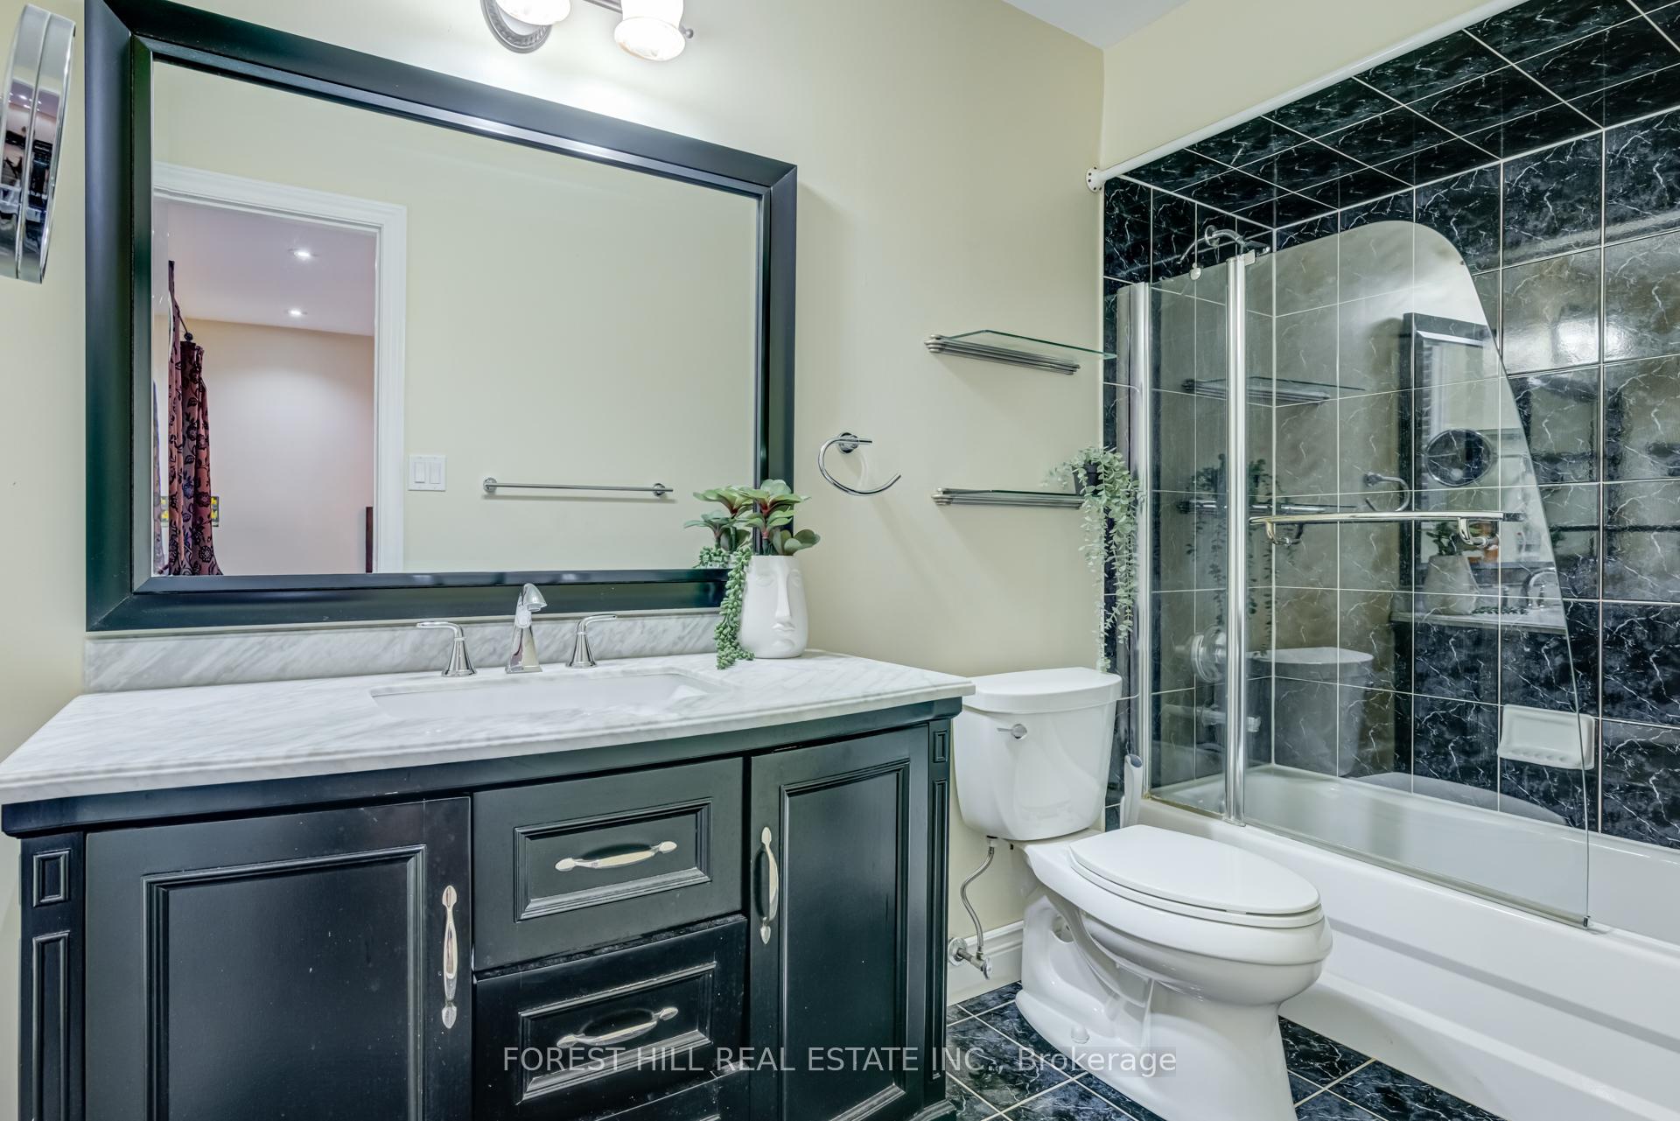
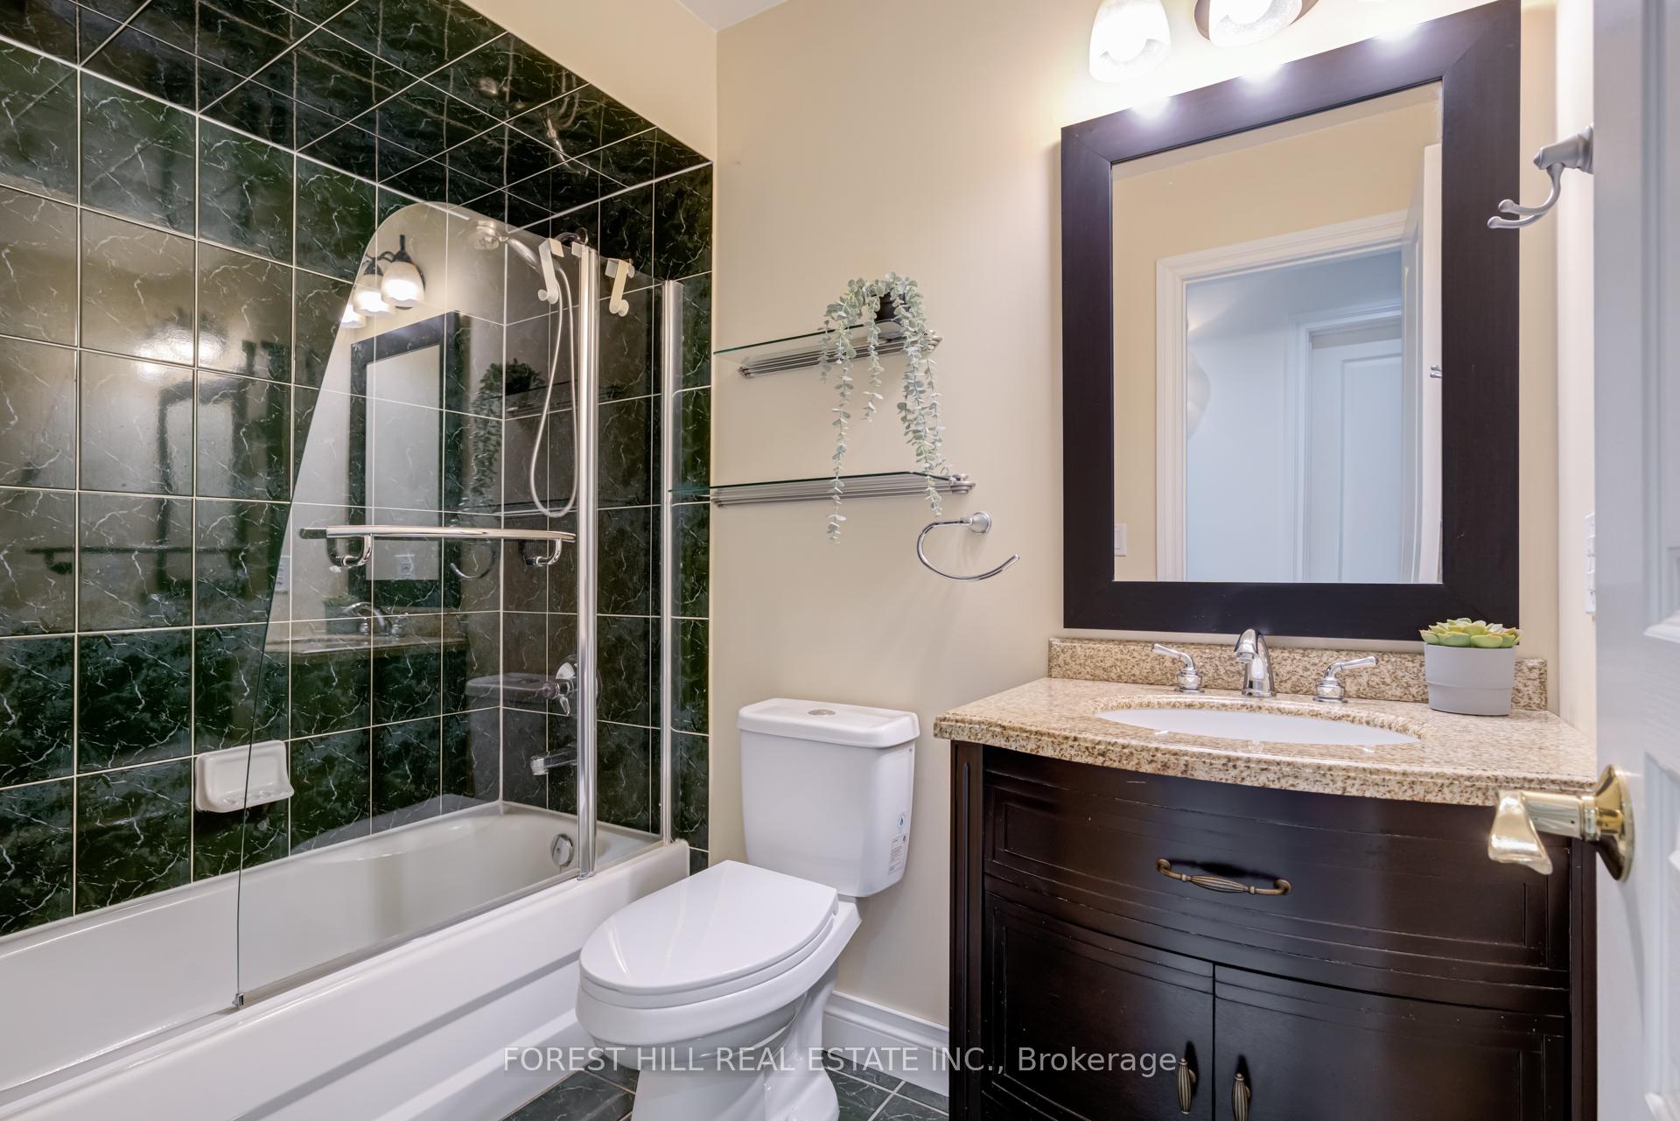
- 4-piece, Main
- 4-piece, Basement
- Area
- Mississauga
- Municipality
- Mississauga
- Neighbourhood
- Central Erin Mills
- Main cross streets
- Erin Mills/Thomas
- Directions
- Erin Mills/Thomas
- MLS® number
- W12759294
- Data source
- Toronto Regional Real Estate Board
- Status change
- 2026-03-16
- Listed on
- 2026-02-04
- Days on market
- 40 days
- Possession type
- Flexible
- Co-op commission
- 2.5% + HST
- Seller
- Listed by
- FOREST HILL REAL ESTATE INC.
Home Market Value
Current home valuation for 5309 Mcfarren Boulevard, Mississauga, Central Erin Mills, Mississauga, ON. Listed for $1,250,000
HOMEH Estimate
$919,429
Estimated Sales Range
$643,600 - $1,195,258
HOMEH Estimate for 5309 Mcfarren Boulevard, Mississauga, Central Erin Mills
Calculated with a real agent's CMA method — 45+ years of experience, codified. Not an AI guess.
For the owner
Is this your home? Track its value.
Get this home's HOMEH Estimate by email once a month, with how many homes are for sale around you.
Mortgage Payment Calculator
Compare up to 4 down payment scenarios
5% on first $500K + 10% on $750,000 over $500K
$100,000
| Scenario 1 | Scenario 2 | Scenario 3 | Scenario 4 | |
|---|---|---|---|---|
−Down payment | % $ | % $ | % $ | % $ |
+CMHC insurance | $46,000 | $34,875 | $29,750 | $0 |
=Total mortgage | $1,196,000 | $1,159,875 | $1,092,250 | $1,000,000 |
Amortization | ||||
Mortgage rate | % | % | % | % |
| Payment frequency | ||||
=Mortgage payment | $5,839monthly | $5,663monthly | $5,333monthly | $4,883monthly |
Land Transfer Tax
$21,475
$21,475
Around this home
Data provided by OpenStreetMap & Fraser Institute School Rankings
Ask HOMEH
New!Hi there!
👋Text or call (416) 301-9001
Recommended for you
Based on homes you've looked at.
No recommended properties found.
Nearby similar homes
No nearby properties found.
More real estate resources
Other homes nearby
Explore this area
Nearby neighbourhoods
No nearby listings available.