
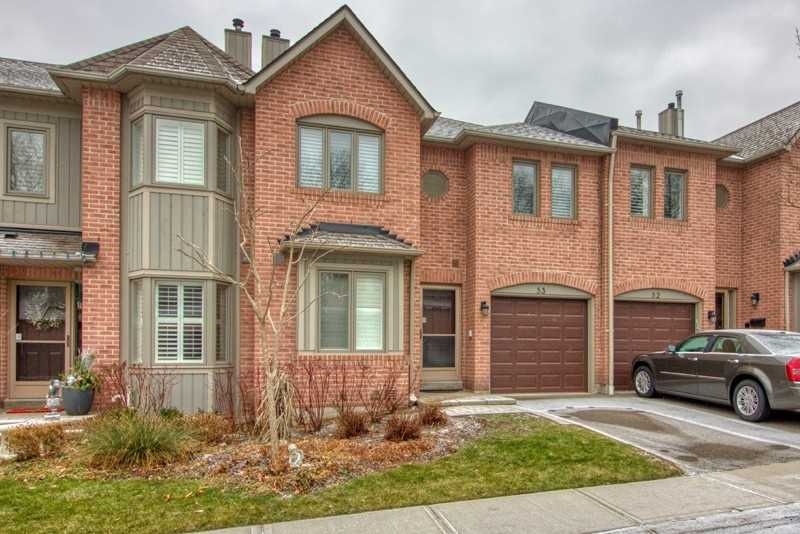
Unit 6, 5490 Glen Erin Drive
Mississauga (Central Erin Mills), ON L5M 5R4
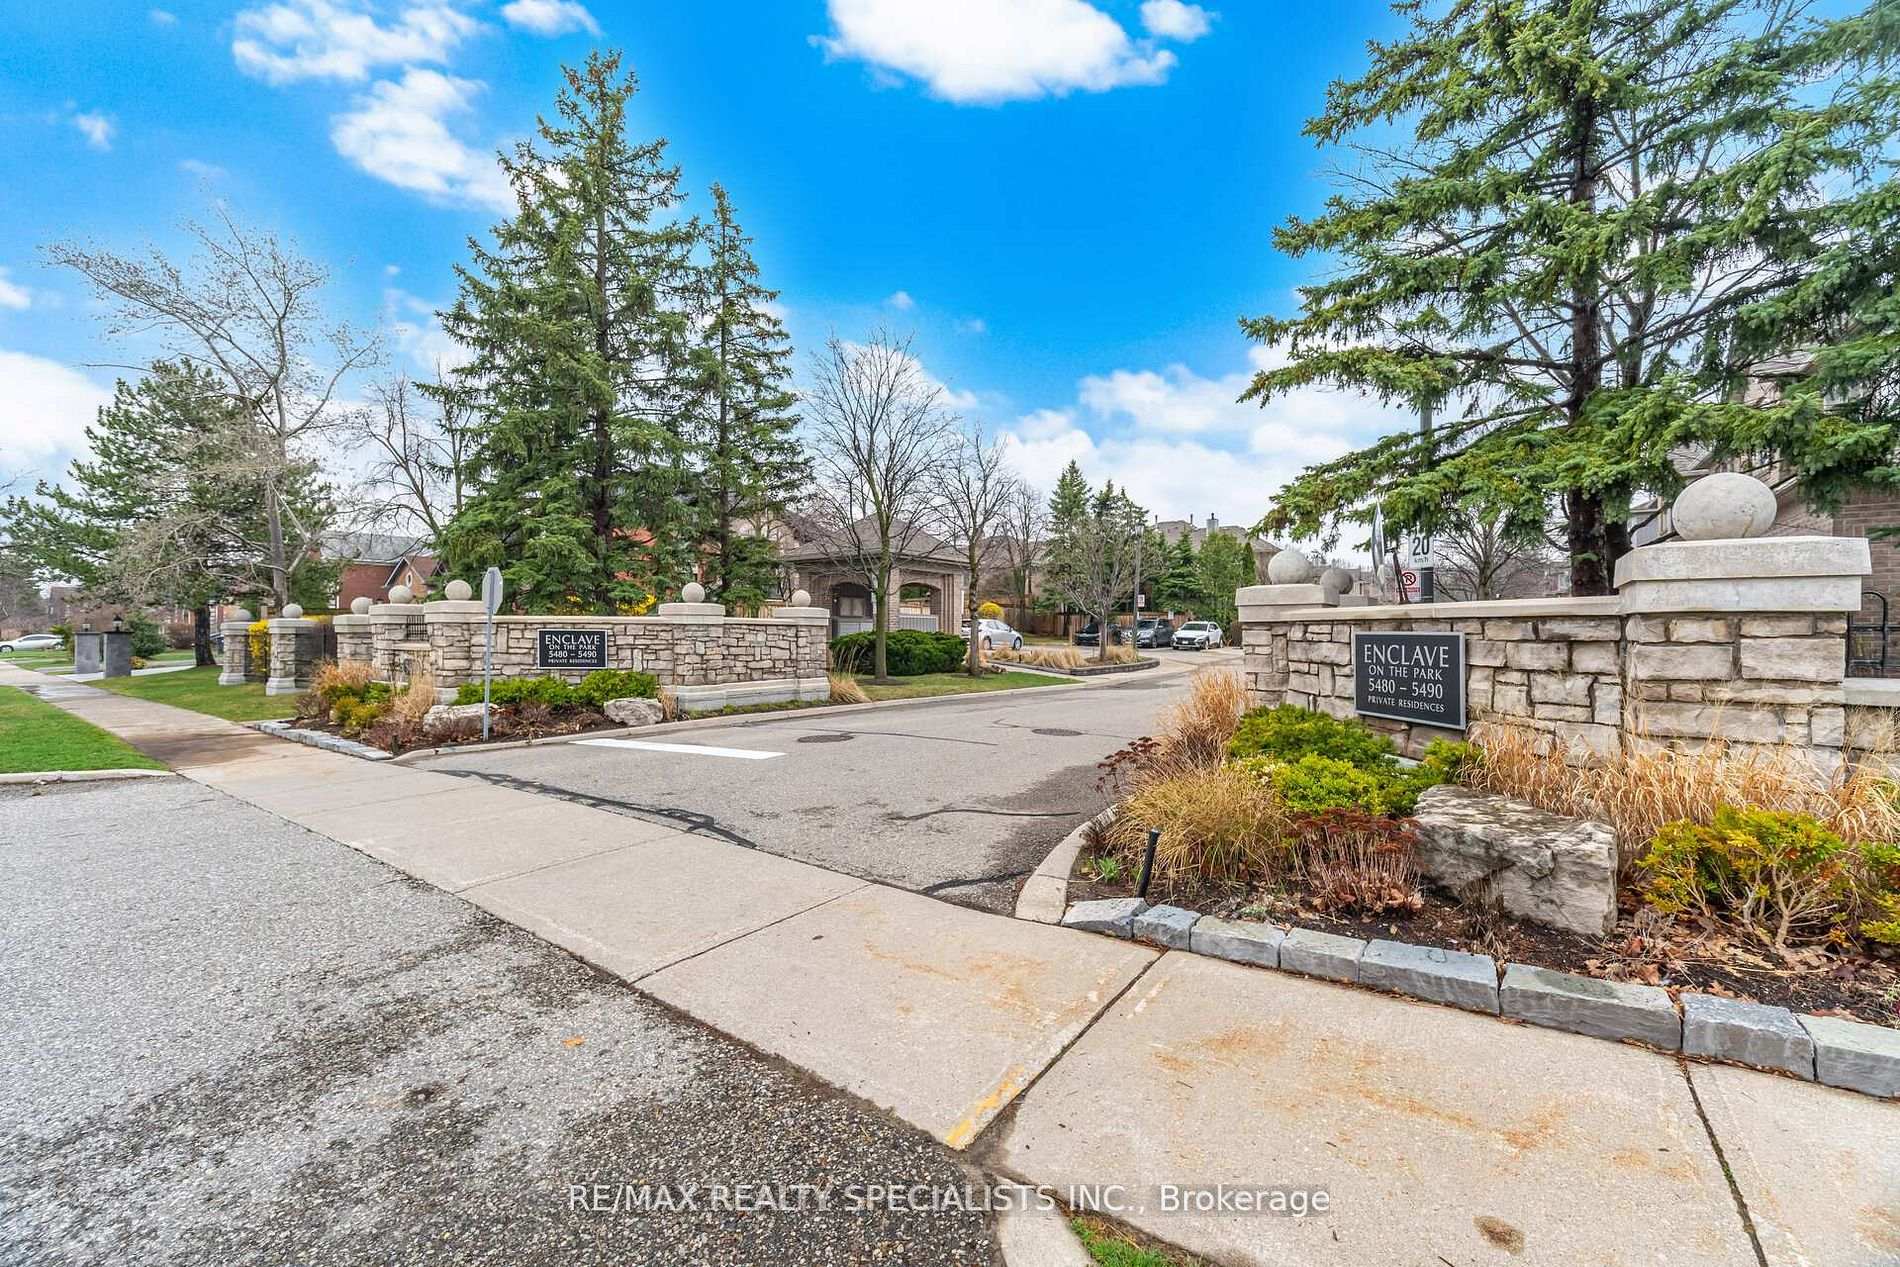
 Enclave Townhomes116 suites, built 2010
- 3+1Bedrooms
- 4Bathrooms
- 4Parking
- 2K~2.2KSq.Ft.
- $7,768Tax
- $796/monthCondo Fee
Sale & price history
No listing history available
Real estate boards require you to or to see the full details of this property.
*Sold prices and complete sale & price history are regulated data. Under the Trust in Real Estate Services Act, 2002 (TRESA) and the rules of the Real Estate Council of Ontario (RECO), and pursuant to the Multiple Listing Service® rules of the Canadian Real Estate Association (CREA) and the Toronto Regional Real Estate Board (TRREB), this information may be shown only to registered users who have agreed to the applicable terms of use (a Virtual Office Website, or "VOW," arrangement). HOMEH Inc., Brokerage therefore provides it to signed-in members only. Creating an account is free and takes under a minute.
Unit 6, 5490 Glen Erin Drive, Mississauga(opens Google Maps in a new tab)
Summarized Description
- Rare forest-view retreat in Central Erin Mills
- Largest model with 2,116 sq. ft. of space
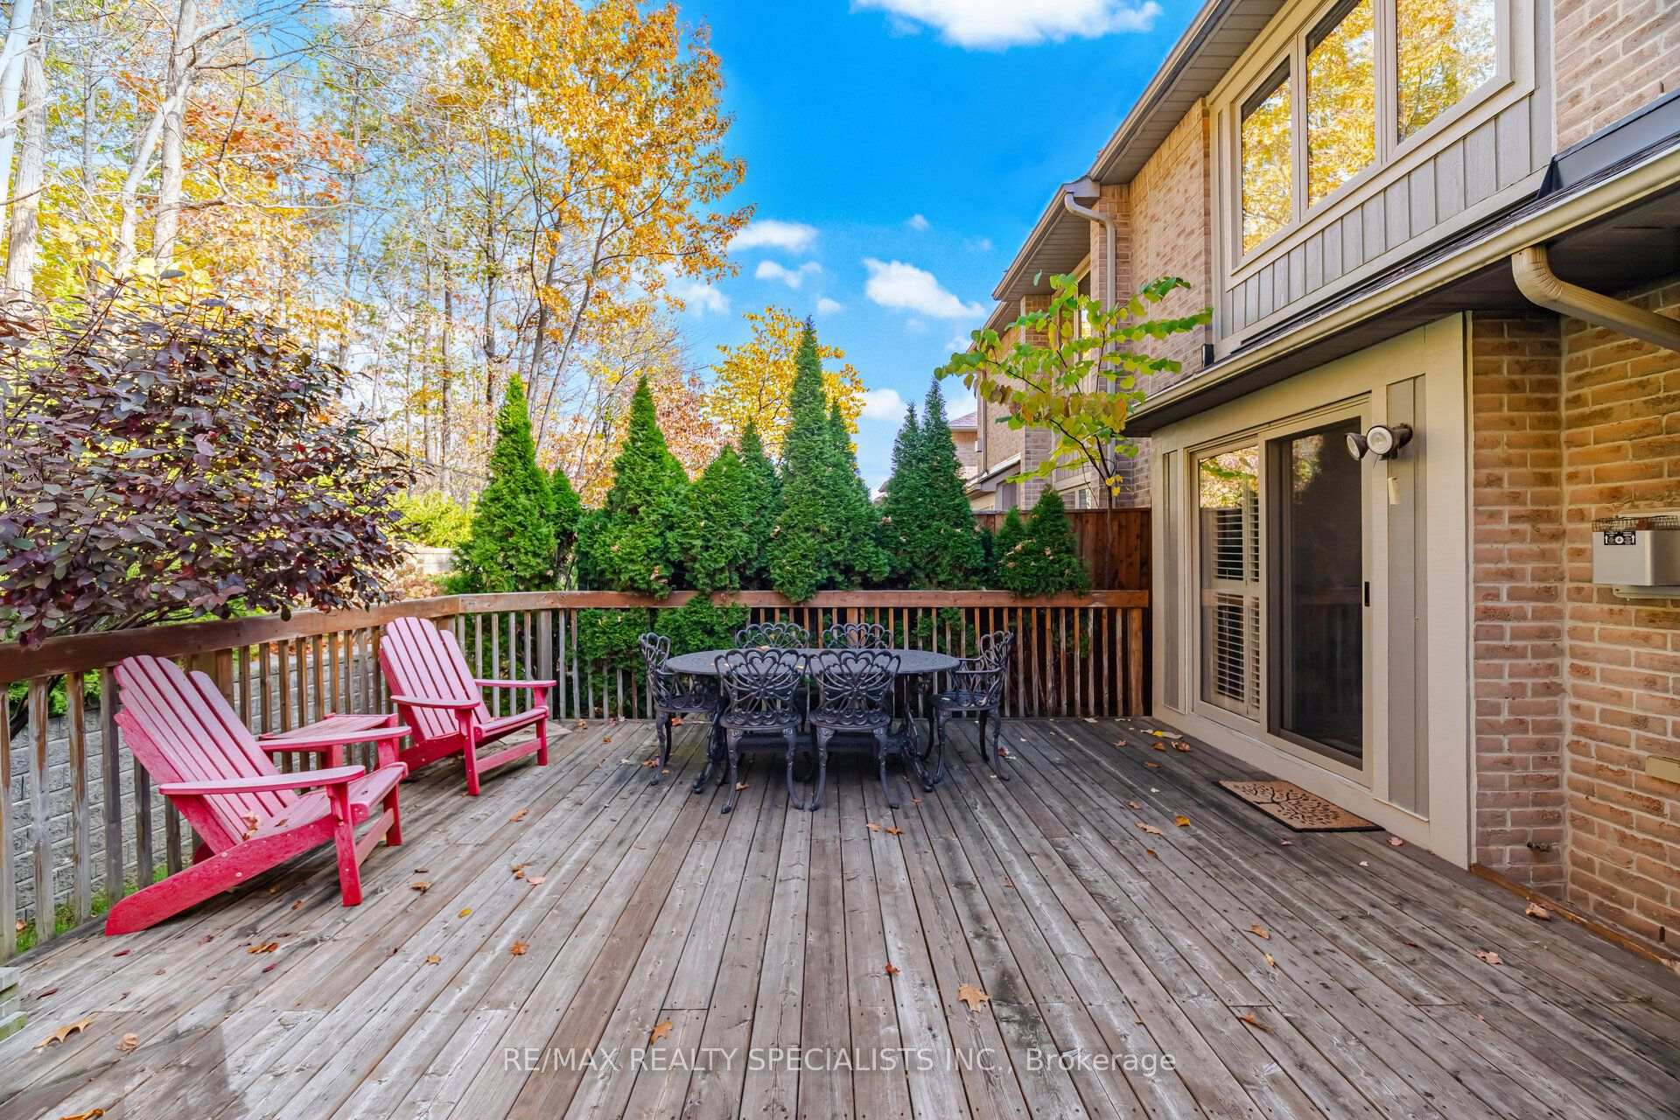
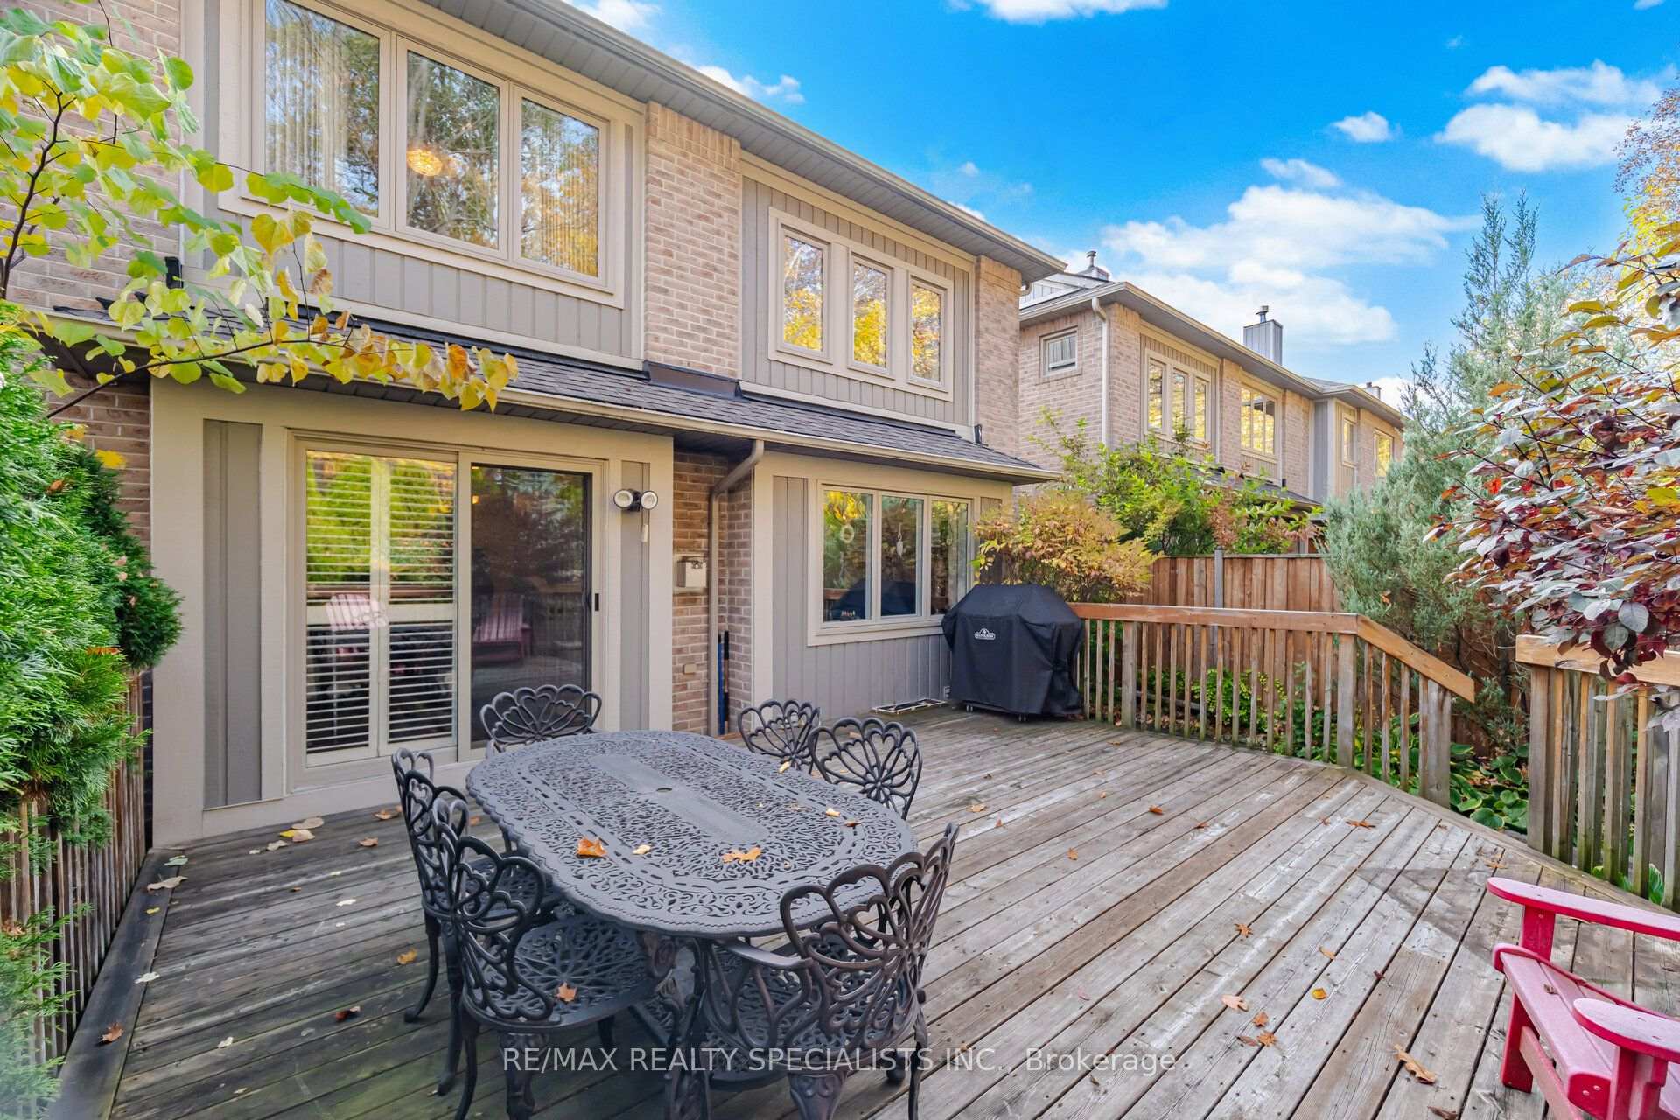
- Expansive patio for outdoor dining and entertaining
- Soaring ceilings and natural light throughout
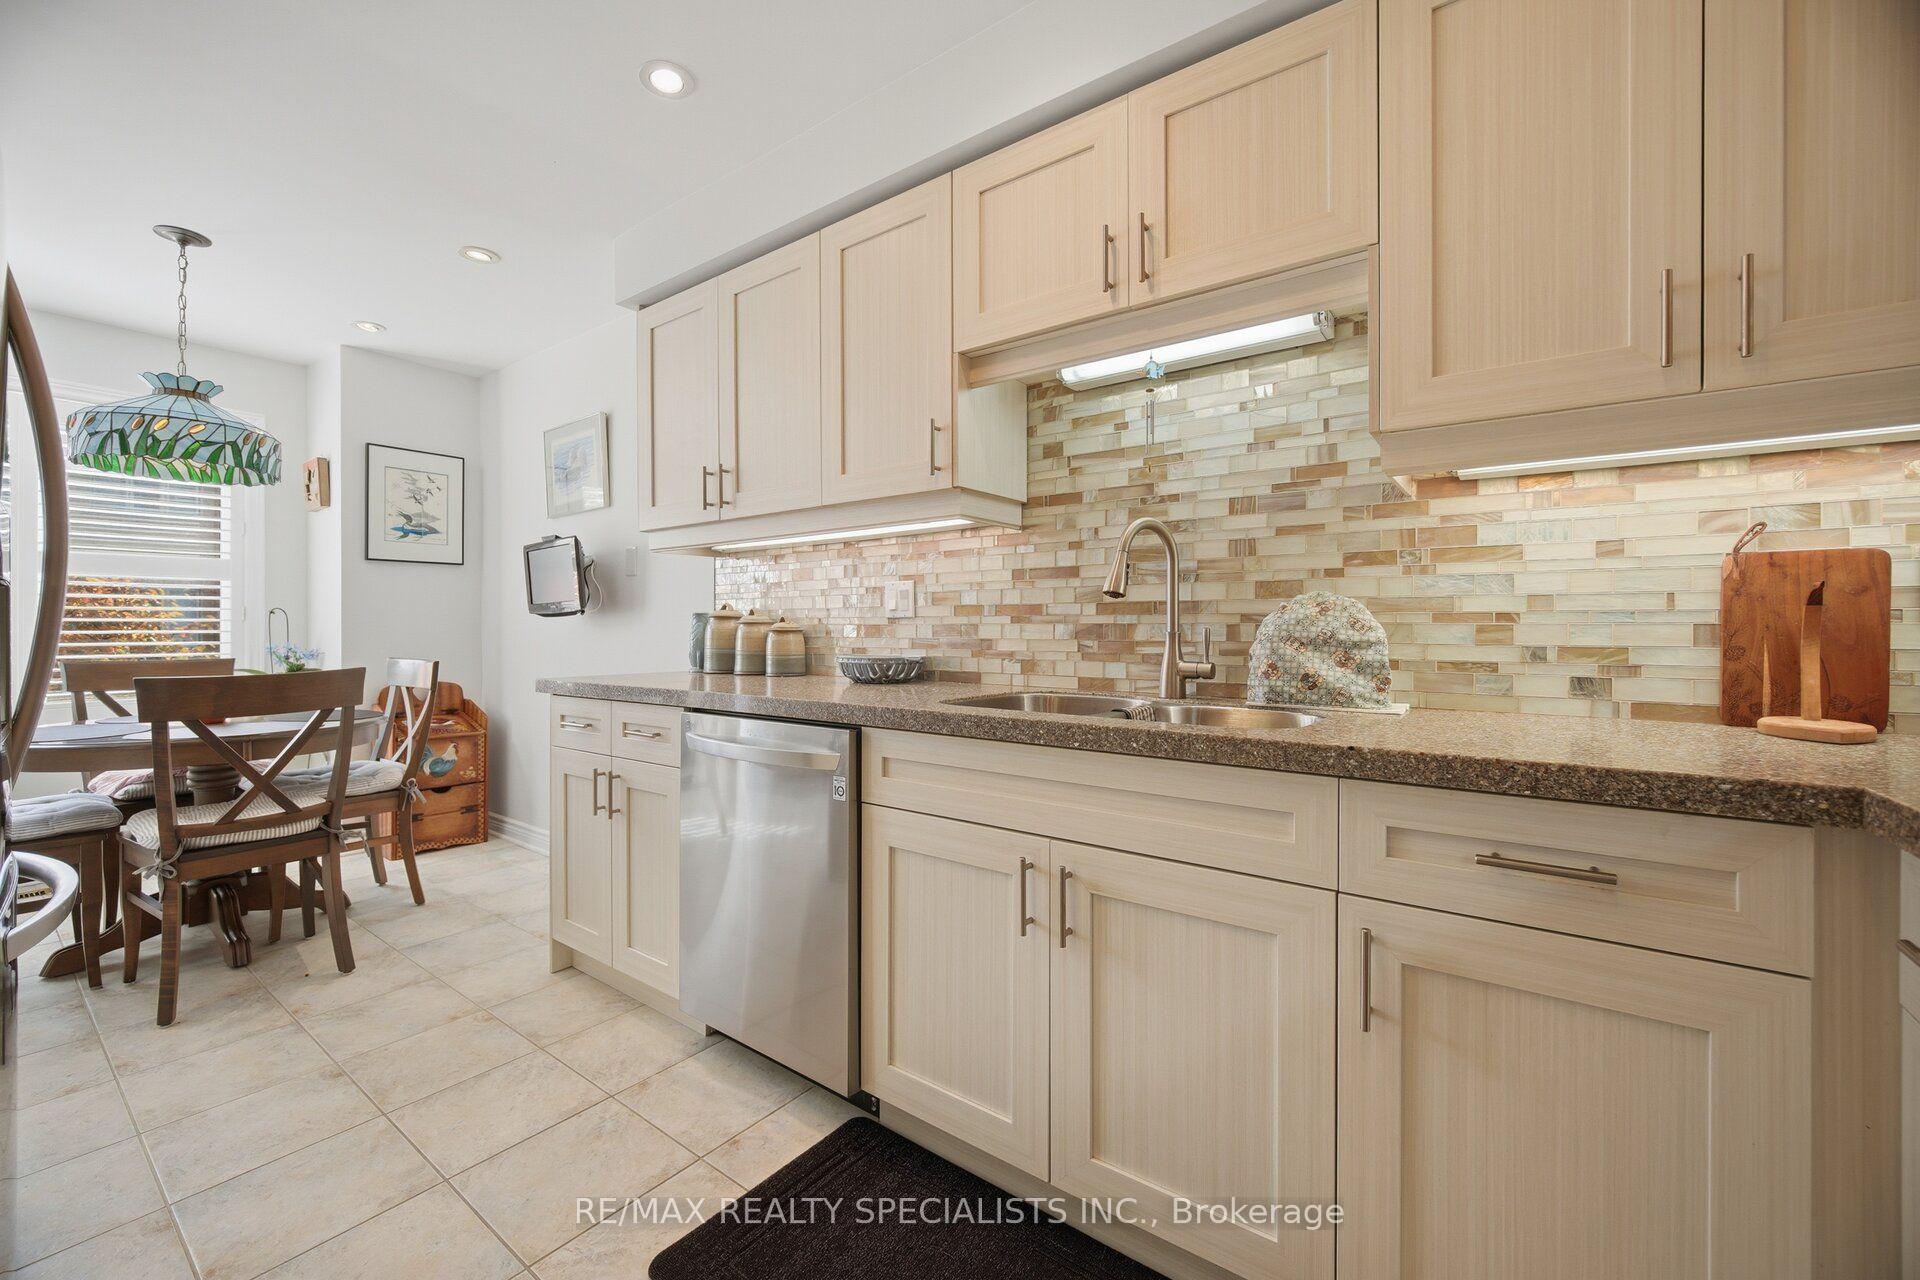
- Renovated kitchen with stainless steel appliances
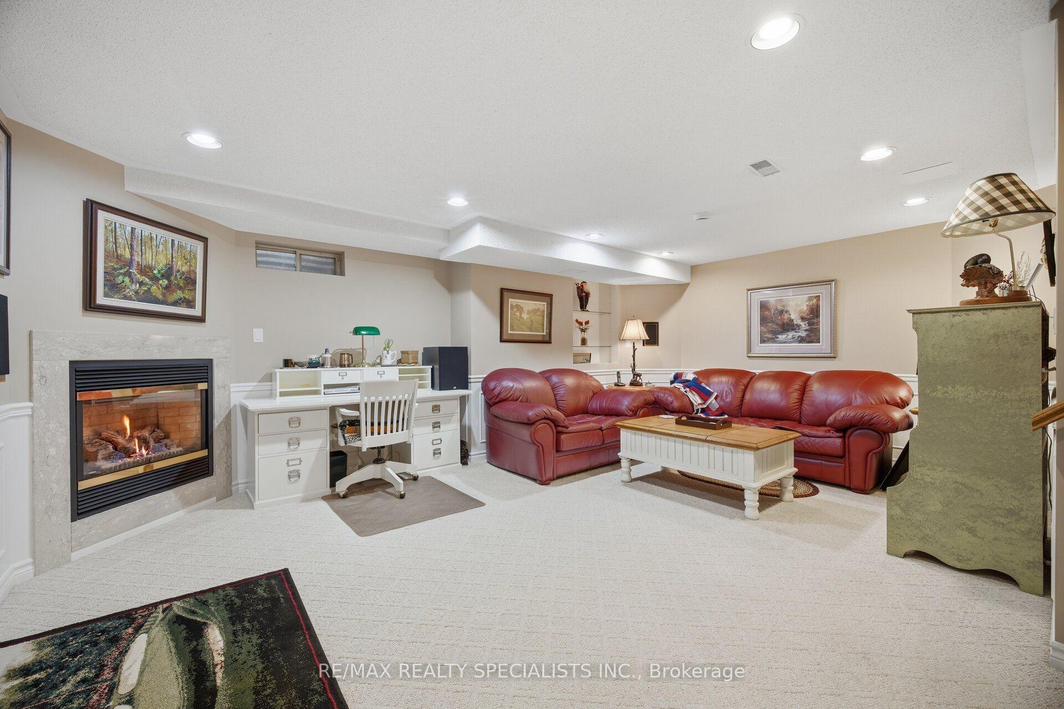
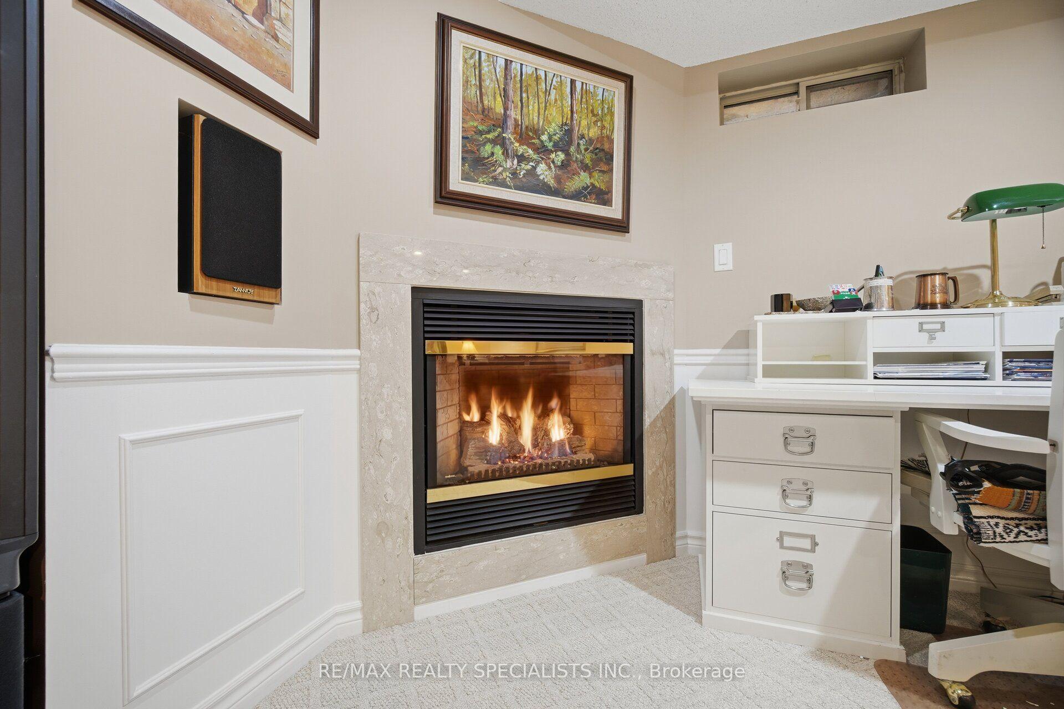
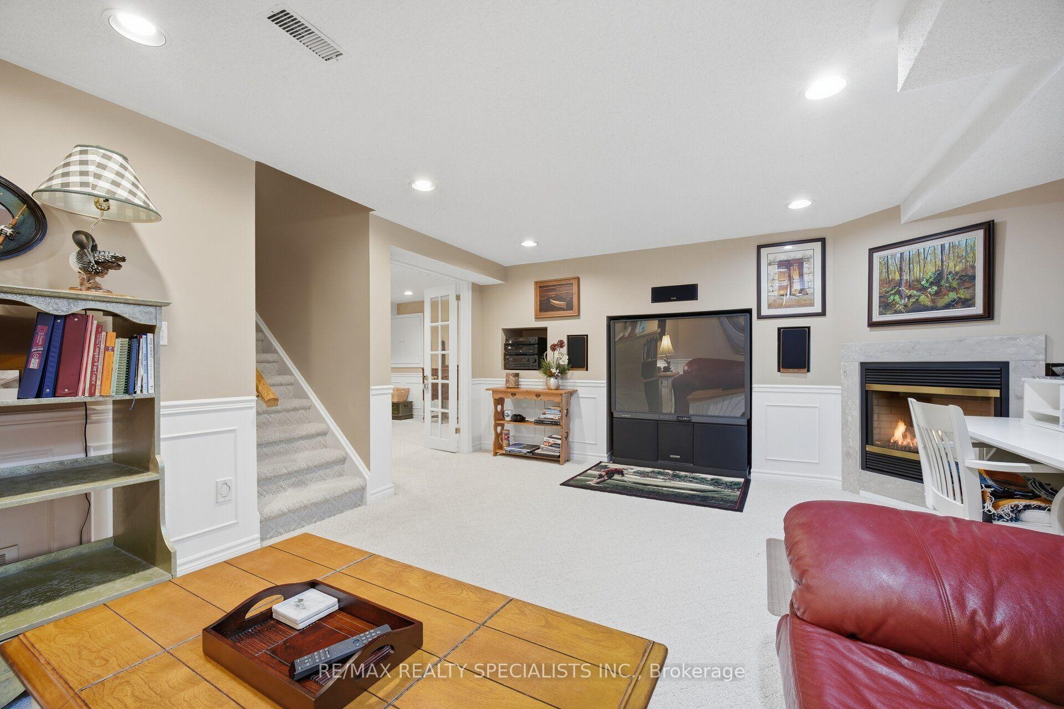
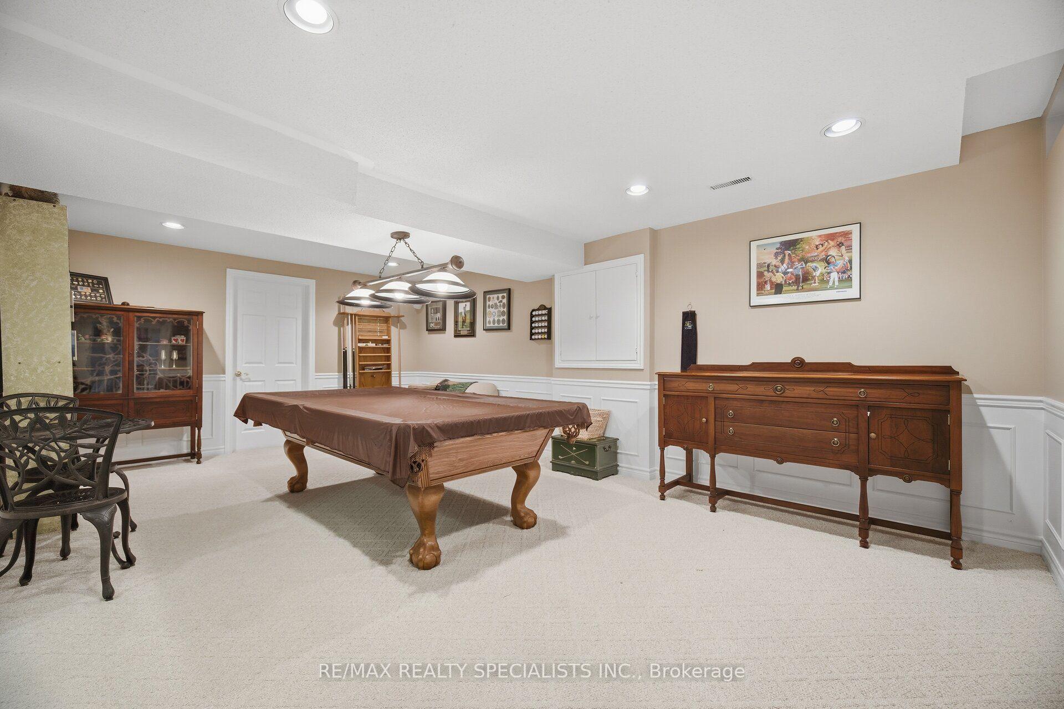
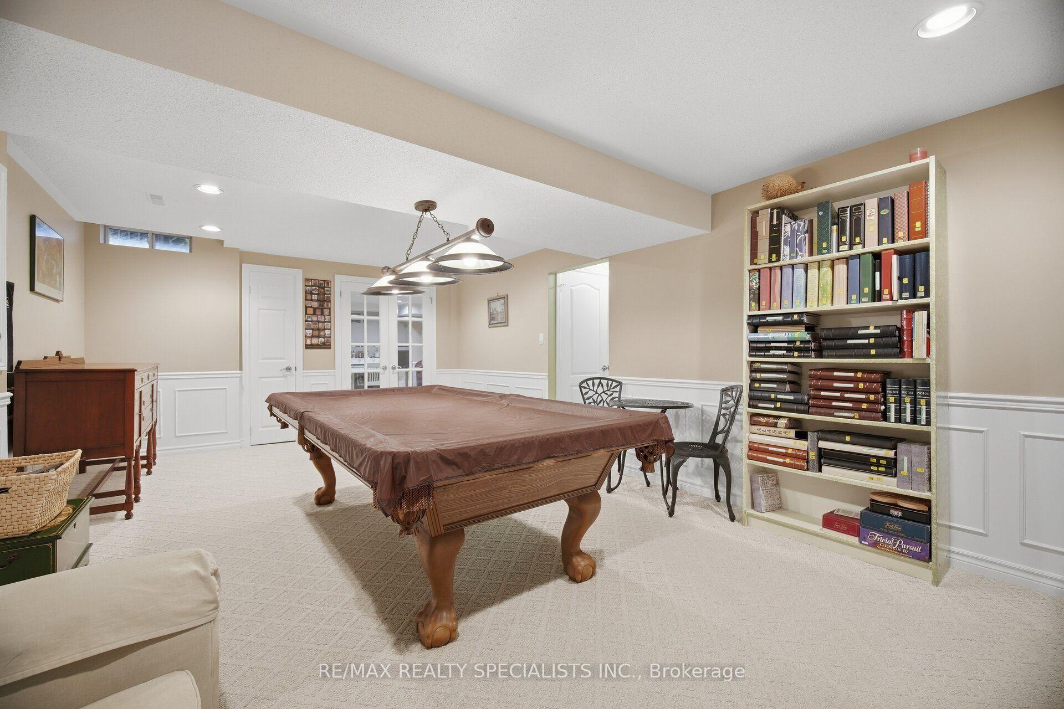
- Finished basement with wine room and media area
- Recent upgrades for peace of mind
- Ideal for downsizers or growing families
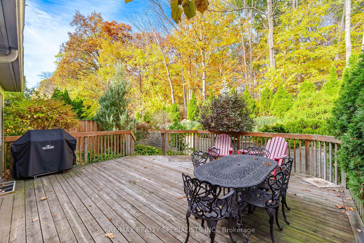
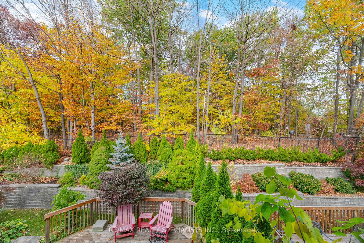
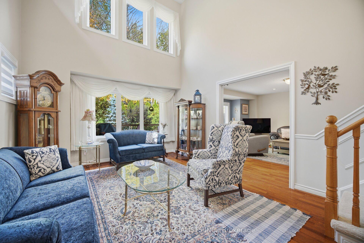
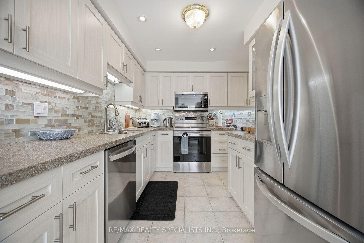
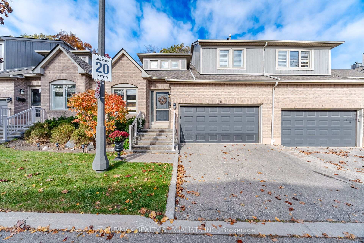
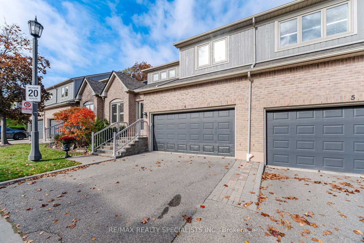
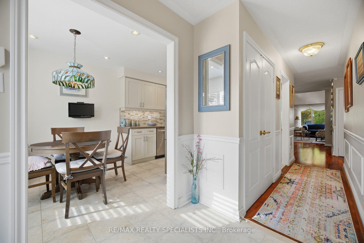
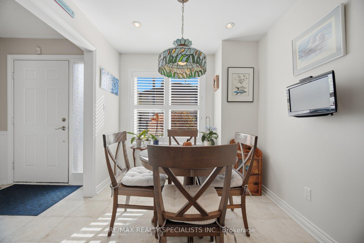
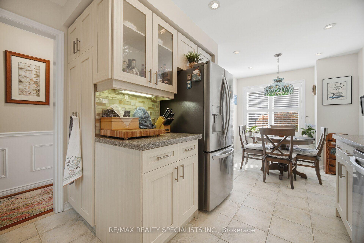
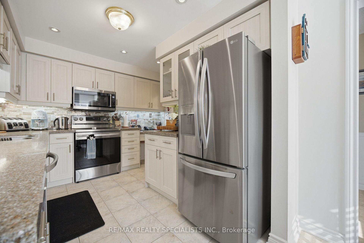
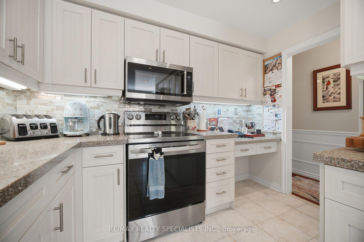
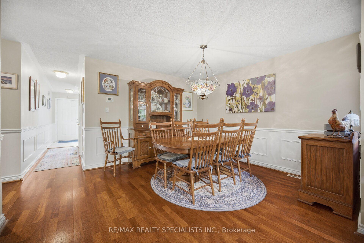
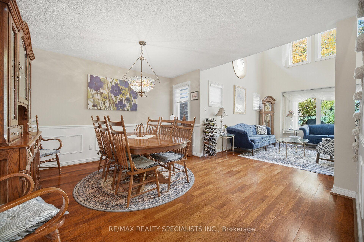
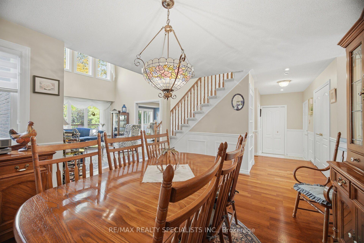
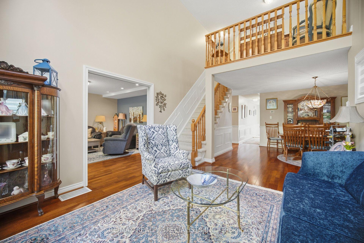
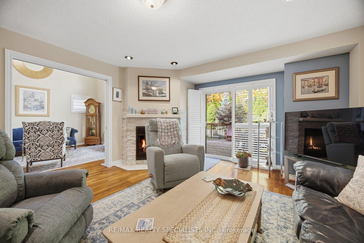
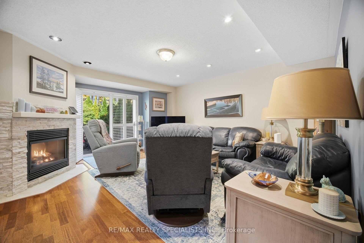
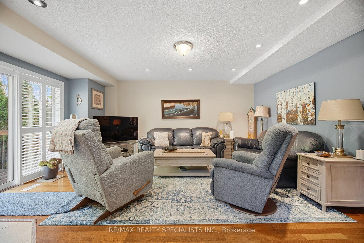
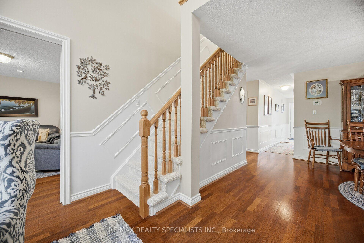
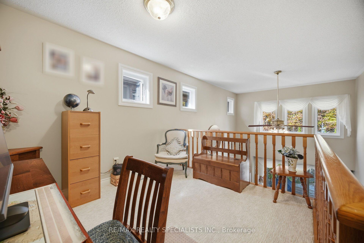
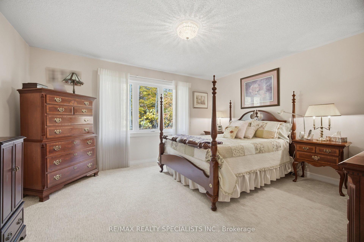
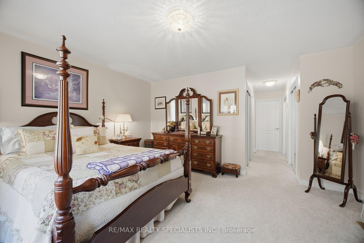
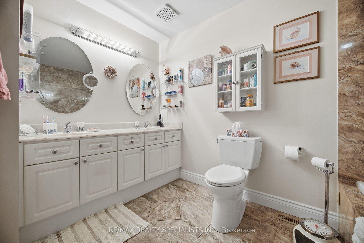
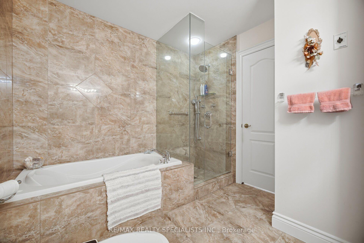
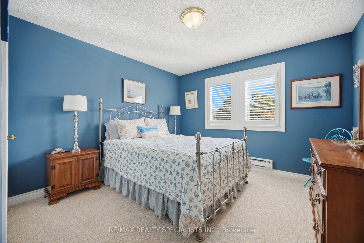
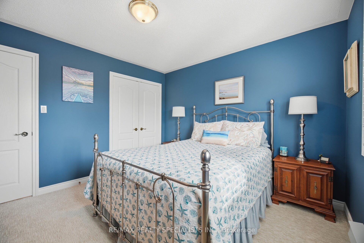
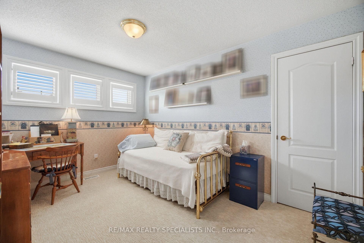
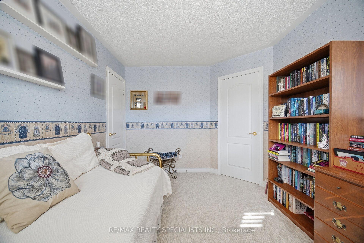
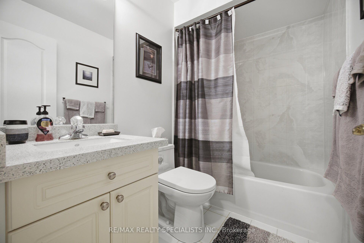
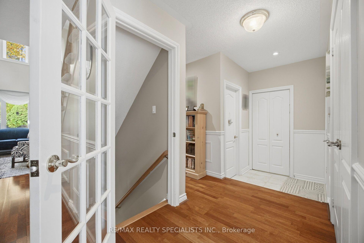
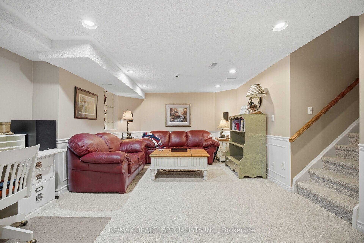
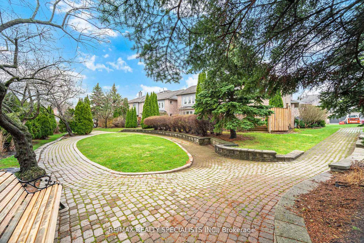
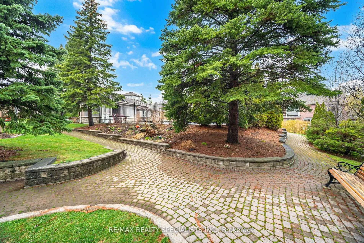
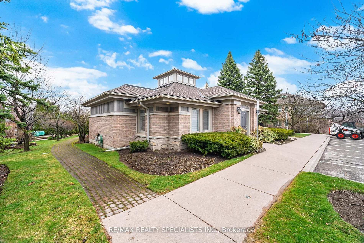
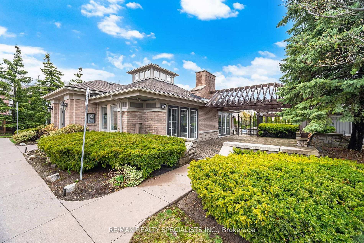
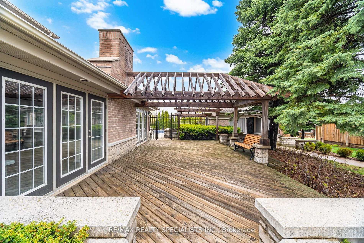
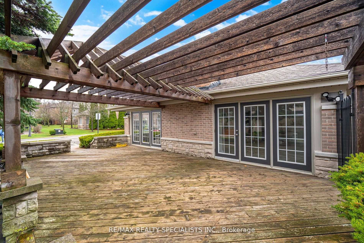
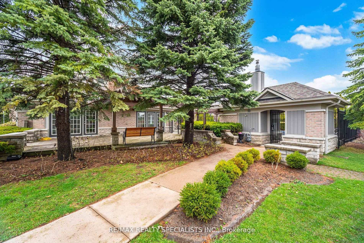
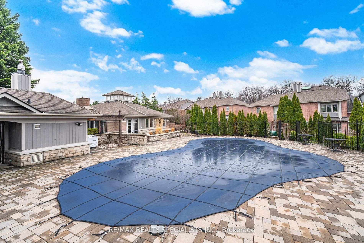
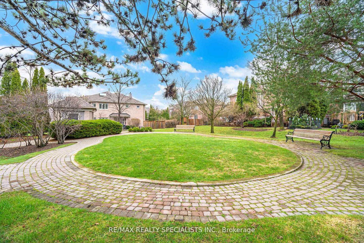
A RARE FOREST-VIEW RETREAT IN ENCLAVE ON THE PARK! Discover the largest model in this prestigious Central Erin Mills community, offering an impressive 2,116 sq. ft. above grade, spectacular views overlooking Sugar Maple Woods and the space of a traditional home without the burden of exterior upkeep. This exceptional 3-bedroom residence features an expansive patio overlooking a beautiful wooded setting - a peaceful sanctuary for morning coffee, outdoor dining and entertaining. Inside, soaring 15.9-ft ceilings create a dramatic living room filled with natural light and captivating forest views. The elegant dining area accommodates large gatherings, while the renovated kitchen offers stainless steel appliances, abundant cabinetry and a separate breakfast area. The inviting family room with gas fireplace walks out to the patio. Main-floor laundry with sink and storage, direct garage access and parking for 4 vehicles add everyday convenience. Upstairs, the expansive primary suite boasts 3 closets and a 5-piece ensuite with double sinks and Jacuzzi tub. Two additional spacious bedrooms, a 4-piece bath and an open-concept loft/office overlooking the living room offer exceptional flexibility. MAJOR RECENT UPGRADES include WINDOWS REPLACED THROUGHOUT (2024), NEW AIR CONDITIONER (2024) and NEWER FURNACE (2023)-providing valuable peace of mind. The spacious finished basement features a surround-sound media area, recreation space, wine room, 3-piece bath and abundant storage. Enjoy the Enclave lifestyle with landscaped grounds, outdoor pool, clubhouse, park-like surroundings and professionally managed exterior maintenance and snow removal. An exceptional opportunity for downsizers seeking space without compromise or families looking for room to grow!
- Auto Garage Door Remote
- Storage Area Lockers
- Forest
- Trees/Woods
- Hospital
- Park
- Public Transit
- Ravine
- School
- Backs On Green Belt
- Landscaped
- Patio
- Club House
- Outdoor Pool
- Visitor Parking
Key Facts & Features
Property Costs
- Annual Property Tax Amount
- $7,768
- Land Transfer Tax Fee
- $15,473
Condo/Maintenance Fee
- Maintenance Fee
- $796 /month
Included In Maintenance Fee
- Common Elements Included
- Building Insurance Included
Rental Items
- Rental Equipment
- Hot Water Tank
- Basement Type
- Finished
Interior Features
- Pets Permitted
- Yes-with Restrictions
- Laundry Features
- Laundry Room, Sink
- Laundry Level
- Main Level
- Interior Extras
- Auto Garage Door Remote, Storage Area Lockers
- View
- Forest, Trees/Woods
- Security Features
- Alarm System, Carbon Monoxide Detectors
- Fireplace/Stove
- Yes
- Fireplace Features
- Natural Gas
- Elevator
- No
Exterior Features
- Balcony
- None
- Exterior Extras
- Backs On Green Belt, Landscaped, Patio
Building Amenities
- Club House
- Outdoor Pool
- Visitor Parking
Building
- Building Type
- Condo Townhouse
- Building Style
- 2-Storey
- Building Name
- Enclave on the Park
- Approx Age
- 31-50
- Condo Corp Number
- 879
Construction
- Exposure
- South
- Exterior Finish
- Brick, Vinyl Siding
- Roof
- Asphalt Shingle
- Foundation Details
- Poured Concrete
- Special Designation
- Unknown
Inclusions
- Inclusions
- Fridge, stove, dishwasher, microwave, washer, dryer, electric light fixtures, window coverings, outdoor barbecue, basement surround system, basement billiard table, basement Frigidaire fridge and breakfast area's mounted television.
Parking & Garages
- Garage Type
- Attached
- Garage Spaces
- 2
- Parking Type
- Owned
- Parking Spaces
- 2
- Total Garage And Parking Spaces
- 4
Lockers
- Locker Type
- None
Heating & Cooling
- Heat Source
- Gas
- Heat Type
- Forced Air
- Air Conditioning
- Central Air
- Municipality
- Mississauga
- Neighbourhood
- Central Erin Mills
- Main cross streets
- Thomas Street / Glen Erin Drive
- Directions
- Thomas Street / Glen Erin Drive
Book a viewing
Pick a time that suits you. A HOMEH agent confirms it with you.

Around this home
Divine Mercy
Private · elementary · 420 m
8.0/10John Fraser SS
Public · secondary · 860 m
8.8/10Our Lady of Mercy
Private · elementary · 960 m
8.1/10St. Aloysius Gonzaga
Private · secondary · 980 m
7.7/10Stephen Lewis SS
Public · secondary · 1.7 km
6.0/10Streetsville SS
Public · secondary · 1.8 km
7.9/10St Bernard of Clairvaux
Private · elementary · 2.0 km
9.0/10St Elizabeth Seton
Private · elementary · 2.1 km
7.1/10St. Joan of Arc
Private · secondary · 2.1 km
5.9/10St Rose of Lima
Private · elementary · 2.2 km
9.9/10St Faustina
Private · elementary · 2.2 km
6.0/10St Joseph
Private · elementary · 2.3 km
7.0/10St Sebastian
Private · elementary · 2.5 km
5.6/10Settler's Green
Public · elementary · 2.6 km
5.7/10Miller's Grove
Public · elementary · 2.7 km
5.6/10
Data provided by OpenStreetMap & Fraser Institute School Rankings
HOMEH Estimate for Unit 6, 5490 Glen Erin Drive, Mississauga, Central Erin Mills
Calculated with a real agent's CMA method — 45+ years of experience, codified. Not an AI guess.
For the owner
Is this your home? Track its value.
Get this home's HOMEH Estimate by email once a month, with how many homes are for sale around you.
Monthly payment
$3,710/month
On $949,900
$189,980
Estimate only. Not a mortgage offer.
- MLS® number
- W14117824
- Data source
- Toronto Regional Real Estate Board
- Listed on
- 2026-10-26
- Updated on
- 2026-10-26
- Days on market
- 2 days
- Possession date
- 2026-12-15
- Possession type
- 30-59 days
- Co-op commission
- 2.5% + HST
- Seller
- Listed by
- RE/MAX REALTY SPECIALISTS INC.
Recommended for you
Based on homes you've looked at.
No recommended properties found.
Nearby similar homes
No nearby properties found.
More real estate resources
Other homes nearby
Explore this area
Nearby neighbourhoods
No nearby listings available.
Ask HOMEH about this home
Price, neighbourhood, monthly cost. Ask anything.
HOMEH Intelligent Agent is an AI, not a licensed representative. Check anything important with your agent.