
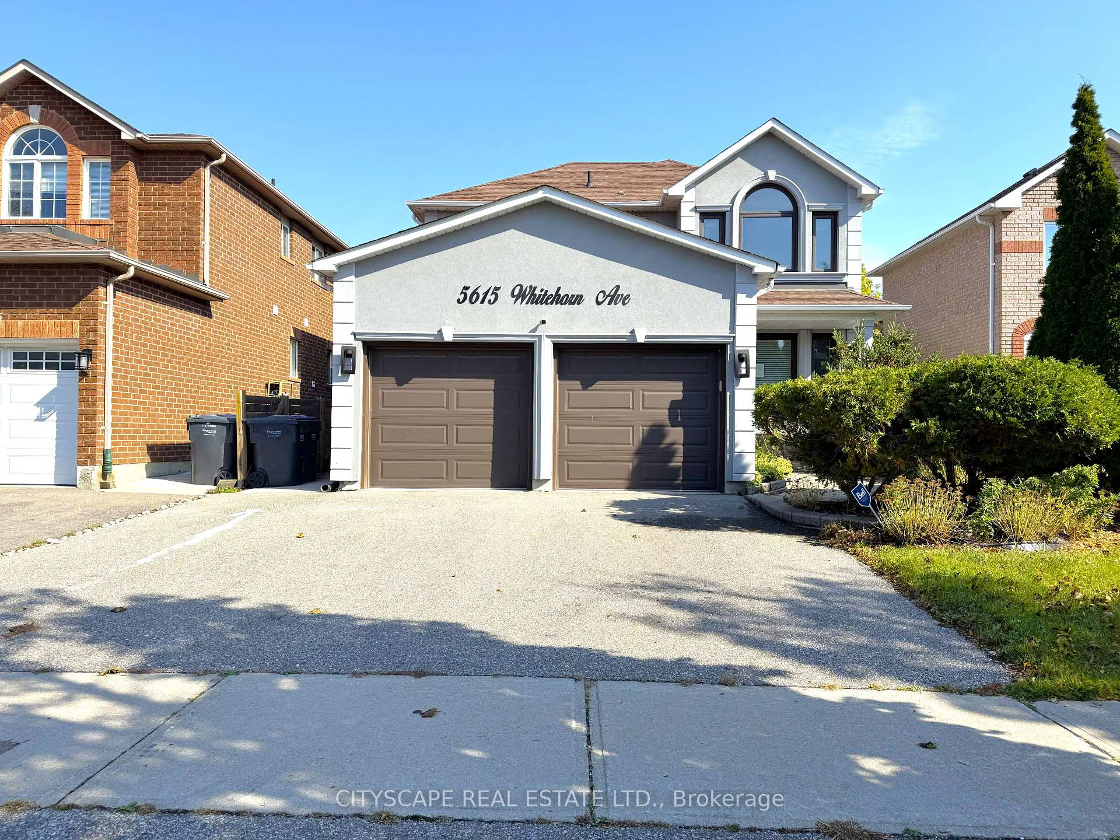
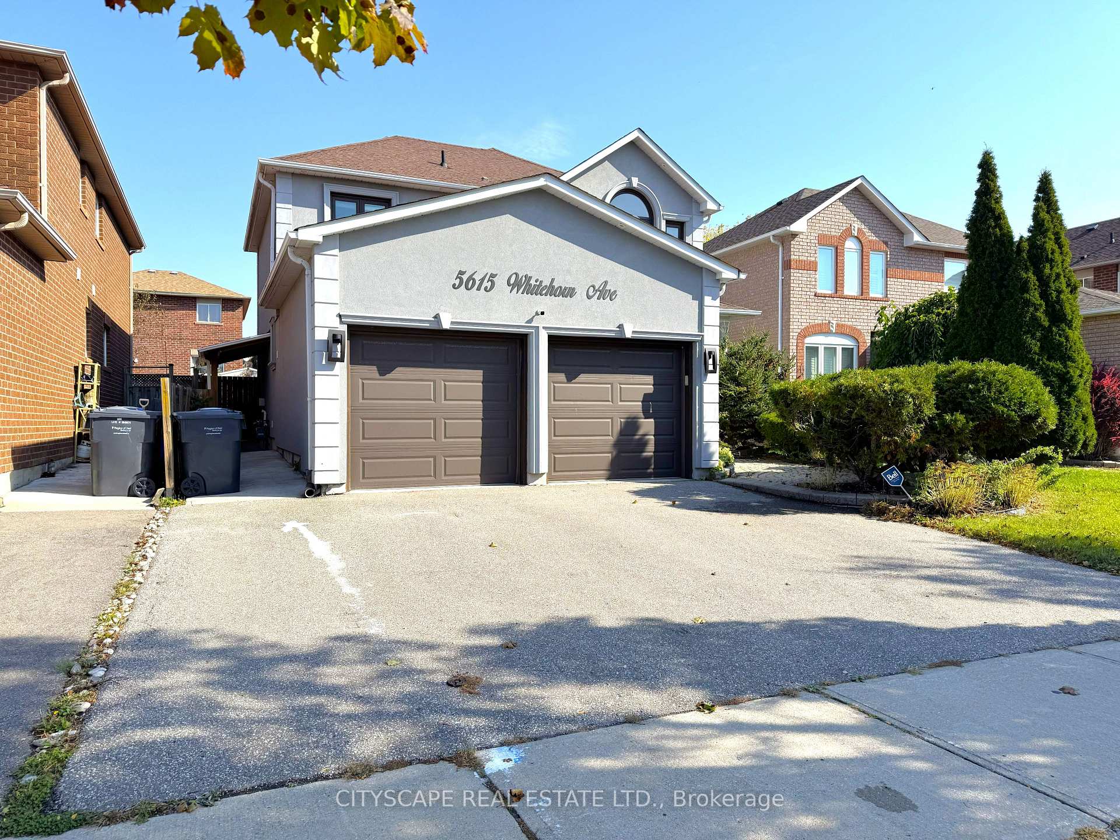
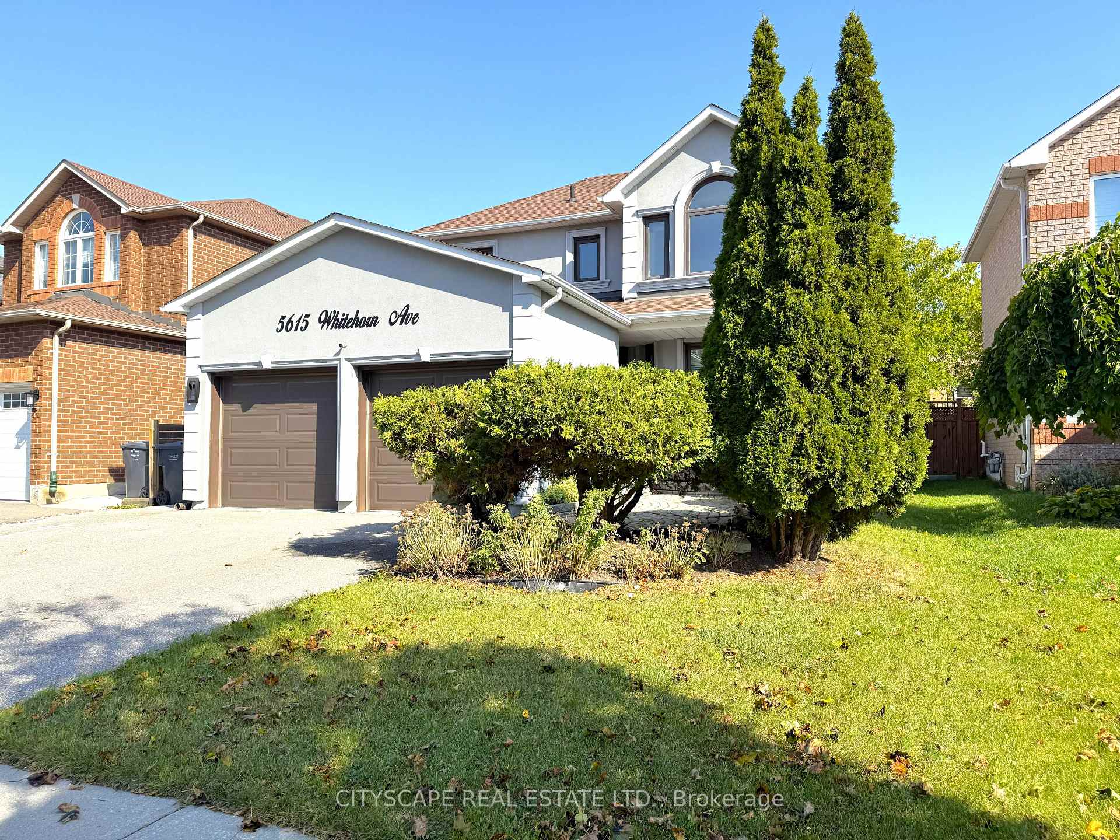
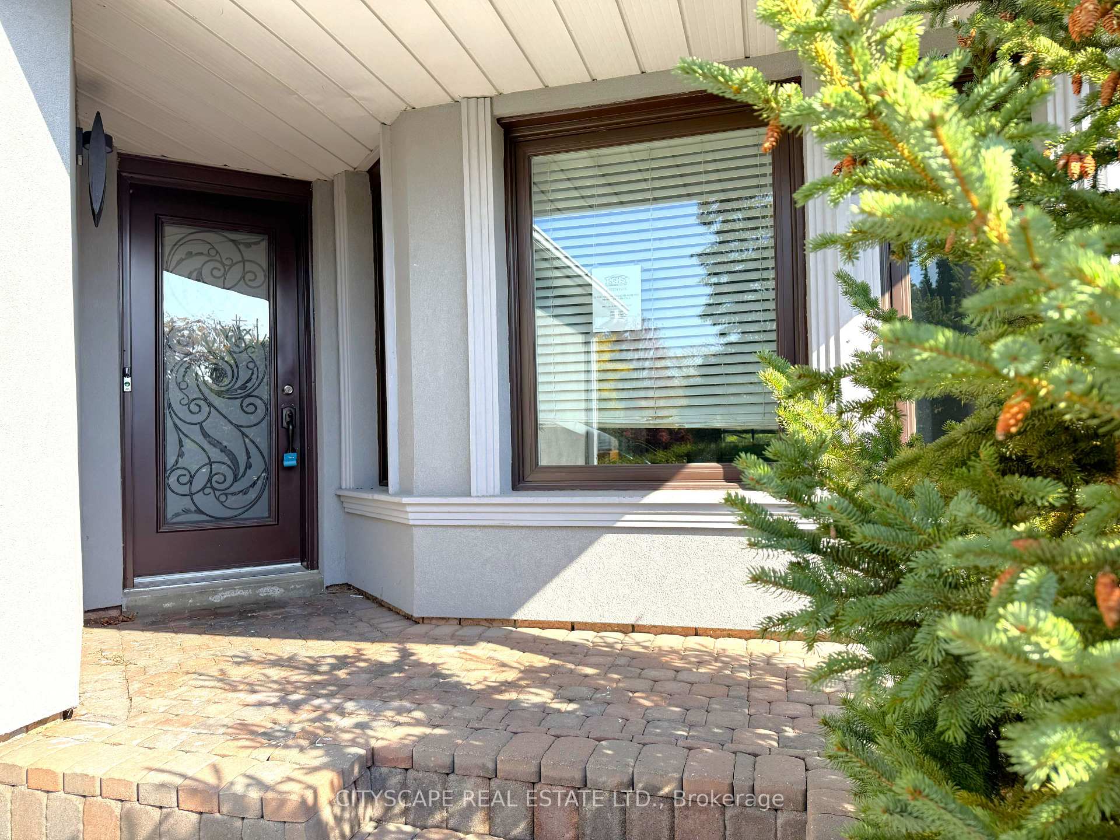
5615 Whitehorn Avenue
Mississauga (East Credit), ON L5V 2B1
- 3+1Bedrooms
- 4Bathrooms
- 2Garage
- 2000–2500Sq Ft
- $7,216Tax
- 42×103 ftLot Size
 Estimated Value:$1,230,086See Free Estimate Report

Sale & Price History for 5615 Whitehorn Avenue, Mississauga, East Credit
| Start Date | End Date | Price | Event | MLS# |
|---|---|---|---|---|
| No listing history available | ||||
Real estate boards require you to or to see the full details of this property.
*Sold prices and complete sale & price history are regulated data. Under the Trust in Real Estate Services Act, 2002 (TRESA) and the rules of the Real Estate Council of Ontario (RECO), and pursuant to the Multiple Listing Service® rules of the Canadian Real Estate Association (CREA) and the Toronto Regional Real Estate Board (TRREB), this information may be shown only to registered users who have agreed to the applicable terms of use (a Virtual Office Website, or "VOW," arrangement). HOMEH Inc., Brokerage therefore provides it to signed-in members only. Creating an account is free and takes under a minute.
About 5615 Whitehorn Avenue, Mississauga, East Credit
Summarized Description
- Spacious detached 2-storey home with 3+1 bedrooms.
- Two kitchens ideal for multi-generational living.
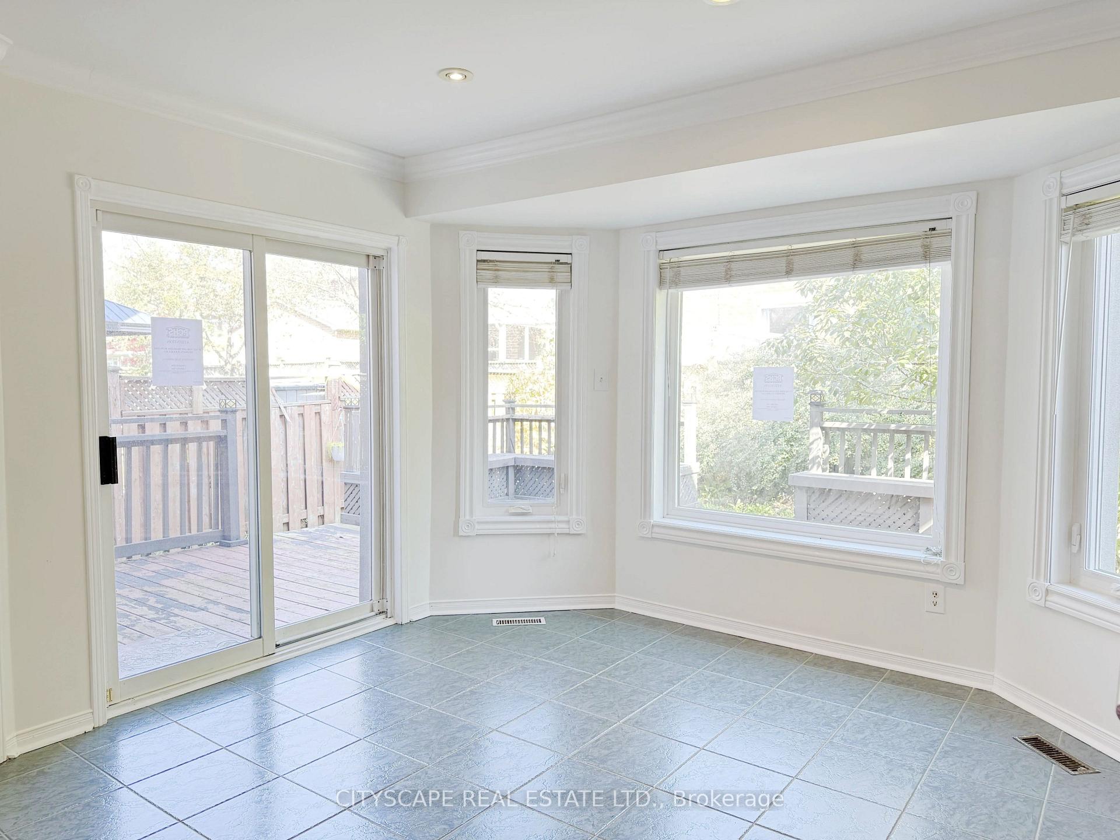
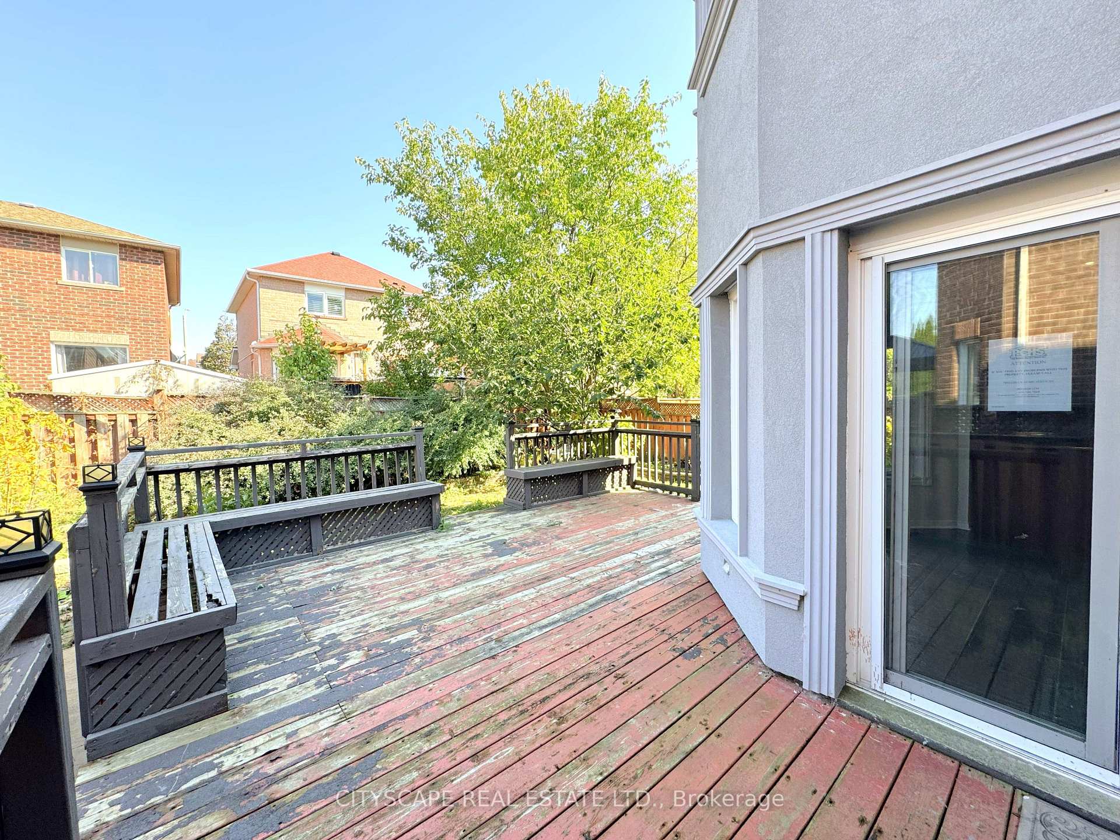
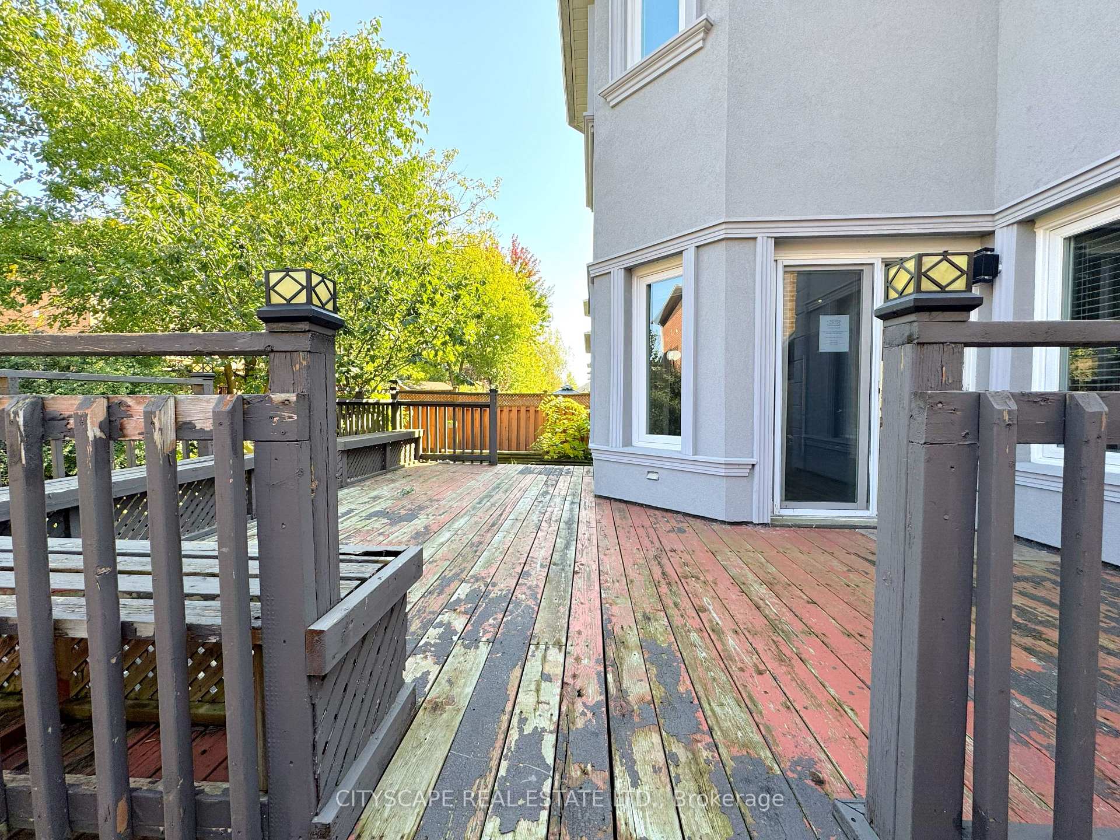
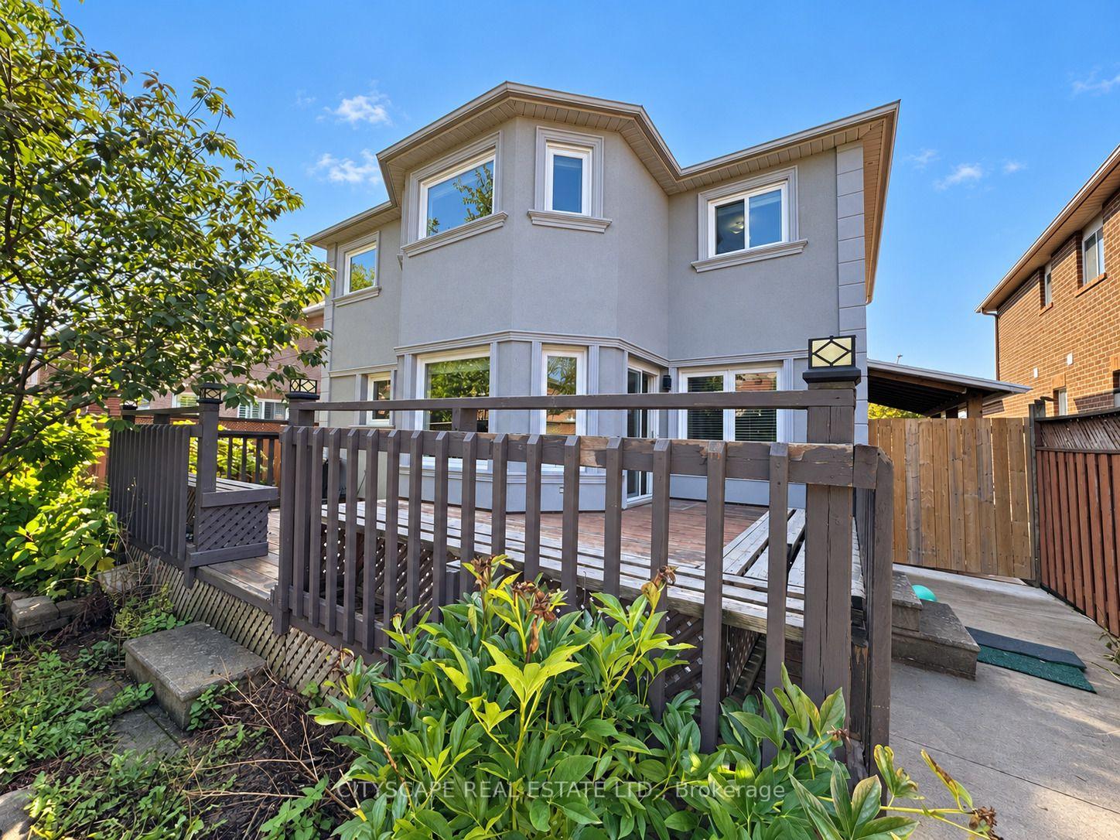
- Bright breakfast area with walkout to deck.
- Primary bedroom features a luxurious 5pc ensuite.
- Separate entrance leads to a versatile lower level.
- Located near schools, parks, and public transport.
- Main floor laundry and garage access for convenience.
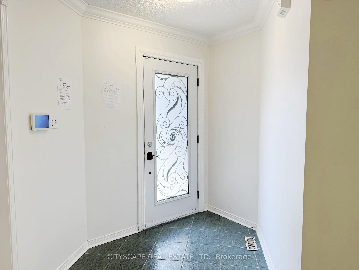
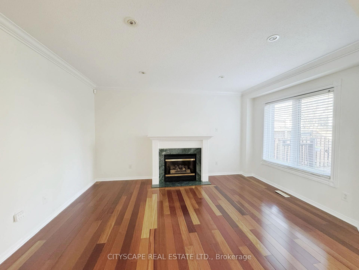
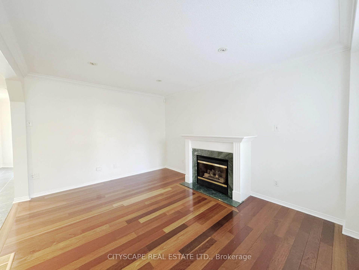
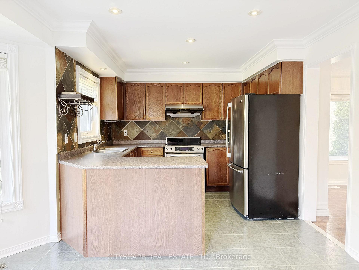
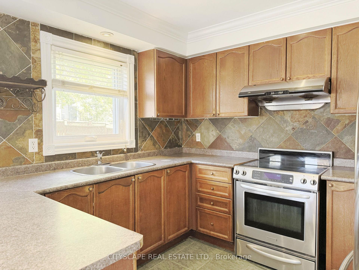
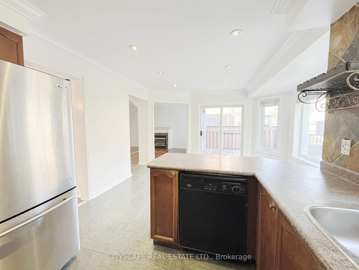
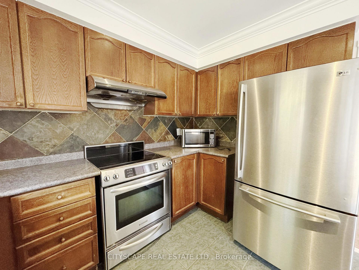
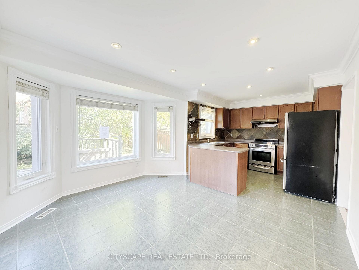
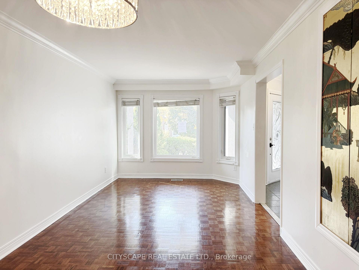
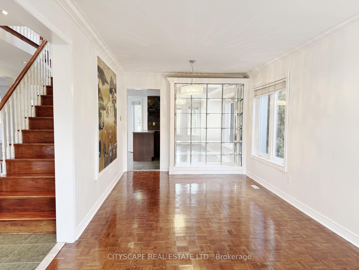
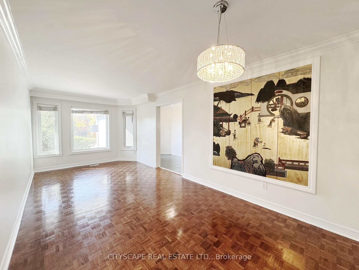
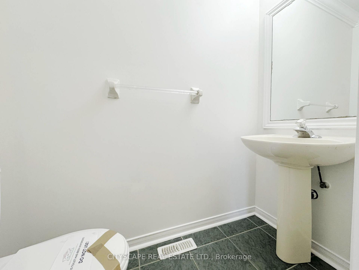
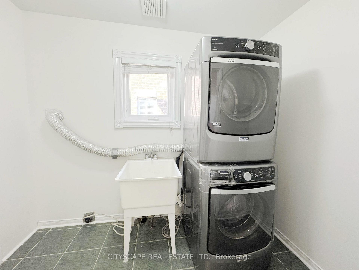
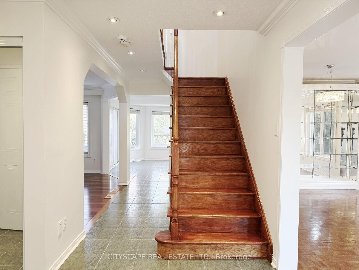
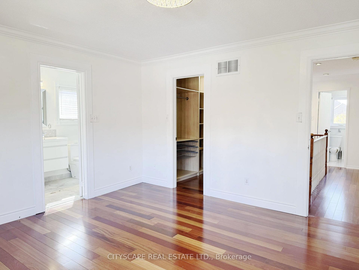
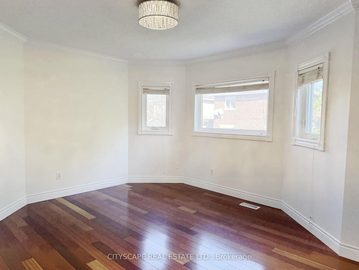
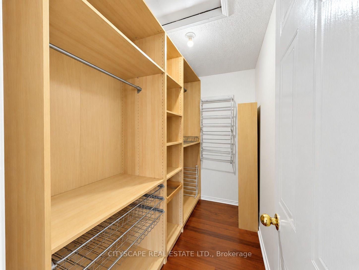
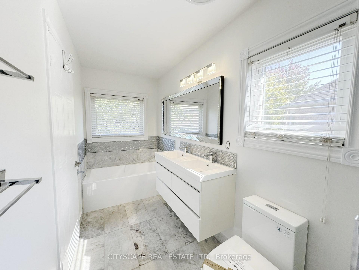
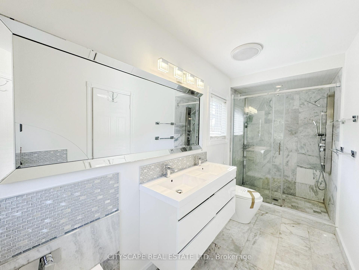
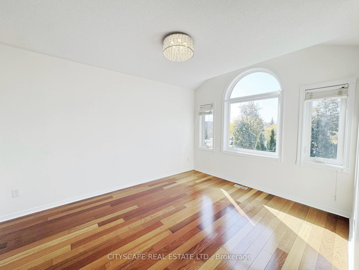
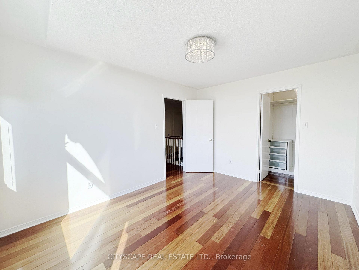
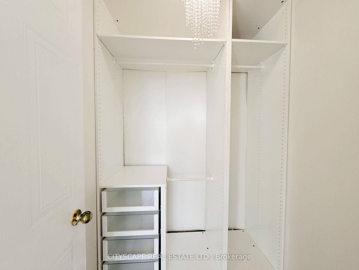
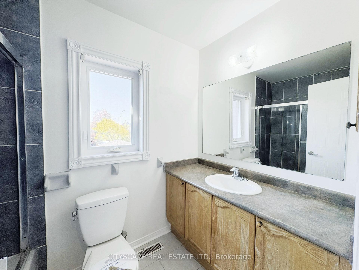
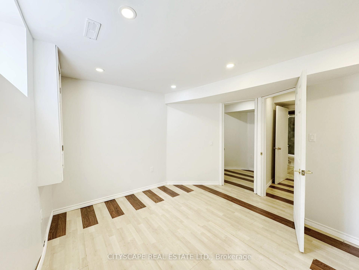
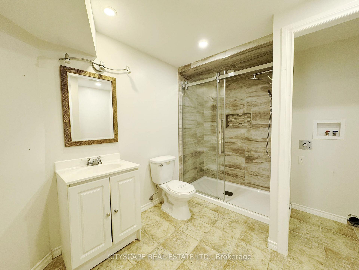
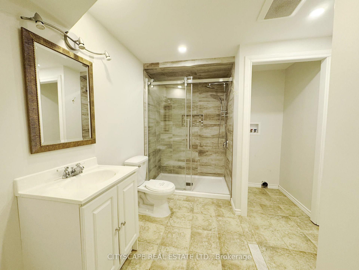
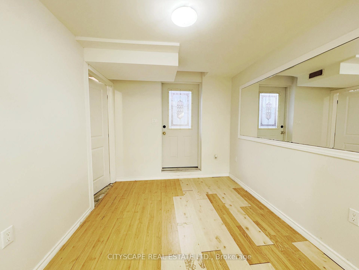
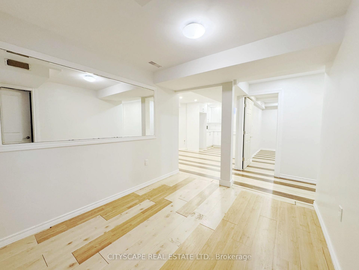
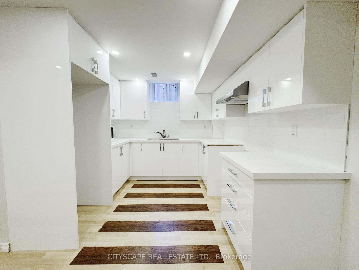
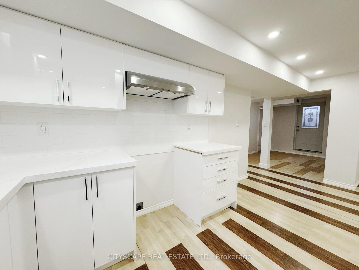
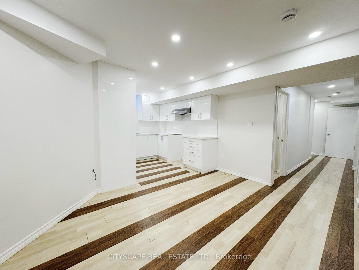
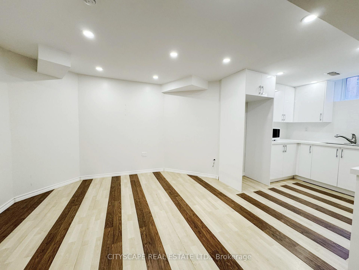
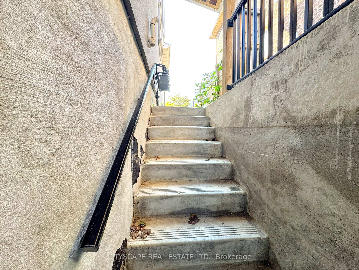
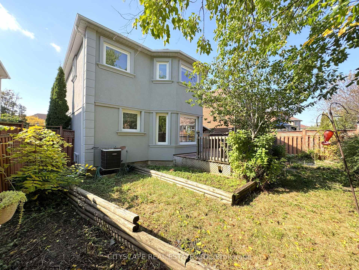
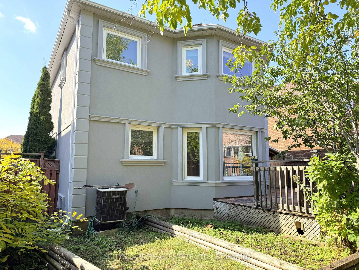
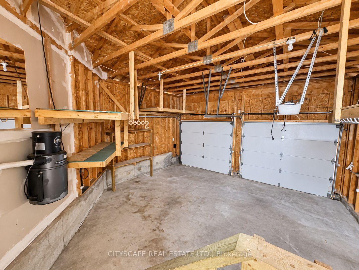
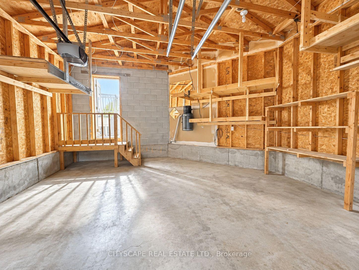
{STEP INSIDE} Every street has one house people slow down for. On Whitehorn Ave, this is it. A glass panelled entry door opens to an L-shaped foyer with a double mirror closet, and the home unfolds from there. Detached 2-storey with 3+1 bdrms, 2 kitchens & a separate entrance, it gives a growing family or a multi-generational household room to spread out. {MAIN LEVEL} Living & dining rooms run together with parquet flooring, large windows & built-in shelving, a long space made for hosting. The kitchen has a double sink, dishwasher & hood range, and opens to a bright breakfast area with a walkout to the deck. The family room has hardwood flooring, pot lights, a gas fireplace & a backyard view. That is where the evenings end up. Main floor laundry has a tub & opens to the garage, plus a 2pc powder room. {UPPER LEVEL} The primary bdrm has hardwood flooring, a walk-in closet with built-in shelving & a 5pc ensuite with tile flooring, a separate stand-up shower & double sink. Two people can get ready without a queue. Bdrm two has hardwood flooring & its own walk-in closet with built-in shelving. Bdrm three has a double closet. A 4pc bath serves the other two. {LOWER LEVEL} A separate entrance leads to the rec room, with laminate flooring. The lower level has its own kitchen with Corian countertops & double sink, a dining area with pot lights, a bdrm with walk-in closet, a 3pc bath with laundry & a flex room for a bdrm or storage. Parents, grown kids or guests get a space of their own, with a utility room & water softener kept out of the way. {LOCATION} Whitehorn PS (PK-5) & Hazel McCallion Sr PS (6-8) are the catchment schools, with Rick Hansen SS for high school. Trooper Marc Diab Memorial Park is a 3 minute walk, Pickwick Green Park 6 & Carolyn Creek Trail 10. A bus stop is a 5 minute walk away & Credit Valley Hospital is nearby. Streetsville GO is the closest GO station.
Key Facts & Features
Property Costs
- Annual Property Tax Amount
- $7,216
- Land Transfer Tax Fee
- $20,255
Rental Items
- Rental Equipment
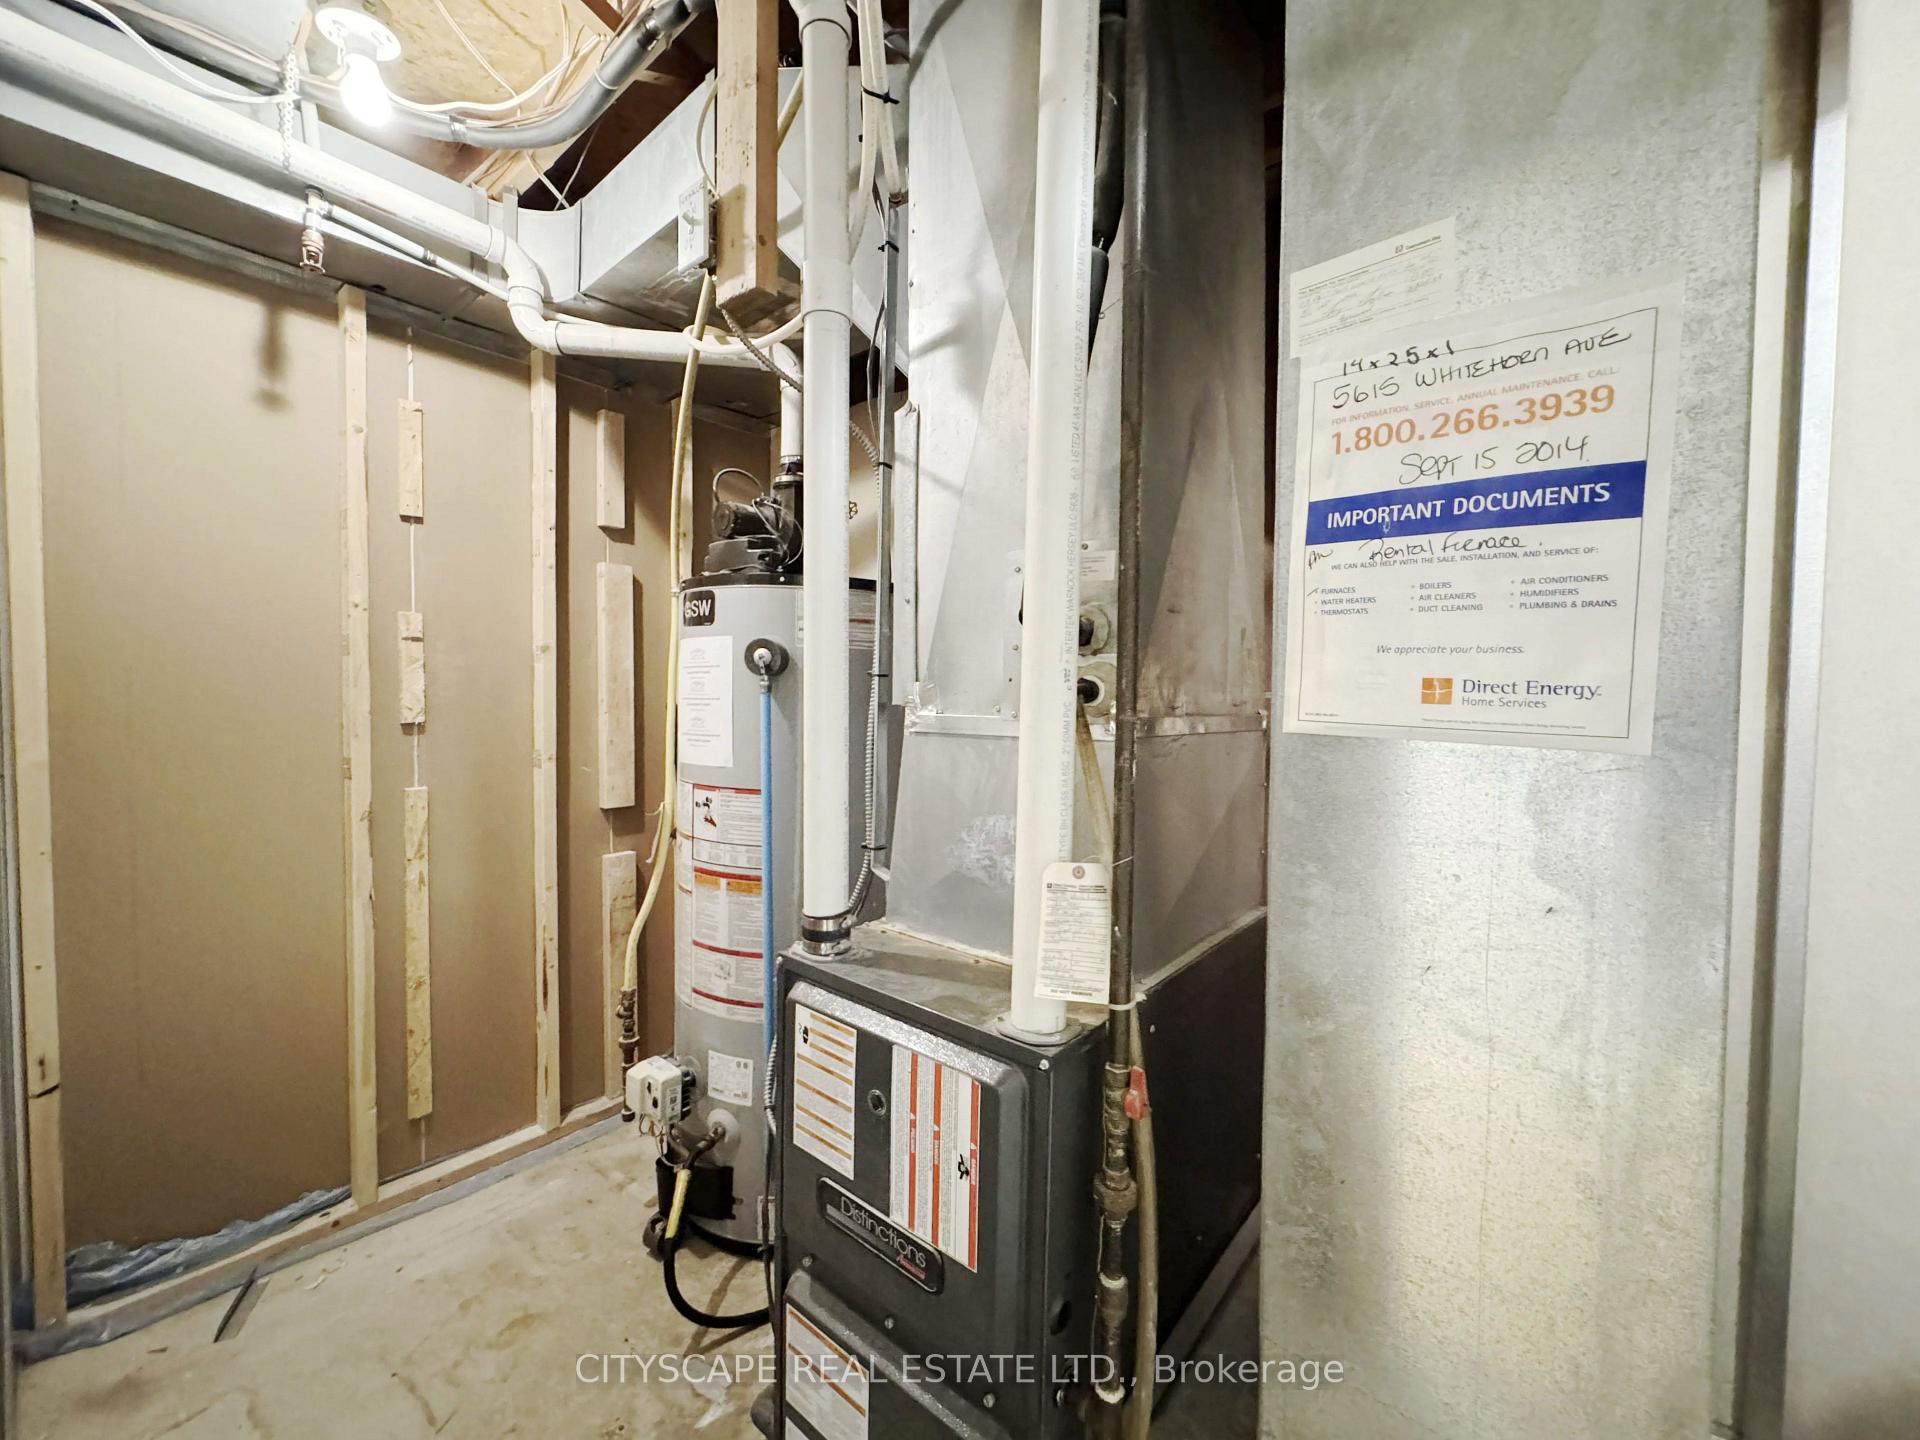
- Known Rentals: Furnace ($89.53/mth) ; HWT ($44.19/mth)
- Basement Type
- Finished, Separate Entrance
Interior Features
- Interior Extras
- In-Law Capability
- Fireplace/Stove
- Yes
- Fireplace Features
- Natural Gas
- Elevator
- No
Exterior Features
- Pool
- None
- Property Features
- School, Park, Library, Fenced Yard, Golf, Rec./Commun.Centre
Building
- Building Type
- Detached
- Building Style
- 2-Storey
- Approx Age
- 16-30
Construction
- Exterior Finish
- Stucco (Plaster)
- Roof
- Asphalt Shingle
- Foundation Details
- Poured Concrete
- Special Designation
- Unknown
Lot
- Lot Front
- 41.83 ft
- Lot Depth
- 103.35 ft
- Lot Size
- 4323.06
Parking & Garages
- Garage Type
- Attached
- Garage Spaces
- 2
- Parking Spaces
- 2
- Total Garage And Parking Spaces
- 4
Heating & Cooling
- Heat Source
- Gas
- Heat Type
- Forced Air
- Air Conditioning
- Central Air
- Water
- Municipal
- Sewers
- Sewer
- Bedrooms
- 3 + 1
- Washrooms
- 4
- Kitchens
- 2
- Family / bonus room
- Yes
Room sizes
- Living Room—Ground level, Parquet, Window, Combined w/Dining
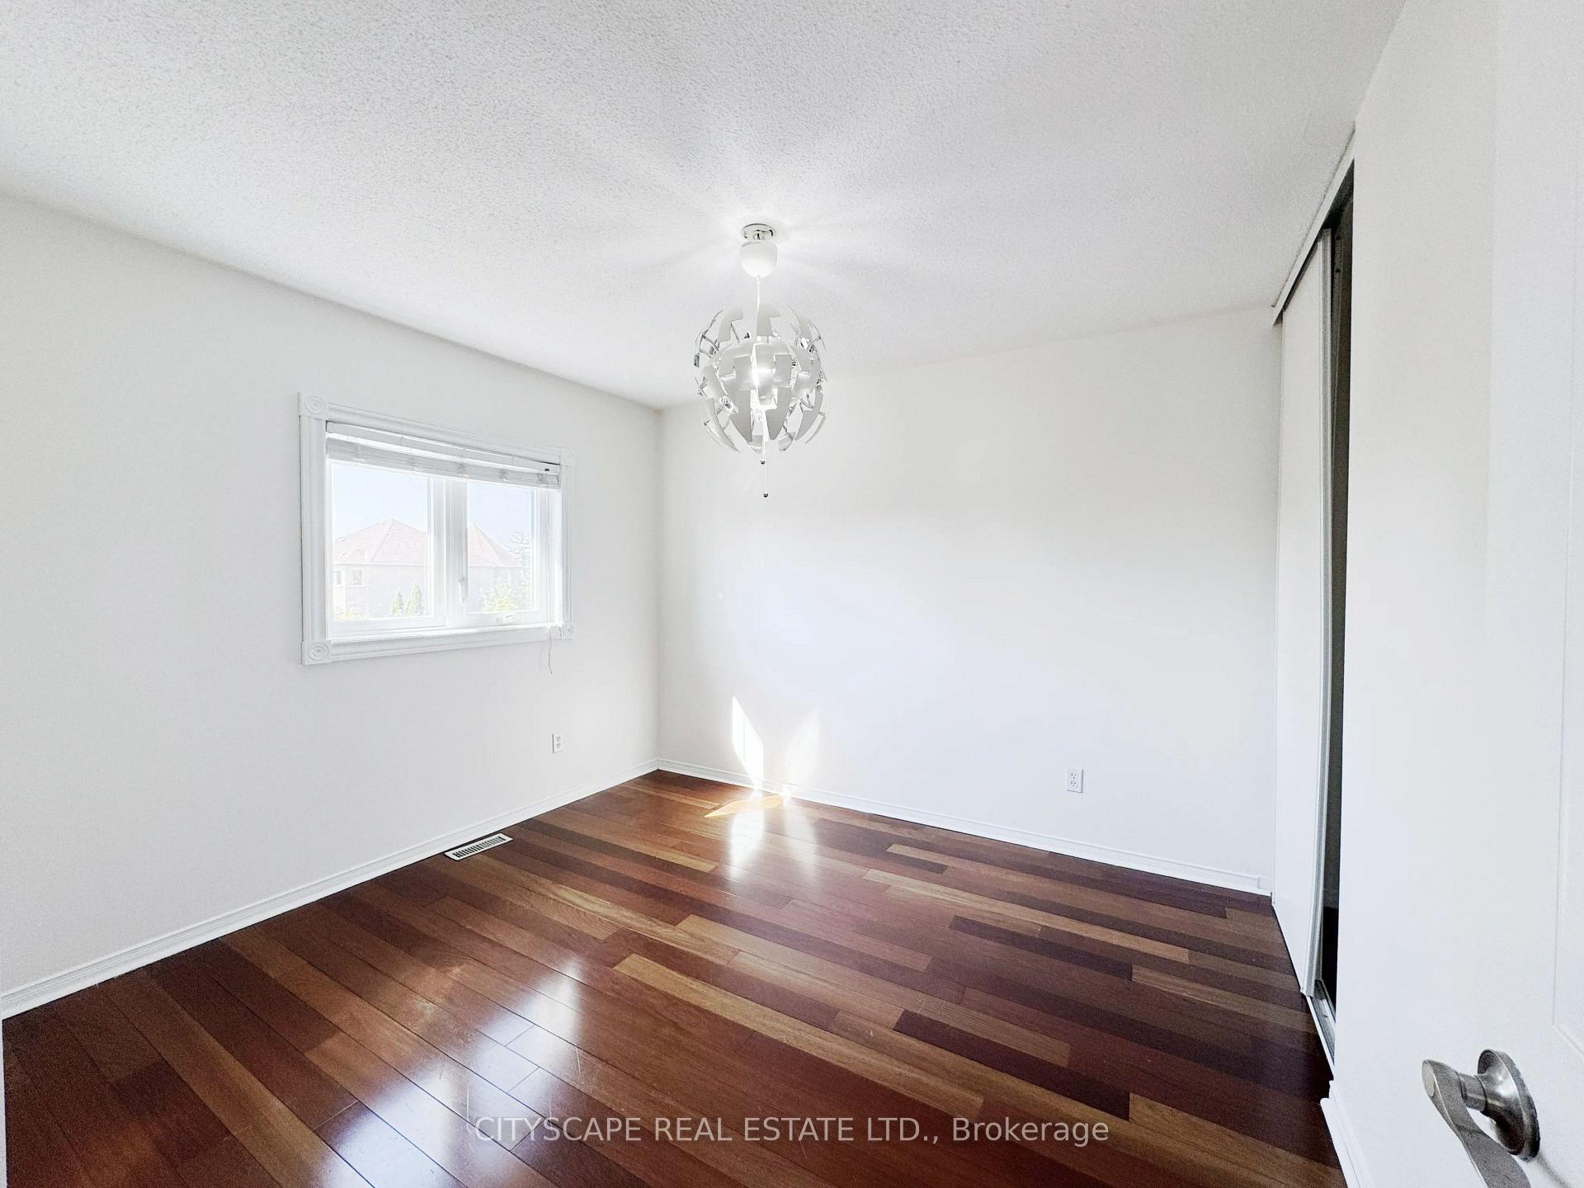
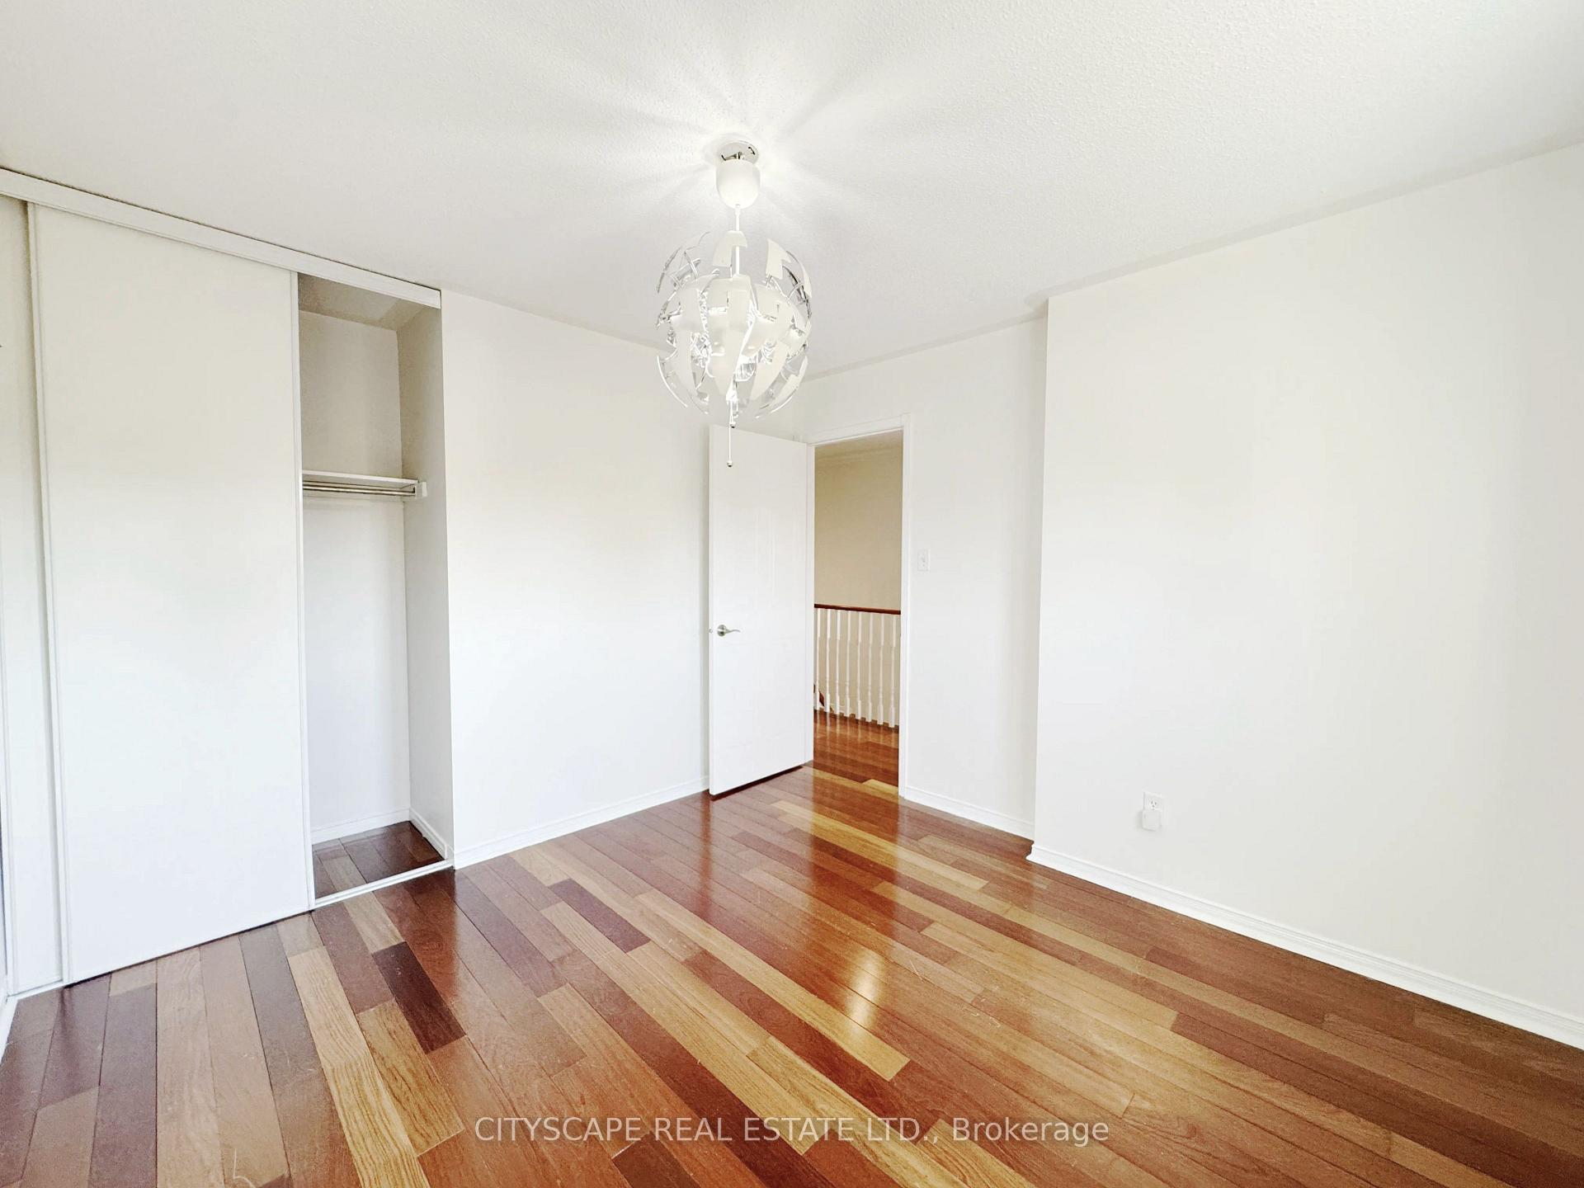
- Bedroom 3—Second level, Closet, Hardwood Floor
- Bathroom—Second level, 4 Pc Bath, Ceramic Floor
- Dining Room—Ground level, Combined w/Living, B/I Shelves, Window
- Bedroom 2—Second level, Walk-In Closet(s), Hardwood Floor
- Foyer—Ground level, Ceramic Floor, Mirrored Closet
- Primary Bedroom—Second level, 5 Pc Ensuite, Walk-In Closet(s), Hardwood Floor
- Laundry—Ground level, Access To Garage, Ceramic Floor, Laundry Sink
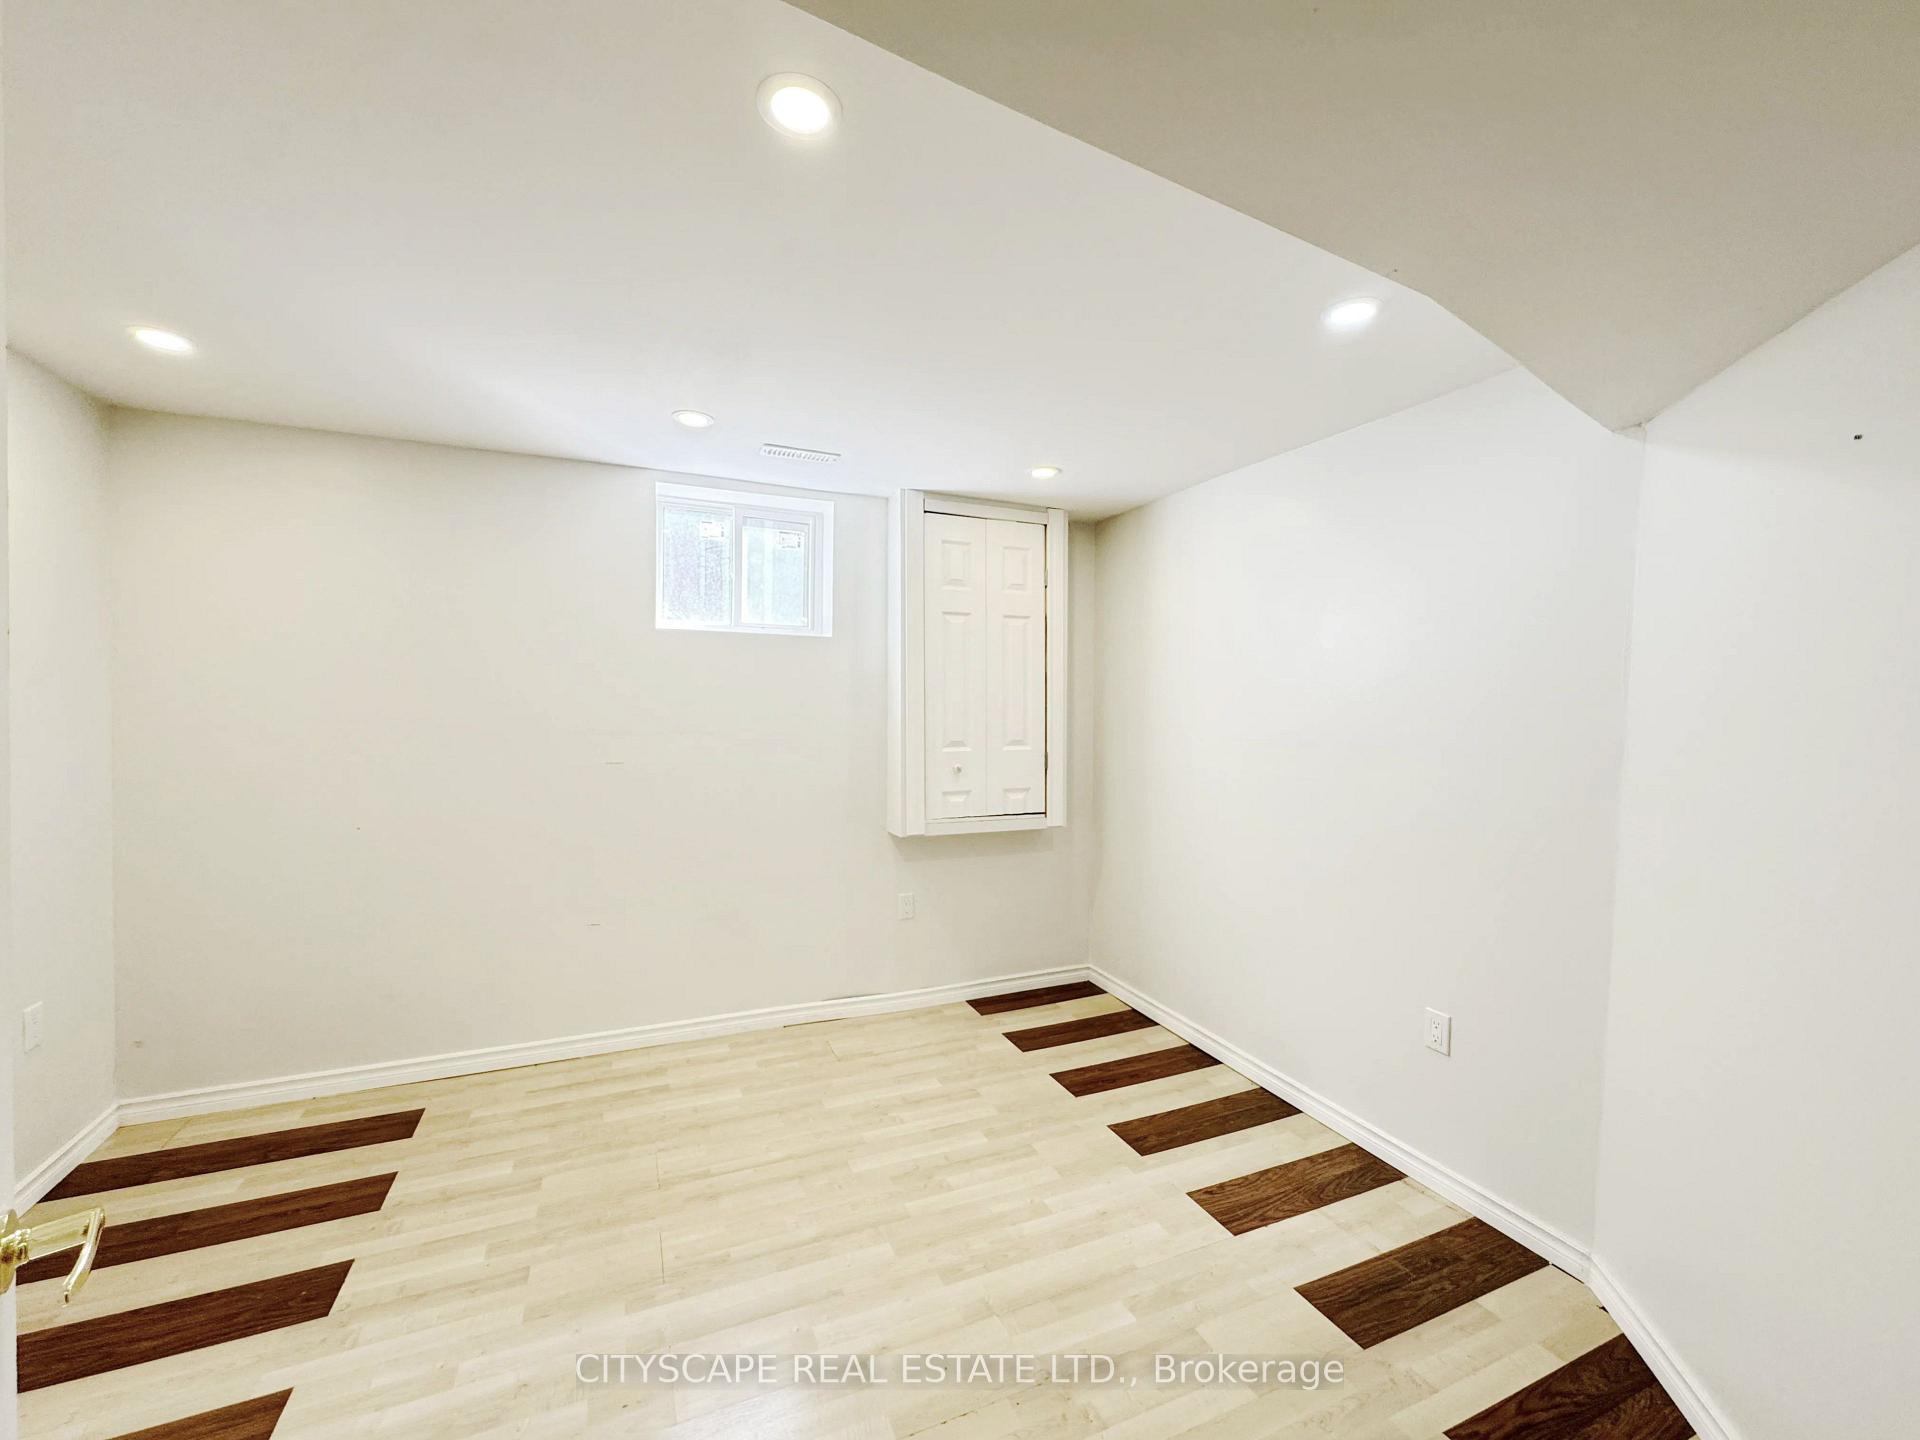
- Bedroom—Basement level, Laminate, Pot Lights, Walk-In Closet(s)
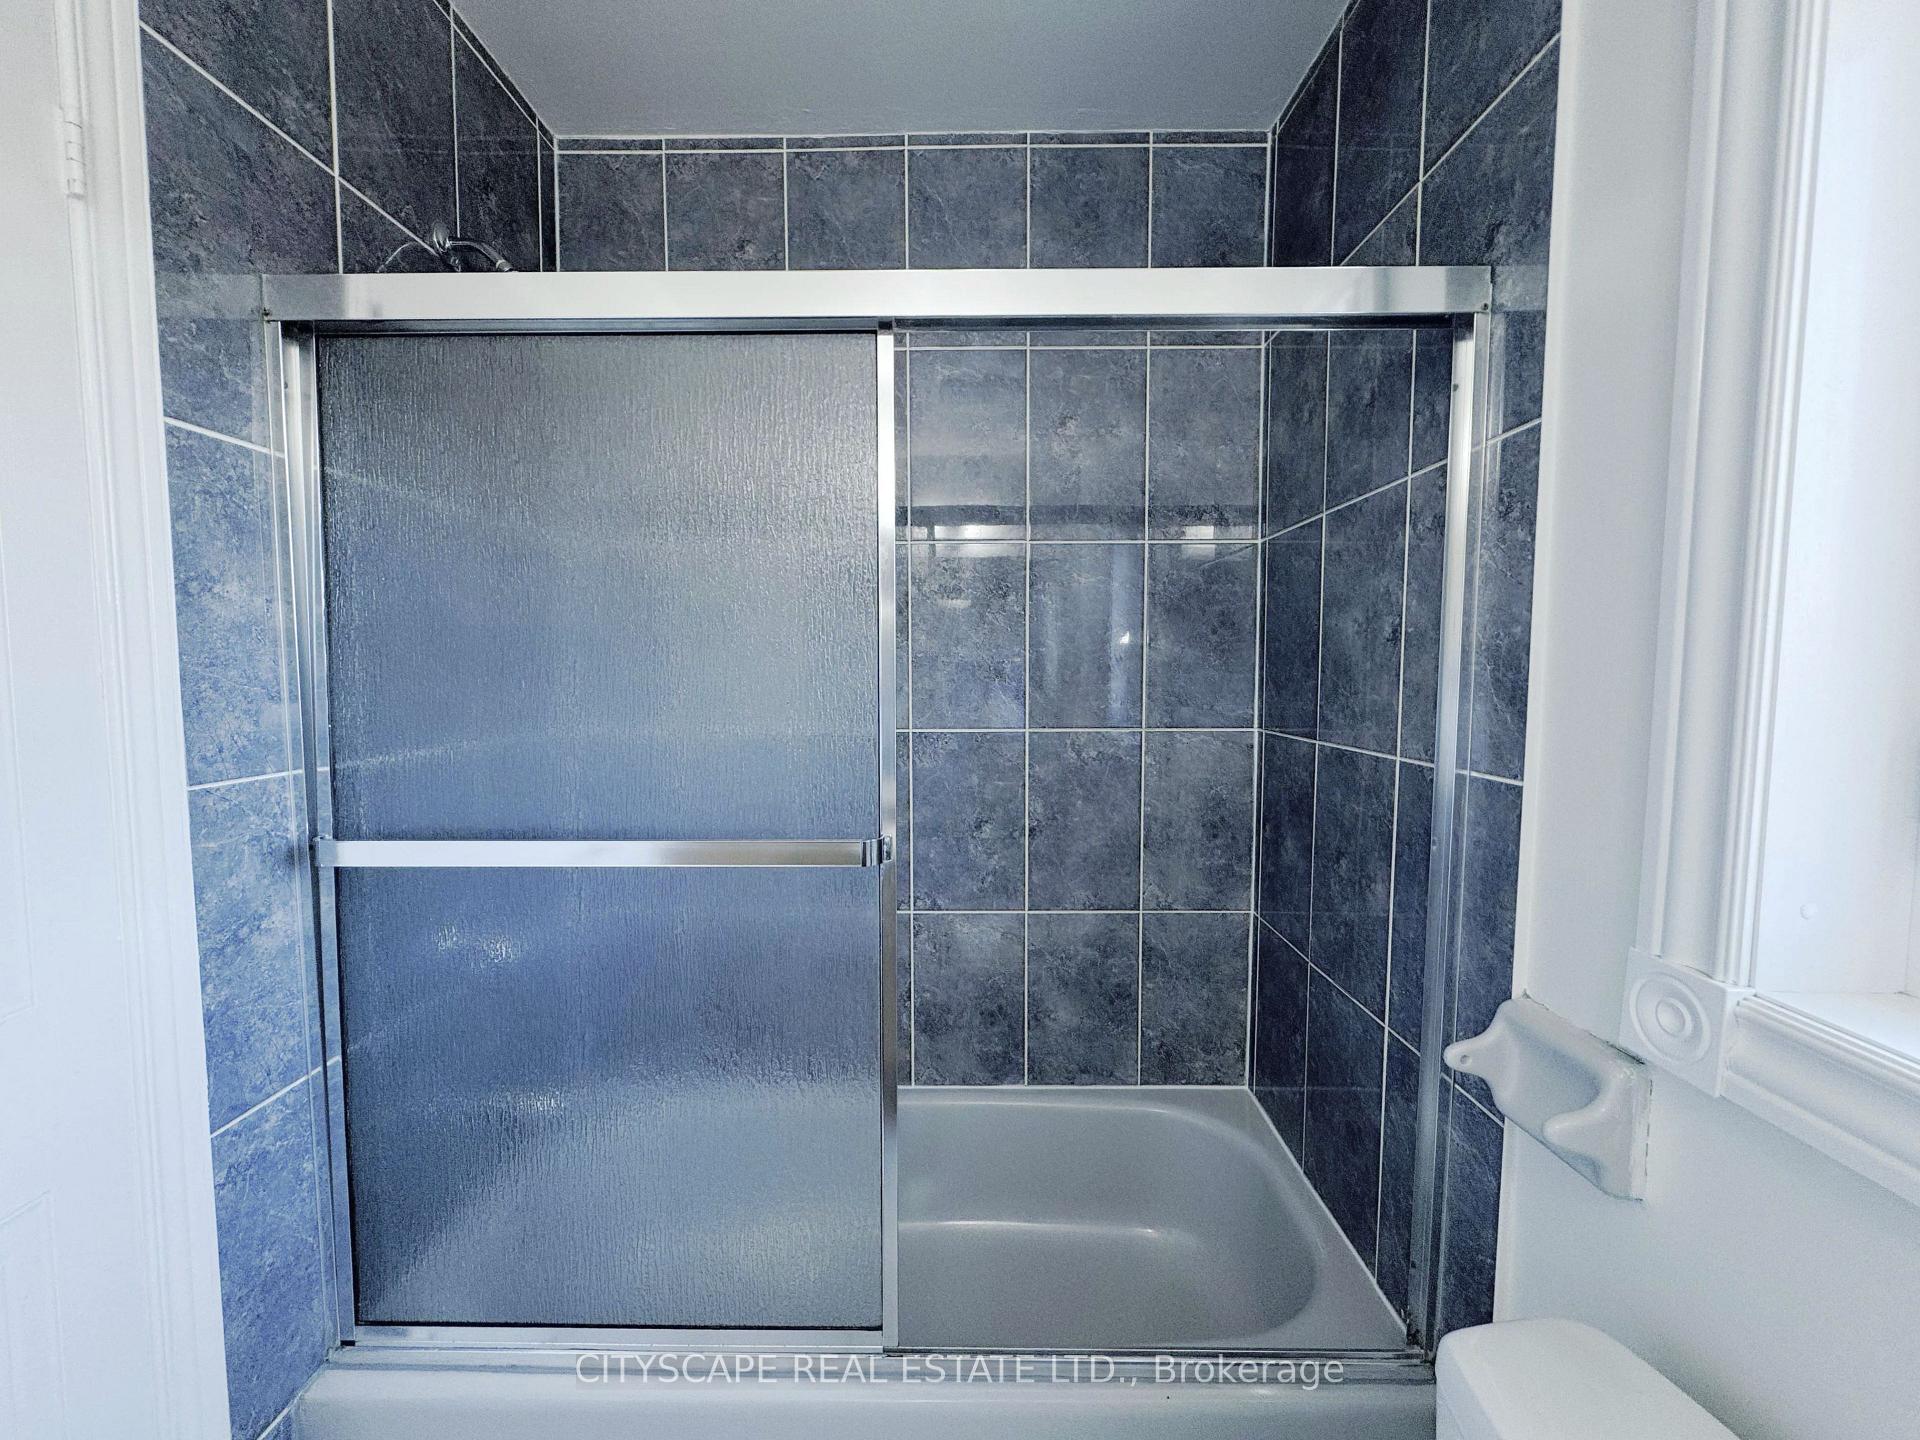
- Bathroom—Second level, 5 Pc Ensuite, Tile Floor, Separate Shower
- Powder Room—Ground level, 2 Pc Bath, Ceramic Floor
- Breakfast—Ground level, W/O To Deck, Ceramic Floor, Pot Lights
- Laundry—Basement level, Ceramic Floor
- Bathroom—Basement level, 3 Pc Bath, Combined w/Laundry, Pot Lights
- Kitchen—Ground level, Ceramic Floor, Backsplash, Double Sink
- Family Room—Ground level, Gas Fireplace, Hardwood Floor, Overlooks Backyard
- Recreation—Basement level, Laminate
- Kitchen—Basement level, Laminate, Double Sink, Ceramic Backsplash
- Other—Basement level
- Utility Room—Basement level
- Dining Room—Basement level, Laminate, Pot Lights
Washrooms
- 2-piece, Ground
- 5-piece, Second
- 4-piece, Second
- 3-piece, Basement
- Municipality
- Mississauga
- Neighbourhood
- East Credit
- Main cross streets
- Bristol Rd W & Creditview Rd
- Zoning
- R4
- Directions
- At Bristol Rd W & Creditview Rd head East toward Bristol Rd W for 260m; Turn left onto Whitehorn Ave and Destination will be on the right after 600m
- MLS® number
- W14032288
- Data source
- Toronto Regional Real Estate Board
- Listed on
- 2026-10-14
- Updated on
- 2026-10-14
- Days on market
- 1 day
- Possession type
- Immediate
- Co-op commission
- 2.5% Plus HST
- Seller
- Listed by
- CITYSCAPE REAL ESTATE LTD.
Home Market Value
Current home valuation for 5615 Whitehorn Avenue, Mississauga, East Credit, Mississauga, ON. Listed for $1,189,000
HOMEH Estimate
$1,230,086
Estimated Sales Range
$971,768 - $1,488,404
HOMEH Estimate for 5615 Whitehorn Avenue, Mississauga, East Credit
Calculated with a real agent's CMA method — 45+ years of experience, codified. Not an AI guess.
Mortgage Payment Calculator
Compare up to 4 down payment scenarios
5% on first $500K + 10% on $689,000 over $500K
$93,900
| Scenario 1 | Scenario 2 | Scenario 3 | Scenario 4 | |
|---|---|---|---|---|
−Down payment | % $ | % $ | % $ | % $ |
+CMHC insurance | $43,803 | $33,173 | $28,298 | $0 |
=Total mortgage | $1,138,872 | $1,103,273 | $1,038,948 | $951,200 |
Amortization | ||||
Mortgage rate | % | % | % | % |
| Payment frequency | ||||
=Mortgage payment | $5,561monthly | $5,387monthly | $5,073monthly | $4,644monthly |
Land Transfer Tax
$20,255
$20,255
Around this home
No schools found nearby
Data provided by OpenStreetMap & Fraser Institute School Rankings
Ask HOMEH
New!Hi there!
👋Text or call (416) 301-9001
Recommended for you
Based on homes you've looked at.
No recommended properties found.
Nearby similar homes
No nearby properties found.
More real estate resources
Other homes nearby
Explore this area
Nearby neighbourhoods
No nearby listings available.