
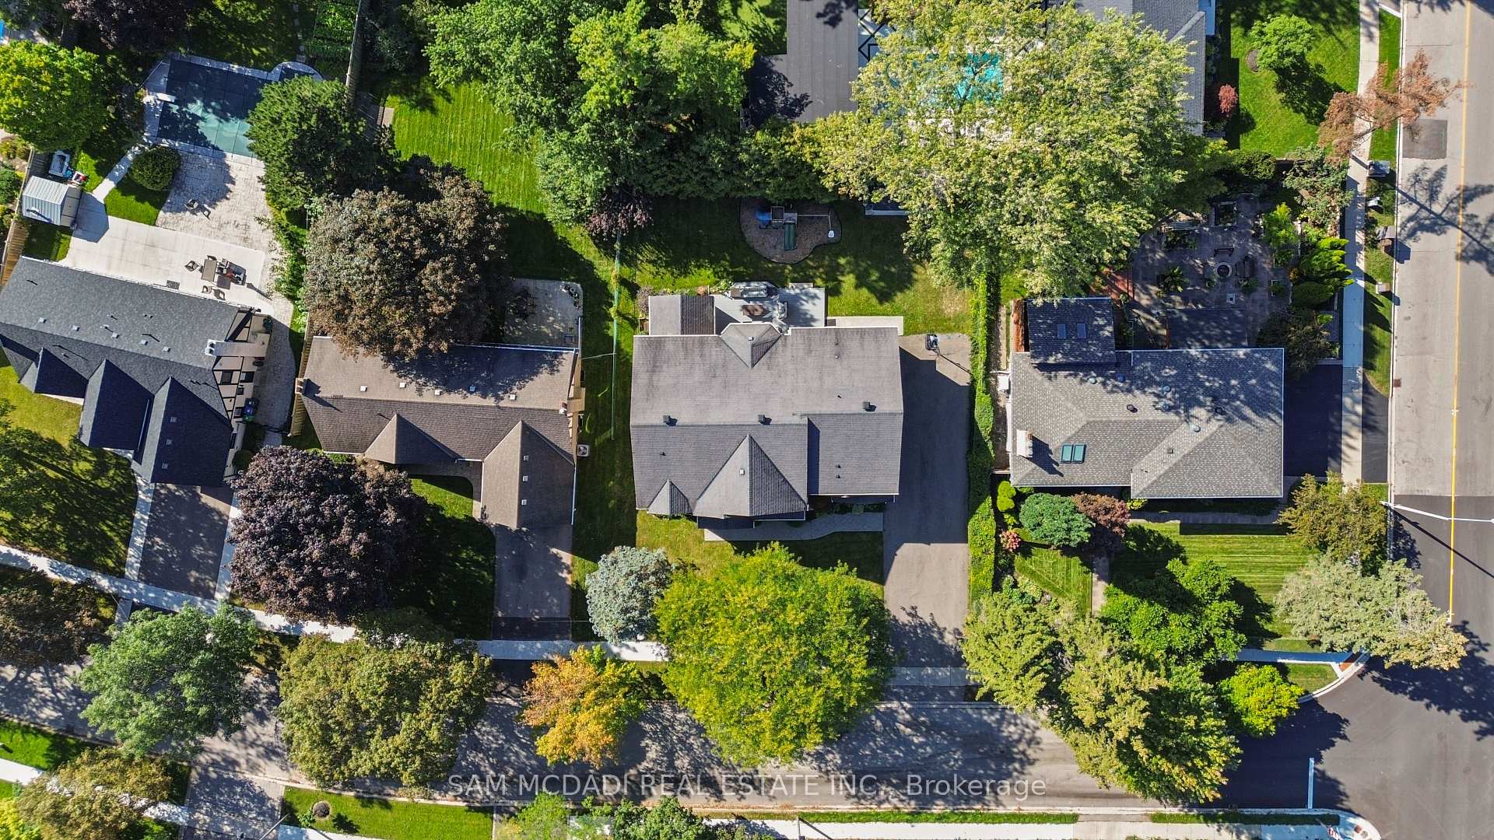
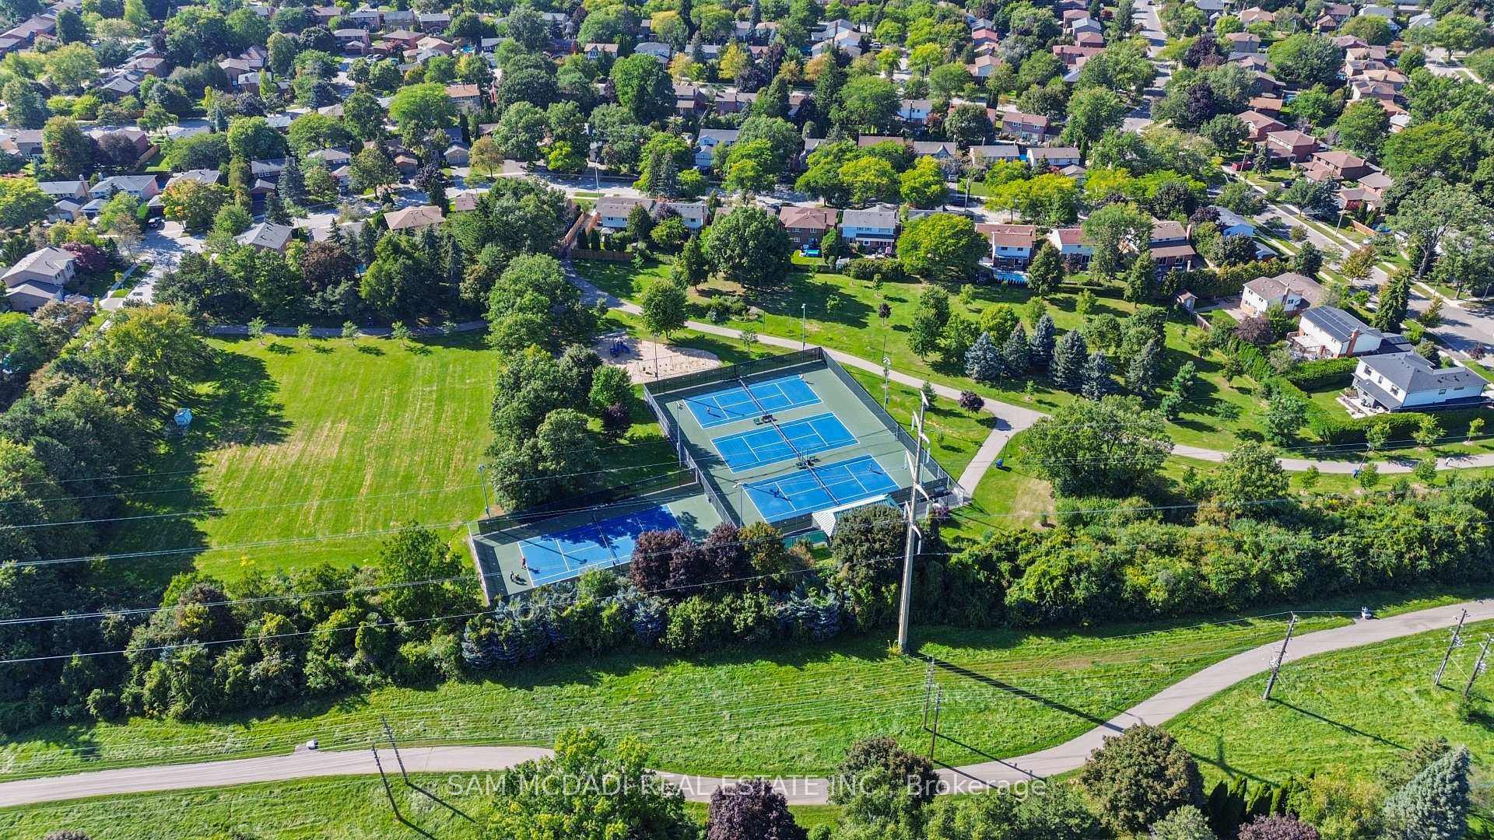
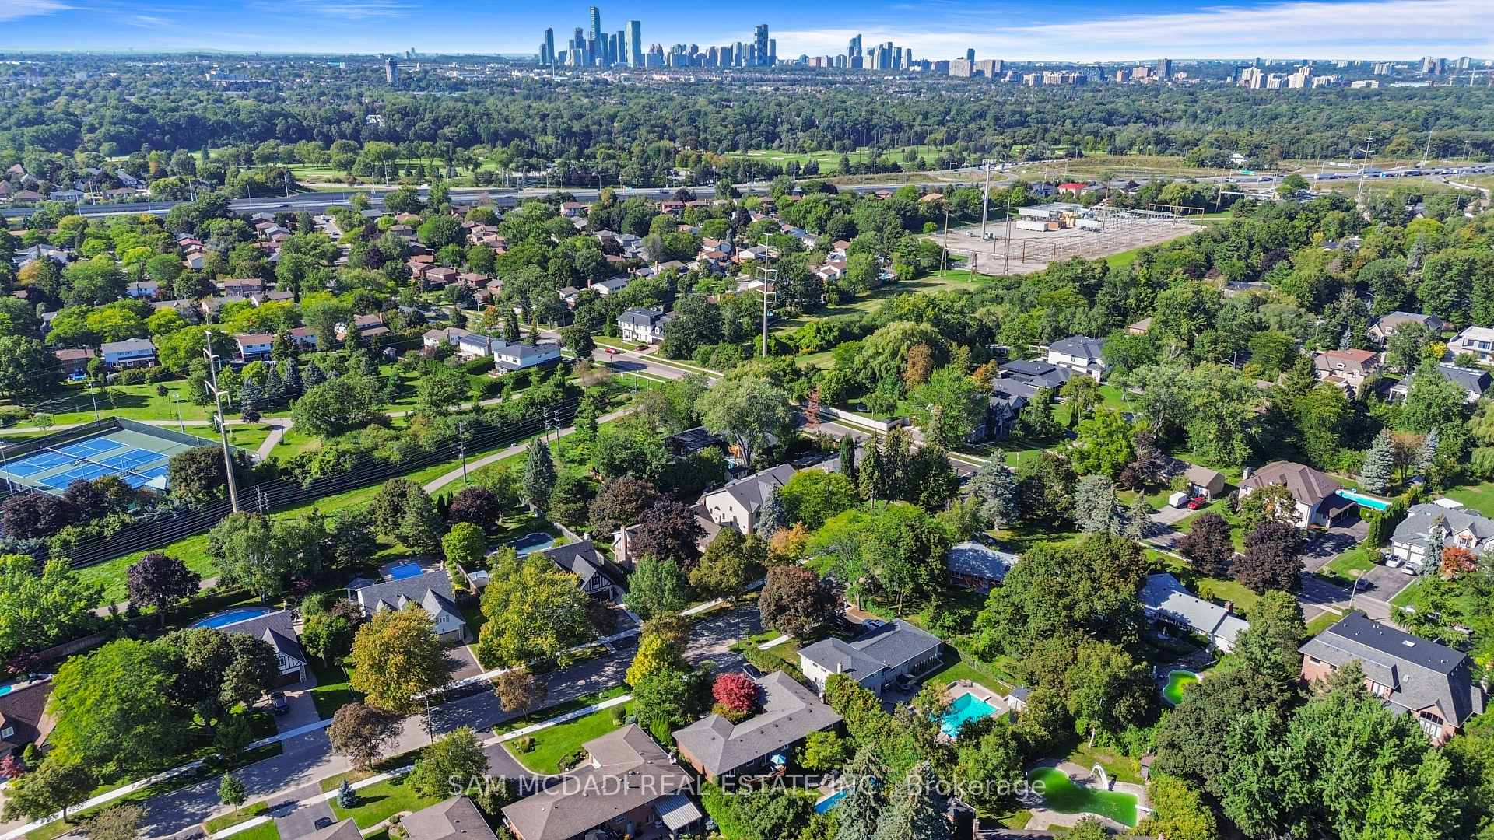
955 Caldwell Avenue
Mississauga (Lorne Park), ON L5H 1Z2
- 4+1Bedrooms
- 6Bathrooms
- 3Garage
- 3500–5000Sq Ft
- $24,565Tax
- 80×120 ftLot Size
 Estimated Value:$2,397,964See Free Estimate Report

Sale & Price History for 955 Caldwell Avenue, Mississauga, Lorne Park
| Start Date | End Date | Price | Event | MLS# |
|---|---|---|---|---|
| No listing history available | ||||
Real estate boards require you to or to see the full details of this property.
*Sold prices and complete sale & price history are regulated data. Under the Trust in Real Estate Services Act, 2002 (TRESA) and the rules of the Real Estate Council of Ontario (RECO), and pursuant to the Multiple Listing Service® rules of the Canadian Real Estate Association (CREA) and the Toronto Regional Real Estate Board (TRREB), this information may be shown only to registered users who have agreed to the applicable terms of use (a Virtual Office Website, or "VOW," arrangement). HOMEH Inc., Brokerage therefore provides it to signed-in members only. Creating an account is free and takes under a minute.
About 955 Caldwell Avenue, Mississauga, Lorne Park
Summarized Description
- Spacious 5,700 SF residence in Lorne Park
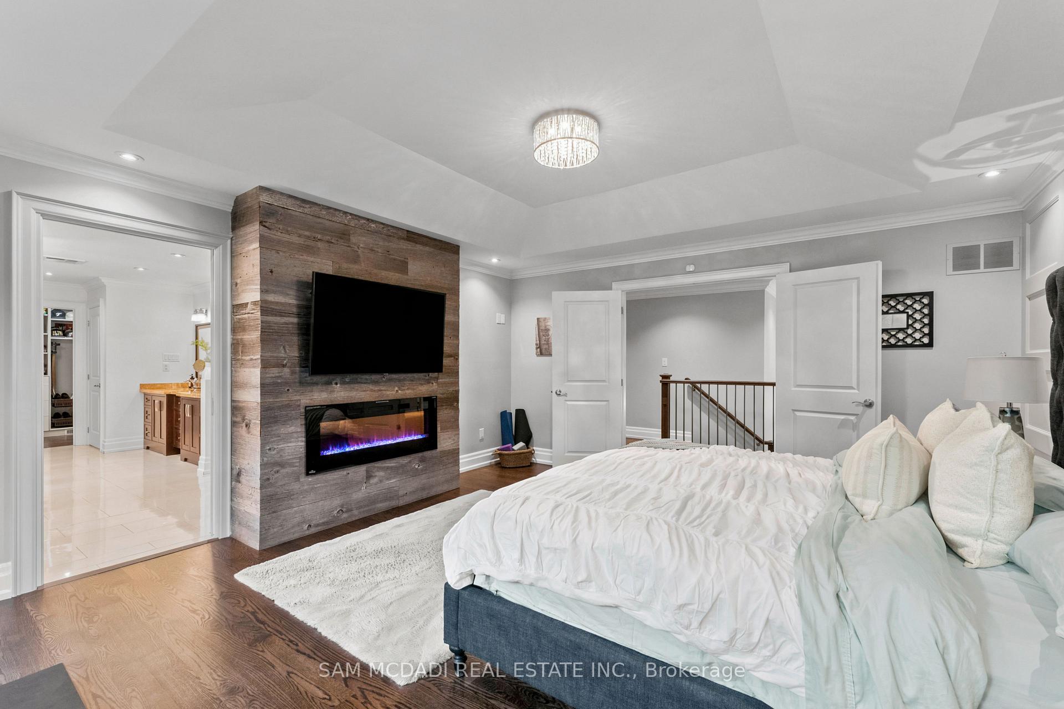
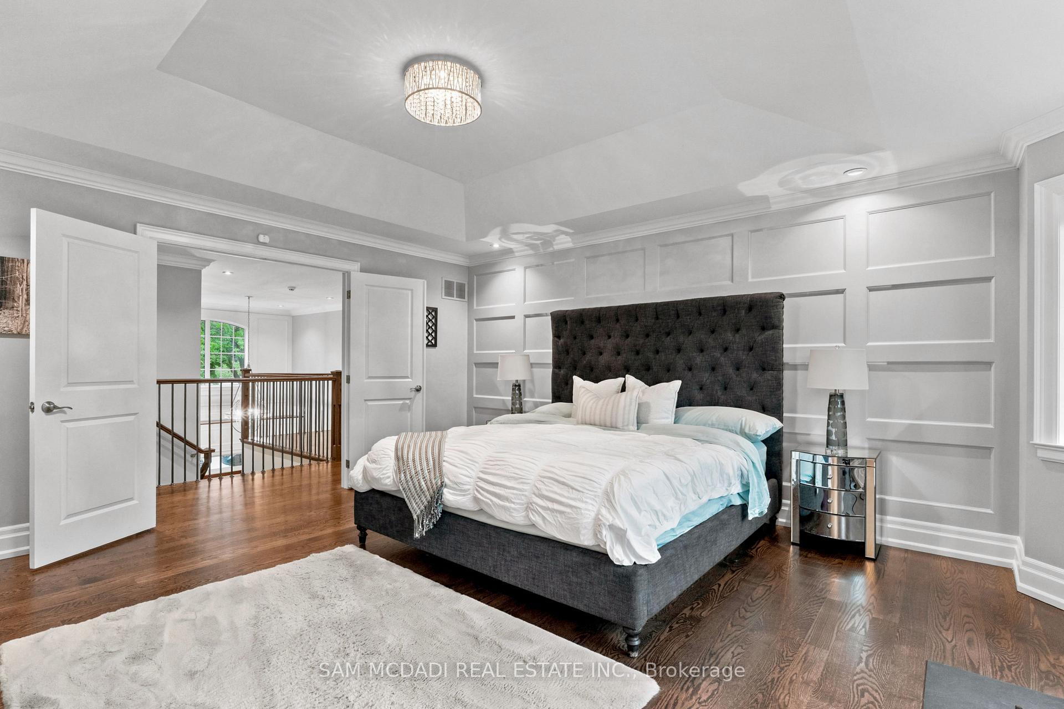
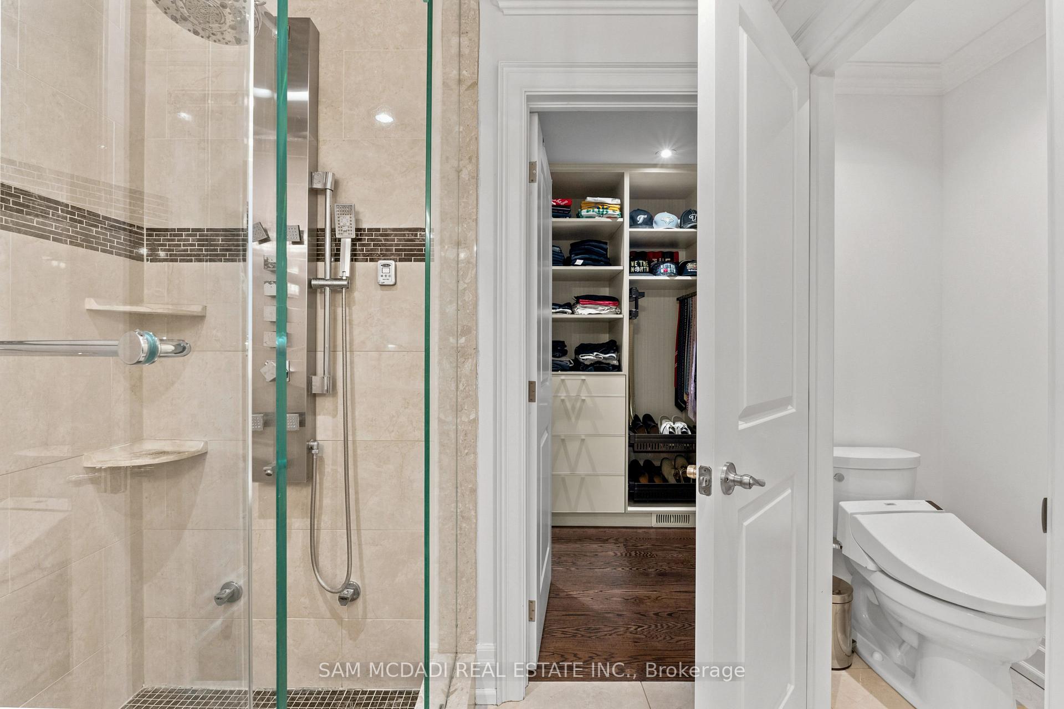
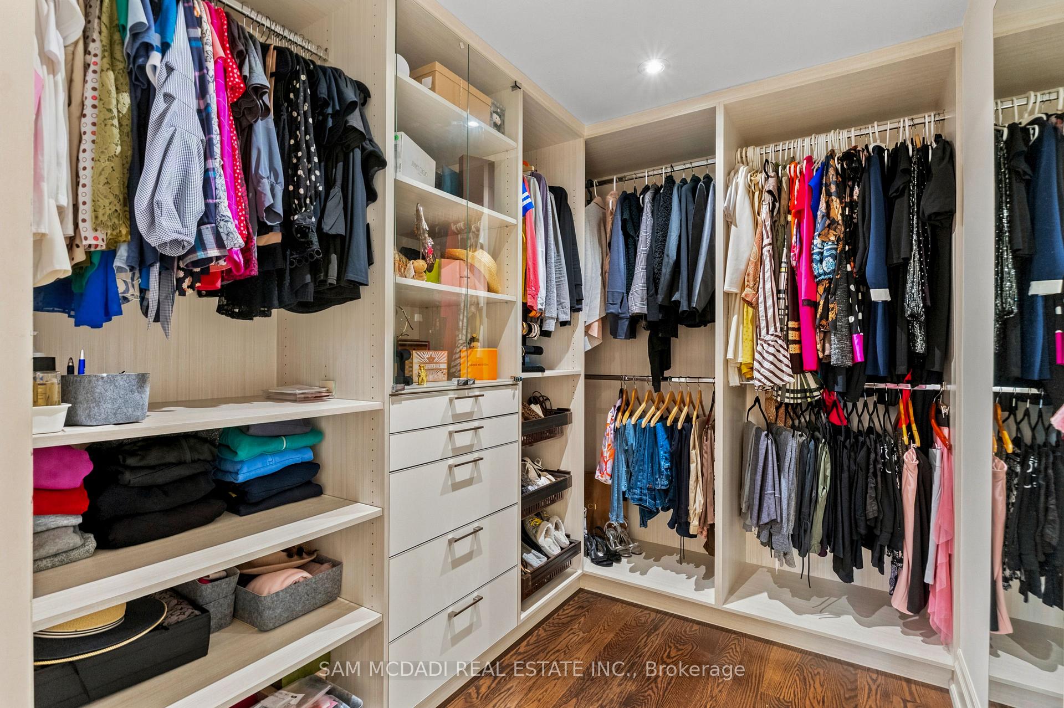
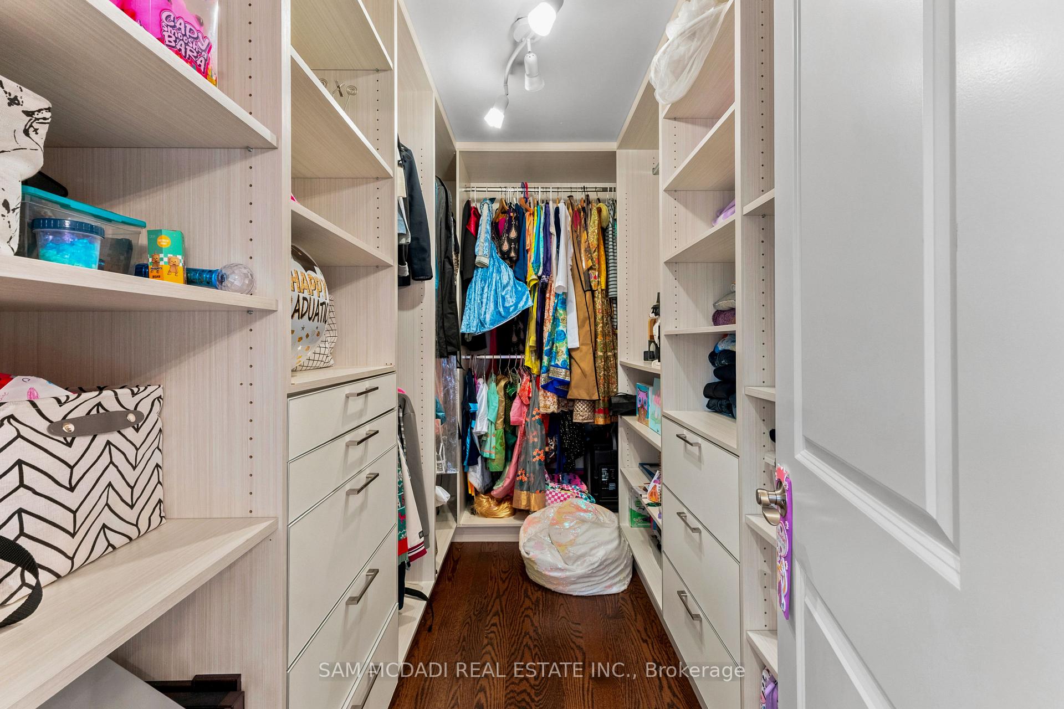
- Luxurious primary suite with walk-in closet
- Custom kitchen with premium built-in appliances
- Expansive recreation room and dedicated gym
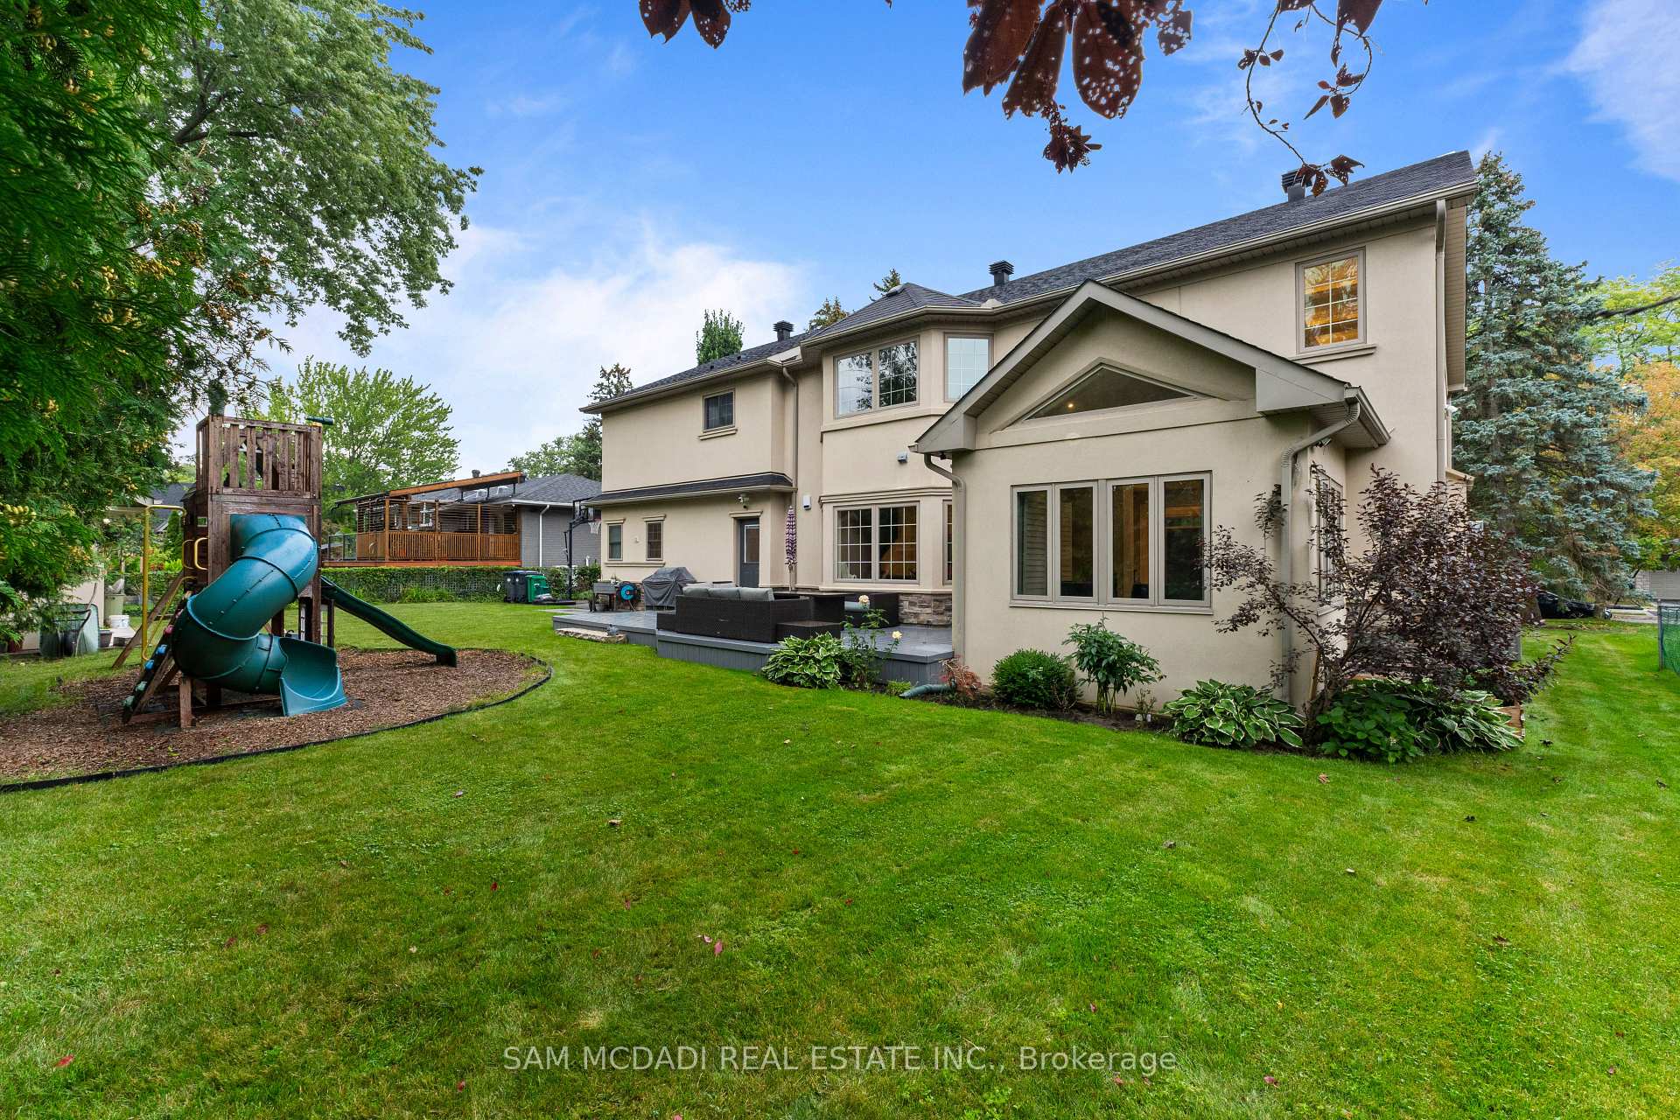
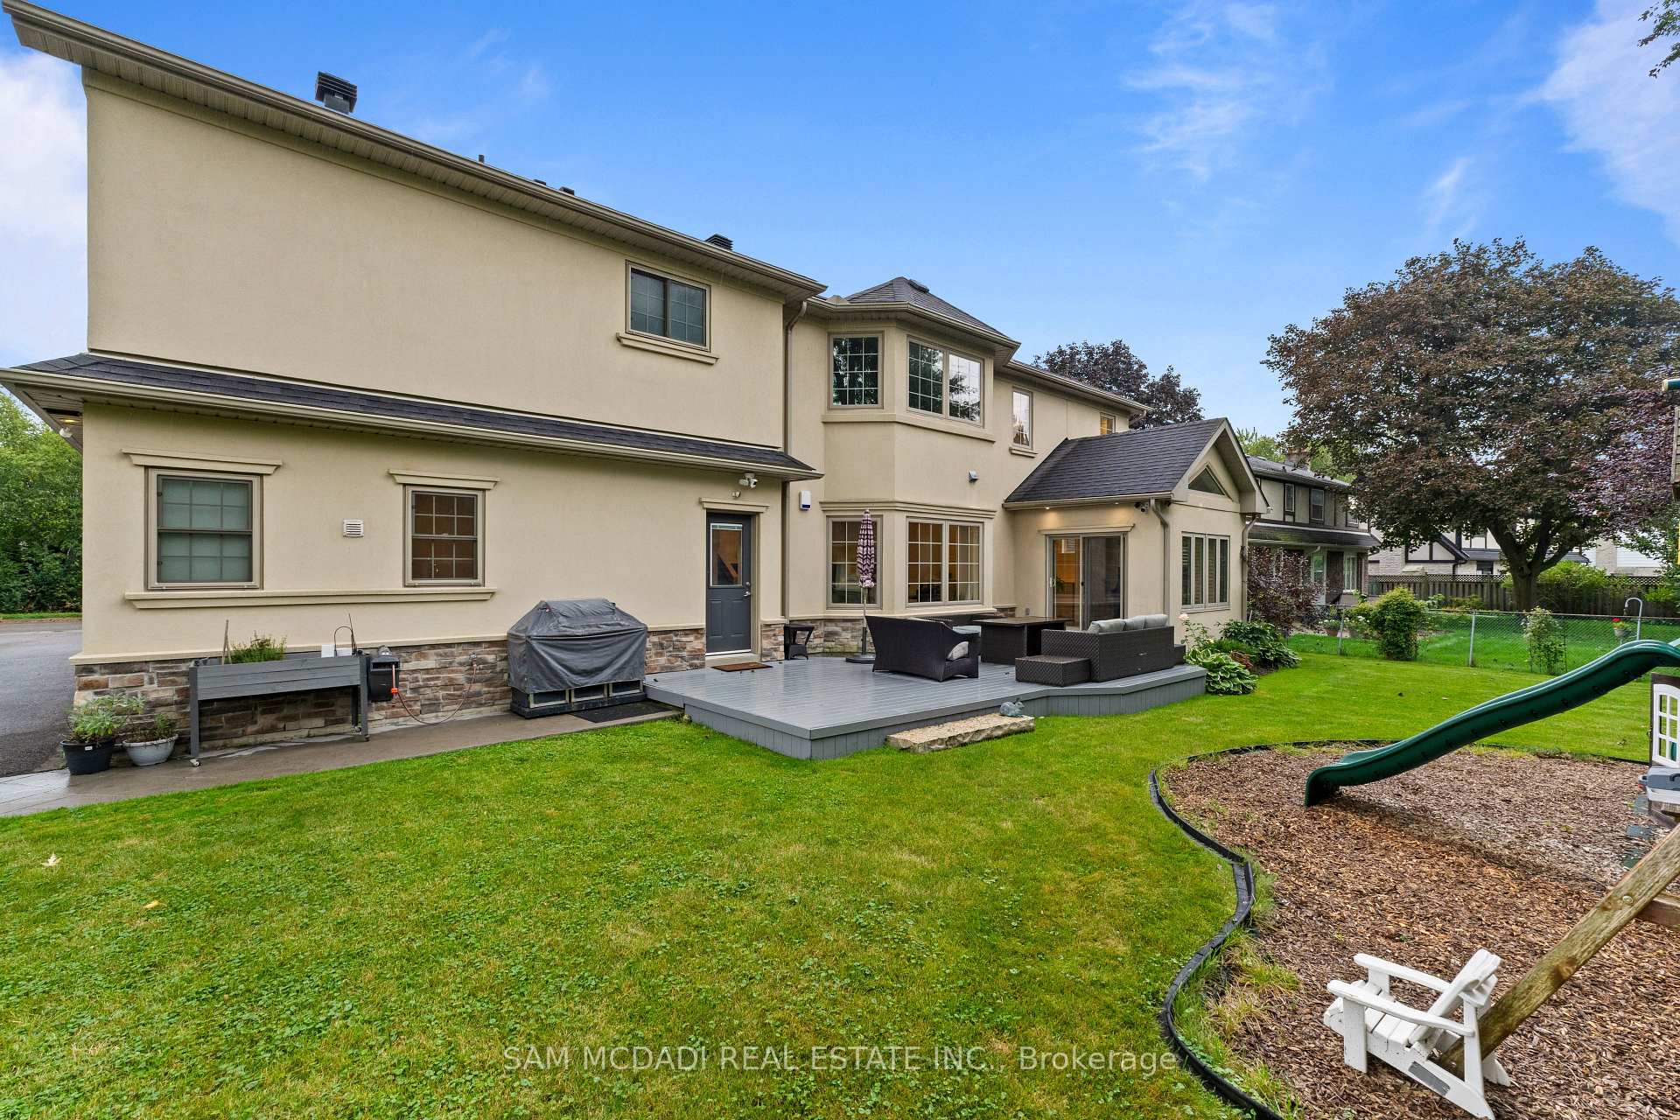
- Mature landscaping for privacy and gatherings
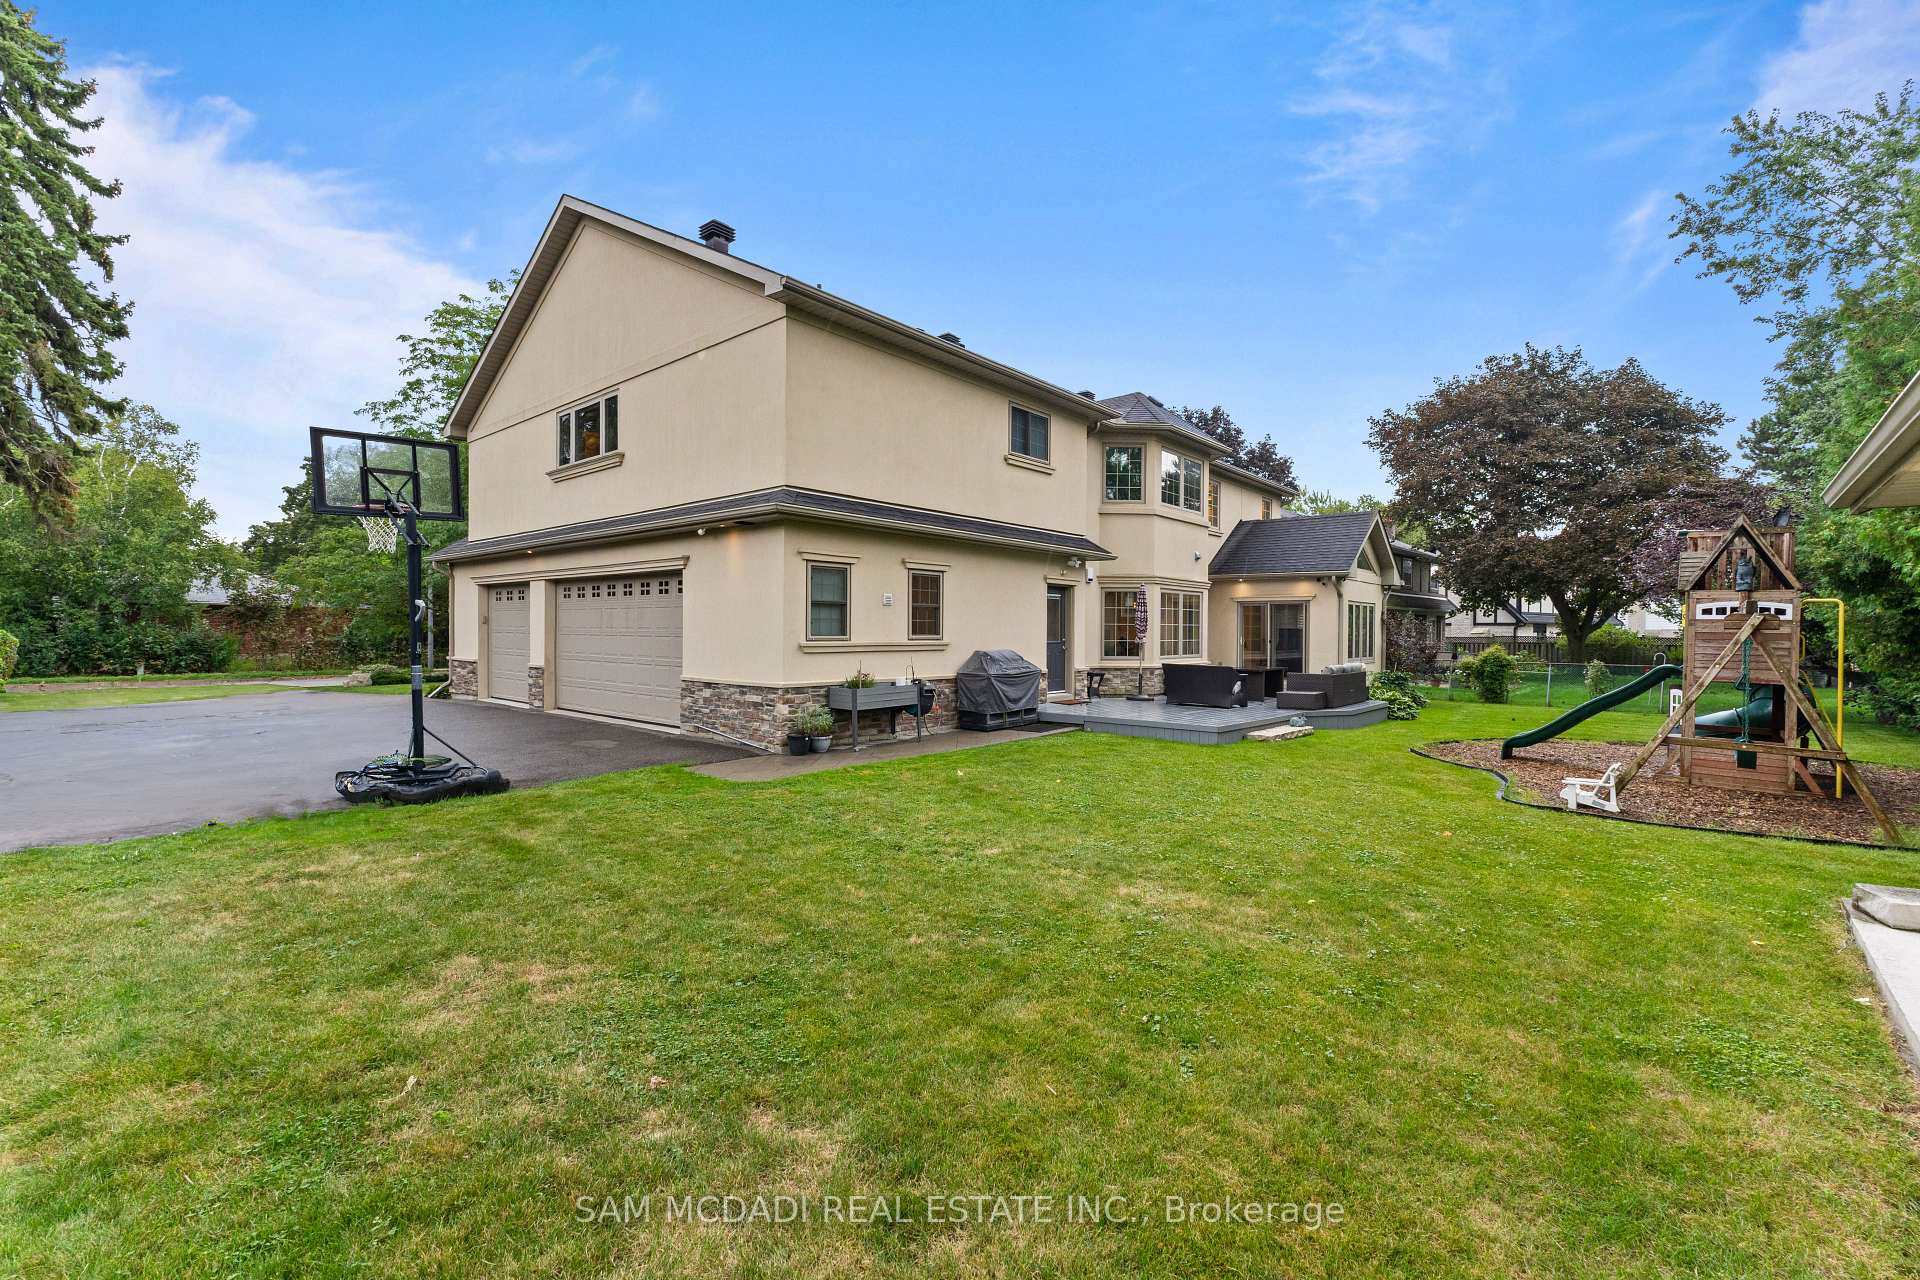
- Oversized garage with EV charging pre-wire
- Close to dining, marinas, and reputable schools
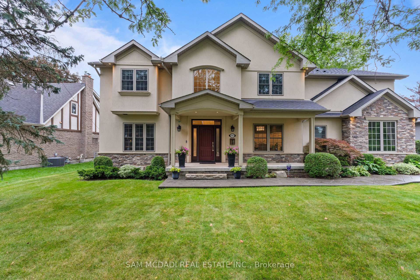
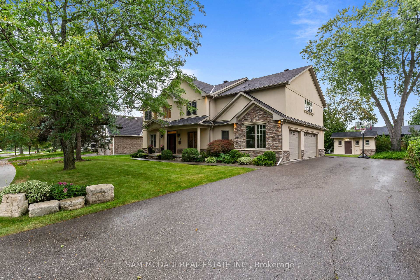
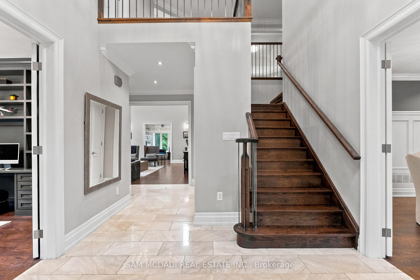
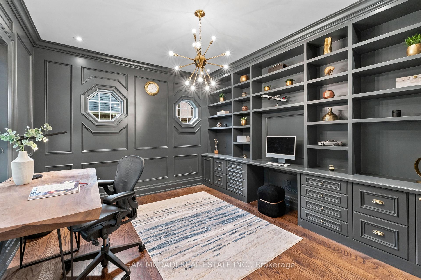
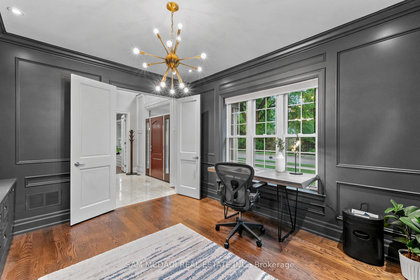
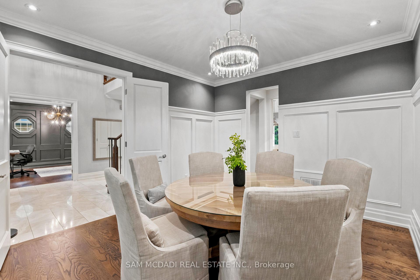
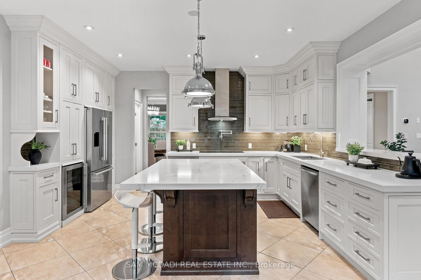
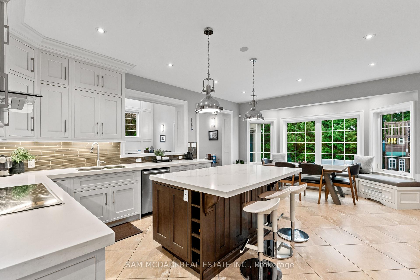
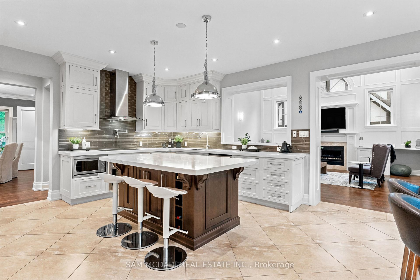
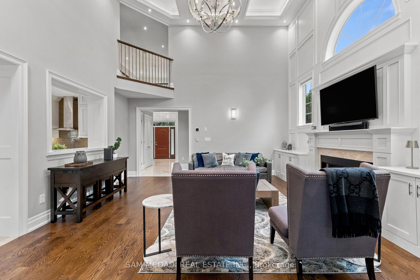
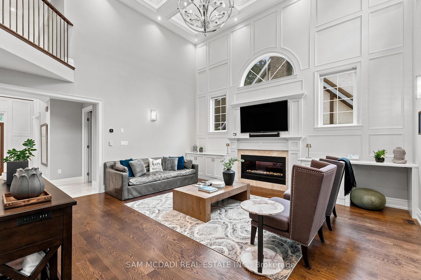
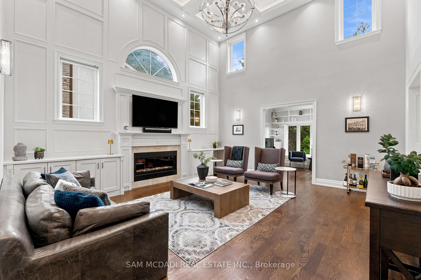
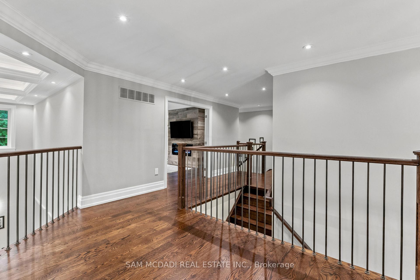
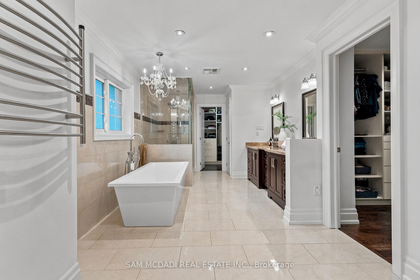
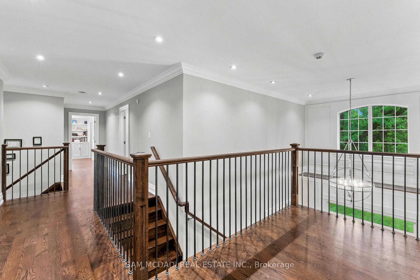
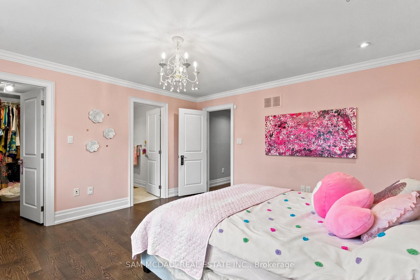
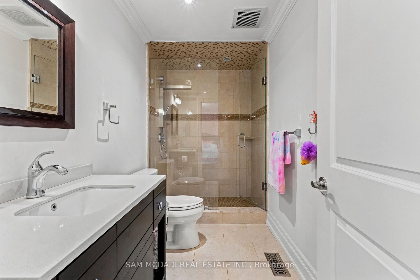
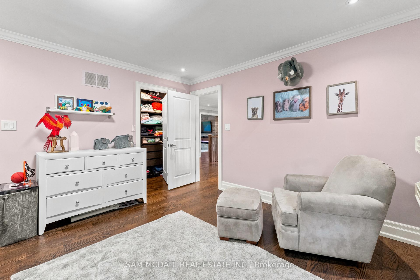
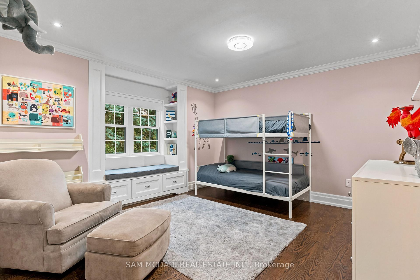
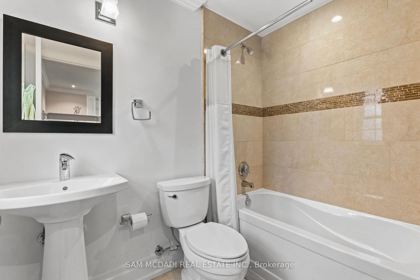
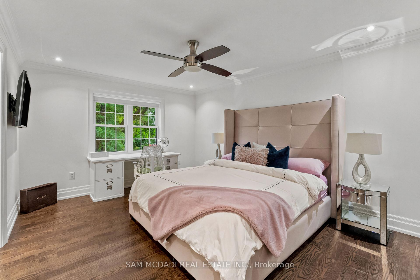
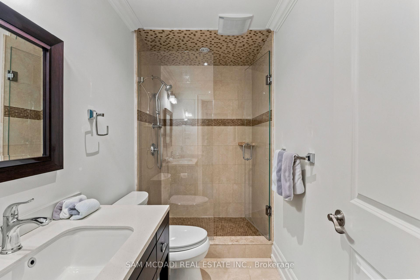
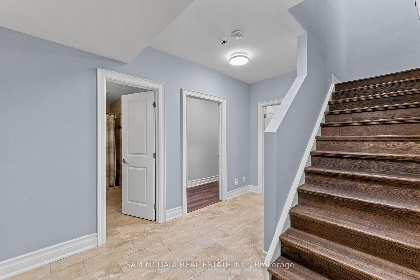
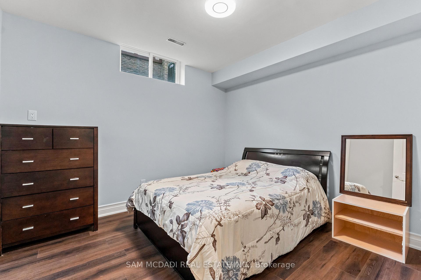
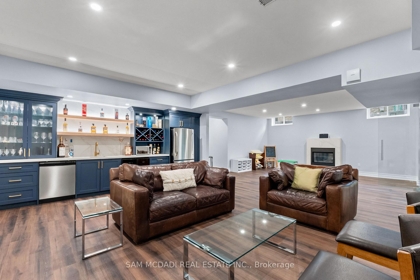
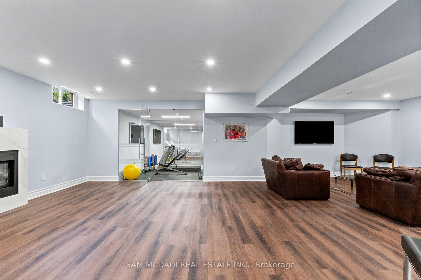
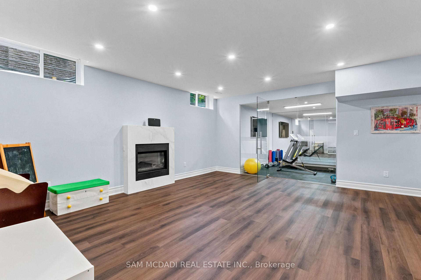
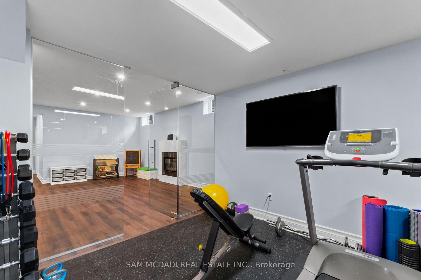
Presenting this distinguished residence in the coveted Lorne Park neighbourhood, offering approximately 5,700 SF across three levels and combining architectural scale, refined finishes and exceptional family functionality. Set amid mature trees and landscaped grounds, this impressive home is designed for buyers who value privacy, space and a lifestyle equally suited to sophisticated entertaining and everyday family living. The main level captivates w/ soaring coffered ceilings, hardwood floors, detailed millwork & a dramatic gas fireplace anchoring the grand living room. A dedicated office, elegant dining room & generous foyer create a polished arrival and entertaining experience. The chef's kitchen features custom cabinetry, Caesarstone quartz countertops, premium built-appliances, while the breakfast area connects seamlessly to the sunroom & deck overlooking the grounds. The upper level reveals a luxurious primary retreat w/ spacious bedroom, walk-in closet & luxurious 5pc ensuite, alongside three generously sized bedrooms, each w/ a walk-in closet & ensuite, providing comfort for the entire family. The lower level transforms into a private lifestyle destination w/ an expansive recreation room, gas fireplace, dedicated gym, bedroom, 3pc bath, bar, cold room & extensive storage. Outside, mature landscaping, expansive lawn, deck, powered storage shed & Rain Bird irrigation create a private setting for summer gatherings. Practical luxuries include an oversized insulated garage w/ 100A EV charging pre-wire, electric-heated mudroom & basement floors, Lutron Caseta switches throughout, central vacuum, Healthy Climate ventilation & dehumidification, gutter guards and Lorex security cameras. With thoughtful updates, 955 Caldwell Ave delivers the scale, comfort and state-of-the-art features expected by the most discerning of buyers. Ideally located near Port Credit's waterfront dining, marinas & yacht clubs, premier recreation, reputable schools and QEW access.
Key Facts & Features
Property Costs
- Annual Property Tax Amount
- $24,565
- Land Transfer Tax Fee
- $68,675
Rental Items
- Rental Equipment
- Hot water tank.
- Basement Type
- Finished, Full
Interior Features
- Interior Extras
- Auto Garage Door Remote, Guest Accommodations, Built-In Oven, Ventilation System, Central Vacuum, Bar Fridge
- Security Features
- Carbon Monoxide Detectors
- Fireplace/Stove
- Yes
- Fireplace Features
- Living Room, Rec Room, Other, Natural Gas
- Elevator
- No
Exterior Features
- Exterior Extras
- Lawn Sprinkler System, Landscaped, Deck
- Pool
- None
- Property Features
- Park, School, Fenced Yard, Golf, Rec./Commun.Centre
- Other Structures
- Garden Shed
Building
- Building Type
- Detached
- Building Style
- 2-Storey
- Approx Age
- 6-15
Construction
- Exterior Finish
- Stucco (Plaster), Stone
- Roof
- Asphalt Shingle
- Foundation Details
- Poured Concrete
- Special Designation
- Unknown
Lot
- Lot Front
- 80.00 ft
- Lot Depth
- 120.00 ft
- Lot Size
- 0.265
Inclusions
- Inclusions
- All electrical light fixtures (Lutron Caseta switches throughout ), window coverings, kitchen appliances: Bosch induction stove, Bosch dishwasher, Porter & Charles oven, Bosch refrigerator (2026). Washer/dryer: Samsung washer (2018), Samsung dryer (2023). Garage door openers and remotes, central vacuum, Lorex security cameras, Rain Bird sprinkler system, gutter guards, storage shed with electrical, 100A EV charging rough-in/pre-wiring to garage, insulated garage, furnace (owned), central air conditioning (owned).
Parking & Garages
- Garage Type
- Built-In
- Garage Spaces
- 3
- Parking Spaces
- 8
- Total Garage And Parking Spaces
- 11
Heating & Cooling
- Heat Source
- Gas
- Heat Type
- Forced Air
- Air Conditioning
- Central Air
- Water
- Municipal
- Sewers
- Sewer
- Bedrooms
- 4 + 1
- Washrooms
- 6
- Kitchens
- 1
- Family / bonus room
- Yes
Room sizes
- Primary Bedroom—Second level, His and Hers Closets, 5 Pc Ensuite, Large Window
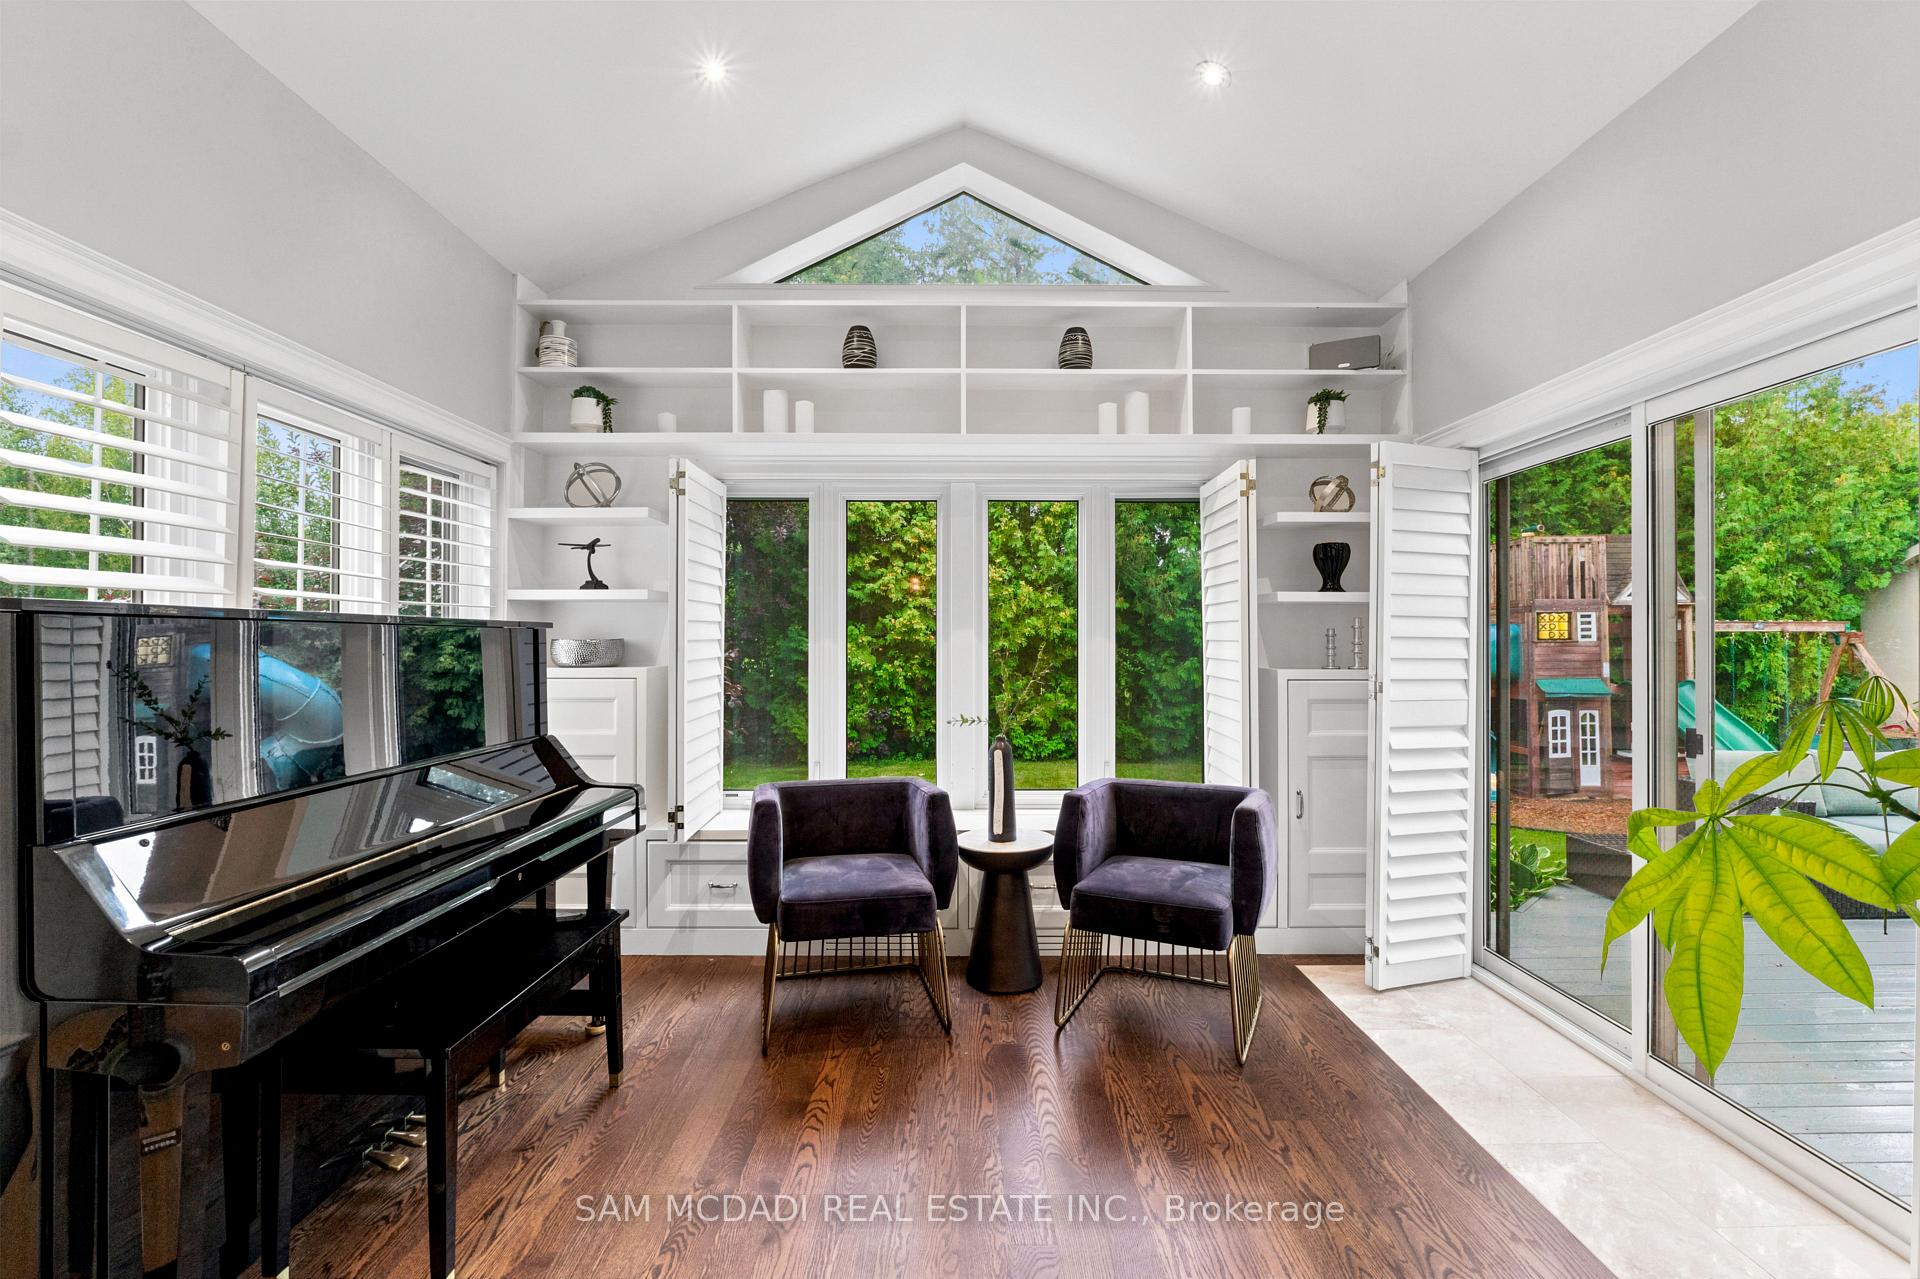
- Sunroom—Main level, B/I Shelves, Overlooks Backyard, Cathedral Ceiling(s)
- Living Room—Main level, Wainscoting, Fireplace, Coffered Ceiling(s)
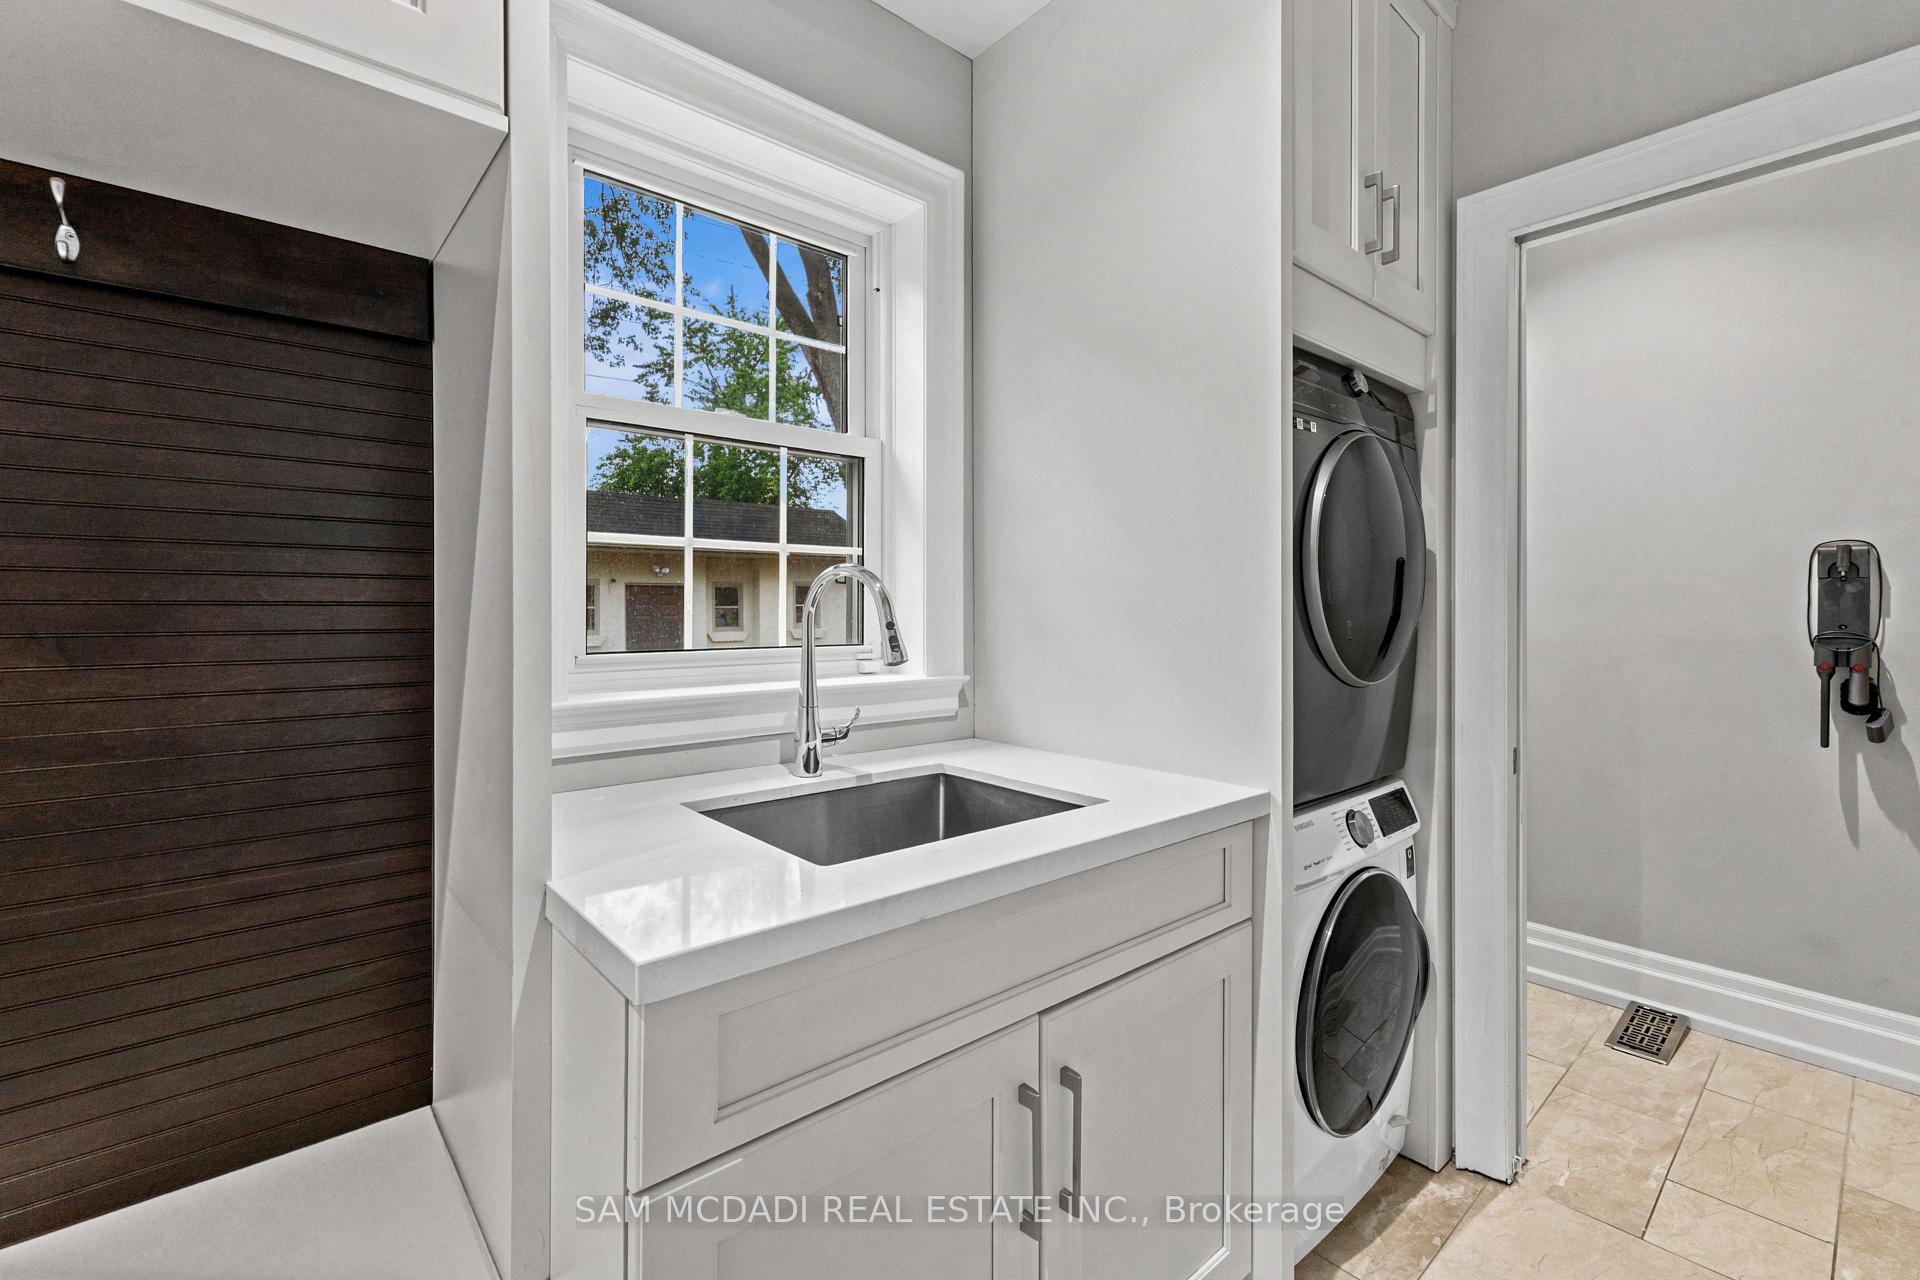
- Laundry—Main level, Closet, Laundry Sink, Access To Garage
- Breakfast—Main level, Combined w/Kitchen, Overlooks Backyard, Bay Window
- Bedroom 4—Second level, Walk-In Closet(s), 4 Pc Ensuite, Window
- Recreation—Basement level, Wet Bar, Fireplace, Open Concept
- Bedroom 3—Second level, Walk-In Closet(s), 3 Pc Ensuite, Window
- Exercise Room—Basement level, Mirrored Walls, Glass Doors, Cushion Floor
- Bedroom 2—Second level, Walk-In Closet(s), 3 Pc Ensuite, Window
- Office—Main level, Wainscoting, Pot Lights, Hardwood Floor
- Dining Room—Main level, Wainscoting, Pot Lights, Hardwood Floor
- Kitchen—Main level, B/I Appliances, Centre Island, Quartz Counter
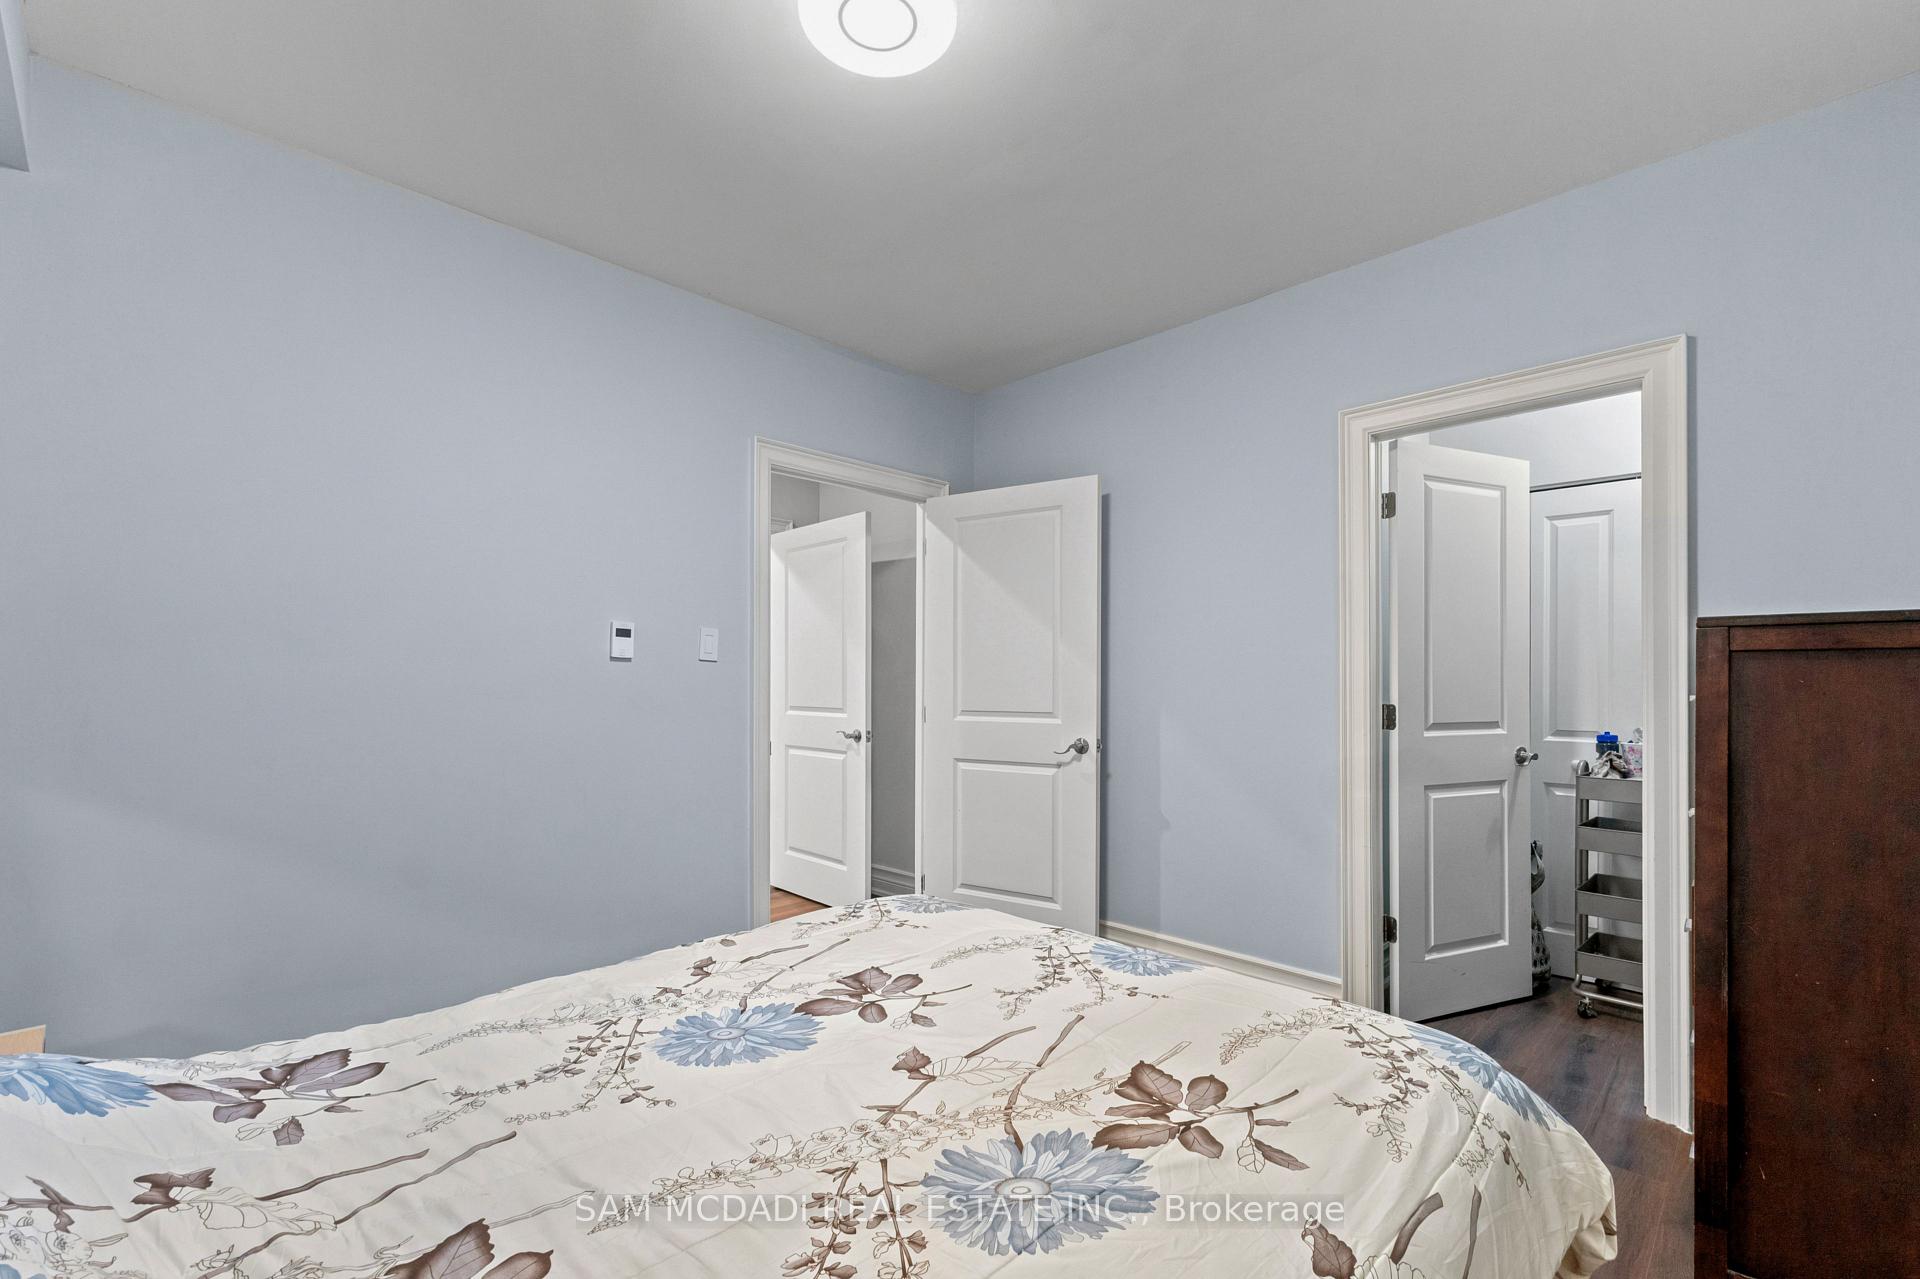
- Bedroom 5—Basement level, Closet, Above Grade Window, Vinyl Floor
Washrooms
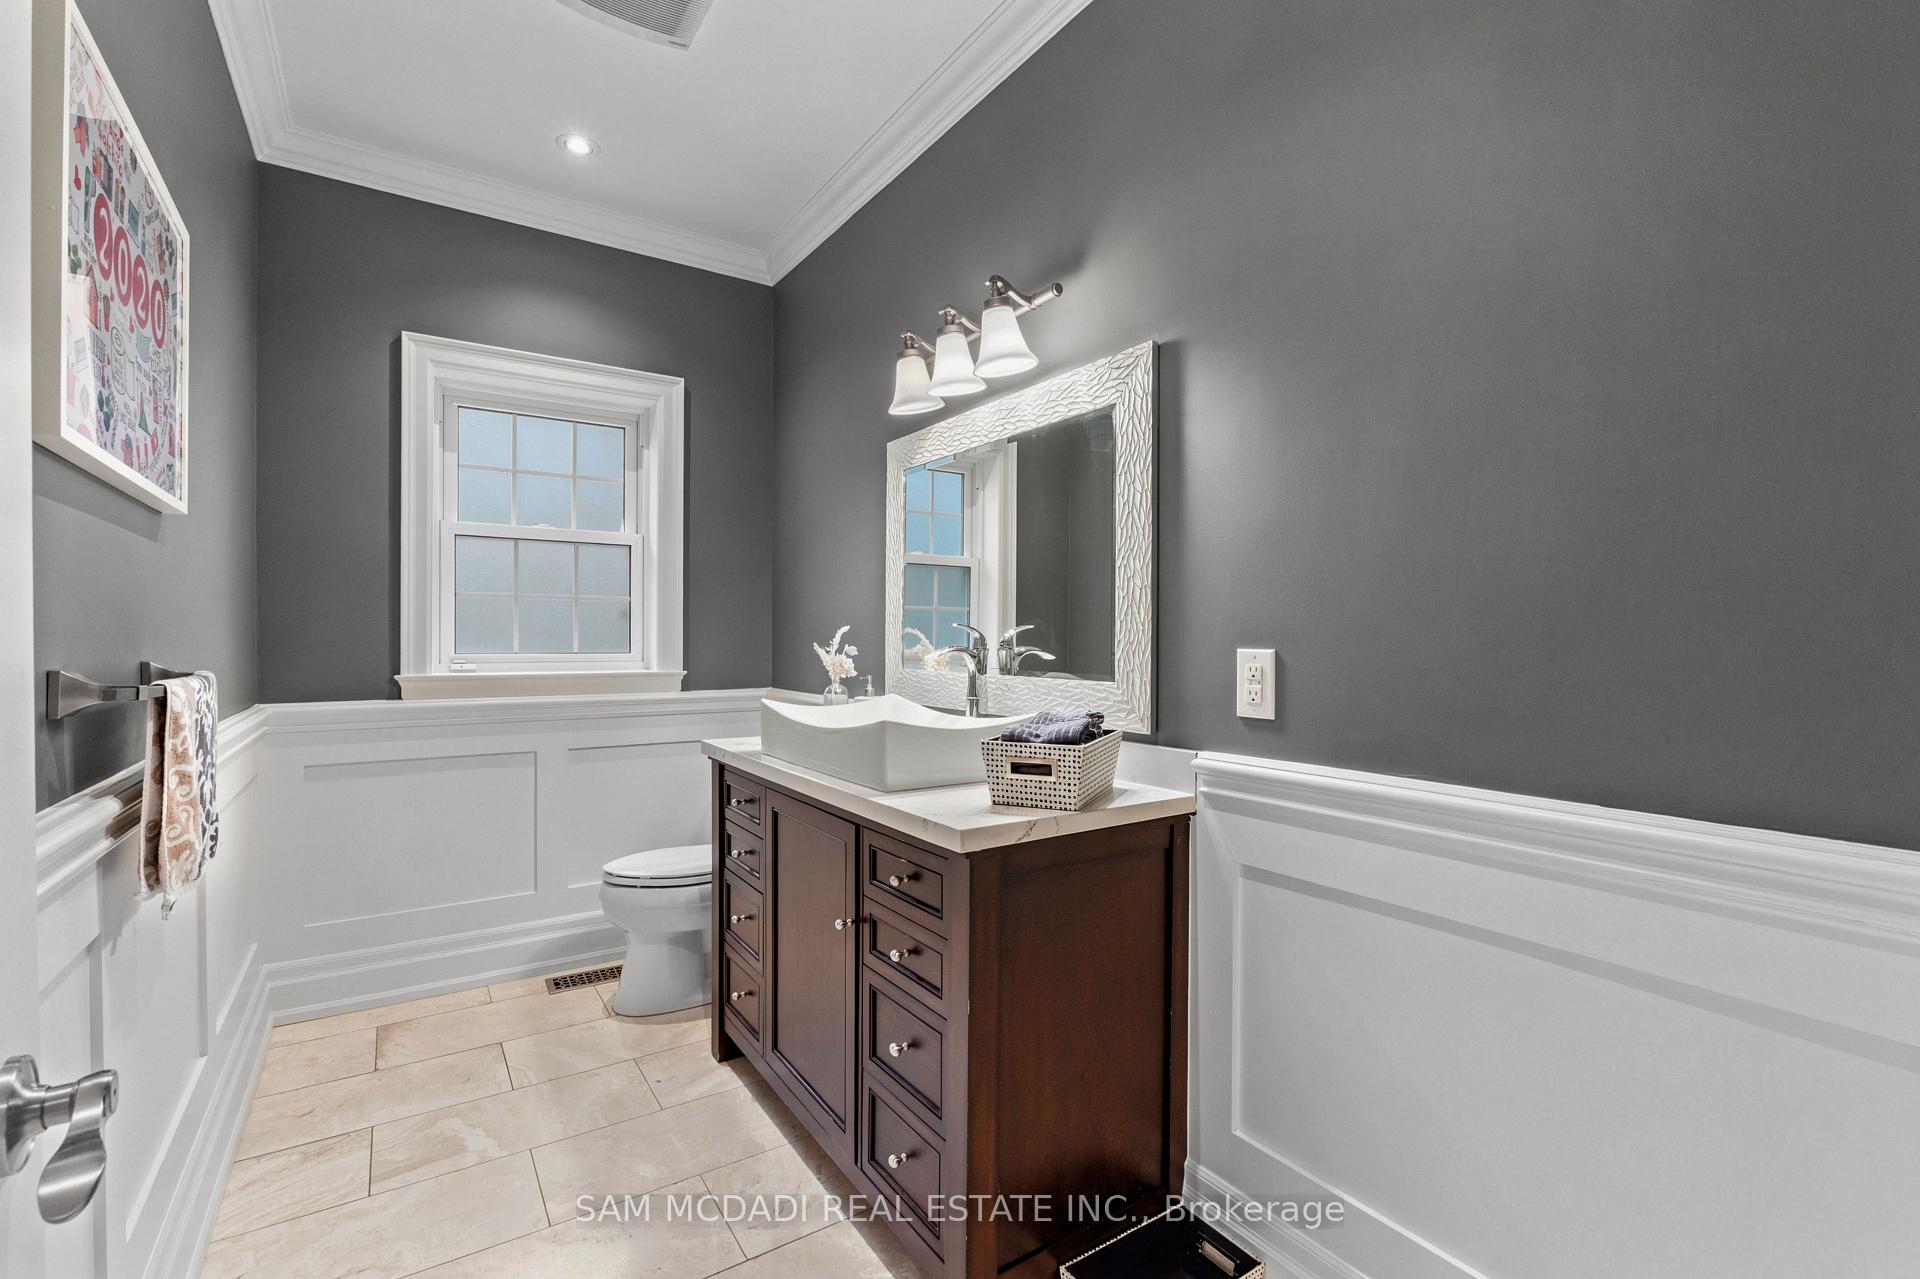
- 2-piece
- 3-piece
- 4-piece
- 5-piece
- Municipality
- Mississauga
- Neighbourhood
- Lorne Park
- Main cross streets
- Woodeden Dr & Indian Rd
- Zoning
- R2
- Directions
- From S Sheridan Way, head toward Gallant Dr then turn right then left onto Woodeden Dr and right onto Caldwell Ave.
- MLS® number
- W14032274
- Data source
- Toronto Regional Real Estate Board
- Listed on
- 2026-10-14
- Updated on
- 2026-10-14
- Days on market
- 6 days
- Possession type
- 60-89 days
- Co-op commission
- 2.5% + HST*
- Seller
- Listed by
- SAM MCDADI REAL ESTATE INC.
Home Market Value
Current home valuation for 955 Caldwell Avenue, Mississauga, Lorne Park, Mississauga, ON. Listed for $3,288,000
HOMEH Estimate
$2,397,964
Estimated Sales Range
$2,117,544 - $3,345,171
HOMEH Estimate for 955 Caldwell Avenue, Mississauga, Lorne Park
Calculated with a real agent's CMA method — 45+ years of experience, codified. Not an AI guess.
For the owner
Is this your home? Track its value.
Get this home's HOMEH Estimate by email once a month, with how many homes are for sale around you.
Mortgage Payment Calculator
Compare up to 4 down payment scenarios
20% required for homes $1.5M or more
$657,600
| Scenario 1 | Scenario 2 | Scenario 3 | Scenario 4 | |
|---|---|---|---|---|
−Down payment | % $ | % $ | % $ | % $ |
+CMHC insurance | $0 | $0 | $0 | $0 |
=Total mortgage | $2,630,400 | $2,466,000 | $2,301,600 | $2,137,200 |
Amortization | ||||
Mortgage rate | % | % | % | % |
| Payment frequency | ||||
=Mortgage payment | $12,843monthly | $12,040monthly | $11,238monthly | $10,435monthly |
Land Transfer Tax
$68,675
$68,675
Around this home
No schools found nearby
Data provided by OpenStreetMap & Fraser Institute School Rankings
Ask HOMEH
New!Hi there!
👋Text or call (416) 301-9001
Recommended for you
Based on homes you've looked at.
No recommended properties found.
Nearby similar homes
No nearby properties found.
More real estate resources
Other homes nearby
Explore this area
Nearby neighbourhoods
No nearby listings available.