
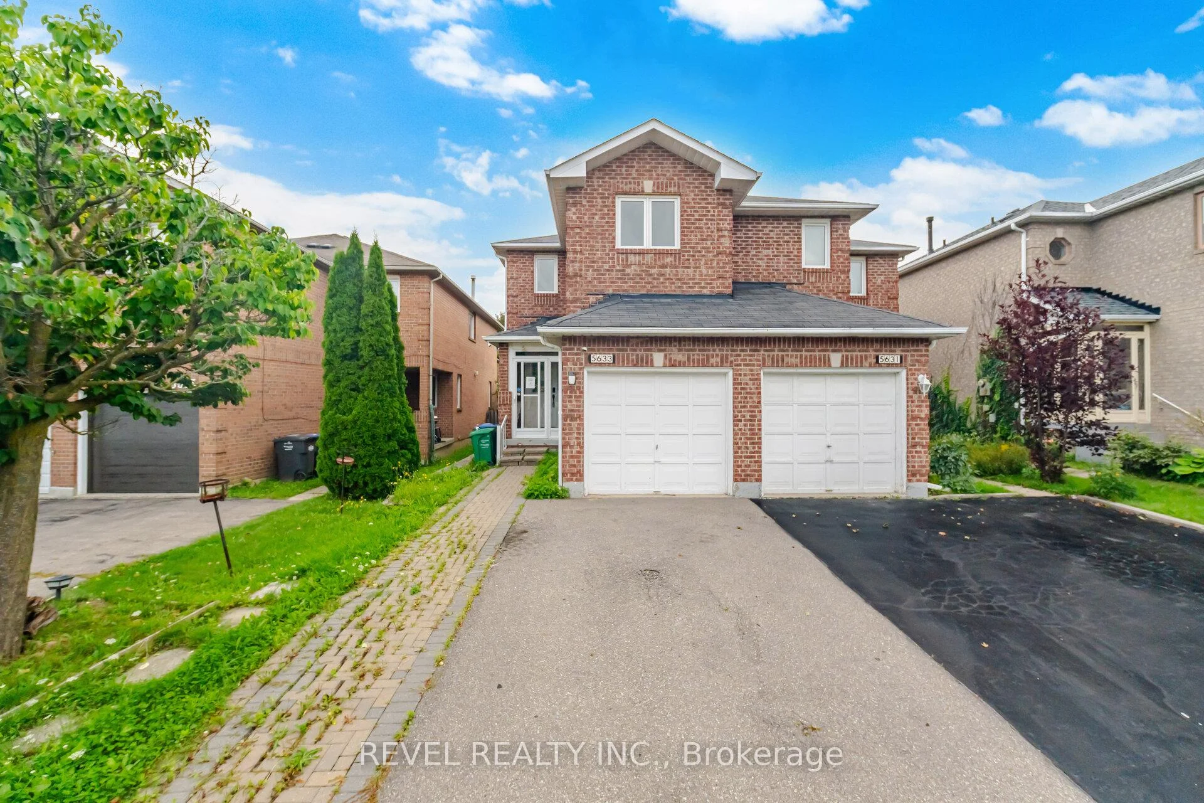
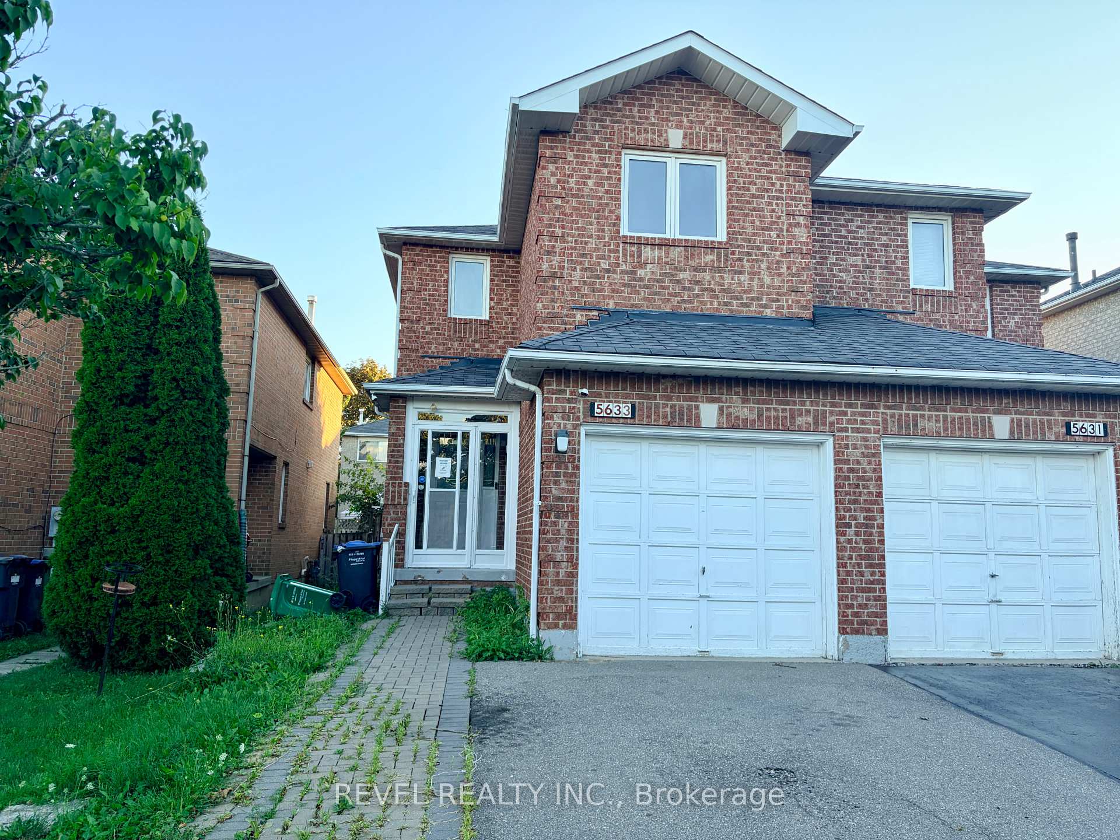
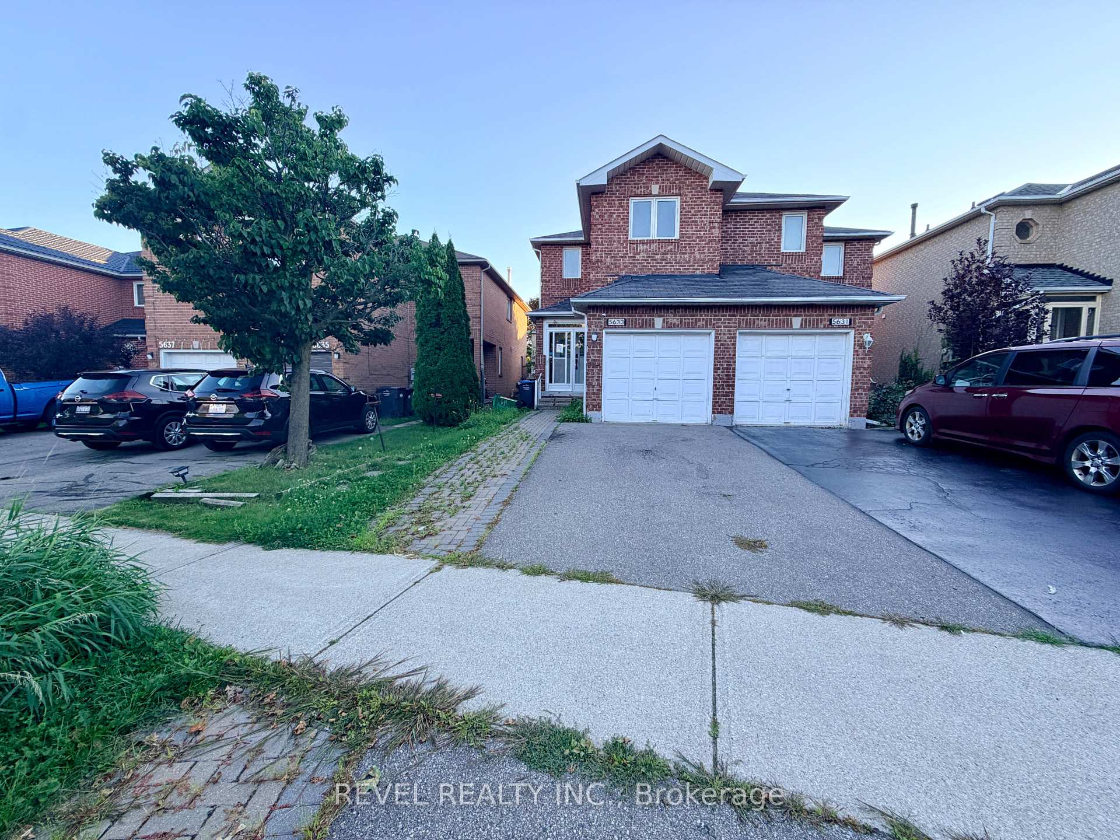
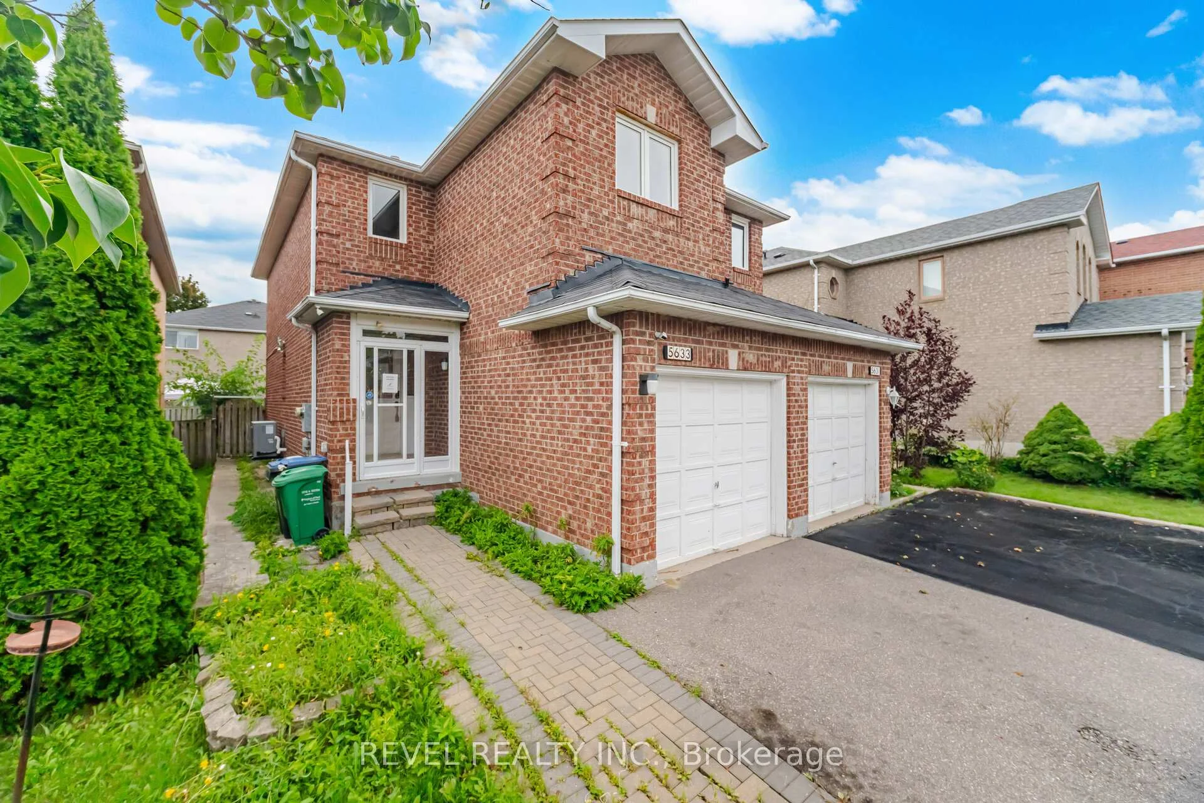
5633 Cortina Crescent
Mississauga (Hurontario), ON L4Z 3R3
- 3Bedrooms
- 4Bathrooms
- 1Garage
- 1100–1500Sq Ft
- $5,385Tax
- 21×104 ftLot Size
 Estimated Value:$798,513See Free Estimate Report

Sale & Price History for 5633 Cortina Crescent, Mississauga, Hurontario
| Start Date | End Date | Price | Event | MLS# |
|---|---|---|---|---|
| No listing history available | ||||
Real estate boards require you to or to see the full details of this property.
*Sold prices and complete sale & price history are regulated data. Under the Trust in Real Estate Services Act, 2002 (TRESA) and the rules of the Real Estate Council of Ontario (RECO), and pursuant to the Multiple Listing Service® rules of the Canadian Real Estate Association (CREA) and the Toronto Regional Real Estate Board (TRREB), this information may be shown only to registered users who have agreed to the applicable terms of use (a Virtual Office Website, or "VOW," arrangement). HOMEH Inc., Brokerage therefore provides it to signed-in members only. Creating an account is free and takes under a minute.
About 5633 Cortina Crescent, Mississauga, Hurontario
Summarized Description
- Rare semi-detached home in Hurontario community.
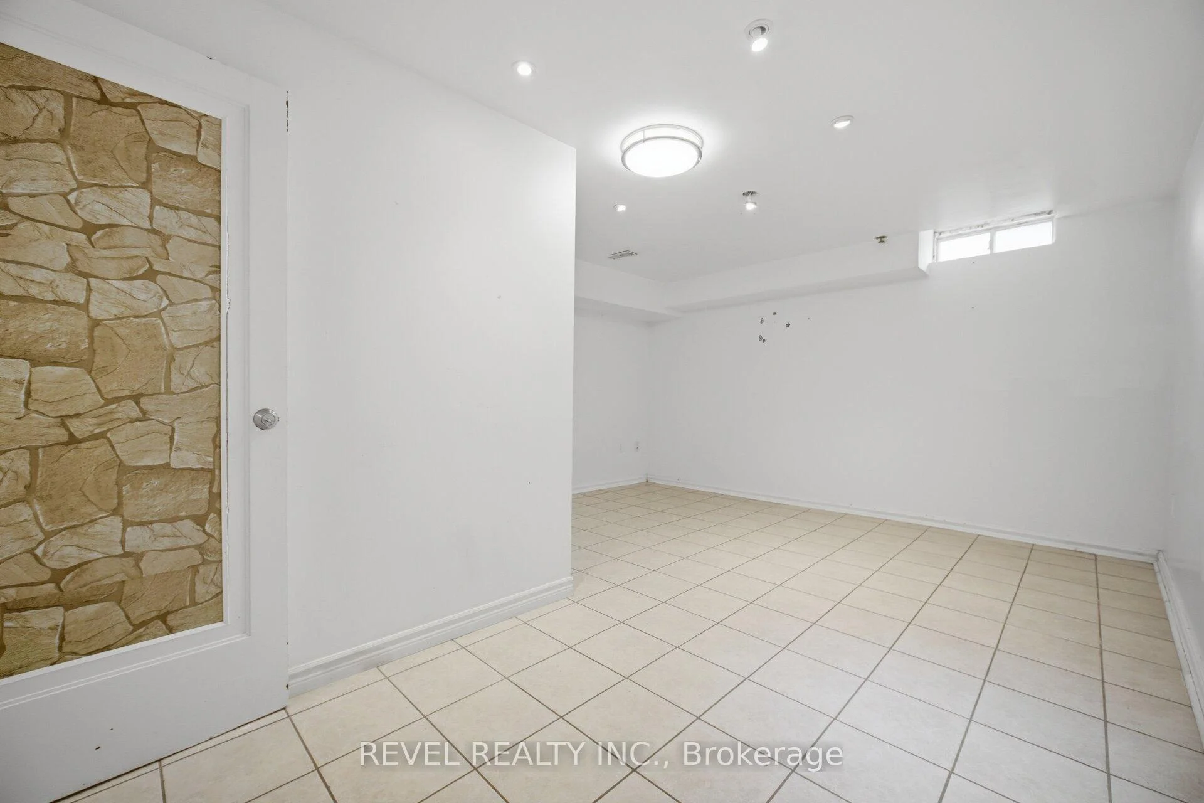
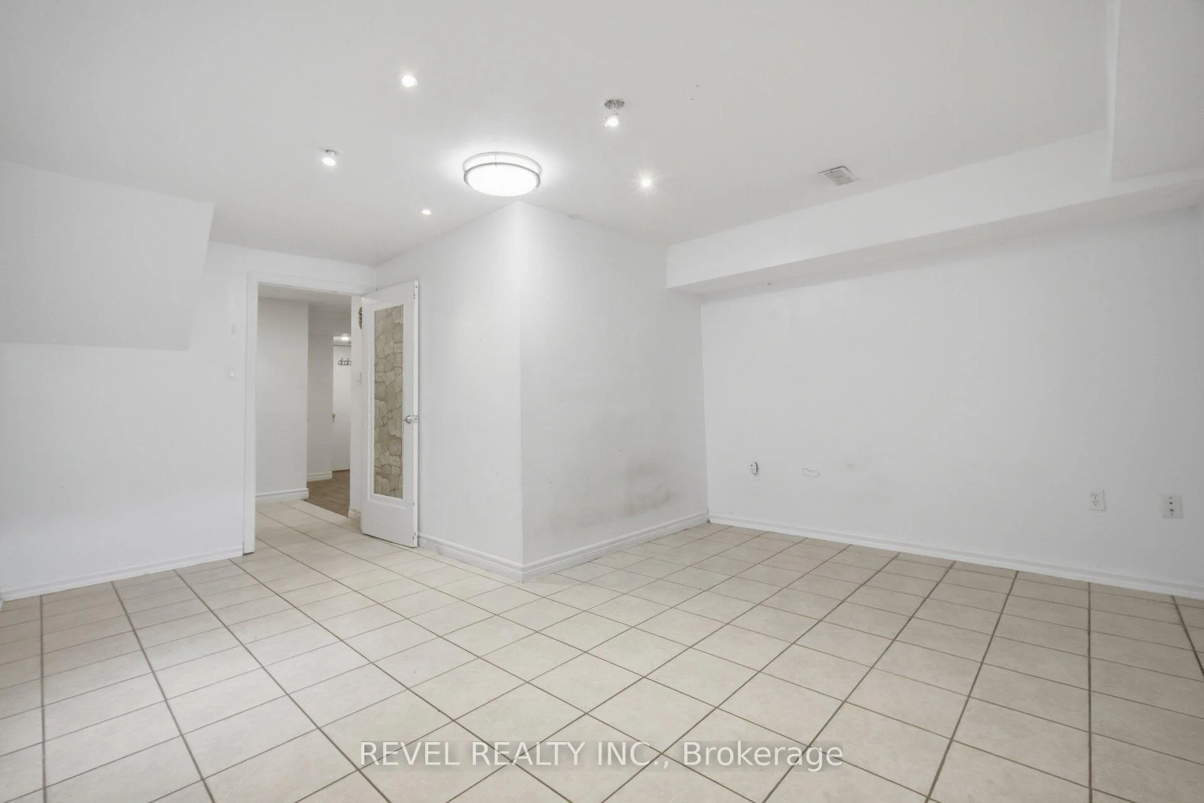
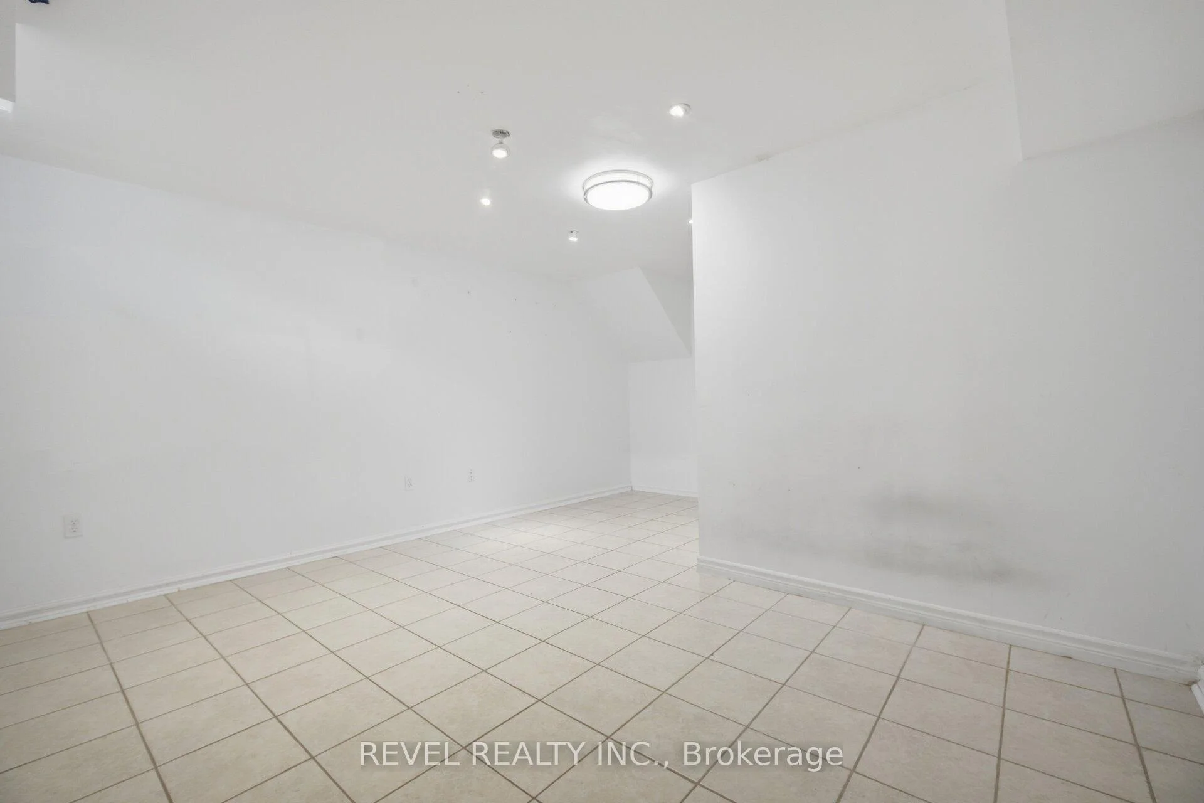
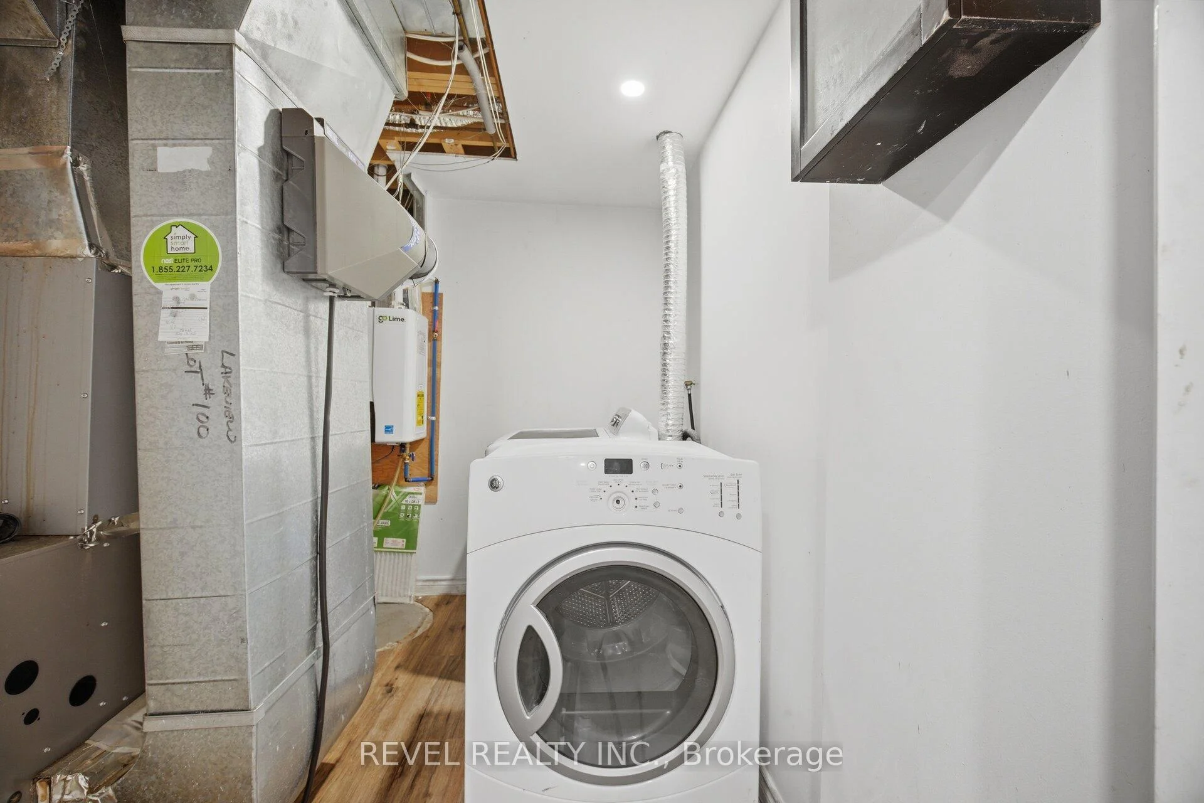
- Finished basement with in-law suite potential.
- Bright, sun-filled upper level.
- Exceptional location near Highway 401.
- Easy access to Hurontario LRT.
- Close to shopping and schools.
- Great opportunity for investors and first-time buyers.
- Blank canvas for personal updates.
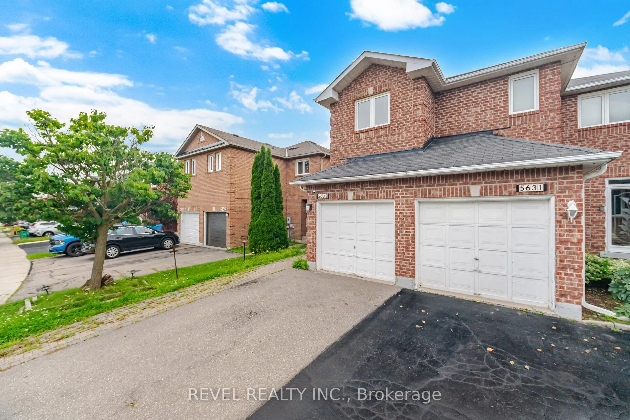
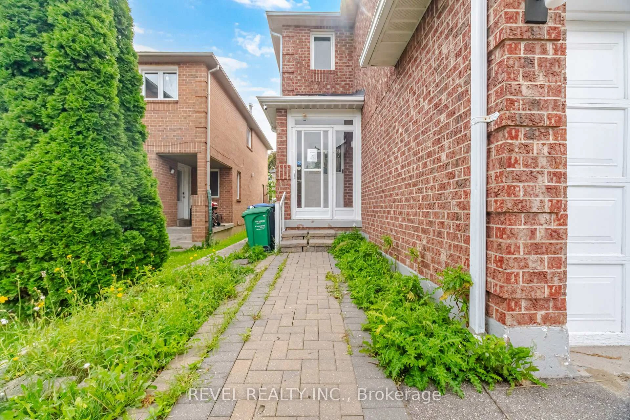
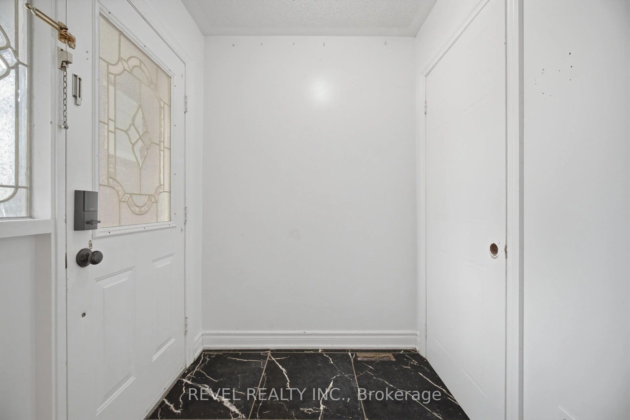
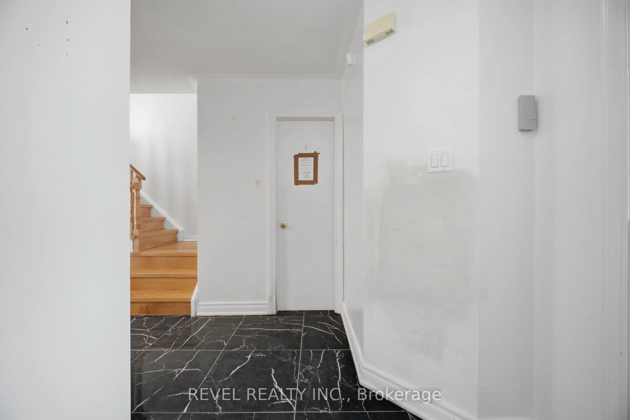
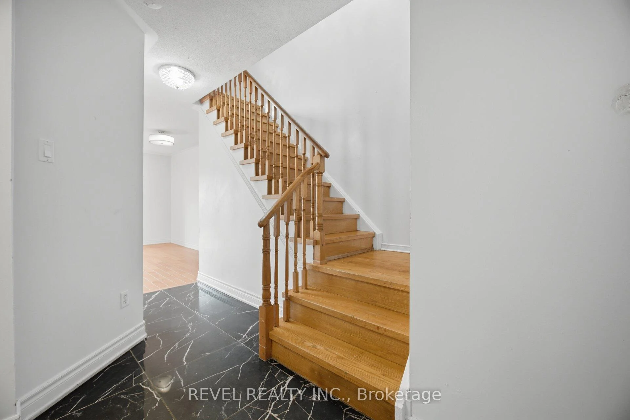
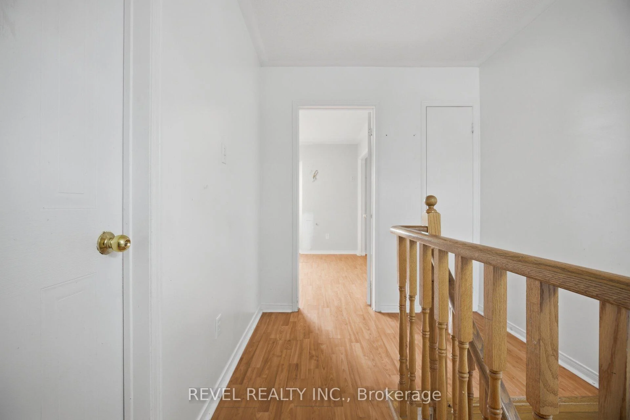
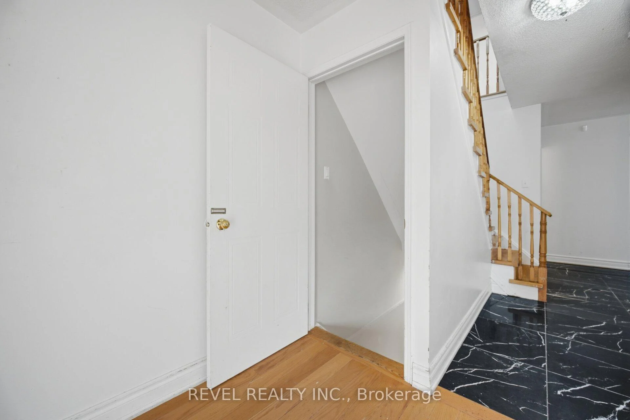
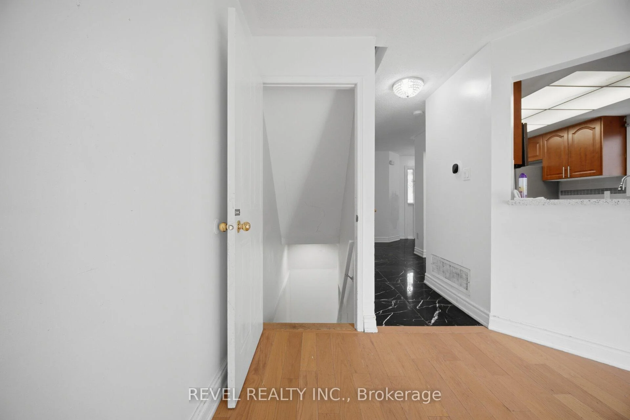
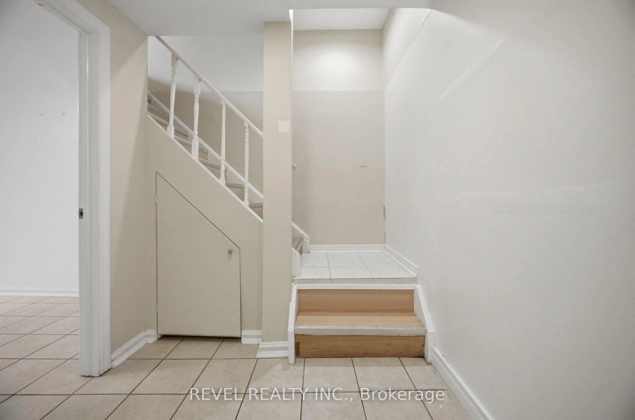
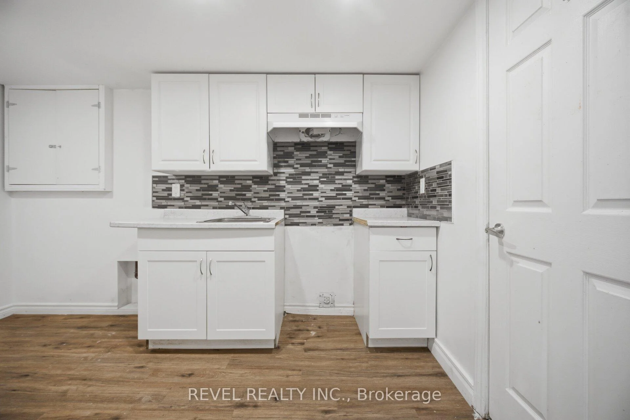
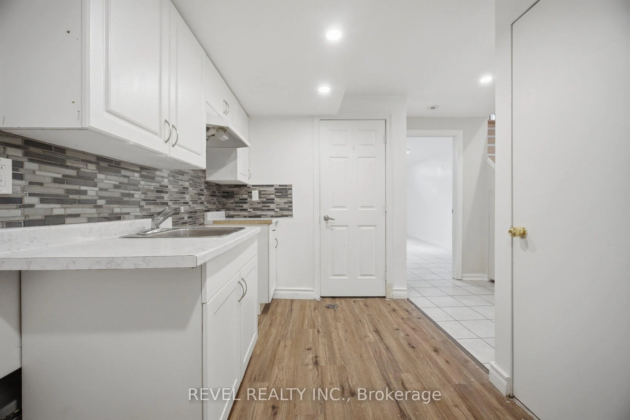
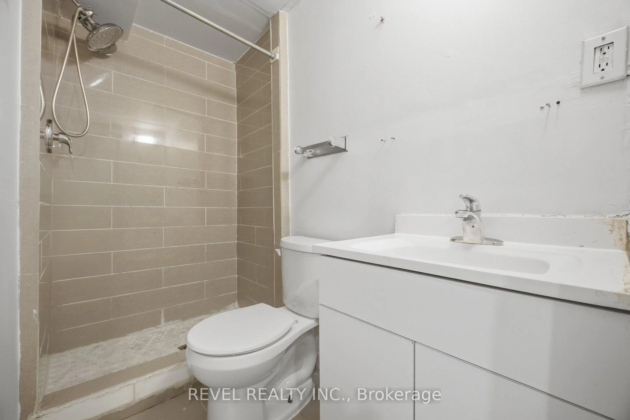
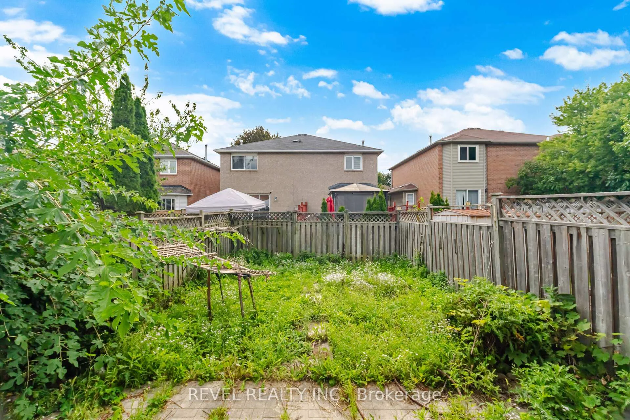
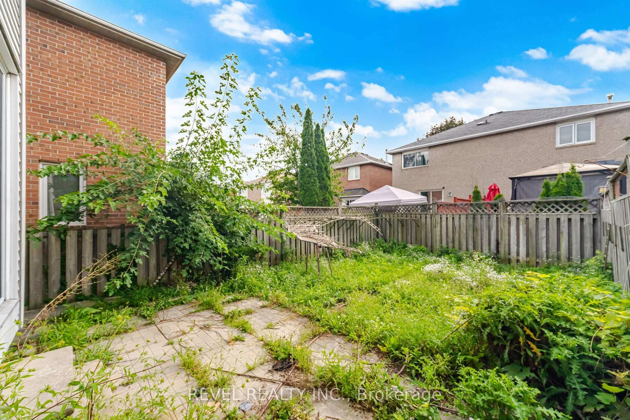
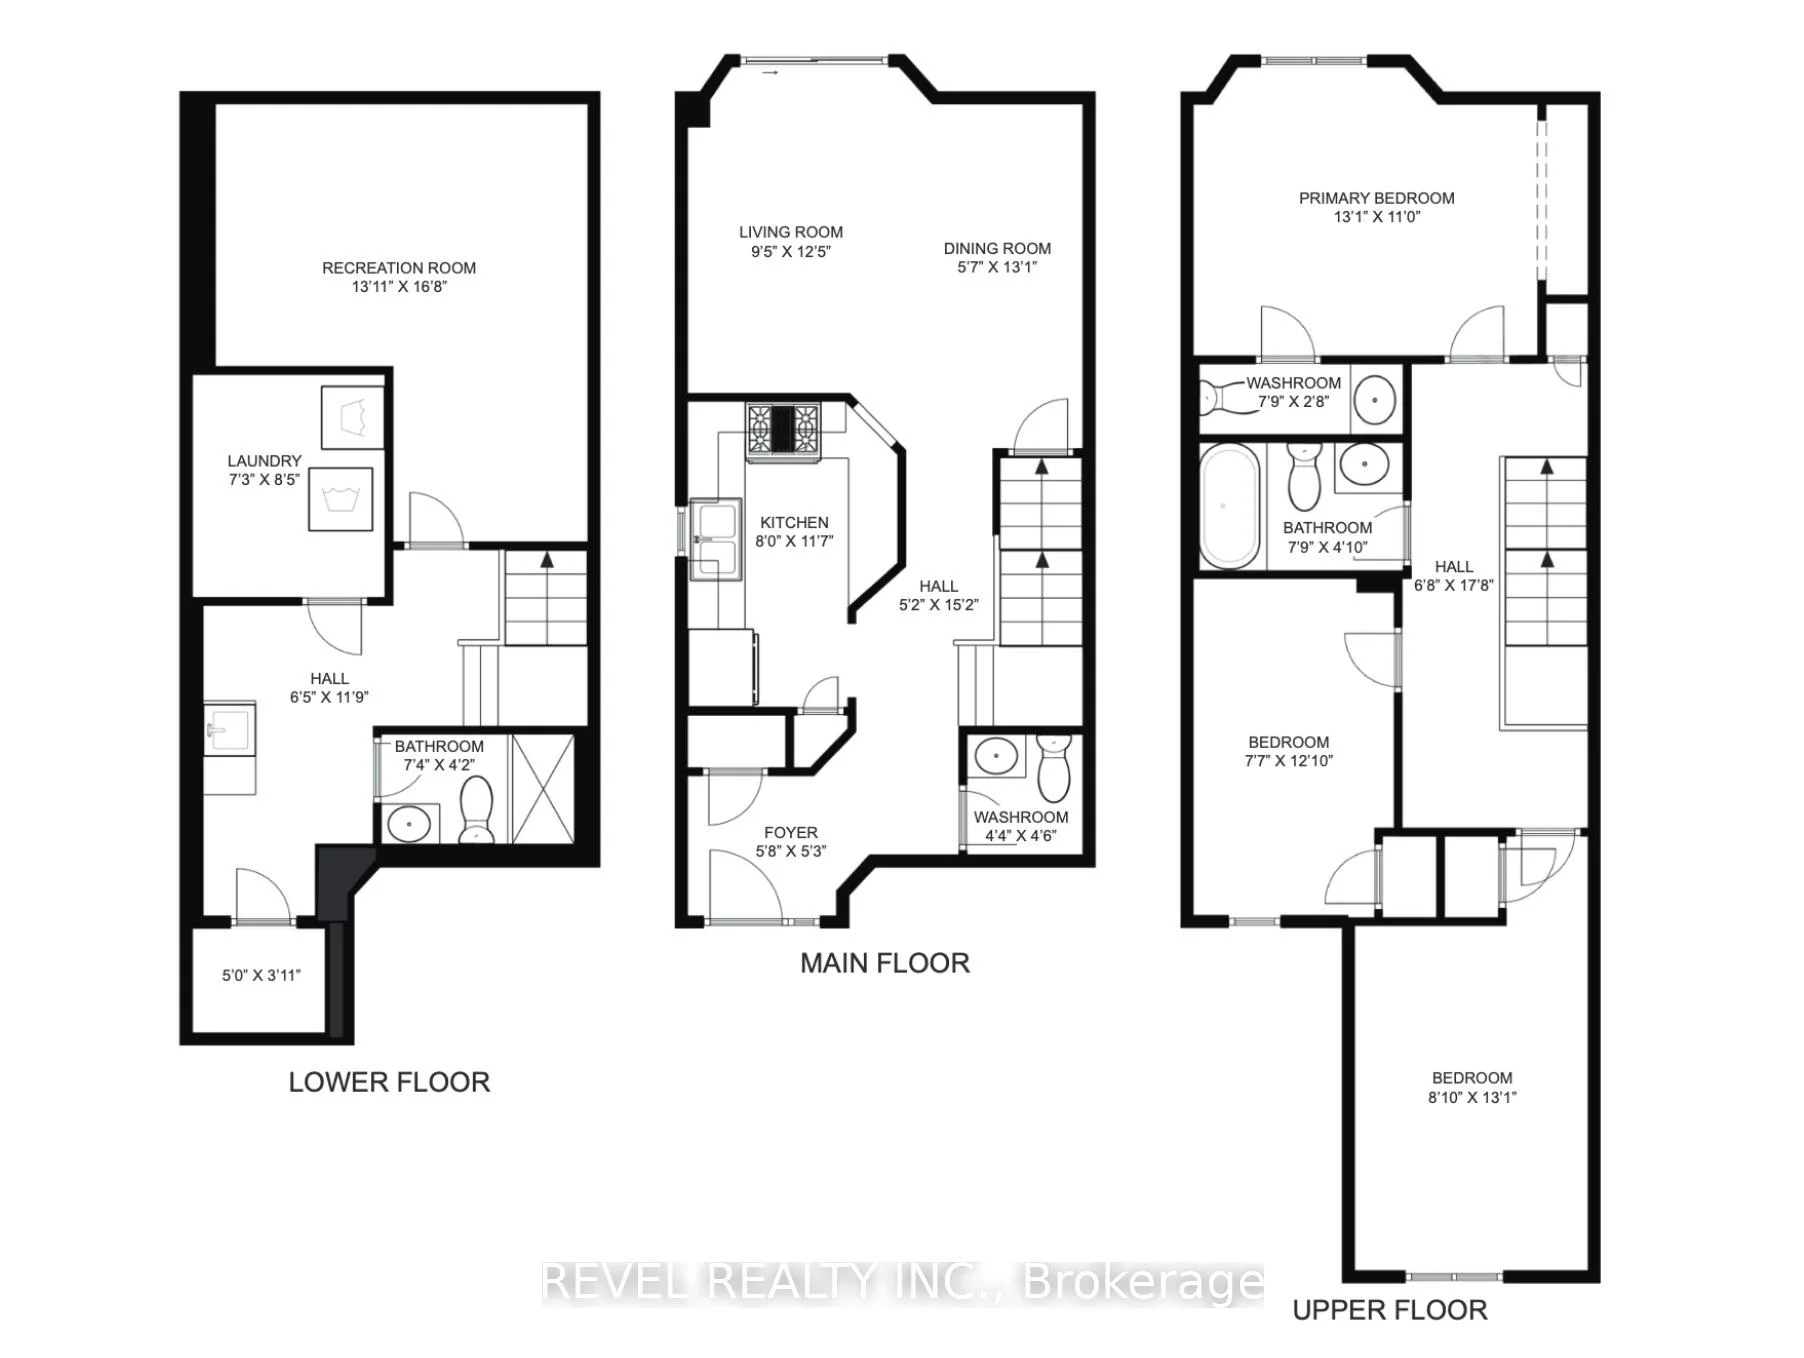
HUGE OPPORTUNITY in a great area - this house needs some work, but that's where the opportunity lies. You don't need to be on a secret email list to find great power of sale or off market opportunities; we've got a great deal for you right here. ATTENTION INVESTORS & FIRST-TIME BUYERS! Welcome to 5633 Cortina Crescent, a rare opportunity nestled in a highly sought-after, family-friendly Hurontario community at an amazing price point. This 2-storey, 3-bedroom, 4-washroom semi-detached home is a blank canvas awaiting your creative personal touch.The property offers an exceptionally functional floor plan with a bright, sun-filled upper level. Remember: it is incredibly difficult and expensive ($$) to change a structural layout, but a whole lot easier and affordable to update the finishes to your exact taste! Maximizing its true value, the finished basement features a built-in future kitchen area and a dedicated washroom, providing amazing potential for an in-law suite or extended family setup. LOCATION CANNOT BE BEAT! You are seconds from major commuting networks, including direct access to the newly expanded Highway 401. Skip the traffic with the new Hurontario LRT line just seconds away, keeping you seamlessly connected to the entire GTA transit grid. Top-tier shopping is at your doorstep with the massive Heartland Town Centre just minutes down the road, along with Square One Shopping Centre. There are several excellent schools within easy walking distance, including San Lorenzo Ruiz Elementary School, Barondale Public School, and the highly-ranked St. Francis Xavier Secondary School. Enjoy the great outdoors at nearby Barondale Green Park and McKechnie Woods. Bring your contractor and tool belt - properties with this level of layout equity and premier central location do not last long!
Key Facts & Features
Property Costs
- Annual Property Tax Amount
- $5,385
- Land Transfer Tax Fee
- $12,475
Rental Items
- Rental Equipment
- Buyer and/or their lawyer to confirm.
- Basement Type
- Finished
Interior Features
- Interior Extras
- None
- Fireplace/Stove
- No
- Elevator
- No
Exterior Features
- Pool
- None
- Property Features
- Public Transit, School
Building
- Building Type
- Semi-Detached
- Building Style
- 2-Storey
Construction
- Exterior Finish
- Brick
- Roof
- Asphalt Shingle
- Foundation Details
- Poured Concrete
- Special Designation
- Unknown
Lot
- Lot Front
- 21.00 ft
- Lot Depth
- 103.74 ft
- Lot Size
- 21.00 x 103.74 Feet
- Lot Size Code
- 21.00 x 103.74 Feet
Inclusions
- Inclusions
- Property is being sold AS IS, WHERE IS - no warranty. This is a bank sale.
Parking & Garages
- Garage Type
- Built-In
- Garage Spaces
- 1
- Parking Spaces
- 1
- Total Garage And Parking Spaces
- 2
Heating & Cooling
- Heat Source
- Gas
- Heat Type
- Forced Air
- Air Conditioning
- Central Air
- Water
- Municipal
- Sewers
- Sewer
- Bedrooms
- 3
- Washrooms
- 4
- Kitchens
- 1
Room sizes
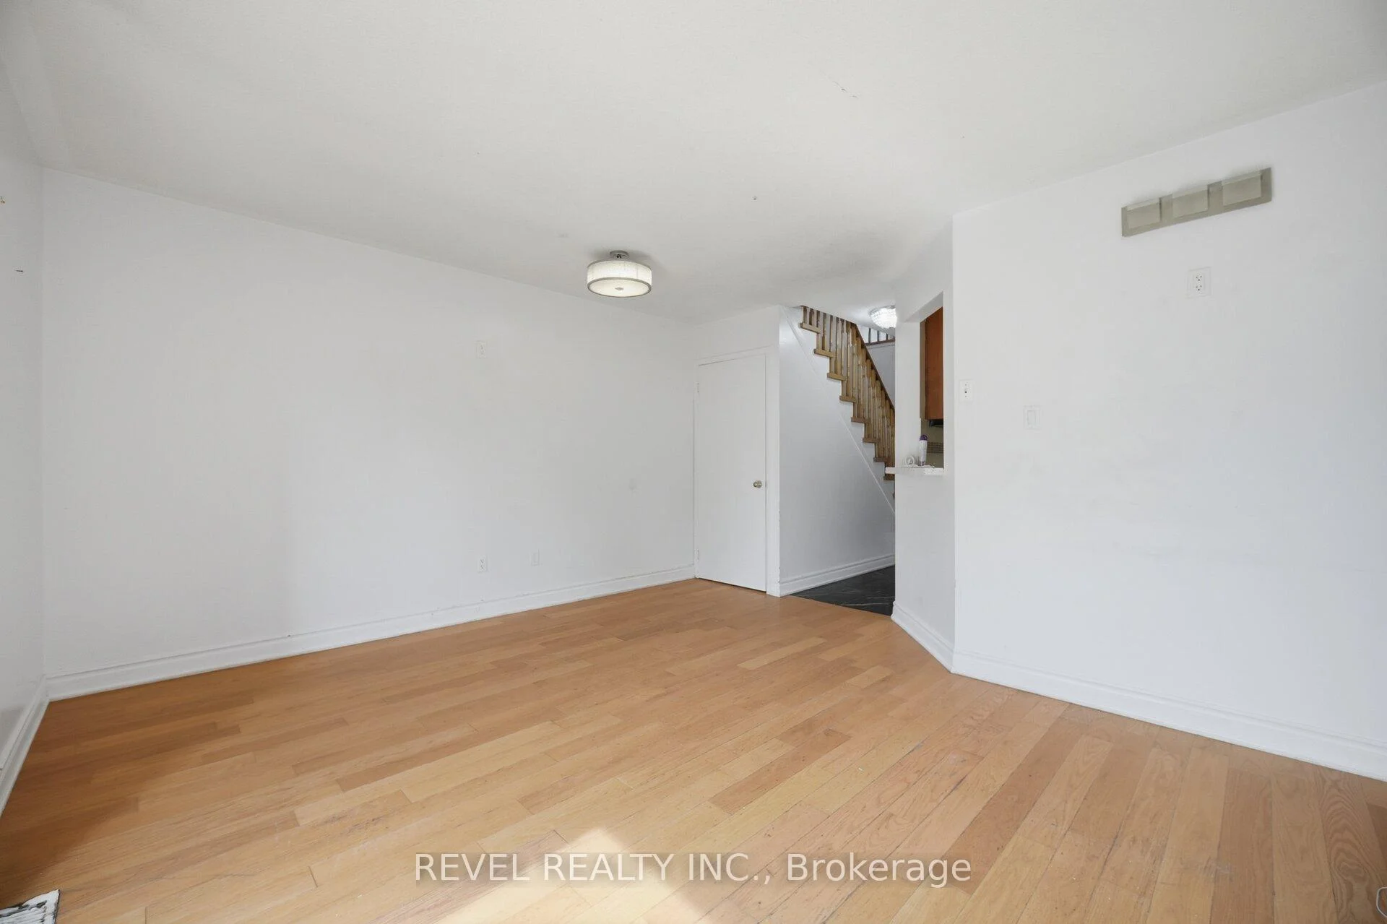
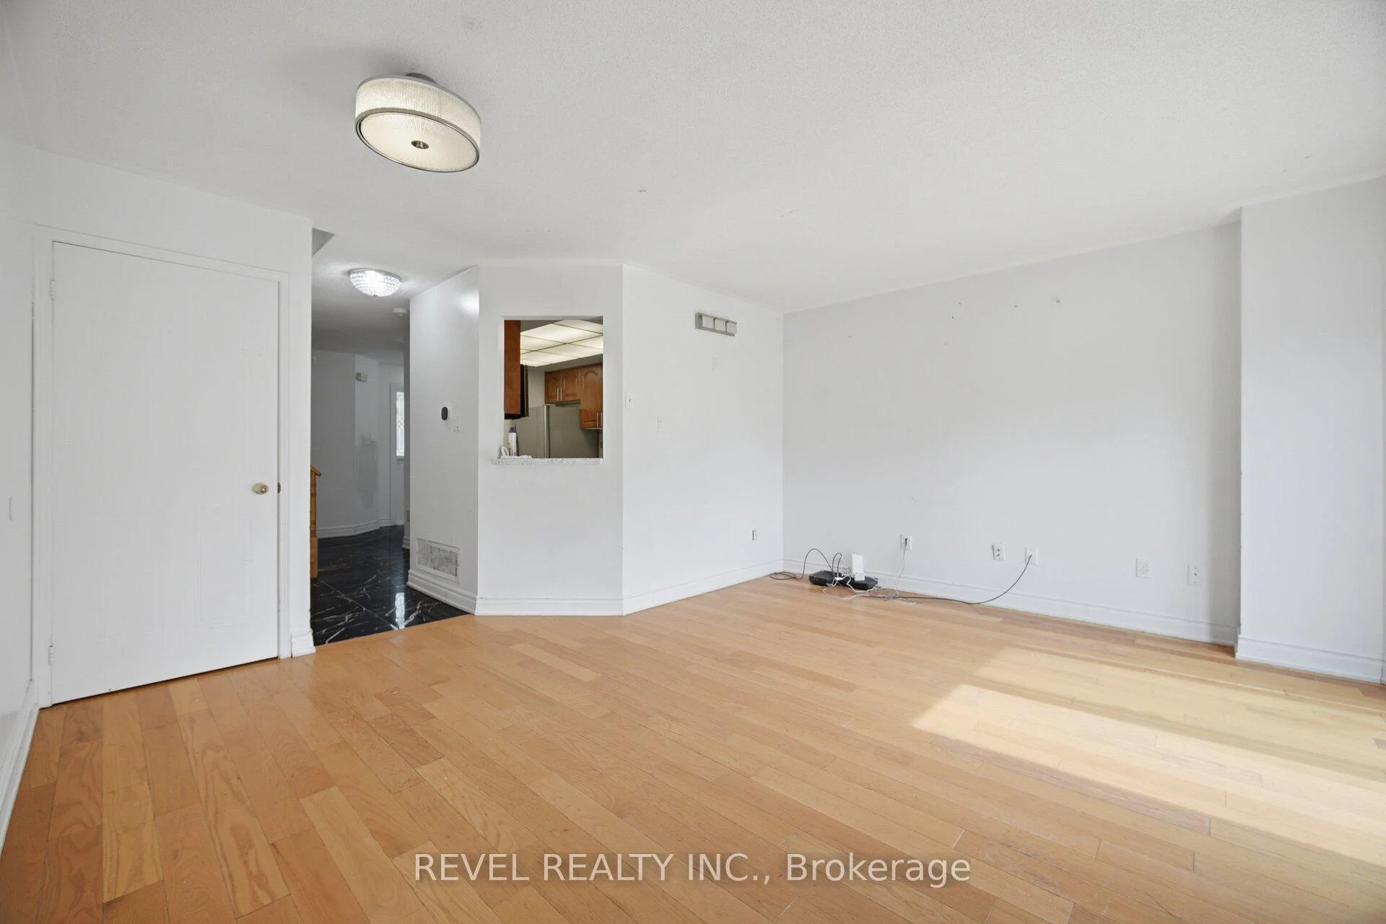
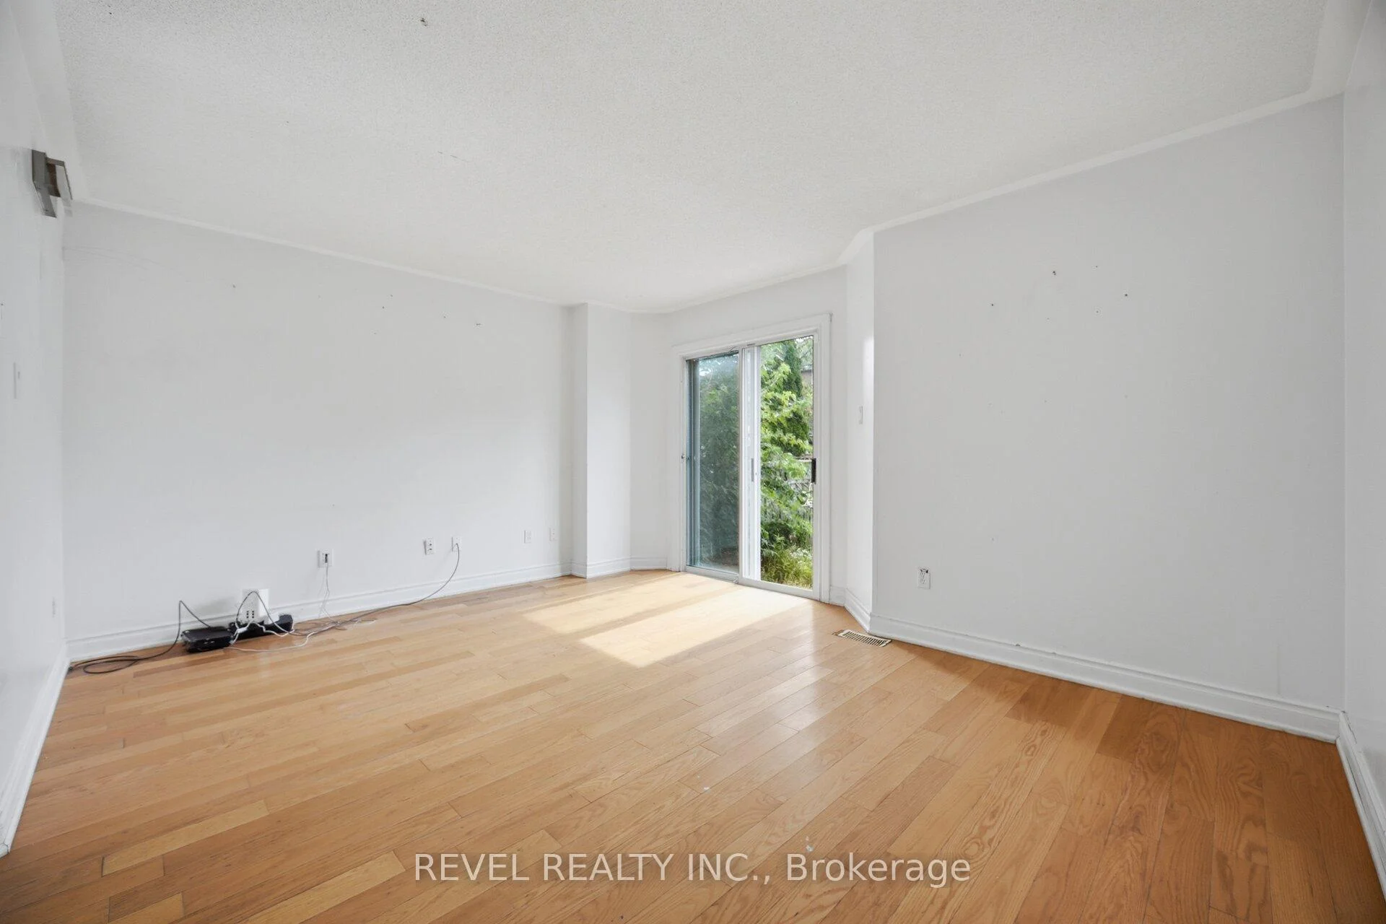
- Living Room4.57 x 3.45Main level, W/O To Yard, Combined w/Dining, W/O To Patio
- Recreation3.60 x 3.35Basement level, Separate Room, 3 Pc Bath, Galley Kitchen
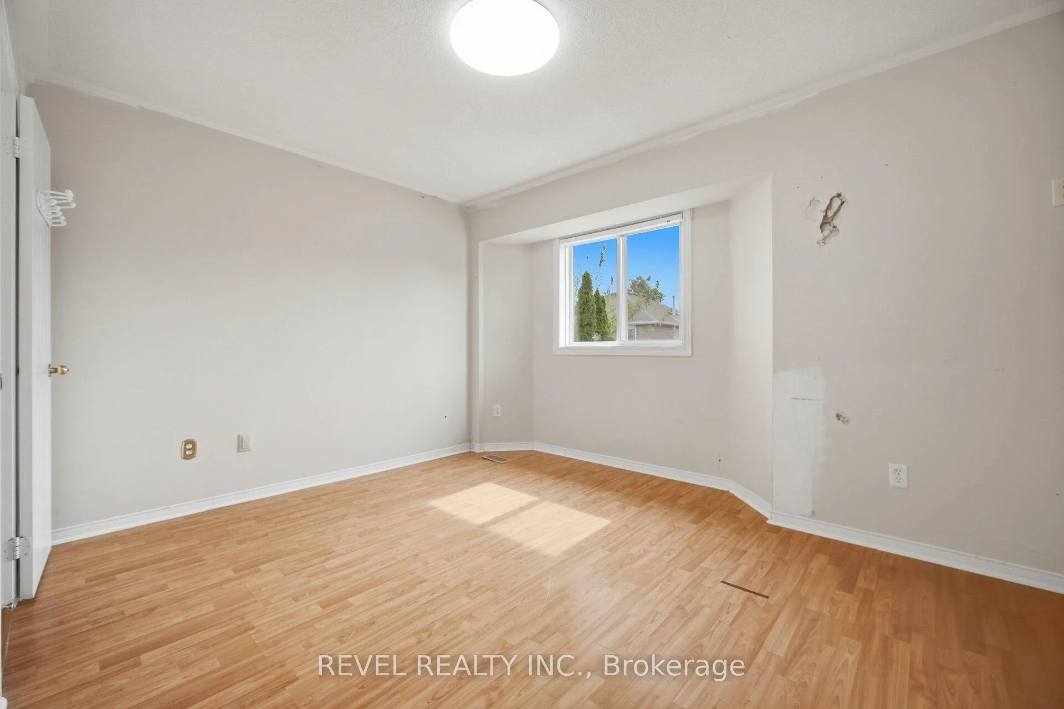
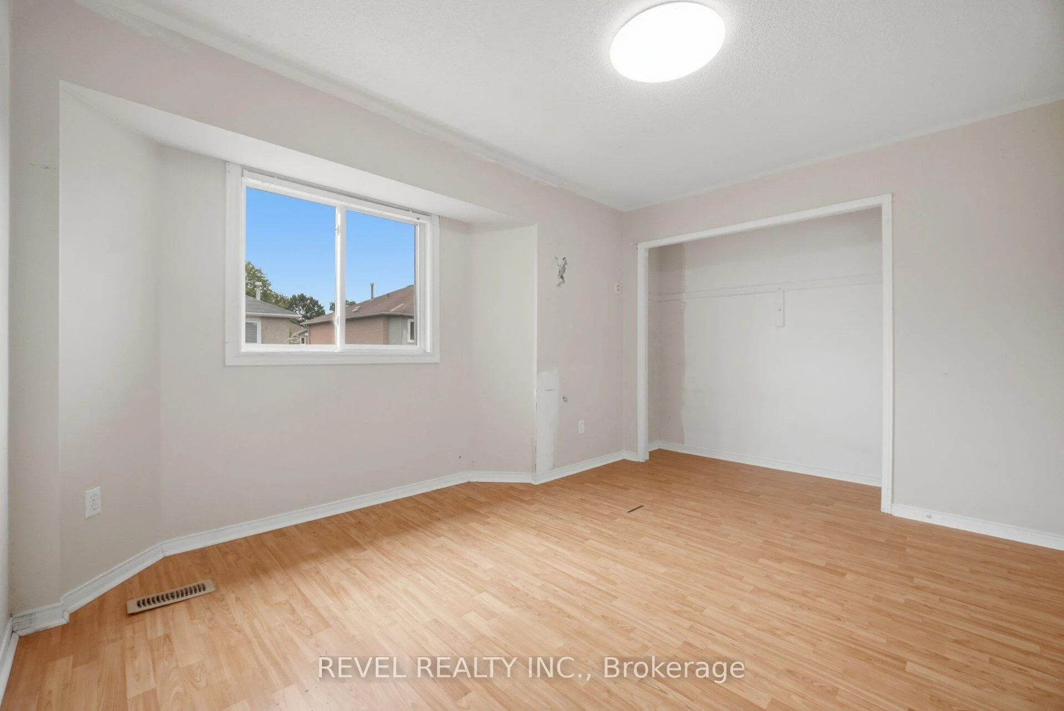
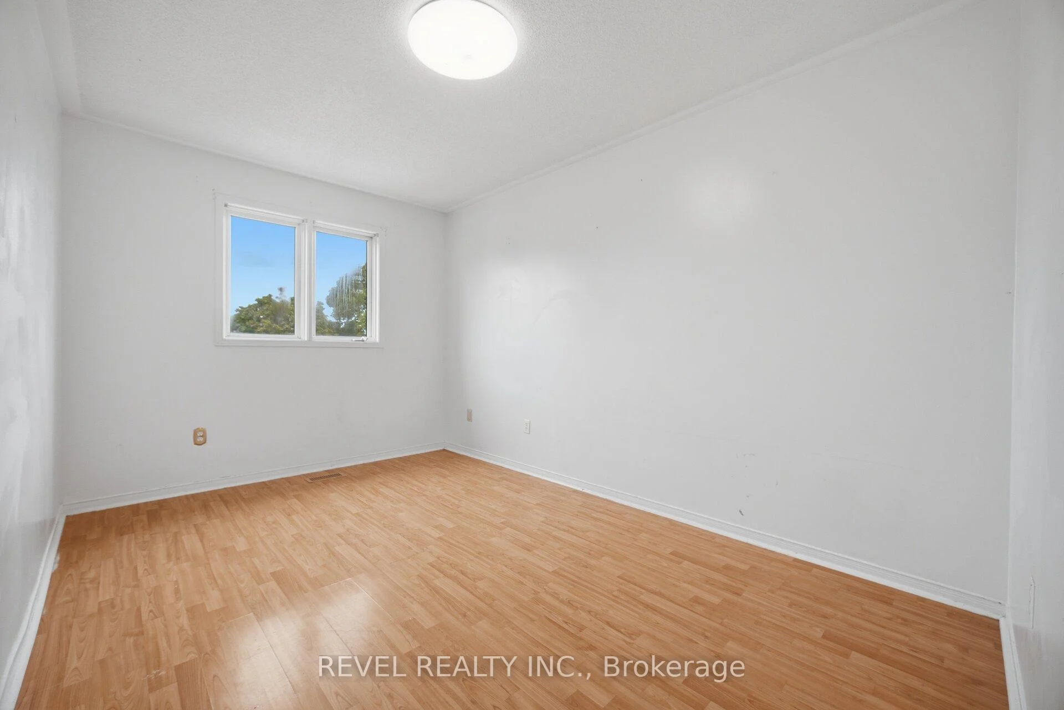
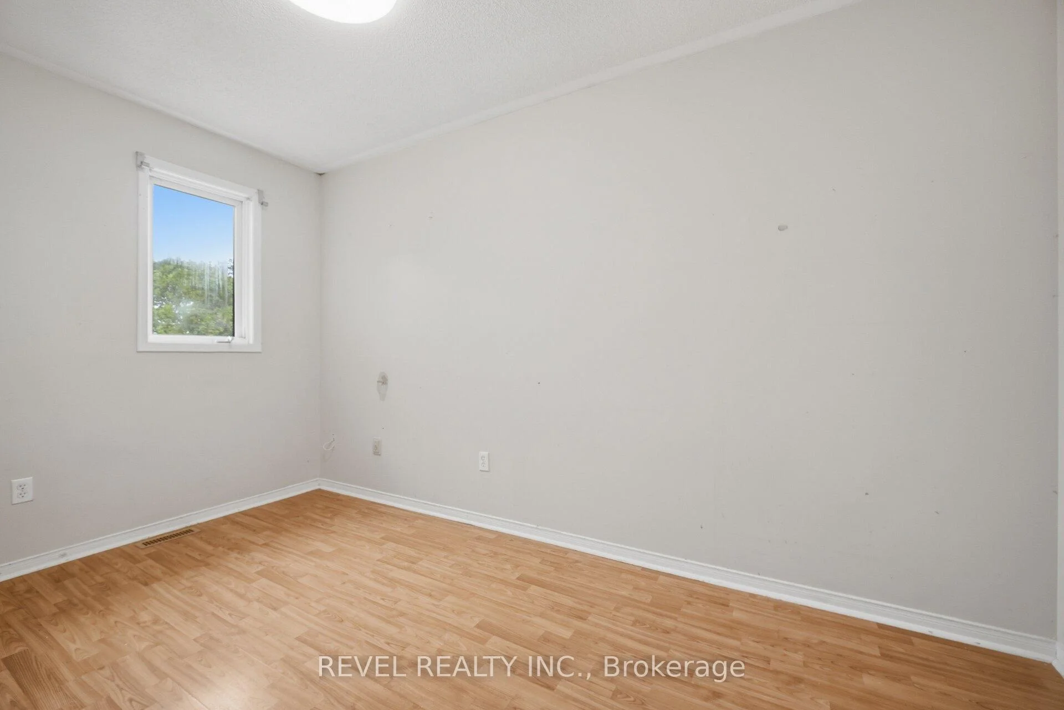
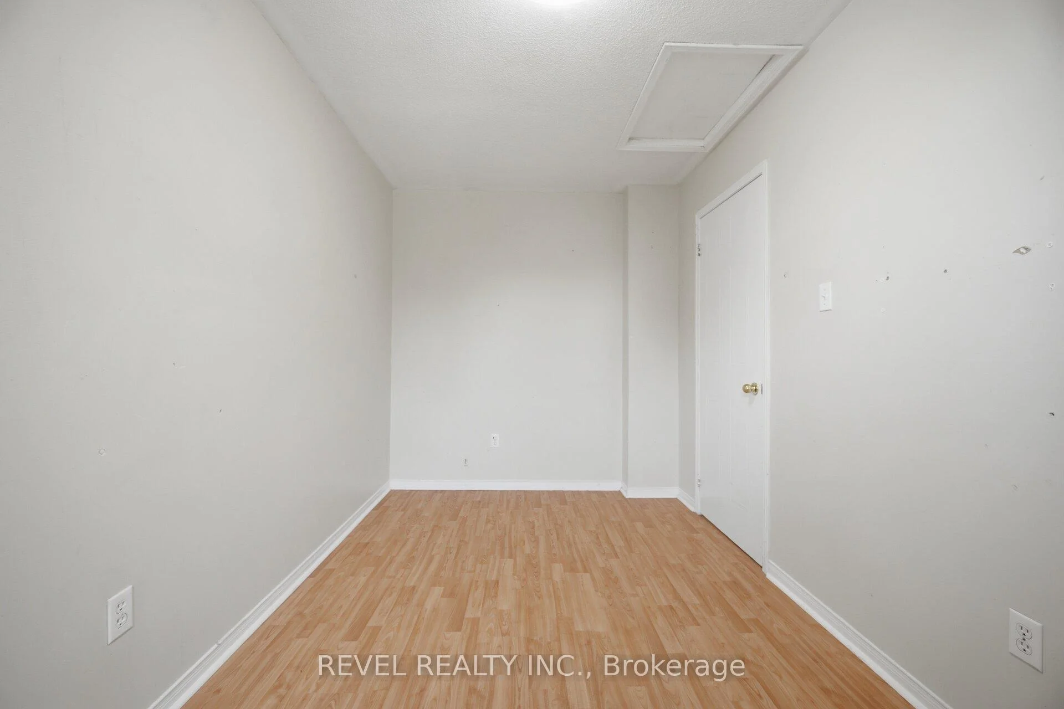
- Bedroom 23.60 x 2.35Second level, Laminate, Window, Closet
- Kitchen—Basement level
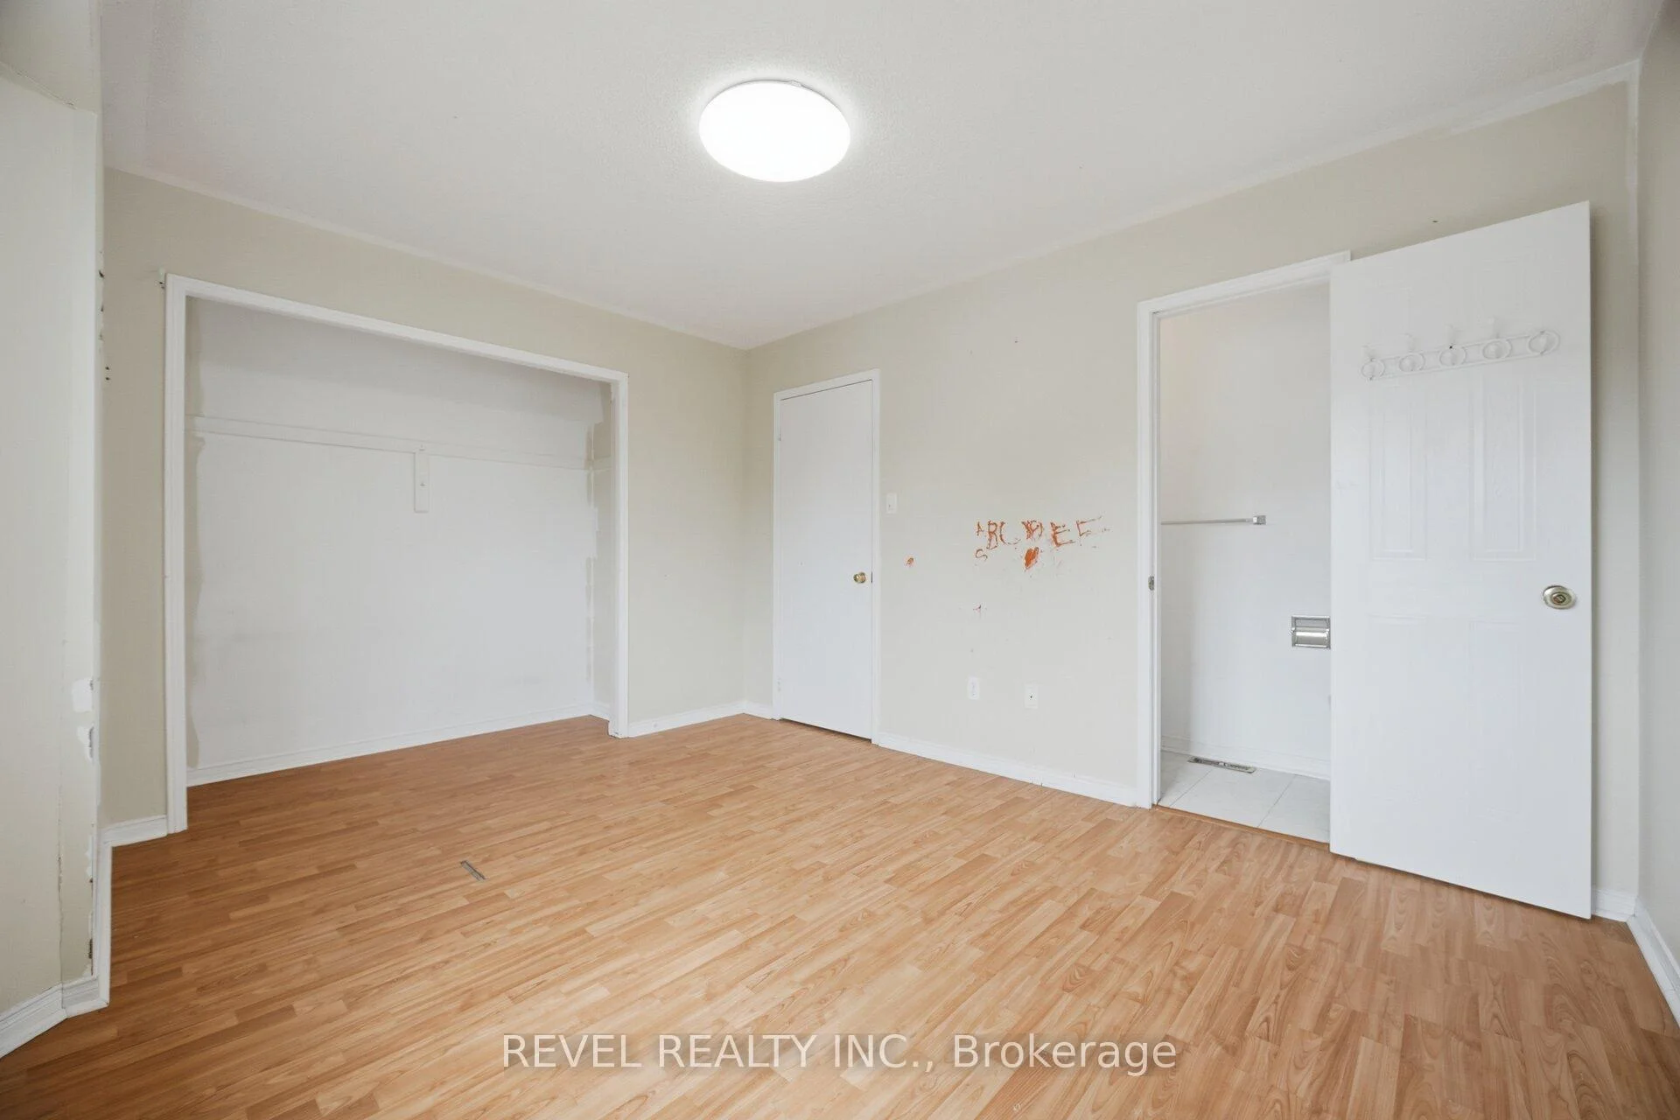
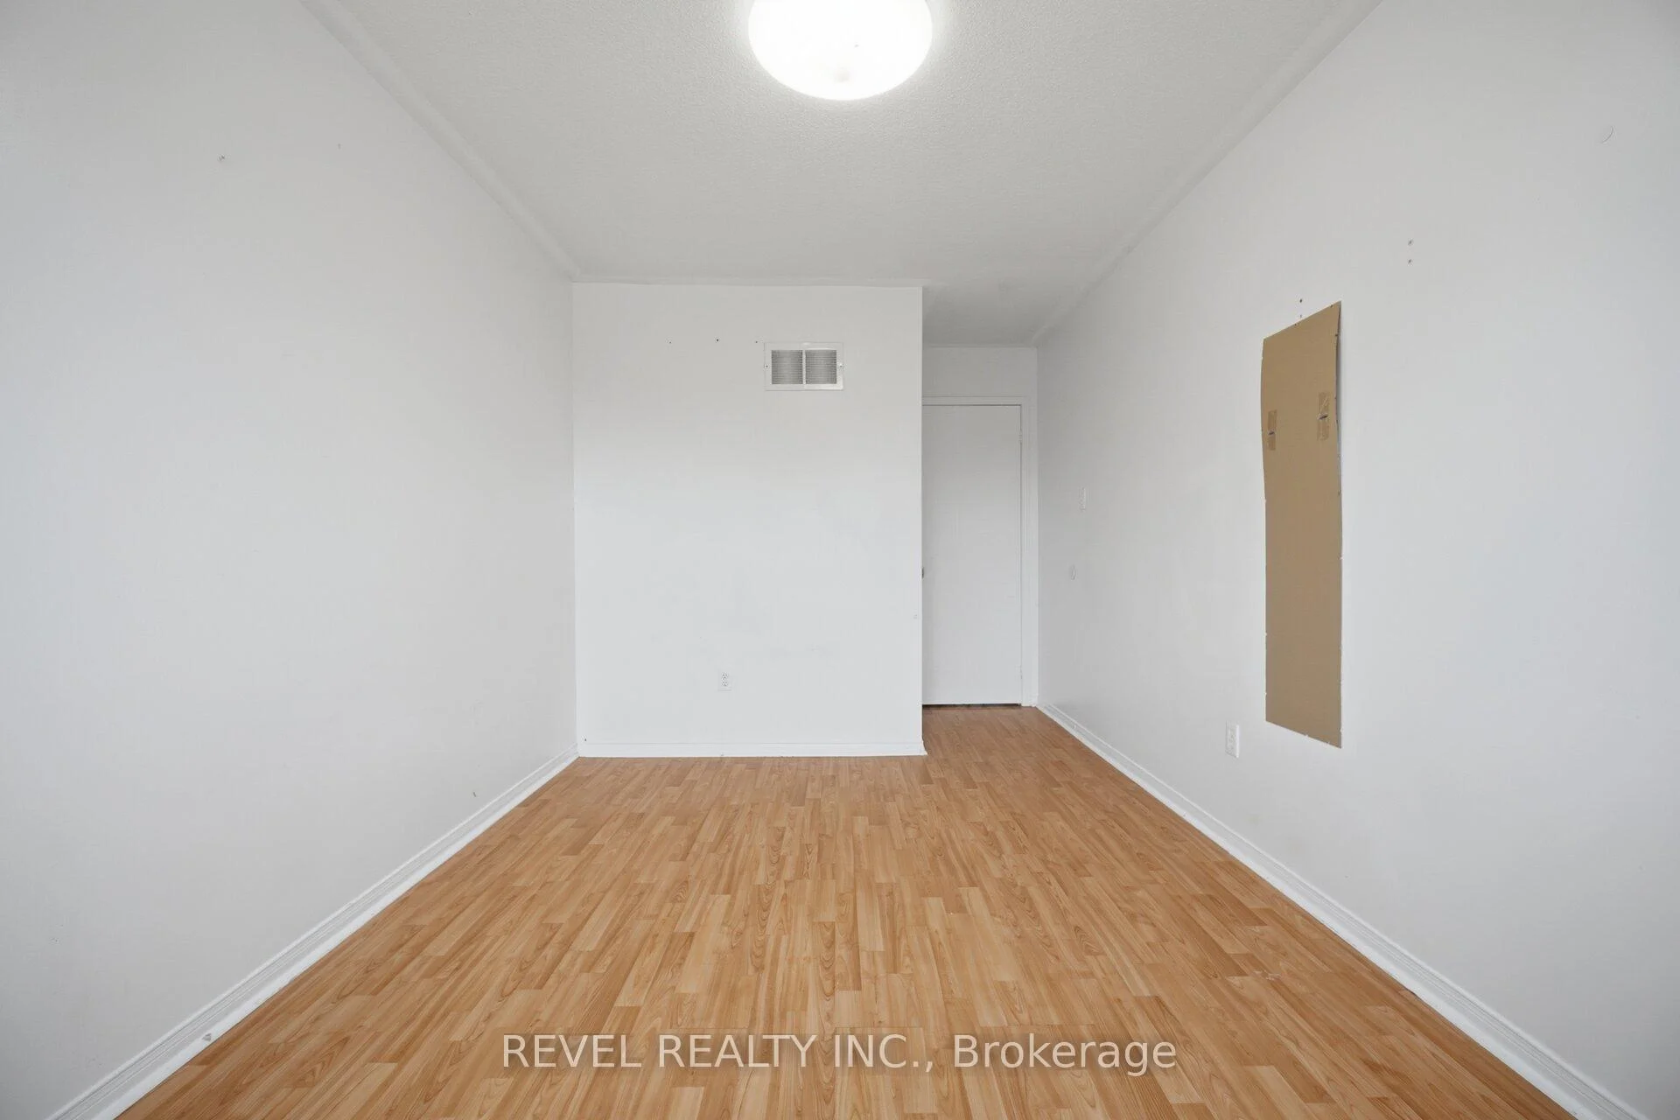
- Primary Bedroom3.80 x 2.80Second level, Laminate, 2 Pc Ensuite, Closet
- Dining Room4.57 x 3.45Main level, Sliding Doors, Combined w/Living
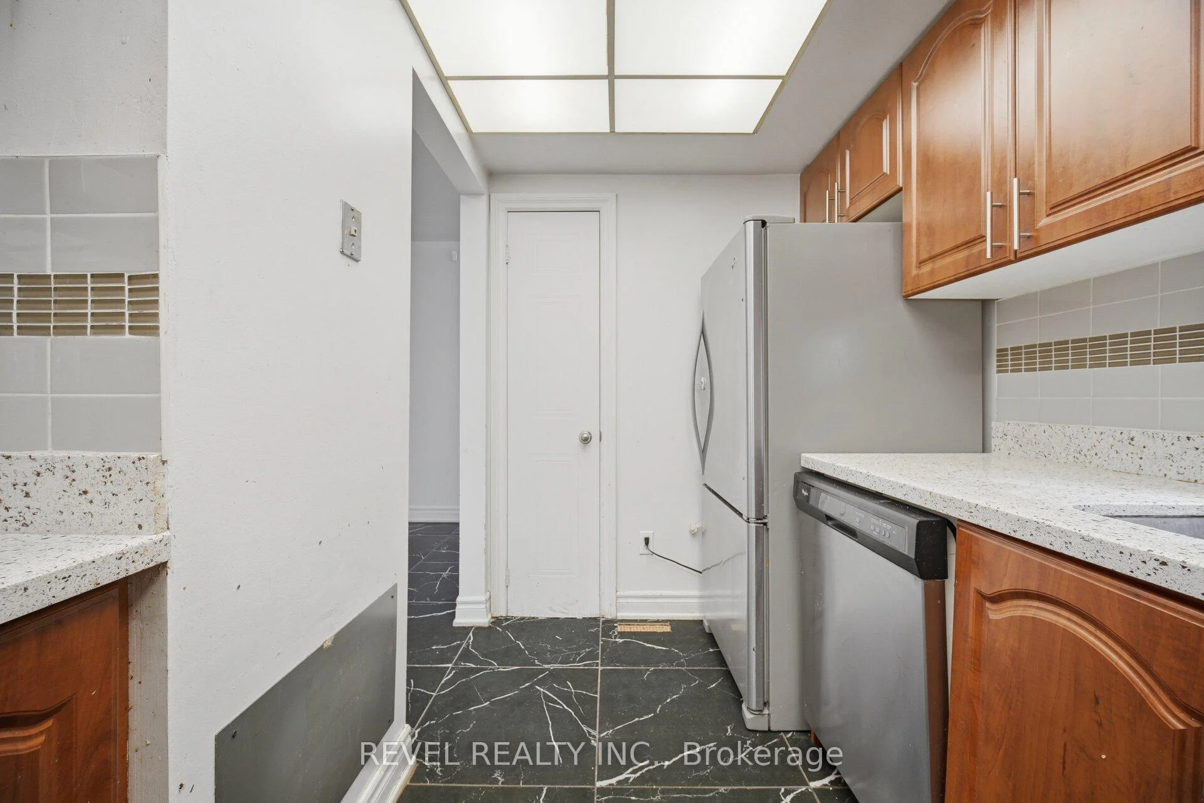
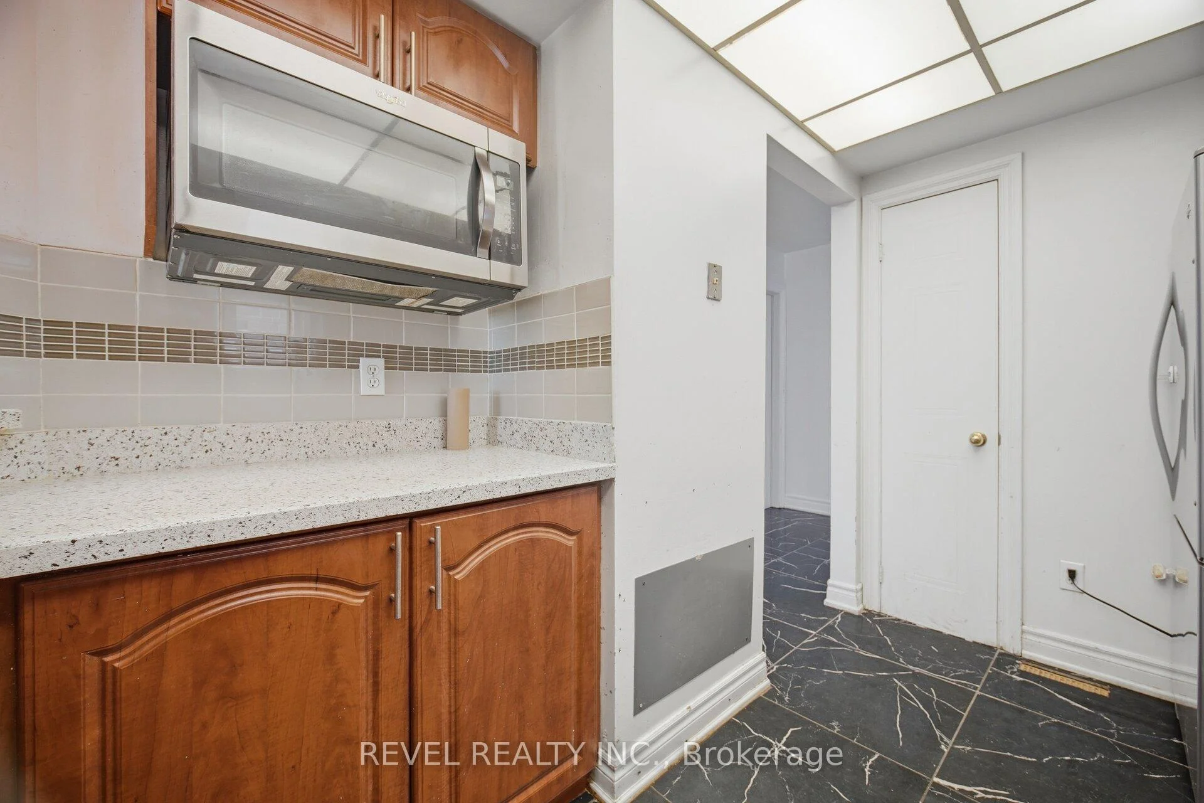
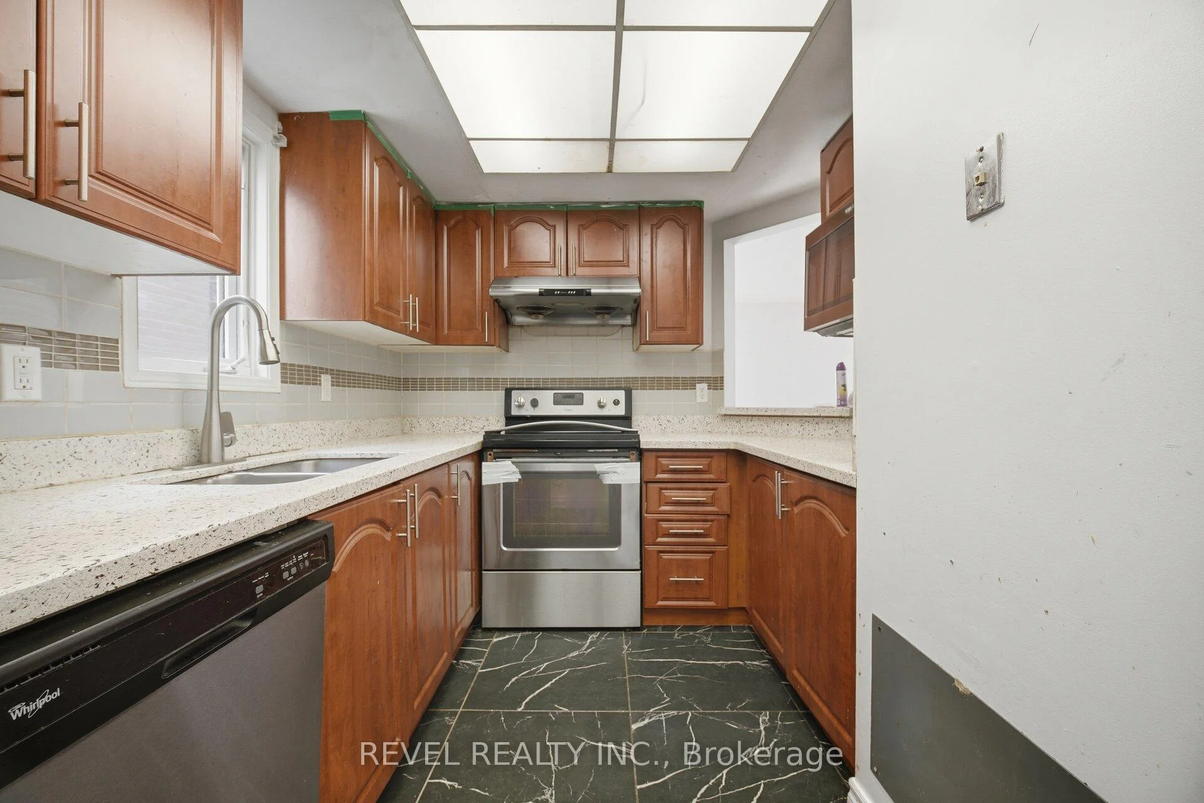
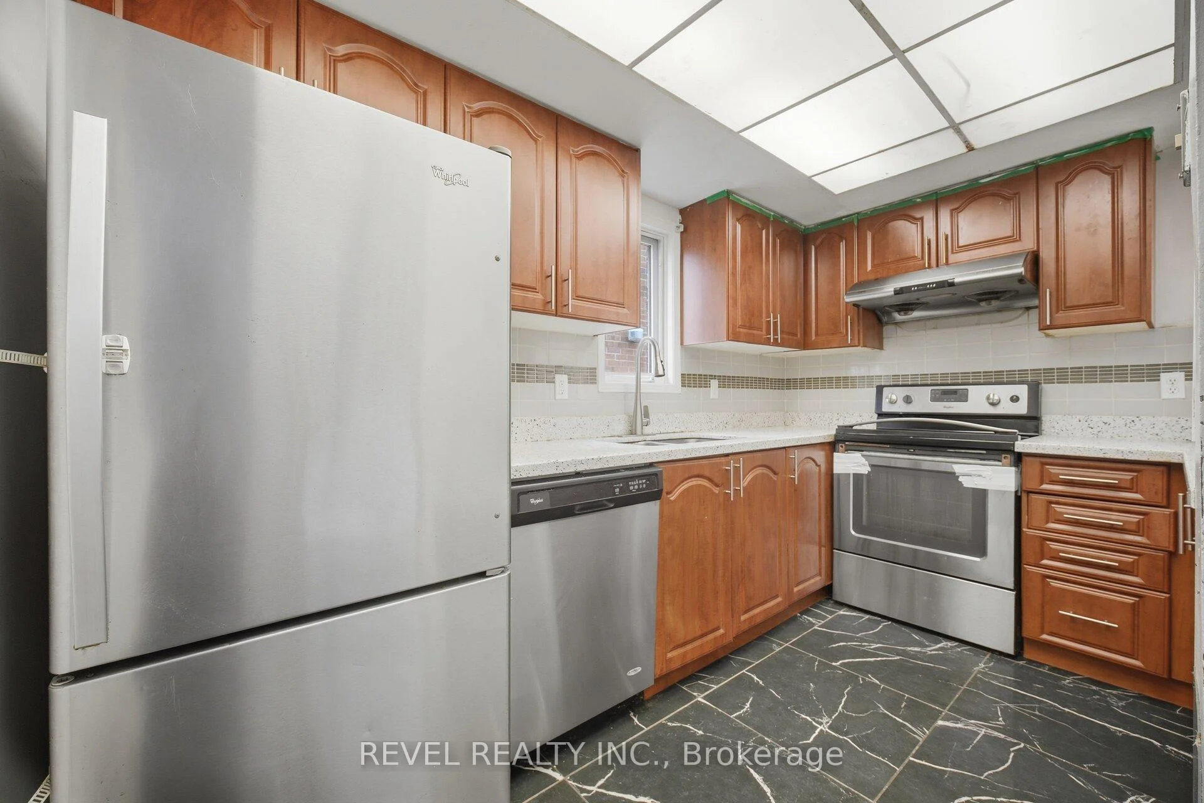
- Kitchen3.52 x 2.54Main level, Ceramic Floor, Separate Room, Stainless Steel Appl
- Bedroom 33.80 x 2.75Second level, Laminate, Window, Closet
Washrooms
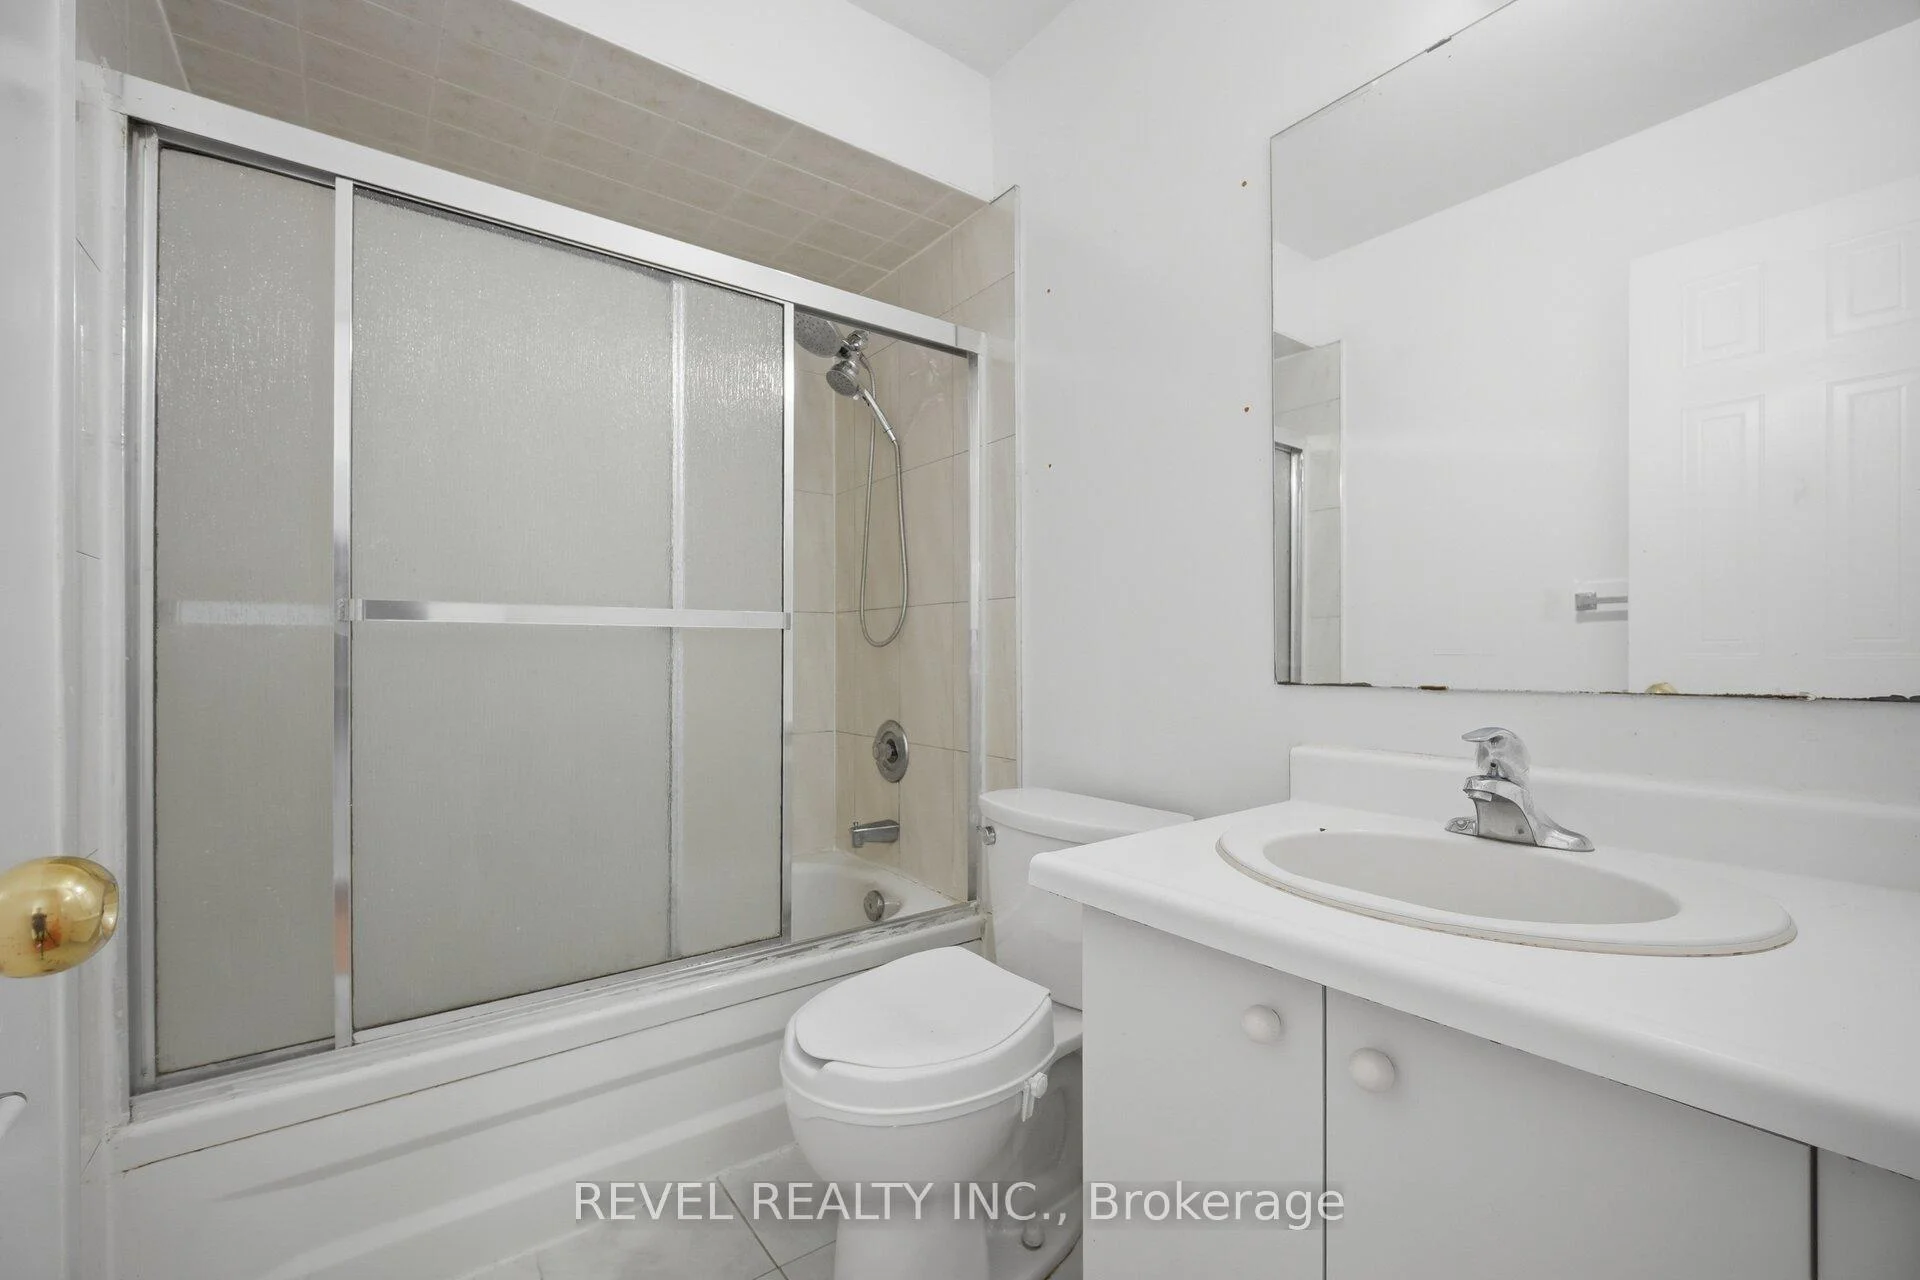
- 3-piece, Second
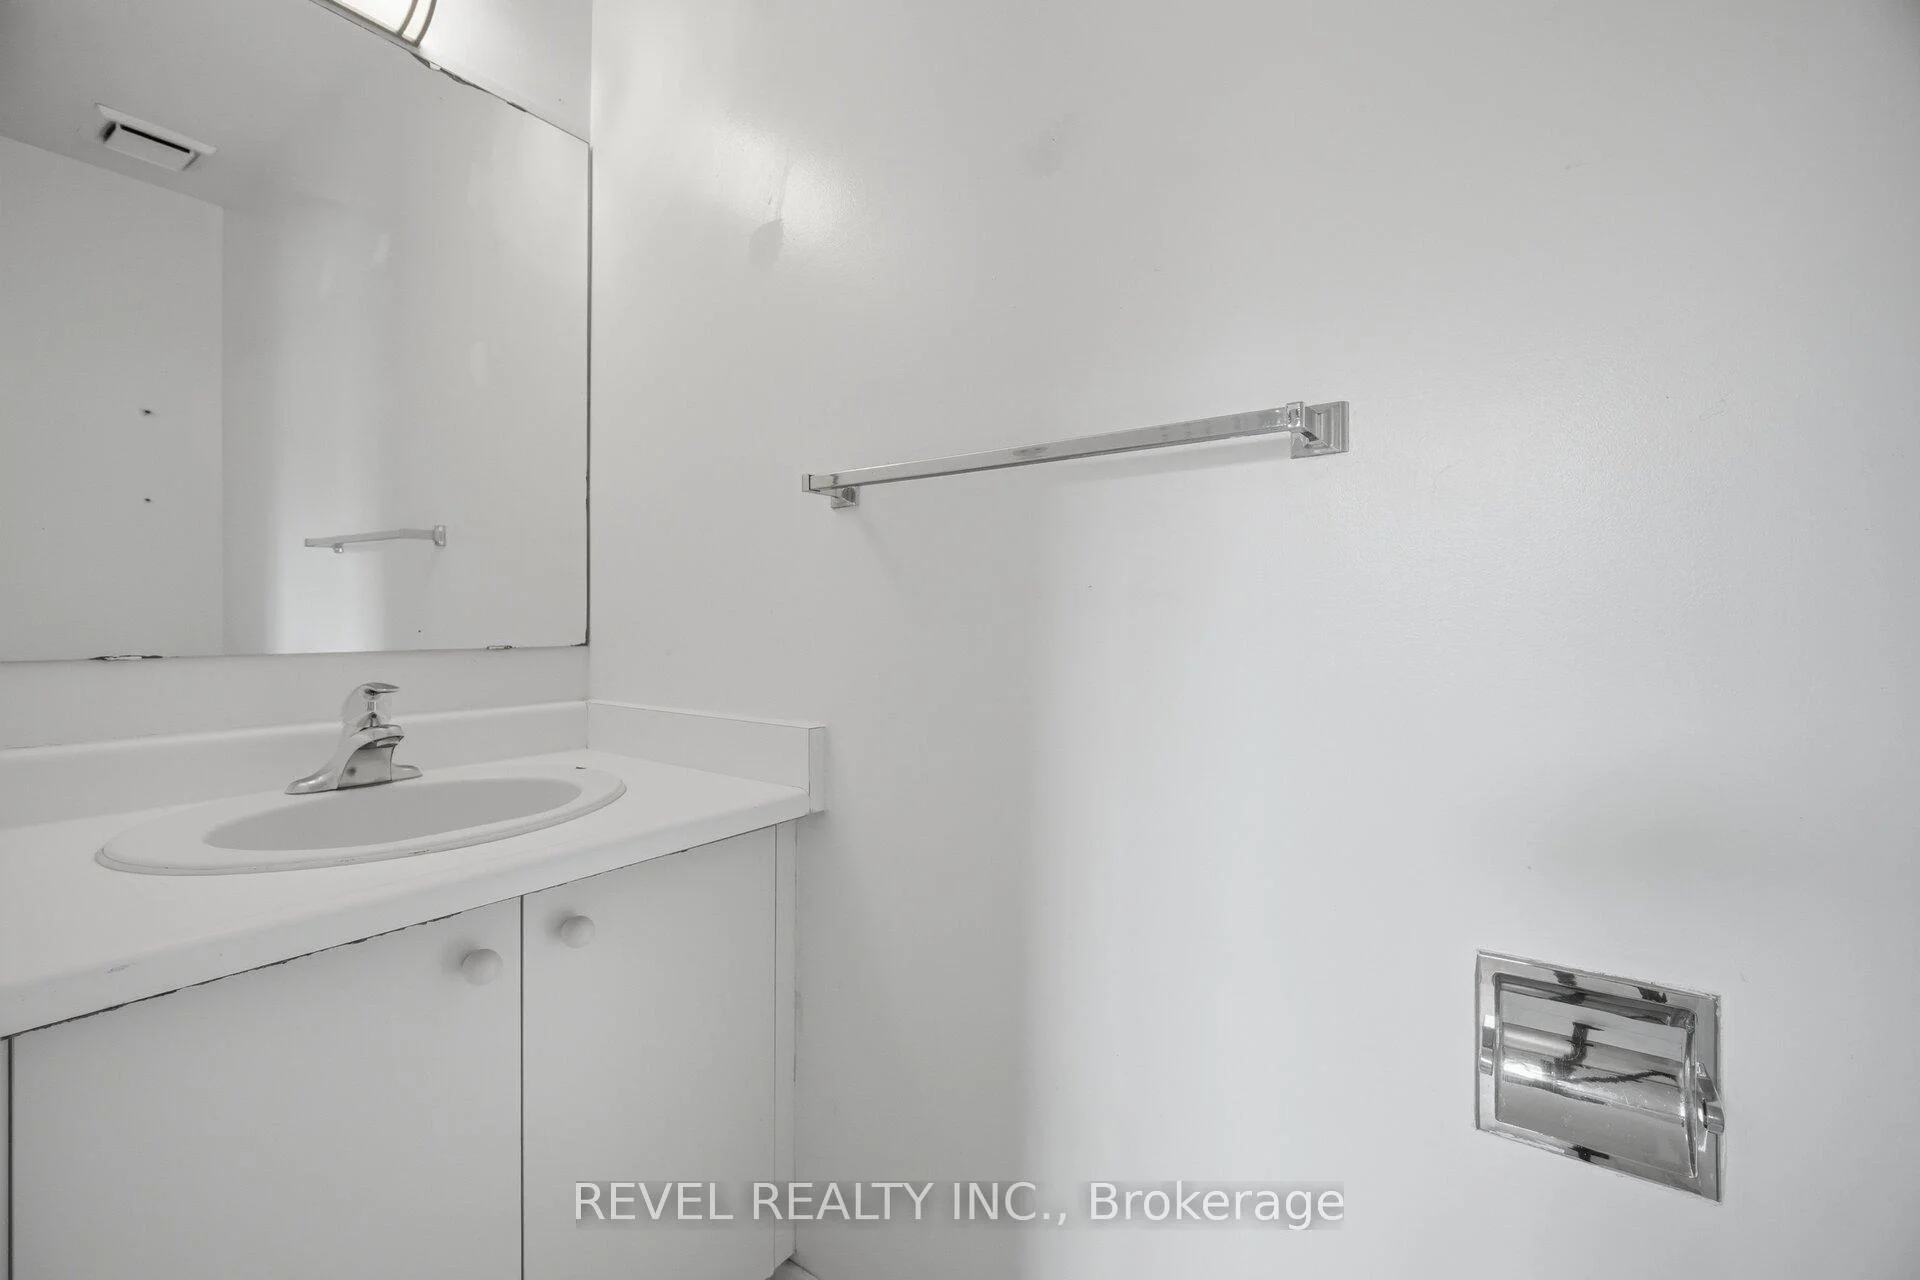
- 2-piece, Second
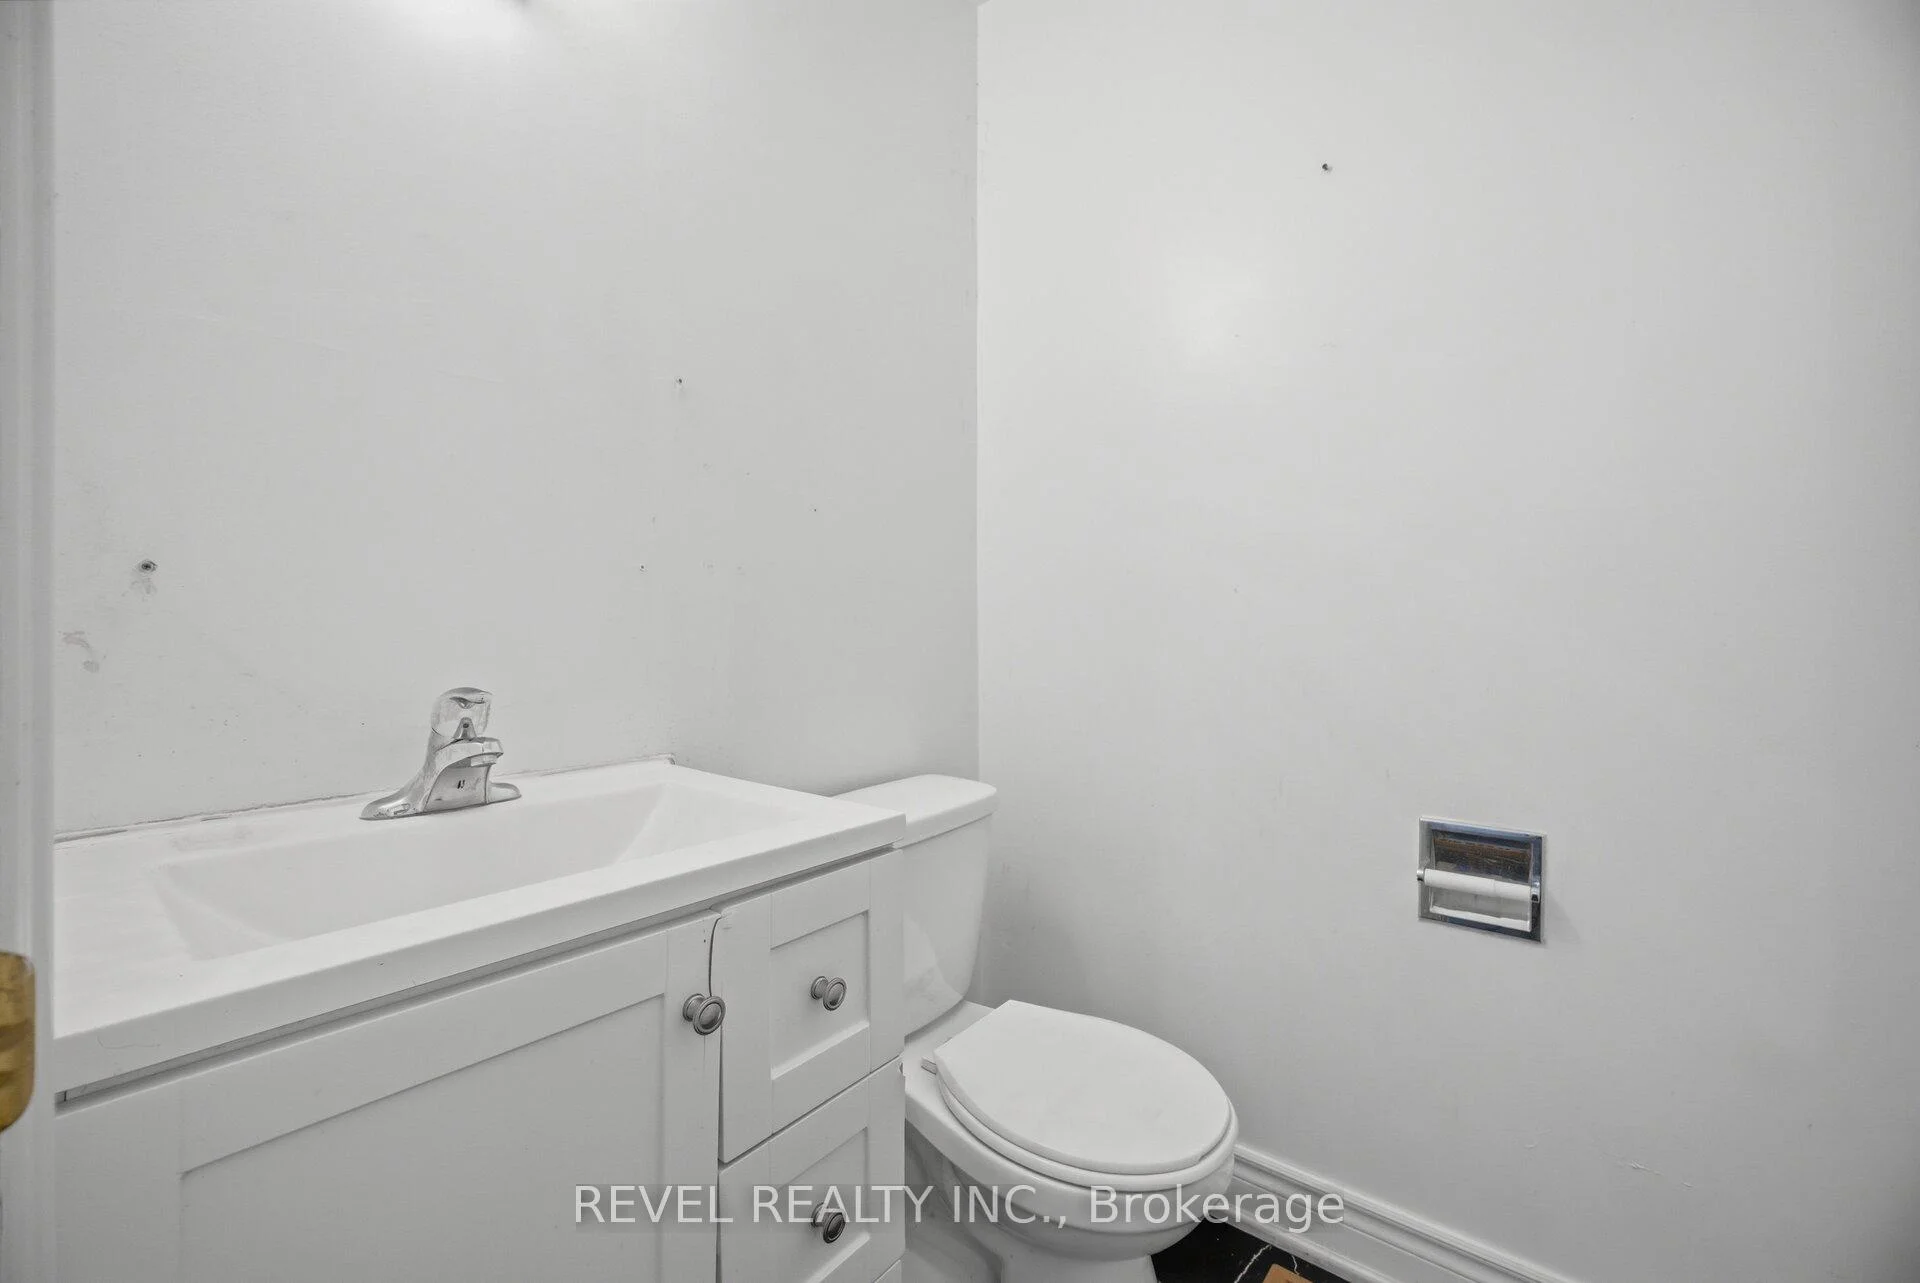
- 2-piece, Main
- 3-piece, Basement
- Area
- Mississauga
- Municipality
- Mississauga
- Neighbourhood
- Hurontario
- Main cross streets
- Hurontario/Bristol
- Zoning
- Residential
- Directions
- Hurontario>Barondale>Cortina
- MLS® number
- W13743134
- Data source
- Toronto Regional Real Estate Board
- Listed on
- 2026-09-03
- Updated on
- 2026-10-03
- Days on market
- 50 days
- Possession type
- Flexible
- Co-op commission
- 2.0%
- Seller
- Listed by
- REVEL REALTY INC.
Home Market Value
Current home valuation for 5633 Cortina Crescent, Mississauga, Hurontario, Mississauga, ON. Listed for $800,000
HOMEH Estimate
$798,513
Estimated Sales Range
$630,825 - $966,201
HOMEH Estimate for 5633 Cortina Crescent, Mississauga, Hurontario
Calculated with a real agent's CMA method — 45+ years of experience, codified. Not an AI guess.
For the owner
Is this your home? Track its value.
Get this home's HOMEH Estimate by email once a month, with how many homes are for sale around you.
Mortgage Payment Calculator
Compare up to 4 down payment scenarios
5% on first $500K + 10% on $300,000 over $500K
$55,000
| Scenario 1 | Scenario 2 | Scenario 3 | Scenario 4 | |
|---|---|---|---|---|
−Down payment | % $ | % $ | % $ | % $ |
+CMHC insurance | $29,792 | $22,320 | $19,040 | $0 |
=Total mortgage | $774,592 | $742,320 | $699,040 | $640,000 |
Amortization | ||||
Mortgage rate | % | % | % | % |
| Payment frequency | ||||
=Mortgage payment | $3,782monthly | $3,624monthly | $3,413monthly | $3,125monthly |
Land Transfer Tax
$12,475
$12,475
Around this home
Data provided by OpenStreetMap & Fraser Institute School Rankings
Ask HOMEH
New!Hi there!
👋Text or call (416) 301-9001
Recommended for you
Based on homes you've looked at.
No recommended properties found.
Nearby similar homes
No nearby properties found.
More real estate resources
Other homes nearby
Explore this area
Nearby neighbourhoods
No nearby listings available.