
6878 Summer Heights Drive
Mississauga (Lisgar), ON L5N 7E9
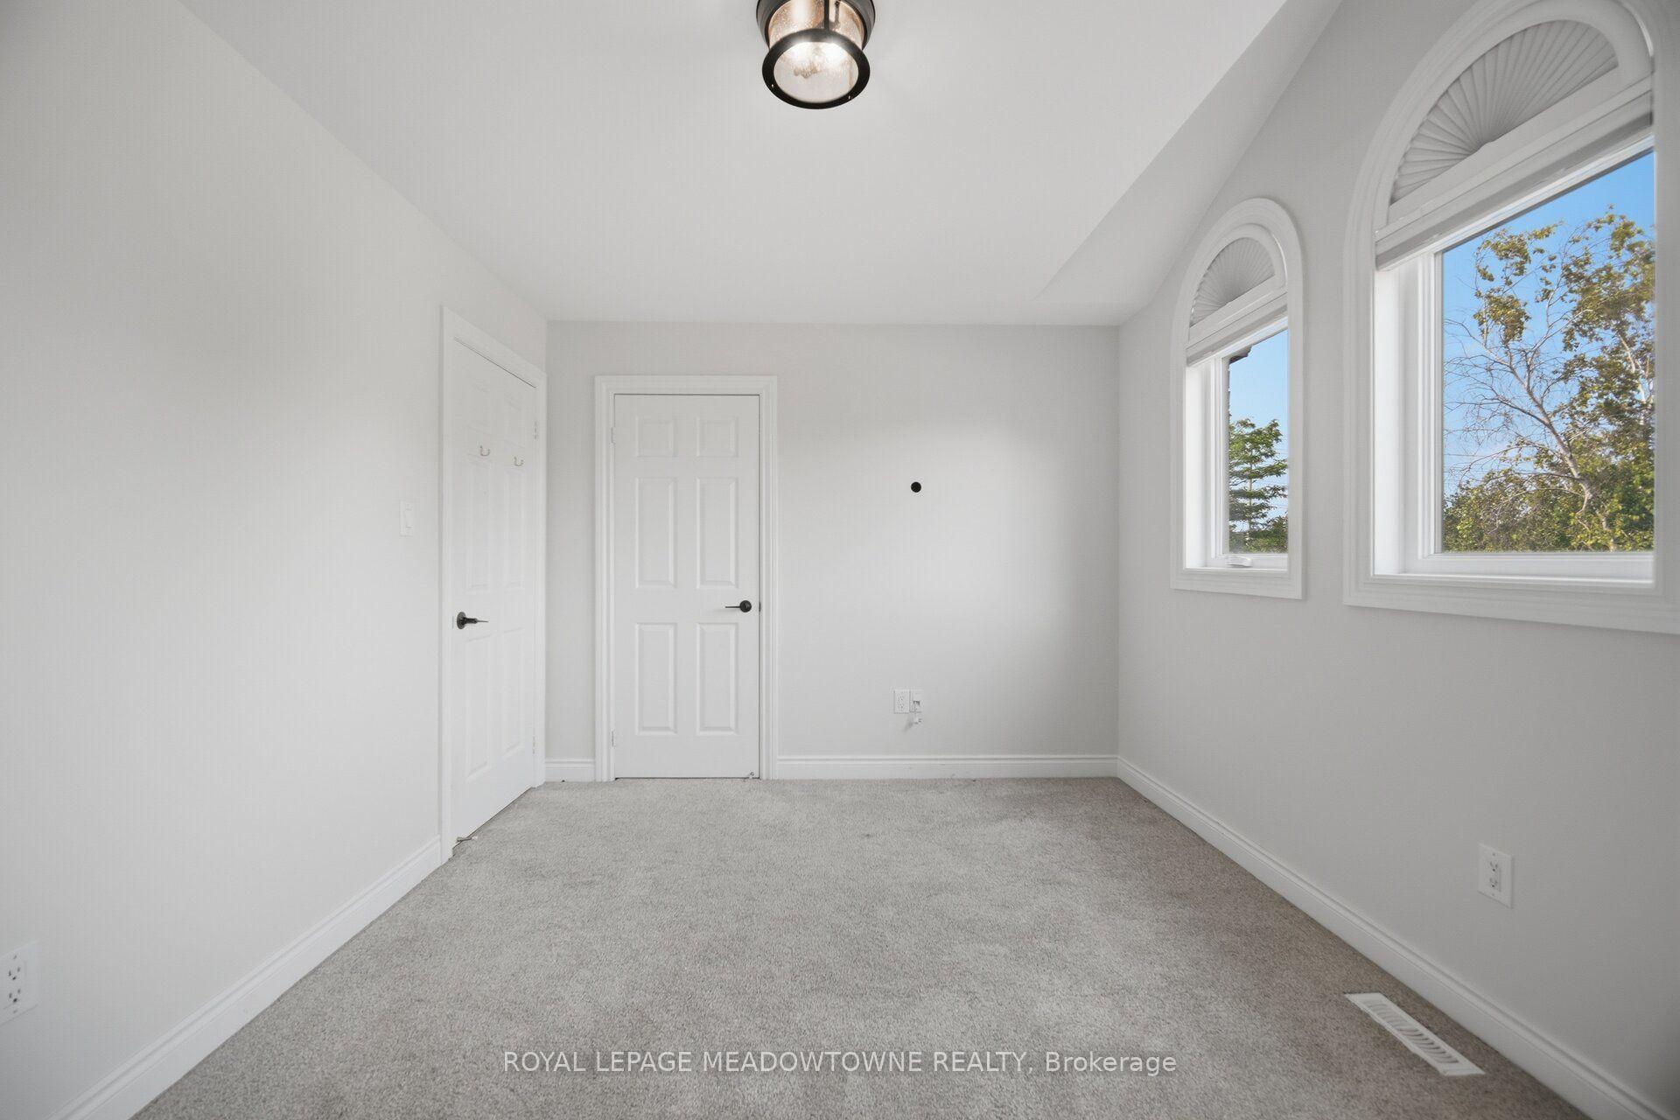
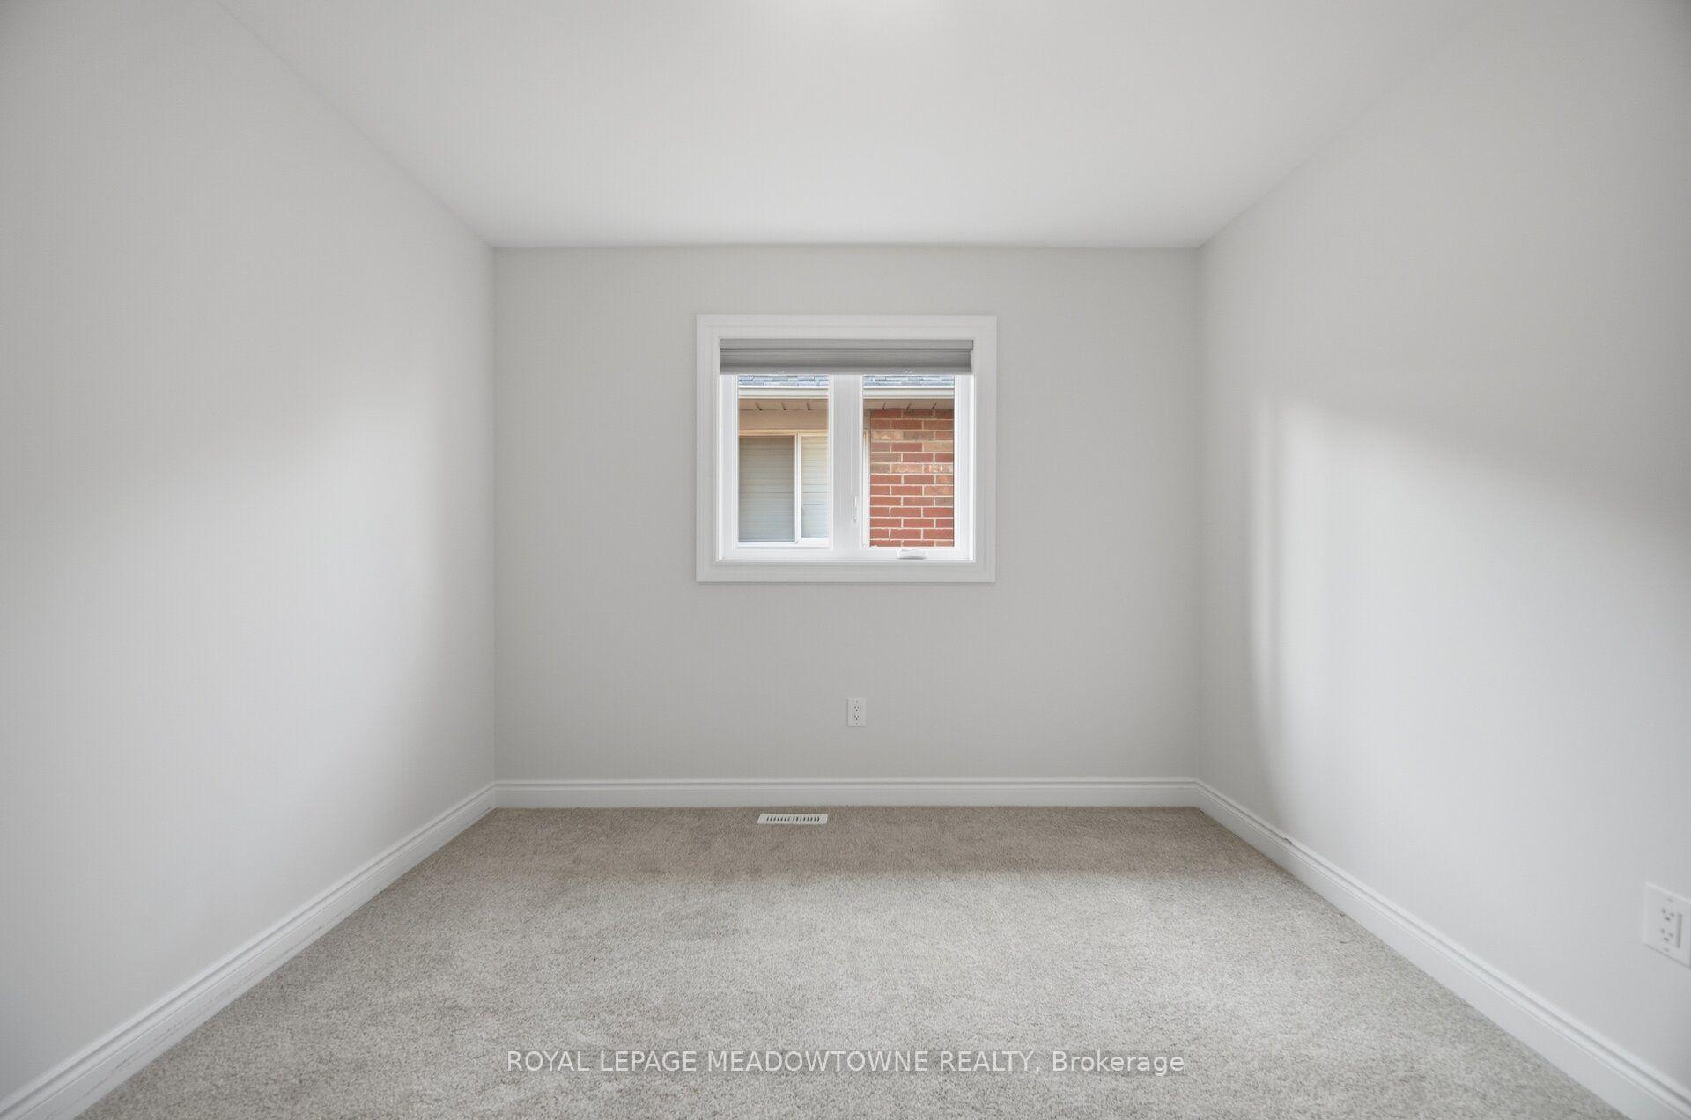
- 4+1Bedrooms
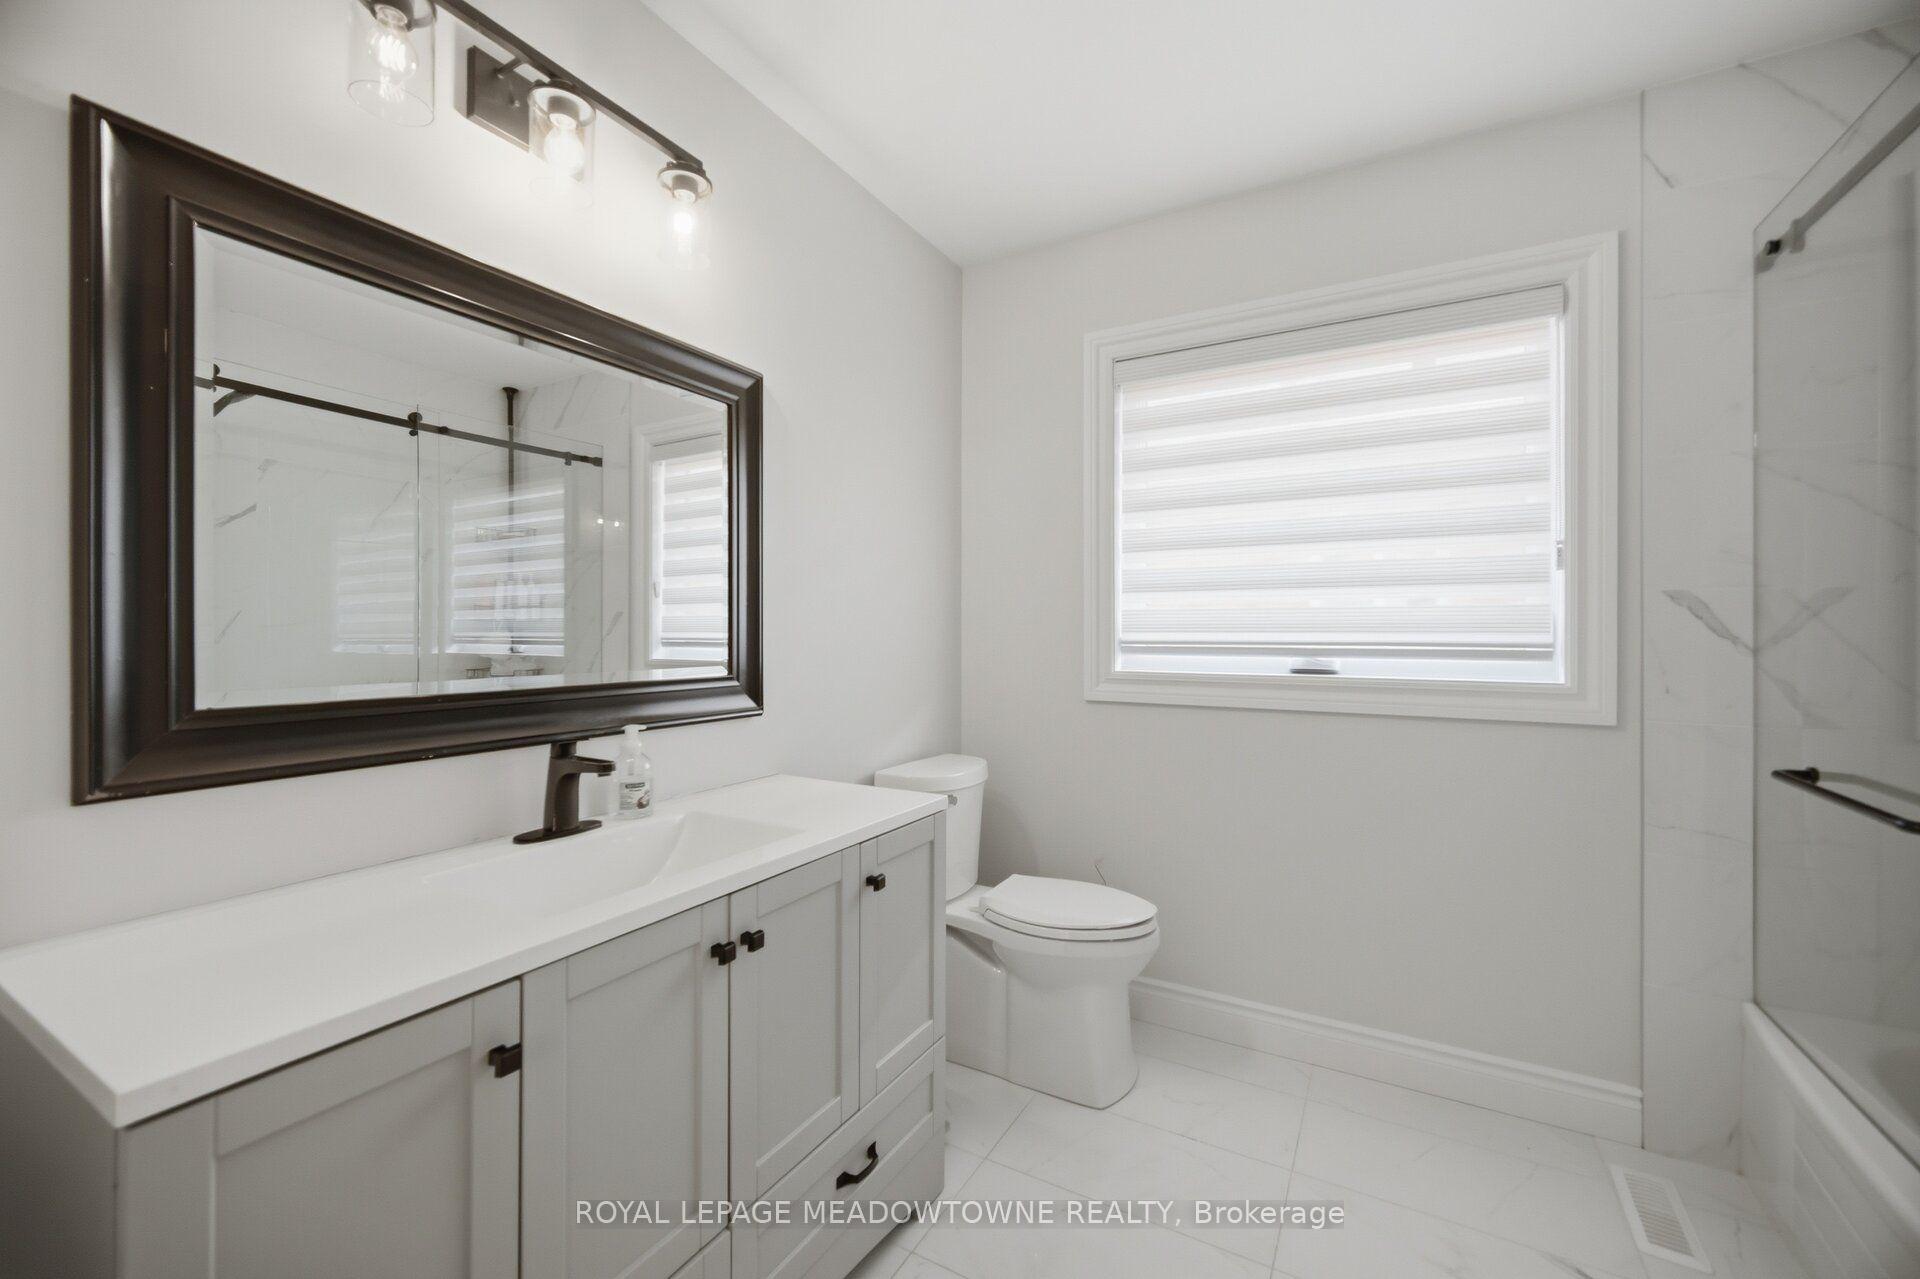
- 4Bathrooms
- 2Garage
- 2K~2.5KSq.Ft.
- $8,240Tax
- 40×116 ftLot Size
Sale & price history
- Login to See Prices
Sold2026-08-11 – 2026-08-25
MLS® w13661790
Real estate boards require you to or to see the full details of this property.
*Sold prices and complete sale & price history are regulated data. Under the Trust in Real Estate Services Act, 2002 (TRESA) and the rules of the Real Estate Council of Ontario (RECO), and pursuant to the Multiple Listing Service® rules of the Canadian Real Estate Association (CREA) and the Toronto Regional Real Estate Board (TRREB), this information may be shown only to registered users who have agreed to the applicable terms of use (a Virtual Office Website, or "VOW," arrangement). HOMEH Inc., Brokerage therefore provides it to signed-in members only. Creating an account is free and takes under a minute.
6878 Summer Heights Drive, Mississauga(opens Google Maps in a new tab)
Summarized Description
- Renovated 4+1 bedroom home in Lisgar.
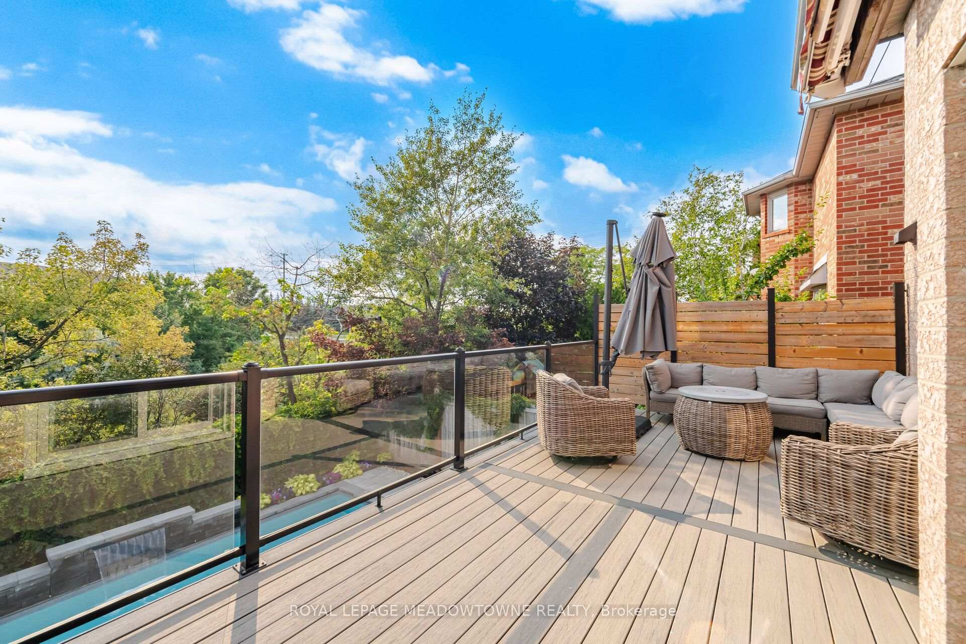
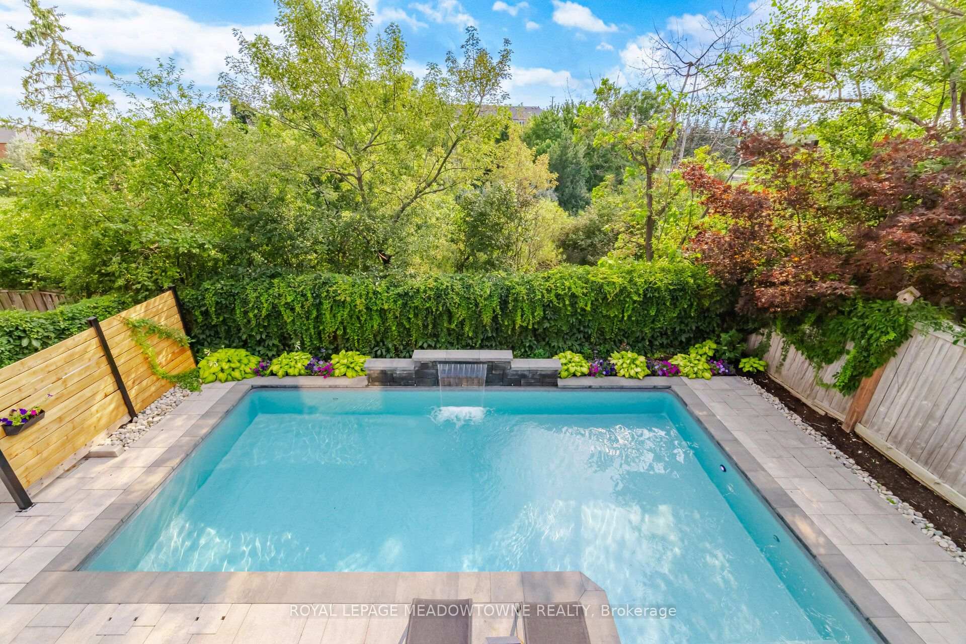
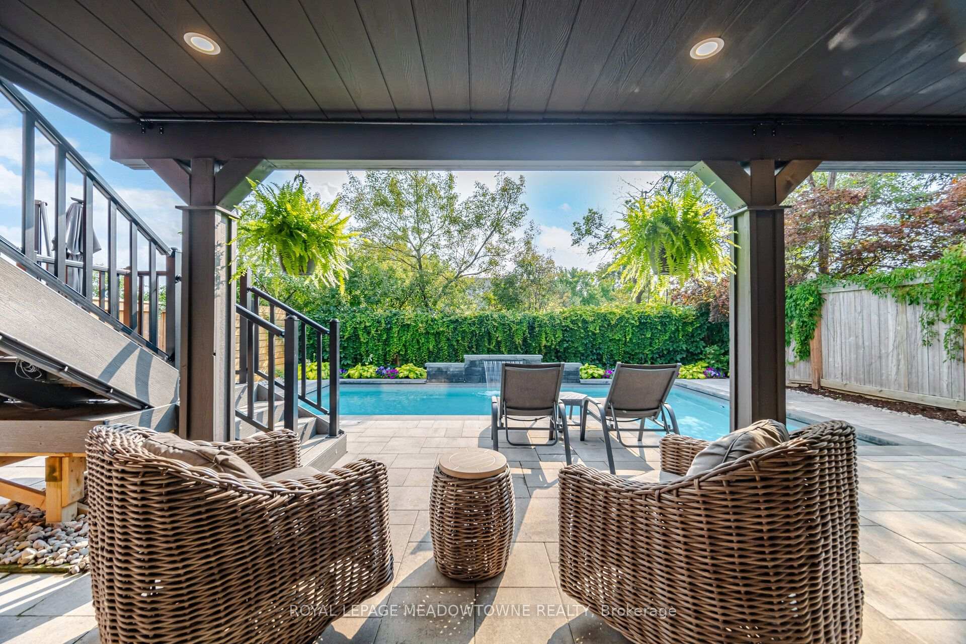
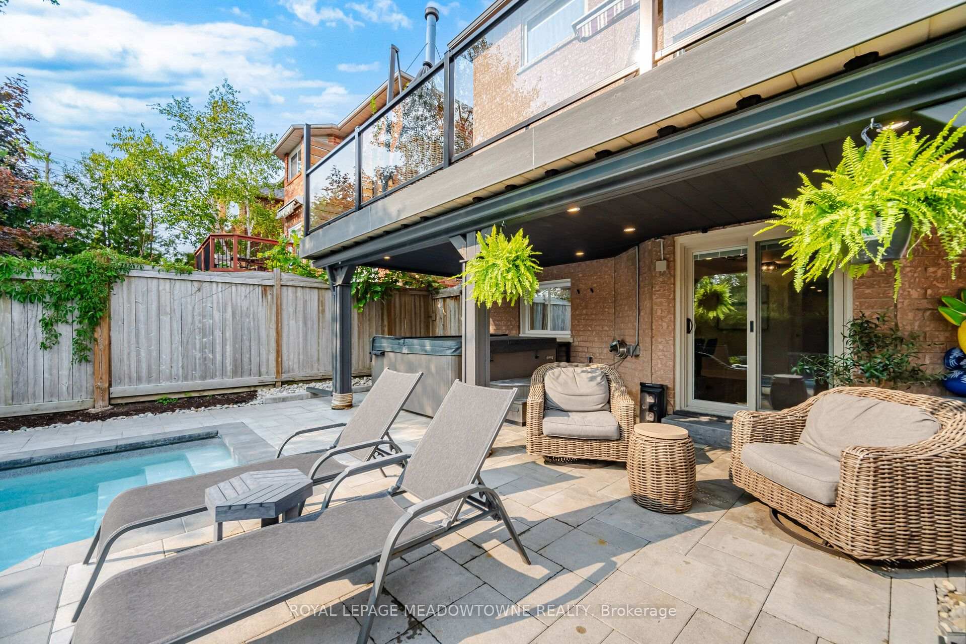
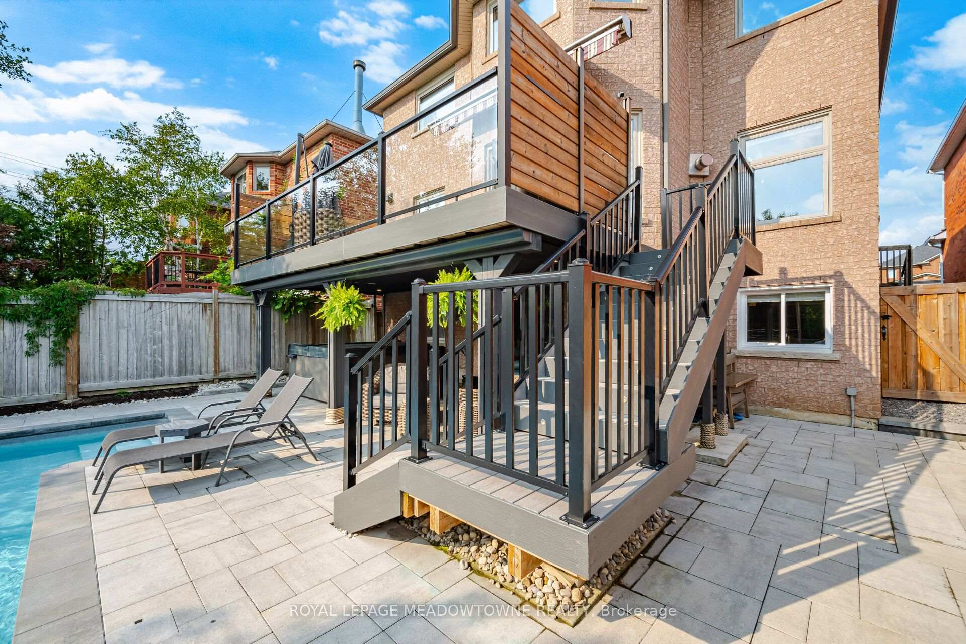
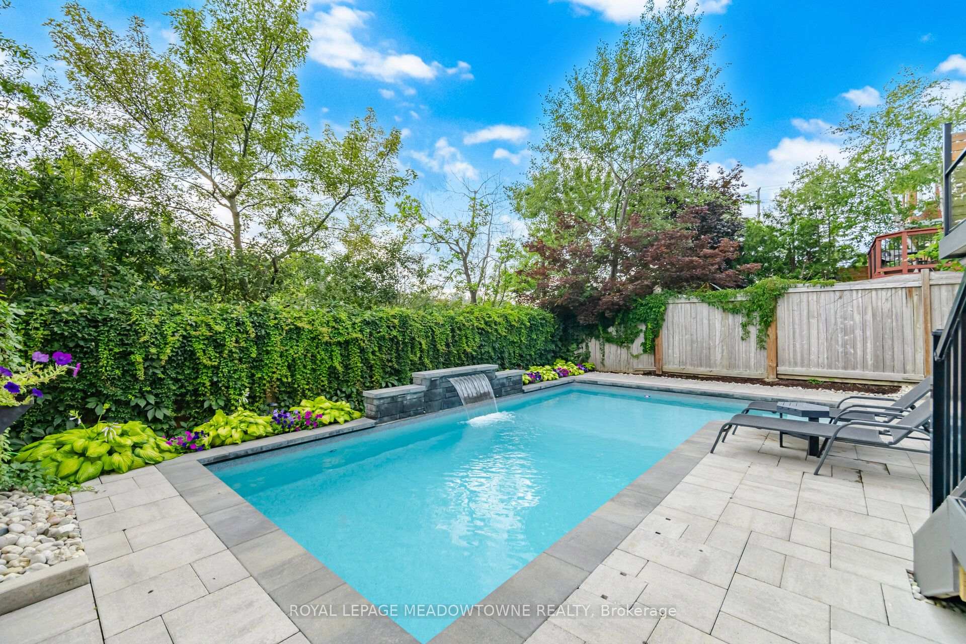
- Custom pool with waterfall feature in backyard.
- Hot tub under waterproofed composite deck.
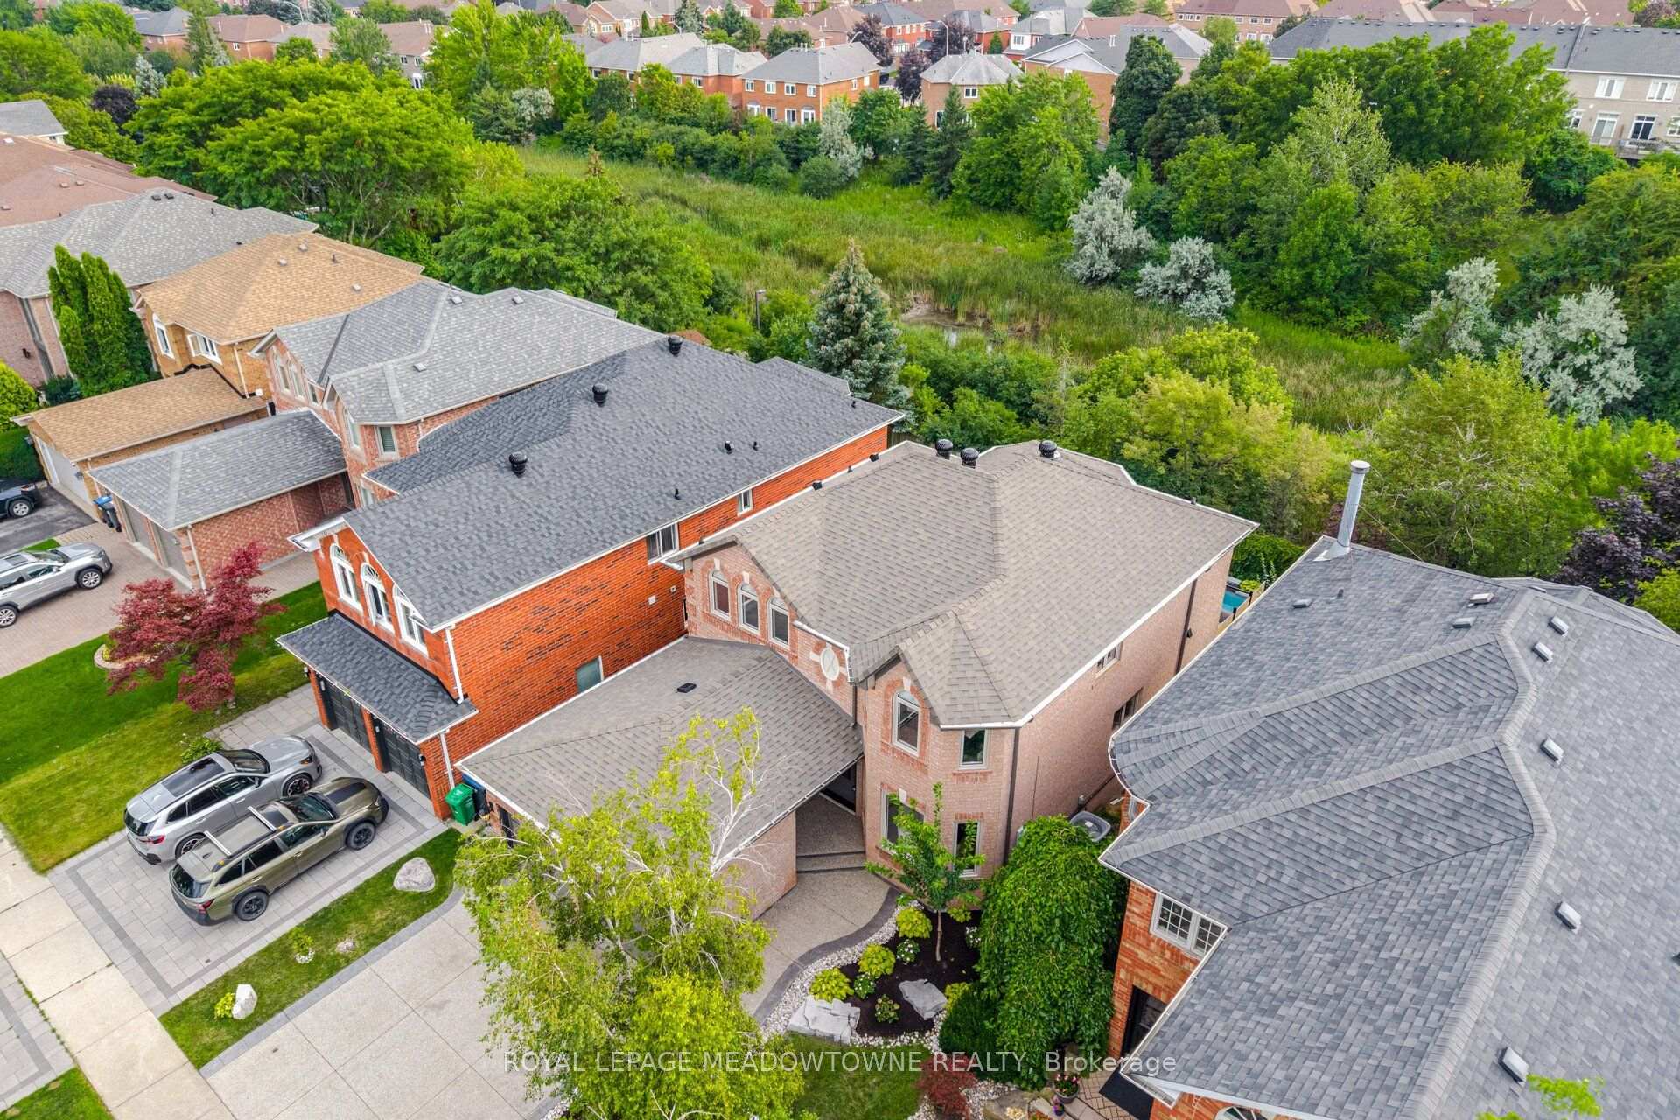
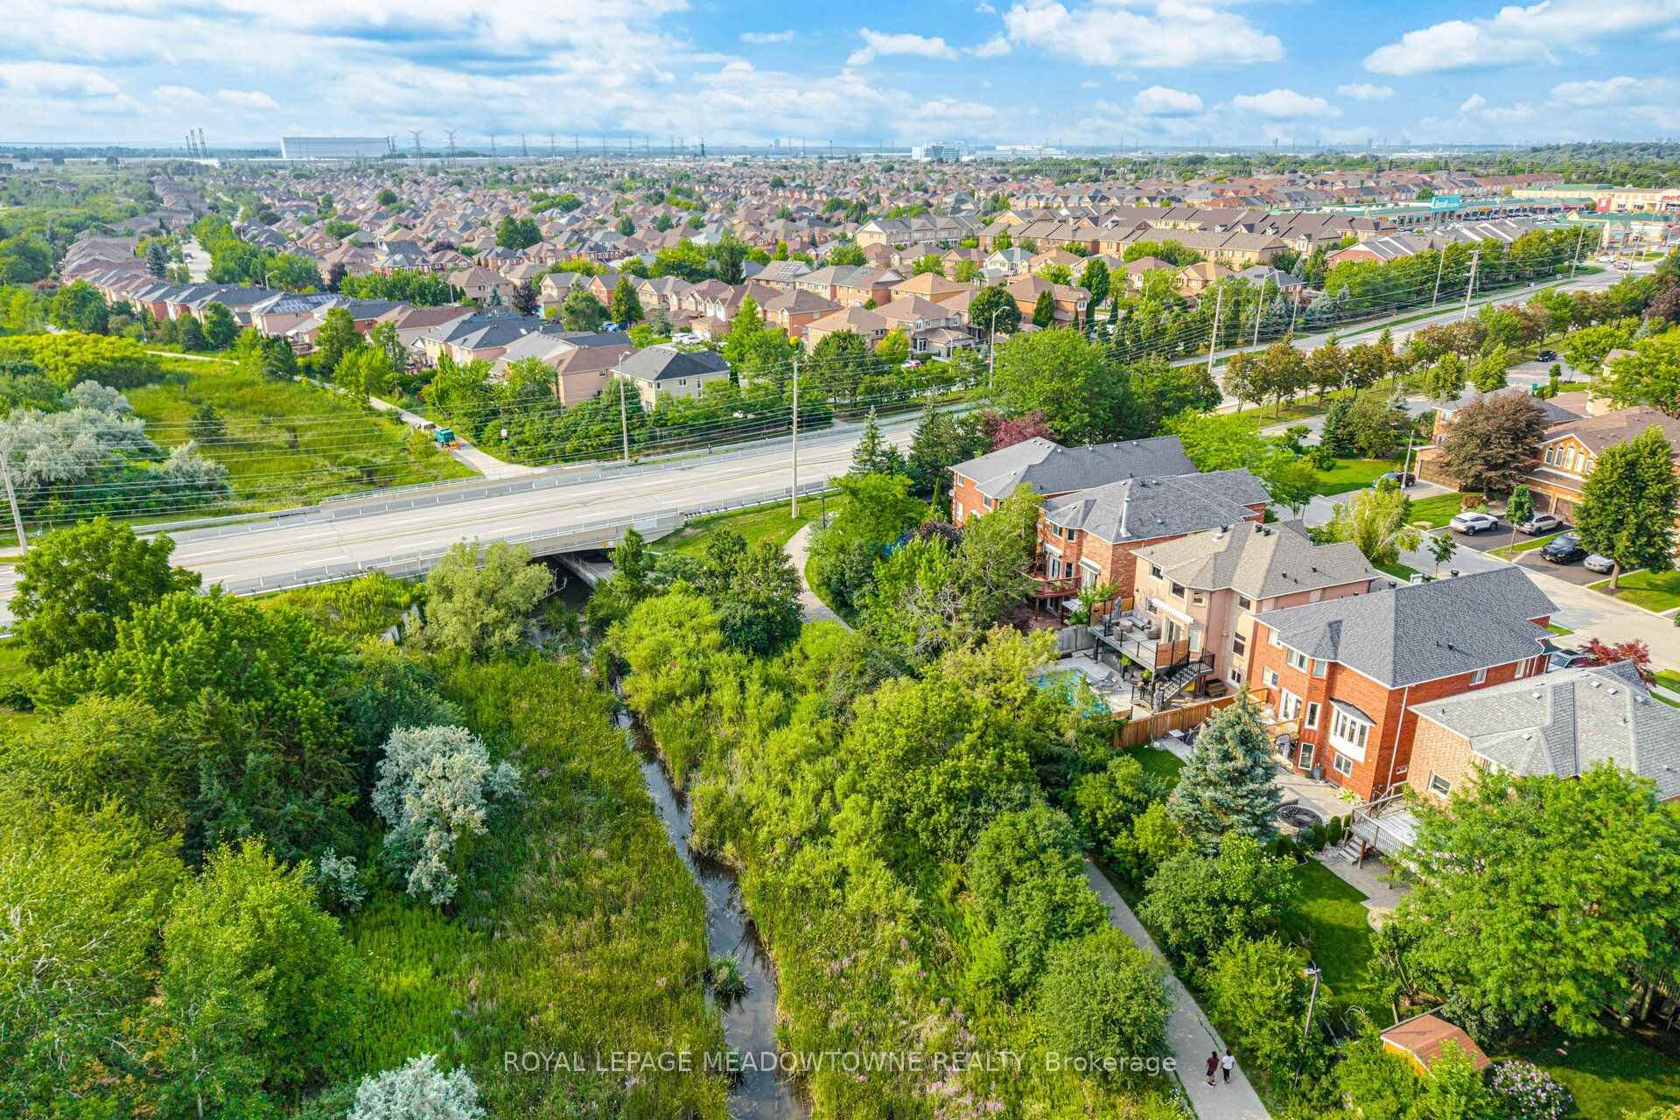
- Upper level patio overlooking Lisgar Meadowbrook Trail.
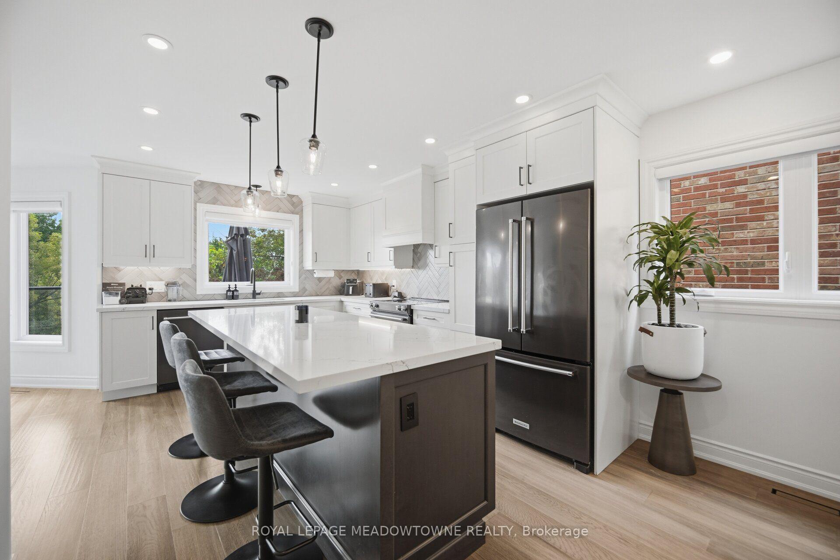
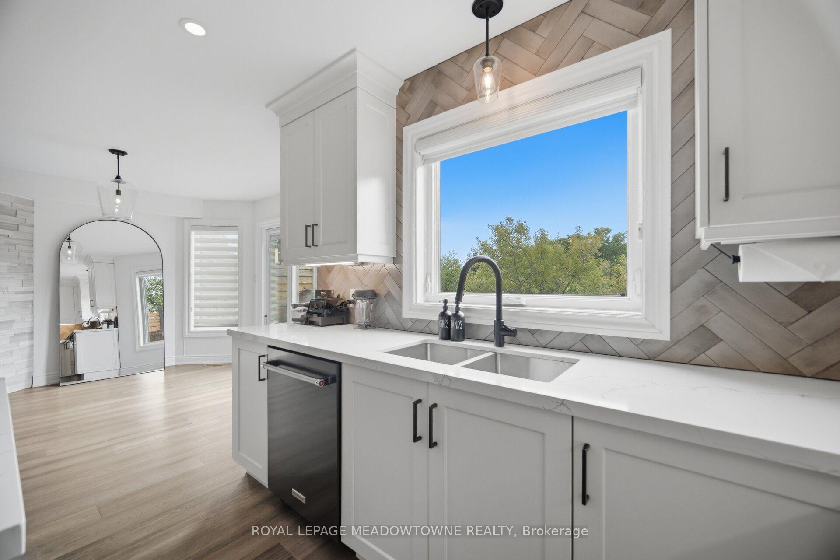
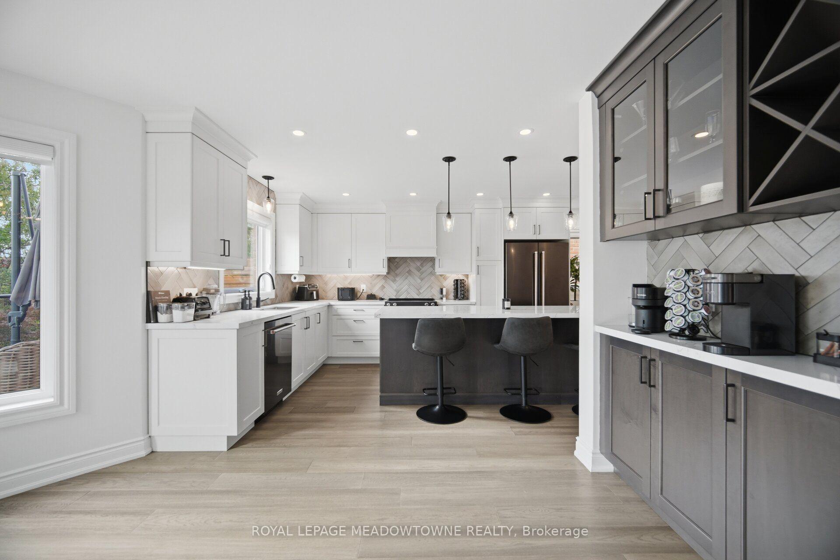
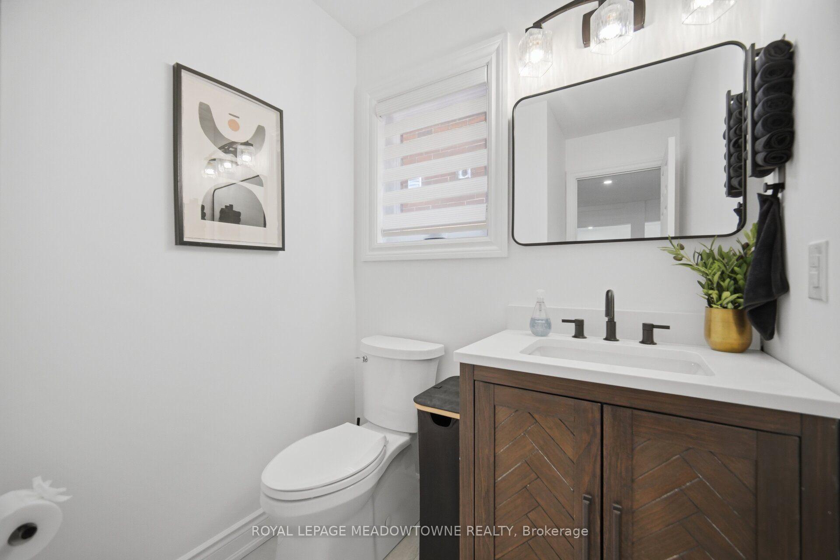
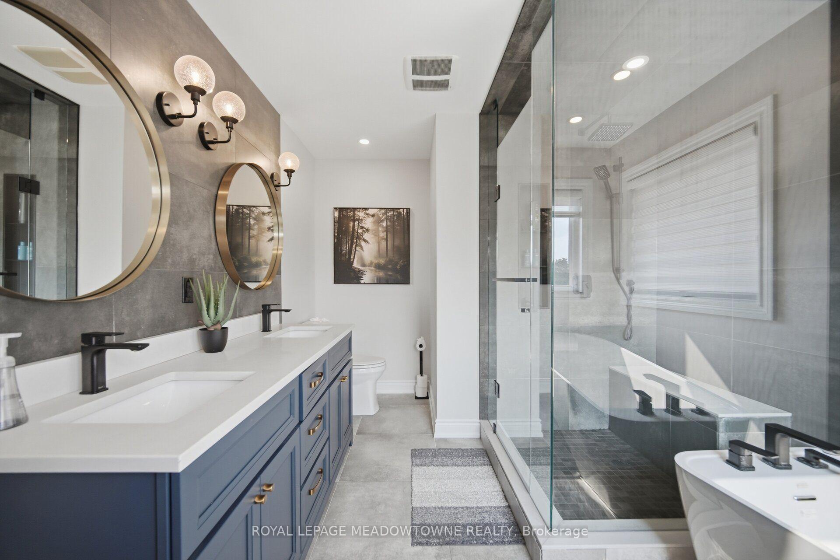
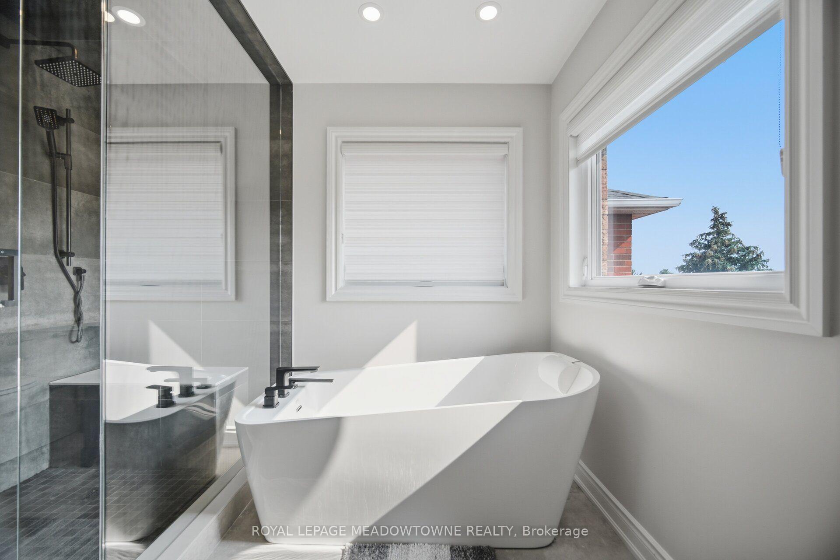
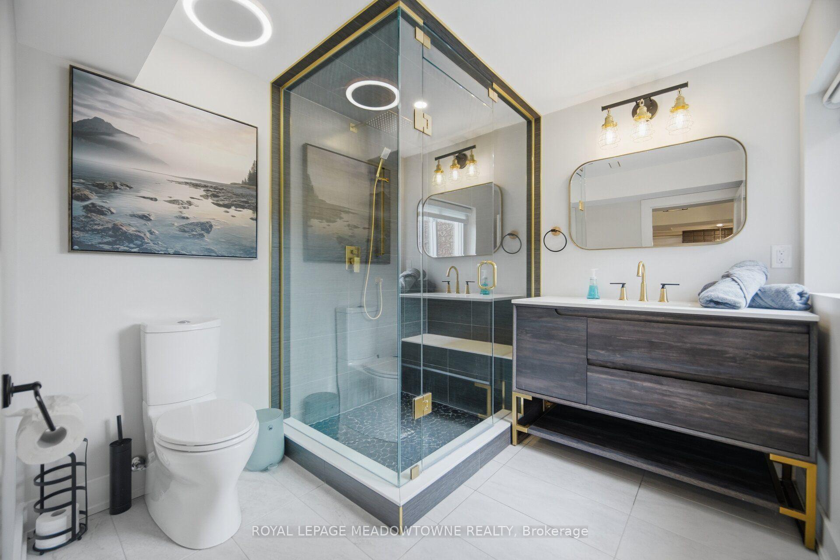
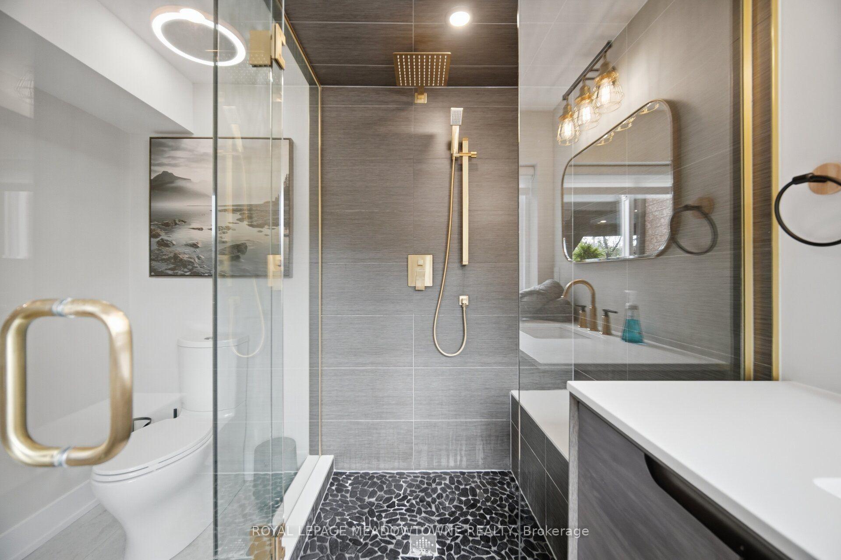
- All bathrooms and kitchen have been upgraded.
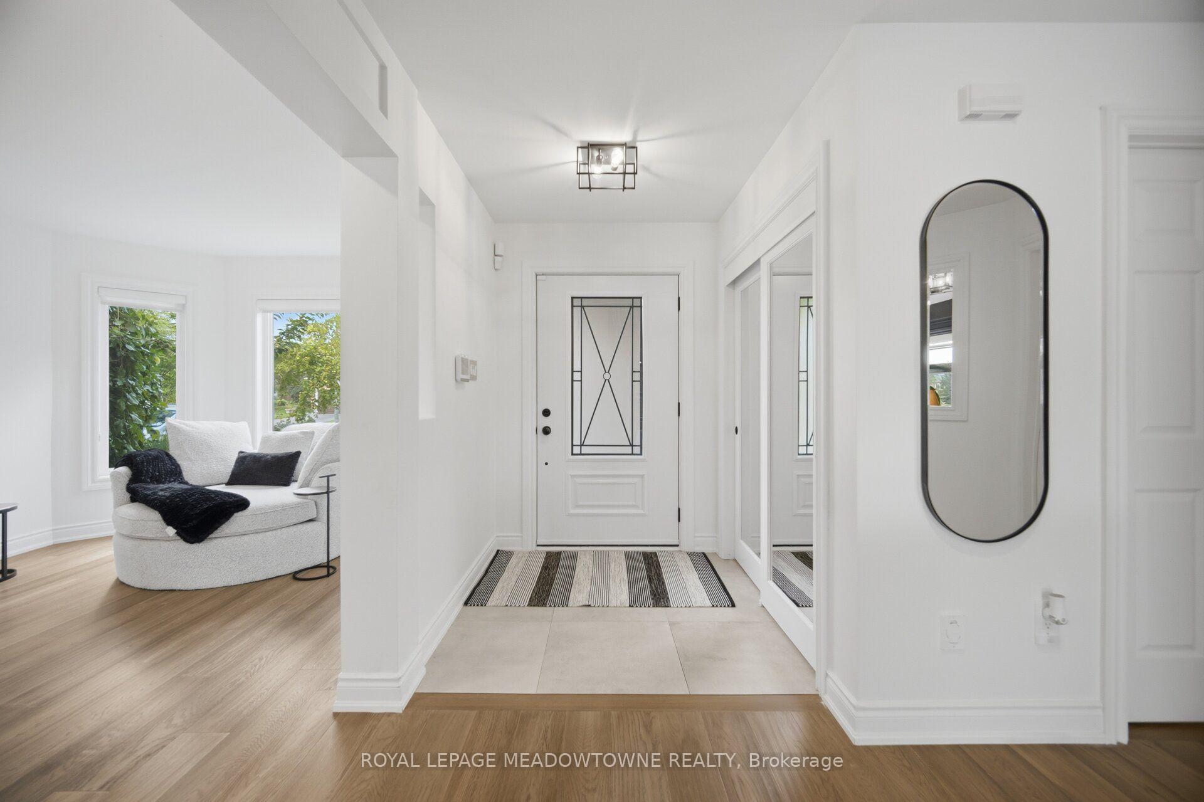
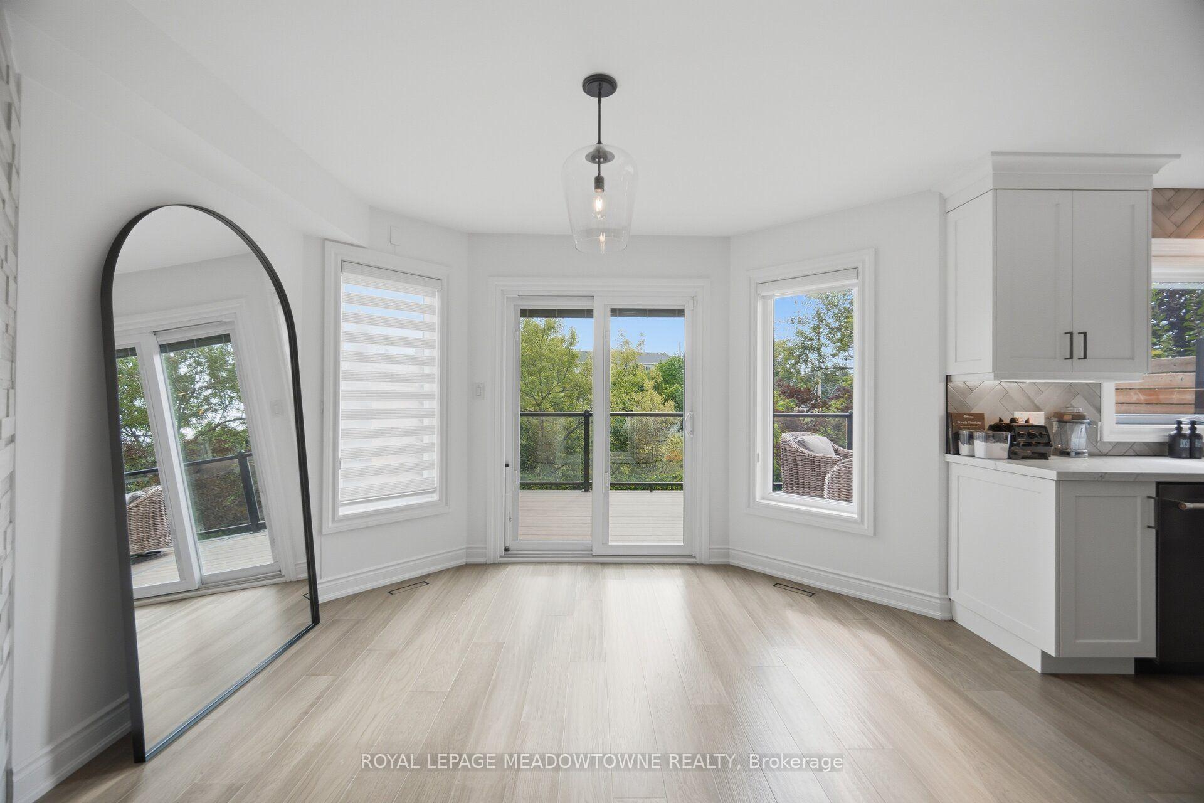
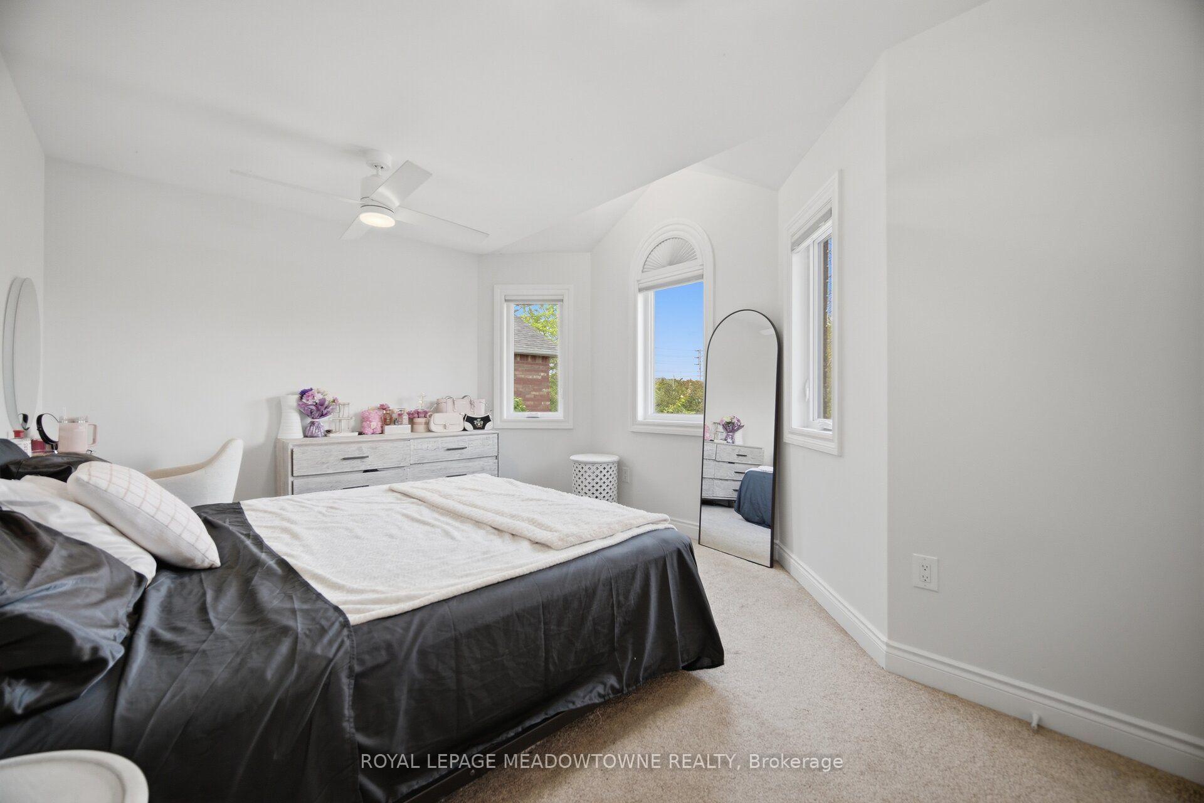
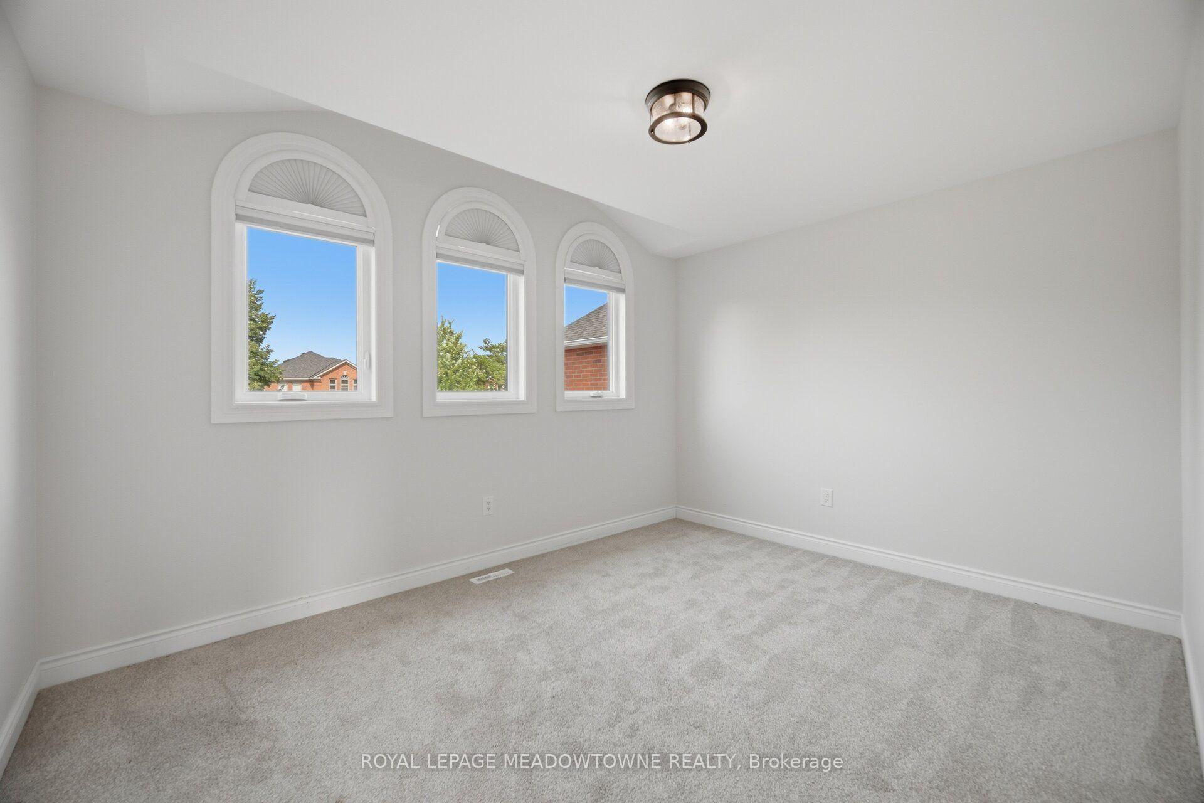
- Natural light fills the entire home.
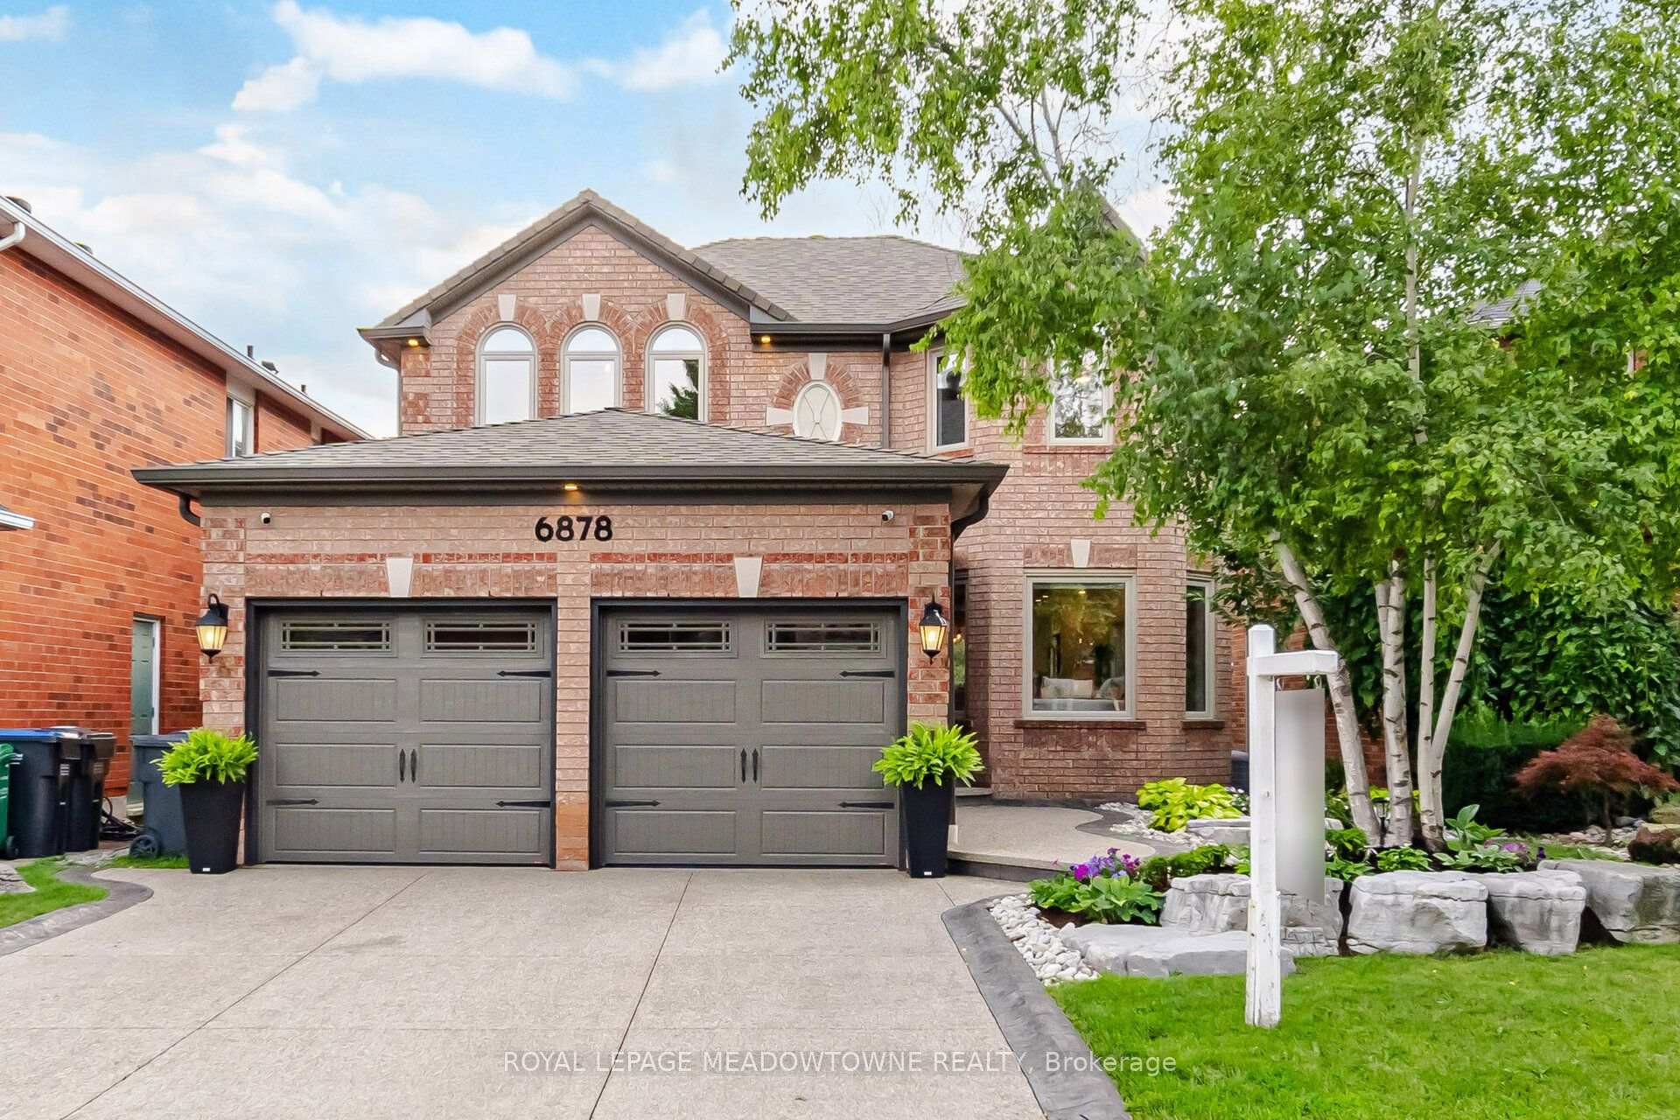
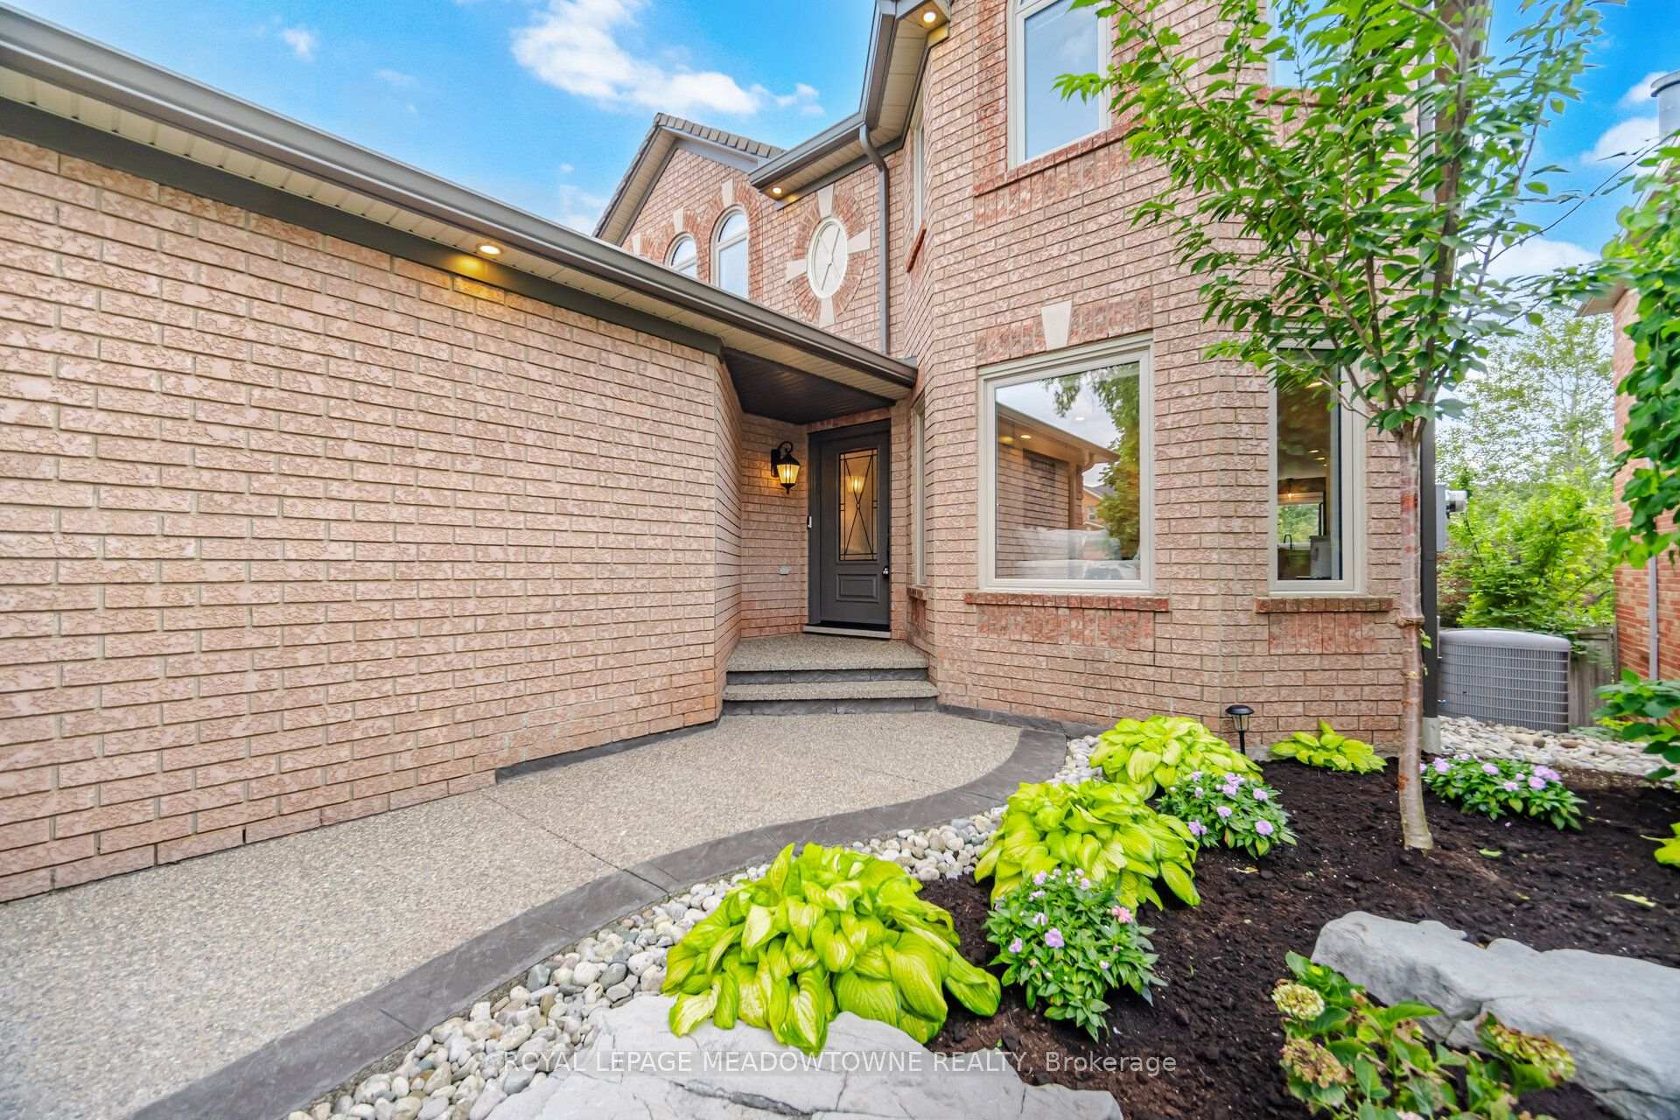
- Impressive landscaping enhances curb appeal.
- Move-in ready with numerous upgrades.
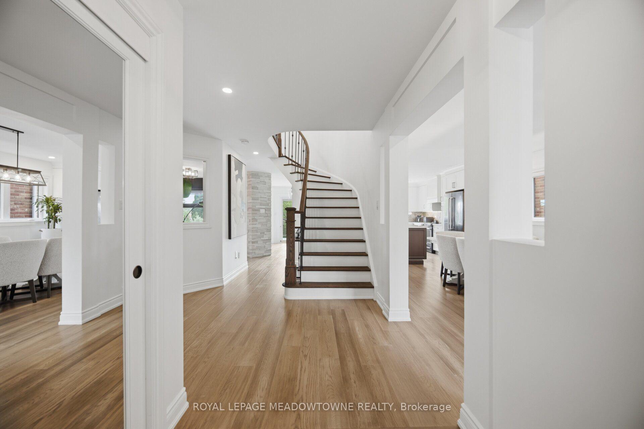
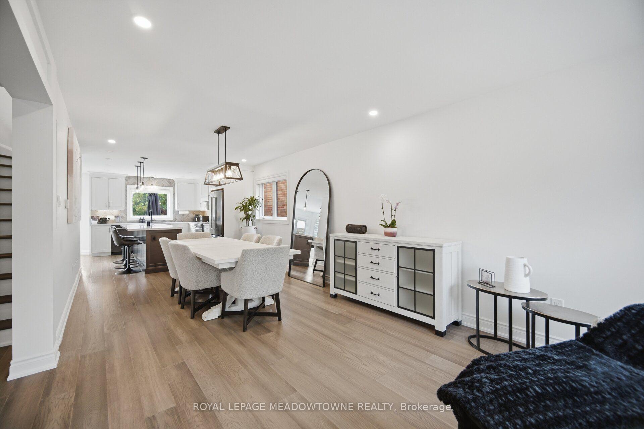
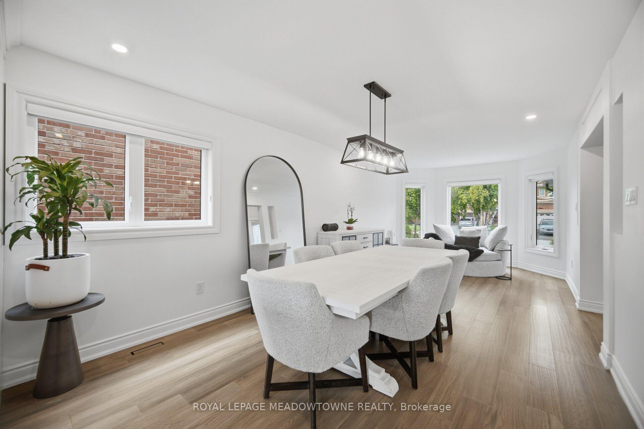
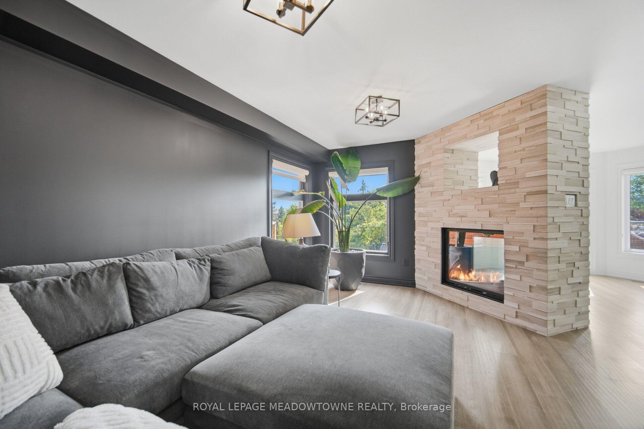
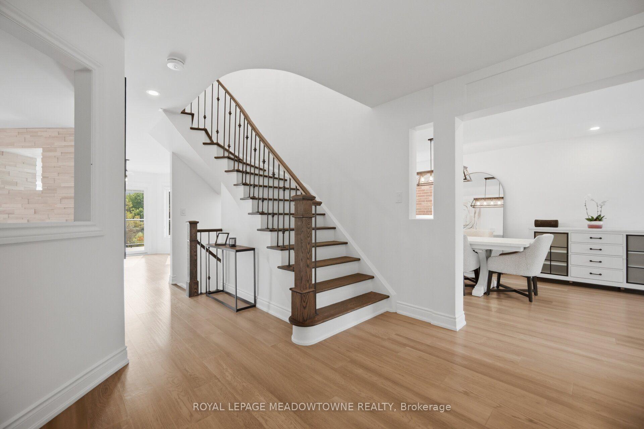
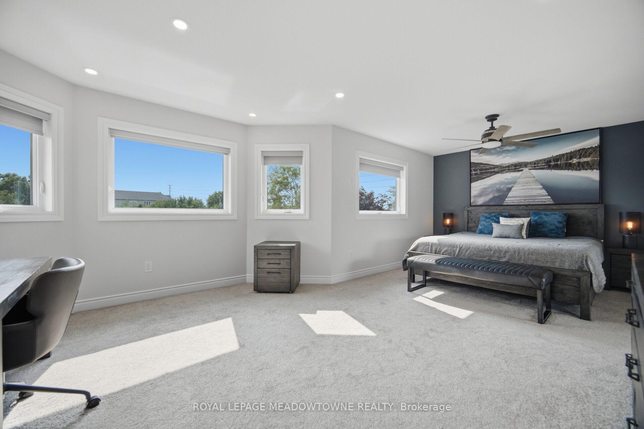
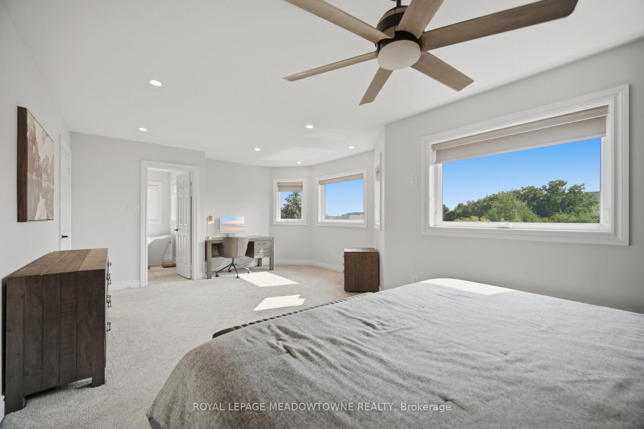
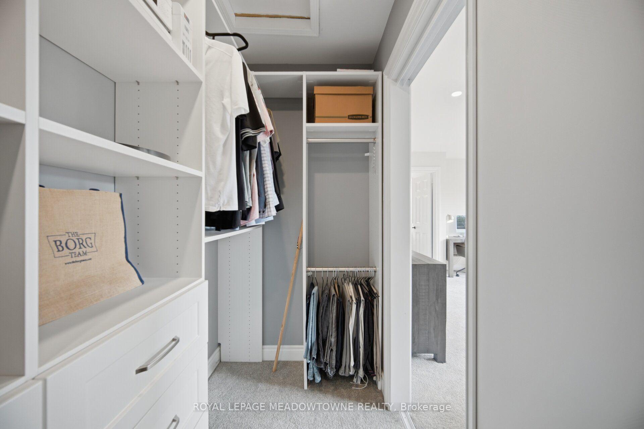
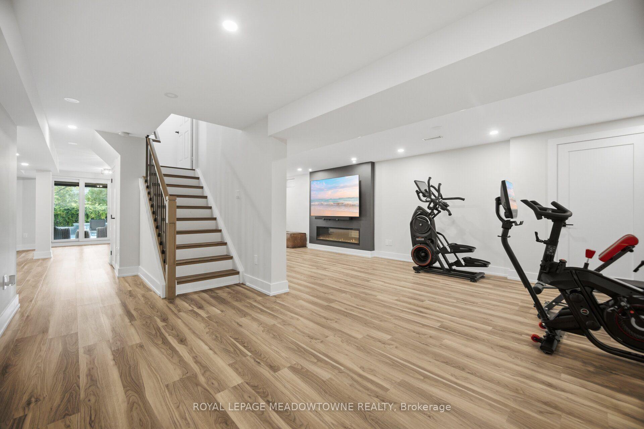
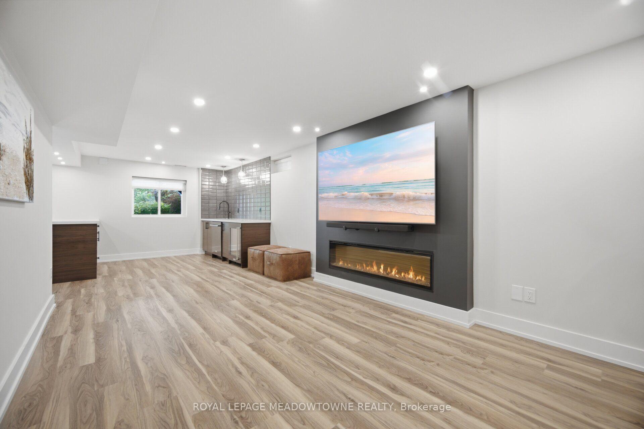
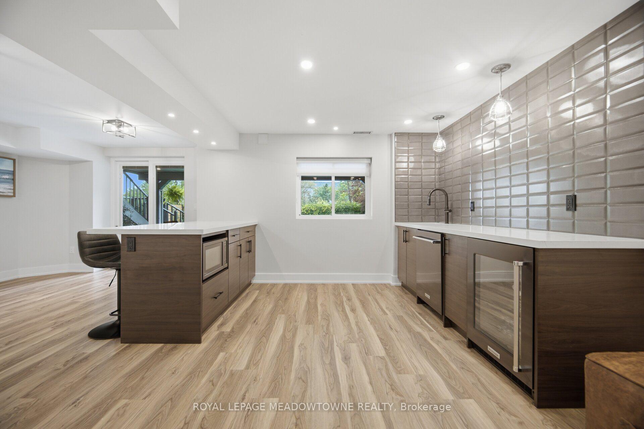
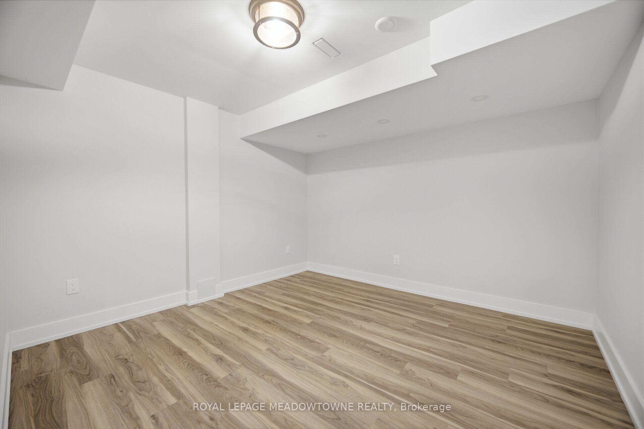
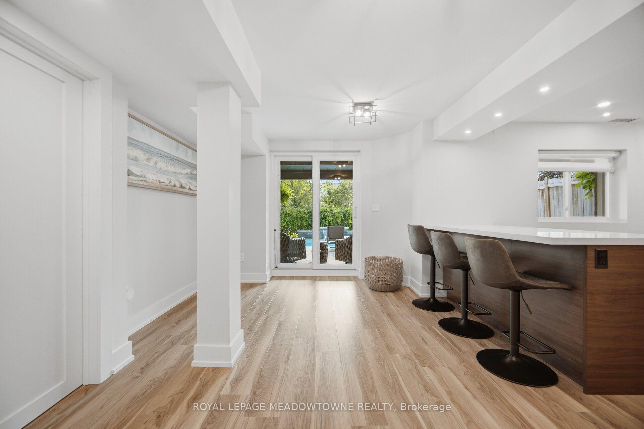
This is the one that you have been waiting for. Welcome to your new home, the pride of Lisgar. This completely renovated 4+1 bedroom home is ready for you, change the front door lock and call it a day. Basked in natural light with too many upgrades to list here, you've got to see it for yourself. The back patio overlooking the Lisgar Meadowbrook Trail is the radiant natural center of this properties unique energy. Enjoy it from the upper level composite patio that will last a lifetime, or walk out from the basement where you'll find a hot tub, privately nestled under waterproofed composite deck, along with your new inground, custom pool fit with a waterfall feature and flanked by interlocking stone. The family room is upgraded, the kitchen is upgraded, all the bathrooms are upgraded, the entire basement is nicer than the main floor of other houses. This property is impressive everywhere you look, from the premium landscaping out front, to the unbelievable backyard experience waiting for you to enjoy.
- Auto Garage Door Remote
- Bar Fridge
- Central Vacuum
- Guest Accommodations
- Water Heater
- On Demand Water Heater
- Water Heater Owned
- Trees/Woods
- Clear View
- Fenced Yard
- Park
- Ravine
- Wooded/Treed
- Rec./Commun.Centre
- Deck
- Hot Tub
- Landscaped
- Patio
- Privacy
- Inground
Key Facts & Features
Property Costs
- Annual Property Tax Amount
- $8,240
- Land Transfer Tax Fee
- $23,455
- Basement Type
- Finished with Walk-Out, Separate Entrance
Interior Features
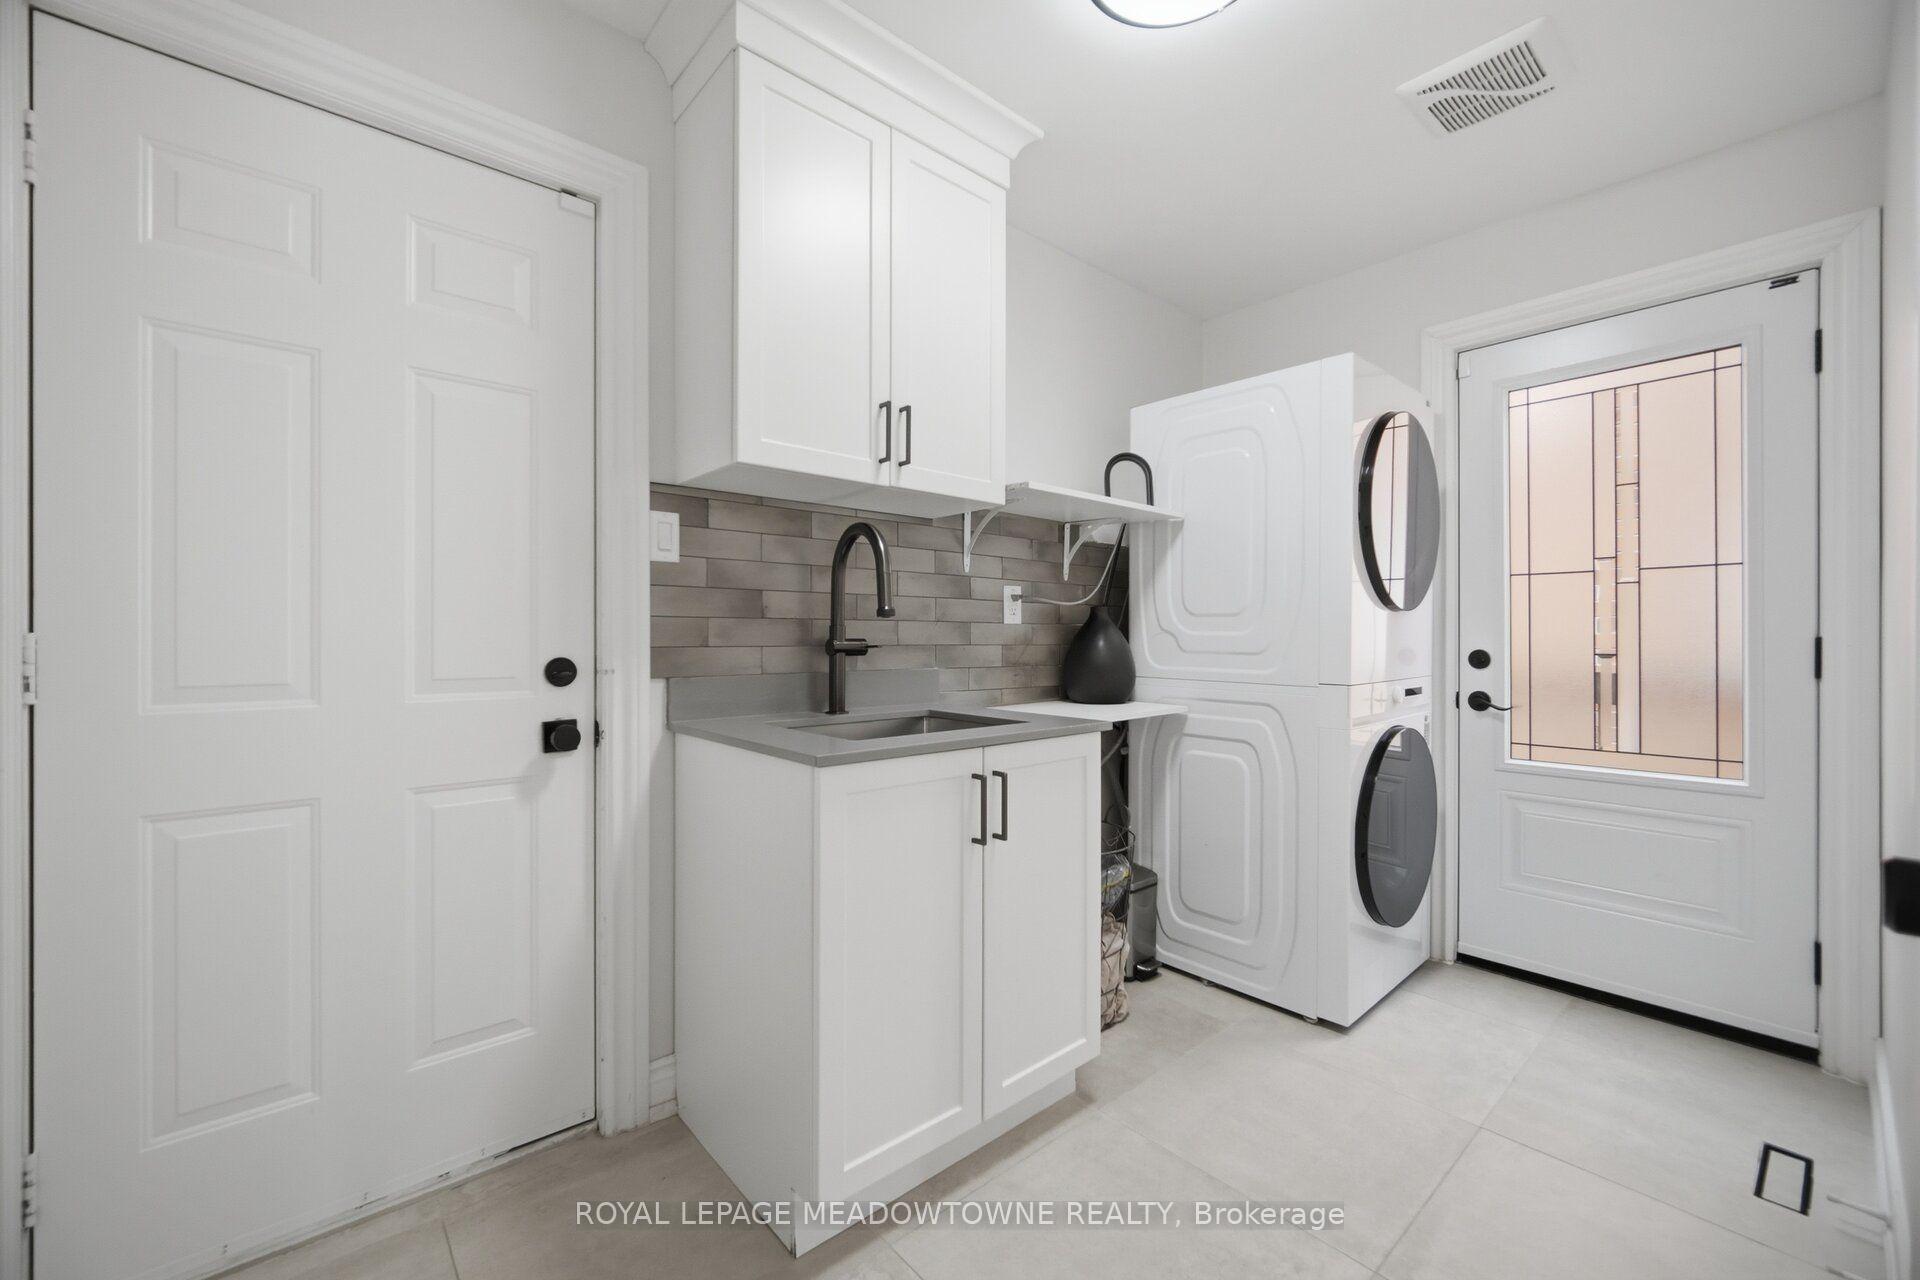
- Laundry Level
- Main Level
- Interior Extras
- Auto Garage Door Remote, Bar Fridge, Central Vacuum, Guest Accommodations, Water Heater, On Demand Water Heater, Water Heater Owned
- View
- Trees/Woods
- Fireplace/Stove
- Yes
- Fireplace Features
- Natural Gas
- Elevator
- No
Exterior Features
- Exterior Extras
- Deck, Hot Tub, Landscaped, Patio, Privacy
- Pool
- Inground
- Property Features
- Clear View, Fenced Yard, Park, Ravine, Wooded/Treed, Rec./Commun.Centre
Building
- Building Type
- Detached
- Building Style
- 2-Storey
- Approx Age
- 31-50
Construction
- Exterior Finish
- Brick
- Roof
- Asphalt Shingle
- Foundation Details
- Poured Concrete
- Special Designation
- Unknown
Lot
- Lot Front
- 40.03 ft
- Lot Depth
- 116.05 ft
Inclusions
- Inclusions
- All ELFs and window coverings, 2 fridges, 2 microwaves, 2 dishwashers, stove, washer and dryer, furnace, A/C, tankless water heater, and hot tub.
Exclusions
- Exclusions
- All tvs
Parking & Garages
- Garage Type
- Attached
- Garage Spaces
- 2
- Parking Spaces
- 2
- Total Garage And Parking Spaces
- 4
Heating & Cooling
- Heat Source
- Gas
- Heat Type
- Forced Air
- Air Conditioning
- Central Air
- Water
- Municipal
- Sewers
- Sewer
- Natural Gas
- Yes
- Hydro
- Yes
- Cable
- Available
- Telephone
- Available
- Municipality
- Mississauga
- Neighbourhood
- Lisgar
- Main cross streets
- Derry Road & Tenth Line
- Zoning
- Residential
- Directions
- Turn onto Forest Park Drive from Derry Road and make an immediate right onto Summer Heights Drive.
Ask about this home
A HOMEH agent will answer your questions about this home.

Around this home
No schools found nearby
Data provided by OpenStreetMap & Fraser Institute School Rankings
HOMEH Estimate for 6878 Summer Heights Drive, Mississauga, Lisgar
Calculated with a real agent's CMA method — 45+ years of experience, codified. Not an AI guess.
For the owner
Is this your home? Track its value.
Get this home's HOMEH Estimate by email once a month, with how many homes are for sale around you.
Monthly payment
$5,269/month
On $1,349,000
$269,800
Estimate only. Not a mortgage offer.
How much is your home worth?
Get a home value estimate from a local HOMEH agent, then sell with confidence.
- MLS® number
- W13661790
- Data source
- Toronto Regional Real Estate Board
- Status change
- 2026-08-25
- Listed on
- 2026-08-11
- Days on market
- 14 days
- Possession type
- Flexible
- Co-op commission
- 2.5%
- Seller
- Listed by
- ROYAL LEPAGE MEADOWTOWNE REALTY
Recommended for you
Based on homes you've looked at.
No recommended properties found.
Nearby similar homes
No nearby properties found.
More real estate resources
Other homes nearby
Explore this area
Nearby neighbourhoods
No nearby listings available.
Ask HOMEH about this home
Price, neighbourhood, monthly cost. Ask anything.
HOMEH Intelligent Agent is an AI, not a licensed representative. Check anything important with your agent.