
Unit 37, 7101 Branigan Gate
Mississauga (Meadowvale Village), ON L5N 7S2
Included in Rent: Parking
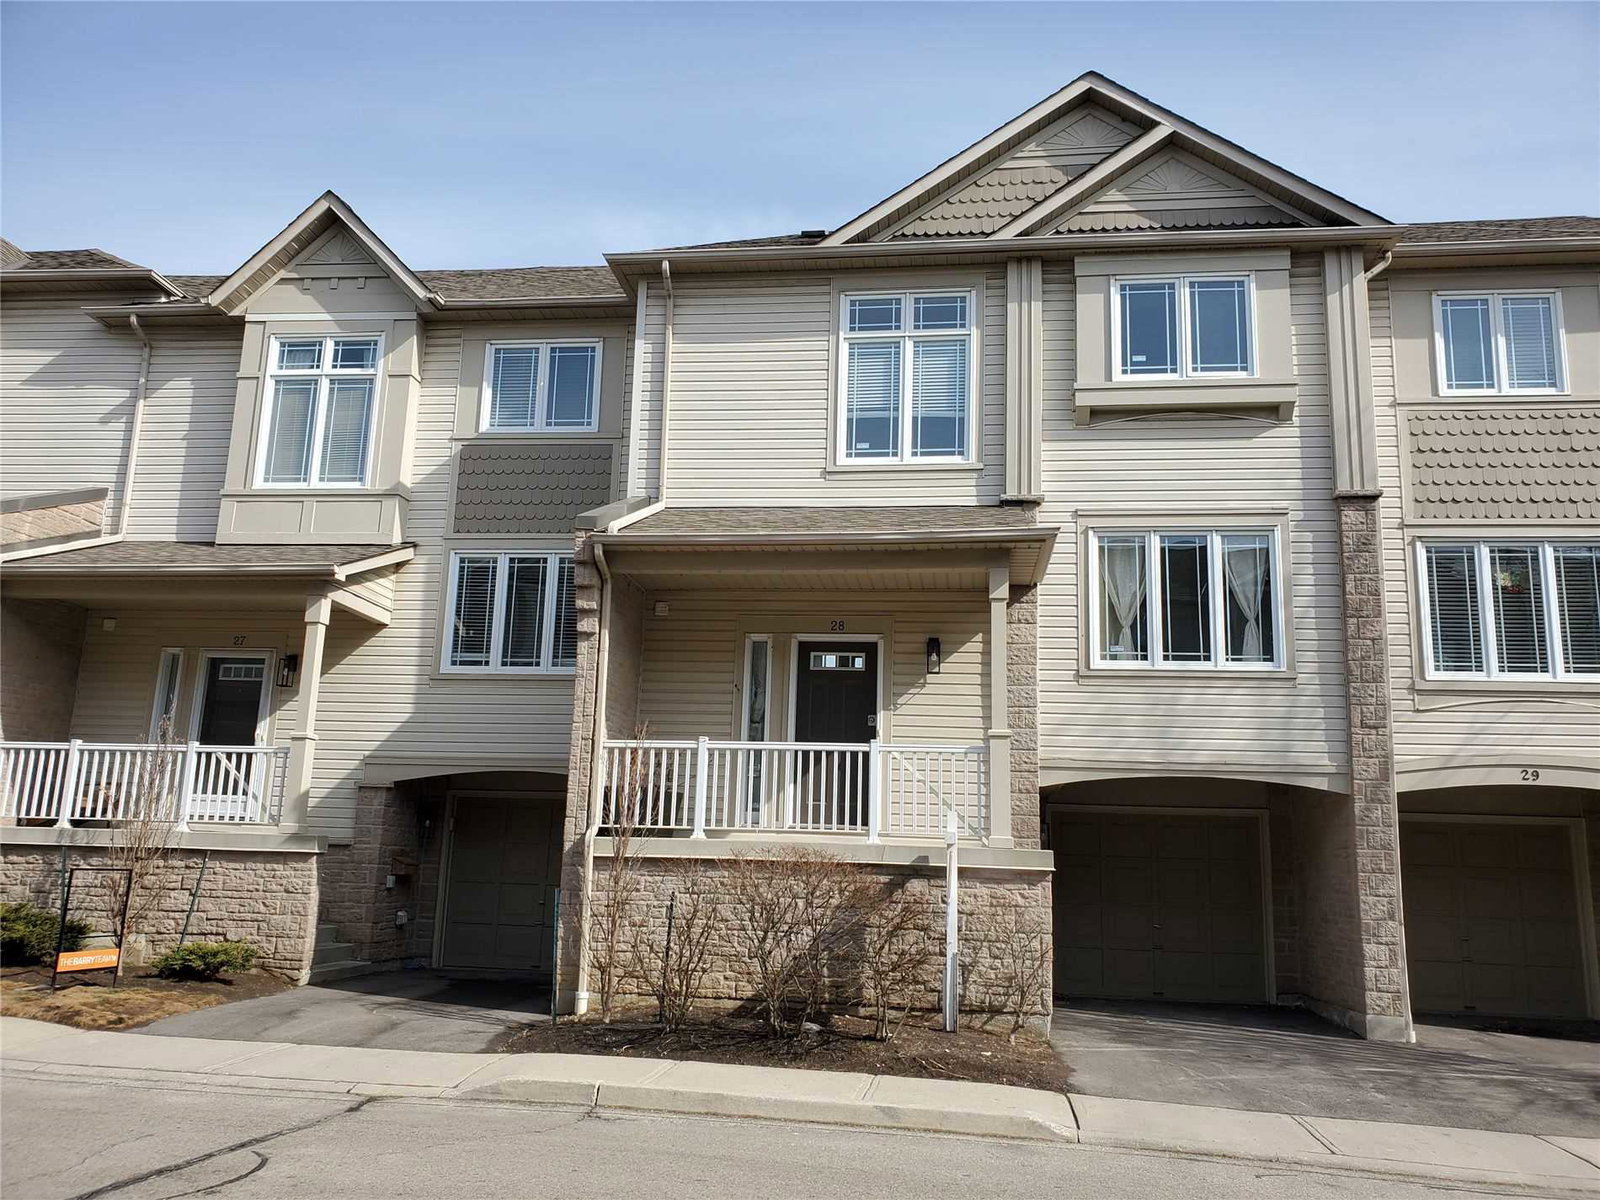 7101 Branigan Gate Townhomes2 storeys, 40 suites, built 1998
- 3Bedrooms
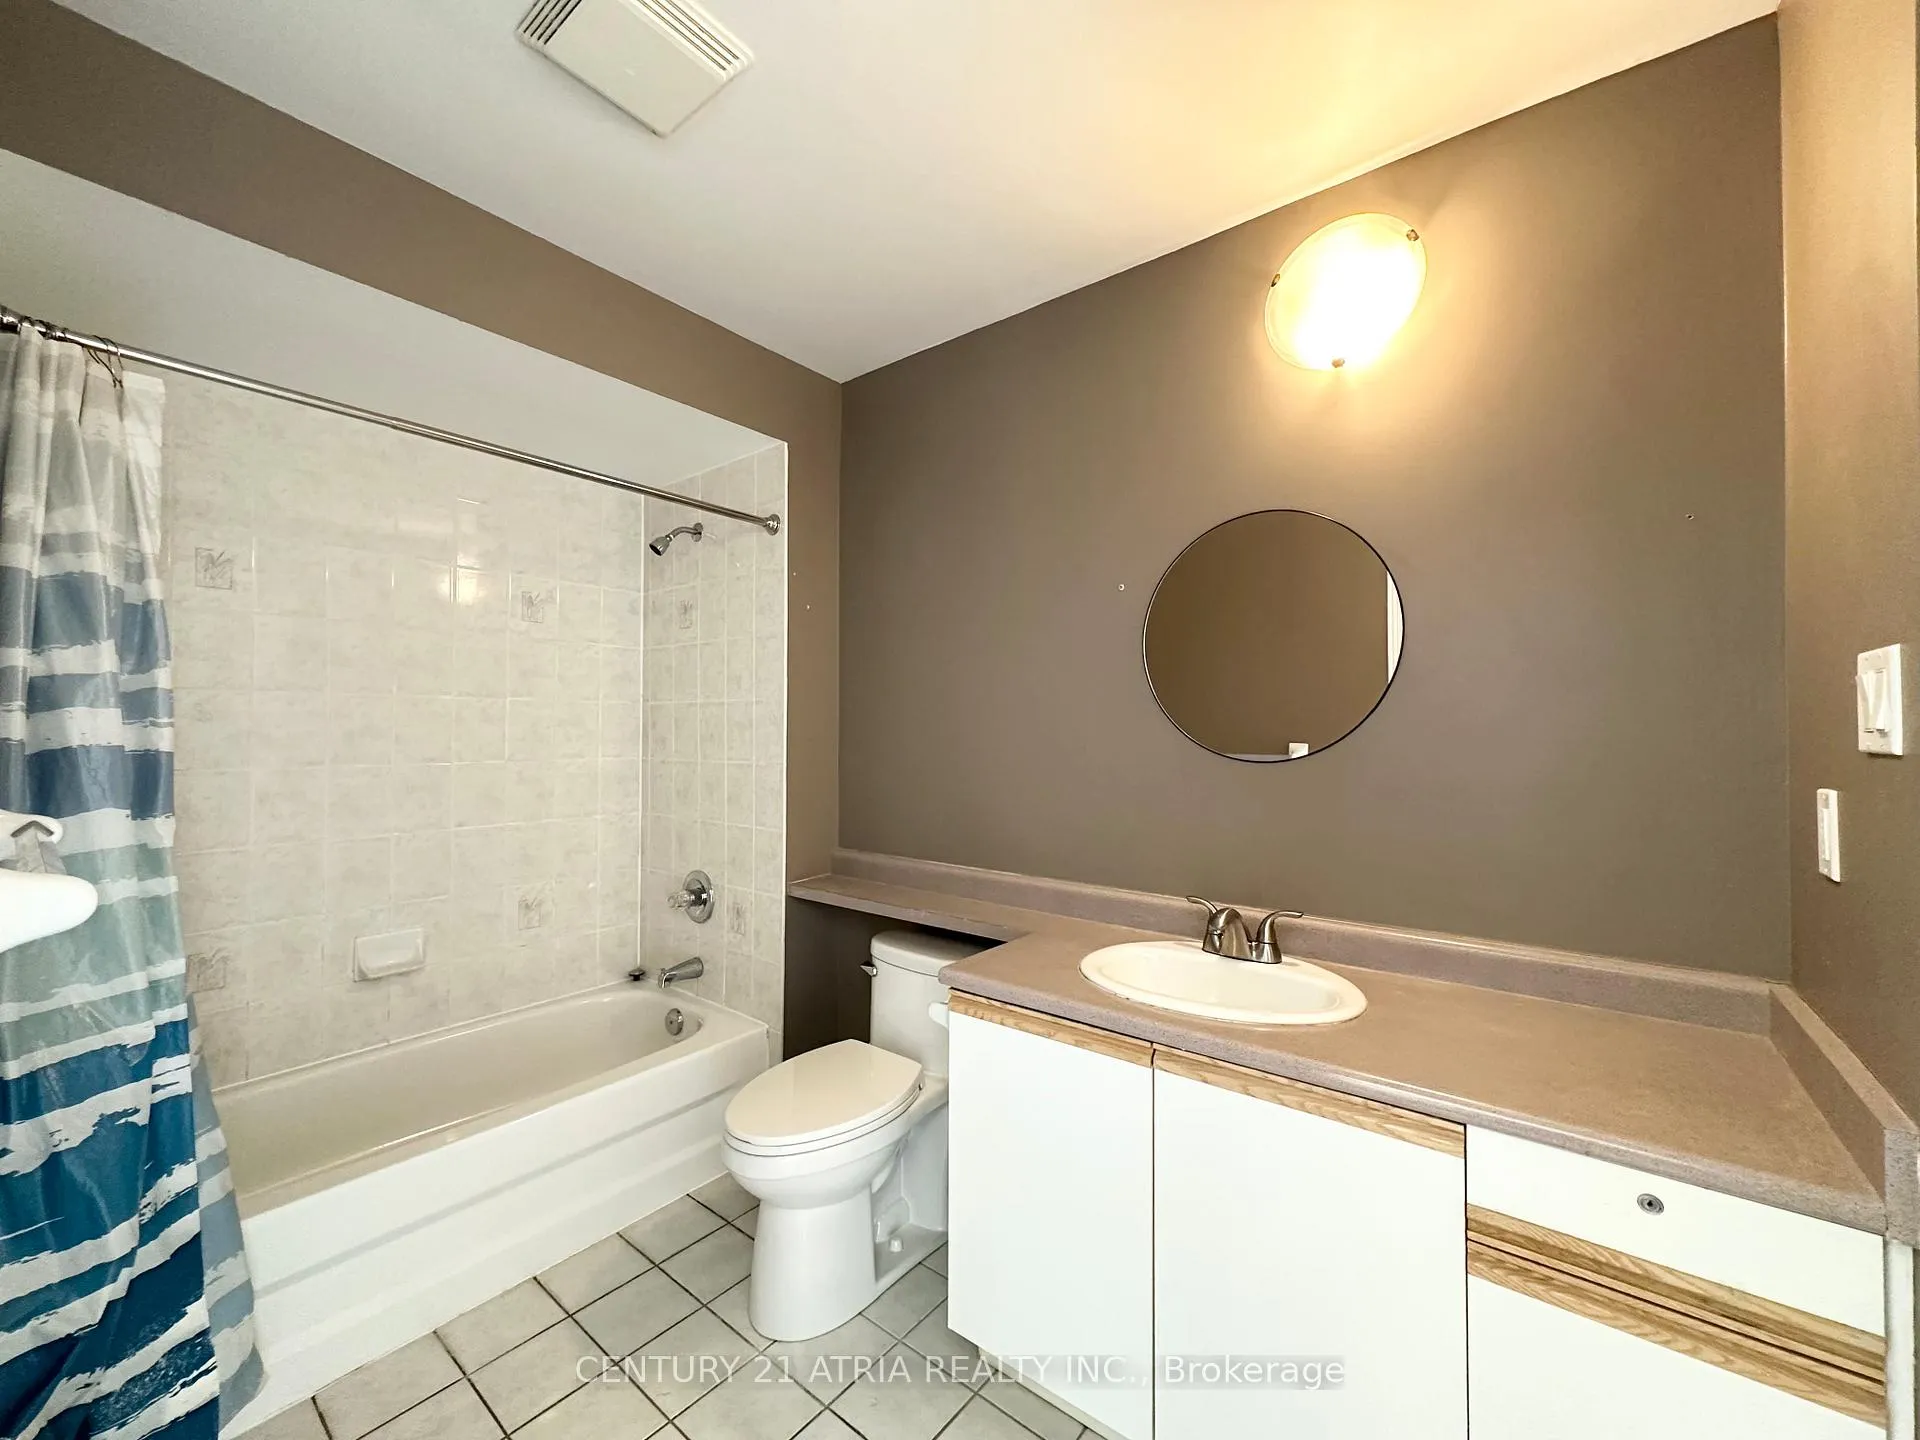
- 2Bathrooms
- 2Parking
- 1.2K~1.4KSq.Ft.
- Aug 1Available
- EnsuiteLaundry
- Entire PropertyFor Lease
- Unfurnished
Sale & price history
- Login to See Prices
Rented2026-06-04 – 2026-06-16
MLS® w13239530
- Login to See Prices
Terminated2025-03-07 – 2025-03-23
- Login to See Prices
Expired2025-01-05 – 2025-03-06
- Login to See Prices
Rented2024-10-30 – 2024-12-31
Real estate boards require you to or to see the full details of this property.
*Sold prices and complete sale & price history are regulated data. Under the Trust in Real Estate Services Act, 2002 (TRESA) and the rules of the Real Estate Council of Ontario (RECO), and pursuant to the Multiple Listing Service® rules of the Canadian Real Estate Association (CREA) and the Toronto Regional Real Estate Board (TRREB), this information may be shown only to registered users who have agreed to the applicable terms of use (a Virtual Office Website, or "VOW," arrangement). HOMEH Inc., Brokerage therefore provides it to signed-in members only. Creating an account is free and takes under a minute.
Unit 37, 7101 Branigan Gate, Mississauga(opens Google Maps in a new tab)
Summarized Description
- Stunning condo townhouse in Meadowvale Village.
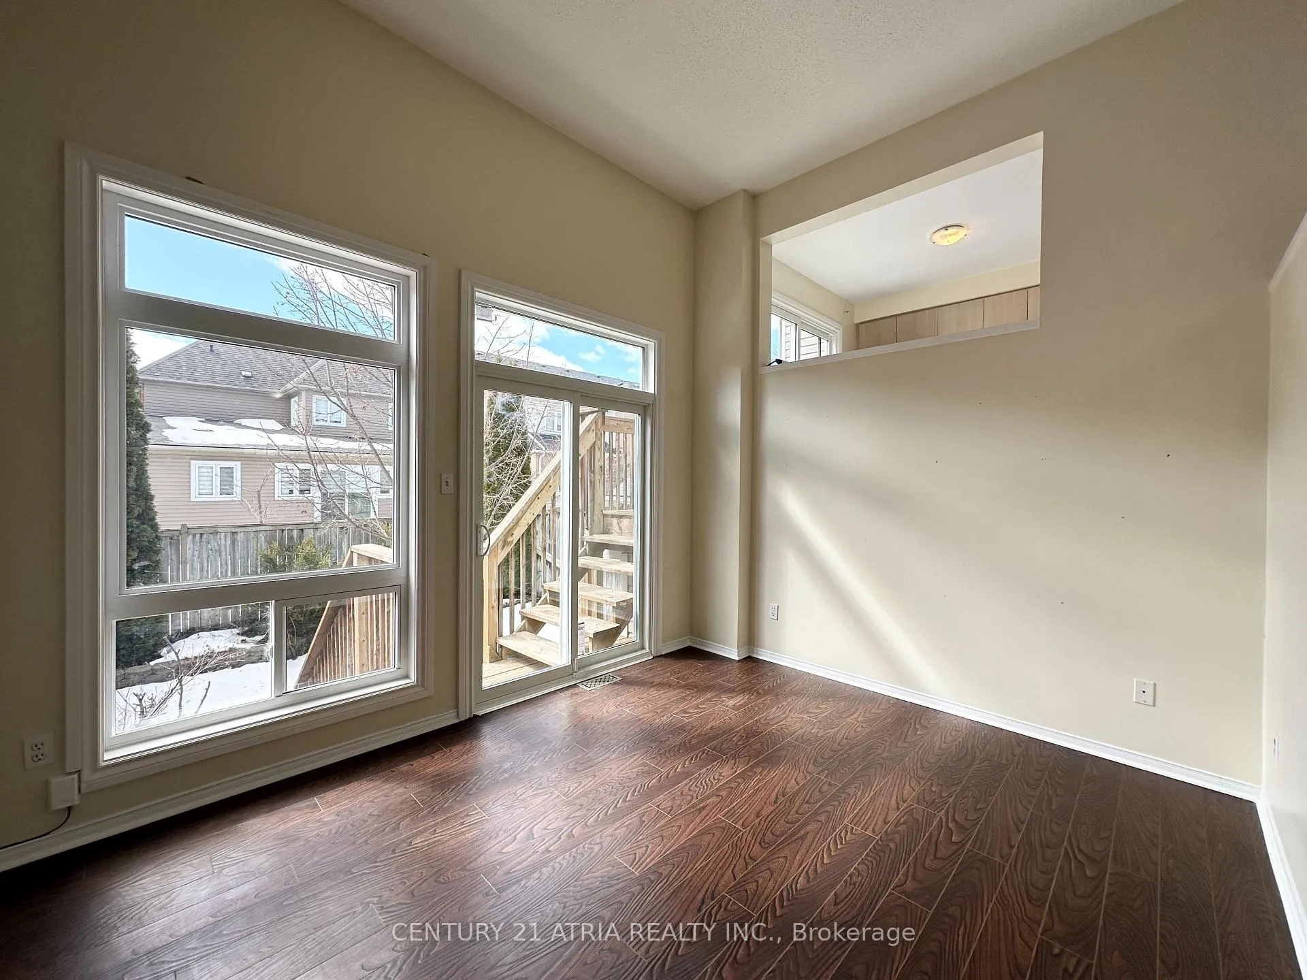
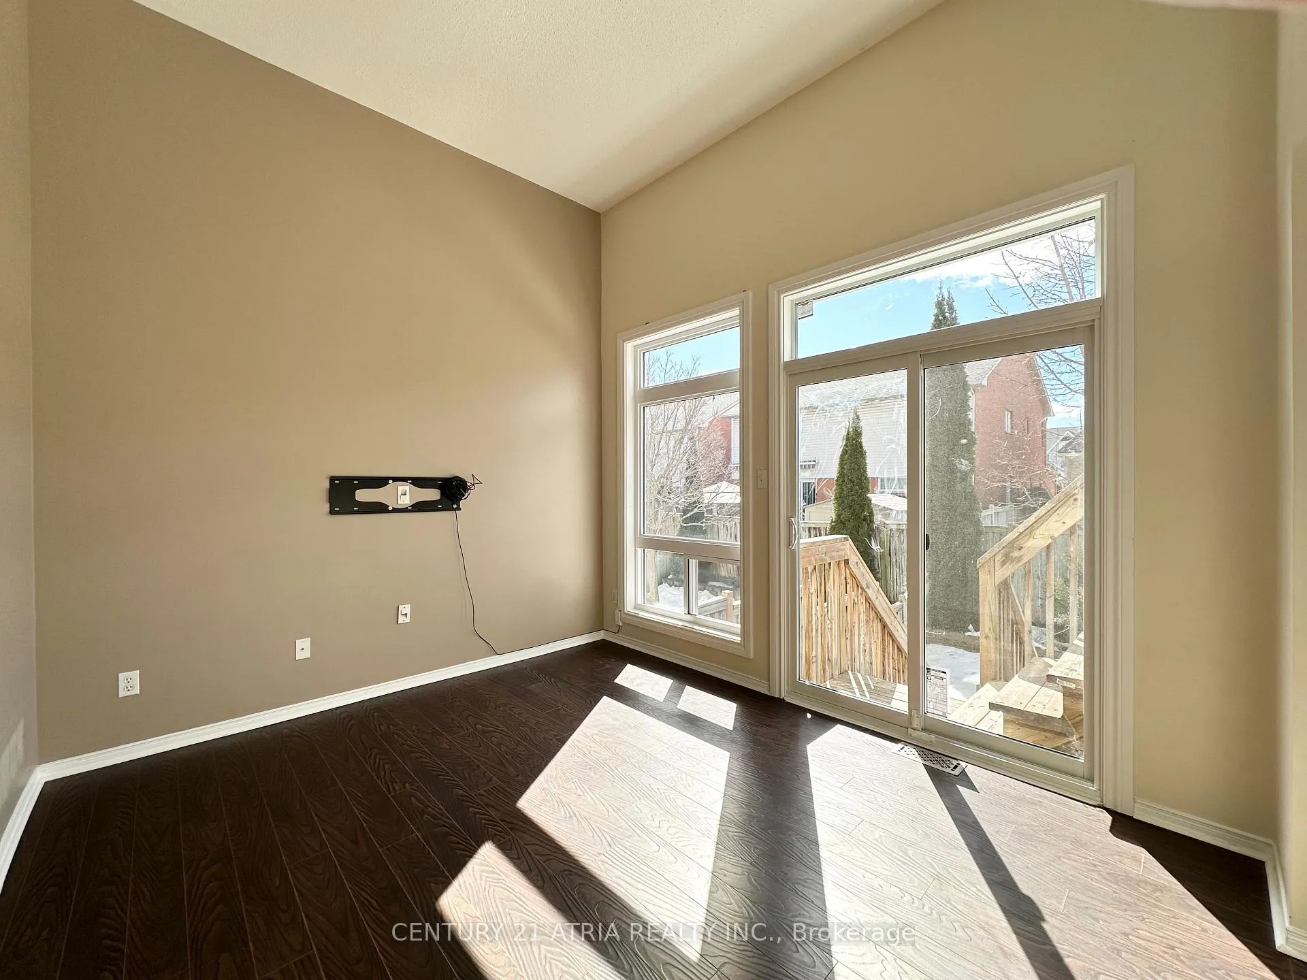
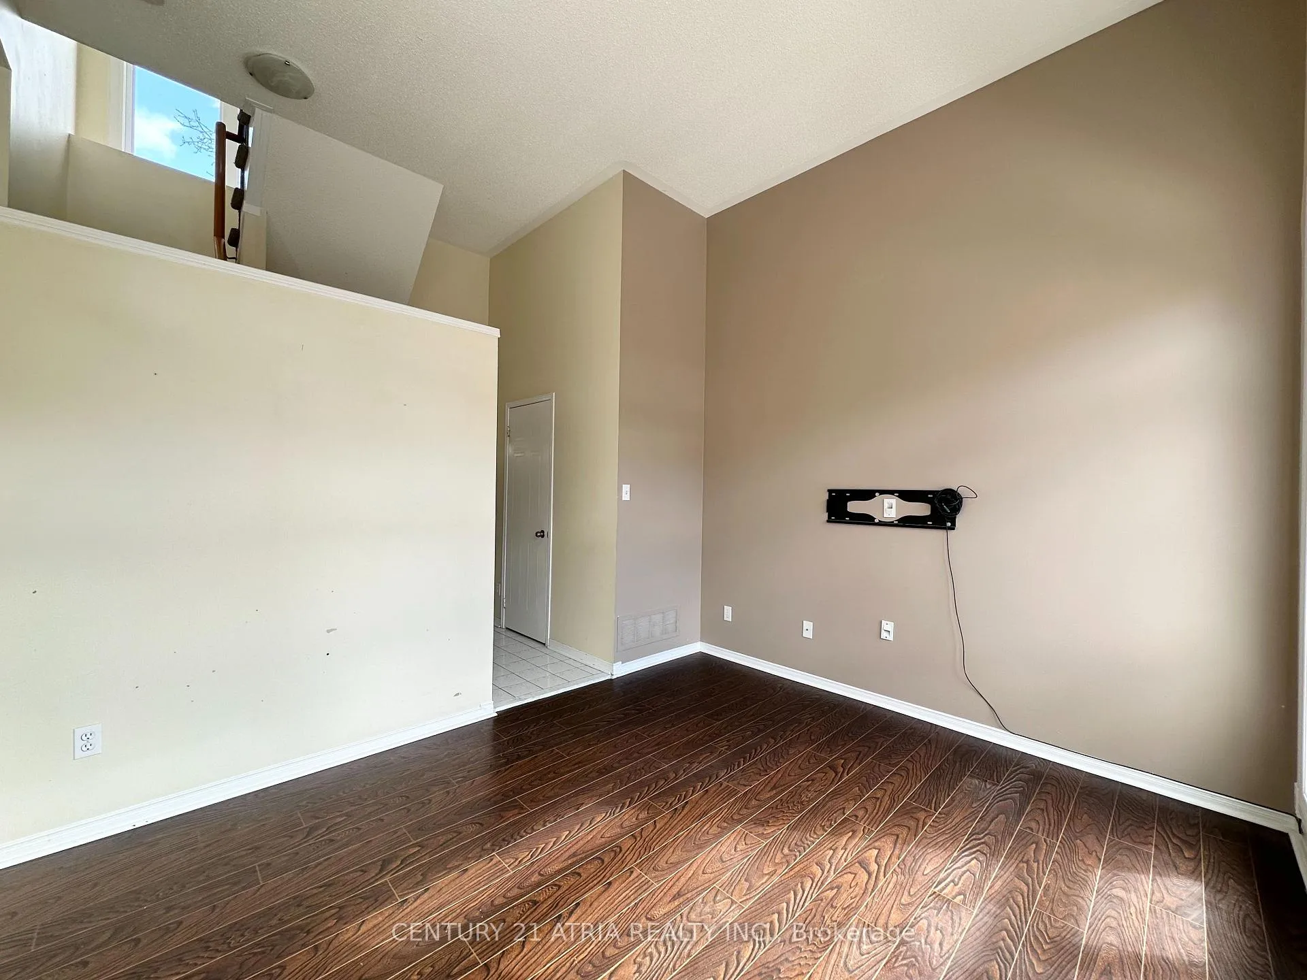
- Bright living room with soaring ceilings.
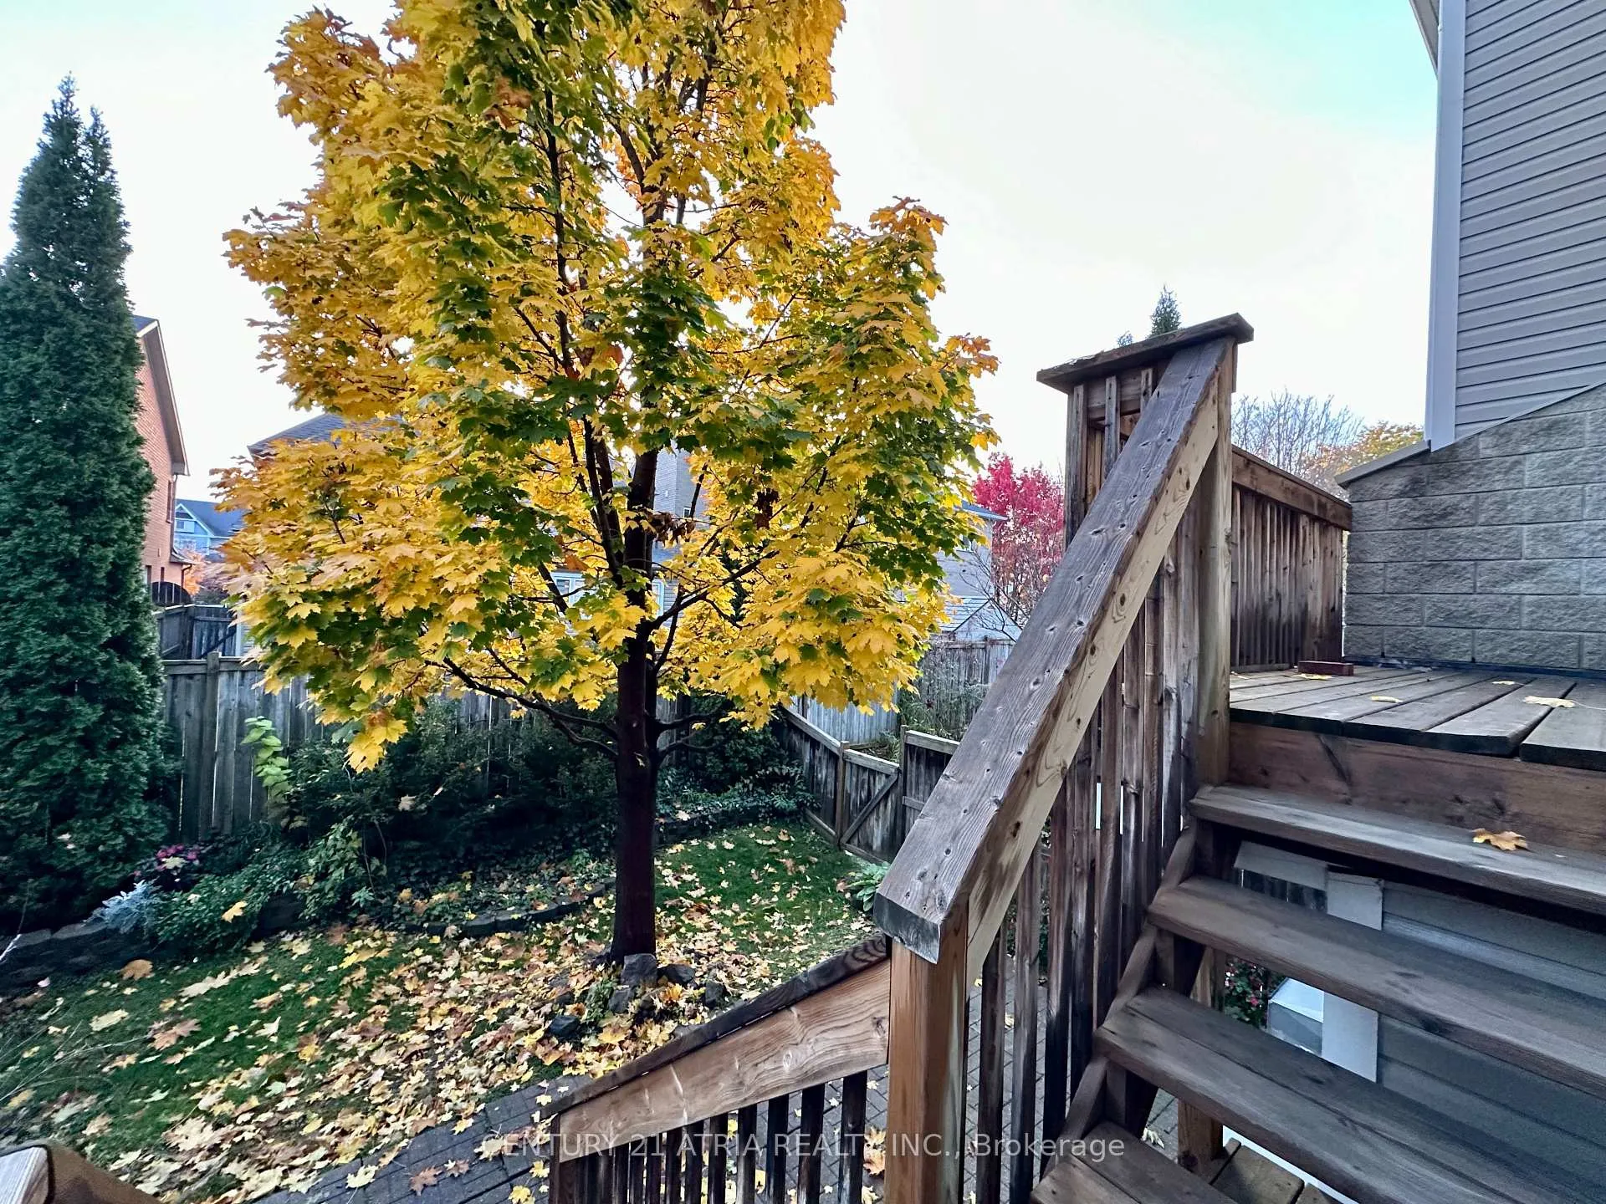
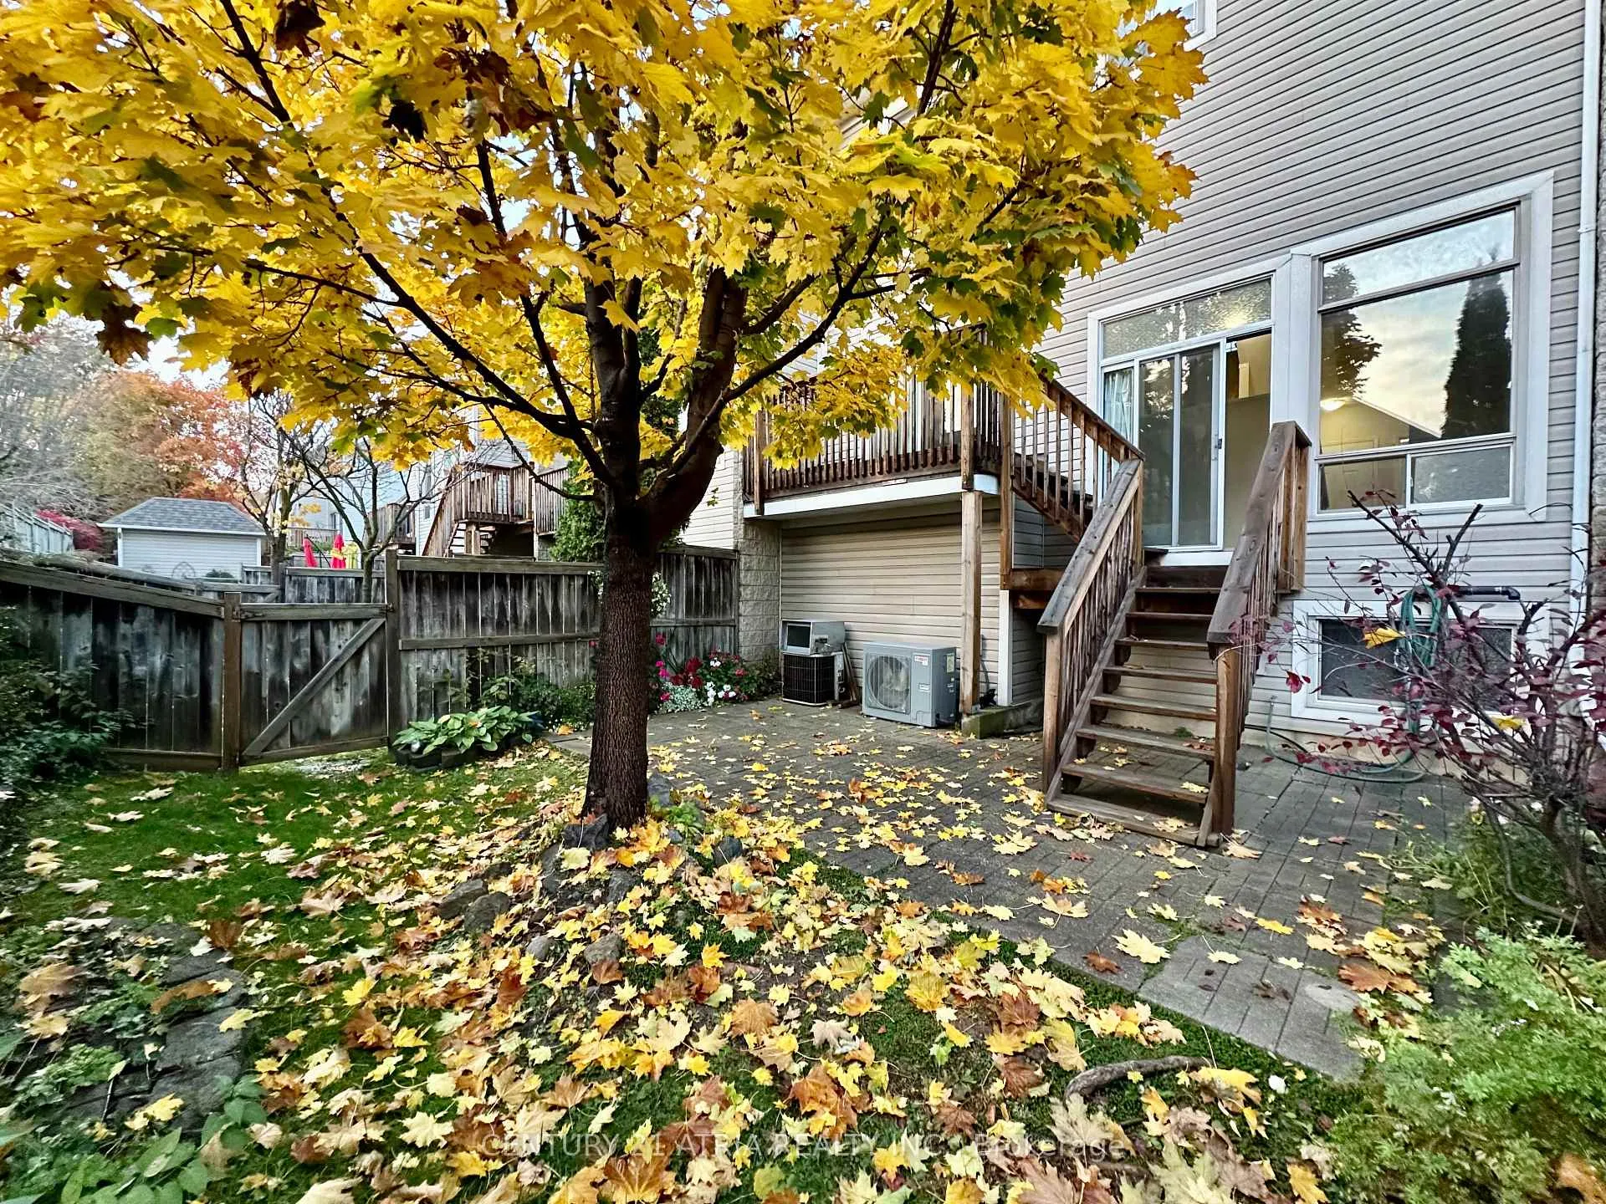
- Fully fenced backyard ideal for entertaining.
- Three spacious bedrooms with ensuite access.
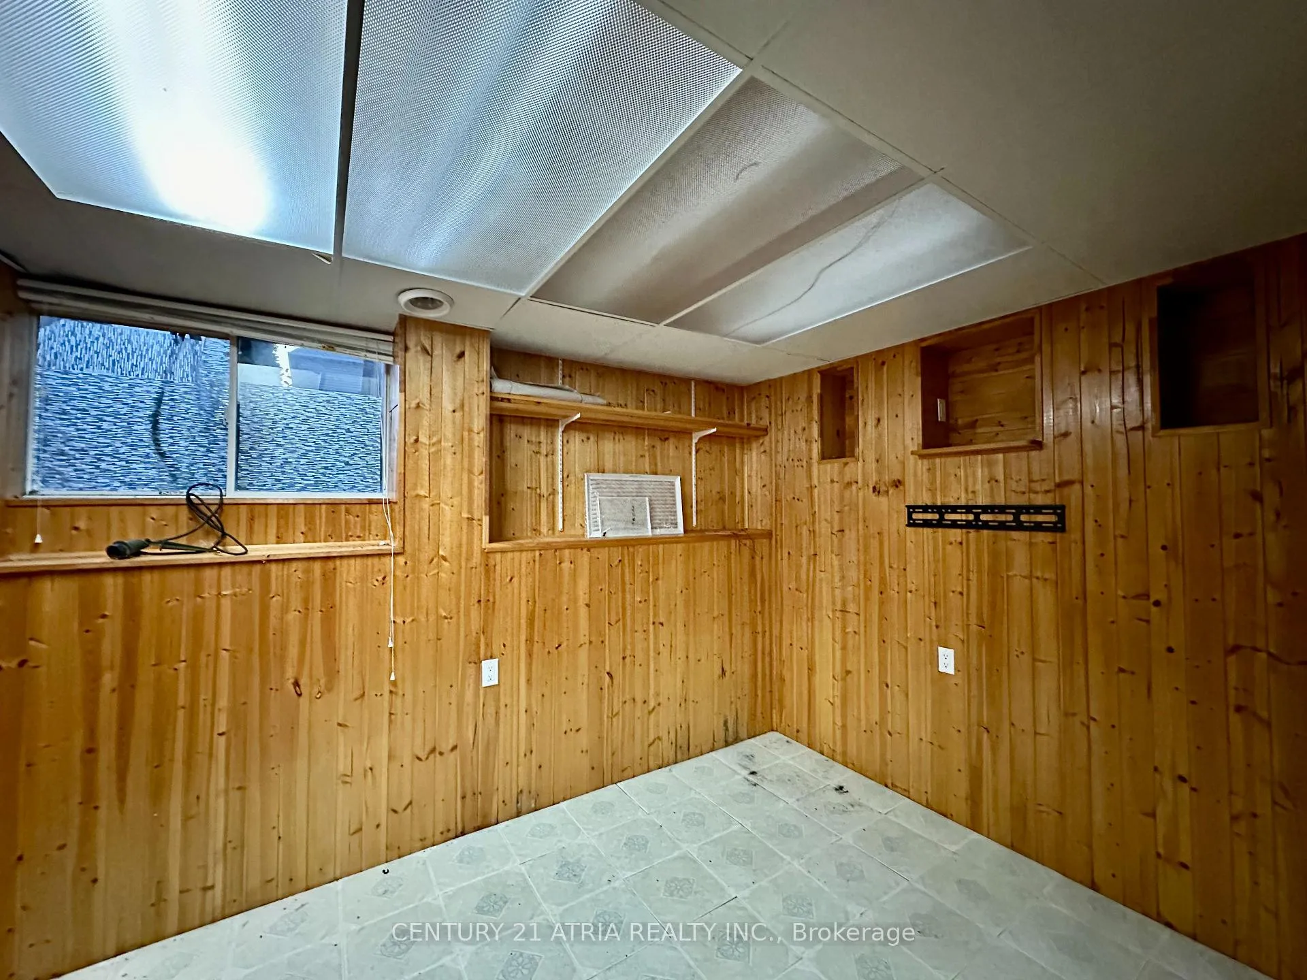
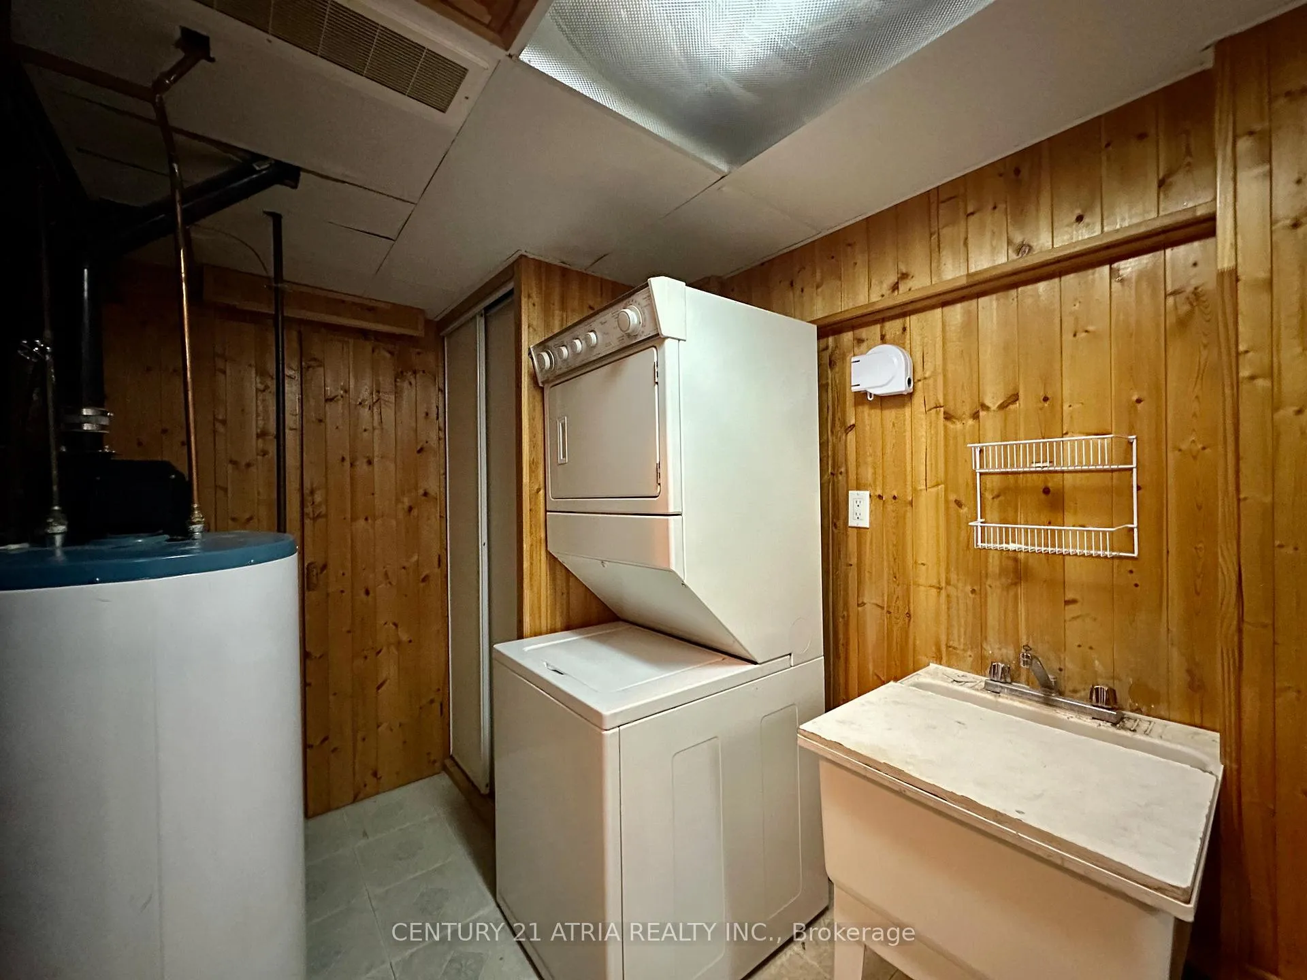
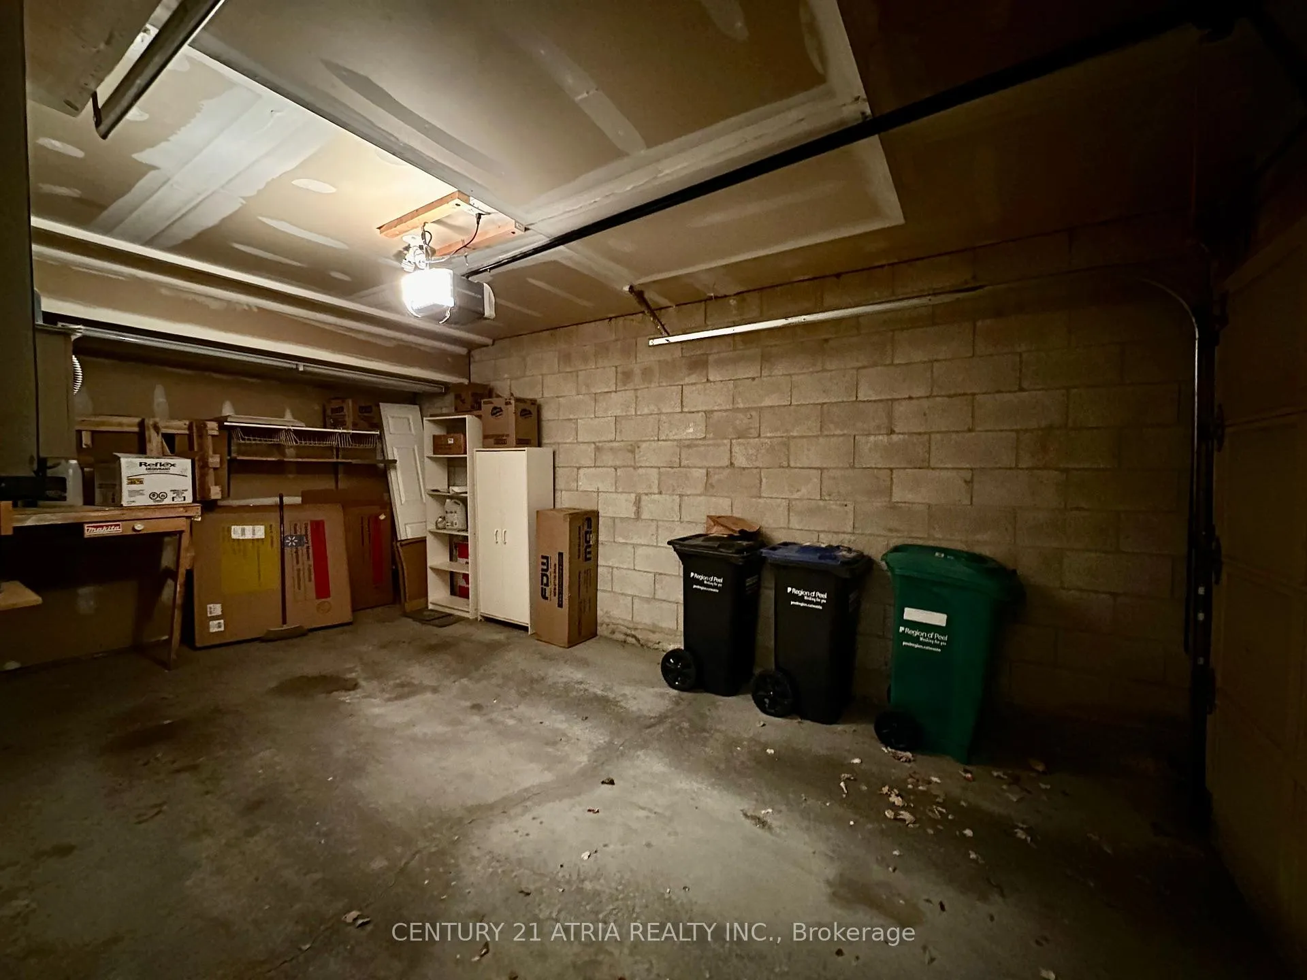
- Finished basement with laundry and garage access.
- Recently upgraded windows, only 1 year old.
- Convenient access to major highways.
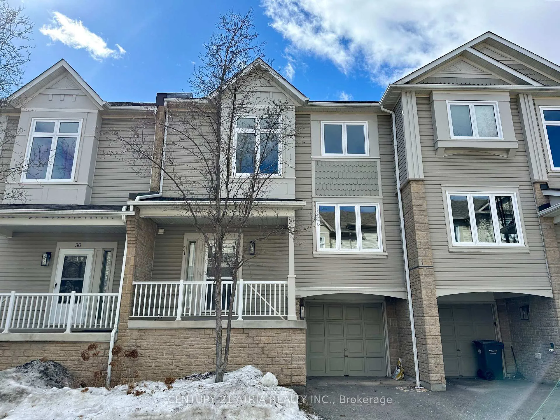
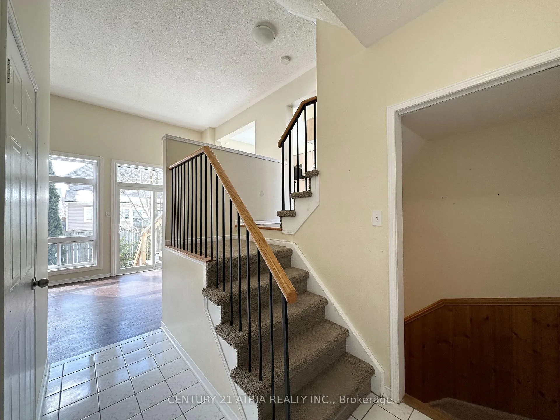
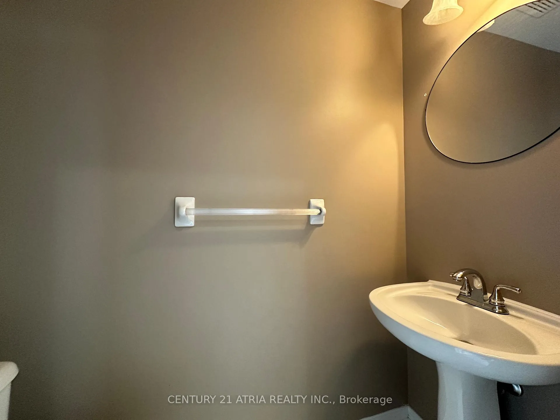
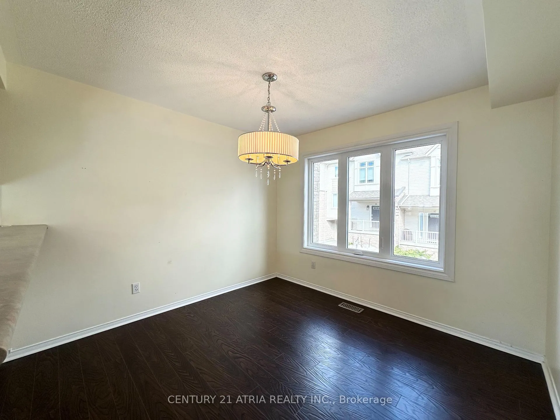
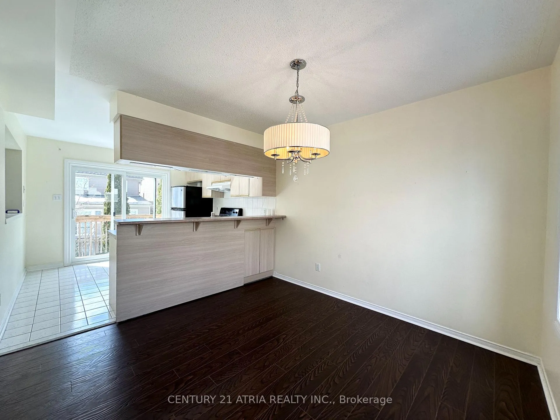
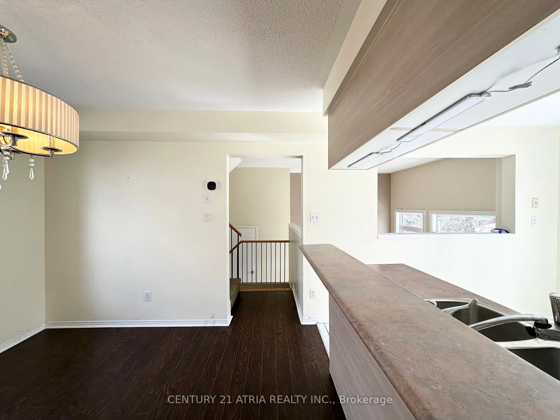
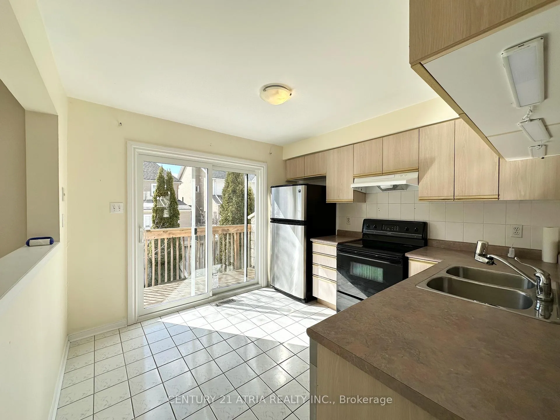
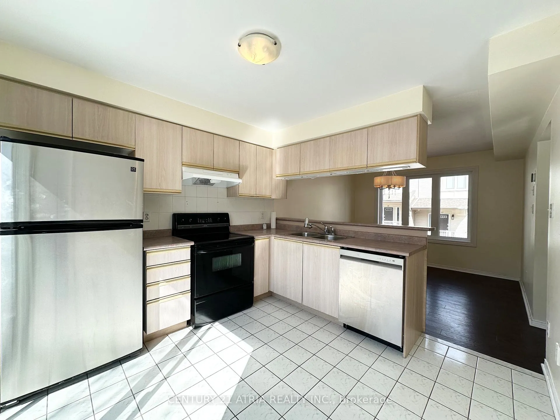
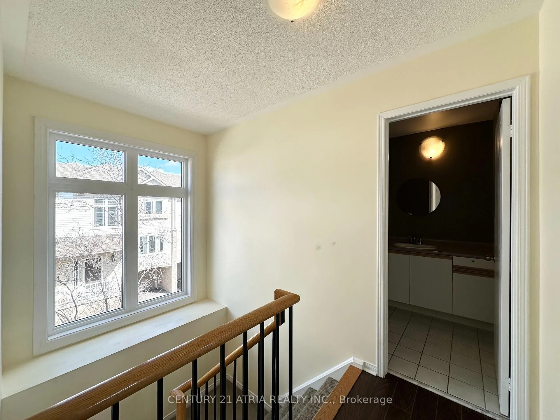
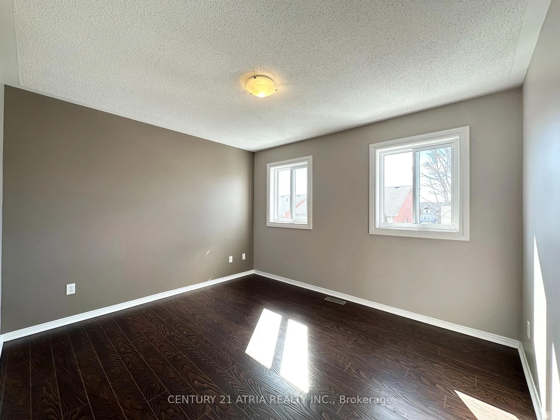
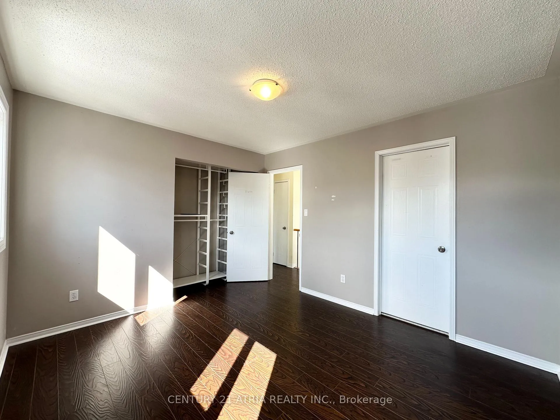
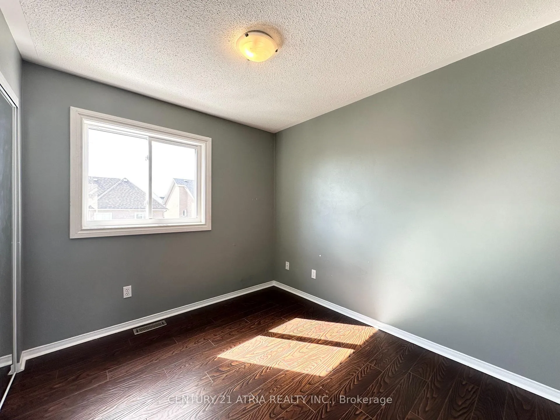
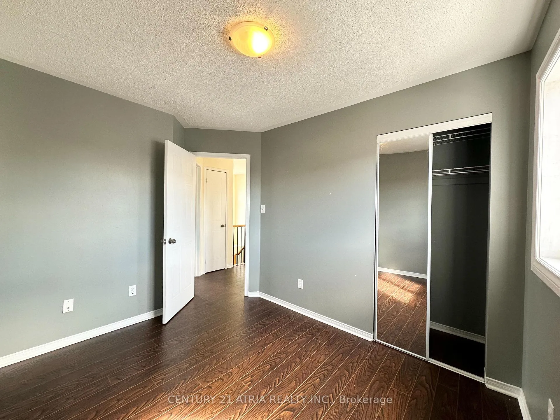
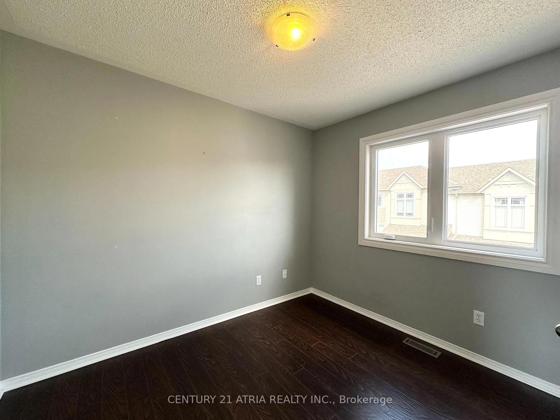
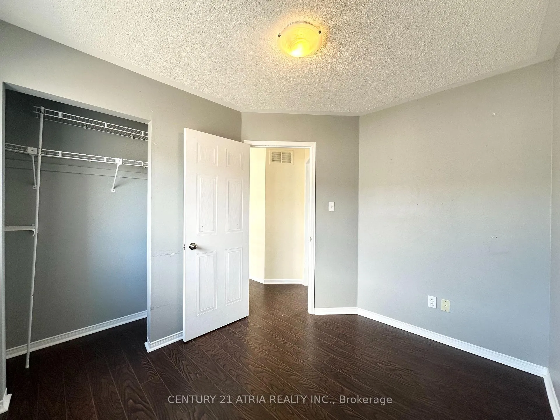
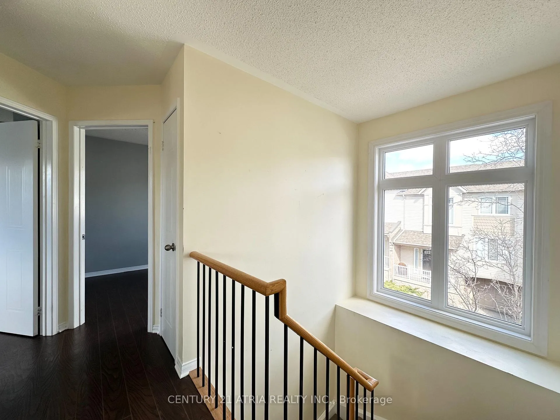
Welcome To This Stunning Condo Townhouse In The Sought-After Family Community Of Meadowvale Village. This Beautifully Maintained Home Features A Bright Living Room With Soaring Ceilings And A Walkout To A Fully Fenced Backyard, Perfect For Outdoor Entertaining. The Well-Appointed Kitchen Offers A Cozy Balcony With Picturesque Views Of The Backyard, And A Separate Dining Room Includes A Practical Breakfast Bar. Enjoy The Convenience Of No Carpet Throughout The Home. Recently Upgraded Windows, Only 1 Year Old! Upstairs, You'll Find Three Spacious Bedrooms, With Ensuite Access From The Primary Suite. The Finished Basement Boasts A Rec Room, Laundry With A Sink, And Direct Access To The Single-Car Garage. Mins Access to Hwy 401/407.
- Park
- Public Transit
- School
- Playground
- Visitor Parking
Key Facts & Features
Rental Details
- Portion Of Property For Rent
- Entire Property
- Furnished
- Unfurnished
- Rent Term
- 12 Months
- Payment Frequency
- Monthly
- Rental Deposit
- Yes
- Credit Check
- Yes
- Employment Letter
- Yes
- Rental Application
- Yes
- References Required
- Yes
Included In Rent Fee
- Parking
Rental Items
- Rental Equipment
- Hot Water Tank
- Basement Type
- Partially Finished
Interior Features
- Pets Permitted
- No
- Laundry Features
- Ensuite
- Interior Extras
- None
- Fireplace/Stove
- No
- Elevator
- No
Exterior Features
- Balcony
- Open
Building Amenities
- Playground
- Visitor Parking
Building
- Building Type
- Condo Townhouse
- Building Style
- 2-Storey
- Condo Corp Number
- 568
Construction
- Exposure
- North East
- Exterior Finish
- Brick
- Special Designation
- Unknown
Parking & Garages
- Garage Type
- Built-In
- Garage Spaces
- 1
- Parking Type
- Owned
- Parking Spaces
- 1
- Total Garage And Parking Spaces
- 2
Lockers
- Locker Type
- None
Heating & Cooling
- Heat Source
- Gas
- Heat Type
- Forced Air
- Air Conditioning
- Central Air
- Municipality
- Mississauga
- Neighbourhood
- Meadowvale Village
- Main cross streets
- Derry Rd / Meadowvale Blvd
- Directions
- Google Maps
Ask about this home
A HOMEH agent will answer your questions about this home.

Around this home
St.-Famille
Private · secondary · French · 520 m
7.3/10Ange-Gabriel
Private · elementary · French · 670 m
8.1/10St Barbara
Private · elementary · 810 m
8.7/10Jeunes sans frontières
Public · secondary · French · 1.5 km
7.8/10St Julia
Private · elementary · 1.5 km
7.0/10Al-Manarat Islamic School
Private · secondary · 2.2 km
7.9/10St Veronica
Private · elementary · 2.5 km
6.0/10St. Marcellinus
Private · secondary · 2.7 km
7.9/10Le Flambeau
Public · elementary · French · 2.7 km
7.0/10Ray Lawson
Public · elementary · 2.8 km
5.8/10Roberta Bondar
Public · elementary · 2.8 km
6.0/10St Gregory
Private · elementary · 2.9 km
7.9/10
Data provided by OpenStreetMap & Fraser Institute School Rankings
For the owner
Is this your home? Track its value.
Get this home's HOMEH Estimate by email once a month, with how many homes are for sale around you.
- MLS® number
- W13239530
- Data source
- Toronto Regional Real Estate Board
- Status change
- 2026-06-16
- Listed on
- 2026-06-04
- Days on market
- 12 days
- Possession date
- 2026-08-01
- Possession type
- 30-59 days
- Co-op commission
- HALF MONTH'S + HST
- Listed by
- CENTURY 21 ATRIA REALTY INC.
Recommended for you
Based on homes you've looked at.
No recommended properties found.
Nearby similar homes
No nearby properties found.
More real estate resources
Other homes nearby
Explore this area
Nearby neighbourhoods
No nearby listings available.
Ask HOMEH about this home
Price, neighbourhood, monthly cost. Ask anything.
HOMEH Intelligent Agent is an AI, not a licensed representative. Check anything important with your agent.