
Unit 59, 80 Acorn Place
Mississauga (Hurontario), ON L4Z 4E1
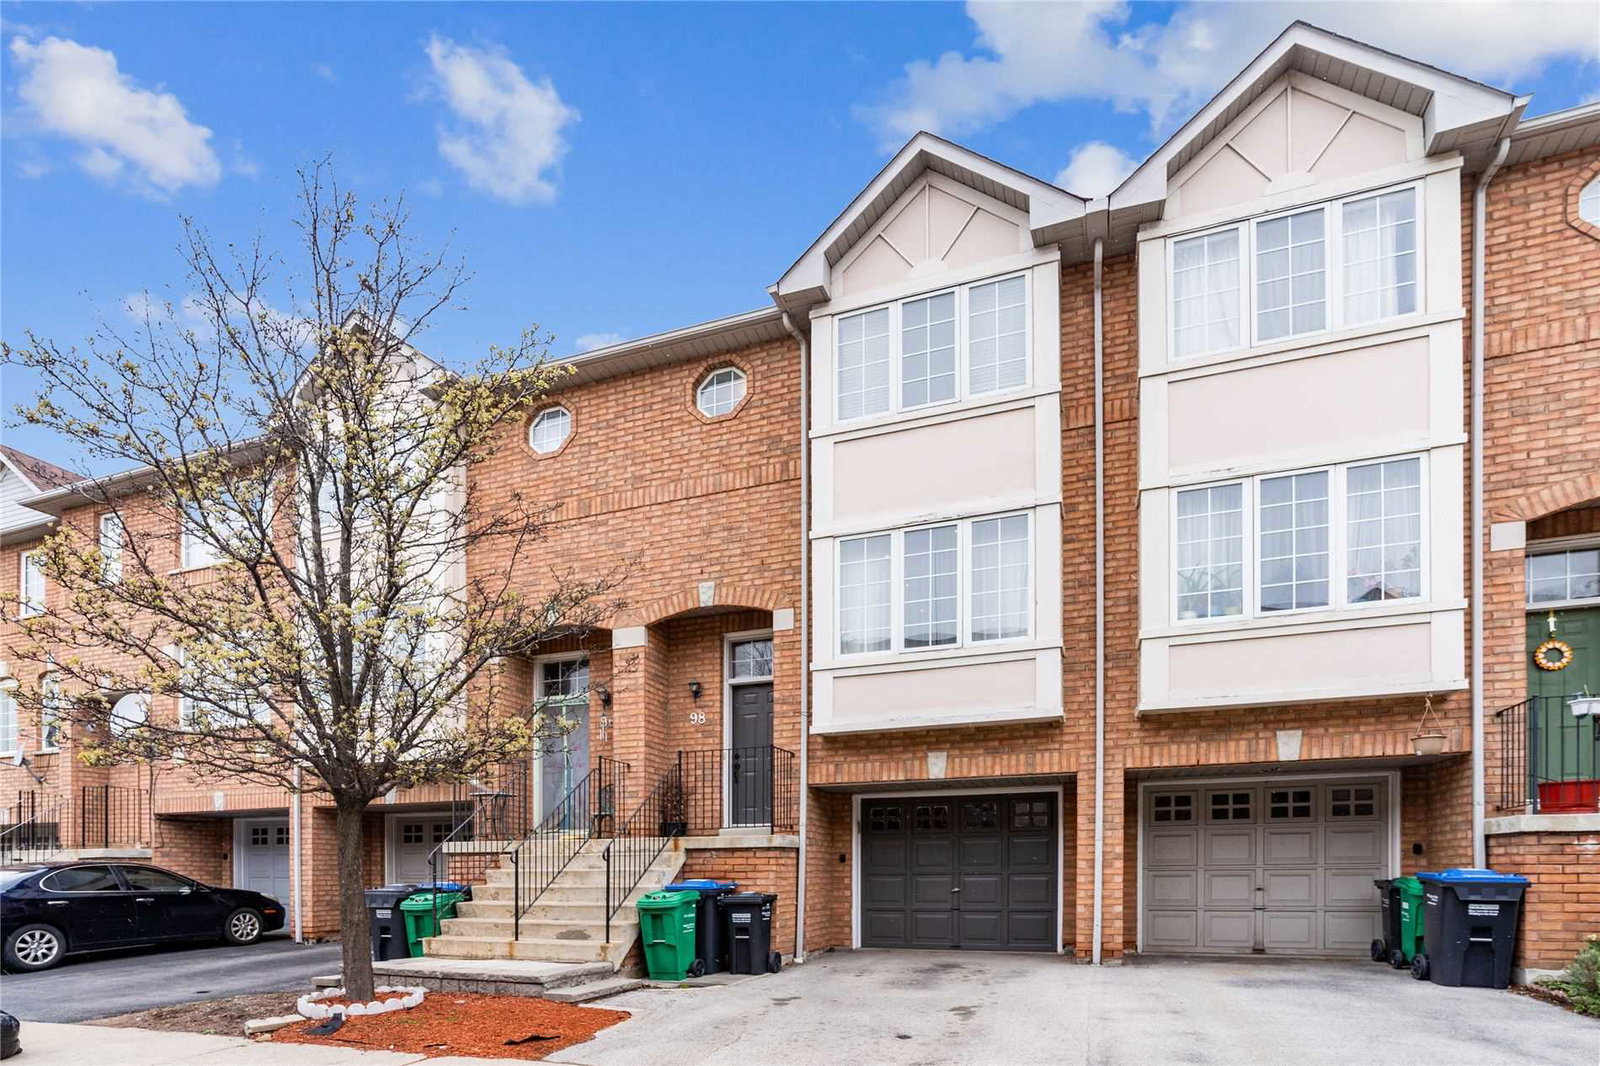 80 Acorn Place Townhomes3 storeys, 228 suites, built 2000
- 3+1Bedrooms
- 4Bathrooms
- 4Parking
- 1400–1599Sq Ft
- $5,149Tax
- $199/moCondo Fee
 Estimated Value:$780,500See Free Estimate Report

Property not available for sale or for rent.
HOMEH One: full-service selling for a 1% listing fee. The buyer's agent commission is separate.
Free Home EvaluationHow Much Is My Home Worth?Homes for Sale NearbySale & Price History for Unit 59, 80 Acorn Place, Mississauga, Hurontario
| Start Date | End Date | Price | Event | MLS# |
|---|---|---|---|---|
| 2026-04-09 | 2026-04-24 | Login to See Prices | Sold | w12978098 |
Real estate boards require you to or to see the full details of this property.
*Sold prices and complete sale & price history are regulated data. Under the Trust in Real Estate Services Act, 2002 (TRESA) and the rules of the Real Estate Council of Ontario (RECO), and pursuant to the Multiple Listing Service® rules of the Canadian Real Estate Association (CREA) and the Toronto Regional Real Estate Board (TRREB), this information may be shown only to registered users who have agreed to the applicable terms of use (a Virtual Office Website, or "VOW," arrangement). HOMEH Inc., Brokerage therefore provides it to signed-in members only. Creating an account is free and takes under a minute.
About Unit 59, 80 Acorn Place, Mississauga, Hurontario
Summarized Description
- Spacious 1,600 SQFT corner townhome with privacy.
- Double car garage with direct home access.
- Finished walk-out basement with ensuite.
- Renovated kitchen with modern finishes.
- Massive master bedroom with walk-in closet.
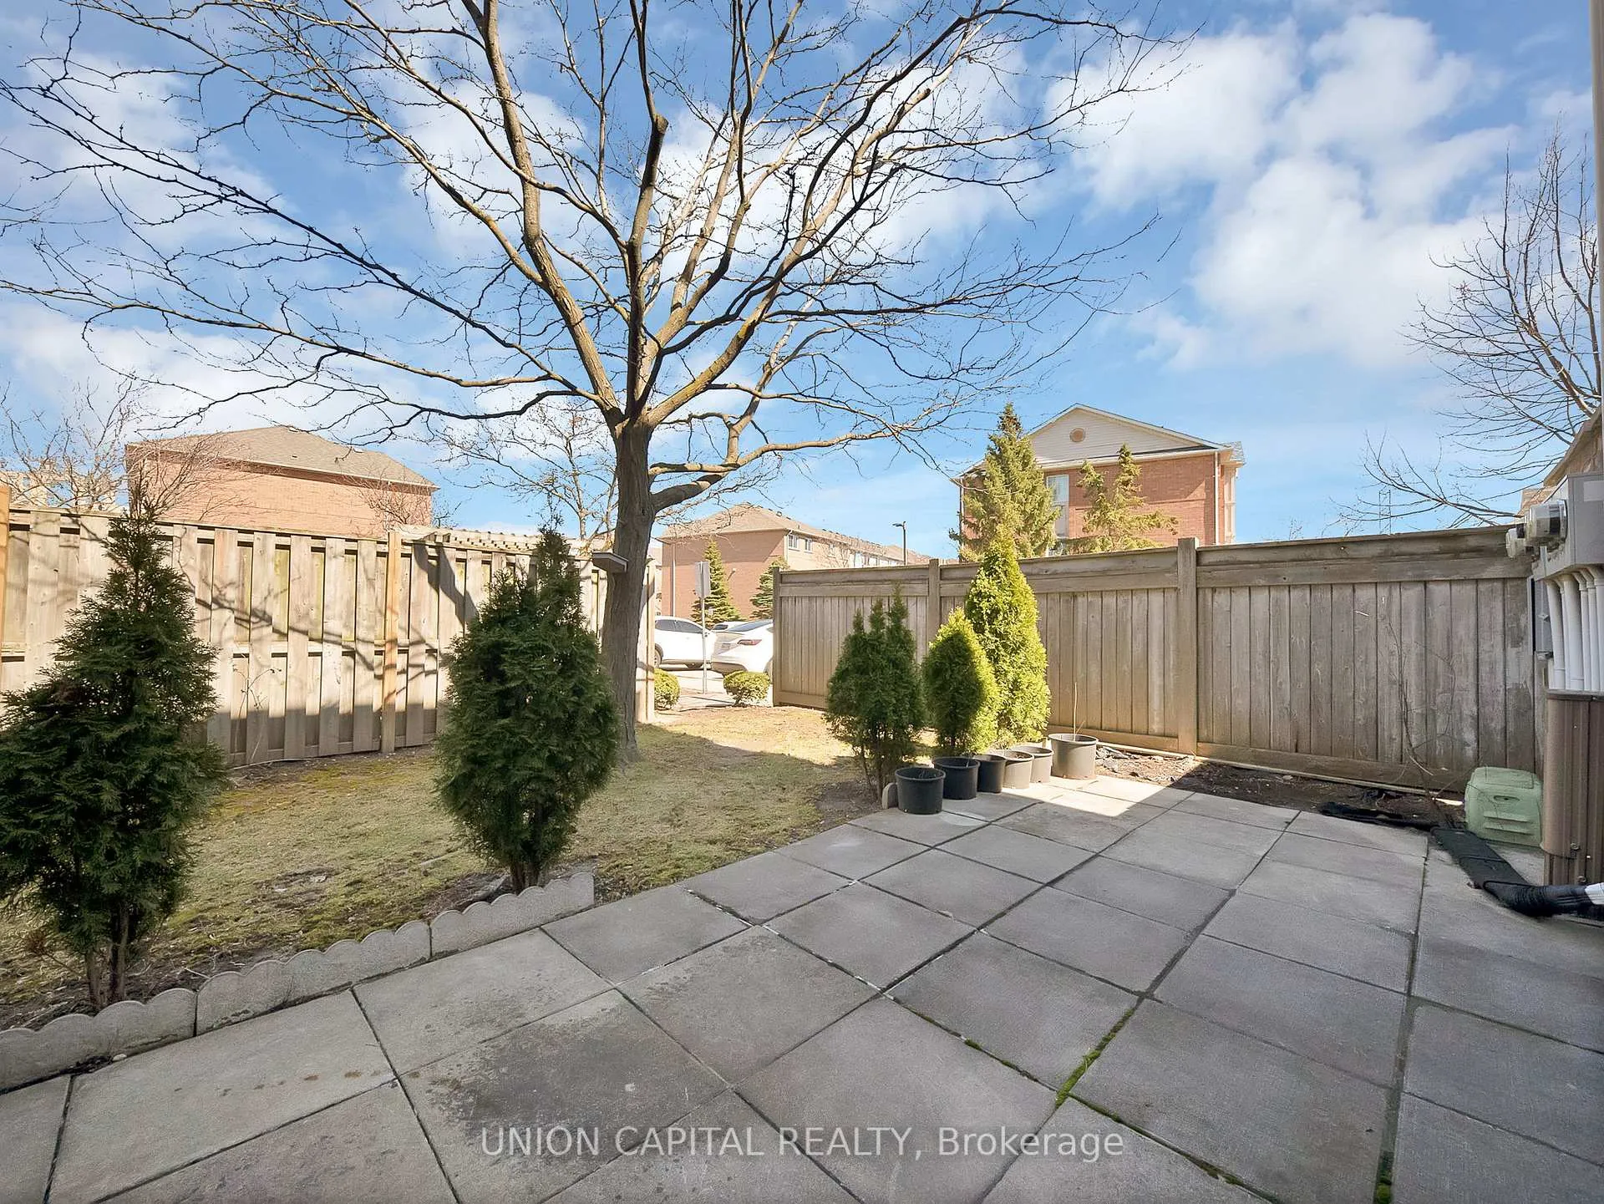
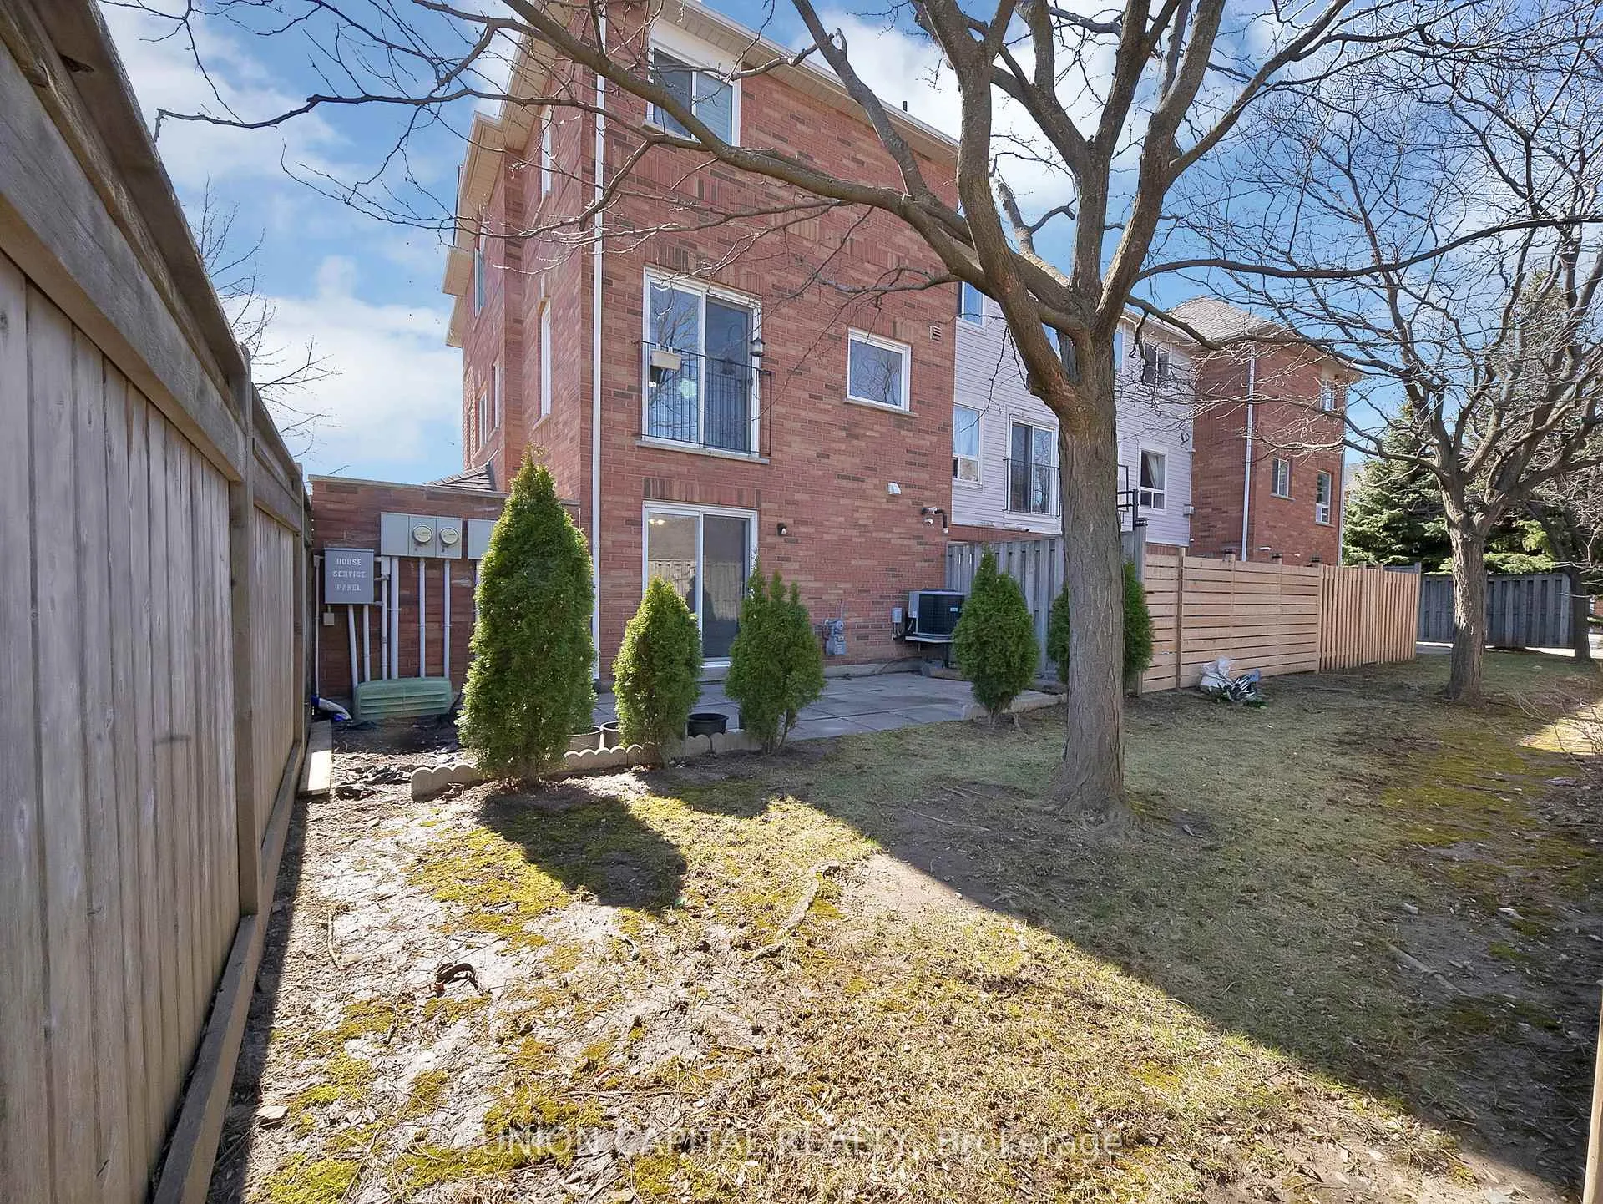
- Large backyard backing onto quiet parkette.
- Move-in ready with low maintenance fees.
- Natural light fills the home all day.
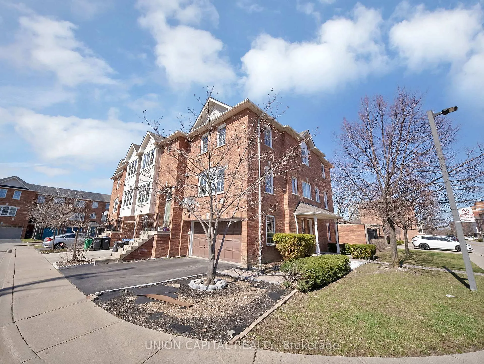
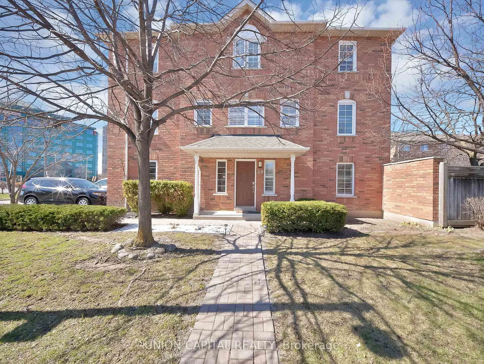
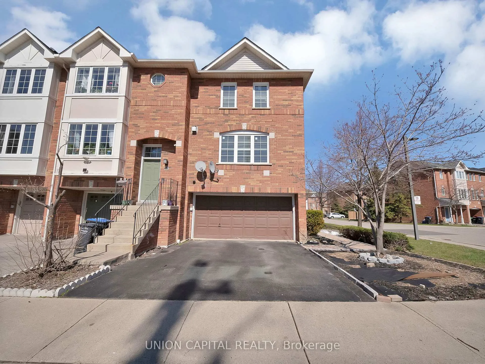
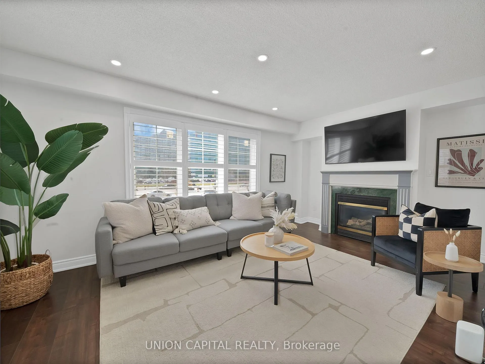
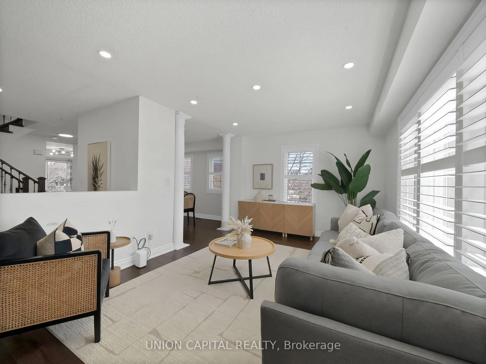
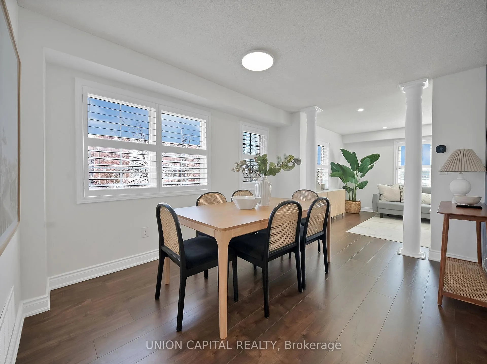
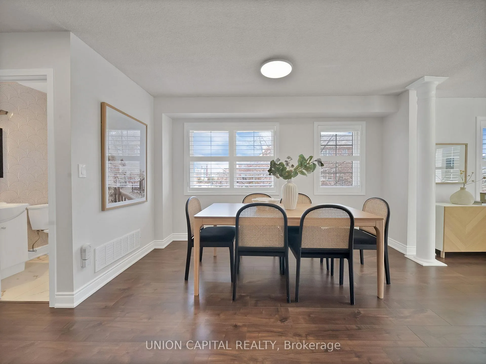
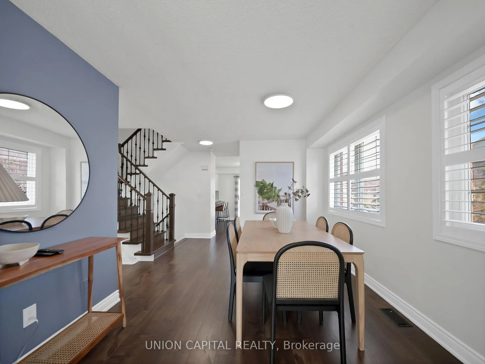
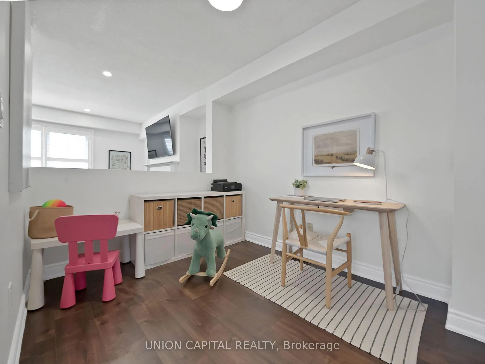
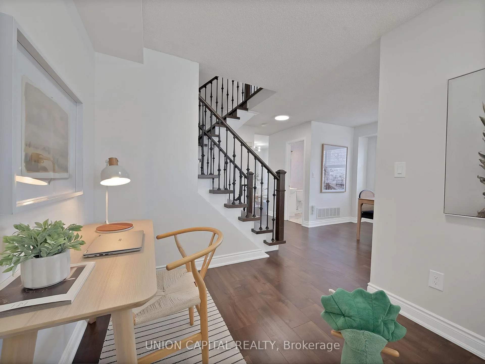
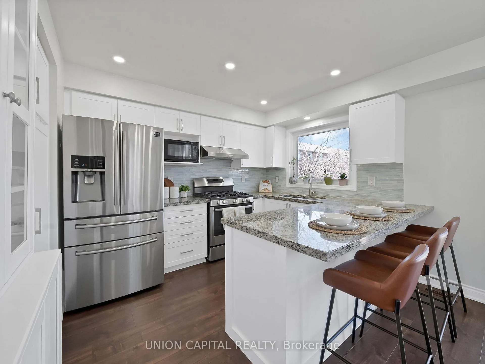
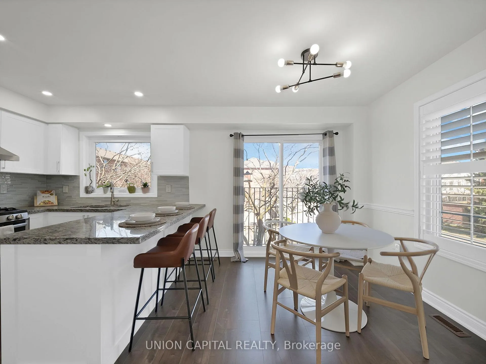
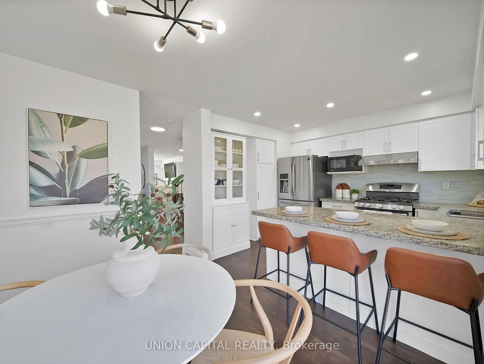
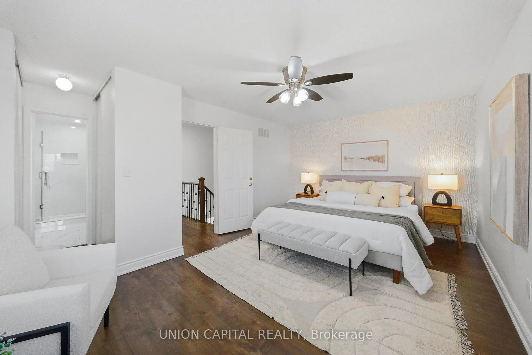
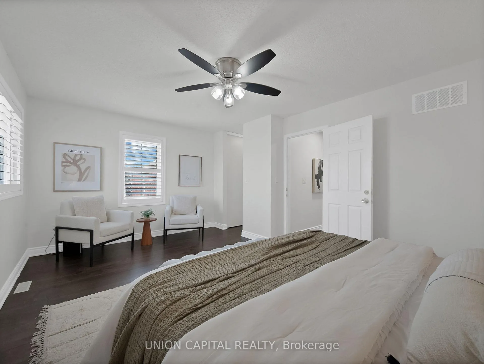
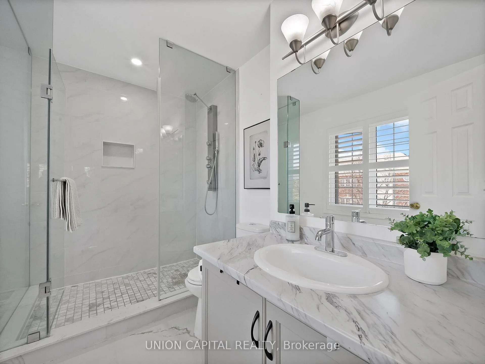
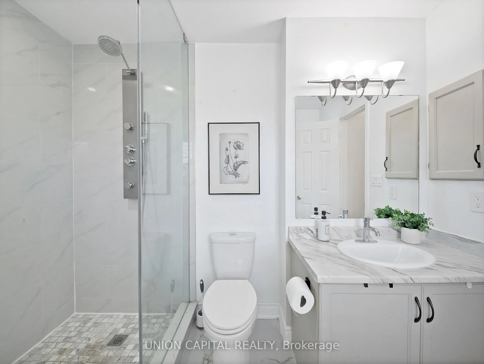
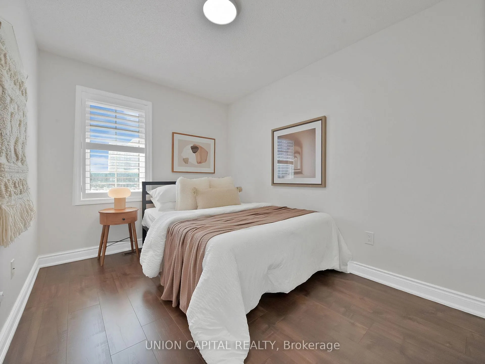
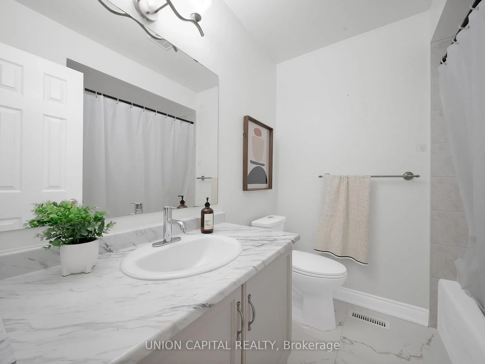
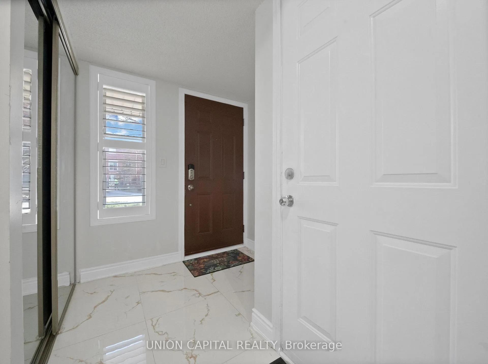
SIZE MATTERS! A RENOVATED Home That Offers The Space, Privacy & FEELS LIKE A DETACHED-Without The Detached Price Tag. This Spacious 1,600 SQFT *CORNER* Townhome Is *ONE OF THE LARGEST* On The Market, Larger Than Most Townhomes And Even Some Semis. This Home Features A Rare *DOUBLE CAR GARAGE* With Direct Access To The House Plus A 2-Car Driveway, A Combination That's Almost Impossible To Find. This Home Sits On A *PREMIUM CORNER LOT* With No Neighbours On 3 Sides - Definitely Feels Like A Detached. The South-East Exposure, Wraparound Windows Fill The Home With Natural Light All Day Long. Need More Room? The Fully *FINISHED WALK-OUT BASEMENT* With Its Own 3PC Ensuite Offers Amazing Flexibility As A Rec Room, Home Office, Guest Suite, In-Law Space, Or Teen Retreat. Outside, Enjoy One Of The *LARGEST BACKYARD* In The Enclave, *BACKS ONTO QUIET PARKETTE* Ideal For Kids, Pets, Or Anyone Who Wants Outdoor Space. Completely *RENOVATED* And *MOVE IN READY*, This Home Checks Every Box. The Beautifully *UPGRADED KITCHEN* Features Modern White Shaker Cabinetry, Durable Stone Countertops, A Gas Stove (Rare), And An Eat-In Area With Walkout To Your Private Deck. The Open-Concept Family And Dining Room Is Perfect For Everyday Living And Entertaining, While The *BONUS DEN* Is Ideal For A Home Office, Kids' Zone, Or Flex Space. The *MASSIVE MASTER BEDROOM* Fits A King-Size Bed, Large W/I Closet And Reno'd 3PC Ensuite. The 2nd And 3rd Bedrooms Are Generously Sized With Large Windows And B/I Closets, Plus A Beautifully Renovated 4PC Bathroom For Convenience. If You're Busy With Work & Kids, Or Just Don't Like To Shovel The Snow/Mow The Lawn, This Home Is Perfect For You. LOWEST MAINTENANCE FEE IN MISSISSAUGA, ONLY $198 Takes Care Of Snow Removal On All Roads, Sidewalks & Visitor Parking & They Take Care Of Mowing, Fertilizing & Seeding Your Backyard & Common Areas! Enjoy A Convenient & Hassle-Free Life! All Big Ticket Items Have Been Replaced For Peace Of Mind!
Key Facts & Features
Property Costs
- Annual Property Tax Amount
- $5,149
- Land Transfer Tax Fee
- $11,475
Condo/Maintenance Fee
- Maintenance Fee
- $199 /month
Included In Maintenance Fee
- Building Insurance Included
- Parking Included
- Common Elements Included
Rental Items
- Rental Equipment
- Hot Water Tank (2020)
- Basement Type
- Finished with Walk-Out
Interior Features
- Pets Permitted
- Yes-with Restrictions
- Laundry Features
- Ensuite
- Interior Extras
- None
- Fireplace/Stove
- Yes
- Elevator
- No
Exterior Features
- Balcony
- Open
Building Amenities
- Visitor Parking
Building
- Building Type
- Condo Townhouse
- Building Style
- 3-Storey
- Condo Corp Number
- 633
Construction
- Exposure
- South East
- Exterior Finish
- Brick
- Special Designation
- Unknown
Inclusions
- Inclusions
- No Car? No Problem! AAA+ Location - Minutes From Schools, Parks, Square One Shopping, Frank McKechnie Community Centre, Cooksville GO And Mi-Way Terminal, Hwy 403, 401, 410, And 407, Walmart, Whole Foods, Paramount Foods, Oceans Supermarket, T&T, Metro. Mins From The New LRT And A Short-Distance To Pearson Airport. S/S Fridge, S/S Gas Stove, S/S B/I Dishwasher, Washer/Dryer, Furnace (2019), CAC (2020), All Existing Light Fixtures, All Existing Window Coverings, Gas Hookup In Backyard For Bbq, Roof (2014)
Parking & Garages
- Garage Type
- Built-In
- Garage Spaces
- 2
- Parking Type
- Exclusive
- Parking Spaces
- 2
- Total Garage And Parking Spaces
- 4
Lockers
- Locker Type
- None
Heating & Cooling
- Heat Source
- Gas
- Heat Type
- Forced Air
- Air Conditioning
- Central Air
- Bedrooms
- 3 + 1
- Washrooms
- 4
- Kitchens
- 1
- Family / bonus room
- Yes
Room sizes
- Great Room—Second level, Laminate, Gas Fireplace, California Shutters
- Dining Room—Second level, Laminate, Pot Lights, Combined w/Family
- Kitchen—Second level, Laminate, Stainless Steel Appl, Granite Counters
- Breakfast—Second level, Laminate, Combined w/Kitchen, Juliette Balcony
- Den—Second level, Laminate, Open Concept, Overlooks Dining
- Primary Bedroom—Third level, Laminate, Walk-In Closet(s), 3 Pc Ensuite
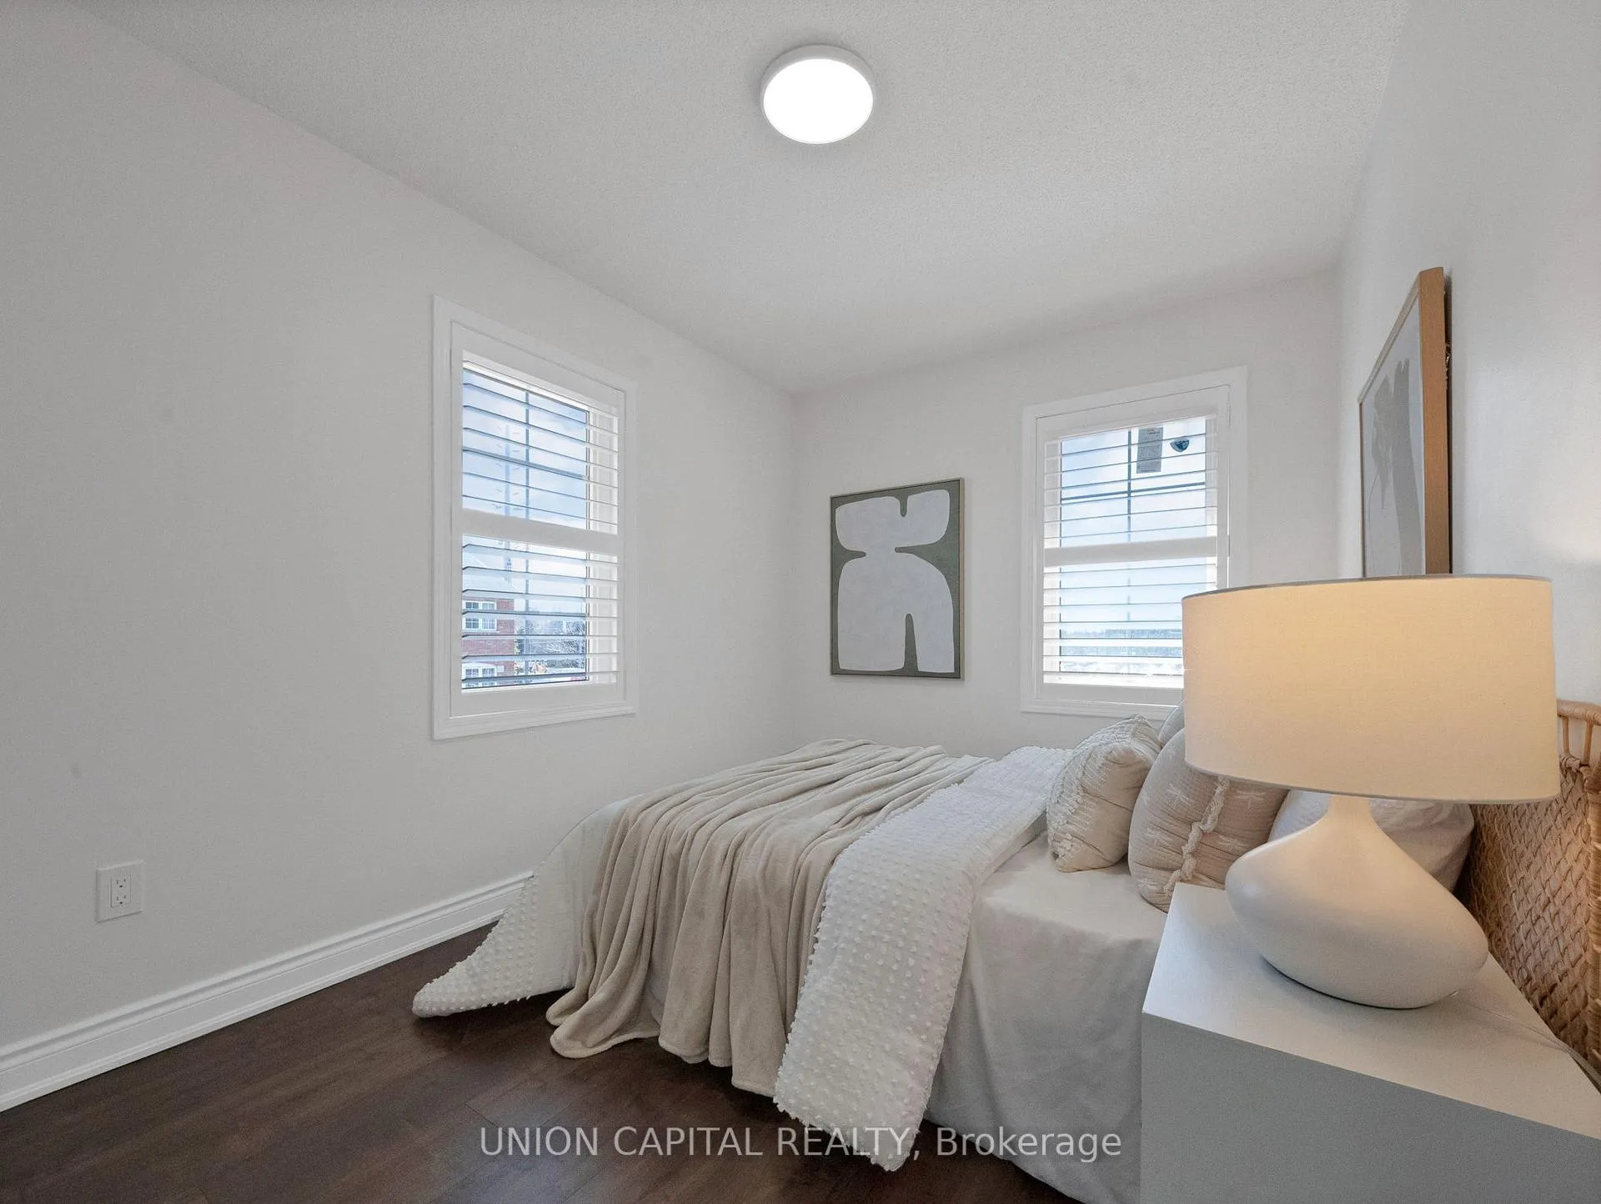
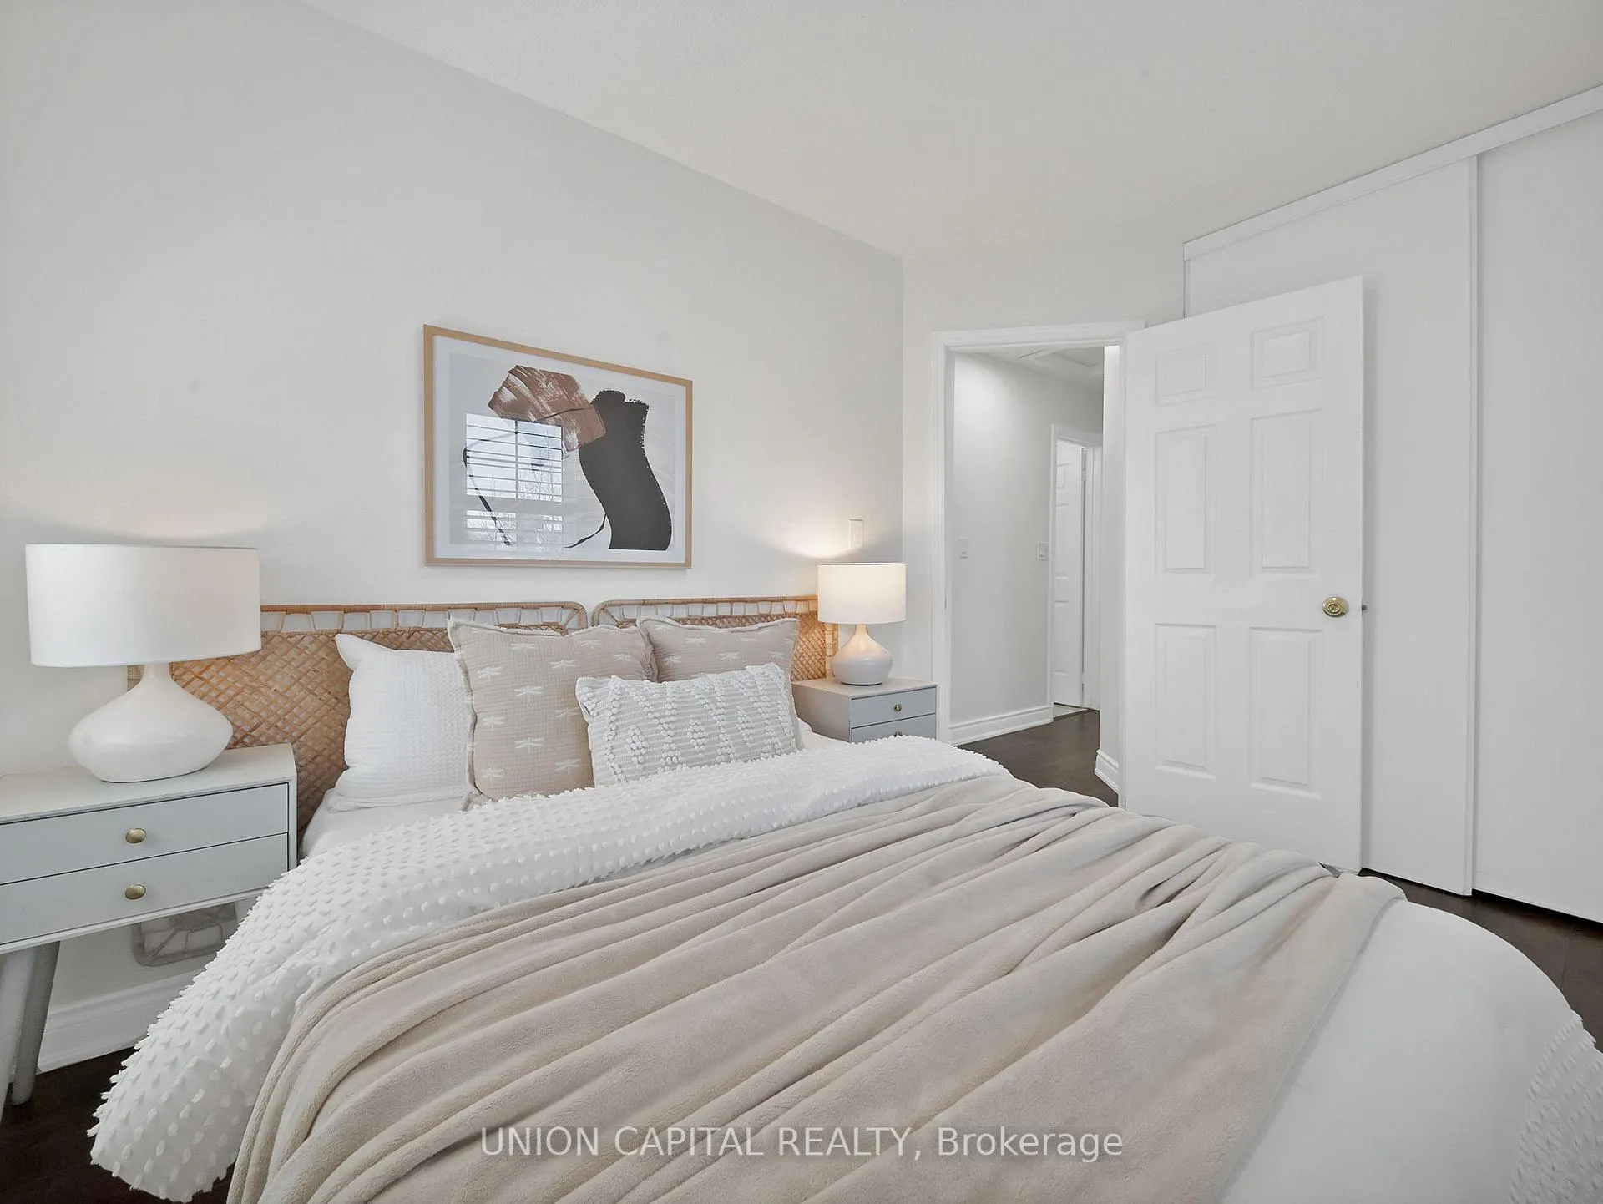
- Bedroom 2—Third level, Laminate, B/I Closet, Large Window
- Bedroom 3—Third level, Laminate, B/I Closet, Large Window
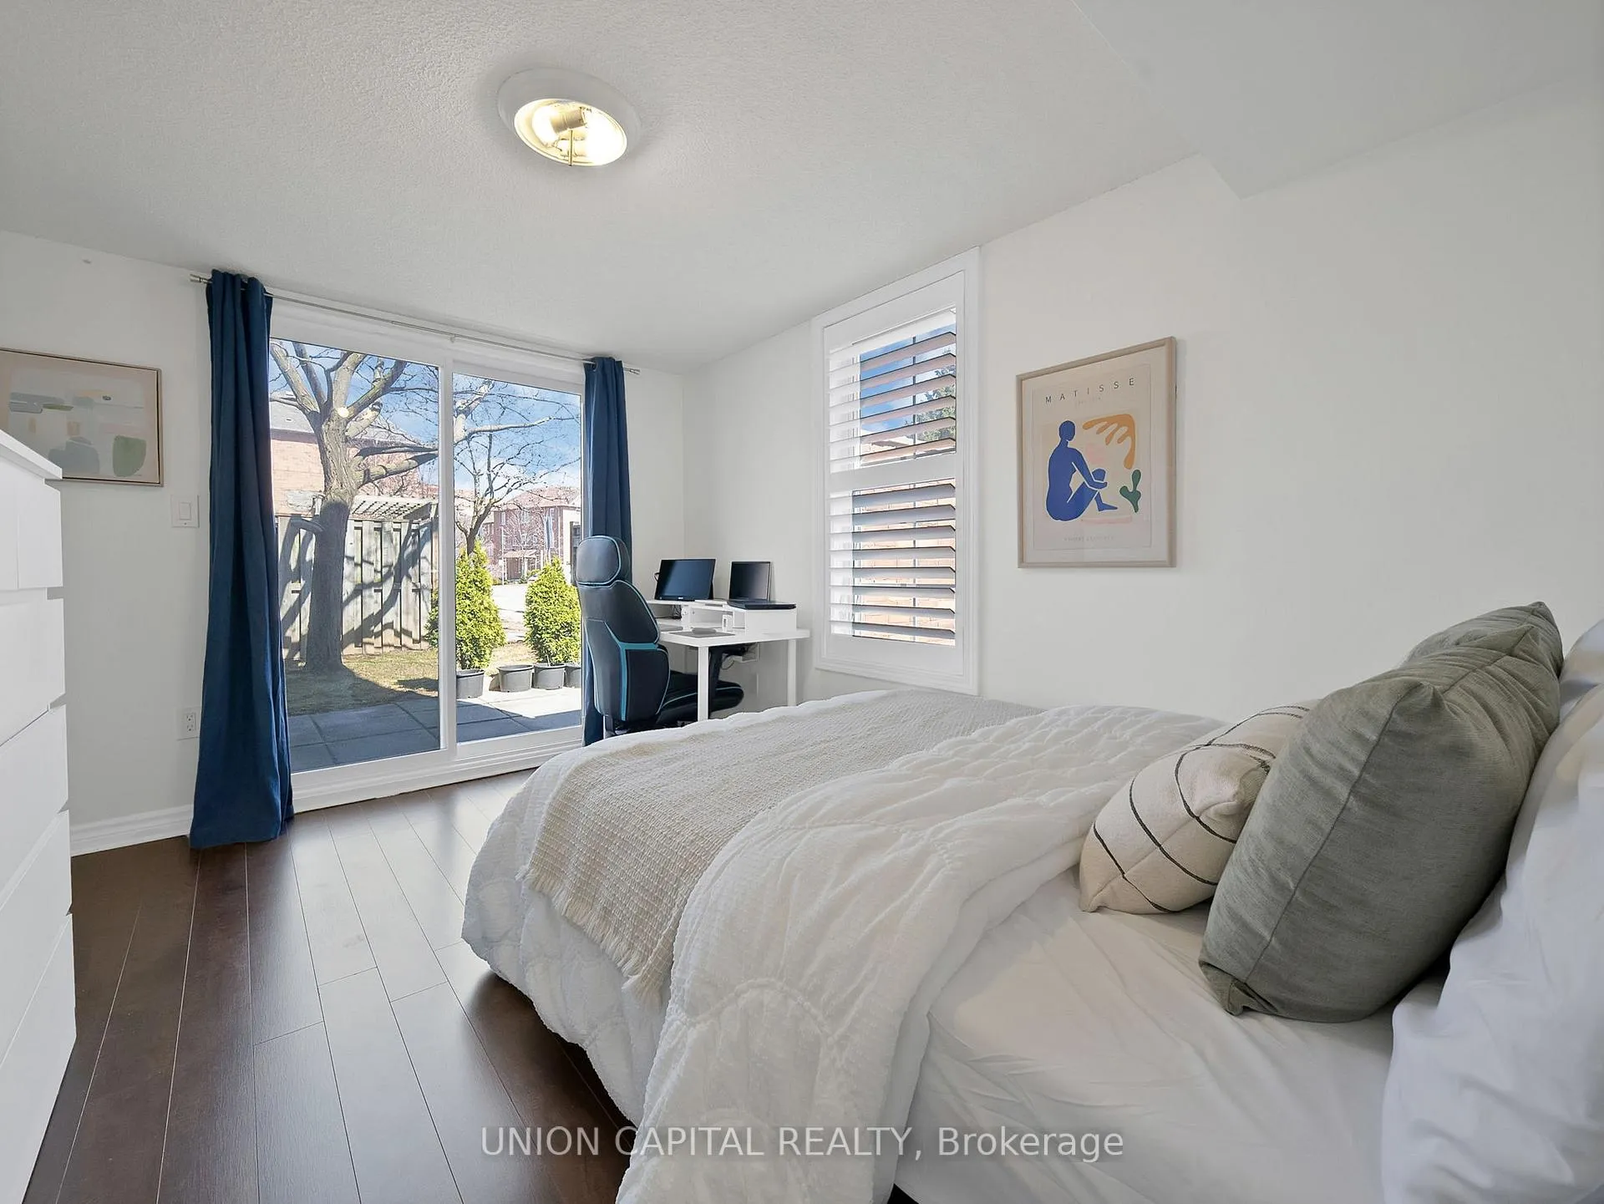
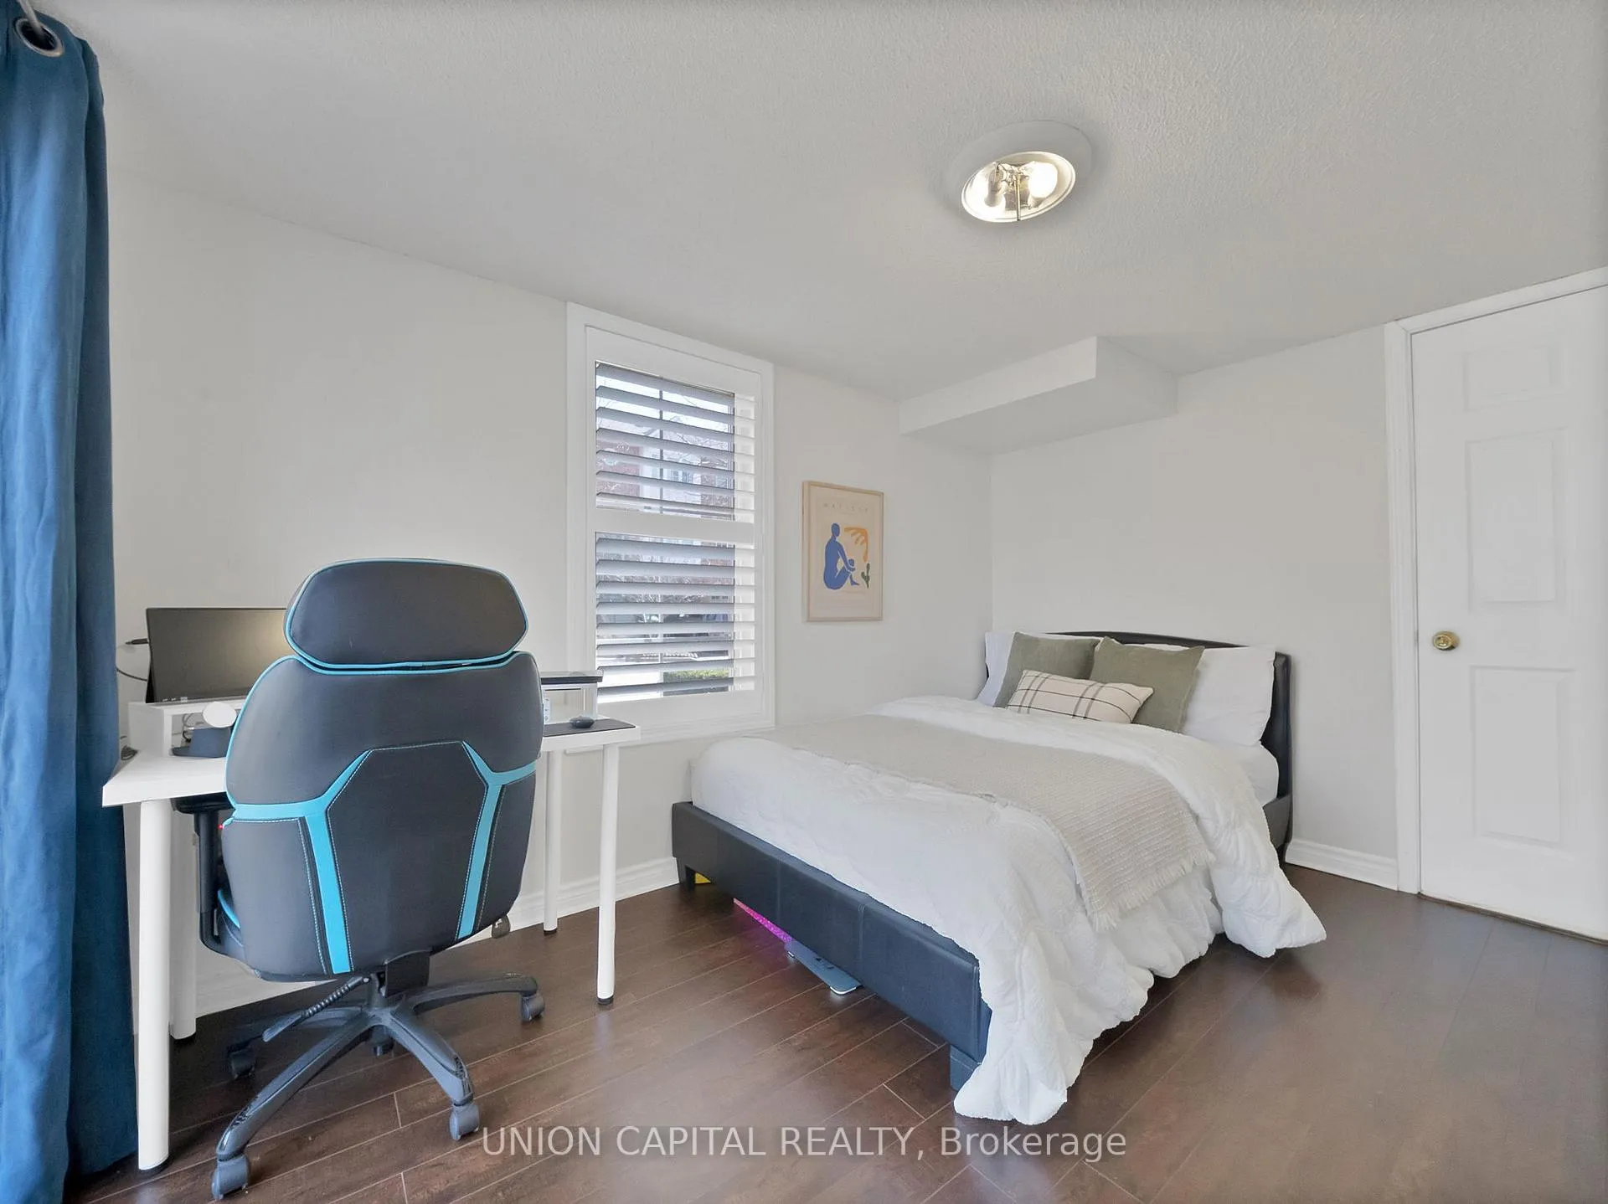
- Bedroom 4—Ground level, Laminate, W/O To Yard, 3 Pc Ensuite
Washrooms
- 3-piece, Ground
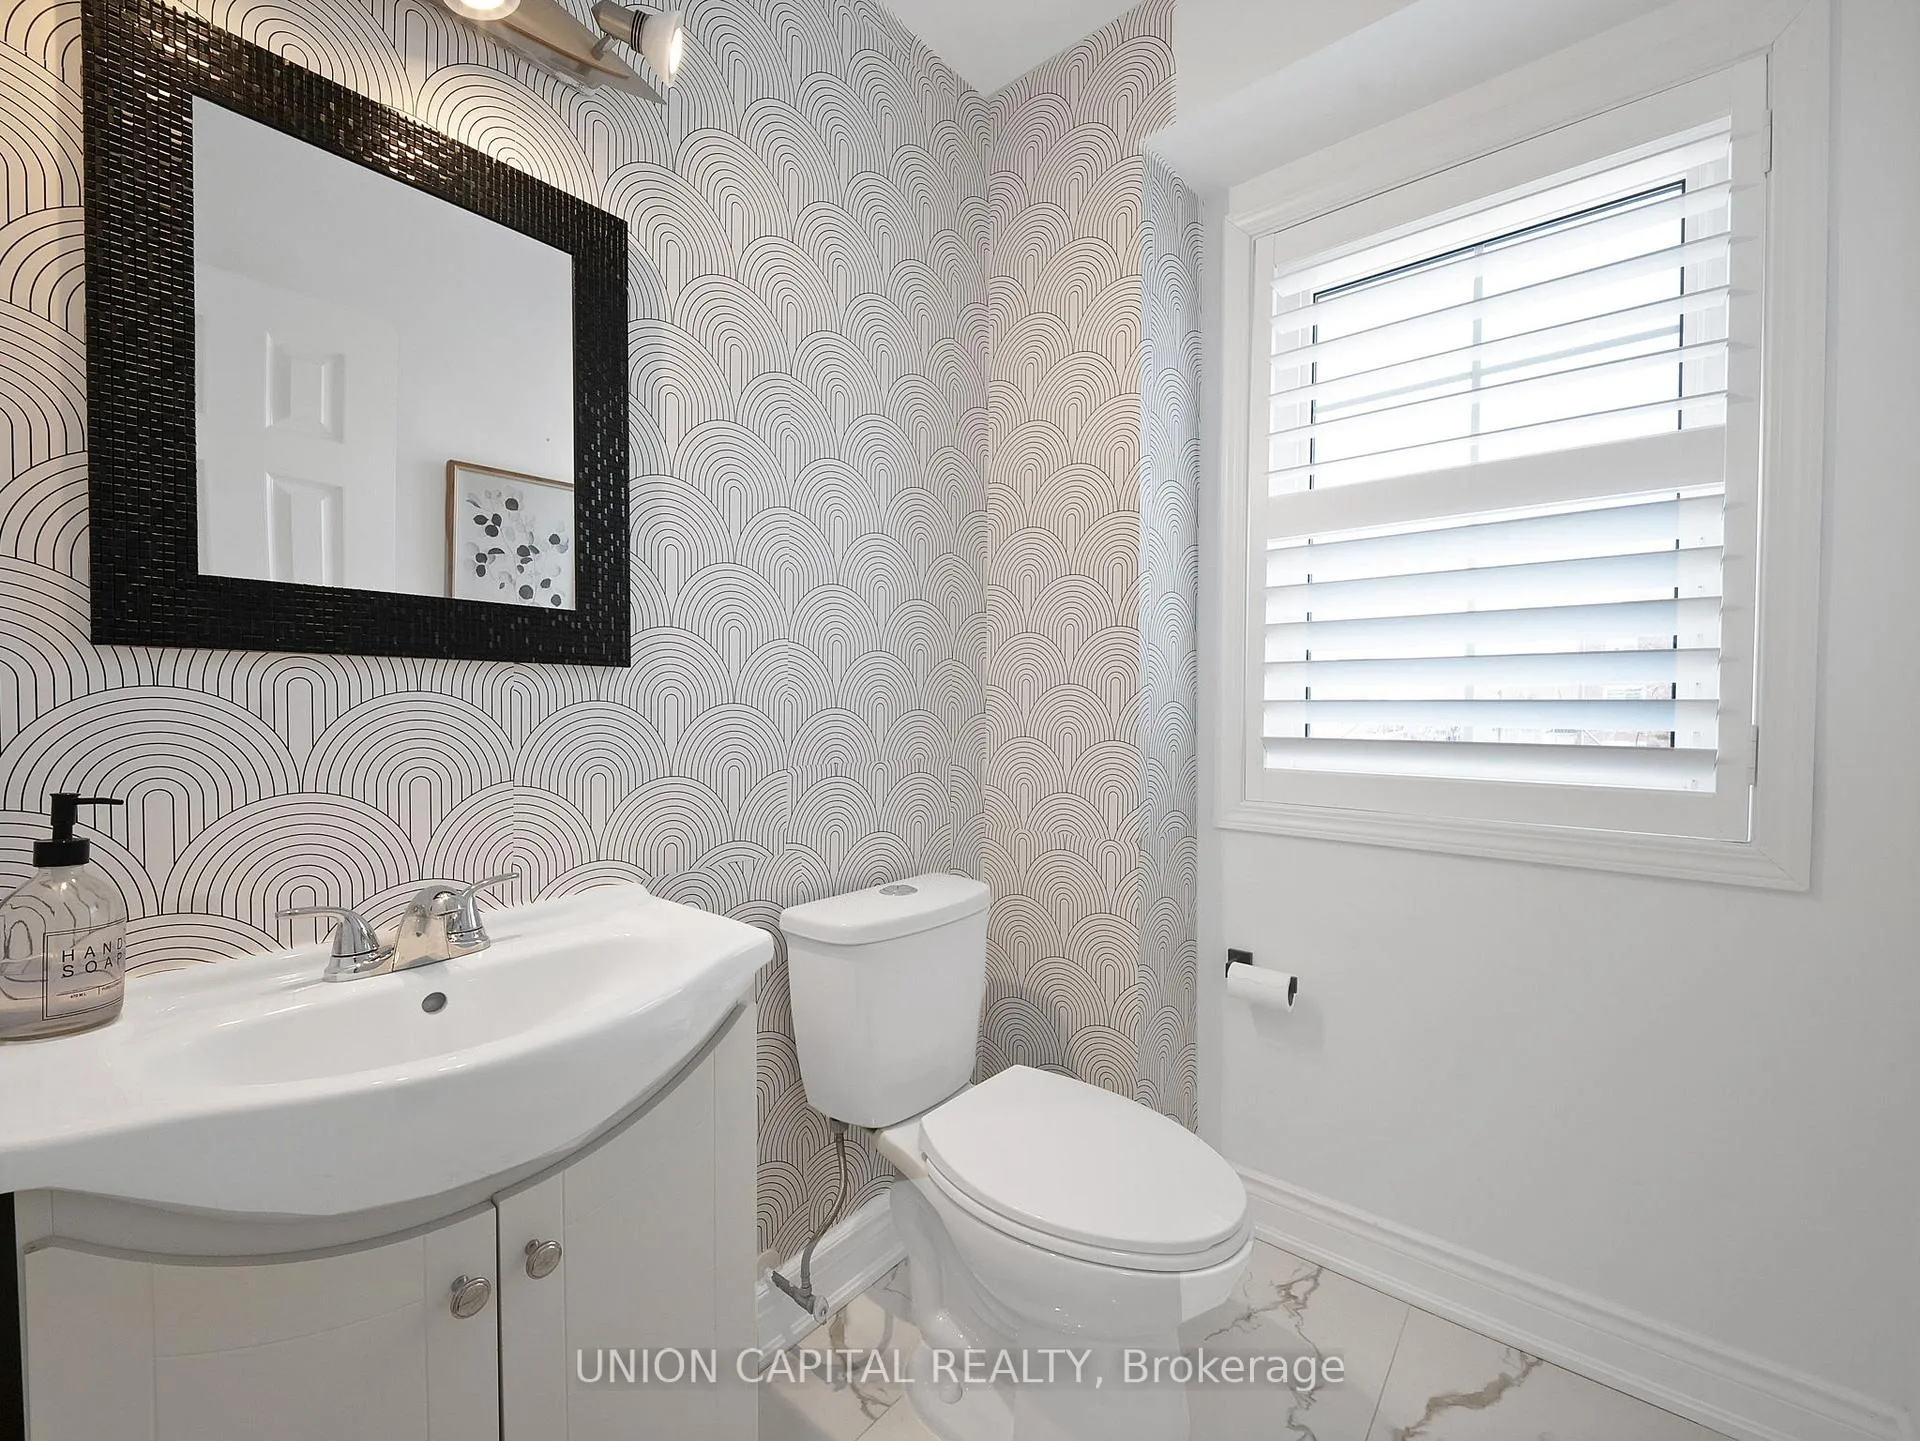
- 2-piece, Second
- 4-piece, Third
- 3-piece, Third
- Municipality
- Mississauga
- Neighbourhood
- Hurontario
- Main cross streets
- Hurontario & Eglinton
- Directions
- Hey Google, take me to a HUGE townhouse with DOUBLE garage and WALKOUT BASEMENT
- MLS® number
- W12978098
- Data source
- Toronto Regional Real Estate Board
- Status change
- 2026-04-24
- Listed on
- 2026-04-09
- Days on market
- 15 days
- Possession type
- Flexible
- Co-op commission
- 2.5% - $100 Marketing Fee + HST
- Seller
- Listed by
- UNION CAPITAL REALTY
Home Market Value
Current home valuation for Unit 59, 80 Acorn Place, Mississauga, Hurontario, Mississauga, ON. Listed for $750,000
HOMEH Estimate
$780,500
Estimated Sales Range
$616,595 - $944,405
HOMEH Estimate for Unit 59, 80 Acorn Place, Mississauga, Hurontario
Calculated with a real agent's CMA method — 45+ years of experience, codified. Not an AI guess.
For the owner
Is this your home? Track its value.
Get this home's HOMEH Estimate by email once a month, with how many homes are for sale around you.
Mortgage Payment Calculator
Compare up to 4 down payment scenarios
5% on first $500K + 10% on $250,000 over $500K
$50,000
| Scenario 1 | Scenario 2 | Scenario 3 | Scenario 4 | |
|---|---|---|---|---|
−Down payment | % $ | % $ | % $ | % $ |
+CMHC insurance | $27,990 | $20,925 | $17,850 | $0 |
=Total mortgage | $727,740 | $695,925 | $655,350 | $600,000 |
Amortization | ||||
Mortgage rate | % | % | % | % |
| Payment frequency | ||||
=Mortgage payment | $3,553monthly | $3,398monthly | $3,200monthly | $2,930monthly |
Land Transfer Tax
$11,475
$11,475
Around this home
Data provided by OpenStreetMap & Fraser Institute School Rankings
Ask HOMEH
New!Hi there!
👋Text or call (416) 301-9001
Recommended for you
Based on homes you've looked at.
No recommended properties found.
Nearby similar homes
No nearby properties found.
More real estate resources
Other homes nearby
Explore this area
Nearby neighbourhoods
No nearby listings available.