
852 Goodwin Road
Mississauga (Lakeview), ON L5G 4J7
- 5Bedrooms
- 6Bathrooms
- 2Garage
- 3500–5000Sq Ft
- $22,715Tax
- 40×148 ftLot Size
 Free EstimateSee Free Estimate Report

Sale & Price History for 852 Goodwin Road, Mississauga, Lakeview
| Start Date | End Date | Price | Event | MLS# |
|---|---|---|---|---|
| No listing history available | ||||
Real estate boards require you to or to see the full details of this property.
*Sold prices and complete sale & price history are regulated data. Under the Trust in Real Estate Services Act, 2002 (TRESA) and the rules of the Real Estate Council of Ontario (RECO), and pursuant to the Multiple Listing Service® rules of the Canadian Real Estate Association (CREA) and the Toronto Regional Real Estate Board (TRREB), this information may be shown only to registered users who have agreed to the applicable terms of use (a Virtual Office Website, or "VOW," arrangement). HOMEH Inc., Brokerage therefore provides it to signed-in members only. Creating an account is free and takes under a minute.
About 852 Goodwin Road, Mississauga, Lakeview
Summarized Description
- Located in prestigious Lakeview community
- Luxury home with over 5,000 SF
- Features 5 bedrooms and 6 bathrooms
- Includes a mahogany elevator and staircase
- Immaculate kitchen with high-end appliances
- Primary retreat with custom closet and ensuite
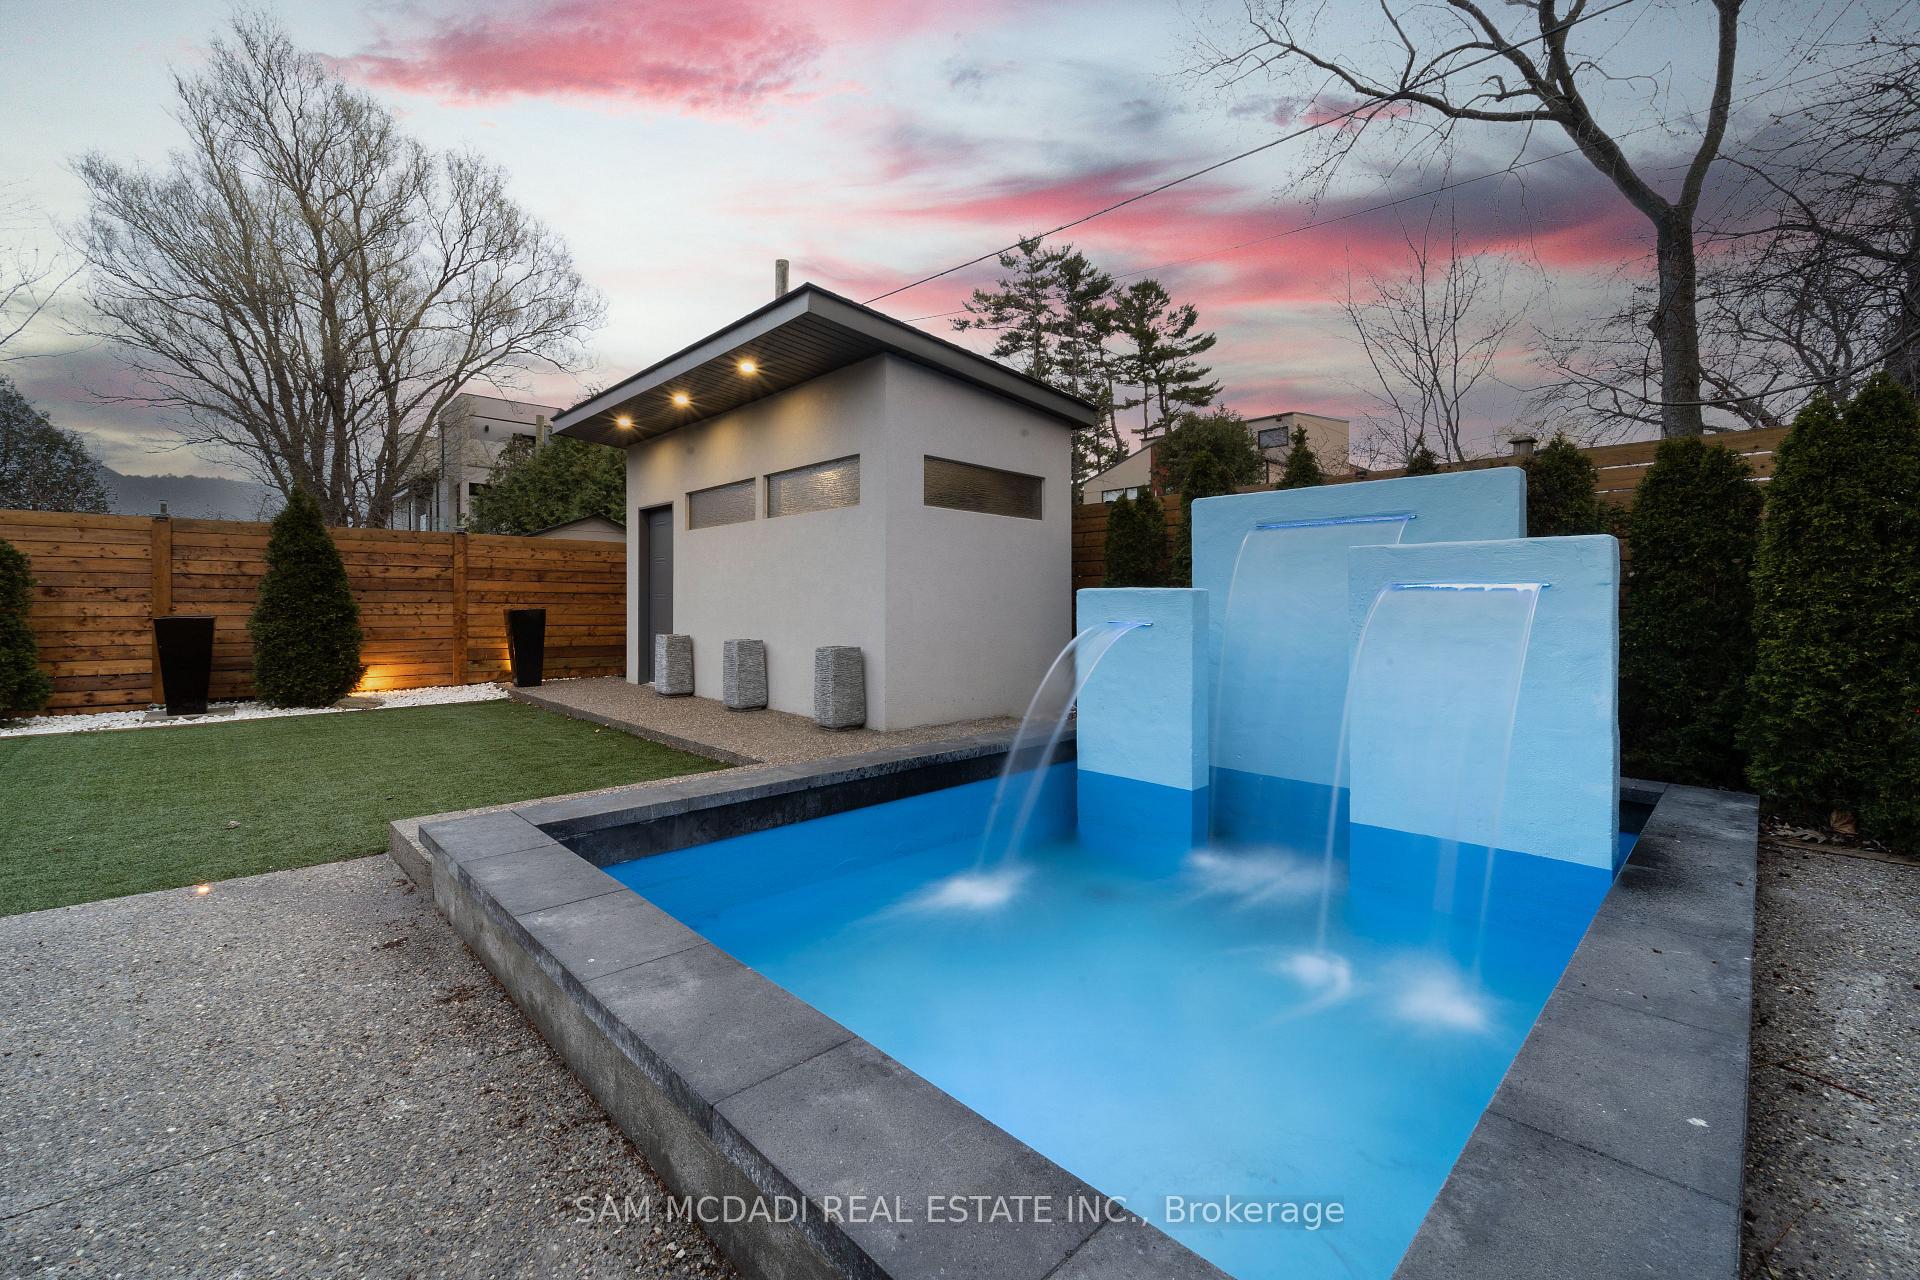
- Designer backyard with three-tier fountain
- New heating and cooling systems installed
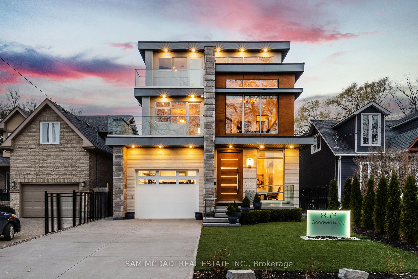
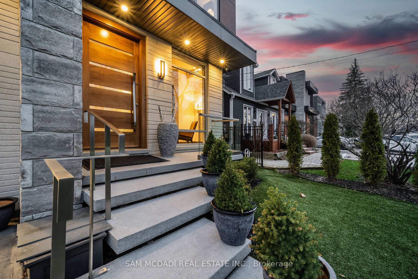
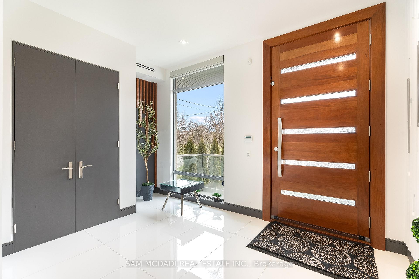
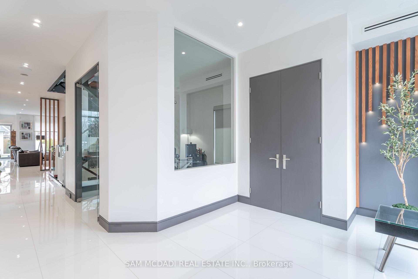
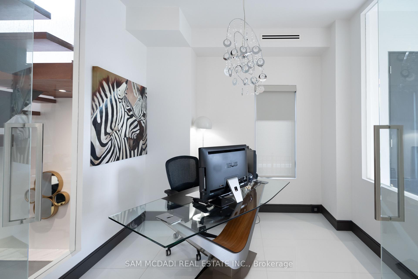
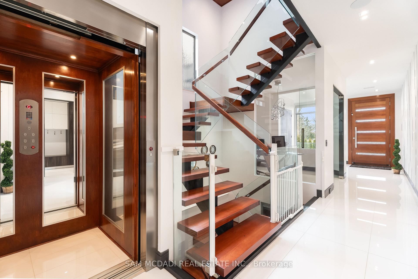
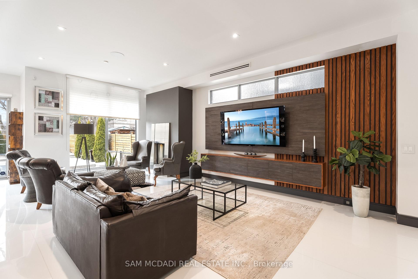
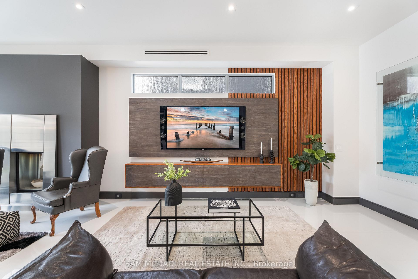
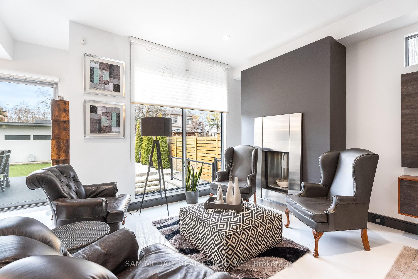
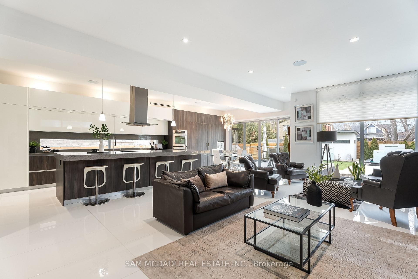
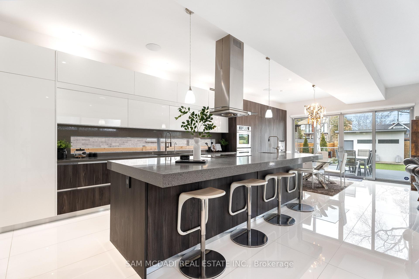
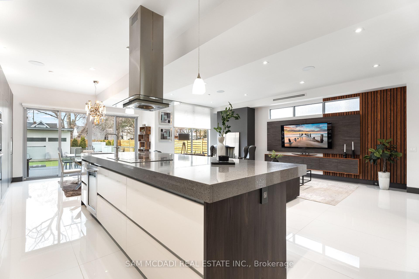
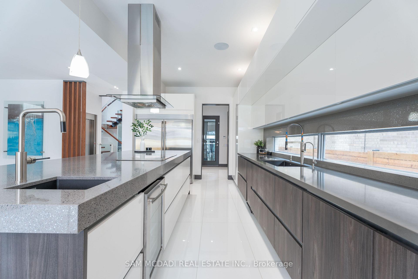
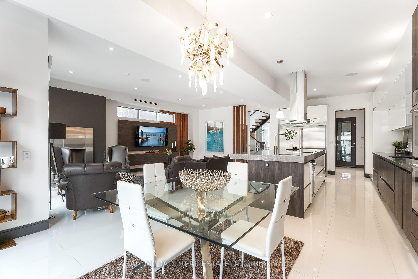
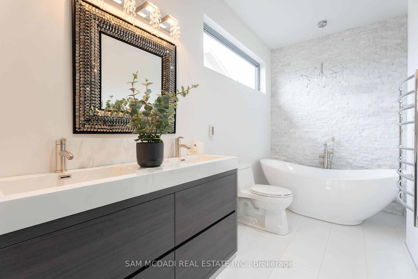
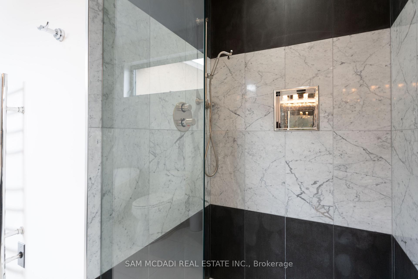
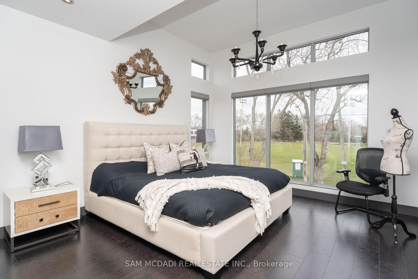
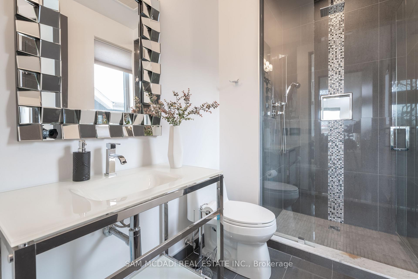
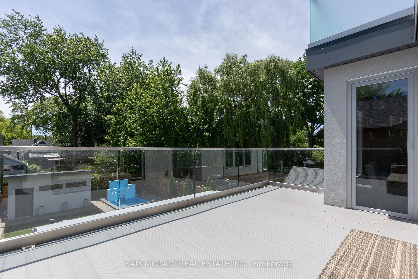
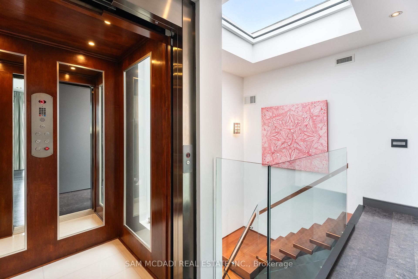
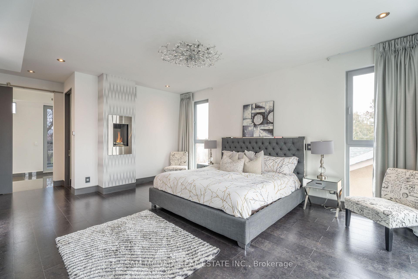
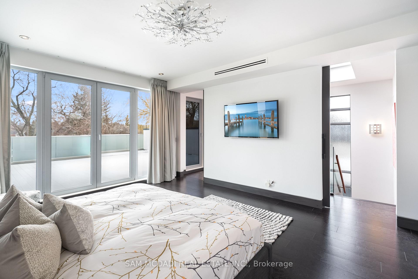
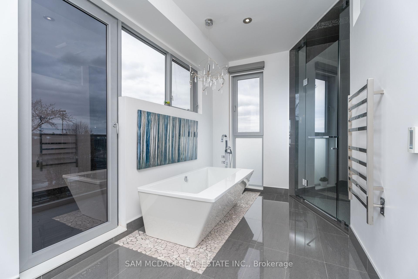
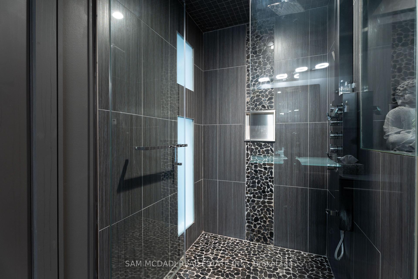
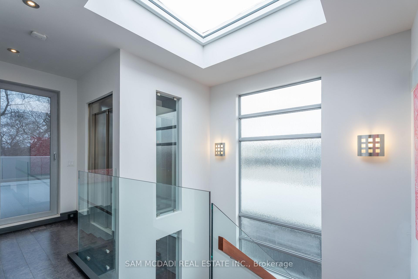
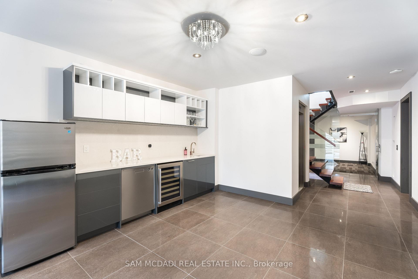
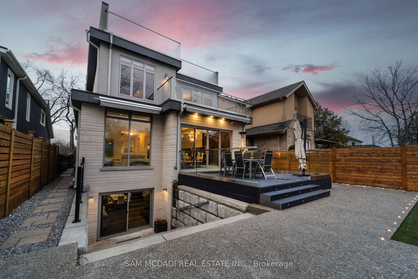
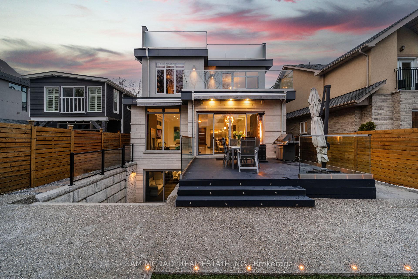
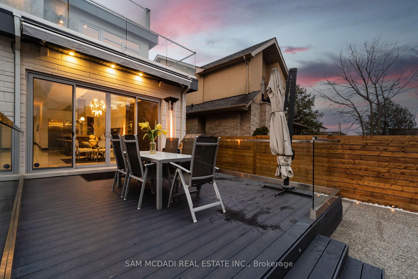
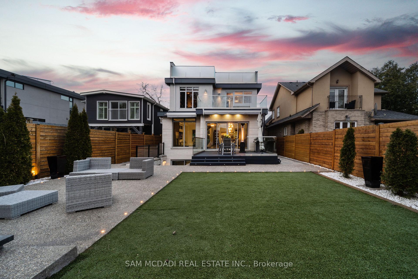
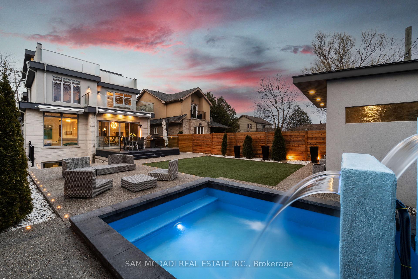
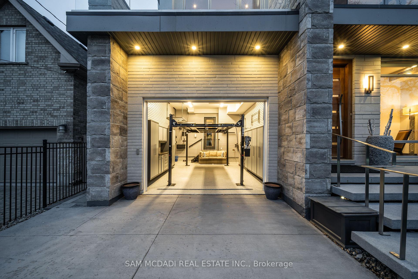
This spectacular, state-of-the-art contemporary designer home is located in the prestigious Lakeview community. The residence features 5-bedrooms and 6-bathrooms, offering over 5,000 SF of luxury living, finished to the highest standards. The main floor showcases white porcelain flooring and 10-foot ceilings throughout, complemented by a mahogany elevator with stainless steel doors and a striking mahogany floating staircase. The sun-drenched living room features a Napoleon Tureen fireplace and overlooks the expansive backyard. The immaculate kitchen is equipped with high-end appliances, full-length custom Italian cabinetry, quartz countertops, and a dramatic 14-foot centre island. Additional features include a built-in KitchenAid garburator, a built-in bar with automatic lighting, and a Thermador coffee station. The second floor offers 4 generously sized bedrooms and 3 beautifully appointed bathrooms. The third floor is dedicated to the primary retreat, featuring a walk-in closet with custom built-in shelving and a five-piece ensuite with a freestanding tub, heated flooring, and heated towel racks. This level also provides walkout access to an approximately 600-square-foot deck wired for a hot tub, with hot and cold water rough-ins for a bar and speaker rough-ins. Designer decor is showcased throughout the home. Additional highlights include a car lift in the garage and a private, award-winning backyard featuring a 13' x 14' three-tier designer fountain. Aluminum decking has been installed on all four balconies with underlay cushioning. The home is further enhanced by newly replaced heating and cooling systems, including a Lennox 135,000 BTU furnace and a 60,000 BTU, five-ton air conditioning system with a 4 zone management motherboard.
Key Facts & Features
Property Costs
- Annual Property Tax Amount
- $22,715
- Land Transfer Tax Fee
- $73,945
- Basement Type
- Finished, Walk-Up
Interior Features
- Laundry Level
- Upper Level
- Interior Extras
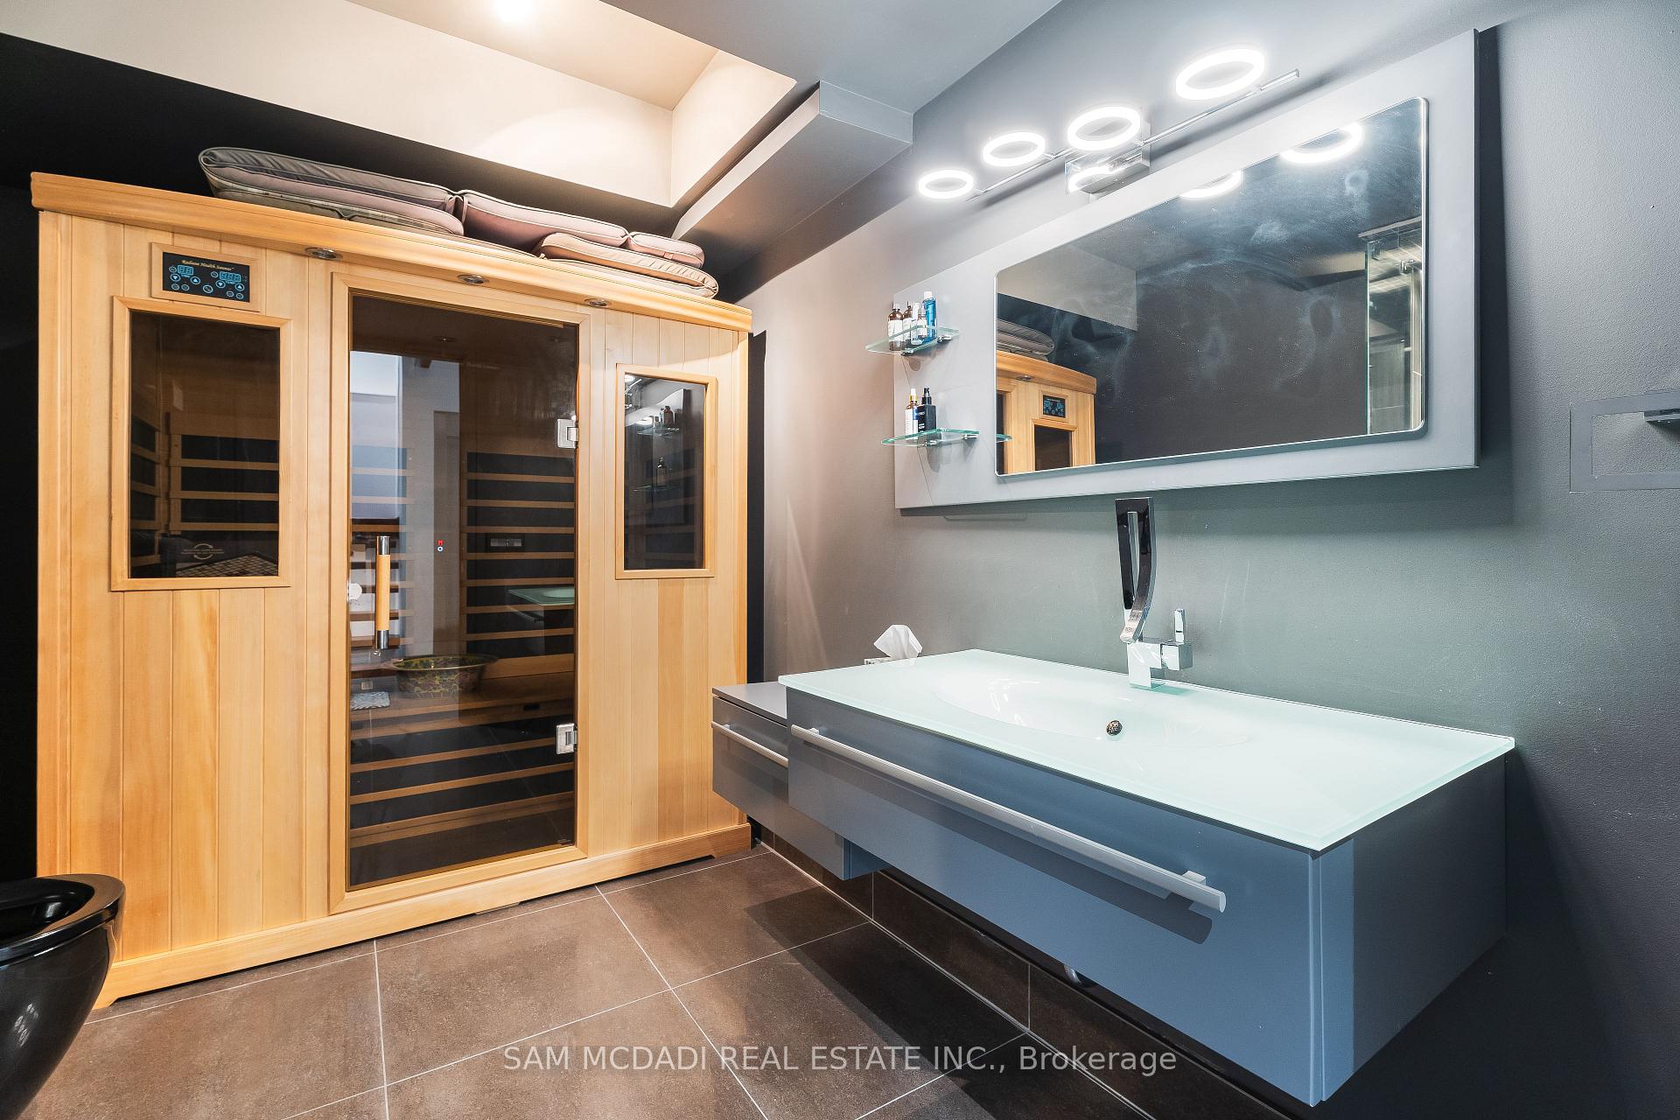
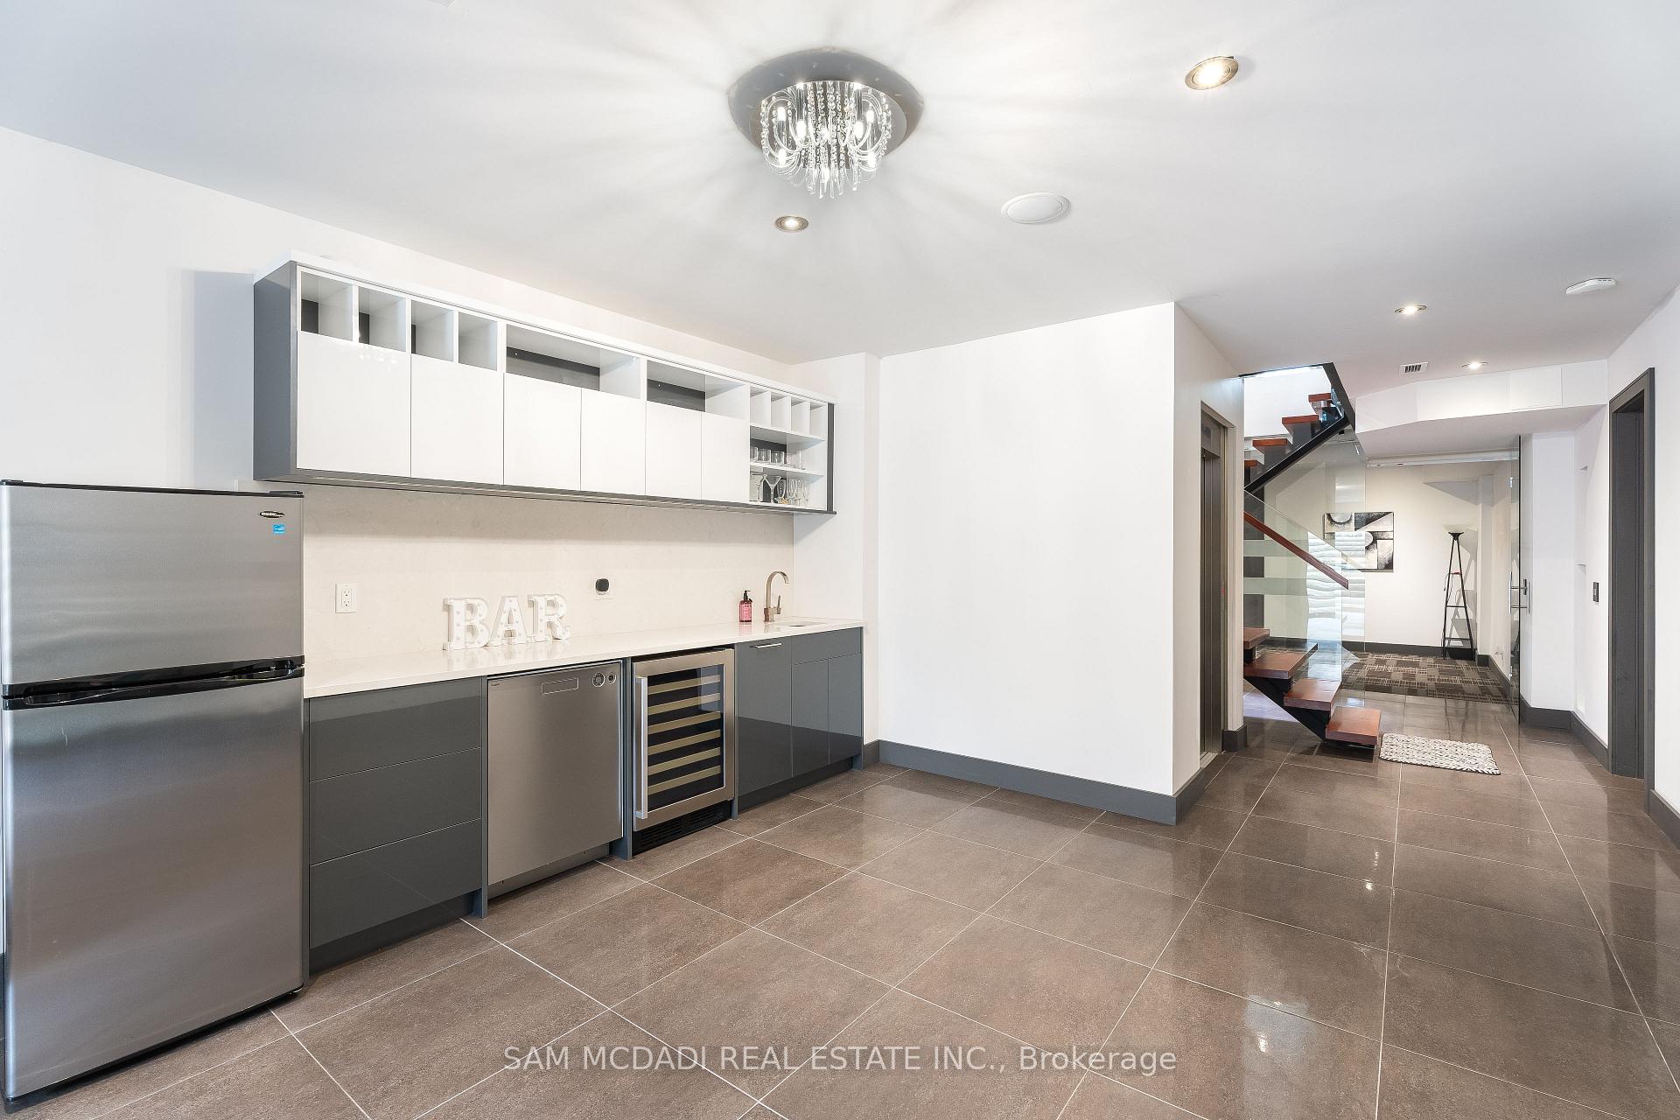
- Carpet Free, Central Vacuum, Sauna, Separate Heating Controls, Storage, Water Treatment, Built-In Oven, Bar Fridge, Auto Garage Door Remote, Guest Accommodations, Garburator
- View
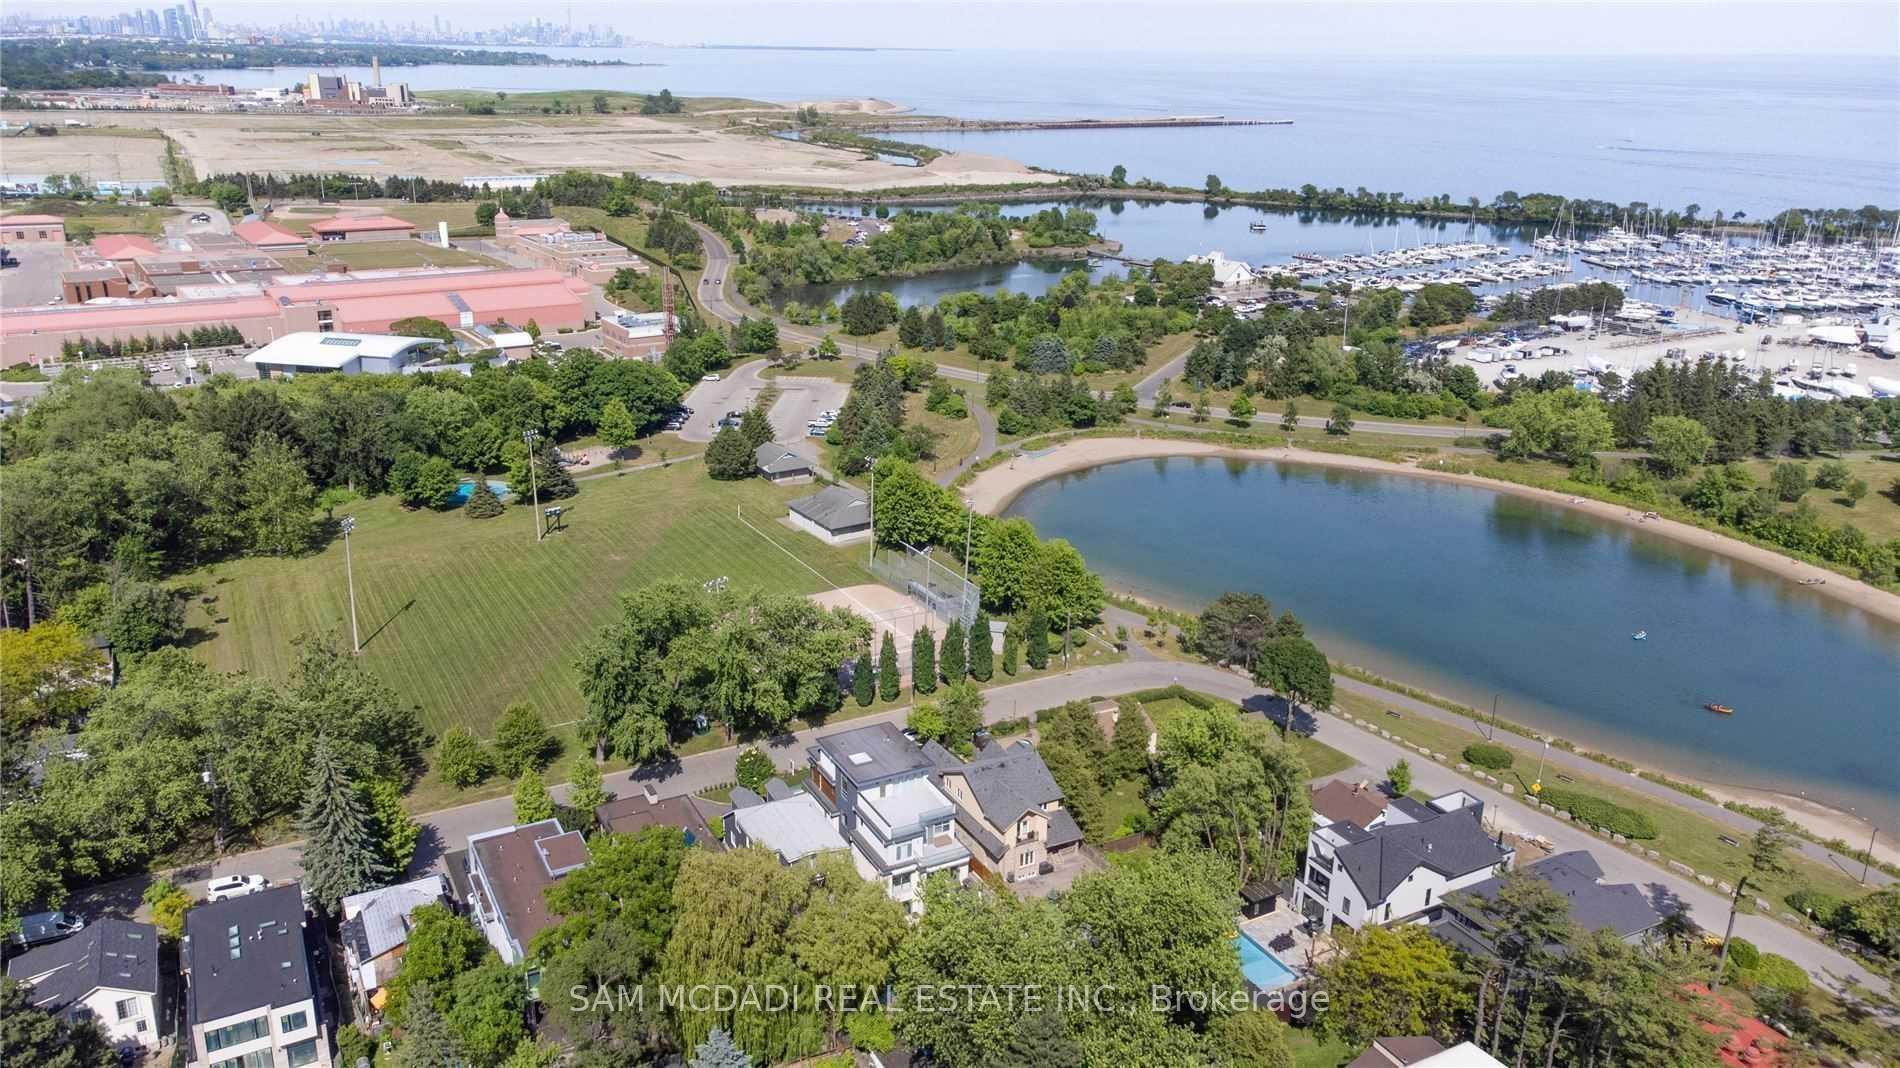
- Beach, Park/Greenbelt, Water, Lake
- Security Features
- Alarm System, Carbon Monoxide Detectors
- Fireplace/Stove
- Yes
- Fireplace Features
- Living Room
- Elevator
- Yes
Exterior Features
- Pool
- None
- Property Features
- Greenbelt/Conservation, Fenced Yard, Electric Car Charger, Lake Access, Park, Beach
Building
- Building Type
- Detached
- Building Style
- 3-Storey
- Approx Age
- 6-15
Construction
- Exterior Finish
- Brick, Stone
- Roof
- Flat
- Foundation Details
- Concrete
- Special Designation
- Unknown
Lot
- Lot Front
- 40.09 ft
- Lot Depth
- 148.37 ft
- Lot Shape
- Rectangular
Inclusions
- Inclusions
- All existing electrical light fixtures, window coverings, kitchen appliances, washer, dryer, furnace, hot water tank, 14 kW Kohler full-home natural gas generator, whole-home water filtration system, Tesla car charger, and flame-sealed rubber roof sheeting.
Parking & Garages
- Garage Type
- Built-In
- Garage Spaces
- 2
- Parking Spaces
- 4
- Total Garage And Parking Spaces
- 6
Heating & Cooling
- Heat Source
- Gas
- Heat Type
- Forced Air
- Air Conditioning
- Central Air
- Water
- Municipal
- Sewers
- Sewer
- Natural Gas
- Yes
- Hydro
- Yes
- Cable
- Yes
- Telephone
- Yes
- Bedrooms
- 5
- Washrooms
- 6
- Kitchens
- 1
- Family / bonus room
- Yes
Room sizes
- Breakfast—Main level, Porcelain Floor, B/I Bar, W/O To Sundeck
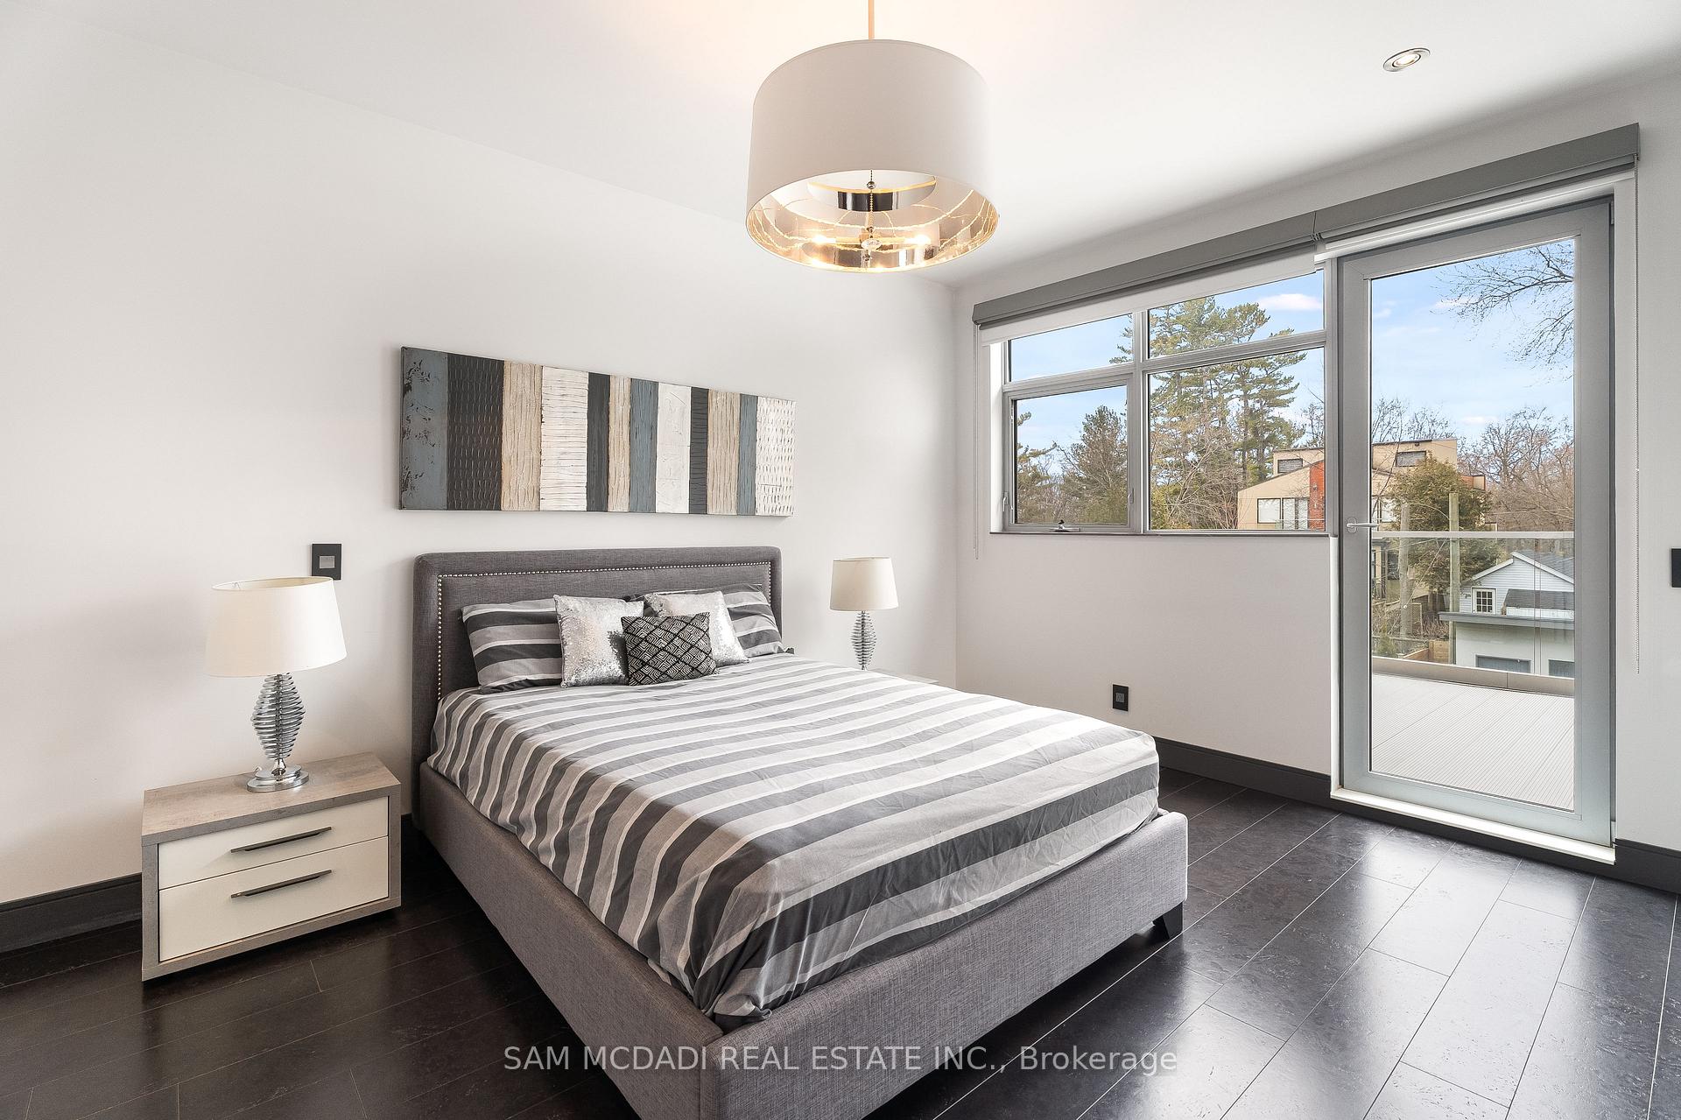
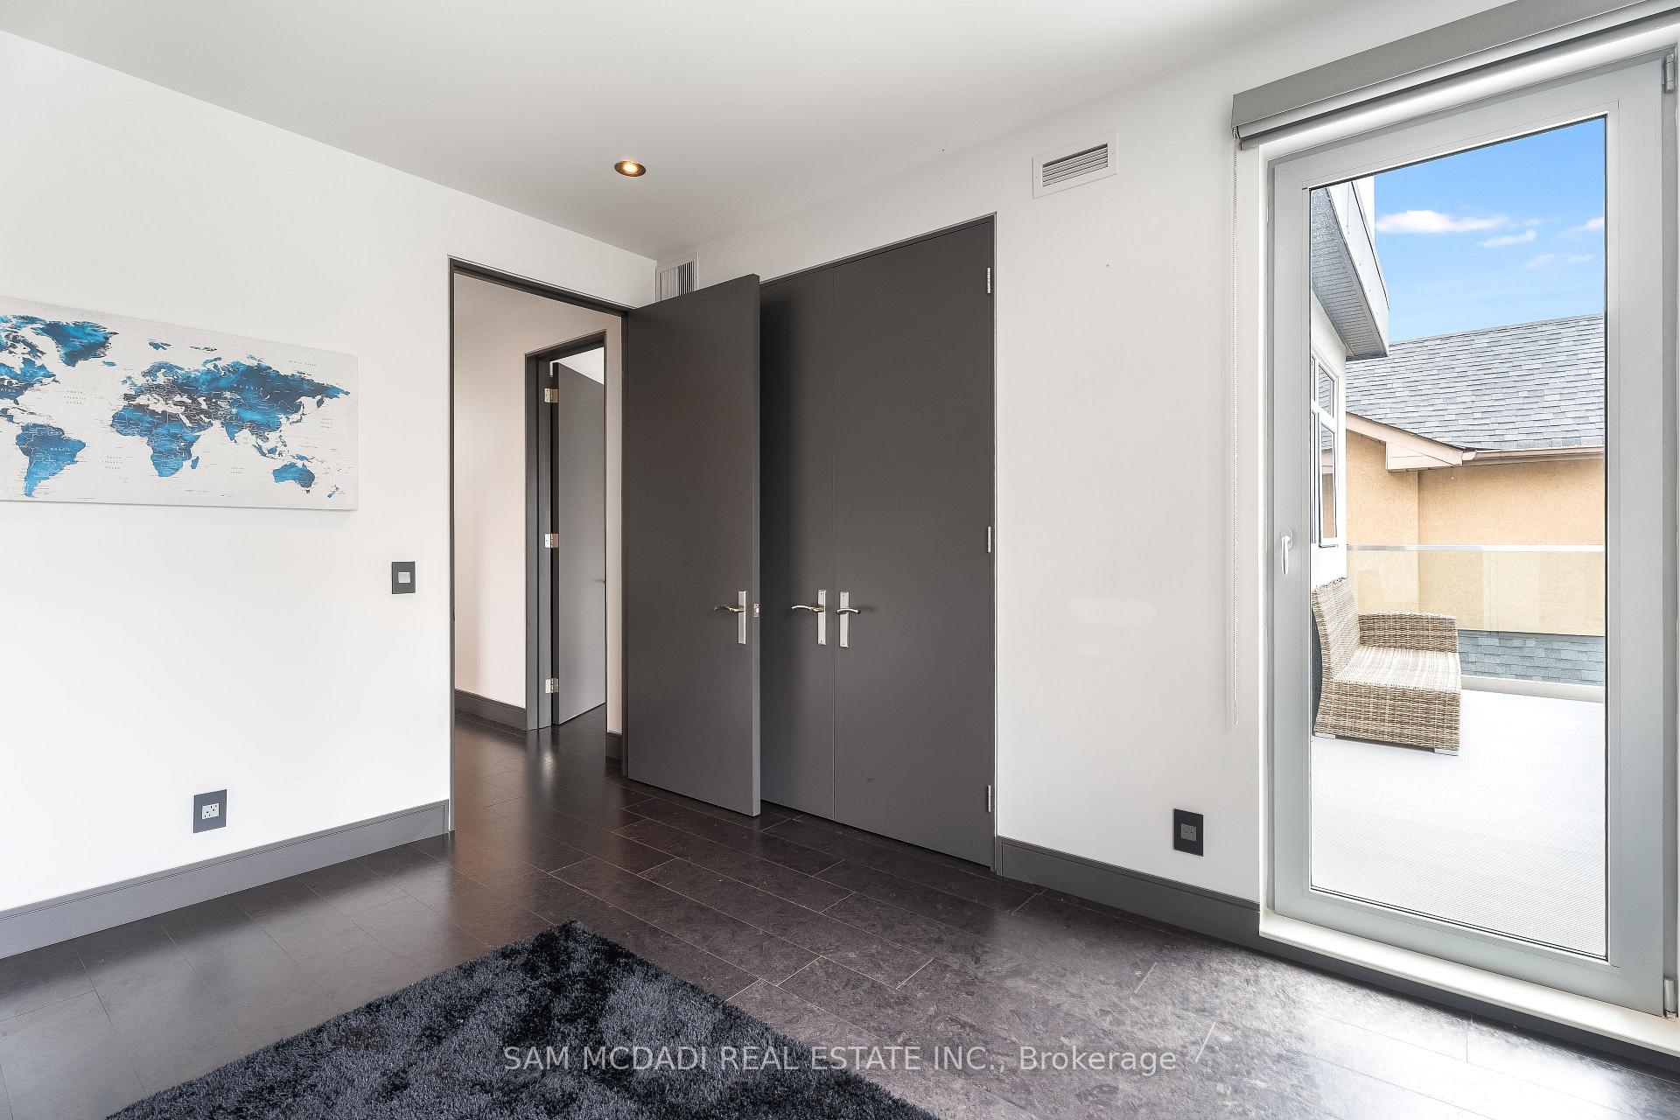
- Bedroom 3—Second level, Closet, West View, W/O To Balcony
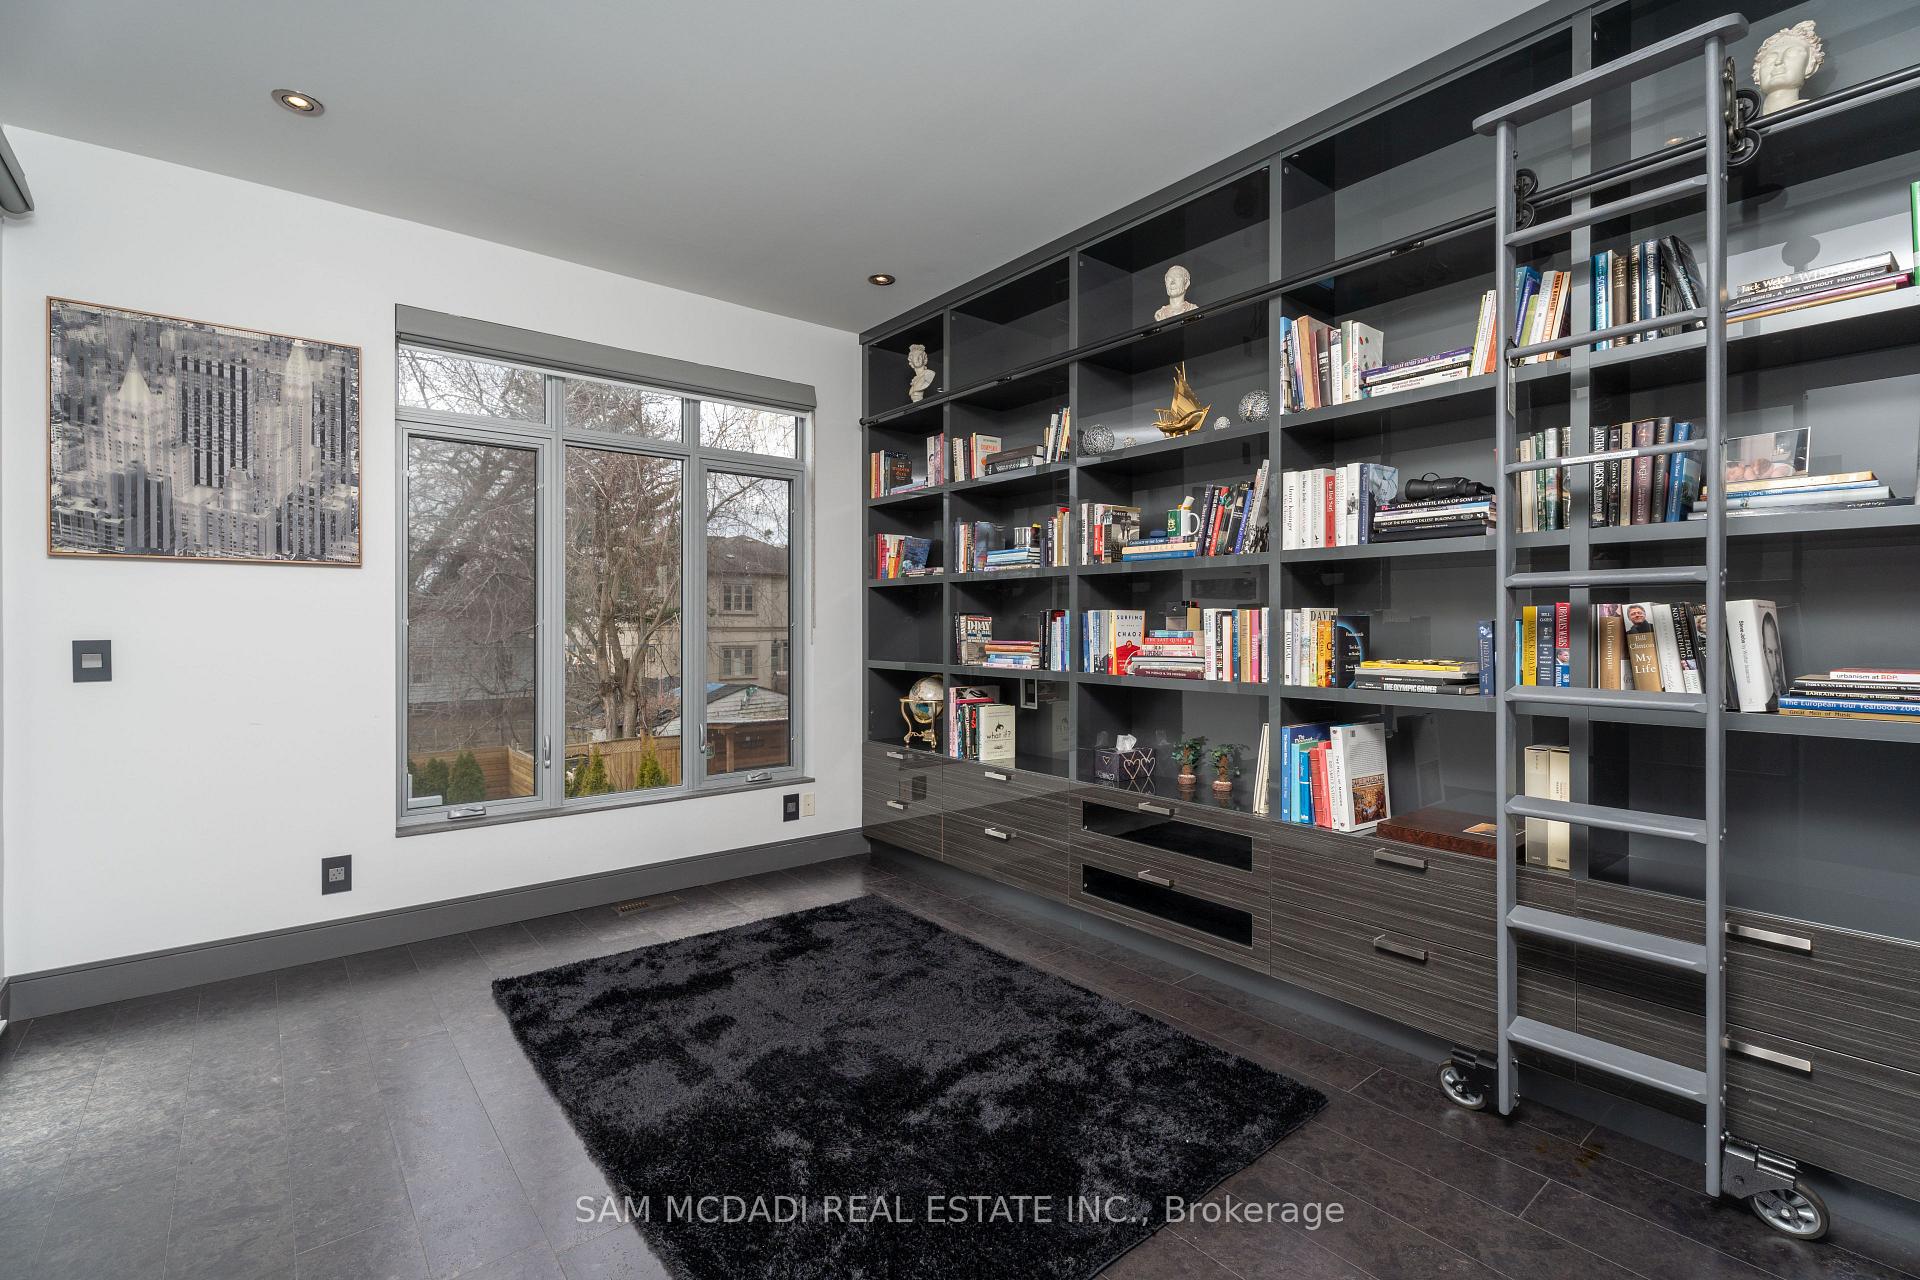
- Bedroom 4—Second level, Cork Floor, B/I Shelves, Large Window
- Laundry—Second level, Granite Floor, Granite Counters, Pot Lights
- Bedroom—Second level, Closet, 3 Pc Ensuite, Large Window
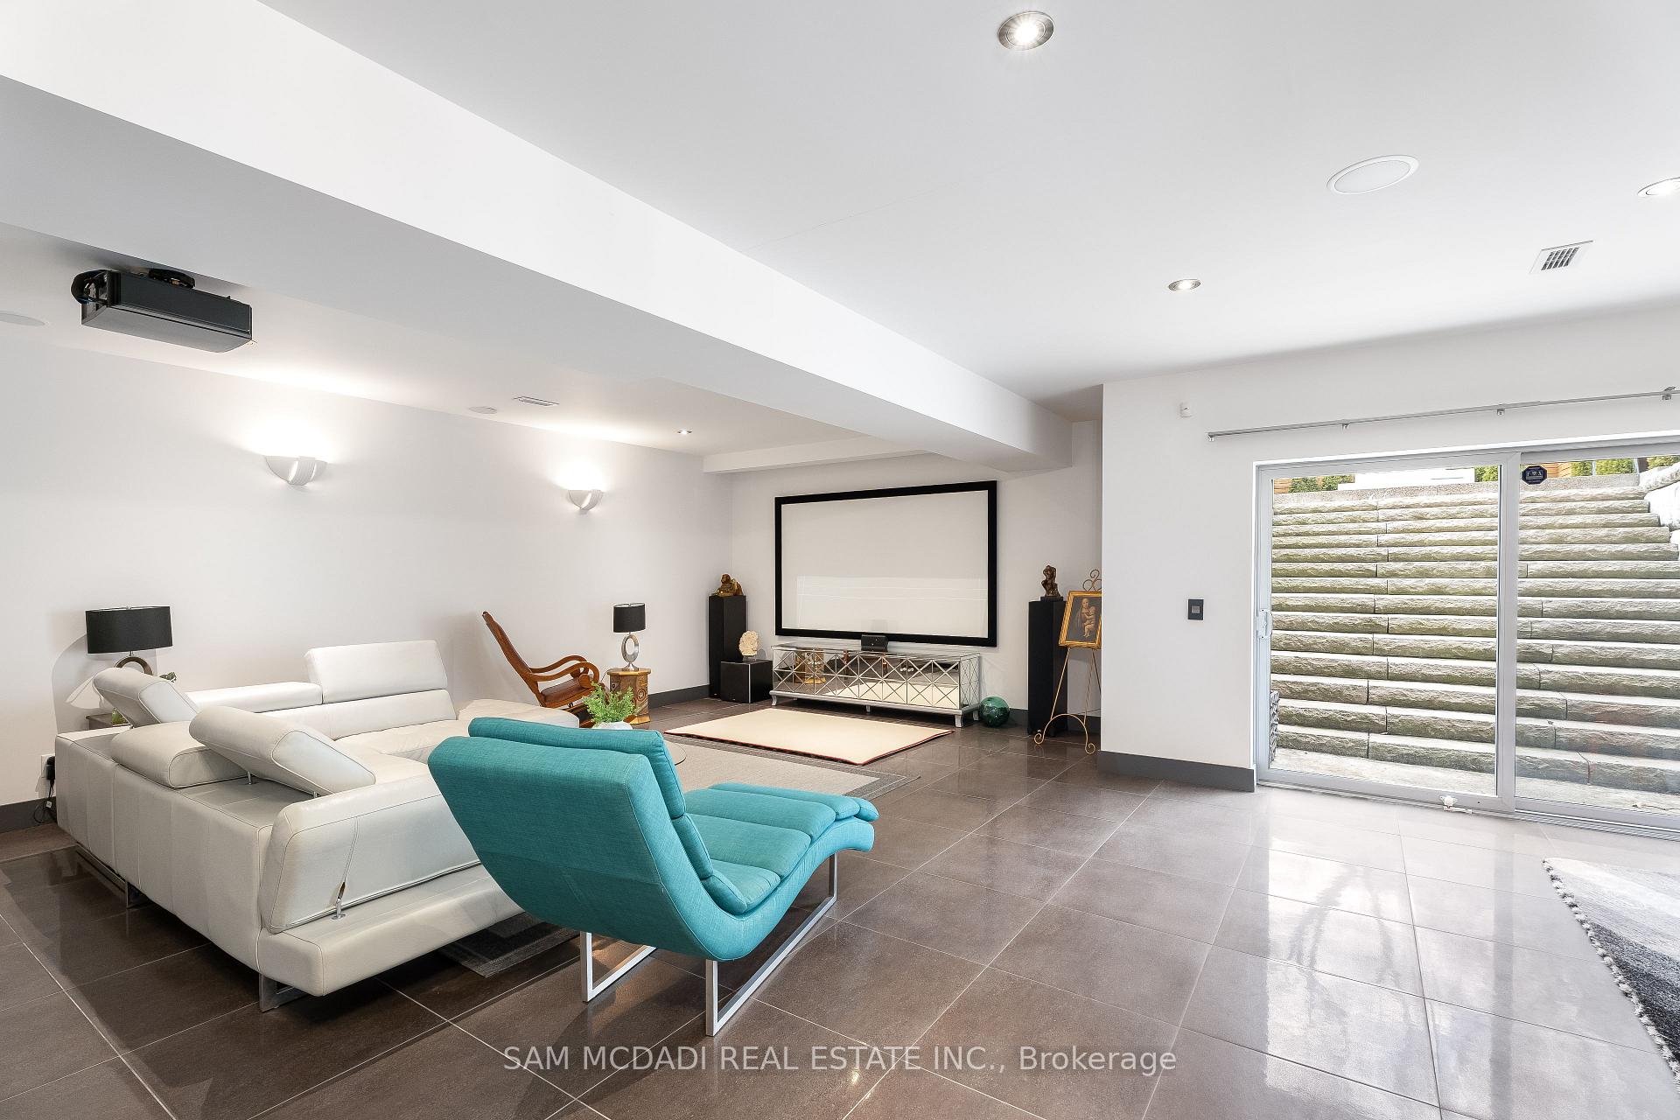
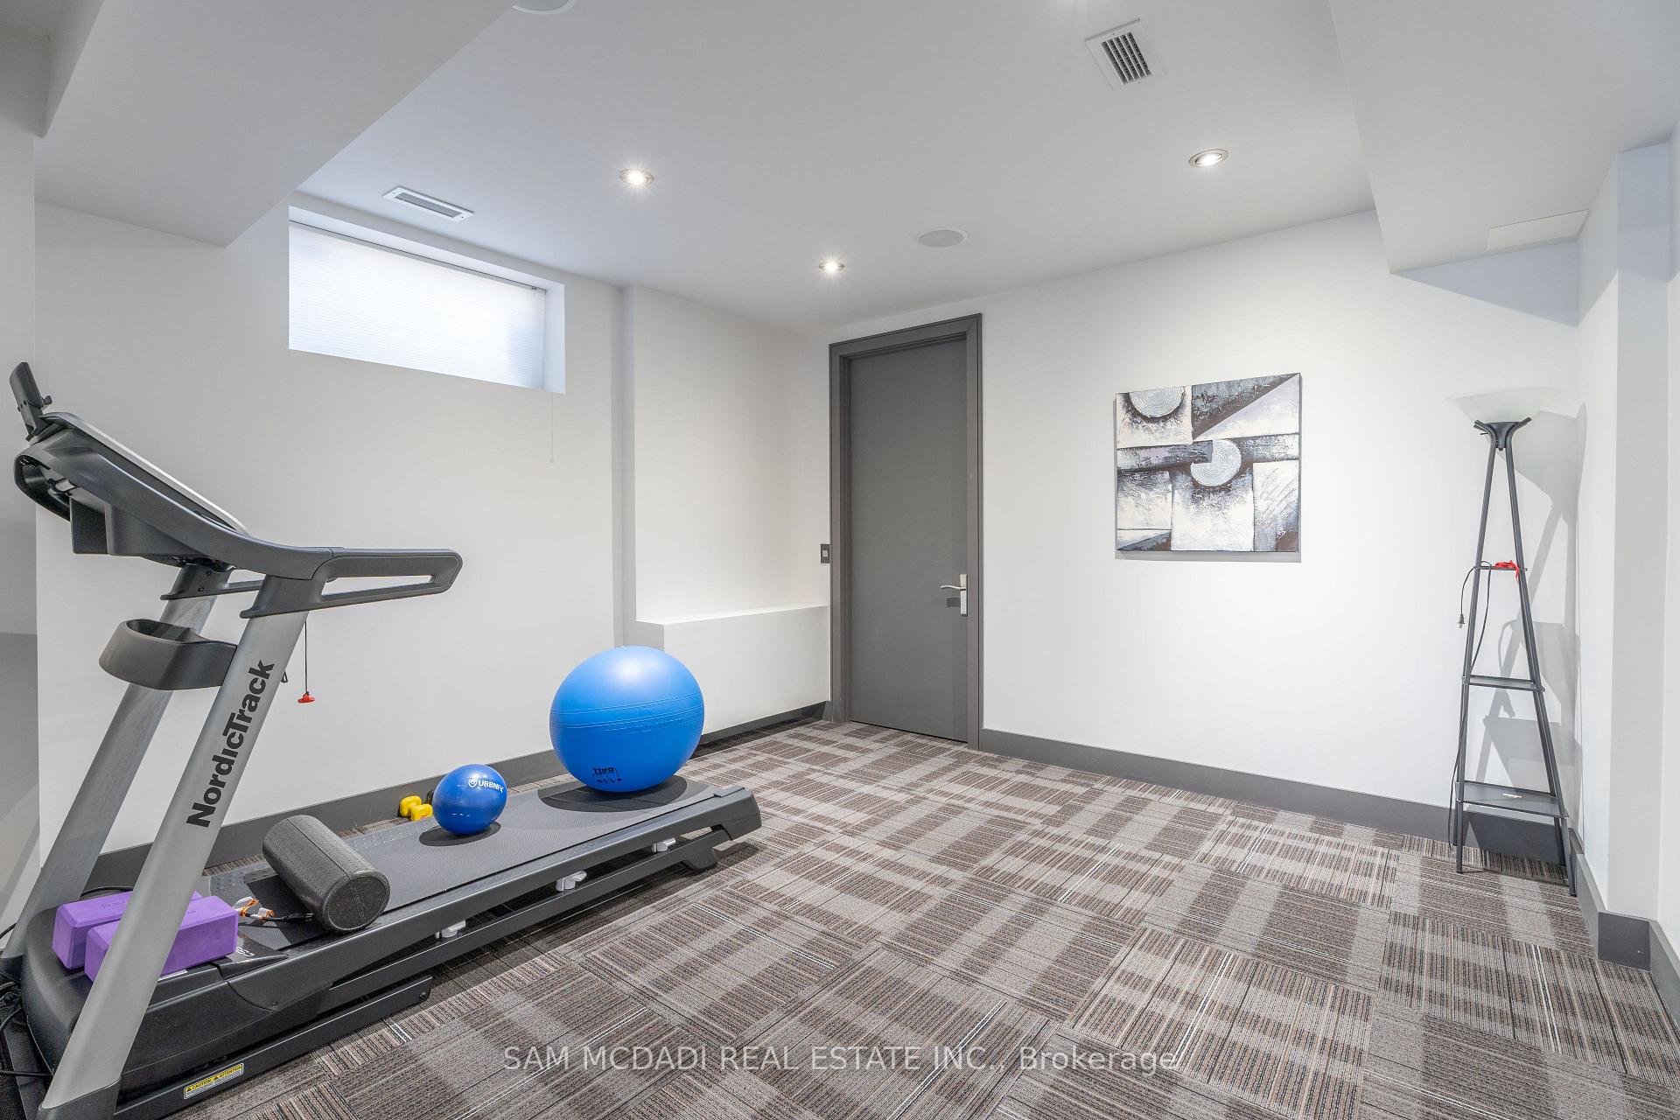
- Recreation—Basement level, Granite Floor, 3 Pc Ensuite, Sauna
- Kitchen—Main level, Quartz Counter, Centre Island, Stainless Steel Appl
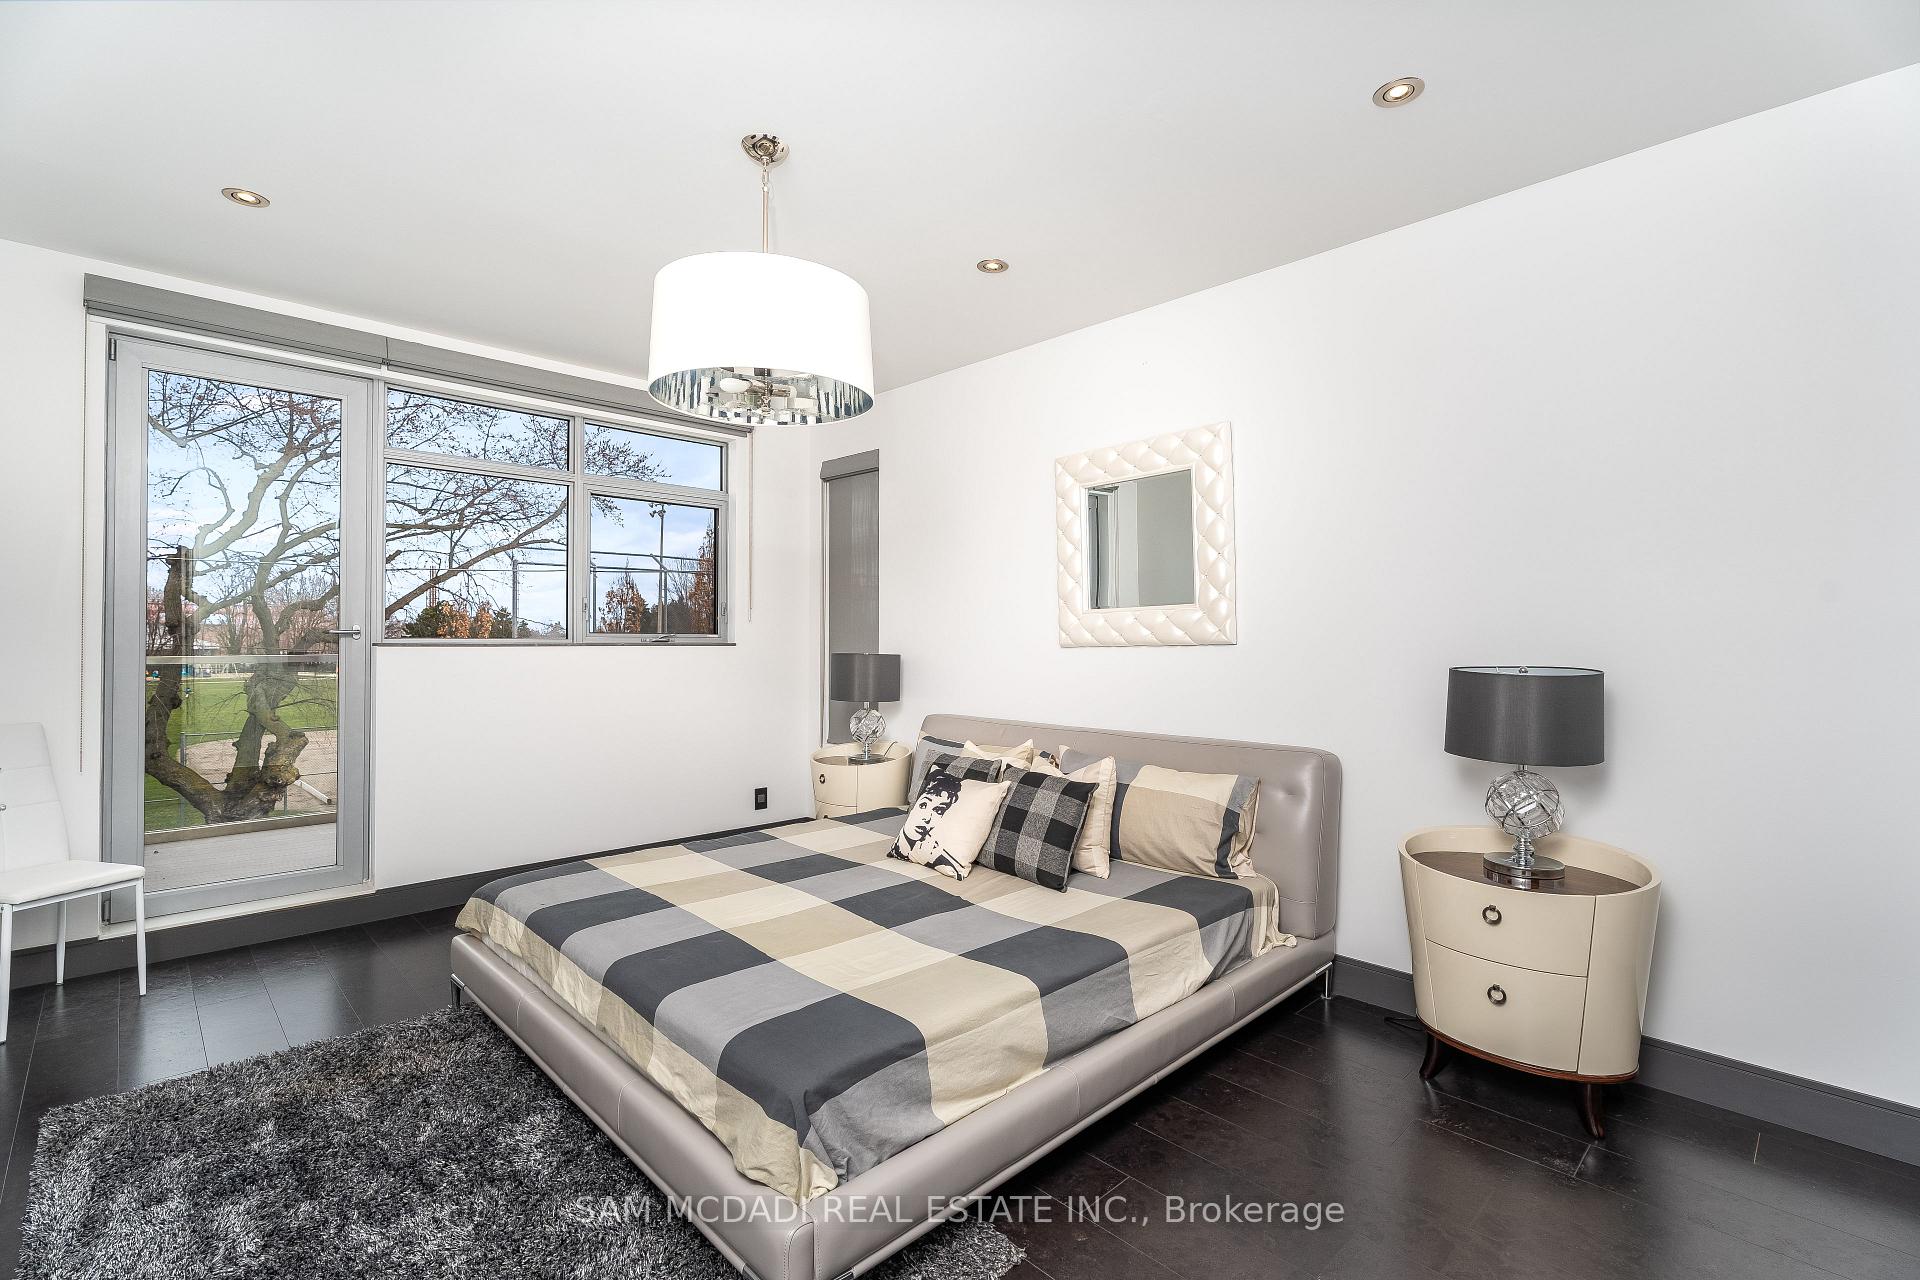
- Primary Bedroom—Third level, Walk-In Closet(s), 5 Pc Ensuite, W/O To Sundeck
- Bedroom 2—Second level, Walk-In Closet(s), 5 Pc Ensuite, W/O To Balcony
- Living Room—Main level, Porcelain Floor, Fireplace, Open Concept
- Den—Basement level, Broadloom, Window, Pot Lights
Washrooms
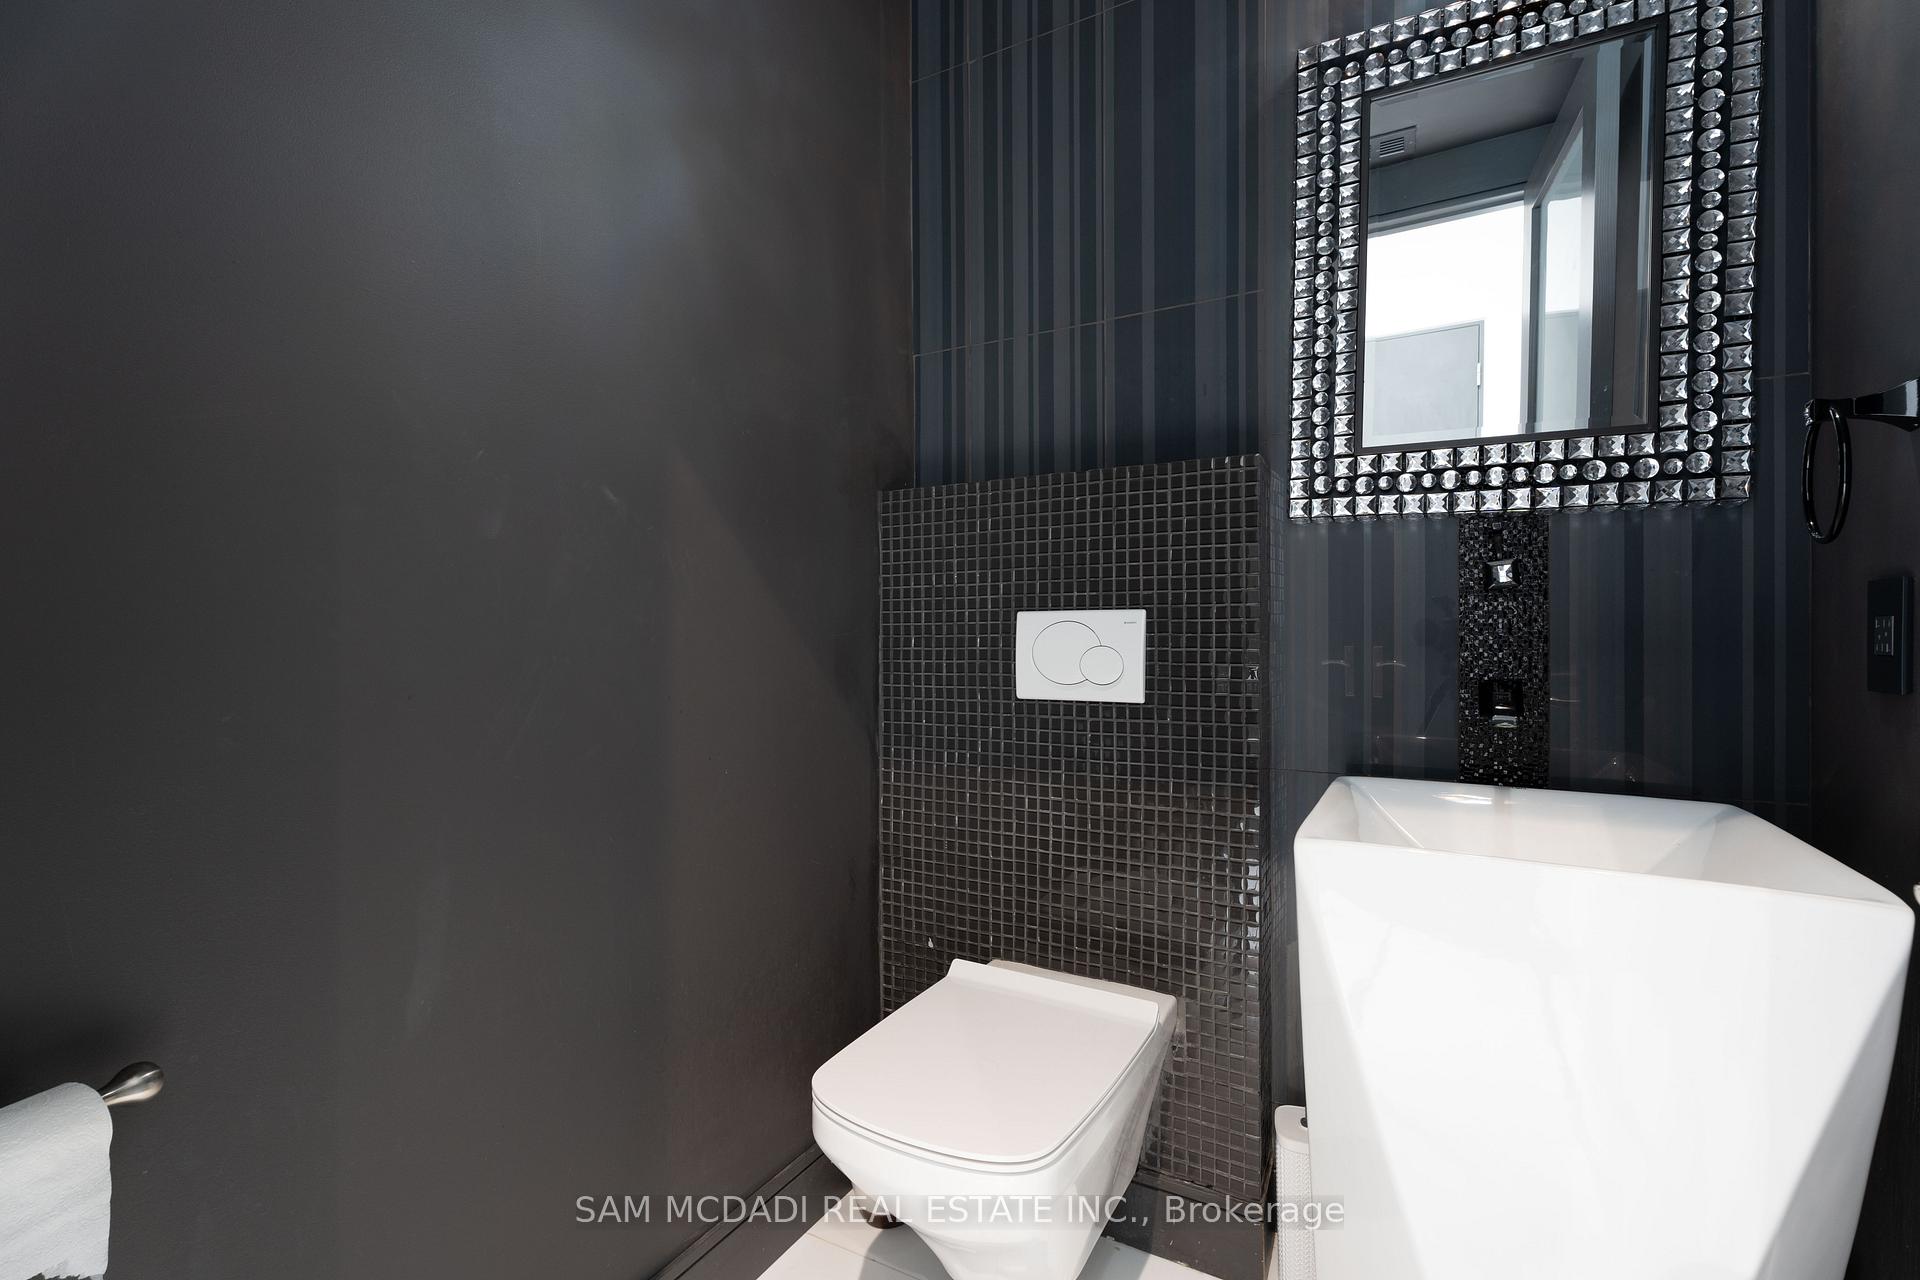
- 2-piece
- 3-piece
- 4-piece
- 5-piece
- Municipality
- Mississauga
- Neighbourhood
- Lakeview
- Main cross streets
- Lakeshore Rd E & Montbeck Cres
- Zoning
- R4
- Directions
- Via Lakeshore Rd At Montbeck Cres- Head toward Lakeshore Rd E, then continue onto Montbeck Crescent. Turn right onto Byngmount Ave, then left onto Goodwin Rd
- Waterfront
- Indirect
- MLS® number
- W13710350
- Data source
- Toronto Regional Real Estate Board
- Listed on
- 2026-08-25
- Updated on
- 2026-08-25
- Days on market
- 53 days
- Possession type
- 60-89 days
- Co-op commission
- 3% + Applicable HST*
- Seller
- Listed by
- SAM MCDADI REAL ESTATE INC.
Home Market Value
Current home valuation for 852 Goodwin Road, Mississauga, Lakeview, Mississauga, ON. Listed for $3,498,800
HOMEH Estimate
—
Estimated Sales Range
—
HOMEH Estimate for 852 Goodwin Road, Mississauga, Lakeview
Calculated with a real agent's CMA method — 45+ years of experience, codified. Not an AI guess.
For the owner
Is this your home? Track its value.
Get this home's HOMEH Estimate by email once a month, with how many homes are for sale around you.
Mortgage Payment Calculator
Compare up to 4 down payment scenarios
20% required for homes $1.5M or more
$699,760
| Scenario 1 | Scenario 2 | Scenario 3 | Scenario 4 | |
|---|---|---|---|---|
−Down payment | % $ | % $ | % $ | % $ |
+CMHC insurance | $0 | $0 | $0 | $0 |
=Total mortgage | $2,799,040 | $2,624,100 | $2,449,160 | $2,274,220 |
Amortization | ||||
Mortgage rate | % | % | % | % |
| Payment frequency | ||||
=Mortgage payment | $13,666monthly | $12,812monthly | $11,958monthly | $11,104monthly |
Land Transfer Tax
$73,945
$73,945
Around this home
Data provided by OpenStreetMap & Fraser Institute School Rankings
Ask HOMEH
New!Hi there!
👋Text or call (416) 301-9001
Recommended for you
Based on homes you've looked at.
No recommended properties found.
Nearby similar homes
No nearby properties found.
More real estate resources
Other homes nearby
Explore this area
Nearby neighbourhoods
No nearby listings available.